Properties

Browse or get in touch to schedule a walkthrough.

  • Nearby me
Price range

Popular Features

Community Features

Association

Property Features

Waterfront

View

Exterior Features

Interior Features

Style

10000 properties match your criteria

Updated 1 minute ago

E-Alert name
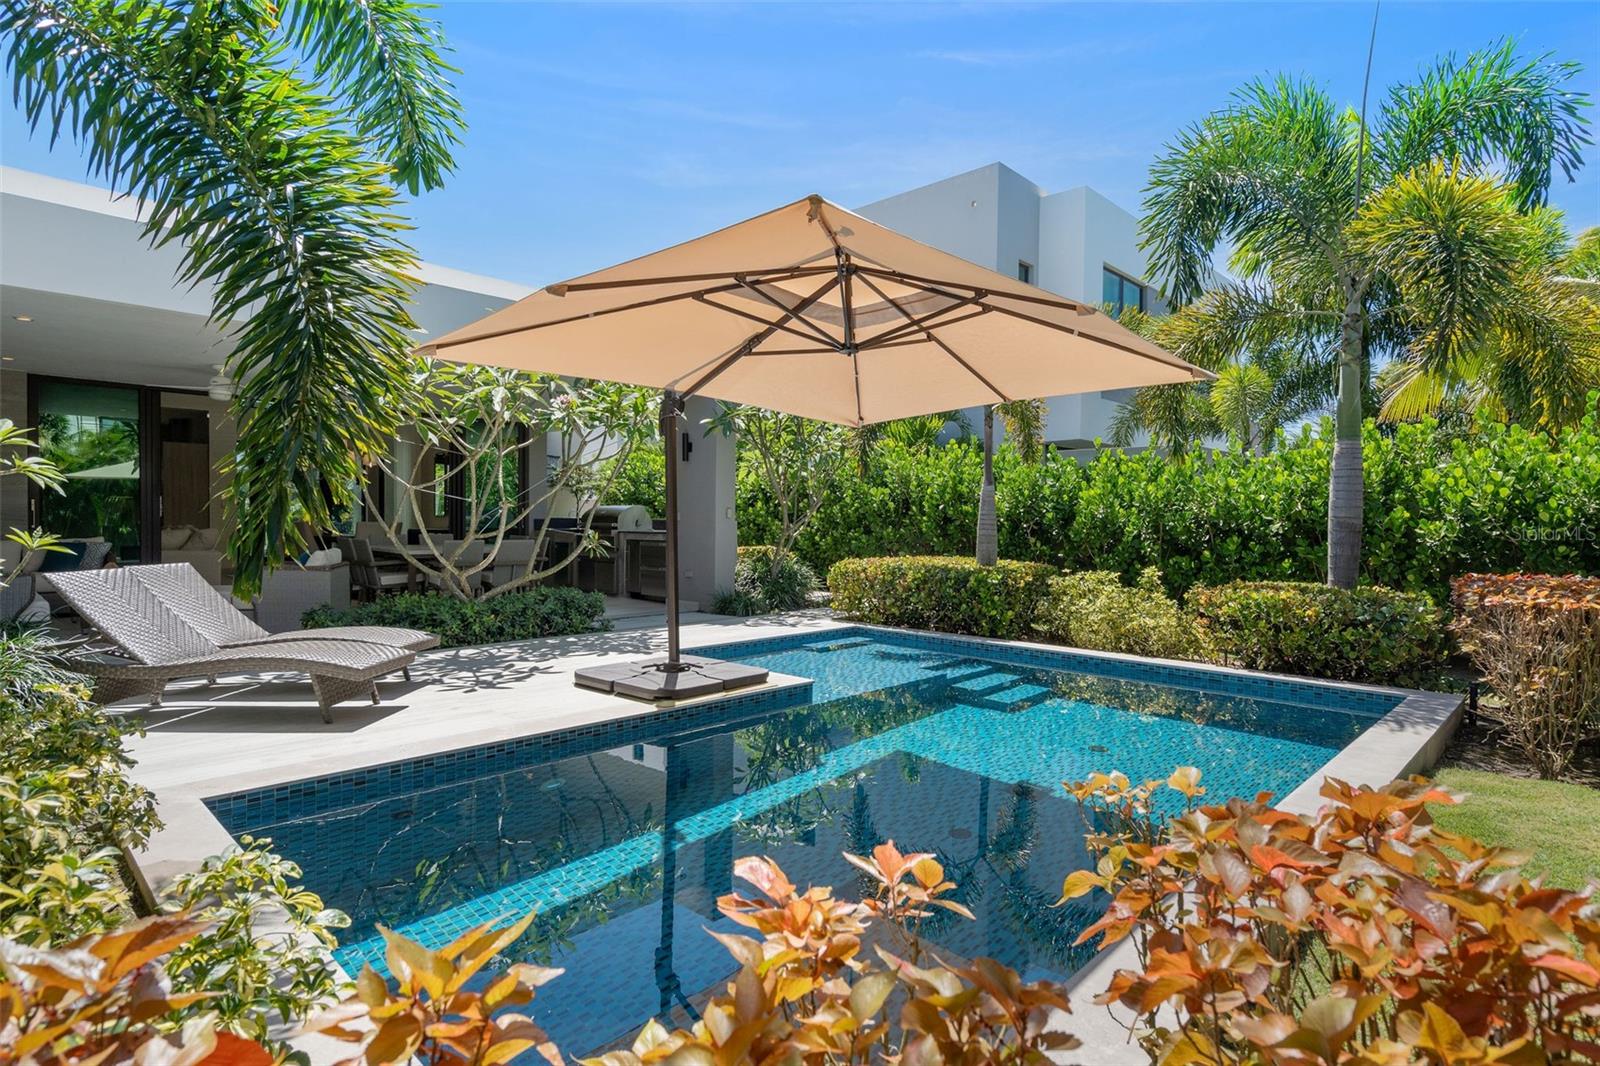
This beautifully curated one-story residence is a private tropical retreat, set on an 883-square-meter lot with approximately 3,550 square feet of gross construction and 2,500 square feet of conditioned living space in the The Isles, a community within the Dorado Beach Resort and Club. From the moment you arrive, the home feels like a beach sanctuary where mature landscaping surrounds the property, creating a sense of privacy and tranquility that feels both natural and established. Designed for seamless indoor-outdoor living, the residence opens to a resort-style outdoor area featuring a private pool, covered terrace, outdoor shower, and built-in BBQ kitchen space including a Wolf Grill, perfect for entertaining or relaxed island living. A double-car garage plus a separate golf cart garage adds convenience and functionality to take you within the 2,700 acre resort. Inside, the home reflects a refined yet relaxed beach aesthetic, thoughtfully curated with designer wallpaper, elegant lighting fixtures, and elevated finishes throughout. The interior design vision, guided by renowned Puerto Rico designer Caro Banazar, brings cohesion and warmth to every space, striking the perfect balance between sophistication and coastal comfort. The kitchen is both beautiful and highly functional, featuring marble backsplash detailing, a gas cooktop for the serious chef, and premium Thermador appliances. Altogether, this residence blends tropical serenity with intentional design, offering a home that feels private and polished.
#PR9121111

DORADO

32 THE ISLES

4 Beds

3 Baths

2,500 Sq.Ft.

$5,699,000

MLS#: PR9121111
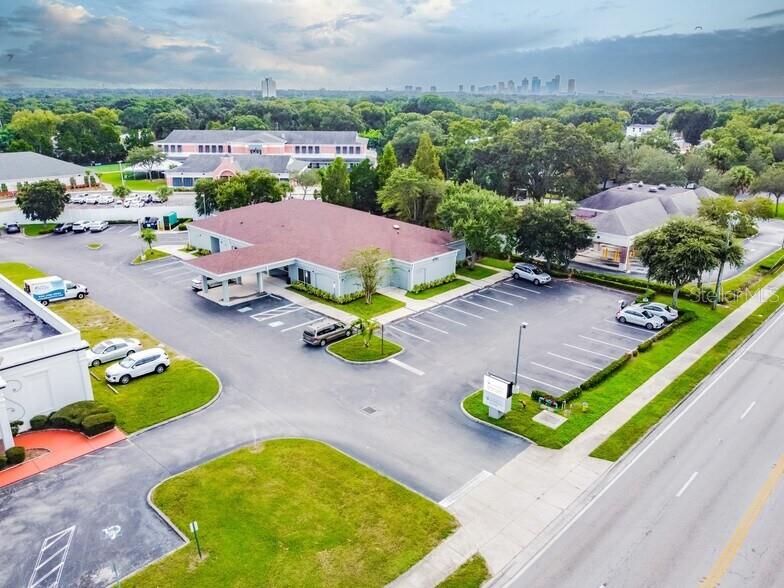
Armenia Surgical Center is a fully accredited licensed ambulatory surgery center built on just under an acre of land with abundant parking. The center was originally built in 1999 and was remodeled in 2003 and again in 2018 to the current code. This surgery center includes two operating rooms and one procedure room. The floor plan includes a waiting room/reception area, a break room, a three-bed recovery area, a six-chair pre-op area, restrooms, a nursing office, mechanical rooms, work areas, and a sterilization room. The operating rooms are equipped with gas lines, oxygen, and specialized lighting. The center is conveniently located within the St. Josephs Medical Node and 1/10 of a mile from St. Josephs Hospital in Central Tampa. A new oversized LED sign offers the tenant additional exposure and marketing
#O6415468

TAMPA

4703 N ARMENIA AVENUE

None Beds

None Baths

8,036 Sq.Ft.

$5,696,553

MLS#: O6415468

Step into Luxury, Privacy and Spectacular Views of the Gulf of Mexico at Ritz Carlton managed The Beach Residences, renowned for luxury service. Beautifully designed and appointed, the casual coastal elegance evokes the best of Florida living. As you enter this extraordinary 11th floor residence you are drawn to a sea of blue from the expansive great room and inviting sitting area with fireplace surrounded by a 10' x 33' open air terrace overlooking glistening azure water for quiet relaxation, entertaining and breathtaking sunsets. A perfect blend of indoor and outdoor living, this magnificent waterfront retreat boasts 3964 sq. ft., 3 bedrooms, 3.5 baths, study, distinctive great room design, private elevator entry and 2 car under building parking. Offered Turn-Key Furnished the exquisite interior design, upscale furnishings and elegant finishes combine with beautiful owner appointments and original artwork for transitional appeal. Welcoming foyer, 10’ ceilings, detailed lighting, French limestone flooring, travertine balcony and marble baths compliment the refined design. Chef inspired kitchen features Italian marble counters, island, breakfast bar for casual dining, Thermador gas cooktop and hood, built-in convection microwave and oven, Bosch dishwasher, beverage drawers, ice maker, Sub-Zero side by side and 2 Sub-Zero wine refrigerators. Retreat to the wonderful owners suite featuring gorgeous waterfront vistas, sliders to balcony, wet bar, dual built-in closets, deluxe soaking tub, large shower and dual vanities. Ensuite guest wing and ensuite guest bedroom and bath provide privacy for all. An optimal built-in home office,  generous laundry room and separate storage complete this exceptional residence. A quiet sanctuary situated on pristine Lido Key Beach with 24 hour Concierge, exclusive resort style amenities and pet friendly building where you will enjoy the perfect island experience. Paver walkways meander through the natural beauty of tropical landscaping to enjoy early morning beach walks and nightly sunsets. The Owner’s Club features gathering room, billiards, theater, state of the art fitness center, pool, spa, massage room, saunas, firepit and grills. Optional Ritz Carlton Beach/Spa Membership is available with this residence, a non-refundable membership fee and annual dues is required. Exceptional surroundings and lifestyle includes acclaimed restaurants and shopping on St. Armand's Circle, just minutes away, and Sarasota's vibrant downtown, art galleries, performing arts venues and beautiful bayfront setting.
#A4579592

SARASOTA

1300 BENJAMIN FRANKLIN DRIVE 1102

3 Beds

3 Baths

3,964 Sq.Ft.

$5,695,000

MLS#: A4579592
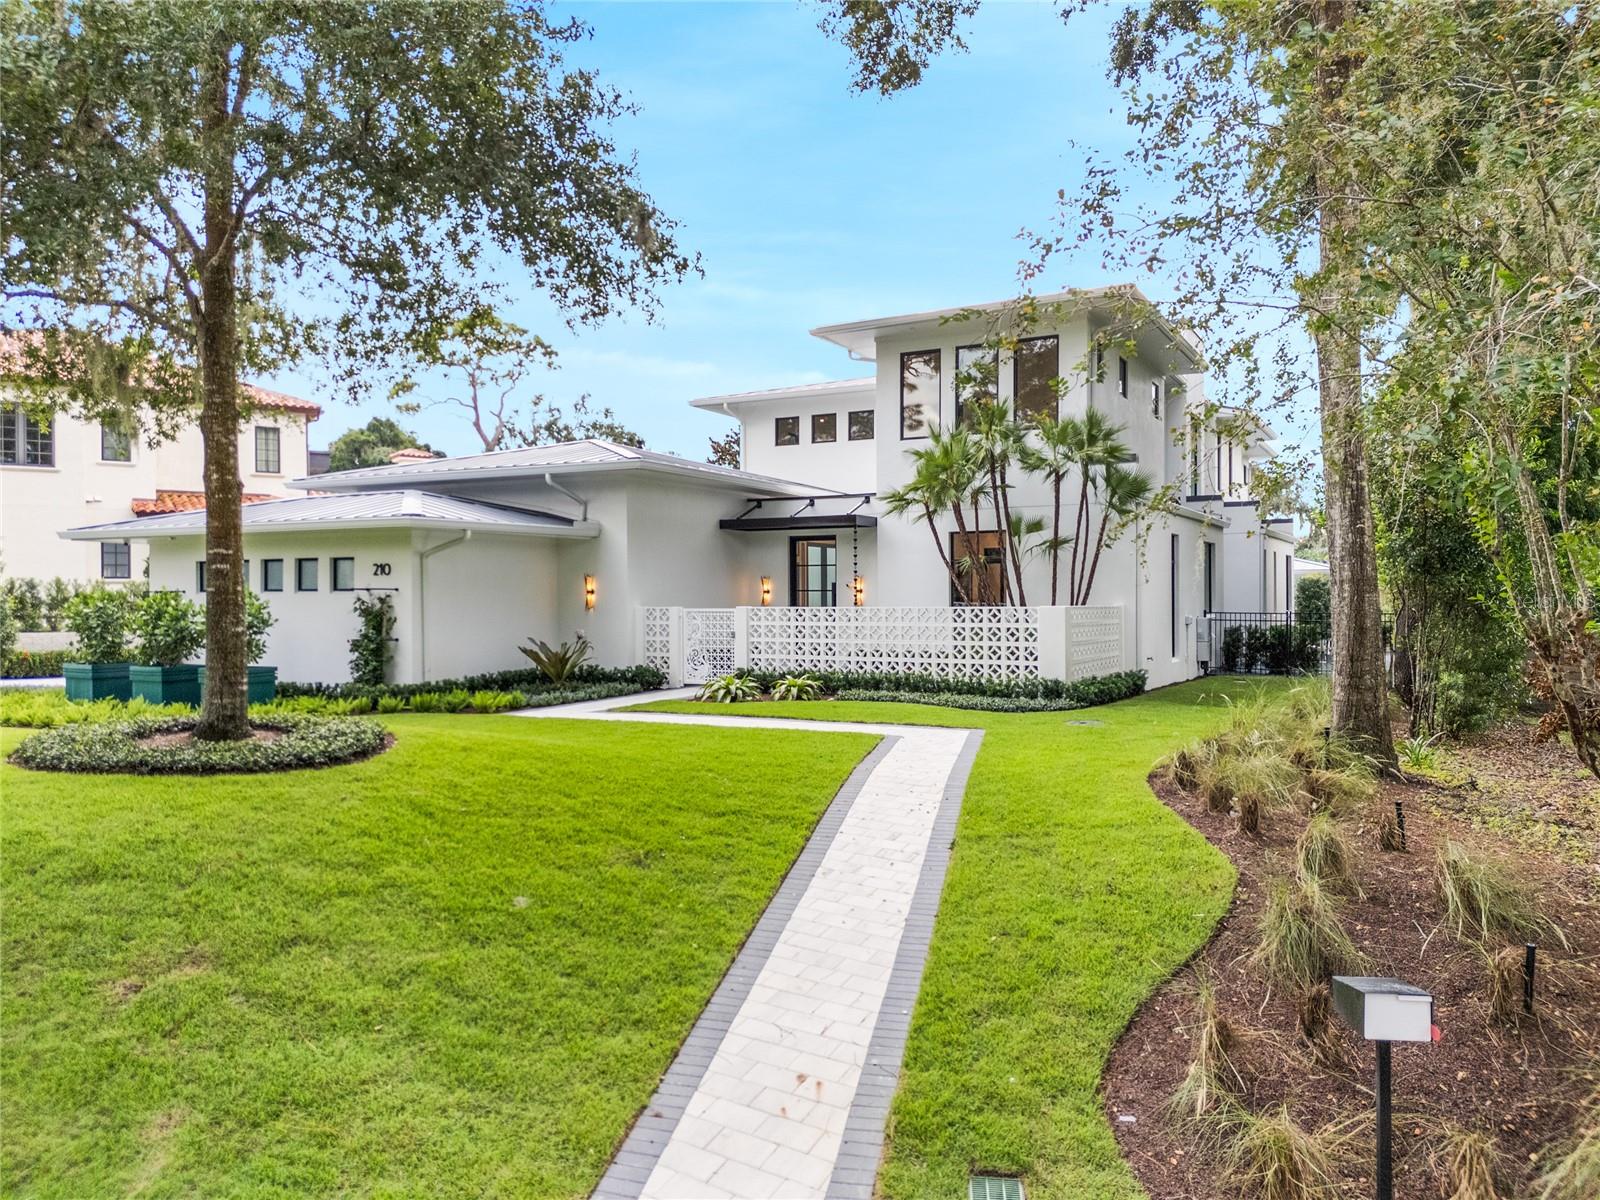
This gorgeous, new-construction FG Schaub custom home is the epitome of stunning contemporary design by architect, Michael Weinrich. As you enter this sprawling residence, with views of both Lake Sue and Lake Chelton you'll be greeted by exquisite tile work with brass inlays, wood floors, drop down ceiling, crown molding, wainscoting and natural light that pulls the outside living in. The first floor was meticulously designed with your Owner’s suite, an additional en suite bedroom with walk in closet, large laundry room with full size washer and dryer and an abundance of cabinet and counter space, an eye catching drop zone, elevator, storage room, kitchen and great room. The kitchen truly is a chef’s dream with Quartz countertops, spacious island, custom cabinetry with a satin brass inlay, and modern appliances including Tru refrigerator, freezer, a dual zone 150 bottle wine fridge, 60" Wolfe range with a custom range hood. The custom cabinetry continues into hidden butlers pantry complete with ice maker, microwave drawer, additional sink and Bosch dishwasher. The great room will be your hot spot for entertaining! Located off the kitchen, offering plenty of space for friends and family to gather with easy access to the pool area. Floor to ceiling Anderson windows, bar and an electric fireplace for that added touch of ambiance. Continuing into the Owner's suite you will find more expansive Anderson windows, private access to the outdoor living area, luxurious en-suite bathroom and custom closet. Feast your eyes on the 3x10 large format porcelain tile flooring, dual undermount glass sinks, 24K plated brushed gold fixtures, towel warmer, free standing soaking tub, large walk in shower and private water closet with smart toilet in your Owner’s bathroom. And the closet is a feature in itself with lighted LED rods, custom built ins, full length door mirrors and island. Access the second floor via the private elevator or staircase with a glass railing that leads to 3 additional bedrooms, all en-suite with custom tile work and walk in closets with built ins. You'll also find an additional laundry room with a stackable washer and dryer, linen closet, mechanical room and the activity space complete with wet bar and wrap around balcony with a custom glass railing offering sunsets over Lake Sue. Step outside to your own private oasis featuring a sparkling pool with 3 built in stools, sunshelf and spa, fire pit, and cabana with a full summer kitchen, roll away screens, half bathroom and an outdoor shower - ideal for weekend gatherings or relaxing evening meals poolside. Attention to detail carries out to the oversized 3-car garage which features epoxy flooring and a custom LED light design on the ceiling. While a hand crafted iron gate to the front courtyard gives a nod to Winter Parks favorite resident peacocks. A standing seam metal roof and lush landscaping adds the final aesthetic touch on this FG Schaub masterpiece. Welcome home to one of the most exceptional properties on the market!
#O6239351

WINTER PARK

210 CHELTON CIRCLE

5 Beds

5 Baths

5,264 Sq.Ft.

$5,695,000

MLS#: O6239351
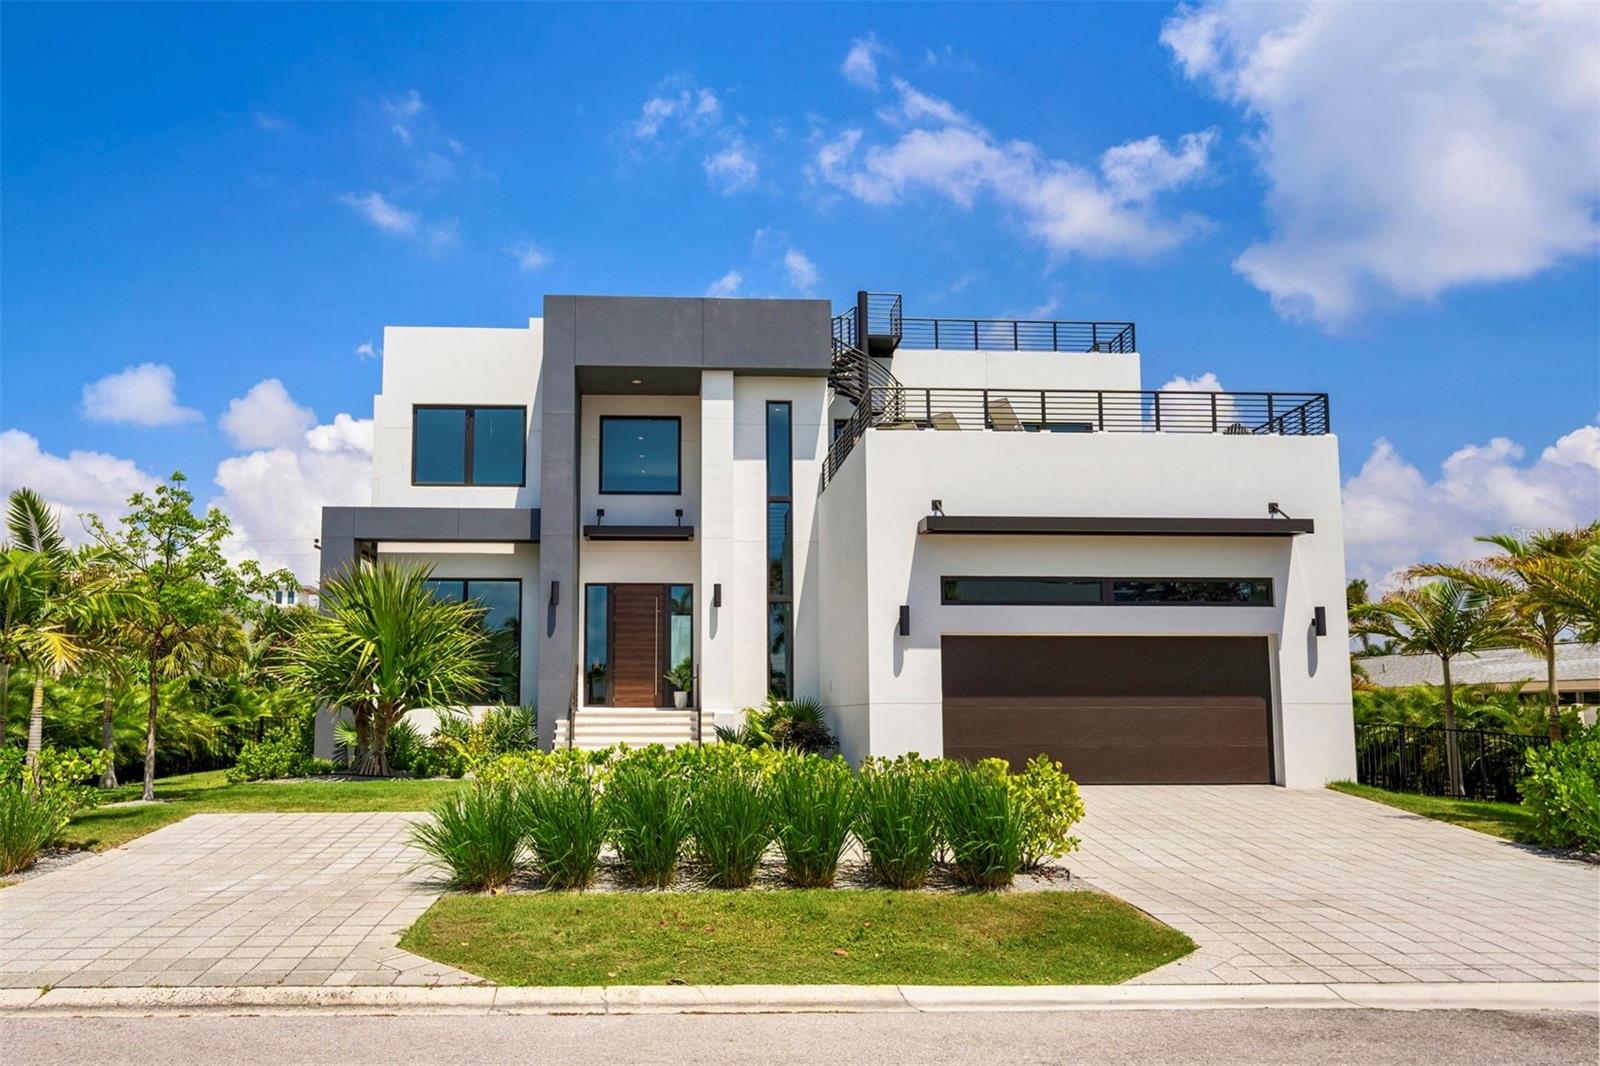
Under contract-accepting backup offers. In a market where building a custom home can take years, this recently completed residence offers something increasingly rare: the opportunity to move immediately into a new home in one of Sarasota's most coveted beachside neighborhoods.
Located just moments from the private Lido Shores beach access, the home was thoughtfully designed for modern coastal living, blending clean architectural lines, expansive walls of glass, and seamless indoor-outdoor spaces. Every detail has already been completed, allowing the next owner to enjoy the benefits of new construction without the uncertainty, delays, and escalating costs associated with building today.
The heart of the home is a beautifully appointed kitchen featuring Thermador appliances, custom Italian cabinetry, and an oversized island that naturally serves as the gathering place for family and guests. Open-concept living and dining spaces connect effortlessly to the pool, spa, and outdoor entertaining areas, creating a home equally suited for everyday living and large-scale entertaining.
All five bedrooms feature en-suite baths, providing privacy and comfort for both owners and guests. The primary suite serves as a private retreat, complete with spa-inspired finishes and a tranquil connection to the surrounding outdoor spaces.
Above it all, an expansive rooftop terrace captures spectacular sunset views toward the Gulf of Mexico—a rare feature that provides an additional layer of outdoor living and entertaining space seldom found in the neighborhood.
Completed in 2024 by Seaward Homes, the residence is equipped with smart-home technology, custom closets, premium finishes, and the level of quality expected in a newly built luxury home.
Lido Shores remains one of Sarasota's most sought-after waterfront communities, offering private beach access and an unmatched location between St. Armands Circle, Downtown Sarasota and Longboat Key. Residents enjoy convenient access to award-winning restaurants, cultural attractions, marinas, and some of the region's finest waterfront amenities.
For buyers seeking new construction in Lido Shores, opportunities are exceptionally limited. This is a chance to enjoy the benefits of a brand-new residence today rather than waiting years for one to be built.
#A4676921

SARASOTA

1212 CENTER PLACE

5 Beds

6 Baths

4,807 Sq.Ft.

$5,695,000

MLS#: A4676921
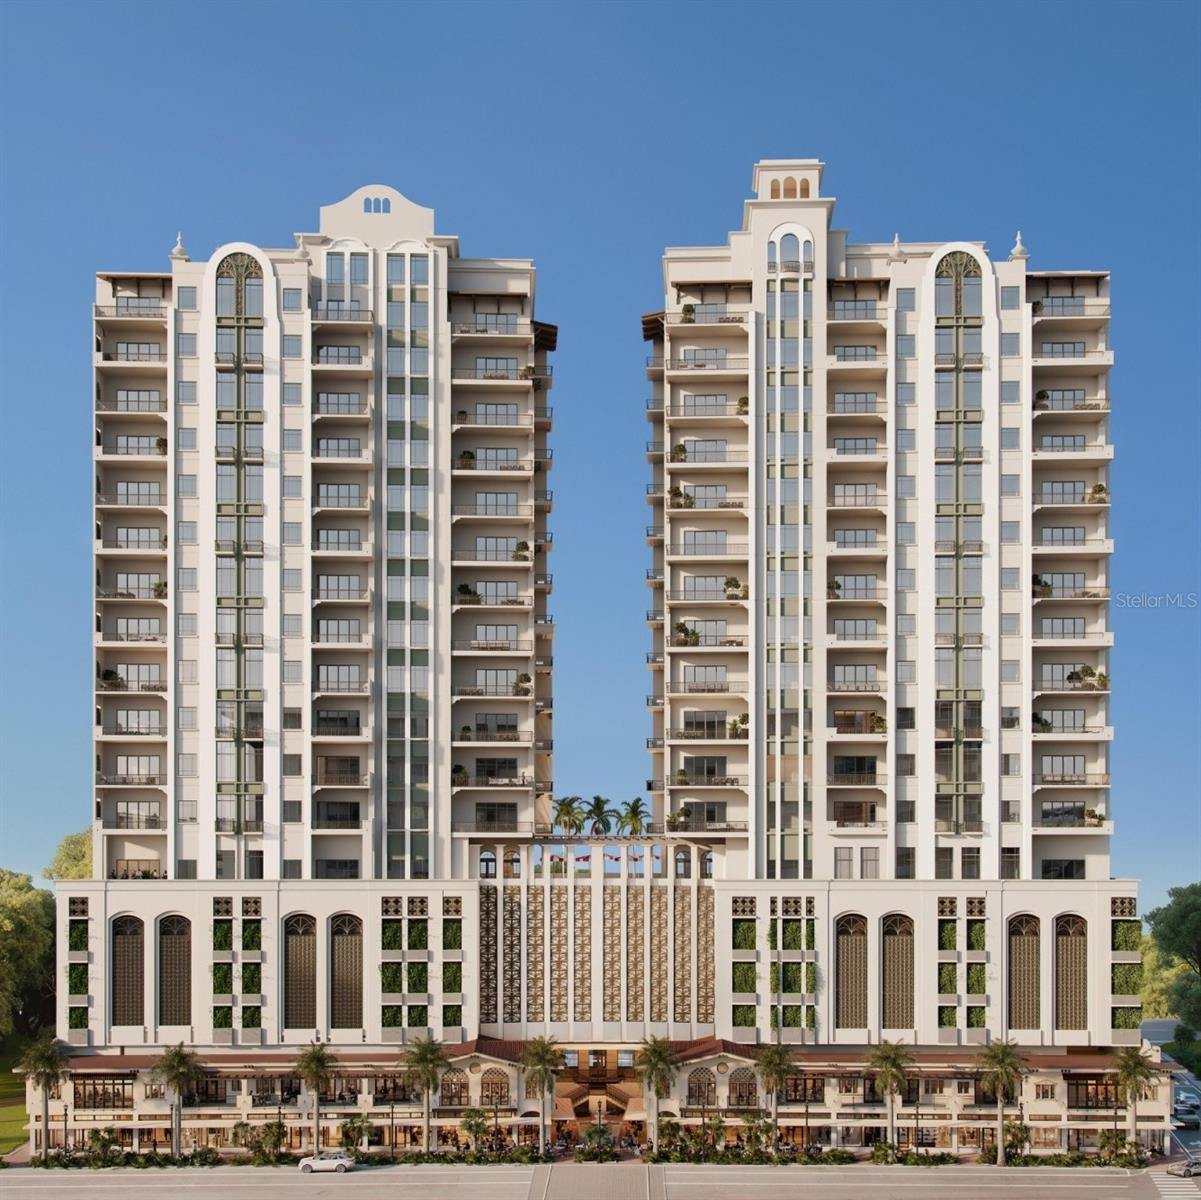
Under Construction. Introducing one of the West Coast of Florida’s most distinctive and extraordinary new condominium offerings. For the first time in over a century, the legendary Mira Mar is being reimagined. Originally established in 1922, this iconic South Palm Avenue landmark—home to Sarasota’s first hotel, elegant residences, and refined boutiques—was once the city’s most coveted address. Seaward Development, Sarasota’s premier luxury developer, is bringing new life to this cherished property, blending its storied past with modern elegance to create a timeless residential masterpiece.

The all-new Mira Mar will feature two sophisticated condominium towers that blend classic architecture with contemporary refinement. A limited collection of expansive residences—each designed to live like a private home—will offer breathtaking bayfront and city views, exceptional design, and the ultimate in urban coastal living. Perfectly positioned on one and a half acres with nearly 400 feet along South Palm Avenue, residents will enjoy walkable access to Sarasota’s cultural destinations, fine dining, upscale shopping, and waterfront experiences—all just steps from their front door.

This exceptional residence defines sophistication with three private en-suite bedrooms plus den/study and a stunning 24’ x 12’ west-facing terrace—your front-row seat to Sarasota’s most iconic views. Every detail reflects an elevated standard of craftsmanship, with premier finishes and materials curated from some of the industry’s most respected luxury brands. From golden sunsets over the bay to the shimmering lights of the John Ringling Bridge, outer islands, and marina, each moment unfolds like a living masterpiece in the heart of downtown.

Mira Mar residents will enjoy an exceptional collection of services and amenities tailored to the most discerning lifestyles. These include 24-hour concierge, complimentary valet service, professional resident handyman, shipping and receiving porter, and luxury car and driver service. In addition, world-class amenities include a 70-foot resort-style pool and spa-inspired locker rooms featuring steam, infrared sauna, and a water therapy pool. The Sports Lounge offers a golf simulator and putting green, while the Garden Room and Terrace provide serene spaces for relaxation and social gatherings. Crowning it all is the exclusive Sky Speakeasy Lounge—a resident-only retreat on the Penthouse level with captivating bay and sunset views, perfect for unwinding or entertaining in style.

A true expression of coastal luxury and downtown sophistication, Mira Mar presents a once-in-a-lifetime opportunity to live within a reimagined piece of Sarasota history—where timeless architecture, impeccable craftsmanship, and an unparalleled Palm Avenue location define the city’s most distinguished new address for a select few.
#A4688549

SARASOTA

65 S PALM AVENUE 1001

3 Beds

3 Baths

3,412 Sq.Ft.

$5,695,000

MLS#: A4688549
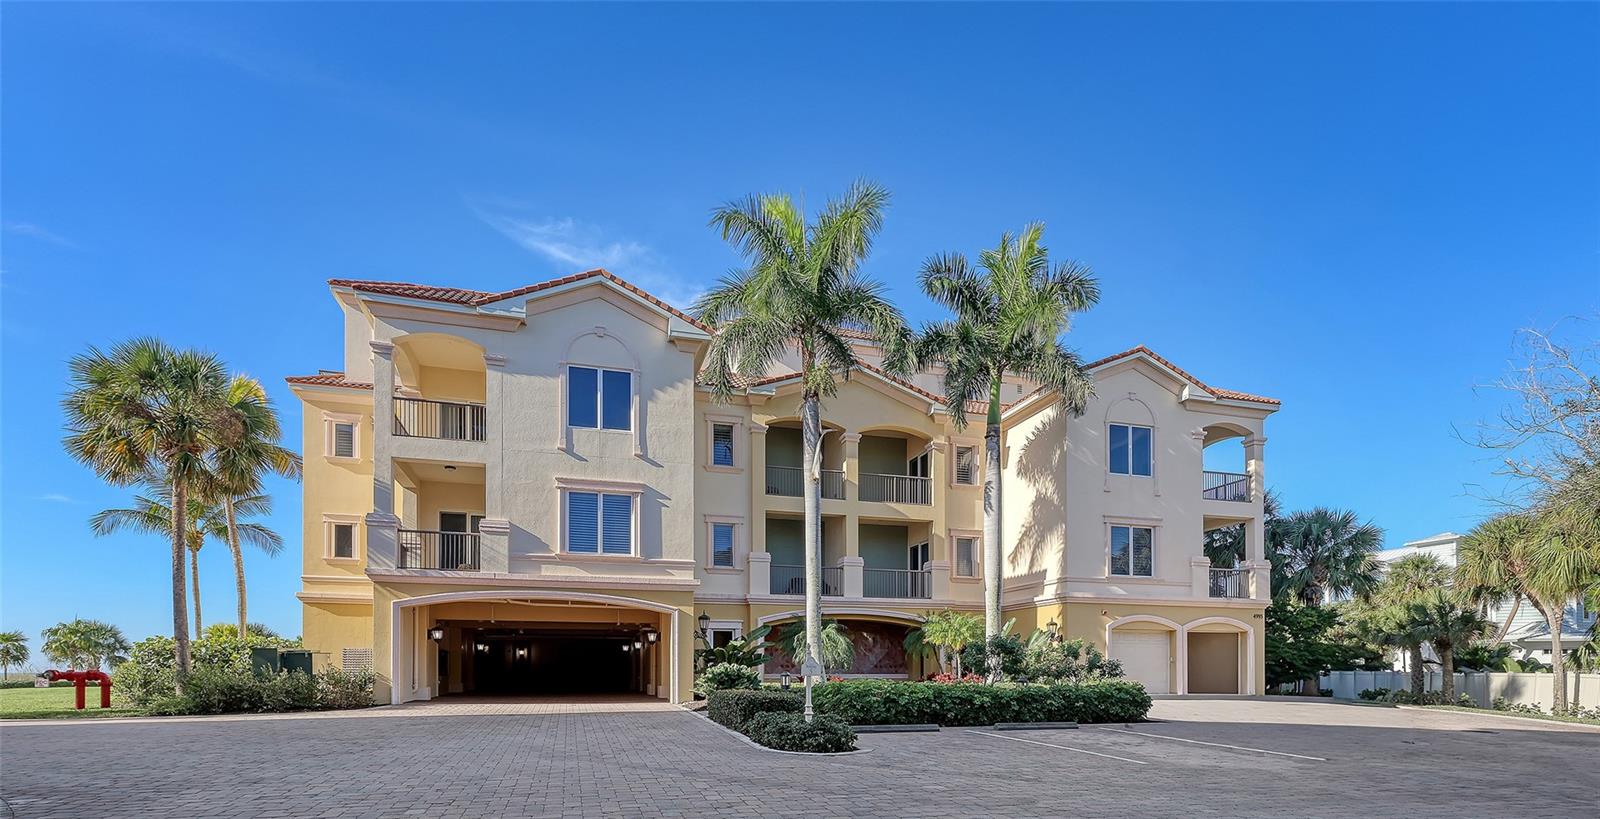
Step right into the epitome of Florida beachfront luxury with this stunning first-floor Capri unit on Longboat Key. Nestled within the exclusive Positano community—an intimate 10-acre oasis of just 29 residences—this condo offers a seamless walkout straight to the pristine beach and the azure waters of the Gulf of Mexico.
This is Florida living at its finest. The condo features a fantastic wrap-around terrace on the Gulf side, perfect for soaking in the outdoor splendor from morning coffee to sunset cocktails. The primary suite offers direct steps down to the private community pool, while additional terraces off the secondary bedrooms ensure both privacy and gorgeous views.
Spanning a generous 3,343 square feet, this true three-bedroom, all en-suite residence boasts a Gulf-front gourmet kitchen with state-of-the-art appliances, an adjacent family gathering area, and an open-plan flow from the living room to the dining space. Floor-to-ceiling windows frame dramatic views of the Gulf and the beach, while beautiful porcelain tile floors, 10-foot ceilings, and crown molding add to the sense of refined elegance.
You'll enjoy the convenience of a private, enclosed two-car garage and the exceptional amenities of the owner's club, including a state-of-the-art fitness center, catering kitchen, and a lounge with a fireplace, plasma TV, and surround sound. Outdoors, there's a 75-foot Olympic pool, spa, grilling area, and shaded cabanas, all set amidst lush tropical landscaping. Truly, this condo is as close to the beach as it gets on Longboat Key.
#A4677613

LONGBOAT KEY

4995 GULF OF MEXICO DRIVE 500

4 Beds

3 Baths

3,344 Sq.Ft.

$5,695,000

MLS#: A4677613
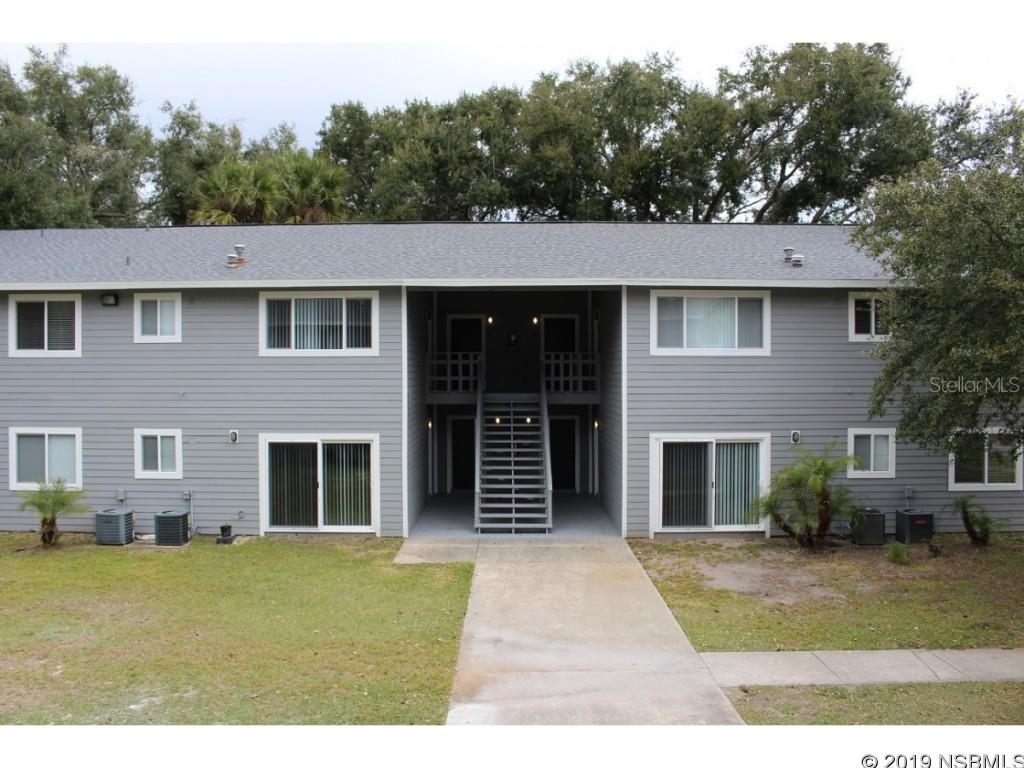
Across the street from the New Smyrna Beach Golf Course - Property was just recently fully renovated top to bottom 37 units -24 units 2 bed 1 bath apartments and 13 units 3 bed 2 bath town-homes  Each 2/1 is approximately 1012 sq ft each and Each 3/2 is approximately 1250 sq ft each  with 61 parking spaces and an Extra Building pad to build a new building (8 units). All of these items are NEW: Roofs, Windows, Sliding Doors, Siding, Paint in and out, Bath and Kitchen cabinets, Granite counter tops, Stainless steel, Faucets, Carpet (upstairs), Vinyl (upstairs wet areas), Tile (downstairs), Sinks, Shower Valves, Common lighting, Repaved Parking Lot, Retention pond pump, Gutters, and Blinds. Most AC units new, Most new hot water heaters, Washer Dryer hookup in each unit. Recently new Certificate of Occupancy, Recently inspected by Fire Department and Building Officials. Units are filling up with more tenants every month and the property is over half full now. ;Water: City
#NS1041066

NEW SMYRNA BEACH

1050 Wayne AVENUE

None Beds

None Baths

40,538 Sq.Ft.

$5,690,000

MLS#: NS1041066
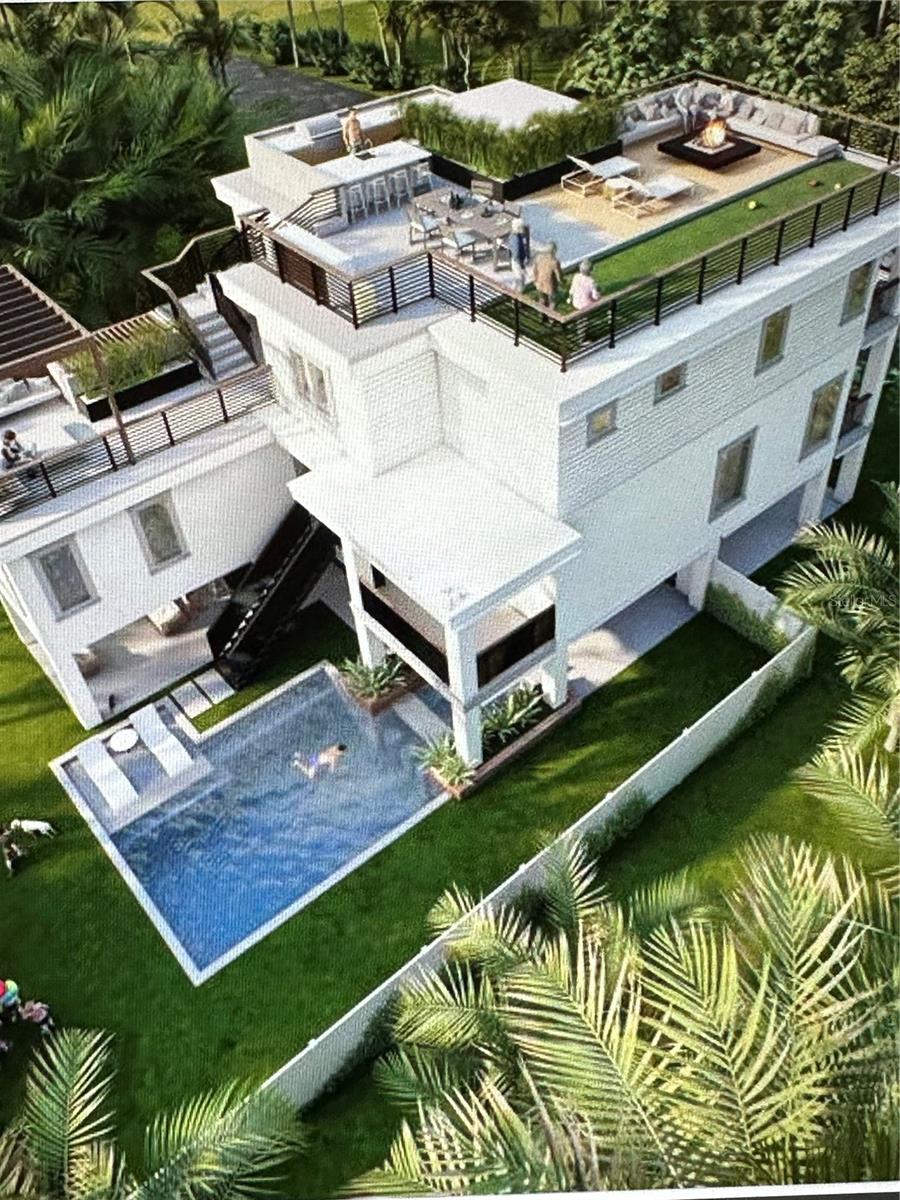
Under Construction. Custom home with too many designer touches to name.  Originally being built for owner in high end real estate portfolio.
#A4585962

ANNA MARIA

415 N BAY BOULEVARD

4 Beds

4 Baths

2,487 Sq.Ft.

$5,690,000

MLS#: A4585962
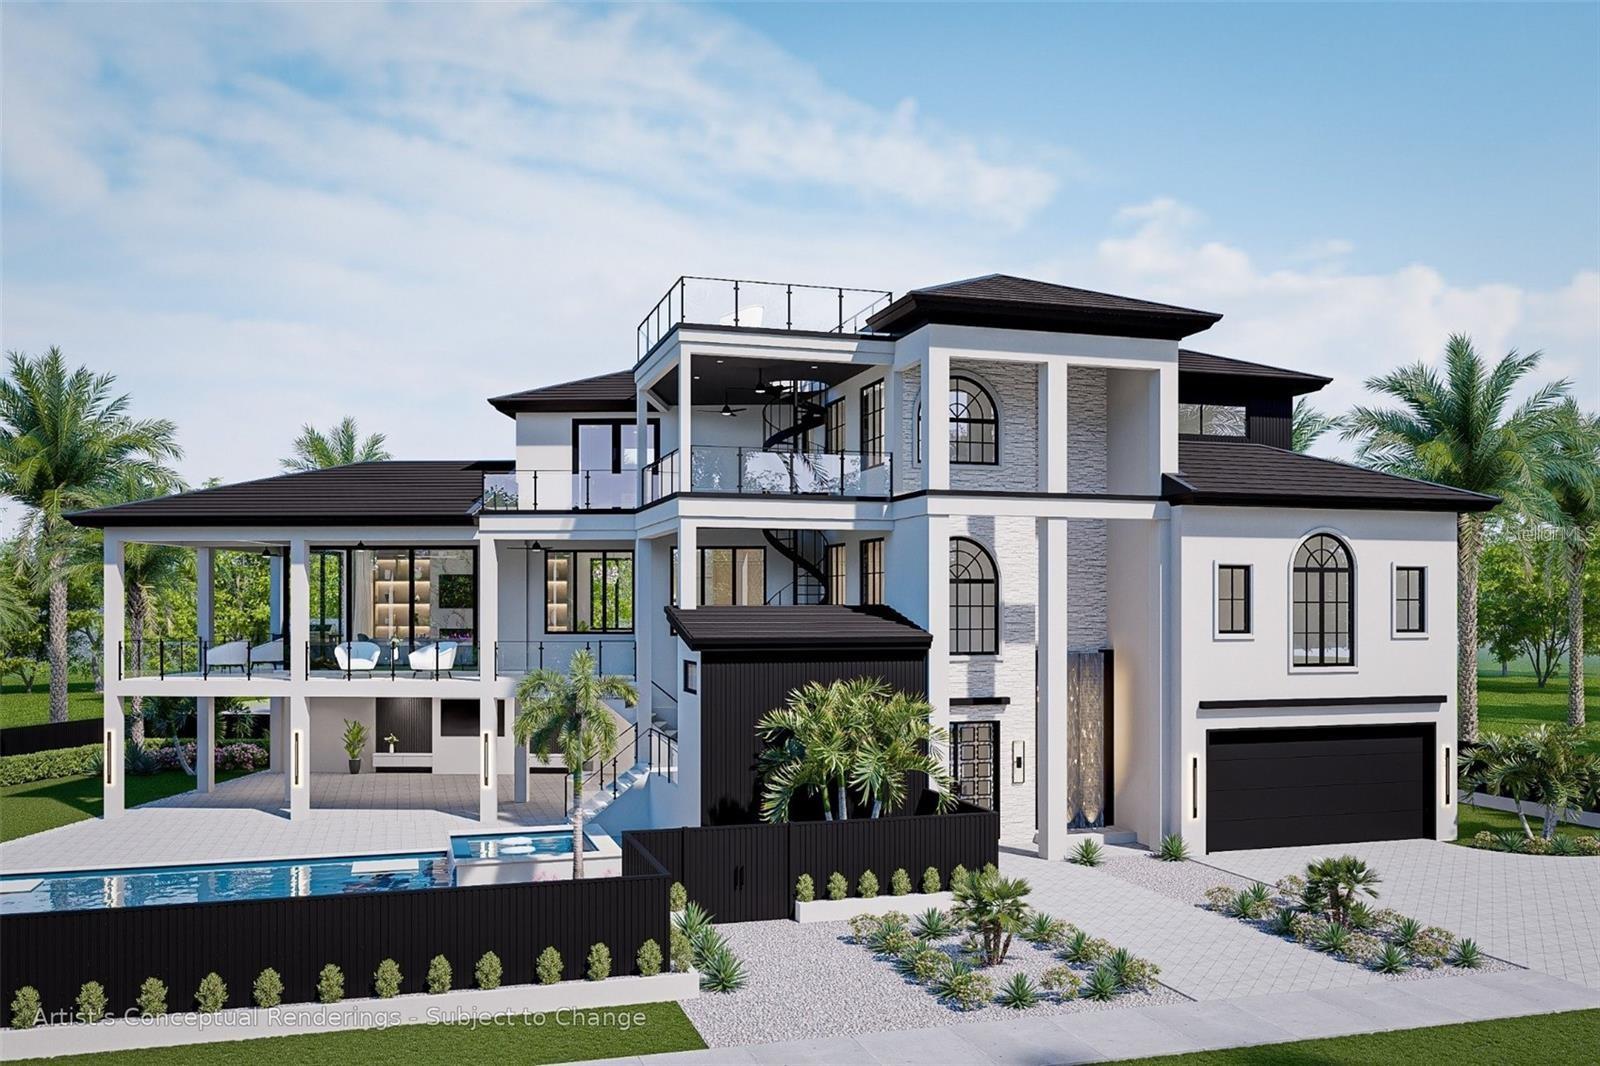
Virtually Staged. Exquisite new construction on Siesta Key redefines island luxury! Substantial progress has already taken place to complete this masterpiece. This is a rare opportunity to own a meticulously designed custom residence on a prime corner parcel of approximately one-quarter acre, just blocks from world-renowned Siesta Key Beach. Easily accessible from both the north and south bridges, this exceptional new build delivers the ultimate coastal lifestyle where refined interiors meet effortless outdoor living.

Siesta Key Beach is frequently recognized as one of the best beaches in the U.S. and worldwide, celebrated for its famous powder quartz sand and crystal-clear waters. Its global reputation has been affirmed by TripAdvisor’s Travelers’ Choice Best of the Best Beaches and Dr. Beach’s annual rankings, making this location as iconic as it is desirable. Just moments from Siesta Key Village, enjoy efficient access to boutique shopping, coffee shops, and acclaimed dining while still benefiting from an extraordinary amenity: your own private boat dock access on the canal just across the street. Spend the day boating and return home with ease, parking your vessel at your own dock—a true island luxury!  

This thoughtfully curated residence reflects the vision of a hands-on developer deeply involved in every aspect of design, from interior finish selections to landscaping and amenities. Created for buyers who appreciate incredible craftsmanship and fine detail, the home offers 4,195 square feet of interior living space and an additional 3,756 square feet of outdoor living, seamlessly blending indoor and outdoor environments. The chef’s kitchen is designed for both entertaining and everyday ease, complete with a “dirty kitchen” for behind-the-scenes preparation. The light-filled great room opens to a nearly 50-foot wraparound terrace, creating a spectacular setting for hosting family and friends.  

Two beautifully appointed bedrooms are located on the main living level, ideal for guest suites or a secondary primary. Take the stairs or the private elevator one level up to access the primary suite, featuring a truly custom bath with bespoke tile, designer finishes, a soaking tub, and a spacious shower that creates a spa-like retreat. Two additional bedrooms with a shared bath complete the upper level. Flexible, elegant, and intelligently executed, the suite of spaces within this home allows effortless tailoring to any lifestyle, from multi-generational living to a dynamic entertainer’s paradise.

Imagine a home where the luxuries of island beach life blend perfectly with a private, resort-style retreat. Step outside to your inground pool and spa for cooling off or casual lounging, head up to the rooftop deck for sunset cocktails and starlit conversation, or enjoy your private boating access just steps from your front door. When you are ready for a taste of city life, Downtown Sarasota’s rich cultural tapestry with its farmers markets, arts, galleries, festivals, waterfront parks, and world-class dining is only a short drive away.  

This is more than a home; it is an invitation to own your piece of the new Siesta Key lifestyle—elevated, effortless, and extraordinary!
#A4700498

SARASOTA

539 AVENIDA DEL NORTE

5 Beds

5 Baths

4,195 Sq.Ft.

$5,690,000

MLS#: A4700498

The setting is spectacular, serene and surreal all in equal measure. Located within the enviable South Beach Corridor, as the locals coined this area years ago, all within steps to the sugar laden sands of the #1 Rated Beach Within The Continental United States: Clearwater Beach. The orientation? Well, imagine the whole breadth of the Intracoastal Waterway and Clearwater Harbor directly before You with the entirety of The Vast Clearwater Sky and Coastline playing out from every window, slider and terrace of this custom built Contemporary Coastal home. The first impression? Well, Captivating, Open, Airy, Light, Spacious, and Cohesive- In A Way That Showcases The Bespoke Finishes In A Timeless Gulf Coastal Fashion. Upon entry a dramatic two story foyer immediately offers the full view of a 2 story Great Room and Dining Room as they gracefully open their space to a magnificent kitchen with world worthy culinary appliances, master craftsmen cabinetry, stone counters, a volume pantry, utility room and guest bath. OF THE FIVE BEDROOMS, THREE OF WHICH ARE LOCATED ON THIS MAIN LEVEL, FOUR ARE WATERFRONT, WHICH IS UNHEARD OF. The Top Floor Presents The Primary Bedroom With It’s Seating Arena, Private Balcony, Spa Worthy En- Suite Main Bathroom, Two Voluminous Walk- In Closets, AND THEN DIRECTLY ACROSS THE HALLWAY A SECONDARY BEDROOM SUITE W/ BATH, AND MORE TERRACE ACCESS AWAITS. The Lower Level possesses an abundance of storage, A 3 CAR GARAGE, AN INTERIOR CABANA WITH LOUNGING CAPABILITIES- AND, QUITE FRANKLY CAN SERVE AS A SECONDARY FAMILY ROOM, POOL BATH AND A THOUGHTFUL THEATRE ROOM. The Appointments Contained Within Run The Spectrum Of Ethereal Paint Treatments, Status Worthy Flooring, Sublime Cabinetry, Tastemakers MillWork, Lighting, Textures, Tiles and Textiles. A WHOLE HOME EVERY LEVEL ACCESSIBLE ELEVATOR LENDS TOWARDS FUNCTIONALITY WHILE A SEASIDE POOL, SPA, AND NEW DOCK OVERLOOK AN ENGAGING PANORAMA OF BOAT ACTIVITY, THE DOWNTOWN CLEARWATER CORE, OUR MAINSTAY BRIDGE AND THE SOUTHWEST BY SOUTHEAST SUN EXPOSURES THAT ALLOW TRUE YEAR ROUND FLORIDIAN LIVING & ENTERTAINING. MAY BE SOLD TURN KEY FURNISHED, AT YOUR DISCRETION. I AWAIT YOUR INQUIRIES..
#U8207374

CLEARWATER BEACH

277 BAYSIDE DRIVE

5 Beds

4 Baths

5,106 Sq.Ft.

$5,688,000

MLS#: U8207374
Price reduced
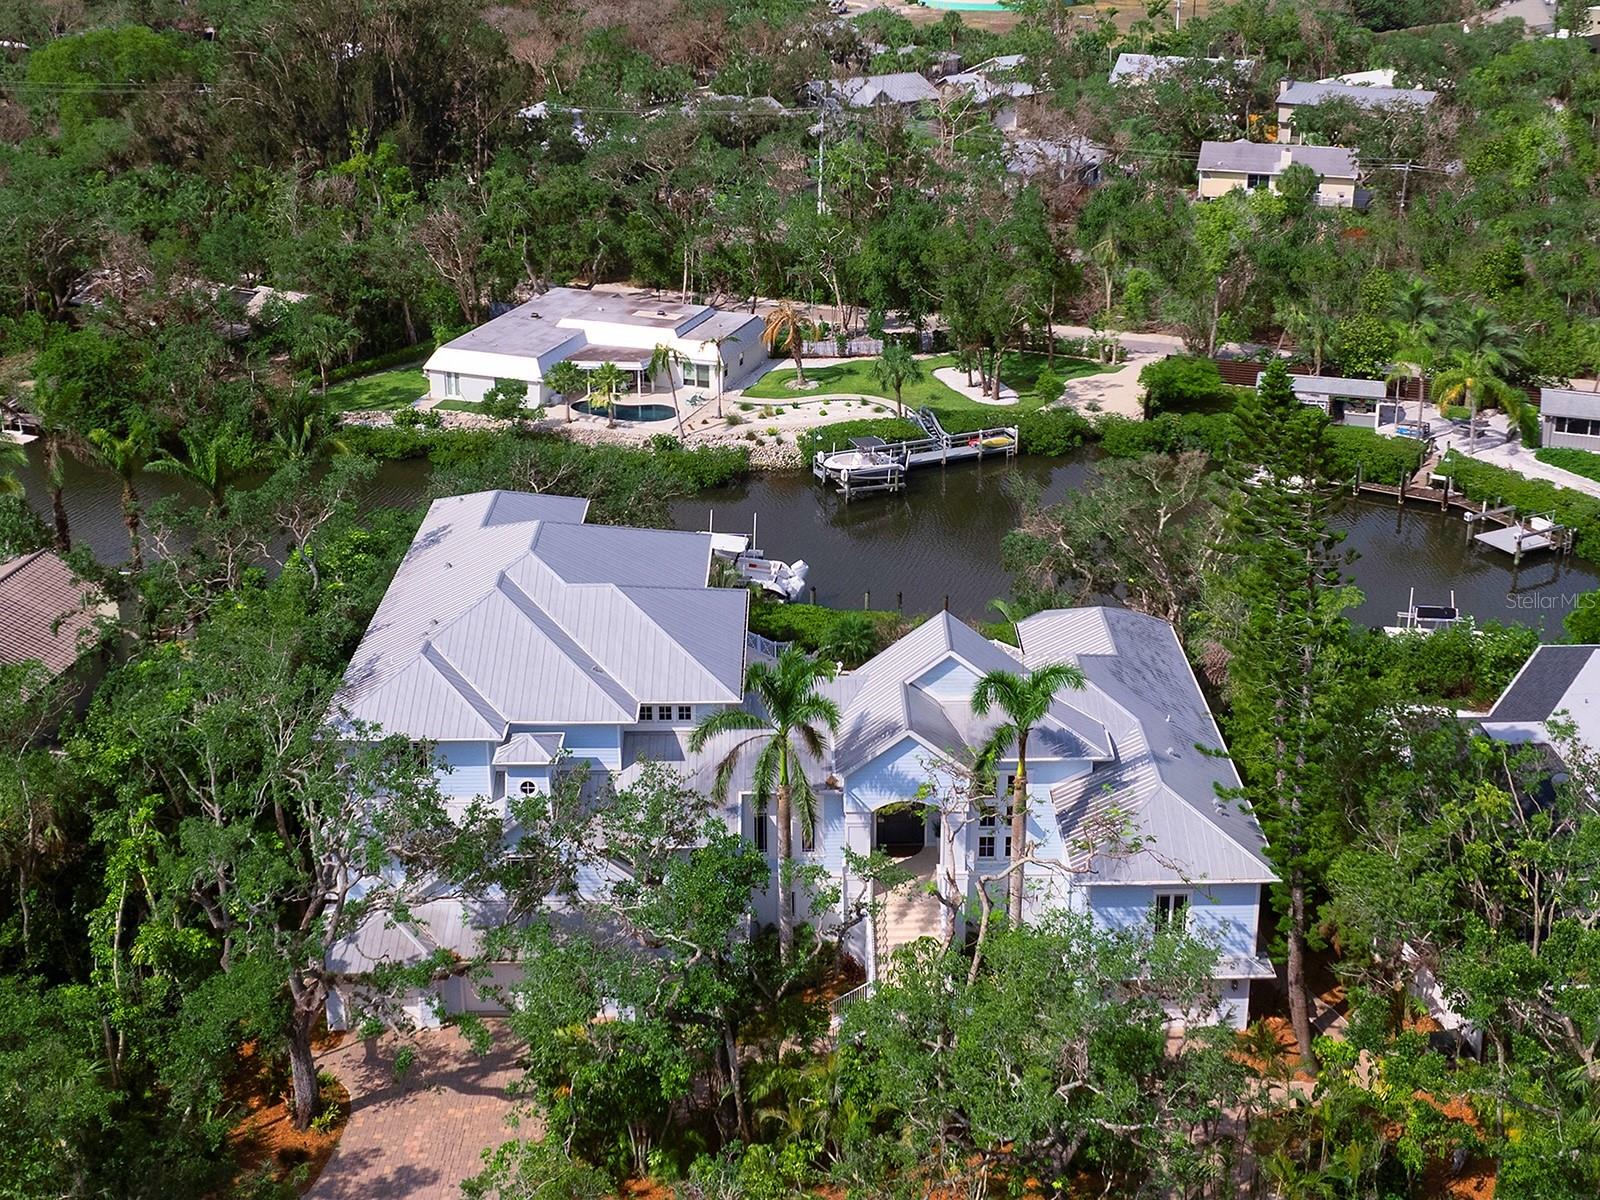
Positioned along a deepwater canal in the private, tree-lined enclave of Hidden Harbor on Siesta Key, this remarkable estate captures the essence of timeless coastal architecture and elevated Florida living. With a design that transcends trends and nearly 7,000 square feet of thoughtfully curated interiors, the home embodies a sense of enduring sophistication, where natural materials, warm textures and elegant proportions create an atmosphere that is refined and welcoming. Just over a mile from the world-renowned sands of Siesta Key Beach, this is a home that celebrates the best of Sarasota’s lifestyle, a water connection, a celebration of indoor-outdoor living and architectural details that convey quiet luxury. Set on more than half an acre with 135 feet of water frontage, the residence opens with a stunning walnut-domed foyer, where soaring ceilings and floor-to-ceiling windows flood the space with light. Rich finishes—including Birdseye maple, tongue-and-groove cypress tray ceilings, and handcrafted millwork—are woven throughout the home, delivering a consistent sense of quality and character. The kitchen is a dream for chefs and entertainers alike, appointed with quartz countertops, a large center island, professional-grade appliances, a built-in espresso machine, and a walk-in butler’s pantry that seamlessly connects to formal and casual living areas. The owner’s suite is a private retreat, complete with a sitting room, dual walk-in closets,  a spa-style bath with steam shower and a peaceful balcony overlooking the water. Each of the four guest suites offers its own en-suite bathroom and generous closet space, with three featuring walk-in closets and one boasting a built-in wall closet, ensuring privacy and comfort. Whether you need a quiet office, a vibrant game room or a cozy retreat, the bonus room, game room and loft offer the flexibility to suit your lifestyle. True to its coastal character, the home opens fully to expansive covered terraces designed for year-round enjoyment. Retractable screens, a wood-paneled ceiling, integrated fans, and ambient lighting create an outdoor living room atmosphere, complete with a fireplace and a full summer kitchen with built-in grill and bar seating. Beyond, the resort-style pool and raised spa are surrounded by tropical landscaping and natural stone decking, with multiple lounge areas designed for sun and shade. A custom fire pit anchors the space, offering a cozy, elegant setting for evening gatherings with water views. Water enthusiasts will appreciate the boat dock, built to accommodate a large vessel, complete with a boat lift. With quick access to the Intracoastal Waterway, the location is as functional as it is beautiful. Below, the expansive under-building garage offers room for more than 10 vehicles across five bays, plus a workshop, EV charging station and golf cart storage. A brand new whole-house generator was installed in June of 2025, creating peace of mind. Set on a quiet cul-de-sac just minutes from Sarasota’s best beaches, shopping, dining and cultural destinations, this rare offering is a seamless blend of timeless design, superior craftsmanship and the relaxed elegance of coastal Florida living.
#A4651663

SARASOTA

5132 JUNGLE PLUM ROAD

5 Beds

5 Baths

6,928 Sq.Ft.

$5,685,000

MLS#: A4651663
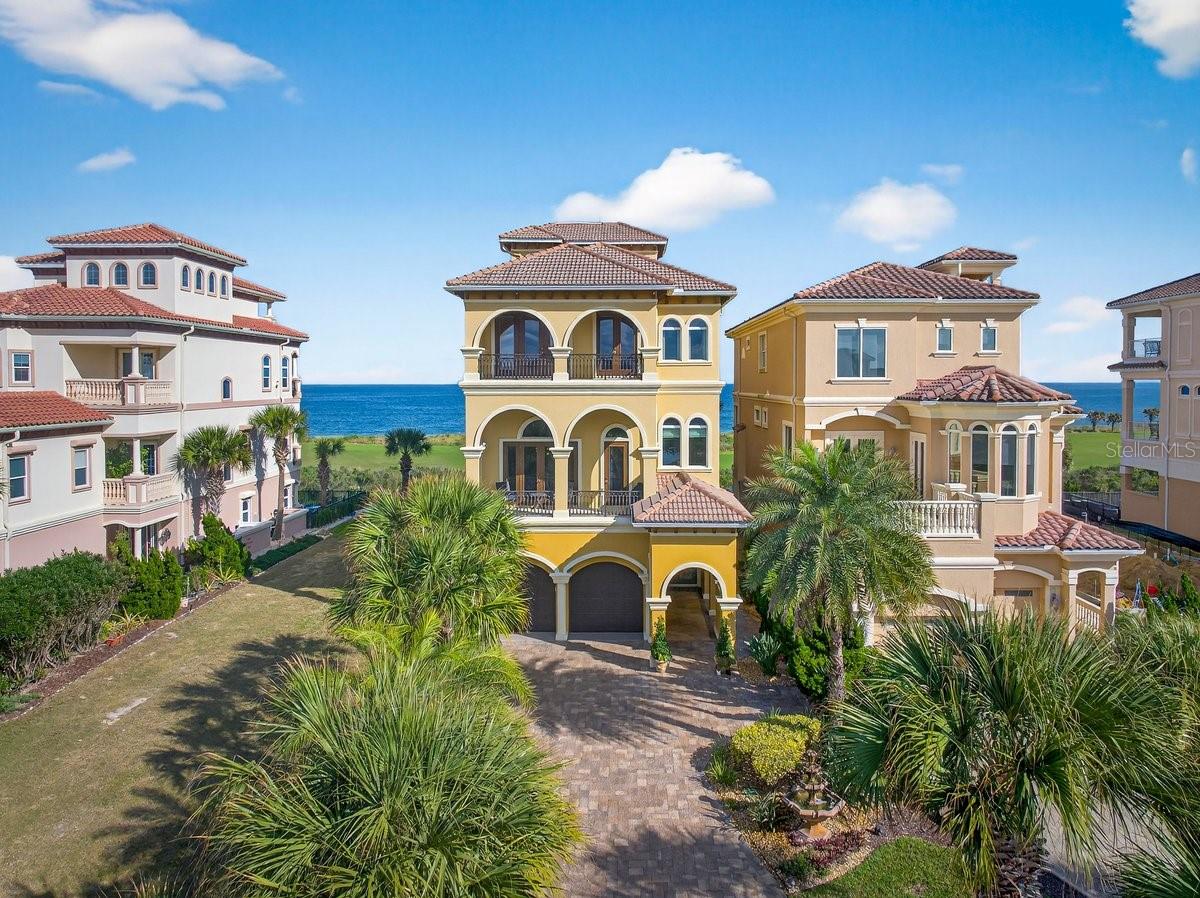
354 Ocean Crest Dr
#FC315274

PALM COAST

354 OCEAN CREST DRIVE

5 Beds

5 Baths

6,117 Sq.Ft.

$5,675,000

MLS#: FC315274
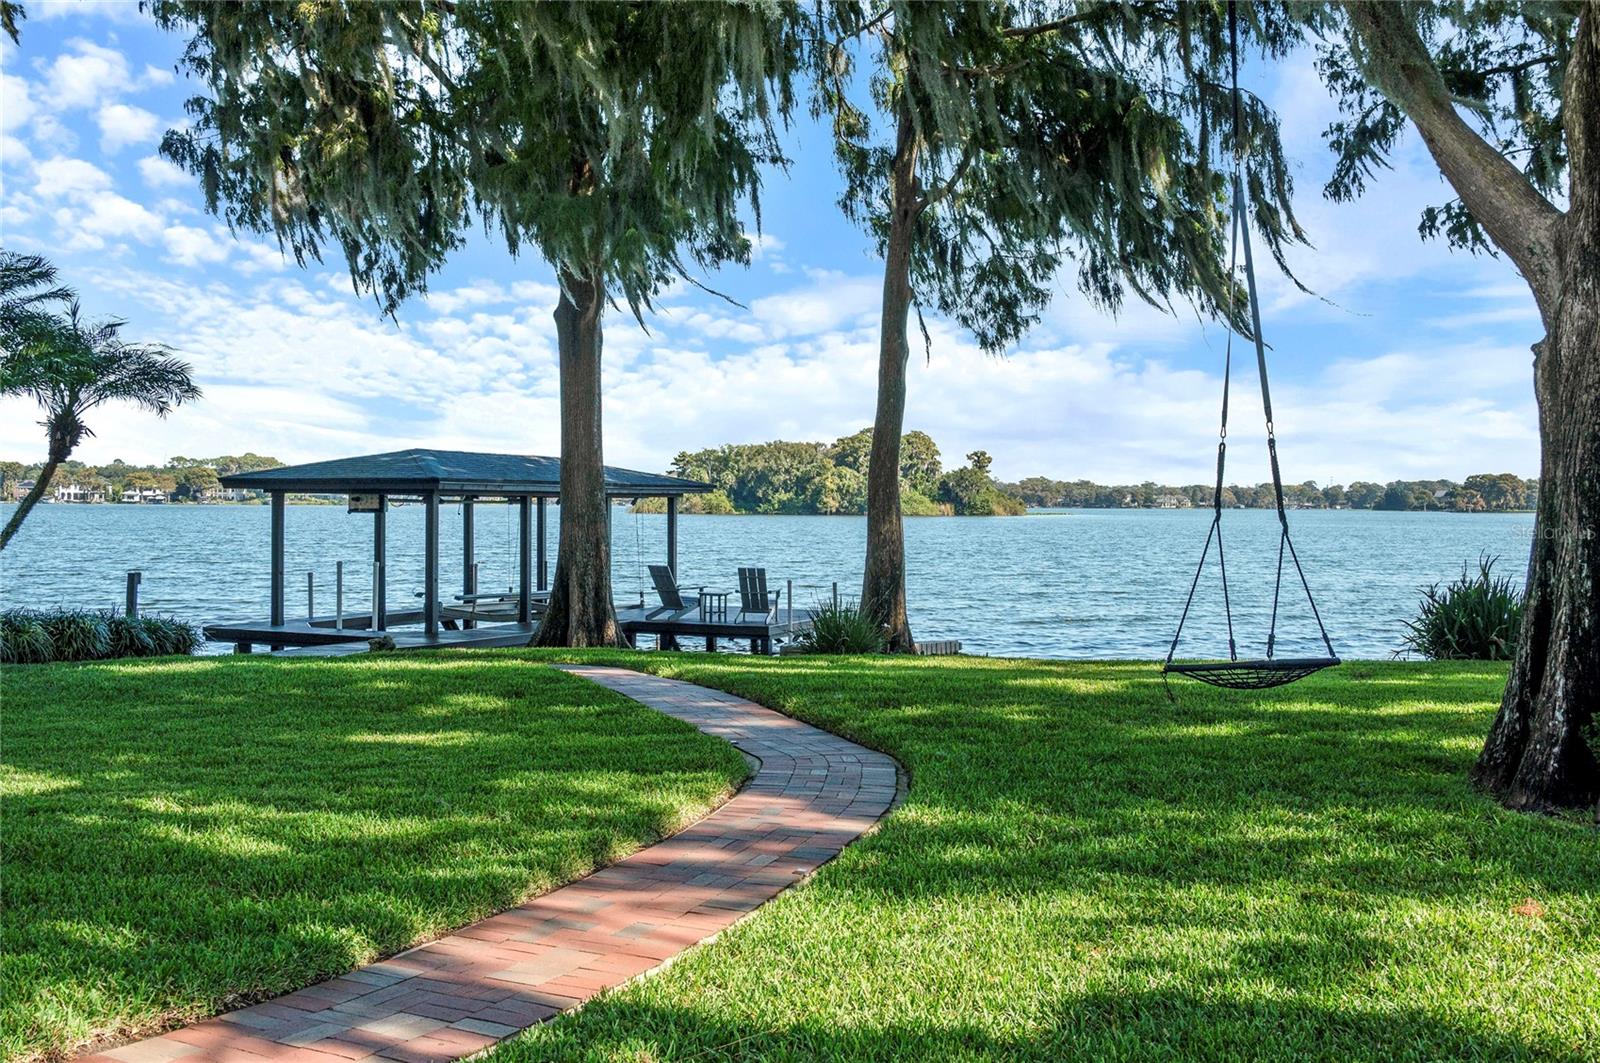
Tucked away on a quiet and beautiful Lake Maitland lot in the highly desirable Green Oaks neighborhood, this stunning French Provincial residence offers magnificent water views from nearly every room. With one of the most private entrances and lots in all of Winter Park, this timeless home blends European charm with modern comfort. The light-filled, open floor plan features a downstairs primary suite and a gorgeous family room with gas fireplace, opening to the pool and lake. The gourmet kitchen, also facing the backyard, is the heart of the home. Featuring granite countertops, light cabinetry and gas cooktop. The open layout includes the eat-in breakfast area and family room. Multiple French doors to the pool and lakefront for everyday indoor-outdoor living and enjoy breathtaking views that make every moment feel like a getaway. Upstairs, two generously sized bedrooms-each with en-suite baths are joined by a cozy conversation area with lake views, a large bonus room and a private office/study that could easily be an additional bedroom. A connecting guesthouse offers a true retreat with two bedrooms, a full bath, living area and kitchen, perfect for hosting friends or family. Sparkling pool, lush landscaping, and private dock on Lake Maitland, enjoy awe-inspiring sunrise views over the Isle of Sicily. Craftsmanship is showcased throughout, from the millwork to the 4-car garage, with extensive updates: roof (2021), multiple A/C systems with UV lights (2020–2025), new flooring throughout downstairs and all bedrooms (2020), updated upstairs windows (2020), rebuilt balcony with Trex decking, new pool equipment (2020) and pool converted to salt (filter 2024), Generac whole-house generator, Trex deck and dock with new cables and 7,500-lb lift (2022), new primary, upstairs guest suites and powder baths (2025), marble porcelain fireplace surround, remote shades in the primary suite, and new lighting fixtures throughout. Surrounded by manicured grounds and minutes from downtown Winter Park, Park Avenue shopping and restaurants, Enzian Theater, library, bike paths, and top-rated schools, (Dommerich, Maitland Middle and Winter Park High School). Just around the corner from Park Maitland and near Lake Highland and Trinity Preparatory Schools. This lakeside masterpiece offers unmatched privacy, luxury, and timeless sophistication-a truly exceptional home. Ski, wakeboard, pontoon or cruise around Dog Island and Isle of Sicily on the chain of lakes. Enjoy the magic of the holiday season- festive boat parade and holiday light displays. 121 ft of lakefront on the Winter Park Chain of Lakes.
#O6358159

WINTER PARK

1860 SUMMERLAND AVENUE

5 Beds

4 Baths

5,022 Sq.Ft.

$5,675,000

MLS#: O6358159
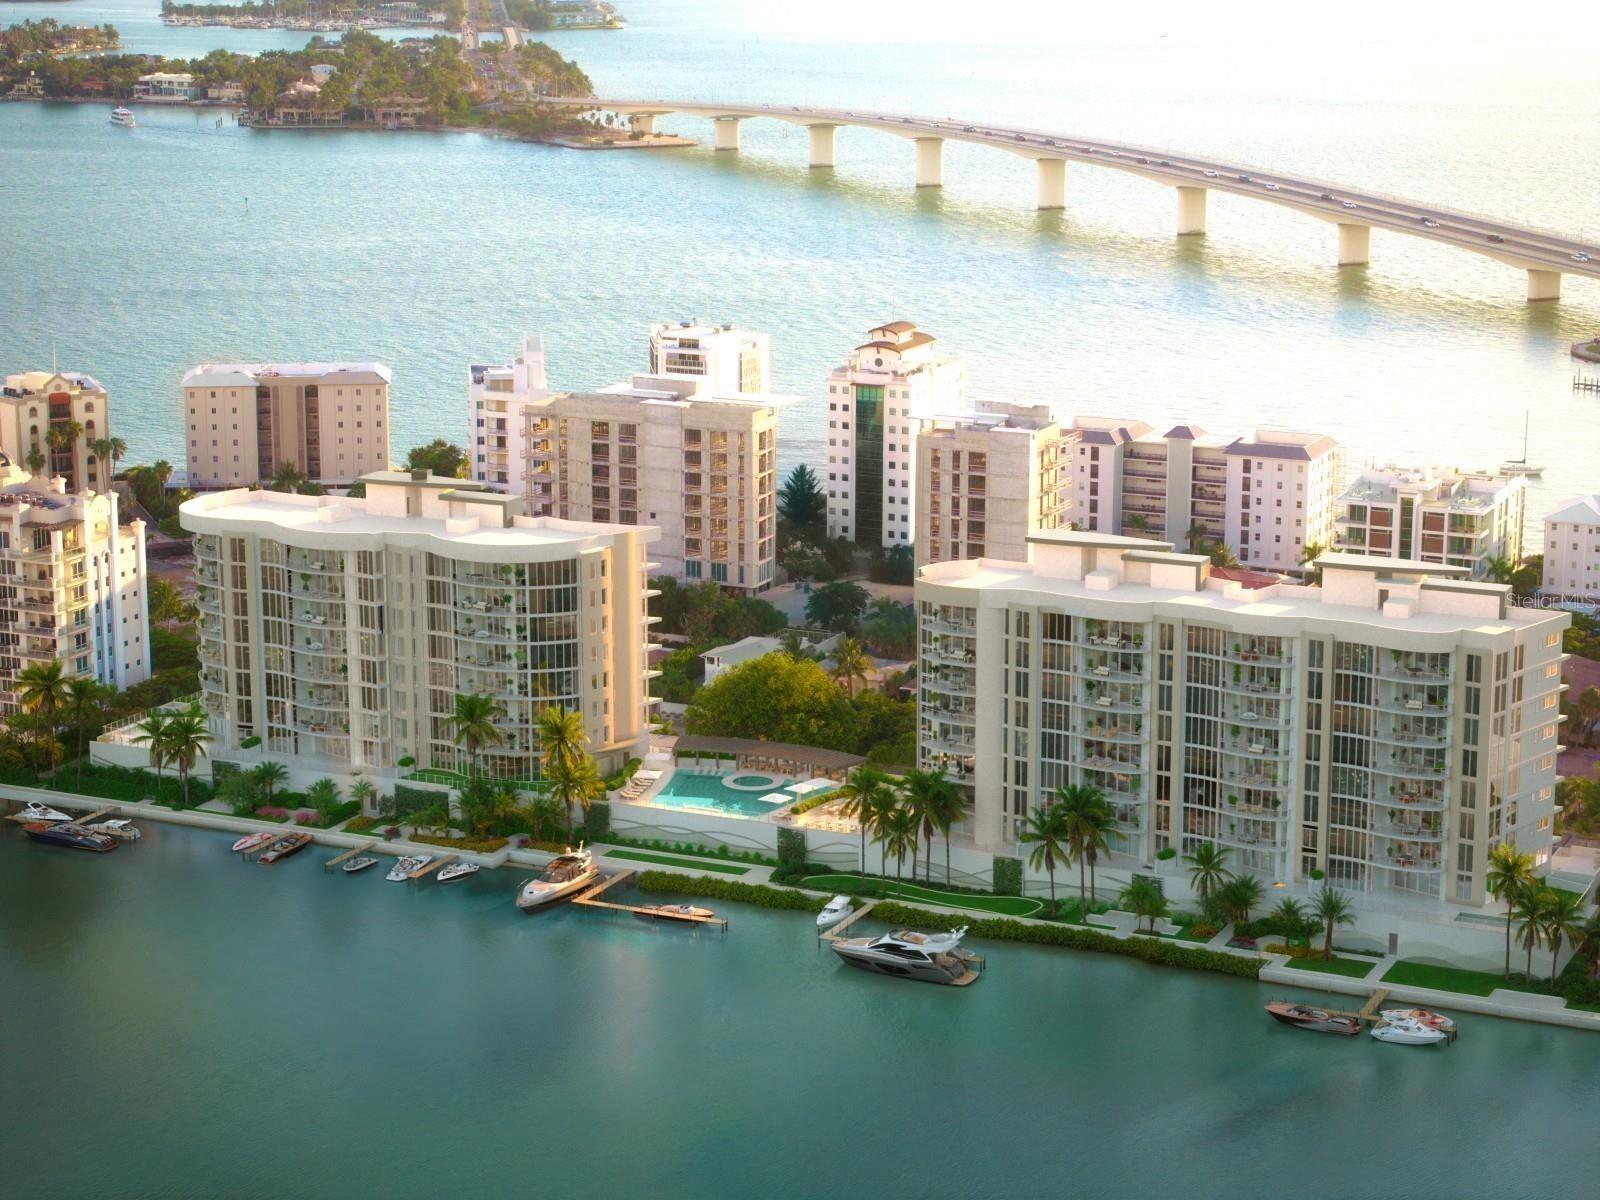
Virtually Staged. Pre-Construction. To be built. The allure of Amara is as diverse as it is extraordinary—an unmatched residential experience shaped by its coveted Golden Gate Point address. Here, one of Sarasota’s rarest natural enclaves offers a vantage point unlike any other, gazing across the bay and back toward the shimmering city skyline. These are once in a lifetime views, yours to enjoy every single day. Every detail reflects the artistry of MHK Architecture and DWJA Landscape Architects, paired with the elevated interior vision of Lillian Wu Studio, NYC. Amara features 54 architecturally refined residences, each wrapped in floor to ceiling glass to frame unobstructed vistas over Sarasota Bay. Thoughtfully designed floor plans range from 2,272 to 3,429 square feet, all complemented by expansive sunset terraces that extend your living space outdoors. On level two, a limited collection of only five one of a kind terrace residences offers exceptionally private outdoor sanctuaries, complete with personal pools and spas elevated above the lush esplanade and marina. Residences are finished with the finest materials and craftsmanship, including Wolf and Sub Zero appliances, Gessi fixtures, Neff cabinetry, and stone countertops with waterfall islands and full-height backsplashes. Outdoor summer kitchens come fully equipped with built in Artisan gas grills, making alfresco dining effortless. Beyond the residences, Amara delivers an unparalleled amenity collection. A breathtaking infinity saltwater pool, social lounge with billiards table, private marina with dedicated boat slips, kayak and paddleboard launch, firepits, intimate waterfront seating, bocce court, putting green, and dog park all invite connection with land and sea. The state of the art fitness center features TechnoGym equipment, hot and cold plunges, steam and sauna rooms, a yoga garden, massage treatment room, and dual locker suites. By the water, in the water, or overlooking the water—your lifestyle flows effortlessly at Amara. It is, without question, Sarasota’s most exciting and exceptional residential offering to date.
#A4680052

SARASOTA

590 GOLDEN GATE POINT 706

3 Beds

3 Baths

3,054 Sq.Ft.

$5,670,000

MLS#: A4680052

1 ... 151 152 153 154 155 ... 666
* Listings identified with the FMLS IDX logo come from FMLS and are held by brokerage firms other than the owner of this website. The listing brokerage is identified in any listing details. Information is deemed reliable but is not guaranteed. If you believe any FMLS listing contains material that infringes your copyrighted work please click here to review our DMCA policy and learn how to submit a takedown request. © 2024. First Multiple Listing Service, Inc.
 - property

Send a message

Message successfully sent.

Your message

What is 3 + 4 ?

Reason for contacting?

I agree to receive email communication and understand I can unsubscribe at any time.

I agree to be contacted by The Graf Group of Coldwell Banker via call, email, and text for real estate services. To opt out, you can reply 'stop' at any time or reply 'help' for assistance. You can also click the unsubscribe link in the emails. Message and data rates may apply. Message frequency may vary. Privacy Policy

Sign Out

Virtual Assistant

Would you like to take the next step with this property? We can help you schedule a showing or virtual tour, or send you more details.

Yes, I would like more information.

Thank You for Your Reply, One of Our Agents will contact you as soon as possible

No, maybe later.

Thank you, you can always contact me via email, phone number or through the contact form.

Realhub AI

Lucy - Your AI-Powered Realtor

Update Your Temporary Password

Personalize your search

Enter your email and we'll notify you immediately when new listings match what you're looking for.

or enter email address

Already have an account ? Login here

Continue your home search

I agree to receive communications and understand I can unsubscribe at any time.

I agree to be contacted by The Graf Group of Coldwell Banker via call, email, and text for real estate services. To opt out, you can reply 'stop' at any time or reply 'help' for assistance. You can also click the unsubscribe link in the emails. Message and data rates may apply. Message frequency may vary. Privacy Policy

Already have an account ? Login here

We use cookies

We use cookies primarily for analytics to enhance your experience. By accepting, you agree to our use of these cookies. You can manage your preferences or learn more about our cookies policy.






