Properties

Browse or get in touch to schedule a walkthrough.

  • Nearby me
Price range

Popular Features

Community Features

Association

Property Features

Waterfront

View

Exterior Features

Interior Features

Style

10000 properties match your criteria

Updated 1 minute ago

E-Alert name
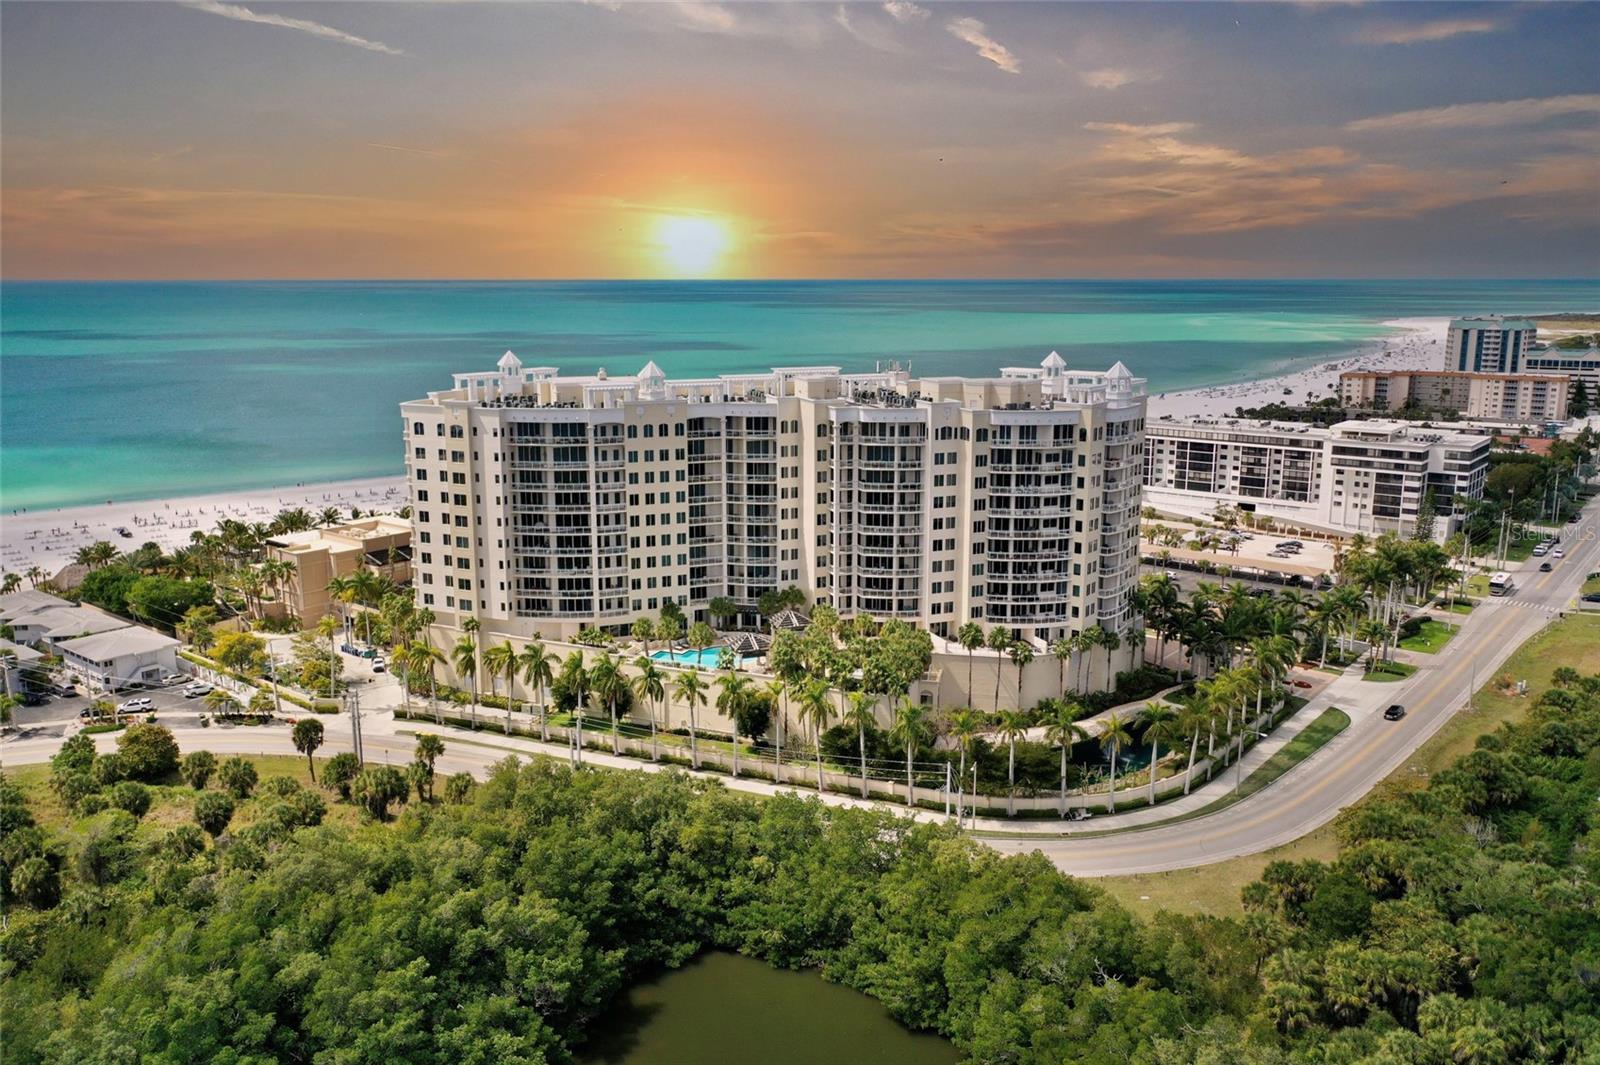
Ritz-Carlton Managed "The Beach Residences" on Lido Key. BEYOND IMAGINATION with unparalleled amenities and a lifestyle of privacy and comfort await you here to create everlasting memories. Instant enjoyment with hypnotizing views from this ultimate southwest corner residence. Upon arrival at this exclusive Gulf-front paradise, the experience is pure refinement in a luxury beach resort setting. From the moment you step out of your private elevator into your residence, enjoy blissful views of the Gulf of Mexico from the generously proportioned wrap-around terrace with sliding floor-to-ceiling glass windows and doors framing the Gulf of Mexico, Sarasota, and her island’s most commanding intercoastal views.
With approximately 300-degree views of forever sunrise and sunset. Enjoy picturesque panoramas of the Gulf, Bay, Sarasota skyline, and kayakers in the nature preserve. Beautiful views envelop this meticulously designed 3 bedrooms plus a family room of 4200 sq. ft. residence. The ultimate in casual elegance: Handcrafted interior finishes include beautiful Travertine floors in, custom built-ins & moldings throughout, 10’-foot ceilings, a custom gourmet kitchen with Dacor ovens and warming drawer, a gas cooktop Subzero refrigerator, and a wine refrigerator. Also, a generous island breakfast bar with a planning desk.
Two spacious terraces, one for sunrise and the other for sunset. Largest Floorplan in the community. Completely remodeled 2020. Lutron lighting system, all windows have motorized shades with remote controls, 3 new ACs w/programmable thermostats, Newer - water heater, dishwasher, microwave, 2 washers, 2 dryers, additional clear ice maker. Private elevator, trash chute just outside laundry room, with access to 2nd (service) elevator. Fireplace in the dining room. Master bedroom with Gulf view, his and hers walk-in closets, Master bath has a walk-in shower with 3 showerheads, 2 sinks, water closet with bidet. Guest master has a Bay/City view, a jacuzzi tub, a separate shower, 2 sinks, and a huge walk-in closet. 3rd bedroom has a Bay/City view and an ensuite bathroom. Both guest rooms have access to the Bay balcony with water views from every room to enjoy epic sunsets and amazing sunrises. Live the Ritz-Carlton lifestyle with amenities including a private owner's pool & spa, social room w/kitchen, board room, billiard or ping-pong room, theater with tiered seating, massage room, 24-hour concierge, state-of-the-art fitness center, 2 guest suites, and a dog run.
Maintenance fee covers building exterior, cable, internet, escrow reserve funds, the electric bill for the common area, flood insurance, ground maintenance, building insurance, maintenance and repairs, manager, public insurance, recreational facilities, roof, security, trash removal, and water and sewer, also a very healthy reserve. Minutes to St. Armand's Circle! 2 parking spaces under the building on the lobby level. Air-conditioned storage on the amenity level. TWO pets are welcome: no weight limit! Ritz Carlton Beach Club Membership is available for transfer immediately with purchase; no need to wait.
#A4563447

SARASOTA

1300 BENJAMIN FRANKLIN DRIVE 601

3 Beds

3 Baths

4,194 Sq.Ft.

$5,500,000

MLS#: A4563447
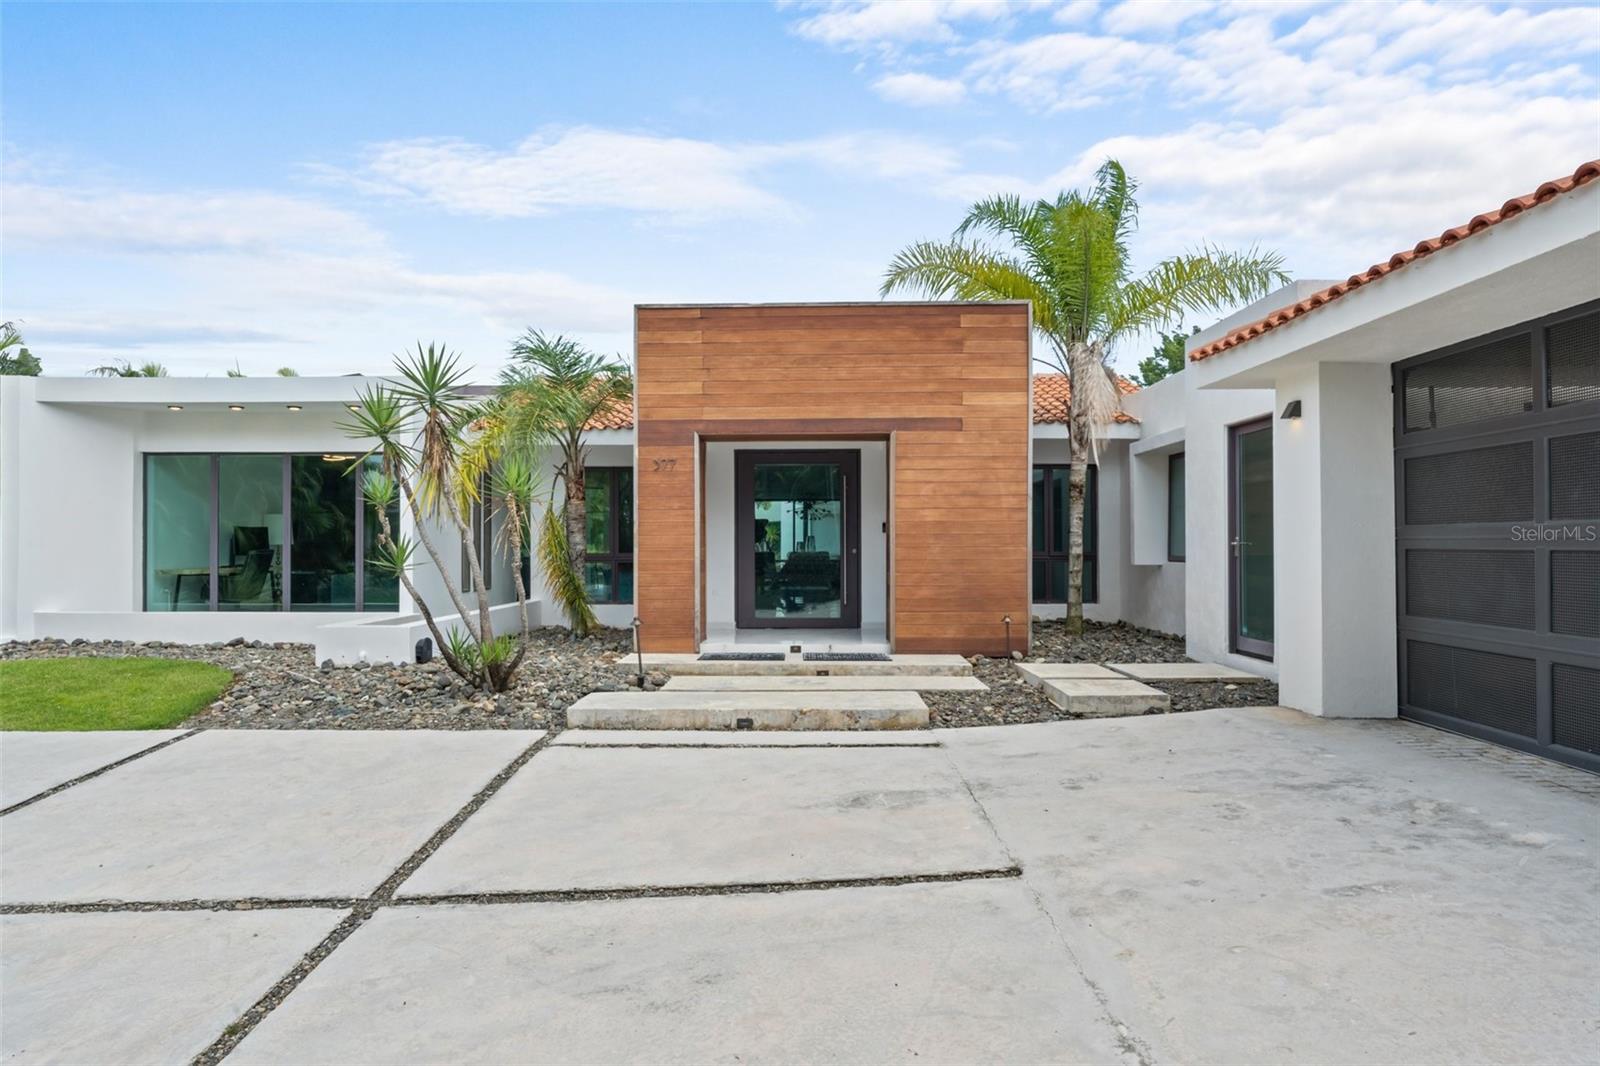
Located within the exclusive gated community of Dorado Beach East, this elegant single-level residence sits on a generous 1,921.49 sq. m. (0.47-acre lot), offering over 4,500 square feet of sleek, modern design and seamless indoor-outdoor living. With 4 bedrooms and 4.5 bathrooms, the home features a cool, refined palette, paired with custom lighting, high ceilings, and thoughtfully curated finishes throughout.

One of the bedrooms is designed with four built-in custom bunk beds and its own built-in closet, perfect for hosting family or guests. The open floor plan centers around a stylish kitchen outfitted with Wolf appliances, hidden cabinetry, a custom wine fridge, and clean-lined surfaces that flow into the spacious living and dining areas. Large sliding glass doors open to a pool terrace, creating a seamless connection to the outdoors.

The primary suite is a retreat of its own, with a tall-ceiling bathroom, blackout curtains, and a walk-in closet with built-in hampers. Every bedroom opens directly to the outdoor space, making the most of the lush surroundings and offering a constant connection to the outdoors.

Additional highlights include a mini powder bath, laundry room, and a detached 2-car garage. Outside, the pool, outdoor kitchenette, and grill island complete the ultimate setup for entertaining and enjoying Dorado’s coveted lifestyle. This property is a unique opportunity to own a stylish, modern home in one of Puerto Rico’s most prestigious resort communities.
#PR9113841

DORADO

377 DORADO BEACH EAST

4 Beds

4 Baths

4,500 Sq.Ft.

$5,500,000

MLS#: PR9113841
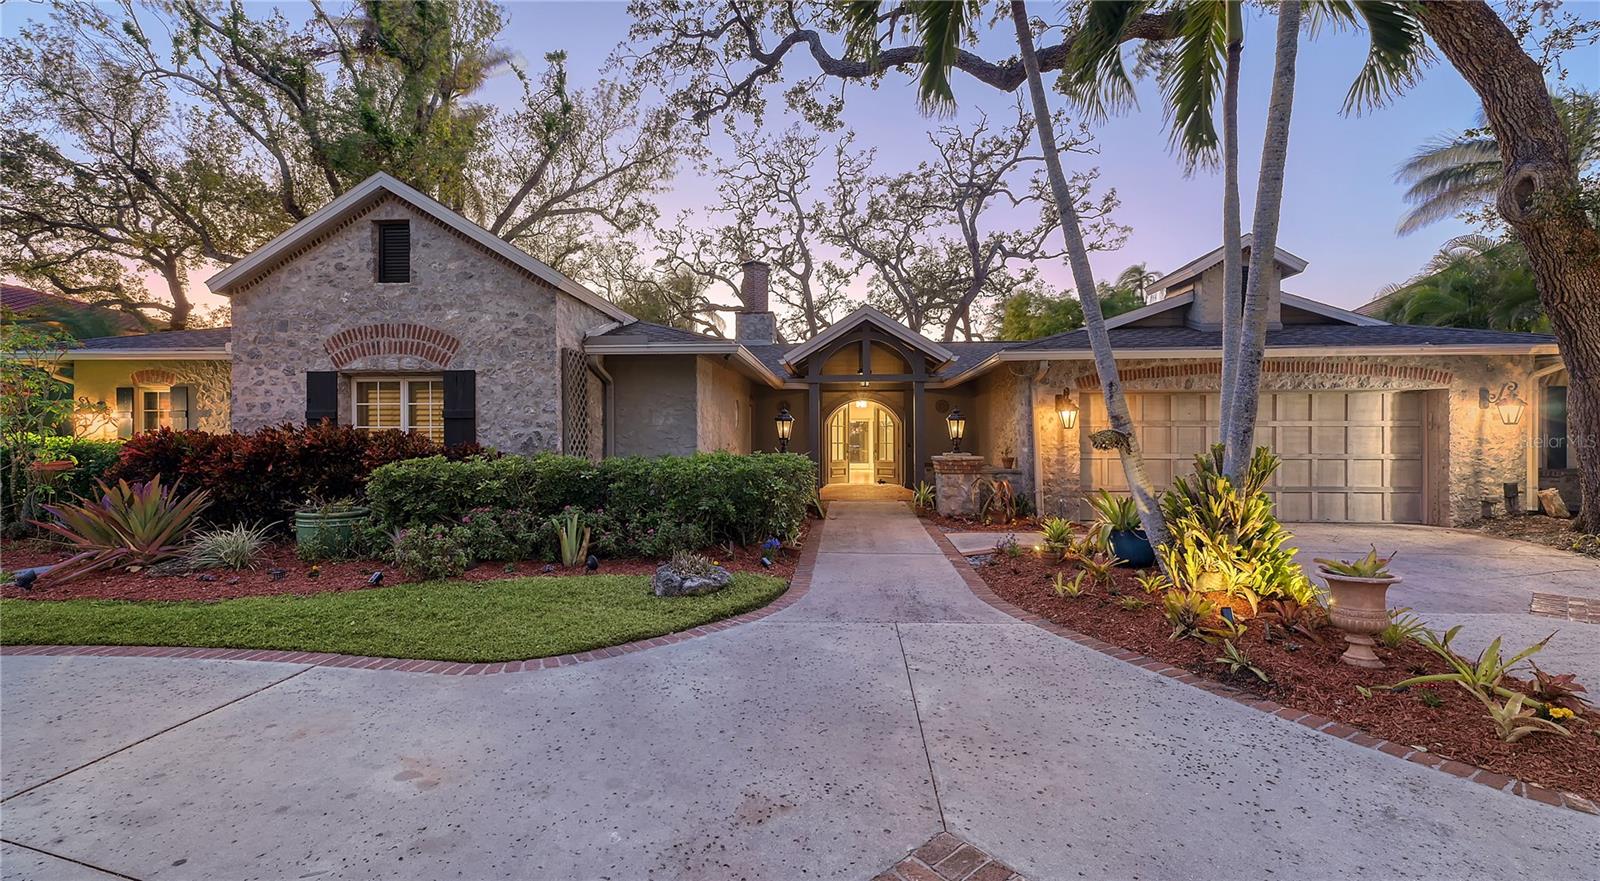
One or more photo(s) has been virtually staged. Charm and Character is what you'll find at 3920 Red Rock Way. Situated on nearly an acre of Bay Front property, this beautiful home is enhanced by an "award winning" backyard with multiple Palm Trees, old Oaks, and stacked stone walls.  This magical setting includes Staghorn Ferns, Fountains, Brick Pathways and the original Tree Swing that overlooks the Bay. Fishing, Kayaking, and shallow water boating are available right from your backyard. This spacious home of just over 4,000 sq ft features multiple upgrades. The primary living area has Chestnut flooring, two wood burning fireplaces plus several skylights for natural lighting. The gourmet kitchen features a Butcher Block Island, Viking gas range, butler's pantry, tile backsplash, and granite counter tops. Extending the Kitchen is the Epic sitting room with Cedar Tent ceiling, and a wall of windows that provide mesmerizing views. The divided floorplan is perfect for guests or family. The large primary suite faces the garden and the Bay.  French glass doors lead to a private patio with exquisite views. The suite also has 2 walk-in closets and a spacious primary bath that has a large walk-in shower, Jet tub, dual separate vanities with beautiful copper sinks. A flex room stands between the primary suite and the office/family room/ or 4th bedroom and has been used as a workout room or extra storage room. Overlooking the front of the home is the entire Guest Wing.  This includes a family room, 2 bedrooms- both with private baths and walk-in closets. The front of the home has great curb appeal with the circular driveway that allows a generous amount of parking. They don't make them like this anymore- Florida home with great bones! (Effective Year Built-2012) Red Rock Way is minutes away from Siesta Key, Southside Village, restaurants, shopping, parks and beaches. Peaceful, Private Paradise- It doesn't get any better than this!
#A4635399

SARASOTA

3920 RED ROCK WAY

4 Beds

4 Baths

4,144 Sq.Ft.

$5,500,000

MLS#: A4635399
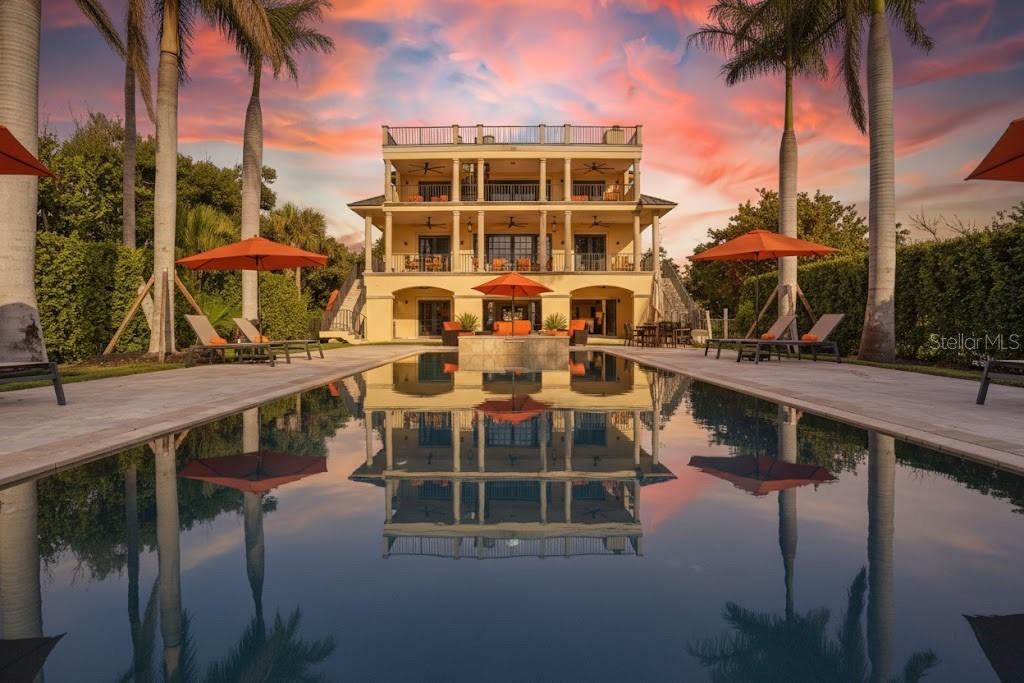
Welcome to 'Avoca'—a captivating GULF FRONTAGE/PRIVATE BEACH estate, ideally positioned along the coveted Tween Waters stretch of Captiva Drive on Captiva Island. Offering rare privacy, expansive grounds, and DIRECT beach frontage, this remarkable property showcases panoramic views of the Gulf of Mexico and a private beach path to sugar-sand shores. Avoca is one of the rare properties in Captiva that showcases the luxurious resort-style pool in the back of the home, allowing for STUNNING SUNSET VIEWS AND IMMENSE OUTDOOR SPACE! Spanning over one acre and set at one of the highest elevations on the island (X Zone Flood Elevation), Avoca is located within the Estate Zoning district—allowing for up to three structures, providing exceptional flexibility for expansion or additional guest accommodations. The lush tropical setting frames a true resort-style backyard, featuring a 20' x 60' pool with integrated spa, a full outdoor kitchen, and one of the most impressive outdoor entertaining environments on Captiva. Recent upgrades include a newer roof and impact-rated windows and doors for added peace of mind. Inside, the residence is thoughtfully designed for relaxed luxury and effortless entertaining. Four expansive levels of decking invite breathtaking sunsets and Gulf breezes from nearly every room. The main living level offers a generous open layout with a spacious chef’s kitchen, open dining area, fireplace, elevator, multiple guest bedrooms, and light-filled gathering spaces. The third-floor owner’s suite is a private sanctuary, complete with a balcony, sitting area, office nook, and a well-appointed en-suite bath. Additional guest suites and a loft area provide comfortable accommodations for family and friends. Crowning the home is one of the largest rooftop sundecks on the island, delivering elevated, unobstructed coastal views. Whether envisioned as an extraordinary private Gulf-front retreat, a luxurious vacation escape, or a high-performing rental investment, Avoca represents a rare and compelling opportunity on world-renowned Captiva Island.
#A4693267

CAPTIVA

16205 CAPTIVA DRIVE

4 Beds

4 Baths

3,890 Sq.Ft.

$5,500,000

MLS#: A4693267
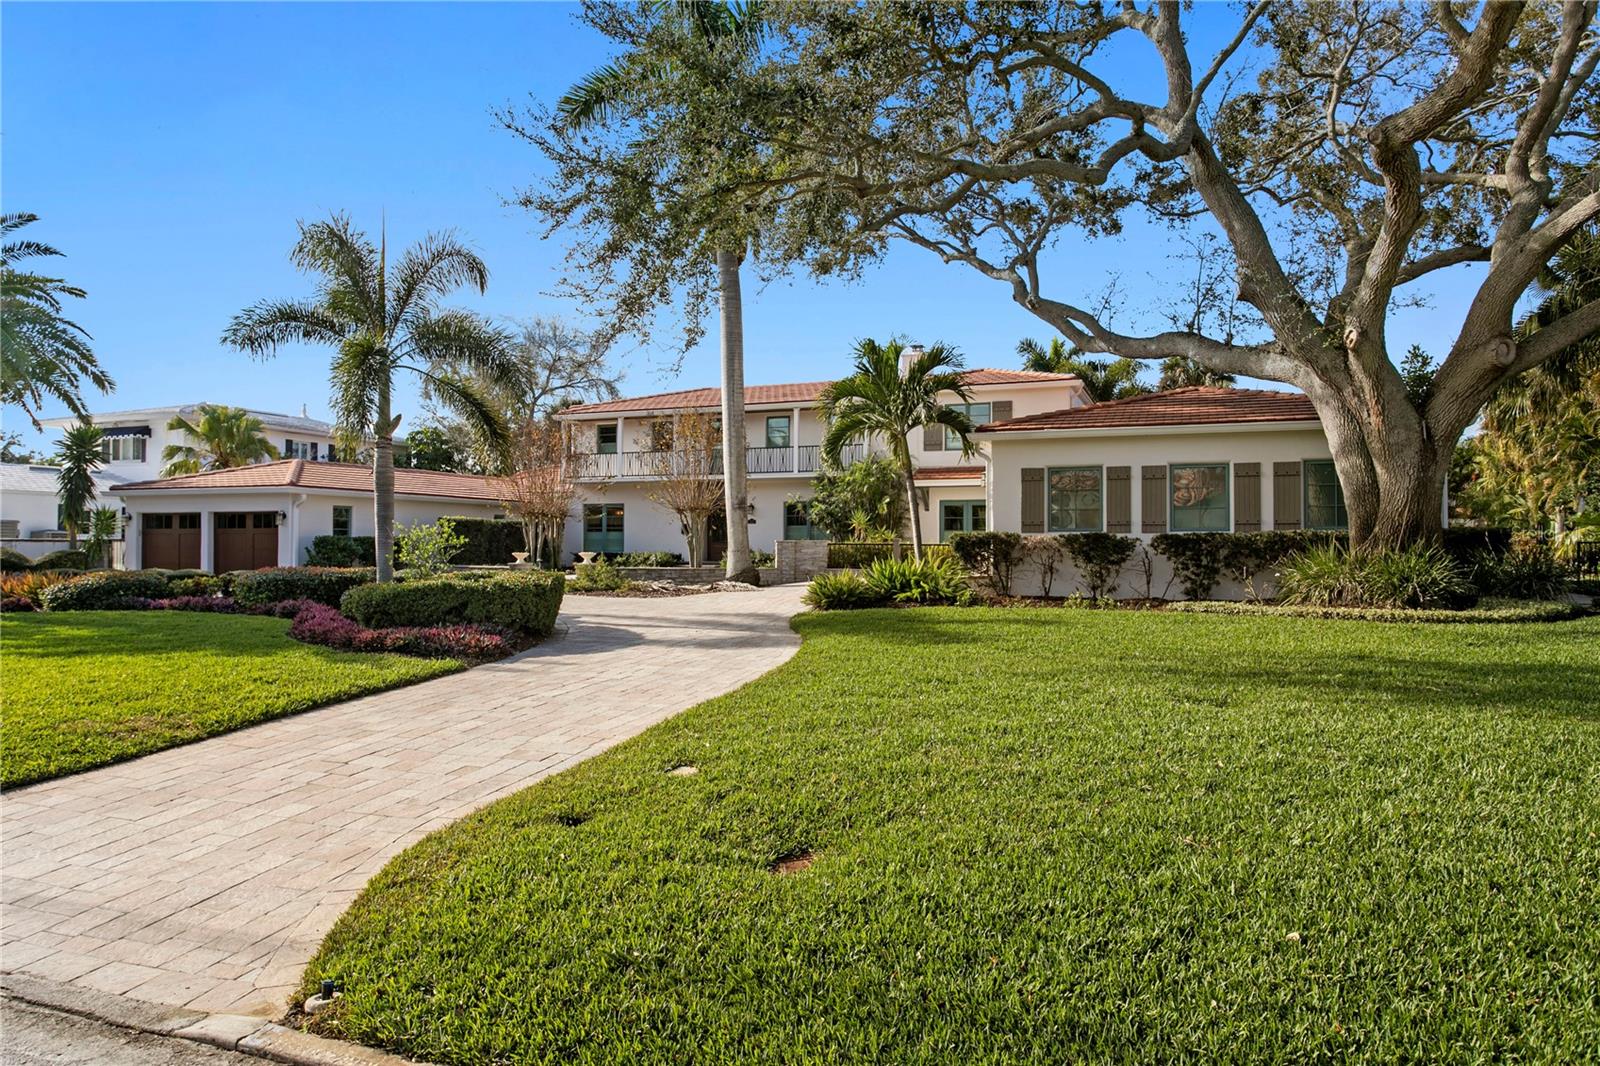
Situated on a rare DOUBLE lot (150x150' / over half an acre) on protected, deep-water in  Snell Isle, St Petersburg, this beautiful Santa Barbara style home with Art Deco flair, offers tremendous value. The lot has enough room to develop two new homes, offering buyers options: keep the house as-is, develop, or live in it and build at some later point- an excellent value, and on one of the areas most coveted streets! 
An elegant, exceptionally well-built example of timeless classic meets contemporary living, architecturally the home and property is beautifully proportioned, with great curb appeal,   approx 5,733 htd. sqft, with an amazing home theater, a wine room,  two primary suites (one upstairs, one downstairs), and a gourmet kitchen with huge Island, top-of-the-line appliances, separate breakfast nook and cocktail area and french doors that open out to the waterfront. Custom finishes throughout highlight the beautiful details.  Art Deco foyer, gorgeous stairwell, beautiful bathrooms (including an outdoor one). and light filled rooms with newly replaced Pella windows and doors throughout over the past few years.. Interior spaces are upscale yet comfortable and luxurious, with large rooms that flow together. The kitchen opens to the dining room, living room, and family room. The living room with fireplace features hidden pocket doors to the downstairs theater and bedrooms for privacy. The upstairs primary suite offers resort style luxury with its beautiful spa-like bathroom suite, large walk-in closet and sitting area overlooking the waterfront. The fifth bedroom is currently an elegantly outfitted  executive office with French doors opening out to the waterfront. All the upstairs bedrooms have waterfront views, and the downstairs bedrooms have french doors that open out to  putting green, pool and waterfront areas . Exterior amenities are an entertainer's dream: patios ,wonderful large pool area with spa, golf/putting area, covered patio/outdoor room with electric fireplace  and grill, and large dock with 20,000-pound boat lift - all create the perfect setting for waterfront living. Dual garages – a two-car and a one-car (perfect for golf carts, water toys, or another car), large front garden with a wide circular drive . An easy walk to downtown St Pete, and a very short ride to all that  downtown St Petersburg has to offer – from the Pier to the Vinoy Hotel, (the Vinoy golf course and Clubhouse is a shot walk or golf cart ride from the home),  the marinas, restaurants, theatres, museums and galleries, boutiques & coffee spots. A world of entertainment, right at your fingertips,  World renowned beaches and the Tampa International Airport is with 30 mins .
#TB8474777

ST PETERSBURG

1237 BRIGHTWATERS BOULEVARD NE

5 Beds

5 Baths

5,733 Sq.Ft.

$5,500,000

MLS#: TB8474777
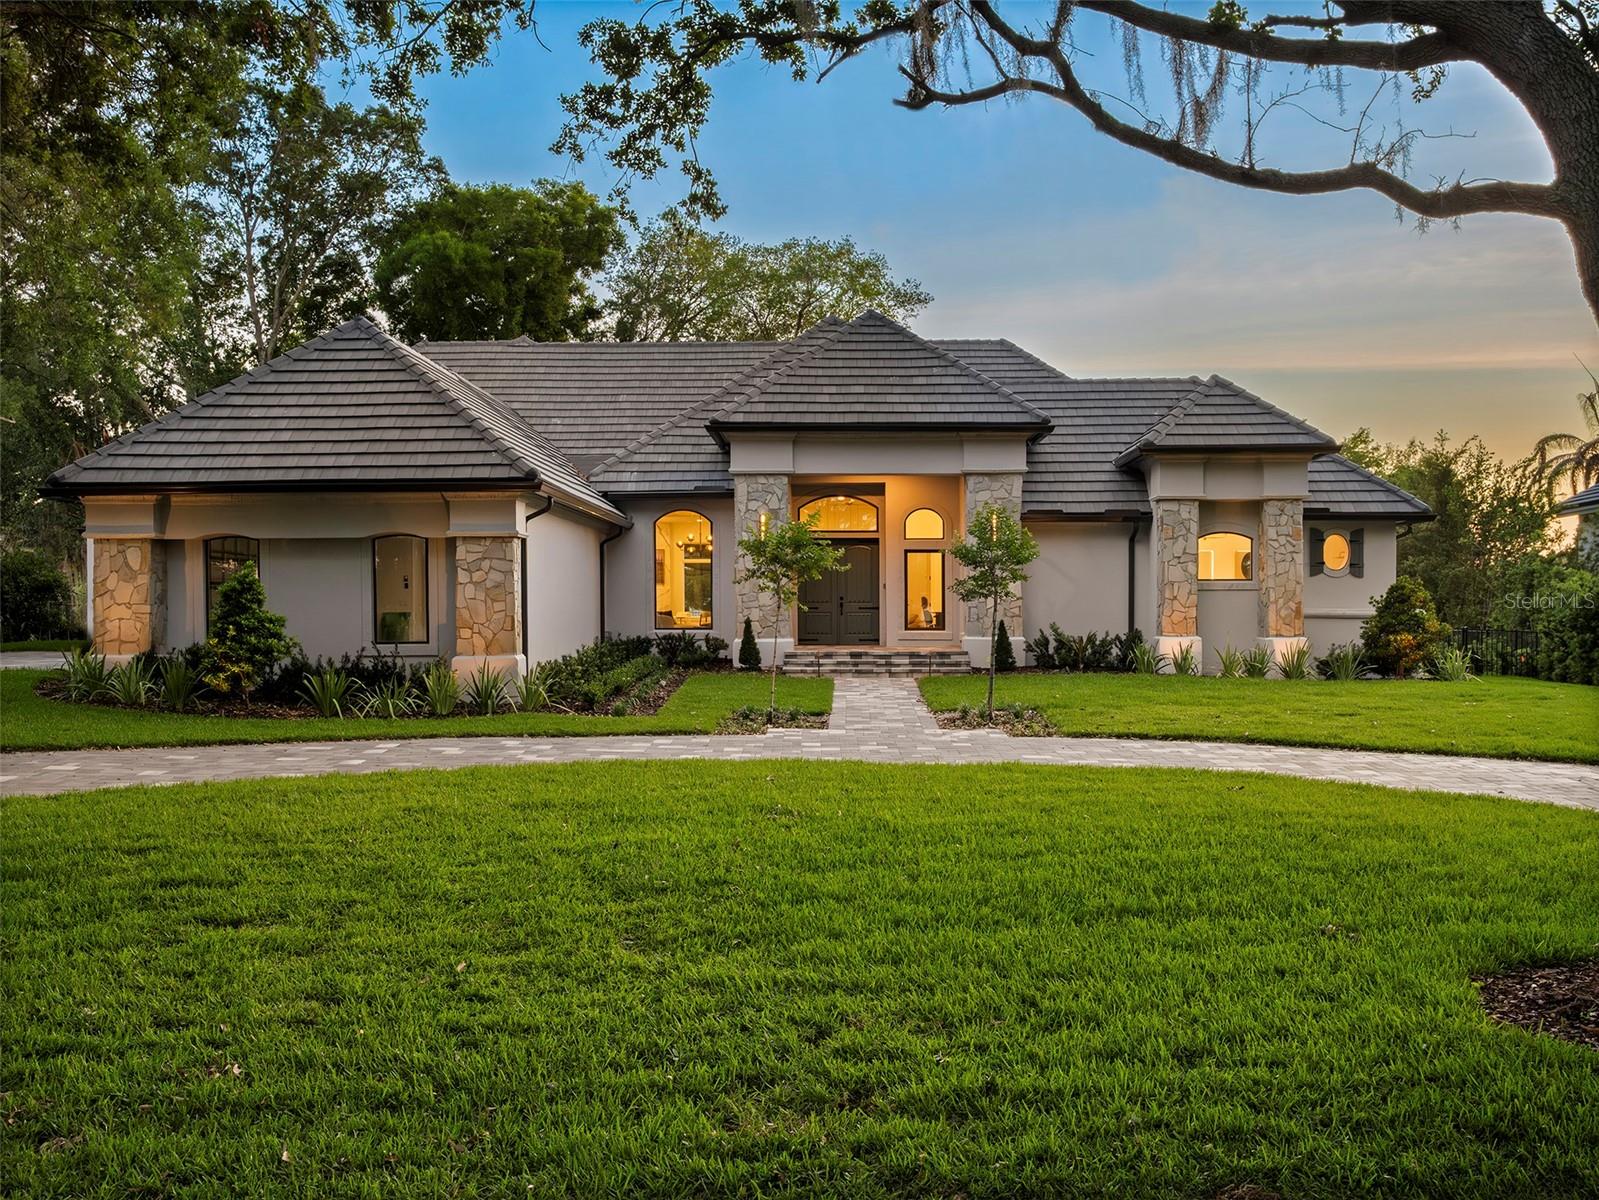
Set along Isleworth’s signature 12th fairway, this fully reimagined estate captures the essence of refined golf course living within the renowned Isleworth Golf & Country Club—recognized among the finest private club communities in the world. Encompassing more than 4,300 square feet, the single-story residence has been completely transformed inside and out. Thoughtfully redesigned interiors showcase all-new flooring throughout, beautifully renovated bedrooms and baths, and a striking glass-enclosed wine tower serving as a true centerpiece that is both functional and an unforgettable conversation element anchoring the main living spaces. Every detail throughout the home has been elevated, from designer lighting installations that bring character and sophistication to each room, to the seamless flow of living and entertaining spaces. The kitchen is a true showpiece, featuring all-new appliances—including a striking black range with matching hood, refrigerator, and microwave—all accented with elegant gold detailing for a bold, designer-forward statement. Custom cabinetry is paired with exquisite countertops, highlighted by a dramatic waterfall-edge island that anchors the space and seamlessly blends everyday functionality with elevated, modern style.The outdoor living area features a reimagined pool and all-new pool deck creating a resort-style setting, perfectly positioned to take in breathtaking sunsets over the golf course and water. The half-acre homesite has been thoughtfully cleared and fenced to maximize both privacy and panoramic views, offering an exceptional backdrop for everyday living and entertaining alike. Framed by the fairways, the residence captures views of Lake Brenda - also known as Hourglass Pond - a small, privately maintained 10-acre water body that serves as a peaceful and picturesque part of the community setting. Additional features include a home office, in-home laundry room, and a three-car garage. Residents of Isleworth enjoy an unparalleled lifestyle surrounded by the Butler Chain of Lakes, with access to world-class golf, dining, and amenities, all just moments from Central Florida’s premier shopping, dining, and entertainment destinations.
#O6401757

WINDERMERE

5138 FAIRWAY OAKS DR

4 Beds

5 Baths

4,330 Sq.Ft.

$5,500,000

MLS#: O6401757
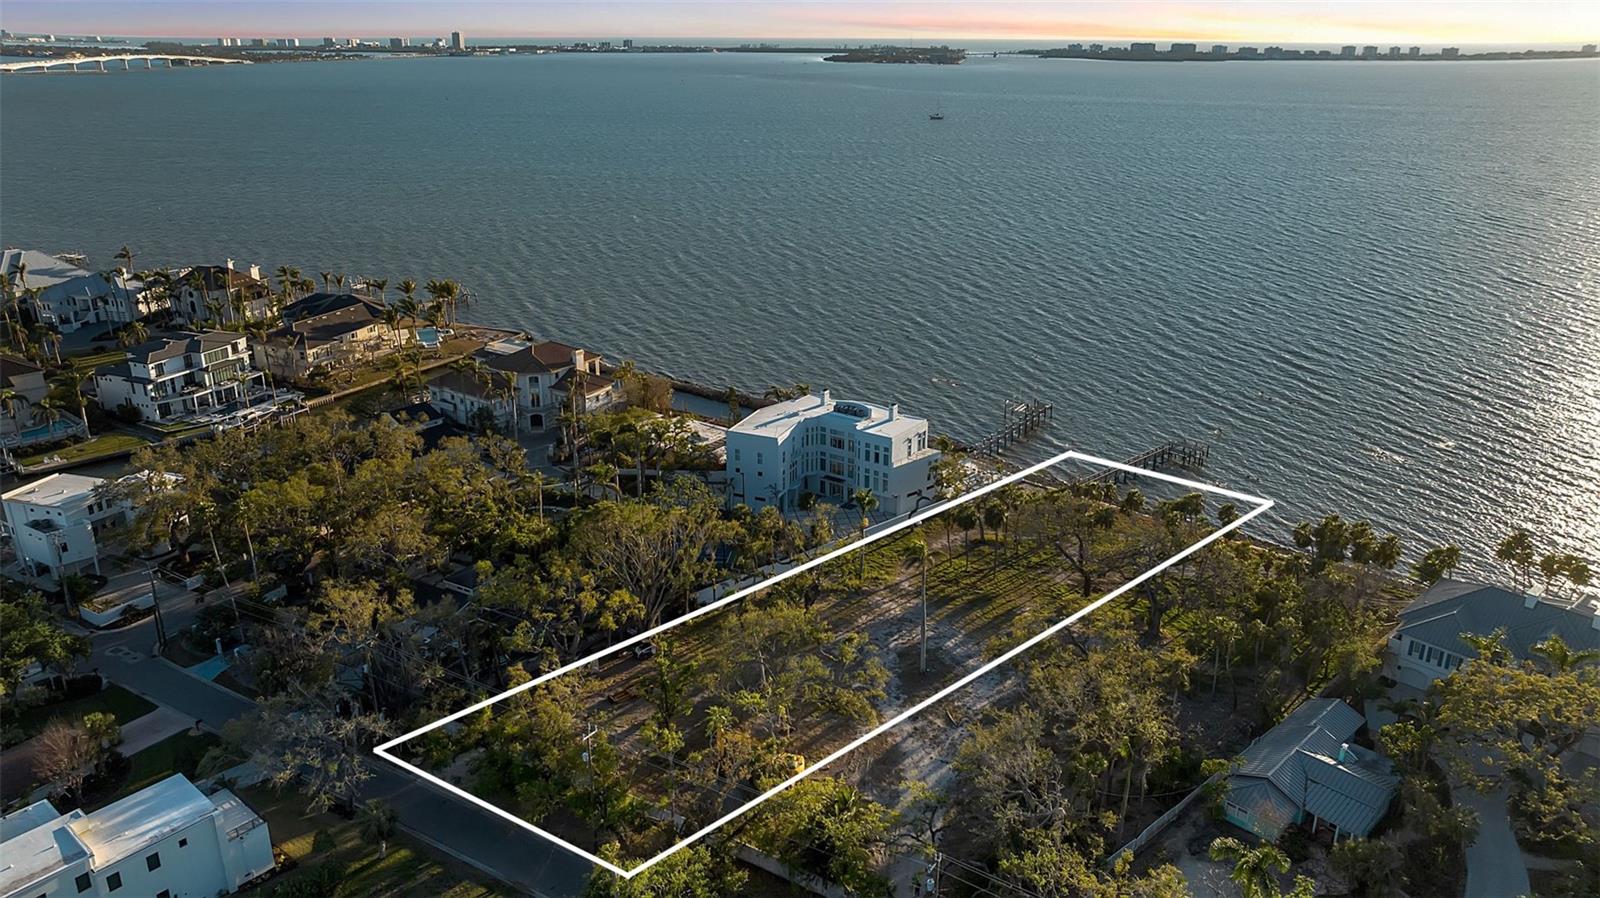
An extraordinary opportunity to build a world-class waterfront estate on Sarasota Bay. This rare direct bayfront vacant parcel at 2043 Alameda Way spans 38,009 SQFT with an impressive 104 feet of direct bay frontage, offering panoramic open water views, breathtaking sunsets, exceptional boating water, and a private dock already in place. Set within a quiet waterfront enclave, the property offers the ideal balance of privacy and convenience while remaining moments from Downtown Sarasota’s acclaimed dining, shopping, arts, and cultural attractions. Enjoy close proximity to the new The Bay Park, the renowned The John and Mable Ringling Museum of Art, and the convenience of Sarasota-Bradenton International Airport. Custom estate plans for the parcel have been designed by renowned Choeff Levy Fischman Architecture + Design, thoughtfully envisioning an exceptional luxury residence that maximizes the property’s scale, waterfront setting, and unobstructed bay views. Both parcels 2043 & 2046 Alameda Way are available for purchase together or separately, creating a rare opportunity for a buyer to secure a singular bayfront estate or assemble two significant waterfront properties totaling 1.7 acres with 210 feet of Sarasota Bay frontage. A truly exceptional offering combining scale, location, boating access, and limitless potential along one of Sarasota’s most coveted stretches of bayfront shoreline.
#A4694103

SARASOTA

2043 ALAMEDA AVENUE

None Beds

None Baths

0.87 acres

$5,500,000

MLS#: A4694103
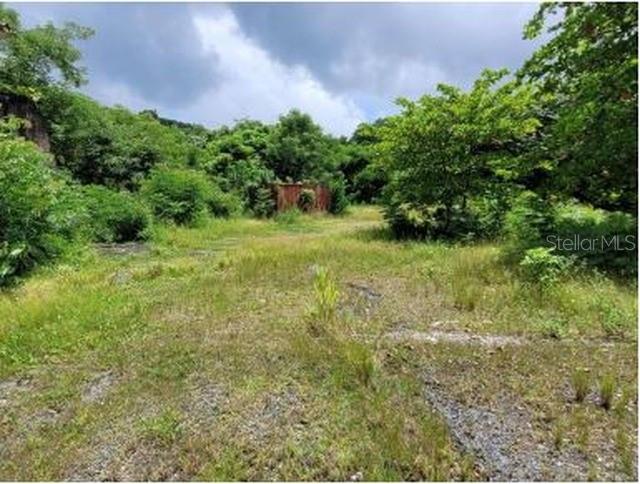
Land of 49.9869 Cuerdas in Guaynabo with Future Development Potential

Excellent investment opportunity in Guaynabo. For sale: a large parcel of land consisting of approximately 49.9869 cuerdas / 48.55 acres, located in the Barrio Río area, north of and interior to Km. 24.0 of PR-1.

The property offers significant land area within the metropolitan area, with access from a main road and a strategic location for investors, developers, or buyers with a medium- to long-term project vision. The parcel is zoned R-0 and B-1, corresponding to low-density residential and forest uses. Its highest and best use is oriented toward holding for future residential/multifamily development, subject to the corresponding permits, studies, and improvements.

Highlights:

49.9869 cuerdas / 48.55 acres
Location: Barrio Río, Guaynabo, PR
Interior access near Km. 24.0 of PR-1
Approximately 950 feet of frontage
Zoning: R-0 and B-1
Flood Zone: Zone X, outside the 500-year floodplain
Utilities available in the area: water, sewer, electricity, and telecommunications
Property with strong potential for an investor or developer
#PR9122054

GUAYNABO

FELIPE LA VOZ RODRIGUEZ

None Beds

None Baths

48.55 acres

$5,500,000

MLS#: PR9122054
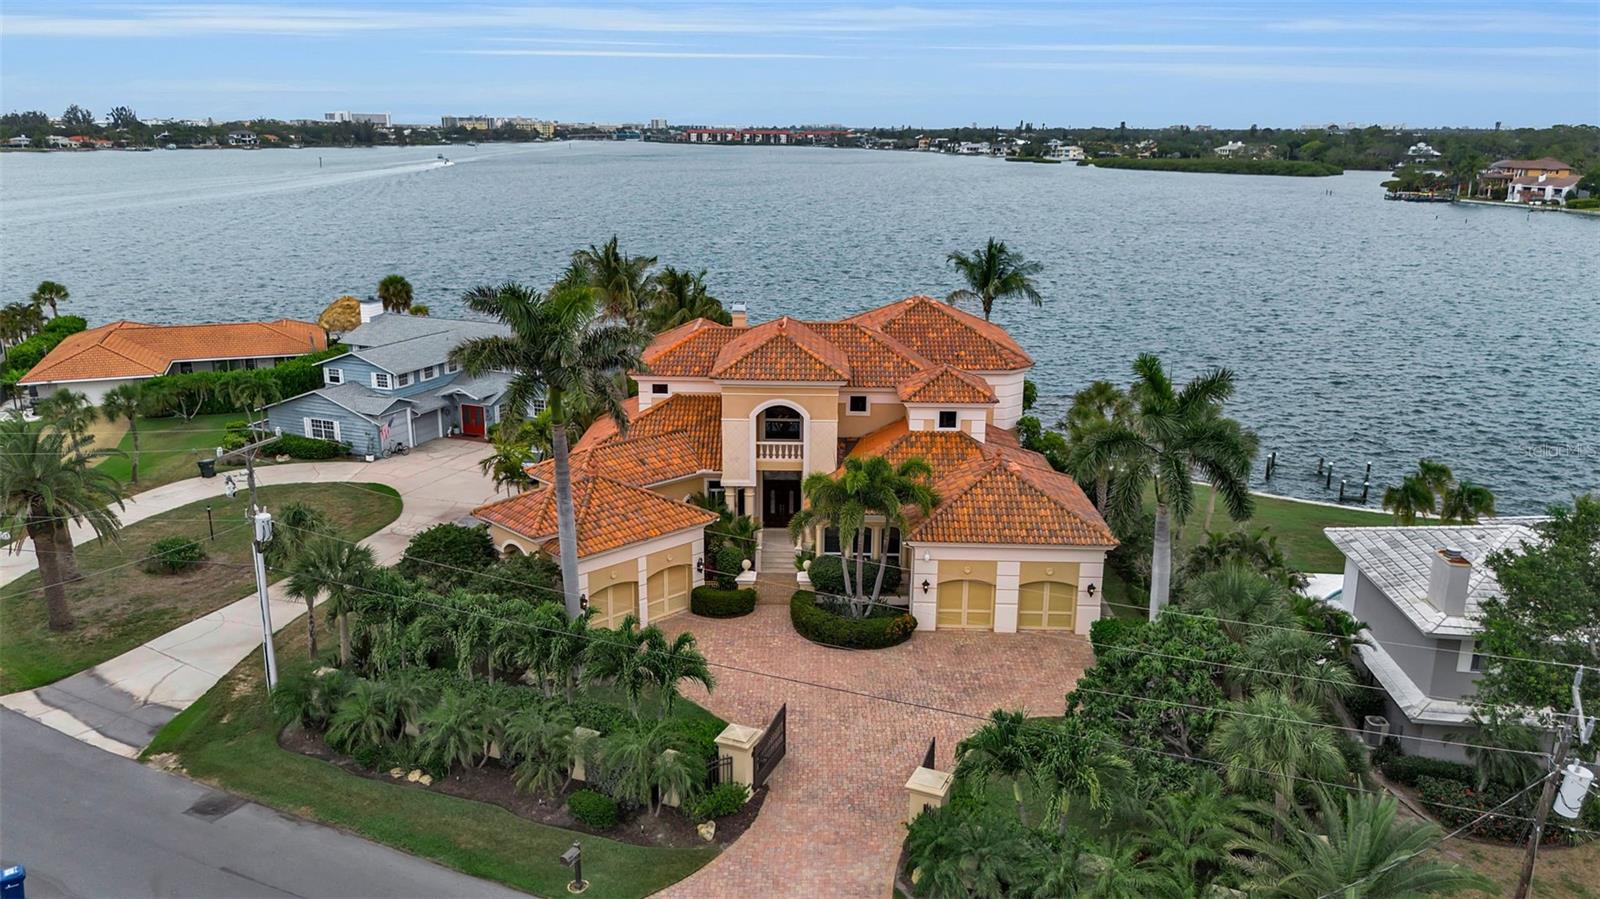
Perfectly positioned on approximately 130 feet of deep sailboat water, this exceptional waterfront estate offers an extraordinary opportunity to experience the very best of Sarasota’s luxury lifestyle.

Encompassing over 6,100 square feet, the residence was thoughtfully designed to balance grand-scale entertaining with comfortable everyday living. A dramatic two-story living room, sweeping staircase, extensive custom millwork, and walls of glass create a sense of timeless elegance while framing breathtaking water views throughout the home.


The gourmet kitchen serves as the heart of the residence, seamlessly connecting to multiple gathering spaces and opening effortlessly to the expansive waterfront terrace. Corner sliding glass doors dissolve the boundaries between indoors and out, revealing a resort-style infinity-edge pool, summer kitchen, covered entertaining areas, and sparkling bay views beyond.

The luxurious primary suite is a private waterfront retreat featuring a separate dressing room, generous dual closets, and serene water vistas. Additional guest suites provide exceptional comfort and privacy for family and visitors alike.

Designed for both recreation and relaxation, the home also features a private office/library, elevator access, media and game room with full bar, and a four-car split garage.

Outside, the lifestyle continues with a private dock, boat lift, fishing pier, and immediate access to Sarasota Bay. Whether enjoying sunset cruises, waterfront dining, or simply relaxing poolside while watching dolphins and boats pass by, every day feels like a vacation.

Rarely does a property combine this level of space, waterfront presence, boating access, and location. Just minutes from downtown Sarasota, St. Armands Circle, and the area’s renowned beaches, this is a home designed for those who expect the very best.
#A4695466

SARASOTA

1541 CARIBBEAN DRIVE

5 Beds

4 Baths

6,035 Sq.Ft.

$5,500,000

MLS#: A4695466
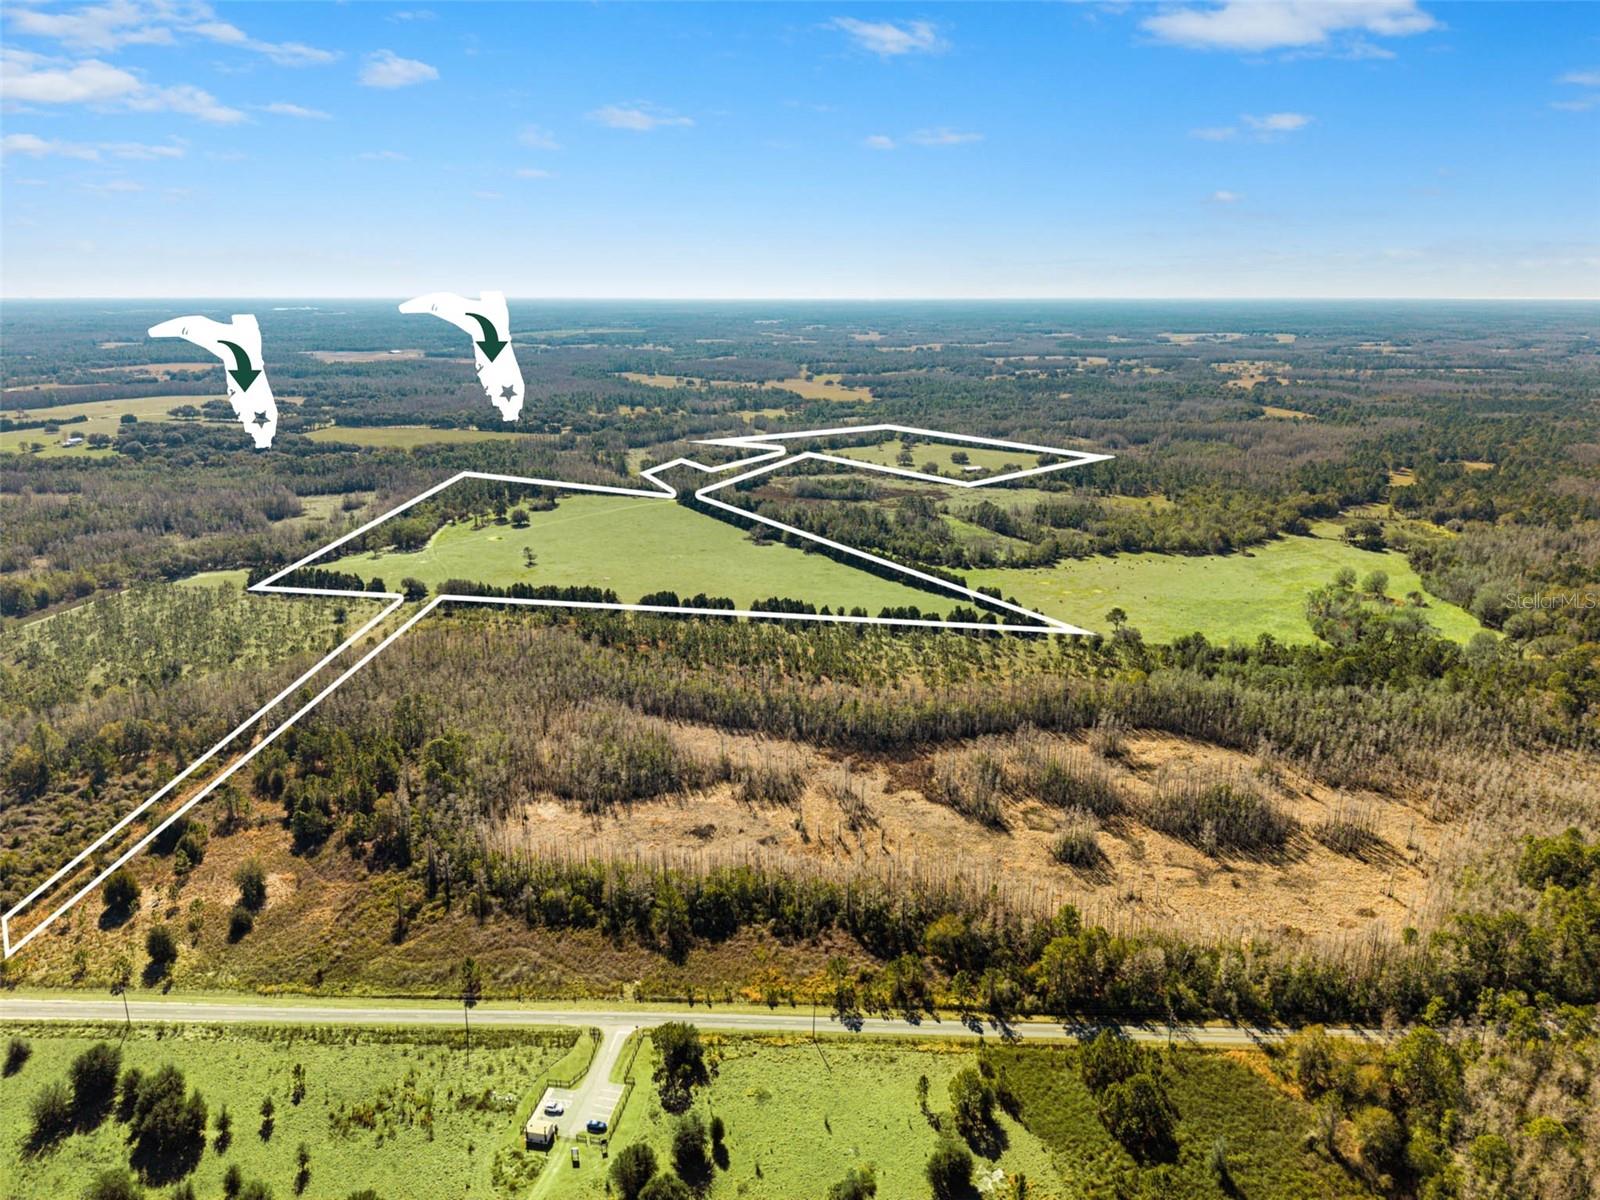
An extraordinary and increasingly rare offering in the State of Florida — ±147 acres of legacy land defined by privacy, scale, and natural permanence. This assemblage presents a configuration seldom encountered: multiple parcels entirely enveloped by conservation and government-owned lands, creating a protective buffer that ensures enduring seclusion and an unmatched sense of control over one’s surroundings. Expansive, improved pastures sit high and dry, framed by native landscapes that reflect Old Florida at its finest.

Towering oak hammocks shelter abundant wildlife including whitetail deer, Osceola turkey, and a diverse array of native species, while a distinct section of the property preserves planted witness trees dating back to the early 1800s — a living testament to Florida’s earliest surveying history and a feature virtually impossible to replicate. Of the seven parcels, three carry approved building opportunities, allowing a future owner to thoughtfully steward the land while establishing a private compound, equestrian estate, or multi-generational retreat without compromising the integrity of the landscape.

An additional dimension of value exists through ±77 acres connected via deeded easements approximately two miles away, paired with a separate ±70-acre tract offering strategic flexibility for a discerning buyer. Whether envisioned as a premier recreational facility, a private hunting preserve, or a secondary enclave dedicated to the heritage lifestyle of rural Florida, these opportunities provide scale and optionality rarely found within a single acquisition strategy.

Currently utilized for agricultural purposes, the owner operates a cow-calf program supported by leased surrounding lands, underscoring the property’s functional productivity as well as its investment credibility. This is not merely acreage — it is Florida as it once was and increasingly will never be again. A generational holding for those who value privacy over proximity, permanence over convenience, and stewardship over spectacle. An opportunity to secure, preserve, and cherish a vanishing way of life.
#W7883334

GROVELAND

LAKE ERIE ROAD

None Beds

None Baths

147.3 acres

$5,500,000

MLS#: W7883334
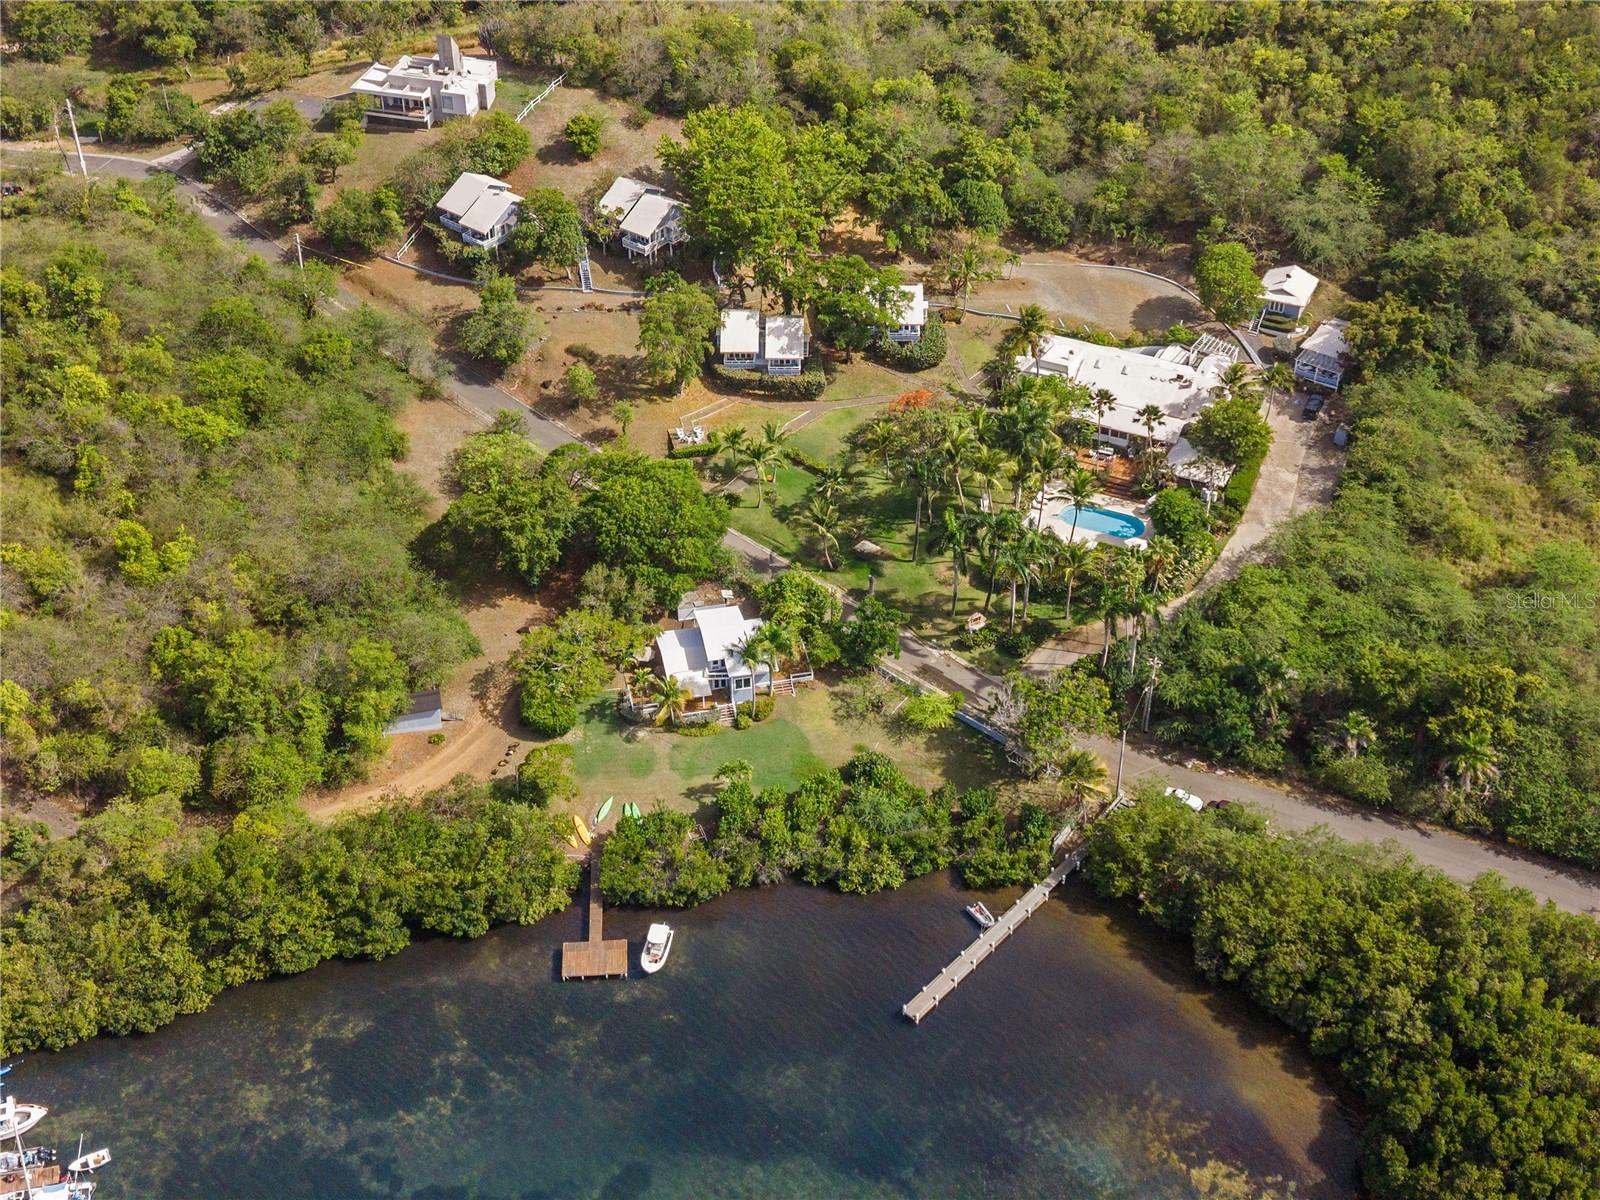
Club Seabourne is an iconic waterfront retreat where panoramic views of Fulladoza Bay, lush tropical gardens, and the natural beauty of Culebra come together to create one of Puerto Rico's most distinctive boutique hospitality properties. Set across 2.17 cuerdas along the island's protected coastline, the estate features 13 guest accommodations, an approximately 110-foot private dock with four permitted moorings, and available architectural plans for the addition of approximately ten new income-producing villas, subject to all required governmental approvals. Just minutes from Culebra Airport, the ferry terminal, the town center, and the world-renowned shores of Flamenco Beach, the property offers exceptional accessibility while preserving the privacy and tranquility that define the island lifestyle.

Guest accommodations are thoughtfully positioned throughout the tropical landscape, complemented by a resort-style swimming pool, an on-site restaurant and bar, and inviting outdoor spaces designed to embrace the surrounding waterfront. Extending into the calm waters of Fulladoza Bay, the private dock provides direct access to boating, sailing, snorkeling, diving, fishing, and the surrounding cays, while its four permitted moorings create a rare amenity for guests arriving by sea. Sweeping bay views, mature landscaping, and a seamless connection to the water define the experience throughout the property.

Offered as a turnkey hospitality property, Club Seabourne also presents an exceptional opportunity for future growth. The available architectural plans provide a vision for expanding the resort with approximately ten additional income-producing villas, allowing a future owner to thoughtfully enhance the property while preserving its intimate character and tropical setting. With its expansive waterfront setting, private dock, panoramic bay views, ample parking, and significant development potential, Club Seabourne represents a truly rare opportunity to own one of the Caribbean's most distinctive boutique waterfront destinations.
#PR9122287

CULEBRA

1 SEABOURNE

15 Beds

15 Baths

11,121 Sq.Ft.

$5,500,000

MLS#: PR9122287
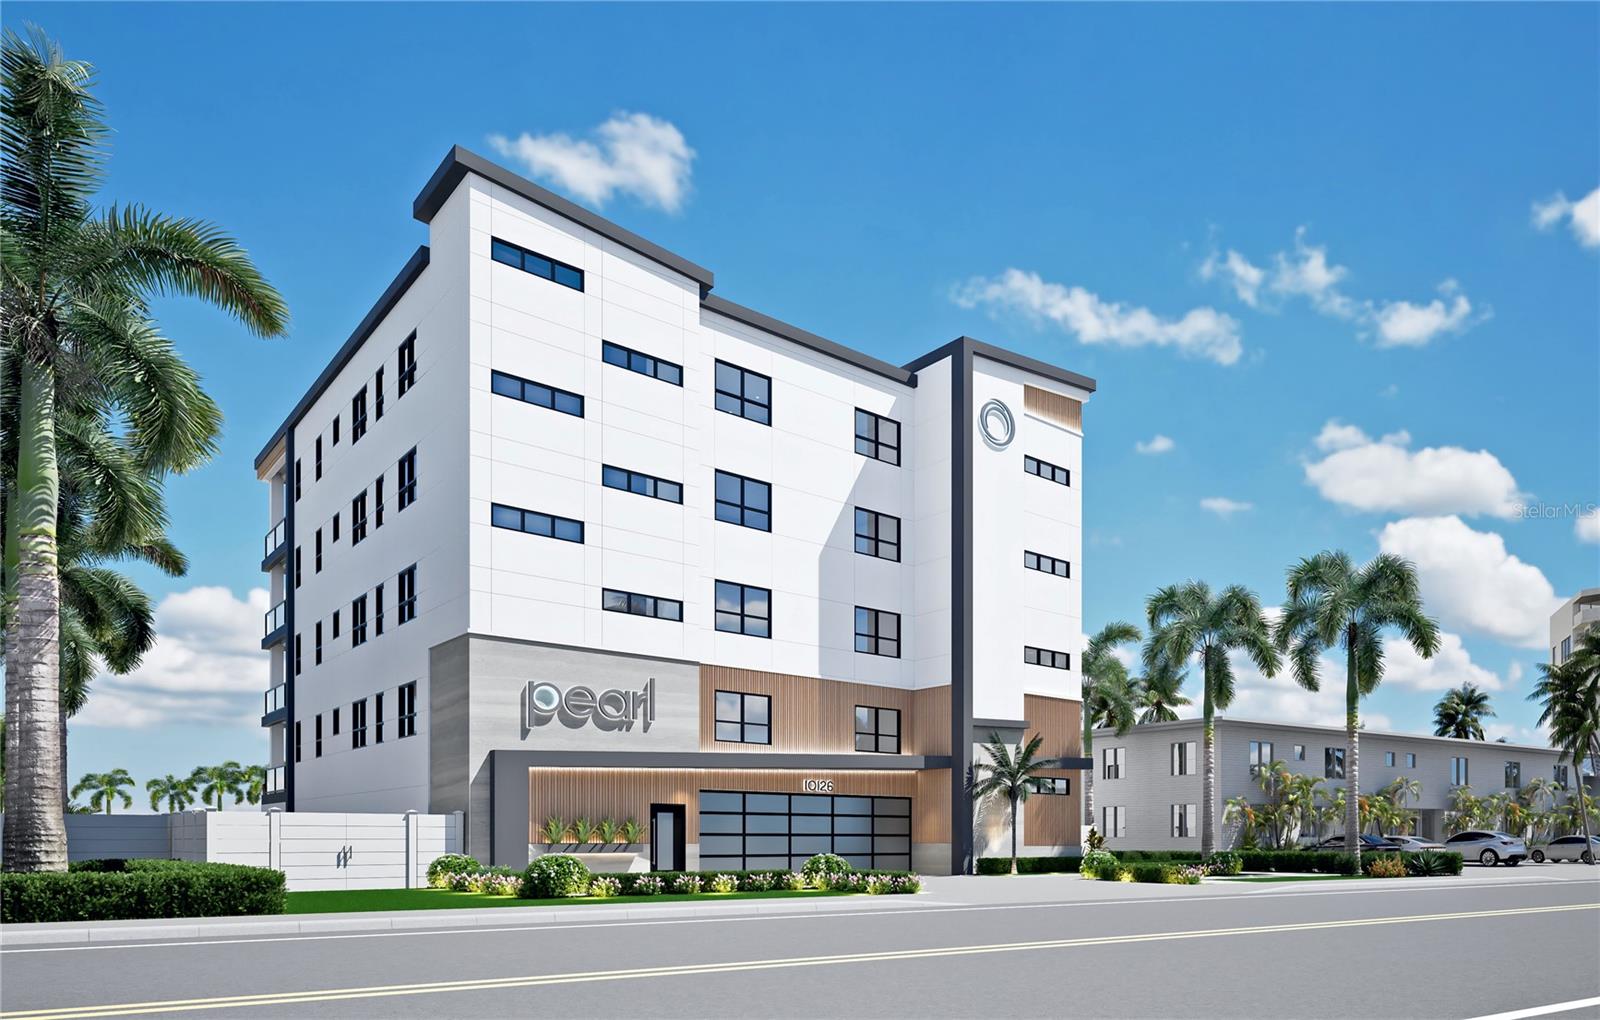
Pre-Construction. To be built. Pre-Construction. Coming in 2026. Brilliantly conceived and painstakingly-designed to precision extravagance and detail. Discover the pinnacle of luxury beachfront living through this astonishing 4 bedroom, 4 ½ bath penthouse estate residence. Sumptuous coastal cosmopolitan themes blend seamlessly with the powder-soft white sands of Treasure Island and the azure blue waters of the Gulf of Mexico. Richly integrated materials, gorgeous contours with maximum complementary focus on the beach/Gulf, and stunning minimalist concepts deliver an unforgettable and uniquely beautiful waterfront living experience. Step inside to a spectacular great room plan with a dazzling 9ft full-height, 25ft-wide wall of glass that completely opens to a remarkable 64ft-wide (928sqft total) covered, oceanfront balcony. Balcony provides highly-flexible seating, dining and entertainment configurations while promising magnificent, unobstructed panoramic views of the Gulf, day and night. The posh gourmet kitchen, with a design and motif perfectly balanced for everyday living, feels like a contemporary work of art. Cove/Subzero/Wolf appliances, hidden butler’s pantry, waterfall counters and lavish cabinetry supply symmetry, form and function - to any chef’s great culinary delight. Not to be outdone, the elegant glass wine room enclosure is a place of pride and satisfaction, if not perhaps, just a little temptation. Opening to the balcony, the owner’s suite assures commanding views of the beach & Gulf. Awaken to an owner’s bath that is an indulging, pampering retreat with exquisite custom tilework, large dual vanities, frameless glass rain shower enclosure and rich soaking tub. All bedrooms are en suite with fine walk-in closets & lushly-appointed baths. You will appreciate the oversized laundry, tankless hot water heating, custom tray/designer wood ceilings, radiant lighting and full-height fold-away sliding glass doors and a penthouse that comprises the entire floor! Property features key fob elevator access, three deeded interior parking spaces, guest parking, dedicated dog run, outdoor heated pool & spa, and common patio fire pit space. There are beachfront condominiums and there are beachfront homes, but there is only one “Pearl.” A place where elegance is reimagined. The Pearl, the most iconic beachfront penthouse in all of Tampa Bay. Within short walking distance of dining/shopping/entertainment, and an easy drive to downtown St. Petersburg and Tampa International Airport.
#TB8307081

TREASURE ISLAND

10126 GULF BOULEVARD PH4

4 Beds

4 Baths

4,013 Sq.Ft.

$5,500,000

MLS#: TB8307081
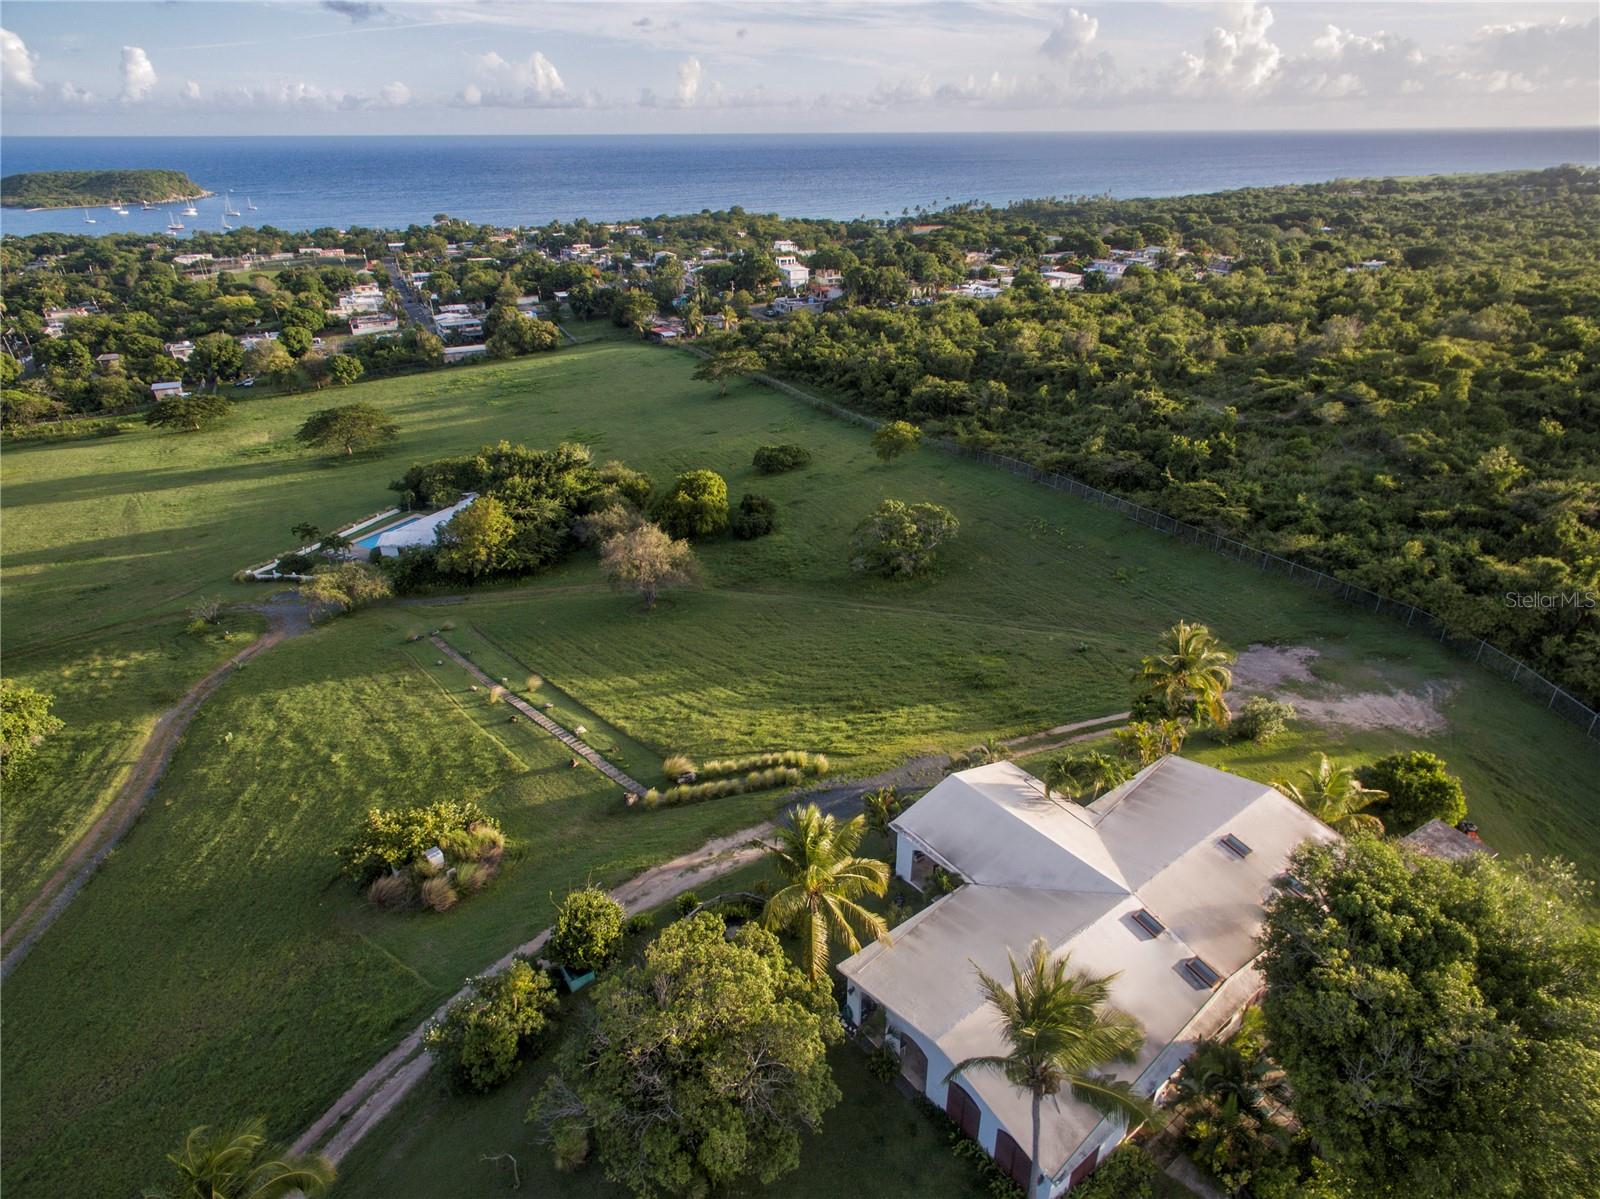
Once in a lifetime, El Cerro - The Ultimate Caribbean Retreat perched on a hilltop with Expansive Caribbean Views is now being offered for sale. This unique hilltop property consists of thirty acres and includes three different homes. Each allows solitude from the others yet they are connected by the privacy experienced within the confines of the fenced estate. The property comprises eight bedrooms and nine bathrooms and includes a beautiful swimming pool and sauna. The convenient access is from the nearby Esperanza Village and is entered via electronic access control and boasts a haven of privacy and unparalleled views of the Caribbean.

The Main House has four luxurious bedrooms  all with en suite bathrooms. This home also offers spacious living, dining and kitchen areas and extraordinary Caribbean views.  The Rock House has three bedrooms and three bathrooms, living, dining and kitchen areas all with birds eye Caribbean views. The Pool House has one bedroom and full bathroom. It also has kitchen, living and dining areas and a sauna all situated adjacent to the gorgeous swimming pool which has an additional exterior bathroom.

The property has a manager/caretaker home that is attached to the garages used for the storage of equipment and vehicles. This magnificent and one of a kind Vieques estate borders thousands of acres of grazing land owned by the Municipality of Vieques adding unprecedented privacy surrounded by nature.
#PR9106479

VIEQUES

1 EL CERRO

8 Beds

9 Baths

7,665 Sq.Ft.

$5,500,000

MLS#: PR9106479
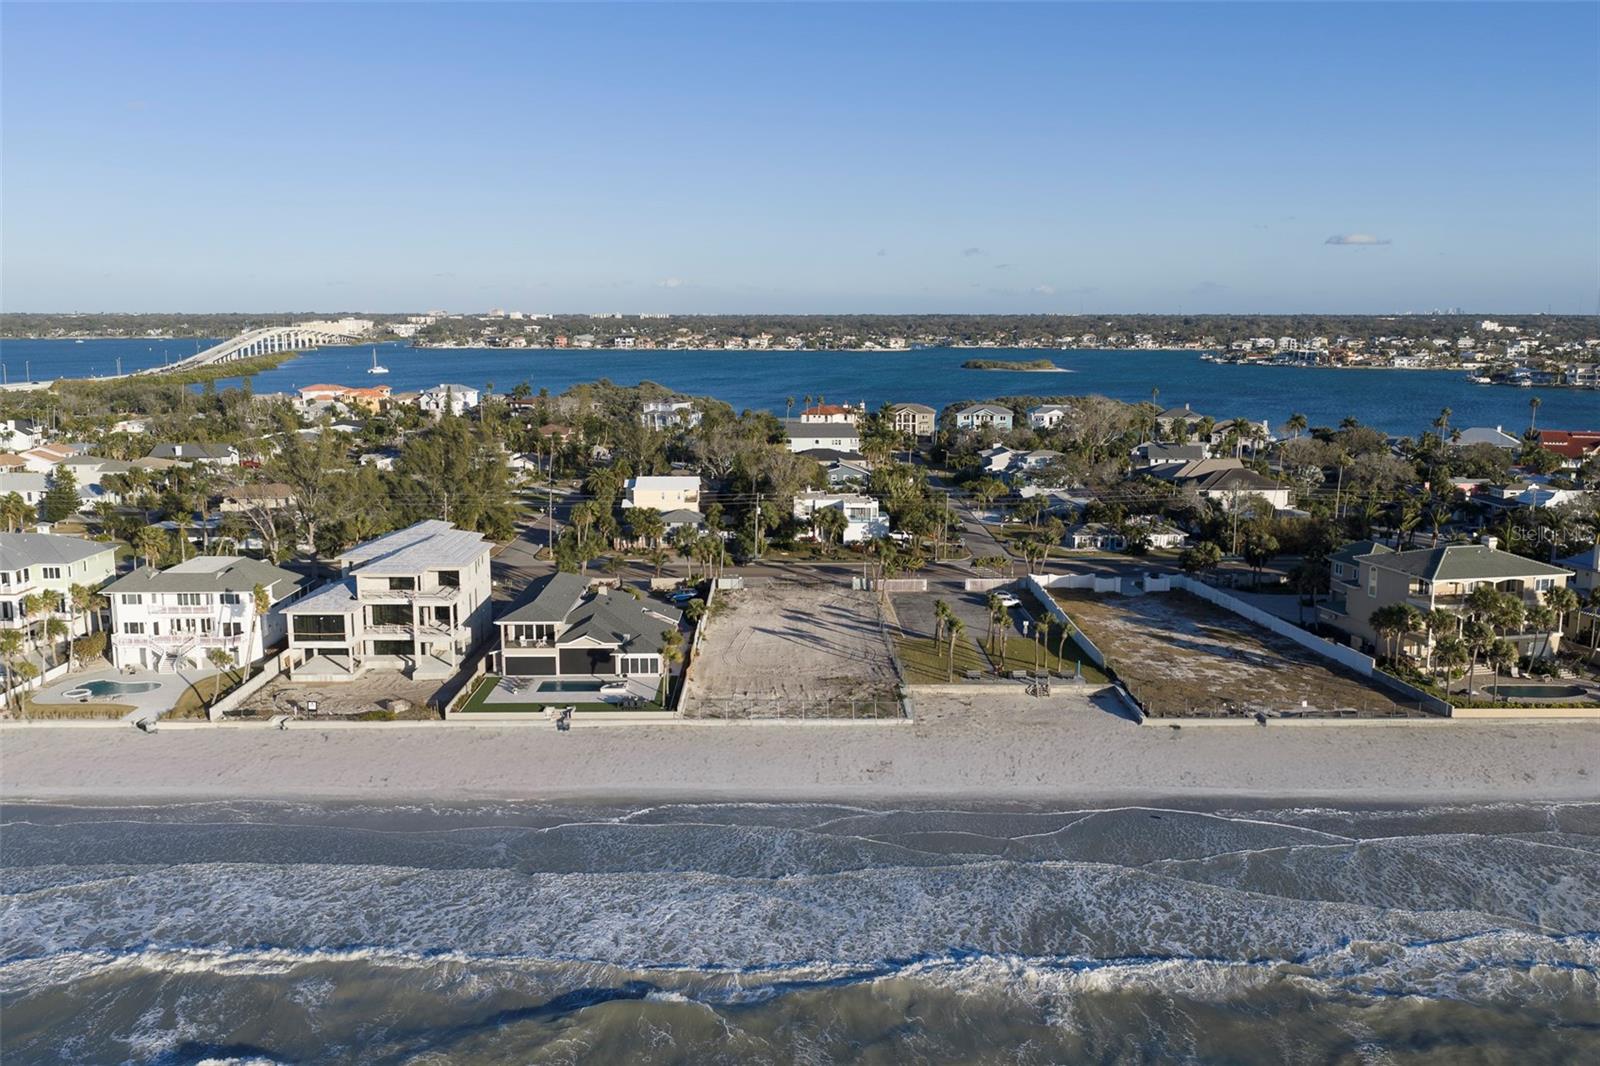
A rare opportunity to own a direct Gulf-front homesite in the exclusive enclave of Belleair Shore—one of Florida’s smallest and most prestigious beachfront municipalities. This exceptional parcel offers the perfect canvas to create your custom coastal retreat in a community defined by privacy, tranquility, and timeless seaside living.

With only 54 residential properties spanning roughly one mile of pristine, sugar-sand shoreline—and no commercial development—Belleair Shore delivers a uniquely serene beachfront experience unlike anywhere else along the Gulf Coast. Notably, homesites in Belleair Shore extend to the mean high-water line, affording residents a rare sense of true beachfront ownership and direct connection to the Gulf.

This premier lot boasts approximately 80 feet of direct Gulf frontage and an impressive 248 feet of depth, providing abundant space to design and build a truly extraordinary residence.

Wake up to the sound of waves, enjoy daily strolls along the water’s edge, and take in breathtaking sunsets every evening—your gateway to the ultimate beachfront lifestyle awaits.
#TB8473886

BELLEAIR SHORE

620.5 GULF BOULEVARD

None Beds

None Baths

0.48 acres

$5,500,000

MLS#: TB8473886
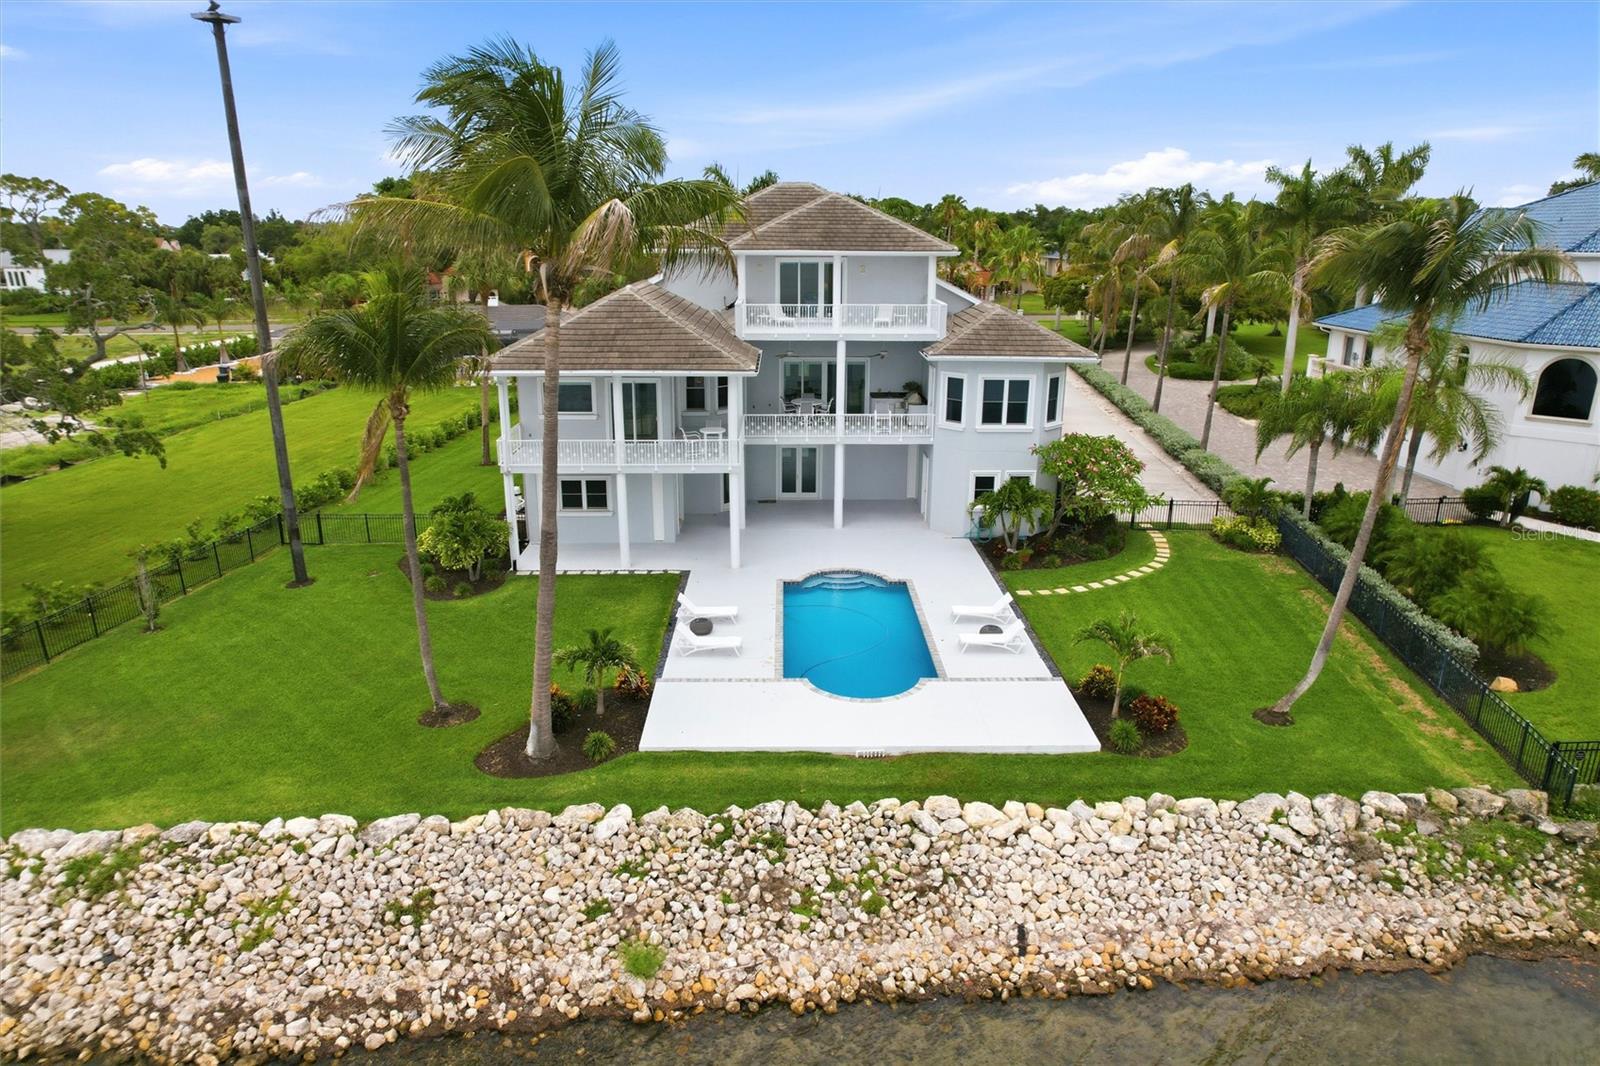
Set on a premier waterfront lot in the Sarasota/Bradenton area, this single-family estate offers panoramic water views of Sarasota Bay, a separate guest house, and the kind of indoor-outdoor living buyers expect at the luxury level. The main residence (3806 sq ft) is designed for entertaining and everyday comfort, with expansive living spaces, a well-appointed kitchen, and seamless access to the pool and outdoor areas, while the guest house (2409 sq ft) provides ideal accommodations for visitors, extended family, or a private office retreat. Comfortable luxury living on a combined 1+ acre lot (there are 2 parcels included in this offering) with a spectacular panoramic water view. Beautifully kept grounds accented by Royal palms create the feel of a family compound that elegantly states, "You've made it!" The three-story main house has a twin grand winding staircase and an elevator to the second-floor main level. Tall double-trey ceilings w/ uplighting and massive impact glass windows and doors provide an absolutely breathtaking view of the swimming pool and the Sarasota Bay. Built on 38 concrete and steel reinforced pilings, the main house was constructed in 2001, and the windows and doors were upgraded to hurricane standards. In fact, the owner has a flood policy on the main house for just $1,200 per year. There is an oversized 3 car garage with an expanded work area and 220V power if you have an electric car. Plus, a massive unfinished storage and fun area with non-conforming pool bath below the main living area elevated approximately 18' above. The completely separate guest house also with views of the bay includes an additional 3 bedrooms, great room, dining room, full kitchen, office and attached 2 car garage. The guest house was built in 1950 and remodeled to mimic the Coastal Mediterranean style of the main house. The pool ranges from 3' to 7' in depth and includes remote control lighting and a water feature. The pool and outdoor area create the perfect setting for parties or special events. The pool is surrounded by a huge concrete deck that extends as a patio under the cover of the massive main observation and entertainment deck above. There are rough ins for an outdoor kitchen on the ground floor patio. There is also an additional observation deck off the 3rd floor living room that, with a slight zoom on your camera, provides a nice view of John Ringling bridge. Longboat Key provides night lights beyond the bay, and your own private Osprey nest adds to the natural symphony of life on the water. Boaters, you are less than a mile away from Sara Bay Marina. Commuters, you are less than 3 miles away from SRQ. Beach goers, you are less than 10 miles from Lido Beach and St Armands Circle. Professionals, you are less than 7 miles from downtown Sarasota. Kayakers, walk to the Riprap and launch! Be sure to watch the individual videos showing each interior. They are not just slideshows. This is the first time this property has been offered for sale since the builder owned it. An acre of mainland bayfront land is rare in the Sarasota/Manatee waterfront community. Don't Daydream and miss out on your Dream home. The main home is being sold partially furnished with a few exclusions. The guest house is unfurnished. Capture the Zen of waterfront living for yourself and future generations now.
#A4695898

SARASOTA

7524 WESTMORELAND DRIVE

6 Beds

5 Baths

6,215 Sq.Ft.

$5,500,000

MLS#: A4695898

1 ... 158 159 160 161 162 ... 666
* Listings identified with the FMLS IDX logo come from FMLS and are held by brokerage firms other than the owner of this website. The listing brokerage is identified in any listing details. Information is deemed reliable but is not guaranteed. If you believe any FMLS listing contains material that infringes your copyrighted work please click here to review our DMCA policy and learn how to submit a takedown request. © 2024. First Multiple Listing Service, Inc.
 - property

Send a message

Message successfully sent.

Your message

What is 3 + 4 ?

Reason for contacting?

I agree to receive email communication and understand I can unsubscribe at any time.

I agree to be contacted by The Graf Group of Coldwell Banker via call, email, and text for real estate services. To opt out, you can reply 'stop' at any time or reply 'help' for assistance. You can also click the unsubscribe link in the emails. Message and data rates may apply. Message frequency may vary. Privacy Policy

Sign Out

Virtual Assistant

Would you like to take the next step with this property? We can help you schedule a showing or virtual tour, or send you more details.

Yes, I would like more information.

Thank You for Your Reply, One of Our Agents will contact you as soon as possible

No, maybe later.

Thank you, you can always contact me via email, phone number or through the contact form.

Realhub AI

Lucy - Your AI-Powered Realtor

Update Your Temporary Password

Personalize your search

Enter your email and we'll notify you immediately when new listings match what you're looking for.

or enter email address

Already have an account ? Login here

Continue your home search

I agree to receive communications and understand I can unsubscribe at any time.

I agree to be contacted by The Graf Group of Coldwell Banker via call, email, and text for real estate services. To opt out, you can reply 'stop' at any time or reply 'help' for assistance. You can also click the unsubscribe link in the emails. Message and data rates may apply. Message frequency may vary. Privacy Policy

Already have an account ? Login here

We use cookies

We use cookies primarily for analytics to enhance your experience. By accepting, you agree to our use of these cookies. You can manage your preferences or learn more about our cookies policy.






