Properties

Browse or get in touch to schedule a walkthrough.

  • Nearby me
Price range

Popular Features

Community Features

Association

Property Features

Waterfront

View

Exterior Features

Interior Features

Style

10000 properties match your criteria

Updated 1 minute ago

E-Alert name
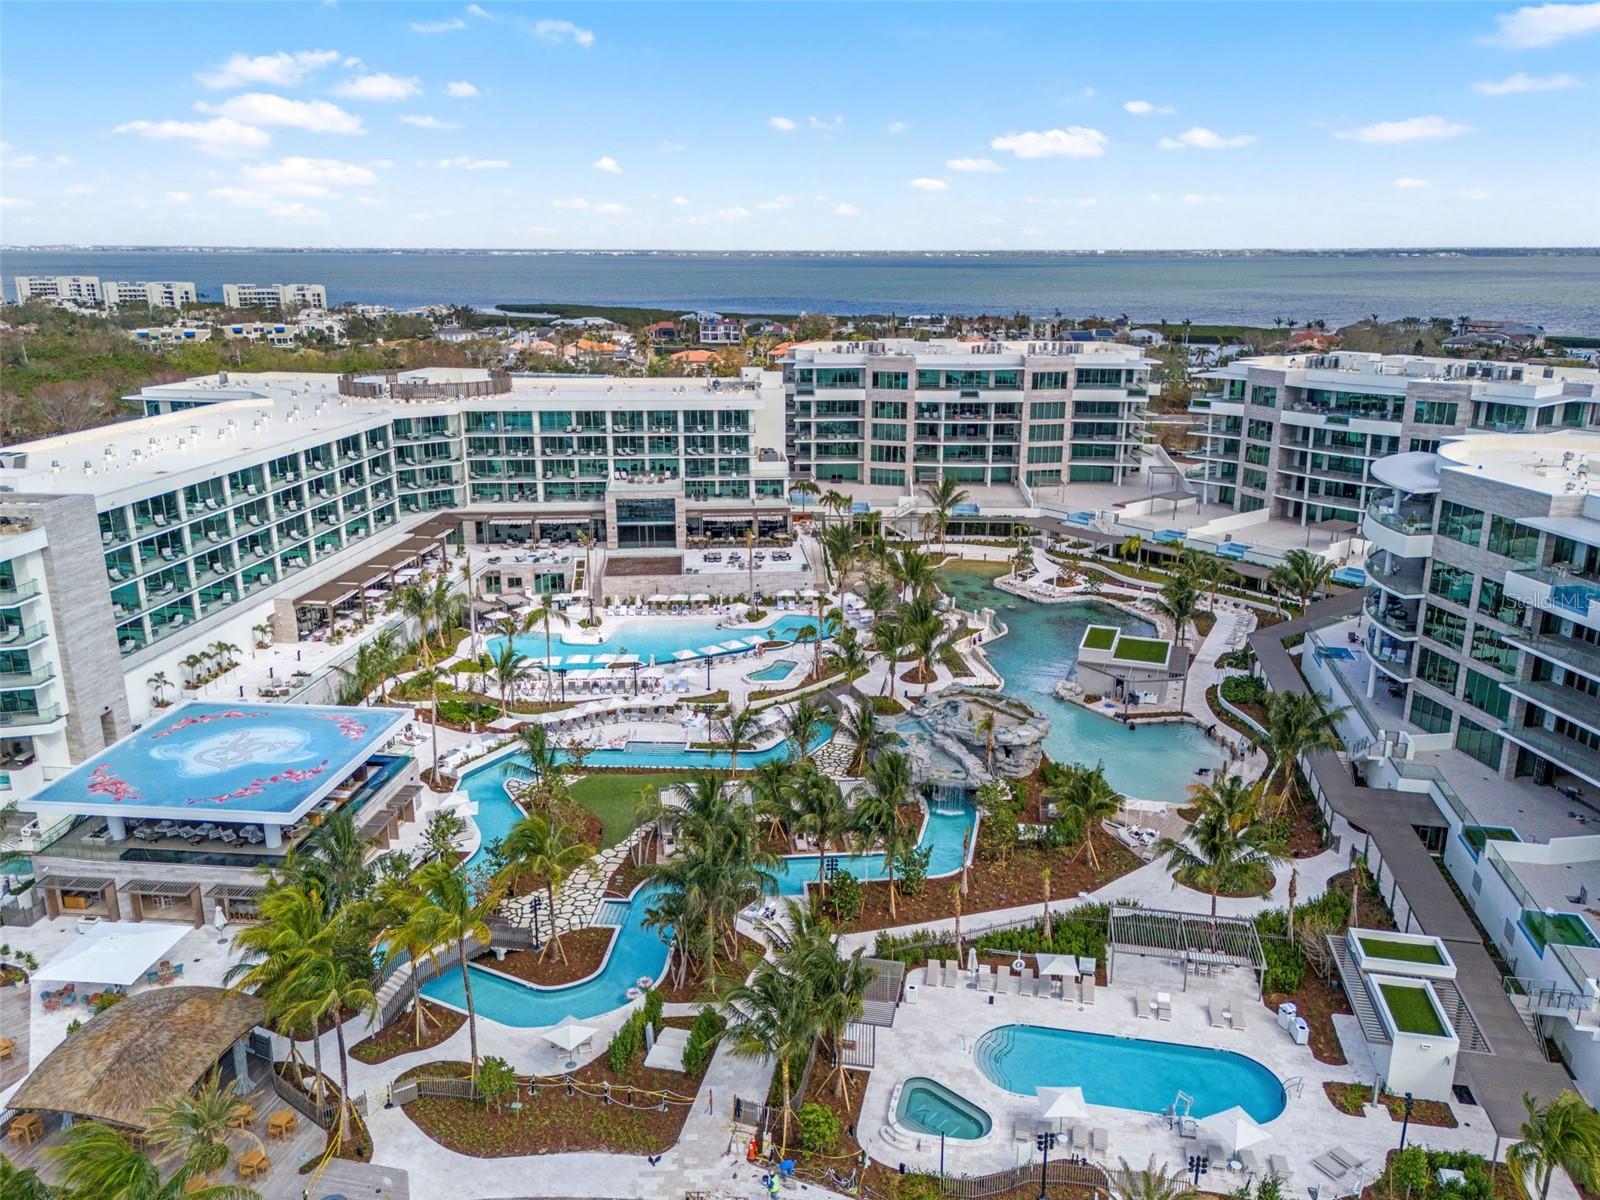
The Residences at The St. Regis Longboat Key is the first branded residential community and ultra-luxe 5-star resort hotel on the Gulf of Mexico. Welcome home to the legendary services of The St. Regis with the allure of a seaside getaway on the secluded barrier island of Longboat Key, FL. Beautifully appointed interiors with soaring ceilings and floor to ceiling sliding doors wrapping around the gathering room, dining room and kitchen provide views of sunrise or sunset skies. The gourmet kitchen includes Wolf and Sub-Zero appliances, including 6-burner gas cooktop, double ovens and panel ready side-by-side refrigerator/freezer. Owner’s suite is appointed with a spacious walk-in closet, frameless walk-in shower, and private W/C. Semi-Private elevator with keyless entry takes you directly from your private garage into the residence.

The Residences are nestled within the 17 acres beachfront resort on Sarasota’s most coveted barrier island. Amenities are unparalleled and include access the St. Regis Resort plus the signature St. Regis Butler and Concierge services, Resident-only pool and spa, and a Private Resident’s Clubhouse, fitness center and beachside cabanas. 
Just steps away, residents can also immerse themselves in the St. Regis Longboat Key Resort including the private beach, pools with personal cabanas, family-friendly winding waterway and the exclusive saltwater lagoon wildlife experience complete with resident Aldabra tortoises. Escape to the sanctuary of our world-class oceanfront spa featuring vitality pools or one of the vibrant chef-driven dining outlets.
#A4631387

LONGBOAT KEY

1591 GULF OF MEXICO DRIVE 511

2 Beds

2 Baths

3,130 Sq.Ft.

$4,655,600

MLS#: A4631387
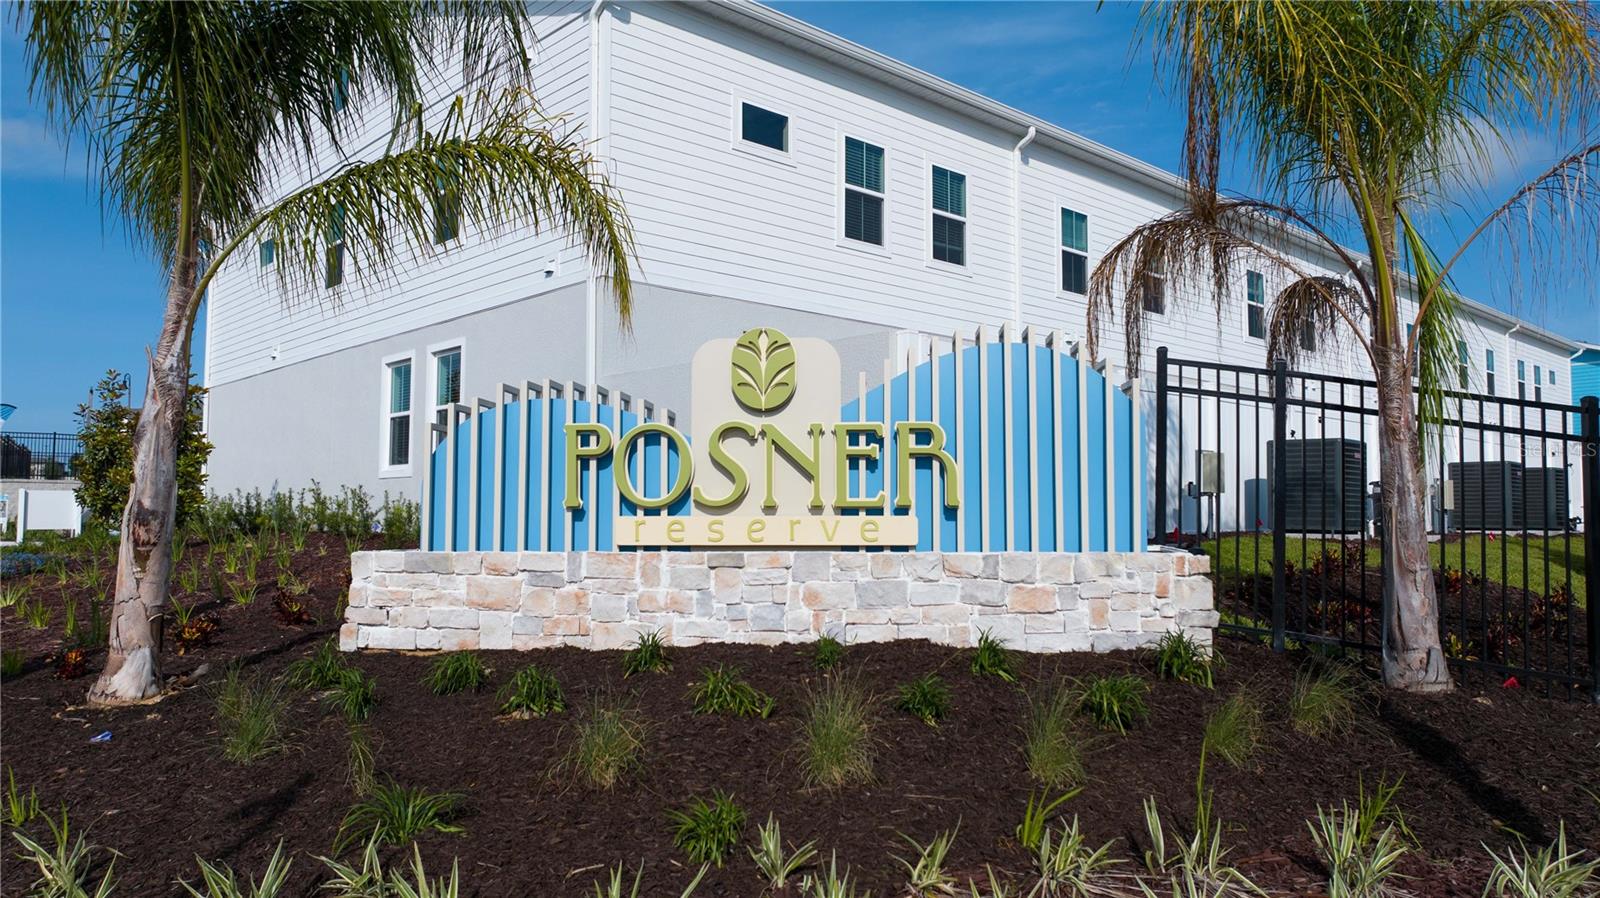
Under Construction. Introducing a newly constructed multifamily investment in Davenport, Florida, positioned in one of Central Florida’s most dynamic vacation rental markets. This three-story, 18,132-square-foot property comprises eight luxury townhome-style units with generous layouts and modern finishes that cater to high-demand short-term rental trends, with no stay limits. Designed to attract both leisure and extended-stay guests, the community delivers strong rental potential, enhanced by its close proximity to world-class destinations.
Located just 18 minutes from Disney’s Magic Kingdom and within immediate reach of premier shopping, dining, and entertainment venues, this asset is part of the only fully walkable vacation home community in the area. Residents and guests enjoy an exceptional amenity package that includes a clubhouse, resort-style pool, cabanas, tennis and basketball courts, playground, and picnic areas. The property’s thoughtful design, from spacious floorplans to premium interior features, ensures a competitive edge in an area experiencing sustained demand for vacation and investment rental properties.
Situated less than an hour from Orlando International Airport, with convenient access to major regional corridors, this offering presents an ideal opportunity for investors seeking strong occupancy, recurring revenue streams, and appreciation potential in a growing corridor of Polk County.
#O6415577

DAVENPORT

183 PEGASUS STREET

42 Beds

None Baths

17,600 Sq.Ft.

$4,654,000

MLS#: O6415577
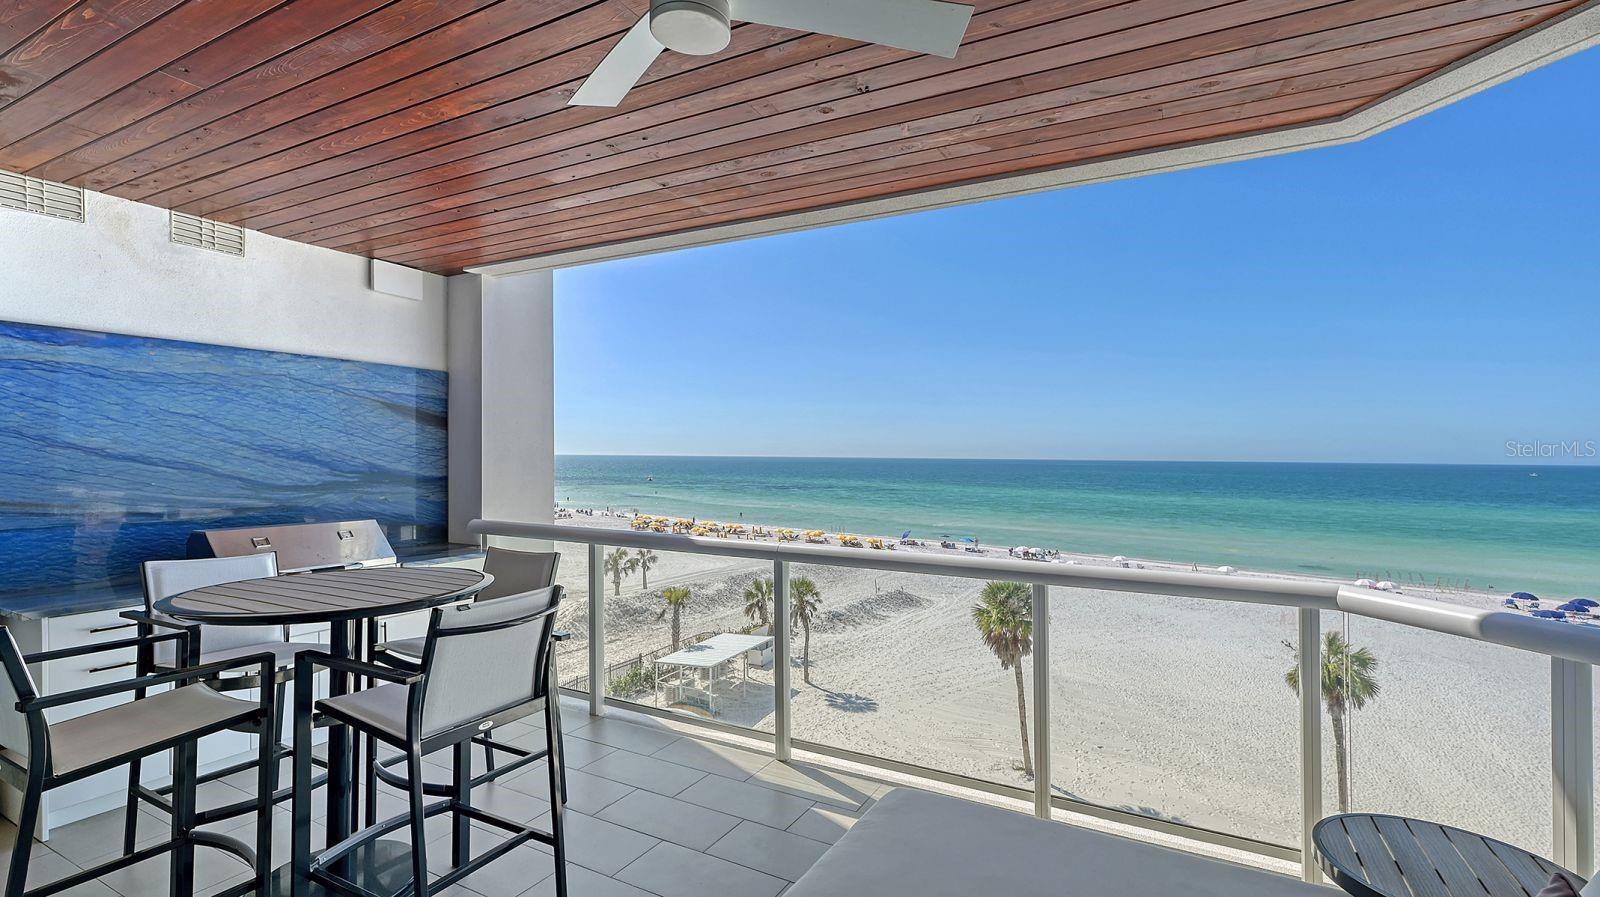
One-of-a-Kind Gulf-Front Luxury at Ten35 Seaside! Welcome to Unit #503—an extraordinary, custom-designed Gulf-front residence on South Siesta Key. Thoughtfully reimagined with over $400,000 in bespoke upgrades, this one-of-a-kind home delivers a level of luxury, craftsmanship, and exclusivity rarely offered.

From the moment you arrive, convenience meets prestige with two deeded parking spaces and one of only eleven private storage lockers in the building. Inside, a reconfigured layout maximizes sweeping, unobstructed Gulf views, while curated finishes include exquisite precious stone slabs, advanced AV and home automation, and custom acoustic paneling for a truly immersive living experience.

The chef’s kitchen is a showpiece, featuring a backlit precious stone backsplash, premium appliances, and custom cabinetry designed for both beauty and performance. An adjacent wet bar—complete with custom shelving, a full-size Sub-Zero wine refrigerator, and beverage cooler—sets the stage for effortless entertaining.

The Gulf-front primary suite is a serene retreat with panoramic views, a spacious walk-in closet, and a spa-inspired en-suite bath with dual vanities and an expansive walk-in shower. Three additional guest suites provide luxurious comfort and privacy for family and guests alike.

Outdoor living is equally impressive, with a generous Gulf-front terrace and custom outdoor kitchen, ideal for alfresco dining while taking in the sights and sounds of the shoreline.

Residents of Ten35 Seaside enjoy a resort-style lifestyle with beach attendants, a Gulf-front pool, fire pits and grilling areas, a state-of-the-art fitness center, on-site property management, and an optional on-site rental program offering income potential.

A rare offering at one of Siesta Key’s most coveted addresses, Unit #503 represents the pinnacle of Gulf-front living—where exceptional design, unparalleled customization, and breathtaking views come together. This is more than a residence; it’s a coastal masterpiece.
#A4677354

SARASOTA

1035 SEASIDE DRIVE 503

4 Beds

3 Baths

2,518 Sq.Ft.

$4,650,000

MLS#: A4677354
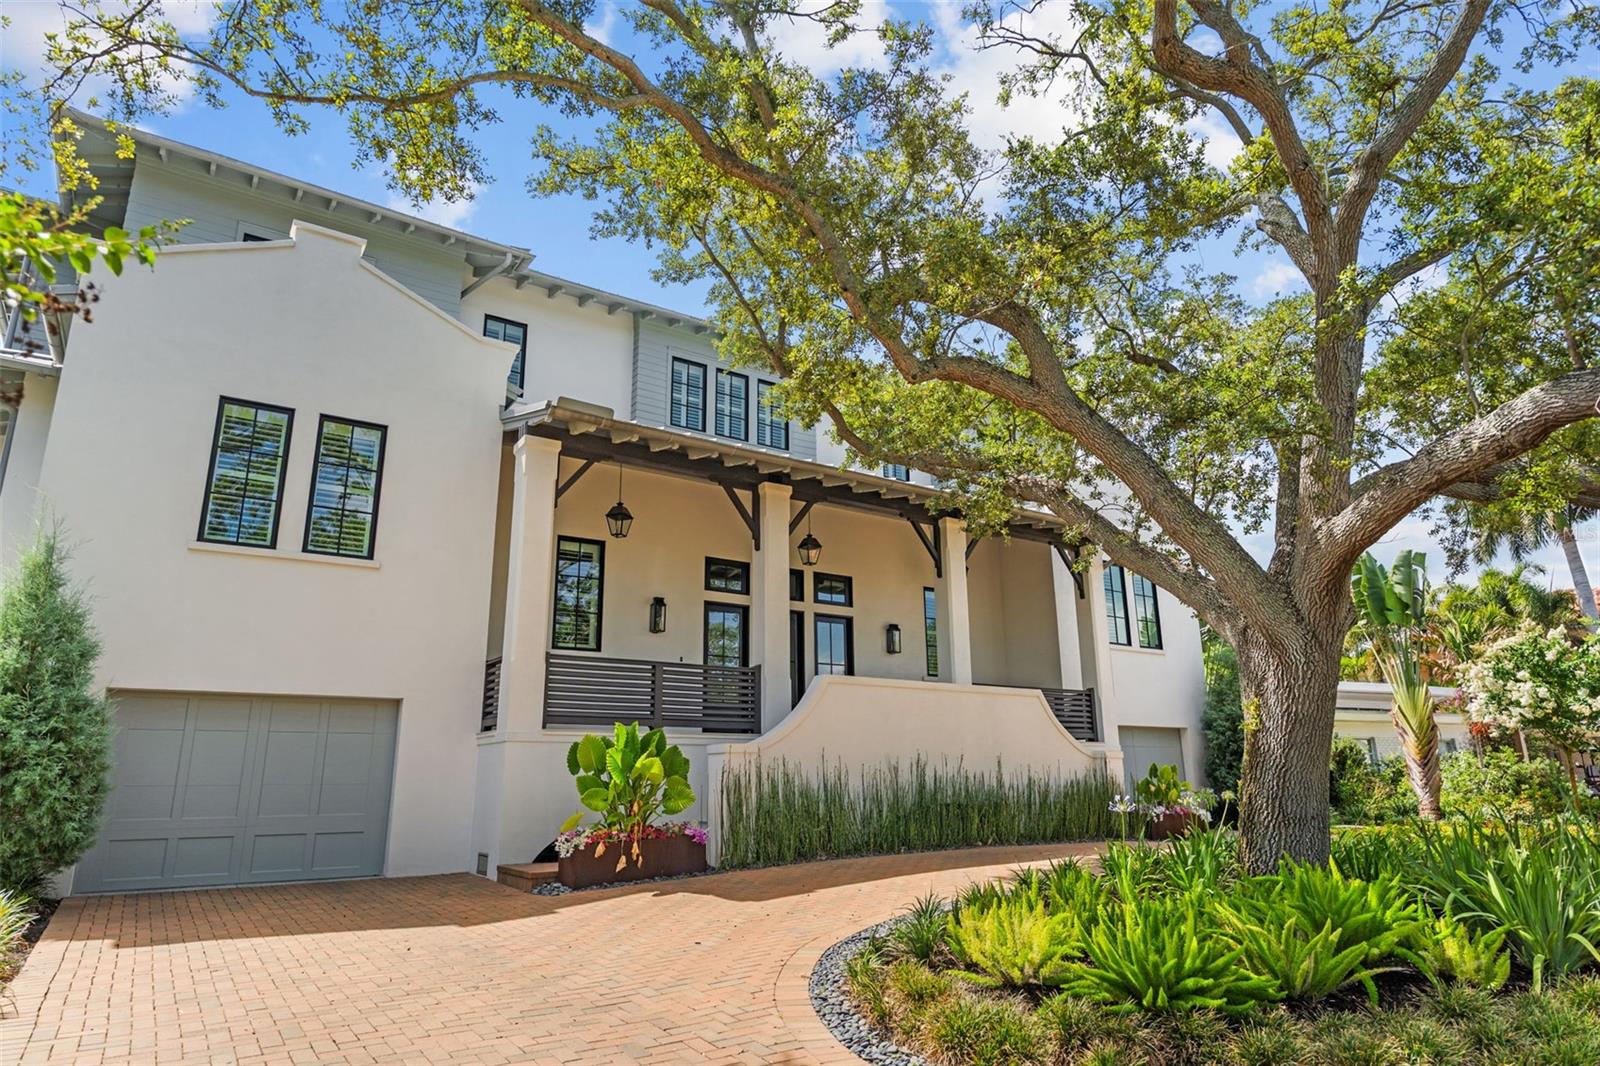
Great West Indies home with a full first-level garage featuring: gas generator, 2 gas tankless water heaters,
gas pool heater, scullery kitchen with a full Wolf/Sub-Zero appliance suite, and porcelain counters in the
kitchen and master…Gas generator, 2 gas tankless water heaters, gas pool heater, scullery kitchen with full
Wolf/Sub-Zero appliance suite, porcelain counters in kitchen and master bath, Kohler sinks and toilets, 10'8"
ceilings on 1st floor/10' on 2nd, marble floors in foyer and scullery, porcelain paver pool deck and porches,
all-metal roof, saltwater pool with Pebble Tec, elevator, epoxy garage floors, bonus room in garage prewired
for AC, 3 AC systems, Windsor windows and doors, clay driveway pavers, Coplay Coachman Series garage
door, all closets built out with custom cabinetry-grade master closets, 220V EV charging plug, putting green,
2,834 sq ft garage interior, push-button switches with brass cover plates, wine cooler in den.
#TB8527994

TAMPA

55 MARTINIQUE AVENUE

6 Beds

6 Baths

6,304 Sq.Ft.

$4,650,000

MLS#: TB8527994
Price reduced
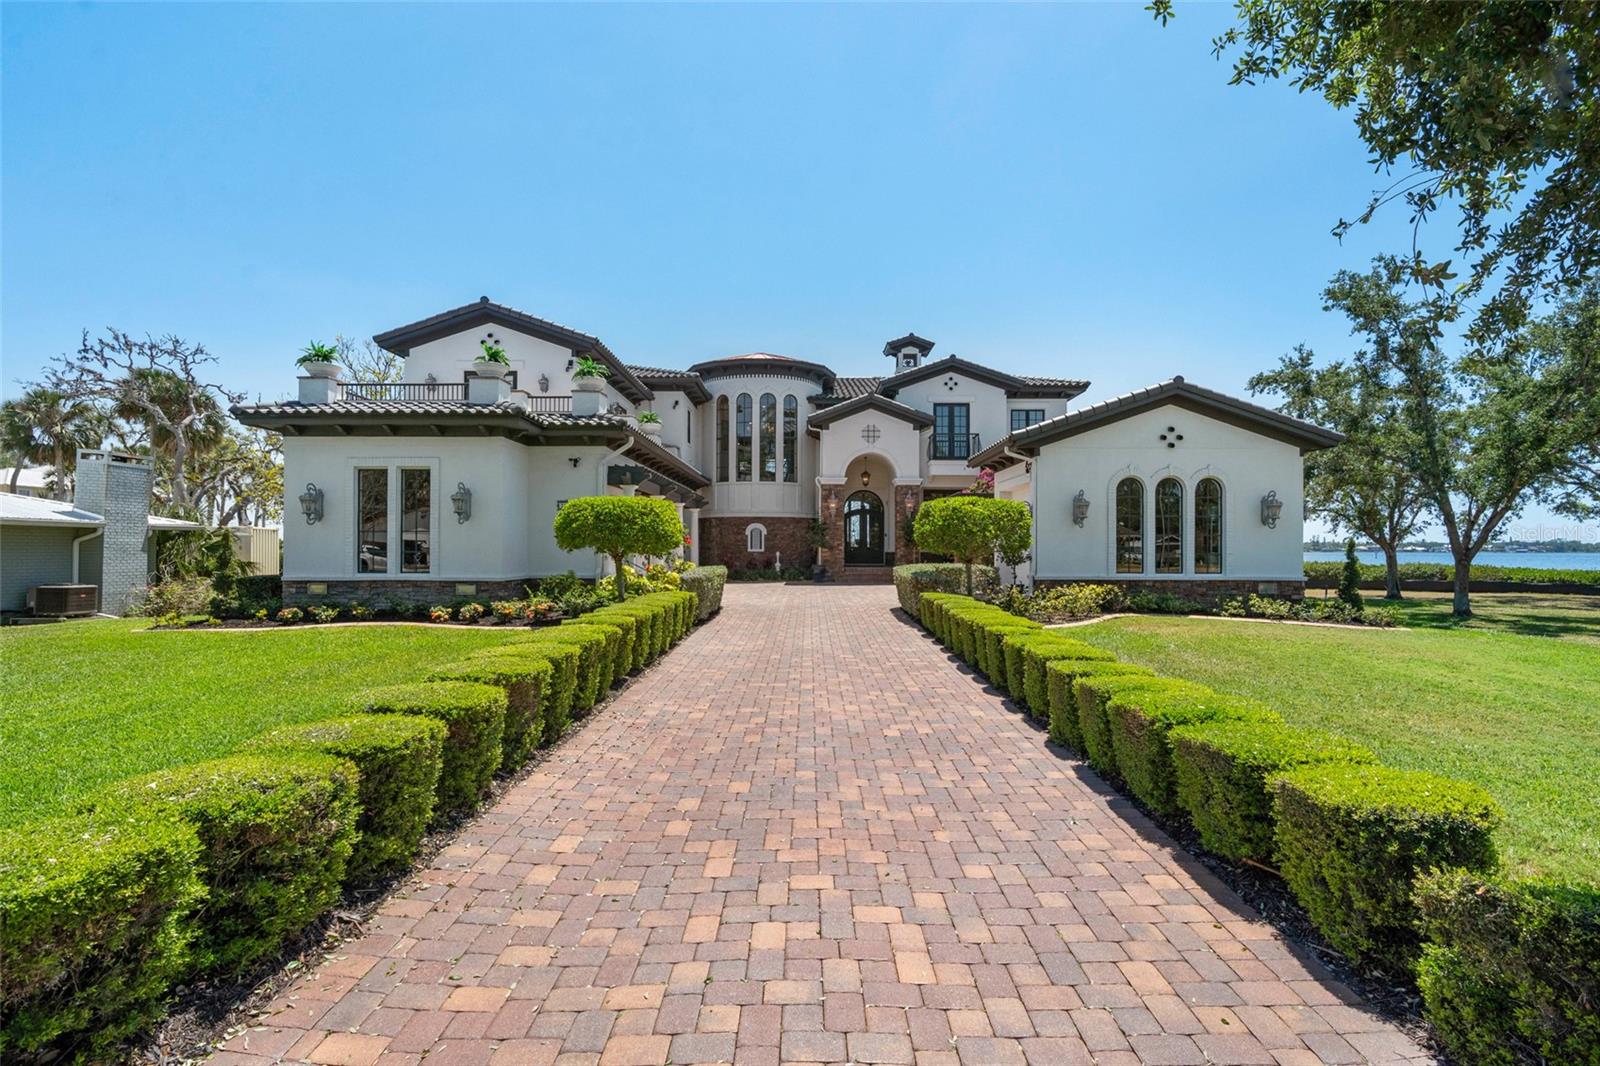
Over 9,000 square feet of Furnished and Decorated Gulf-access waterfront living; an exceptional boating estate along Florida’s Gulf Coast. Set on over half an acre in historic Palmetto, just minutes across the bridge from vibrant Downtown Bradenton, this remarkable property offers deep, navigable water, a private dock, and a 13,000-lb boat lift providing direct access to Tampa Bay and the Gulf of Mexico; ideal for boating, waterfront dining, and spectacular sunset cruises. This high-and-dry residence has never experienced water intrusion from any storm and includes transferable flood insurance currently under $5,000/year, offering valuable peace of mind for waterfront ownership. Inside, refined coastal design unfolds across more than 9,000 square feet of living space, now offered fully furnished with curated furnishings and artwork (with a few exclusions) for a seamless move-in experience. The chef’s kitchen is designed for both entertaining and everyday living and features Sub-Zero refrigeration, Wolf gas cooking, double ovens, dual Miele dishwashers, built-in Miele coffee system, warming drawer, prep sink, ice maker, and generous workspace. Expansive living areas flow effortlessly to outdoor entertaining spaces where a resort-style pool and spa, outdoor kitchen with a new premium grill, gas fire features, and panoramic waterfront views create the perfect setting for relaxing or hosting guests. Additional highlights include a temperature-controlled wine cellar, billiards and bar room, private theater with projector system, exercise room, library/office, and convenient ground-level elevator access. The main-level primary suite offers spa-inspired comfort with direct access to outdoor living, while each additional bedroom features its own private en-suite retreat. The home also includes two full laundry rooms, ideal for larger households or extended-stay guests. Smart-home enhancements include Ring security, Alexa-enabled lighting, whole-home stereo, integrated central vacuum, solar-assisted water heaters, enhanced exterior door locks, and a Tesla EV charger. A brand-new tile roof (2025) further enhances durability and long-term value. With deep-water boating access, expansive sunset views, fully furnished living spaces, and proximity to marinas, dining, parks, and the charm of historic Palmetto, this remarkable estate delivers luxury coastal living on an impressive scale.
#C7509086

PALMETTO

2107 4TH STREET COURT W

4 Beds

4 Baths

9,266 Sq.Ft.

$4,650,000

MLS#: C7509086
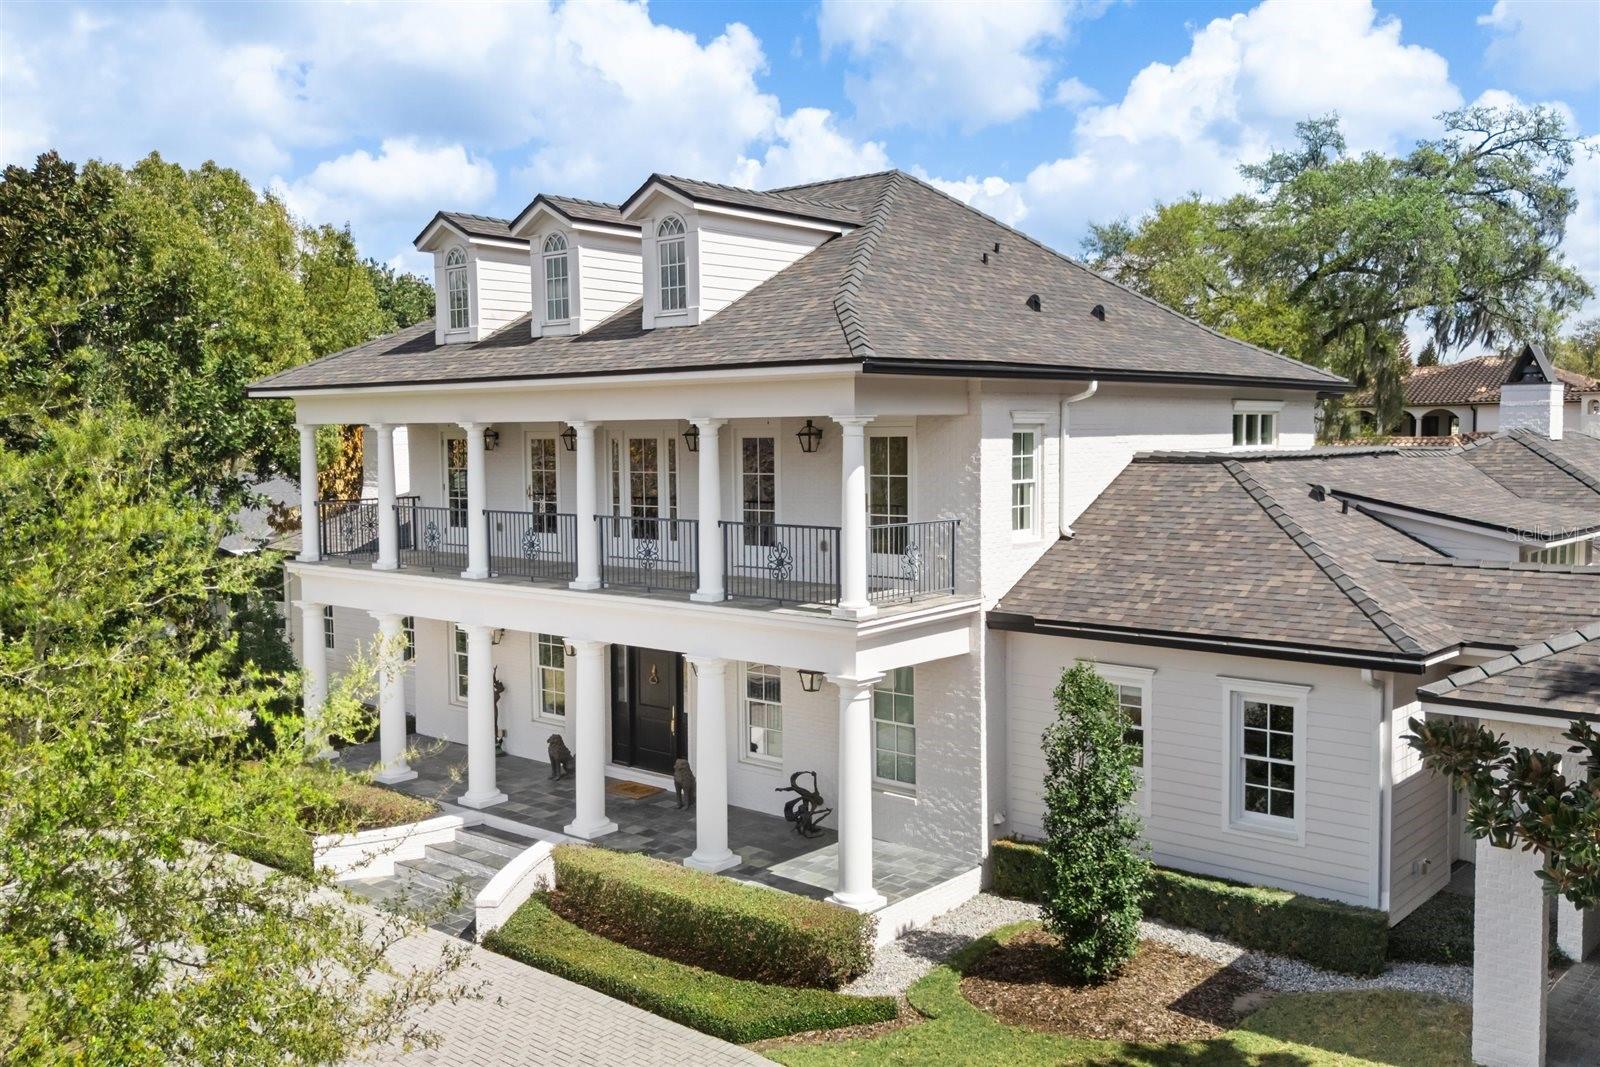
Presenting an extraordinary southern traditional estate in the heart of the coveted Vias of Winter Park, a residence that effortlessly blends timeless architecture with exceptional craftsmanship. This stunning home, designed by acclaimed architect Gary Hancock, made its debut as the Southeast Builder’s Conference Showhouse for two consecutive years, a testament to its design and quality. From the moment you arrive, the home’s presence is both elegant and inviting. A circular drive leads to a charming porte-cochère and an extended driveway, culminating in a three-car garage. The façade is defined by classic columns, a welcoming second-floor balcony, and eleven glowing Bevolo gas lanterns from New Orleans, while nineteen matching electric lanterns illuminate the backyard, casting a warm, timeless ambiance across the property. Inside, every detail tells a story. Reclaimed Chinese Elm wood floors, rich with character and history, flow throughout the main living spaces, perfectly complemented by soaring ceilings adorned with striking wood beams. The kitchen is both a showpiece and a workspace, outfitted with premium Thermador appliances, including a six-burner range, steam oven, warming drawer and dual integrated refrigerators. Antique ceiling tiles form a distinctive backsplash, while custom cabinetry with replicated antique float glass adds a layer of understated sophistication. A hidden walk-in pantry enhances both form and function. The kitchen opens into a grand great room anchored by a fireplace and custom built-ins, creating an ideal setting for both everyday living and entertaining. Beyond, a versatile billiards room shares a dramatic two-sided fireplace and features a full wet bar, wine refrigeration, dishwasher and an adjacent full bath, perfectly suited as a pool bath. The dining room, framed by French doors, offers serene views of the covered lanai and lush backyard. The first-floor primary suite is a private retreat designed for comfort and convenience. A fireplace anchors the space, while thoughtful amenities include a private laundry room, custom walk-in closet and a well-appointed wet bar with leathered granite counters, a Thermador fridge and a dishwasher. The primary bath serves as the main spa-like experience, featuring a marble walk-in shower, a soaking tub, and dual vanities. A second, separate full bath within the suite provides additional functionality. Upstairs, accessible by a sweeping curved staircase or elevator, you’ll find three generously sized ensuite bedrooms and a bonus room complete with a wet bar and access to the rear covered balcony while two bedrooms have access to the front covered balcony, perfect for enjoying morning light or evening breezes. A third-floor retreat, currently used as a playroom, offers endless possibilities for a home office or studio. Outdoor living is equally compelling, with a large, covered lanai overlooking a resort-style pool and expansive backyard designed for relaxation and entertaining. Ideally just minutes from the boutiques and dining of Park Avenue and within walking or biking distance to the Winter Park Racquet Club, this exceptional home is set among the tree-lined streets and distinguished estates that define the Vias, one of Winter Park’s most sought-after neighborhoods. A rare offering where classic elegance, thoughtful design and modern livability come together beautifully.
#O6391840

WINTER PARK

1760 VIA VENETIA

4 Beds

6 Baths

6,242 Sq.Ft.

$4,650,000

MLS#: O6391840
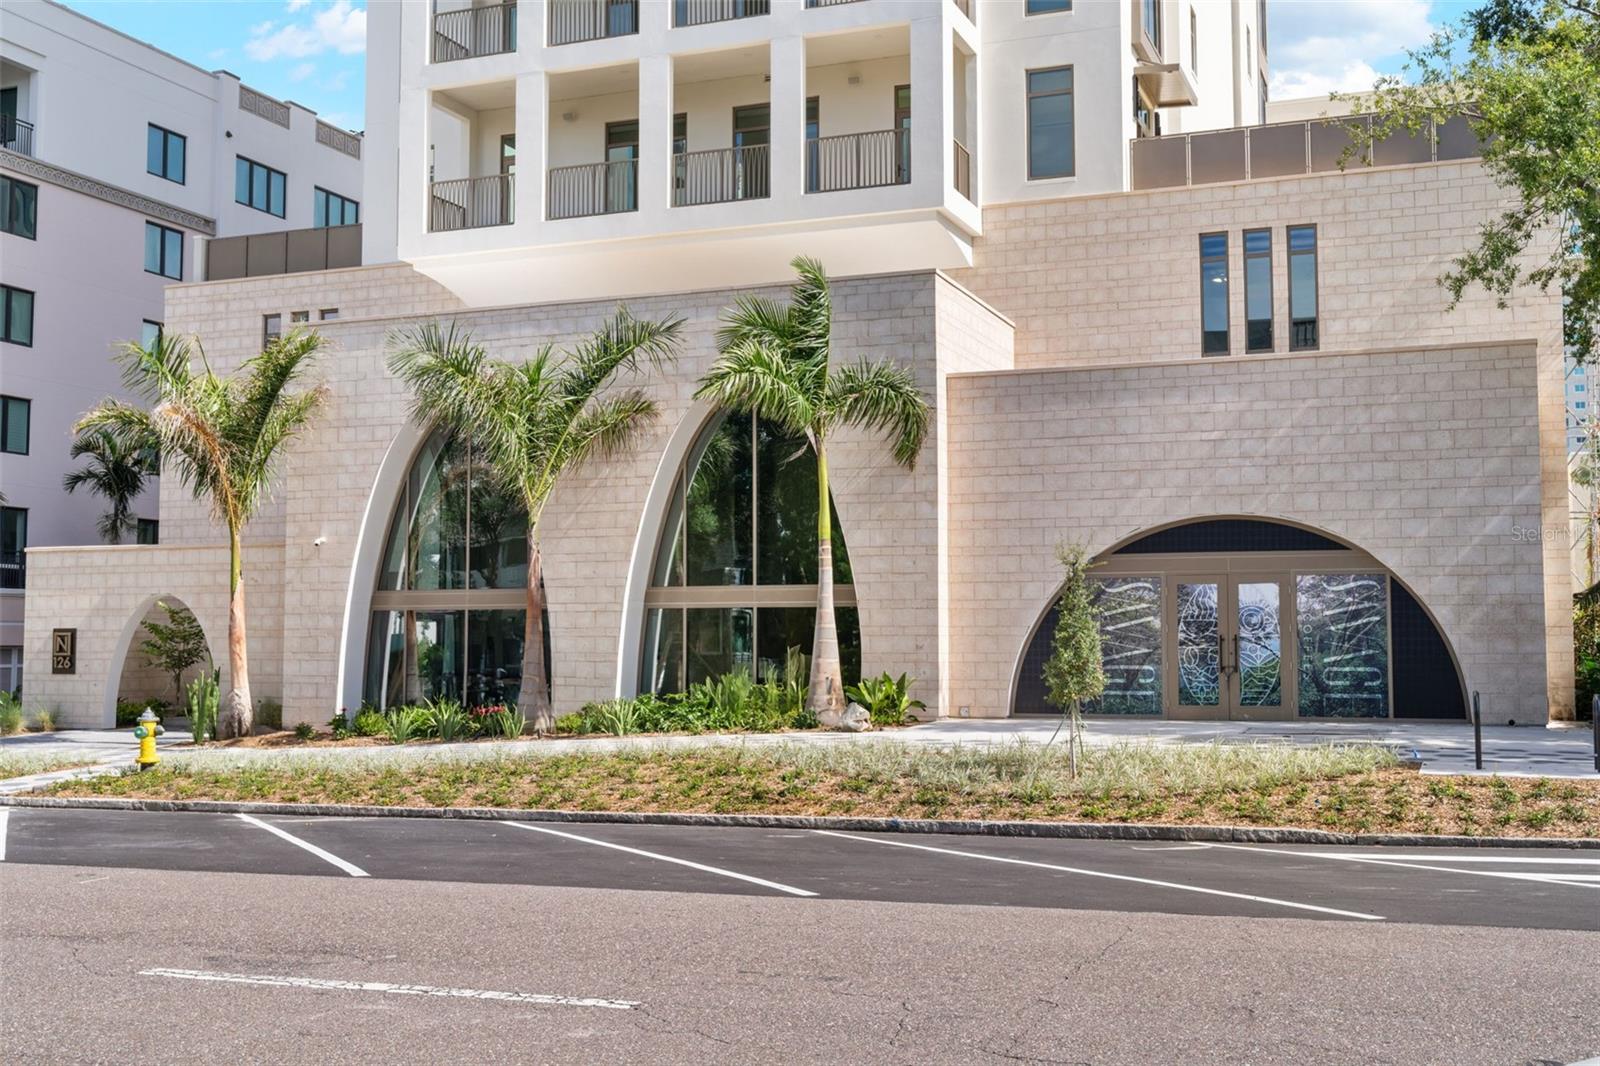
Under Construction. The Nolen St Pete is a 23 story boutique condominium with only 31 residences where the private elevator opens into your own dedicated foyer. ALL INCLUSIVE the Nolen was designed by an experienced local development team that will introduce St Petersburg to a new level of elegance in high-end luxury. As an NGBS designated GREEN BUILDING, the Nolen comes complete with a comprehensive building generator providing emergency power to all residences and also an integrated water softening system for the whole building. Each home is a corner residence that has NO SHARED WALLS for ultimate privacy with floor to ceiling impact-rated energy efficient windows. Residence A will feature 10’ ceilings which includes LED lighting throughout and pre-wire for blinds in the main living area. The interior features include: Cabinet panel Thermador appliances including an induction range and under counter wine fridge, a large kitchen island featuring quartz countertops and waterfall edges, an impact resistant granite farmhouse sink, and selections of large format porcelain tile or sophisticated engineered wood floors throughout. The owner’s bathroom features a freestanding soaking tub, large walk-in shower, Brizo plumbing fixtures, Toto toilets, and designer featured wall tile. ALL included in the price with NO extra charge! The large outdoor terrace stretches 38’ from the living room to the owner’s suite allowing sunrise and sunset views. This community also has a gorgeous fourth floor elevated amenities level with a club room, fitness center, saltwater pool, and spa, covered cabanas for shade, an outdoor barbecue area and fire pit conversation areas. Complete with a concierge service and a full-time property manager, you will enjoy the comforts and ease of a care-free lifestyle. THE NOLEN is the new place to be for immediate access to restaurants, museums, art, and retail and all the top attractions in St Pete. ALL residences include 2 assigned parking spaces that are pre-wired for electric car charging, and a climate controlled private storage room in front of one of the parking spaces. This is GOLD in downtown St Petersburg!
#TB8414578

ST PETERSBURG

126 4TH AVENUE NE 1701

3 Beds

3 Baths

3,341 Sq.Ft.

$4,650,000

MLS#: TB8414578
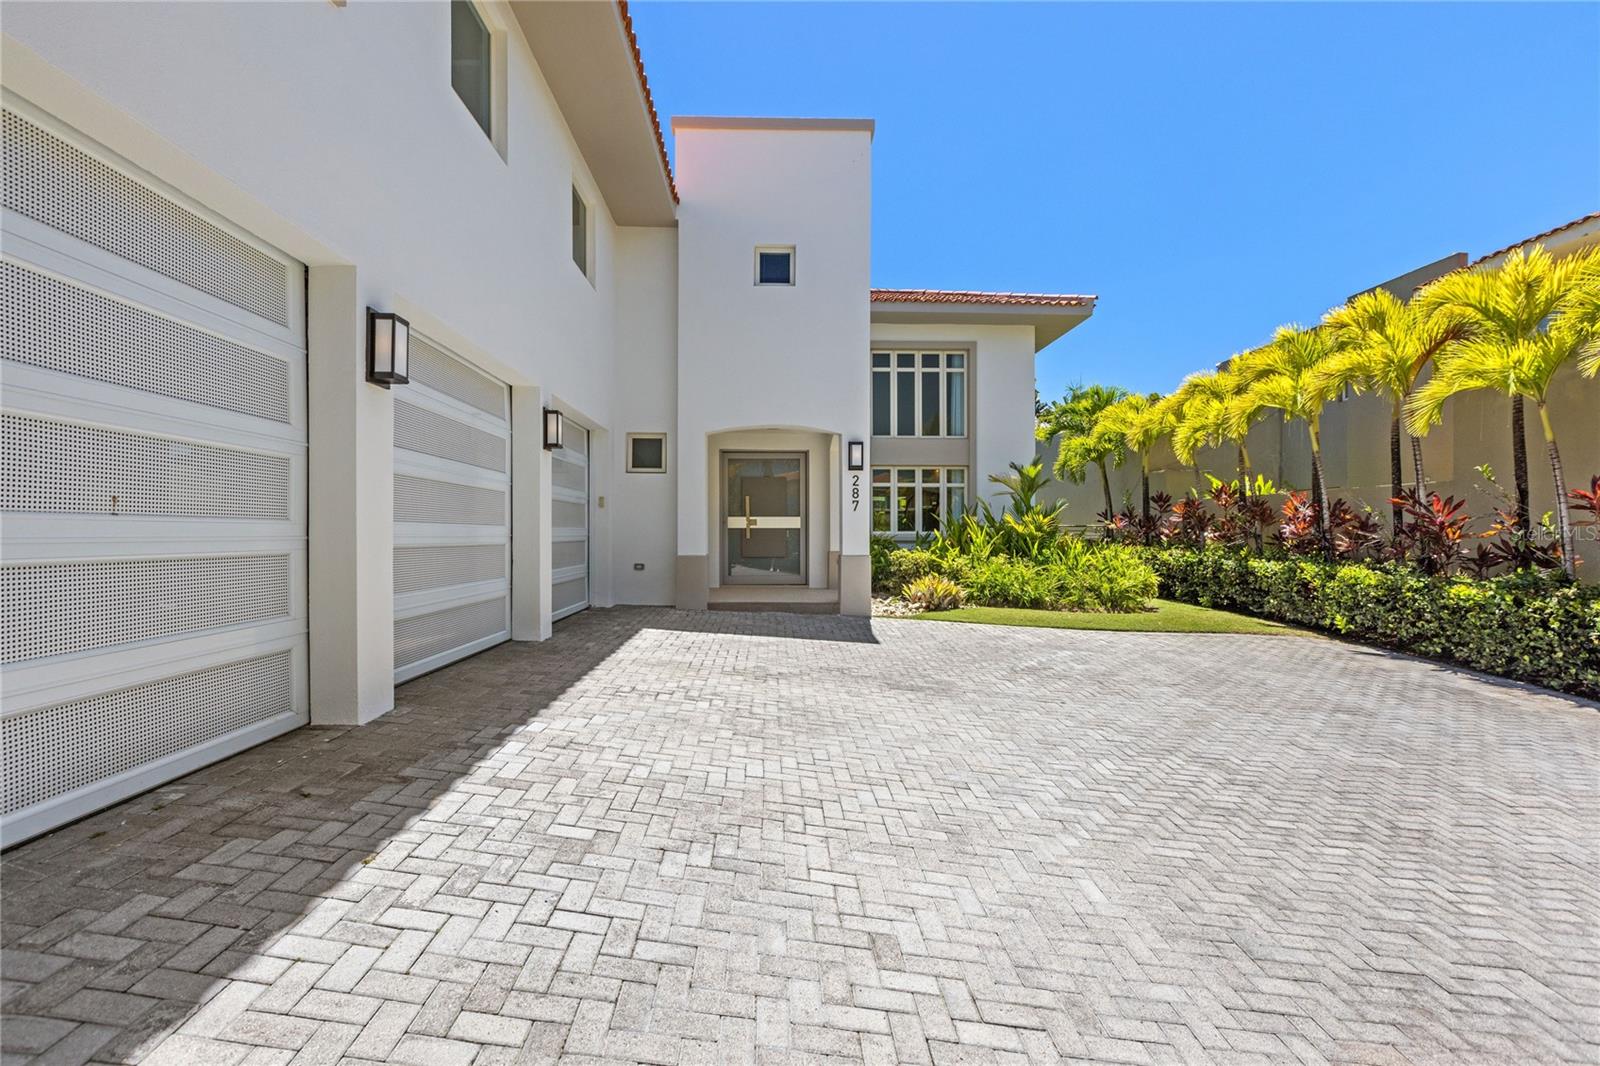
Welcome to 287 Dorado Beach East, a beautifully curated home located on the most desirable street inside the highly sought after Dorado Beach East community, one of the most picturesque coastal enclaves in Puerto Rico.  This single family home is one of the last to be developed in the neighborhood and was completed in 2013.  Spanning over 6,000 square feet of living space across two levels and sitting on a quarter acre of land, this home is waiting for the discerning buyer to come along and add their personal touch.  The main level introduces a warm and cohesive open floor-plan of multiple living and dining spaces connecting to the large kitchen highlighting beautiful marble countertops and a large island perfect for entertaining.  Four bedrooms all with en-suite bathrooms and an upstairs laundry room complete the top floor. The spacious primary bedroom has plenty of space for sleeping and lounging as well as a separate vanity/desk area with a large walk-in closet and beautifully renovated primary bathroom.   Included is a full back-up generator and water cistern. 

This home is perfectly located next to all of the amenities within the Dorado Beach community - the Fitness & Wellness Center, the Tennis & Racquet Center, the TPC Golf Courses and Clubhouse, and the Watermill Waterpark!
#PR9100033

DORADO

287 DORADO BEACH EAST

4 Beds

5 Baths

4,000 Sq.Ft.

$4,650,000

MLS#: PR9100033
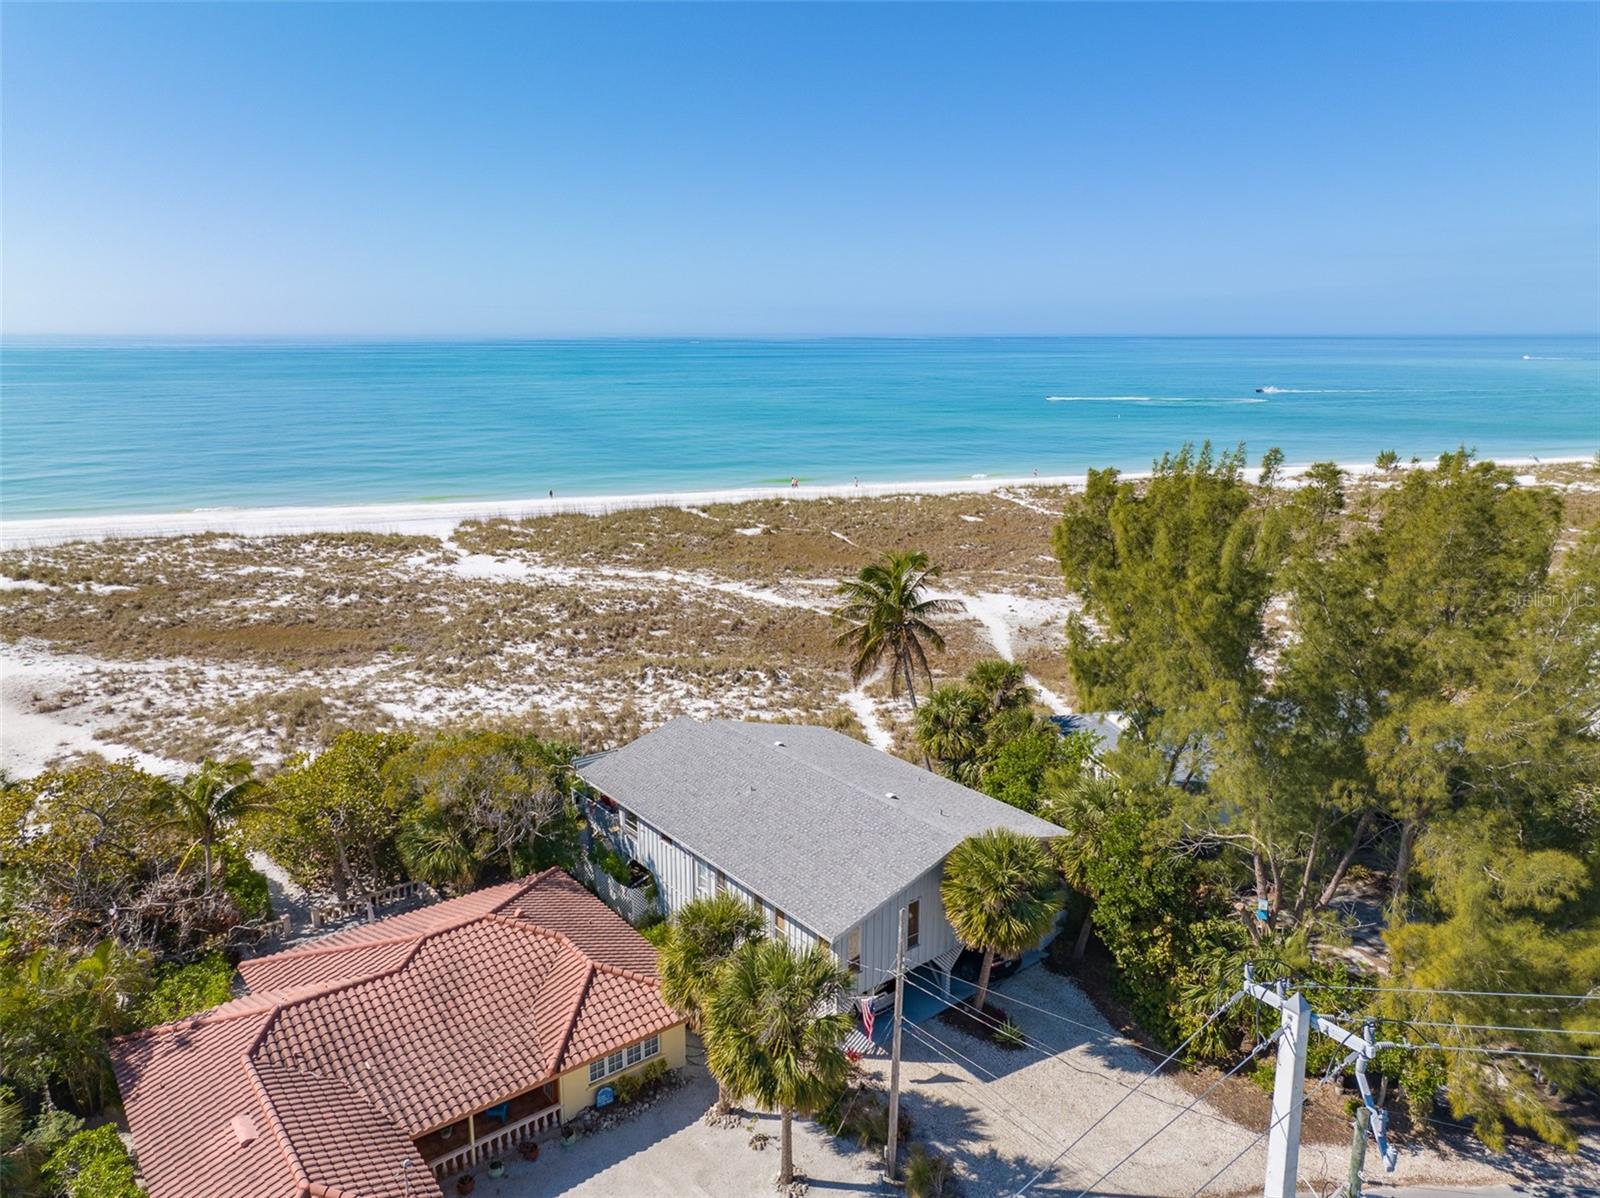
GULF FRONT ALERT!!! Can you imagine your backyard being gorgeous white sandy beaches? Here you have just that and more! The perfect “Old Florida” style home with panoramic views of the Gulf of Mexico! Enjoy sunsets every night on your oversized balcony or take a short stroll to Bean Point! It does not get any better than this. Located on the sought-after North Shore Drive on the North end of Anna Maria Island, you are both on a quiet street and also close to Pine Avenue with lots of restaurants and boutiques. This house is a 3 bedroom, 2 bathroom elevated home with tons of downstairs storage, carport and driveway for extra parking. Wood like vinyl throughout the home for easy sand clean up. The open floor plan provides beach viewing from every angle and window in the home. Watch sunset and dine on your large balcony, perfect for entertaining. Also perfect for morning coffee and the gulf breezes. Put your own personal touches on this home or build your own dream home on this incredible location.
#A4583303

ANNA MARIA

727 N SHORE DRIVE

3 Beds

2 Baths

1,564 Sq.Ft.

$4,650,000

MLS#: A4583303
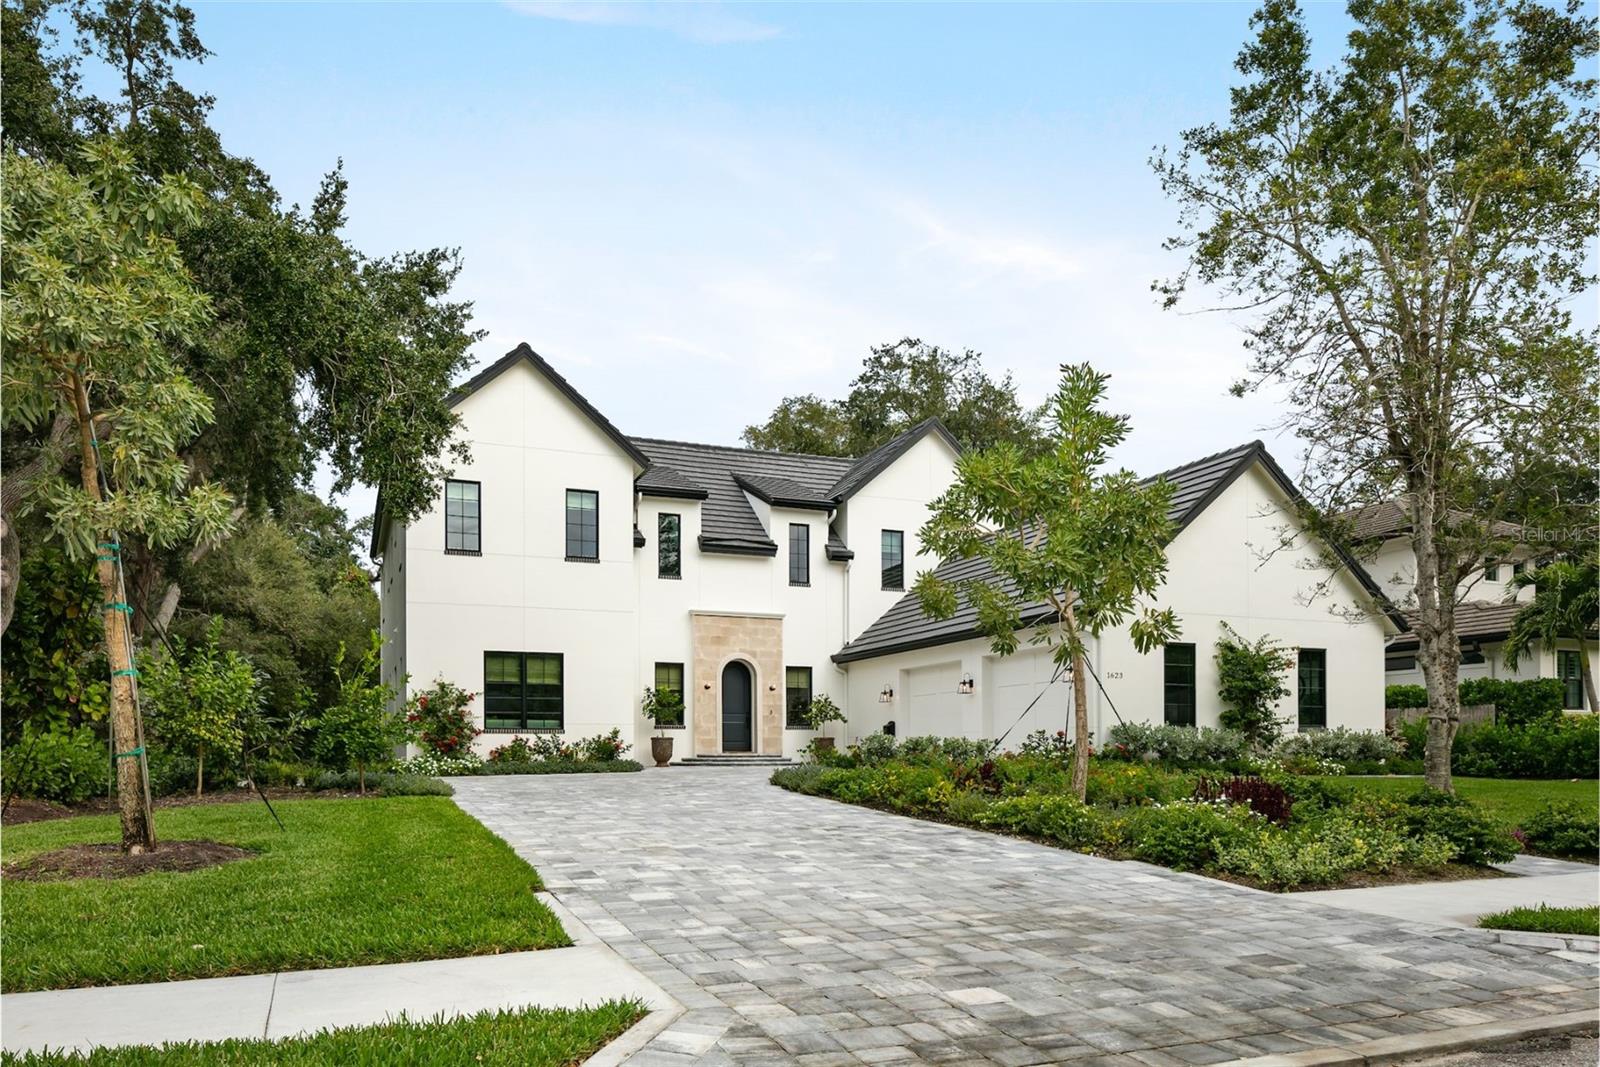
We can’t remember the last time a home made us feel this way. Walking through this property, you instantly sense something extraordinary. Bringing a home like this to market is a rare privilege. Located in Cherokee Park, one of Sarasota’s most sought-after neighborhoods, this 4-bedroom, 4.5-bath home is a sanctuary of thoughtful design and unmatched craftsmanship. 

The oversized lot creates a sense of openness, while the home exudes warmth with natural light, wood beams, and beautiful oak floors. The heart of the home is the kitchen, blending practicality with elegance, custom cabinetry, open shelving, and inviting spaces make it perfect for gathering. The main suite is a serene retreat, while three additional bedrooms, including a guest suite with its own entrance, provide flexibility and comfort. Thoughtful features abound: dual laundry rooms, hidden storage, a private office, and an expansive upstairs loft, private entrance to the guest room upstairs. Step outside to a pool, hot tub, and outdoor lounge area designed for Sarasota’s endless sunshine. 

This home seamlessly blends indoor and outdoor living, offering space to expand or simply enjoy. Cherokee Park offers timeless charm, tree-lined streets, and proximity to Southside Village, top-rated schools, and Siesta Key beaches. Homes like this are a rare find and won’t last long.
#A4628861

SARASOTA

1623 NORTH DRIVE

4 Beds

4 Baths

4,215 Sq.Ft.

$4,650,000

MLS#: A4628861
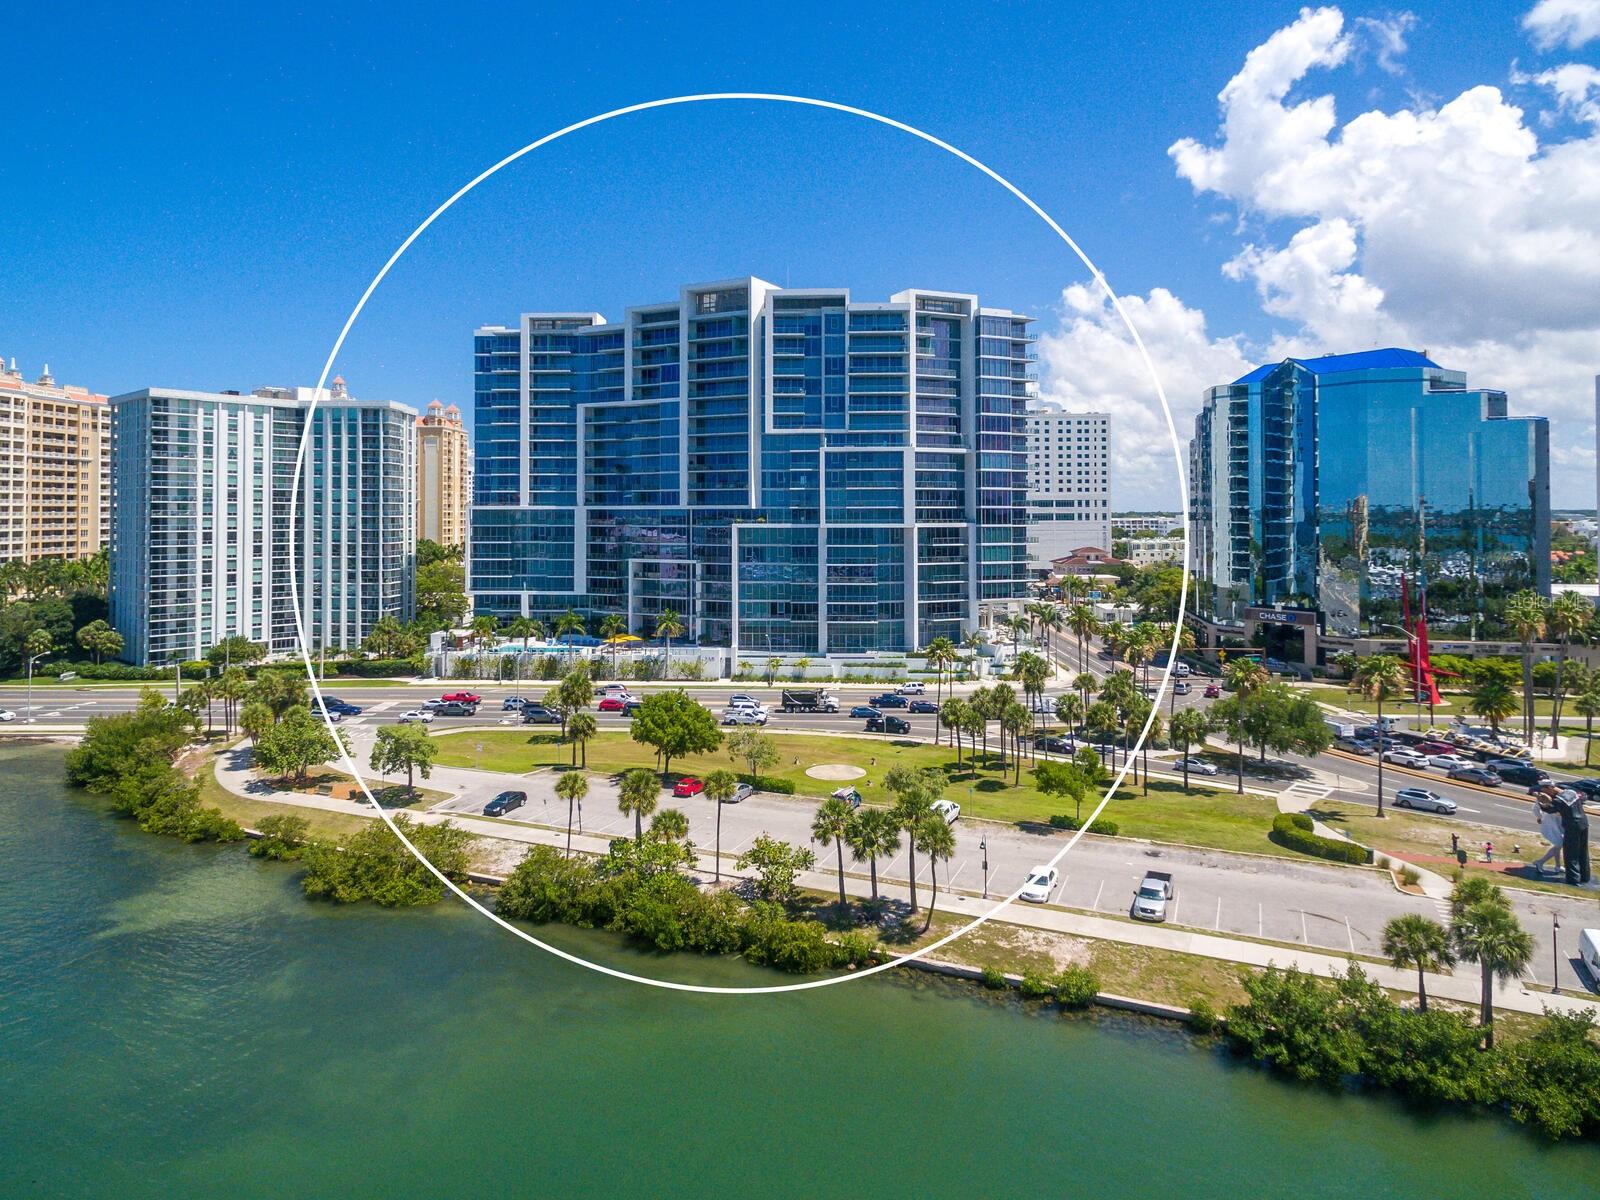
In one of the premier locations in the heart of Sarasota, VUE Sarasota Bay is poised at the gateway to Lido Key, St. Armands Circle and Longboat Key. This iconic 18-story condominium tower's striking architectural design was developed in concert with the adjacent Westin Sarasota. Available PENTHOUSE overlooking the Sarasota waterfront with 12' floor-to-ceiling glass walls, the tallest in The Vue to showcase unobstructed panoramic views of Sarasota Bay, Marina Jack, Ringling Bridge, Gulf of Mexico and downtown Sarasota! Enter your private foyer to reveal a gorgeous open kitchen and family room with the most beautiful turquoise backdrop inspired by the glistening water views of Sarasota Bay. The thoughtful planning and careful execution of this residence truly captures the essence of Sarasota. The kitchen features a built-in Sub-Zero refrigerator, premium stainless appliances, 36” gas JennAir cooktop, European Nolte cabinetry, custom tile backsplash, expansive quartz island and Italian porcelain tile. The built-in wine bar in the dining area adds a lovely touch for entertaining on your expansive 200-square-foot terrace with clear see-thru view railing. Dynamic modern touches are located throughout this versatile floor plan offering 3 en suite bedrooms and a den. Custom made motorized blinds and curtains add to the primary suite’s soothing and serene ambiance. The bath offers the ultimate in relaxation with a free-standing soaking tub, oversized glass shower, and large walk-in closet with ventilated wood shelving. Three covered parking spots right next to your semi-private elevator provide secure access directly to your front door. Luxury amenities include 24-hour concierge service, valet parking, club lounge, state-of-the-art fitness center, heated pool/spa with relaxation deck and fire table, and a roof-top dog park. Life at the VUE provides an urban, walkable lifestyle with convenient access to The Westin and Ritz Carlton amenities, downtown restaurants, Florida Studio Theater, the Sarasota Opera, many art galleries and bustling main street. A short distance to Selby Gardens and the new Bay Park Conservancy Park. When only the best views will do!
#A4593629

SARASOTA

1155 N GULFSTREAM AVENUE 1909

3 Beds

3 Baths

3,085 Sq.Ft.

$4,650,000

MLS#: A4593629
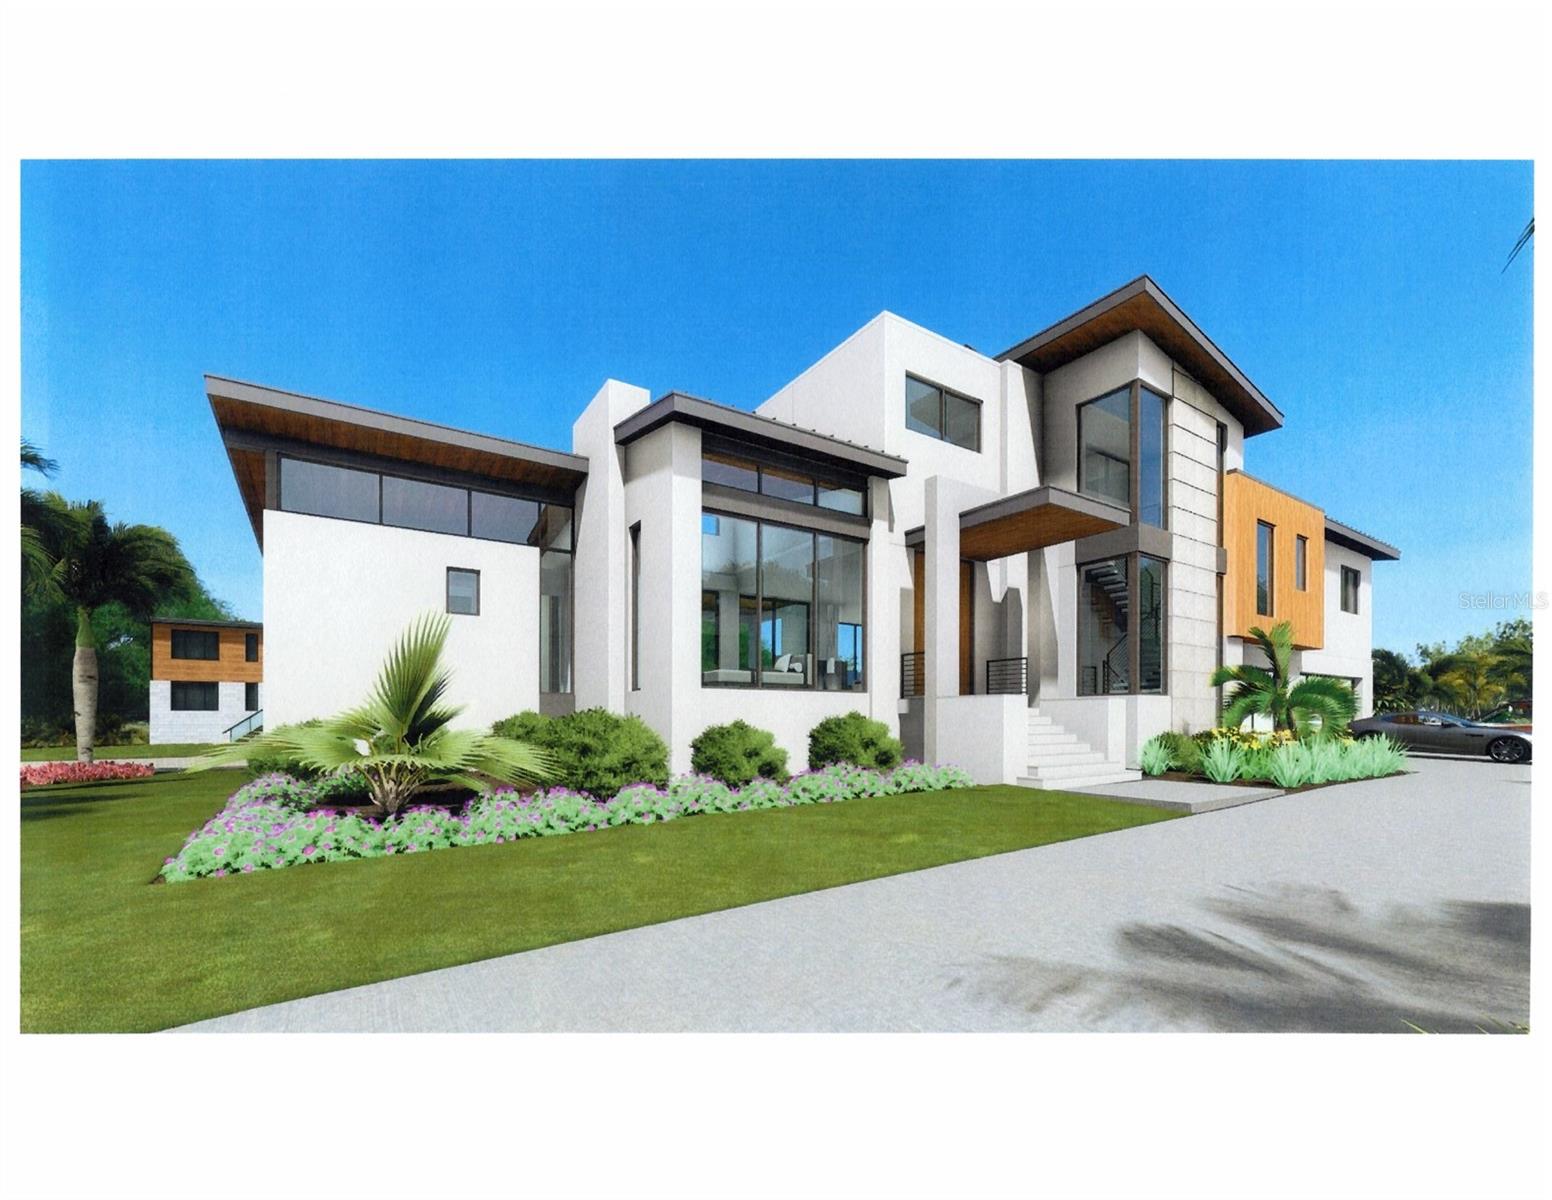
Under Construction. Welcome to 5174 Sandy Cove Ave, a pinnacle of contemporary elegance nestled in the heart of Sarasota, Florida. Designed by architect Mark Sultana.  This 3900 sq foot new construction home epitomizes the fusion of exquisite design and impeccable craftsmanship, promising an unparalleled sanctuary for its new owner. Positioned just minutes from Sarasota's pristine white sand beaches, dynamic city life, and a wealth of amenities, this residence seamlessly harmonizes tranquility with convenience. Its proximity to major thoroughfares, shopping districts, culinary delights, and recreational hubs ensures a lifestyle of unparalleled ease and accessibility.  The expansive backyard, complete with an open pool area and 275 feet of corner canal lot, featuring a dock and 10,000 lb boat lift, offers endless opportunities for relaxation, recreation, and waterfront adventures, providing direct access to Sarasota's endless waterways. Thoughtfully designed with energy efficiency and cutting-edge smart home technology, this residence promises a lifestyle that transcends the ordinary, ensuring comfort and sophistication for generations to come. 5174 Sandy Cove Ave isn't just a home—it's a lifestyle, an embodiment of coastal living in one of Sarasota's most coveted neighborhoods. Seize the opportunity to make this exceptional property your own and embark on the ultimate Florida dream. Estimated time to complete is approximately 8 months
#A4631631

SARASOTA

5174 SANDY COVE AVENUE

5 Beds

4 Baths

3,723 Sq.Ft.

$4,650,000

MLS#: A4631631
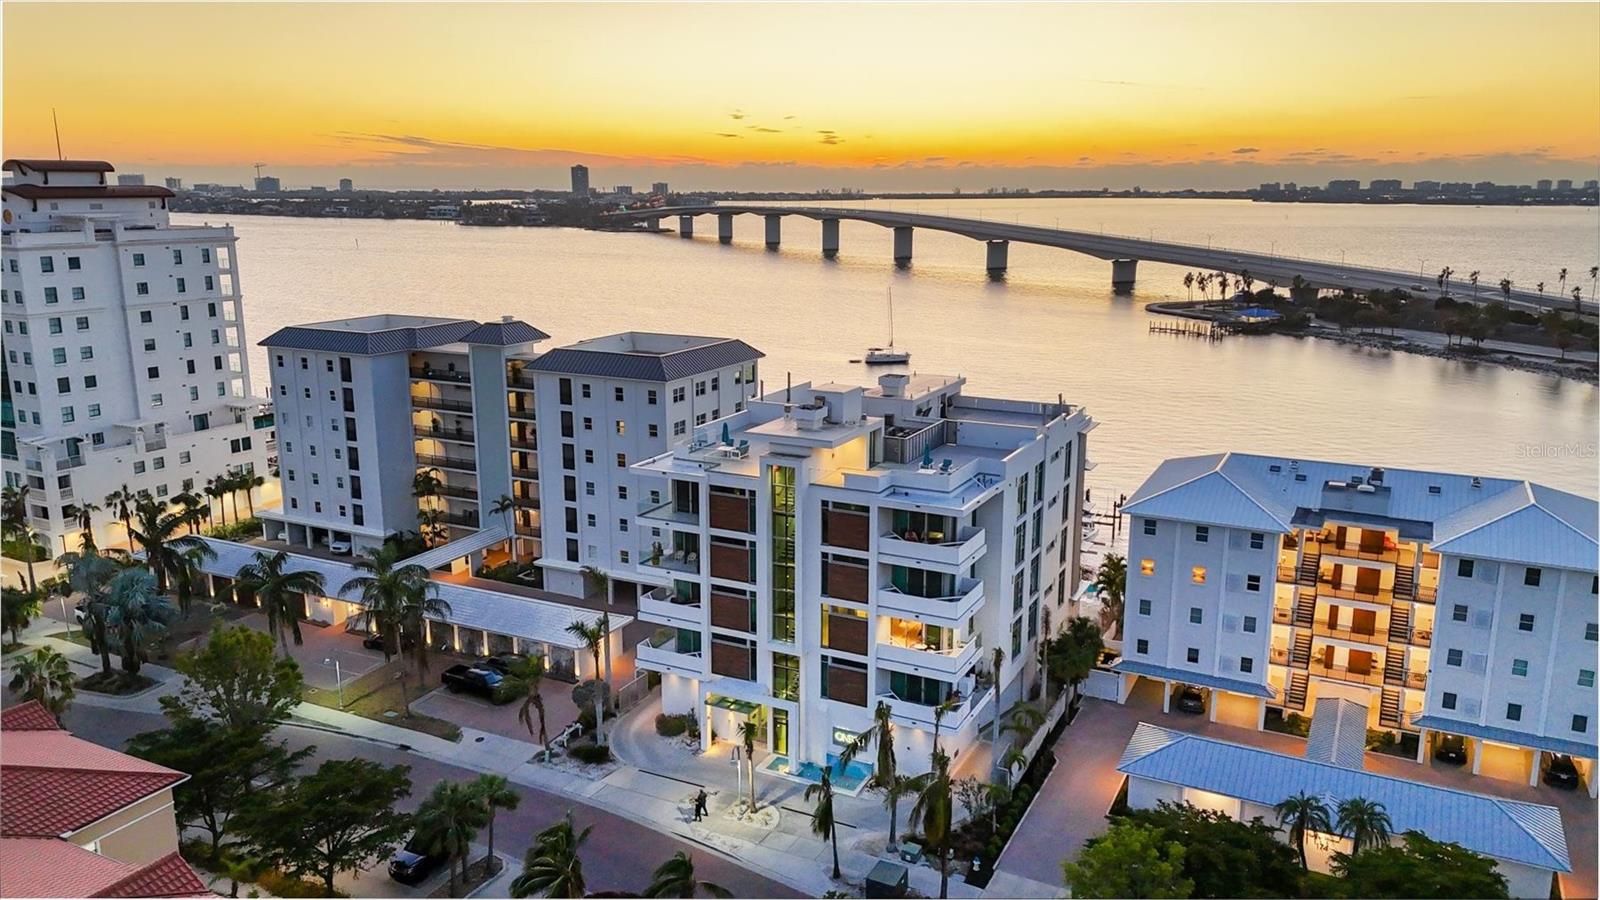
Waterfront living with boat lift in downtown Sarasota! ONE88, an exclusive boutique midrise directly on Sarasota Bay, offering a luxurious and serene lifestyle. This sought-after residence combines modern elegance with breathtaking waterfront views. Your private entrance, accessed by a secure elevator, opens to a spacious hallway ideal for showcasing your favorite art pieces. From here, the expansive living area unfolds, featuring soaring 10-foot ceilings and a wall of floor-to-ceiling retractable hurricane-impact glass doors that seamlessly blend the open-concept interior with the stunning 575-square-foot balcony. Whether hosting guests or enjoying quiet moments, the outdoor space provides the ideal setting for entertaining while taking in unforgettable sunsets. The chef’s kitchen is a masterpiece, equipped with top-tier Thermador appliances, a large center island for gatherings, a butler's pantry and a wet bar complete with a wine storage refrigerator. This gourmet space is designed for grand entertaining and intimate meals, all while offering panoramic 180-degree views of Sarasota Bay. The serene primary bedroom suite is a retreat, featuring glass sliders that lead to your private 254-square-foot patio, ideal for sipping morning coffee or stargazing before bed. The spa-inspired primary bath boasts a double vanity, a walk-in shower, a soaking tub, a makeup vanity, and a custom closet offering ample storage and space for your wardrobe. Two en-suite guest bedrooms are designed with convenience and comfort in mind, each featuring built-in closets and en-suite baths with walk-in glass showers. Throughout the home, electric shades ensure privacy and light control, adapting to your needs in every room. Enjoy stunning bay views from the paver pool deck, which includes a 15-by-50-foot pool, a gas firepit, a pool bath/shower, and direct access to the boat dock. The included dock lift can accommodate a boat up to 22,000 pounds with a 15-by-36-foot slip, offering easy access to the water for boating enthusiasts. The garage is nothing short of extraordinary, with space for two vehicles, an additional lift for a third car, and your private, air-conditioned storage unit. Additional amenities include a bike storage area and a car vacuum station for added convenience. The location of this condominium provides immediate access to the city’s vibrant cultural attractions, shopping, dining and galleries, all while maintaining a sense of privacy and tranquility. This is your opportunity to own an exceptional waterfront property in one of Sarasota's desirable locations.
#A4633822

SARASOTA

188 GOLDEN GATE POINT 202

3 Beds

3 Baths

3,028 Sq.Ft.

$4,650,000

MLS#: A4633822
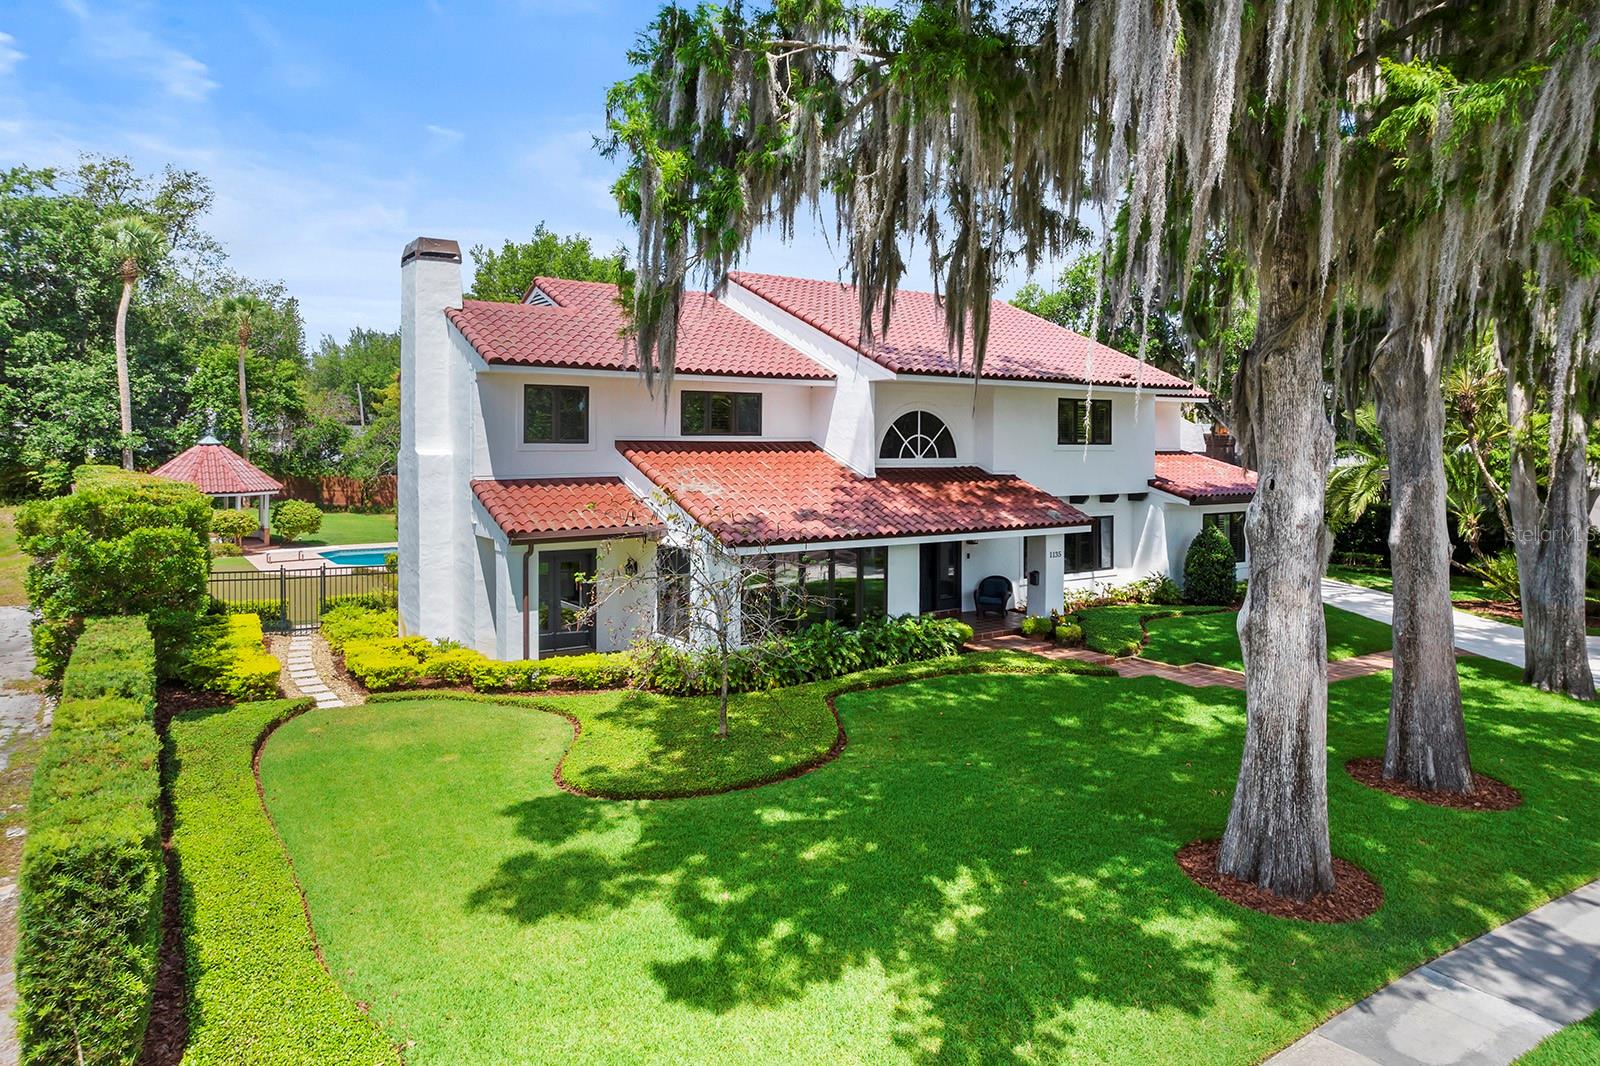
Amazing opportunity to own a lakefront home on Lake Virginia footsteps from Rollins College, nestled in walking distance to downtown Park Avenue shops and restaurants, and located on the coveted Chain-of-Lakes! A magnificent five-bedroom, four-and-a-half-bath home offers breathtaking lake views, capturing the essence of Florida living at its finest. This sprawling 5,600-plus square foot residence sits on an expansive .84-acre lot with a huge backyard, gracing a charming brick street, and includes an additional parcel across the street, featuring a covered boat dock/lift, ensuring endless days of waterfront lifestyle enjoyment. Step inside to discover an impressive layout designed for both grand entertaining and comfortable living. Generously sized rooms include formal living and dining areas, a cozy den/library, and a sprawling 18-by-27-foot family room seamlessly connected to the centrally located kitchen. Enjoy the sun-filled 40-by-16-foot Florida room, featuring two sets of sliding glass doors that open to the pool and lush backyard. The second floor features the primary suite with beautiful lake views, a spacious ensuite bath and two large walk-in closets. Three additional bedrooms grace this level, one with a private bath and two sharing a Jack and Jill bath, providing ample space for family and guests. A convenient fifth-bedroom suite on the first floor offers versatility, ideal for guests, a nanny, or an in-law retreat. Step outside to your private paradise, complete with a putting green, gazebo, expansive lawn, and a tropical pool perfect for refreshing dips on warm summer days. With a spacious driveway and a three-car attached garage, there's plenty of room for parking and storage. Location is key, and this home delivers. Again, enjoy the convenience of being steps away from Rollins College and within walking distance to the charming boutiques and eateries of Park Avenue. Don't miss your chance to own this exceptional lakefront estate property, where every day feels like a vacation. Schedule your private tour today!
#O6203847

WINTER PARK

1135 LAKEVIEW DRIVE

5 Beds

4 Baths

5,681 Sq.Ft.

$4,650,000

MLS#: O6203847
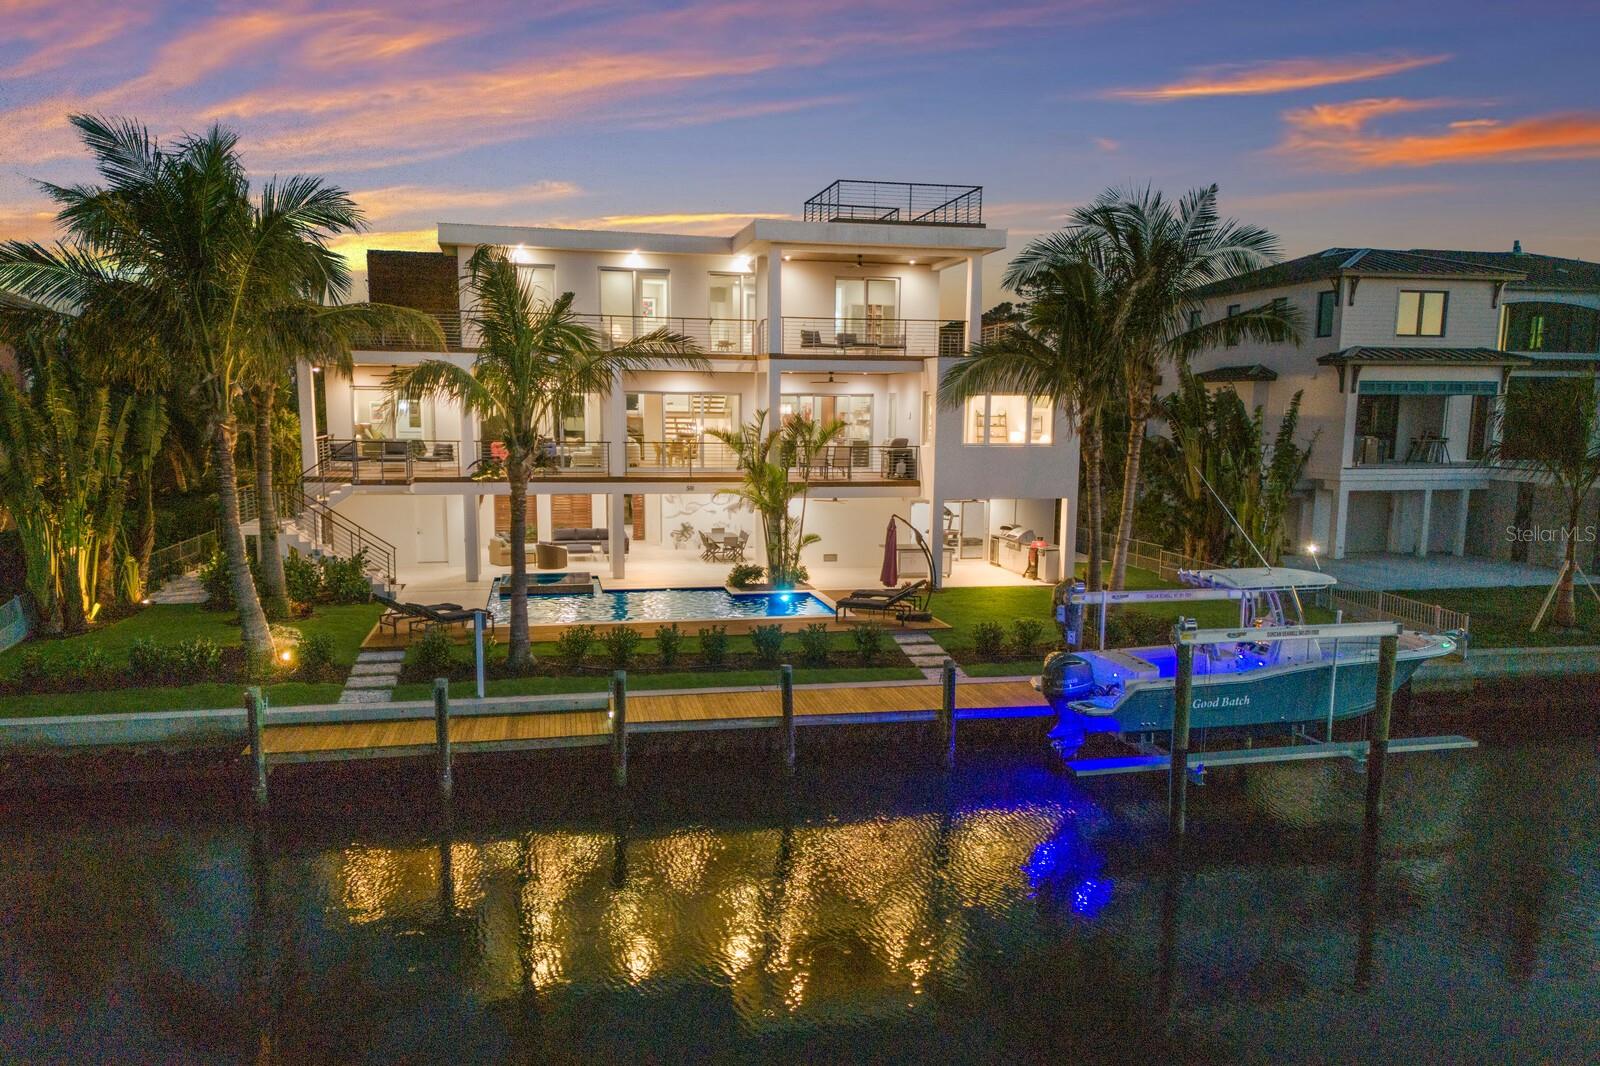
Discover unparalleled luxury and design at 581 Kingfisher Lane, a 2019 masterpiece by Ross Built Construction, this like-new, move-in-ready home is ideally located in Longboat Key Estates, offering direct access to Sarasota Bay and just seven homes from the pristine Gulf beaches. This home combines the best of coastal beauty, modern design, and convenience, offering a perfect retreat for those seeking both relaxation and adventure. Situated on a deep-water canal, the property features a 60’ two-tiered dock with a new 10-ton boat lift, providing immediate access to the Intracoastal Waterway, and Sarasota Bay. Enjoy sweeping 360-degree views from the private rooftop observation deck, an ideal spot for watching sunsets or simply relaxing. The expansive outdoor space includes an outdoor kitchen, pool, and spa, creating an entertainer’s dream. Additionally, the HOA-owned private-access beach on the Gulf is equipped with a pavilion, perfect for a beachside escape. Located adjacent to LBK’s Bayfront Park, residents can take advantage of public amenities such as tennis and pickleball courts, fishing docks, dog parks, and a community center. Inside, this Organic Modern home spans 3,925 square feet and blends natural materials like tongue-and-groove cypress, walnut, Brazilian ipe, and Turkish shell stone, creating a warm and inviting atmosphere. The open-concept layout features minimalist designer finishes and premium appliances from Wolf, Cove, and Sub-Zero, ensuring the highest quality and functionality. Each of the four en-suite bedrooms offers privacy and comfort, with two master suites designed for ultimate relaxation. The clean lines and sophisticated finishes throughout enhance the home’s refined elegance, making it a true sanctuary. The home’s thoughtful design and efficient layout are perfect for both intimate living and large gatherings, making it as functional as it is luxurious. Meticulously maintained, this home offers the ultimate in waterfront living, combining modern architectural design with the relaxed coastal lifestyle of Longboat Key. Whether you’re boating, lounging by the pool, or enjoying the beach, this home provides the perfect setting for those who appreciate high-end finishes, breathtaking views, and a prime location.
#A4649401

LONGBOAT KEY

581 KINGFISHER LANE

4 Beds

4 Baths

3,925 Sq.Ft.

$4,650,000

MLS#: A4649401

1 ... 211 212 213 214 215 ... 666
* Listings identified with the FMLS IDX logo come from FMLS and are held by brokerage firms other than the owner of this website. The listing brokerage is identified in any listing details. Information is deemed reliable but is not guaranteed. If you believe any FMLS listing contains material that infringes your copyrighted work please click here to review our DMCA policy and learn how to submit a takedown request. © 2024. First Multiple Listing Service, Inc.
 - property

Send a message

Message successfully sent.

Your message

What is 3 + 4 ?

Reason for contacting?

I agree to receive email communication and understand I can unsubscribe at any time.

I agree to be contacted by The Graf Group of Coldwell Banker via call, email, and text for real estate services. To opt out, you can reply 'stop' at any time or reply 'help' for assistance. You can also click the unsubscribe link in the emails. Message and data rates may apply. Message frequency may vary. Privacy Policy

Sign Out

Virtual Assistant

Would you like to take the next step with this property? We can help you schedule a showing or virtual tour, or send you more details.

Yes, I would like more information.

Thank You for Your Reply, One of Our Agents will contact you as soon as possible

No, maybe later.

Thank you, you can always contact me via email, phone number or through the contact form.

Realhub AI

Lucy - Your AI-Powered Realtor

Update Your Temporary Password

Personalize your search

Enter your email and we'll notify you immediately when new listings match what you're looking for.

or enter email address

Already have an account ? Login here

Continue your home search

I agree to receive communications and understand I can unsubscribe at any time.

I agree to be contacted by The Graf Group of Coldwell Banker via call, email, and text for real estate services. To opt out, you can reply 'stop' at any time or reply 'help' for assistance. You can also click the unsubscribe link in the emails. Message and data rates may apply. Message frequency may vary. Privacy Policy

Already have an account ? Login here

We use cookies

We use cookies primarily for analytics to enhance your experience. By accepting, you agree to our use of these cookies. You can manage your preferences or learn more about our cookies policy.






