Properties

Browse or get in touch to schedule a walkthrough.

  • Nearby me
Price range

Popular Features

Community Features

Association

Property Features

Waterfront

View

Exterior Features

Interior Features

Style

10000 properties match your criteria

Updated 1 minute ago

E-Alert name
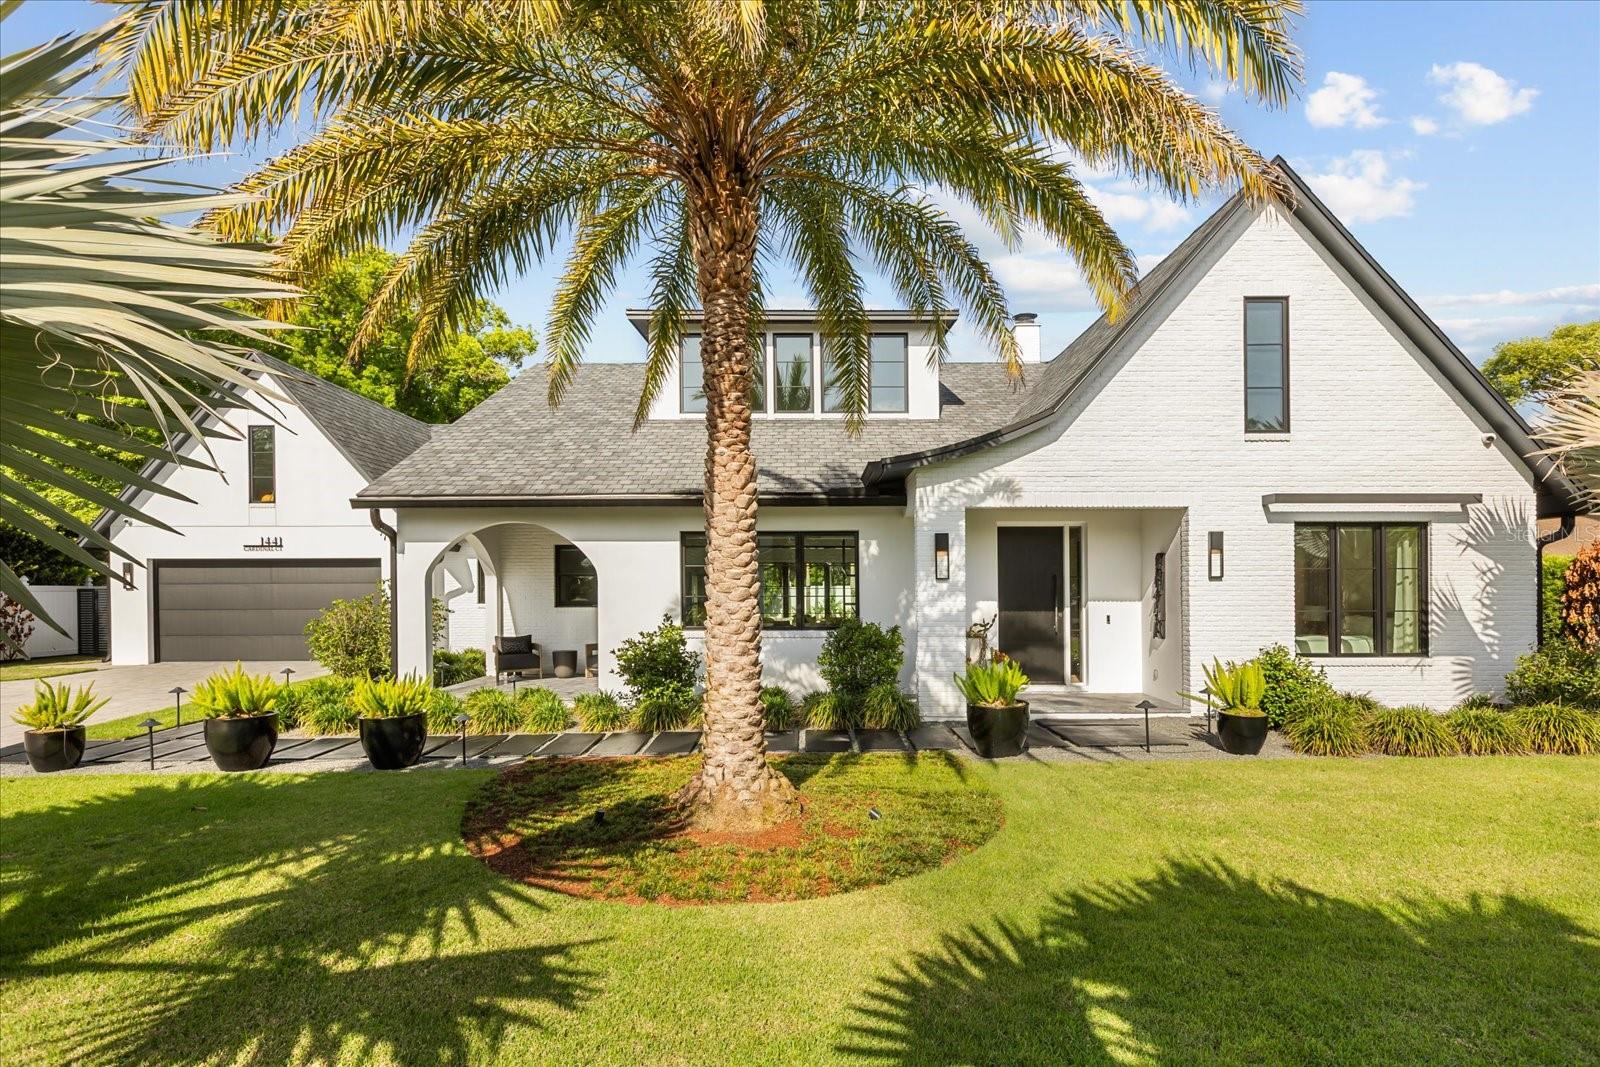
Beautifully built in 2022 by Lonnie Richardson, this custom one-story home sits on a quiet cul-de-sac in the heart of Winter Park. Designed with a modern, timeless style, it offers luxury finishes paired with a warm, comfortable feel.

The home features 4,060 square feet, including four en-suite bedrooms, five full bathrooms, a powder bath, and a bonus room with a built-in office. The spacious gourmet kitchen overlooks the main living areas and pool, and is equipped with premium Wolf appliances and a separate chef’s kitchen for added convenience.

Enjoy seamless indoor-outdoor living with a covered lanai featuring motorized screens, heaters, and a mosquito misting system. The outdoor space also includes a summer kitchen, gas fire pit, and a pool equipped with a swim jet system that creates a continuous current, effectively transforming it into an endless lap pool.

A detached fitness studio with a steam shower provides a private wellness retreat. Additional highlights include custom built-ins, engineered hardwood floors and surround sound throughout.

The oversized two-car garage offers epoxy flooring, custom storage, and a dog wash station. Irrigation is supplied by a private well, and the home also features underground utilities and a full security system.

The exterior is designed for both beauty and low maintenance, with manicured landscaping and artificial turf that stays lush year-round. With no HOA, added privacy, and exceptional attention to detail throughout, this home offers a rare opportunity to experience luxury living at its finest.

This home is conveniently located near the Enzian Theater and less than a mile from Winter Park Village, with top-rated schools nearby, this home combines comfort, style and an unbeatable location.

Schedule your private showing today.
#O6399395

WINTER PARK

1441 CARDINAL COURT

4 Beds

5 Baths

4,066 Sq.Ft.

$4,285,000

MLS#: O6399395
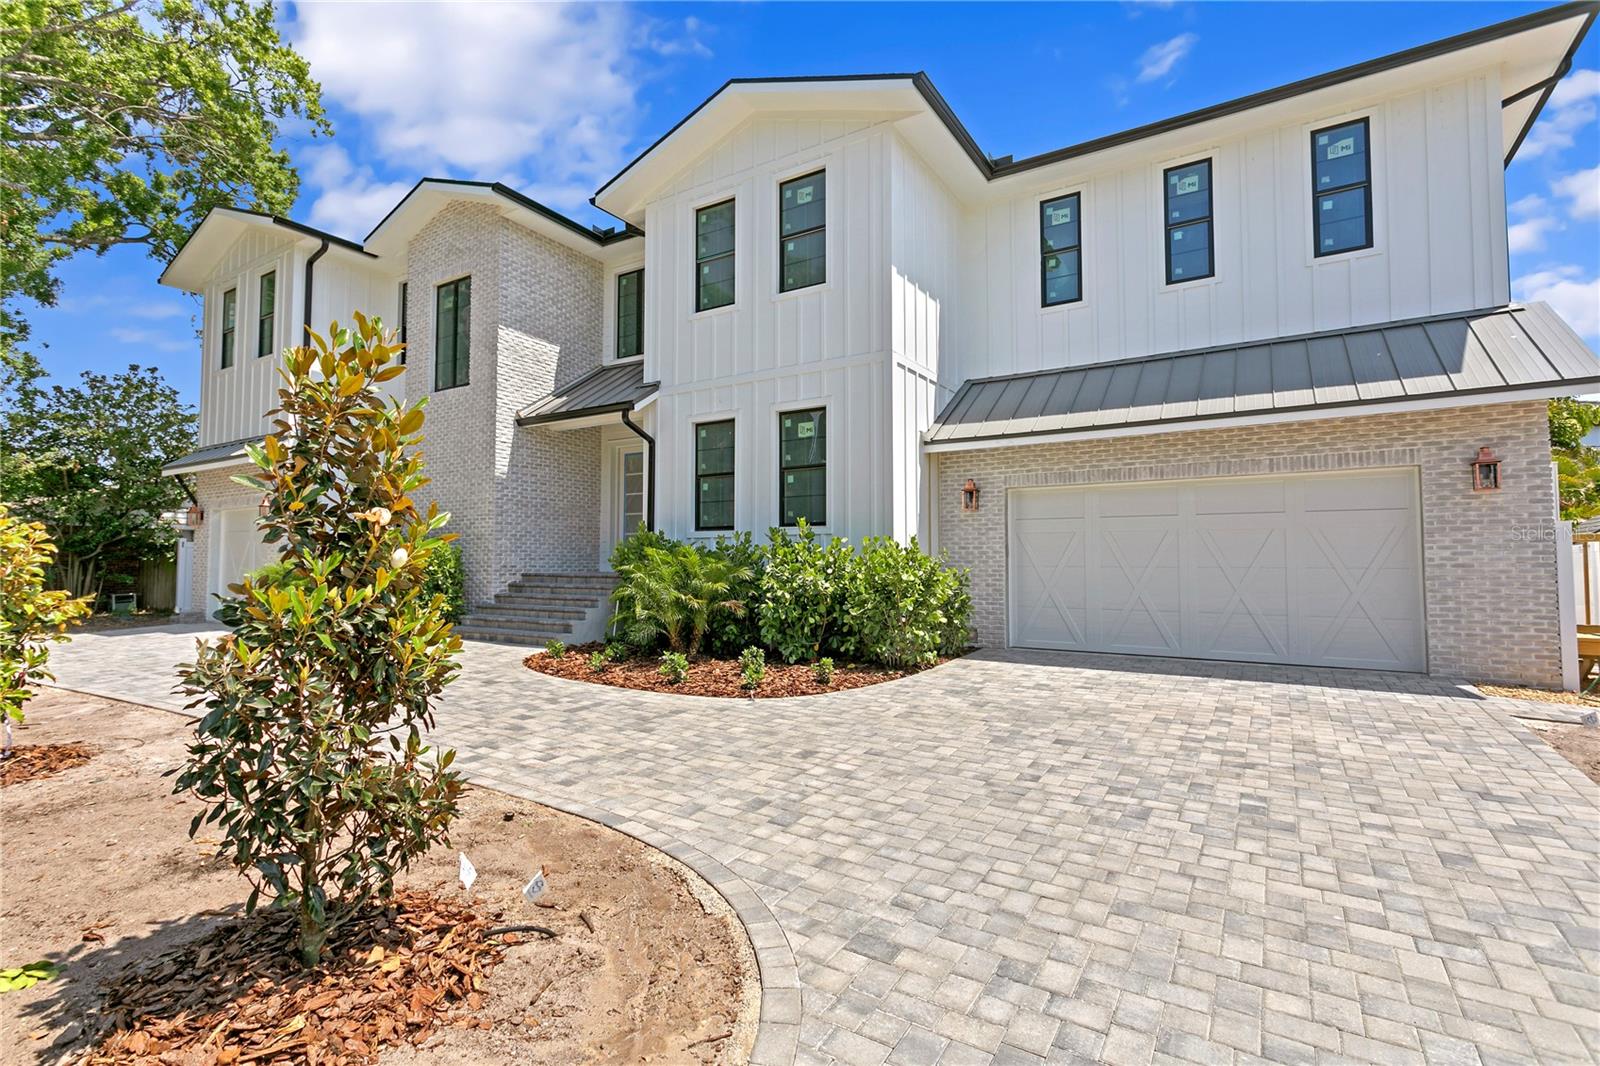
Under Construction. READY JUNE, NEARING COMPLETION. Highly sought after Davis Islands NEW CONSTRUCTION single family residence by TB Homes. Seize this opportunity to live in one of the most coveted neighborhoods in all of South Tampa! Just a mere 2 miles to Downtown Tampa (which includes Water Street, Sparkman's Wharf, Amalie Arena, Riverwalk, The Children's Museum, Museum of Modern Art, Spraygrounds Plus many Dining options). 1.5 miles to Tampa General Hospital. A few short blocks to a vibrant stretch of DI's own Downtown district, full of restaurants, boutiques, a neighborhood grocer & pharmacy. DI has many outdoor options, including a Dog Beach, a canine-friendly stretch of sand with views of boats and yachts, and Davis Islands Park, a green space with kids’ play equipment. Davis Islands is also home to Peter O'Knight Executive Airport. This spectacular property includes 5 bedroom suites, one of which is on the 1st floor, 2 Powder Bathrooms and a 3 Car Garage. In addition to the 5 bedroom suites, the home features an Office, Gym, 1st floor Playroom/Flex Space, Media Room (equipped w/kitchenette), Eat-in Kitchen, Formal Dining, Great Room & Mudroom. Fully enclosed private yard with a Saltwater Heated Pool/Spa, Silver Travertine Decking and Grass. Covered Lanai w/Outdoor Kitchen included. Notable Construction Features; 2 Story Block, Hardie Board Concrete Siding, Brick detailing & Impact Rated Windows. Notable Interior Appointments; Wide Plank Oak Flooring, Smooth Drywall, Wood Trim Detailing, Custom Cabinetry, Sub-Zero Wolf Appliances and an array of Designer Marbles & Porcelain Tiles in wet areas. Renderings are for artistic purposes only, and should not be relied upon for accuracy. Buyer is responsible to review and verify all pertinent information, nothing herein should be relied upon for accuracy. Spec Sheet, Look Book and Plans are available by request.
#T3477330

TAMPA

615 LUZON AVENUE

5 Beds

5 Baths

5,770 Sq.Ft.

$4,285,000

MLS#: T3477330
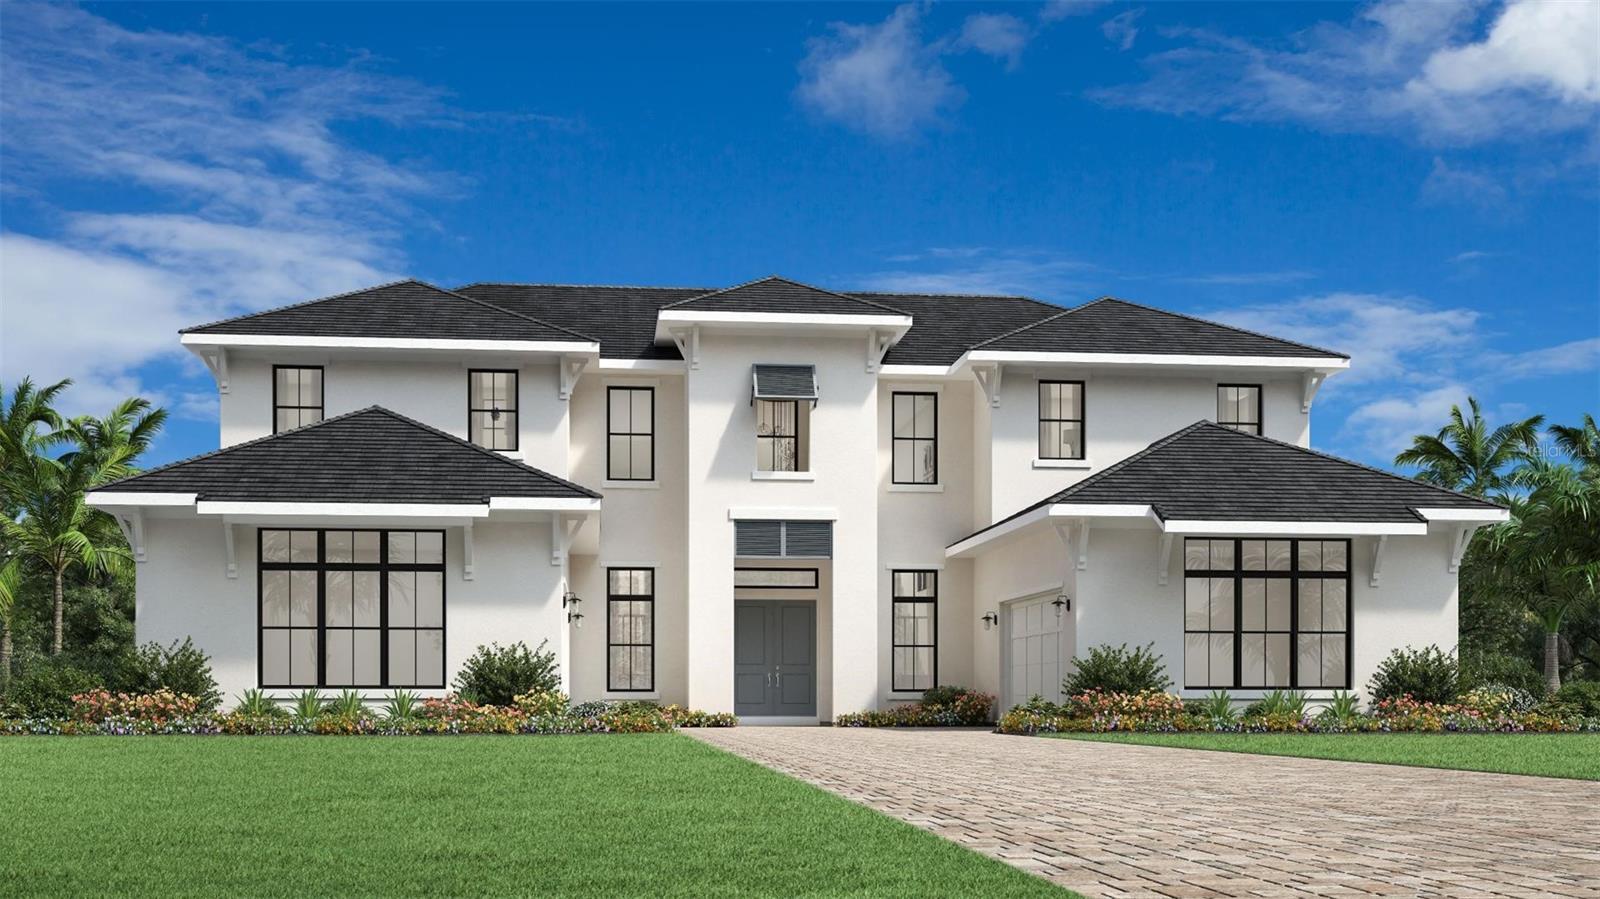
Pre-Construction. To be built. Discover an unparalleled opportunity to acquire a sovereign 1.16-acre estate homesite in the heart of Windermere. This meticulously positioned property, oriented east-west for optimal light, is ensconced within a private setting and borders a permanent conservation area, ensuring absolute privacy and serene, unimpeded vistas. The absence of an HOA affords complete architectural freedom, making this the premier canvas for a discerning clientele to realize a fully bespoke residence.
The Homesite Poised in an exclusive and tranquil setting, the estate offers a retreat-like atmosphere while maintaining proximity to Windermere's finest amenities. The lot guarantees no rear neighbors, creating a timeless backdrop of natural beauty. Esteemed schools, luxury shopping, gourmet dining, and major transportation corridors are merely moments away, striking a perfect balance between seclusion and convenience.
A Vision of Refined Living is presented with the unique privilege of complete customization. The client is invited to curate every detail, from structural enhancements and premium Design Center selections to the seamless integration of a custom-designed pool and spa complex.
Architectural distinction begins at the two-story covered entry, which introduces a grand foyer and an impressive volume of space. The principal living areas are artfully designed for both large-scale entertaining and intimate daily life, featuring:An elegant foyer and formal dining room.
A magnificent living room with detailed coffered ceilings, opening to a spacious lanai for seamless indoor-outdoor Florida living.
A chef-inspired kitchen overlooking a sunny casual dining area, equipped with a large center island breakfast bar, ample counter space, and a huge walk-in pantry.
Retire to the palatial primary bedroom suite, a true owner's retreat featuring a coffered ceiling, a relaxing sitting area, dual walk-in closets, and a deluxe primary bath with dual vanities, a luxe shower, and a private water closet.  All secondary bedrooms feature walk-in closets, with two offering private baths and one utilizing a well-appointed hall bath.
First-Floor Bedroom Suite: Perfect for guests or multi-generational living. A secluded first-floor office for productivity. Powder room, everyday entry, and a centrally located laundry room. We invite qualified buyers to schedule a private consultation to review detailed architectural plans, finish selections, and customization options. Our team of professionals will guide you through every aspect of creating your Windermere estate.
 Contact our exclusive listing team to arrange a comprehensive property review and begin the customization process for your Varen estate.
#O6339740

WINDERMERE

1821 WINDERMERE ROAD

5 Beds

6 Baths

6,401 Sq.Ft.

$4,276,160

MLS#: O6339740
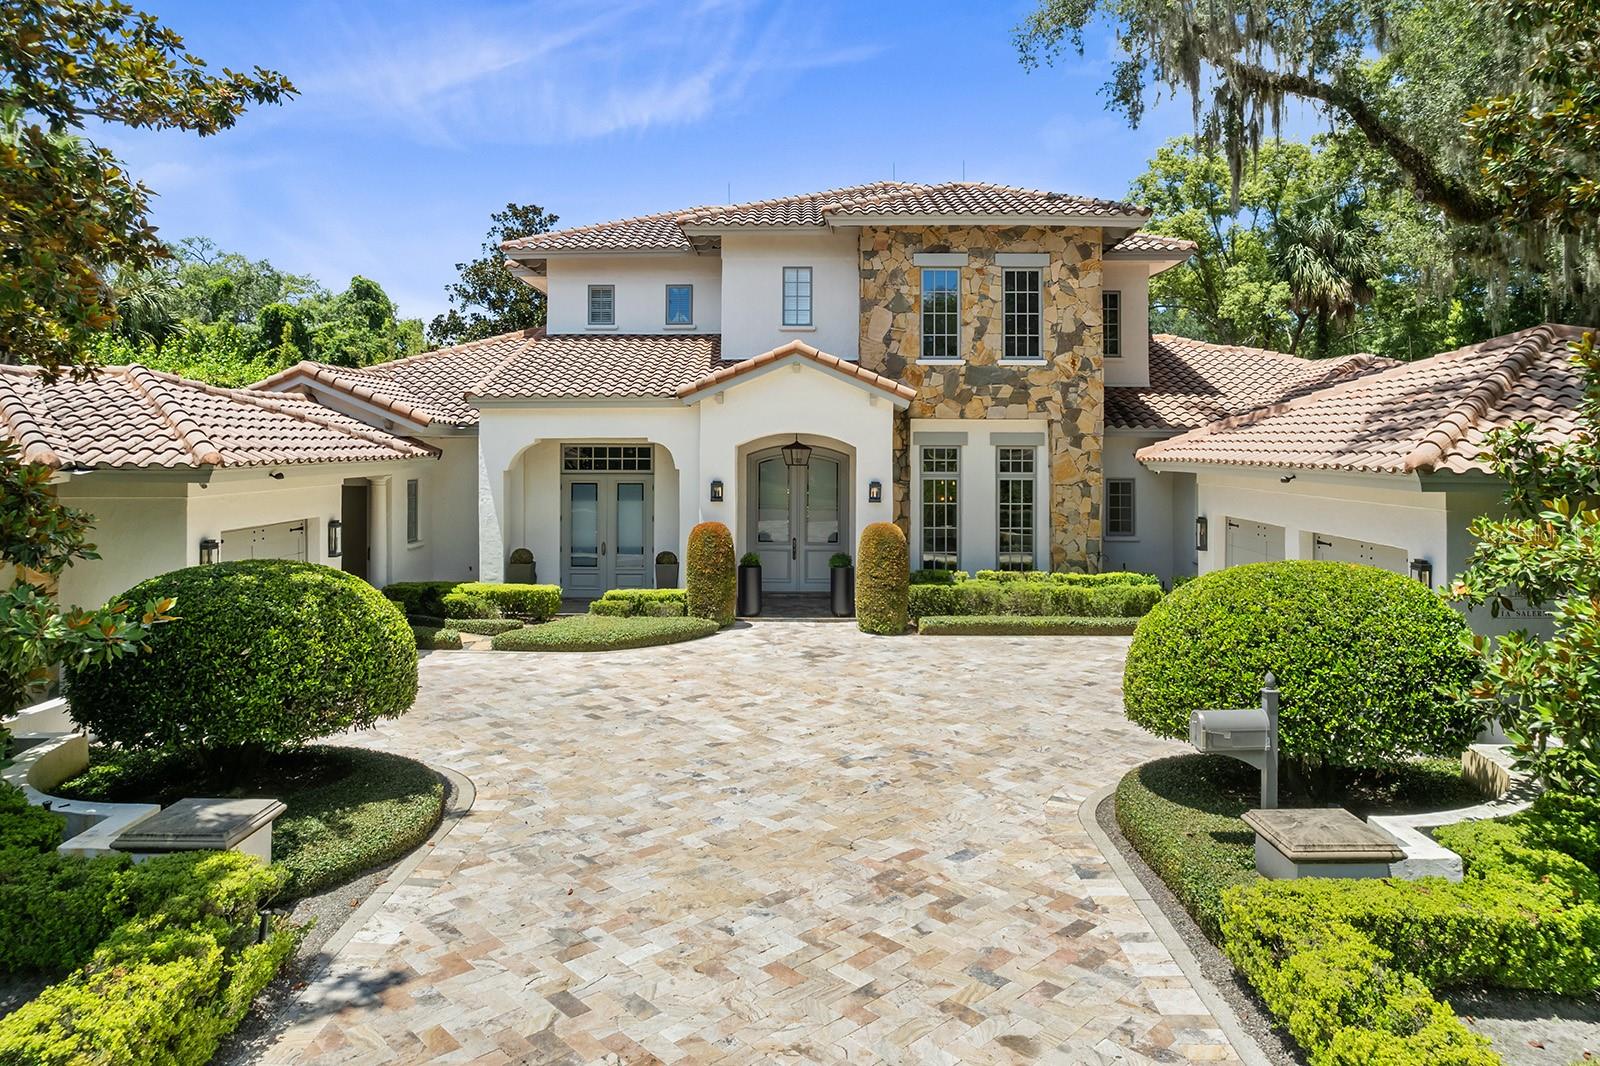
Experience the pinnacle of luxury living in this stunning five-bedroom estate situated on an oversized 120-foot wide lot on a tranquil and premier Vias brick street. This elegant Tuscan Mediterranean enjoys over 5,600 square foot of living space offering an exceptional blend of elegance and comfort, ideal for both intimate gatherings as well as grand entertaining. As you step through the foyer, you are welcomed to the open formal living and dining areas, with a wall of glass straight ahead capturing grand views of the sparkling pool and beautifully landscaped backyard. The heart of the home is the spacious, chef-inspired island kitchen, featuring top-of-the-line appliances, a hidden walk-in pantry, and a 12-by-12 breakfast nook. This space seamlessly connects to the main casual gathering room and additional flex/media room beyond, making it perfect for hosting large gatherings. The gathering area is anchored by gorgeous built-ins and a modern linear fireplace, with large sliding glass doors that open to the expansive covered lanai, blending indoor and outdoor living. The flex/media room is bathed in natural light, thanks to oversized picture windows that frame lush backyard/pool views as well. It also features a glass-enclosed, temperature-controlled wine room and a powder/pool bath that leads to an outdoor shower. On the opposite side of the main level, there is a stately office/library, with its wall of built-ins, providing a peaceful workspace with full views of the front courtyard. The grand primary suite is a true retreat, the gracious space includes a sitting area, a spa-like primary bath, two ample walk-in closets, and access to a private, trellis-covered courtyard with a fountain. The first floor also includes a hidden full guest suite with an ensuite bath. Upstairs, you'll find a large loft/bonus room with built-ins, along with three additional bedroom suites, each boasting ensuite baths and walk-in closets. The private backyard is an oasis, featuring a beautiful, tropical pool with a waterfall feature, a relaxing spa and lush mature grounds. The covered lanai extends your living space outdoors, complete with a seating/lounging area with a gas fireplace and TV, a summer kitchen, and room for alfresco dining. A split three-car garage and a picturesque brick paver driveway enhance the home's curb appeal. Situated in the highly sought-after The Vias neighborhood of Winter Park, 1231 Via Salerno offers the perfect blend of privacy and convenience, just minutes from upscale dining and shopping on Park Avenue, the Winter Park Racquet Club, Interlachen Country Club, and top-rated schools. This is a rare opportunity to own a truly exceptional home in one of Winter Park's most desirable locations.
#O6234338

WINTER PARK

1231 VIA SALERNO

5 Beds

5 Baths

5,633 Sq.Ft.

$4,275,000

MLS#: O6234338
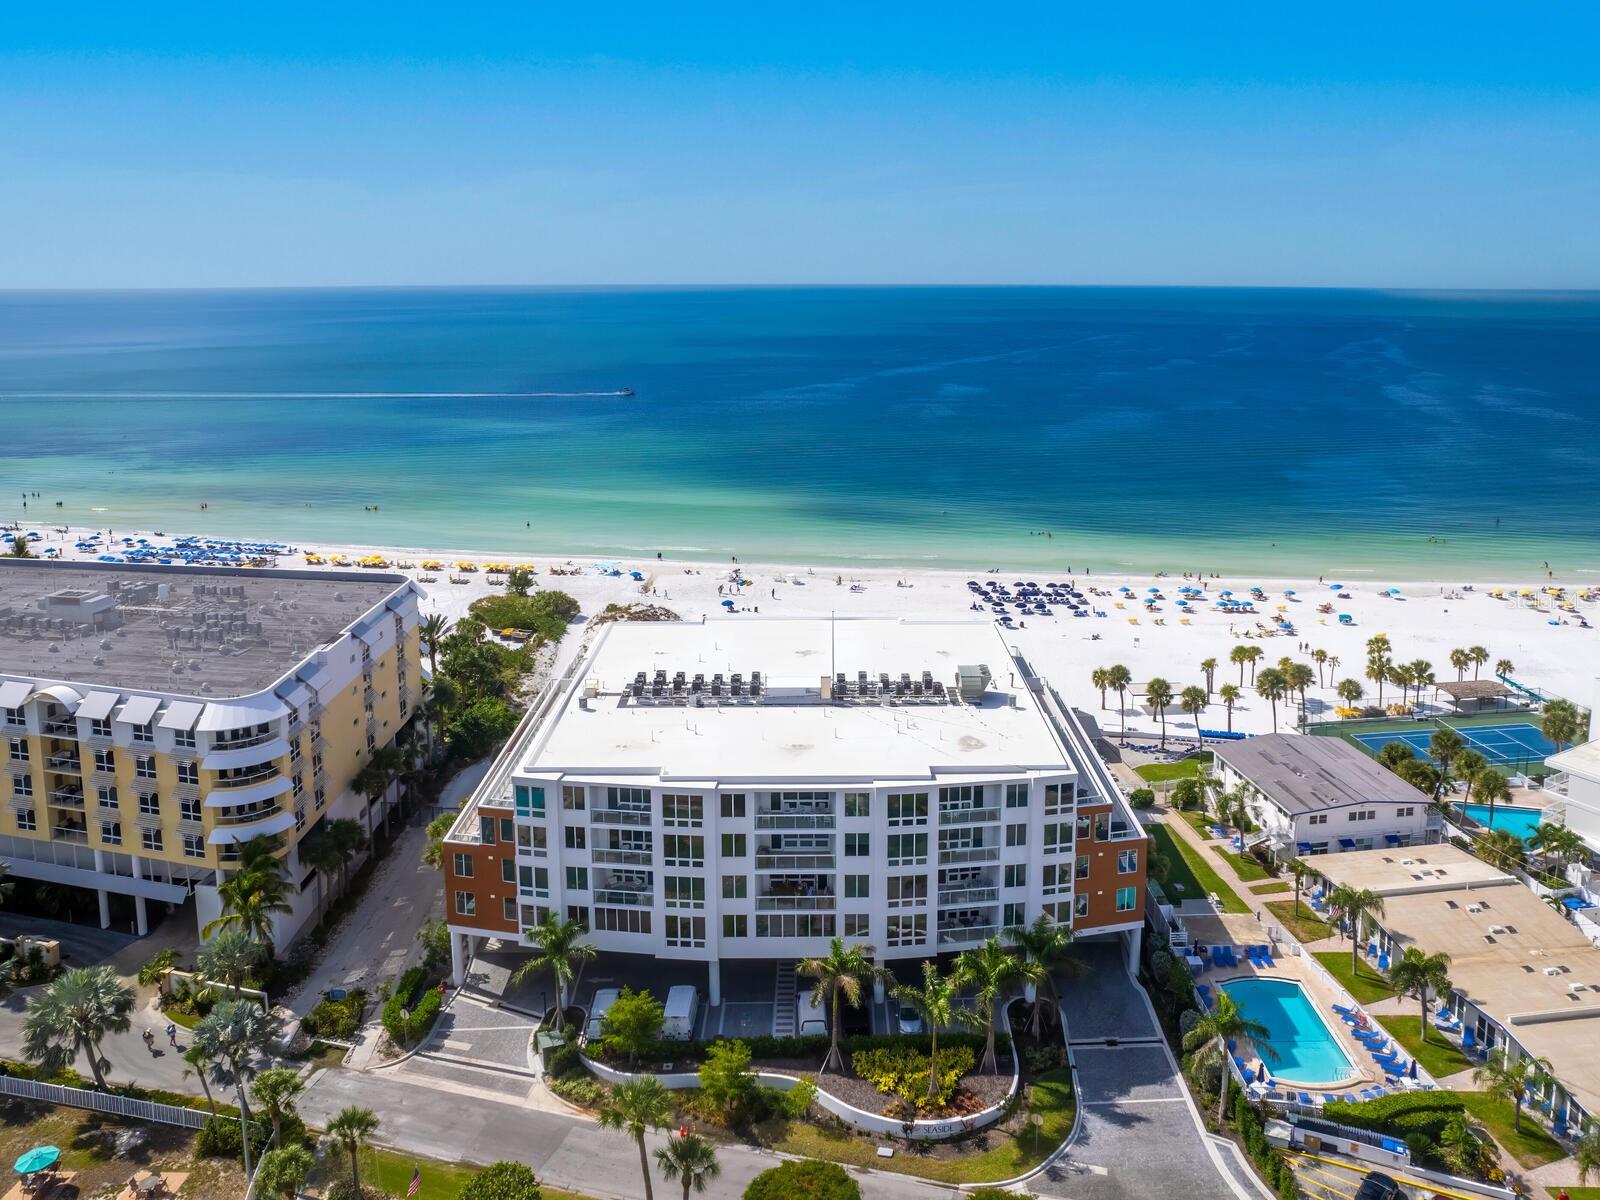
Discover Coastal Luxury at Ten35 Seaside! Welcome to Ten35 Seaside on Siesta Key, where elegance meets the Gulf of Mexico. Unit #305 is a direct Gulf-front retreat offering 3 bedrooms, 3.5 bathrooms, and 2,232 square feet of beautifully designed living space.

This residence is the epitome of modern coastal living, featuring an open-concept floor plan with seamless transitions between spaces. The gourmet kitchen, featuring high-end appliances, seamlessly transitions into the dining and living areas, leading to a 38-foot private terrace with stunning Gulf views. Floor-to-ceiling hurricane-impact windows fill the space with natural light, while automatic shades offer comfort and ease.

The large primary bedroom is a luxurious sanctuary, offering stunning Gulf views, a spacious walk-in closet, and a spa-inspired en suite bathroom with dual vanities and a walk-in shower. This serene retreat is designed to make every day feel like a vacation.

Step onto your private terrace and immerse yourself in the serene beauty of the Gulf, whether enjoying morning coffee, watching vibrant sunsets, or entertaining guests. With private beach access, you can take full advantage of the pristine shoreline, complete with personalized beach service where attendants set up your chairs and umbrellas for ultimate relaxation.

Ten35 Seaside offers an array of luxurious amenities, including on-site property management, fitness center, beachfront pool and spa, grilling stations, fire pit, and private cabanas for your enjoyment. Located on the peaceful south end of Siesta Key, this exceptional property is close to many dining options and gift shops, while Siesta Key Village is just a short drive away.

A piece of Siesta Key paradise awaits you at Ten35 Seaside. Don’t miss the opportunity to make this Gulf-front dream home yours. Schedule your private tour of Unit #305 today!
#A4632248

SARASOTA

1035 SEASIDE DRIVE 305

3 Beds

3 Baths

2,232 Sq.Ft.

$4,275,000

MLS#: A4632248
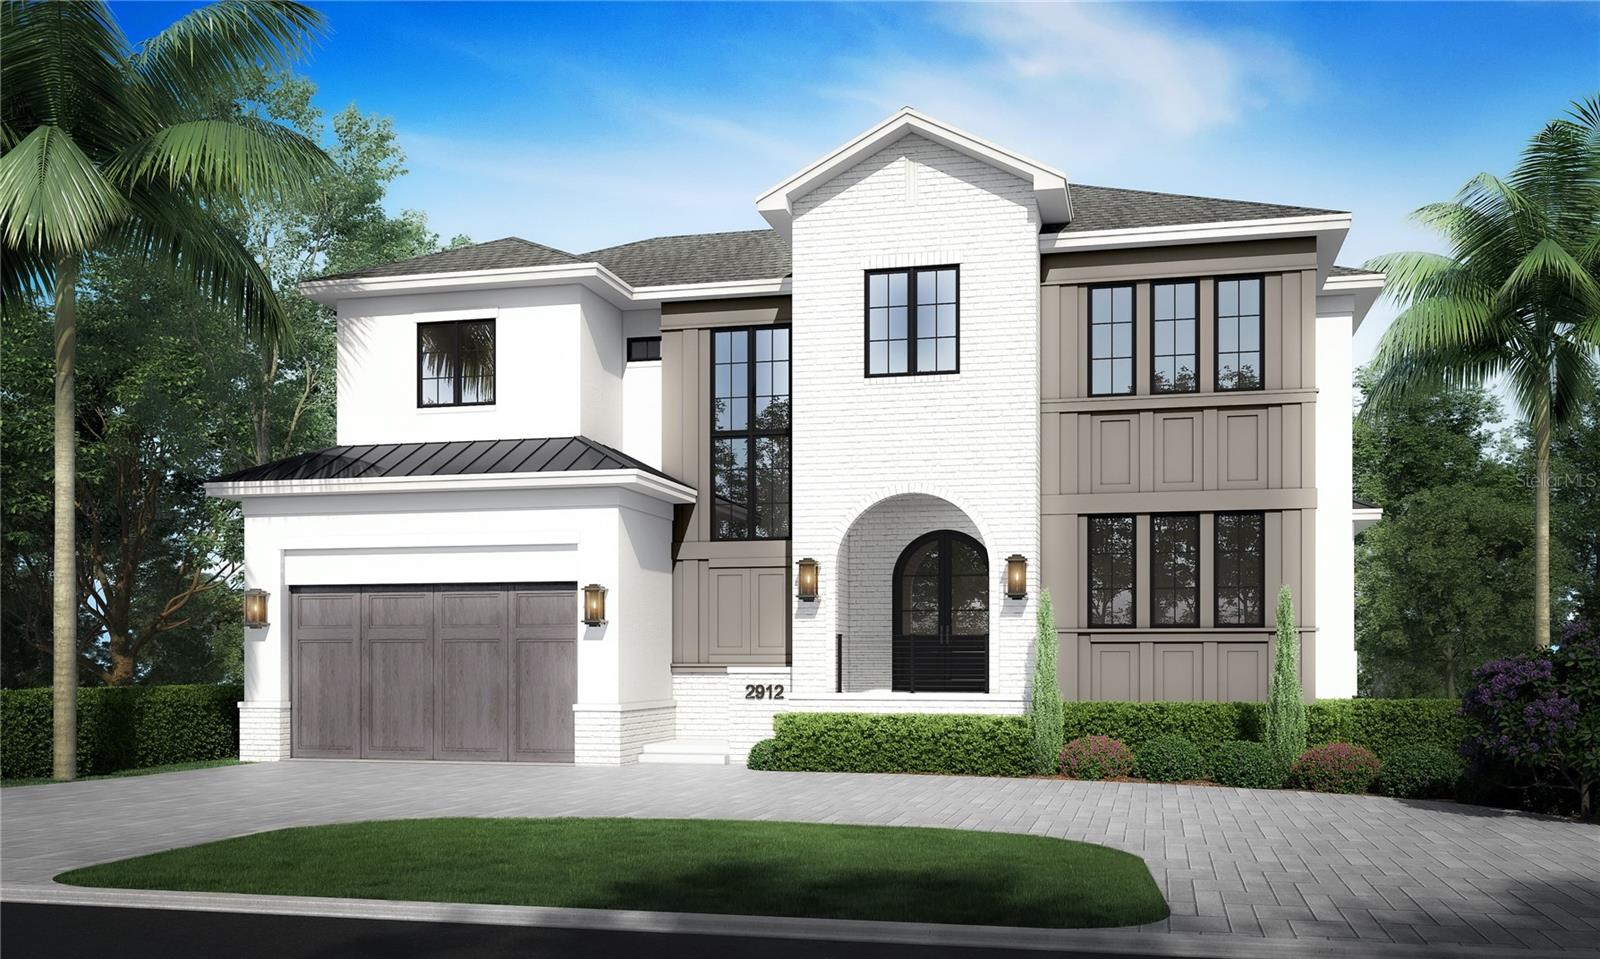
Under Construction. Welcome to the "Ridgewood", the newest design by Taralon Homes. Located in the highly sought after Bayshore Beautiful neighborhood in South Tampa and just steps to Bayshore Boulevard, this 5 bedroom, 4/2 bath home features a Transitional style elevation with stone accents, paneled detail, covered entry and sand finish stucco exterior. This exceptional home features an open concept floor plan with a spacious Great Room, saltwater pool and spa with travertine lanai, outdoor kitchen and 2 car garage. First floor features include a Study, Chef's kitchen with center island and Thermador appliances, Great Room with gas fireplace, Dining Room, laundry room and an enviable primary retreat with a luxurious bath with dual vanities, soaking tub and 2 large walk-in closets. The second floor boasts a Loft, 3 additional bedrooms each with en suite bath and walk-in closets, a 20 x 21 Game Room and upstairs laundry. Tastefully appointed this home features 7.5" Naturally Aged Medallion Collection wood flooring, 7"crown molding, insulated Low-E impact windows, Level 5 drywall finish on walls and ceilings, 2 tankless water heaters, solid core doors throughout, gas fireplace, 2 car garage and paver driveway. Located in a top-rated school district and just minutes to Downtown Tampa, TIA, Hyde Park Village, restaurants, shopping and Gulf beaches.
#T3433490

TAMPA

2912 W HARBOR VIEW AVENUE

5 Beds

5 Baths

5,720 Sq.Ft.

$4,275,000

MLS#: T3433490
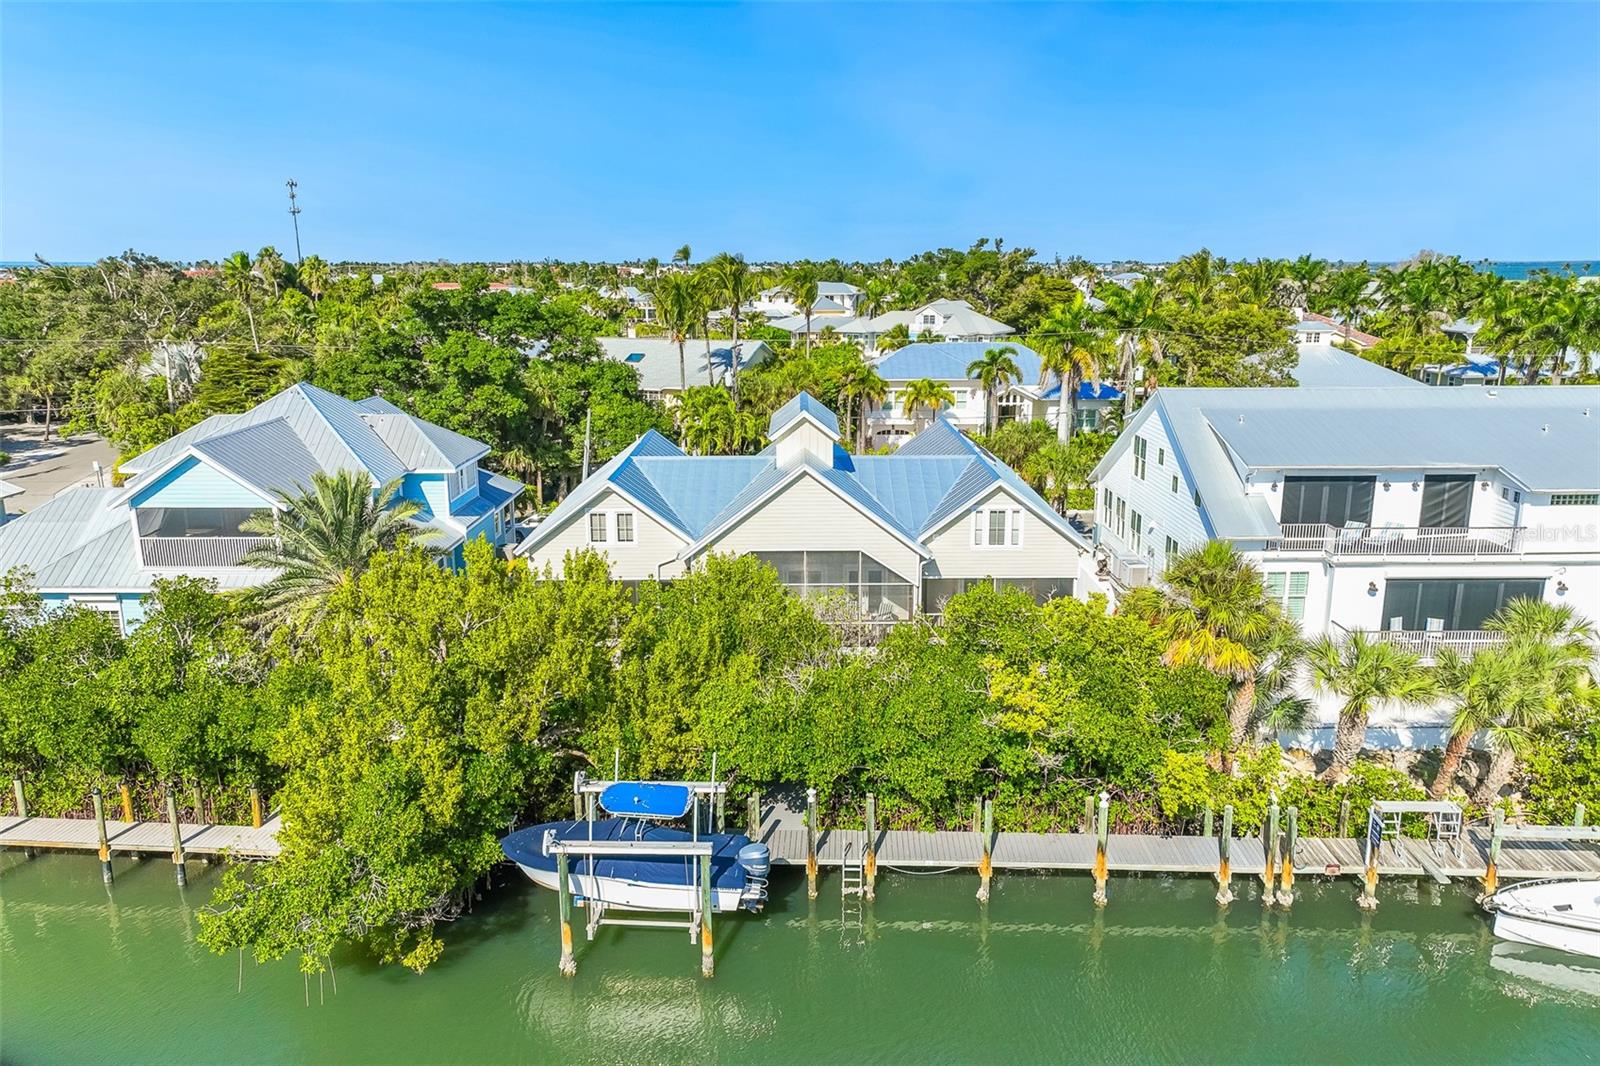
Custom-built by renowned McHugh Porter Builders and thoughtfully designed by historic preservation architect Henry Browne, this exceptional 4-bedroom, 4.5-bath waterfront residence blends timeless coastal architecture with modern comfort in the heart of Boca Grande’s historic district. Perfectly positioned on a no-bridge boating canal, the home offers direct water access and an effortless island lifestyle.

Inside, warm yellow pine floors, soaring cathedral ceilings with exposed beams, and abundant natural light create an inviting yet refined atmosphere. The open-concept kitchen flows seamlessly into spacious living and dining areas, while an expansive waterfront porch provides the ideal setting for entertaining or enjoying tranquil canal views. The first floor features a luxurious primary suite and private guest suite for convenient single-level living.

In 2011, the home was thoughtfully expanded to include two additional guest bedrooms and a generous loft-style family room with a full bath, offering flexible space for family and visitors alike. Exterior highlights include low-maintenance Xeriscape landscaping, durable Hardiplank siding, and a 2022 metal roof for lasting peace of mind.

Completing the property is a private dock with a 10,000-pound boat lift, making this an outstanding opportunity for boating enthusiasts seeking historic charm, quality craftsmanship, and exceptional waterfront living in Boca Grande.
#D6145289

BOCA GRANDE

160 1ST STREET E

4 Beds

4 Baths

4,039 Sq.Ft.

$4,275,000

MLS#: D6145289
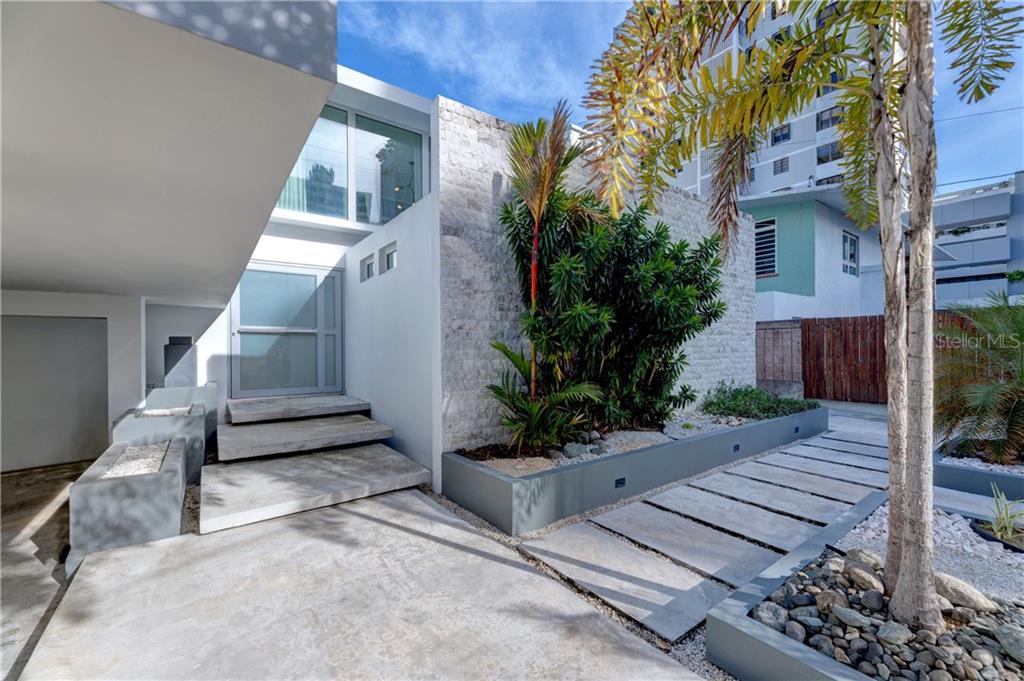
Tastefully redesigned from the ground up in 2017, this architecturally contemporary residence highlights the luxury of open floor plan living in one of the few redone single family homes located in Condado Beach. Polished terrazzo floors throughout seamlessly integrate with the floor to ceiling glass doors that open directly to the abundantly lush backyard. With just about a ¼ acre of property, 11 Manuel Rodriguez Sierra offers eastern exposure, capturing the beautiful morning light, and affording the much needed afternoon shade. 3 Bedrooms with baths on suite stretch across the second floor, as well as a full floor length outdoor terrace, interconnecting all suites to the outdoors. Kitchen with separate galley kitchen and bar, maids suite with full bath, mud room, living, dining and den , on ground floor.

The grounds offer a 4 car gated parking area, with private walk entrance from street, inground outdoor pool, sunning areas with deck , outdoor summer kitchen, sun sails to capture the comfort of outdoor living, and multiple terraces to round out this rare to find Condado Beach Home. ½ a block from the sand and sitting in the pulse of the community.

Currently tenant occupied. Available for appointment with a 48hr notice.
#PR9093033

SAN JUAN

11 MANUEL RODRIGUEZ SERRA STREET

4 Beds

4 Baths

3,488 Sq.Ft.

$4,260,000

MLS#: PR9093033

Alta Vita (High Life) is an architectural masterpiece comprising 11 magnificent residences situated on 135 feet of pure white sand and located in the quaint beachfront community of Indian Shores. Tampa International Airport is only 45 minutes away. Alta Vita's design was inspired by the beauty and charm of a Tuscan villa. The main lobby features chandeliers, polished marble floors, an elegant club room and a fully equipped fitness facility. Two high-speed elevators provide additional security with coded access to each residence’s private lobby. This flawlessly maintained 4,260-square-foot residence has 4 bedrooms (the flex room can be used as an office or the 4th bedroom), three full baths and a 1/2 bath in addition to a grand salon, multi-level theater, a casual dining area and an elegant dining room. It has over $600,000 in furnishings and finishes. The 6th-floor corner location offers incredible views of the Gulf of Mexico and the Intracoastal Waterway with its abundance of impact-resistant windows, sliders and balconies (3). A masterpiece of British West Indies design with its exquisite woodwork and custom cabinetry, hand-painted tray ceilings, polished marble floors in most areas and rich wood flooring in the dining room. Superior grade granite counters complement the “name-dropping” kitchen which showcases Wolf (natural gas range), Sub-Zero and Bosch. Superbly decorated by Michelle Miller Design, this property is being sold fully furnished including all electronics (Pyramid Sound Theater). Enjoy the security and convenience of climate-controlled personal storage, a gated auto court and assigned parking which includes a private garage. The luxurious beach-front pool area consists of a large heated pool, a resort-style “on-demand” spa, a natural gas fire pit and grill. Alta Vita’s construction offers some very unique features such as a whole-building cooling tower that dehumidifies all enclosed areas including stairwells. Each residence’s air handlers are in the unit’s private hallway for sound abatement and easy service access. The thick, impact-resistant glass doors and windows combined with all the interior and exterior walls and ceilings being fully insulated provide an incredibly quiet and energy-efficient residence. View the video of this exquisite property at https://vimeo.com/manage/videos/713676443
#U8189092

INDIAN SHORES

19640 GULF BOULEVARD 602

4 Beds

3 Baths

4,260 Sq.Ft.

$4,260,000

MLS#: U8189092
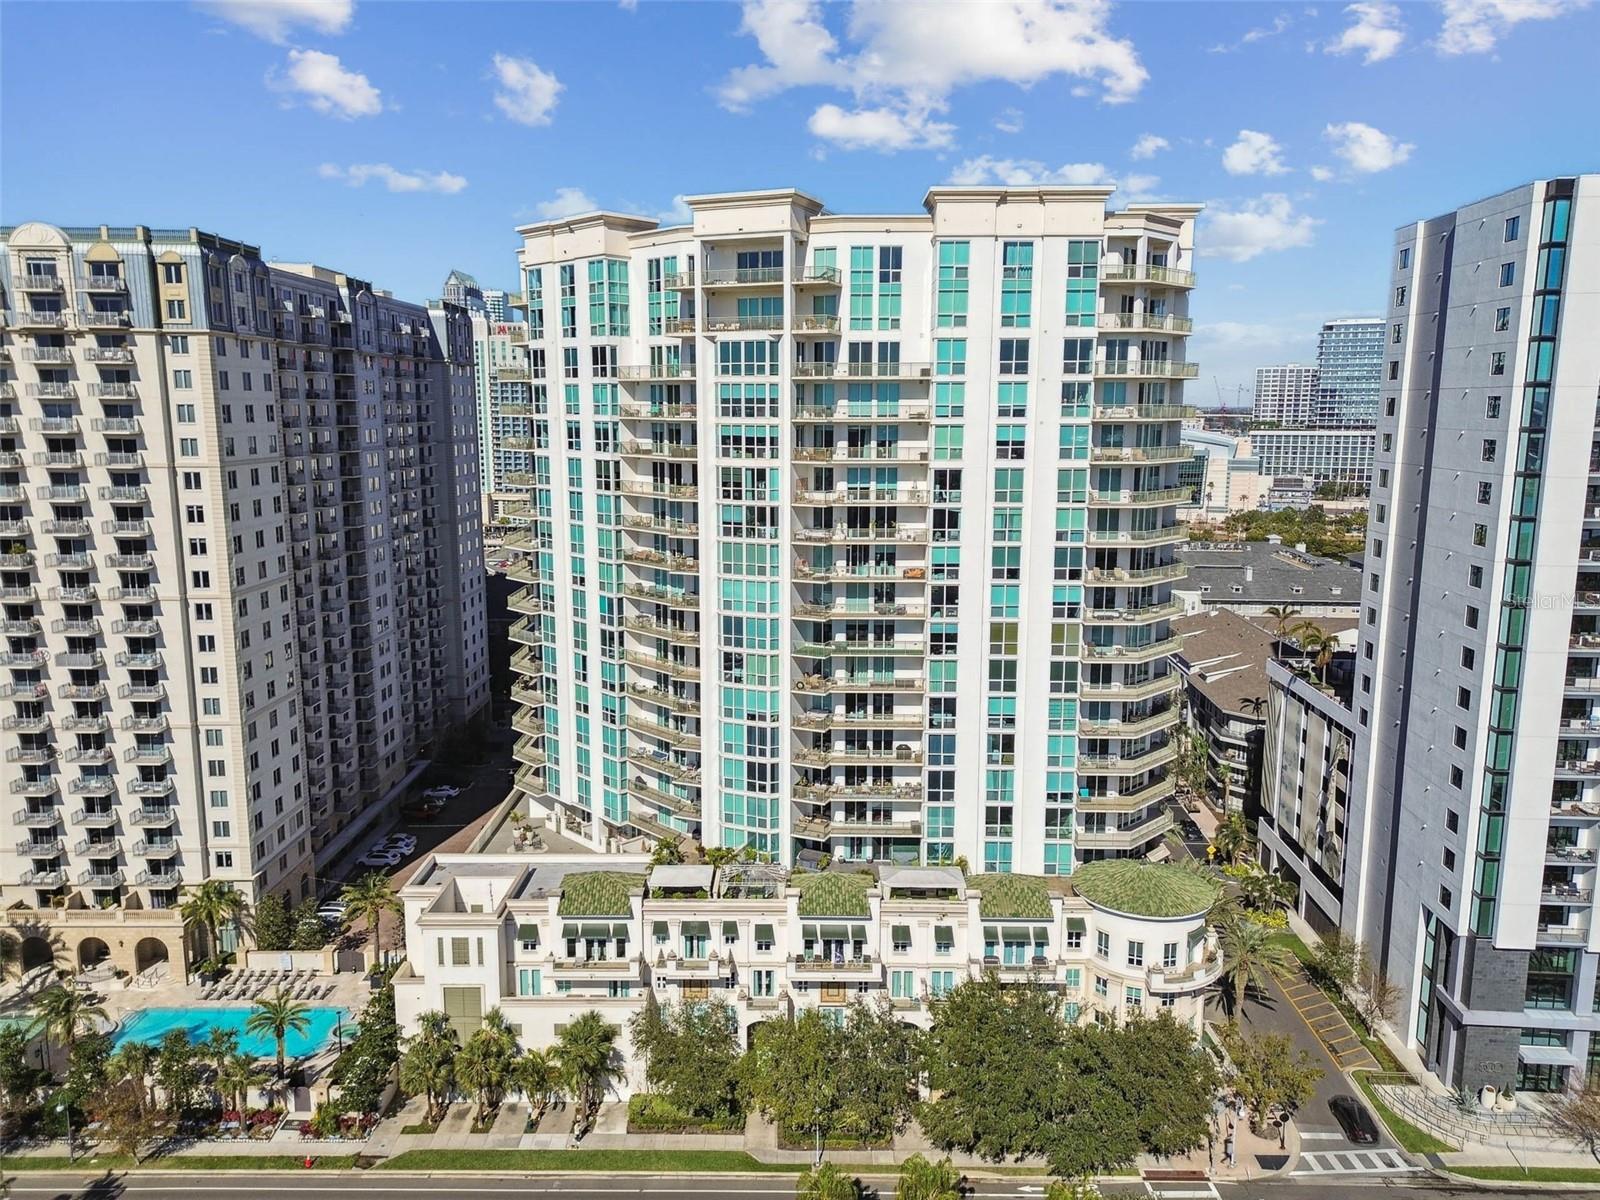
A rare and extraordinary penthouse residence crowns The Plaza on Harbour Island, offering an unrivaled lifestyle defined by scale, sophistication, and sweeping coastal views. Encompassing 4,369 square feet, this one-of-a-kind, custom home features four bedrooms, four baths, a private home office, and a generous bonus room, all thoughtfully curated for both grand entertaining and everyday living.
Arrive via a private elevator foyer and step into a light-filled, open-concept residence framed by breathtaking 180-degree southern vistas spanning the Port of Tampa, Hillsborough Bay, Bayshore Boulevard, and the St. Petersburg skyline beyond. Floor-to-ceiling windows and seamless indoor-outdoor flow capture the drama of the waterfront, while a full Lutron system elegantly controls lighting and motorized shades throughout the home.
The chef’s kitchen is both striking and highly functional, anchored by 2" marble countertops, custom cabinetry, double pantries, and a suite of premium appliances including Sub-Zero refrigeration and Miele cooking and 204 wine bottle storage. A large island and connecting peninsula create a natural gathering space, complemented by a separate seating area and wine storage for up to 204 bottles—perfect for hosting with style.  The primary suite is a true sanctuary, featuring a custom-designed, floor-to-ceiling closet with tailored storage, a private vanity area, and a spa-inspired bath with marble finishes, dual vanities with ambient toe-kick lighting, and a steam shower. Each secondary bedroom offers custom closets and en-suite baths adorned with refined mosaic tile, while one oversized bedroom functions beautifully as a private in-law suite.  A flexible bonus room invites endless possibilities—media lounge, wellness studio, or game room—while the spacious laundry room provides exceptional storage and convenience. Four parking spaces, including one with an EV charger, and two climate-controlled storage units complete the residence.  Residents of The Plaza on Harbour Island enjoy access to recently renovated, resort-style amenities including an infinity-edge heated pool and spa, valet parking, 24-hour front desk and concierge services, a fully equipped wellness center and spa, business facilities, and elegant community spaces. Perfectly positioned within walking distance to Water Street, Sparkman Wharf, Benchmark Arena, the Tampa Riverwalk, dining, shopping, and entertainment, this exceptional penthouse offers effortless access to downtown Tampa, St. Petersburg, major interstates, and Tampa International Airport.  This is waterfront penthouse living at its finest—refined, rare, and truly unforgettable.  Washer, dryer and all TVs convey.  Guest site is available as an additional purchase.  Buyer to make a one-time contribution of 0.2% of the purchase price to the Plaza capital reserve fund at closing.
#TB8472094

TAMPA

450 KNIGHTS RUN AVENUE 2102

4 Beds

4 Baths

4,369 Sq.Ft.

$4,250,000

MLS#: TB8472094
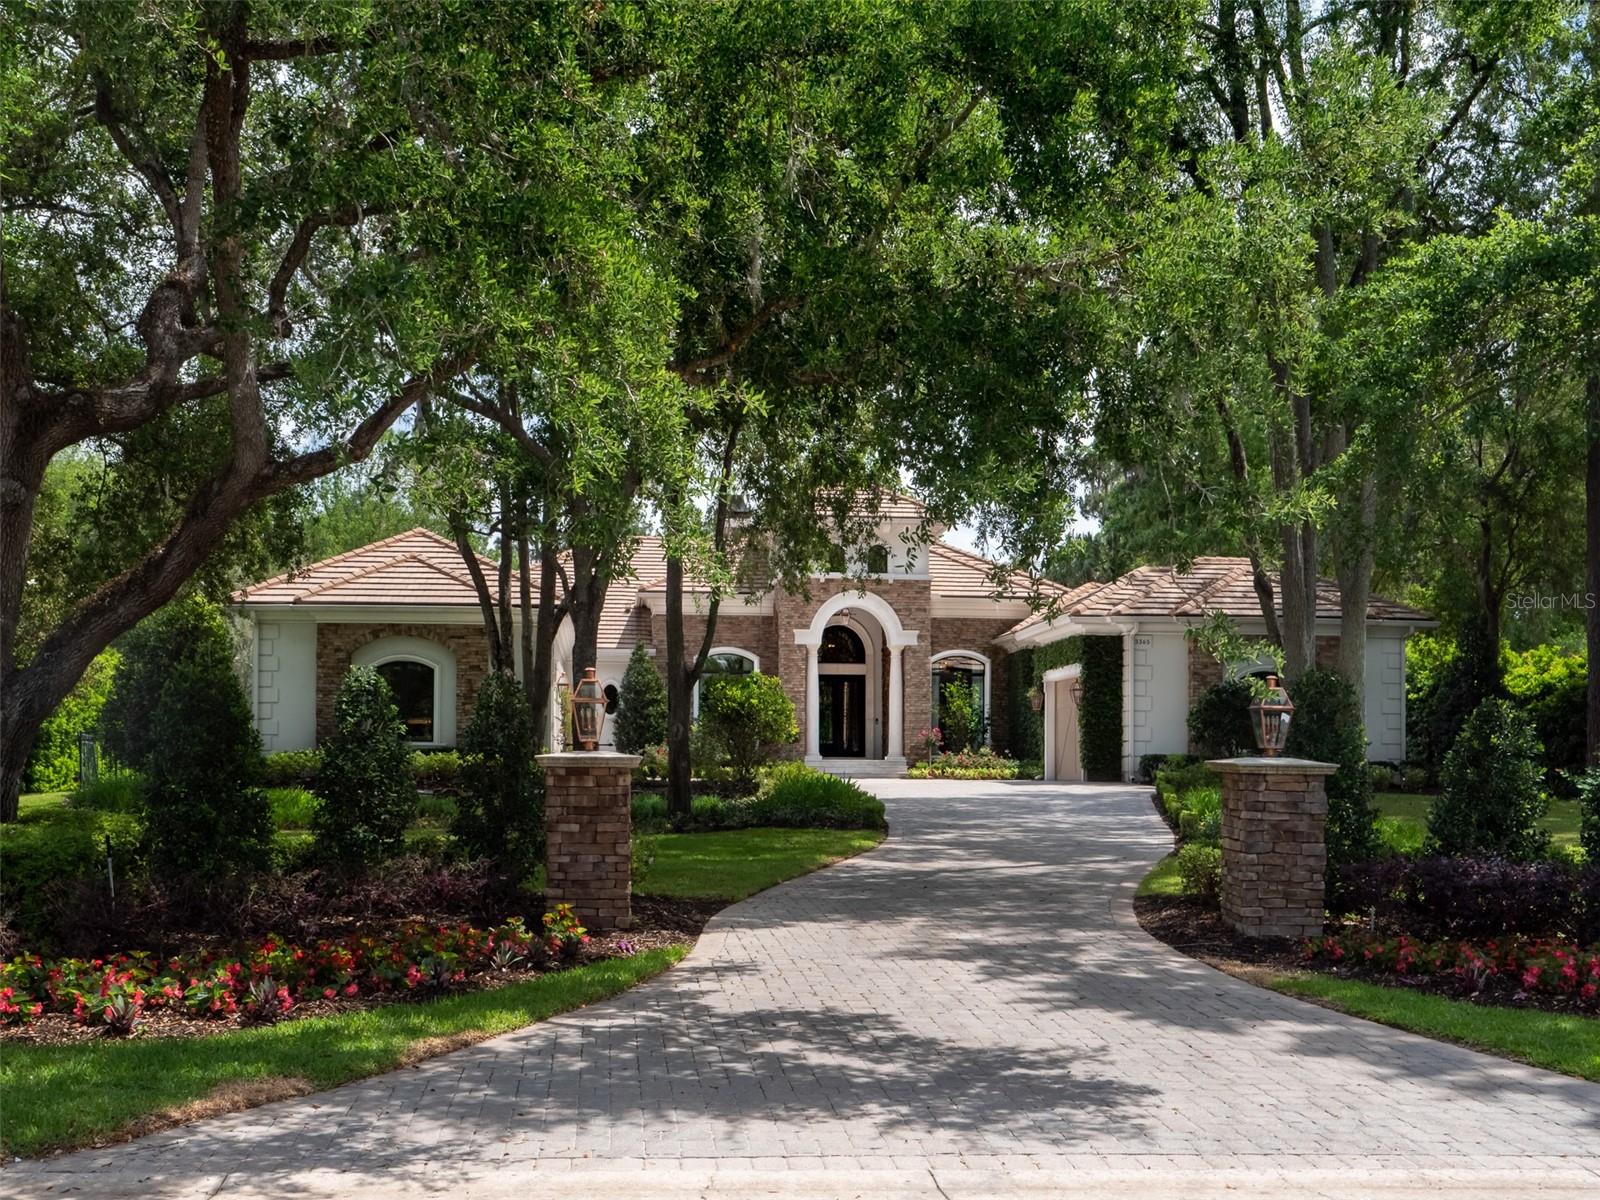
If you are seeking a luxury home that is better than "new construction", with unparalleled finishes, set on one of the most private lots with mature landscaping, and is move in ready, then look no further. This fabulous property recently underwent an extensive two year renovation, bringing it to a high level of sophistication and artful design, that is extremely rare to find, including new construction! It is located on the 18th Fairway in the Masters Section of Golden Ocala Golf & Country Club. Jump on your golf cart, and motor next door to the World Equestrian Center to experience world class horse shows as well fine dining, pub fare, and a variety of other year-round entertainment and events! The owners spared no expense in the transformation of this home, and was planned in great detail by award winning designers and the finest craftsmen. Through the double doors is a grand entrance to the living room with a full wall of windows for an unobscured view of the waterfall, pool, and meticulous landscaping & fairway in the distance. The private primary suite is spacious & layered in luxury with the finest fixtures and finishings. There are also three additional en-suite guest bedrooms designed to the same level of sophistication. The handsome chef's kitchen features high end appliances & fixtures, a double island, rich wood cabinetry, built-in ovens, two dishwashers, built-in coffee machine, wine fridge, stand-alone built-in ice machine, and a large pantry. Adjoining the kitchen is a warm and comfortable family room; two walls of retracting glass doors open fully to the pool and outdoor living area. You will feel as if you just landed in a tropical paradise at a five-star resort; the landscaping, mature trees & hedges provide beauty, ambience, and a level of extreme privacy on a very spacious lot. Words can only modestly describe the beauty and tasteful grandeur of this fantastic move-in ready Golden Ocala home.
#OM664787

OCALA

3365 NW 85TH TERRACE

4 Beds

4 Baths

4,448 Sq.Ft.

$4,250,000

MLS#: OM664787
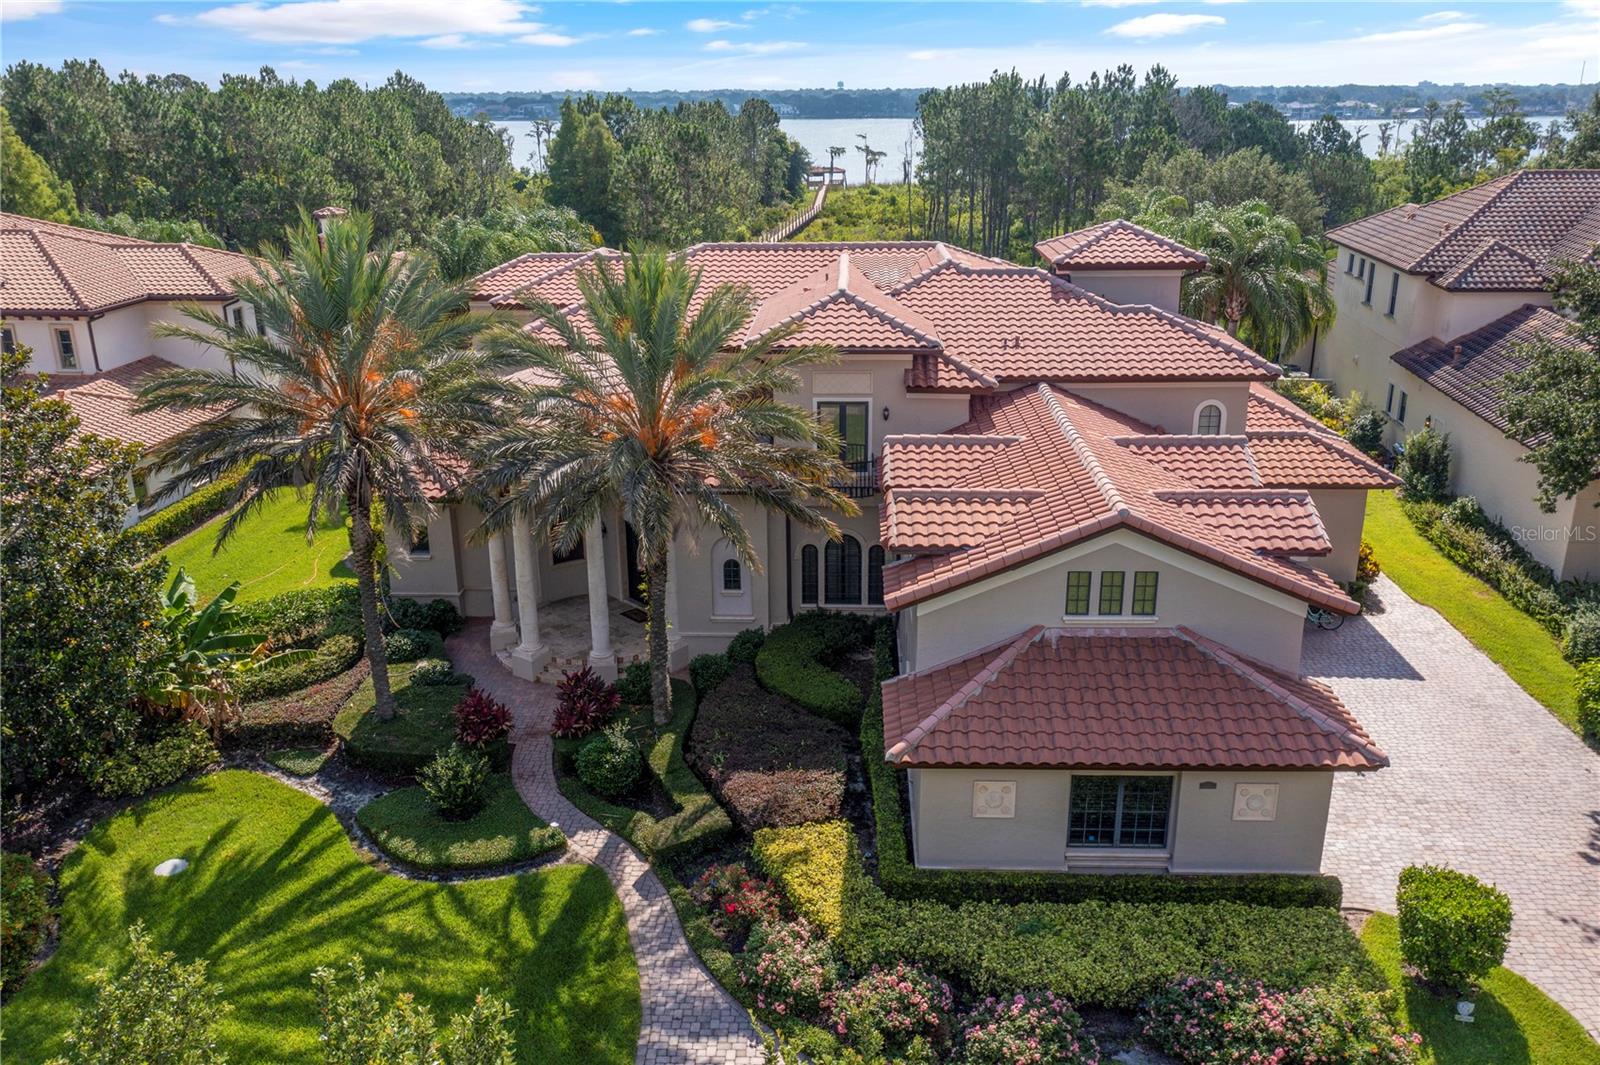
PRICED TO SELL AND MOVE IN READY!!   Remarkably well designed, well PRICED and located in Keene's Pointe, this 5BR/5 FULL Bath/ONE Half Bath, custom Lakefront Estate built by Master Custom Builder Goehring and Morgan awaits your arrival.   Thoughtfully designed with a family in mind, this home features a 4-CAR Garage PLUS golf cart bay and is sited on a 2.2 acre lot.   All your formal entertaining space is located on the main floor, along with the primary bedroom suite, a powder bath and another guest bedroom with full bath.   The second floor accommodates another whole world of its own with 3 bedrooms/3 bathrooms, a bonus room that could be another bedroom, the formal study with lake views, a huge gathering room with hospitality bar and a balcony for everyone upstairs to enjoy!   Amazing floor plan!  

The open pool area is surrounded by manicured landscaping, a tropical fruit orchard and a fully fenced enormous backyard.  Having pets is no problem as the oversized laundry room features a “pet”  shower!   The outdoor summer kitchen is set off in a screen enclosed back porch to protect you from the elements.    Covered lanai features a gas burning fireplace for those cool nights overlooking the vast  2.2 acre lot and the fading sunset on the horizon!  Let’s not forget the new ASKO decking along the beautiful boardwalk to Lake Tibet Butler where the pot of gold at the end is a large dock, covered boathouse and a sunning platform.   A hydraulic lift is a simple flick of the switch and a touchless remote boat cover makes boating an effortless task!   SELLER IS MOTIVATED TO SELL!!
#O6202435

WINDERMERE

9259 TIBET POINTE CIRCLE

5 Beds

5 Baths

6,257 Sq.Ft.

$4,250,000

MLS#: O6202435
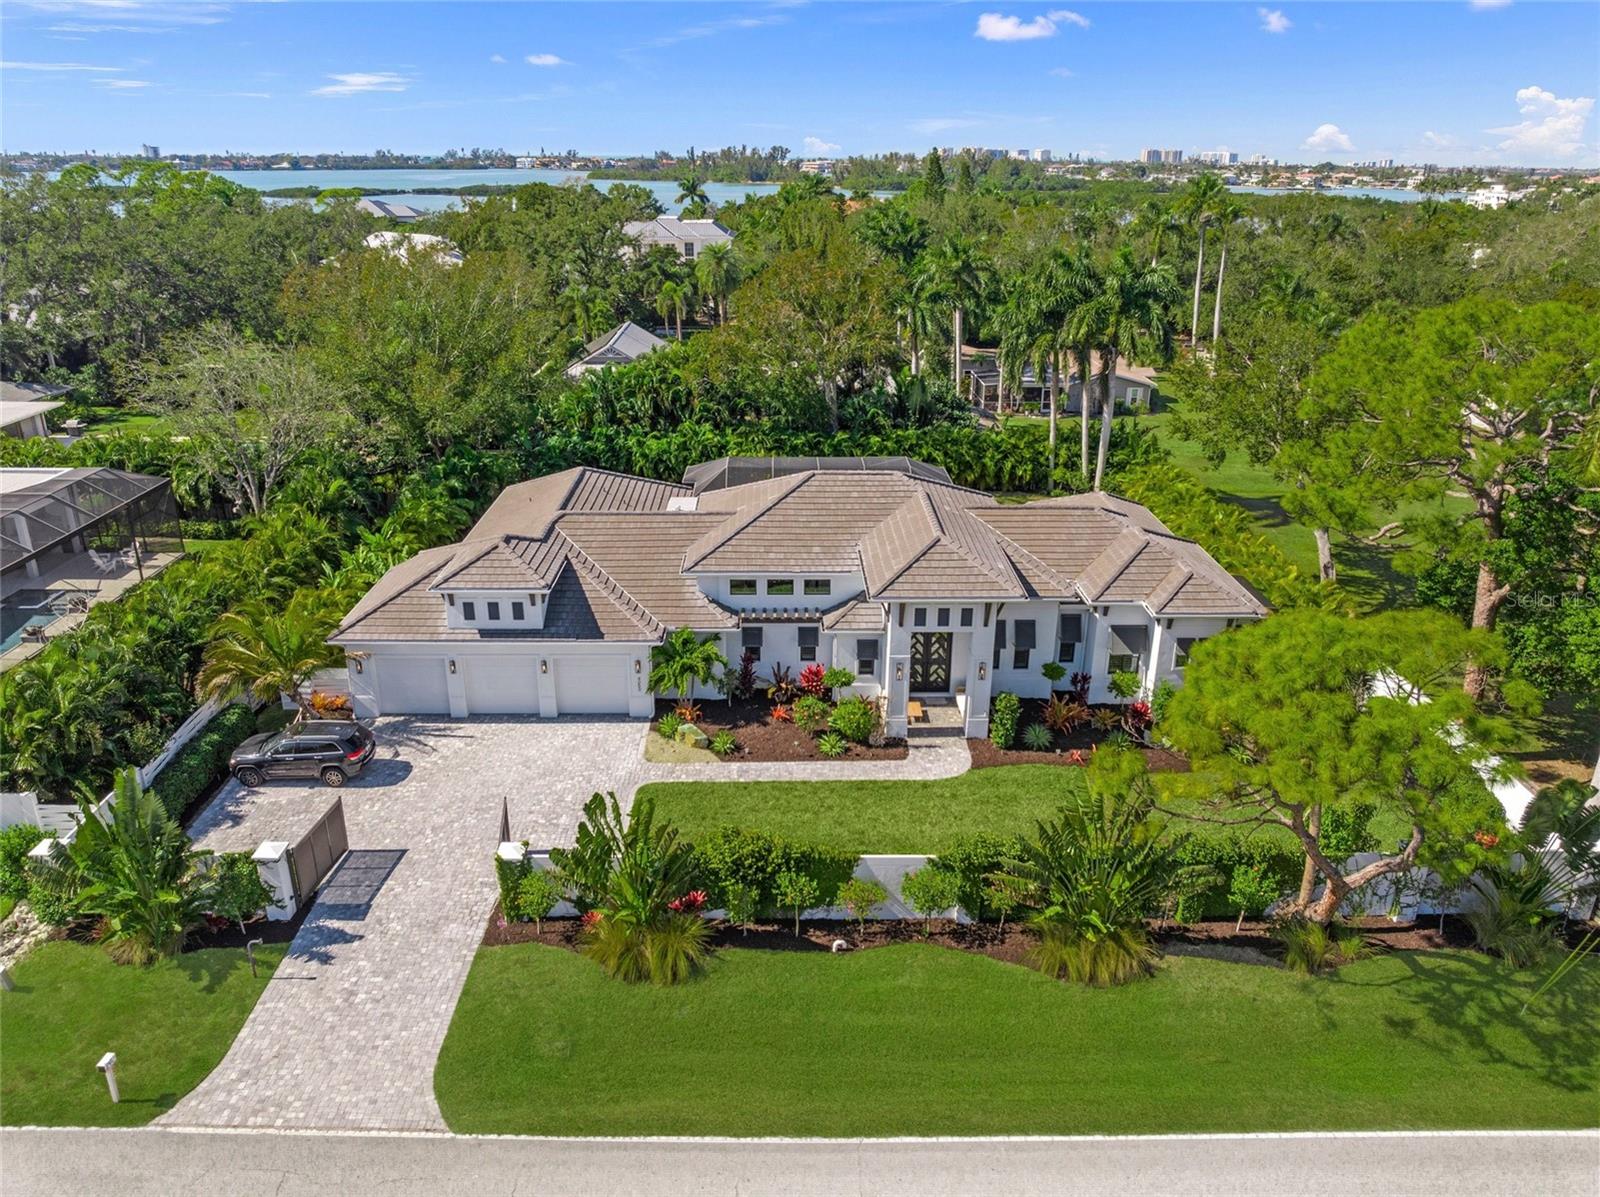
A private, resort-caliber residence where exceptional architectural execution, bespoke finishes, and seamless indoor-outdoor living define the experience. Located in Sarasota’s coveted Oyster Bay enclave, this custom-built home features a private gated entry and is surrounded by extensively upgraded, professionally curated tropical landscaping that creates a strong sense of arrival and privacy.

Inside, soaring 16-foot ceilings, clerestory windows, and expansive walls of glass flood the home with natural light while highlighting clean architectural lines and premium finishes throughout. Pocketing sliders open effortlessly to outdoor living spaces, creating true indoor-outdoor integration. Wide-plank Duchateau French Oak flooring provides warmth and timeless sophistication across the residence. The open-concept great room is designed for both large-scale entertaining and refined everyday living.

The chef’s kitchen rivals those found in luxury hospitality settings, featuring custom shaker cabinetry, honed quartz and quartzite surfaces, an oversized statement island, premium Monogram appliances, and a walk-in pantry designed for both functionality and elegant storage. A Culligan whole-house water filtration system with reverse osmosis serves the kitchen and supports a wellness-focused lifestyle.

The primary suite serves as a private retreat, highlighted by custom millwork, designer lighting, a spa-inspired bath with freestanding soaking tub, expansive glass-enclosed shower, bespoke closet build-outs, and a private enclosed outdoor shower with open sky and tropical views. Each additional bedroom includes a private en-suite bath, providing exceptional comfort and privacy for family and guests.

Outdoor living is elevated by an expansive covered lanai centered around a heated saltwater pool and spa, outdoor kitchen, and multiple lounge areas surrounded by lush, mature landscaping. Raised irrigated garden beds provide space for herbs and seasonal produce, while established banana trees and maturing mango and guava trees enhance the property’s tropical estate feel. A generous, gated front yard offers an additional secure and private outdoor living area.

Additional features include advanced Lutron smart-home automation, integrated audio, lighting, and security systems, impact-rated windows and doors, whole-house generator, gas-heated pool and spa, gas firepit, Icynene spray foam insulation, irrigation well, EV charging capability, and a spacious three-car garage with high ceilings, epoxy flooring, and abundant storage.

Ideally located just blocks from Siesta Key’s north bridge, Publix, Trader Joe’s, CVS, and Walgreens, with walking access to family friendly Red Rock Park in this quiet neighborhood with no major through streets.

4050 Camino Real represents a rare offering that combines superior construction quality, elevated design, and an exceptional Sarasota location.
#A4681620

SARASOTA

4050 CAMINO REAL

4 Beds

4 Baths

3,625 Sq.Ft.

$4,250,000

MLS#: A4681620
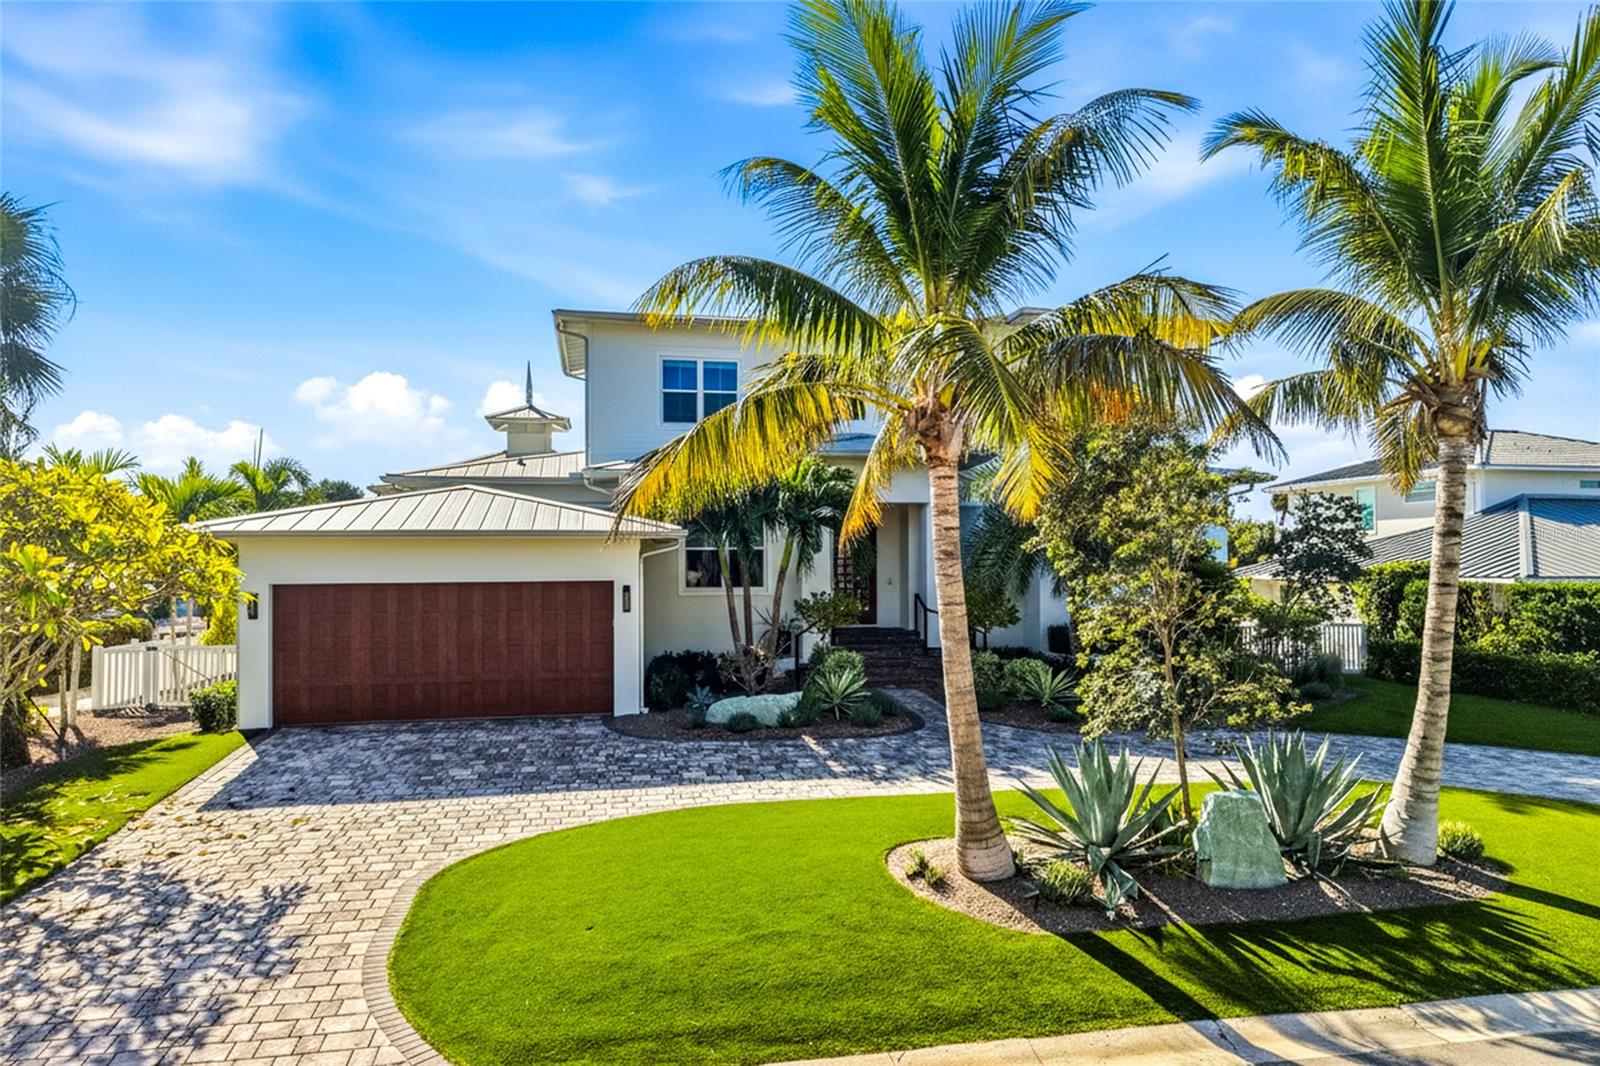
Waterfront Luxury Awaits YOU!  Experience the ultimate Anna Maria Island lifestyle in this stunning custom-built, canal-front residence, perfectly positioned on a quiet street in Key Royale of Holmes Beach. Built with impeccable craftsmanship and thoughtful design, this exceptional 4-bedroom, 5-bathroom home delivers coastal elegance and resort-style living just steps from the sugar-white sands of the Gulf of Mexico.  Step inside to soaring ceilings, an abundance of natural light, and high-end finishes throughout. The open-concept great room flows seamlessly to the outdoor living spaces which includes an outdoor kitchen with a green egg and dining.  Convenient full pool bath and 2 laundry rooms to note! A true standout feature is the temperature-controlled 500+ bottle wine cellar – an exquisite touch for the discerning collector.  The gourmet kitchen is a chef’s dream, featuring premium appliances like Wolf induction cooktop, custom cabinetry, and a large center island that overlooks the canal, dual dishwashers, and a walk-in pantry.   Each of the four spacious bedrooms offers privacy and comfort, with luxurious en-suite bathrooms and generous closet space.  Outside, paradise unfolds: a heated pool and spa invite year-round relaxation, while the expansive covered lanai and low-maintenance artificial turf create a lush, private oasis. Boaters will love the private dock with 16,000 lb boat lift and direct access to Tampa Bay and the Gulf – no bridges, quick out to open water.
Additional highlights include are wet bar with mini fridge for effortless entertaining, Whole-home generator for complete peace of mind, Two-car garage with epoxy flooring, Elevated construction and impact-resistant windows/doors, extra storage room, and a huge outdoor shower.  This is more than a home – it’s a lifestyle. Properties with this combination of luxury finishes, waterfront access, and thoughtful design rarely come available. Schedule your private showing today!
#A4672773

HOLMES BEACH

628 DUNDEE LANE

4 Beds

5 Baths

3,788 Sq.Ft.

$4,250,000

MLS#: A4672773
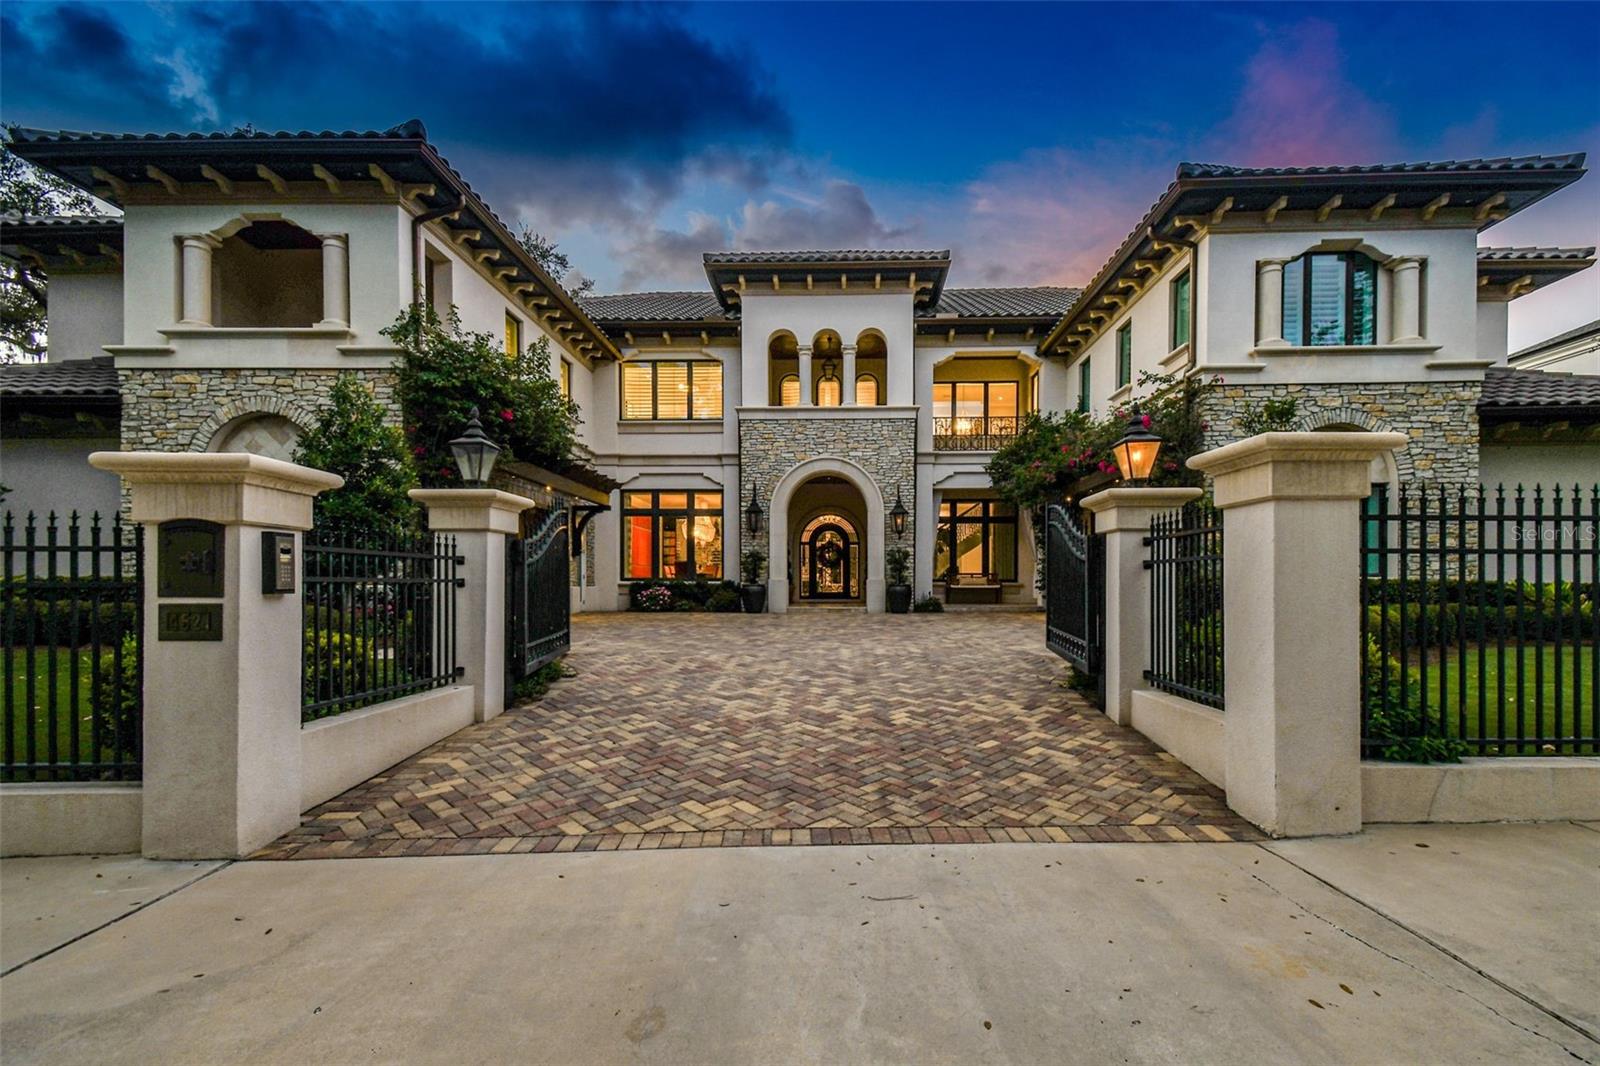
Nestled within prestigious Beach Park, this gated Mediterranean custom estate offers a refined and luxurious living experience. Situated on a meticulously landscaped .3-acre property, this architectural gem boasts 5 bedrooms and 5.5 baths. The curved staircase graces the foyer, creating a grand entrance that sets the tone for the elegance that awaits. Anchoring the living space is the great room, a sanctuary defined by its soaring 26-foot ceilings adorned with a magnificent smoky quartz crystal chandelier. The formal dining room is an ode to elegance, featuring twin crystal chandeliers that illuminate a contemporary wine wall, artfully displaying up to 700 bottles of vintage selections. A haven for those who love to entertain, the full wet bar was designed to fulfill every host's dream, with beverage drawers & wine fridge. For those who cherish the outdoor Florida lifestyle, a captivating pool, sunken hot tub, and an outdoor kitchen and cabana provide an oasis of leisure. A wood-burning fireplace and inviting lanai set the stage for al fresco gatherings, while lounging areas invite you to unwind amidst mature tropical landscaping. The gourmet chef's kitchen, where culinary mastery meets sophisticated design. Encompassing two Wolf refrigerators, Wolf gas ranges with custom stainless and enamel hood, dual sinks, and built-in espresso bar, microwave and air fryer. The breakfast room, featuring ample seating for up to 15 guests, provides an ideal setting for indulgent gatherings. The heart of the living space is a captivating three-sided floor-to-ceiling marble gas fireplace, a true masterpiece of craftsmanship and ambiance. Ascend the staircase to a world of serenity, where the sleek master suite awaits. A marble gas fireplace creates a tranquil ambiance, while the ensuite boasts a Japanese spa-style steam shower and soaking tub, offering a private sanctuary for relaxation. Her closet, adorned with window seats and twin islands, is a testament to luxury and organization. An elevator ensures effortless movement throughout the home, while the four-car double garages offer ample space for automotive enthusiasts. Additional living quarters include the theater room, office, and a dedicated playroom and workout space. A private-access Mother-in-Law suite is accessible from the second floor via elevator or from the 2nd floor. Every corner of this estate is bathed in the glow of designer lighting and plumbing fixtures, while European wall coverings lend an air of refined opulence. Rich wood flooring flows seamlessly throughout, complemented by oversized Carrera marble tiles that showcase meticulous attention to detail. This home is equipped with the latest in Control 4 technology and a state-of-the-art security system, ensuring comfort and peace of mind. Additionally, three sets of washers, dryers, and dishwashers streamline daily tasks. Immerse yourself in a world of refinement, where Bevolo gas lanterns cast a warm glow upon the exterior and the landscape reveals a tapestry of mature tropical beauty.
#T3466426

TAMPA

4521 W BEACHWAY DRIVE

5 Beds

5 Baths

6,861 Sq.Ft.

$4,250,000

MLS#: T3466426

1 ... 245 246 247 248 249 ... 666
* Listings identified with the FMLS IDX logo come from FMLS and are held by brokerage firms other than the owner of this website. The listing brokerage is identified in any listing details. Information is deemed reliable but is not guaranteed. If you believe any FMLS listing contains material that infringes your copyrighted work please click here to review our DMCA policy and learn how to submit a takedown request. © 2024. First Multiple Listing Service, Inc.
 - property

Send a message

Message successfully sent.

Your message

What is 3 + 4 ?

Reason for contacting?

I agree to receive email communication and understand I can unsubscribe at any time.

I agree to be contacted by The Graf Group of Coldwell Banker via call, email, and text for real estate services. To opt out, you can reply 'stop' at any time or reply 'help' for assistance. You can also click the unsubscribe link in the emails. Message and data rates may apply. Message frequency may vary. Privacy Policy

Sign Out

Virtual Assistant

Would you like to take the next step with this property? We can help you schedule a showing or virtual tour, or send you more details.

Yes, I would like more information.

Thank You for Your Reply, One of Our Agents will contact you as soon as possible

No, maybe later.

Thank you, you can always contact me via email, phone number or through the contact form.

Realhub AI

Lucy - Your AI-Powered Realtor

Update Your Temporary Password

Personalize your search

Enter your email and we'll notify you immediately when new listings match what you're looking for.

or enter email address

Already have an account ? Login here

Continue your home search

I agree to receive communications and understand I can unsubscribe at any time.

I agree to be contacted by The Graf Group of Coldwell Banker via call, email, and text for real estate services. To opt out, you can reply 'stop' at any time or reply 'help' for assistance. You can also click the unsubscribe link in the emails. Message and data rates may apply. Message frequency may vary. Privacy Policy

Already have an account ? Login here

We use cookies

We use cookies primarily for analytics to enhance your experience. By accepting, you agree to our use of these cookies. You can manage your preferences or learn more about our cookies policy.






