Properties

Browse or get in touch to schedule a walkthrough.

  • Nearby me
Price range

Popular Features

Community Features

Association

Property Features

Waterfront

View

Exterior Features

Interior Features

Style

10000 properties match your criteria

Updated 1 minute ago

E-Alert name
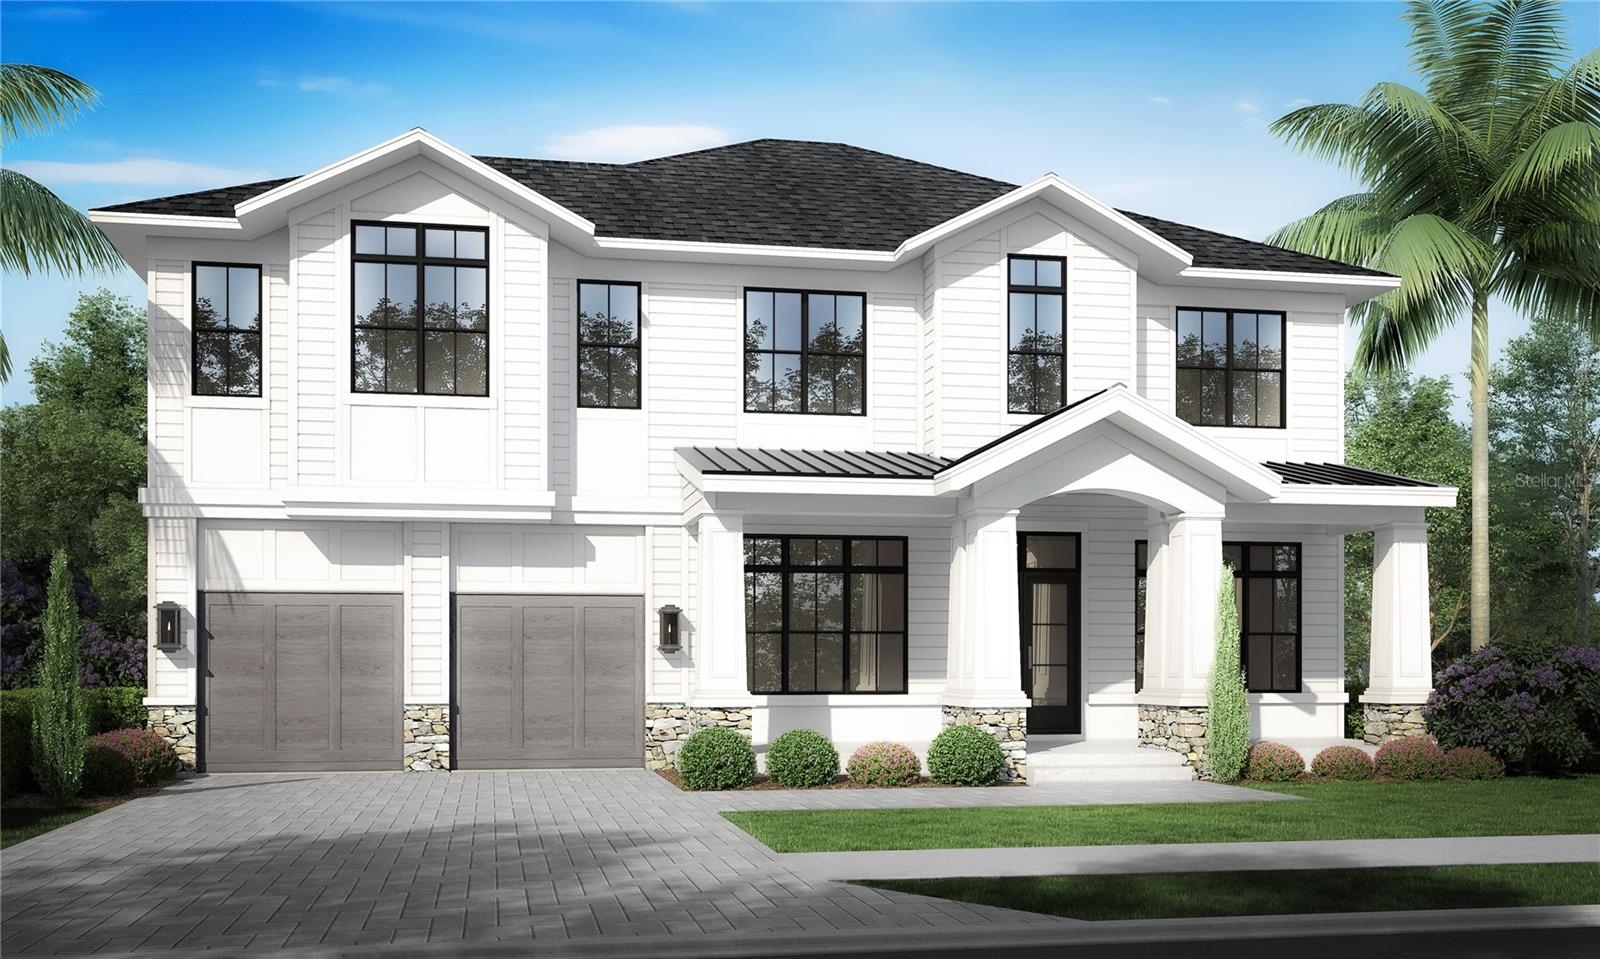
Pre-Construction. To be built. Pre Construction. Scheduled completion date is June 2025. Welcome to Taralon Homes newest creation, "Dogwood". Located in South Tampa's coveted New Suburb Beautiful neighborhood.  This 5 bedroom, 5 full bath, 2 half bath masterpiece boasts classic transitional architecture with an open floor plan. The 2 story foyer welcomes you into the home flanked by the formal dining room & study & opens onto the large great room. The chef's kitchen includes a large center island with granite countertops, 42" maple, shaker style cabinets, Thermador appliances and overlooks the great room & fabulous lanai. The downstairs also includes an ensuite & sunroom. Upstairs you will find 3 ensuites, a bonus room, & the spacious owners retreat. Upstairs and downstairs laundry rooms. Relax on the spacious lanai with an outdoor kitchen overlooking the pool & detached flex room. Level 5 drywall, solid core interior doors, crown molding, and 7.5” Naturally Aged wood floors throughout except laundry and baths. Customize your finishes! Minutes to Hyde Park, Soho, Downtown, TIA, International Mall, wonderful restaurants, shopping and the Gulf beaches. Buyer to verify all pertinent information such as square footage, lot size, room measurements, etc.
#T3496818

TAMPA

2605 W SUNSET DRIVE

5 Beds

5 Baths

5,662 Sq.Ft.

$4,250,000

MLS#: T3496818
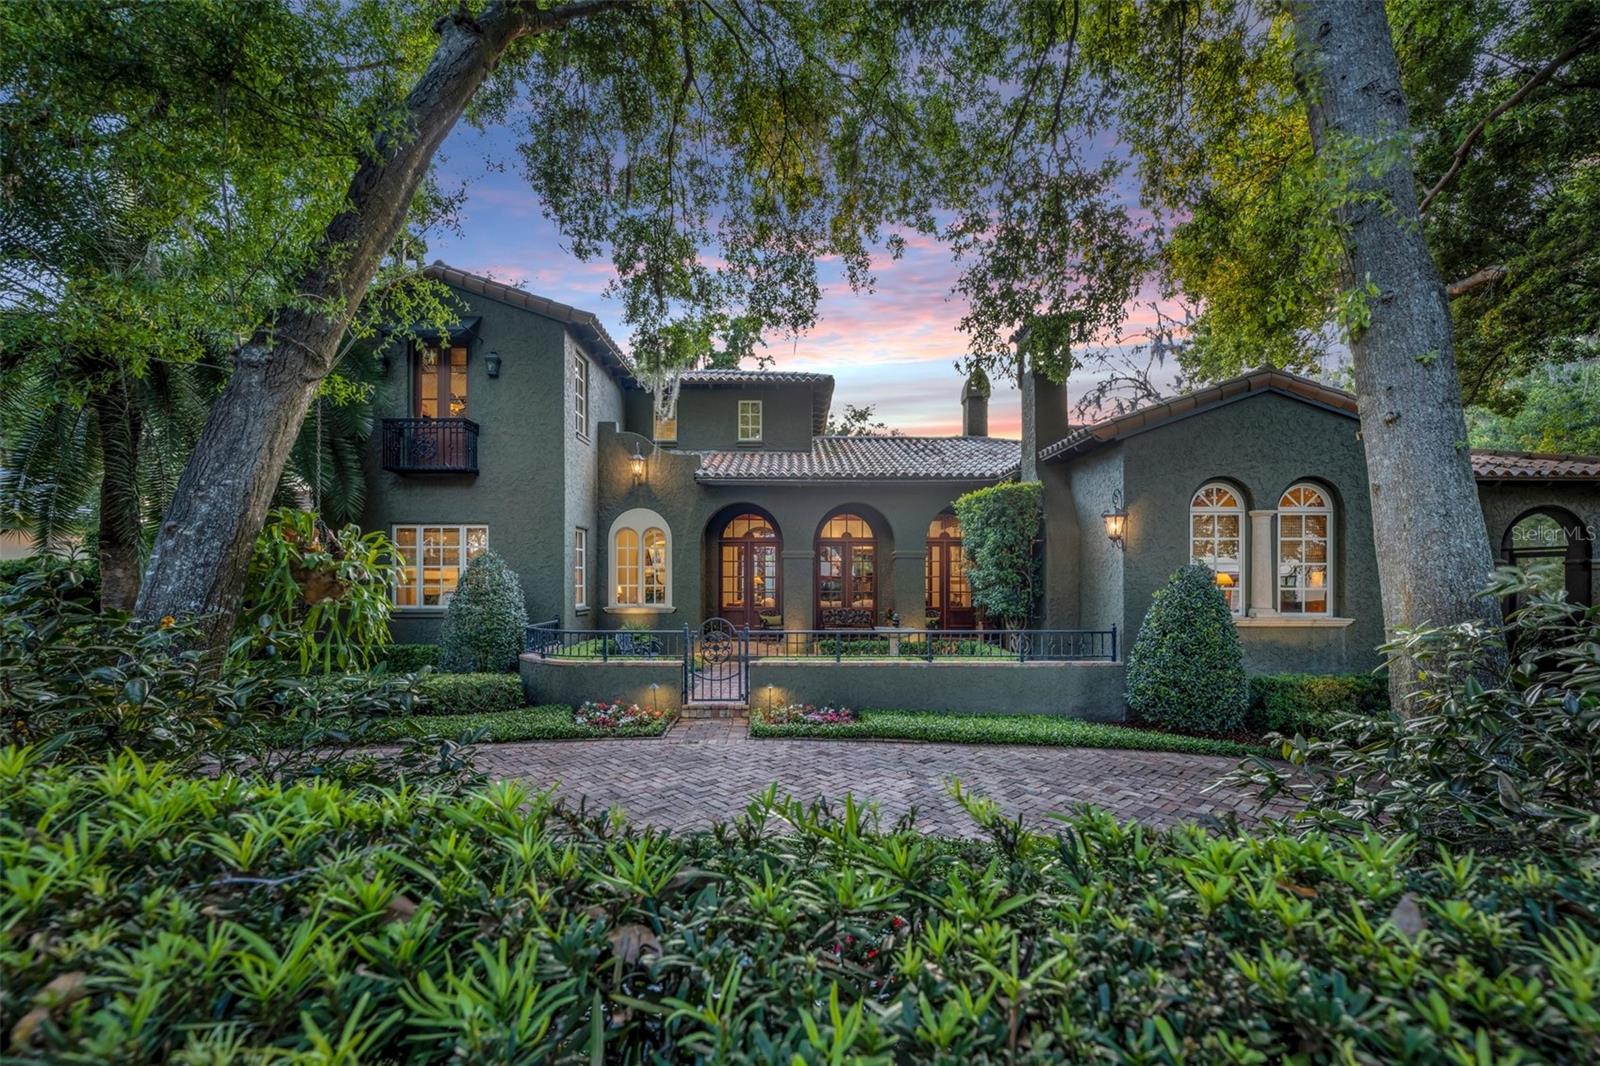
Presenting a rare opportunity nestled within the enclave of Twelve Oaks, one of the most coveted areas in Winter Park.  Set along a private drive with only a dozen residences this Spanish farmhouse was crafted under the discerning eyes of architect Gary Hancock and master builder Carlos Posada.  Spanning 5,320 square feet, this house boasts 5 bedrooms, 4 full baths and 2 half baths. It is the essence of “Olde Winter Park” but was built in 2002.  As you enter through the front courtyard and the custom front door you are welcomed into the gathering room adorned with a 13-foot pecky cypress beamed ceiling, Saltillo tile, and a stone fireplace.  There is a seamless transition to the loggia that opens to the serene courtyard.  The farmhouse gathering kitchen offers opportunities for cooking, dining, and conversation and also opens to the loggia.  The first-floor primary suite offers a vaulted ceiling, Australian cypress wood floors, large walk-in closet, adjoining room that can be for exercise or a sitting room to compliment the primary bedroom, and a “hidden” entrance into a fully wood paneled study with built in bookcases and fireplace.  The exercise room and study both open to another screened porch.  Upstairs you will find 3 bedrooms with 3 full baths and ample closets and storage.  The back courtyard is surrounded by beautiful flowers, landscaping and lighting and is covered with a canopy of trees.  You will find a fireplace, outdoor kitchen, dining area, and steps leading to the mother-in-law suite over the garage.  This well-loved home has been well maintained, with thoughtful details that add to its undeniable charm. Once described as “magical”, this property is truly the essence of Olde Winter Park living.  Close to the charming boutiques and restaurants on Park Avenue.
#O6199601

WINTER PARK

1228 N PARK AVENUE

5 Beds

4 Baths

5,320 Sq.Ft.

$4,250,000

MLS#: O6199601
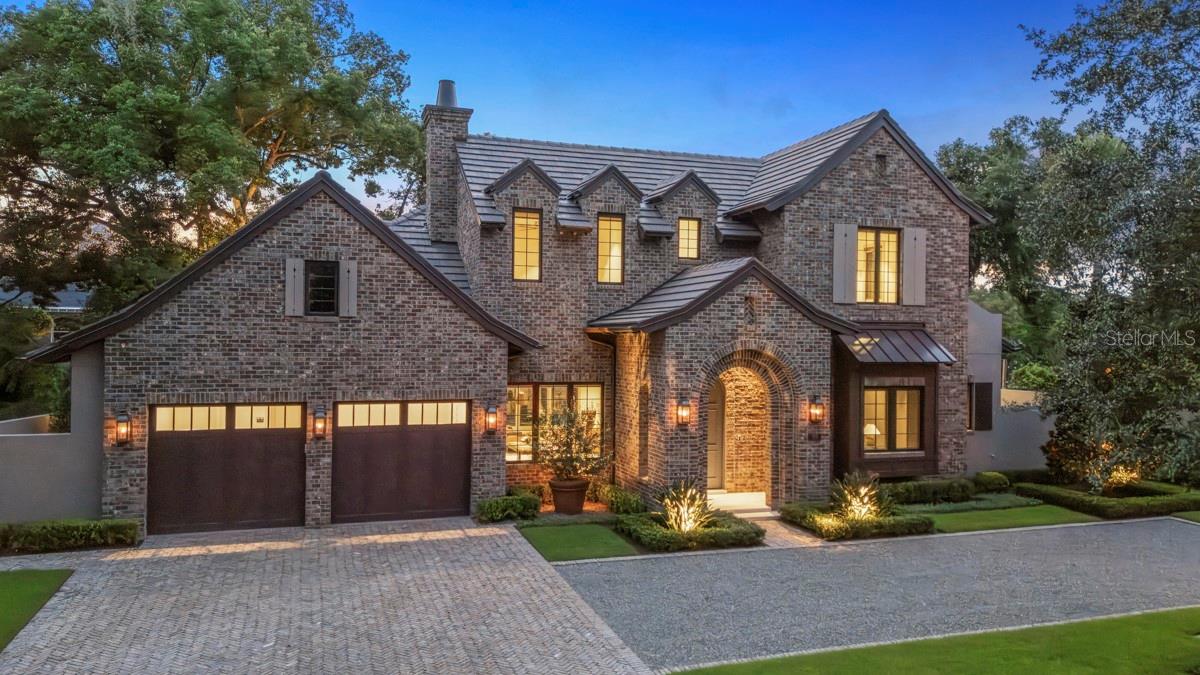
Welcome to 702 Via Bella, an impressive 2025 English cottage estate by Floridian Custom Homes that captures the essence of timeless architecture exemplifying elegance and artisan craftsmanship. In one of Winter Park’s desirable residential corridors, warmth and beauty abound in this four-bedroom, six-bath residence spanning 3,720 square feet or air conditioned and 4,535 square feet total under roof, offering layered living, artisanal materials, and a modern infrastructure. Upon entry through a solid mahogany front door, warmth and beauty abounds with Botticino limestone flooring enhanced by a textured finish, extensive custom millwork, and an abundance of open concept living areas. Coffered ceilings and recessed WAC lighting create a gallery-like ambiance, enhanced by natural light from insulated casement windows. The central living space integrates with the dining area and designer kitchen, which features custom cabinetry by Grit & Grain, leathered Taj Mahal quartzite surfaces, and chef-grade appliances: a La Cornue 43-inch gas range with McGurken hood, Thermador 30-inch refrigerator and freezer columns, and Bosch dishwasher. The kitchen transitions into a walk-in pantry with cabinetry, quartzite, dual refrigeration drawers, and a dedicated ice maker. An oversized mudroom, finished with hardwood built-ins, offers expanded storage and functionality. The first-floor primary suite is privately positioned in its own wing and finished with wide-plank European white oak flooring by Forrest Accents, a walk-in closet with textured built-in systems, and a spa bath with natural stone countertops, Rohl polished nickel fixtures, a marble-tiled floor and shower, and a frameless glass enclosure. All doors are solid core with Emtek hardware. The library, near the front of the home, offers a quiet retreat with matching oak floors and custom casements. A solid wood staircase leads to the second level living areas including a lounge flex space. There are three additional bedroom suites, each with en-suite baths, which offer porcelain flooring, frameless glass shower doors, brushed quartz and dolomite vanities, decorative lighting, and built-in closet systems. Additional features include CAT-5/6 wiring, Sonos-integrated speakers, lighting automation via the Lutron RA-3 smart system, and pre-wired home security with digital camera ports at key access points. Thoughtfully placed access points from the primary suite and kitchen wing lead to a fully enclosed backyard retreat, where mature landscape design by Signature Landscape frames a private outdoor living sanctuary. A Roman-inspired cabana with grand ceilings and exposed beams anchors the outdoor entertaining space, flanked by a fully tiled ($50,000 upgrade) saltwater pool featuring therapy jets, LED-lit bubblers, a dual-skimmer system, automated controls via a Jandy heat pump, and a Paramount self-cleaning system. Clay brick pavers and landscape lighting define the walkways as well as front entry driveway. This home was constructed with stem wall foundation, concrete block first-floor exterior walls, and 2-by-6 second-floor framing for structural performance along with spray foam and sound mat insulation between floors ensure comfort and acoustic separation. Finished in a palette of clay brick and hand-troweled stucco, the home is crowned with architectural tile shingles and custom metal accents. Eight-inch half-round gutters, aluminum downspouts and engineered drainage ensure long-term performance.
#O6335854

WINTER PARK

702 VIA BELLA

4 Beds

5 Baths

3,720 Sq.Ft.

$4,250,000

MLS#: O6335854
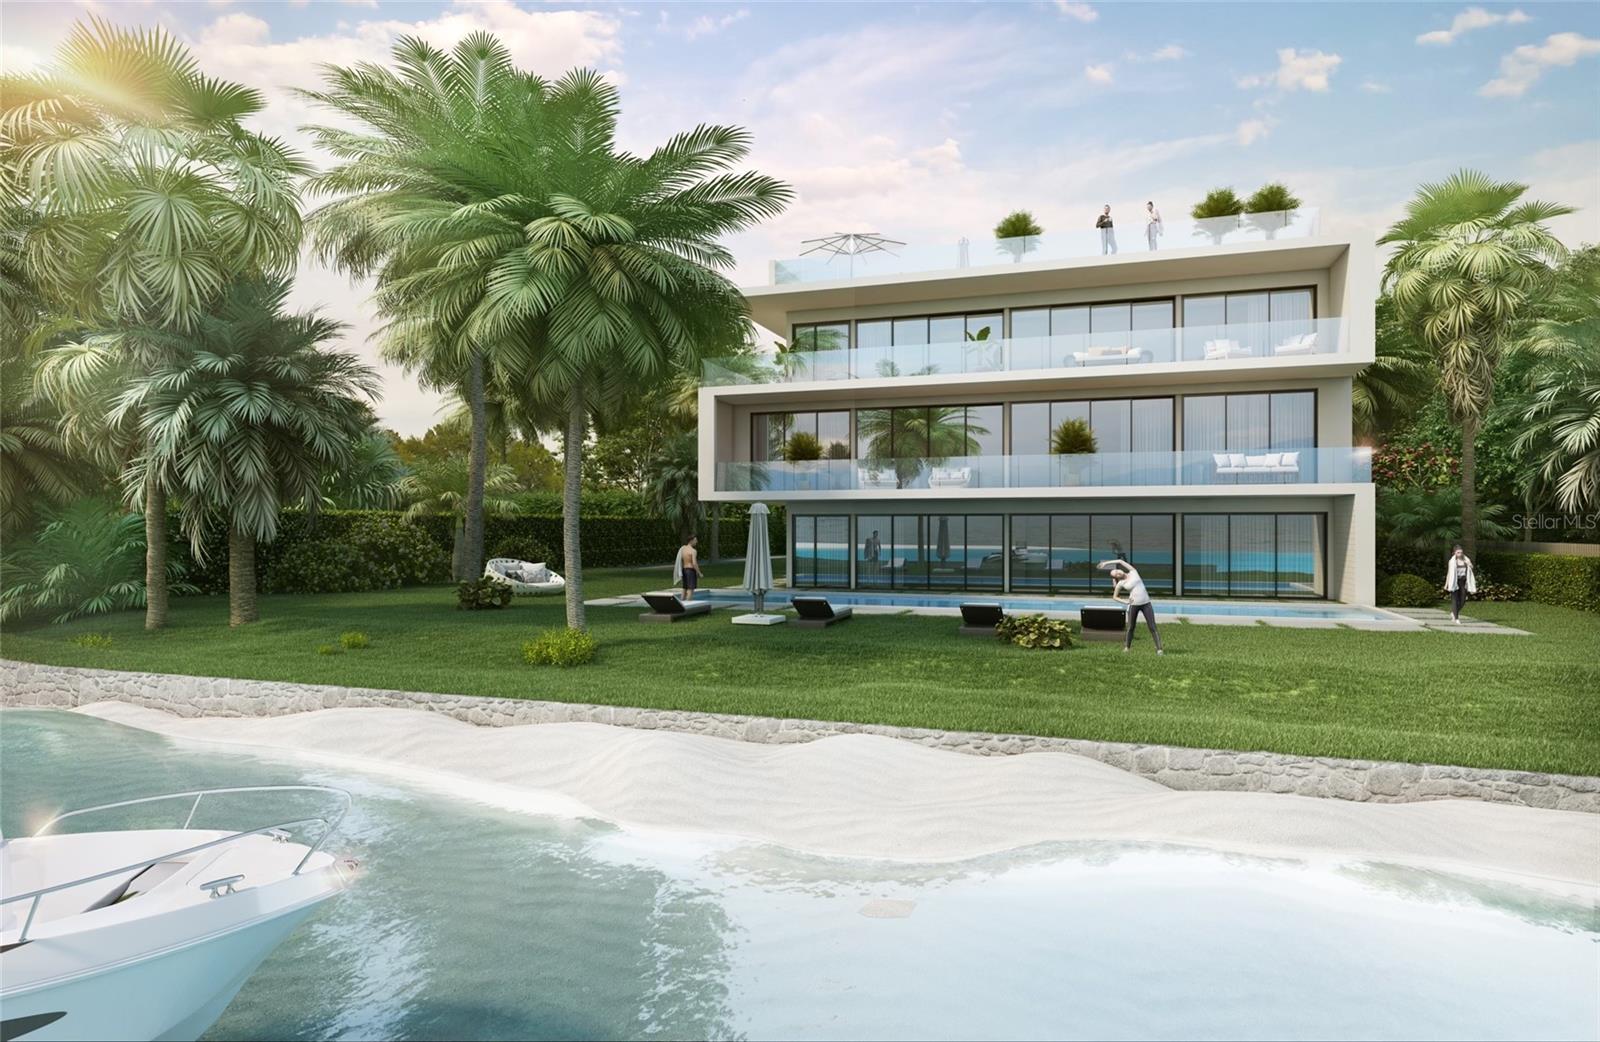
Under Construction. Welcome to a rare opportunity on Sarasota’s coveted west coast. Situated directly on the bayfront, this home offers sweeping, unobstructed views of Sarasota Bay, the downtown skyline, and the illuminated Ringling Bridge—a view that comes alive at night and dazzles year-round. From your bedroom, living room, or rooftop, you’ll have a front-row seat to breathtaking sunsets, holiday fireworks on the 4th of July and New Year’s Eve, and the ever-changing reflections of the city lights dancing on the water. 

Currently under construction, this residence was envisioned as a modern waterfront retreat—one that blends bold architecture with lasting resilience. The structure is built entirely from solid poured concrete, reinforced with deep concrete pilings, and engineered to exceed Florida’s most stringent storm and wind resistance standards, ensuring protection and performance. Built to endure. Built to impress.

The ground floor is elevated 6.7 feet above water level, offering a strong layer of protection against flooding. Even in extreme conditions, the home is positioned to remain dry. The result is a home that’s as intelligent and durable as it is beautiful. 

The layout is thoughtfully designed to showcase the views and elevate everyday living: the first floor features a spacious garage and ample storage for water toys, bikes, and gear—framed by large sliding glass doors that open directly to the bay, bringing in natural light and creating a strong visual connection to the water. The second floor unfolds into an expansive main living area with soaring ceilings, walls of glass, and seamless indoor-outdoor flow. A fully equipped outdoor kitchen makes this level ideal for entertaining against the dramatic backdrop of Sarasota Bay. This floor also includes two bedrooms and a versatile bonus room, perfect for a home office, gym, or media space. The third floor is home to the primary suite, accompanied by two additional bedrooms and another bonus room—each space intentionally positioned to maximize natural light and capture sweeping views. Crowned by a stunning rooftop terrace, the top level serves as your private sky lounge, complete with a second outdoor kitchen, multiple lounge areas, and uninterrupted panoramic views of the city skyline, Ringling Bridge, and nightly waterfront reflections. It’s also the perfect front-row seat for fireworks on the Fourth of July, New Year’s Eve, and beyond. 

The most significant and capital-intensive phase of construction is already complete: the structural concrete shell. The home is being built by a high-end custom builder who is ready to continue the project to completion, offering a seamless transition for the new owner. Now is the perfect time to step in and tailor the final finishes to your personal style. Prefer turnkey? The listing broker can provide pricing for full completion as well. 

Whether you're seeking a primary residence on the water, a private retreat with skyline views, or a luxury rental investment, this home delivers on all fronts. Its combination of bayfront access, architectural presence, and proximity to Sarasota’s cultural and culinary heart make it truly one-of-a-kind. Waterfront homes with this level of design, engineering, and view are exceedingly rare. The structure is set. The vision is clear. Now it’s time to make it yours.
#A4661166

SARASOTA

620 INDIAN BEACH LANE

5 Beds

5 Baths

7,248 Sq.Ft.

$4,250,000

MLS#: A4661166
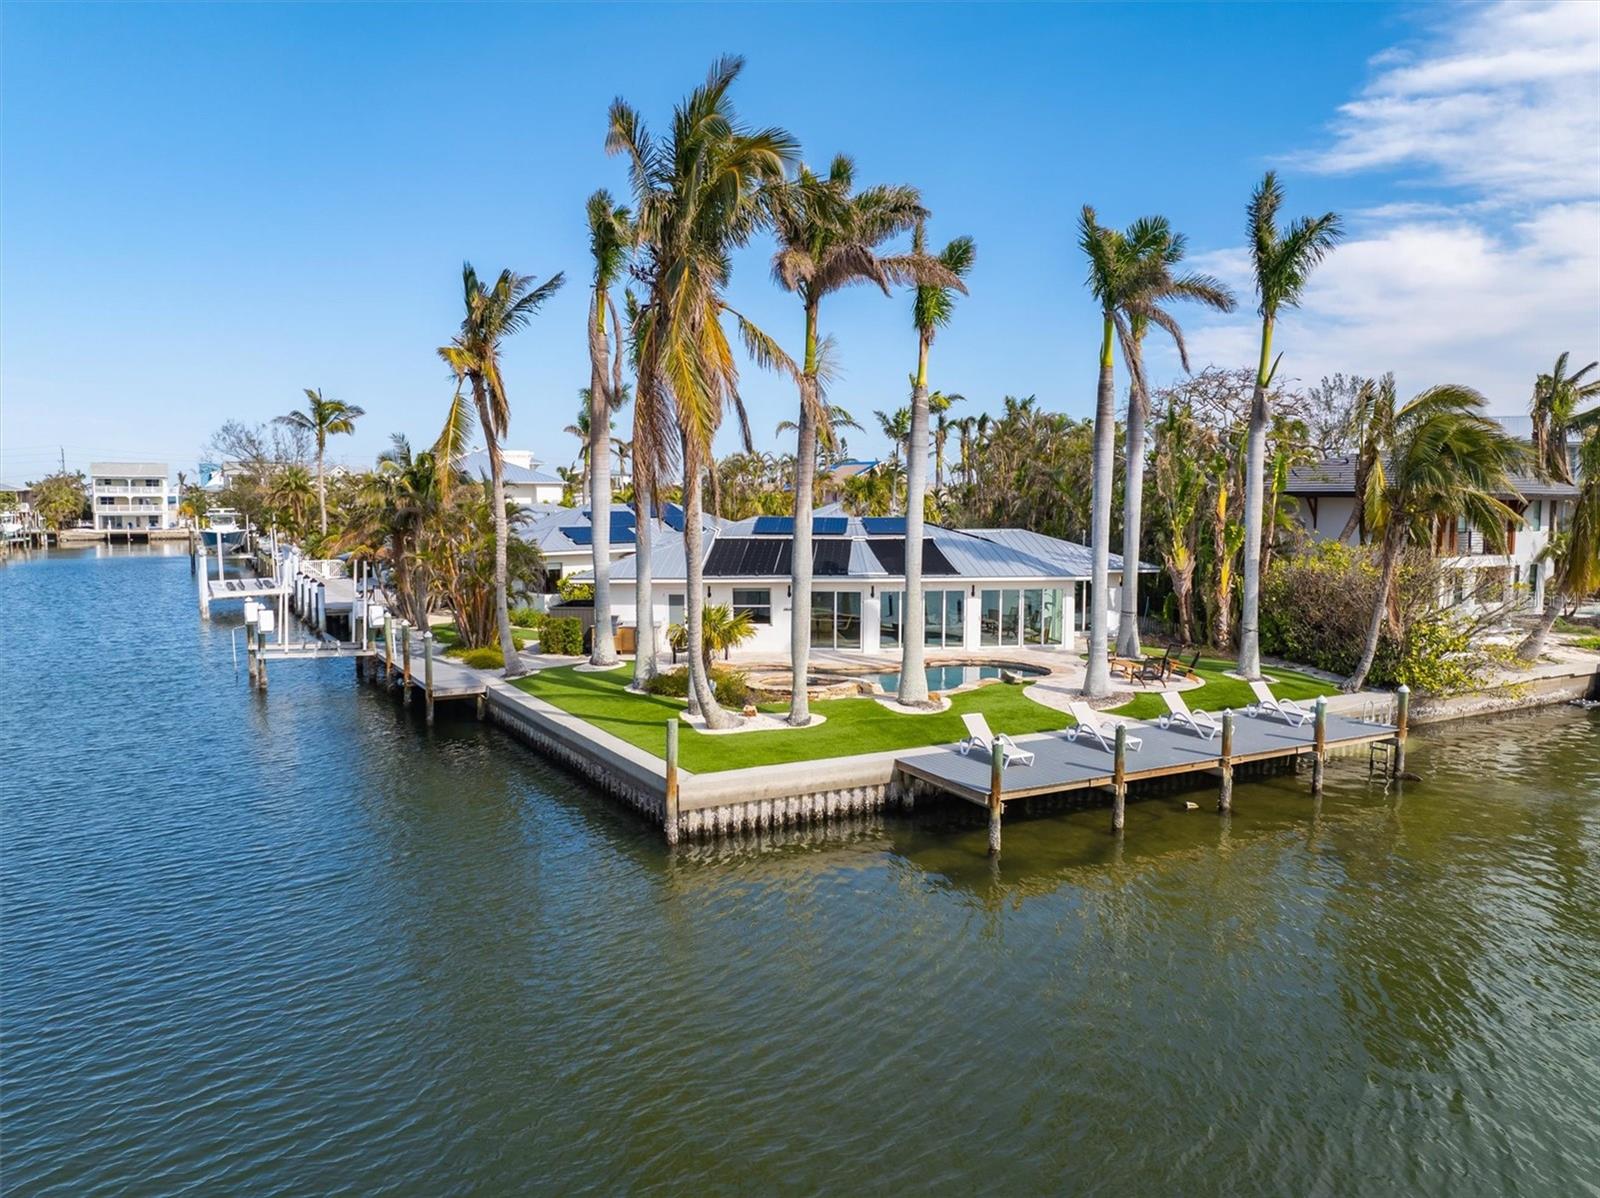
Welcome to Mintfish, your calm, canal front oasis. This home marries natural elements with luxury to create the perfect home for you or a fantastic investment vacation rental.  The ground-level, single-floor home makes relaxation accessible for anyone and everyone.  Completely remediated and remodeled has brought this 4 bedroom, 4 bathroom home back to its pristine condition.  The calming colors and organic vibe will make you never want to leave.  The open floor concept is very spacious with a huge living and dining area to enjoy the view out of the full wall of slider doors.  The bedrooms are all spread out perfectly in all corners of the home for the utmost comfort and privacy for everyone.    Nestled at the end of a quiet cul-de-sac on the north end of Anna Maria Island, Mintfish provides close proximity to Gulf beaches, beautiful sights, and perfect weather.  Take in the stunning views of the open wide canal, soak and relax in your own private, heated pool. Fish off the dock or hop on kayaks or paddle boards for a nature stroll to see dolphins and manatees frolicing in the canal.  Boaters still have a boat lift on the side canal so your boat doesn’t block your front panoramic canal views.  Enjoy entertaining outside and cook on the outdoor gas grill for a delicious outdoor dinner.  Very close to Pine Ave to enjoy all the restaurants and boutiques, this unique type of property doesn't come available often, schedule your showing today!!
#A4637226

ANNA MARIA

512 BAYVIEW PLACE

4 Beds

4 Baths

2,954 Sq.Ft.

$4,250,000

MLS#: A4637226
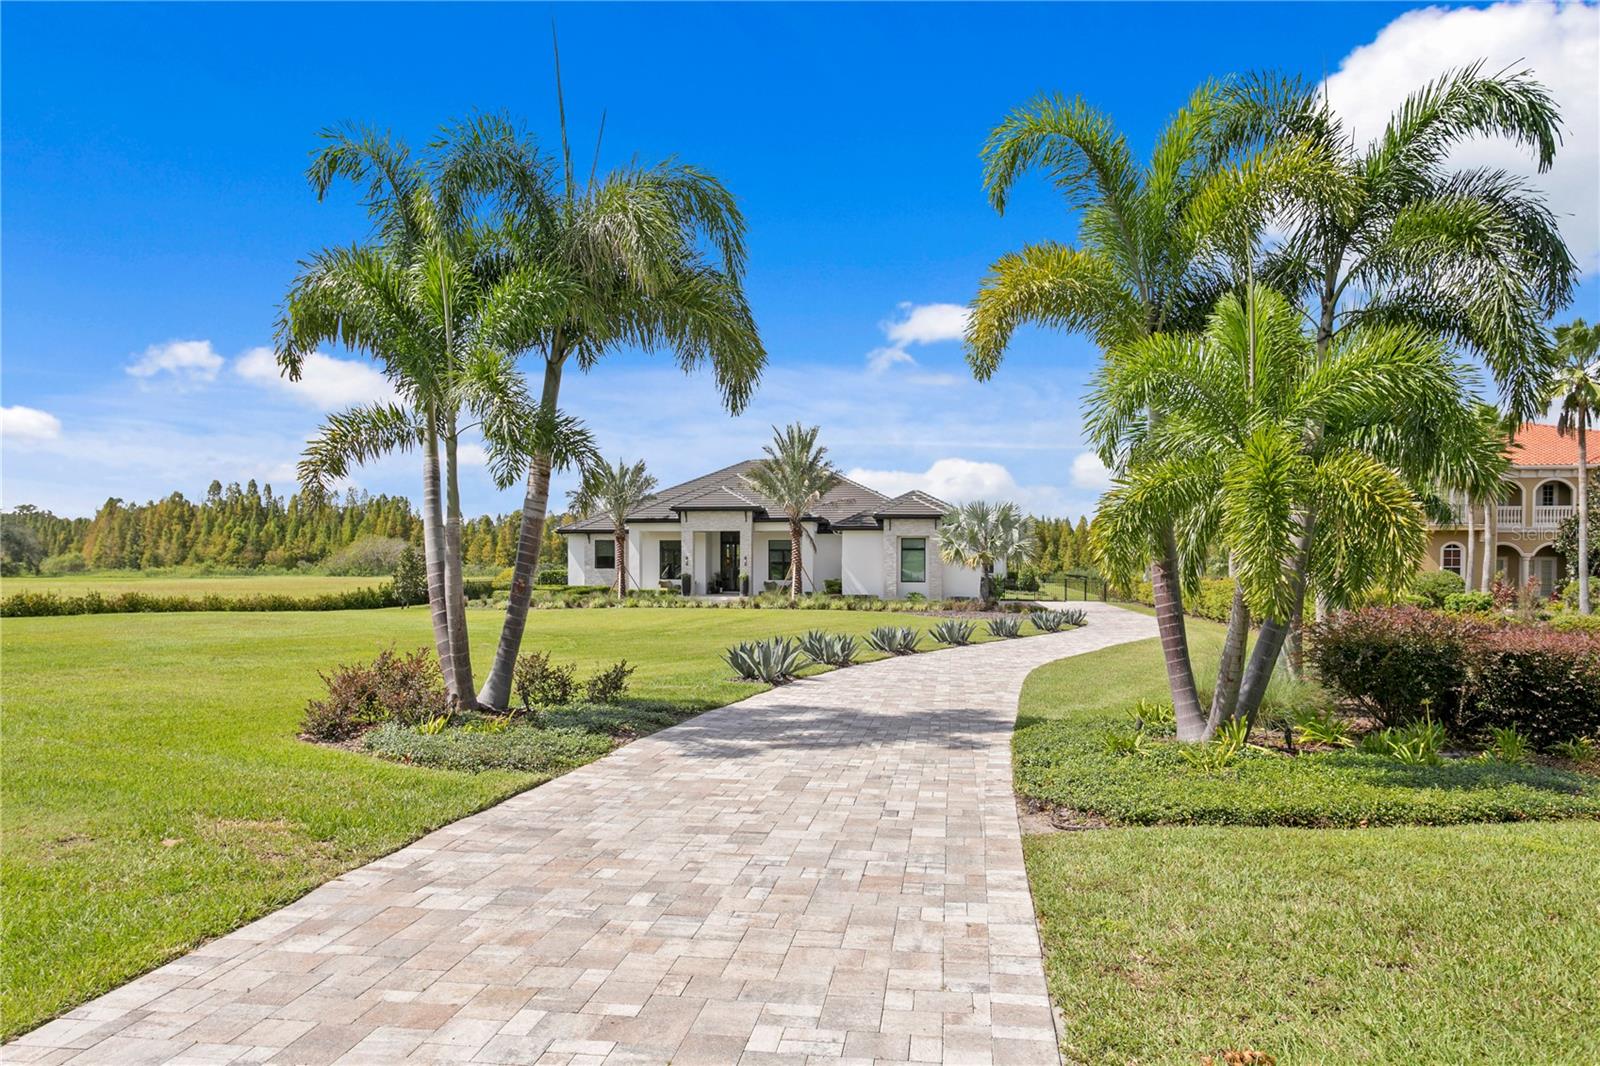
Nestled behind the gates of the coveted Stonelake Ranch community, this extraordinary custom residence sits on nearly 2 acres backing to a protected bird preserve and canal connecting to the largest lake in Hillsborough County. The crown jewel is the nearly $1 million Ryan Hughes Design outdoor living space — an infinity-edge pool, jetted hot tub with waterfall edge and loungers, swim-up bar, sunken lounge, water ledge with built-in umbrellas and fire feature, water feature wall, separate fire pit and seating, a fully appointed outdoor kitchen and dining pavilion, and an outdoor media area — all set against the serene backdrop of the preserve.  From the moment you turn down the long, palm-lined driveway — flanked by grand mature Royal Palms — you sense this home is something entirely different. An 18-foot porch ceiling announces the scale and craftsmanship within, drawing you into a soaring foyer that opens to the formal living and dining room — an entertainer's dream anchored by a gas fireplace, custom Henge lighting, and a wall of glass that frames the resort-style pool beyond. A walk-in refrigerated wine room by Cavà Vin completes the picture.

The thoughtfully designed split floor plan places the private primary suite and study on one wing, while the family room, game room, and guest suites anchor the other. The primary retreat features tray ceilings with cove lighting, a sitting area, pool-side sliders, dual custom closets, and a spa-caliber bath with floating soaking tub, artisan marble tile, walk-in shower, and a vanity crafted by Busby Cabinets — who also designed every cabinet throughout the home.

The chef's kitchen is equally appointed: Wolf gas cooktop, double Wolf ovens, Sub-Zero refrigerator, Scotsman nugget ice machine, a generous island, large walk-in pantry, and an eat-in nook overlooking the family room. Designer lighting by Ochre, McEwen, and Palachek elevates every space throughout.

For the most discerning buyer, this is the one.
#TB8502599

THONOTOSASSA

10521 BROADLAND PASS

5 Beds

4 Baths

5,409 Sq.Ft.

$4,250,000

MLS#: TB8502599
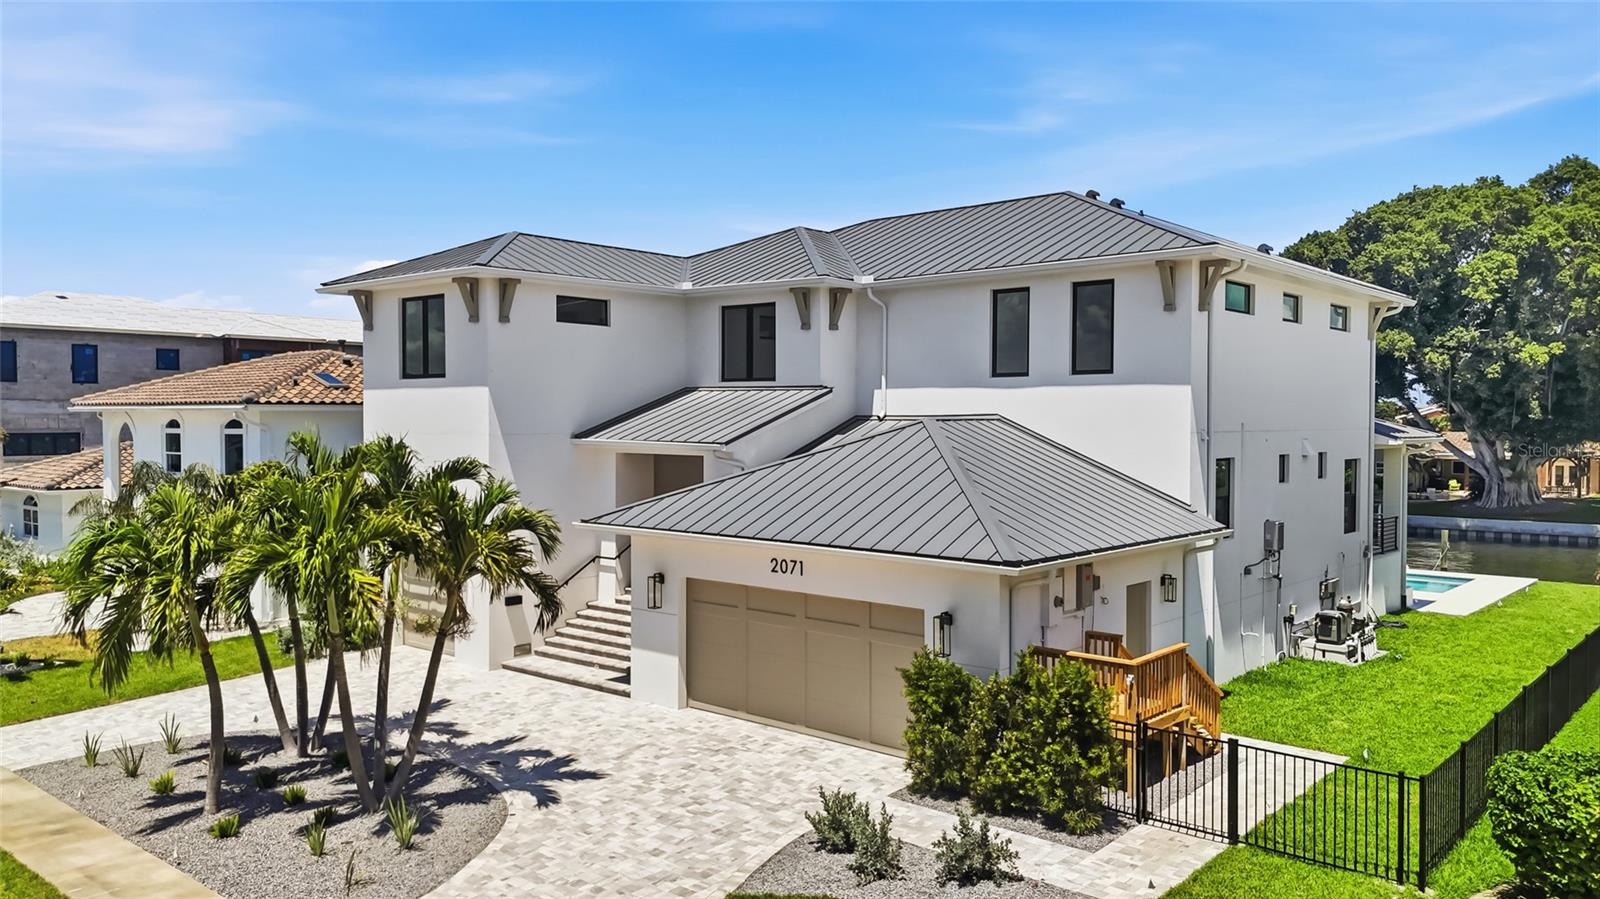
Under Construction. Experience the pinnacle of waterfront living in Venetian Isles, one of St. Petersburg’s most coveted waterfront communities. MINU Homes is redefining new construction with this masterful estate, where architectural foresight meets unparalleled material quality. Situated on a rare, oversized 11,430-square-foot lot, this residence offers the ultimate luxury: a sprawling interior footprint without compromising on outdoor paradise with a sparkling pool and coveted green space. 4,555 square feet of indoor living with 4 bedrooms, each with 4 ensuite bathrooms, plus a media room/den, powder bathroom, 2 utility rooms, elevator shaft, 3+car garage, and over 900 square feet of covered outdoor living. Exquisite Craftsmanship & Design Built with solid block construction on both levels and finished with smooth Level 5 walls, the structural integrity is matched only by its aesthetic detail. The open-concept floor plan features soaring 10-foot ceilings accented by wood beams and custom millwork. The chef’s kitchen is a culinary masterpiece, featuring a Wolf gas range, Sub-Zero refrigeration, Cove dishwasher, and a hidden walk-in pantry equipped with a beverage cooler and ice maker. Seamless Indoor-Outdoor Living Designed to capture breathtaking vistas of the Weedon Island Preserve and the evening glow of the Gandy Bridge, the home sits "high and dry" above required elevations. Retract the pocketing slider doors to an expansive patio featuring a full outdoor kitchen, fireplace, and dining area—all overlooking a custom pool, spa, and lush green space. The Private Retreats, located on the second level, are a sanctuary of comfort. Every bedroom features a private en-suite and spacious walk-in closet. The primary suite is a true escape, boasting tray ceilings, a private balcony, a morning coffee station, and a spa-like bath with a free-standing soaking tub. For entertainment, the dedicated media room is movie-ready with integrated AV storage and a refreshment center complete with a microwave and beverage cooler. Come experience the Best of  Waterfront Lifestyle St Petersburg has to offer. Located on a deep-water canal with unobstructed access to Tampa Bay, this home is a boater's dream. Enjoy the quintessential St. Pete lifestyle: golf cart to Downtown, quick access to top-rated schools, or a short trip to Albert Whitted Airport for a weekend getaway. Easy access to Tampa and our world-famous beaches.  This home is scheduled to be completed June 2026
#TB8494822

ST PETERSBURG

2071 ILLINOIS AVENUE NE

5 Beds

5 Baths

4,555 Sq.Ft.

$4,250,000

MLS#: TB8494822
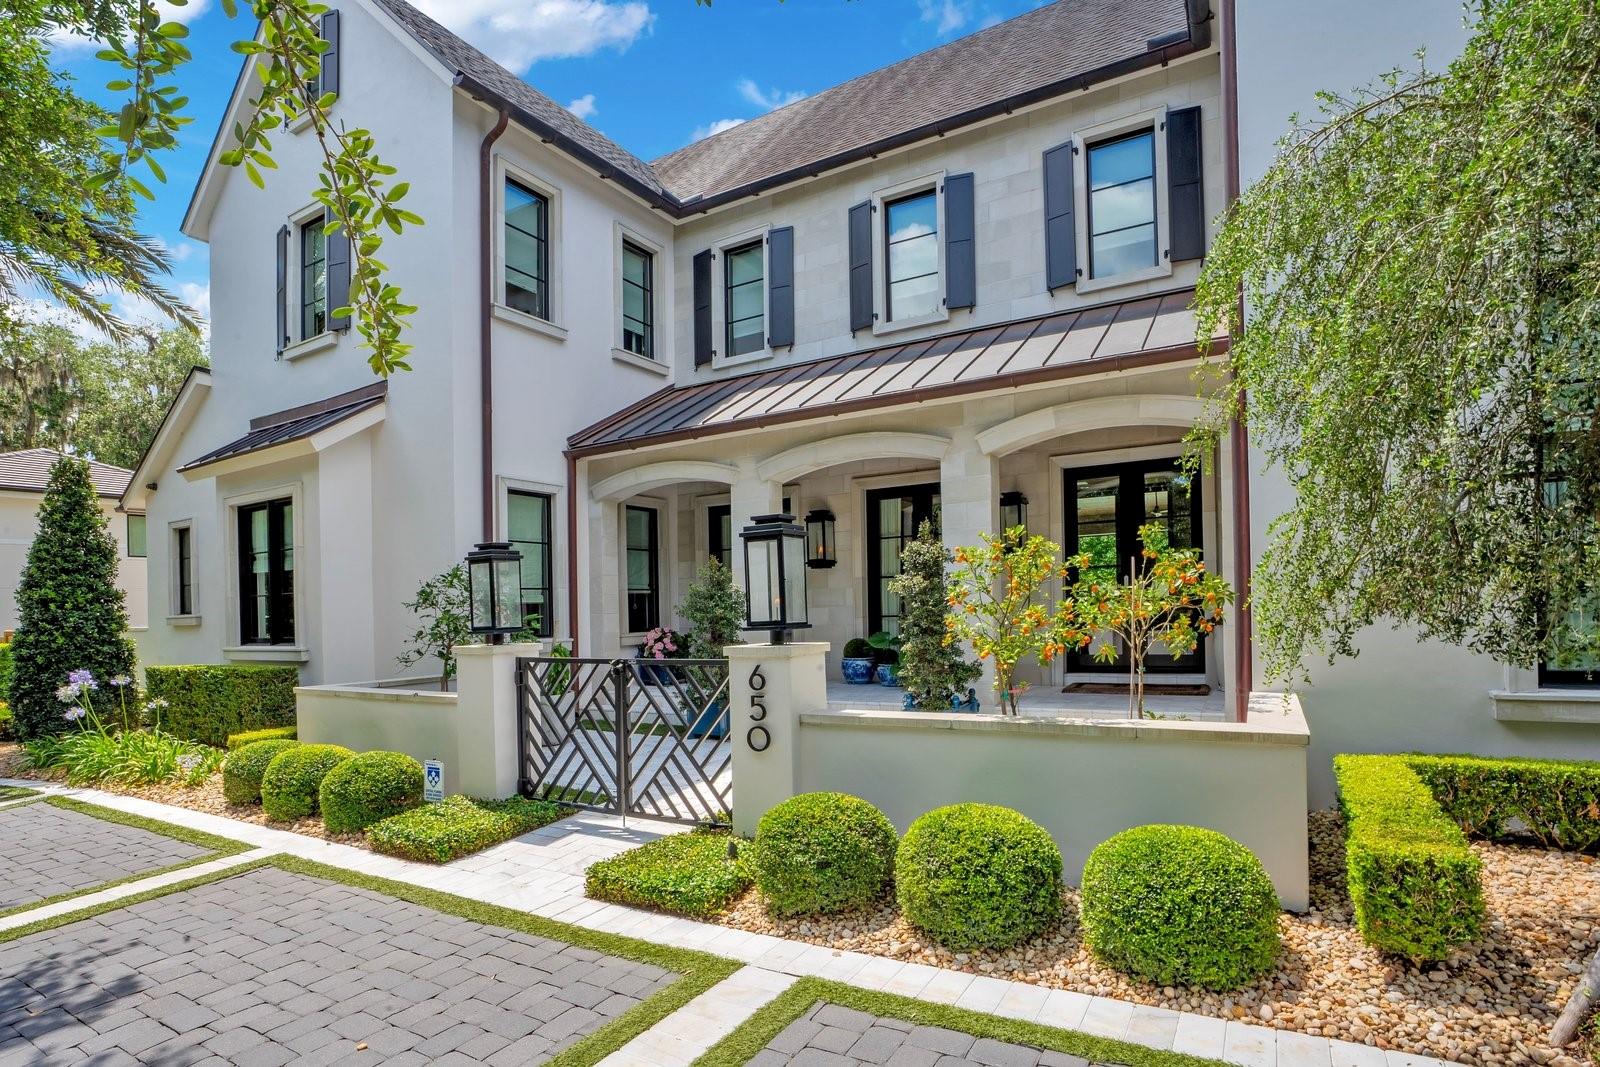
Under contract-accepting backup offers. Introducing one of Winter Park's most extraordinary offerings — a meticulously designed transitional masterpiece by the acclaimed Winter Park Custom Homes, set on a rare 0.34-acre corner lot in one of the city's most coveted neighborhoods. From the moment you arrive at the circular front drive and step onto the marble-tiled covered front porch, it's clear this home is in a class of its own. Inside, soaring beamed ceilings and wide-plank engineered wood floors set an elevated tone throughout. The grand living room features a gas fireplace and dramatic accordion glass doors that dissolve the boundary between indoors and out, opening to the resort-style backyard with ease. The chef's kitchen is a true work of art: anchored by a massive island with wraparound seating, Thermador gas range and oven, built-in refrigerator and microwave, marble countertops, and a generous walk-in pantry — all complemented by stunning herringbone hardwood floors that make this space feel straight out of the pages of a design magazine. A butler's hallway and charming brick-floored cozy reading room add warmth and character to the everyday. Also on the main level, a full en-suite office — easily serving as a 6th bedroom — offers flexible living for guests or multi-generational needs, while a separate powder room is thoughtfully reserved for guest use. The primary suite is a sanctuary unto itself: a private vestibule entry leads to a spacious bedroom retreat with accordion-style doors that open directly to stepping stones leading into your personal spa. The spa-inspired primary bath showcases marble countertops and inlay floors, separate sink vanities, a freestanding soaking tub, a walk-in shower, and a custom-built walk-in closet that rivals any boutique. Upstairs, four generously sized en-suite bedrooms — each with walk-in closets — surround a spectacular bonus room complete with a wet bar, perfect for entertaining or movie nights. The third floor is a true Winter Park rarity — an expansive additional living level with a dedicated gym area and playroom ideal for home theater, creative pursuits, or whatever your lifestyle demands. Built-in speakers complete the experience. Step outside to your own private resort. A heated pool and spa with a sun shelf, fire bowl, and serene stepping stones are framed by lush artificial turf and elegant marble-inlaid pavers. The covered back patio with tongue-and-groove ceiling and fireplace creates an al fresco living room, while the outdoor grill with prep sink makes entertaining effortless. Natural gas throughout, a full-house generator, sauna, and an epoxy-floored two-car side garage round out this exceptional property — all seamlessly controlled through a whole-home Control4 automation system that puts lighting, climate, audio, security, and more at your fingertips. Zoned for A-rated Winter Park schools and just minutes from Park Maitland School (K–6), Park Avenue's world-class dining and boutiques, and all that Central Florida has to offer. Homes of this caliber, at this scale, in this location simply do not come available often. This is not just a home — it's a lifestyle.
#O6408708

WINTER PARK

650 DIXIE PARKWAY

6 Beds

6 Baths

6,007 Sq.Ft.

$4,250,000

MLS#: O6408708
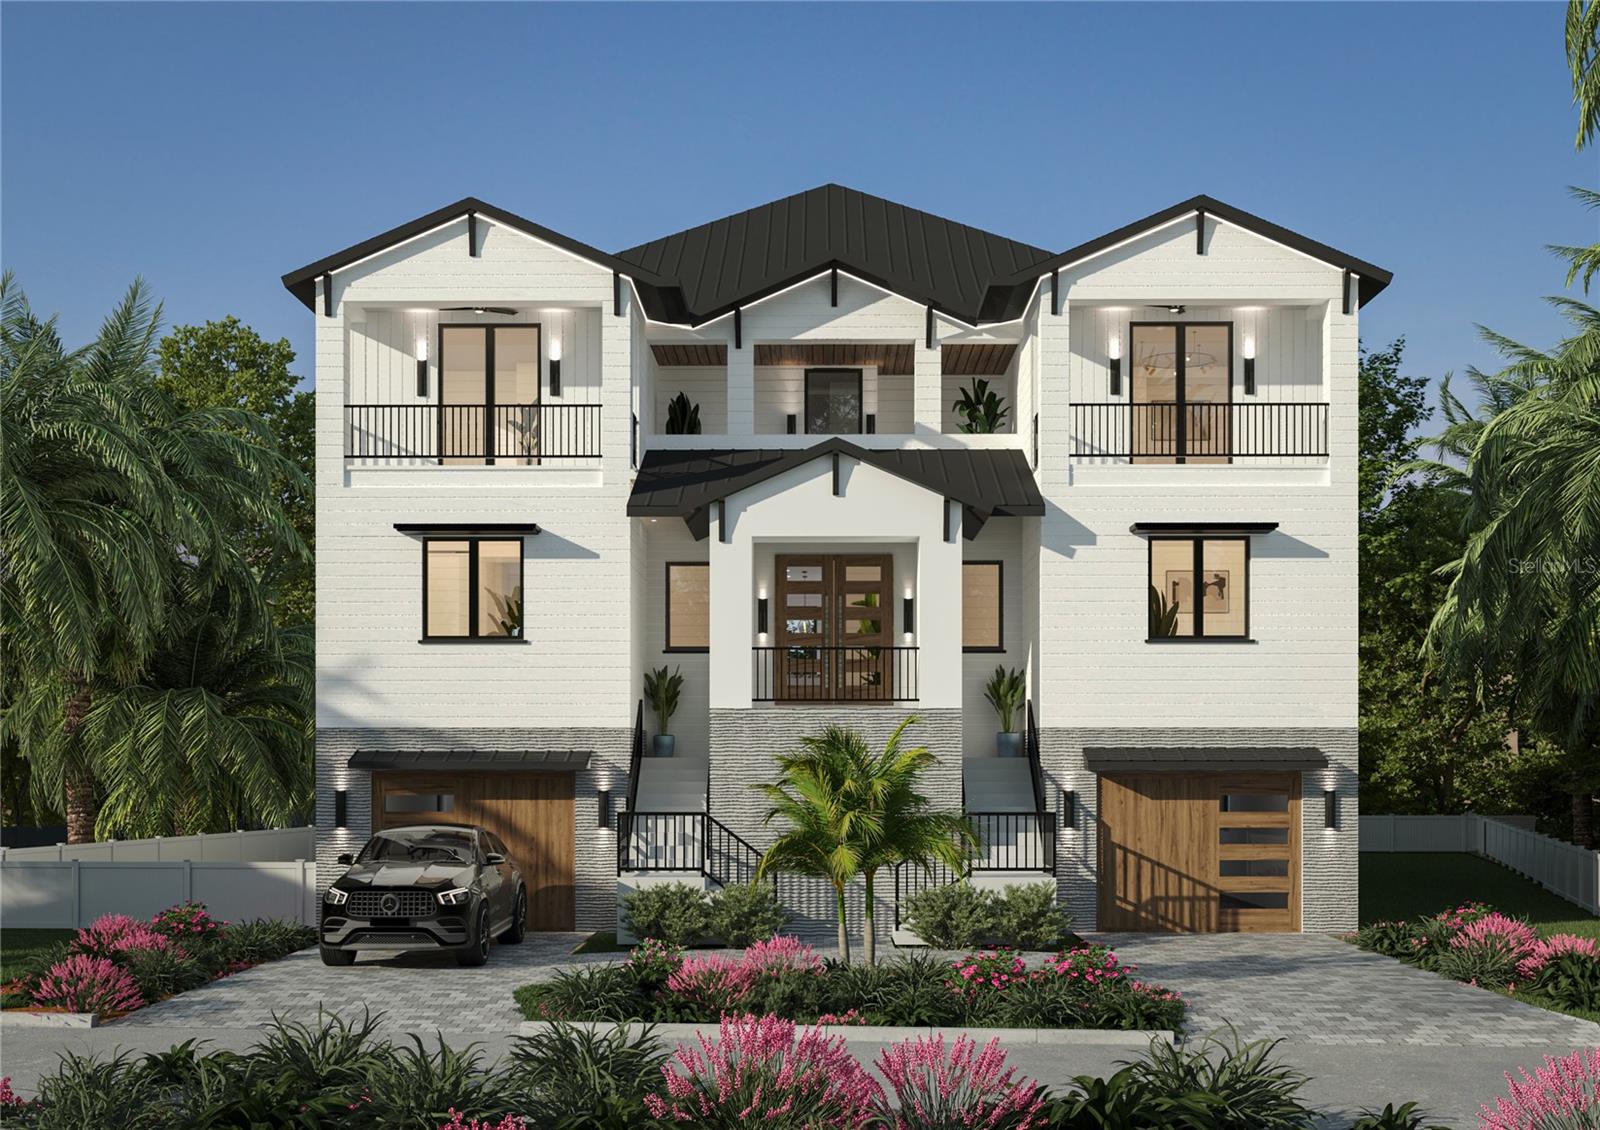
Pre-Construction. To be built. Welcome to Your Dream Coastal Retreat Steps from Siesta Beach! This custom three-story home on Siesta Key’s coveted north end features five bedrooms, 4 full and 1 half bathrooms and combines elegant design, elevated construction, and thoughtful luxury finishes. The light-filled, open-concept floor plan seamlessly connects the great room, dining space, and a gourmet chef’s kitchen, which features a quartz waterfall island, custom cabinetry, and high-end appliances. **Expansive sliding glass doors open to over 1,200 square feet of covered outdoor living space, framing views of lush tropical landscaping and a resort-style pool with a sun shelf. The primary suite is a true sanctuary, complete with a free-standing soaking tub and an oversized walk-in shower. The outdoor living experience is unrivaled. Multiple covered lanais and balconies provide perfect spaces for entertaining, relaxing with morning coffee, or enjoying Sarasota’s sunsets. **Additional features include an elevator servicing all three levels, additional guest suites, flexible bonus spaces, a two-car garage, and storm-rated windows and doors for elevated construction. Stylish coastal architecture with Hardie board siding and a metal roof completes the package. **Located just steps from Siesta Key’s world-famous beaches and minutes from the vibrant shops and restaurants of Siesta Village, this location offers the perfect blend of luxury and island lifestyle. **Short-term rentals are permitted, providing a flexible investment opportunity. **This property is also conveniently located in close proximity to Downtown Sarasota, Southside Village, and top hospitals, restaurants, and entertainment. This is your chance to build a custom masterpiece in a truly unparalleled location. Build your dream home with us, or purchase the lot and plans separately. Use our trusted general contractor or bring your own builder. Are you ready to turn your vision into a reality?
#A4663247

SARASOTA

160 GARDEN LANE

5 Beds

4 Baths

4,086 Sq.Ft.

$4,250,000

MLS#: A4663247
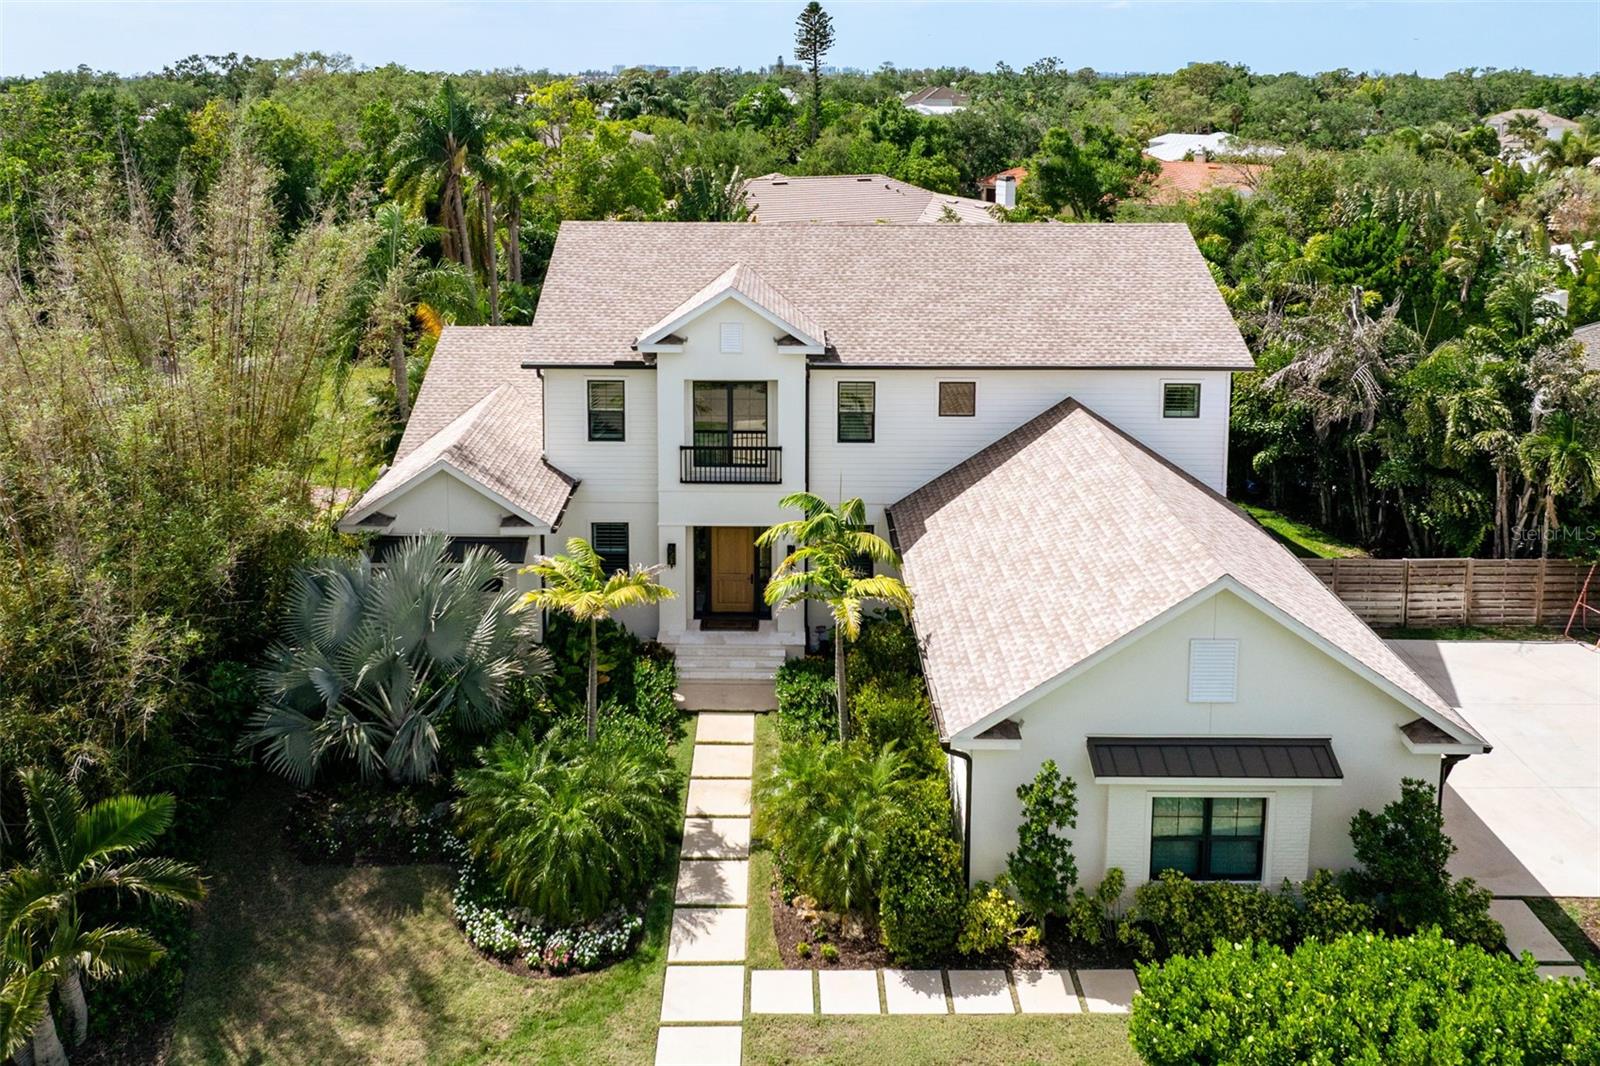
Experience refined modern living in this Oyster Bay Estates, stunning five-bedroom, four-and-a-half-bath residence thoughtfully designed and custom built with exceptional craftsmanship, elevated finishes, and sophisticated smart-home technology. Every detail of this home reflects a commitment to quality, comfort, and luxury. The heart of the home is an extraordinary chef's kitchen appointed with top-of-the-line Thermador appliances, custom cabinetry, an expansive island ideal for entertaining, and a striking custom hood. Elegant designer lighting and Emtek hardware compliment the home's extensive custom woodwork, including solid interior doors, crown molding, baseboards, and detailed window casings. Rich hardwood flooring flows throughout the living spaces, enhancing the home's warm yet refined aesthetic. Designed for both entertaining and everyday enjoyment, the home features a temperature-controlled 120-bottle wine cellar with WhisperKool system, a dedicated golf simulator room with Foresight simulator, and multiple thoughtfully designed living spaces. Smart-home technology is seamlessly integrated through a Wicked Smart system, controlling lighting, sound, security, shades, and WiFi, along with a Lutron automated lighting system throughout. The large and private outdoor living spaces are equally impressive, featuring a custom outdoor kitchen with integrated sound system, a resort-style pool and spa with sun shelf, and elegant travertine pool decking, creating the perfect setting for relaxing or entertaining under the Florida sun. Additional highlights include a striking custom solid oak entry door, designer-selected tile throughout, a built-in Elkay water dispenser, two laundry rooms for added convenience, landscape lighting and a spacious three-car garage. A rare opportunity to own a meticulously designed luxury residence where timeless craftsmanship, cutting-edge technology, and exceptional amenities come together in one remarkable Sarasota home.
#A4690123

SARASOTA

1815 S LAKE SHORE DRIVE

5 Beds

4 Baths

4,177 Sq.Ft.

$4,250,000

MLS#: A4690123
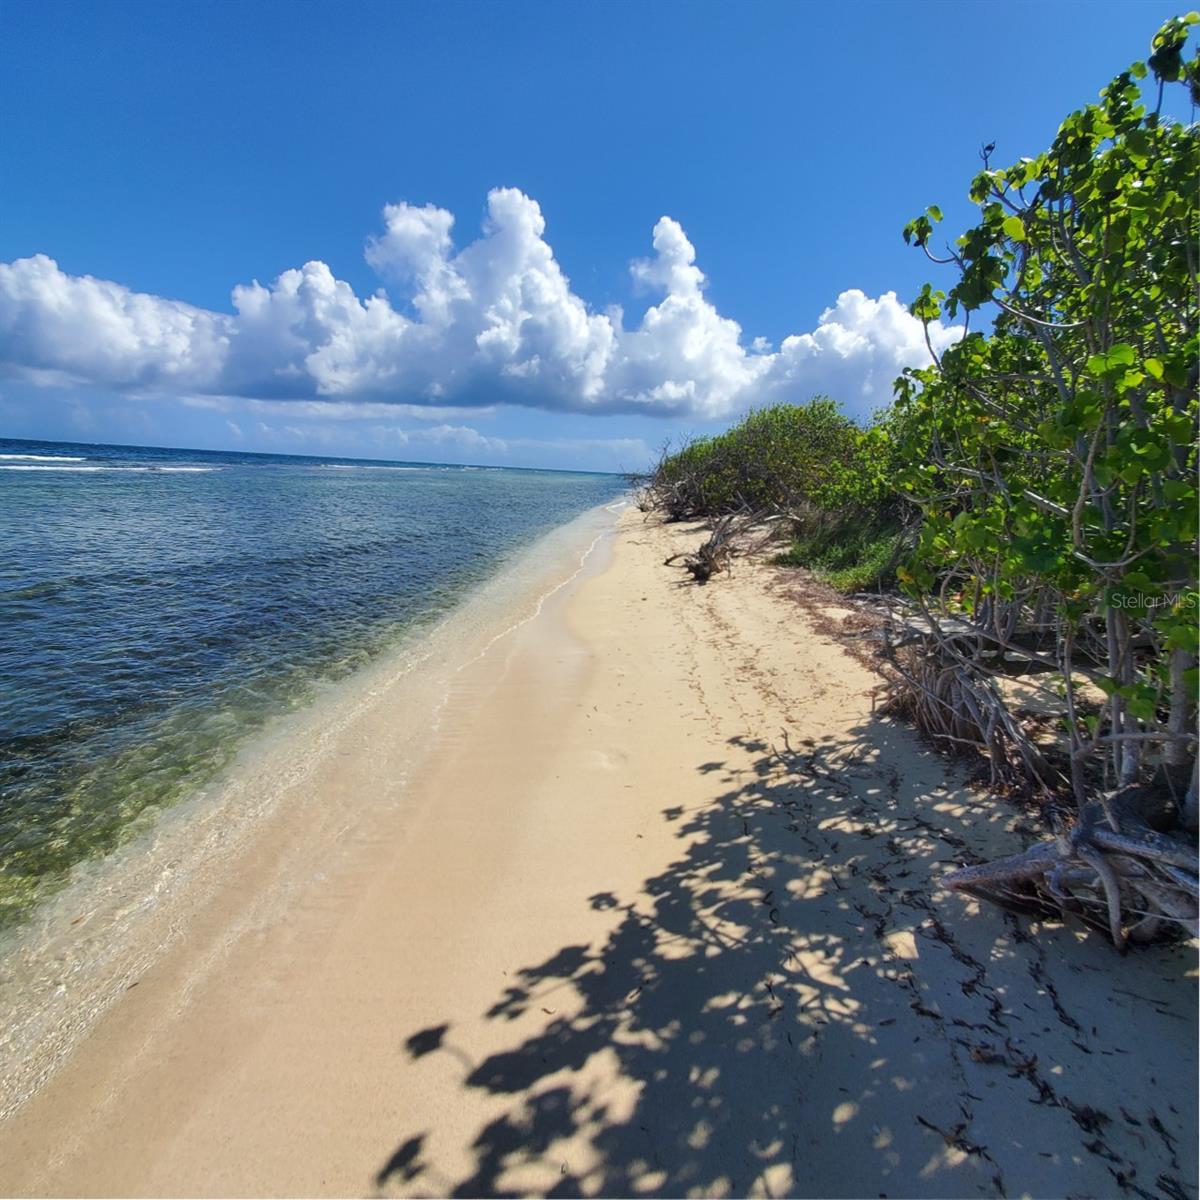
This untouched property is ecologically spectacular and one of the last remaining swaths of tropical beauty to be found anywhere in the world.

This property is in the Fraile area on the east side of the beautiful island of Culebra, Puerto Rico, one of the Spanish Virgin Islands. The lot boasts an expansive ecosystem with cliffs, a pond, boulders, wild life, and mature forest. The property borders the maritime zone, a sandy beach, and a healthy coral reed.

This absolutely wonderful 26 acre property has spectacular views of the Island of Culebrita, the Island of St. Thomas of the United States Virgin Islands, Sail Rock, the Atlantic Ocean, and the Caribbean Sea. The lot has a quarter of a mile along the beach with varying terrain – gentle slopes, rolling hills, and “highlands.”
#PR9122693

CULEBRA

8C BARRIO FRAILES

None Beds

None Baths

25.0 acres

$4,250,000

MLS#: PR9122693
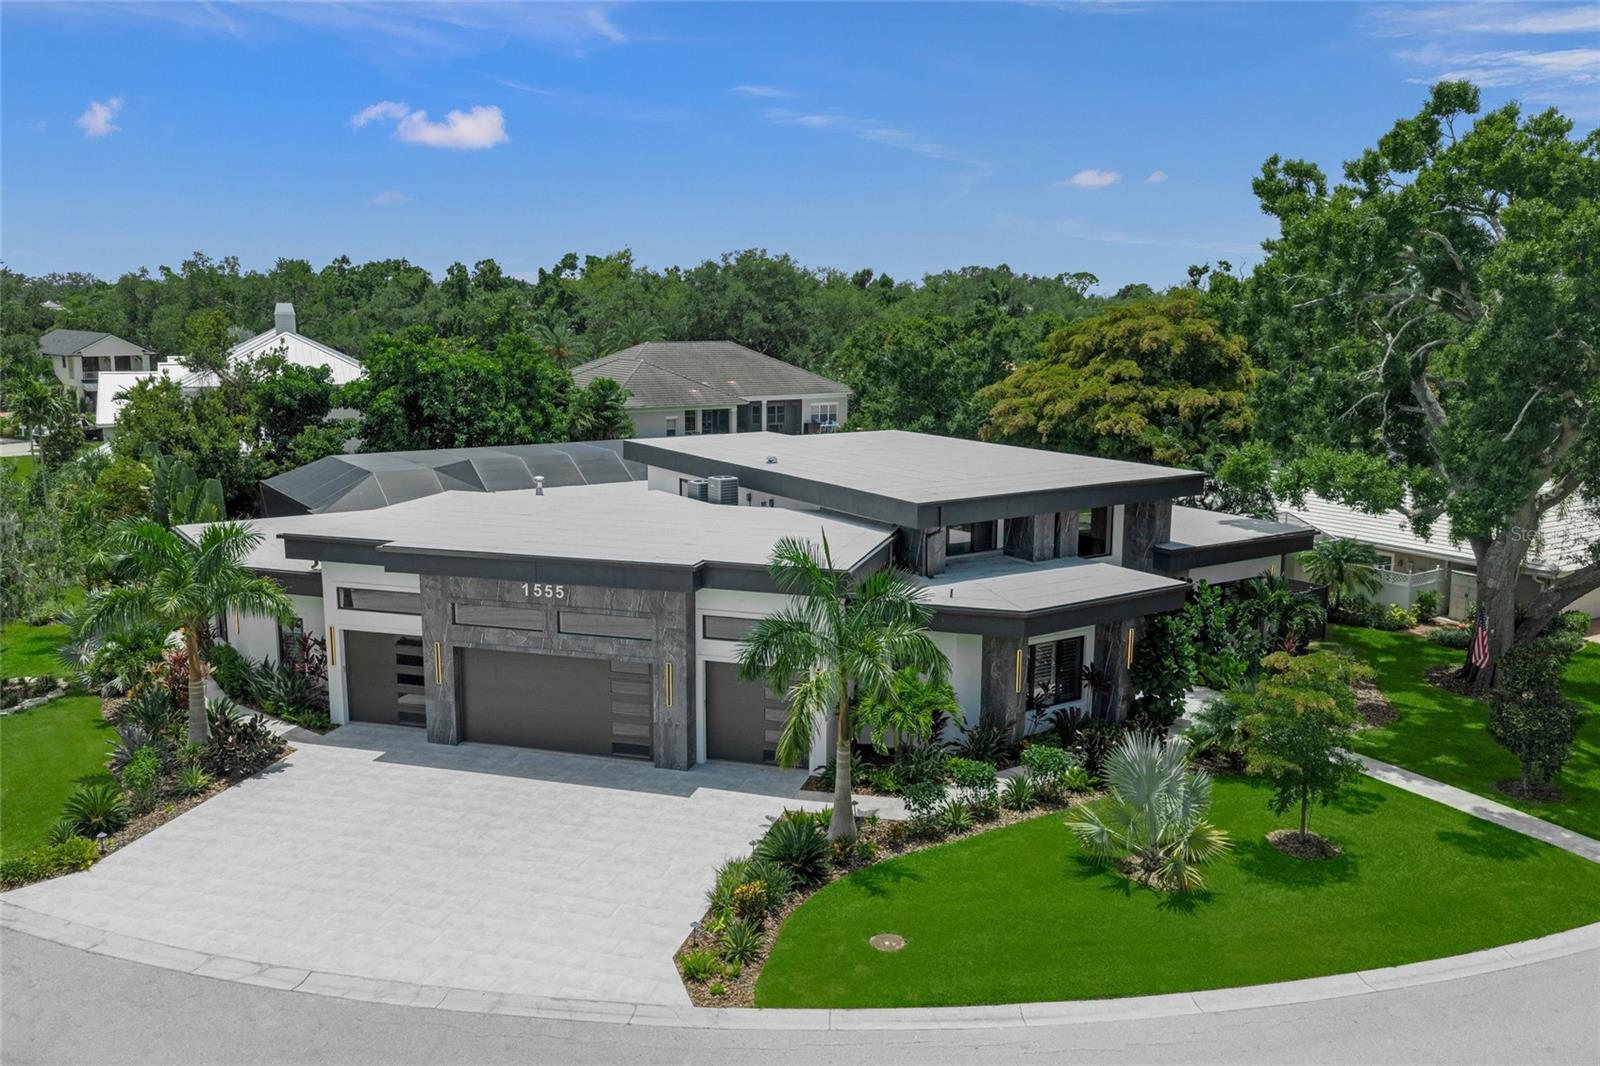
Modern architecture reaches an extraordinary new level at 1555 Eastbrook Drive, a newly completed 2025 estate offering nearly 4,000 square feet of sophisticated single-level living in one of Sarasota’s most coveted residential corridors. Positioned on an expansive 0.45-acre homesite near Oyster Bay and the sought-after West of Trail area, this five-bedroom, five-and-one-half-bath residence was created for the discerning buyer who values distinctive design, advanced technology, privacy, and effortless entertaining.

Beyond its dramatic contemporary façade, soaring ceilings, expansive glass, warm architectural woodwork, and statement lighting create an atmosphere that is both impressive and inviting. The designer kitchen commands attention with custom flat-panel cabinetry, premium appliances, elegant stone surfaces, and an oversized waterfall island that opens seamlessly to the grand living and dining spaces. Integrated smart-home automation, generator, whole-home audio, surveillance, and dedicated controls place lighting, sound, and security at your fingertips.

The primary suite is a private sanctuary with direct access to the pool, dual custom walk-in closets, and a spa-inspired bath featuring a sculptural soaking tub, dramatic stonework, dual vanities, and an oversized glass-enclosed shower. Four additional bedroom suites offer beautifully appointed private baths, creating exceptional accommodations for family and guests. A rare four-car garage with soaring ceilings provides space for an impressive automobile collection, with the potential for lift systems and additional storage.

Designed to rival a private resort, the expansive outdoor retreat features a heated saltwater pool, elevated spa, illuminated water features, panoramic screen enclosure, and lush tropical surroundings. The covered lanai is finished with wood-accented ceilings and dramatic stone surfaces, while the fully equipped outdoor kitchen, wet bar, and generous gathering areas make year-round entertaining effortless.

This exceptional Sarasota luxury home places Siesta Key’s celebrated quartz-sand beaches and vibrant village atmosphere within easy reach. Enjoy convenient access to the historic Field Club, Southside Village, Sarasota Bay, downtown Sarasota, St. Armands Circle, Marie Selby Botanical Gardens, fine dining, designer shopping, boating, golf, and the city’s renowned arts and cultural venues. More than a residence, 1555 Eastbrook Drive is a statement of modern luxury in an irreplaceable Sarasota setting.
#A4700259

SARASOTA

1555 EASTBROOK DRIVE

5 Beds

5 Baths

3,967 Sq.Ft.

$4,250,000

MLS#: A4700259
Price reduced
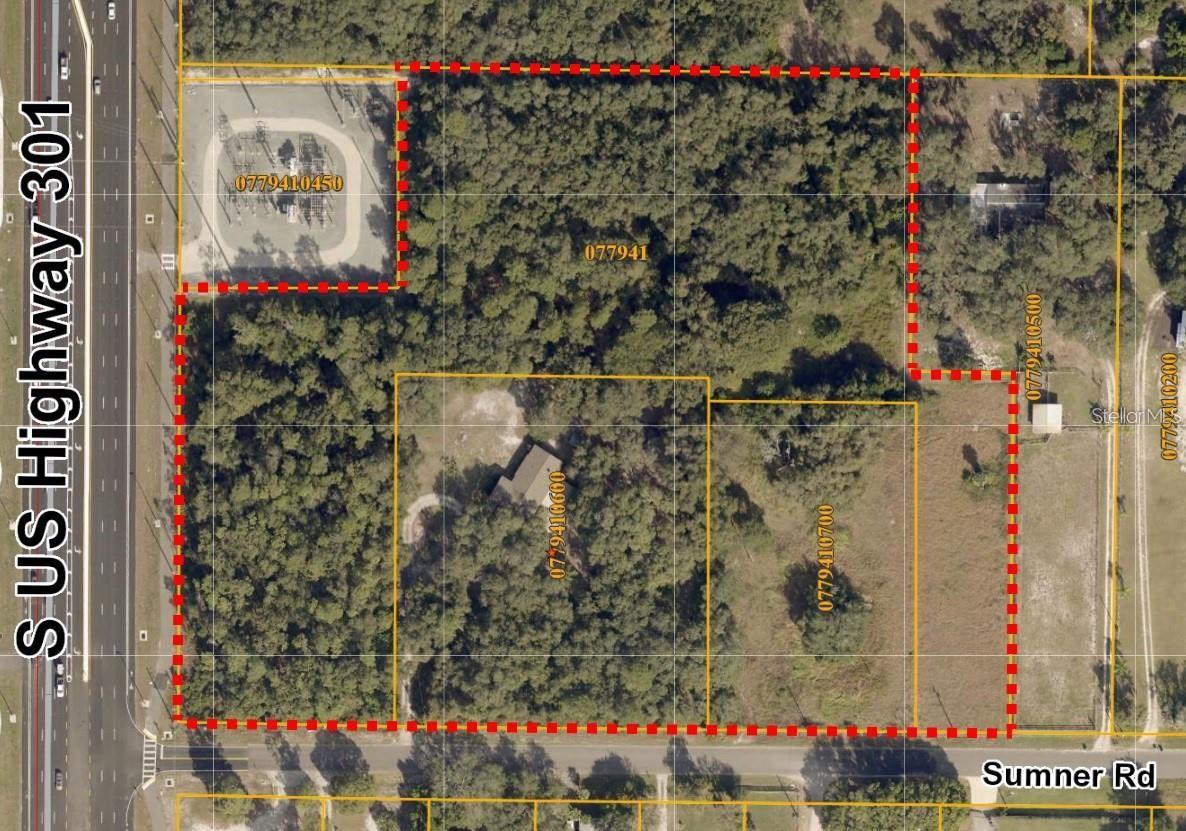
Over 10 acres of high and dry land with 417 feet of frontage on Hwy 301! Folio numbers 077941-0000, 077941-0600 and 077941-0700 are included in the sale. The value is in the land. 6.25 acres is zoned PD, 3.79 acres is zoned AR. This property has huge potential and is perfect for an apartment complex, nursing homes, hospitals and much more.
#T3531607

WIMAUMA

10510 SUMNER ROAD

3 Beds

2 Baths

1,901 Sq.Ft.

$4,250,000

MLS#: T3531607
Resort Style Living. Premier Equestrian Facilities. Unmatched Privacy.
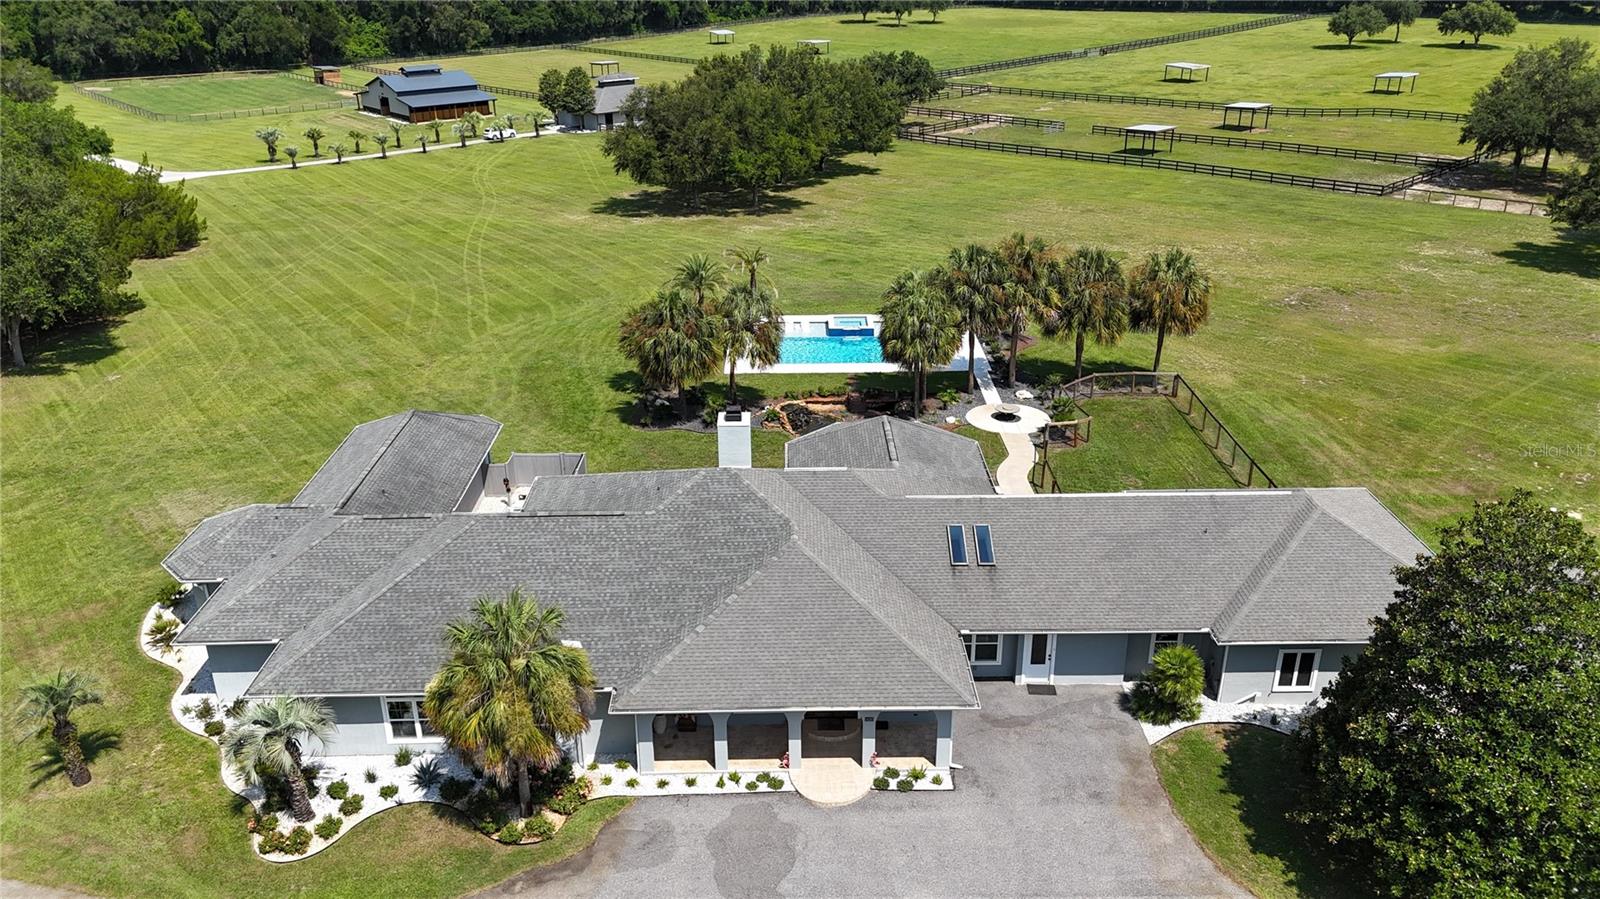
Where refined country living meets world-class equestrian amenities, this extraordinary 42.83-acre estate offers an exceptional opportunity to own one of Ocala’s premier horse properties. Less than 30 minutes from the World Equestrian Center, this beautifully improved estate combines luxurious living, state-of-the-art equestrian facilities, and resort-style outdoor living in one breathtaking setting.
Beautifully maintained with lush green pastures, mature shade trees, board fencing, fenced paddocks, and multiple run-in shelters, the farm provides an ideal setting for horses while offering picturesque views in every direction. 
The main house features 4 bedrooms and 4.5 baths, providing ample space and luxury for residents and guests.   The guest house offers an additional 3 bedrooms and 2 baths, perfect for accommodating visitors or extended family. 
The spacious main residence underwent an extensive renovation and expansion in 2021, including the addition of approximately 1,800 square feet. Improvements include a new owner’s suite and luxurious bath, a second owner’s suite complete with dual walk-in closets, separate vanities, elegant lighting, abundant storage, and spa-inspired baths designed for comfort and relaxation.  The gourmet kitchen, new roof, HVAC system, windows, and numerous interior upgrades. Filled with natural light, the home welcomes you with a stunning double-door entry, soaring ceilings, an impressive brick fireplace, and a beautifully designed island kitchen featuring stone countertops, custom wood cabinetry, and premium finishes throughout.
Step outside to your own private resort, where a spectacular newly constructed pool and spa overlook the rolling pastures and beautifully manicured grounds. With expansive lounging areas and breathtaking views of the farm, this outdoor oasis creates the perfect setting for entertaining family and friends or simply enjoying peaceful Florida sunsets.
This combination enhances the property's appeal, making it a versatile option for those looking to enjoy both elegant living and equestrian facilities.
Equestrian facilities are equally impressive. The newly constructed 16-stall center-aisle barn offers exceptional craftsmanship, spacious stalls, wide aisles, excellent ventilation, wash areas, and a professional layout suitable for private or commercial equestrian operations. Additionally, a secondary barn provides 4 stalls along with a new fly misting system, feed and tack room, plus a half bath for added convenience. Multiple fenced paddocks provide generous turnout, while covered equipment storage offers ample room for tractors, trailers, farm implements, and additional equipment.
Adding even more versatility is an approximately 1,800-square-foot guest house featuring three bedrooms, two bathrooms, and an attached two-car garage—ideal for guests, extended family, caretakers, or rental opportunities. There is a storage room currently used as a bunny house, but it could be repurposed for your choice of use.
Whether you’re an equestrian professional, trainer, breeder, or simply searching for a private luxury estate in the heart of Ocala’s horse country, this extraordinary property offers an unmatched combination of refined living, first-class equestrian amenities, and an unbeatable location.
#OM728228

CITRA

14281 N US HIGHWAY 441

7 Beds

6 Baths

6,811 Sq.Ft.

$4,250,000

MLS#: OM728228
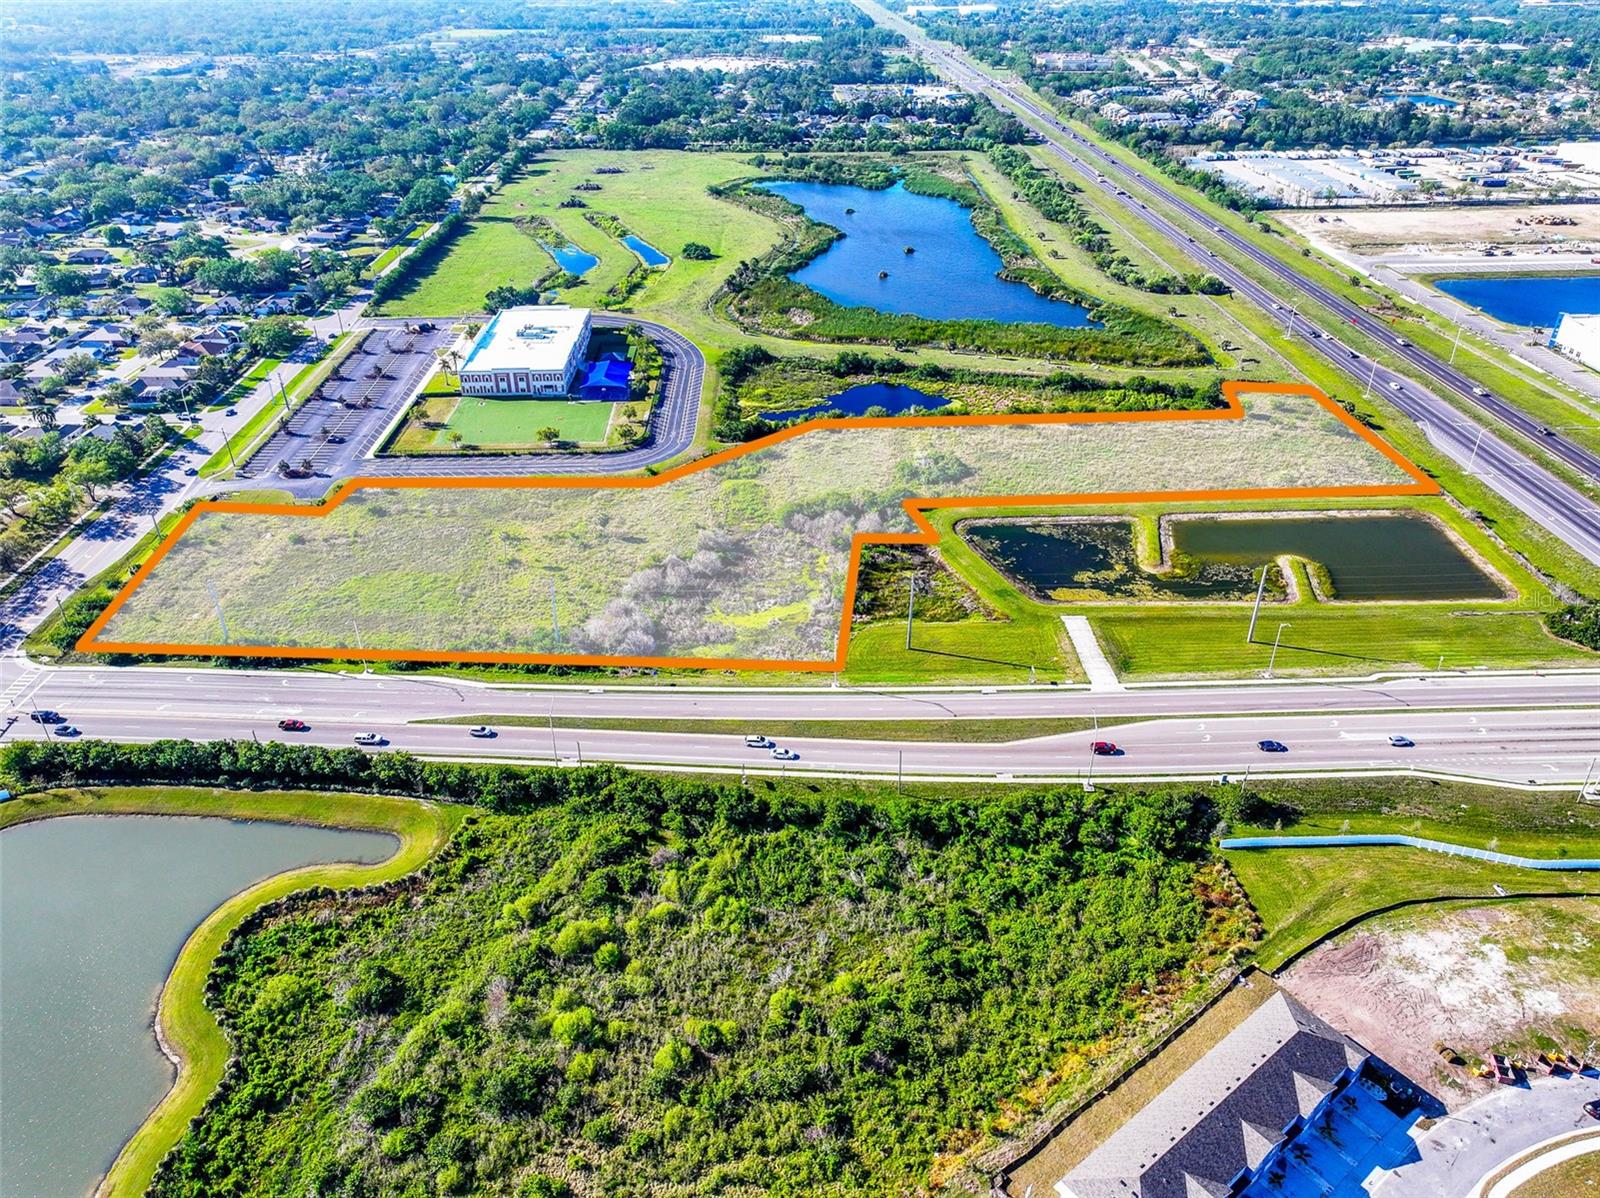
This exceptional 8.2 +/- acre site offers a dual hard corner location with exceptional visibility and accessibility. Featuring frontage on US-301, 44th Avenue East, and 30th Street East, this property benefits from a combined traffic count of 46,600 cars per day, ensuring maximum exposure for future development.

Recently rezoned to Planned Development Mixed-Use (PD-MU), this site allows for a wide range of development options, making it an ideal investment for commercial, retail, or mixed-use projects. A Final Site Plan has been approved for 109,500 SF Self-Storage facility plus another 40,000 SF with Preliminary Site Plan approval for Phase II. 

Nearby Industrial area is home to a number of large corporate employers such as Bealls, Tropicana, Pierce Manufacturing, and Team Edition Apparel, among others. This prime location provides strong demand drivers for a variety of commercial and retail uses.

With a rezone, the property’s RES-9 Future Land Use would allow a developer to propose up to 9 dwelling units per acre (DU/AC) or up to 20 DU/AC with a density bonus for a Mixed-Use or Affordable Housing project.
#A4645823

BRADENTON

4470 30TH STREET E

None Beds

None Baths

8.16 acres

$4,250,000

MLS#: A4645823

1 ... 246 247 248 249 250 ... 666
* Listings identified with the FMLS IDX logo come from FMLS and are held by brokerage firms other than the owner of this website. The listing brokerage is identified in any listing details. Information is deemed reliable but is not guaranteed. If you believe any FMLS listing contains material that infringes your copyrighted work please click here to review our DMCA policy and learn how to submit a takedown request. © 2024. First Multiple Listing Service, Inc.
 - property

Send a message

Message successfully sent.

Your message

What is 3 + 4 ?

Reason for contacting?

I agree to receive email communication and understand I can unsubscribe at any time.

I agree to be contacted by The Graf Group of Coldwell Banker via call, email, and text for real estate services. To opt out, you can reply 'stop' at any time or reply 'help' for assistance. You can also click the unsubscribe link in the emails. Message and data rates may apply. Message frequency may vary. Privacy Policy

Sign Out

Virtual Assistant

Would you like to take the next step with this property? We can help you schedule a showing or virtual tour, or send you more details.

Yes, I would like more information.

Thank You for Your Reply, One of Our Agents will contact you as soon as possible

No, maybe later.

Thank you, you can always contact me via email, phone number or through the contact form.

Realhub AI

Lucy - Your AI-Powered Realtor

Update Your Temporary Password

Personalize your search

Enter your email and we'll notify you immediately when new listings match what you're looking for.

or enter email address

Already have an account ? Login here

Continue your home search

I agree to receive communications and understand I can unsubscribe at any time.

I agree to be contacted by The Graf Group of Coldwell Banker via call, email, and text for real estate services. To opt out, you can reply 'stop' at any time or reply 'help' for assistance. You can also click the unsubscribe link in the emails. Message and data rates may apply. Message frequency may vary. Privacy Policy

Already have an account ? Login here

We use cookies

We use cookies primarily for analytics to enhance your experience. By accepting, you agree to our use of these cookies. You can manage your preferences or learn more about our cookies policy.






