Properties

Browse or get in touch to schedule a walkthrough.

  • Nearby me
Price range

Popular Features

Community Features

Association

Property Features

Waterfront

View

Exterior Features

Interior Features

Style

10000 properties match your criteria

Updated 1 minute ago

E-Alert name
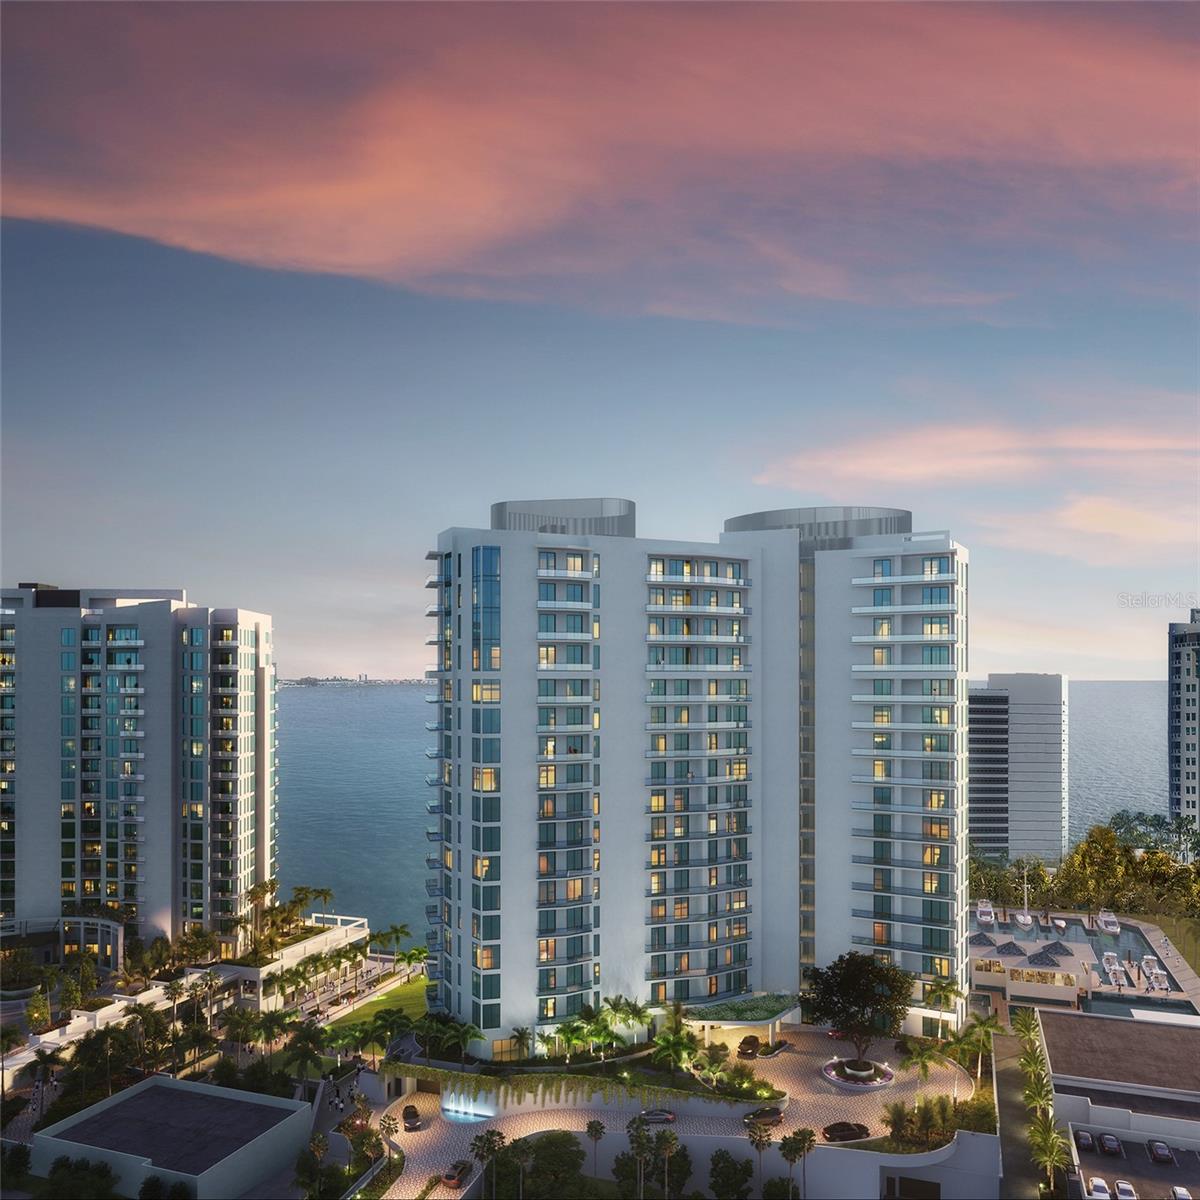
Under contract-accepting backup offers. One or more photo(s) has been virtually staged. Pre-Construction. To be built. At least one photo has been virtually staged. Prepare to be captivated by the essence of luxury living in the prestigious preconstruction of the 20-story Ritz-Carlton Residences, in the vibrant heart of Sarasota's downtown cultural district, Quay Sarasota. Offering an exceptional living experience, Residence #404 boasts over 3,800 square feet of meticulously designed space, featuring three bedrooms, 3.5 baths and a den all facing west to embrace stunning views. Elevate your lifestyle as you step into the great room, accessed via a private elevator, where soaring 12-foot ceilings and expansive windows bathe the space in natural light, seamlessly merging with the picturesque harbor vistas. The kitchen is a culinary haven, boasting European cabinetry, quartz countertops, and state-of-the-art Wolf and Sub-Zero appliances. Step outside onto expansive terraces, complete with barbecue grilling areas and glass railings, offering an ideal setting to savor the panoramic water views. Personalization awaits to select interior finishes, from flooring to cabinets and countertops. Residents can indulge in a wealth of wellness amenities, including a cutting-edge fitness center, spacious movement studio, and private training room. For moments of relaxation, the waterfront Wellness Center awaits, featuring hot and cold plunge pools, sauna and steam rooms, and private treatment rooms. Adding to the allure of the community is a spacious sports lounge with a golf simulator, providing endless entertainment options. Experience a life enriched by impeccable service, where every detail, from leisurely outings to special occasions, is meticulously attended to. Embrace effortless days spent in the company of loved ones, immersed in the unparalleled luxury of Ritz-Carlton living.
#A4617532

SARASOTA

555 QUAY COMMON 504

3 Beds

3 Baths

3,553 Sq.Ft.

$3,999,000

MLS#: A4617532
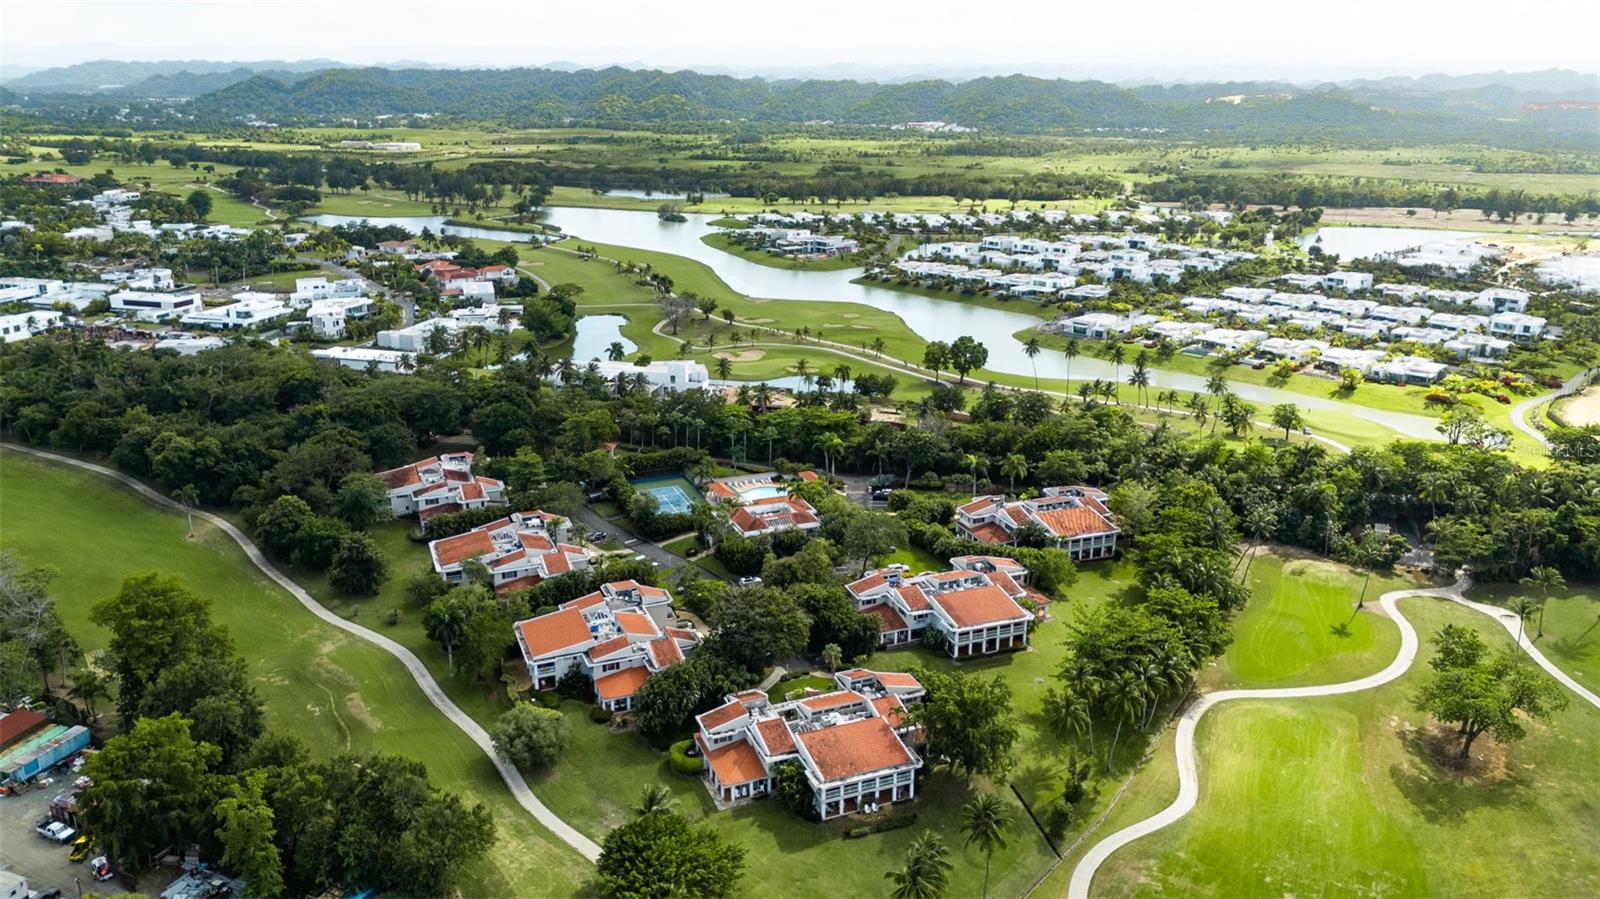
Golf-front, steps from West Beach, fully renovated, and move-in ready—this Fairways townhome brings the Dorado Beach lifestyle together in one property. Positioned directly on the tee box of the 5th hole of the newly reopened West Course, the home offers approximately 3,480 sq. ft. of indoor–outdoor living with double-height ceilings and floor-to-ceiling glass doors that open onto a covered wraparound terrace overlooking the fairway—ideal for morning coffee, grilling, or entertaining after a day on the course.
The main level features a dining area, full bathroom, laundry room, and a flexible room converted from the original three-bedroom layout into a true fourth bedroom or office, an upgrade not commonly found in these villas. Upstairs, three ensuite bedrooms with privacy, natural light, and cross-ventilation.
Renovations include all-new tile flooring, bathrooms, cabinetry, natural quartzite countertops, and LG kitchen and laundry appliances, along with four new energy-efficient mini-split A/C units. The home is sold fully furnished and equipped with Starlink internet, a solar water heater with electric backup, and robust water infrastructure including a 30,000-gallon community cistern plus an individual cistern and pressure pump. Parking includes two dedicated vehicle spaces, covered parking for one golf cart, and additional visitor parking.
Residents enjoy The Fairways pool, hot tub, and tennis court, plus close proximity to beach clubs, hotel dining, spa and wellness facilities, nature paths, and championship golf—all within the gated Ritz-Carlton Reserve community. A turnkey retreat offering golf-side living with immediate access to the sand and shoreline.
#PR9117544

DORADO

13 FAIRWAYS VILLAS

4 Beds

4 Baths

3,480 Sq.Ft.

$3,999,000

MLS#: PR9117544
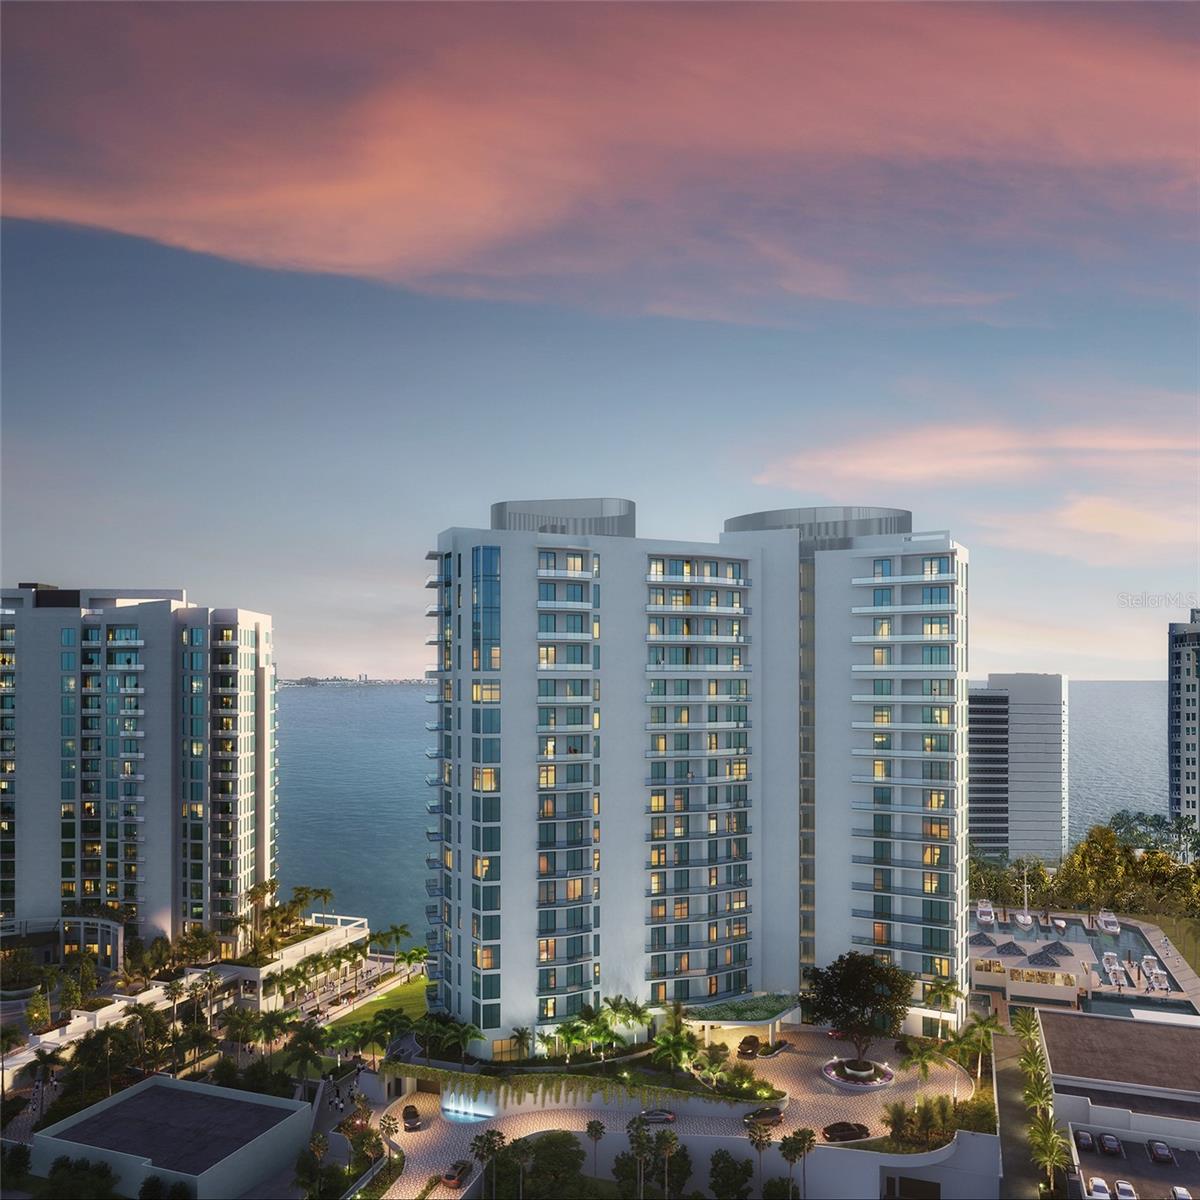
Under contract-accepting backup offers. One or more photo(s) has been virtually staged. Pre-Construction. To be built. Are you ready to experience the pinnacle of living in the vibrant heart of Sarasota? Look no further than The Ritz-Carlton Residences, Sarasota Bay. In the heart of Sarasota's downtown cultural district, Quay Sarasota offers a prime waterfront location that promises an unparalleled lifestyle meticulously managed by The Ritz-Carlton. All 78 residences were designed with exterior glass walls that flood the interior with abundant natural light. This unique residence is one of two on level 3, steps from the harbor and private amenities. This residence features 3,487 square feet, a private elevator, 13-foot ceilings, and all living areas and suites facing due west for amazing year-round sunsets. The expansive terrace beckons you to savor year-round outdoor living. For culinary enthusiasts, the outdoor grill and the chef-inspired kitchen is a dream come true. The kitchen features a spacious walk-in butler’s pantry for effortless entertaining. Amenities include a social club room, indoor/outdoor bar, a state-of-the-art waterfront fitness center, a wellness center, hot and cold plunge pools, steam rooms, private treatment rooms and a pet park. Sports enthusiasts will appreciate the sports lounge, complete with a golf simulator. Enjoy a day on the bay with kayaks or paddleboards from the onsite water pursuits program. In addition, The Harbor Club, exclusively available to residents, features an exciting collection of additional amenities dedicated to socializing, health and wellness. Over 17,000 square feet of resort-inspired amenities await. Intrigued? Don't miss your chance to be a part of this exclusive offering.
#A4629939

SARASOTA

555 QUAY COMMON 302

3 Beds

3 Baths

3,929 Sq.Ft.

$3,999,000

MLS#: A4629939
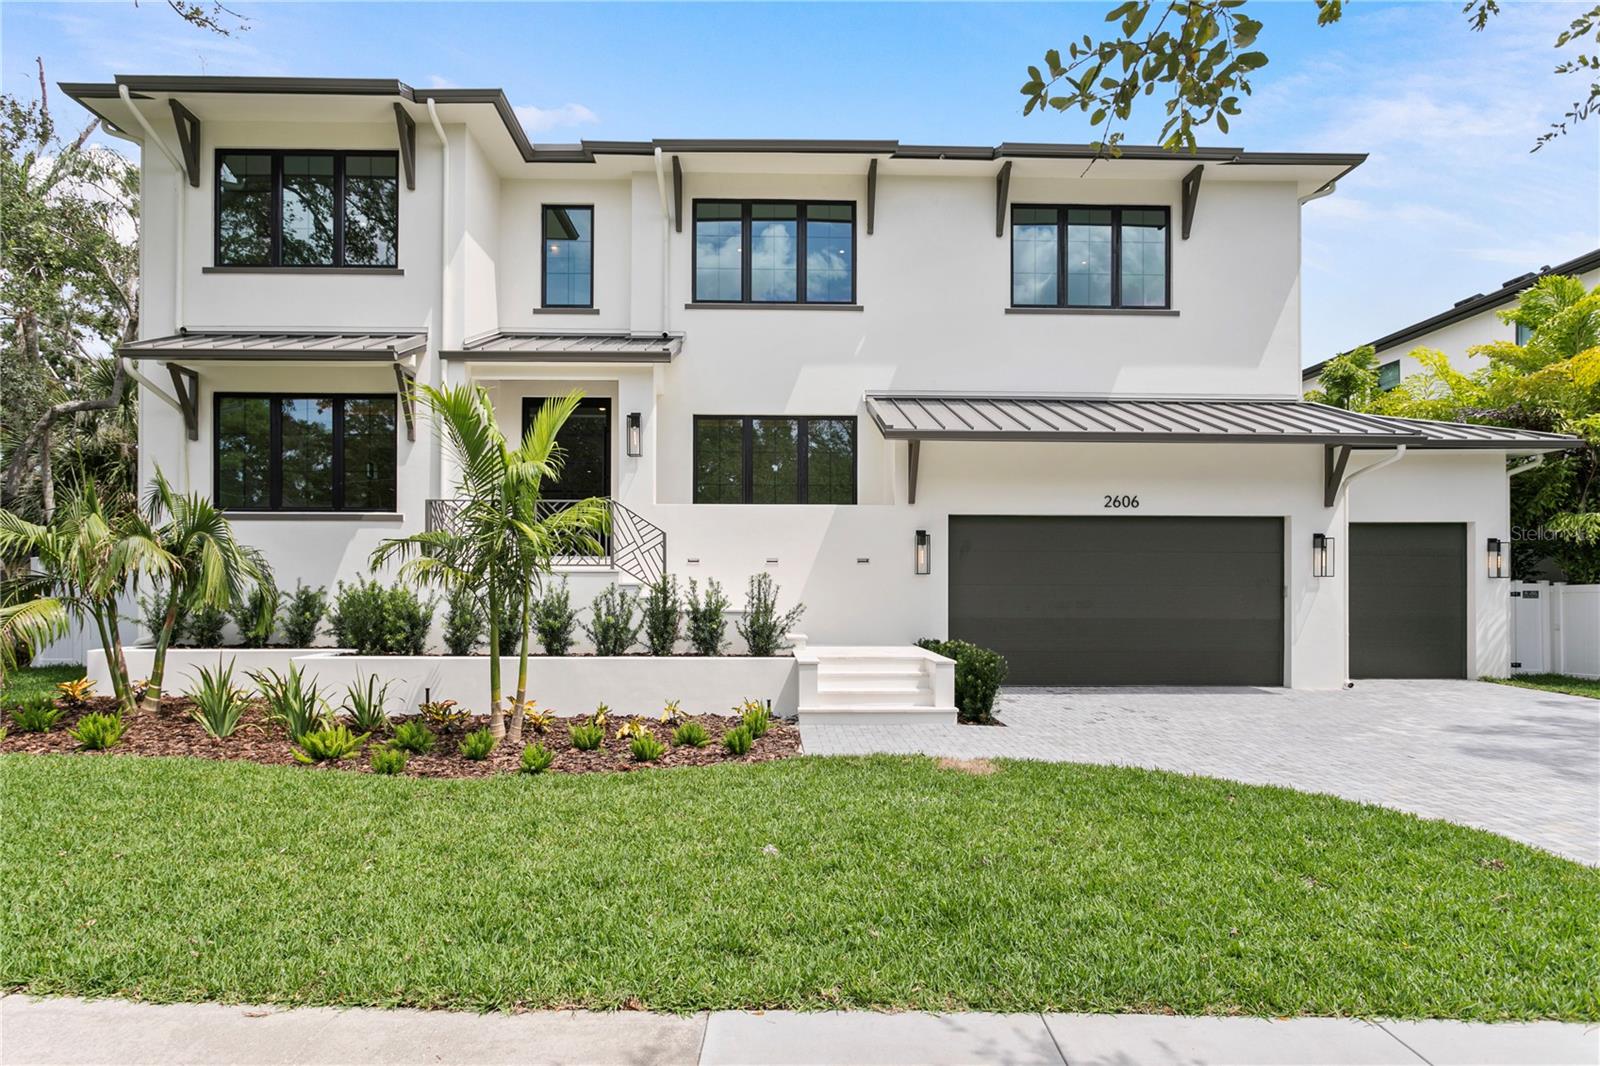
This newly constructed home is the product of a remarkable collaboration among three renowned South Tampa builders—Halo Homes, Hooter Construction, and Baylife Homes. Their collective skills have resulted in a luxurious residence that sets a benchmark for contemporary living in Sunset Park. The home was carefully designed using cutting-edge construction methods, including Two story block construction with no wood on exterior walls. 
Every detail throughout the property is meticulously executed. The professionally landscaped exterior offers a paver driveway, sleek stucco finish, 30-year dimensional shingle roof, bronze gutters, and a marble-accented front porch. Indoors, you'll find 10- to 10-foot 8-inch ceilings, , top-tier drywall finishes, and single-panel 8-foot solid core doors, all contributing to a refined ambiance. Engineered hardwood floors extend through the main areas, enhanced by elegant, coffered ceilings. The open-concept design centers around a spectacular kitchen equipped with custom cabinetry, level 6 quartz countertops, a full-height quartz backsplash, pot filler, and a professional Thermador appliance suite—cooktop, double ovens, a microwave drawer. A walk-in butler’s pantry adds practicality and sophistication, showcasing LED-lit white oak floating shelves and dual 24” beverage/wine refrigerators.
Seamless indoor-outdoor living is made possible by a 16’ impact-rated sliding glass door that opens onto a marble-clad lanai, which includes an outdoor kitchen with marine-grade cabinetry, Artisan gas grill, beverage fridge, stainless sink, and outdoor speakers. The backyard features a resort-style pool, spa, and sun shelf—ideal for entertaining any time of year.
A elevator provides access to all levels, The expansive primary suite offers soaring ceilings, a private beverage center, and a resort-inspired bathroom complete with dual vanities, designer marble accents, a soaking tub, spacious walk-in shower, and two built-in closet systems. Secondary bedrooms each come with their own walk-in closets and en suite baths. Additional spaces include a second-floor loft, laundry room, media room, and dedicated AV closet, Further amenities comprise two Navien tankless gas water heaters, high-efficiency Carrier HVAC systems controlled by Ecobee smart thermostats, Gyp-Crete fire and sound protection, and in-wall pest control tubes. The oversized four-car (two-car tandem) garage completes the package.
Step inside to experience a modern transitional interior where sophistication meets practicality. The open floor plan highlights engineered hardwood flooring, bespoke cabinetry, and Thermador appliances set beneath impressive high ceilings. Spacious common areas transition smoothly to a marble-covered lanai, leading out to the pool and large backyard that's ideal for quiet relaxation or social gatherings.
Perfectly nestled near top-rated schools and the best of South Tampa’s neighborhoods in Sunset Park close to airport, restaurants, and countless amenities, this residence is more than just a showcase of cutting-edge construction and fine materials—it’s a place where unforgettable memories are waiting to be made. With a harmonious blend of comfort, elegance, and enduring quality, this home is ready to welcome you for a lifetime of inspired living.
#TB8406471

TAMPA

2606 N DUNDEE STREET

5 Beds

5 Baths

6,453 Sq.Ft.

$3,999,000

MLS#: TB8406471
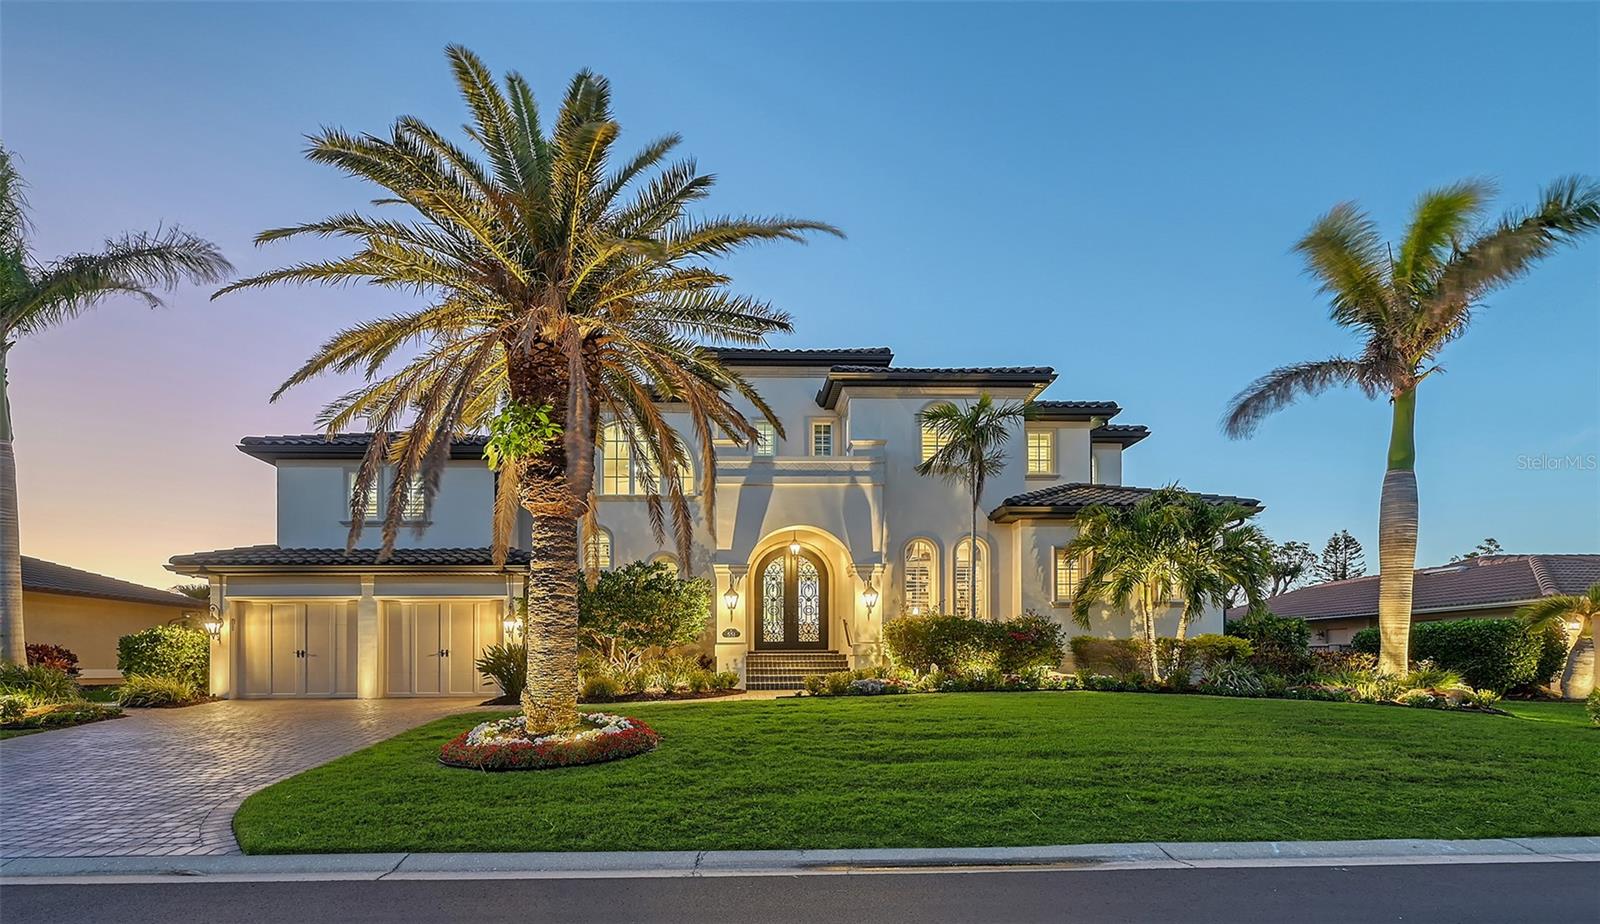
Enter a world where elegance meets functionality in this John Cannon custom-designed 5-bedroom, 5.5-bathroom coastal inspired Spanish Mediterranean masterpiece, offering 4,117 square feet of refined coastal living. Designed for the most discerning buyer, this gorgeous residence is in the exclusive Country Club Shores IV community, on south Longboat Key, seamlessly blends contemporary finishes with timeless architectural details, creating a home that is both inviting and luxurious. A striking arched double iron door welcomes you into the grand foyer, setting the tone for the exquisite craftsmanship found throughout. The soaring coffered ceilings in the great room, complemented by a warm fireplace, create an atmosphere of sophistication and comfort. As you move through the open concept living space, walls of sliding doors blurs the line between indoor and outdoor living, offering breathtaking canal views and effortless access to the outdoor entertainment areas. Built with Superior craftsmanship , the all-block and concrete construction, along with impact glass, ensures lasting durability. The home’s interior is a masterclass in modern coastal design, incorporating a palette of grays, whites and periwinkle expertly curated by award-winning Sarasota designer Micheline Laberge, ASID. Grays and whites serve as the foundation, allowing bold colors, stunning fabrics, and artistic prints to enhance each space. The collaboration is just magical throughout this exquisite property. The first-floor primary suite is a sanctuary bathed in natural light, featuring a stunning stepped illuminated ceiling accented with gauntlet gray paint and luxurious Maple flooring. The bathroom is a true work of art, where bronze brocade tiles, enriched with a play of light and shadow, frame a floating oversized shower and a statement soaking tub creating an ambiance of pure indulgence. Crystal sconces embellish the mirrors & create warmth to set the mood for relaxing.  The gourmet kitchen is a chef’s dream, featuring an oversized island with additional seating & storage, custom solid maple cabinetry painted white with pewter glaze, and stunning Bianco Antico granite countertops. A custom-made hood is framed by eight-panel glass cabinets, while a three-dimensional geometric Moon Onyx tile backsplash adds depth and movement. The same Bianco Antico granite extends to the charcoal-stained island cabinetry offering a striking contrast. The elegant dining room easily transforms for more casual alfresco dinners w/ the easy opening sliders to overlook your stunning water views. Designed for entertaining, the expansive outdoor area is spread across three levels. The main level boasts a spacious lanai, while a luxurious spa cascades into a resort-style pool on the second level. A fire pit and deck lead to a private dock equipped with a boat lift, offering easy access to the bay and beyond. The upper level is home to a spacious game room, designed w/ additional soundproofing for privacy, and 2 en-suite bedrooms, 1 separate guest bedroom with an evening terrace and a hallway ¾ bathroom, each thoughtfully crafted & exquisitely decorated for comfort and style. Midway between the first and second levels, a grand private en-suite bedroom provides an exclusive retreat for guests. This Stunning home is a testament to superior design and craftsmanship, offering the perfect balance of luxury, functionality, and coastal charm. Prepare to be “Wowed” come live the Dream now!
#A4645508

LONGBOAT KEY

551 RANGER LANE

5 Beds

5 Baths

4,117 Sq.Ft.

$3,999,000

MLS#: A4645508
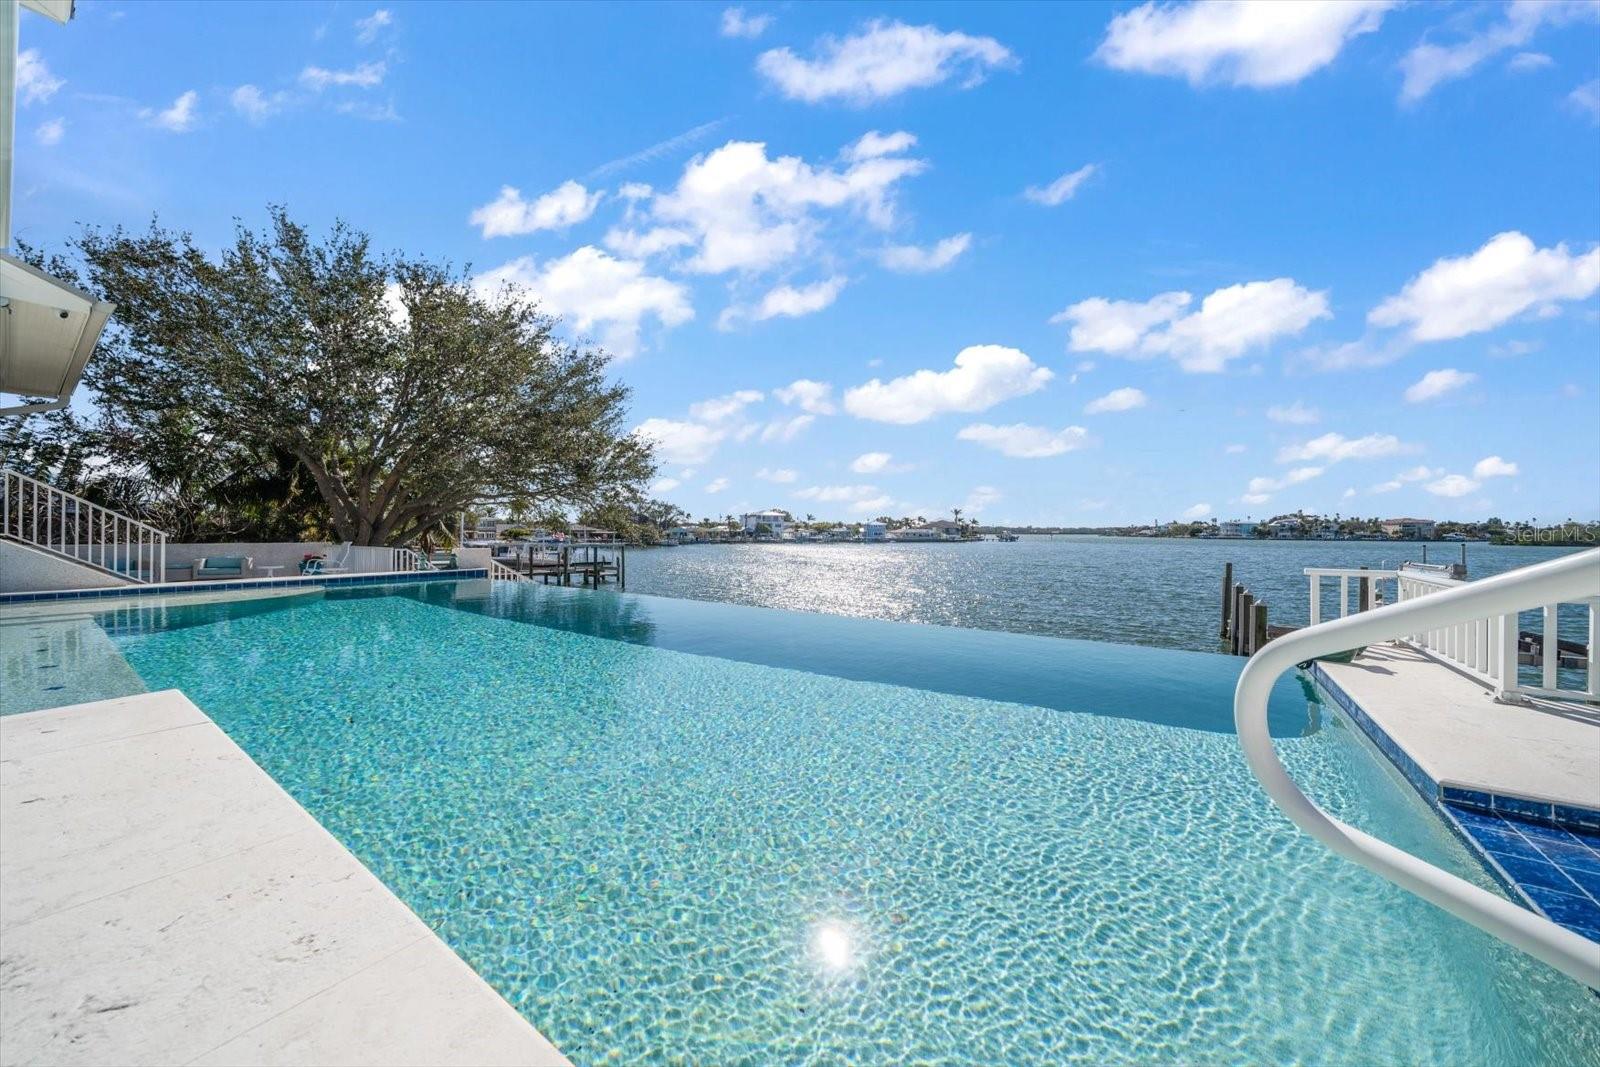
This one-of-a-kind waterfront paradise is perfectly situated on a triple lot. This home offers breathtaking southerly panoramic views of the elevated infinity-edge pool out to the expansive bay.  A true boater's paradise, the property features a custom dock updated in 2020 with a 20,000-lb lift in a protected cove great for wakeboarding, fishing, and paddle boarding. This location provides quick and easy access to the Intracoastal Waterway, Clearwater Pass, and the Gulf of Mexico. Inside this custom-built masterpiece, luxurious interiors and meticulous craftsmanship define every space. Upon entering, you are greeted by soaring 12-foot ceilings and sweeping southerly views that immerse the home in natural light.  The main living area is an entertainer's dream, showcasing 10-foot hurricane-rated sliding glass doors that seamlessly open to a spacious balcony perfect for enjoying sunsets and hosting gatherings.  Custom built-ins and a gas fireplace add elevated elegance, creating a warm yet sophisticated ambiance.  The chef-inspired kitchen is a culinary haven, featuring a large island, custom cabinetry, granite countertops, and premium appliances. This space combines style and functionality, making it ideal for everyday living and entertaining. This level also features a bedroom and pool bath. The bedroom features stunning views and access to the pool. The pool bath features a glass-enclosed shower with custom cabinets and quartz countertops. The third floor is dedicated to relaxation, with a luxurious primary retreat that includes a walk-in custom closet, and a private balcony overlooking the water. The spa-like primary bath is bathed in natural light, offering stunning views from every angle. The bath boasts a dual custom vanity and a glass-enclosed shower with a separate soaking tub.  Three additional spacious bedrooms boast picturesque southerly views, ensuring comfort and privacy for family and guests. Two bedrooms feature full baths and the 3rd bedroom/office has a half bath. The laundry closet is located on this level with an additional laundry room on the second level. The outdoor spaces are spectacular — the elevated infinity pool, fire pit, outdoor kitchen, and grilling area are all set against the backdrop of a beautifully paved pool deck, creating the ultimate outdoor oasis.  This exceptional home offers a unique 2,000-square-foot air-conditioned 6-car garage and a massive 44X14 carport designed to accommodate an RV, providing ample storage and convenience. The beautifully landscaped gardens and custom paver driveway enhance its curb appeal, while its elevated block construction ensures durability and significant protection against hurricanes. For added security and peace of mind, the property is equipped with custom hurricane impact glass, sunshades, a top-of-the-line Generac generator, and two tankless gas water heaters. Both are capable of servicing the entire home.  Experience a lifestyle of unparalleled luxury, privacy, and tranquility in this remarkable waterfront residence.  Schedule a private showing today.
#TB8338787

INDIAN ROCKS BEACH

477 20TH AVENUE

4 Beds

4 Baths

3,345 Sq.Ft.

$3,999,000

MLS#: TB8338787
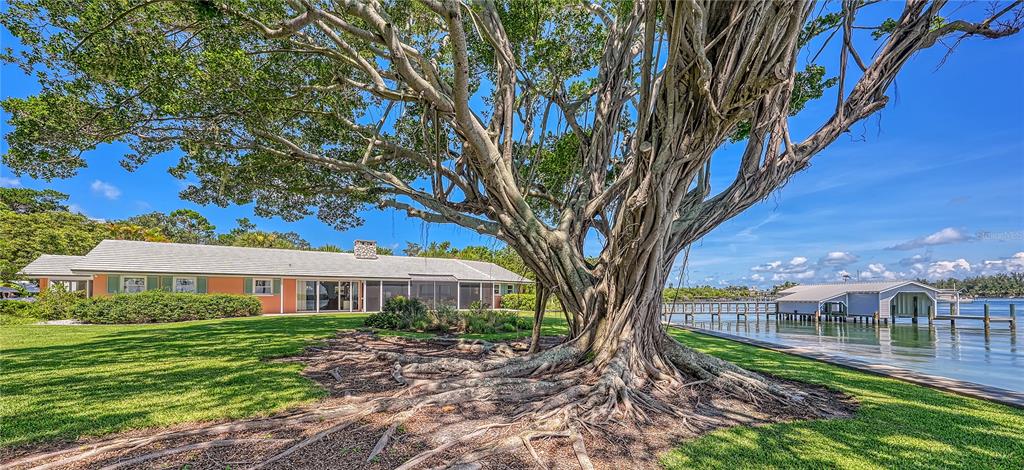
This unique bayfront property is perfectly positioned in a secluded spot on Longboat Key's north end. Offering limitless opportunities for the boating enthusiast, this three-bedroom cottage rests on an oversized 3/4-acre lot with lush, manicured grounds, more than 160" of water frontage, newer (2015) seawall encompassing the original seawall, capped 6" higher, plus unobstructed bay access, and a recently rebuilt (2013) boathouse with updated pilings, composite decking, as well as room to dock three vessels and add multiple lifts.
#A4545544

LONGBOAT KEY

690 HIBISCUS WAY

3 Beds

3 Baths

2,720 Sq.Ft.

$3,999,000

MLS#: A4545544
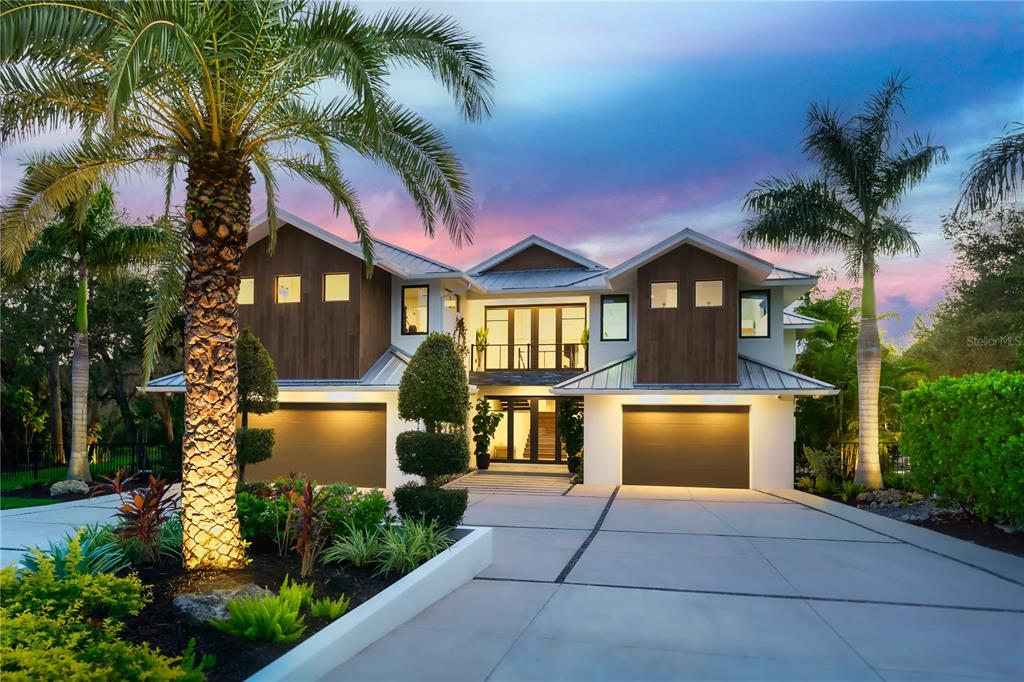
One-of-a-kind spectacular waterfront masterpiece in the heart of Sarasota! This mature landscaped estate is nestled on 1.47 acres and completely private in a small, gated community with only eight homes. Boasting 5 bedrooms and 5.5 bathrooms this custom coastal contemporary home was built with meticulous craftsmanship and bespoke finishes throughout. The main level features an open floor plan with 23-foot soaring ceilings and wide plank oak flooring throughout. Beautifully appointed gourmet kitchen has a spacious kitchen island with top-of-the-line Subzero and Wolf appliances. Step into the luxurious living room while overlooking this stunning property. The vast butler's pantry and laundry room are hidden and conveniently located in the center of the home. 
Peaceful owner’s suite replete with two walk-in custom closets, spa-like bathroom with dual vanities, hidden TV in the mirror, walk-in shower, soaking tub, and slider that lead outside. 
Upstairs, two en-suite bedrooms and a workout room. An additional en-suite bedroom is located on the main floor with an additional bedroom at the back of the home. 
The lavish interior flows effortlessly to the breathtaking outdoors perfect for entertaining with a fully equipped outdoor kitchen bar area, fireplace, and heated saltwater infinity pool. Walk down to the 2 cabana areas that are equipped with an additional grill. Looking to enjoy some time on the water? Stroll down to your private oversized dock that features a 16,000lb boat lift and a 10,000lb dual jet ski lift. The dock is fully equipped with shore power, fresh water, and lighting. Take a cruise down Philippi creek to Sarasota Bay. 
Other highlights of this property include outdoor landscape lighting, a hidden wet bar with a wine refrigerator, art gallery hallways, a mud room with a dog shower and automatic water bowl, 3 car attached garage, custom designed driveway with ample parking for entertaining, a security system, speaker system, and an outdoor shower & bathroom. 
This captivating jewel is a must-see it to believe it and once you do…. Life will never be the same. Room Feature: Linen Closet In Bath (Primary Bedroom).
#A4552665

SARASOTA

3940 ELYSIAN WOODS LANE

5 Beds

5 Baths

5,115 Sq.Ft.

$3,999,000

MLS#: A4552665
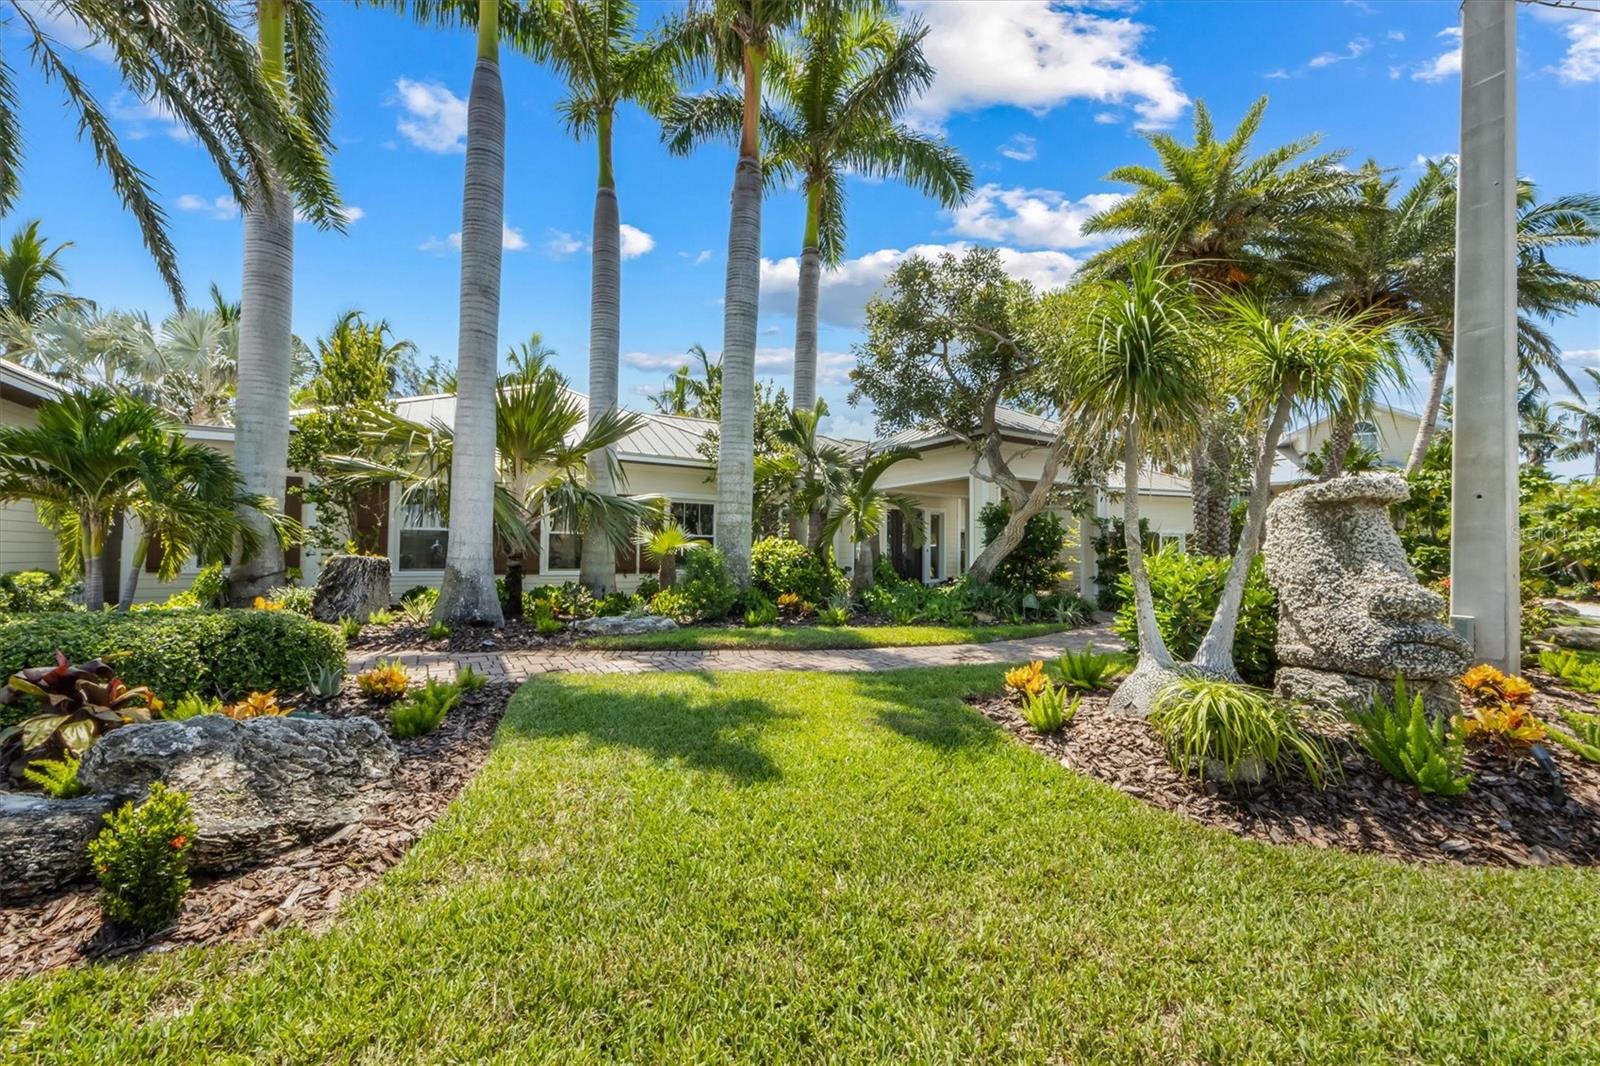
This Bayview Palace is a One of a kind, there’s nothing quite like this on Anna Maria Island!!  Discover paradise in this 4 bedroom, 4 full bathrooms and 2 half baths, stunningly renovated home nestled in the heart of Anna Maria Island. Situated on two spacious lots, this exquisite property offers rare space, privacy, and direct access to the sparkling waters of Tampa Bay.  Complete with TWO private 20,000 lb boat lifts, floating dock and can fit up to a 42 ft boat, and has 50 amp!  The absolute ultimate boating lifestyle!  This beautifully updated residence blends modern elegance with bohemian island charm. The open-concept living space dazzles with soaring ceilings, abundant natural light, high end brand name kitchen appliances and a separate bar with sub zero ice maker!  The gourmet kitchen is a chef’s dream with a very spacious island perfect for gatherings, custom cabinetry and porcelain travertine floors throughout!    Each of the four generously sized bedrooms boasts its own en-suite bathroom.  The master suite is a serene oasis, complete with custom closets and a huge walk in shower spa-inspired bathroom. Right off the master suite is the private spa hot tub for relaxing under the stars. Outside, the expansive double lot provides endless possibilities—enjoy lush tropical landscaping, a sparkling pool, pool bath, screen in porch and tiki bar / game room. Just a short stroll to Pine Avenue’s boutique shops, restaurants, and the Gulf, this home offers the ultimate island lifestyle.  Detached 3 car garage includes an upstairs storage room/ play room.  Other features include a well, generator, outdoor shower and more! Don’t miss this unique opportunity to own a fully renovated masterpiece on two lots in one of Florida’s most charming coastal communities. Schedule your private tour today!
#A4661670

ANNA MARIA

513 BAYVIEW PLACE

4 Beds

4 Baths

3,464 Sq.Ft.

$3,999,000

MLS#: A4661670
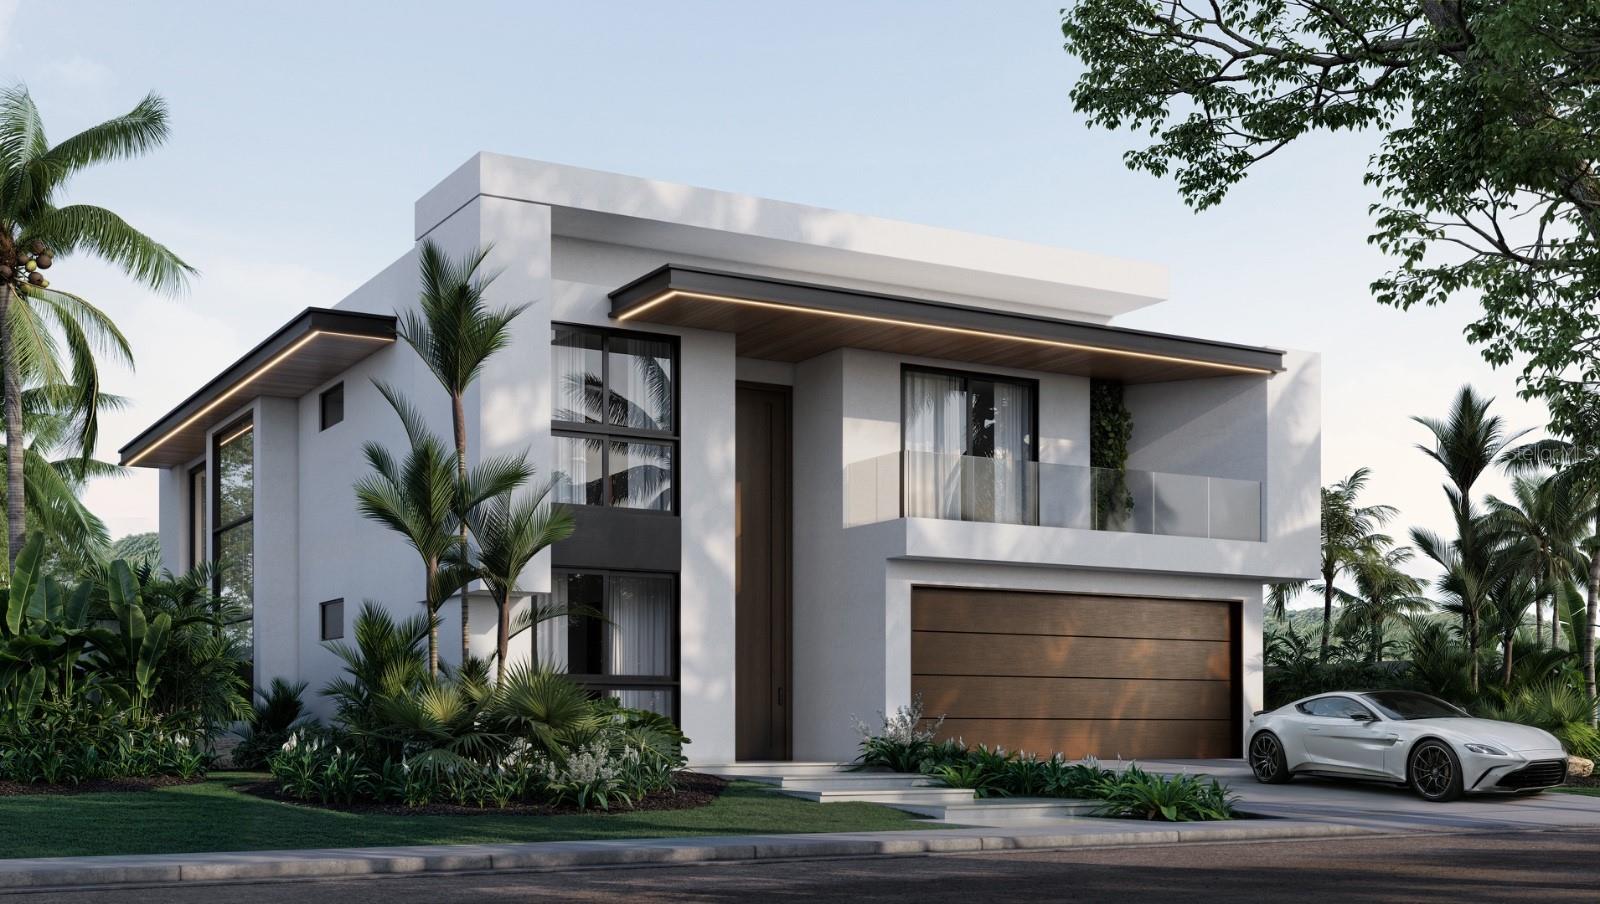
Each Sereno residence features 4 bedrooms with walk-in closets, 4.5 bathrooms, and a stunning open-concept living, dining, and kitchen area. The living and dining spaces are designed with soaring 20-foot ceilings and floor-to-ceiling windows that open directly to the terrace and pool area.

Airy, bright, open-concept living spaces create optimal flow, ideal for entertaining and fostering connection among family members, while sliding doors in principal areas seamlessly bring the outdoors in.

The second-floor hall design, open to the living and dining areas below, creates a striking aesthetic while bringing natural light into the upper corridor of the home.

Sereno’s German-made Siematic™ kitchens are selected for their enduring materials, precision construction, and durability, and are offered in several colors and finishes. High-performance Neolith countertops and backsplashes are composed of 100% natural materials, combining elegance with resilience.

As the hub of the home, the kitchen is designed for both functionality and entertaining, featuring an integrated island, extended kitchen run, butler’s pantry with ample storage, and direct access to the covered terrace.

The spacious primary suite features a bedroom measuring approximately 18’ x 18’, a walk-in closet, and an attentively designed ensuite bathroom. The primary bath includes divided vanities and showers centered around a free-standing soaking tub, offering both symmetry and privacy.

Ground Floor Features:

Foyer
Gourmet Kitchen – 17’ x 14’
Dining Room – 17' x 9’-6”
Living Room – 17’-10” x 17'
Family Room – 16’-10” x 14’
Kitchen Extension
Flex Room
Guest Bedroom – 14'-8" x 11’-8”
Powder Room
Outdoor Kitchen / Galeria
Two-Car Garage
Second Floor Features:

Spacious Hallway overlooking living areas below
Primary Bedroom – 18'-8" x 17’-4”
Primary Bathroom – 16’-8” x 11’
Walk-in Closet – 11’-10” x 11’
Third Bedroom – 14'-8" x 13’-6”
Fourth Bedroom – 14'-8" x 11’-8”
Balcony
Laundry & Linen Area
Amenities:

Sereno offers an array of tastefully designed, life-enriching amenities to cater to multi-generational residents and guests, including dedicated playgrounds for children and pets, a members’ lounge for hosting events, a swimming pool with terrace and sunbathing deck, a fully equipped gym, and 3 pickleball courts.

Sereno features 3 pickleball courts where residents can organize tournaments, social events, and casual games within a vibrant, community-focused environment. The courts are surrounded by lush landscaping, creating an inviting atmosphere for all skill levels of North America’s fastest-growing sport.

The fully equipped gym includes dedicated cardio, weight-training, and yoga areas, catering to all levels of fitness.

Sereno is a new construction community located in the heart of Guaynabo, conveniently near Baldwin School, restaurants, hospitals, shopping centers, Costco, and golf courses. The residences were designed by renowned Brazilian architect Ben Hur Hage.
#PR9121279

GUAYNABO

47 SERENO

4 Beds

4 Baths

5,000 Sq.Ft.

$3,999,000

MLS#: PR9121279
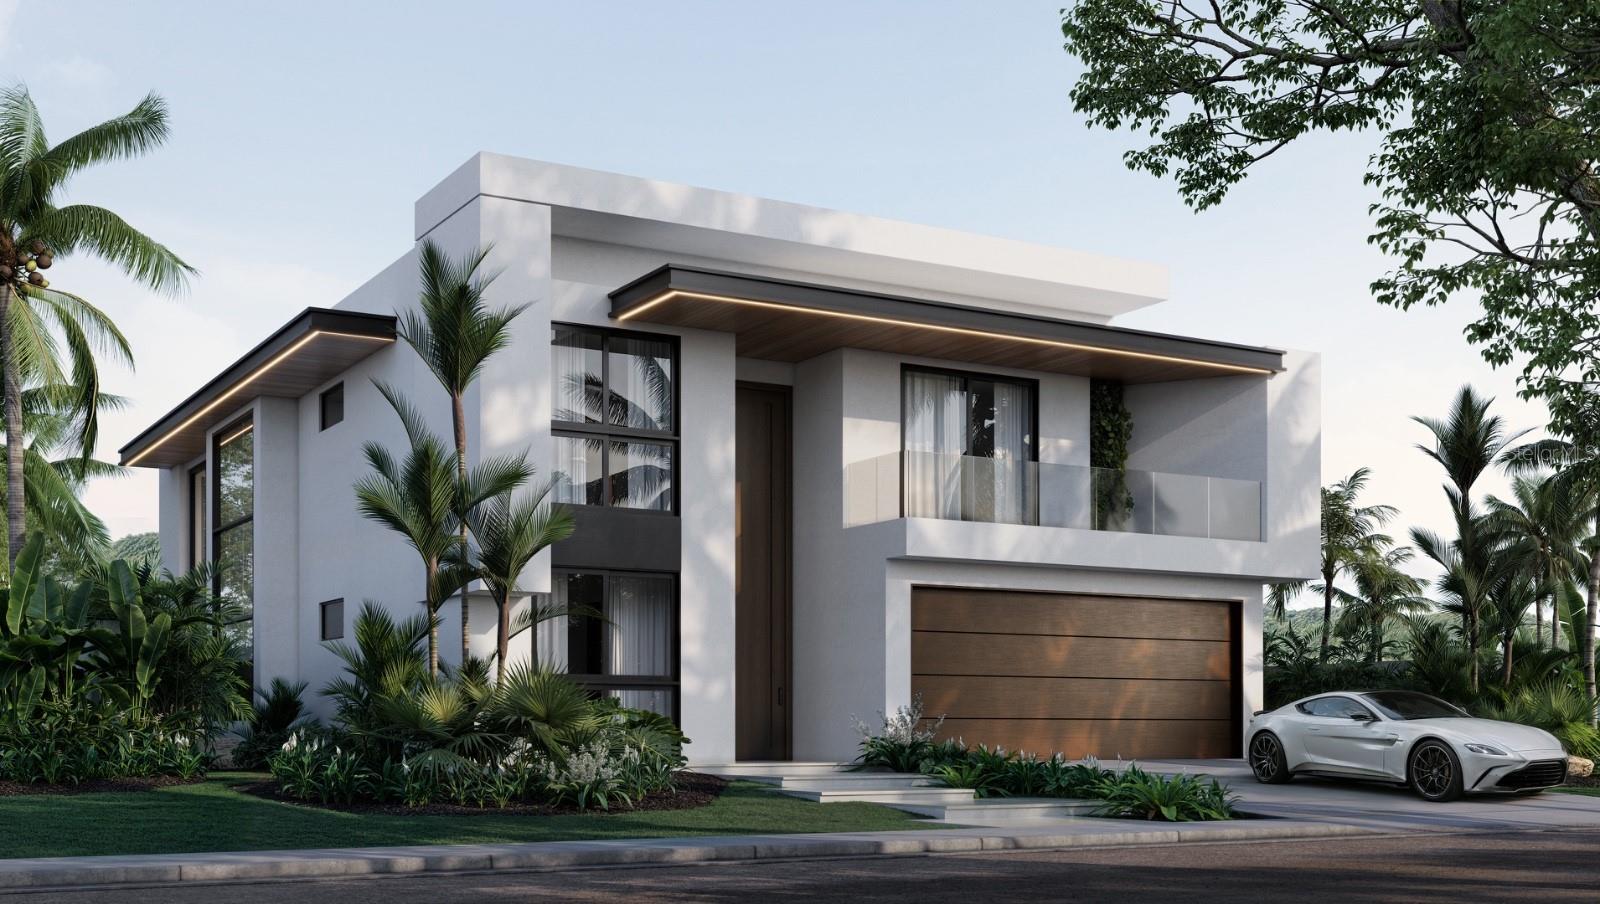
Each Sereno residence features 4 bedrooms with walk-in closets, 4.5 bathrooms, and a stunning open-concept living, dining, and kitchen area. The living and dining spaces are designed with soaring 20-foot ceilings and floor-to-ceiling windows that open directly to the terrace and pool area.

Airy, bright, open-concept living spaces create optimal flow, ideal for entertaining and fostering connection among family members, while sliding doors in principal areas seamlessly bring the outdoors in.

The second-floor hall design, open to the living and dining areas below, creates a striking aesthetic while bringing natural light into the upper corridor of the home.

Sereno’s German-made Siematic™ kitchens are selected for their enduring materials, precision construction, and durability, and are offered in several colors and finishes. High-performance Neolith countertops and backsplashes are composed of 100% natural materials, combining elegance with resilience.

As the hub of the home, the kitchen is designed for both functionality and entertaining, featuring an integrated island, extended kitchen run, butler’s pantry with ample storage, and direct access to the covered terrace.

The spacious primary suite features a bedroom measuring approximately 18’ x 18’, a walk-in closet, and an attentively designed ensuite bathroom. The primary bath includes divided vanities and showers centered around a free-standing soaking tub, offering both symmetry and privacy.

Ground Floor Features:

Foyer
Gourmet Kitchen – 17’ x 14’
Dining Room – 17' x 9’-6”
Living Room – 17’-10” x 17'
Family Room – 16’-10” x 14’
Kitchen Extension
Flex Room
Guest Bedroom – 14'-8" x 11’-8”
Powder Room
Outdoor Kitchen / Galeria
Two-Car Garage
Second Floor Features:

Spacious Hallway overlooking living areas below
Primary Bedroom – 18'-8" x 17’-4”
Primary Bathroom – 16’-8” x 11’
Walk-in Closet – 11’-10” x 11’
Third Bedroom – 14'-8" x 13’-6”
Fourth Bedroom – 14'-8" x 11’-8”
Balcony
Laundry & Linen Area

Amenities:

Sereno offers an array of tastefully designed, life-enriching amenities to cater to multi-generational residents and guests, including dedicated playgrounds for children and pets, a members’ lounge for hosting events, a swimming pool with terrace and sunbathing deck, a fully equipped gym, and 3 pickleball courts.

Sereno features 3 pickleball courts where residents can organize tournaments, social events, and casual games within a vibrant, community-focused environment. The courts are surrounded by lush landscaping, creating an inviting atmosphere for all skill levels of North America’s fastest-growing sport.

The fully equipped gym includes dedicated cardio, weight-training, and yoga areas, catering to all levels of fitness.

Sereno is a new construction community located in the heart of Guaynabo, conveniently near Baldwin School, restaurants, hospitals, shopping centers, Costco, and golf courses. The residences were designed by renowned Brazilian architect Ben Hur Hage.
#PR9121276

GUAYNABO

46 SERENO

4 Beds

4 Baths

5,000 Sq.Ft.

$3,999,000

MLS#: PR9121276
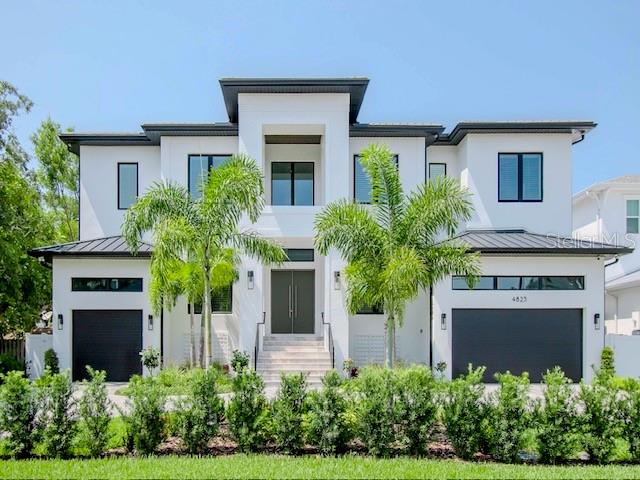
A Must-See Home! Visit the epitome of South Tampa luxury living in this 2023 newly constructed home w/original warranty. This beautiful home, in an optimal location, was designed & built w/superior workmanship & new building codes. Showcasing its true superiority, this home was unaffected by 2 hurricanes, staying dry during both storms. A true testament to its quality. Boasting over 6114 square feet, w/6 bedrooms and 6.5 baths, even a discerning family will find value in all the extras. A striking grand entry w/soaring doors & 24-foot ceilings will invite you into a world of refined luxury. This stunning home has everything and is guaranteed to impress. The home will grab your attention with the sophisticated and elevated design, top-of-the-line appliances, rich colors, and tasteful décor. The open floor plan flows w/ soaring ceilings, and expansive windows bathing the home in an abundance of natural light. The oversized PGT vinyl windows are also impact-resistant and energy-efficient.  The main floor boasts a separate Formal Dining room, Executive Office (w/French doors), Great room, Kitchen, Butler’s Pantry, Laundry room and ample storage. A private Guest/Nanny suite/ Flex room with an en-suite bath is on the opposite side of the home allowing complete privacy. The Gourmet Chef Kitchen is equipped with European-style maple cabinetry, Calacatta quartz counters, a 72" Subzero fridge, and top-tier Wolfe and Miele appliances, and Butler’s pantry w/ arched walk-through to Kitchen & wine fridge plus eat-in Breakfast Nook. The Great room overlooks the pool and features a gas fireplace and coffered ceilings, custom wood shelving, impact sliding doors which lead to an expansive outdoor Lanai, built for entertaining or just quiet family evenings. French doors lead from the Lanai back to the main floor Guest/Nanny bedroom w/en-suite bath. This home is designed to easily accommodate a variety of living arrangements and lifestyles. The custom wide wood staircase invites you to the elegant 2nd floor w/ large additional Living area/Bonus room w/ wet bar, professional Workout room (seller can remove padded flooring), 2nd Laundry room, and 5 spacious Guest Suites. Retreat to your private Master Wing on the 2nd floor, featuring a tray ceiling, balcony, luxurious bathroom w/ double sinks, soaking tub, and an impressive 250 sq ft master closet w/ custom shelving & island. Access to the Elevator from all floors seamlessly connects each level to the Garage below, ensuring convenience and accessibility. There are two his/her Garages w/ a total of three spacious spots, leaving room to investigate adding lifts. The backyard is a true oasis w/ large travertine lanai and pool deck, Outdoor Kitchen w/ gas grill, saltwater pool, heated spa, waterfall feature, outdoor fireplace all enclosed in a new pool cage. This home spared no expense w/ beautiful hardwood, two-story block construction, hurricane impact windows, and high-end finishes throughout including 8’ solid core doors, hurricane impact windows & doors, tile/aluminum roof, and wiring for surround sound & security. Situated in a prestigious neighborhood in South Tampa, this custom-built home is the epitome of luxury plus prime location close to renowned shops, restaurants, entertainment, stadiums, 2 airports, I-275 to beaches, and I-4 to Orlando. Located in the prestigious Mabry/Coleman/Plant public school district and close proximity to sought after private schools. A must-see!
#TB8315328

TAMPA

4825 W SUNSET BOULEVARD

6 Beds

6 Baths

6,114 Sq.Ft.

$3,999,000

MLS#: TB8315328
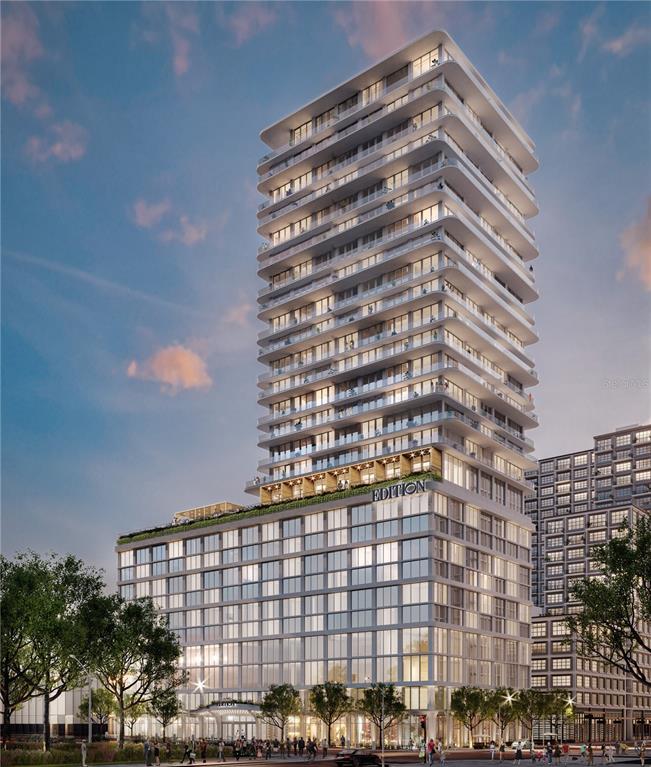
Under Construction. The Residences at The Tampa EDITION embody luxury at its most intuitive. 38 one-of-a-kind residences, rising elegantly skyward above a five-star hotel, offer the comfort and intimacy of an expertly-designed home, with all the privileges of being catered to and cared for. Along with hotel benefits including a rooftop pool & terrace and access to a full-service spa, residents will enjoy EDITION’s signature approach to world-class food and beverage, which extends to seven in-house dining options, including restaurants overseen by award-winning chefs. A full suite of dedicated services and amenities including a residents-only gym, social kitchen and lounge, and an on-premises lifestyle manager make day-to-day living exquisitely seamless. The utmost in privacy is assured with each floor limited to a small number of homes, and a private residential drive, valet, entrance, lobby, concierge and elevators dedicated to The Residences. The Residences themselves provide the ultimate in indoor-outdoor living. Floor-to-ceiling windows invite panoramic views of Tampa Bay and the downtown skyline, while the outdoors beckon through multiple sliding glass doors that lead to generous wraparound terraces with post-less glass railings. Thoughtfully appointed interiors inspired by Roman and Williams blend ease and elegance to create airy, exceptionally inviting spaces with ten-foot ceilings throughout. Wide plank 10-inch custom white oak Grato hardwood floors throughout. Polaris White marble kitchen countertops with waterfall island, full height backsplash and ambient cove lighting. Custom white oak Molteni Italian Millwork and powered upper cabinets. Gaggenau Kitchen Appliances including wine cooler and 5-burner gas cooktop. Miele fully venting hood incorporated into cabinetry. Owner’s bath walls and flooring clad with 24”x24” Polaris White marble with corresponding marble mosaic in owner’s bath shower. Double Vanity in Polaris White marble over custom floating Molteni Italian Millwork and under counter ambient lighting. Freestanding Kaldewei extra deep soaking tub. Powder Bath with Venetian plaster walls. Laundry room with Molteni cabinetry, utility sink, Electrolux Washer and Dryer and UV HVAC light filter. 2 parking spaces included (3 parking spaces for 3 & 4 bedrooms) and 1 storage unit. Electric vehicle charging stations available. The Tampa EDITION is situated within Water Street Tampa, the first WELL-certified community in the world. The neighborhood connects city and nature, business and culture as well as work and play in unparalleled access. 37 limited-EDITION residences with nothing comparable in the marketplace, offer a thrilling new perspective on Tampa living.
#T3406519

TAMPA

1000 WATER STREET 1602

3 Beds

3 Baths

3,014 Sq.Ft.

$3,999,000

MLS#: T3406519
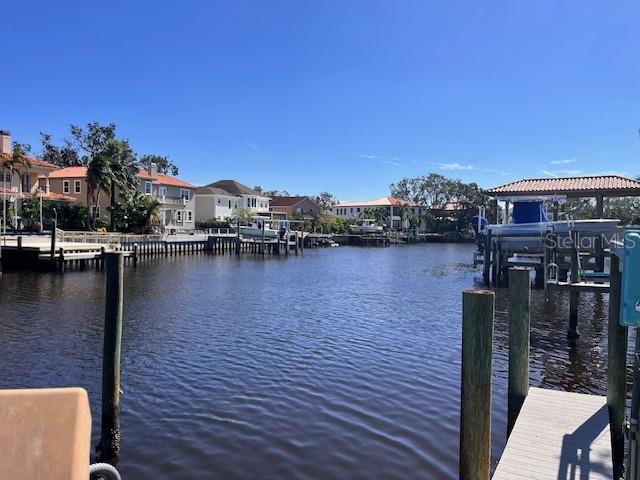
WATERFRONT CANAL LOT, APPROX 3 MINUTES FROM OPEN BAY, WITH NO BRIDGES. SEAWALL AND DOCK AND LIFTS. THE HOME FLOODED DURING HURRICANE HELENE SEPTEMBER 24, 2024. DRYWALL HAS BEEN REMOVED UP TO 4FT THROUGHOUT THE HOME. PROPERTY IS SELLING AS-IS FOR LAND.
#TB8312331

TAMPA

638 RIVIERA DRIVE

4 Beds

4 Baths

3,322 Sq.Ft.

$3,999,000

MLS#: TB8312331
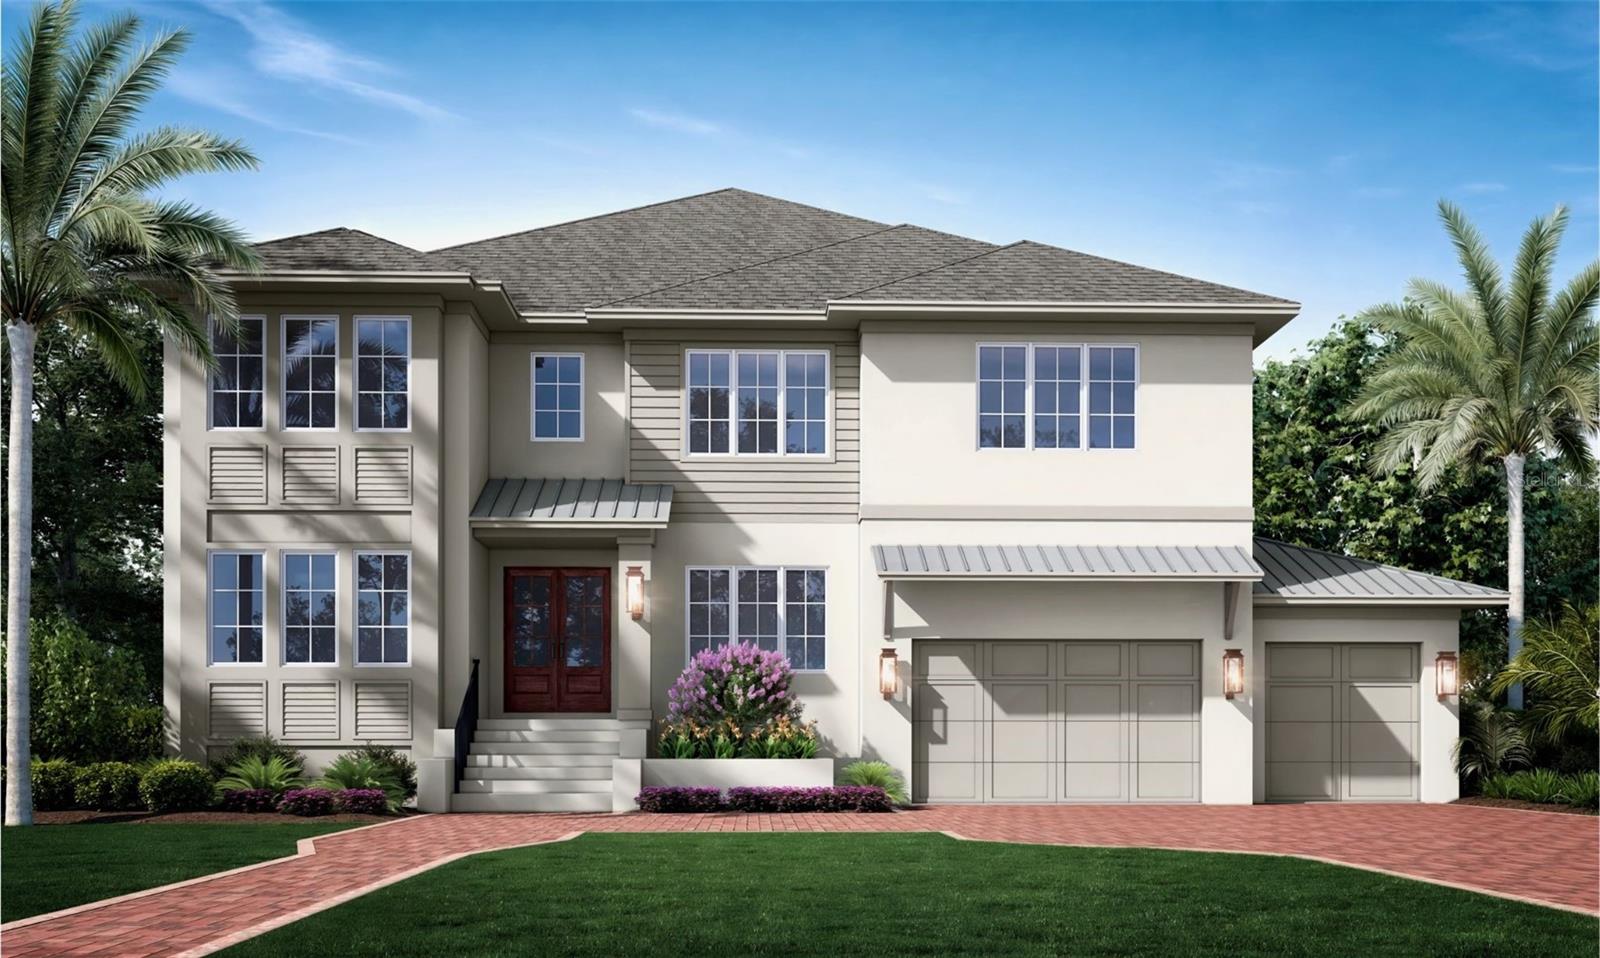
Under Construction. Welcome to 4614 W. Sunset Blvd, a stunning newly constructed home offering over 6,200 square feet of luxurious living space in Sunset Park, one of Tampa Bay’s most desirable neighborhoods. This two-story block home is situated on an impressive 86X158 lot featuring 5 spacious bedrooms, 5.5 bathrooms, and a 3-car garage, with the potential to expand to a 6-car garage with lifts. Elevator capable for future accessibility, the home showcases custom design elements by Lauren Leitner Design and built by Hooter Construction, LLC. 
Step inside to discover exquisite wood flooring throughout both levels and marble flooring in select areas. The first floor includes a private study, an oversized formal dining room, a powder bath with a soap stone floating vanity and floor to ceiling wainscot paneling, and a guest suite with an ensuite bath featuring limestone floors, quartz countertops, and direct access to the outdoor living space. The chef’s kitchen boasts quartz countertops and backsplash, a large island with eat-in seating, premium Wolf and SubZero appliances, and a butler’s pantry with both a wine refrigerator and beverage refrigerator, zellige tiled backsplash with floating shelves and an additional walk-in pantry. The kitchen flows seamlessly into the great room, anchored by a cozy fireplace flanked by built-in cabinets and overlooks the expansive lanai. The mudroom impresses with quartz countertops, an undermount sink, washer and dryer hookups, herringbone brick flooring, and vertical tongue-and-groove paneling on all four walls. Upstairs, the primary suite is a serene retreat with tray ceilings, dual oversized walk-in closets that connect to the upstairs laundry room, and a spa-inspired ensuite bath - marble and limestone checkerboard flooring, soaking tub, dual vanities, a makeup vanity, and a walk-in shower with a rain head, handheld and regular shower head. Each additional bedroom offers its own ensuite bath and walk-in closet. The media room features a wet bar, quartz countertops, beverage refrigerator, and storage closet provides the perfect space for entertaining. The upstairs laundry room is equally well-appointed with quartz countertops, an undermount sink, and solid wood cabinetry. Step outside to enjoy Florida living at its finest. The covered lanai and raised pool deck are finished with natural stone pavers, surrounding a sparkling salt water pool with a Pebble Sheen finish and a hot tub with spillover. An outdoor kitchen with grill, sink and refrigerator makes entertaining effortless, while the massive backyard offers endless opportunities for recreation and relaxation.
Additional features include low-e and insulated windows, Visual Comfort interior lighting, Primo gas and electric exterior lighting, smooth finish drywall, Kohler faucets and plumbing fixtures throughout, custom solid wood cabinetry, and a beautifully landscaped yard. Ideally located just minutes from Hyde Park, Soho, Downtown Tampa, TIA, International Mall, top-rated restaurants, shopping, and the Gulf beaches.
#TB8446119

TAMPA

4614 W SUNSET BOULEVARD

5 Beds

5 Baths

6,206 Sq.Ft.

$3,999,000

MLS#: TB8446119

1 ... 270 271 272 273 274 ... 666
* Listings identified with the FMLS IDX logo come from FMLS and are held by brokerage firms other than the owner of this website. The listing brokerage is identified in any listing details. Information is deemed reliable but is not guaranteed. If you believe any FMLS listing contains material that infringes your copyrighted work please click here to review our DMCA policy and learn how to submit a takedown request. © 2024. First Multiple Listing Service, Inc.
 - property

Send a message

Message successfully sent.

Your message

What is 3 + 4 ?

Reason for contacting?

I agree to receive email communication and understand I can unsubscribe at any time.

I agree to be contacted by The Graf Group of Coldwell Banker via call, email, and text for real estate services. To opt out, you can reply 'stop' at any time or reply 'help' for assistance. You can also click the unsubscribe link in the emails. Message and data rates may apply. Message frequency may vary. Privacy Policy

Sign Out

Virtual Assistant

Would you like to take the next step with this property? We can help you schedule a showing or virtual tour, or send you more details.

Yes, I would like more information.

Thank You for Your Reply, One of Our Agents will contact you as soon as possible

No, maybe later.

Thank you, you can always contact me via email, phone number or through the contact form.

Realhub AI

Lucy - Your AI-Powered Realtor

Update Your Temporary Password

Personalize your search

Enter your email and we'll notify you immediately when new listings match what you're looking for.

or enter email address

Already have an account ? Login here

Continue your home search

I agree to receive communications and understand I can unsubscribe at any time.

I agree to be contacted by The Graf Group of Coldwell Banker via call, email, and text for real estate services. To opt out, you can reply 'stop' at any time or reply 'help' for assistance. You can also click the unsubscribe link in the emails. Message and data rates may apply. Message frequency may vary. Privacy Policy

Already have an account ? Login here

We use cookies

We use cookies primarily for analytics to enhance your experience. By accepting, you agree to our use of these cookies. You can manage your preferences or learn more about our cookies policy.






