Properties

Browse or get in touch to schedule a walkthrough.

  • Nearby me
Price range

Popular Features

Community Features

Association

Property Features

Waterfront

View

Exterior Features

Interior Features

Style

10000 properties match your criteria

Updated 1 minute ago

E-Alert name
None
#J959204

DORADO

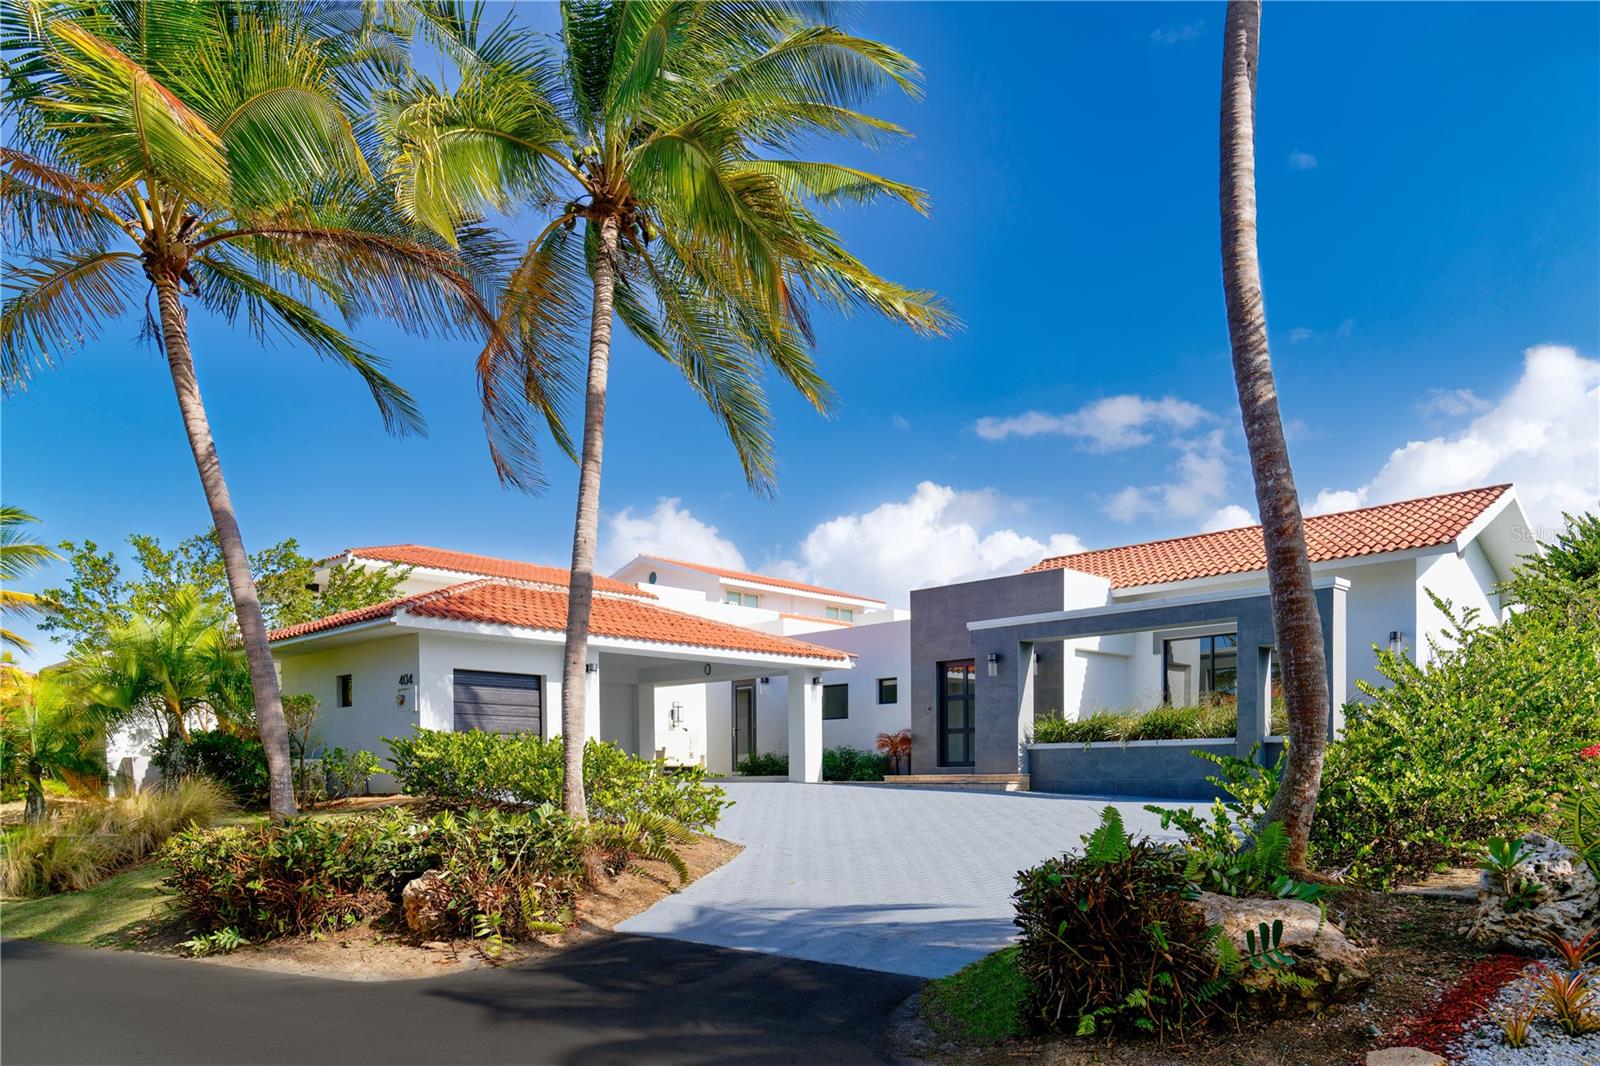
404 DORADO BEACH EAST

3 Beds

3 Baths

3,100 Sq.Ft.

$3,700,000

MLS#: J959204
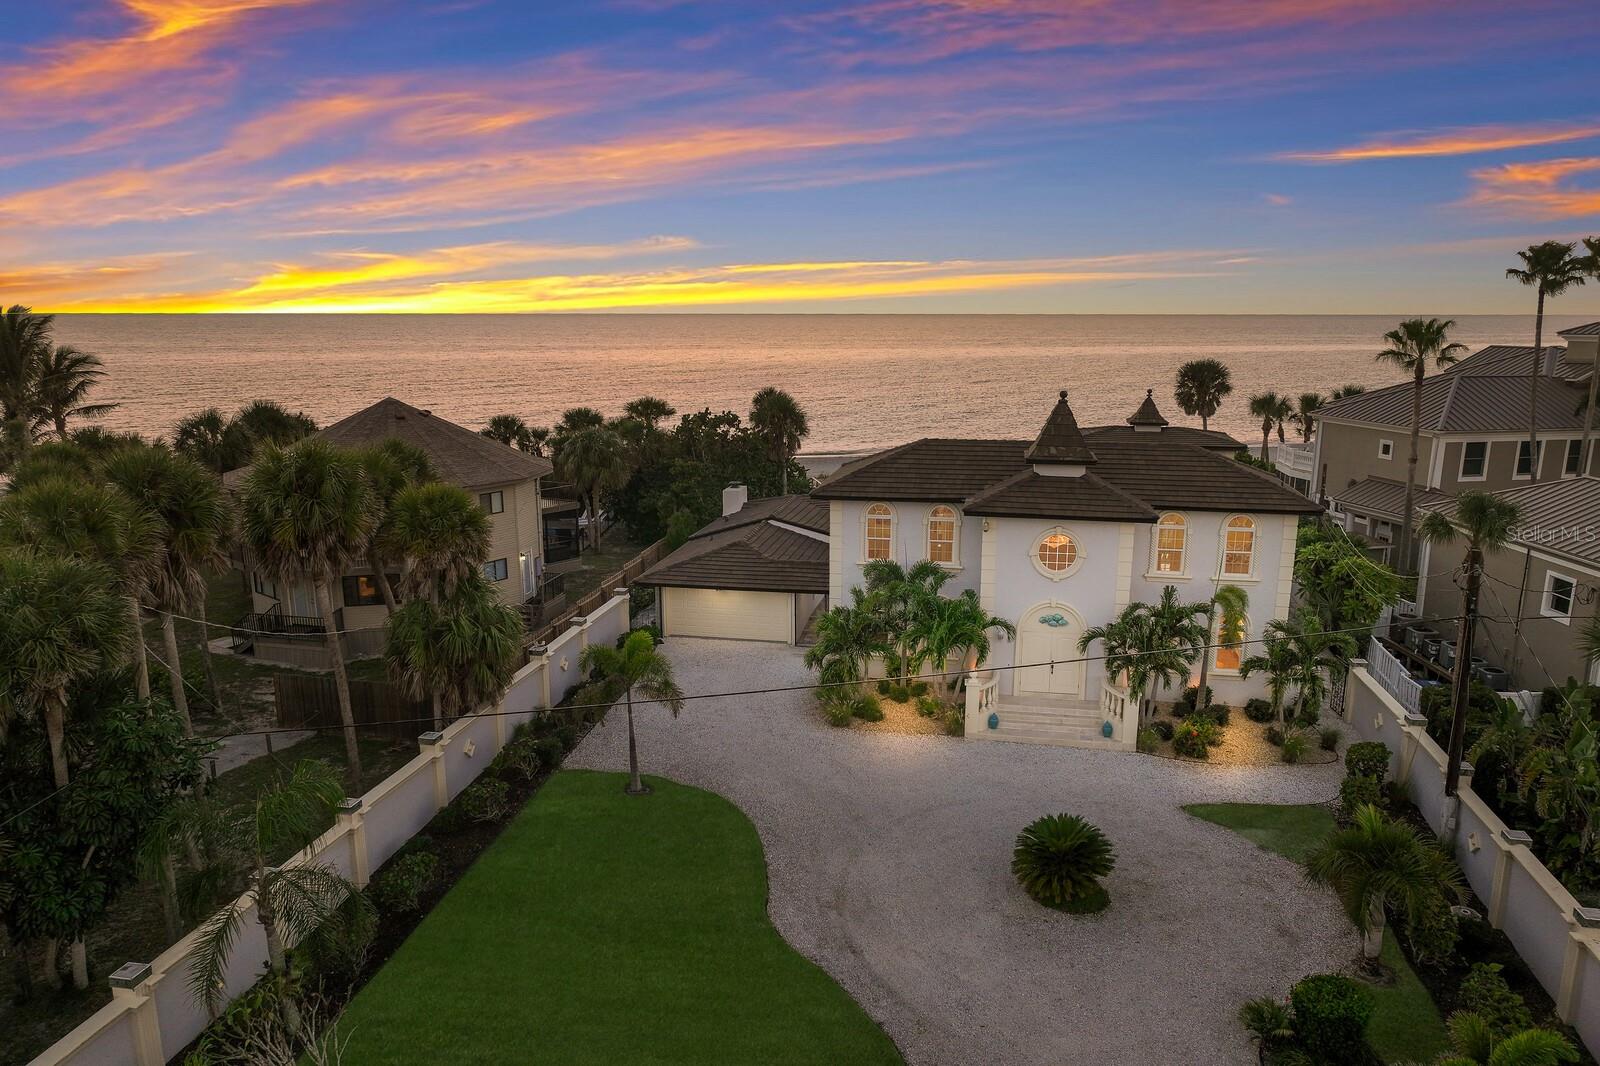
Discover the exclusive allure of this beachfront gem on Manasota Key. This secluded and gated haven, enclosed by privacy walls, promises a life of luxury and tranquility. It represents a rare opportunity to own nearly three-quarters of an acre on the widest part of the key. The property boasts 100 feet of beach frontage, offering breathtaking views of the Gulf of Mexico’s serene waters, endless sunsets, open-air terraces, outdoor patios, and sweeping beach vistas. At the heart of this expansive property is a central courtyard, a gathering space designed for relaxation and entertainment, separating the main house from the guest house, giving the ultimate comfort and privacy to you and your guests. It features a spectacular pool adorned with graceful fountains plus a full catering kitchen. With 4 bedrooms and 6 bathrooms spread over 4100 square feet, numerous improvements and modern luxuries have been added to each structure, such as updated appliances, impact-resistant windows, French doors, garage doors, and new sliders soon to be installed, ensuring comfort and peace of mind. The charm of this estate is further enhanced by its blend of casual and formal living spaces, a gorgeous interior bar, and a billiards room - perfect for hosting memorable gatherings. The décor combines the finest materials, with an array of exquisite marbles, intricate moldings from a bygone era, and superior wood craftsmanship. Another significant feature is the availability of professionally designed and "permitted" architectural plans for a transformation that skillfully blends opulence with character and functionality. These plans offer an exciting opportunity for the discerning buyer to add personal touches, making this slice of paradise truly their own. Located on a 9-mile stretch just south of Venice, Manasota Key offers an escape from city life, yet is close to trendy restaurants, shops, a beach club, and a state park. True beachfront properties are scarce as values continue to rise. Call today for a private viewing of this unparalleled property.
#A4590444

ENGLEWOOD

8220 MANASOTA KEY ROAD

4 Beds

6 Baths

4,173 Sq.Ft.

$3,700,000

MLS#: A4590444
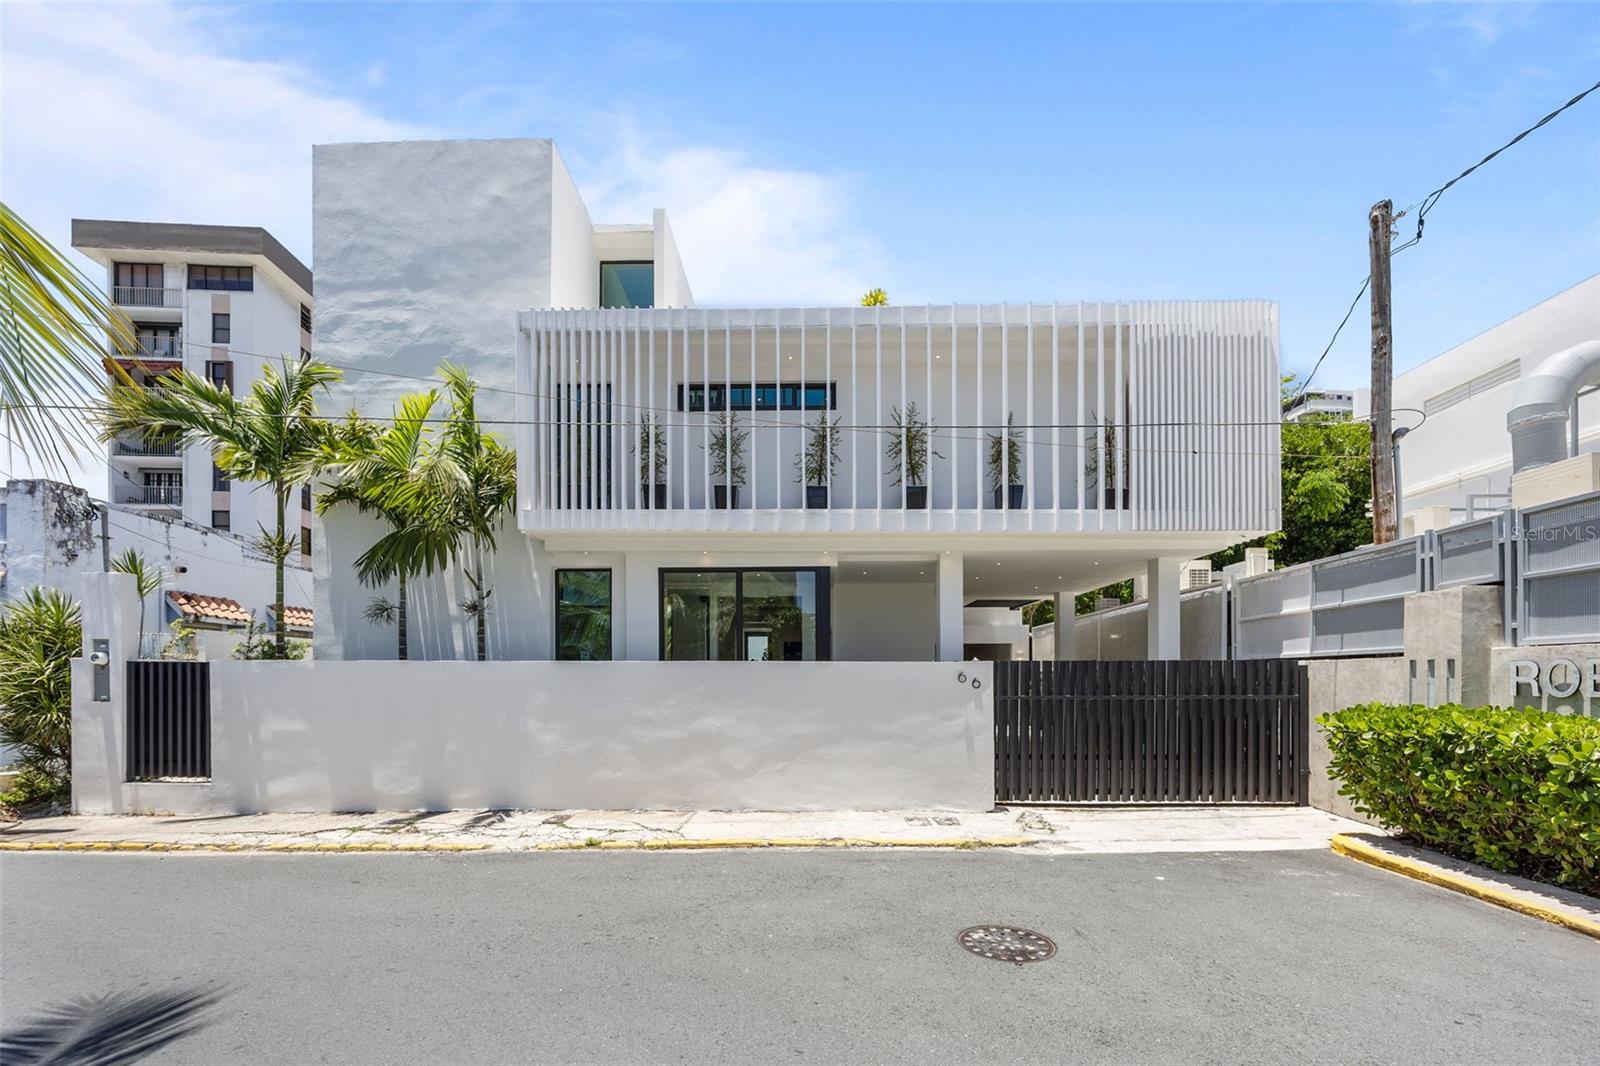
Situated in the coveted Condado neighborhood of San Juan, this fully renovated single-family home blends high-quality construction with modern design in a truly turnkey offering. Rebuilt in 2024 from the ground up, the residence spans approximately 4,000 square feet on a 5,000 square foot lot and features four spacious bedrooms, an office or convertible fifth bedroom, five full bathrooms, plus a half bath and an exterior bathroom and two outdoor showers that seamlessly connect indoor and outdoor living.

The thoughtfully planned layout supports both everyday comfort and effortless entertaining. Each bedroom offers generous proportions, custom Italian closet systems, and direct access to private louvered patios that invite natural light and cross-ventilation while maintaining privacy. Electric shades throughout the home add convenience and a cohesive, contemporary aesthetic.

At the heart of the property, the newly designed kitchen is outfitted with brand-new KitchenAid appliances, including a dishwasher, and is tailored for modern living with sleek finishes and efficient workflow. The pool area serves as a central gathering space, ideal for relaxing or hosting, while essential infrastructure upgrades such as a water cistern and full backup generator provide reliability and peace of mind.

A private rooftop patio expands the usable living space and is perfect for open-air dining and entertaining. This elevated retreat includes a built-in cement dining table, sink, and wine fridge, creating a functional outdoor kitchen and lounge environment.

Located near St. John's School, Robinson School, and Condado's renowned dining, shopping, beaches, and entertainment, the home offers exceptional convenience in one of Puerto Rico's most established urban neighborhoods. Sold fully furnished and move-in ready, this property delivers a rare combination of style, comfort, and long-term value in Condado real estate.
#PR9120936

SAN JUAN

66 PLACID COURT

4 Beds

5 Baths

3,827 Sq.Ft.

$3,700,000

MLS#: PR9120936
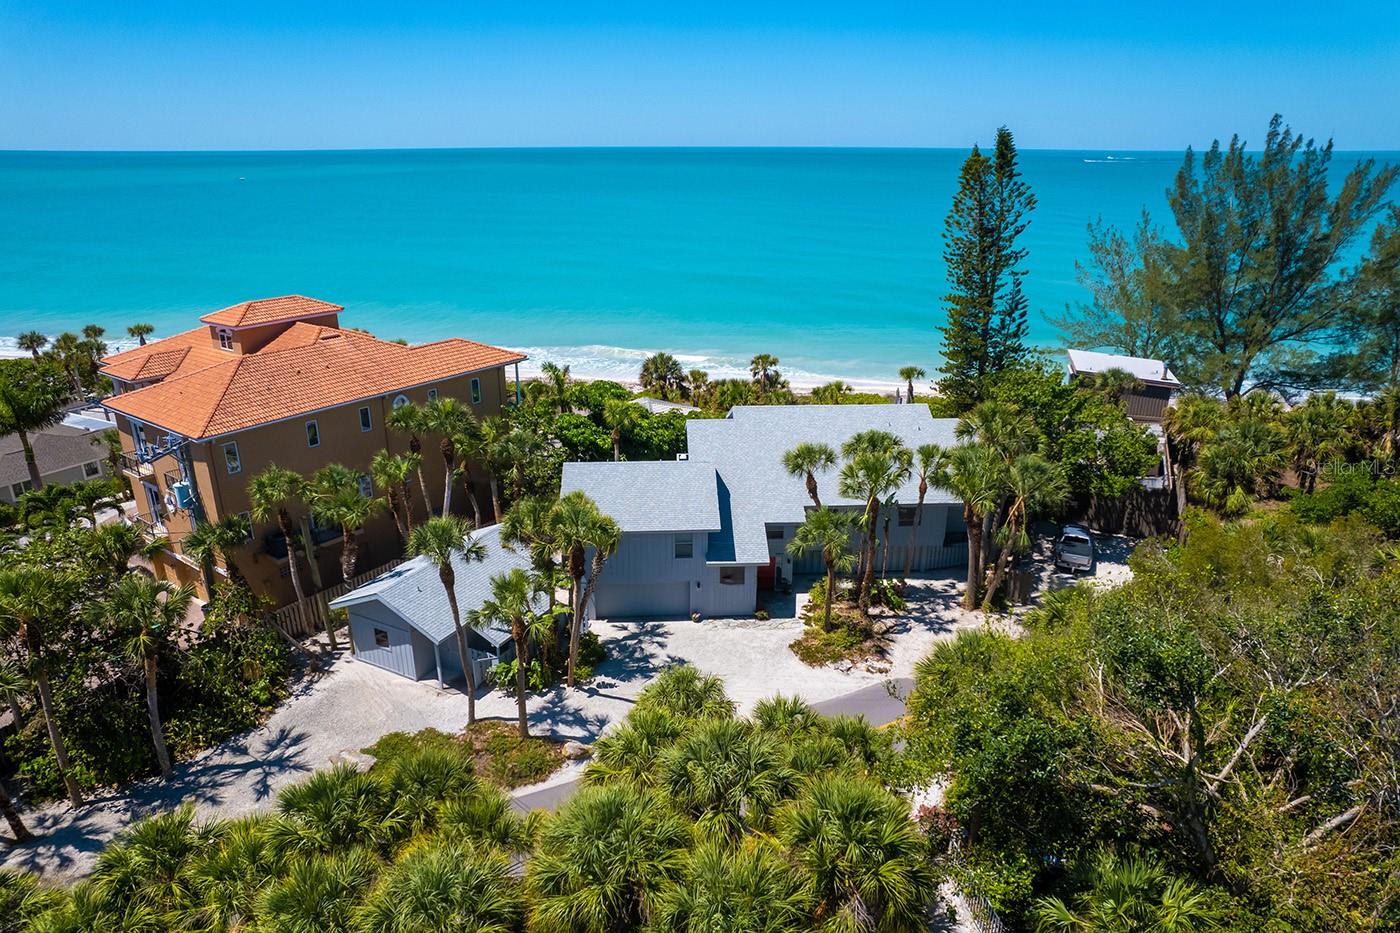
New price! An exceptional opportunity for this Gulf front, elevated home on the desirable shores of Casey Key. This quintessential beachfront retreat, Osmyrrah, is a sanctuary of tranquility, designed for relaxed, organic living with an intimate connection to the sea. With private, pristine beachfront and panoramic Gulf views, you’ll be immersed in dazzling sunsets, soft white sands and the soothing rhythm of the waves every single day. Savor nature’s splendor in nearly 3,000 square feet of elevated living space, where an open-concept layout, soaring ceilings and walls of glass bring the outside in. The expansive great room and dining area seamlessly flow into a generous kitchen with panoramic Gulf views, ideal for entertaining or pensive mornings. Go onto the open deck for grilling and sunning or unwind on the large screened-in porch while warm breezes and golden skies set the mood. The gulf-front primary suite is a private oasis with lofty ceilings, stunning water views, a luxurious renovated bath and a spacious walk-in closet. A guest bedroom, full bath and dedicated office complete the north wing. On the south side, you’ll find a second large primary suite with its bath and walk-in closet, along with a full laundry room. Guests will delight in their own charming 360-square-foot guest house, complete with a private entrance, high ceilings, living area and full bath, near the beach and a refreshing outdoor shower. Additional highlights include a two-car garage, new HVAC (2025), roof (2019) and an expansive under-home storage area, ideal for kayaks, paddleboards and all your coastal toys. A private walkway leads to your beachfront deck and down to the sand, offering an experience akin to a Caribbean island escape. The property also includes a three-foot deeded bay access easement and a reciprocal beach access easement for the bayside neighbor. On this serene 8-mile barrier island of fewer than 400 homes, you’ll enjoy rare privacy, natural beauty and Gulf ownership to the mean high-water line. South of the iconic Blackburn Point swing bridge, you’re just minutes from golf, dining, shopping, top-rated schools - including nationally acclaimed Pine View School - and vibrant cultural destinations in Sarasota and Venice. If you’ve dreamed of living where sunsets paint the sky, dolphins dance at dawn and every day ends with your toes in the sand, Osmyrrah awaits.
#A4648103

NOKOMIS

3201 CASEY KEY ROAD

4 Beds

4 Baths

3,273 Sq.Ft.

$3,700,000

MLS#: A4648103
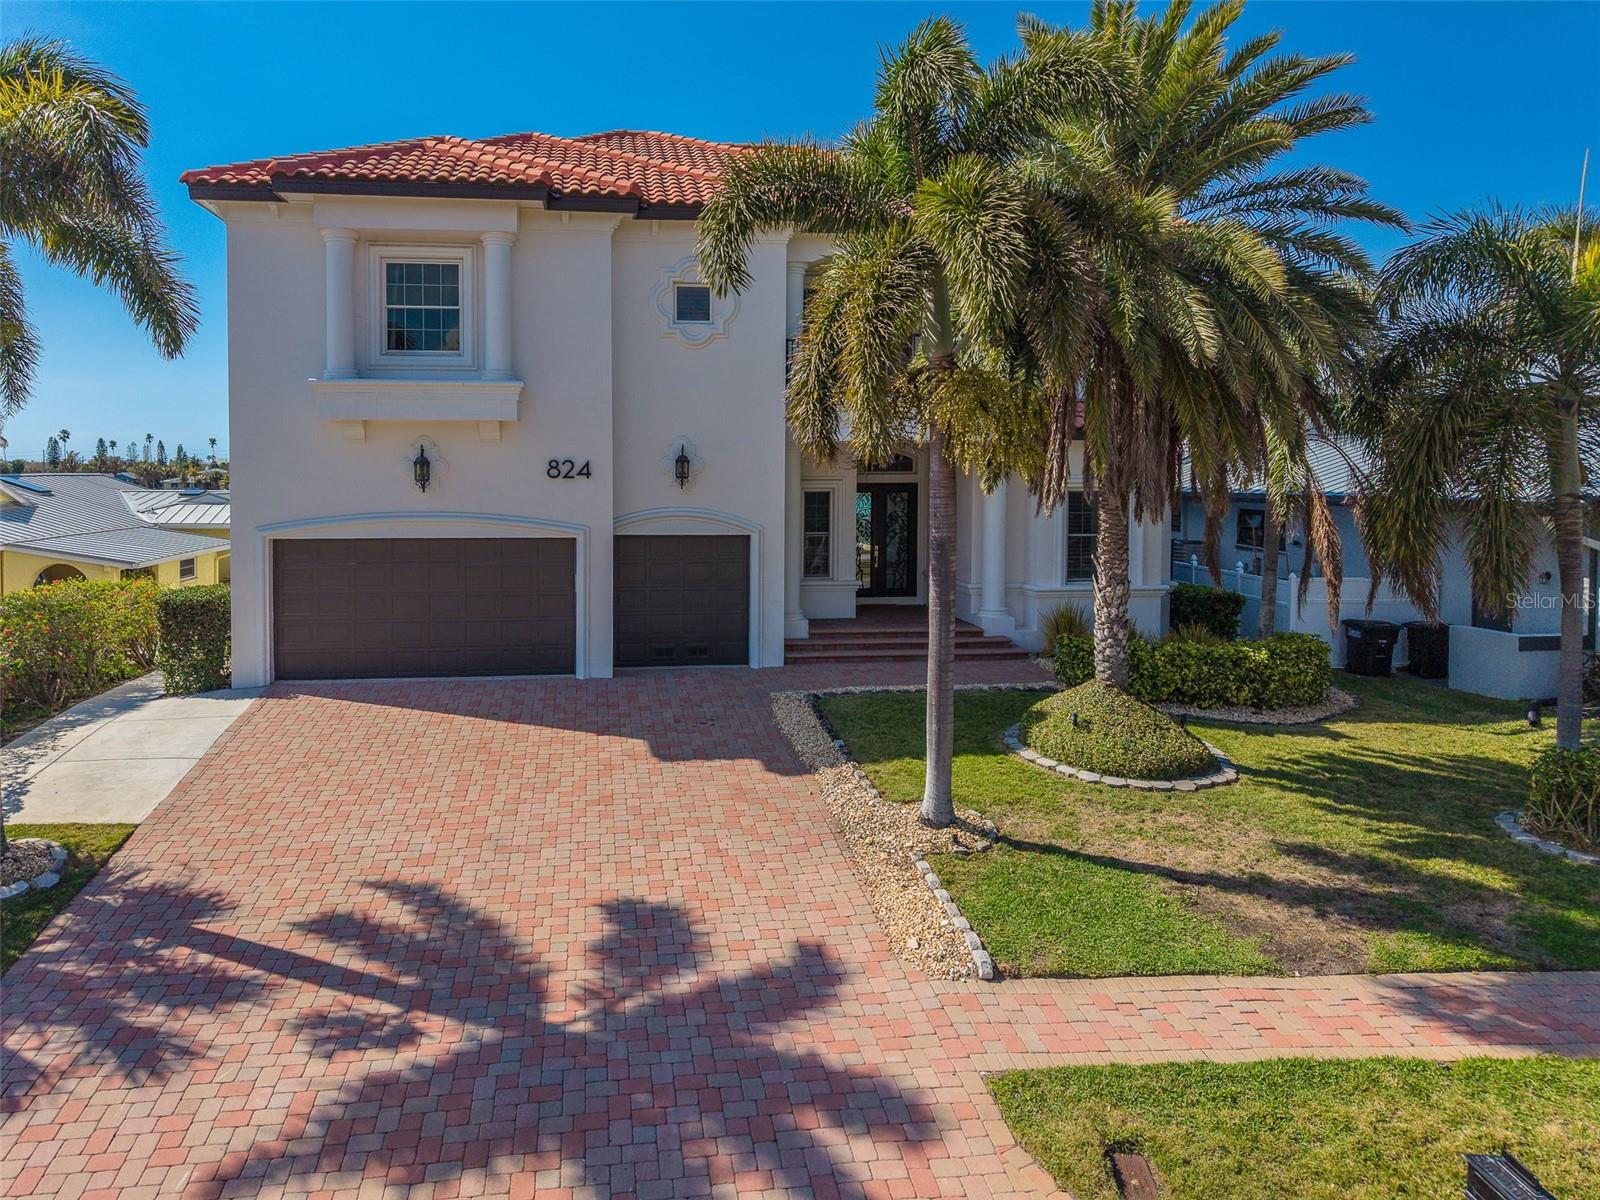
Your waterfront dream home awaits at 824 Island Way. Perfectly positioned on the open water side of Island Estates, this nearly 5,000-square-foot custom-built Mark Maconi residence delivers luxury coastal living with two spacious primary suites and an exceptional list of recent upgrades.

The home now showcases a freshly painted exterior with a refined Mediterranean flair, complemented by new exterior lighting that enhances its architectural detail and evening curb appeal. Additional improvements include a stunning tile roof, solar panel system, two 16-foot sliding glass door systems, and two extended composite decks that expand your outdoor living space and maximize the stunning waterfront views. A floating dock was also added in 2021.

Step through the grand foyer and take in sweeping views across the Mandalay Channel toward the Gulf of America. Custom plantation shutters add elegance throughout, while the main-floor study features built-in shelving and can easily serve as a sixth bedroom. A well-appointed butler’s bar with a built-in wine refrigerator sits conveniently near the private elevator. The chef’s kitchen is designed for entertaining and everyday ease, offering a large island, Viking gas range, stainless steel appliances, built-in oven and microwave, and a central vacuum system.

Upstairs, a thoughtful split floor plan provides privacy for two impressive primary suites. The main suite features an oversized bath with a walk-in shower, separate floating tub, built-in shelving, dual vanities leading to one private water closet on the right with a washer/dryer closet on the left, and a generous walk-in closet. Private east- and west-facing balconies offer breathtaking sunrise and sunset views. The secondary suite includes a wet bar, two closets, a full bath with double vanities and walk-in shower, plus a private office that opens to its own balcony. Three additional bedrooms, two bathrooms, an oversized laundry room, and abundant storage complete the second level.

Outdoor entertaining is effortless with a heated saltwater pool with full automation controlled via smartphone app, outdoor kitchen and grill.  The refurbished dock features a 16,000-pound lift and a deep-water slip accommodating vessels up to 70 feet.

The three-car garage houses the tankless water heater system, Air Vac filtration system, and the complete Enphase solar battery backup system. Elevated above many neighboring homes with a 12 foot elevation, this property benefits from reduced flood insurance costs and added peace of mind with its solar power system—essentially functioning as a built-in generator.

Located in the coastal Island Estates community, home to Clearwater Marine Aquarium, residents enjoy close proximity to Island Way Grill, Publix, and the world-famous shores of Clearwater Beach.

Discover your private waterfront sanctuary at 824 Island Way—where dolphins play just beyond your dock and spectacular Gulf Coast sunsets are part of your everyday view.
#TB8481851

CLEARWATER BEACH

824 ISLAND WAY

6 Beds

5 Baths

4,934 Sq.Ft.

$3,700,000

MLS#: TB8481851
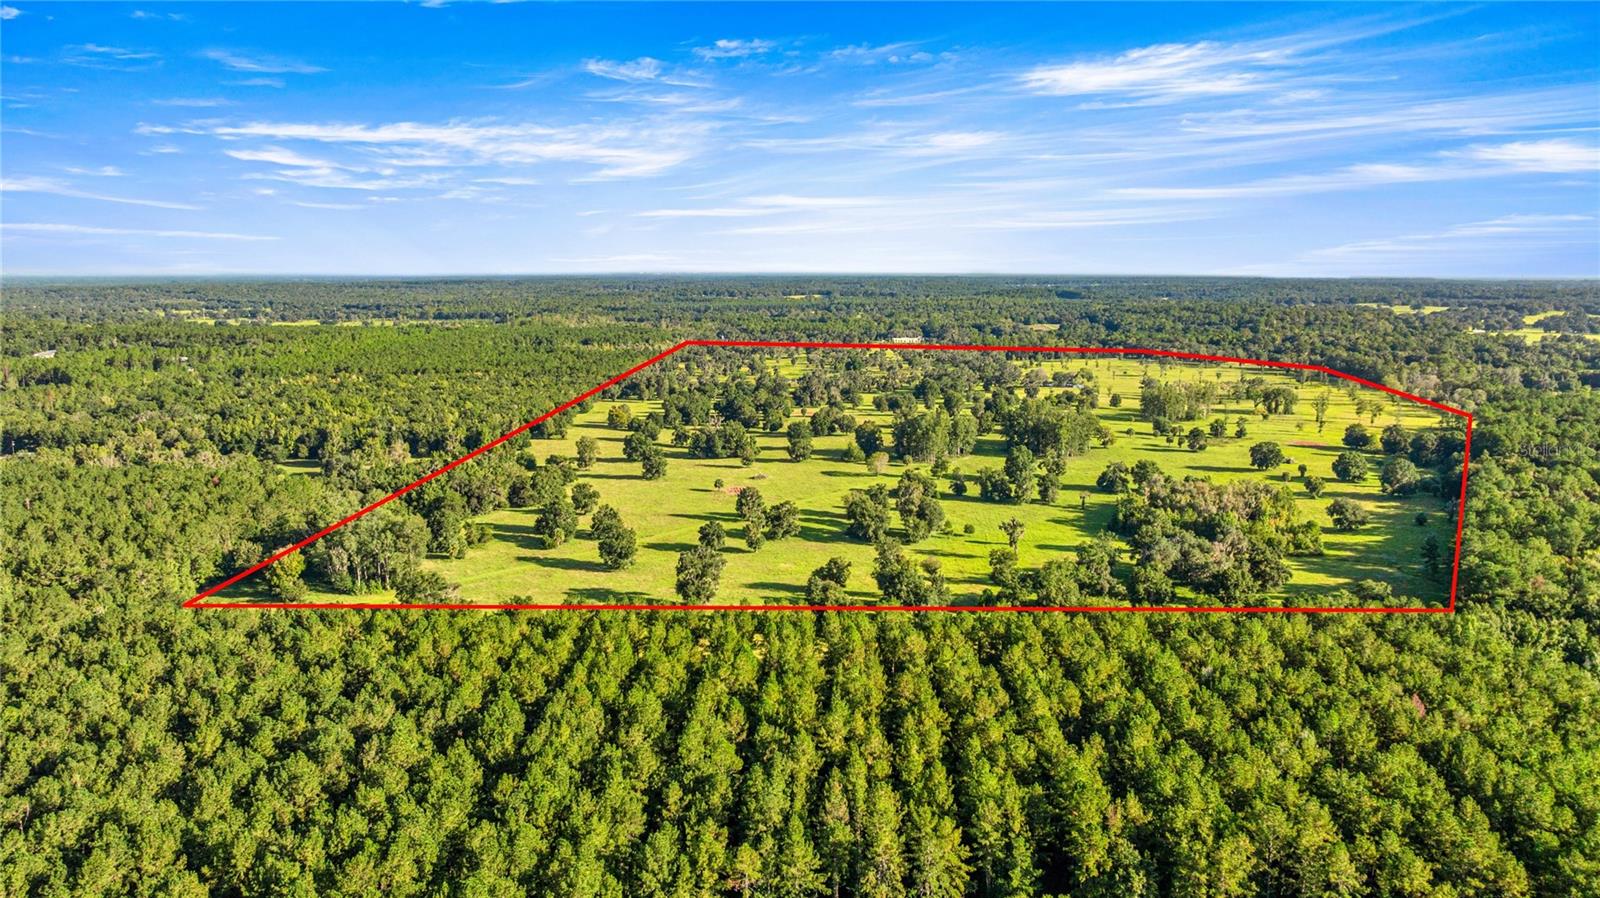
200 ACRES-NORTH HWY 329, MARION COUNTY

Prime 200-acre tract on desirable North HWY 329, perimeter fenced and ideal for an equestrian estate or future investment. Excellent location near The Jockey Club, Gainesville, Ocala, WEC and HITS.
Whether you are envisioning a private equestrian haven or a future investment opportunity, this acreage combines location, scale, and potential in a way rarely available in the heart of horse country.
#OM710603

REDDICK

17748 N HWY 329

None Beds

None Baths

200.9 acres

$3,700,000

MLS#: OM710603
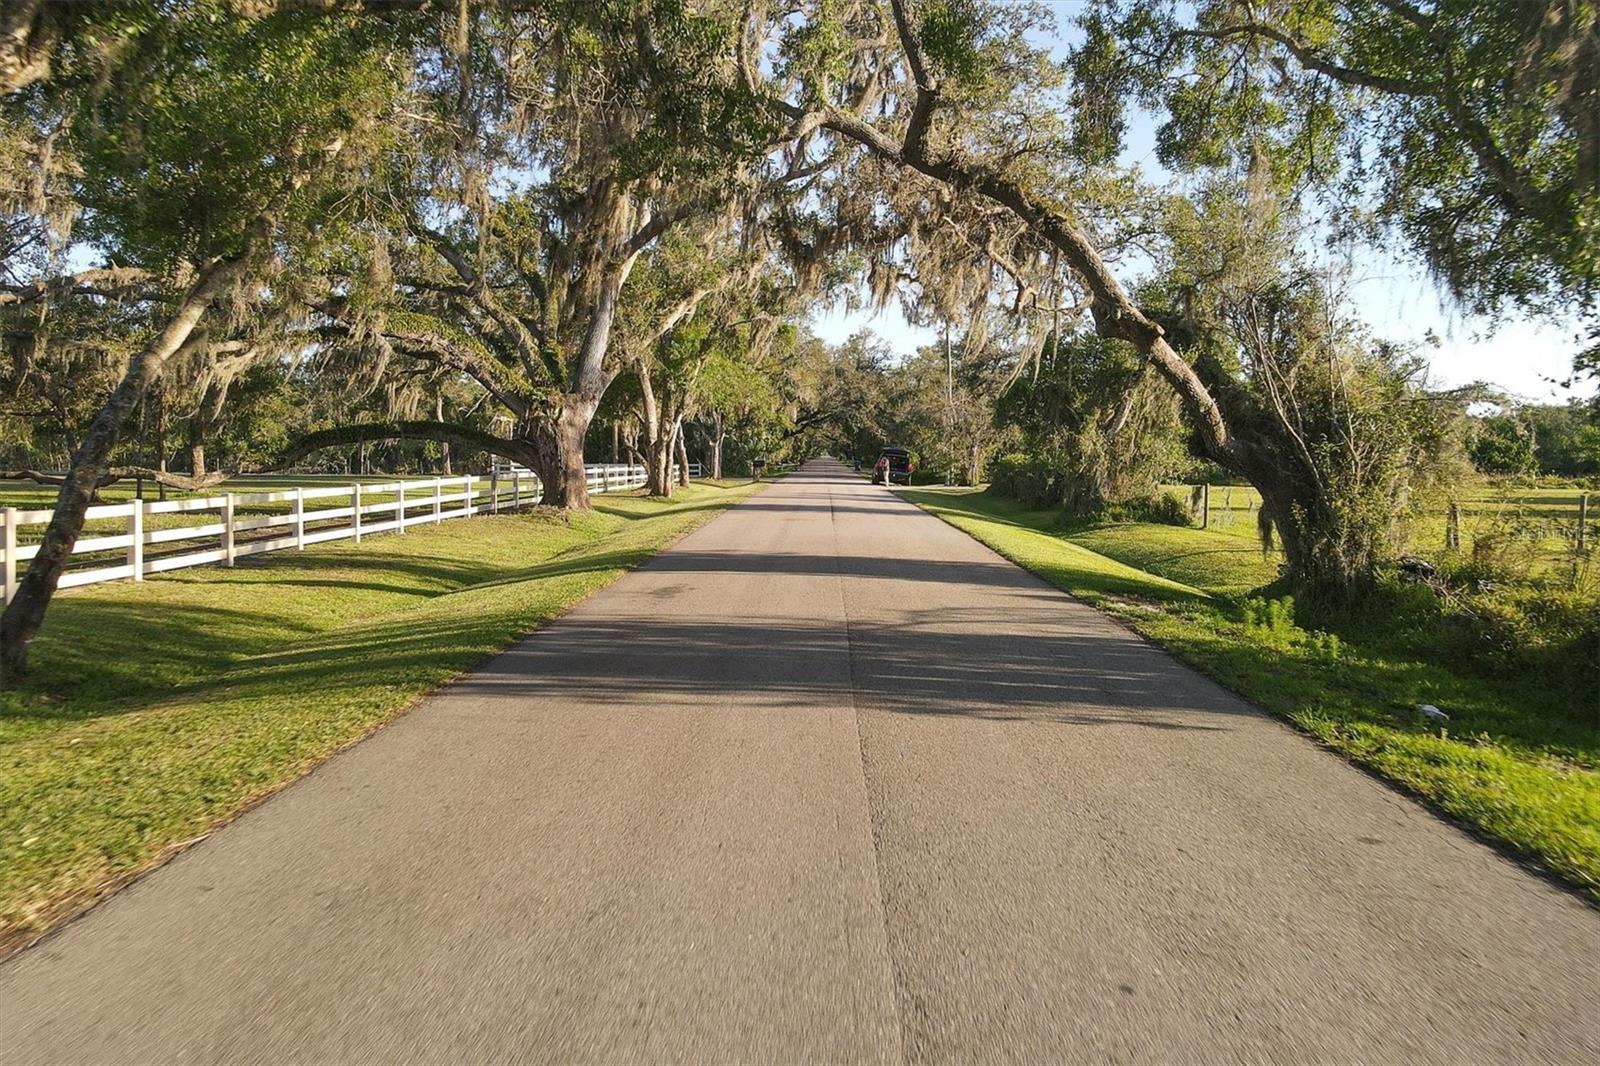
Price Improvement - Extraordinary 82+ ACRE high & dry active ranch in Sarasota, Florida! Enjoy all the privacy of country life, yet still be close to I-75, Lakewood Ranch, Sarasota’s award-winning performing arts, festivals, beaches, shopping, dining and international airports.If you can dream it....develop multiple "ranchettes" or use as a PRIVATE ESTATE, FAMILY COMPOUND, EQUESTRIAN CENTER, ORGANIC FARM or live "OFF THE GRID". The current living quarters, "The Gaddy Shack" has a kitchenette, bathroom and space to spend a weekend or house a ranch hand.  Zoned OUR (Open Use Rural - 1 unit per 10 acres), this beautiful ranch has been lovingly cared for using organic principles and offers a 5,400 sq' top-quality Morton-built barn with an attached, unfinished gathering house.  Horse Lovers will appreciate the newer 2,160 sq' horse barn with six stalls (or 8 stalls if you choose to convert the office space), a tack room, and an office.  A 1,440 sq' open pole barn is perfect for outdoor entertaining with large gatherings.  Build the home(s) of your dreams, where privacy abounds and wildlife comes to call. The property has two entrances and is fenced and cross-fenced! Newer underground electric, high-speed fiber optic internet, security cameras, and a 215-foot deep-water well are in place.  Close proximity to Myakka State Park featuring 37,000 acres of open space with 12 miles of horse trails, lakes, woods, and prairie!  This property is a large slice of old Florida and ready for the next owner to make it their home.  Call for a personal tour today! SEE VIDEO!!!
#A4566477

SARASOTA

15111 GADDY UP RANCH ROAD

None Beds

None Baths

82.6 acres

$3,700,000

MLS#: A4566477
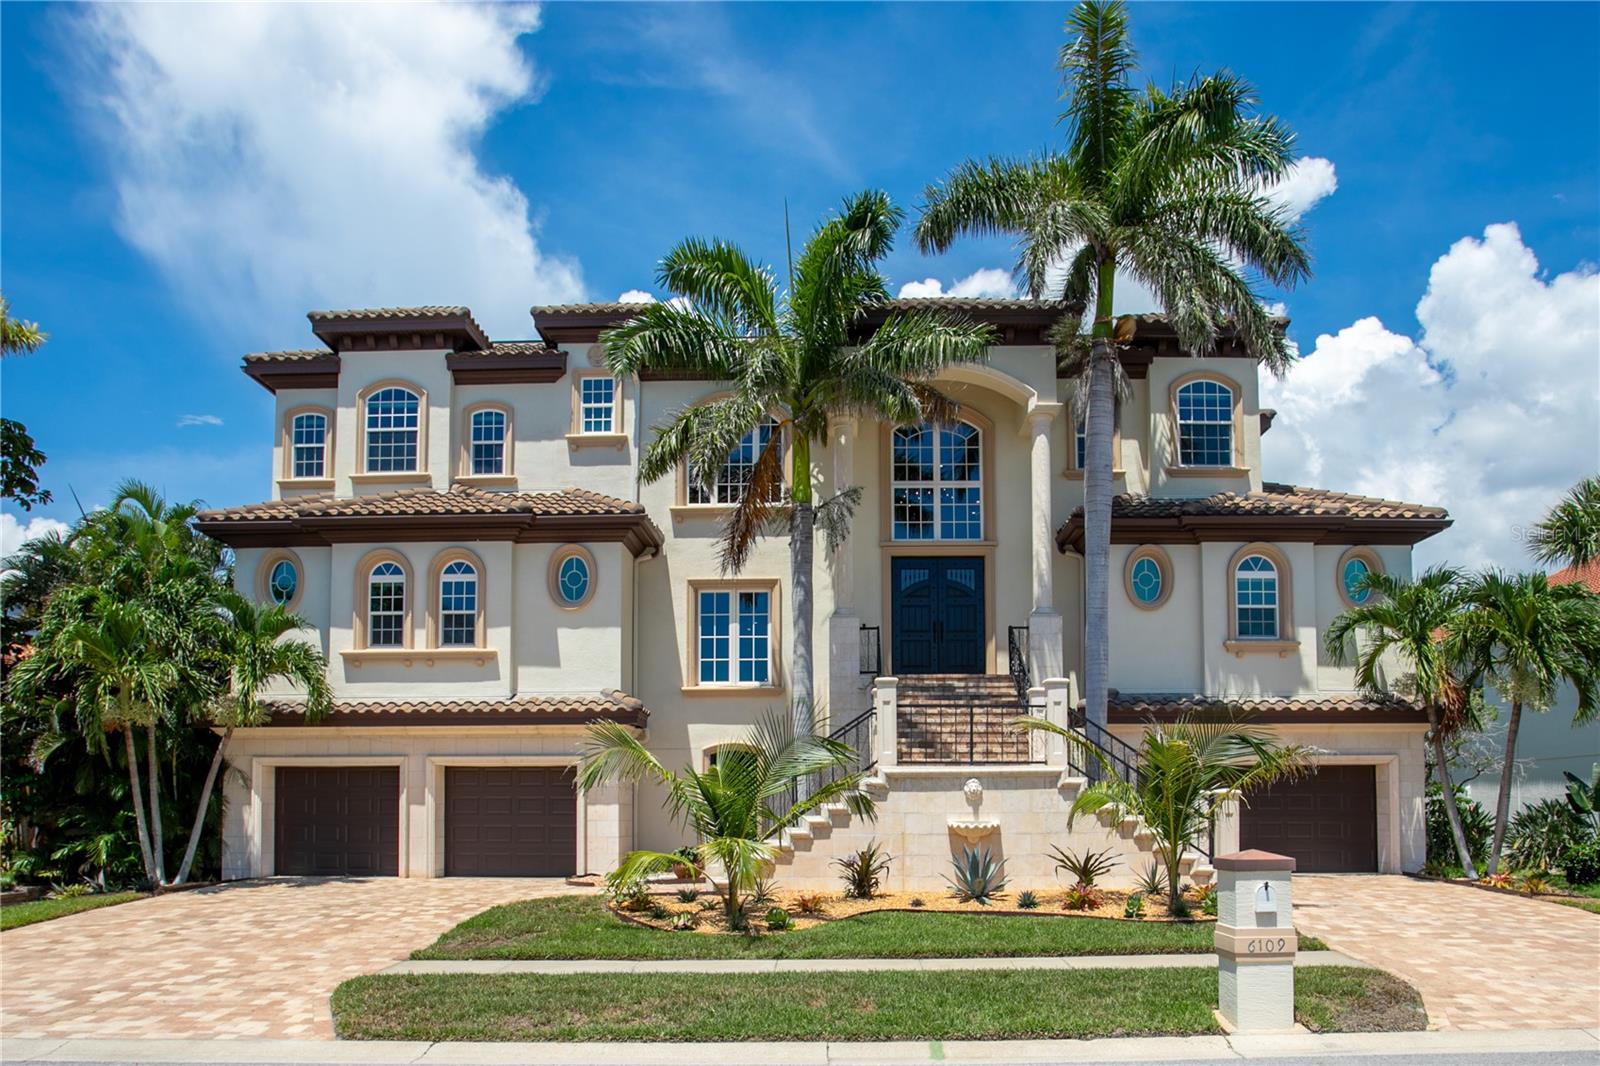
One or more photo(s) has been virtually staged. NOW THIS IS A STUNNING CUSTOM-BUILT WATERFRONT HOME and sits high and dry. This home is almost 6000 square feet heated and 11000 in total under roof. Boasting 6 bedrooms, a game room/bonus room, elevator, state of the art chef's kitchen with designer appliances office, 7 CAR GARAGE and 91 feet of protected water overlooking the Pasadena Yacht and Country Club Golf Course. This block home is a must see with newer windows and roof. 
  Located inside the GATED community offers a lifestyle rarely found in Pinellas County complete with a protected deep-water marina with easy access to Gulf, award winning 18-hole golf course, tennis courts, pickle ball courts, club house, restaurants and community pool. Purchase a property within the gates and jump the multiple year waitlist to become a member of this incredible Golf and Yachting community.
#TB8408660

ST PETERSBURG

6109 PASADENA POINT BOULEVARD S

6 Beds

5 Baths

5,858 Sq.Ft.

$3,700,000

MLS#: TB8408660
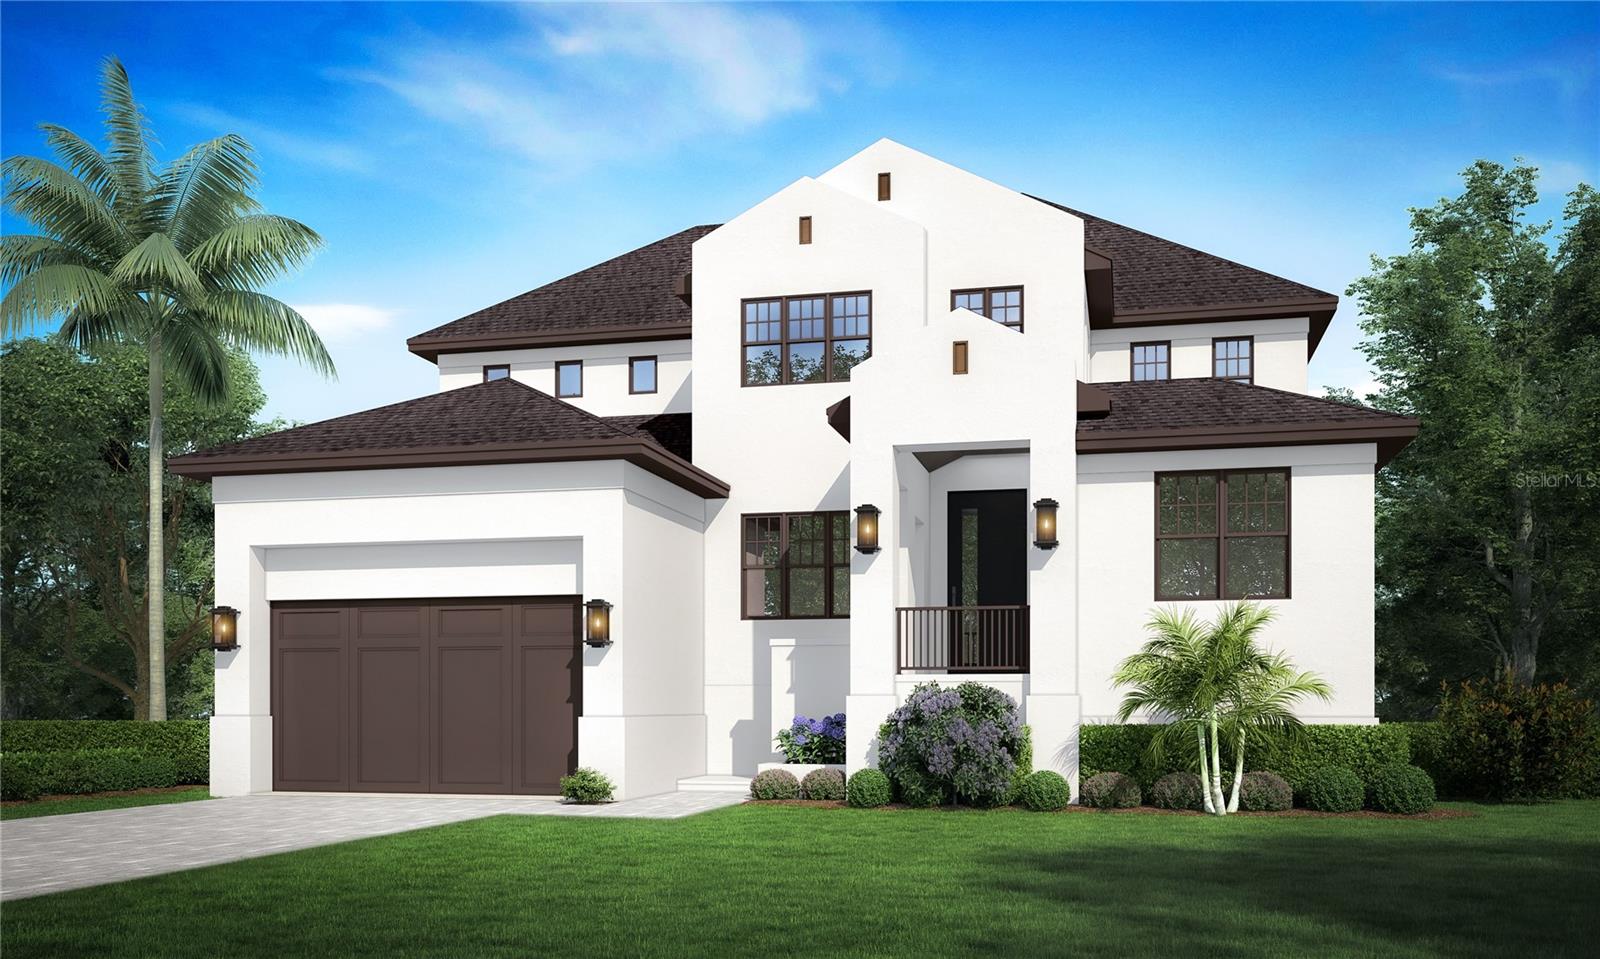
Under Construction. Welcome to the "Manchester", the newest design by Taralon Homes. Located in the popular Sunset Park neighborhood of South Tampa, this 4 bedroom, 4/2 bath floorplan features a modern Tudor elevation with a luxury flair, clean lines, tall window designs and a sand finish stucco exterior. This exceptional home boasts an open concept floor plan with spacious living and dining areas, saltwater pool and spa, travertine lanai, outdoor kitchen, elevator and 2 car garage. First floor features include a Study, Dining Room, Chef's kitchen with center island, Wolf and Subzero appliances, Living Room with gas fireplace, guest suite and mud room. Second floor includes an enviable primary retreat with luxurious bath, walk-in closet and private balcony, a Game Room and 2 additional bedrooms each with ensuite bath and walk-in closets. Tastefully appointed, this home features 7.5" Naturally Aged Medallion Collection wood flooring, 7" crown molding, insulated Low-E impact windows, Level 5 drywall finish on walls and ceilings, 2 tankless water heaters, solid core doors throughout, gas fireplace, 2 car garage and paver driveway. Located in a top-rated school district and just minutes to TIA, Downtown Tampa, restaurants, shopping, and Gulf beaches.
#T3509915

TAMPA

4625 W LAMB AVENUE

4 Beds

4 Baths

5,227 Sq.Ft.

$3,700,000

MLS#: T3509915
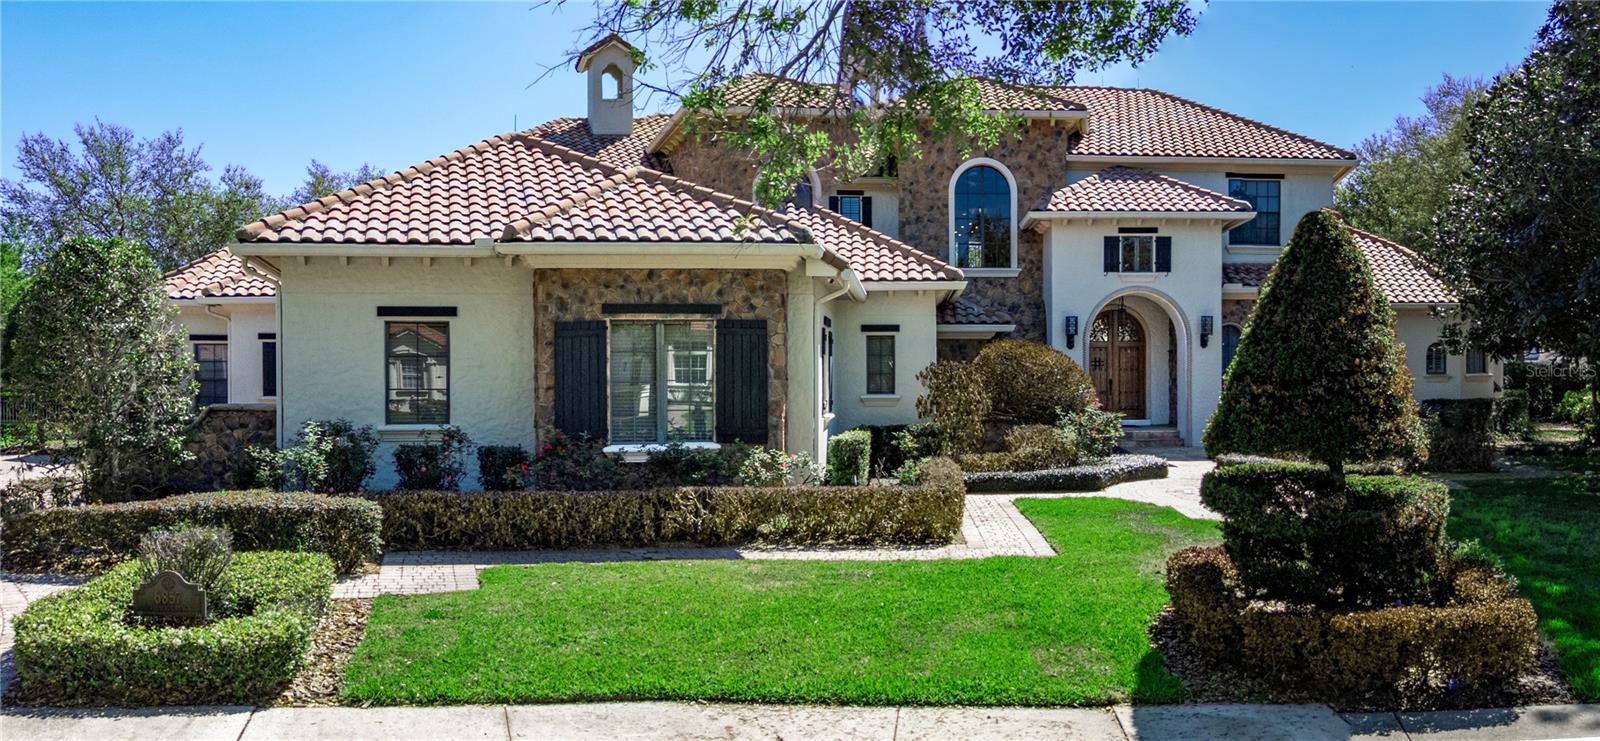
Under contract-accepting backup offers. Perfection has an address along with comfortable Florida living. Located on the 17th fairway of Jack Nicklaus-designed Golden Bear Club's golf course, this stunning home offers 5 bedrooms with the master on the 1st floor, 5 full baths, 2 half baths, home theatre, game room, office, and 2nd floor gathering room overlooking a stunning balcony. Invest in quality in this Rick Watson built masterpiece offering a detailed office with coffered ceiling and built-ins, gourmet kitchen with Wolf appliances, and an abundance of custom features. Come experience the peaceful setting of this lovely home with a beautiful view of the golf course and the perfect floor plan for entertainment with its integrated sound system all over the house. An expansive master suite offers lanai access, two spacious walk-in closets with custom organization system, a spa-like bath with stone-top jetted tub, a travertine-covered wrap around walk-in shower with multiple shower heads, and separate vanities. Year-round outdoor activity is possible on the lanai with a summer kitchen and generous outdoor living space that includes covered seating areas, a gas fireplace, space for an outdoor TV, and a gorgeous pool and spa. Watch cinematic masterpieces in your very own home theater, or host game nights in your very own game room with a wet bar diso style. Additional Features include but are not limited to: 5 A/C units with an upgraded air filtration system, a stone-paver driveway, an over-sized 3-car garage, elegant landscaping, and a hand crafted wood and iron front door. Located within 24-HR guard gated Keene’s Pointe and zoned for top-rated schools, this home is a true pleasure to experience.
#S5147781

WINDERMERE

6857 VALHALLA WAY

5 Beds

5 Baths

7,153 Sq.Ft.

$3,700,000

MLS#: S5147781
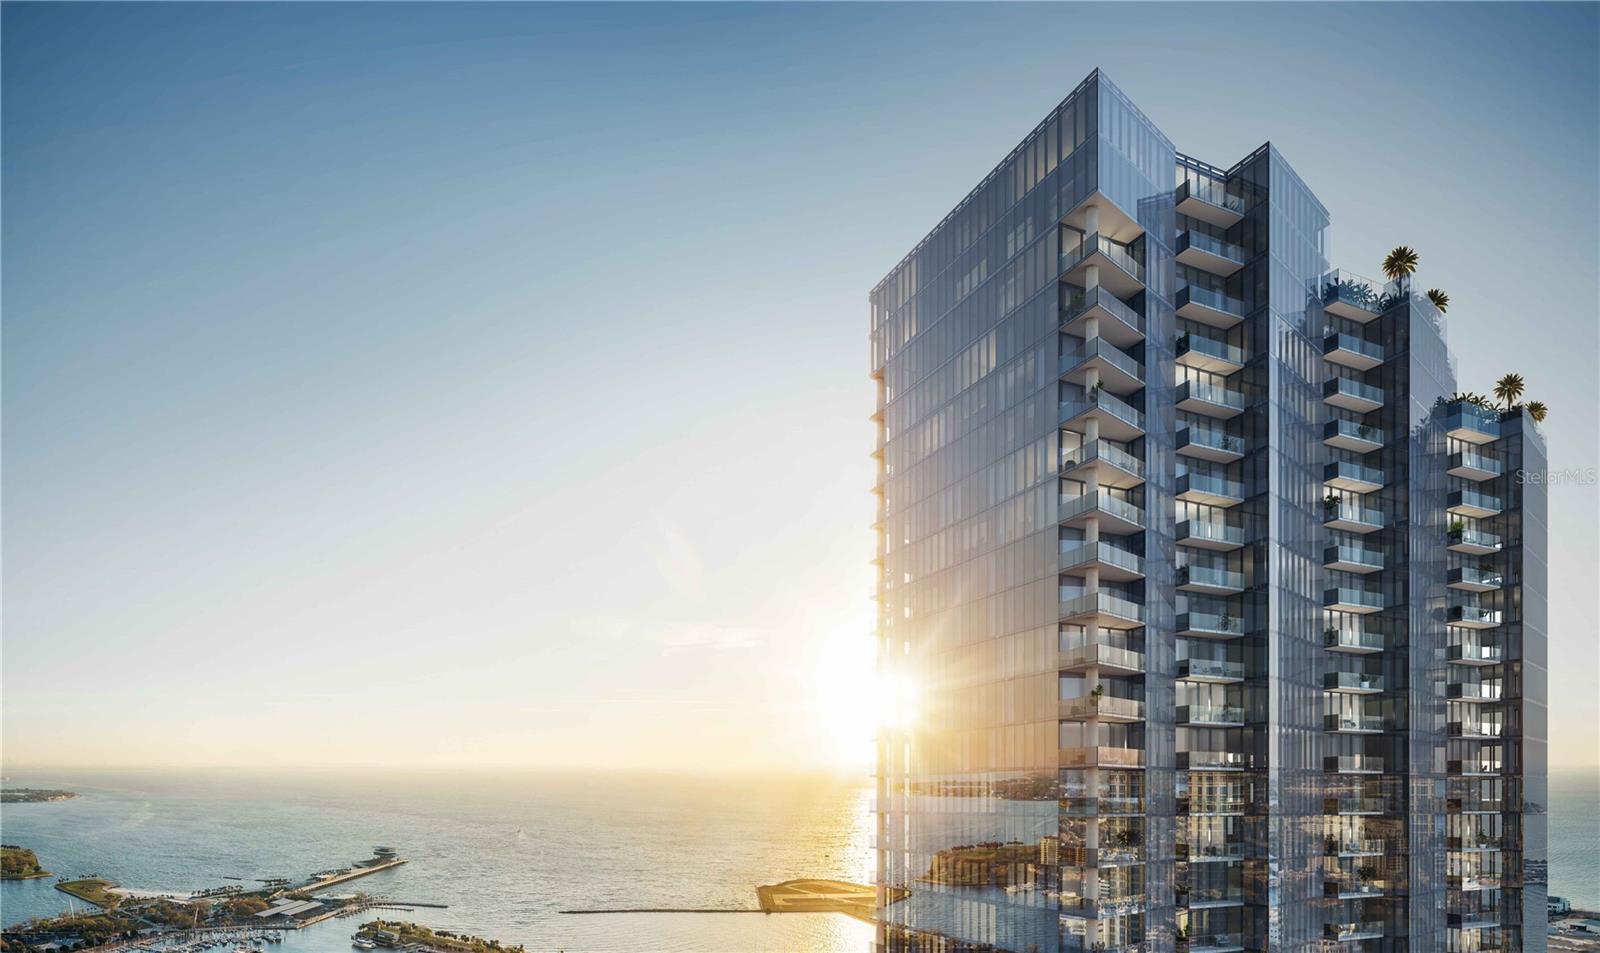
Pre-Construction. To be built. Rooted in the rich legacy of the Waldorf Astoria brand and inspired by the vibrant spirit of St. Petersburg, the extraordinary Waldorf Astoria Residences St. Petersburg will celebrate a blend of timeless elegance with the essence of Florida’s iconic waterfront lifestyle. Here, each residence brings the essence of waterfront living inside through meticulous craftsmanship and intentionally refined details. Expansive terraces capture glimmering bay views, while acclaimed interior design firm BAMO curates a retreat that truly embodies the pinnacle of modern luxury and effortless coastal sophistication. As an iconic brand synonymous with timeless luxury rooted in elegant service, Waldorf Astoria delivers a personalized living experience like no other to St Petersburg. The world-renowned Waldorf Astoria Service is curated with attention to detail and thoughtfulness, creating unforgettable moments like no other. From the iconic Peacock Alley to the unmatched resort-style amenity deck, featuring dual infinity pools and lounge areas, as well as a thoughtfully curated Wellness Spa, each space is designed to offer exceptional experiences that create unique, unforgettable moments. Inside this 3-bedroom, 3.5 bathroom residence, with 2,651 sqft, you will find expansive, panoramic bay and cityscape views through floor-to-ceiling windows. The gourmet kitchen boasts fully integrated Sub-Zero and Wolf appliances, natural stone countertops and backsplashes, and custom Italian cabinetry. The primary suite offers a spacious retreat with floor-to-ceiling windows, a custom built-out closet, a spa-inspired en-suite bath with Waterworks plumbing fixtures. This residence has two balconies and is a flow-through residence with views of sunrises over the Bay with Eastern exposure in the main living areas and breathtaking sunsets to the West. Located just minutes from the St. Petersburg Pier, the Dali Museum, and the area’s pristine white sand beaches, the Waldorf Astoria Residences St. Petersburg offers a rare blend of coastal beauty and cosmopolitan energy where a vibrant downtown meets world-class cultural experiences—and effortless global access enhances everyday living.
#TB8497894

ST PETERSBURG

150 2ND AVENUE S 2804

3 Beds

3 Baths

2,651 Sq.Ft.

$3,700,000

MLS#: TB8497894
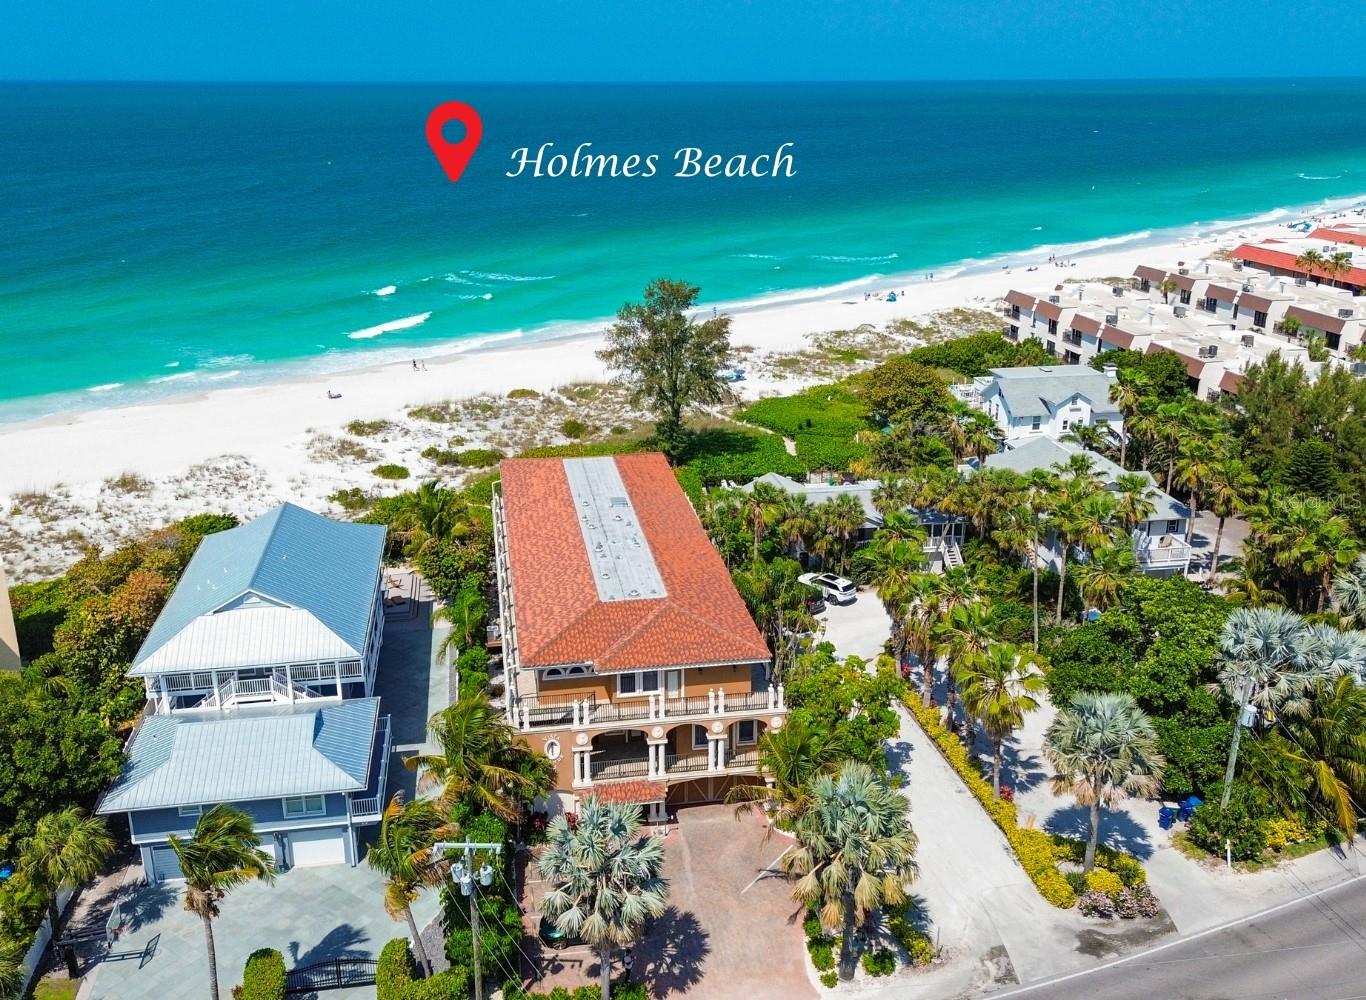
Outstanding direct gulf front property. This property is fabulous! At over 2000 square foot of living area, this condo lives more like a home. Beautiful open kitchen and living room, with a fireplace.  3 bedroom 3 bath, gorgeous Master Bath, 2nd bedroom en suite, 3rd bedroom with bath in the hallway. Open the sliding doors to the large balcony and view the expansive view of the Gulf of Mexico. 
There is a large parking under the building with additional guest parking. In additional there is storage for the 4 units in the building. 
Beautiful pool area overlooking the beach, complete with an outdoor kitchen for entertaining.  This property is large enough to use as your main residence, but with its liberal, weekly rental policy also a great investment.
#A4606938

HOLMES BEACH

5622 GULF DRIVE 1

3 Beds

3 Baths

2,048 Sq.Ft.

$3,700,000

MLS#: A4606938
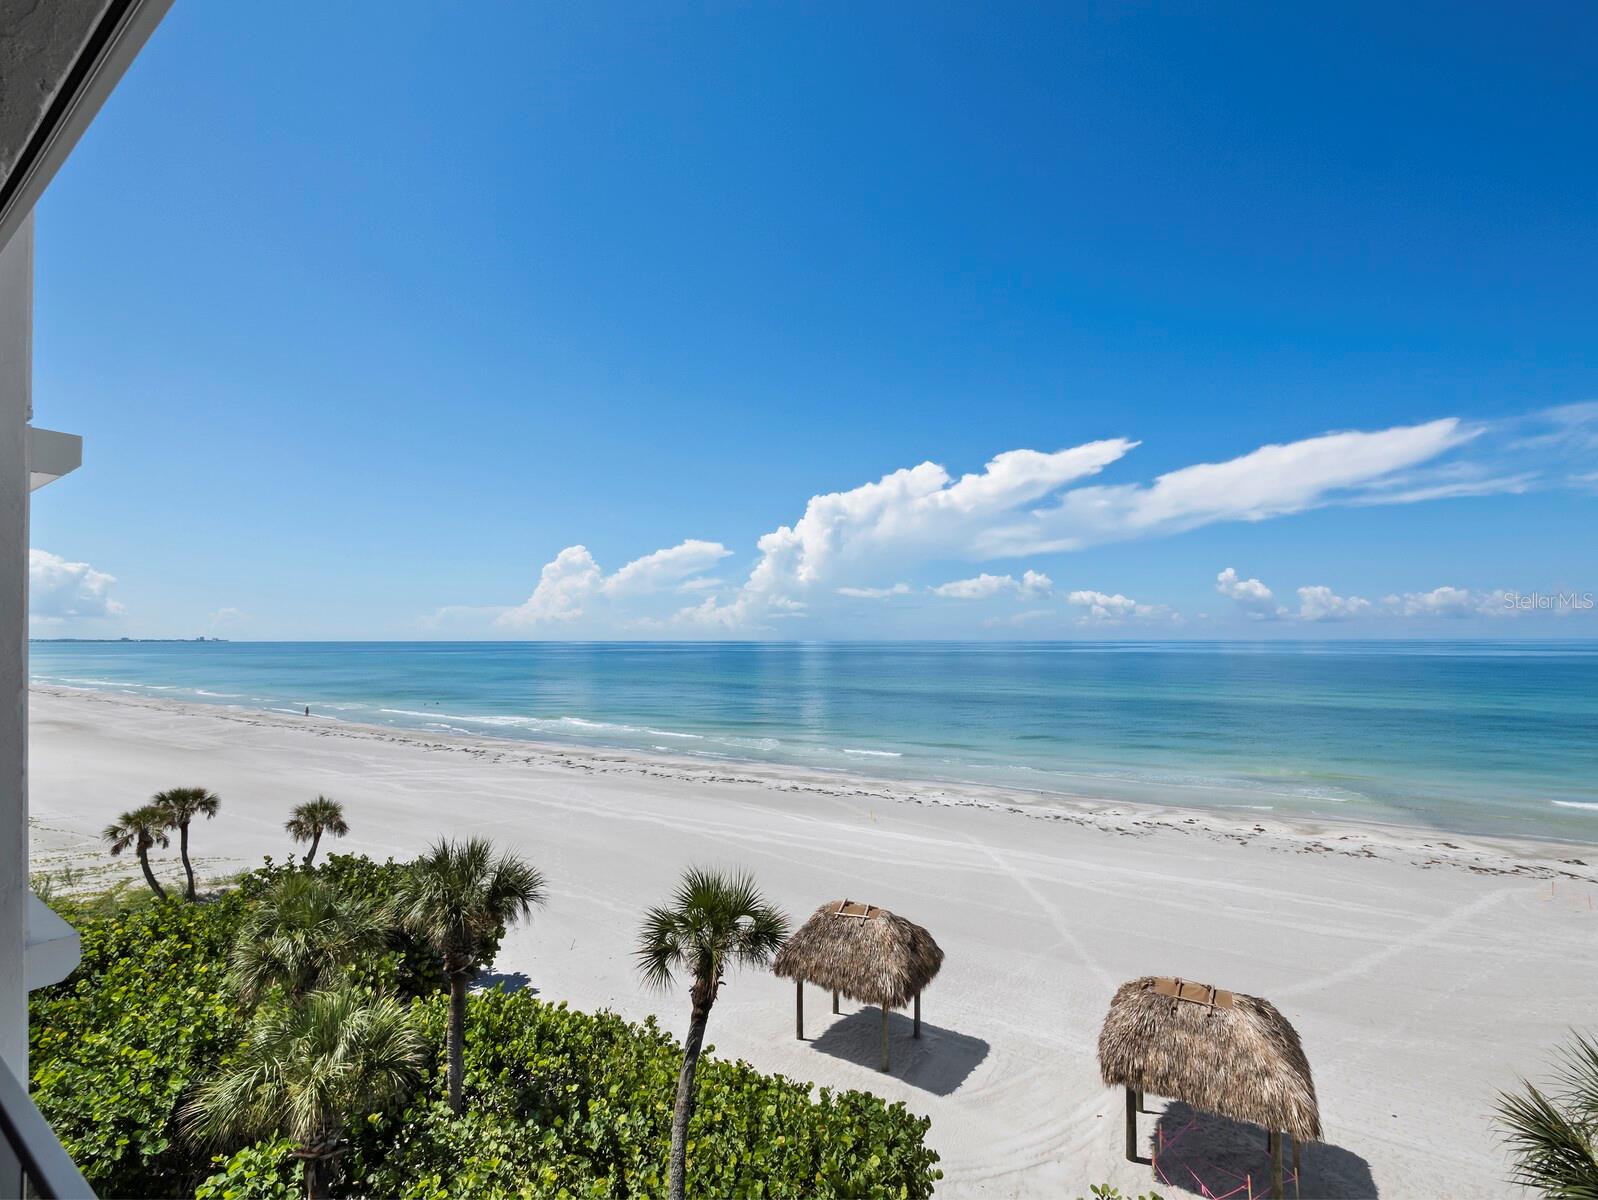
This exceptional beachfront paradise offers a rare opportunity to own one of just 10 exclusive condominiums in a boutique-style building situated directly on the sand in the highly sought-after Longboat Key. Uniquely positioned next to The Residences of the renowned St. Regis Resort, this property offers the perfect blend of tranquility and luxury. Enjoy a private, serene beach right outside your door, while also having full access to the world-class amenities at the St. Regis, thanks to a membership that transfers with your purchase.
As you arrive through a secure gate and follow the long driveway, you'll immediately sense the uniqueness of this one-of-a-kind property. With secure access through the small lobby, the elevator ushers you to the third floor - shared with just one other residence. Inside, nearly 3000 sf of beautifully renovated interiors open to sweeping, uninterrupted views of the Gulf of Mexico.  The spacious living, dining and kitchen areas flow seamlessly to a large, covered balcony that will surely become your favorite place to soak in the incredible Florida sunsets. Each of the 3 bedrooms and 3 baths have access to their own balconies as well, and all have beautiful views. There is plenty of room for entertaining family and friends or to just enjoy the tranquil breezes and the remarkable quality of life this extraordinary residence can offer. The exceptional location is close to many nearby restaurants, the world-famous shopping of St.Armands Circle and the cultural epicenter of downtown Sarasota. A must see for anyone looking for a balance of laid-back island luxury and the island lifestyle that Longboat Key is known for.
#A4663390

LONGBOAT KEY

1511 GULF OF MEXICO DRIVE 302

3 Beds

3 Baths

2,940 Sq.Ft.

$3,700,000

MLS#: A4663390
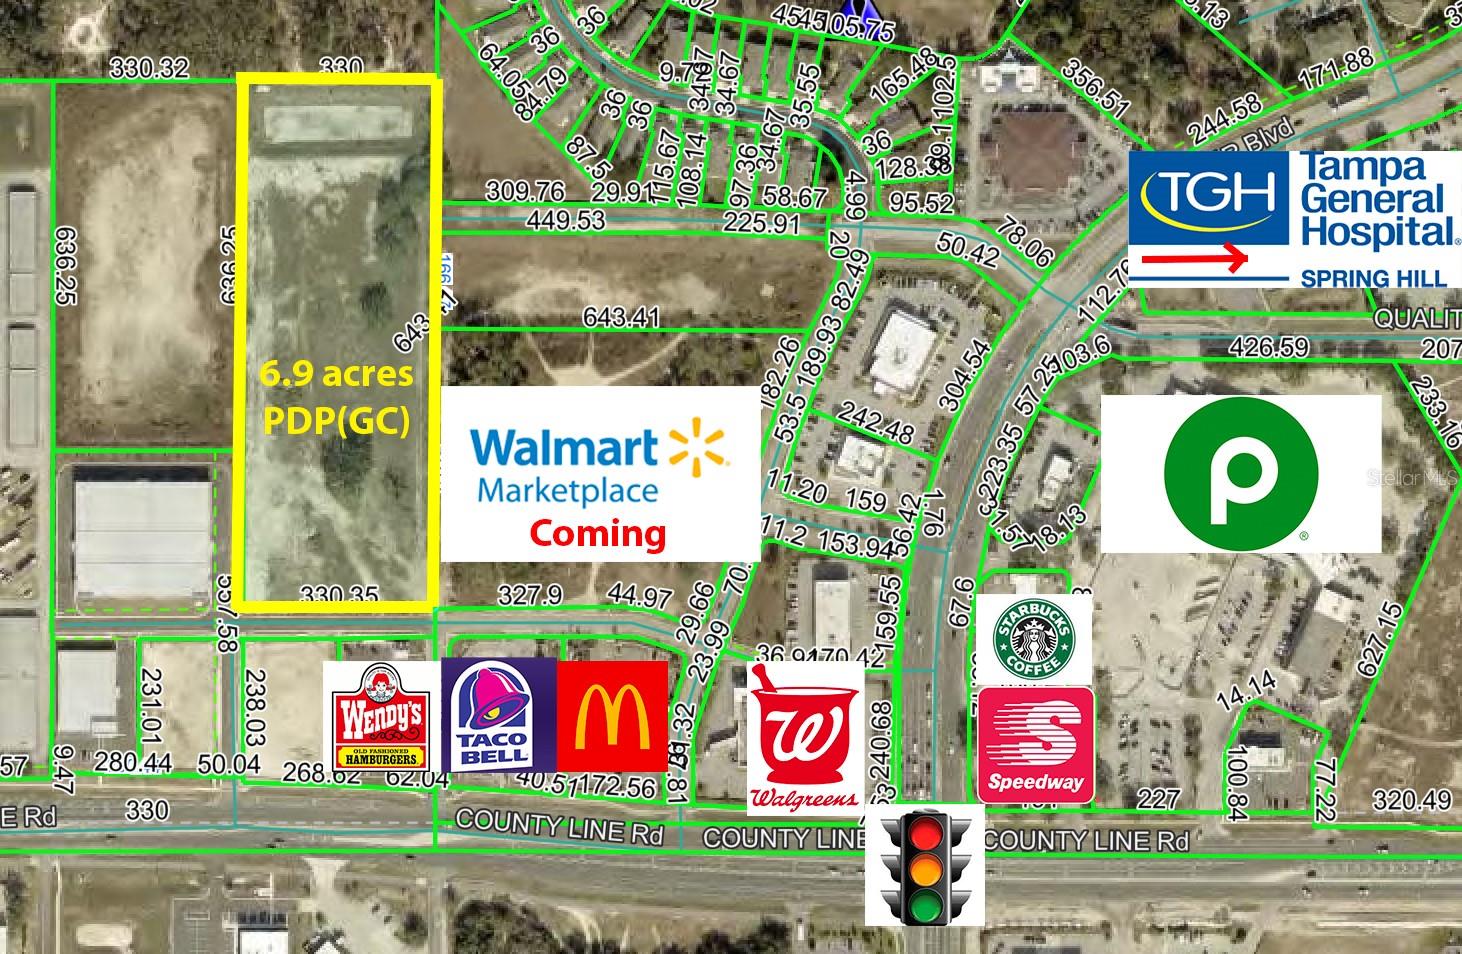
6.9 ACRES of vacant commercial land near the fast-growing intersection of Mariner and County Line Road right next to where the new Walmart Marketplace is going in! Public water available. ZONED PDP-GC. Quality Drive dead ends into this property and it also has 330 feet on Frontage Rd which is next to Wendy's, Taco Bell, and McDonald's. Tampa General Hospital Spring Hill is also located on Quality Drive. The new Publix was just built at the intersection. Parcel is 636 x 330.  This is a great site for a medical complex, hotel, daycare, church, outdoor storage, indoor storage, carwash, potential for townhomes or apartments.
#W7884788

SPRING HILL

QUALITY DRIVE

None Beds

None Baths

6.9 acres

$3,700,000

MLS#: W7884788
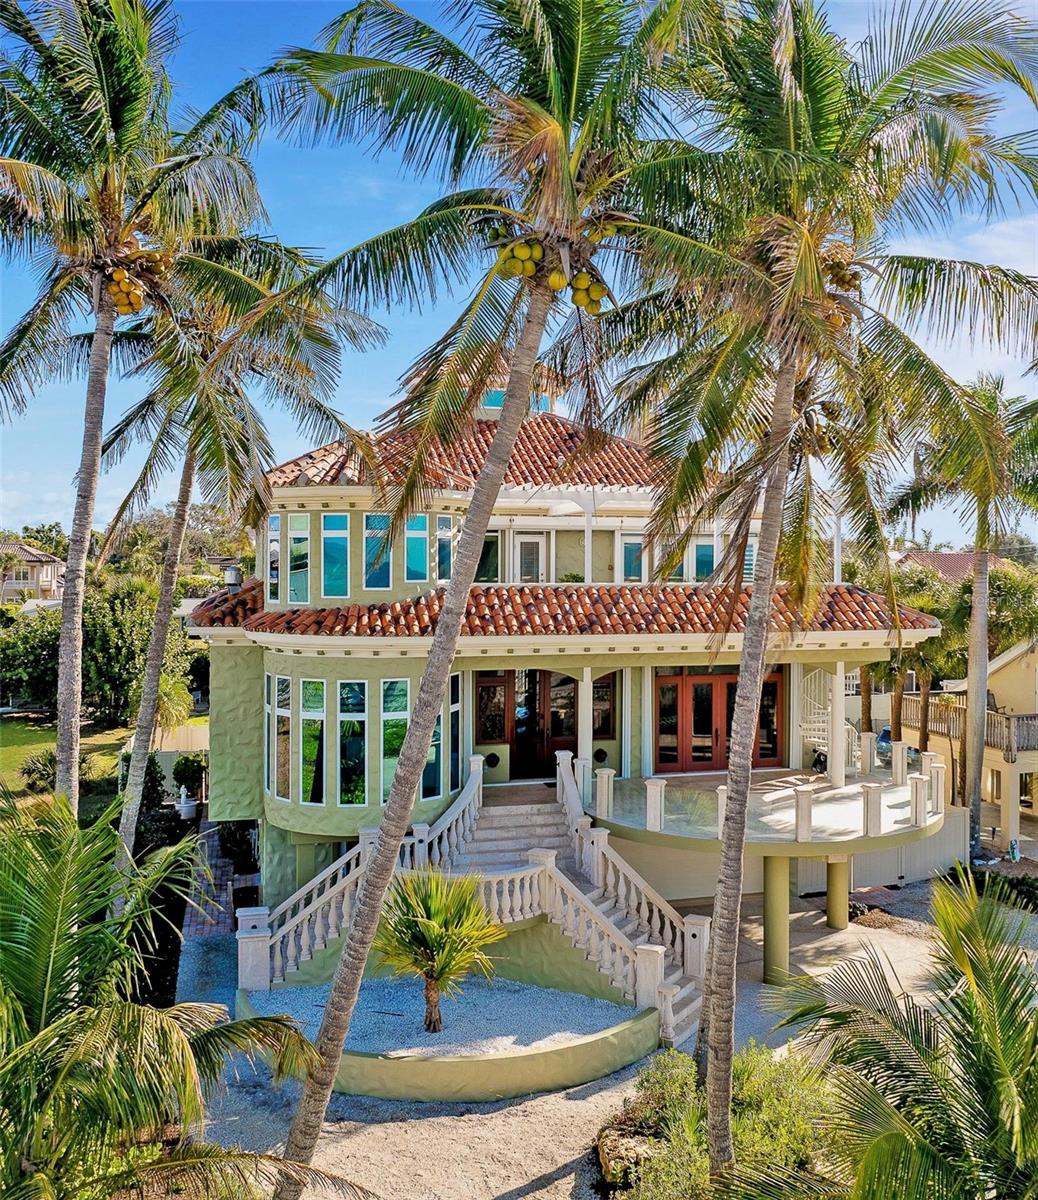
GULF-FRONT TUSCAN VILLA ON VENICE ISLAND! IMAGINE FRONT ROW VIEWS OF BEAUTIFUL SUNSETS EVERY EVENING. Experience Italian Renaissance–inspired coastal living in this Gulf-front residence offering 5 bedrooms, 4.5 bathrooms, and over 5,000 square feet of refined interior space on Venice Island. ALL NEW IMPACT WINDOWS INSTALLED 2025. NEWLY PAINTED EXTERIOR (DECEMBER 2025). Designed with timeless architectural influence and engineered for its waterfront setting, this home blends classic craftsmanship with modern comfort and sweeping Gulf views. The main living level features an open-concept layout connecting the kitchen, family room, dining areas, and living room, anchored by a dramatic double-sided gas fireplace. Adjacent to the family room, a wet bar with sink, and bar seating enhances entertaining. The gourmet kitchen is equipped with commercial-grade appliances including a professional gas range with hood, double ovens, warming drawers, stainless steel refrigerator and dishwasher, extensive granite countertops, abundant cabinetry, a large pantry, and additional storage. A cozy dinette captures panoramic Gulf views, while French etched glass doors open to the main balcony overlooking the shoreline and sunsets. Also on this level are a private office, game room, half bath, and a guest bedroom with en-suite bath. The upper living level is dedicated to the primary suite, occupying the entire right side of the floor and featuring a private coffee bar, walk-in closets, balcony access, and a circular sitting area with elevated Gulf views. The spa-style primary bath includes a garden tub, walk-in shower, bidet, dual vanities, and generous storage. Two additional bedrooms on this level each offer en-suite baths and ample closet space, along with a full laundry room. The ground level provides flexible bonus space with a full bathroom and multiple rooms suitable for a fitness area, additional guest space, or storage. Outdoor living includes an intimate backyard retreat with a uniquely designed pool, paver decking, and low-maintenance landscaping, all oriented for relaxation and entertaining. Additional features include elevator access to all levels, Brazilian mahogany front doors, travertine flooring, EV charging capability, intricate Italian design elements throughout, and an additional beachfront parcel. Located seconds from Venice Beach and less than one mile from Historic Downtown Venice with shopping, dining, cultural venues, library, and performing arts. Venice Airport is approximately 2 miles away. A distinctive Gulf-front offering combining architectural character, coastal setting, and exceptional views.
#N6142028

VENICE

213 THE ESPLANADE S

5 Beds

4 Baths

5,043 Sq.Ft.

$3,700,000

MLS#: N6142028

1 ... 318 319 320 321 322 ... 666
* Listings identified with the FMLS IDX logo come from FMLS and are held by brokerage firms other than the owner of this website. The listing brokerage is identified in any listing details. Information is deemed reliable but is not guaranteed. If you believe any FMLS listing contains material that infringes your copyrighted work please click here to review our DMCA policy and learn how to submit a takedown request. © 2024. First Multiple Listing Service, Inc.
 - property

Send a message

Message successfully sent.

Your message

What is 3 + 4 ?

Reason for contacting?

I agree to receive email communication and understand I can unsubscribe at any time.

I agree to be contacted by The Graf Group of Coldwell Banker via call, email, and text for real estate services. To opt out, you can reply 'stop' at any time or reply 'help' for assistance. You can also click the unsubscribe link in the emails. Message and data rates may apply. Message frequency may vary. Privacy Policy

Sign Out

Virtual Assistant

Would you like to take the next step with this property? We can help you schedule a showing or virtual tour, or send you more details.

Yes, I would like more information.

Thank You for Your Reply, One of Our Agents will contact you as soon as possible

No, maybe later.

Thank you, you can always contact me via email, phone number or through the contact form.

Realhub AI

Lucy - Your AI-Powered Realtor

Update Your Temporary Password

Personalize your search

Enter your email and we'll notify you immediately when new listings match what you're looking for.

or enter email address

Already have an account ? Login here

Continue your home search

I agree to receive communications and understand I can unsubscribe at any time.

I agree to be contacted by The Graf Group of Coldwell Banker via call, email, and text for real estate services. To opt out, you can reply 'stop' at any time or reply 'help' for assistance. You can also click the unsubscribe link in the emails. Message and data rates may apply. Message frequency may vary. Privacy Policy

Already have an account ? Login here

We use cookies

We use cookies primarily for analytics to enhance your experience. By accepting, you agree to our use of these cookies. You can manage your preferences or learn more about our cookies policy.






