Properties

Browse or get in touch to schedule a walkthrough.

  • Nearby me
Price range

Popular Features

Community Features

Association

Property Features

Waterfront

View

Exterior Features

Interior Features

Style

10000 properties match your criteria

Updated 1 minute ago

E-Alert name
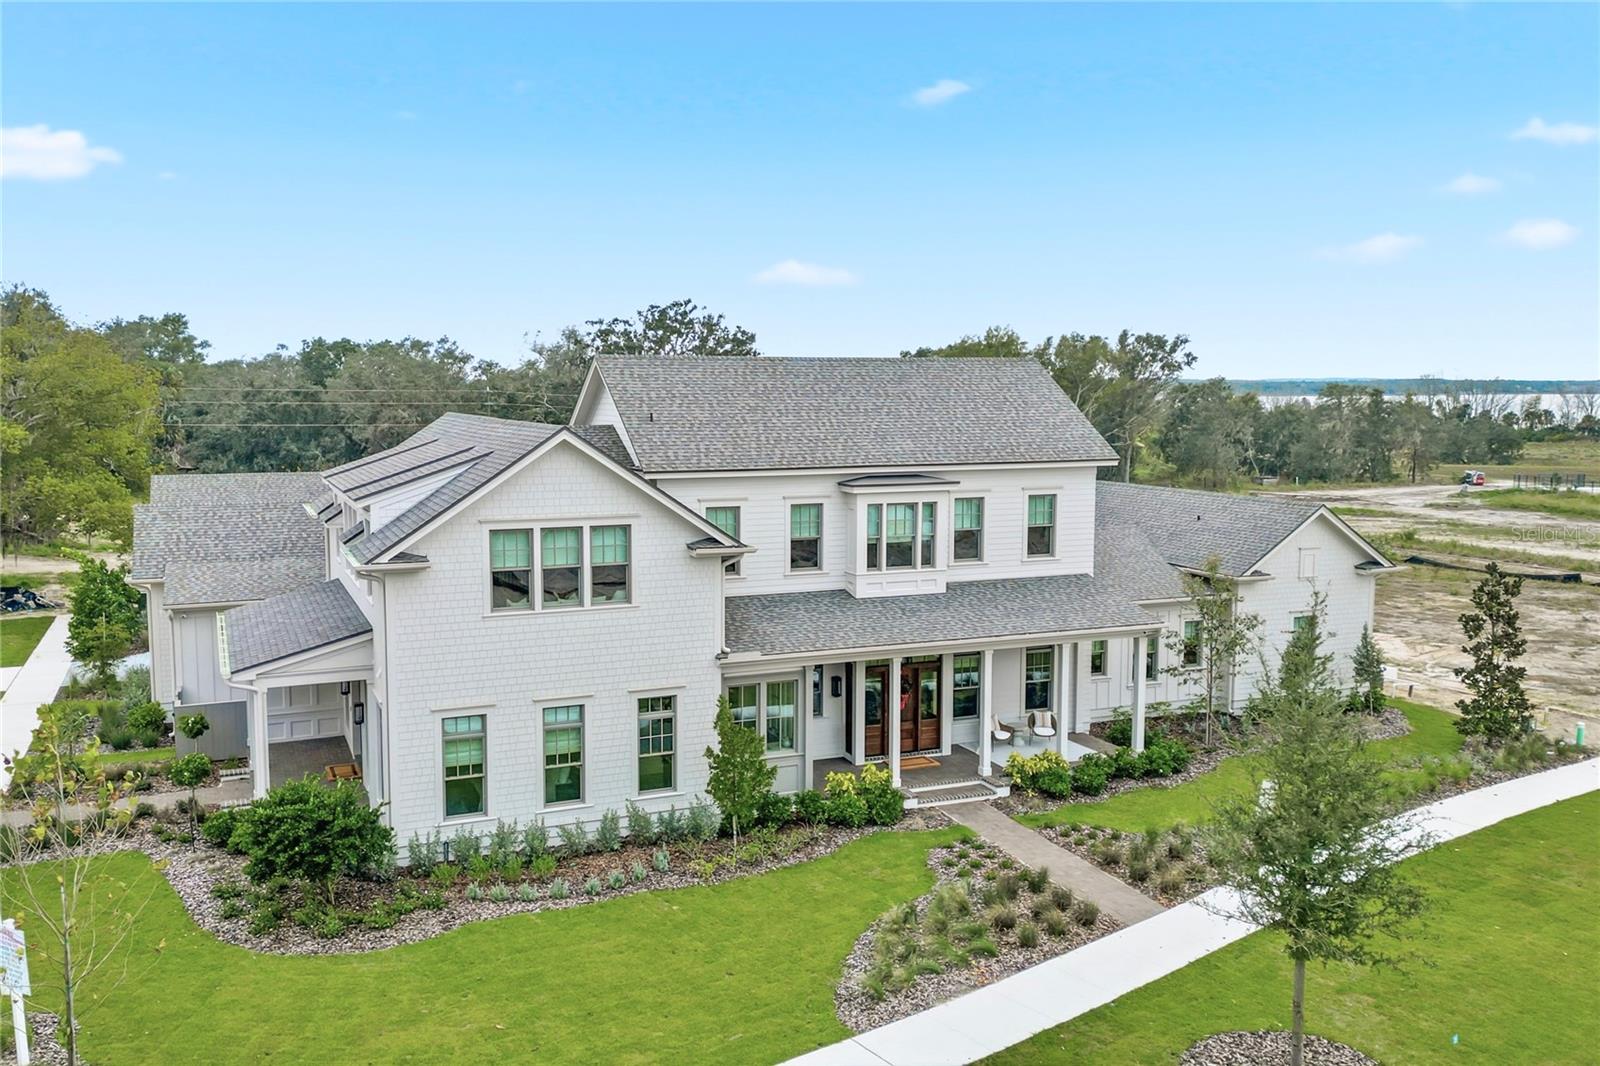
Stunning J&J Model Home in Briley Farm – Leaseback Opportunity! Step into unmatched luxury at this impeccably crafted J&J Building model home, perfectly positioned on a premier corner lot in the sought-after Briley Farm community of Oakland, FL. Designed with exceptional attention to detail, this residence offers 4 bedrooms, 4 full baths, 2 powder baths, a loft, bonus room, private office, two laundry rooms, and a detached casita with a full ensuite—ideal for guests, in-laws, or extended stays. Inside, the home showcases elevated finishes at every turn, including Sierra Pacific windows—62 in total—filling the home with natural light, an impressive Euro-style 9'+ bifold slider, and a stunning gas fireplace anchoring the main living space. The chef’s kitchen boasts Wolf and Sub-Zero appliances, exquisite Quartzite counters in both the main and back kitchens, and a fully equipped back kitchen designed for effortless entertaining. A custom primary closet with lighted rods adds a boutique touch to everyday living. Outdoor living is equally exceptional. Enjoy a lap pool and hot tub, gas fire pit, and luxurious marble coping and pool decking, all beautifully framed by a $70,000 professionally designed landscaping package and a fully fenced yard for privacy. Additional upgrades include Sonos speakers, security system with cameras, clay tumbled pavers on the porches, and a Generac generator for added comfort and peace of mind. With a 4-car garage, impeccable craftsmanship, and a leaseback opportunity, this home offers the best of luxury and convenience. Furniture is negotiable, allowing you to tailor the space to your vision. Discover refined living in one of Oakland’s most desirable communities—this model home truly sets the standard.
#O6422258

OAKLAND

510 BRILEY AVENUE

5 Beds

5 Baths

5,478 Sq.Ft.

$3,575,000

MLS#: O6422258
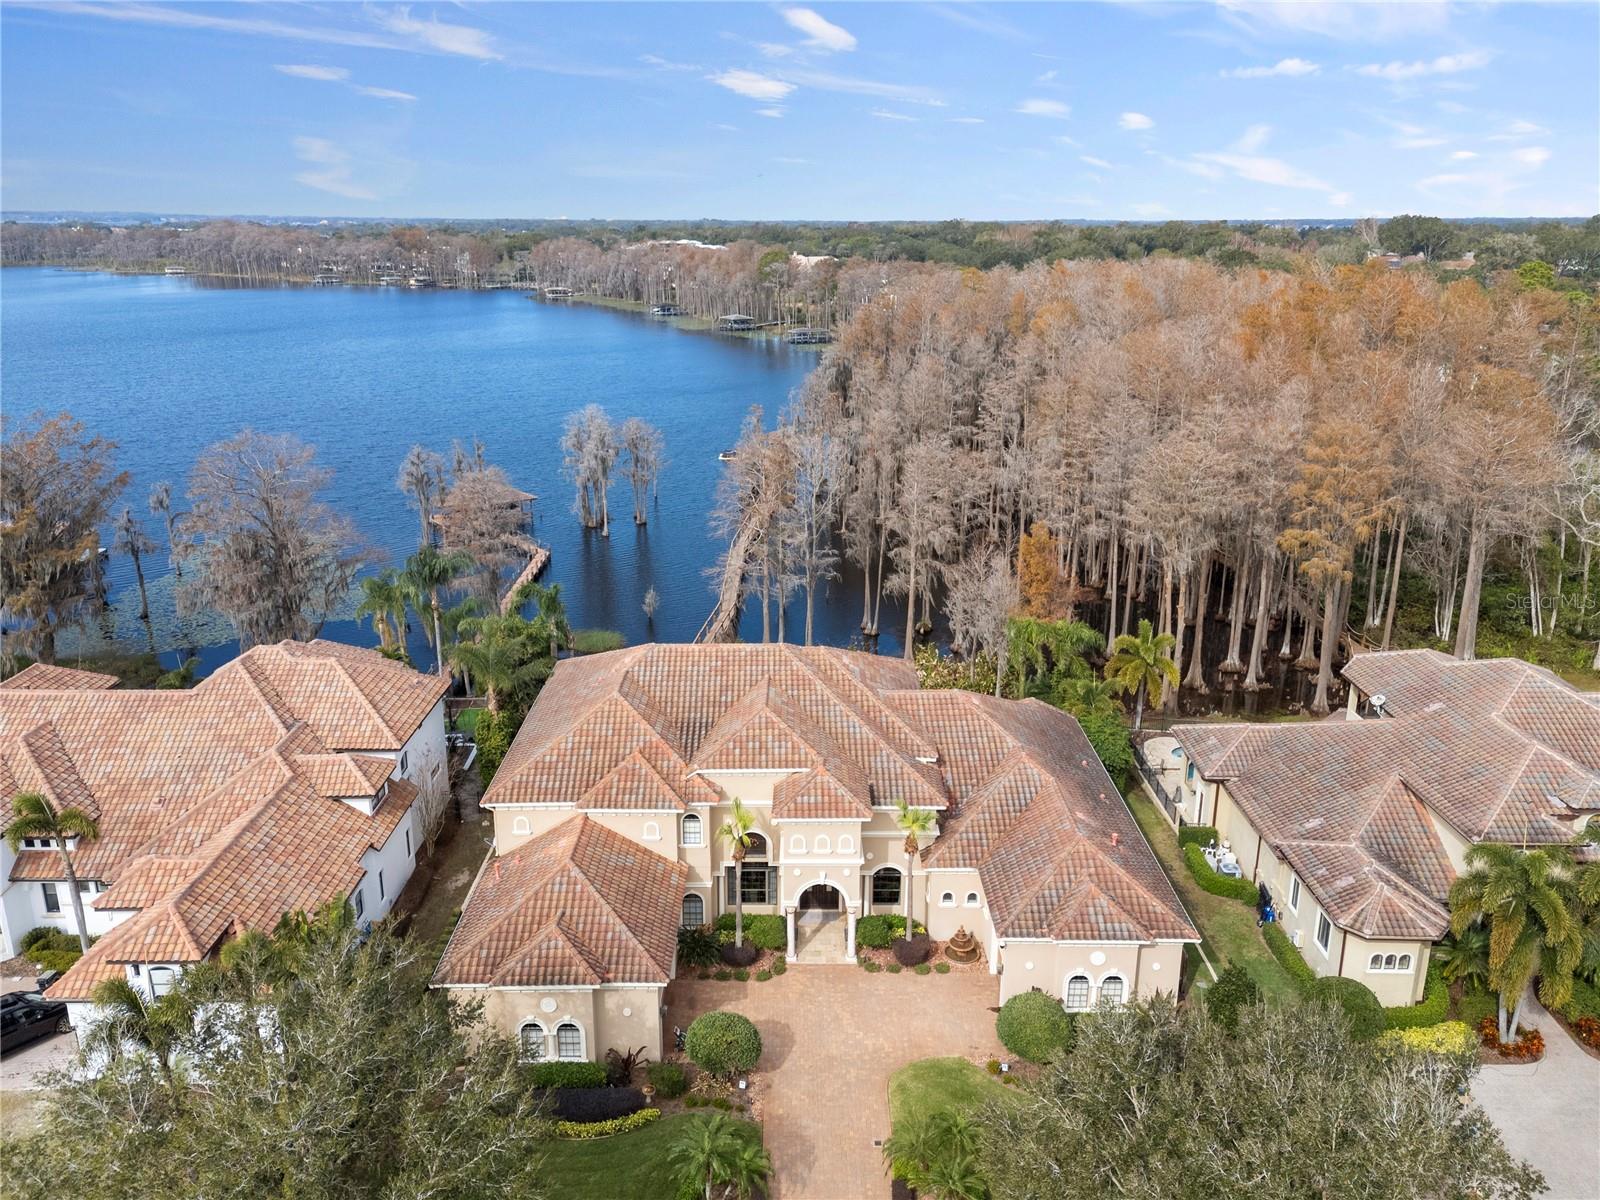
Exceptional opportunity on the Butler chain of Lakes with amazing views and 115 ft of frontage!!! Enjoy golf in the morning at Bay Hill Country Club and the afternoon on the lakes with your family and friends.  This meticulous residence features 5 bedrooms 6.5 bath plus game room/movie theater.  Open plan with soaring ceilings and views of the Butler chain from almost every room.  Also, just minutes to the many dining/shopping options on Sand Lake Rd.  This exceptional home features exquisite finishes including stone and wood flooring, a spacious first-floor game room with a wet bar, and a flex/home theater on the upper level. Two elegant fireplaces set the tone for a warm and inviting atmosphere. Step outside to enjoy the open pool and spa with stone accents, a seawall, and a boathouse with a dock offering 115 feet of pristine Lake Blanche frontage.  The outdoor summer kitchen is ideal for entertaining, while the state-of-the-art gourmet kitchen boasts a commercial-grade gas stove, designer hood, custom cabinetry, granite countertops, and a large island perfect for both cooking and gathering. A dramatic staircase with stone details and an iron railing leads you to the upper levels.  The oversized primary bedroom and bath are a true sanctuary, featuring a spacious bedroom with sitting area, lots of windows for the views and natural light while the bathroom features a Jacuzzi spa, a luxurious oversized shower, and two expansive walk-in closets. A versatile flex space with private access to one of the three-car courtyard garages provides convenience and flexibility.  In addition to the primary suite, the home offers a guest suite on the main level that doubles as a secure safe room, while three additional guest suites are situated upstairs. This extraordinary residence seamlessly blends unparalleled lakefront living with proximity to world-class amenities, offering the ultimate in luxury and location for those seeking the finest in both comfort and convenience.
#O6274006

ORLANDO

9213 FOXHALL COURT

5 Beds

6 Baths

6,700 Sq.Ft.

$3,574,900

MLS#: O6274006
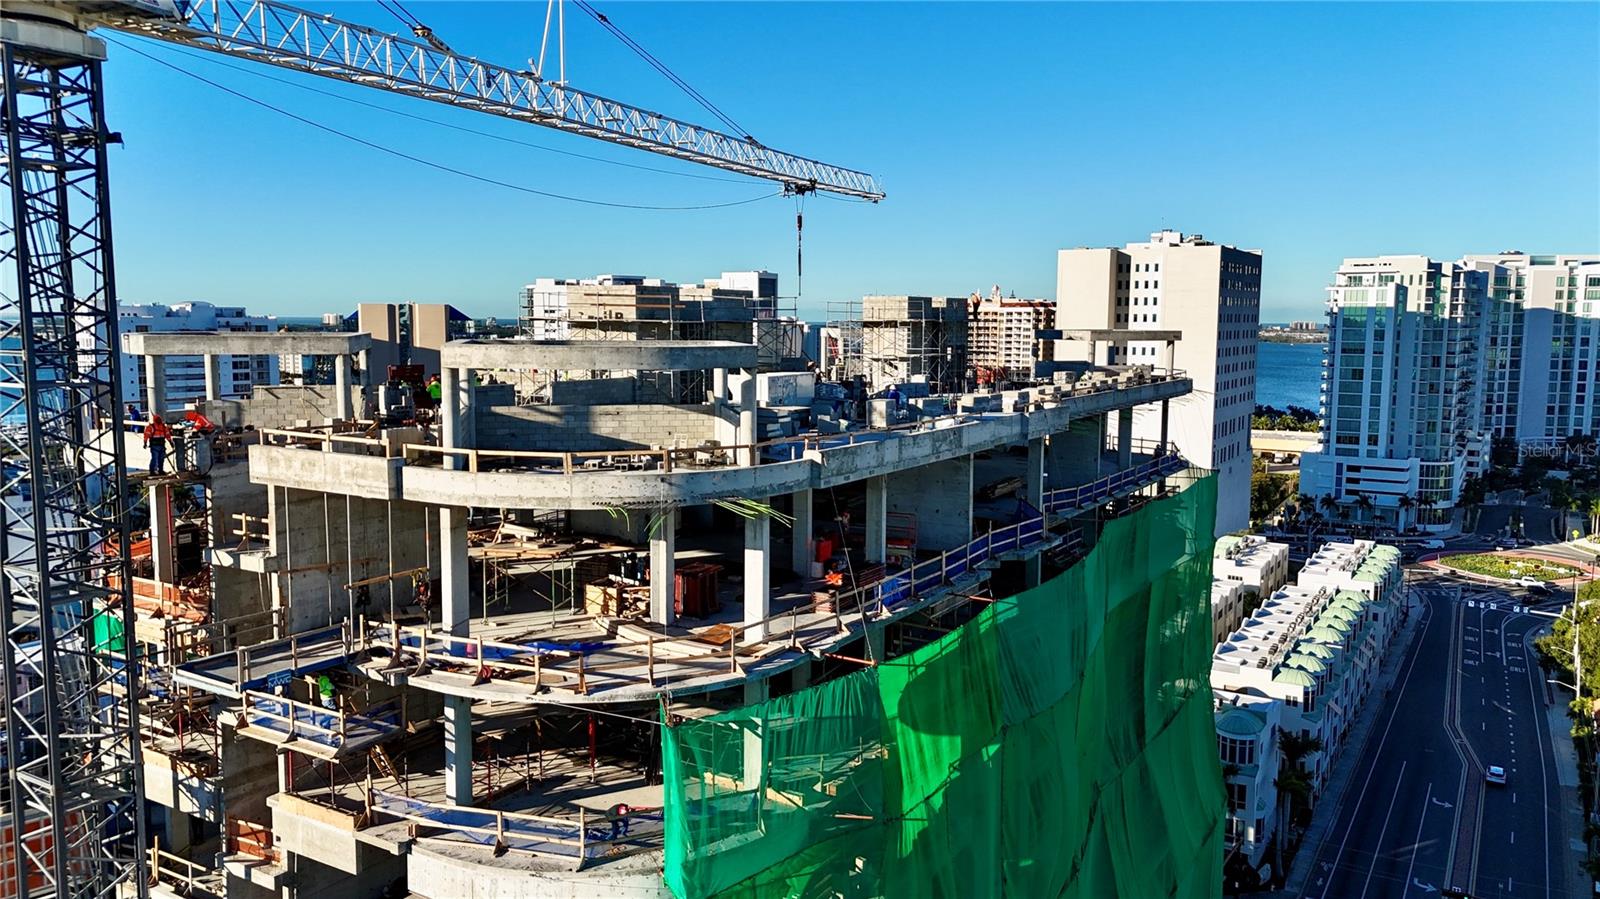
Under Construction. The Edge Sarasota defines urban luxury in the heart of downtown’s vibrant Arts District. Residence D is a stunning 2-bedroom, 2.5-bathroom plus den corner residence offering just over 3,100 sq. ft. of living space with floor-to-ceiling windows and expansive city and bay views spanning from the East to Southeast.

The open-concept design showcases soaring ceilings and a chef’s kitchen featuring Italian cabinetry, Wolf and Sub-Zero appliances, a gas cooktop, and a waterfall-edge island—perfect for entertaining. The owner’s suite is a true retreat, complete with dual walk-in closets, a morning bar, and a spa-inspired bath with dual vanities, a soaking tub, and a glass-enclosed shower. A private terrace, den, and full laundry room with utility sink provide additional comfort and functionality.

Residents at The Edge enjoy an array of resort-style amenities, including a pool deck with hot and cold plunge pools, cabanas, outdoor kitchens, and an owners’ wellness club with a state-of-the-art fitness center, yoga room, infrared sauna, and treatment rooms. Additional spaces include a social lounge, bar, game room, catering kitchen, and private dining room with individual wine lockers.

With only 27 exclusive residences, The Edge offers a boutique downtown lifestyle steps from Sarasota’s acclaimed restaurants, galleries, boutiques, and the Bayfront. Construction is underway, with limited opportunities remaining to personalize interior finishes.

Secure your place at The Edge Sarasota today—where contemporary design meets timeless elegance in one of the city’s most desirable addresses. 

We invite all qualified buyers for a personal hard hat tour. Please call the listing office to schedule your appointment.
#A4671705

SARASOTA

290 COCOANUT AVENUE 604

2 Beds

2 Baths

3,154 Sq.Ft.

$3,570,000

MLS#: A4671705
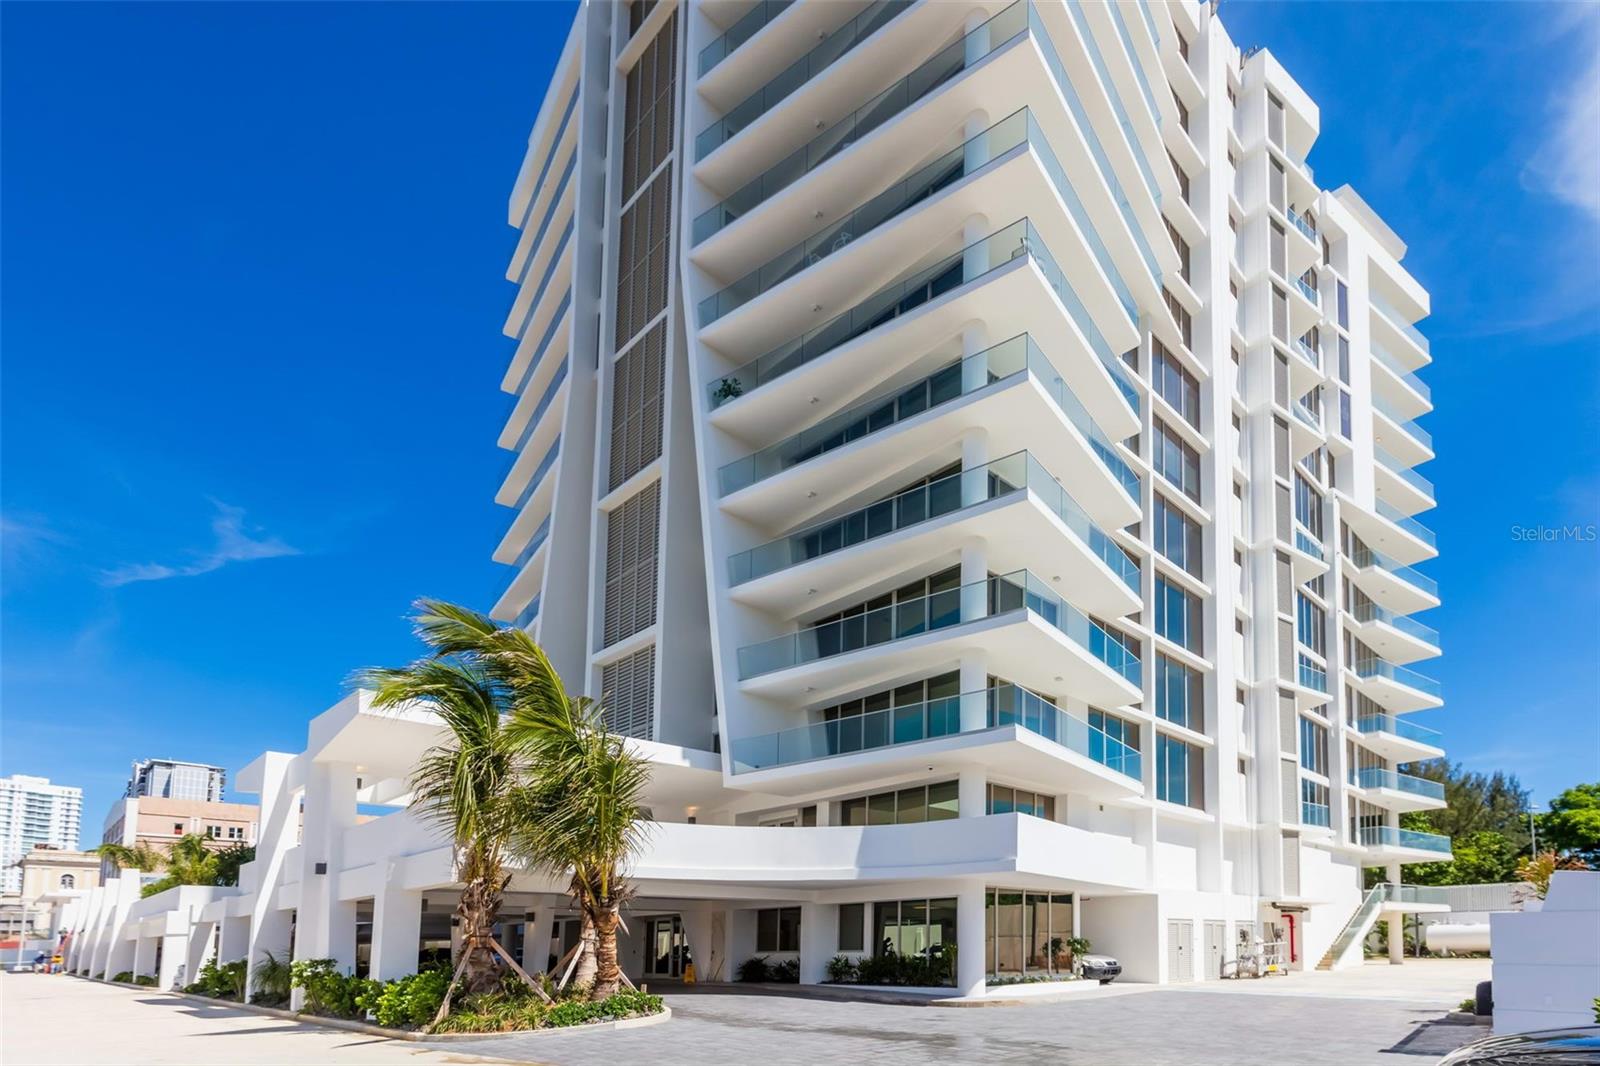
Experience a new standard of refined living in this breathtaking 2,848 sq. ft. residence, where every detail is designed to inspire.
Featuring three spacious en-suite bedrooms, the home flows seamlessly through an open-concept layout, highlighted by floor-to-ceiling glass and soaring 9'6" ceilings that bathe the interior in natural light.

Step out onto the expansive terrace to take in the tranquil, north-facing views of Luis Muñoz Rivera Park and the Atlantic Ocean — your private sanctuary for quiet sunrise moments, sunset cocktails, or effortless entertaining. With three dedicated parking spaces with EV charging, a private storage unit, a powder room, and a Boffi kitchen showcasing the best of Italian design, along with state-of-the-art appliances and cutting-edge technology, this residence transcends luxury living — it's a true statement of modern elegance.

Le Parc-“Where Sophistication Rises. Welcome to Your Next Level of Living!”

Through visionary design, unrivaled amenities, and breathtaking views, Le Parc was created to establish the highest standards of excellence on the island. Offering an exclusive collection of just 34 condominium residences, featuring floor-to-ceiling glass walls, expansive private terraces, and over 25,000 square feet of resort-style amenities, Le Parc offers an unmatched lifestyle experience. Condo amenities include 24-hour security, concierge, pool, jacuzzi, pickleball court, playroom, dog park, business center, state-of-the-art gym, massage room, sauna, steam room, cold plunge pool, rooftop terrace with private wine cellar, and visitor parking.

Nestled steps away from the lush Luis Muñoz Rivera Park, the shimmering Atlantic Ocean, and the serene San Juan Bay, Le Parc offers a location like no other. Perfectly positioned between the historic charm of Old San Juan and the vibrant energy of Condado, and neighboring the city’s most exciting up-and-coming district, every day invites new discoveries. Stroll to the golden sands of Playa Escambrón or reach Old San Juan, the Convention Center, and Miramar in just two minutes by car — Le Parc places you effortlessly at the heart of it all.

Associated Costs:

HOA Fees-monthly: $1,910.93

Hazard Insurance-annual: $11,000.00

Property Tax: pending assessment

Building Description

Built: 2025

Number of Units: 34

Number of Elevators: 2

24/7 Security

Full Backup Generator

Amenities: 3 pools, jacuzzi, fitness room, pickleball court, playroom, dog park, business center, sauna, massage room, cold plunge pool, rooftop terrace with two wine cellars with private wine lockers.
#PR9113275

SAN JUAN

540 AV. DE LA CONSTITUCIÓN AVENUE 902

3 Beds

3 Baths

2,449 Sq.Ft.

$3,560,000

MLS#: PR9113275
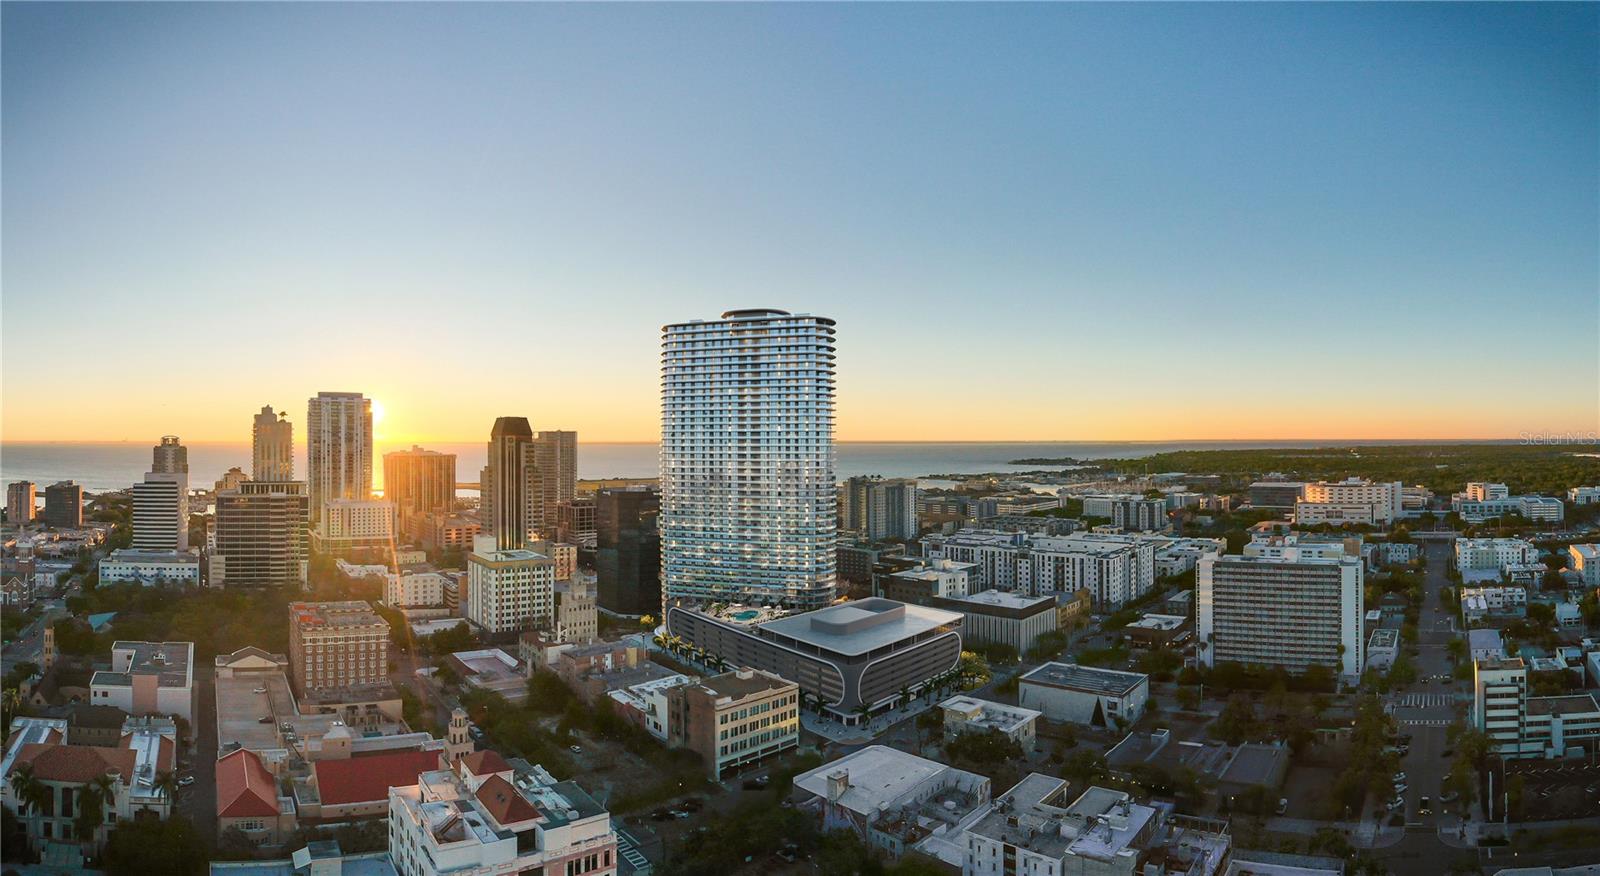
Experience luxury city living at The Residences at 400 Central, downtown St. Petersburg’s landmark 46-story condominium tower. This residence offers modern, open-concept floor plans with floor-to-ceiling glass and expansive terraces with panoramic views from Tampa Bay to the Gulf of Mexico. Residents enjoy an unparalleled amenity collection, including a 46th-floor Sky Lounge Observatory, resort-style pool deck, professional fitness and wellness center, theater lounge, private dining and co-working spaces, concierge, valet parking and more — all in the heart of vibrant Central Avenue.
#TB8483331

ST PETERSBURG

400 CENTRAL AVENUE 3707

3 Beds

3 Baths

2,606 Sq.Ft.

$3,559,500

MLS#: TB8483331
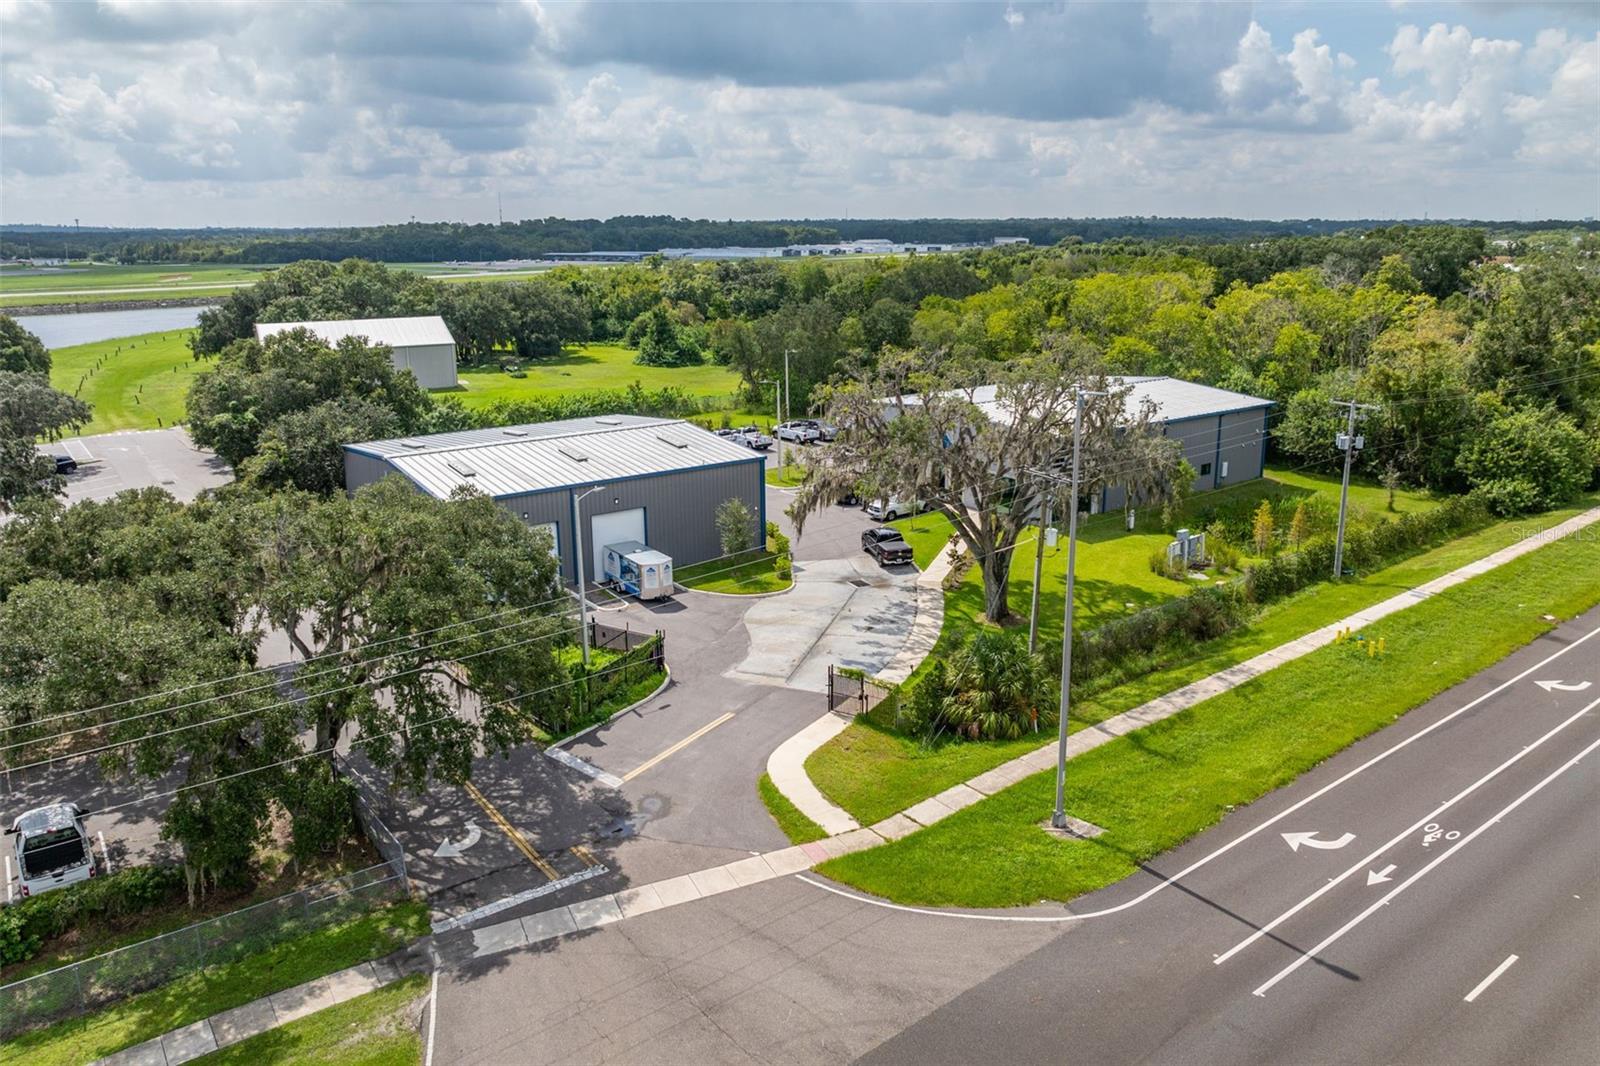
Discover an exceptional opportunity with this nearly brand-new commercial property, strategically located on 4.31 acres with immediate access to major highways including US 301, I-4, and I-75. Built in 2022, this property is a perfect fit for businesses seeking visibility, convenience, and functionality.

Prime Location: Situated just minutes from major highways, this property offers easy access to the entire Tampa Bay area and beyond. The visibility and accessibility make it an ideal location for a variety of business operations.

Modern Office Building: The 6,300 square foot office building is meticulously designed to meet the needs of modern businesses. It features 13 private offices, multiple cubicle areas, a fully equipped break room with a kitchen, 4 private restrooms, a welcoming reception area, and two spacious conference rooms. The structure is thoughtfully designed to allow the addition of a second level, providing further expansion opportunities within the existing footprint.

State-of-the-Art Warehouse: The 4,900 square foot warehouse boasts 20-foot ceilings and is equipped with three electric 17-foot overhead grade-level doors, facilitating seamless loading and unloading processes. Built for durability, the warehouse includes an upgraded concrete slab capable of supporting heavy delivery vehicles and is fully insulated with 4-inch insulation to ensure optimal temperature control.

Infrastructure: The property is equipped with 3-phase power and a 400 AMP service, ready to support a wide range of industrial and commercial activities. The warehouse's advanced lighting and electrical systems ensure efficient and reliable operations.

Ample Parking: The expansive lot includes ample parking for employees, visitors, and large vehicles, enhancing the functionality and accessibility of the property.

Zoning and Compliance: The property is fully compliant with the latest Florida Building Code (7th Edition, 2020), ensuring it meets all current safety and regulatory standards. The property is zoned for various commercial and industrial uses, making it versatile for different business types.

Investment Potential: With its strategic location, modern facilities, and expansion capabilities, this property represents a prime investment opportunity for businesses looking to establish or expand their presence in the Tampa Bay area. The potential for future growth within the property adds significant value to this offering.

Don’t miss out on this unique opportunity. Contact us today to schedule a tour and explore the potential of this exceptional commercial property.
#U8253318

TAMPA

7117 N US HIGHWAY 301

None Beds

None Baths

11,200 Sq.Ft.

$3,550,000

MLS#: U8253318
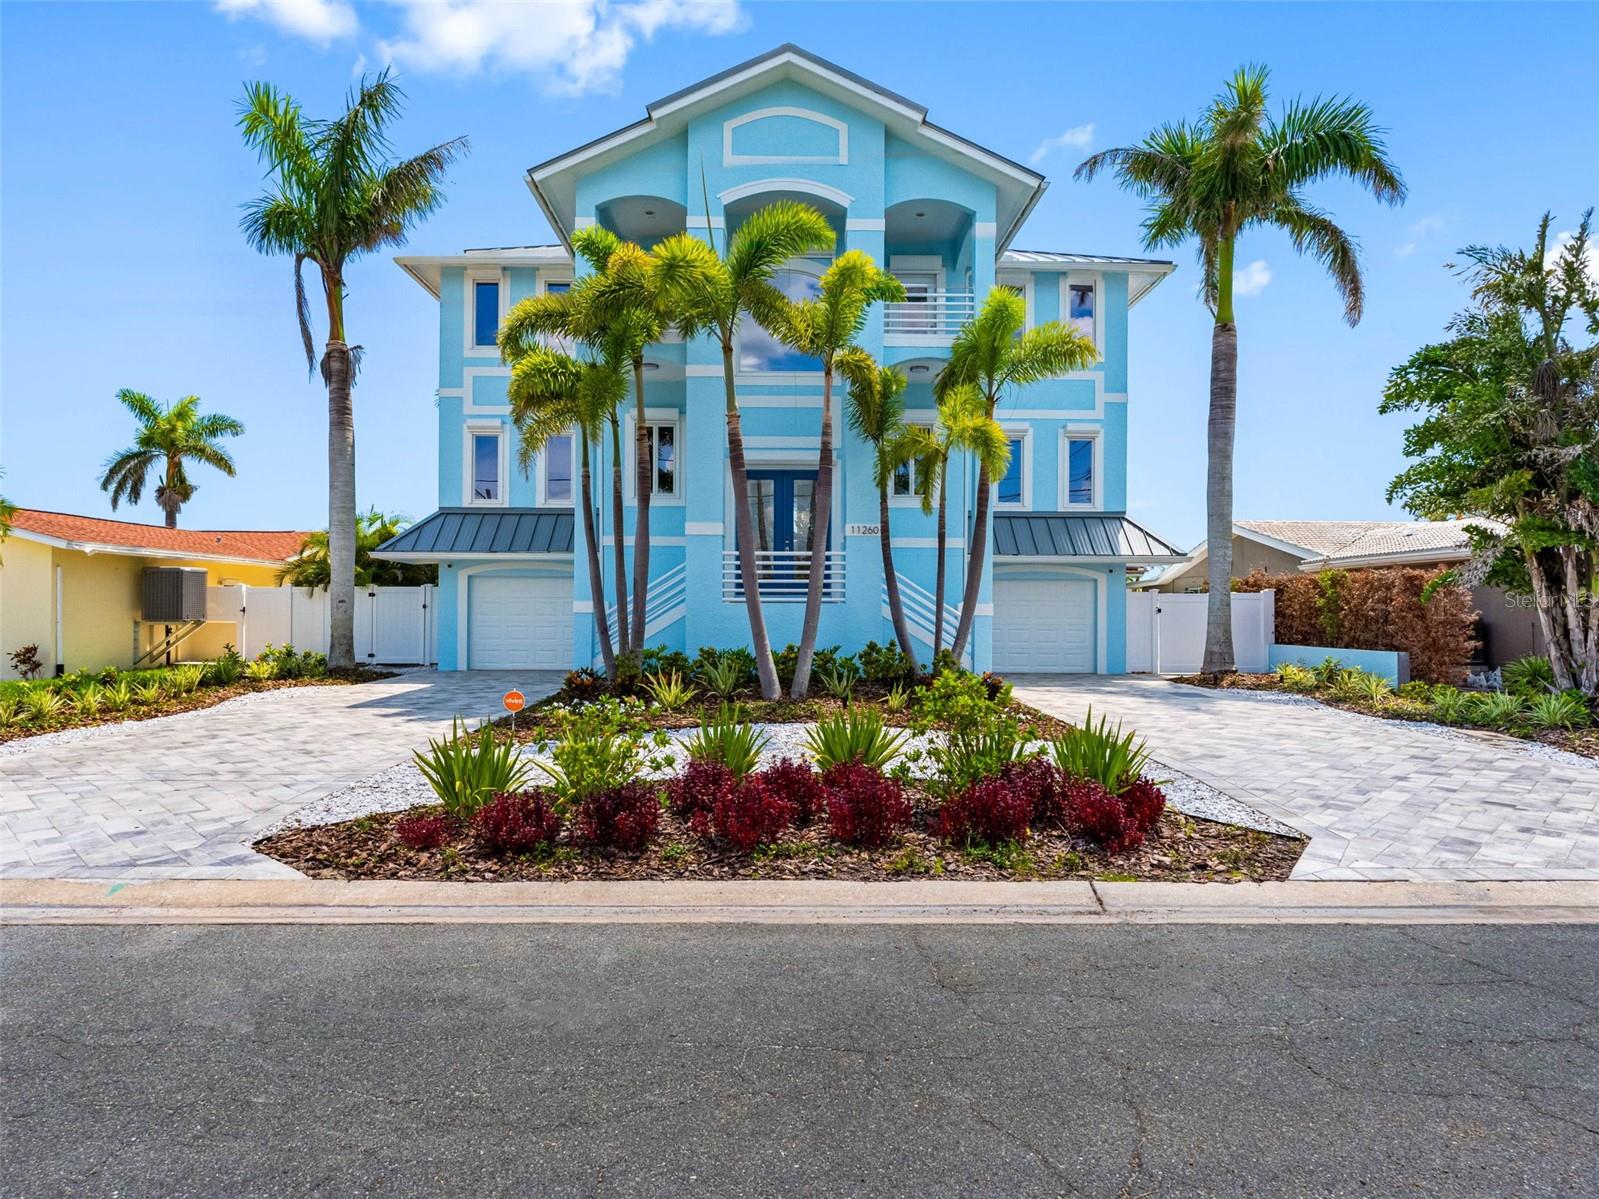
Exceptional Waterfront Retreat with Every Upgrade Imaginable — Treasure Island. This is one you must see in person to fully appreciate. From the moment you arrive, you’ll sense the care and craftsmanship that have gone into every inch of this extraordinary waterfront home. Rarely does a property come to market with such meticulous attention to detail—inside and out. This home gleams and shines everywhere you look. Impeccably landscaped grounds surround a lush backyard oasis anchored by an oversized, covered lanai, newly resurfaced pool, and heated spa. Travertine pavers guide you to your private composite dock, equipped with a 10,000-pound boat lift that holds two jet skis plus a second jet ski lift. With no fixed bridges between you and the Gulf of Mexico, your water-bound adventures—from offshore fishing to dock-and-dine outings—are just minutes away. Facing west, the home offers front-row seats to breathtaking sunsets each evening—enjoy them from your dock, or from one of two expansive, covered balconies. Step inside to find panoramic water views that immediately draw the eye. The open-concept main level is ideal for entertaining, featuring a massive chef’s kitchen that flows seamlessly into the light-filled living and dining areas. Two bedrooms and a spacious laundry room complete this level. Upstairs, the private primary suite is your personal sanctuary, complete with two walk-in closets, a spa-like ensuite bath, and access to a wide balcony overlooking the Intracoastal—perfect for peaceful mornings with coffee in hand. Two additional oversized bedrooms, each with their own ensuite baths and walk-in closets, round out the upper level. Additional highlights include: a brand new metal roof, hurricane-impact windows and storm shutters, a whole-house sprinkler system, an elevator servicing all three floors, Hardie board interior construction on the lower level, three-car garage plus a bonus room overlooking the lanai -- just for starters. This home truly has more square footage and amenities than any comparable property on the beaches. Located in the heart of friendly, vibrant Treasure Island—famous for its wide sandy beaches, beach festivals, local seafood restaurants, and laid-back charm—you’ll quickly see why island life here is something special. Kick off your shoes. You’ve found your paradise.
#TB8398961

TREASURE ISLAND

11260 7TH STREET E

5 Beds

4 Baths

4,820 Sq.Ft.

$3,550,000

MLS#: TB8398961
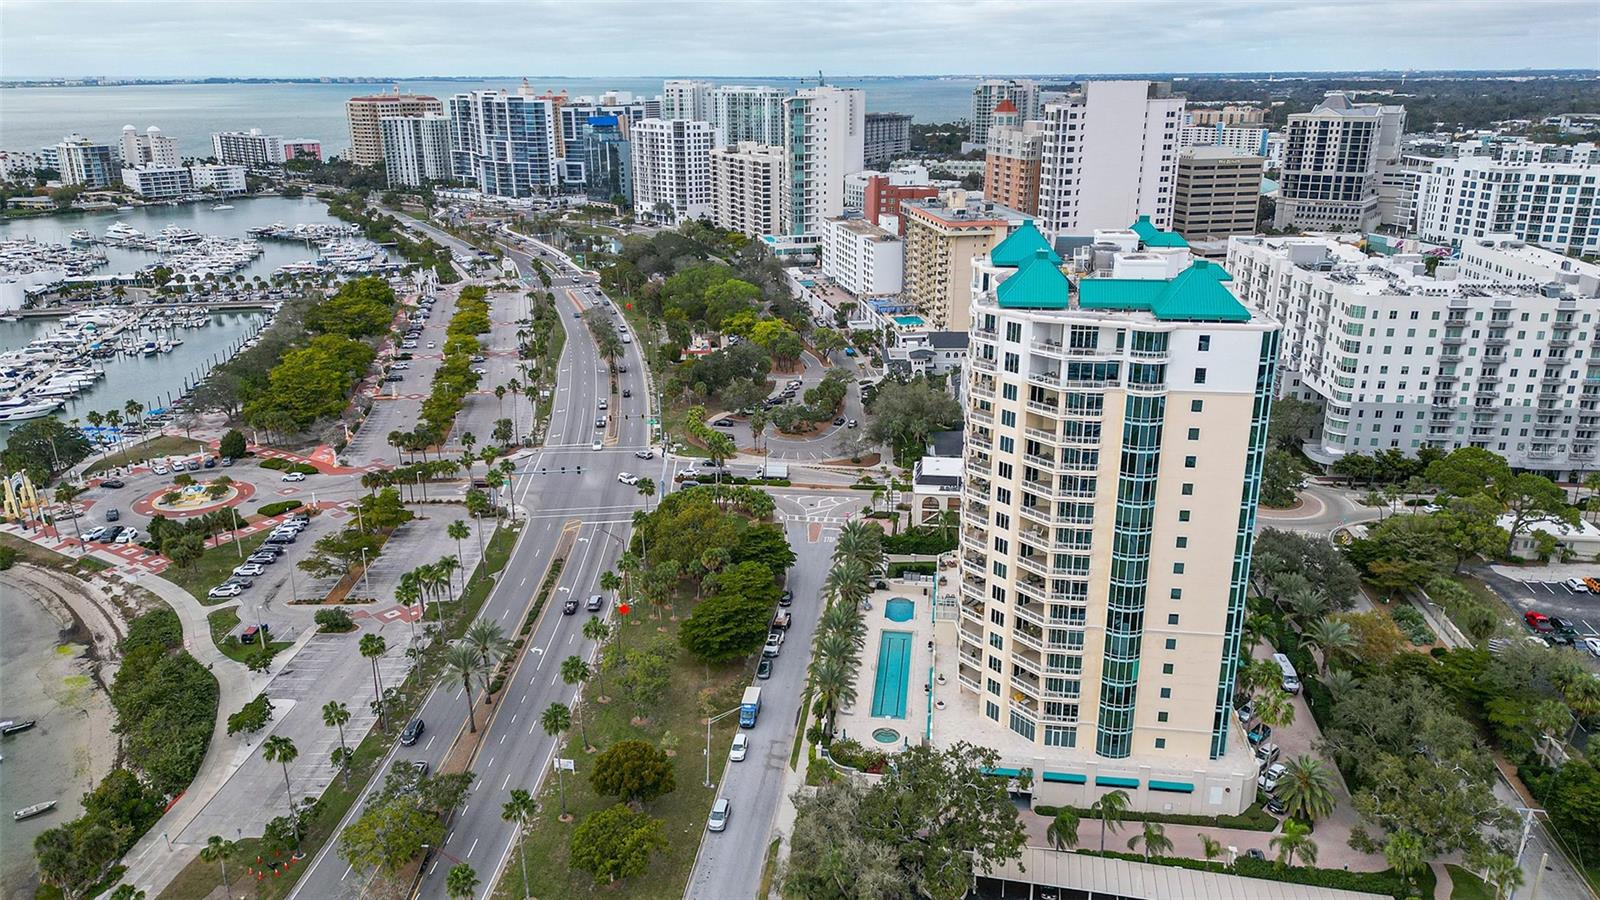
Experience the epitome of luxury living at this Bayfront condominium, boasting mesmerizing 180-degree water views. This extraordinary 5-bedroom, 5.5-bathroom offers 4534 sq. ft. of meticulously designed living space. Perched in a prime location, this residence has unparalleled views of the bay from every angle, creating a serene and picturesque backdrop for your daily life. Step into the grandeur of the living room, where floor-to-ceiling sliding glass doors provide breathtaking views of the Bayfront. Adorned with wood floors, this space invites you to experience the beauty of the bay while a sophisticated wet bar, complete with an undercabinet SubZero beverage refrigerator and beer refrigerator with tap dispenser, stands ready to be the centerpiece of your entertainment. With seating for seven, it's an ideal setting for hosting gatherings or savoring quiet evenings with loved ones. The gourmet kitchen is a chef's dream, featuring, a separate Subzero refrigerator and freezer, Dacor cooktop with grill insert or griddle, double built-in ovens and a Bosch dishwasher. The expansive granite countertops provide ample space for culinary creations, complemented by a pantry closet that ensures you have all the storage you need. The split plan ensures that each of the 5 bedrooms boasts its own en-suite bathroom, providing a private and indulgent retreat for every resident. It also comes with the added benefit of 2 parking spaces for your convenience. The thoughtful design, coupled with the panoramic views and high-end amenities, make this property a rare gem in the world of real estate. Indulge in the epitome of Bayfront living and make this home your own. Schedule a viewing today to experience the unparalleled luxury and lifestyle this residence has to offer.
#A4598122

SARASOTA

340 S PALM AVENUE 945

5 Beds

5 Baths

4,534 Sq.Ft.

$3,550,000

MLS#: A4598122
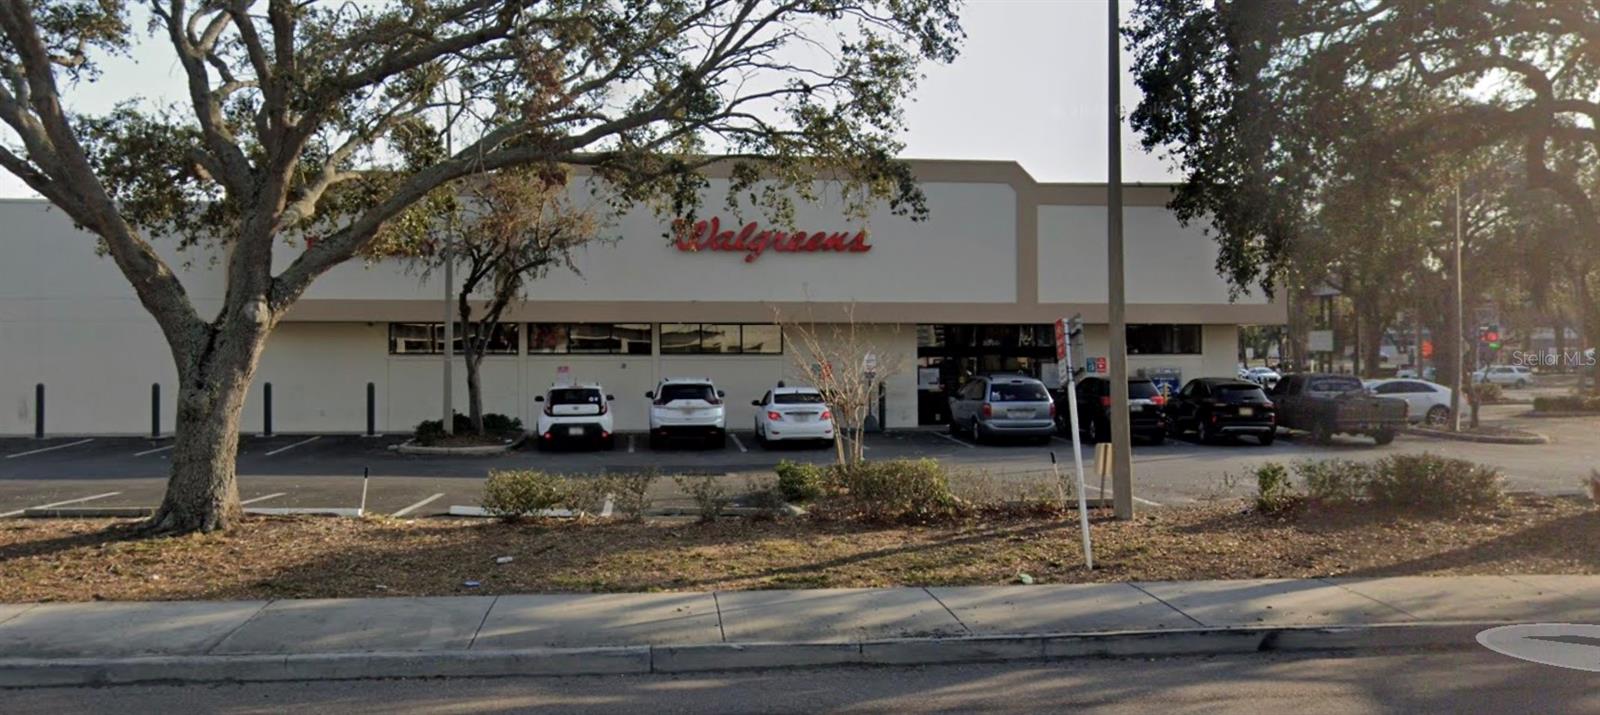
Freestanding corner building on 34th St N and Central Ave in Central St Pete.
#TB8466800

ST PETERSBURG

3350 CENTRAL AVENUE

None Beds

None Baths

15,144 Sq.Ft.

$3,550,000

MLS#: TB8466800
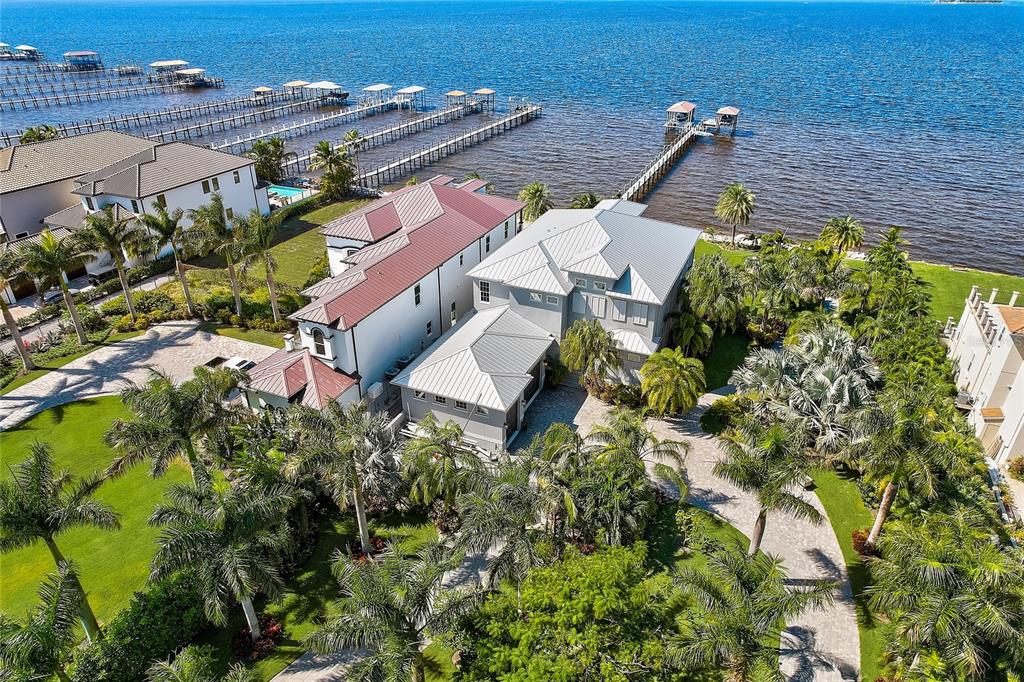
The “Surfside-Waterfront- Estate” at Apollo Beach, offers 120ft of Tampa Bay waterfront with amazing sunsets and endless panoramic views of Tampa Bay, Downtown Tampa/Downtown St Petersburg’s Skyline as well as the Landmarked “Skyway Bridge”. The home boasts, some the most luxurious amenities, design and luxury living to include; Private Doubled Gated Access, 3-Stop Elevator, Generac Home Generator, Completely Fenced, Pavered Circular Driveway/Walkways throughout the grounds, a 300ft Composite Dock w/Covered Boat Lift(18K), a Jet Ski Lift and 2 Paddle Board Lifts.
Elegant double front doors allow entry into this 5-Bedroom, 4-Bathroom & 1½ Bath Home. Your greeted with breath taking views and natural lighting. The 1st floor Owners Retreat is an elegant space with a bayfront sitting area and lanai, take the elevator to the 2nd floor to find additional 4 Bedrooms/ 3 Baths, living area, wet bar w/refrigerator and lanai.
Luxury appliances include: 5 Burner "induction" Mercury Professional Range, GE Café series 30” french door wall oven w/ warmer drawer, Monogram Drawer Microwave, Thermador Topaz silent dishwasher, Kruas Undermount Sink, April Aire Filtration/Dehumidifiers and more. The Flooring/ Back Splash/Counter spaces and Bath Walls includes; Porcelain, Marble, Quartzite, Luxury Tile, and Glass Tile. Custom High End Soft Close, Under-lighting Cabinetry and hardware throughout includes; Robern Mirrors (medicine cabinets) and Mid Continent. The Elan, Smart Home A/V system allows simplistic control of audio/video/surveillance devices and be entertained by the Sonos Surround System throughout the Home, Garage and Lanai’s.
Enjoy Luxurious Outdoor living with the Infinity Edge Saltwater Pool surrounded by Travertine Tile, Screened Lanai, Outdoor Kitchen w/ LYNX 42” Stain Steel Grill w/ Side burner, hood and blower. The grounds have "Lush Tropical Landscaping" with “Mosquito Misting System” allowing the most pleasant level of Florida Outdoor Lifestyle/Living. The enormous 3 Car oversized garage, with custom hurricane rated garage doors and a large w/ac workspace. 
This is truly a ONE-OF -A KIND Home, located in one of the most sought-after areas in Apollo Beach and is one of the most unique properties in the Tampa Bay area. To many aspects and features to describe. This home is IMPRESSIVE and a MUST SEE! This is the “GEM” Call Today!
#T3408897

APOLLO BEACH

6626 SURFSIDE BOULEVARD

5 Beds

4 Baths

4,156 Sq.Ft.

$3,550,000

MLS#: T3408897
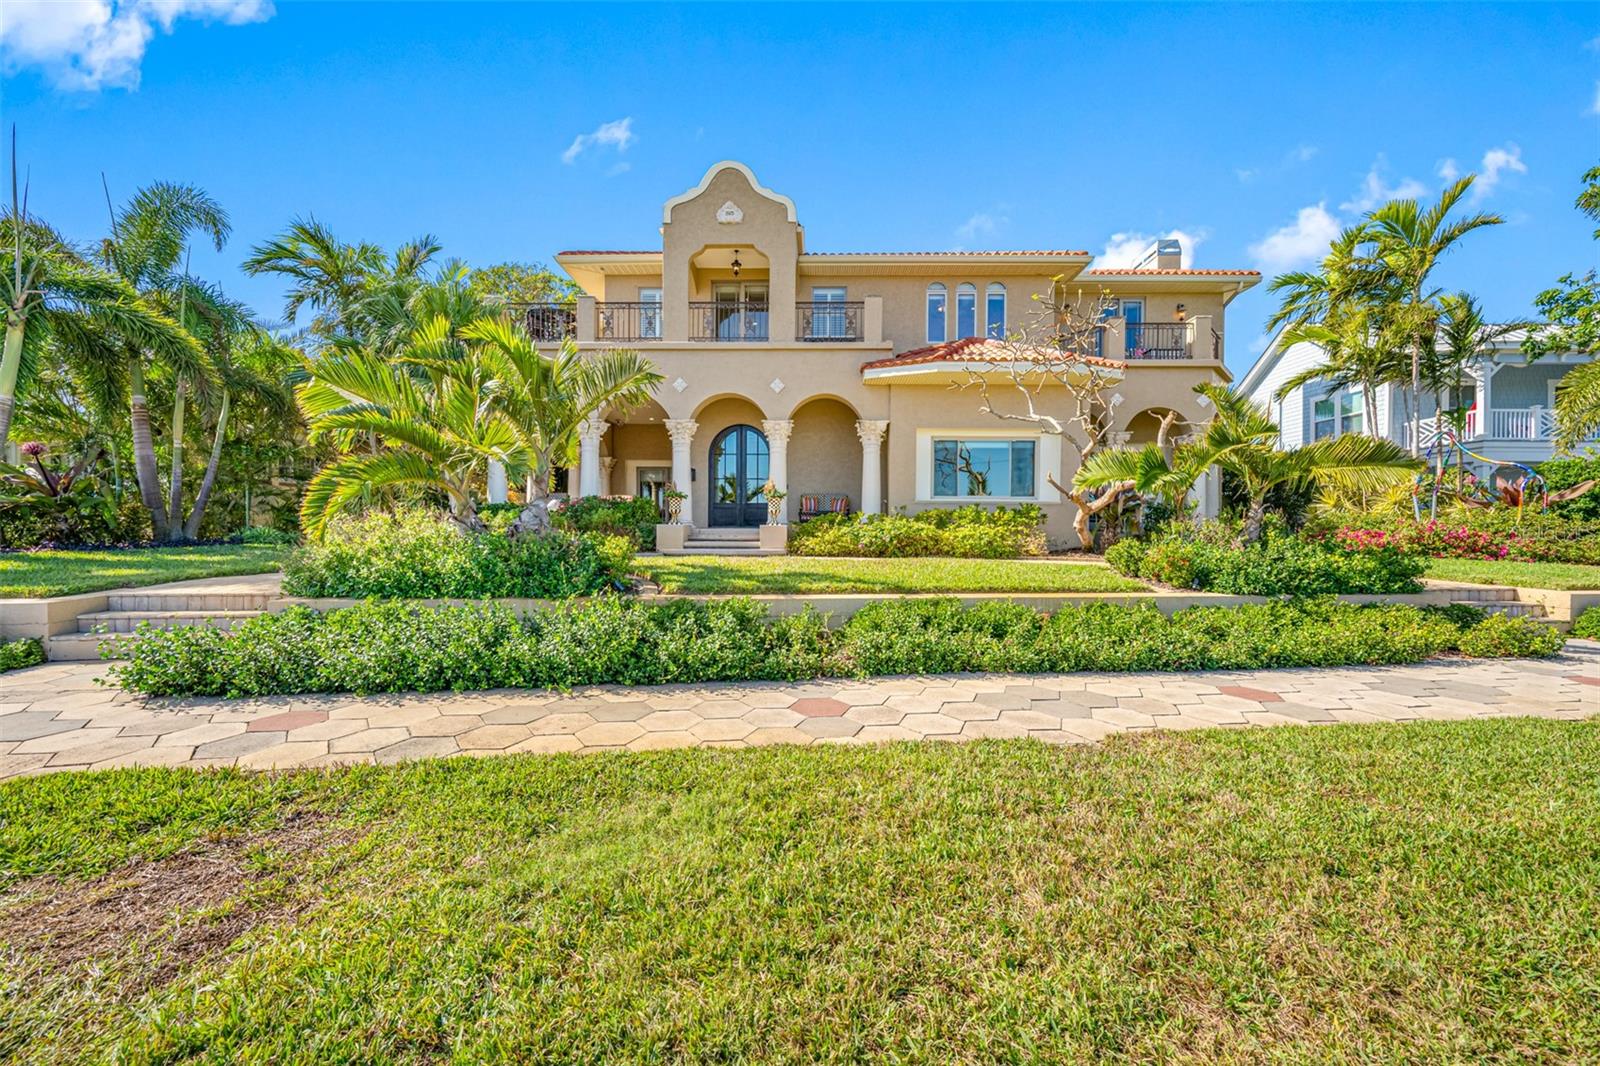
Timeless Elegance Meets Modern Luxury in Old Southeast St. Pete.  Step into sophisticated waterfront living in this meticulously remodeled Great Gatsby-era estate in Old Southeast, St. Petersburg. Overlooking historic Lassing Park and Tampa Bay, this 5,762 SF residence sits on a 100’x156’ double lot in preferred Flood Zone X. With 5 bedrooms, 5 full baths, boasting a complete remodel, this home blends classic charm and modern convenience, including a brand-new 2024 tile roof. The grand front veranda offers breathtaking sunrise views over the bay, while soaring ceilings and expansive walls create a stunning space for art lovers. Travertine tile floors flow through the main level, where a chef’s kitchen boasts quartz countertops, a Viking gas range, Bosch paneled refrigerator, Thermador appliances and a porcelain farm sink. The spacious dining area and bonus room capture stunning waterfront views, while the family room features a stone gas fireplace and access to an outdoor dining area with bay views. A main-floor office ensuite includes a full bath, generous storage, and a wrap around veranda with water views. A sweeping staircase and private elevator lead to the second level, where the spectacular primary suite features a sitting area, wraparound balcony with full water views, and a spa-inspired bath with a garden tub, walk-in shower, custom vanities, and an expansive walk-in closet with integrated laundry. Three additional bedrooms offer custom closets, private balconies, and breathtaking water views, ideal for family or guests. The private backyard oasis showcases a heated saltwater pool with a sun shelf, lush landscaping with mango, banana, and starfruit tree, easy care turf, and a cedar pavilion for alfresco dining. The detached garage includes an air-conditioned fitness room with an ensuite bath, while the renovated 700 SF guest apartment features a studio bedroom, full kitchen, bonus room, walk-in closet, and a private full bath. This gated estate includes a private 3 car drive, 1 car garage with EV charger, and a prime location just minutes from vibrant downtown St. Pete and Harborage Marina. Old Southeast St. Pete is renowned for its many private art studios and iconic colored hexagon block sidewalks. Enjoy Lassing Park’s 15 acres of protected green space, kite surfing, fishing and kayaking just steps from your front door. Don’t miss this rare opportunity to own this magical waterfront masterpiece in one of St. Pete’s most iconic neighborhoods. Home is high with no water issues from recent storms.  Elevation Certificate Flood Zone X. A unique blend of incredible water views without the worry of flood. House sold unfurnished. Yard art sculptures do not convey. Floorplan photos slides 99 & 100 Enjoy the Video:  https://vimeo.com/1035835259?share=copy
#TB8326353

ST PETERSBURG

1925 BEACH DRIVE SE

5 Beds

5 Baths

5,762 Sq.Ft.

$3,550,000

MLS#: TB8326353
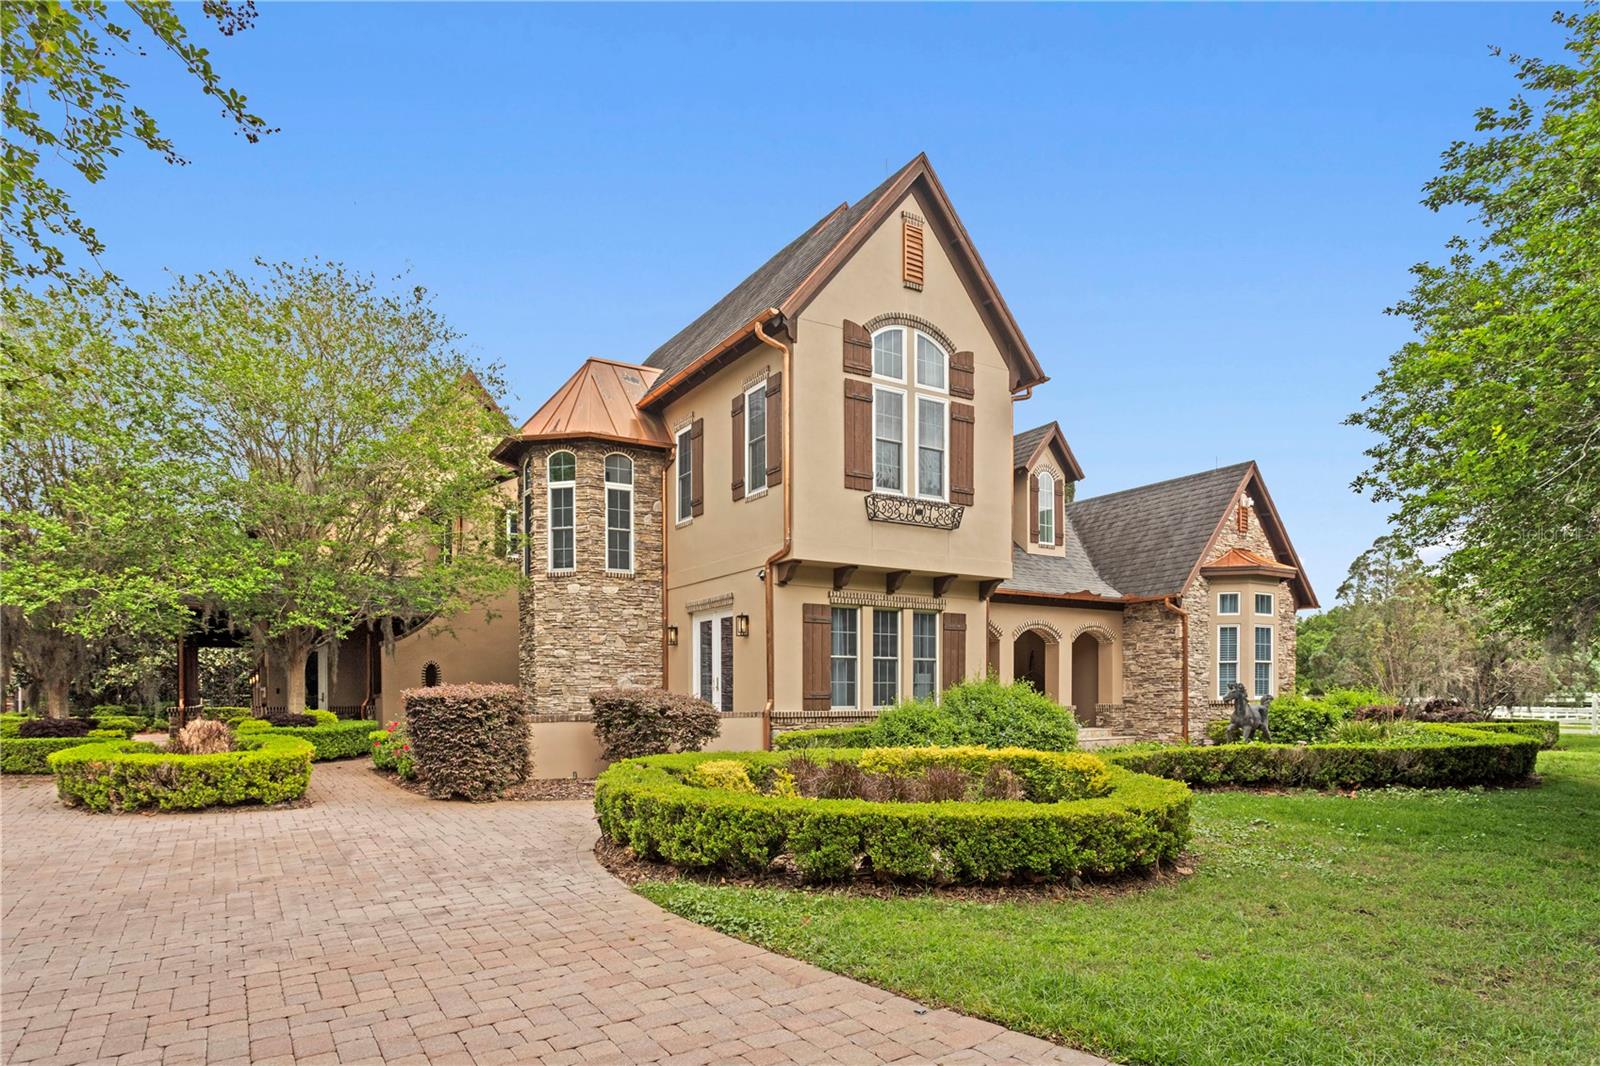
Welcome to an extraordinary estate nestled within the exclusive gated equestrian community of Citrus Green, where luxury living meets world-class equestrian design.

Spanning nearly 11,900 square feet under roof, this 4-bedroom, 5.5-bath residence is thoughtfully curated with high-end finishes and intentional spaces throughout. A striking stone fireplace anchors the main living space, creating a warm yet sophisticated focal point for gathering and entertaining. The gourmet chef’s kitchen seamlessly blends elegance and function, while the luxurious primary suite offers a private retreat designed for comfort and indulgence.

A private theater, thoughtfully converted from a guest suite, offers the flexibility to be restored if desired. This elevated entertainment space features its own full bath, wet bar, and beverage cooler, delivering a true cinematic experience within the comfort of home. Every bathroom has been beautifully remodeled, and a former main-level office has been transformed into a one-of-a-kind designer shoe gallery.

Step outside to your private resort-style oasis featuring a saltwater pool and spa, a fully equipped outdoor kitchen, and multiple entertaining areas surrounded by lush landscaping and over 120 LED landscape lights. A cozy front fire pit and a custom basketball court add to the lifestyle appeal.

Car enthusiasts and hobbyists will appreciate the 3-car attached garage plus an impressive detached 7-car garage/workshop with five 12-foot doors, perfectly suited for RVs, horse trailers, or recreational storage.

For the equestrian enthusiast, this property is truly unmatched. The state-of-the-art 9-stall barn is outfitted with upscale finishes including chandeliers, Rockin’ J stalls with drop yokes and brass finials, removable panels for foaling, and premium airflow with oversized fans and LED lighting. The barn also features an automatic watering system, pest control system, composite rubber flooring, indoor wash rack, and air-conditioned tack and feed rooms.

Above the barn, a well-appointed groom’s quarters offers a full kitchen, dining area, bathroom, and custom walk-in closet, providing both comfort and convenience. Additional amenities include a laundry area and full bath within the stable.

Train and ride year-round with a covered, fully lit 80’ x 150’ arena with professional-grade footing, plus a 60-foot round pen. The entire property, spanning over 7.63 acres, is fully irrigated and thoughtfully divided into five lush pastures with classic four-board white fencing.

Rounding out this exceptional estate is a private golf green with 20- and 30-yard tee boxes, mature trees, manicured grounds, and a private gated entrance that ensures both security and exclusivity.

This is more than a home, it’s a lifestyle tailored for those who expect the very best in luxury and equestrian living.
#TB8498512

ODESSA

11410 TROTTING DOWN DRIVE

4 Beds

5 Baths

4,892 Sq.Ft.

$3,550,000

MLS#: TB8498512
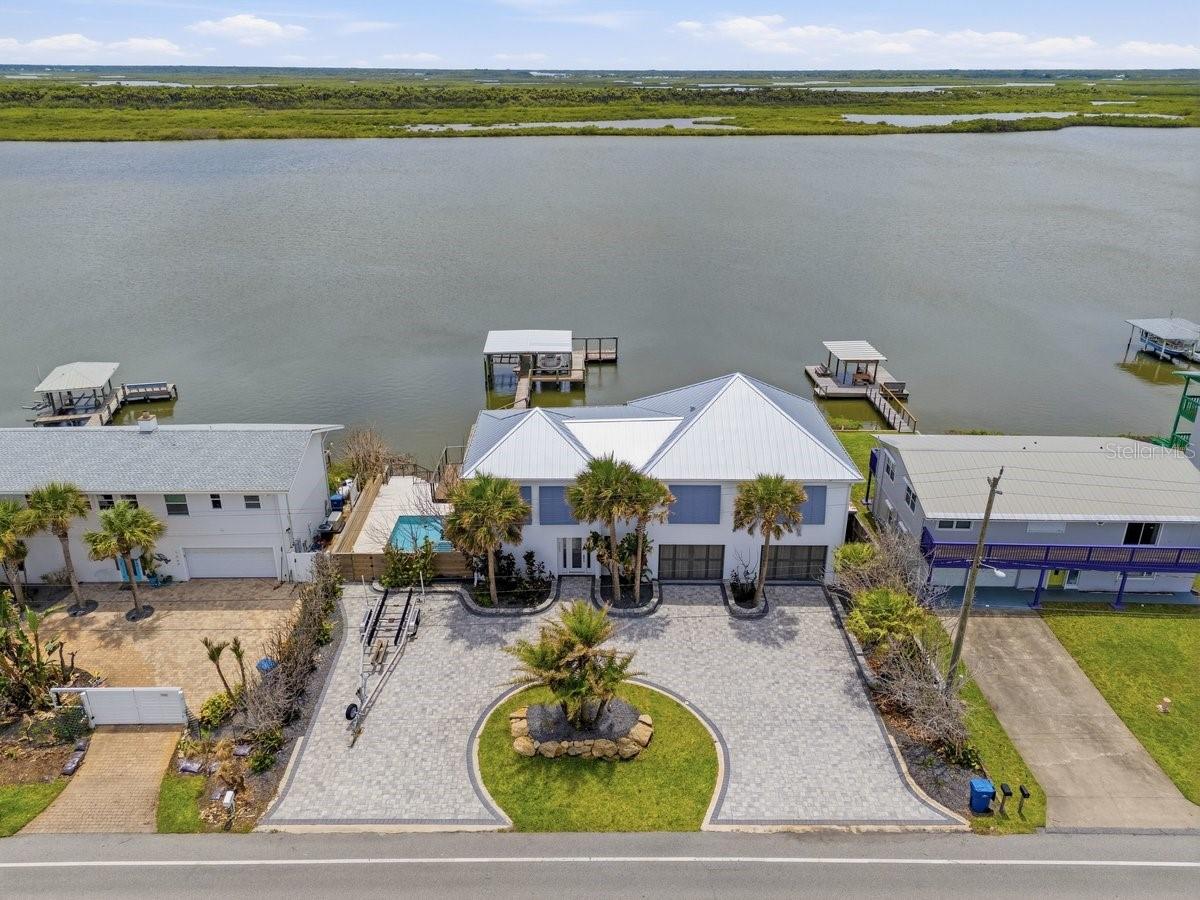
Nestled on 100 feet of pristine Intracoastal Waterway frontage in the coveted Bethune Beach neighborhood of New Smyrna Beach, this extraordinary custom-built coastal estate delivers an unrivaled blend of luxury, craftsmanship, and waterfront lifestyle just steps from a private beach walkover and the untouched beauty of Canaveral National Seashore. Completed less than 3 years ago with no expense spared, this fully furnished turnkey masterpiece showcases breathtaking panoramic river views with no homes across the water, offering unmatched privacy and spectacular sunsets. Elevated high above the water with a seawall, multi-tier retaining walls, and lush tropical landscaping, the property features an IPE dock complete with water, cleaning station, floating dock, and 2 covered boat lifts. A circular paver driveway accommodates up to 10 vehicles in addition to the oversized 36' wide two-car air-conditioned garage featuring tiled floors, 10' ceilings, custom garage doors with side-mount openers, wet bar with Hoshizaki commercial ice machine, Thermador wine cooler, 2nd laundry, and massive storage room for all your gear. Inside, dramatic architecture and refined modern design immediately captivate with smooth walls, a stunning underlit floating IPE staircase with cable rails, and a commercial-grade elevator with auto-glass gate offering unforgettable water views as it ascends to the main living level. The first floor hosts 2 luxurious riverfront guest suites and direct access to the resort-style pool with travertine decking and covered lanai. Upstairs, soaring vaulted ceilings frame the expansive riverfront living, dining, and entertaining spaces, all opening through walls of impact sliders to covered and open-air IPE-clad terraces with electric sunshades overlooking the water. The showstopping chef’s kitchen is truly one of a kind, appointed with Sub-Zero refrigeration and freezer drawers, Viking gas range with custom hood, double Thermador wall ovens, Bosch microwave drawer, prep sink, quartz countertops, and wine cooler. The lavish primary suite offers double French door entry, endless water views, custom walk-in closet, and an extraordinary spa-inspired bath featuring Brizo rain heads and body jets controlled by Moen digital panels, quartz vanities, illuminated mirrors, soaking tub, and smart Brondell toilet. A massive second-floor laundry room with dual access from both the primary suite and kitchen adds exceptional everyday conveniencen. Quarter-sawn oak flooring spans the second level while oversized designer tile flows throughout the lower level and baths. Additional luxury features include aluminum metal roofing, hurricane impact windows and doors, concrete beam-and-column construction with reinforced concrete floors and masonry exterior, Aquasana whole-home filtration, hybrid water heater, Honeywell security system with cameras, recessed LED lighting, electric blinds for west-facing windows, Moen digital shower systems, smart toilets throughout, built-in wifi expanders, surround sound, and premium Arhaus furnishings included, in addition to Polywood exterior seating. Located just minutes from groceries, fine and casual dining, shopping, and vibrant nightly entertainment, this is a rare opportunity to own one of Bethune Beach’s most exceptional modern waterfront estates. ALL INFORMATION IS ASSUMED ACCURATE BUT NOT GUARANTEED. ALL MEASUREMENTS ARE APPROXIMATE. BUYERS AND THEIR AGENTS SHALL VERIFY INFORMATION DEEMED IMPORTANT TO THEM.
#NS1088260

NEW SMYRNA BEACH

7050 TURTLEMOUND ROAD

3 Beds

3 Baths

2,792 Sq.Ft.

$3,550,000

MLS#: NS1088260
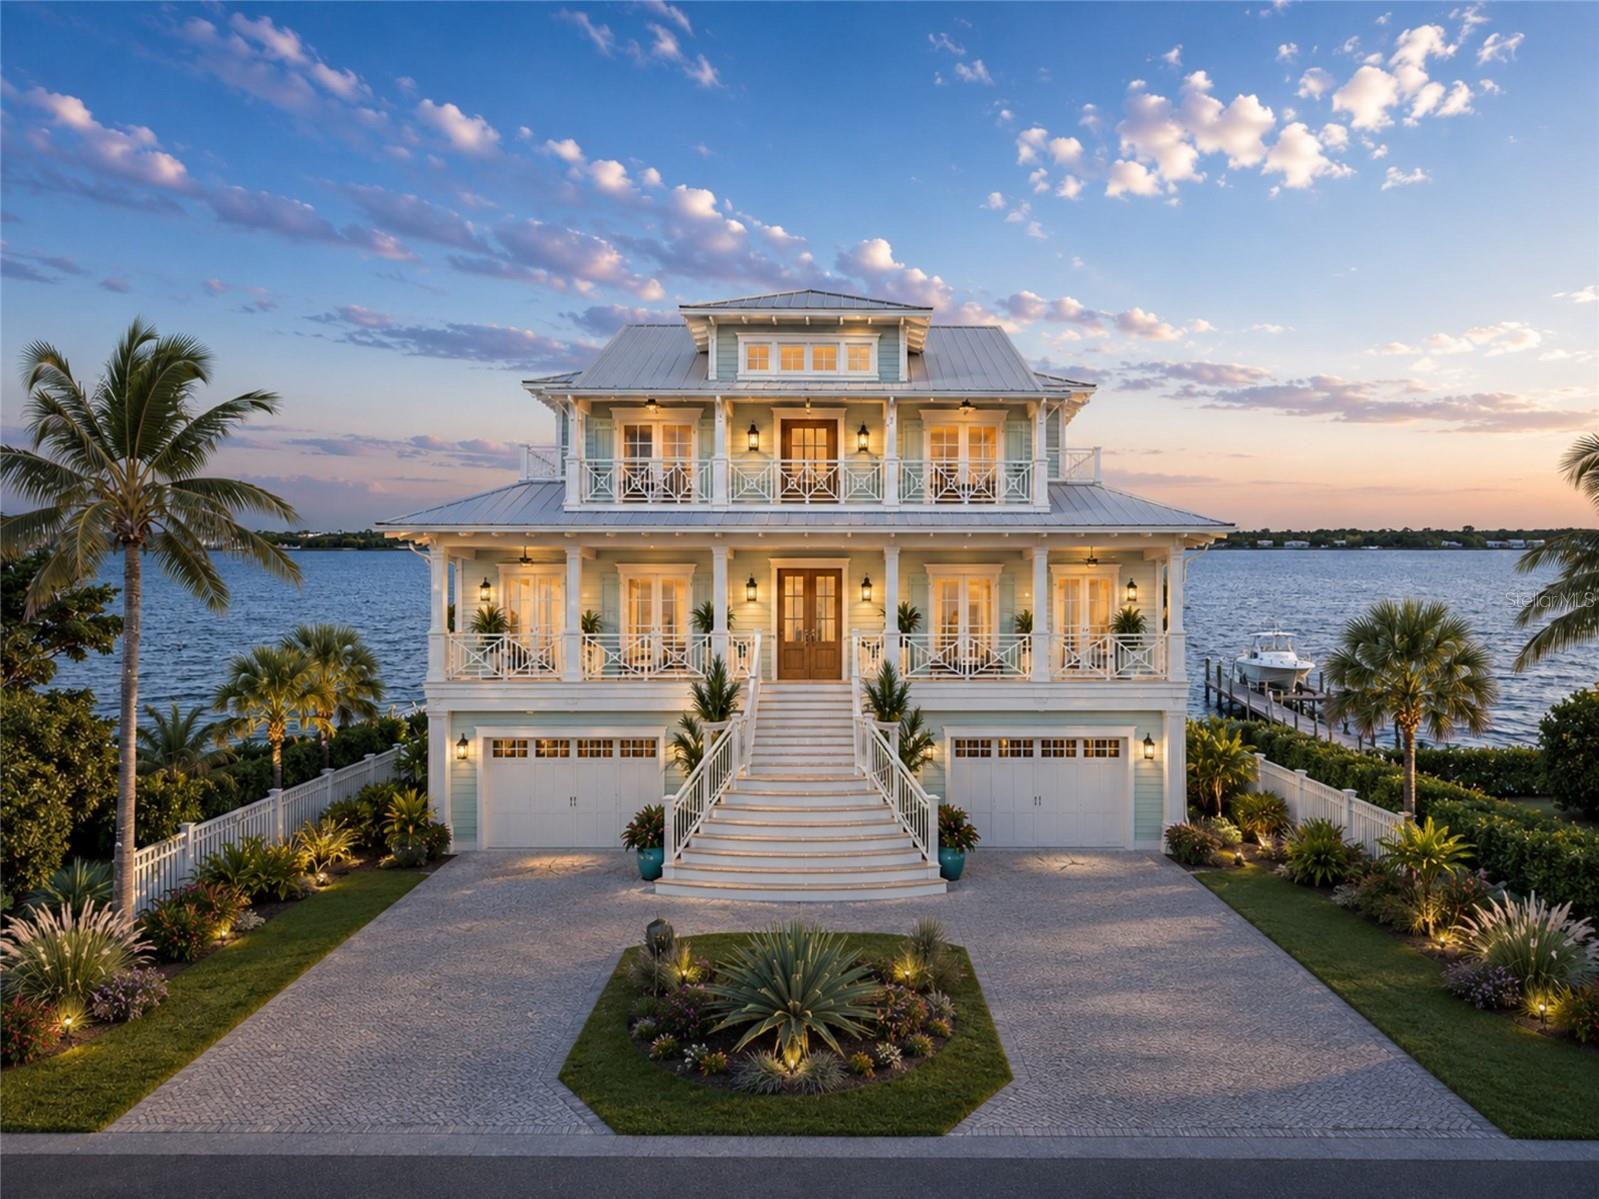
Pre-Construction. To be built. Welcome to an extraordinary waterfront opportunity on prestigious Indian Bluff Island, one of Palm Harbor's most sought-after coastal enclaves. Perfectly positioned to capture breathtaking panoramic water views and spectacular Gulf sunsets, this rare deep-water homesite offers the ideal setting to create a custom luxury waterfront estate tailored to your vision. With direct, unobstructed access to St. Joseph Sound, Honeymoon Island, Caladessi Island, Three Rooker Island, and the Gulf of Mexico, this premier property is a dream for boating enthusiasts and those seeking the ultimate Florida waterfront lifestyle. Enjoy endless water adventures including boating, fishing, jet skiing, kayaking, and paddleboarding right from your backyard. Nestled at the end of a quiet street and surrounded by natural beauty, this exceptional property provides the perfect canvas to build a one-of-a-kind residence with our preferred custom builder or bring your own builder to create a masterpiece that maximizes the stunning views and unparalleled location. Indian Bluff Island offers a private coastal setting while remaining just minutes from Honeymoon Island State Park, pristine beaches, local marinas, downtown Palm Harbor, charming downtown Dunedin, fine dining, shopping, and recreation. This exceptional property is also zoned for the highly rated Palm Harbor University High School and Palm Harbor Middle School. Combining direct Gulf access, deep-water boating, breathtaking vistas, and endless possibilities for luxury new construction, this is a rare opportunity to secure one of the finest waterfront properties along Florida's Gulf Coast and bring your dream waterfront estate to life. Enjoy the video provided!
#TB8521430

PALM HARBOR

121 AUGUSTA AVENUE

4 Beds

4 Baths

3,401 Sq.Ft.

$3,550,000

MLS#: TB8521430
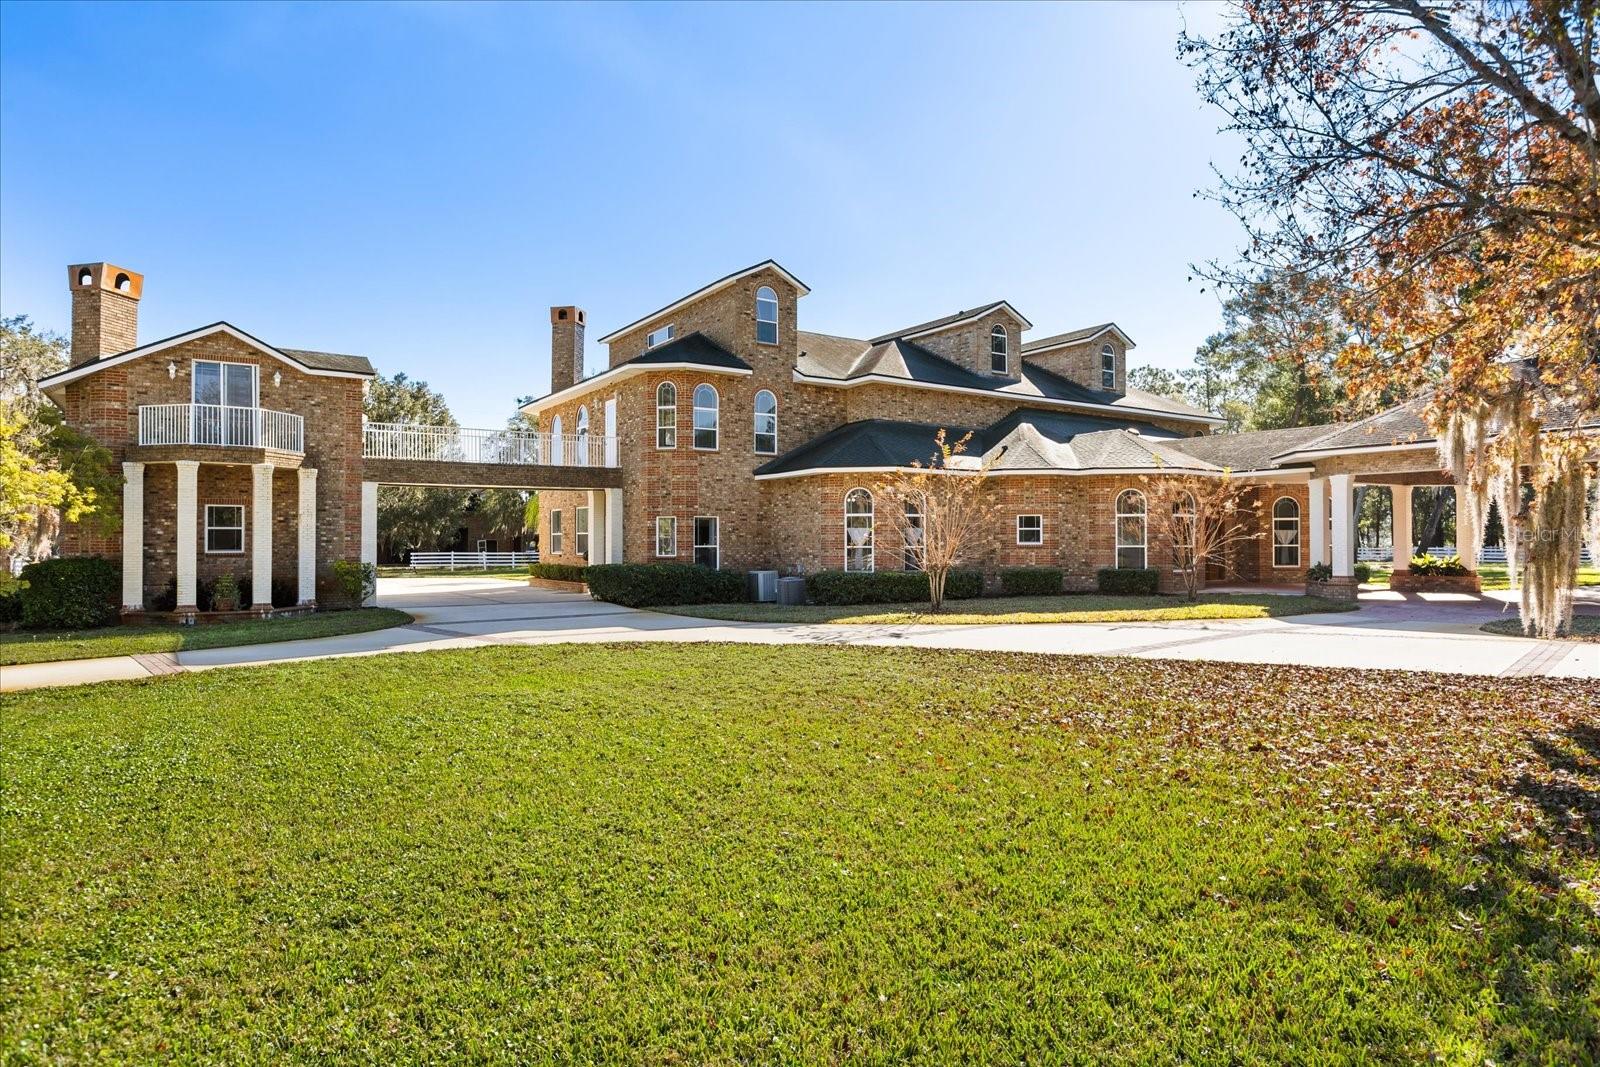
An extraordinary estate of rare distinction, Painted Dreams is a legacy property where timeless architecture meets resort-caliber living. Set along Lake Markham Road in Sanford, this remarkable residence spans over 12,000 square feet of air-conditioned living space and more than 17,000 square feet under roof. Poised on 2.5 private, park-like acres, the estate offers a rare blend of seclusion, scale, and possibility—just moments from the best of Central Florida.
The impressive three-story main residence is designed for both refined living and grand entertaining. With eight bedrooms, six and a half baths, a private elevator, cinema, poker room, study/library, and a 590-bottle climate-controlled wine cellar, every space is curated for comfort and experience. Towering ceilings, expansive windows, and elegant travertine flooring create a light-filled grandeur, while solid 8-foot Brazilian mahogany doors and intricate millwork showcase exceptional craftsmanship.
At its heart, the gourmet kitchen features granite countertops, dual islands, premium appliances, and a butler’s pantry, flowing seamlessly into a spectacular family room with 24-foot ceilings and floor-to-ceiling glass. A covered porte-cochère introduces a striking stained-glass entry, opening into a luminous foyer framed by formal living and dining spaces.
The primary suite is a private sanctuary, complete with a fireplace, expansive walk-in closet, and spa-inspired bath with dual vanities, a soaking tub, and an oversized walk-in shower. The second level offers a theater, library, loft, game area with wet bar, and a 1,000+ square foot terrace overlooking the grounds. The third level adds guest accommodations, a spacious lounge, and another wet bar—ideal for extended stays.
Outdoors, over 4,000 square feet of resort-style living surrounds the custom pool and spa, enhanced by app-controlled lighting and water features. A sprawling patio, cabana bath, and fully equipped outdoor kitchen create an exceptional setting for gatherings, while the porte-cochère and motor court provide a grand arrival.
Across the full 2.5 acres, the property unfolds as a canvas of opportunity—whether a private compound, equestrian retreat, or boutique event or wedding venue. Lush lawns, mature landscaping, and multiple gathering areas create a natural flow for hosting both intimate and large-scale occasions.
Automotive enthusiasts will appreciate the expansive motor court and detached six-car garage, with capacity for up to twelve vehicles using lifts, plus space for boats or RVs. Above the garage, a two-bedroom guest residence offers a full kitchen, fireplace, and multiple living areas, connected to the main home by a private bridge.
Ideally located near Lake Sylvan Park, prestigious country clubs, and the attractions of Orlando, Painted Dreams is a rare opportunity to own one of Central Florida’s most captivating estates.
#O6371035

SANFORD

1501 LAKE MARKHAM ROAD

8 Beds

6 Baths

12,000 Sq.Ft.

$3,550,000

MLS#: O6371035

1 ... 338 339 340 341 342 ... 666
* Listings identified with the FMLS IDX logo come from FMLS and are held by brokerage firms other than the owner of this website. The listing brokerage is identified in any listing details. Information is deemed reliable but is not guaranteed. If you believe any FMLS listing contains material that infringes your copyrighted work please click here to review our DMCA policy and learn how to submit a takedown request. © 2024. First Multiple Listing Service, Inc.
 - property

Send a message

Message successfully sent.

Your message

What is 3 + 4 ?

Reason for contacting?

I agree to receive email communication and understand I can unsubscribe at any time.

I agree to be contacted by The Graf Group of Coldwell Banker via call, email, and text for real estate services. To opt out, you can reply 'stop' at any time or reply 'help' for assistance. You can also click the unsubscribe link in the emails. Message and data rates may apply. Message frequency may vary. Privacy Policy

Sign Out

Virtual Assistant

Would you like to take the next step with this property? We can help you schedule a showing or virtual tour, or send you more details.

Yes, I would like more information.

Thank You for Your Reply, One of Our Agents will contact you as soon as possible

No, maybe later.

Thank you, you can always contact me via email, phone number or through the contact form.

Realhub AI

Lucy - Your AI-Powered Realtor

Update Your Temporary Password

Personalize your search

Enter your email and we'll notify you immediately when new listings match what you're looking for.

or enter email address

Already have an account ? Login here

Continue your home search

I agree to receive communications and understand I can unsubscribe at any time.

I agree to be contacted by The Graf Group of Coldwell Banker via call, email, and text for real estate services. To opt out, you can reply 'stop' at any time or reply 'help' for assistance. You can also click the unsubscribe link in the emails. Message and data rates may apply. Message frequency may vary. Privacy Policy

Already have an account ? Login here

We use cookies

We use cookies primarily for analytics to enhance your experience. By accepting, you agree to our use of these cookies. You can manage your preferences or learn more about our cookies policy.






