Properties

Browse or get in touch to schedule a walkthrough.

  • Nearby me
Price range

Popular Features

Community Features

Association

Property Features

Waterfront

View

Exterior Features

Interior Features

Style

10000 properties match your criteria

Updated 1 minute ago

E-Alert name
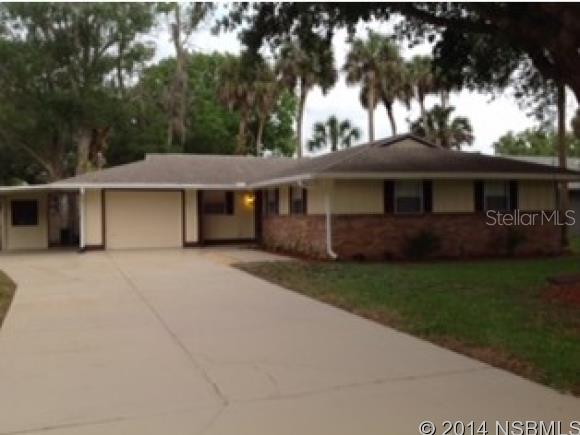
This 4/2, 1 Car Garage/1 attached carport/ is on a corner lot with 1702 sq ft under air, has been completely renovated with New Kitchen Cabinets, Newer Appliances, New Bathrooms, New Blinds, New interior and exterior paint and Landscaping. Located off US1 and Wayne Ave, walking distance to NSB Municipal Golf Course. Close to shopping and restaurants and only a couples of miles to beachside and/or Flagler Ave. Just 45 minutes to downtown Orlando.  COME CHECK IT OUT! ;Water: City
#NS1020723

NEW SMYRNA BEACH

700 Green ROAD

4 Beds

2 Baths

1,705 Sq.Ft.

$154,900

MLS#: NS1020723
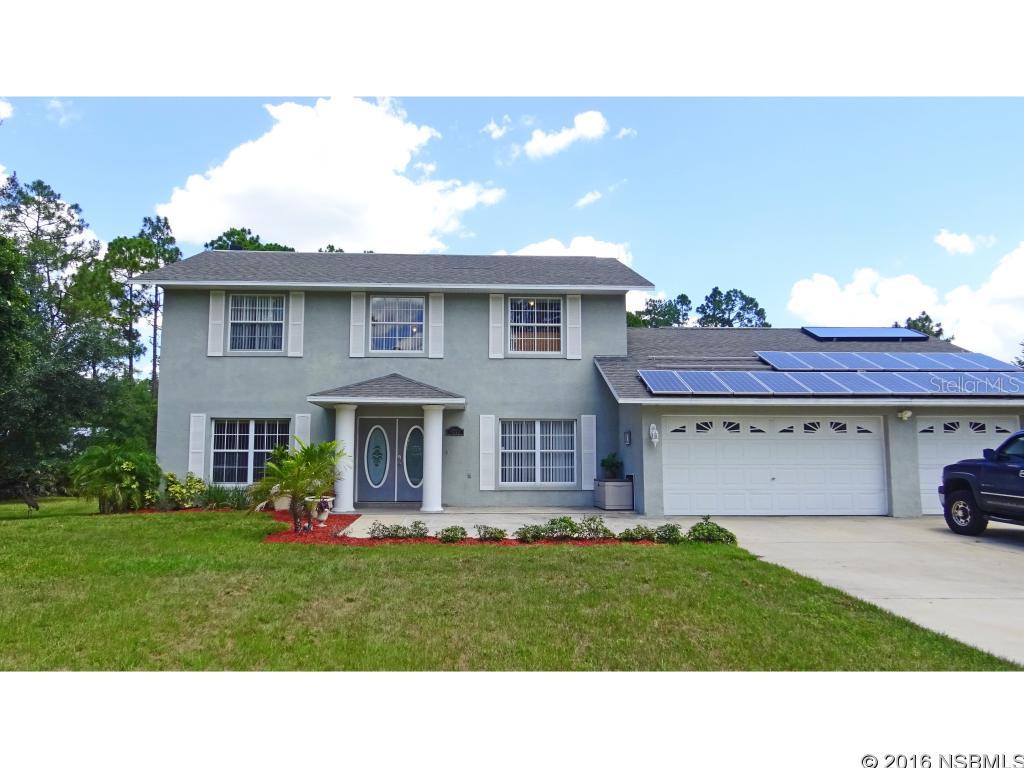
Country estate! Gorgeous one owner custom home on almost 4 acres. This 5BR 3.5BA home is well planned for that large family, or for all the guests to have their privacy.  Formal LR (now used as office), formal DR plus den with FP opening to kitchen. Ground floor MBR is very elegant. Huge 3 car garage for more toys. Water treatment filter and salt system for the well, with hand pump in case of power outage. Solar panels on the roof can be expanded and saves money on electricity. (The solar panels ran the house after Matthew when the rest of the power was out for days!) The 2013 water heater uses solar, backed up by electricity.  The back yard is much bigger than it looks going into the trees on both west and north sides. So much room for horses, to play, for a pool, to park boats, RV, etc. 3-200 Amp power boxes for anything you can think of. Very well maintained and just waiting for you to move in!  Acreage calculated using measurements in metes and bounds legal description.
#NS1031041

NEW SMYRNA BEACH

4225 Budd ROAD

5 Beds

3 Baths

2,552 Sq.Ft.

$325,000

MLS#: NS1031041
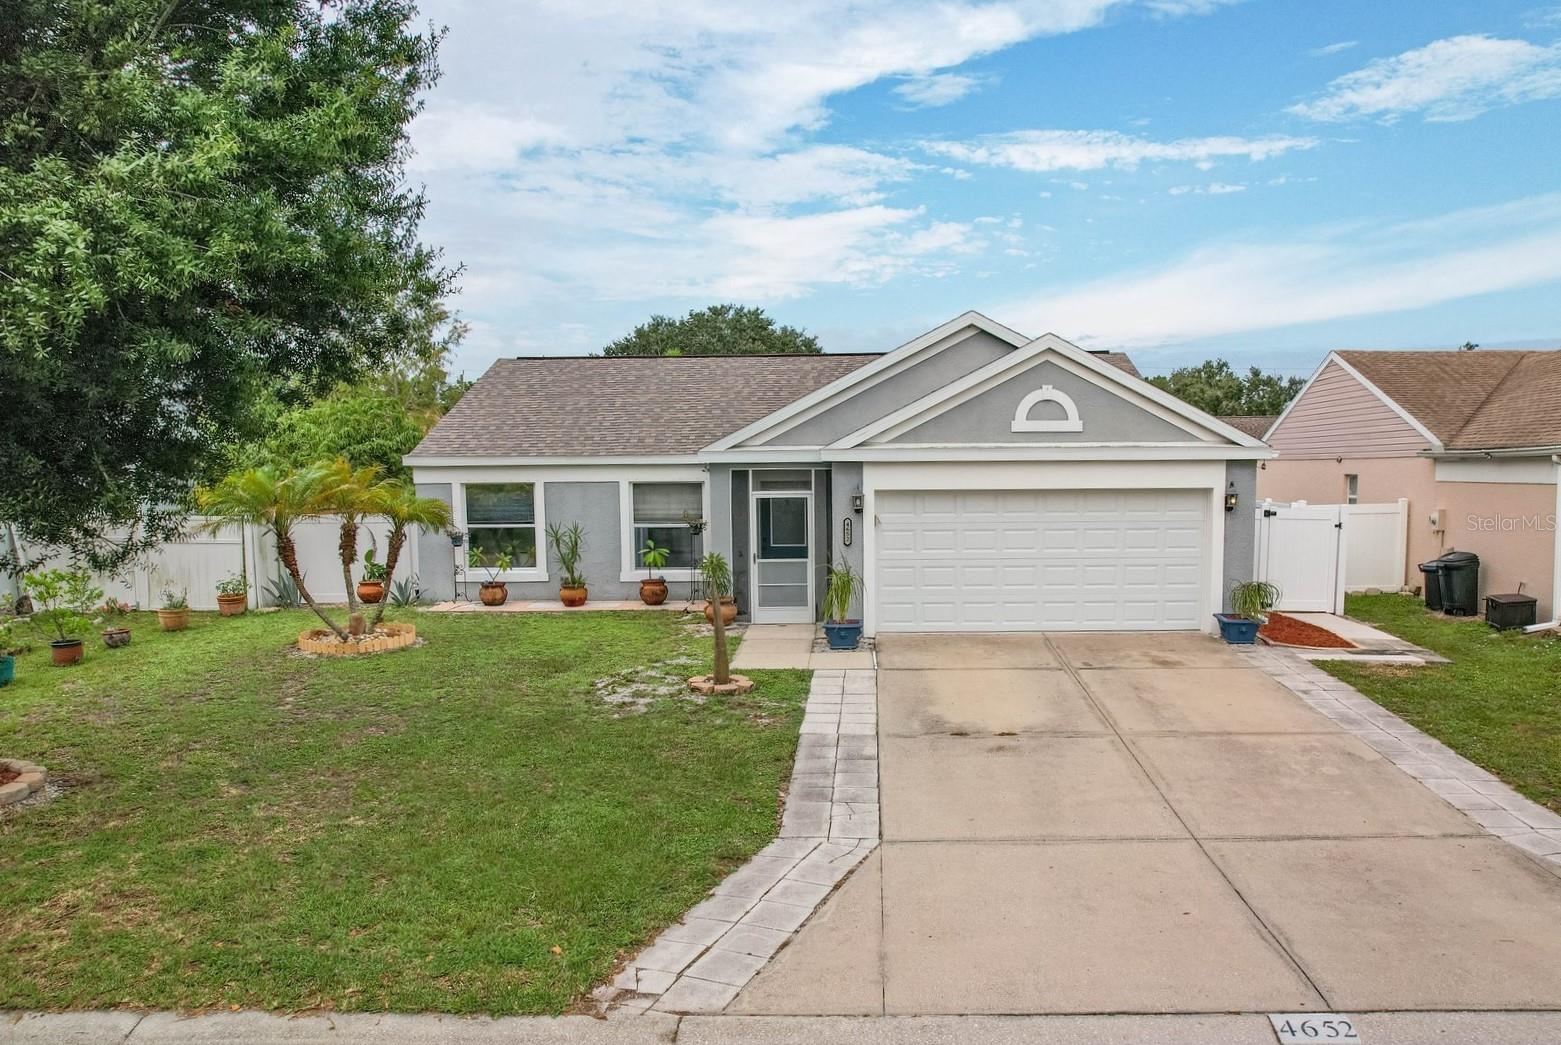
Welcome to your dream home in the conveniently located community of Braden Crossings.  This exceptional three-bedroom, two-bathroom residence offers a perfect blend of comfort and function.  The heart of this home is the inviting open floor plan, which seamlessly connects the living, dining, and kitchen spaces. It is a wonderful layout for both everyday living and entertainment. The Butler's pantry/utility room serves as an extension of the kitchen, providing efficient storage space and enhances the functionality of the home. As you step outside discover your own private oasis. A large saltwater pool and spa provide a serene retreat, whether you are cooling off on a sunny day or relaxing under the stars, and the generous outdoor entertaining space is perfect for gatherings with family and friends. The backyard is fully fenced, ensuring privacy and security, making it an ideal place for pets to play. Enjoy peace of mind with numerous recent upgrades, including a new roof, HVAC, tankless water heater, and appliances, all less than five years old. This well-established community boasts a strong Homeowners Association (HOA) and offers a vibrant and friendly atmosphere. One of the standout features of this property is its location. You are within minutes of I-75, providing easy access to nearby destinations North and South, along with shopping & dining at University Town Center, recreational areas, medical facilities, and so much more. Plus, you will be near highly sought-after schools, making it an ideal choice for families. If you have been searching for a home that combines comfort, privacy, and a great location, your search ends here. Do not miss the opportunity to make this your own. Schedule a showing today and experience the magic of this beautiful home for yourself.
#A4582804

BRADENTON

4652 56TH DRIVE E

3 Beds

2 Baths

1,378 Sq.Ft.

$410,000

MLS#: A4582804
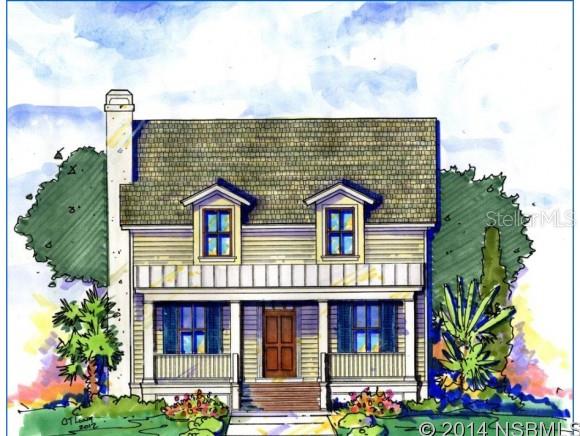
WHERE LIFE IS A BREEZE! THE COTTAGES AT FLAGLER AVE IS A QUAINT SEASIDE RETREAT COMMUNITY LOCATED IN THE HEART OF NEW SMYRNA BEACH, THE LOOP AND FLAGLER AVE DISTRICT.  8 FLOOR PLANS TO CHOOSE OF OLD WORLD CHARM DESIGN WITH CRAFTSMAN QUALITY THRU OUT.  ALL MODELS INCLUDED: 24 GUAGE STAINLESS STEEL ROOF,  10'CEILINGS, GRANITE COUNTER TOPS IN ALL WET AREAS, 18 X18 TILES IN ALL LIVING AREAS AND MASTER BED, WOOD CABINS, BEAD BOARD PORCH CEILINGS PAINTED HAINT BLUE WITH TREX PORCH DECKING, 8' DOORS, CROWN MOLDING IN ALL LIVING AREAS AND MASTER BED, PAVER DRIVEWAYS AND FULL LANDSCAPED.  PLEASE INQUIRY ABOUT MATCHING YOUR LOT UP WITH YOUR FLOOR PLAN ( PRICES SUBJECT TO CHANGE). APPLIANCE AND LIGHTING ALLOWANCES. FIREPLACES ARE AN OPTIONAL UPGRADE AND NOT INCLUDED IN PRICING. CALL FOR A COMPLETE LIST OF UPGRADES. THE PRICING ON THIS HOME IS BASED ON A FAULKNER FLOOR PLAN. BUILDER RESERVES THE RIGHT TO MODIFY PLANS, ALTER SPECIFICATIONS AND CHANGE DIMENSIONS WITHOUT CONSENT OF NOTICE TO BUYER.  ALL DIMENSIONS ARE APPROXIMATE. ARTIST RENDERING MAY VARY FROM ACTUAL CONSTRUCTION DOCUMENTS. Buyer to pay Title & Doc Stamps. ;Water: City
#NS1019623

NEW SMYRNA BEACH

463 N Causeway

3 Beds

2 Baths

2,295 Sq.Ft.

$399,900

MLS#: NS1019623
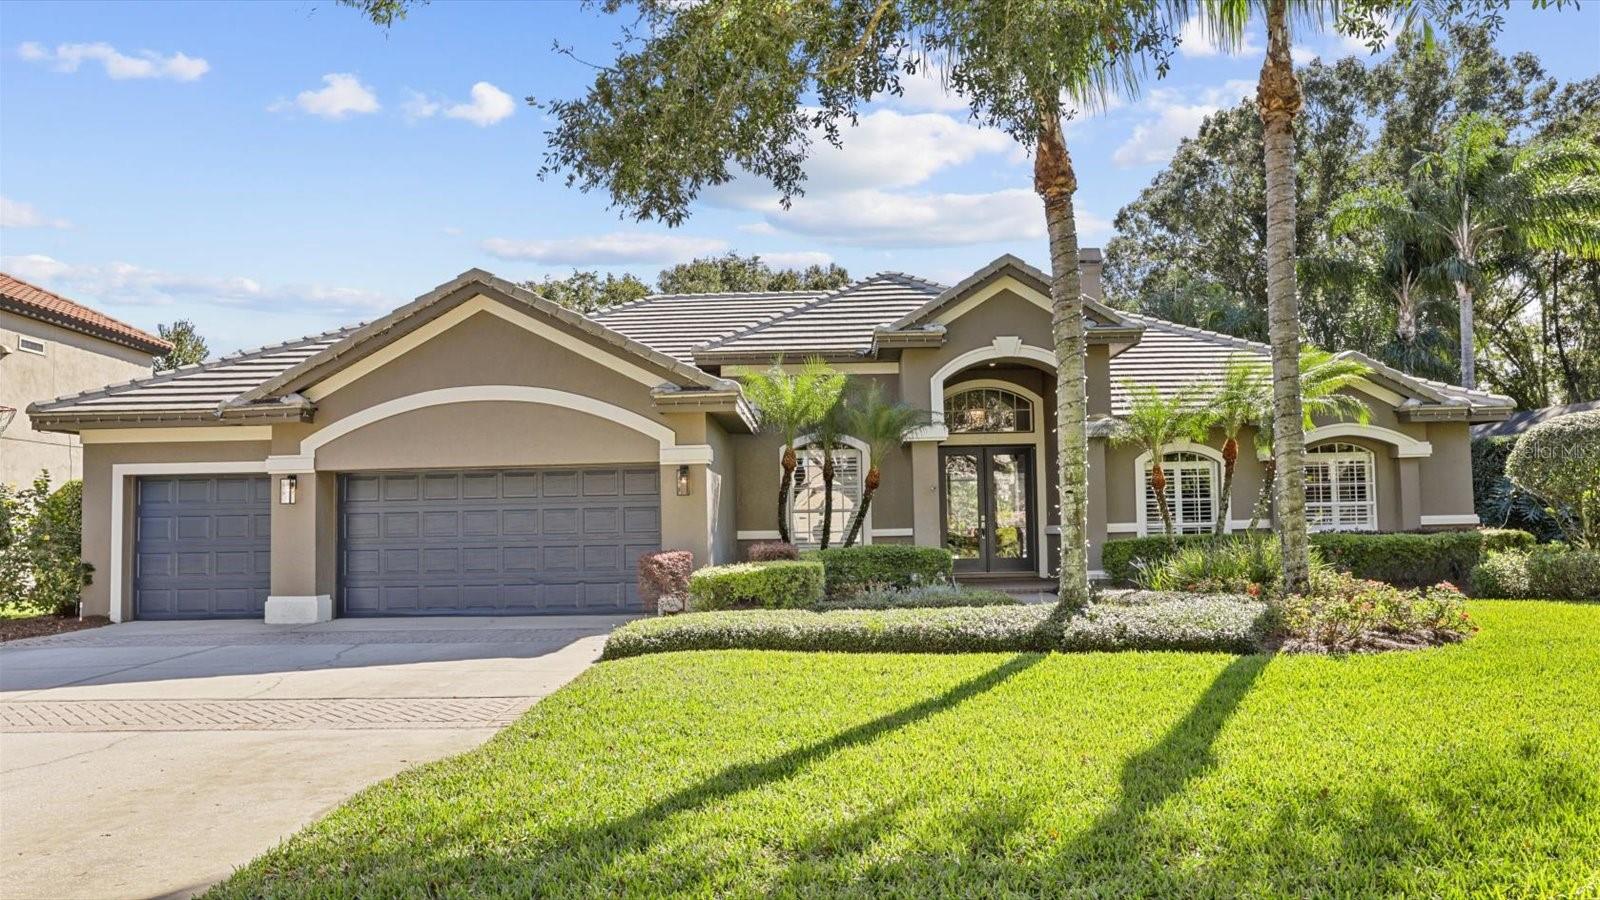
Your chance to own a spectacular Hannah Bartoletta home on nearly 1/2 acre conveniently located in
 the highly desired gated community of Wellinton Manor. This home has been meticulously maintained
 with painted interior 2022, bathrooms 2020, master bath, fireplace 2021, along with additional 
upgrades throughout the house. You will fall in love with this 4 bedroom, 3 bathrooms, office and bonus 
room. Upon entering this home, you will notice a well design floor plan, natural light shining 
through the windows which beautifully illuminates the space, greeted by a large, beautiful formal 
living room with a gas fireplace and views of the lanai and pool. To the left, the dining room 
provides ample formal entertaining space. Large master suite that comes complete with sitting 
area, views of and access to the pool, walk-in closets, master bath with double vanities, tub, 
walk-in shower, and separate water closet. The kitchen has beautiful 43" upper cabinets, granite 
countertops, stainless steel appliances, built-in desk, breakfast nook, and open views of the huge
 family room. Family room opens to lanai and pool area via large sliding glass doors.
Off the kitchen two guest bedrooms and guest bath are easily accessible. Back guest bedroom and a large bonus room share the pool bath.  Outside, beautifully 14 x30 pool updated in 2018, new pool water heater, salt system and automation in 2019.  The pool is surrounded by abundant deck space recently remodeled with beautiful pavers in 2020. 220 Outlet connection for electric car in the garage.  This gem will not last long.
#T3489119

LUTZ

19809 WELLINGTON MANOR BOULEVARD

4 Beds

3 Baths

3,467 Sq.Ft.

$1,250,000

MLS#: T3489119
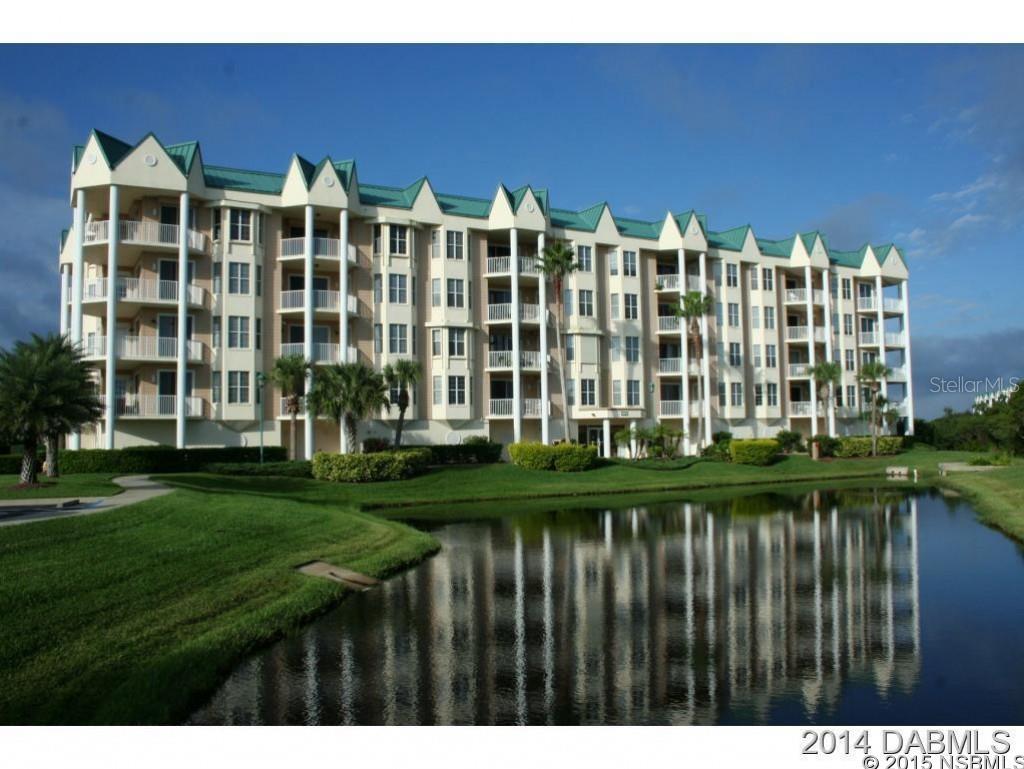
THE HARBOUR VILLAGE LIFESTYLE IN THIS CUSTOM 2 BEDROOM 2 BATH UNIT OVER LOOKING THE POND. KITCHEN WALL HAS BEEN REMOVED FOR A MORE OPEN FEEL. SOLID SURFACE COUNTER TOPS IN KITCHEN AND BATHROOMS. THE BALCONY IS ACCESSIBLE FROM ALL ROOMS IN THE CONDO. ENJOY ALL THE AMENITIES WHICH INCLUDE GOLF, TENNIS FITNESS CENTER, CLUBHOUSE, SOCIAL ROOMS, RESTAURANT AND MARINA. TAKE AN EVENING STROLL ON THE WOODEN WALK WAYS THRU THE NATURE PRESERVE OR ENJOY FISHING OFF THE PIER IN THE HALIFAX RIVER. HURRY THIS ONE HAS A LOT TO OFFER FOR A GREAT PRICE.
#NS1025515

PONCE INLET

4672 Riverwalk Village COURT 8306

2 Beds

2 Baths

1,339 Sq.Ft.

$209,900

MLS#: NS1025515
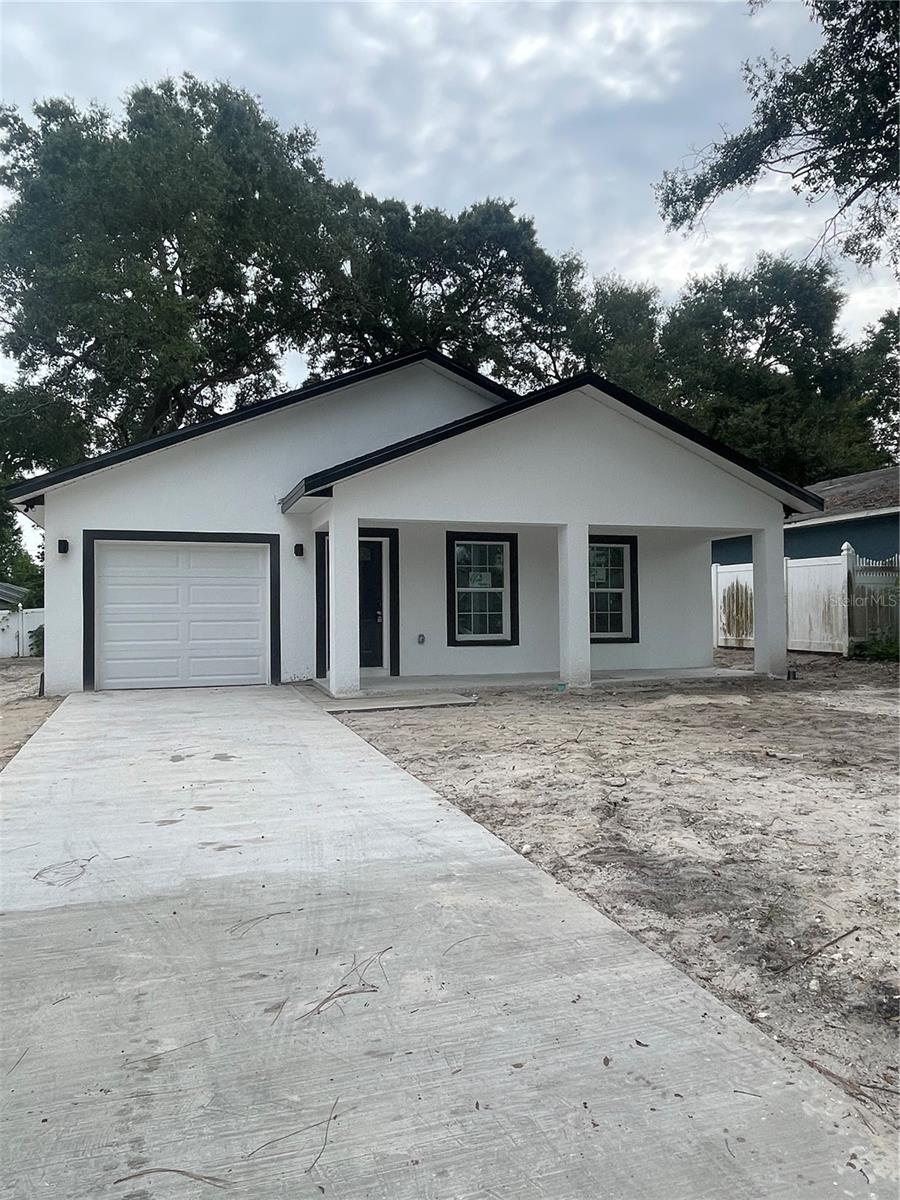
Under Construction. Own a brand NEW home for less than rent in the heart of Tampa. This new construction property will be completed in October 2023. It features an open concept floor plan with 3 bedrooms & 2 full bathrooms complete with an attached 1 car garage. Entertaining will be a breeze with the spacious living/dining area showcasing cathedral ceilings and luxury vinyl flooring. You will fall in love with the gourmet kitchen featuring 42" solid shaker cabinets with crown molding, granite counters & a SS kitchen appliance package. The master bedroom features an en-suite bathroom and HUGE walk in closet. Host the ultimate cookouts in your spacious & private yard. No HOA or flood zone! Enjoy benefits such as lower insurance and energy efficiency savings that come with purchasing a new home. You will also receive a 2-10 builders home warranty at closing. Conveniently located near USF, Busch Gardens, and close to downtown Tampa.  Ask how you can move into this property for ZERO dollars down. Come see why this is a great place to call home! *Photos are of a similar, completed home*
#T3468990

TAMPA

9309 N 20TH STREET

3 Beds

2 Baths

1,440 Sq.Ft.

$374,900

MLS#: T3468990
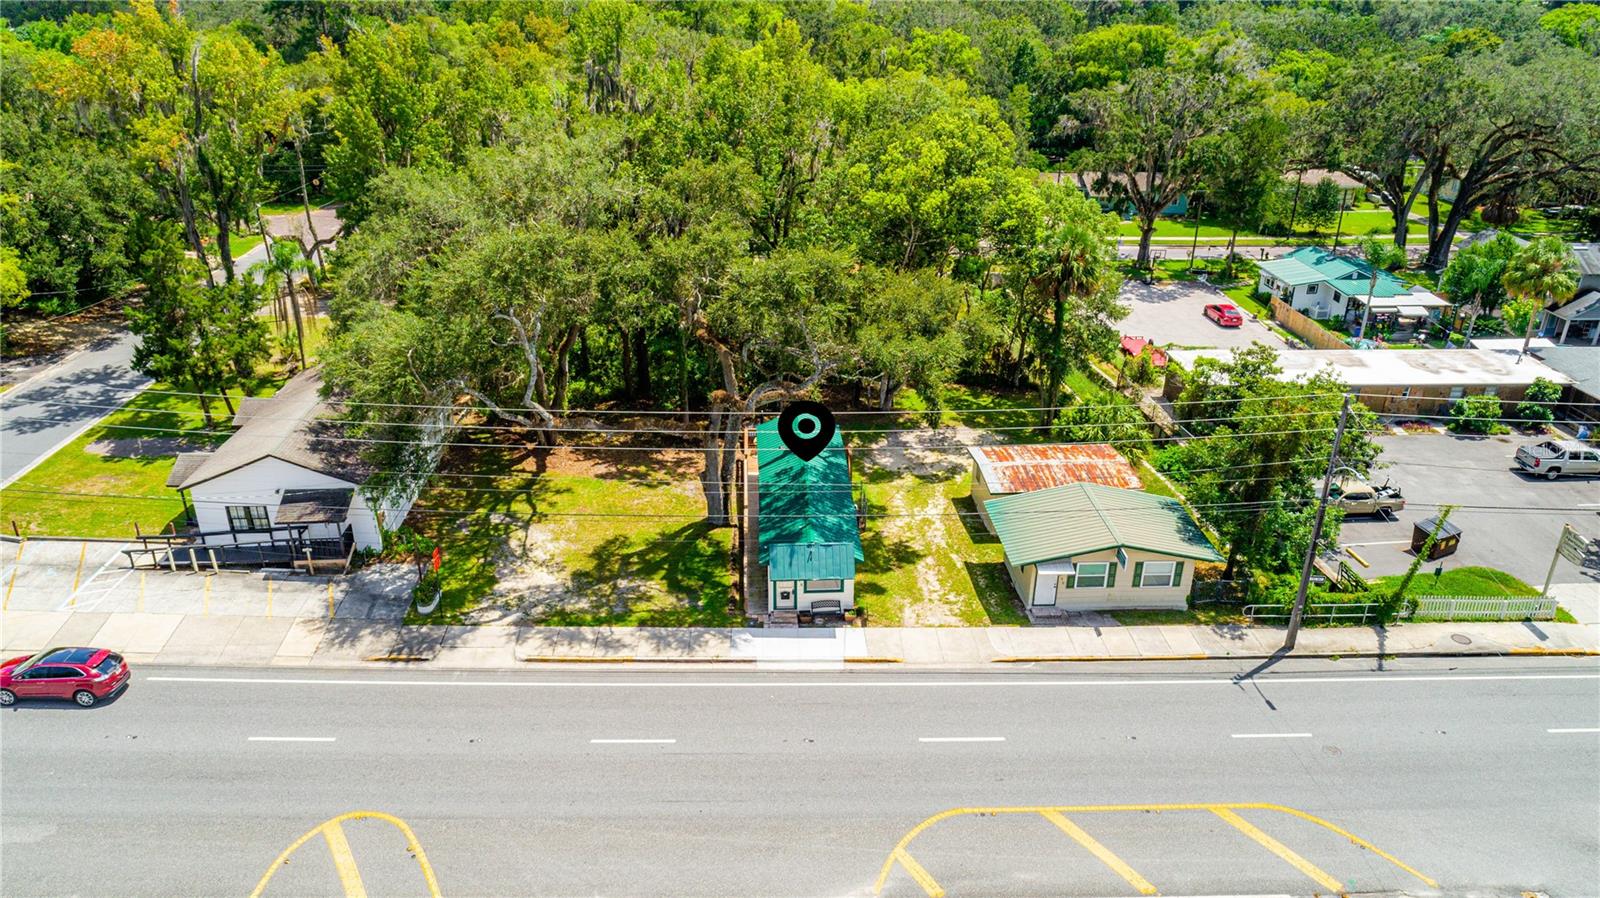
Nestled in the heart of Brooksville stands a welcoming and efficient professional space, perfectly suited for legal practitioners, consultants, or any professionals seeking a strategic location for their business. With two adjoining parcels offering ample room for parking, this charming office caters to the needs of its occupants while ensuring easy access for clients and visitors. New HVAC 5/31/2023
#T3465930

BROOKSVILLE

270 N BROAD STREET

None Beds

None Baths

552 Sq.Ft.

$139,900

MLS#: T3465930
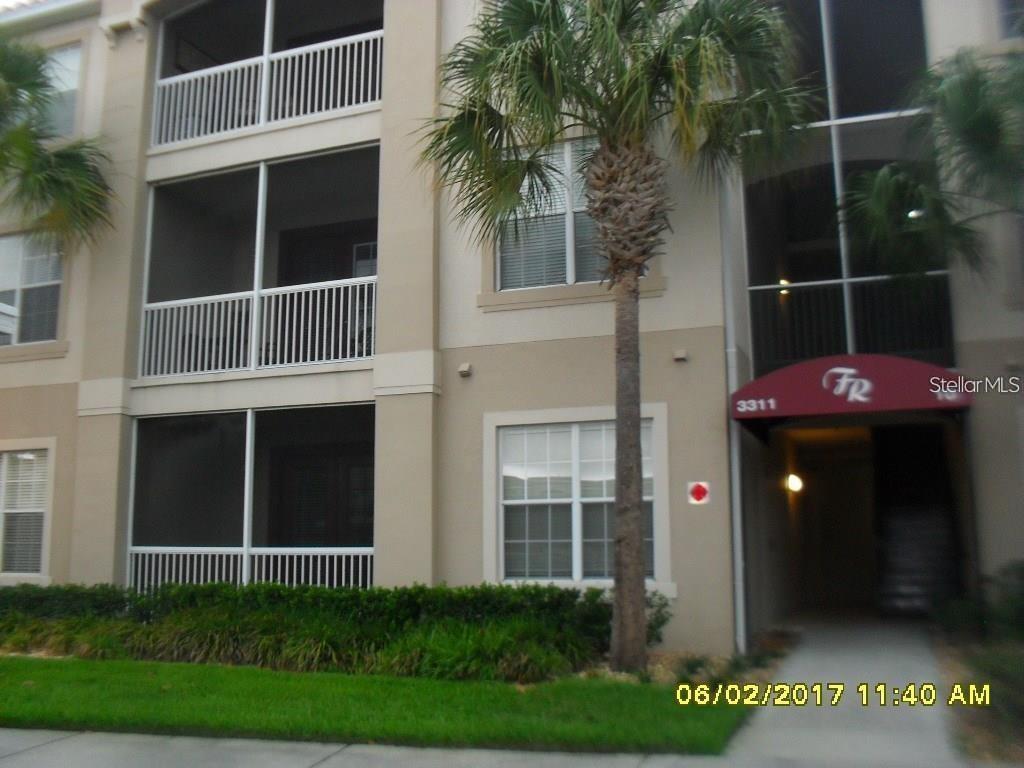
BACK ON THE MARKET!  REDUCED RENT!  BEAUTIFUL & SPACIOUS 1ST FLOOR CONDO IN GATED COMMUNITY- FLORA RIDGE CONDOMINIUM IN KISSIMMEE, STEPS TO THE COMMUNITY POOL!  near Osceola Loop Mall,  
restaurants, 417 exit, turnpike, & more. This property offers spacious 3 bedrooms, 2 baths with newer tiled floors, (no carpet) all interior nicely painted, steps to community pool, all appliances including washer and dryer. Master bathroom features two sinks, separate toilet, and enclosed shower. Two vehicles per condo allowed by the association. One vehicle has an assigned carport parking, Tenant(s) must be approved by the association. This lovely condo is a Must See to appreciate!  BUILDING EXTERIOR REPAIRS IN PROGRESS
PLEASE ASK YOUR REALTOR TO PROVIDE YOU WITH FLORA RIDGE ASSOCIATION RENTAL REQUIREMENTS BEFORE YOU SCHEDULE YOUR APPOINTMENT.
#O6111967

KISSIMMEE

3311 WHITESTONE CIRCLE 101

3 Beds

2 Baths

1,495 Sq.Ft.

$1,700

MLS#: O6111967
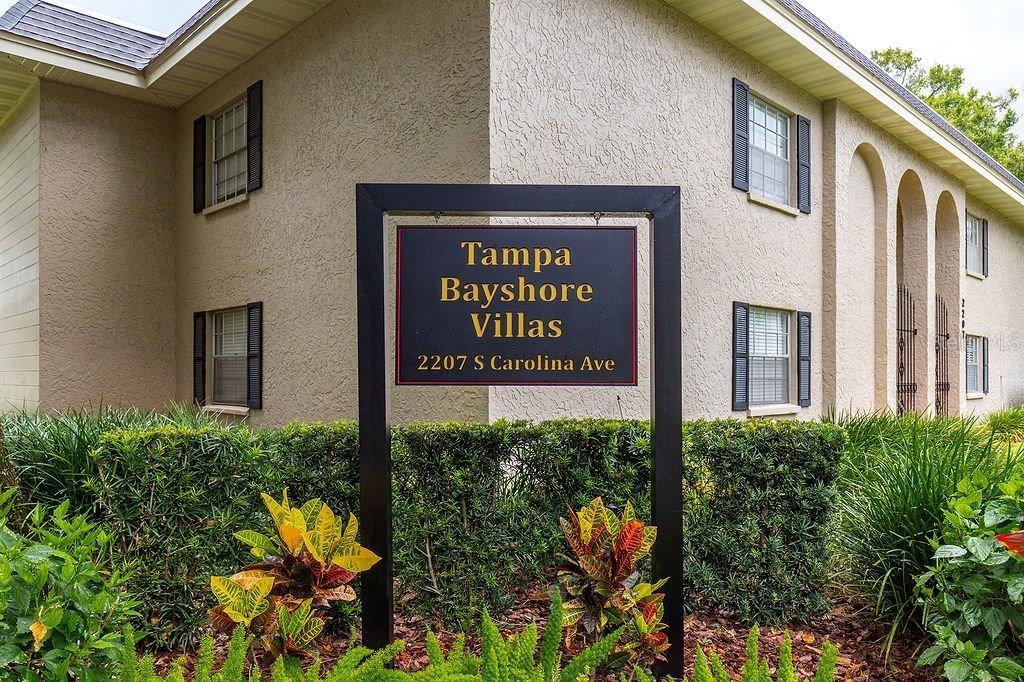
LOCATION, LOCATION, LOCATION!! Just 2 blocks from the iconic BAYSHORE BLVD! This amazing 1 bedroom 1 bathroom unit, is a short distance to Bayshore, South Howard and Hyde Park. This well maintained property comes equipped with a bedroom large enough to accommodate any size bedroom furniture. One reserved parking space per unit- all other guests must find street parking. This beautiful condo community is situated in an ideal location close to all Hyde Park and Tampa's most desired stopping points, Downtown, SoHo, University of Tampa, Tampa General Hospital, MacDill AFB, world-class shopping and restaurants. Call or text today to schedule a showing before it's gone! 12 month lease minimum. NO PETS- per the HOA.
#T3483889

TAMPA

2207 S CAROLINA AVENUE 18

1 Beds

1 Baths

667 Sq.Ft.

$1,495

MLS#: T3483889
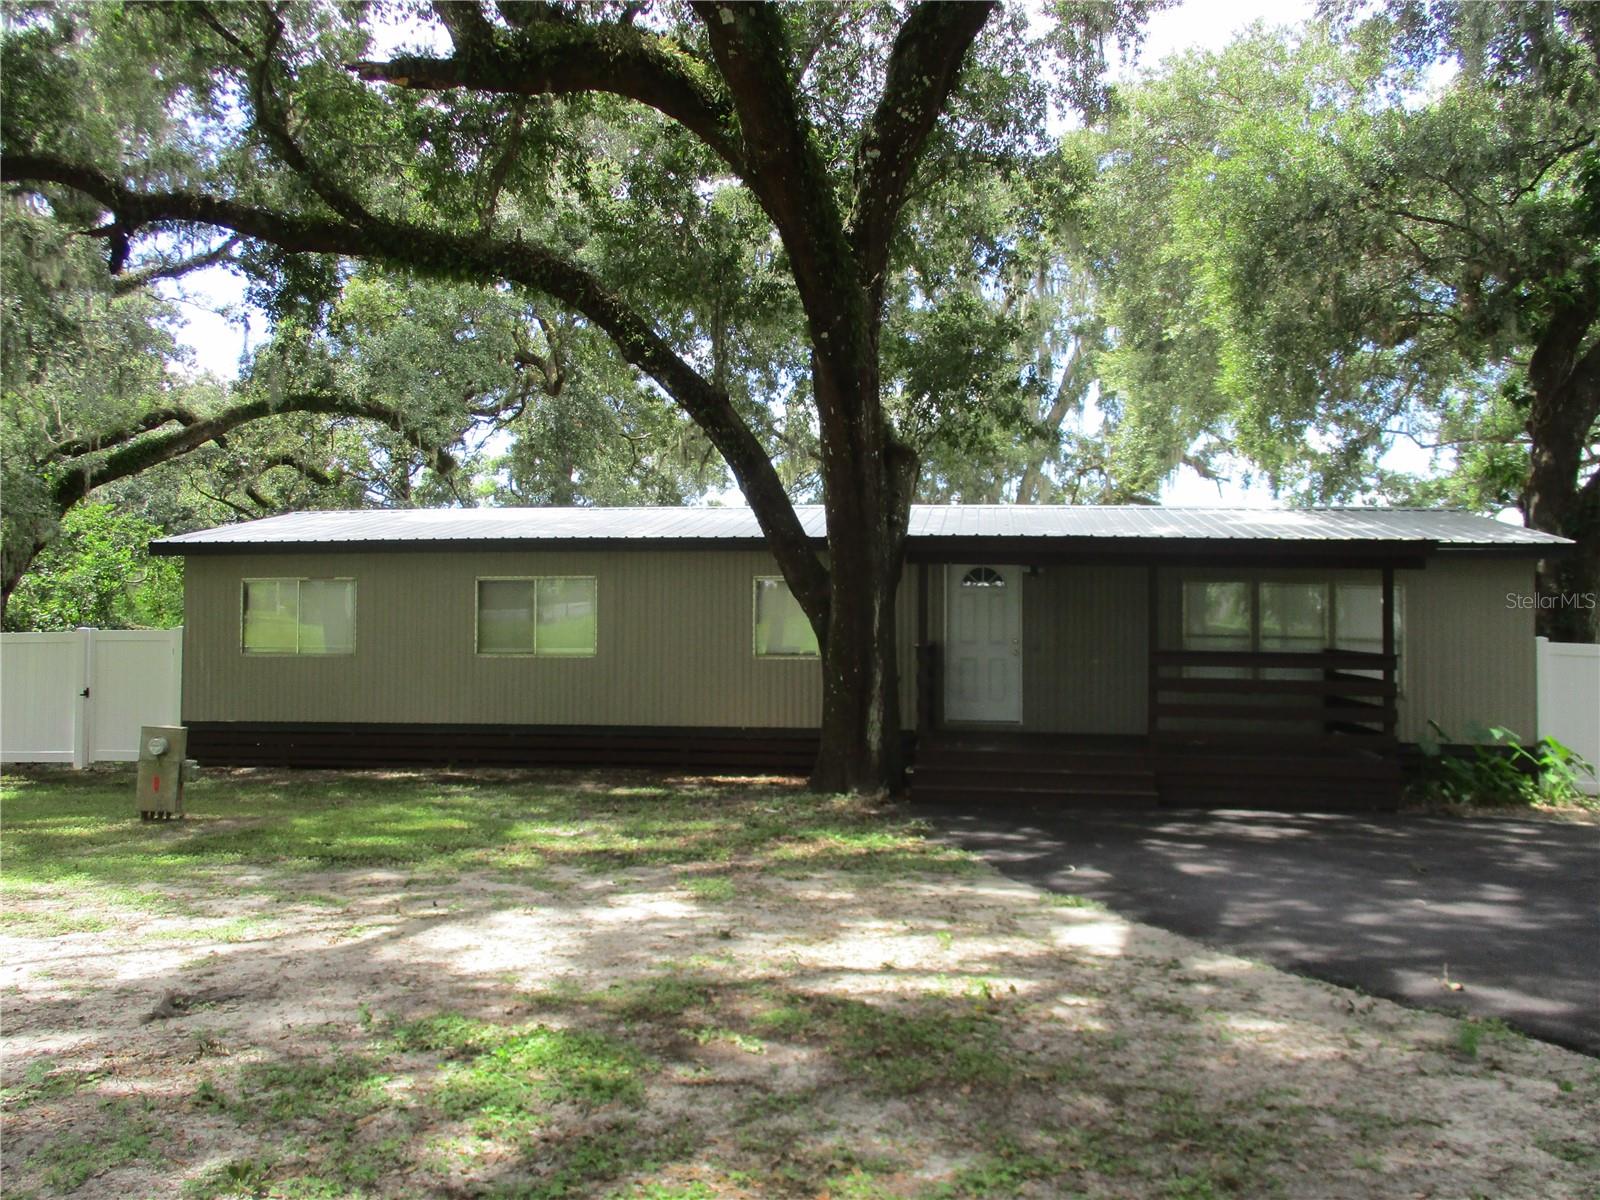
1.44 Acres with 3 Bedroom/2 Bath Homes of Merit Manufactured home.  Has covered deck on front and rear of home.  Asphalt circular driveway, along with extra parking space.  New vinyl flooring has been installed throughout home.  Privacy wood fence around rear of home to keep pets secured.  Vinyl fence around most of property.  10x16 enclosed workshop with power.  18 x 30 Detached metal building for carport or storage.  Has power connected and washer/dryer hookups.  18x20 detached metal building.  Asphalt slab set up for motor home, with 10x12 wood deck and 10x10 patio.  (Motor home is not included with sale) Home is connected to well and septic and has water softener.  Vacant and ready for quick occupancy.
#T3470995

THONOTOSASSA

10622 SKEWLEE GARDENS DRIVE

3 Beds

2 Baths

1,344 Sq.Ft.

$275,000

MLS#: T3470995
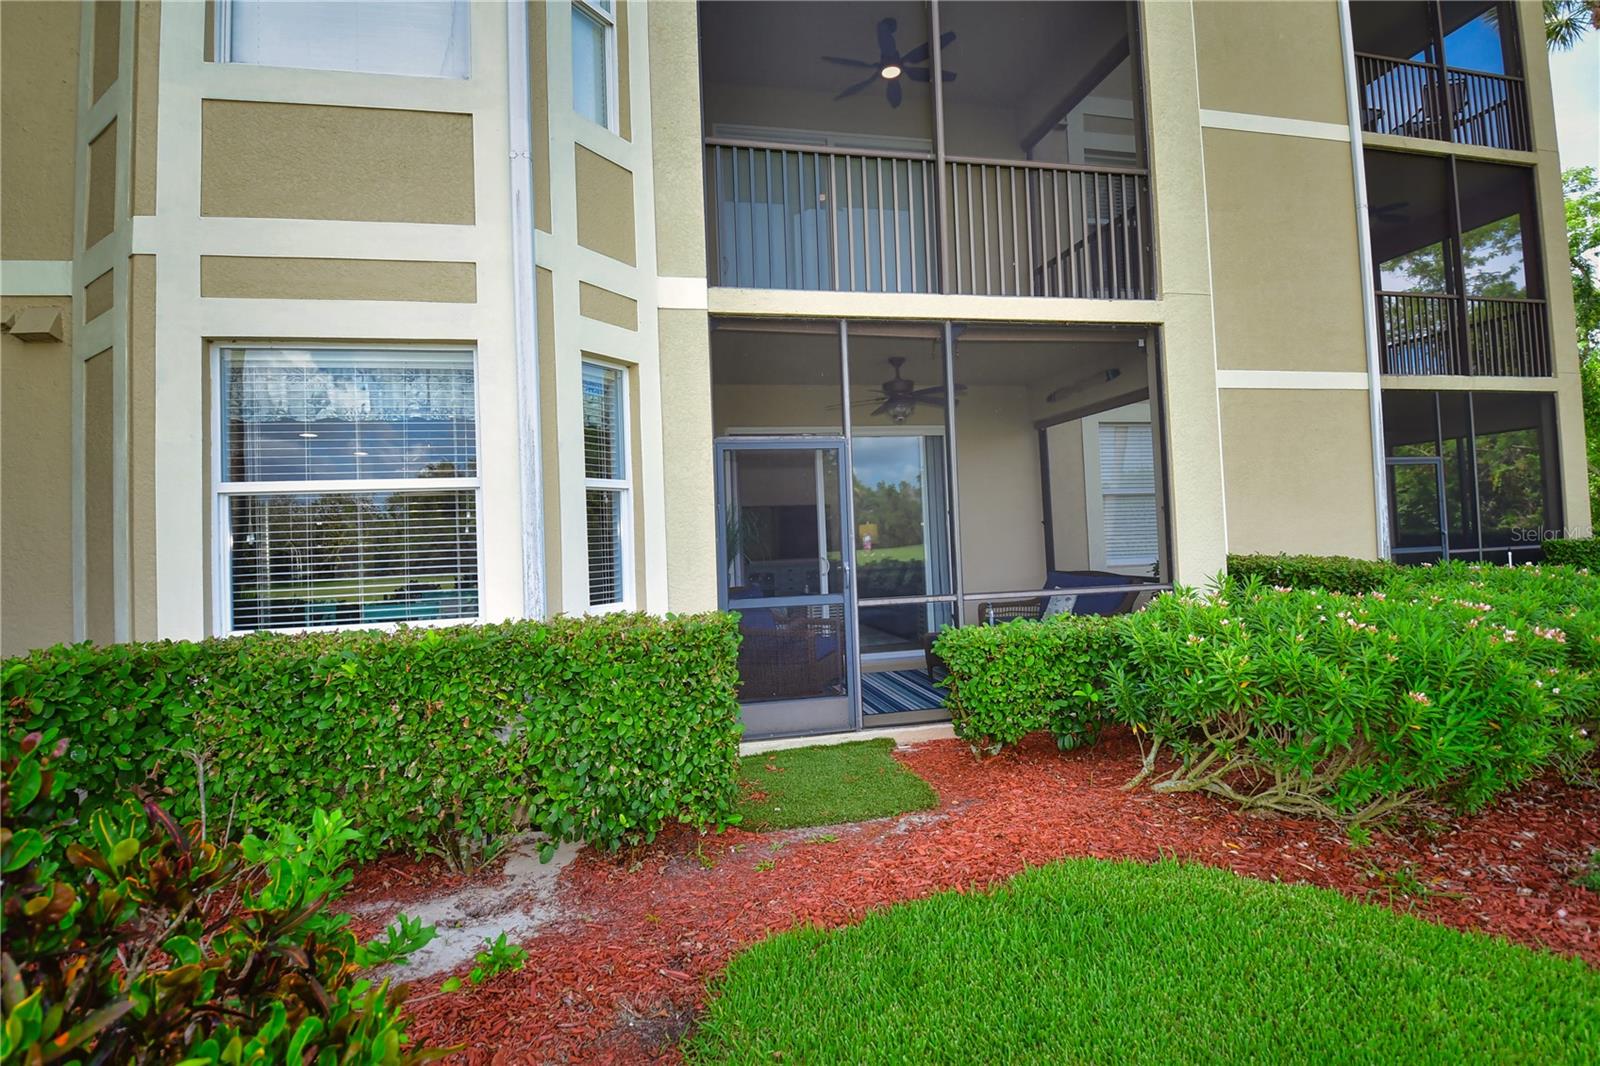
Welcome to your dream oasis – a stunning 2-bedroom, 2-bathroom furnished condo located within the prestigious and secure guard-gated community of a 27-hole Arthur Hills designed golf course. This immaculate condo has been thoughtfully updated throughout, promising a life of luxury and comfort. Step inside, and you'll immediately be captivated by the elegant ambiance created by the tasteful furnishings and modern finishes. The heart of this condo is the impressive kitchen, complete with gorgeous granite countertops and a convenient breakfast bar, perfect for enjoying casual meals or entertaining guests. Adjacent to the kitchen, a charming breakfast area awaits, ideal for savoring your morning coffee while overlooking the picturesque surroundings. For more formal gatherings, a spacious dining room provides an intimate setting to share meals with loved ones or host special occasions. The family room, bathed in natural light, offers a relaxing space to unwind and create lasting memories. One of the highlights of this condo is the screened lanai, where you can bask in the beauty of nature and enjoy the scenic views of the 7th hole of the pristine golf course. The lanai is an excellent spot to sip on a refreshing drink, read a book, or simply embrace the tranquility of the outdoors. Within the community, indulge in resort-style living with access to a dazzling pool, a
true oasis on sunny days. Whether you seek to lounge poolside with a good book or take a refreshing dip, this pool area is designed for relaxation and enjoyment. Additionally, the clubhouse provides an array of amenities, fostering a sense of community and offering spaces for socializing or hosting events. And for those seeking a bit of tropical flair, a charming tiki bar adds a touch of the exotic to your
leisure time. Living in this enchanting condo means having exclusive access to a haven of leisure, all while being surrounded by the lush greenery of the meticulously designed golf course. The combination of modern updates, breathtaking views, and resort-style amenities makes this furnished condo an absolute gem. Whether you're a golf enthusiast, a nature lover, or simply someone seeking a sophisticated lifestyle, this condo has everything you could desire and more. Embrace the epitome of luxury living in this guard-gated paradise.
#U8207704

BRADENTON

7607 GRAND ESTUARY TRAIL 102

2 Beds

2 Baths

1,156 Sq.Ft.

$5,500

MLS#: U8207704
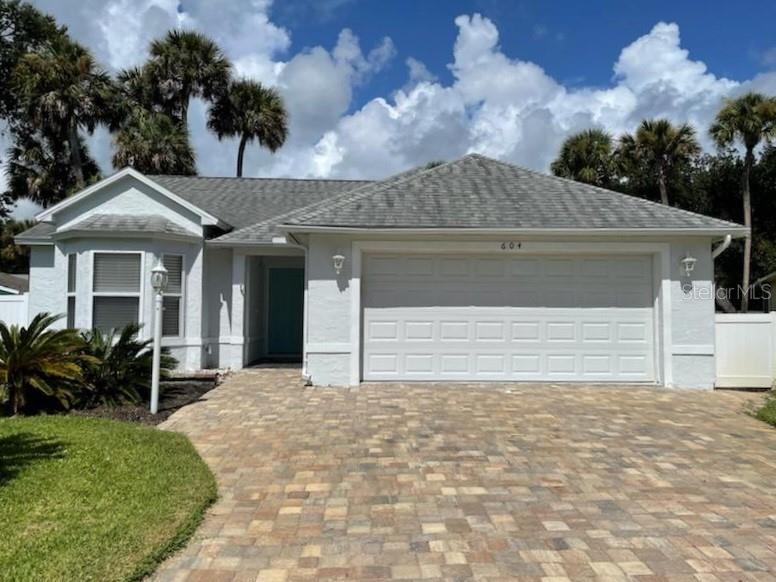
Beautiful furnished waterfront view home located in small cozy subd. Century Woods being made available for a 1 year rental period. Vaulted ceilings, large kitchen windows offer plenty of light. 2 large bedrooms and the master bedroom has a ensuite bath with the 2nd bath in the hallway near 2nd bedroom
 A large 2 car garage
And a back yard deck area to relax at the waters edge, and enjoy your morning coffee or a glass of wine in the evening.
This property is beautiful. Sorry no pets
Application credit check fee. Only folks with good credit need apply.
Call Cindy Homfeld Realtor 
Buy and Rent At The Beach Realty 
New Smyrna Beach. FL. 32169

Renters pay utility bill, water,
 Wi-Fi/ Cable TV, HOA fees, also a liabilty policy for fire and water damage 150. For the year. 1st , & security deposit. ;CleaningFee: 250
#NS1071077

NEW SMYRNA BEACH

604 Celito DRIVE

3 Beds

2 Baths

1,468 Sq.Ft.

$2,650

MLS#: NS1071077
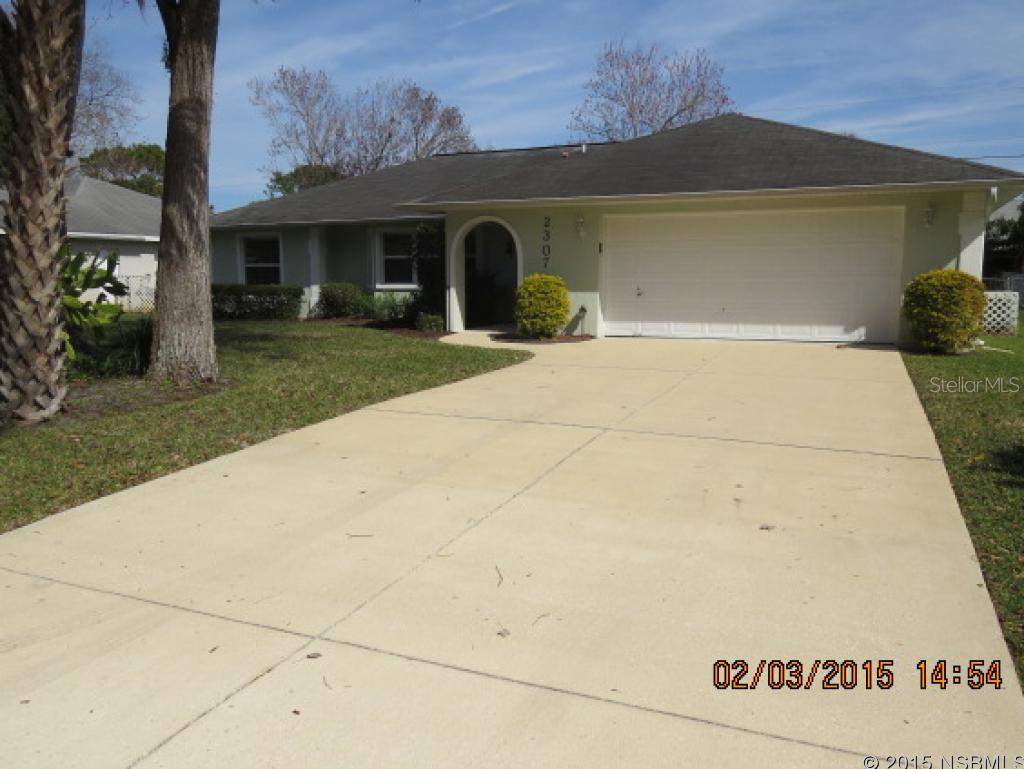
Immaculate 3 br/2 bath block home shows TLC and boasts curb appeal galore.  Inside features include breakfast bar, eat in kitchen w/bay window, built in desk, loads of closet space, fenced yard, 3 skylights, open floor plan, split bedrooms, and large screened back porch.  This home is move in ready! ;Water: City
#NS1023478

EDGEWATER

2307 Woodland DRIVE

3 Beds

2 Baths

1,550 Sq.Ft.

$154,900

MLS#: NS1023478
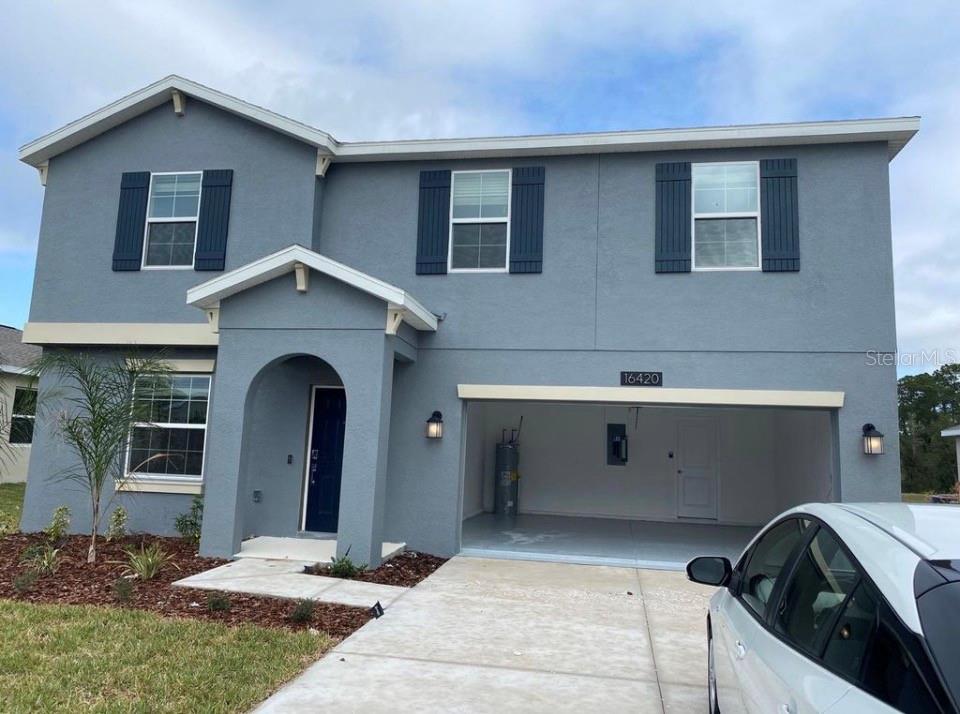
Recent Constructed single-family house in the Sawgrass Bay community by Lennar. This home has 2548 sq ft interior living area with 4 bedrooms and 2.5 baths. All bedrooms upstairs. Master bedroom has dual-sink vanity and big walk-in closet. The open kitchen features solid wood cabinet, quartz countertop, stainless steel appliances, pull-out facet, deep under-mount sink, refrigerator with water and ice dispenser, and walk-in pantry. Laundry room has washer and dryer. Solar system and high efficient HVAC system keeps your electricity bills low. Two-car garage. Elementary school is just a few minutes away. Cats and small unaggressive dogs ok. There is $70 non-refundable application fee for each adult(18 yr and over) and will process background check. Household income has to be three times of monthly rent. To move in requires $2400 security deposit with good credit and plus first month rent. There is $200 non-refundable one time fee for each pet. Eviction History Applicants will not be approved. Application form is attached to the listing. Tenant is responsible for the Solar fee of $55 per month.
#O6141080

CLERMONT

16420 FERNRIDGE STREET

4 Beds

2 Baths

2,548 Sq.Ft.

$2,400

MLS#: O6141080

1 ... 344 345 346 347 348 ... 666
* Listings identified with the FMLS IDX logo come from FMLS and are held by brokerage firms other than the owner of this website. The listing brokerage is identified in any listing details. Information is deemed reliable but is not guaranteed. If you believe any FMLS listing contains material that infringes your copyrighted work please click here to review our DMCA policy and learn how to submit a takedown request. © 2024. First Multiple Listing Service, Inc.
 - property

Send a message

Message successfully sent.

Your message

What is 3 + 4 ?

Reason for contacting?

I agree to receive email communication and understand I can unsubscribe at any time.

I agree to be contacted by The Graf Group of Coldwell Banker via call, email, and text for real estate services. To opt out, you can reply 'stop' at any time or reply 'help' for assistance. You can also click the unsubscribe link in the emails. Message and data rates may apply. Message frequency may vary. Privacy Policy

Sign Out

Virtual Assistant

Would you like to take the next step with this property? We can help you schedule a showing or virtual tour, or send you more details.

Yes, I would like more information.

Thank You for Your Reply, One of Our Agents will contact you as soon as possible

No, maybe later.

Thank you, you can always contact me via email, phone number or through the contact form.

Realhub AI

Lucy - Your AI-Powered Realtor

Update Your Temporary Password

Personalize your search

Enter your email and we'll notify you immediately when new listings match what you're looking for.

or enter email address

Already have an account ? Login here

Continue your home search

I agree to receive communications and understand I can unsubscribe at any time.

I agree to be contacted by The Graf Group of Coldwell Banker via call, email, and text for real estate services. To opt out, you can reply 'stop' at any time or reply 'help' for assistance. You can also click the unsubscribe link in the emails. Message and data rates may apply. Message frequency may vary. Privacy Policy

Already have an account ? Login here

We use cookies

We use cookies primarily for analytics to enhance your experience. By accepting, you agree to our use of these cookies. You can manage your preferences or learn more about our cookies policy.






