Properties

Browse or get in touch to schedule a walkthrough.

  • Nearby me
Price range

Popular Features

Community Features

Association

Property Features

Waterfront

View

Exterior Features

Interior Features

Style

10000 properties match your criteria

Updated 1 minute ago

E-Alert name
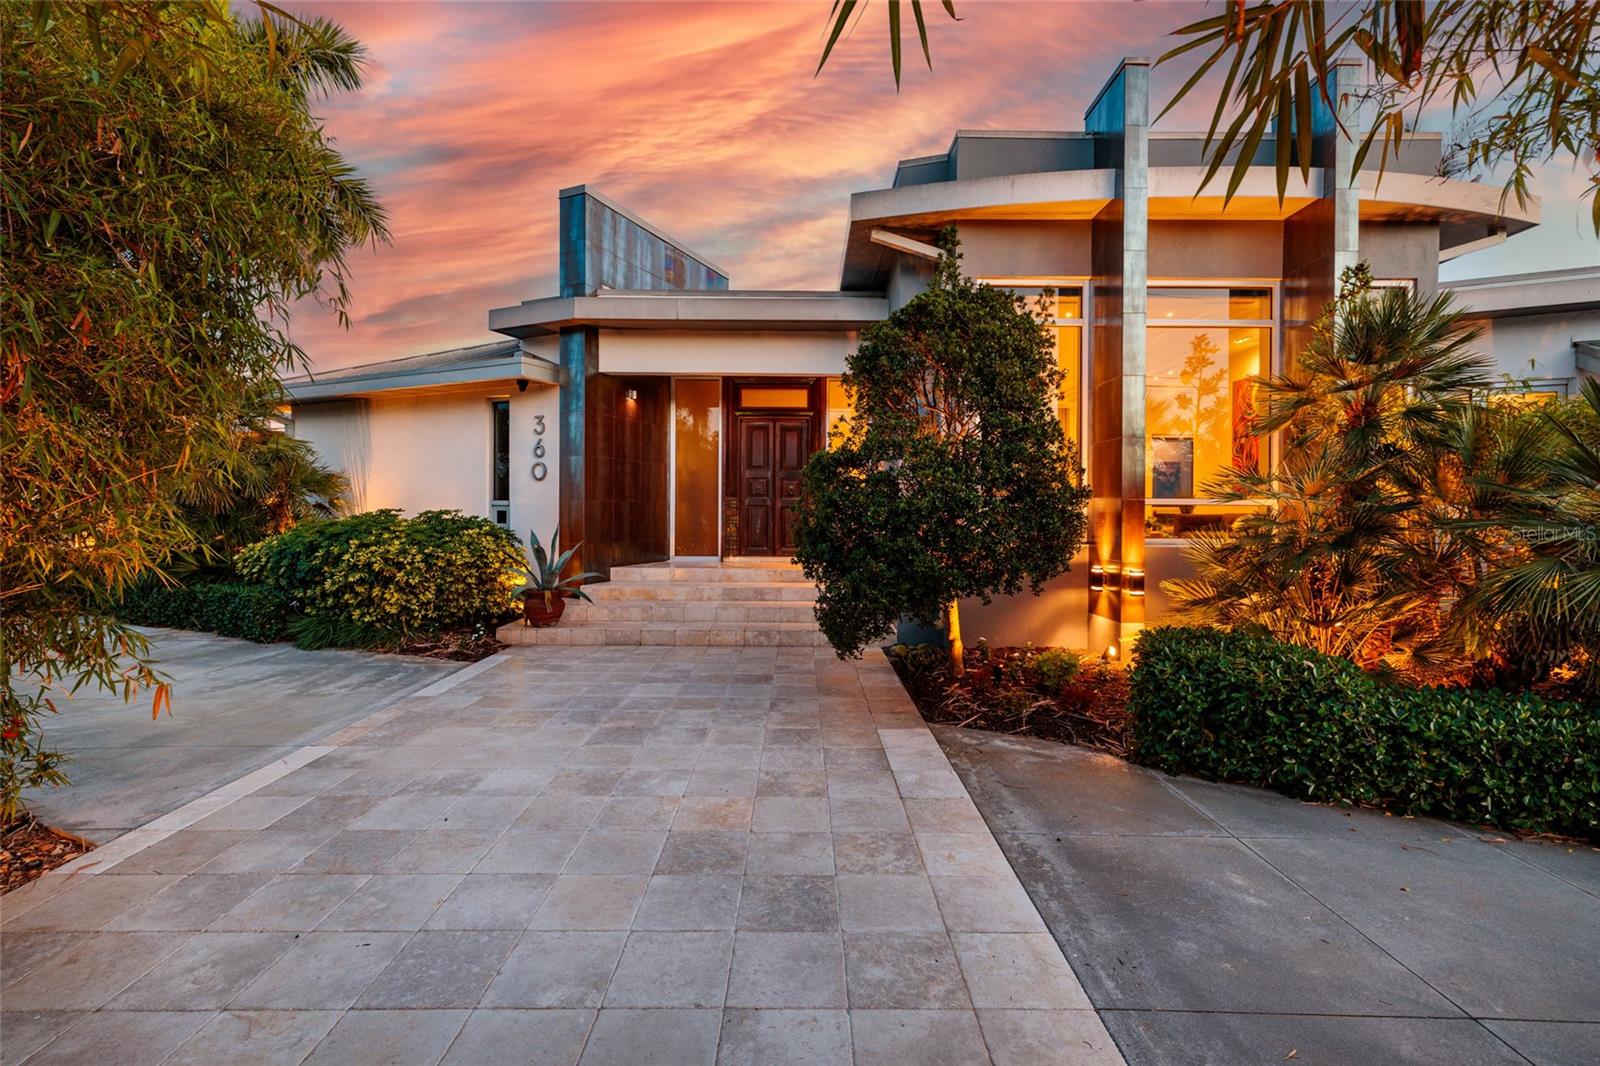
Under contract-accepting backup offers. There are homes… and then there are experiences.

Welcome to a meticulously maintained waterfront residence in one of St. Petersburg’s most desirable coastal enclaves—where panoramic water views, with morning sunrises and sunsets unfolding from nearly every room and each space reveals something unexpected, something memorable.

Spanning more than 3,800 heated square feet, this 3-bedroom, 3.5-bath home is a masterclass in waterfront luxury, blending contemporary industrial finishes with warmth and character that feel both elevated and inviting.  Be sure to look at all the photos to see the list the special features.  

At the heart of the home, a striking chef’s kitchen anchors the experience, thoughtfully designed for both function and connection. Premium appliances, custom cabinetry, and expansive surfaces create a natural gathering place whether entertaining two or ten.

And then come the surprises.

A private guest suite tucked away for ultimate privacy.
A shared patio retreat connecting two guest suites.
A primary suite sanctuary complete with its own screened porch.
A dramatic floating office space that feels suspended above the home, offering privacy, inspiration, and calming water views.
An additional bonus room adds yet another unexpected layer of flexibility—ideal as a media room, fitness space, playroom, or additional guest retreat..

At every turn, the home reveals itself in new and unexpected ways, creating a true sense of discovery that is both rare and unforgettable.

Step outside and the lifestyle truly unfolds. Expansive outdoor living areas surround a resort-style saltwater pool, both heated and chilled, inviting year-round enjoyment. The outdoor kitchen, dining spaces, and lush lawn create the perfect setting for gatherings that stretch long into the evening.

Follow the path to your deep-water dock with a deep water 13,000 lb boat lift, where spontaneous boating days begin and sunset cruises become routine with sailboats having easy access to the bay due to no bridges. Above it all, a sky observation terrace offers a breathtaking vantage point—watch dolphins glide through the water and take in sweeping views of Tampa Bay.  

Built for both beauty and peace of mind, the home includes hurricane-rated windows, a metal roof, whole-house generator, updated systems, and integrated smart home technology for seamless modern living.

This is more than a home.

It’s a private waterfront sanctuary—an inspiring, inviting everyday getaway.

PS.  This home did not take on any water during Helene.  There was water in the garage during Milton from driving rain and wind.  Assumable flood policy is $2929/year.
#TB8494857

ST PETERSBURG

360 26TH AVENUE SE

3 Beds

3 Baths

3,838 Sq.Ft.

$3,450,000

MLS#: TB8494857
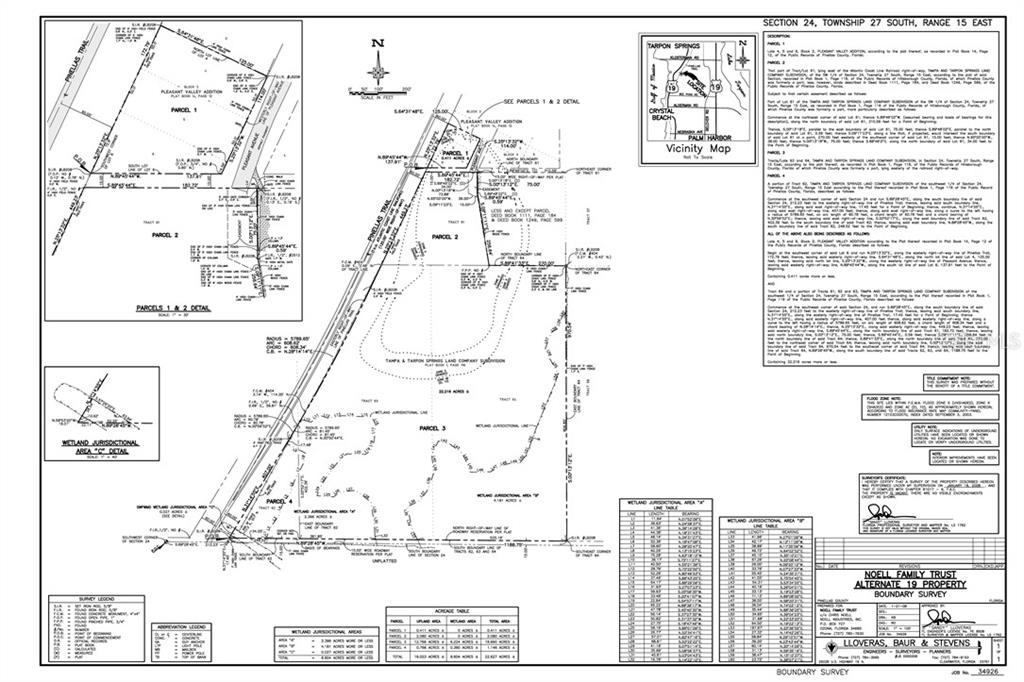
Undeveloped Land in Palm Harbor west side is adjacent to the Pinellas Trail and Alt 19 South of Klosterman.  21.85 acres MOL - 938,264 sq ft
Attached is the survey there are 16 MOL acres upland and 6 MOL acres wetlands at the south end of the property line.  This property is adjacent to Innisbrook Resort & Golf Course.  Potential use for Large Estates, Residential Community animal rescue, vet clinic, ALF. Property is zoned for horses (3 hoofed animals per acre).  Multiple PID: 24-27-15-89280-000-5300 (0.0381 acres);24-27-15-8928-000-6104 (2.08 acres); 24-27-15-89280-000-6300 (8.65 acres); 27-27-15-72162-002-0040 (0.3715) Line 1 on MLS - 24-27-15-89280-000-6301 ( 10 acres)
#U8088843

PALM HARBOR

S PINELLAS AVENUE

None Beds

None Baths

10.4 acres

$3,450,000

MLS#: U8088843
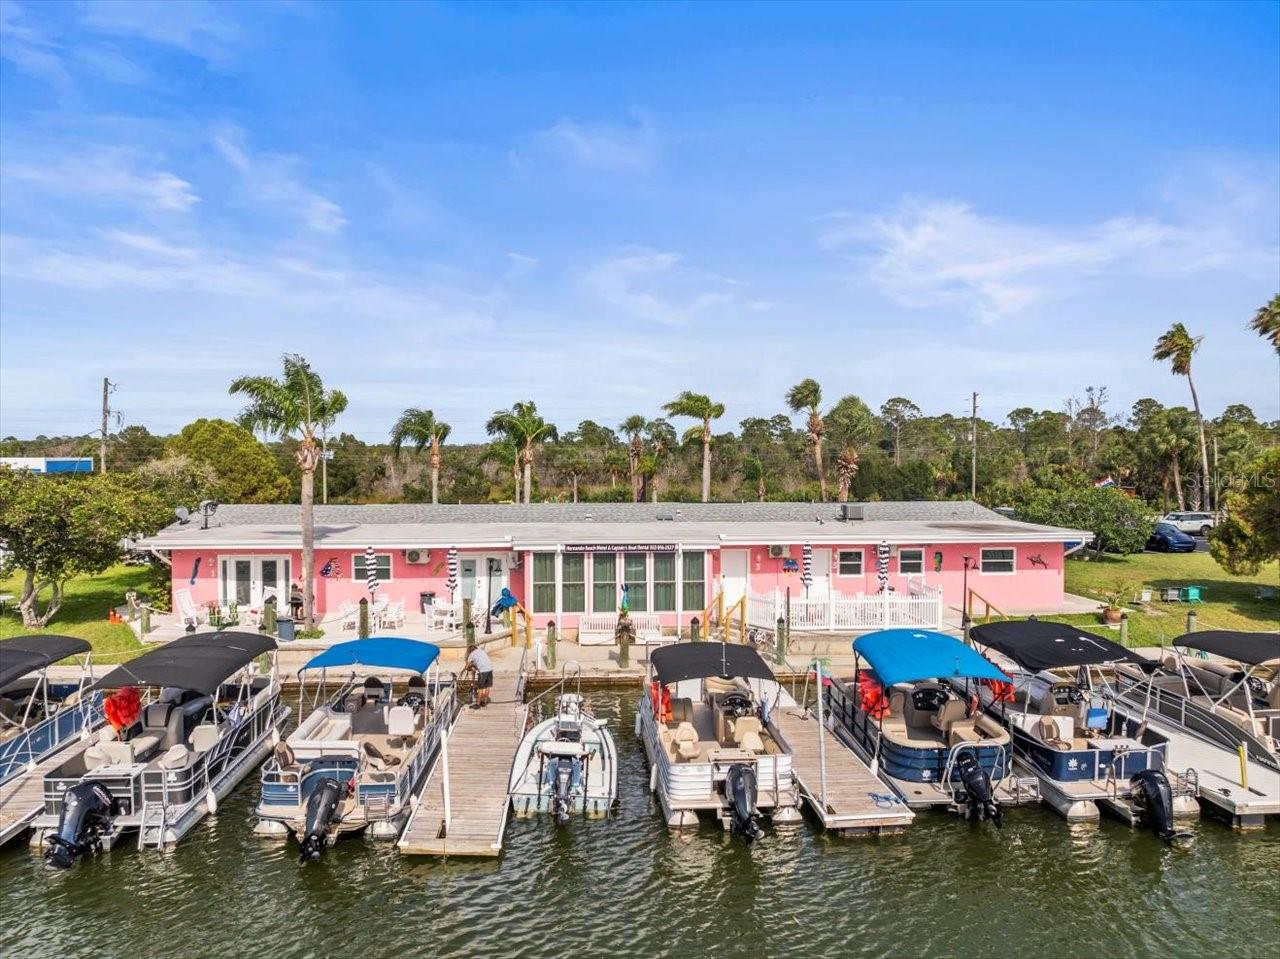
Investment Opportunity Awaits! Are you ready to own your own business and a piece of paradise on the beautiful Gulf Coast of America? Look no further than the Hernando Beach Boutique Motel and Resort located in The Village of Hernando Beach. This turnkey operation features 4 Luxury Efficiencies with full Kitchens overlooking the Canal that leads straight to the Gulf. Guest Suite #1 features 2 Bedrooms; one with 2 Full size beds and the other with 2 Queen size beds. Guest Suite # 2 King Side Bed. Guest Suite # 3 features 2 Bedrooms/ one with a King size bed with Twin beds and the other with a King size bed, a fantasy bath, formal dining and a daybed. Guest Suite #4 has one King size bed. The property has two Office spaces that are currently leased to local businesses and a brand-new self-service Commercial Laundromat that is open to the public. The Motel office is located in the center of the building and includes a beautiful Gift shop. Also included is our very successful Captains Boat Rental business with 10 top notch pontoon boats that are included in the sale price. The concrete sea wall is 305 feet long and has 12 floating docks accommodating 23 boats leading directly to the Gulf of America. The building sits on the right side of the one-acre lot leaving plenty of room for the expansion of an additional 18 room, three story motel. Preliminary plans have already been drawn up for the construction of a beautiful Key West style motel. The Village of Hernando Beach is surrounded by the Gulf of America on the West side and by eight parks within seven miles on the other side. The Weeki Wachee State Park with its world-famous live mermaid show is located only ten minutes away. The Village of Hernando Beach has just been designated as a coastal golf cart community which is an additional attraction. The Hernando Beach Boutique Motel with its own Captain's Boat Rental, laundromat and gift shop is a very profitable business with incredible potential for expansion. The building has been totally renovated in 2025 including all new electric, new plumbing, all new equipment and furniture. This is truly a turnkey operation. Work and play in paradise with this unique investment!
#W7876240

SPRING HILL

4291 SHOAL LINE BOULEVARD 102

None Beds

None Baths

5,620 Sq.Ft.

$3,450,000

MLS#: W7876240
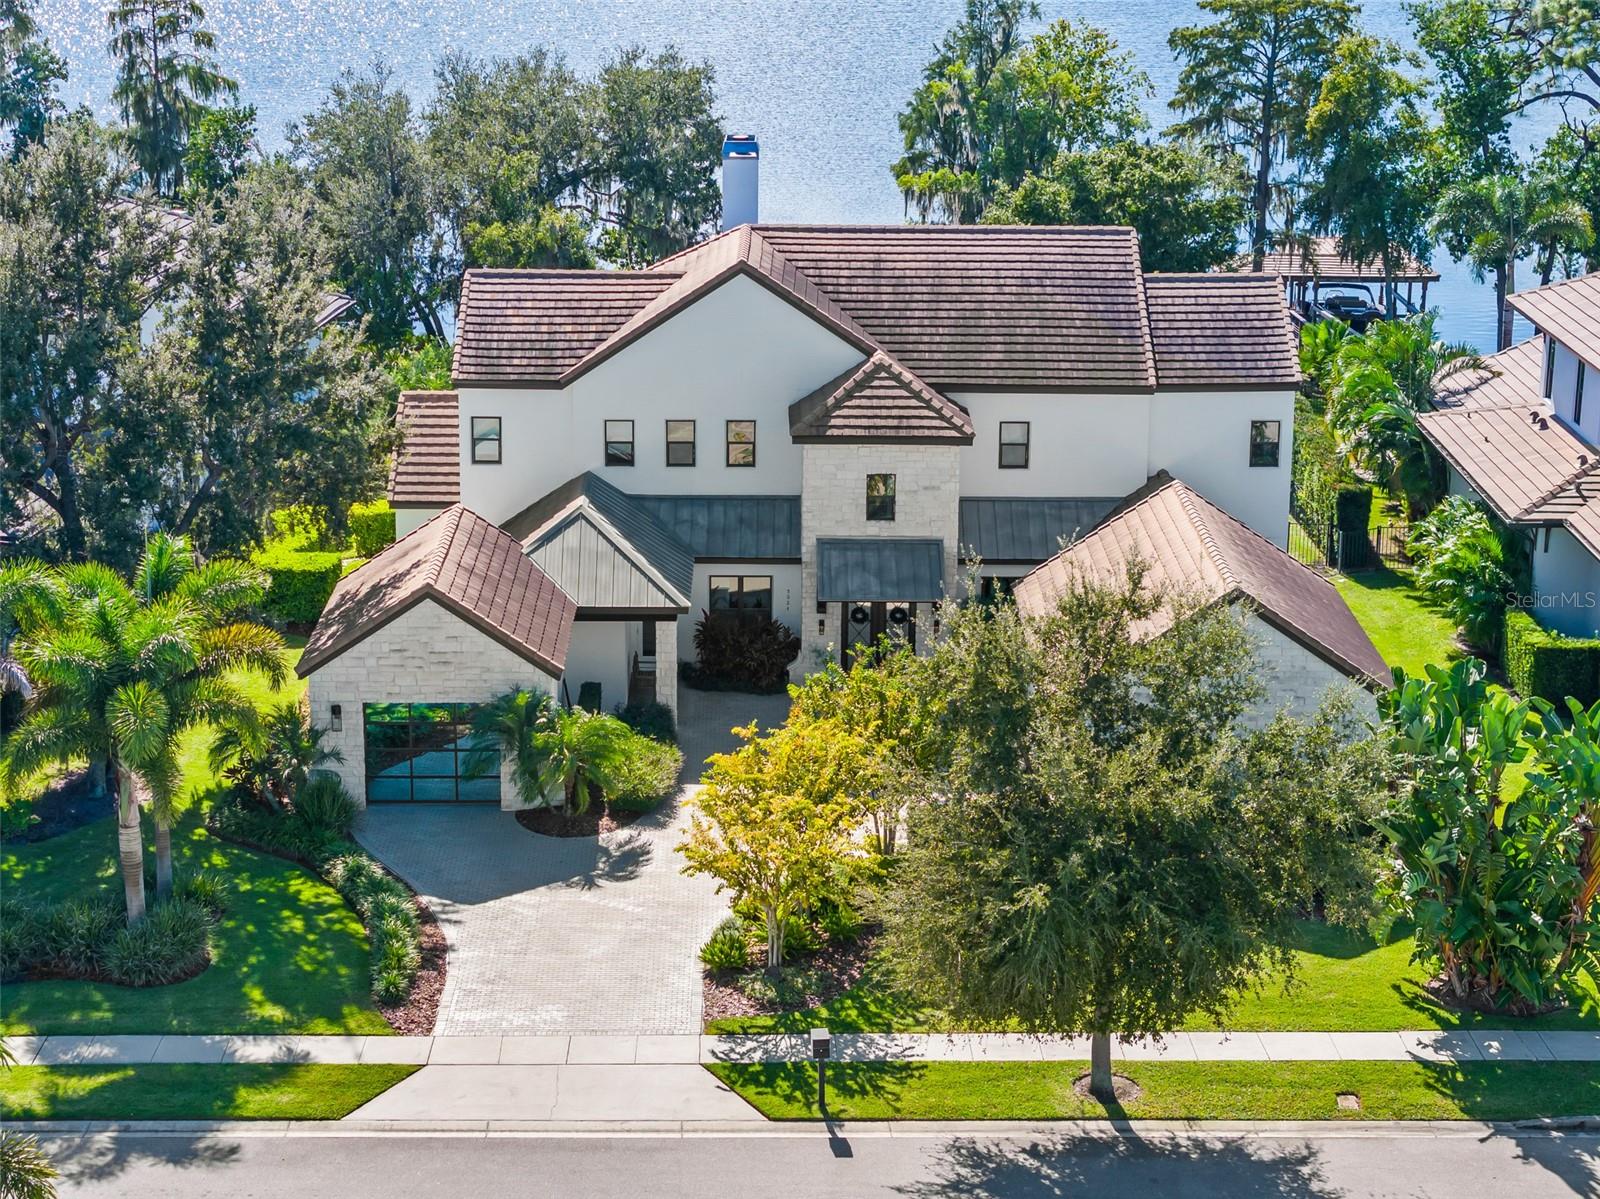
Welcome to “The Sounding:” a captivating lakefront estate residence with inviting water views and a serene and peaceful setting offering the best of Florida living. Tucked inside this privately gated and intimate enclave of estate homes across the street from Windermere Prep, Sawyer Sound offers an escape from the ordinary and this showplace residence sets the standard for lakefront living.  A welcoming entrance showcases style and elegance with a massive Great Room as the lake and massive saltwater pool beckons beyond. An impressive chef’s kitchen with island and stainless appliances are perfectly fitted for entertaining family and friends.  Highlights include rich hardwood floors throughout plus Thermador appliances including 6-burner plus griddle stove and hood, custom-built cabinetry, hidden walk-in pantry, expansive built-in China cabinet, and an especially large dining room with picturesque window. Opposite is a primary retreat with sitting room, spa-like bath with soaking tub, walk-in shower, toilet closet, and separate den.  Bathrooms just updated. Upstairs are four bedrooms, each with a private full bath, plus gathering room and separate gaming room. Distinct outdoor spaces are crafted for year-round enjoyment: covered cabana with bar and gas grill plus dining space, mammoth saltwater pool with hot tub, and outdoor family room with fireplace and disappearing screens. Boat house with boat lift puts your water toys within reach and offers easy access to Little Lake Sawyer. Also, enjoy nightly Disney World fireworks viewing from the dock. Boat, trailer, kayaks, and all furniture available for purchase separately.  Home is fitted with automatic Generac generator plus 3-car garage (one single and one double).  Home may be sold furnished if desired.
#O6348086

WINDERMERE

5024 SAWYER COVE WAY

5 Beds

6 Baths

5,501 Sq.Ft.

$3,450,000

MLS#: O6348086
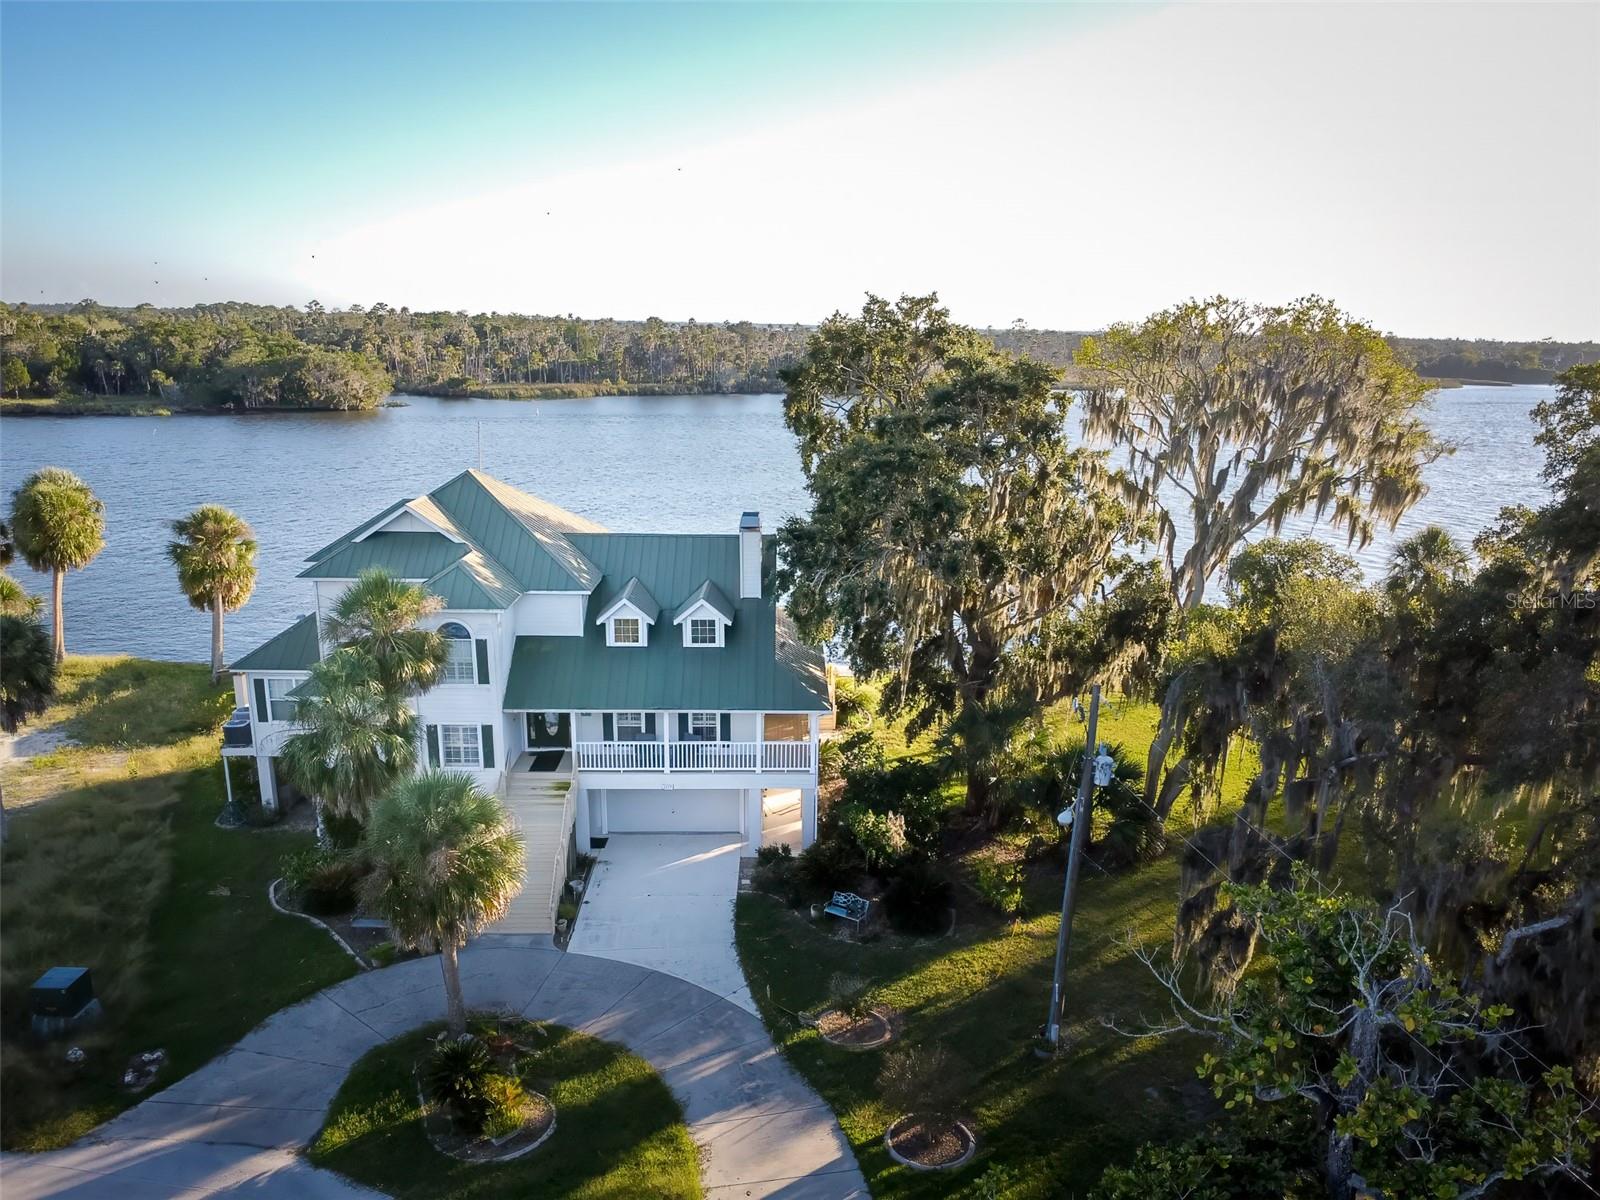
Welcome to your waterside sanctuary in the heart of Florida’s Nature Coast! This stunning three-story home offers approximately 2,965 sq ft of living space with 4 bedrooms and 2 full baths—perfectly designed to capture the essence of seaside living. Situated directly on the riverfront in Crystal River, you’ll wake up to sweeping open-water views and enjoy boating access that invites adventures right from your backyard. Inside, modern upgrades abound: sleek stainless-steel appliances, an elevator servicing all floors for effortless mobility, and a well-maintained rip-rap seawall that provides long-term waterfront stability and peace of mind. The outdoor amenities are a true boater’s dream. A covered dock accommodates a 36-foot boat, while an additional covered dock is perfect for a smaller vessel. A floating drive-on double jet ski dock adds even more fun and convenience for water enthusiasts. The primary retreat spans the entire top floor, offering breathtaking panoramic views and private access to a spiral staircase that leads directly to the pool deck below—the perfect touch of elegance and ease for morning swims or sunset lounging. Outside, entertain in style with a heated pool, lush landscaped grounds, and multi-level outdoor spaces that embrace the Florida lifestyle. Built in 1997, this home blends timeless architecture with contemporary amenities, all within minutes of downtown Crystal River’s dining, shopping, and aquatic attractions. If you’ve been searching for a turn-key riverfront residence that delivers both serenity and daily access to the Gulf, this one has it all.
#V4945558

CRYSTAL RIVER

2130 NW 14TH STREET

4 Beds

2 Baths

2,965 Sq.Ft.

$3,450,000

MLS#: V4945558
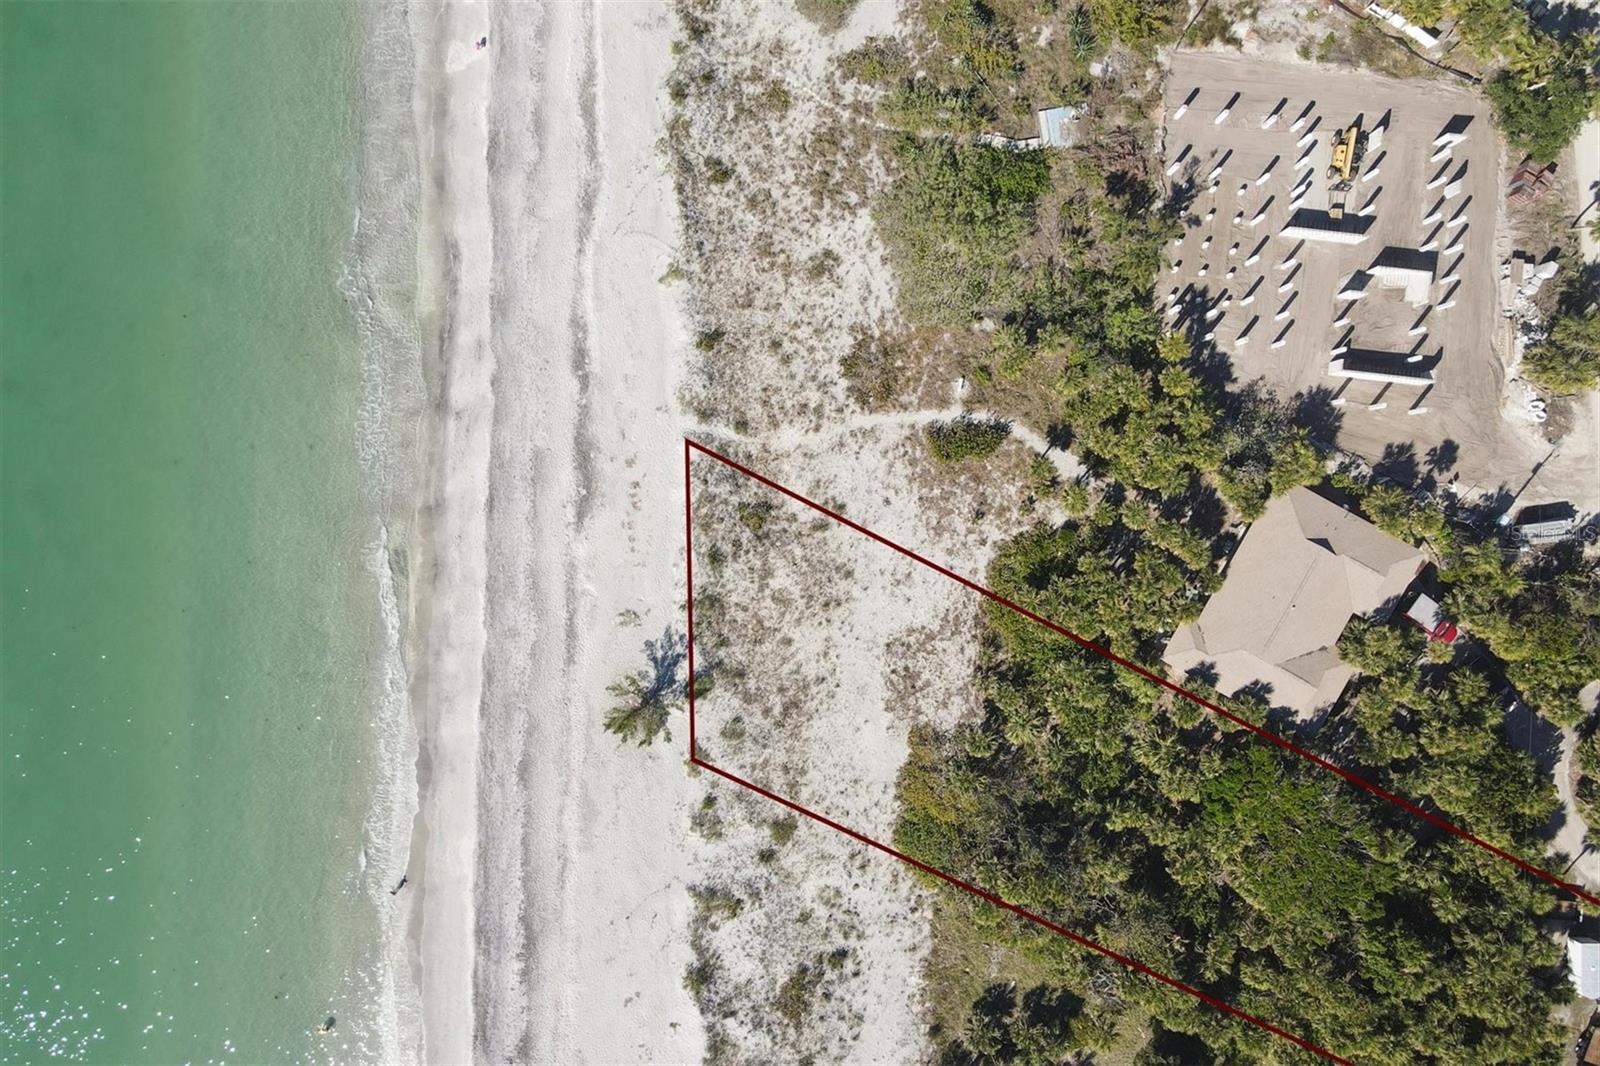
VACANT Parcels Facing Gulf of Mexico & Lemon Bay! Located in the popular gated area of North Manasota Key. BOTH LOTS ARE BUILDABLE offering Full Gulf and Bay Views! The Gulf side boast high elevation in which to build your “sandcastle, giving you enjoyment of panoramic views of both the Gulf and Lemon Bay!” Build with designs to enjoy magnificent sunrises and sunsets while never leaving the comforts of bay or gulf residences. Huge bonus on the bayside lot, offers a new seawall! Build a dock with boatlift in your backyard. These parcels are well planned out already by seller made easily to obtain the permits needed to build on bay and gulf. The county will allow you to have a catwalk extend out to the shores of the gulf and possibly for seating to enjoy cocktails and looking for that "green flash at sunset"! Keep both lots to have the prestige of Gulf to Bay ownership or build your dream home on your preferred lot and sell the other! We have the information available to expedite any dream for your," Salt Life" dream to become a realty!! $3,450,000.00.
#D6128564

ENGLEWOOD

0 N MANASOTA KEY ROAD N

None Beds

None Baths

1.45 acres

$3,450,000

MLS#: D6128564
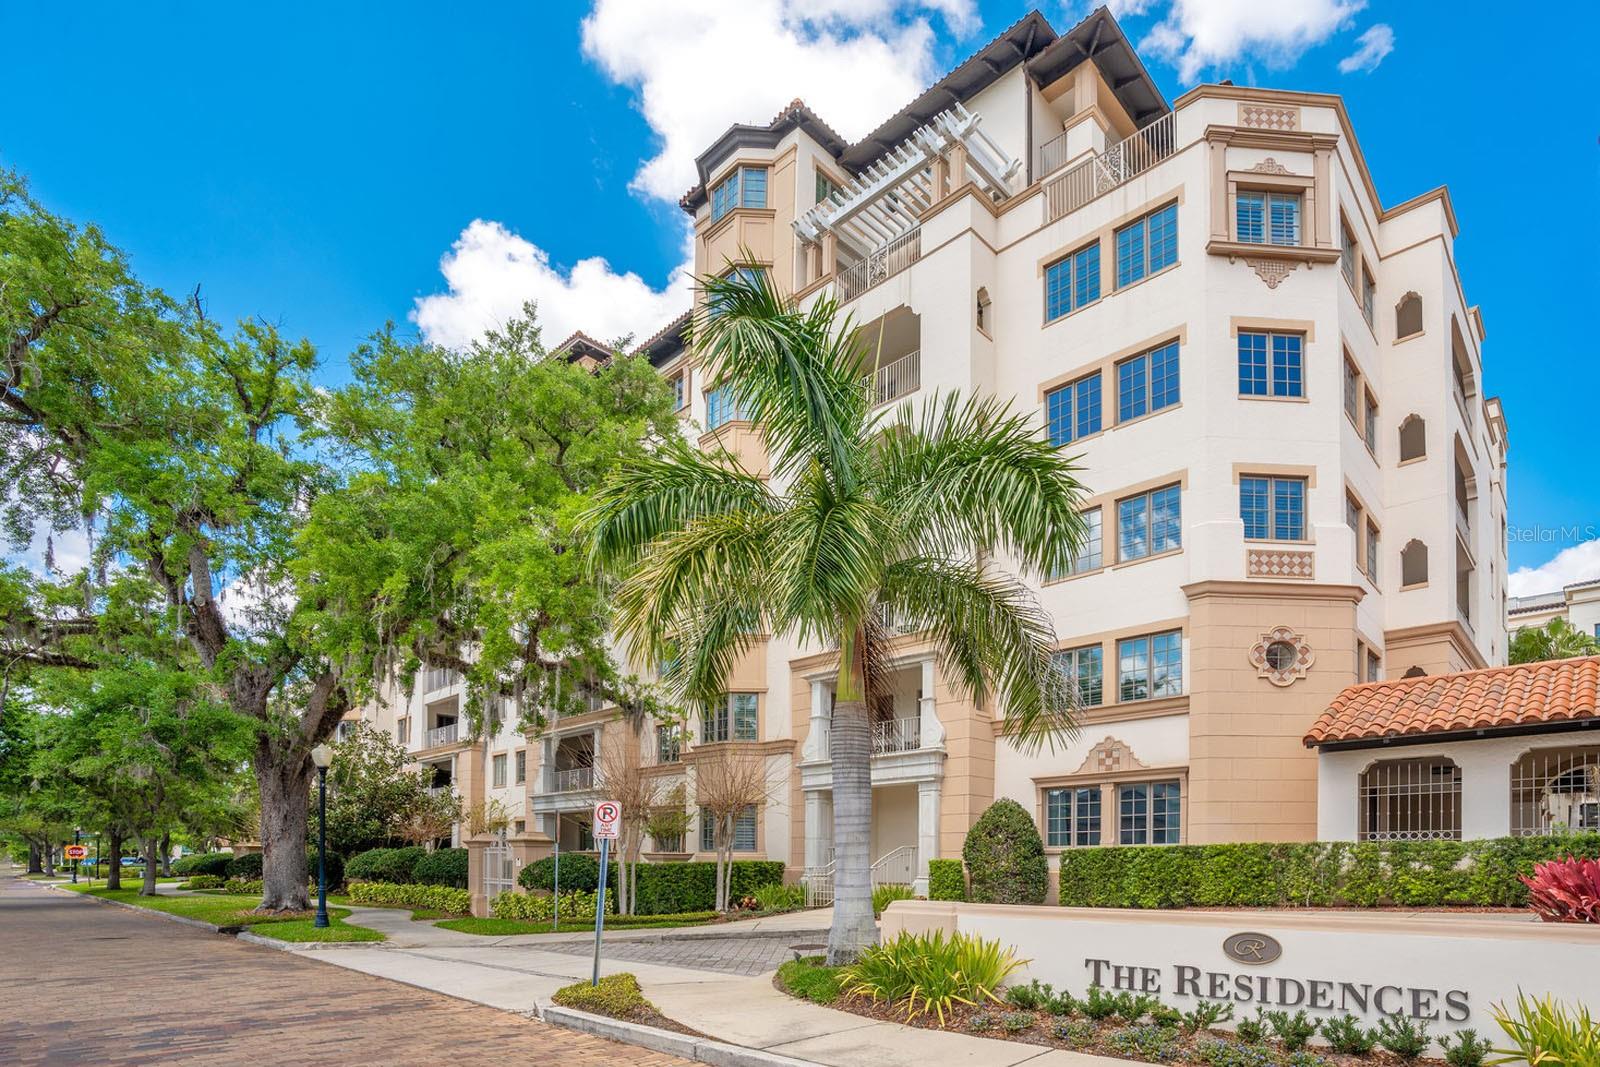
LUXURY CONDO IN THE PREMIER BUILDING - THE RESIDENCES – WINTER PARK. Located just one block from Park Avenue, this exclusive condo community features high-end luxury residences with 24-hour concierge service. Each unit offers panoramic views of Winter Park’s historic streetscapes, the Alfond Inn, and neighboring lakes. Located on the 3rd floor with North and South views, this exquisite unit features a private elevator lobby and a grand single-story layout with classic interior design. Hardwood floors flow throughout the home and are complimented by elevated ceilings, designer lighting, crown molding, and natural light. The formal living room sits at the heart of the home and features a gas-burning fireplace and glass sliders that open to a southern facing, walkout balcony. Adjacent to the living room is a media/flex space, the dining room, and the chef’s kitchen with Viking and SUBZERO appliances. The primary bedroom has an incredible en suite with a large shower, dual vanities, and two large walk-in closets. On the northern facing side of the home is the powder room, laundry room, office/den with custom built-ins, and two en suite guest bedrooms, each with walk-out balconies overlooking the Alfond Inn’s green space. Residents of the Residences enjoy exclusive use of the building amenities including a roof top pool, grill area, fitness center, and more. Underground parking is secured, and this unit comes with 2-reserved spaces and a separate storage unit. Showings are by appointment only, so schedule yours today
#O6186543

WINTER PARK

300 S INTERLACHEN AVENUE 303

3 Beds

3 Baths

3,355 Sq.Ft.

$3,450,000

MLS#: O6186543
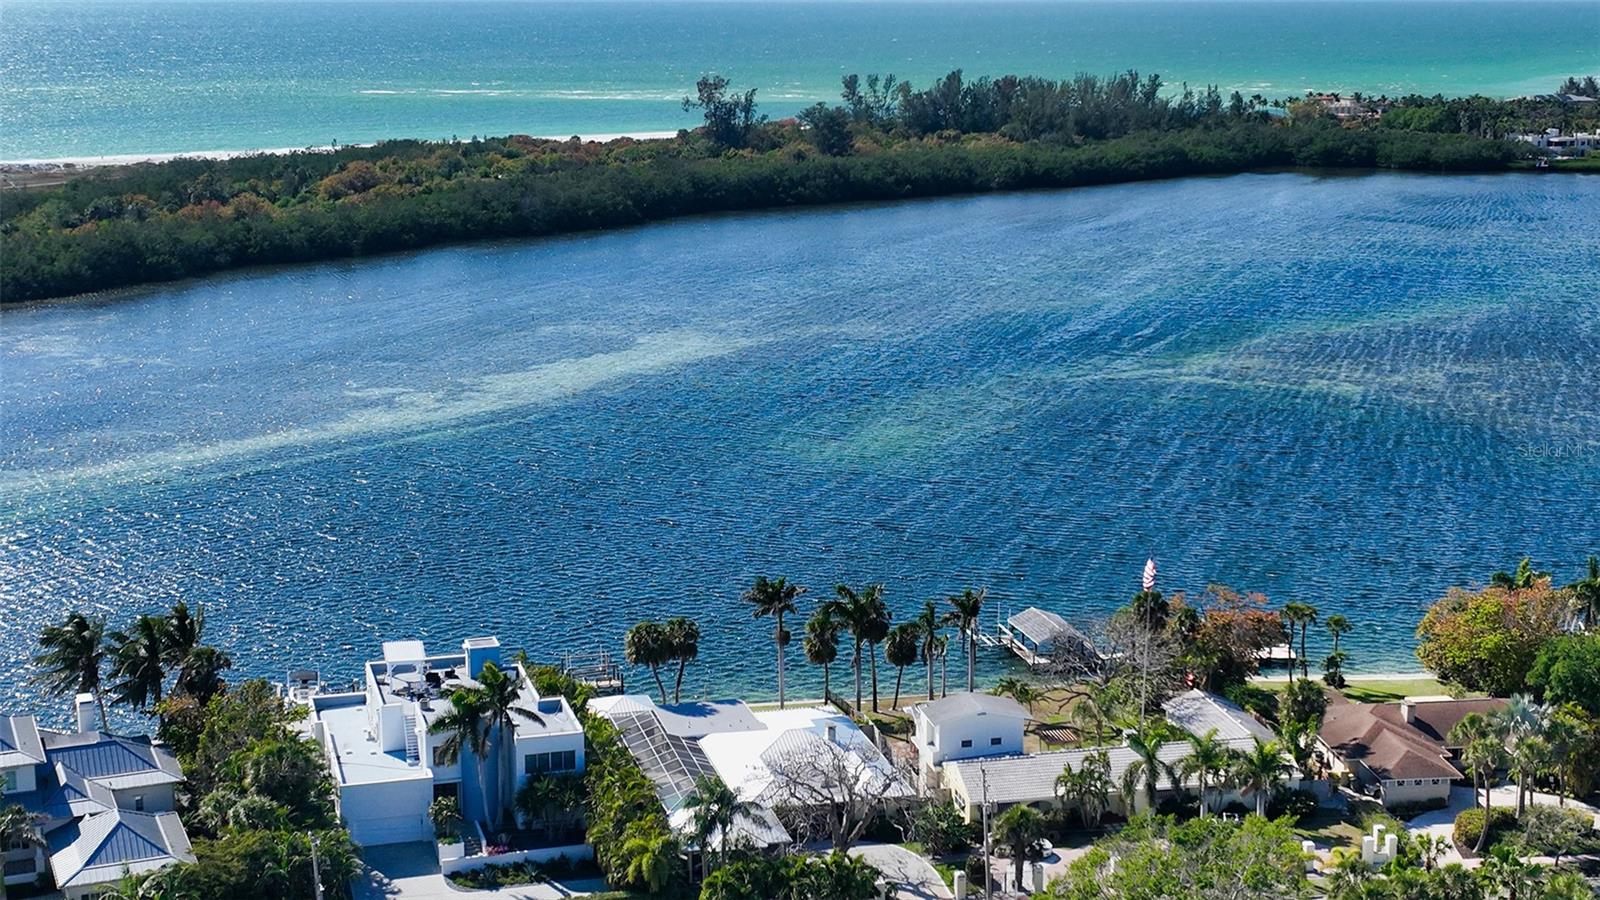
When visionary circus magnate John Ringling purchased the land now known as St. Armands circle, he envisioned creating a world-class attraction comprised of luxury waterfront real estate and an abundance of shopping and dining options around the circular hub. Today, waterfront property owners on St Armands circle (of which there are only 81) have the luxury of living just steps from the famed shopping district with more than twenty eateries, affording them a blissful atmosphere of relaxed elegance in a park-like setting with palm-lined medians and tropical plantings.  For the first time in nearly 40 years, this waterfront property is being brought to market for a new owner to write the next chapter. With over 12,000 SF of land, featuring a majestic Royal Poinciana tree, 83’ of water frontage, a newer seawall, a dock, and boat lift, this parcel offers the perfect canvas for an architect and builder to design and construct a modern masterpiece. Overlooking Pansy Bayou, a protected Manatee refuge, the property affords unparalleled privacy, unobstructed Bay views, and the opportunity to marvel at the presence of Sarasota’s gentle “sea cows.” Public boating entry is not permitted into the Bayou, meaning only the 30 property owners adjacent to the Bayou are granted permission to boat through these waters. This historic neighborhood's convenient walkability and charm make it one of the most coveted spots in Sarasota. The ranch-style home currently on the property was completely re-built in 1986, and renovated again in 2018, with newer kitchen and baths, plus a new metal roof that year. The residence, complete with pool/spa and a fantastic screened porch overlooking the water, is in high demand for seasonal rentals and is tenant occupied through 6/30/23. The home can easily continue to be rented or enjoyed by the new owners, who will surely delight in the expansive water views, incredible sunsets, and phenomenal St. Armands Location. *** MUST SEE stunning aerial video***
#A4564971

SARASOTA

352 N WASHINGTON DRIVE

3 Beds

3 Baths

2,573 Sq.Ft.

$3,450,000

MLS#: A4564971
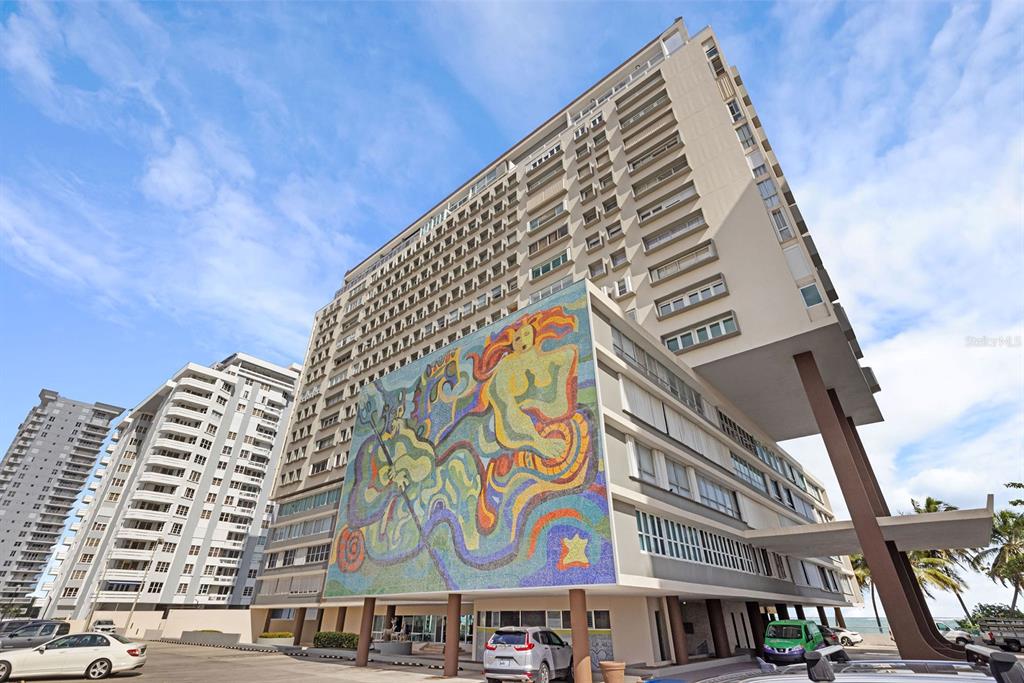
Modern Penthouse at Surfside Mansions, with 4,575 sq. ft. Fully Remodeled and turnkey ready in a privileged location within Isla Verde’s Oceanfront.
Magnificent open terrace with  1,441 sq. ft overlooking ocean views from all angles almost a 360 panoramic view of the Atlantic Ocean, Lagoon, and Metropolitan Skyline. 
The elegant interior of the Penthouse is composed of 3,134 sq. ft. it starts on the first floor with modern kitchen that includes custom cabinetry with quartz countertops, high-end smart appliances, and direct access to the expansive outdoor terrace. In addition to the living room, family room, powder room, and office /guest bedroom.  The second floor is composed of master bedroom with a huge walk-in closet and a modern en-suite bathroom. As well as 2 spacious bedrooms with uninterrupted turquoise water views, sharing a bathroom all built with same high end finishes.  The three bedrooms have access to the outdoor terraces.
Surfside Mansion Condo has a newly remodeled gym, beach access to a calm and cool breakwater, and 24/7 concierge security. Minutes away from Condado, Miramar Arts Districts, Old San Juan, and near the International Airport Luis Munoz Marin (SJU) and Isla Grande Airport (Fernando Luis Ribas Dominicci International Airport).

HOA Fee Include Amenities, Common Areas, Maintenance, structure, Pool, Gym, Recreation Facilities, Sewer, Water.

Property is sold "As Is"; HOA - $1,036.41(monthly) ; Property Taxes - $6,215.64 (annual) ; Hazard - $8,516.84 (annual).
#PR9098147

CAROLINA

3307 ISLA VERDE AVE PH

3 Beds

2 Baths

3,134 Sq.Ft.

$3,450,000

MLS#: PR9098147
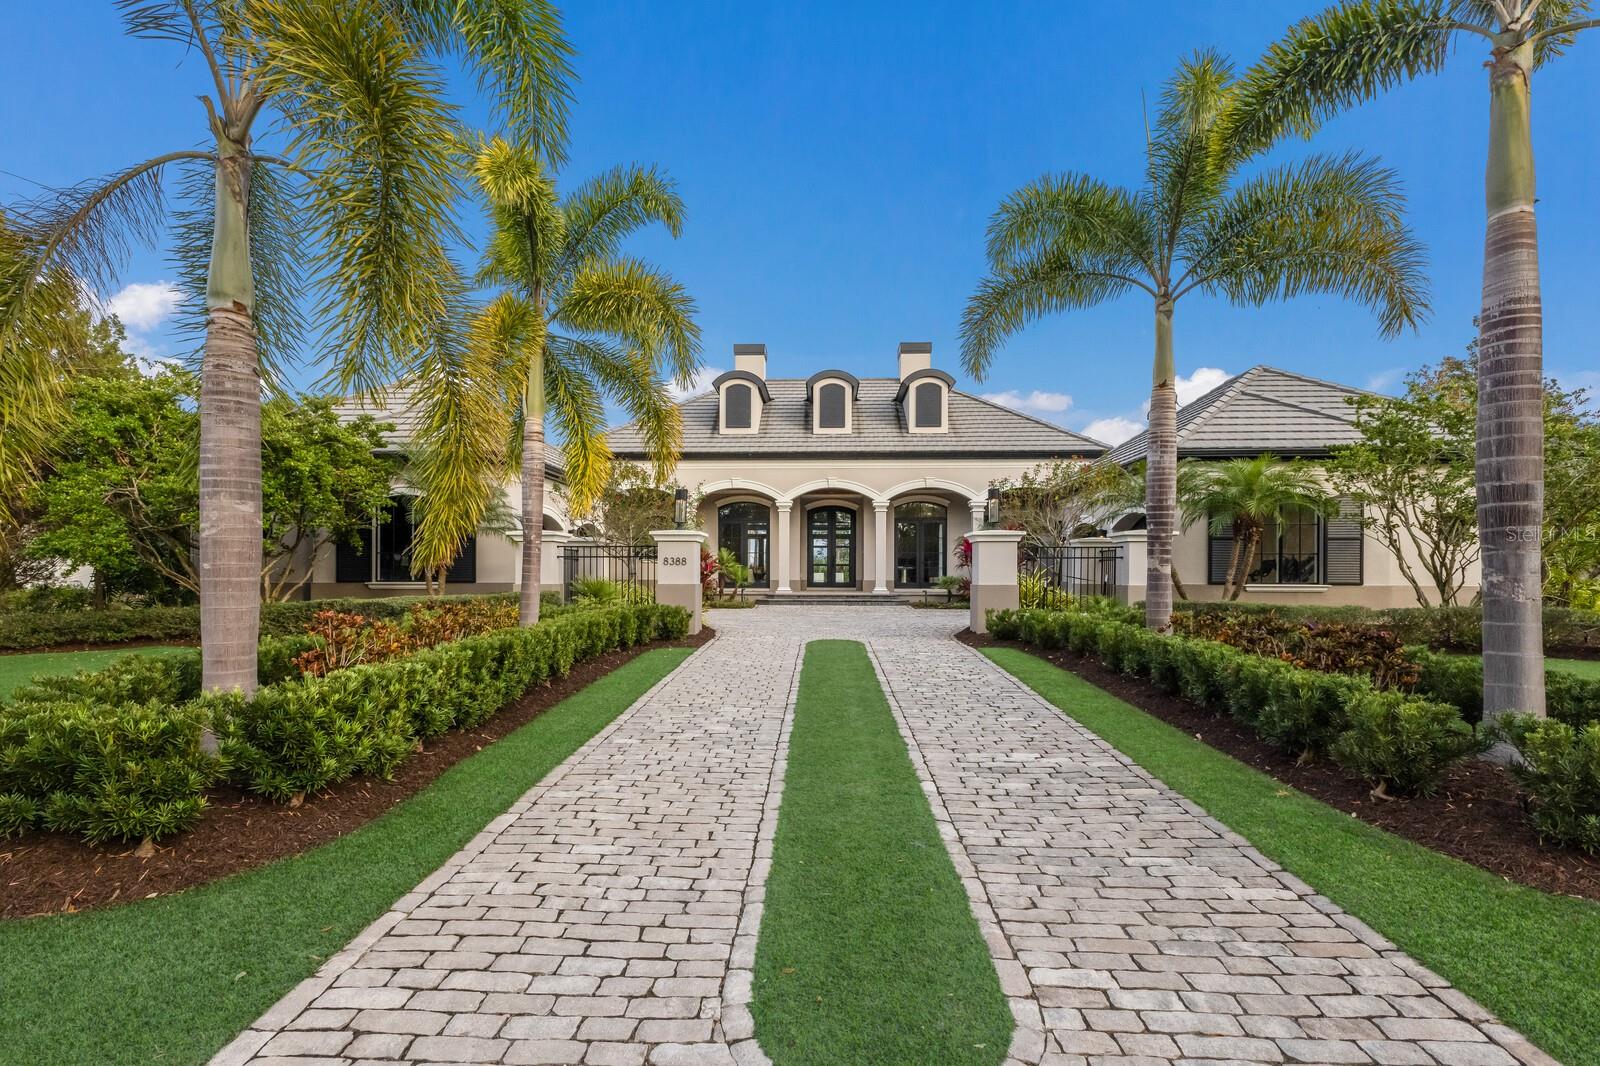
One of the most alluring lots in Lakewood Ranch with its verdant grounds, glistening lake views and ultra private peaceful setting all fuse together to create a resort-styled residence situated on .72 acre in The Lake Club.   Custom designed by Westwater,  the 3,671 square foot open one-story plan boasts magnificent curb appeal, contemporary design influences, inviting courtyards from every room,  abundant natural light, volume ceilings, decadent slate flooring, and an expansive outdoor living area showcasing abundant open and under cover spaces, a lanai with retractable screens and full summer kitchen, an open heated saltwater pool and separate heated spa, lakeside gathering area with fire pit, golf putting green, turf grass for easy maintenance, intimate courtyards at every turn, and a fenced back yard.
Seamlessly connecting the outdoor oasis to an expansive great room, kitchen, and grandly-sized dining area are stunning slate floors and French doors crowned with transom windows creating an invitingly open continuity of space further accentuated by a stone feature wall with gas fireplace.  Chefs and guests alike will delight in the sleek and beautifully  appointed kitchen with stainless steel appliances, 36-inch refrigerator and freezer, double ovens, oversized island, white wood cabinetry, two sinks, coffee station, wine bar, breakfast nook with courtyard, and French doors that open to a walk-in butler’s pantry perfect as a service area for entertaining with island, sink, second dishwasher, desk, and washer/dryer.

Relax and unwind in the elegant owner’s retreat positioned on its own private wing, offering two oversized walk-in customized closets, and one with its own washer/dryer, a personal courtyard off the pool/spa area,  and a luxuriously appointed marble bath with separate vanities, oversized shower, separate soaking tub, built-in water closet with bidet, and access to yet another intimate courtyard.  Overnight visitors will be right at home in the two additional guest suites, each on opposite wing, and each with private full bath access and intimate courtyards.

Additionally the residence offers a spacious study/den off the primary suite wing with wet bar, private courtyard, separate entry access and located next to the home’s fourth full bath. Other notable highlights of this extraordinary 5,783 total square foot residence includes impact windows and doors, designer light fixtures, oversized laundry room/butler pantry, separate washer and dryer in the primary suite, landscape and lanai lighting, two 2020 Daikin AC units, 2020 water heater, and oversized split four car garage with polyaspartic coated flooring and two separate 2022 Daikin mini splits with dehumidifier.

Experience the pinnacle of luxury living in The Lake Club, where residents enjoy access to a wealth of amenities, including two resort-style heated pools, Grande Clubhouse with fine dining and bar area, a fitness center, spa, tennis courts, pickleball, a playground, dog park, and services of a full-time concierge and activities director.
#A4635654

LAKEWOOD RANCH

8388 CATAMARAN CIRCLE

3 Beds

4 Baths

3,671 Sq.Ft.

$3,450,000

MLS#: A4635654
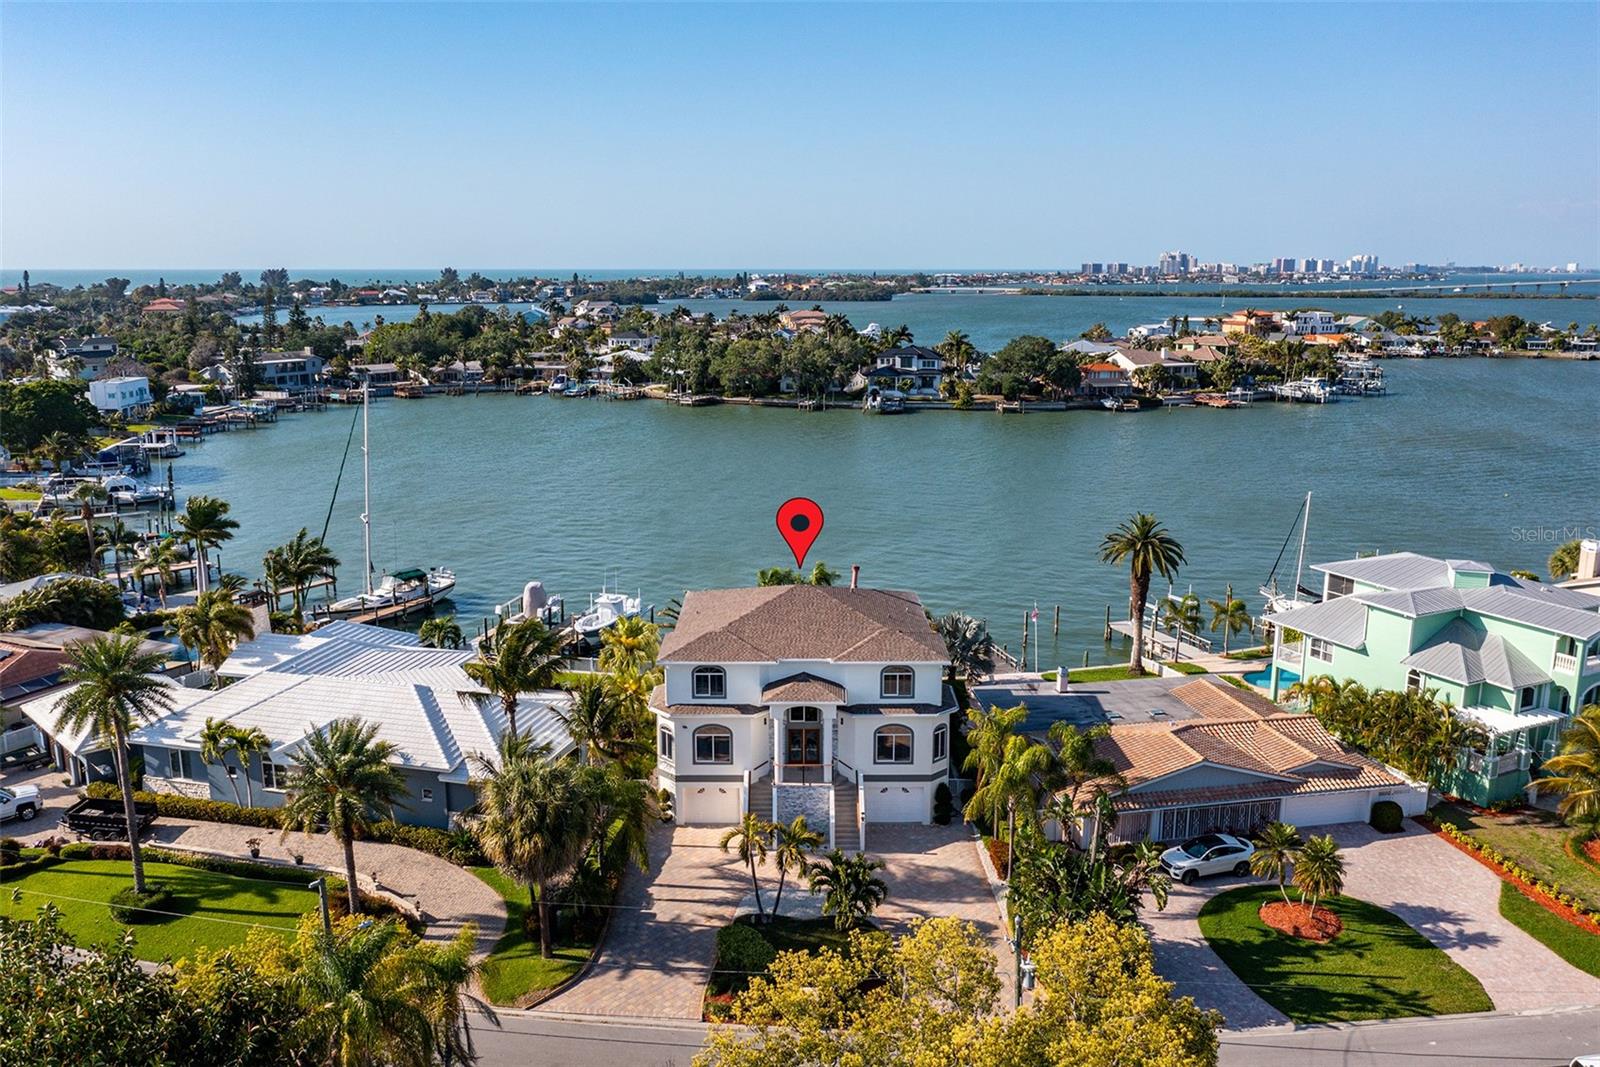
Experience the coastal elegance of this luxurious waterfront property. This stunning home, has been a popular short-term rental retreat and offers not just a residence but a gateway to the coveted beach lifestyle. 

As you approach the property, the sound of dolphins by the dock and the open views greet you. The home's exterior has been updated, featuring new roof, freshly painted façades, and professionally manicured landscaping. Step through the custom front door with etched glass detailing into a world where every day feels like a vacation.
The heated, saltwater pool area, invites you to relax and unwind under the warm Florida sun while enjoying views that stretch across the sparkling intercoastal waterway to the Belleair Beach Causeway and Sand Key of Clearwater Beach.

Enjoy the peace of mind knowing this home three-story haven is elevated and boasts seven bedrooms and six baths. Each bedroom serves as a private retreat, The interior brims with luxury, from the smart TVs and state-of-the-art home theatre with two rows of seating to the custom woodwork and high-end finishes throughout. 

The chef’s kitchen, with its gleaming quartz countertops and top-of-the-line appliances, is a culinary dream. Great for entertaining with large island in the kitchen and seating for 12 at custom table in kitchen overlooking pool and Inter-coastal.   Wall-to-wall windows/sliders and huge balcony off the living room.  Perfect for gatherings that spill out onto the balcony. The main living area features stunning electric fireplace and a grand entrance.

Main floor Master Suite with King bed, Ensuite bathroom, and private balcony overlooking heated saltwater pool and Inter-coastal views. Custom bunk bedroom with king/queen combo. Additional bedroom with 2 Queens on main floor with ensuite full bath.  Additional full bathroom and laundry room on the main floor. 

Master Bedroom on top floor with large balcony overlooking Inter-coastal with breathtaking views.  Huge walk-in closet, luxury ensuite with soaker tub and huge walk-in shower.  Three other bedrooms on top floor.  Private balconies overlooking pool and inter-coastal off 2 bedrooms. Imagine waking up to the sight of the intercoastal and gentle breezes, a daily luxury at this splendid home. 

The Lower level features large bar with fridge and  wet bar and game room.  Enjoy the Home theatre room with 2 levels of seating, led lighting and 85" TV.  You also get a Gym room with assorted equipment and adjoining bathroom with shower. 

Located near Tampa International Airport and St. Pete-Clearwater Intl Airport, ideally positioned for both travel and local exploration. The vibrant communities of Clearwater and St. Petersburg are mere miles away, offering endless dining, shopping, and cultural experiences.

 The lifestyle here is all about Florida living at it's best - soaking up the sun, whether it’s jet skiing, boating, or simply enjoying a sunset walk along the Gulf of Mexico. 

Strong rental income at over $346K in 2023 and over $220K for 2024. Already fully compliant with the new Indian Rocks Short-Term rental polices and procedures instituted last year.  Live here full time or rent and use it when you want. 

This not just a home; it’s a lifestyle choice for those who seek luxury, comfort, and the tranquil beauty of Florida’s Gulf Coast. Don't miss the opportunity to own this piece of paradise, where every day is a holiday and every window frames a stunning view.
#U8239927

INDIAN ROCKS BEACH

474 HARBOR DRIVE S

7 Beds

6 Baths

3,850 Sq.Ft.

$3,450,000

MLS#: U8239927
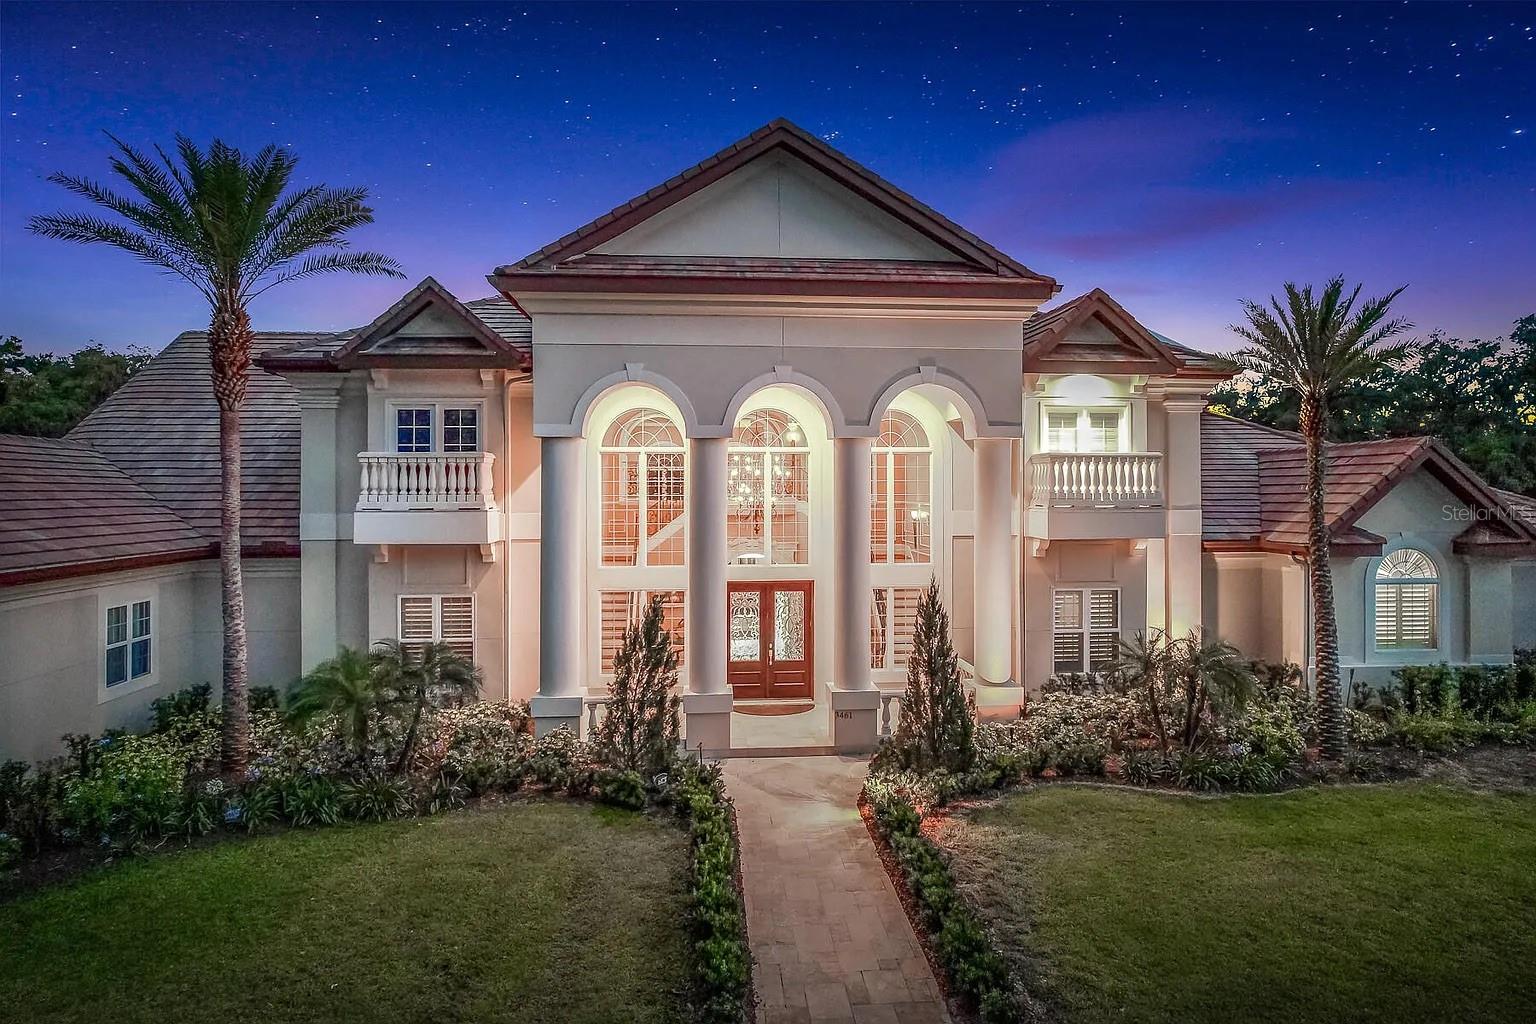
Discover this unparalleled, gated estate--truly one-of-a-kind--nestled within the coveted Markham Woods corridor. Boasting over 15,000 square feet of living space on a sprawling 8 acres, this luxury haven beckons as a sanctuary for embracing life's finest pleasures. Step beyond the gates to immerse yourself in a realm of unparalleled construction quality, meticulous attention to detail, and opulent finishes. Meticulously updated by its current owners, this estate now features a comprehensive Lutron smart system enveloping the entire residence. Recent enhancements include a new drain field and septic tank, complemented by the addition of a breathtaking 50-foot resort-style pool and a meticulously crafted pool enclosure. Privacy is paramount, accentuated by the introduction of new private electric gates. The main residence spans an impressive 12,821 square feet and encompasses 8 bedrooms, 6 bathrooms, and 2 half baths. Revel in the delights of a well-appointed gourmet kitchen, complete with a separate fully equipped scullery. Additional highlights include a game room, a state-of-the-art movie theater, and an executive office. The 10-car garage, accompanied by an air-conditioned gym, features two additional half baths, offering versatile possibilities for RV parking, storage, or event hosting. A first-floor guest house beckons with a beautifully appointed bedroom, a fully equipped gourmet kitchen, a family room with a fireplace, and a dining room with a powder bath. Upstairs, a self-contained apartment awaits, featuring 2 bedrooms, 2 bathrooms, and a full kitchen/family room with a separate entrance. Outdoor amenities abound, including a newly refinished private tennis/basketball court, an outdoor grill, a kitchen-adjacent patio, and the assurance of a whole-house generator. Conveniently located near I-4, 417, and Colonial Town Park, this estate offers proximity to exceptional restaurants and shopping. Embrace an active lifestyle with miles of walking trails and benefit from the top-rated Seminole County Public Schools. Come experience the pinnacle of Florida living at its finest.
#O6316360

LAKE MARY

3461 MICHIGAN STREET

10 Beds

9 Baths

15,821 Sq.Ft.

$3,450,000

MLS#: O6316360
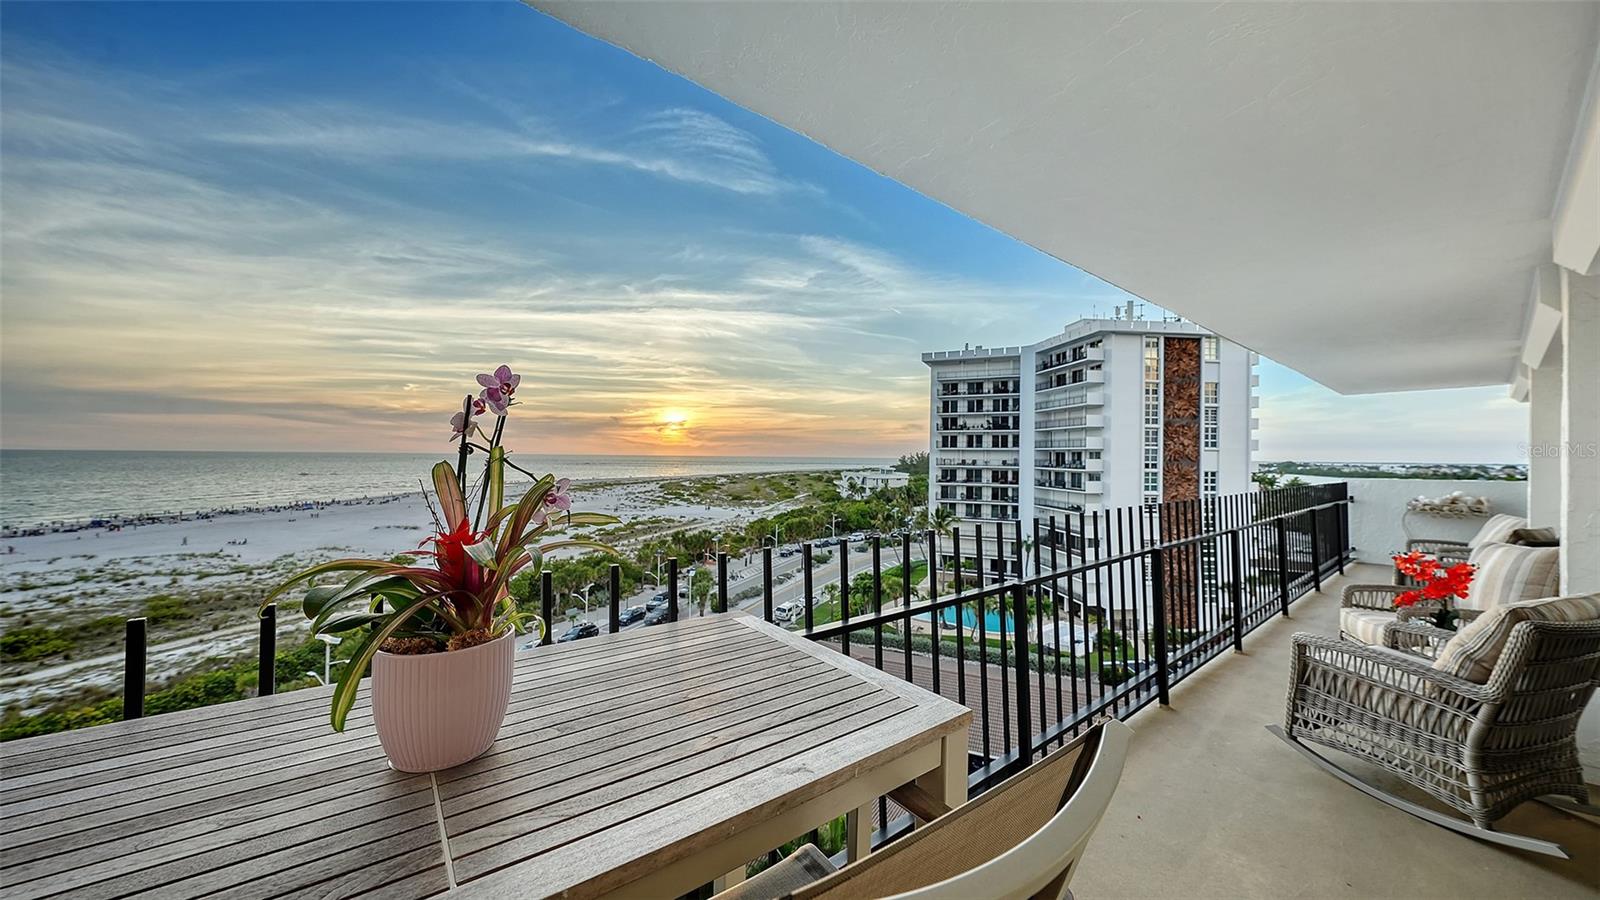
Once-in-a-generation opportunity in St. Armands Towers South: Discover unparalleled Gulf-front living with unrivaled scale in this fully reimagined four-bedroom, four-bathroom, 8th-floor residence. A masterful combination of units #85 and #86, this rare condominium residence features flowthrough sunrise-to-sunset views and creates one of the building’s few true four-bedroom offerings. The expansive, custom footprint spans roughly 2,550+ square feet of prime beachfront real estate. Boasting sweeping, panoramic vistas of the Gulf, Lido Beach, Pansy’s Bayou, and the iconic Sarasota skyline, this sprawling retreat eliminates the space constraints of traditional high-rise living. It offers a single-family home's footprint paired with effortless condominium convenience, perfect for enjoying endless sunrise-filled mornings and stunning sunset evenings. Step inside to find a comprehensive remodel characterized by high-end finishes and an open-concept design that prioritizes the stunning vistas. The beautifully composed living spaces contribute to a refined yet inviting atmosphere, flowing seamlessly to two expansive 45-foot balconies ideal for salt-kissed breezes, sunset soirées, and indoor-outdoor entertaining. The well-appointed chef's kitchen was crafted for high-end living, boasting leathered quartzite countertops, premium custom cabinetry with seamlessly integrated Sub-Zero and Miele appliances, a Samsung range, and elegant recessed and under-cabinet lighting. Directly adjacent, the full-service bar serves as an entertainer's dream, featuring quartzite counters, an integrated Monogram wine sommelier, and a discrete two-drawer Fisher & Paykel dishwasher. This area opens directly to a spacious dining room and lounge area—a grand, cohesive entertaining space that comfortably hosts a full dining table and a separate standalone table, with four club chairs in a conversational arrangement, perfectly transitioning the living room to the dining spaces. Designed to balance leisure with productivity, the updated floor plan also includes a quiet, dedicated private office. The residence features four bedroom sanctuaries, each with direct balcony access through sliding glass. Dual primary suites ensure a private experience with dedicated ensuite baths, while the remaining two bedrooms enjoy convenient access to full bathrooms just across the hall. For ultimate convenience, the property includes two assigned covered parking spaces and two private storage lockers perfect for beach gear. Enjoy complete peace of mind in a building that features resort-caliber amenities, including a newly modernized lobby, a heated pool, a fitness center, on-site management, and a welcoming, pet-friendly policy. Embrace island life from this iconic location situated directly across the street from the powdery white sands of Lido Beach. Enjoy a two-block stroll to upscale boutiques, sidewalk cafes, galleries, and award-winning dining on St. Armands Circle. Located just 3 miles from the mainland, the theaters, opera, and museums of Florida’s "Cultural Coast" are right at your fingertips.
#A4692002

SARASOTA

101 BENJAMIN FRANKLIN DRIVE 85 & 86

4 Beds

4 Baths

2,550 Sq.Ft.

$3,450,000

MLS#: A4692002
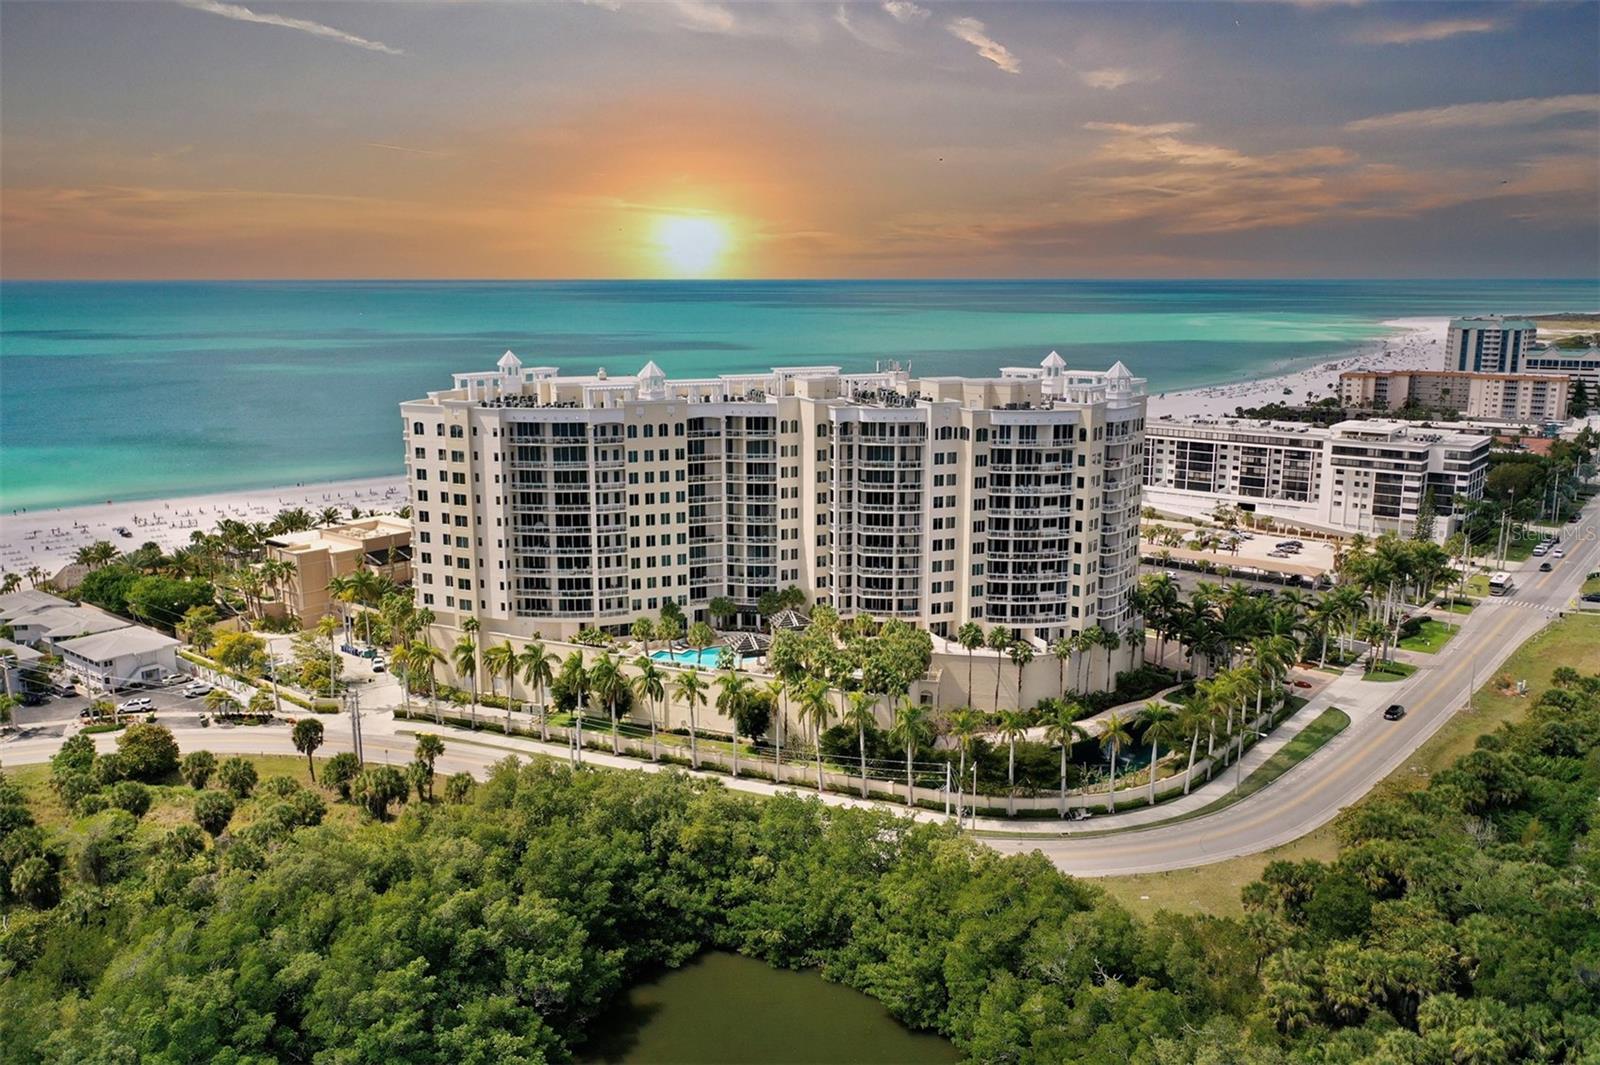
Private and EPIC 180 Views!              Every day is a vacation living on the beach in this Ritz-Carlton-Managed enclave on Lido Key called “The Beach Residences.” Imagine, dreams do come true at The Beach Residences, where coastal luxury meets seamless living. Enter your private elevator foyer, where floor-to-ceiling glass walls frame panoramic bay, city, sunrise, and moonrise views. This residence offers flexible living options: 3 bedrooms and 3 bathrooms, or 2 bedrooms plus a den, 10 ft. ceilings, timeless travertine flooring, and abundant natural light throughout with walls of glass wrapping around this home.
The main living area opens to an oversized terrace—the perfect indoor-outdoor flow for entertaining and relaxation. An open living area with modern sophistication. The kitchen features a breakfast area and bar, a gas range, and premium appliances.
The primary suite is a private sanctuary with two generous walk-in closets, a coffee bar, and sunrise vistas. The en-suite bath boasts a large shower and a garden tub. A separate guest wing offers an en-suite bedroom with bay views and terrace access. An additional study/den can be flexed to meet your needs; it is currently used as another guest suite.  Relax on the expansive terrace with sparkling bay views and Sarasota’s skyline. Two pets are welcome with no weight limit. The Beach Residences delivers world-class resort-style living, a private movie theater, two guest suites available for overflow family and friends, a pool, spa, fitness center, social room, game room, dog run, and 24/7 concierge service. On-site is the Beach Club, directly on the beach with over 400 feet of Gulf frontage, offering Five-Star amenities like a resort-style pool, hot tub, cabanas, a tiki bar, a restaurant, and a small convenience store. There is also a Ritz-Carlton trolley that will take you to the Ritz-Carlton hotel in downtown Sarasota. You can experience Sarasota’s cultural venues, festivals, events, and restaurants. After the fun, the trolley will bring you back home. You can also immerse yourself in the charming St. Armands Circle that offers exclusive boutique shopping, casual and fine dining, art galleries, and much more. A short four-minute drive, or if you prefer to walk, just one mile away. With no waitlist for the optional Ritz Beach Club Membership, this versatile residence is designed for refined entertaining and relaxed daily living. Schedule your private showing to experience resort-like lifestyle firsthand.
#A4665895

SARASOTA

1300 BENJAMIN FRANKLIN DRIVE 709

3 Beds

3 Baths

3,352 Sq.Ft.

$3,450,000

MLS#: A4665895

Welcome home to a custom masterpiece built by Momentum Homes. This incredible Rosemary Beach inspired home has been impeccably designed and curated. With over 5580 ft.² this home features 4 bedrooms, 5 ½ baths, gym, upstairs bonus room, family room, mudroom, 3 car garage, pool and spa. The timeless interior and custom finishes were all thoughtfully selected by local designer, Ponton Interiors. The open floorplan has a magnificent family room with fireplace and kitchen that stands as the heart of the home. The state-of-the-art kitchen offers professional grade appliances with subzero refrigerator, wolf cooktop, wall oven, and microwave drawer. The kitchen also offers a large walk-in pantry with an ice machine and wine cooler. A separate dining room is just off the kitchen and opens to a beautiful covered porch with an outdoor living space that’s overlooks the saltwater pool and spa. The outdoor kitchen is equipped with a gas grill, sink and beverage refrigerator...the perfect place for entertaining. The first floor also includes an office and gym/yoga room which could also be used as a 5th bedroom. On the second floor you will find three additional bedrooms all with en-suite baths, a loft space and master suite. The owner’s retreat is beautifully appointed and offers the convenience of a coffee bar, his and her walk-in closets double vanities with custom tile, marble and cabinetry. Other features include pre-wiring for speakers and window treatments, elevator shaft and 3 car garage. Beach Drive is a unique and special enclave of high end homes sitting just off Tampa Bay with proximity to all that South Tampa offers including the Westshore business district, Tampa International Airport, International Mall, sports arenas and plenty of dining opportunities.
#T3412624

TAMPA

3606 S BEACH DRIVE

5 Beds

5 Baths

5,582 Sq.Ft.

$3,450,000

MLS#: T3412624

1 ... 367 368 369 370 371 ... 666
* Listings identified with the FMLS IDX logo come from FMLS and are held by brokerage firms other than the owner of this website. The listing brokerage is identified in any listing details. Information is deemed reliable but is not guaranteed. If you believe any FMLS listing contains material that infringes your copyrighted work please click here to review our DMCA policy and learn how to submit a takedown request. © 2024. First Multiple Listing Service, Inc.
 - property

Send a message

Message successfully sent.

Your message

What is 3 + 4 ?

Reason for contacting?

I agree to receive email communication and understand I can unsubscribe at any time.

I agree to be contacted by The Graf Group of Coldwell Banker via call, email, and text for real estate services. To opt out, you can reply 'stop' at any time or reply 'help' for assistance. You can also click the unsubscribe link in the emails. Message and data rates may apply. Message frequency may vary. Privacy Policy

Sign Out

Virtual Assistant

Would you like to take the next step with this property? We can help you schedule a showing or virtual tour, or send you more details.

Yes, I would like more information.

Thank You for Your Reply, One of Our Agents will contact you as soon as possible

No, maybe later.

Thank you, you can always contact me via email, phone number or through the contact form.

Realhub AI

Lucy - Your AI-Powered Realtor

Update Your Temporary Password

Personalize your search

Enter your email and we'll notify you immediately when new listings match what you're looking for.

or enter email address

Already have an account ? Login here

Continue your home search

I agree to receive communications and understand I can unsubscribe at any time.

I agree to be contacted by The Graf Group of Coldwell Banker via call, email, and text for real estate services. To opt out, you can reply 'stop' at any time or reply 'help' for assistance. You can also click the unsubscribe link in the emails. Message and data rates may apply. Message frequency may vary. Privacy Policy

Already have an account ? Login here

We use cookies

We use cookies primarily for analytics to enhance your experience. By accepting, you agree to our use of these cookies. You can manage your preferences or learn more about our cookies policy.






