Properties

Browse or get in touch to schedule a walkthrough.

  • Nearby me
Price range

Popular features

Community features

Association

Property features

Waterfront

View

Exterior Features

Interior Features

Style

10000 properties match your criteria

Updated 1 minute ago

E-Alert name

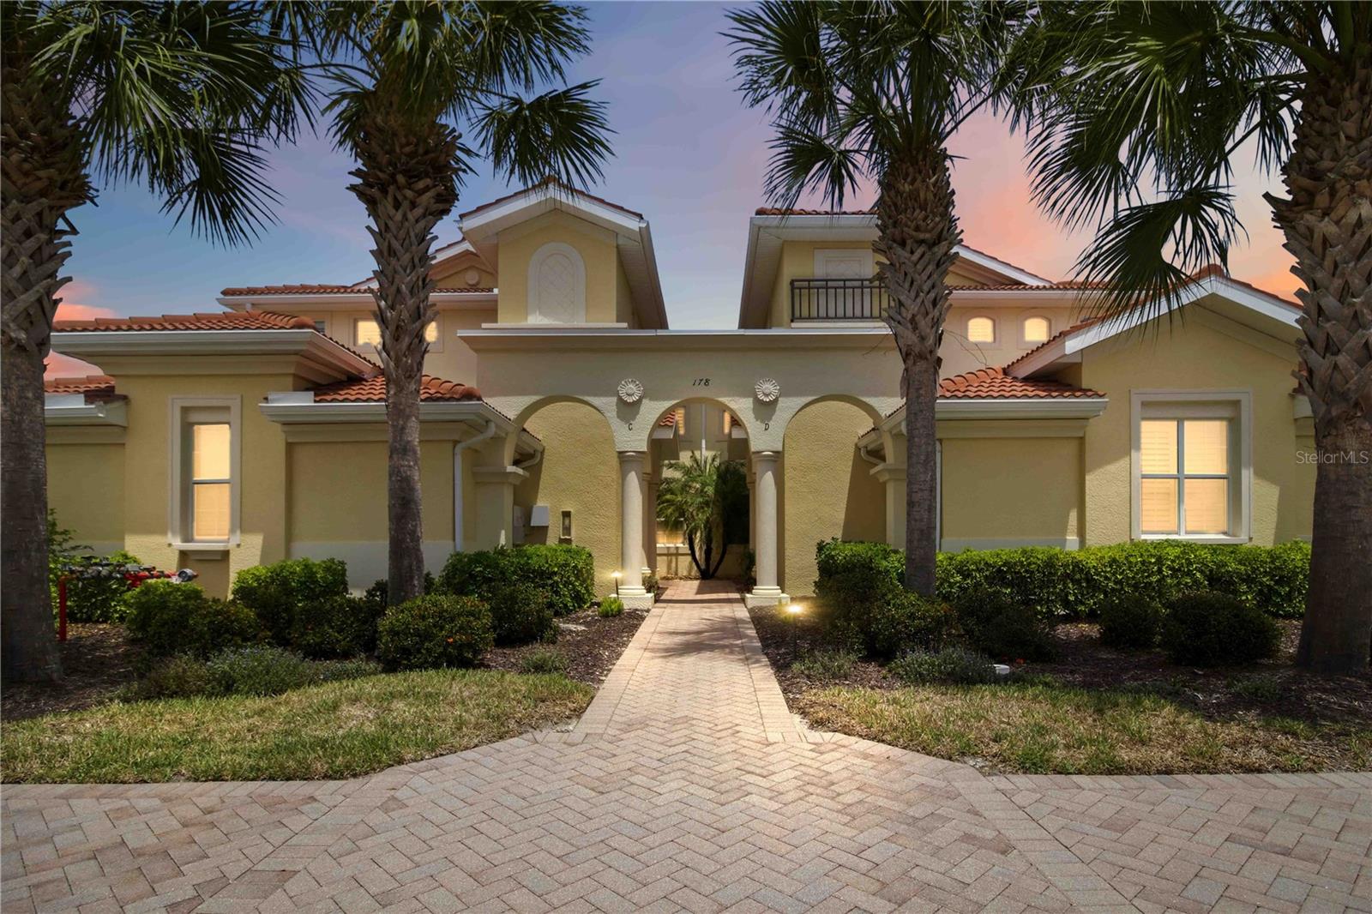
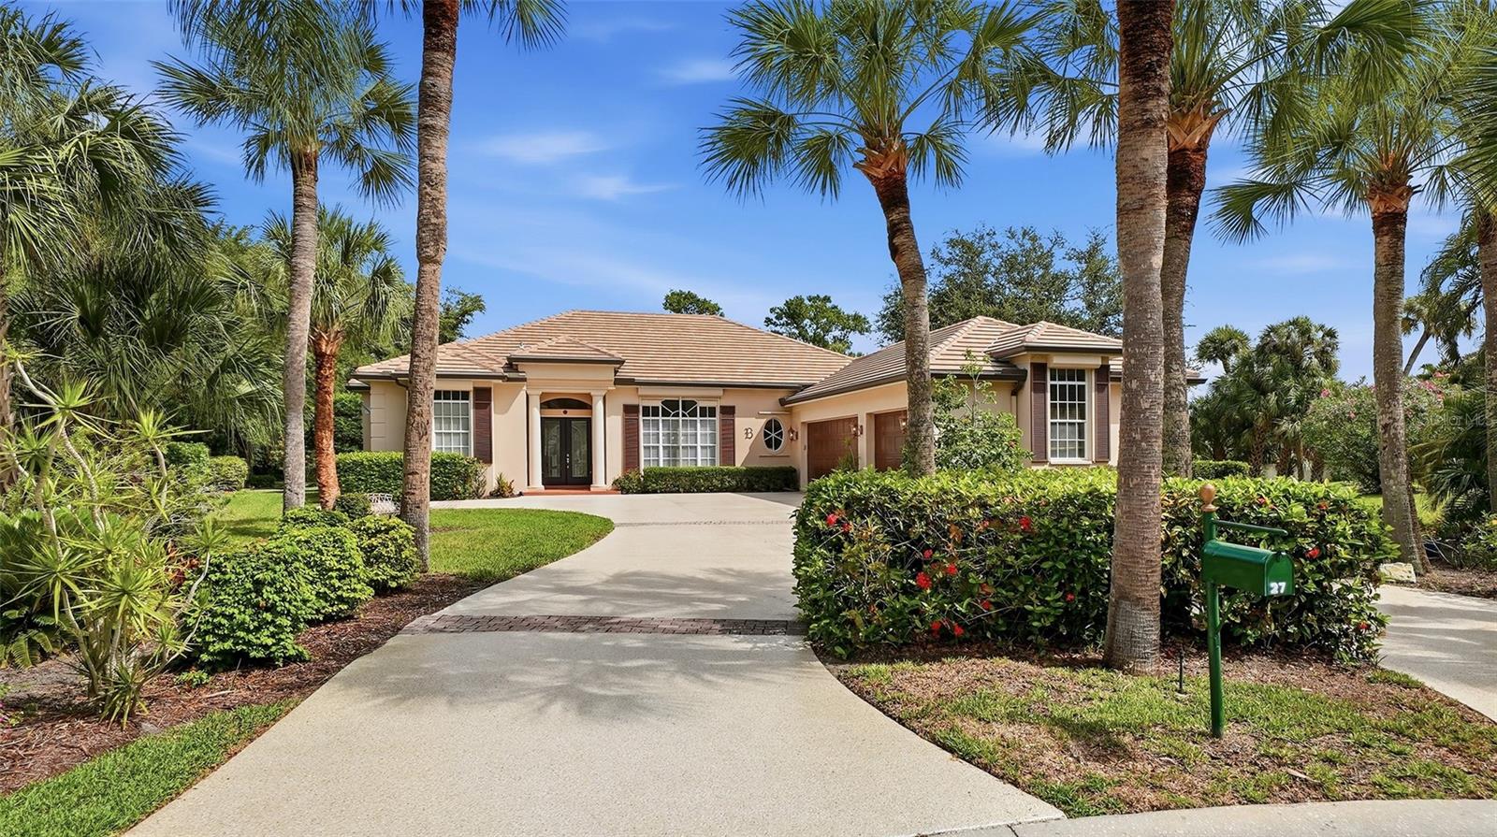
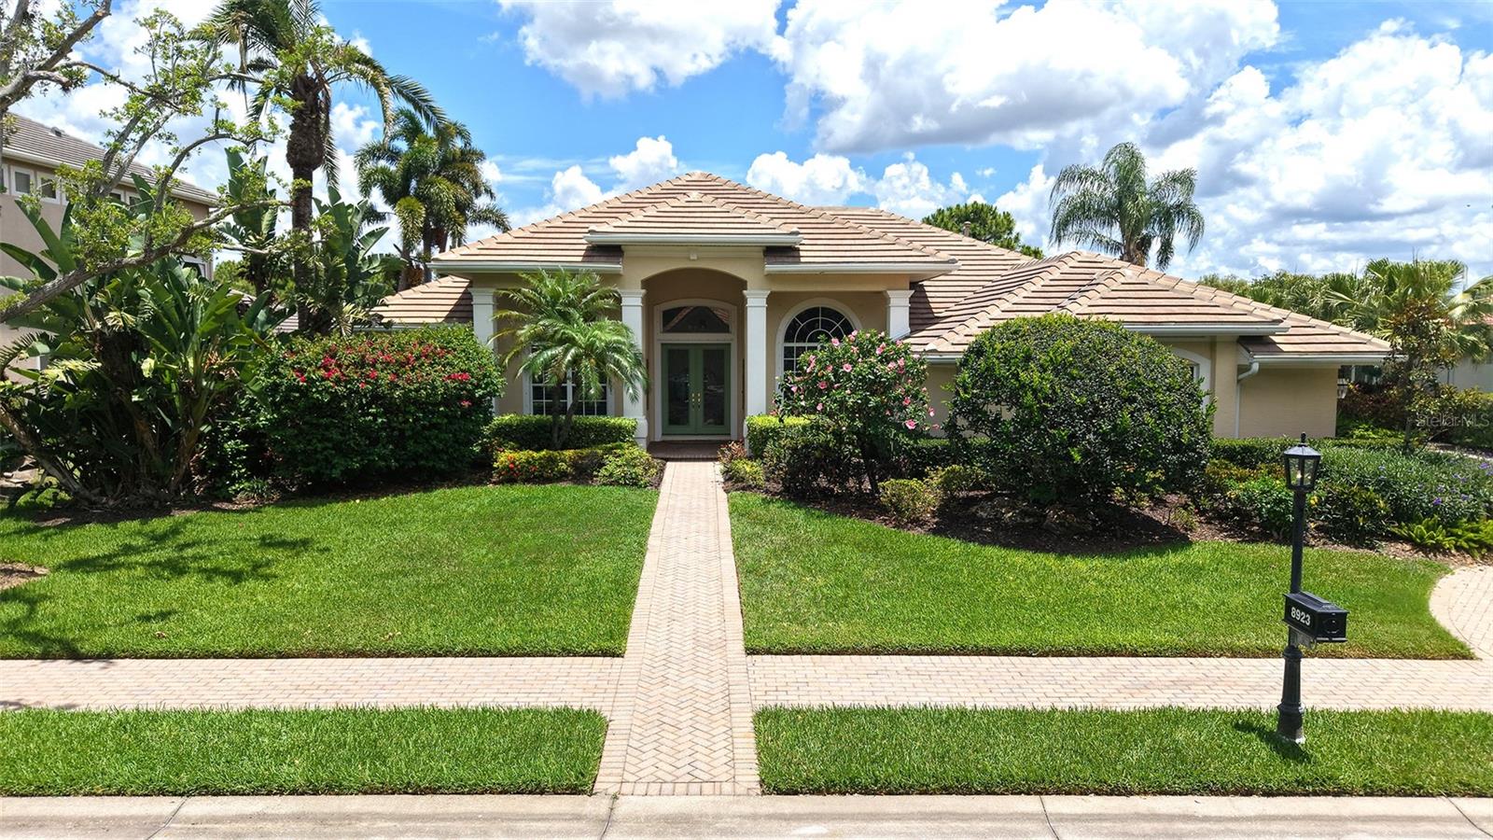
Discover the perfect blend of comfort, style, and Florida living in this beautifully maintained 3 bedroom, 2 bath home with a 2 car garage. From the moment you enter, you’ll appreciate the open layout and abundant natural light that frames serene views of the pool and lake beyond.
The extra spacious primary bedroom suite offers a true retreat, providing plenty of room for relaxation and privacy. The kitchen features granite countertops, a breakfast bar, and ample cabinetry—ideal for everyday meals or entertaining.
Outdoor living shines here. Expansive views of the sparkling, recently resurfaced pool can be enjoyed from multiple rooms. The screened lanai includes an outdoor kitchen area complete with grill and water access, perfect for hosting gatherings. Brick pavers surround the pool, offering a secure, slip resistant surface when coming in from a swim. Beyond the pool, a peaceful lake view enhances the sense of space and tranquility.
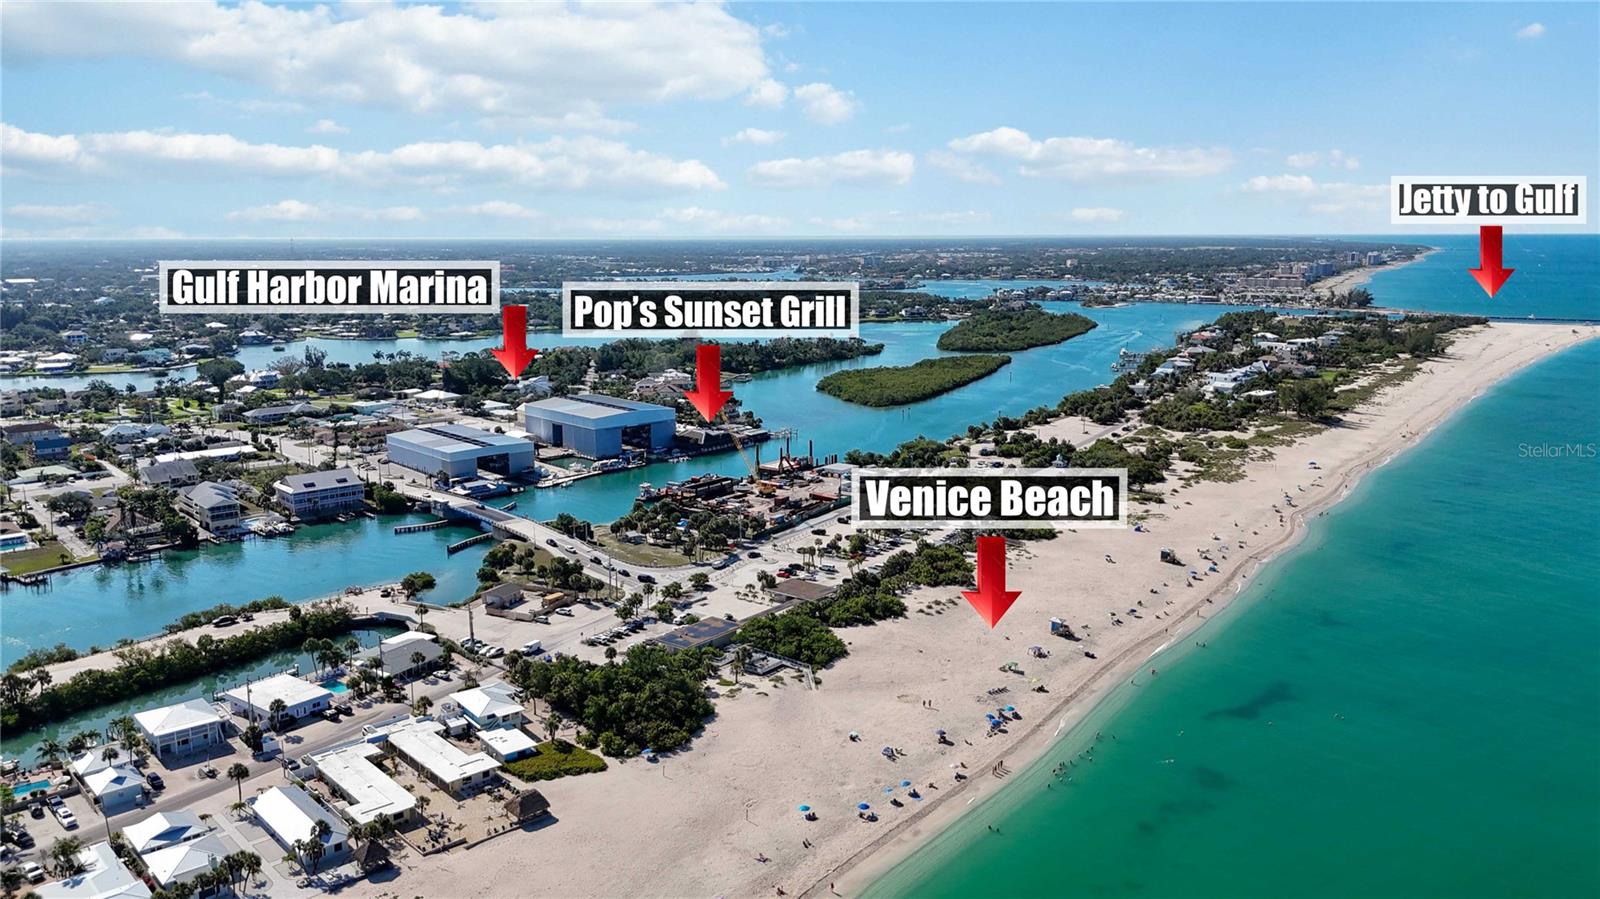
Located just a 5 minute drive to Manasota Beach, this home places you close to the best of coastal living. Enjoy easy access to all the amenities of Downtown Venice, including shopping, dining, and theater. Sarasota’s vibrant cultural attractions are also within convenient reach.
This home offers the ideal combination of location, comfort, and outdoor enjoyment—an opportunity not to be missed. A Home Warranty is provided for your peace of mind!
#N6143293

VENICE

1354 ROOSEVELT DRIVE

3 Beds

2 Baths

2,205 Sq.Ft.

$424,900

MLS#: N6143293

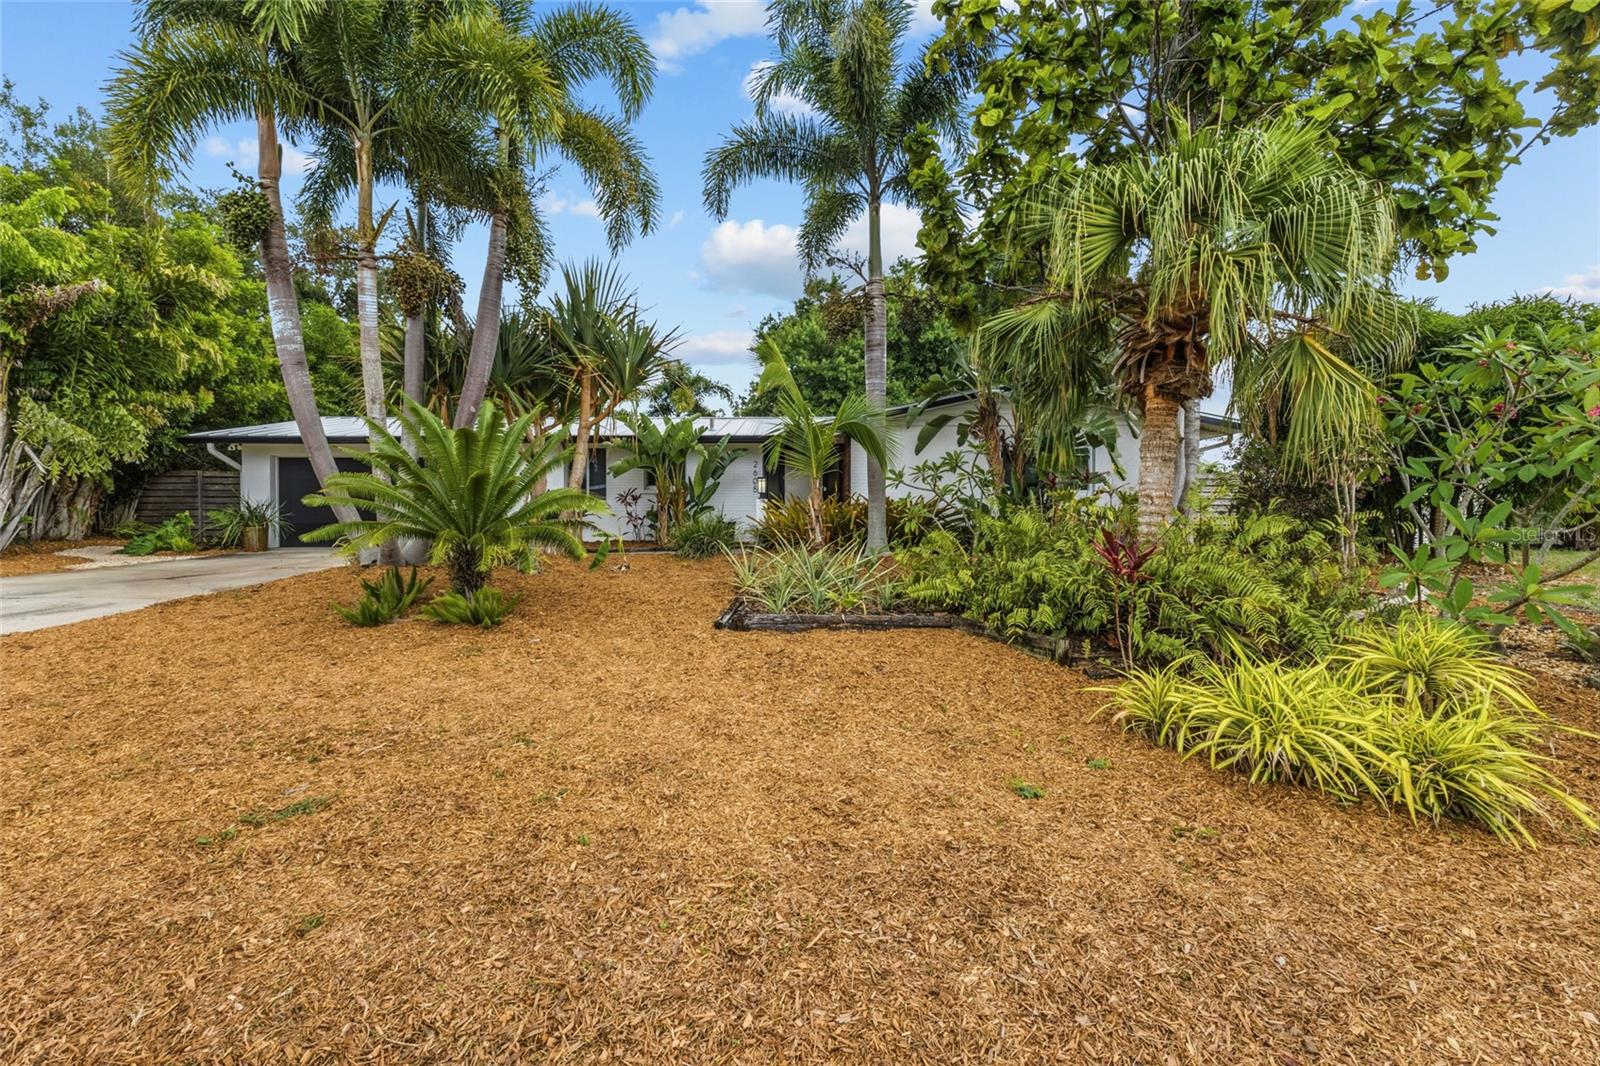
One or more photo(s) has been virtually staged. Welcome to effortless Florida living in this beautifully maintained Lancaster model by Neal Communities, ideally positioned on a quiet street and backing to a peaceful nature preserve.  With over 2,000 square feet of thoughtfully designed living space, this 3-bedroom, 2-bath split floorplan offers privacy, functionality, and timeless style.  From the moment you step inside, rich engineered oak hardwood flooring flows throughout the main living areas and bedrooms, complemented by soaring 10-foot ceilings and abundant natural light. Expansive windows and sliding glass doors frame tranquil preserve views, creating a seamless connection between indoor and outdoor living.
The open-concept layout provides flexibility for formal dining, casual breakfast seating, and a home office or den space. The kitchen is both practical and inviting, featuring granite countertops, a gas range, newer appliances (2018–2021), generous cabinetry, and a separate pantry closet.  The spacious owner’s suite serves as a private retreat, highlighted by serene preserve views, a large closet with additional storage, and an updated bath featuring new tile, dual vanities with Carrara marble countertops, a garden tub, separate shower, updated fixtures, and ADA-height toilet.  Two guest bedrooms are thoughtfully positioned on the opposite side of the home, offering privacy for family and visitors. One enjoys preserve views, while the second is ideal for guests, a home office, or flex space.
NOTABLE IMPROVEMENTS INCLUDE:
• NEW ROOF (2022)
• HIGH-EFFICIENCY BRYANT LEGACY HVAC (2018)
• WATER HEATER (2022)
• UPDATED OWNERS BATH
• OWNED SECURITY SYSTEM
• UPGRADED ELECTRICAL

Step outside to the screened lanai and enjoy the peaceful preserve backdrop — perfect for morning coffee or evening relaxation.
Located in the gated community of University Place, residents enjoy low HOA fees and access to two resort-style pools, fitness center, playground, nature trails, and an active social calendar — with one pool just a short walk away.
The location is exceptional — just minutes from The Mall at University Town Center, I-75, Sarasota-Bradenton International Airport, downtown Sarasota, Lido Beach, and St. Armands Circle.  Move-in ready and meticulously maintained, 7707 Ashley Circle offers privacy, quality construction, and unbeatable convenience in one of Sarasota’s most desirable gated communities.
#A4684759

BRADENTON

7707 ASHLEY CIRCLE

3 Beds

2 Baths

2,027 Sq.Ft.

$514,900

MLS#: A4684759

Price reduced
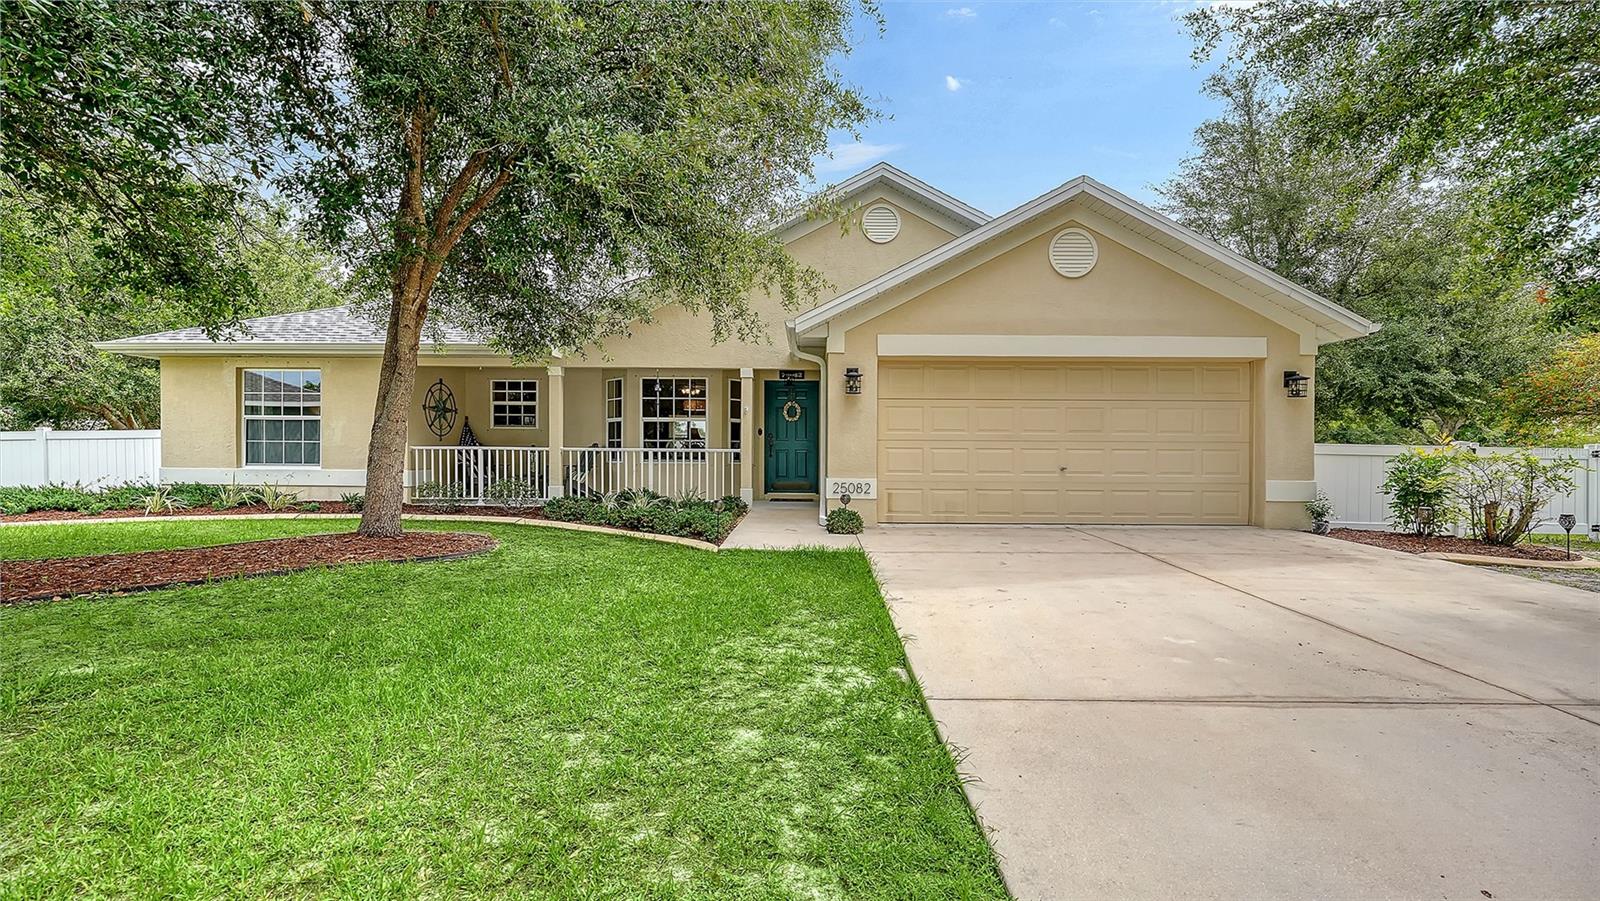
Classic and cool, this Sorrento Shores beauty blends true Old Florida charm with all the modern updates you actually want, perfectly positioned West of the Trail near the sparkling Intracoastal Waterway. What’s been at the top of your list — move-in ready, a spacious lot, no flood zone, boat/RV parking, optional low HOA, no CDD fees, community marina access, an A+ school district, or quick access to beaches and dining? The good news? You don’t have to choose. This home truly checks every box.

Inside and out, everything has been thoughtfully renovated since 2022, including a new roof (2023 w 25yr warranty), septic, central air, impact windows and doors (with the exception of the Florida room), updated electrical panel, irrigation equipment, soffits, water heater, impact garage door, pavers, and beautifully redesigned kitchen and baths. Luxury vinyl plank flooring runs throughout, complemented by fresh paint and abundant natural light. The split floor plan provides privacy, while the open living spaces make everyday living and entertaining effortless.

The kitchen is both functional and inviting, featuring shaker cabinetry, quartzite countertops, stainless steel appliances, a generous island, and a charming coffee bar that flows seamlessly into the family room and dinette. One of the standout features is the 336-square-foot air-conditioned sunroom with pocket sliders — incredible flex space for a home office, gym, playroom, or second living area — all overlooking the expansive backyard. The screened lanai and paver patio create easy indoor-outdoor living year-round. The only real decision left? Whether you’ll sip coffee on the welcoming front porch as neighbors pass by or unwind in your private backyard oasis listening to the whispering waves.

Sorrento Shores is just minutes from Nokomis Beach (4 miles) and Venice Beach (6.5 miles), close to Oscar Scherer State Park and the Legacy Trail (1.5 miles), near the renowned Pine View School (2.9 miles), with convenient access to I-75, historic City of Venice (5.5 miles) and vibrant downtown Sarasota (12 miles). Here, functional updates, classic charm, location and lifestyle all come together — schedule your showing today!
#A4684009

OSPREY

447 N SHORE DRIVE

3 Beds

2 Baths

1,874 Sq.Ft.

$499,000

MLS#: A4684009

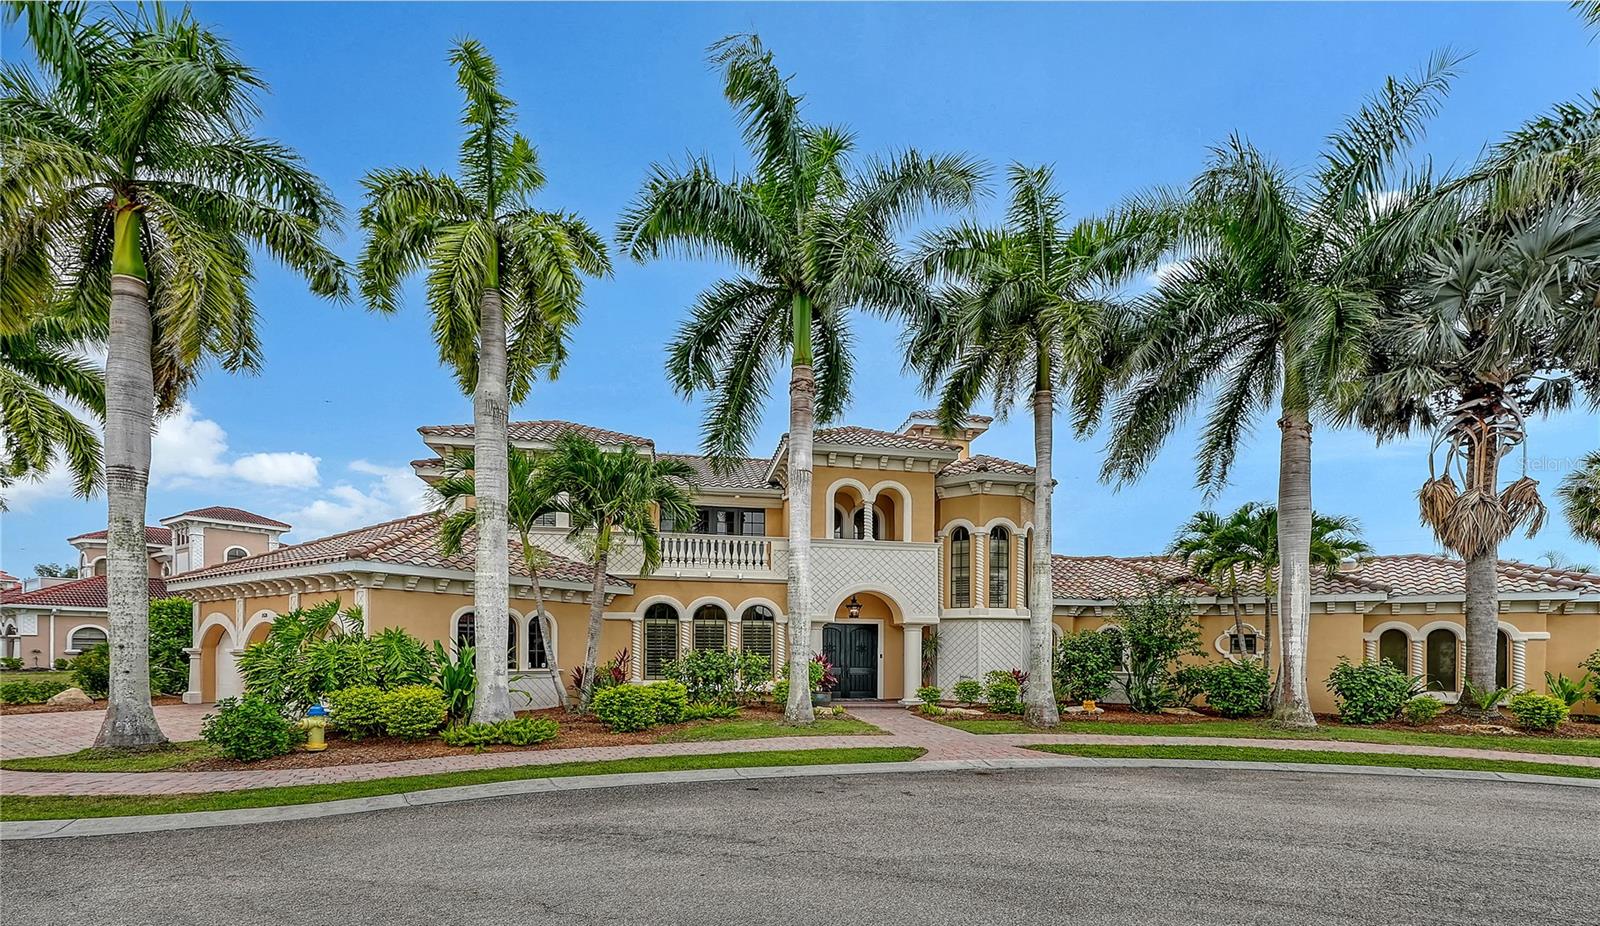
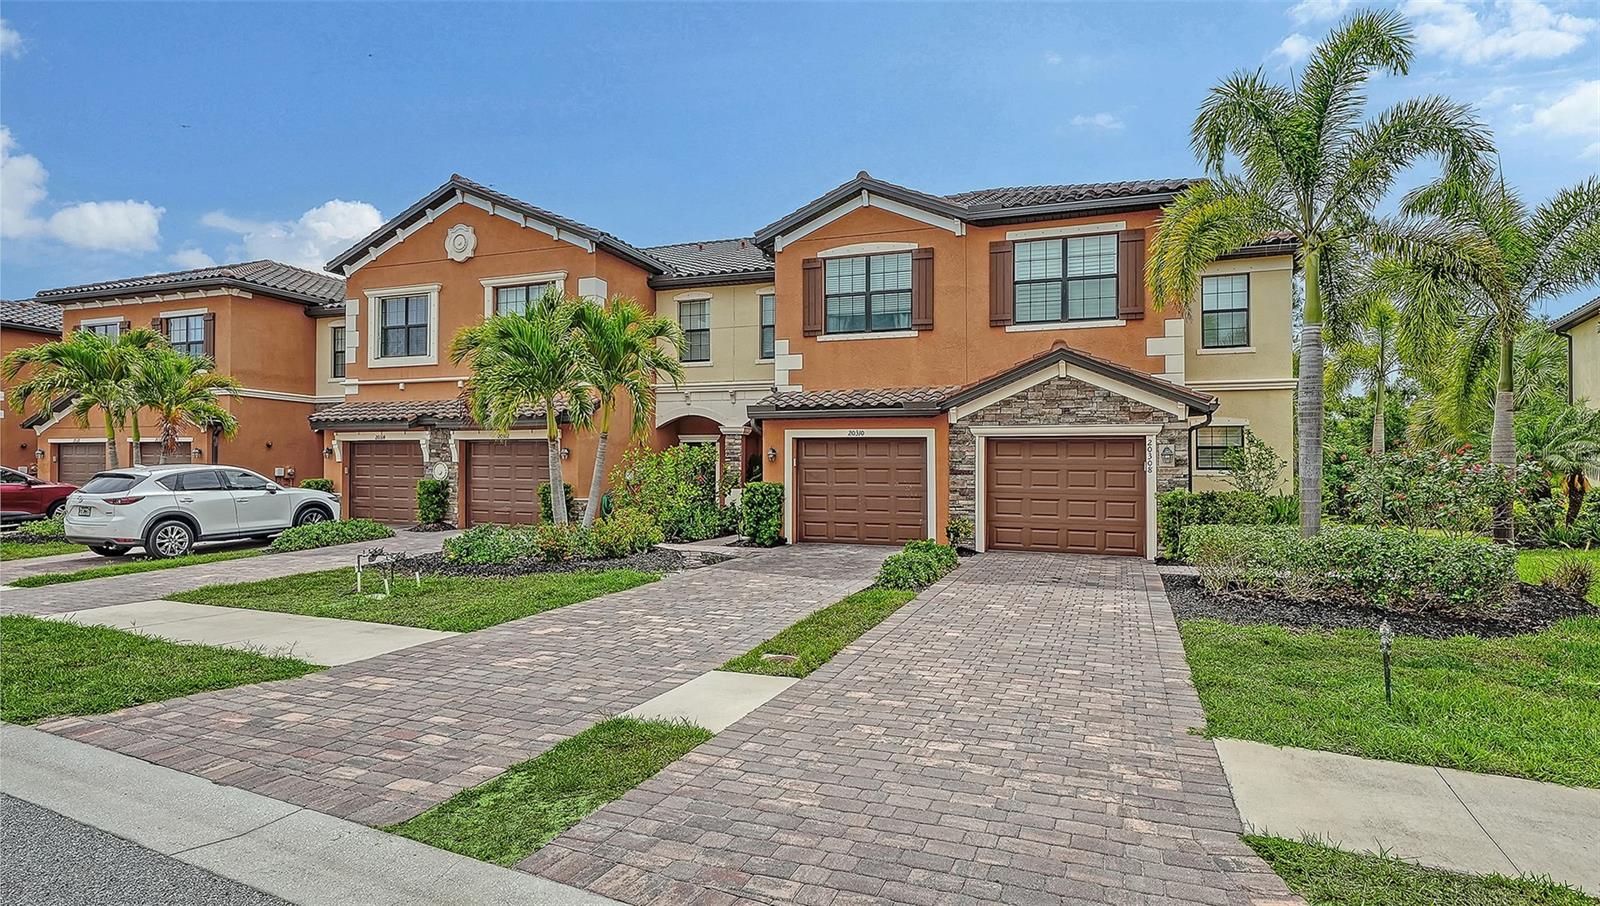
Under contract-accepting backup offers. Best priced paired villa in The Isles of Palmer Ranch. 2 bedrooms plus 2 baths, new AC in 2019 & new hot water heater in 2021. Located close to the amenity center. Beautiful screened paver brick lanai with a paver brick extension outside of the screen. Tile throughout the living area with wood look vinyl in other rooms. This maintained villa is a bargain for Palmer Ranch make it yours!  Community features resort style amenities: heated pool, tennis, fitness center, clubhouse , bocce court & playground* Located on Popular  Palmer Ranch near world famous Siesta Key Beach,  shopping, golf, restaurants, Legacy Bike Trail, YMCA & easy access to I-75
#A4684392

SARASOTA

5926 BENEVENTO DRIVE

2 Beds

2 Baths

1,534 Sq.Ft.

$377,000

MLS#: A4684392

Quiet sophistication and timeless elegance define this beautifully reimagined residence in Prestancia, where every detail has been thoughtfully curated to create an atmosphere of serene luxury. Taken down to the studs seven years ago, the home was redesigned with a graceful, open layout that allows natural light to flow effortlessly through each space, enhancing its warm and refined aesthetic.

At the heart of the home, the chef’s kitchen stands as a true focal point—anchored by an expansive custom island, handcrafted cabinetry, and top tier appliances. This inviting space blends seamlessly with the surrounding living and dining areas, creating an ideal setting for both intimate gatherings and vibrant entertaining.

Offering three bedrooms and two and a half baths, the residence includes a third bedroom thoughtfully styled as a functional and elegant office—perfectly suited for modern living while preserving the home’s quiet, luxurious ambiance. The owners’ suite serves as a private sanctuary, generously proportioned and enhanced by dual walk-in closets and an integrated laundry area that elevates convenience and comfort.

Fine craftsmanship is evident throughout, with 8-foot interior doors replaced in 2017, hardwood flooring throughout, tong and groove wood ceilings that introduce a soft island inspired sensibility. Impact windows and sliding doors enhance peace of mind and connect the interior to the beautiful outdoor surroundings. Additional enhancements include a saltwater pool, a retractable poolside awning, and a newer pool cage installed in 2022—each detail contributing to the home’s quiet luxury and effortless livability.

Outdoors, the expansive paver stone lanai offers a tranquil retreat with generous dining and lounging areas—perfect for morning coffee, al fresco dinners, or simply enjoying the calm of the day. Set back on the fairway, the home enjoys serene, private views of the Audubon sanctuary, where nature surrounds you in a gentle, soothing embrace.
The freshly repainted exterior adds a crisp, fresh finish, while the HOA’s coverage of exterior maintenance, landscaping, and painting ensures a truly carefree lifestyle.
Living in TPC Prestancia, within the heart of Palmer Ranch, offers an exceptional blend of prestige and convenience. Optional membership to the TPC Prestancia golf and social club provides access to world class golf, expanding social amenities, tennis, new pickleball courts, and upcoming enhancements that continue to elevate the community experience. Just minutes away, residents enjoy the renowned Siesta Key beaches, excellent dining options, abundant shopping, and a growing new retail district nearby placing everything you desire within easy reach.
This residence embodies a rare balance of beauty, modern refinement, and effortless luxury—an inviting sanctuary for the discerning buyer seeking both elegance and ease.
Schedule your private showing today!
#A4683491

SARASOTA

7715 CALLE FACIL

3 Beds

2 Baths

2,875 Sq.Ft.

$1,045,000

MLS#: A4683491

Welcome to 1627 Dunmore Way, a turnkey tropical haven nestled in Sarasota's beloved Tropical Shores community. This beautifully redone and furnished 2/bedroom, 2/bath home invites you to live effortlessly, with a layout designed for both relaxation and connection. Recent upgrades - newer roof (2021), A/C and hot water heater (2019) and replaced septic (2019)- mean peace of mind from day one. 
Join the optional association for access to a private marina, boat ramp, and docks on Little Sarasota Bay. You are just minutes from Siesta Key Beach, Trader Joe's, Publix, Costco, and all the charm of downtown Sarasota. Plan your weekend to explore nearby Phillippi Estate Park, Legacy Trial or Red Bug Slough Preserve. Whether you are seeking a full-time retreat or a seasonal vacation residence, this home is more than a place to live-it's a place to thrive.
#A4683994

SARASOTA

1627 DUNMORE WAY

2 Beds

2 Baths

1,260 Sq.Ft.

$399,000

MLS#: A4683994

Price improvement! Welcome to a tranquil canal retreat in Harbour Walk, charming upscale boating community on the Manatee River.
 This waterfront residence offers refined Florida living with over 75 feet of canal frontage, a true boater’s dream.
Built in 2016, this thoughtfully designed three-bedroom, three-bath home with a dedicated office blends modern construction with timeless style. From the moment you step inside, sun-drenched interiors and expansive glass create a bright, inviting atmosphere, while the open-concept floor plan allows for effortless flow between the kitchen, dining, and living areas.
The kitchen serves as the heart of the home beautifully integrated into the main living space and designed for both everyday comfort and elegant entertaining. It features top-of-the-line Whirlpool appliances, a center island, and a breakfast nook overlooking the lanai. Clean architectural lines and meticulous maintenance reflect exceptional pride of ownership throughout.
The split floor plan offers privacy, with the owner’s wing on one side of the home and the guest bedrooms and bathrooms on the other. The den provides added convenience with access to the one-car garage and connects to the primary bathroom.
Outdoor living is equally impressive. The spacious lanai features a private pool and spa overlooking the tranquil canal, creating a resort-inspired setting ideal for quiet mornings or sunset gatherings. Entertain guests effortlessly and dine al fresco around the outdoor kitchen while relaxing in the expansive lanai and enjoying the peaceful views. You have the option to install a boat lift and dock your boat right at your backyard!
This property is well equipped with hurricane shutters, a motorized solar shade for the lanai and a Generac whole-house generator for peace of mind and comfort.
Great storage throughout, including custom cabinetry in the primary walk-in closets, adds to the home’s thoughtful design.
Located within the secure, beautifully maintained enclave of Harbour Walk, residents enjoy walking trails, kayak launching, a fishing dock, tennis court, and playground. This residence offers a peaceful waterfront backdrop while remaining conveniently close to golfing, shopping, dining, and the Gulf Coast’s world-class beaches.
Schedule your private showing today!
#A4681201

BRADENTON

576 MAST DRIVE

3 Beds

3 Baths

2,495 Sq.Ft.

$1,235,000

MLS#: A4681201

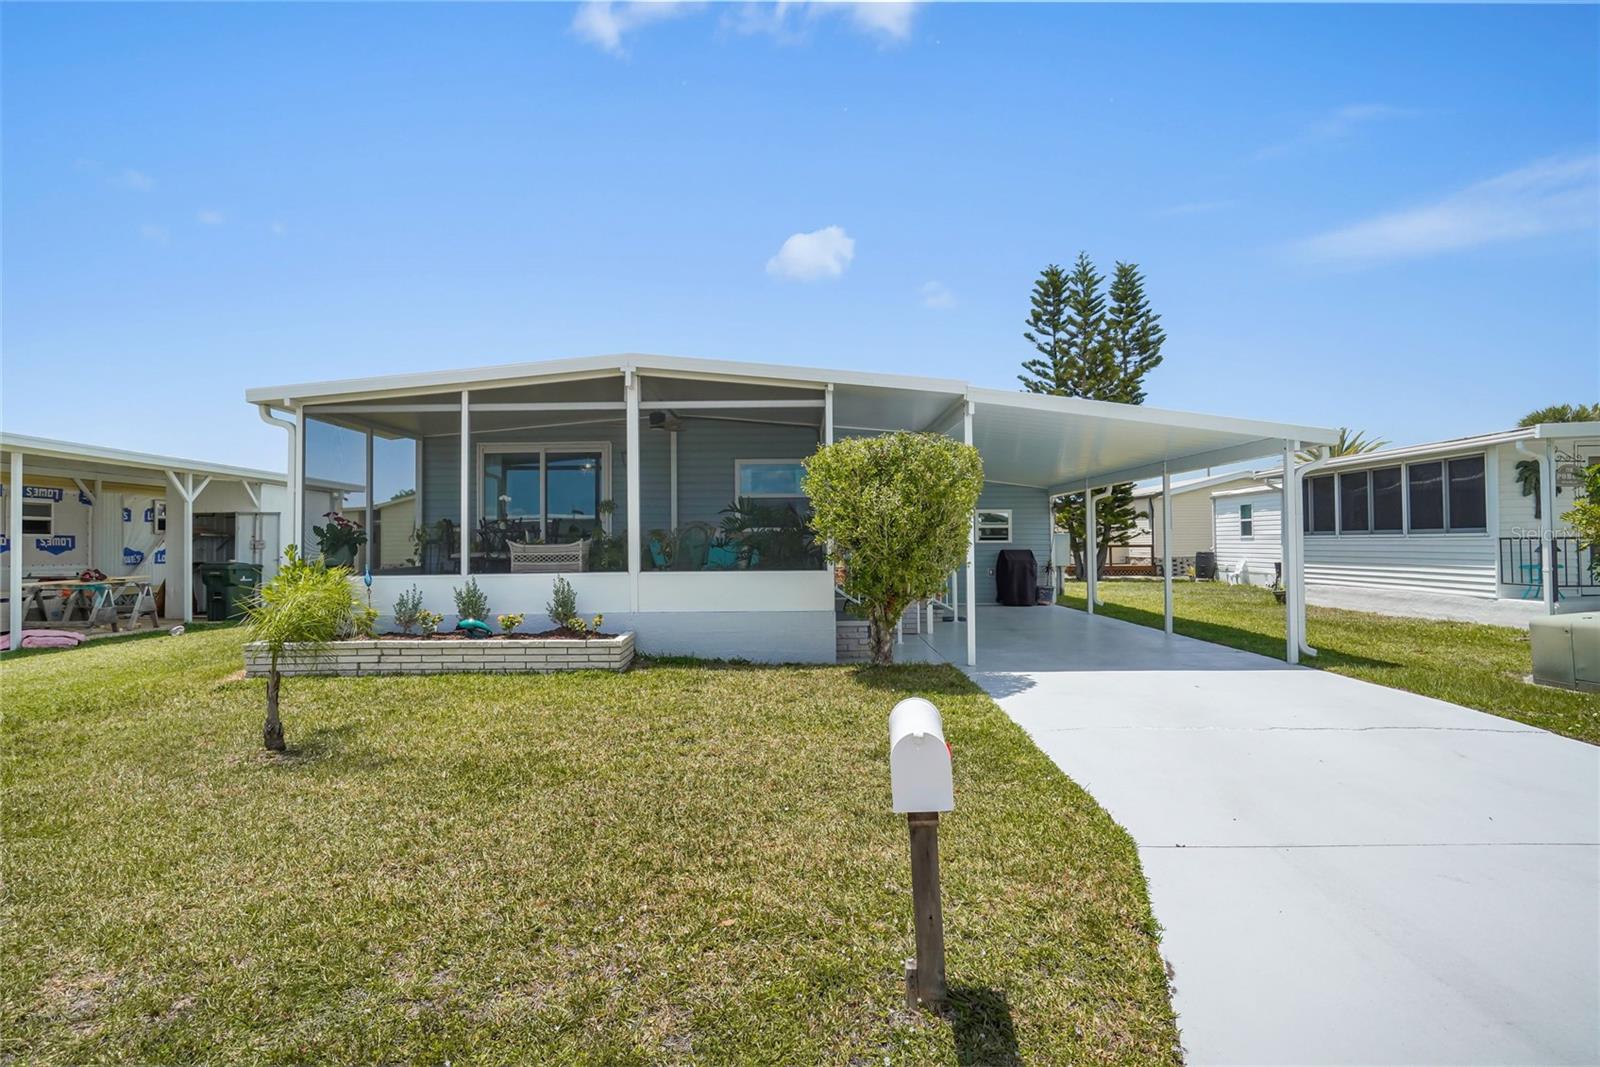
Under contract-accepting backup offers. Welcome to easy Florida living in The Arbors of Osprey! This beautifully updated 2-bedroom, 2-bath manufactured home offers modern finishes, thoughtful upgrades, and a spacious open layout designed for comfort and entertaining. Step inside to discover newer tile and laminate flooring flowing throughout the home. The remodeled kitchen is a true showstopper, featuring raised-panel cabinetry, quartz countertops, a striking stone backsplash, center island, pantry, and plenty of prep and storage space. The open floor plan seamlessly connects the kitchen to the dining area and spacious family room, perfect for gatherings or relaxed everyday living. The spacious primary suite offers a walk-in closet and an updated ensuite bath complete with dual sinks in a new vanity, newer lighting and mirror, and a walk-in shower. The guest bedroom is versatile and inviting with a convenient Murphy bed, while the second bath has been tastefully updated with a tub/shower combination, new vanity lighting, and mirror. Enjoy Florida’s sunshine year-round in the bright Florida room filled with loads of windows, or unwind on the screened, enclosed lanai. Plantation shutters throughout the home. Additional highlights include a utility shed with washer and dryer, non-skid surface in lanai and driveway.  Major system updates for peace of mind include a 6-year-old roof with transferable warranty, newer A/C, tankless hot water heater, 98% plywood subflooring, and cement board subfloor in the kitchen and dining room. Located in the desirable Arbors community in Osprey, this home is part of an active, friendly neighborhood featuring a clubhouse, swimming pool, shuffleboard courts, outdoor fitness area and a full calendar of social activities. Ideally situated between Sarasota and Venice, you’ll have easy access to boutique stye shopping, multiple dining options, theaters, performing arts venues, and stunning Gulf beaches. Everything you love about the Florida lifestyle just minutes away. This is relaxed, low-maintenance living in a welcoming community. This fully furnished, move-in ready home blends quality upgrades with relaxed Florida charm. Schedule your private showing today and start enjoying the lifestyle you deserve!
#A4683143

OSPREY

252 SUN AIR CIRCLE

2 Beds

2 Baths

1,152 Sq.Ft.

$215,000

MLS#: A4683143

Palmer Ranch Condo close to Siesta Key and Lagacy bike/walking trail - Move in condition - Ceramic tile in living area - Bedrooms are both carpet - Glass enclosed lanai - New AC February 2026 - Outside storage room for bikes/beach chairs etc - Gated community with junoir olymnic sized heated pool hot tub/spa - Lighted tennis and pickle ball courts - basketball court - bicycle stands - BBQ/picnic area - Clubhouse includes fitness center - billard and card rooms - library and private 32 seat movie theatre - Pinestone is 1/2 mile to Sarasota Square Mall, Costco,  YMCA, theatre and dining
#A4682787

SARASOTA

4205 CASTLEBRIDGE LANE 1112

2 Beds

2 Baths

1,068 Sq.Ft.

$275,000

MLS#: A4682787

Under contract-accepting backup offers. Price REDUCED! Don’t miss this FURNISHED CANAL-FRONT home with a PRIVATE DOCK in a sought-after 55+ community along the Myakka River. One of only a few canal-front homes currently available—and the only one with a private dock currently listed on the MLS—this property offers direct boating access to the Myakka River, which leads all the way to the Gulf, ideal for exploring scenic waterways and fishing. Originally 960 sq. ft., this 2-bedroom, 2-bath home in the pet-section, now offers approximately 1,190 sq. ft. of living space with the enclosed lanai creating a bright waterfront living area. The open floor plan features a white kitchen updated in 2021 with modern appliances, backsplash, and island seating. Additional upgrades include impact windows and new siding (2022), drywall walls and ceilings, as well as updated flooring. The primary suite includes a private bath, while the guest bedroom and second bath provide comfortable space for visitors. Major improvements also include a new vapor barrier and ductwork, water heater, and an epoxy-coated driveway and patio. Enjoy the canal-side patio—perfect for relaxing, entertaining, and taking in the wildlife and water views. A large 24' x 13' storage shed and wide driveway add extra convenience. HOA fee of $175/month includes access to two heated pools, spa, fitness center, various sports courts, and an active clubhouse overlooking the marina—an ideal backdrop for dances, parties and other social events. Located close to beaches, golf, dining, shopping, and medical facilities, this move-in ready waterfront home offers a great way to enjoy the Florida lifestyle. Easy to show—schedule your private showing today.
#A4681671

NORTH PORT

641 FAIRMOUNT DRIVE

2 Beds

2 Baths

1,190 Sq.Ft.

$199,000

MLS#: A4681671

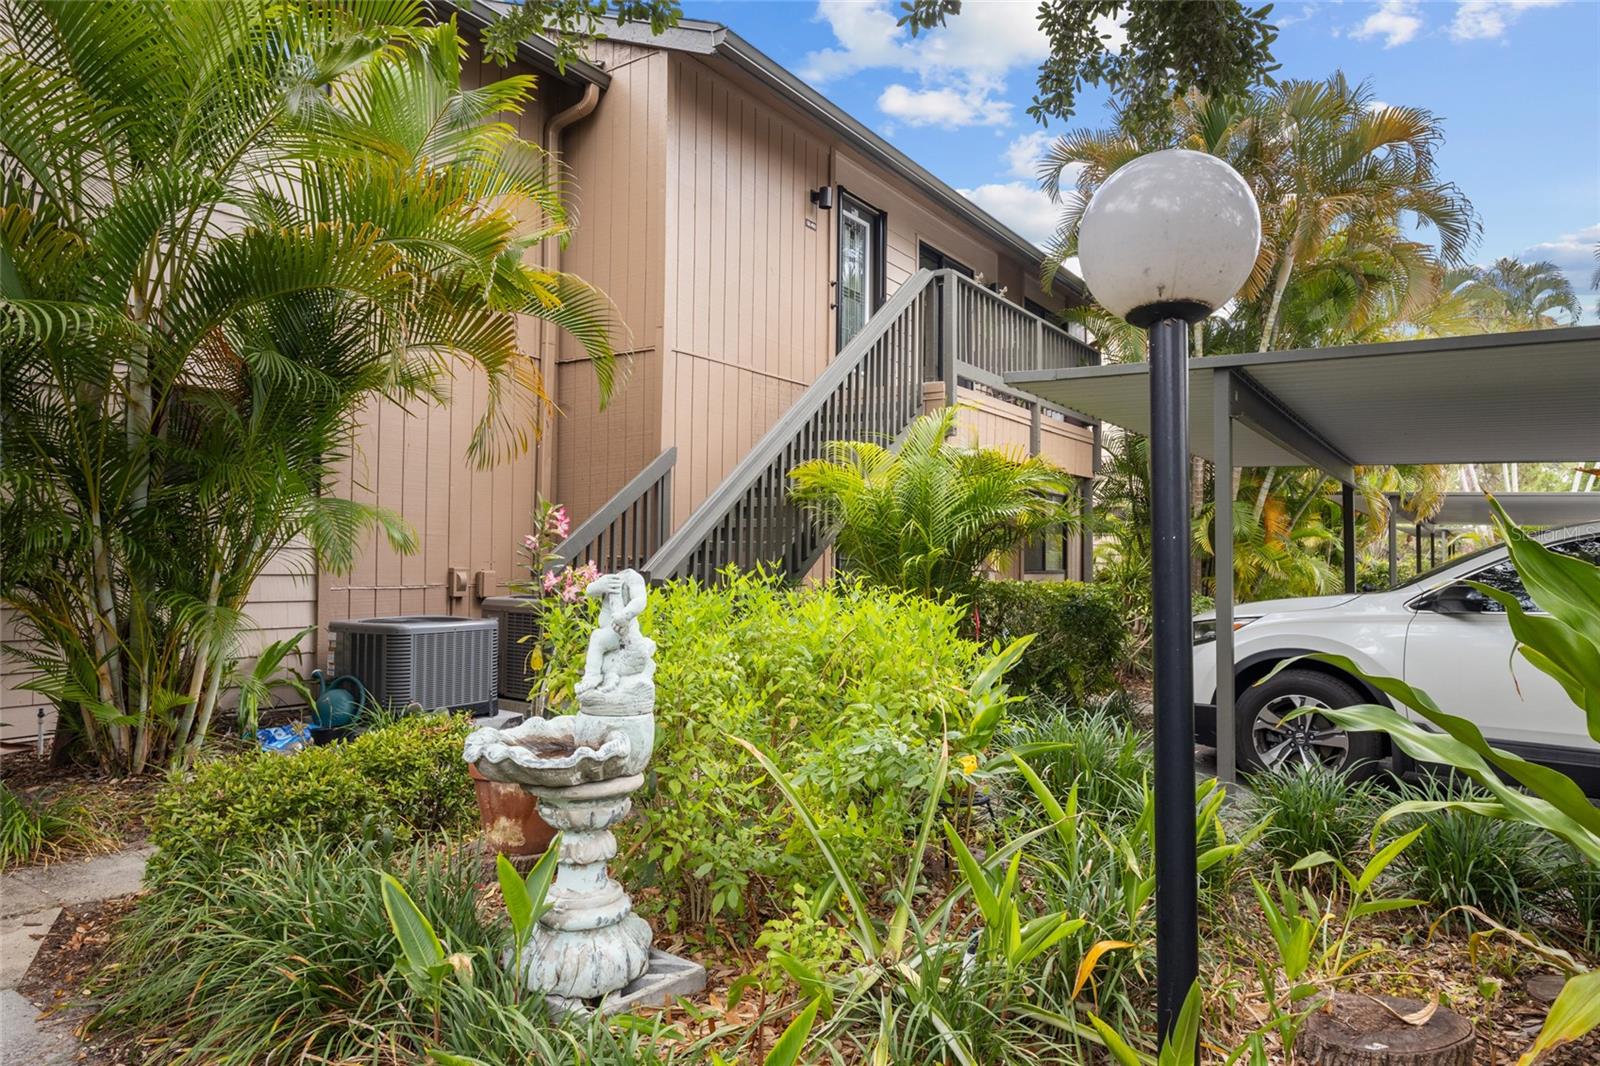
This delightful GROUND FLOOR END UNIT will enchant you with it’s wonderful, serene and peaceful view.  Nestled in lush native vegetation and very private setting, this condo is perfect as a winter home or all year round. The open living room flows into the glass enclosed Florida room and private rear courtyard, creating a marvelous space for entertaining family and friends. The seamless connection to nature adds a tranquil dimension to the living experience, bringing the outdoors in.  The updated kitchen features ample cabinets/counter space.  Other features not to be missed include Florida glass enclosed room offering private views, master bathroom has been updated, tiled flooring in the main living areas and carpeting in both bedrooms, ample closet/storage, newer electrical box, covered assigned parking.  Pelican Cove is a deed restricted gated community located next to Little Sarasota Bay and short distance to downtown Sarasota and Siesta Key beaches. Pelican Grove is situated on 75 acres of tropical lush paradise with deep water marina with direct access to the bay, 87 boat slips, kayak launch, 6 heated pools, 4 tennis courts, 3 clubhouses, kayaking, fishing pier, fitness, music/performing arts, exercise room, full calendar loaded with social activities and roadways covered by canopy of majestic trees.
#A4683122

SARASOTA

1508 PELICAN COVE ROAD 132

2 Beds

2 Baths

1,330 Sq.Ft.

$368,000

MLS#: A4683122

Experience the epitome of coastal living in Pelican Cove, where this breathtakingly updated condo offers unparalleled bay views. Revel in the natural light that pours in through the side/end windows and expansive sliding glass doors, illuminating the craftsmanship within. The kitchen boasts granite countertops, a timeless backsplash and neutral cabinets, complemented by top-of-the-line stainless steel appliances. Modern conveniences abound, including a newer A/C system, recessed lighting, upgraded electric service, refreshed bathrooms with stylish granite vanities and enclosed shower in master bath.  Unwind on your (HURRICANE RATED sliders) glassed-enclosed lanai as you soak in panoramic bay views while immersing yourself in nature's splendor. Spread across 75 acres of pristine, gated waterfront property, Pelican Cove is a tropical oasis teeming with amenities. Discover an 86-slip boat harbor, six heated swimming pools, a hot tub, three clubhouses, lighted tennis and pickleball courts, shuffleboard, basketball, dog walking areas, and over 5 miles of walking trails and boardwalks. Unleash your creativity with art studios, a pottery classroom, woodworking, and sculpting, or attend classes at Pelican Cove University. Choose from over 37 clubs, including photography, fiber art, biking, yoga, Tai Chi, culinary arts, and card clubs. The community also offers evening jazz and classical music concerts, ensuring an enriched lifestyle for all. Award-winning landscaping and superior management set Pelican Cove apart as the ultimate adult sanctuary. Just minutes from Siesta Key Beach, fine dining, and shopping, this stunning condo is your ticket to a life of luxury and leisure by the harbor/bay.
#A4682554

SARASOTA

1515 PELICAN POINT DRIVE 284

2 Beds

2 Baths

1,368 Sq.Ft.

$499,000

MLS#: A4682554

Exceptional Opportunity Awaits at 6557 Bowline Dr, Sarasota

Discover the ultimate blank canvas in the heart of Gulf Gate Estates! This 2-bedroom, 2-bathroom home spanning 1,434 square feet presents a remarkable opportunity for investors, flippers, or visionary buyers ready to create their dream residence at an unbeatable price point.

Situated on desirable Bowline Drive, this estate sale offers tremendous renovation potential for those with imagination and ambition. The designed split floor plan provides natural separation between living spaces, while the ensuite primary bedroom features a generous walk-in closet for ample storage. The galley-style kitchen is shared with dinette area, perfect for casual dining, and the combined living and dining space creates an inviting atmosphere for entertaining.

This is your chance to customize every detail—from the roof to the windows, flooring to mechanical systems—building equity with each improvement you make. Cash buyers will appreciate the straightforward transaction process and the freedom to transform this property according to their unique vision.

The location simply cannot be beat. Just moments from Gulf Gate Elementary School and the Gulf Gate Library, you'll enjoy the conveniences of established neighborhood living. Plus, the world-renowned beaches of Siesta Key are merely minutes away, offering sugar-white sand and crystal-clear waters whenever the mood strikes.

Properties with this level of potential at this attractive price point move quickly in Sarasota's competitive market. Whether you're seeking a profitable flip or a long-term investment, 6557 Bowline Dr delivers possibilities limited only by your imagination.

**Cash sale only. Property sold strictly AS-IS.**
#A4678930

SARASOTA

6557 BOWLINE DRIVE

2 Beds

2 Baths

1,434 Sq.Ft.

$250,000

MLS#: A4678930

Your Pelican Cove drive begins when the front gate lifts and the beauty of Pelican Cove unfolds. The main living area overlooks the harbor and has a rear, private deck, providing the sought-after Florida indoor/outdoor lifestyle. This condo has an updated and ready for its new owners.  A canopy tree community on Sarasota Bay, Pelican Cove is a 75-acre gated, vibrant, waterfront community nestled among manicured tropical foliage truly offering something for everyone. Abundant amenities include an 86-slip boat harbor with sailboat water, excellent rates, and a launch dock for kayaks and canoes, 6 heated swimming pools, hot tub, 3 clubhouses, 4 lighted tennis courts, Pickleball, shuffleboard, basketball court, dog walk area, 5.5 miles of walking trails and boardwalks as well as fishing gazebos, water exercise classes, exercise facilities, 2 art studios and a pottery classroom. Take classes at Pelican Cove University or join one of the more than 37 clubs, including photography, fiber art, bike riding, yoga, Tai Chi, culinary arts, and card clubs. Woodworking, sculpting and evening jazz & classical music concerts round out the active lifestyle.
#A4682531

SARASOTA

1633 BOATHOUSE CIRCLE 134

2 Beds

2 Baths

1,216 Sq.Ft.

$510,000

MLS#: A4682531

Residential vacant lot located on Clarke Street in North Port, zoned R1 residential and situated in a growing area with nearby homes and new construction.
Lot size approximately 10,625 sq ft (0.24± acres) with no buildings currently on site.
Located in Flood Zone X (outside the 1% and 0.2% annual chance floodplain) per FEMA data.

Adjacent Lot 1 is also available for purchase, offering the opportunity to secure additional space or build side-by-side homes.

Buyers to verify all measurements, zoning, utilities, and building requirements with the City of North Port.
#A4682262

NORTH PORT

CLARKE STREET

None Beds

None Baths

0.24 acres

$20,000

MLS#: A4682262

1 2 3 4 5 6 ... 666
* Listings identified with the FMLS IDX logo come from FMLS and are held by brokerage firms other than the owner of this website. The listing brokerage is identified in any listing details. Information is deemed reliable but is not guaranteed. If you believe any FMLS listing contains material that infringes your copyrighted work please click here to review our DMCA policy and learn how to submit a takedown request. © 2024. First Multiple Listing Service, Inc.
 - property

Send a message

Message successfully sent.

Your message

What is 3 + 4 ?

Reason for contacting?

I agree to receive email communication and understand I can unsubscribe at any time.

I agree to be contacted by The Graf Group of Coldwell Banker via call, email, and text for real estate services. To opt out, you can reply 'stop' at any time or reply 'help' for assistance. You can also click the unsubscribe link in the emails. Message and data rates may apply. Message frequency may vary. Privacy Policy

Sign Out

Virtual Assistant

Would you like to take the next step with this property? We can help you schedule a showing or virtual tour, or send you more details.

Yes, I would like more information.

Thank You for Your Reply, One of Our Agents will contact you as soon as possible

No, maybe later.

Thank you, you can always contact me via email, phone number or through the contact form.

Realhub AI

Lucy - Your AI-Powered Realtor

Update Your Temporary Password

Personalize your search

Enter your email and we'll notify you immediately when new listings match what you're looking for.

or enter email address

Already have an account ? Login here

Continue your home search

I agree to receive communications and understand I can unsubscribe at any time.

I agree to be contacted by The Graf Group of Coldwell Banker via call, email, and text for real estate services. To opt out, you can reply 'stop' at any time or reply 'help' for assistance. You can also click the unsubscribe link in the emails. Message and data rates may apply. Message frequency may vary. Privacy Policy

Already have an account ? Login here

We use cookies

We use cookies primarily for analytics to enhance your experience. By accepting, you agree to our use of these cookies. You can manage your preferences or learn more about our cookies policy.