Properties

Browse or get in touch to schedule a walkthrough.

  • Nearby me
Price range

Popular Features

Community Features

Association

Property Features

Waterfront

View

Exterior Features

Interior Features

Style

10000 properties match your criteria

Updated 1 minute ago

E-Alert name
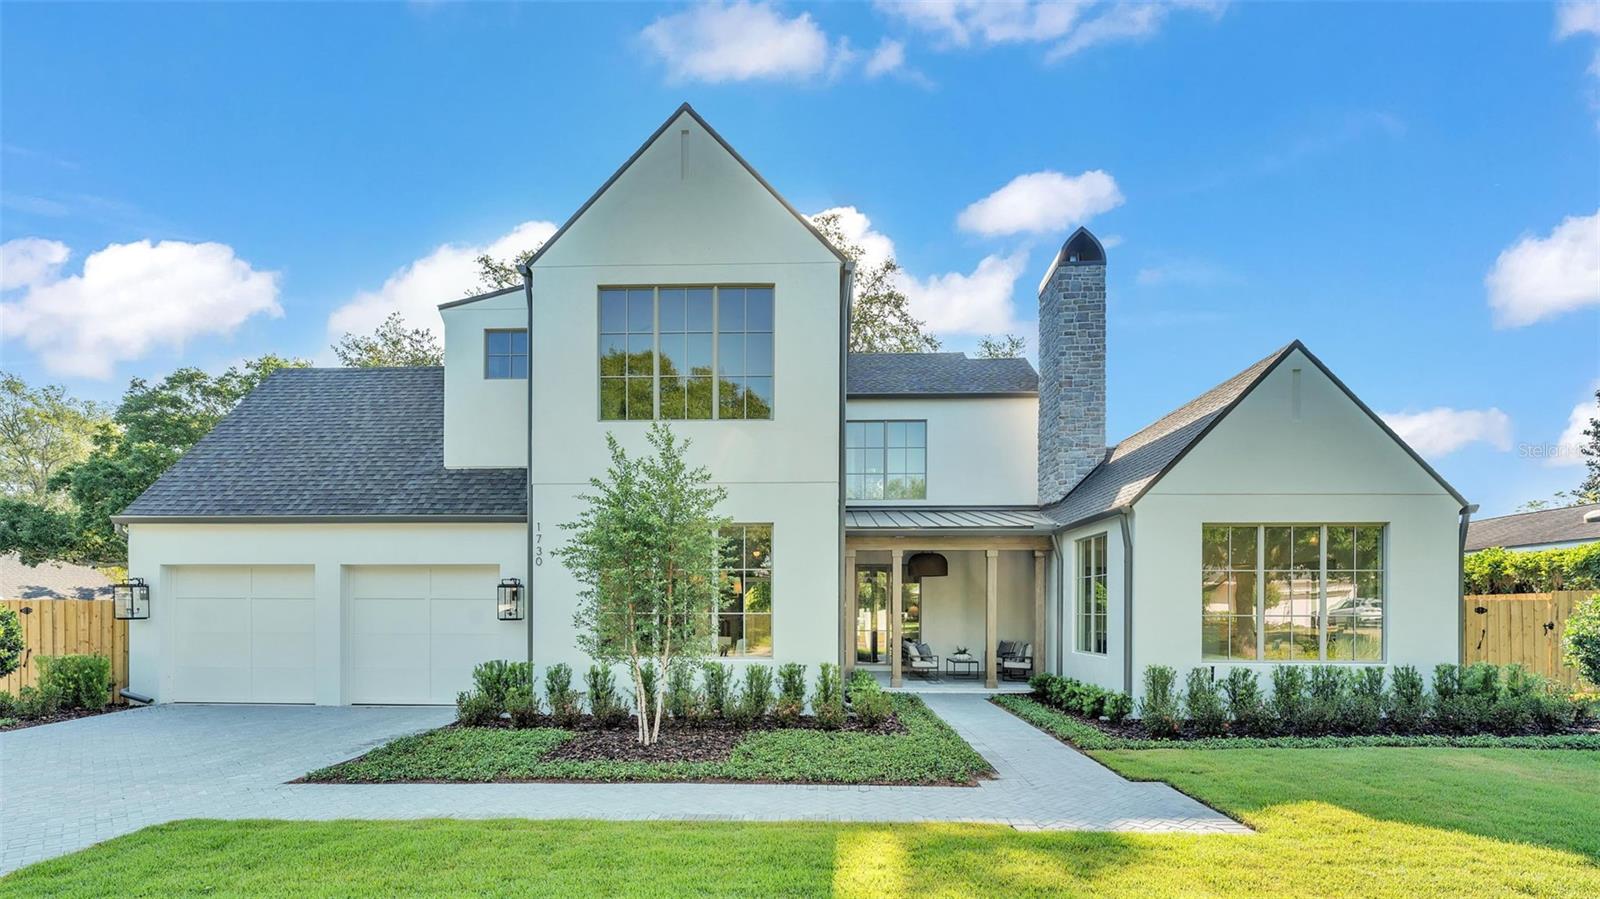
Welcome to this exquisite 5-bedroom, 5.5-bathroom home built by Lundev, perfectly situated in the highly sought-after Timberlane Shores neighborhood of Winter Park. Spanning 4,080 square feet, this property offers the ultimate blend of luxury and comfort. Thoughtfully designed for both entertaining and everyday living, this home features high-end finishes and top-quality craftsmanship throughout.

Upon entering, you're greeted by a charming front porch with a cozy fireplace, setting the tone for the warmth and elegance that continues inside. This inviting outdoor space is perfect for relaxing with a morning coffee or enjoying cool evenings with friends and family. Step inside to find a spacious great room, ideal for gathering and entertaining, boasting ample natural light and a seamless flow to the rest of the home’s main living areas.

The gourmet kitchen is a chef’s dream, boasting high-quality appliances, a wine cooler, refrigerator drawers, and a casual café area for everyday dining. The adjacent formal dining room offers a sophisticated space for hosting elegant dinner parties and holiday gatherings. These thoughtfully designed spaces ensure that every meal and event is special.

The luxurious primary suite is conveniently located on the first floor, providing a tranquil retreat with easy access. It features a spa-like bathroom with double sinks, a soaking tub, a shower, a linen closet, and a large walk-in wardrobe for ample storage. Additionally, on the main floor you will also find a detached bedroom or office with an en-suite bathroom, built-in closet, and private entrance offering flexibility and making it ideal for guests or as a private workspace.

Upstairs, you’ll find three aditional bedrooms, each featuring its own en-suite bathroom and walk-in closet, providing comfort and privacy for all occupants. A versatile loft/den area on the second floor adds extra living space, perfect for a home office, playroom, or relaxation area, catering to various lifestyle needs.

The outdoor area is an entertainer's paradise, complete with a private pool & spa, a cabana with a pleasant fireplace, and a summer kitchen for alfresco dining and entertaining. Whether hosting a barbecue or enjoying a quiet afternoon by the pool, this space is designed for relaxation and enjoyment. With its great location, this home offers excellent proximity to Blue Jacket Park, Baldwin Park, and the vibrant Park Avenue, known for its entertainment options, shops, and restaurants. Experience luxury living in one of Winter Park's most coveted areas. Schedule your private tour today to see this stunning property in person!
#O6235073

WINTER PARK

1730 WINCHESTER DRIVE

5 Beds

5 Baths

4,080 Sq.Ft.

$3,150,000

MLS#: O6235073
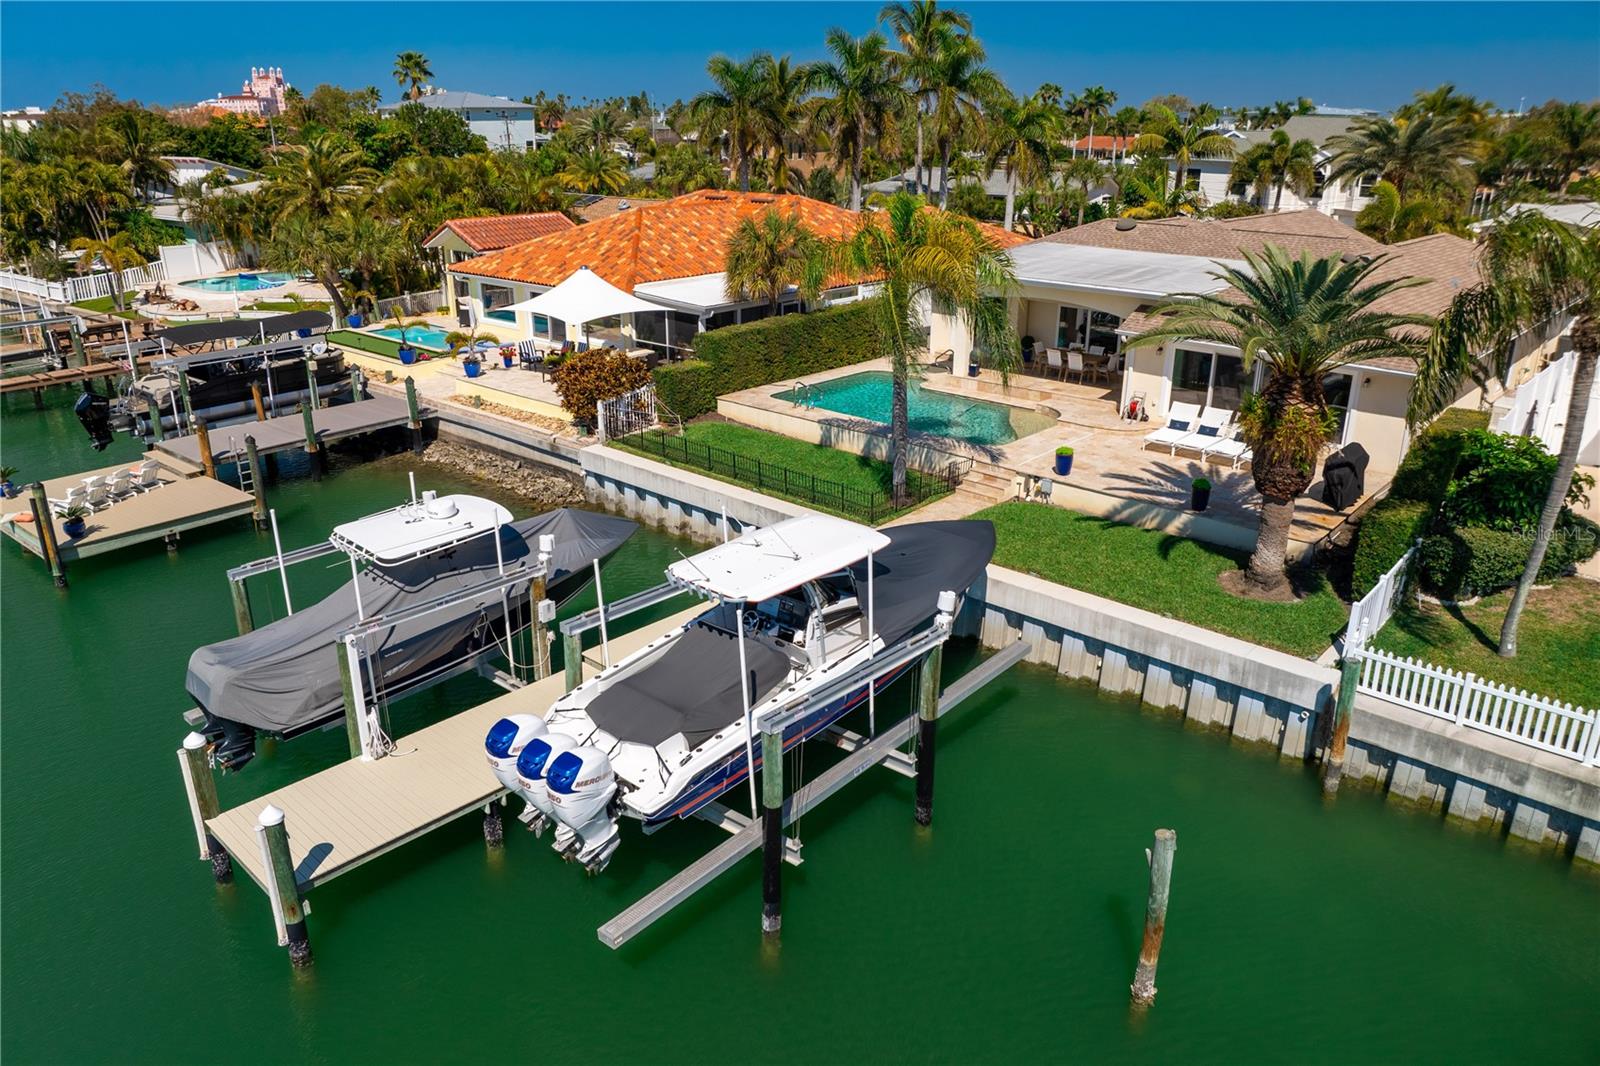
Luxurious coastal living in highly desirable Vina Del Mar Island and just steps to all the fun and activities Pass A Grille has to offer! Grand foyer entry with dramatic ceilings, graciously sized rooms and high-end finishes complement the overall experience this home provides.  This home is often referred as the "House on the Hill" due to the high elevation, it should be coined "Perfection in Paradise" as the home is meticulously maintained!  The fabulous triple split floor plan anchored by gorgeous marble and wood flooring create seamless livability. Whether you enjoy hosting intimate dinner parties or the next family reunion, this home is ready for you! The chefs dream kitchen features custom made Beritch USA cabinetry and kitchen island, quartz countertops and backsplash, state of the art finishes and appliances including built in Sub-Zero refrigerator, dual Wolf ovens and gas stove top with pot filler and Julien porcelain sinks. Master Suite includes volume ceilings, private access to the waterfront, walk in closet with custom shelving organization, separate water closet, walk-in shower and dual vanities. The 2nd bedroom is generously sized with ensuite and walk in closet.  The 3rd bedroom has private access to bath and sliding glass doors to the exterior. Indoor laundry has an additional refrigerator, custom cabinetry with access to the garage.  As fabulous as the inside living affords, the outdoors is truly exceptional along the deep wide waterfront canal.  This is a boaters dream with dockage with a 20K lb and 12K lb boat lifts, refreshing and inviting pool, adjoining hot tub surrounded by an expansive travertine decking with plenty of outdoor patio space and covered dining area.  Are you are a "cook your catch" off of the dock fishing enthusiast or an avid boater seeking easy access and no bridges to the Gulf of Mexico, this home is for you! This is the most unique property to hit the market, it's truly exceptional and is being offered completely furnished! Super easy walk, or take the bike or golf cart to the beach, charming shops and restaurants in Historic Pass A Grille. Easy access to vibrant Downtown St Petersburg to enjoy trendy restaurants, visit acclaimed museums or to catch a Rays or Rowdies game. Quick drive to Tampa Int'l or St Pete/Clearwater Airports, makes business or casual travel a breeze. Click on the Virtual Tour for more photos. Location, Location, Elevation on Vina Del Mar Island!
#U8243843

ST PETE BEACH

372 HERMOSITA DRIVE

3 Beds

3 Baths

2,442 Sq.Ft.

$3,150,000

MLS#: U8243843
Penthouse in the Heart of Condado

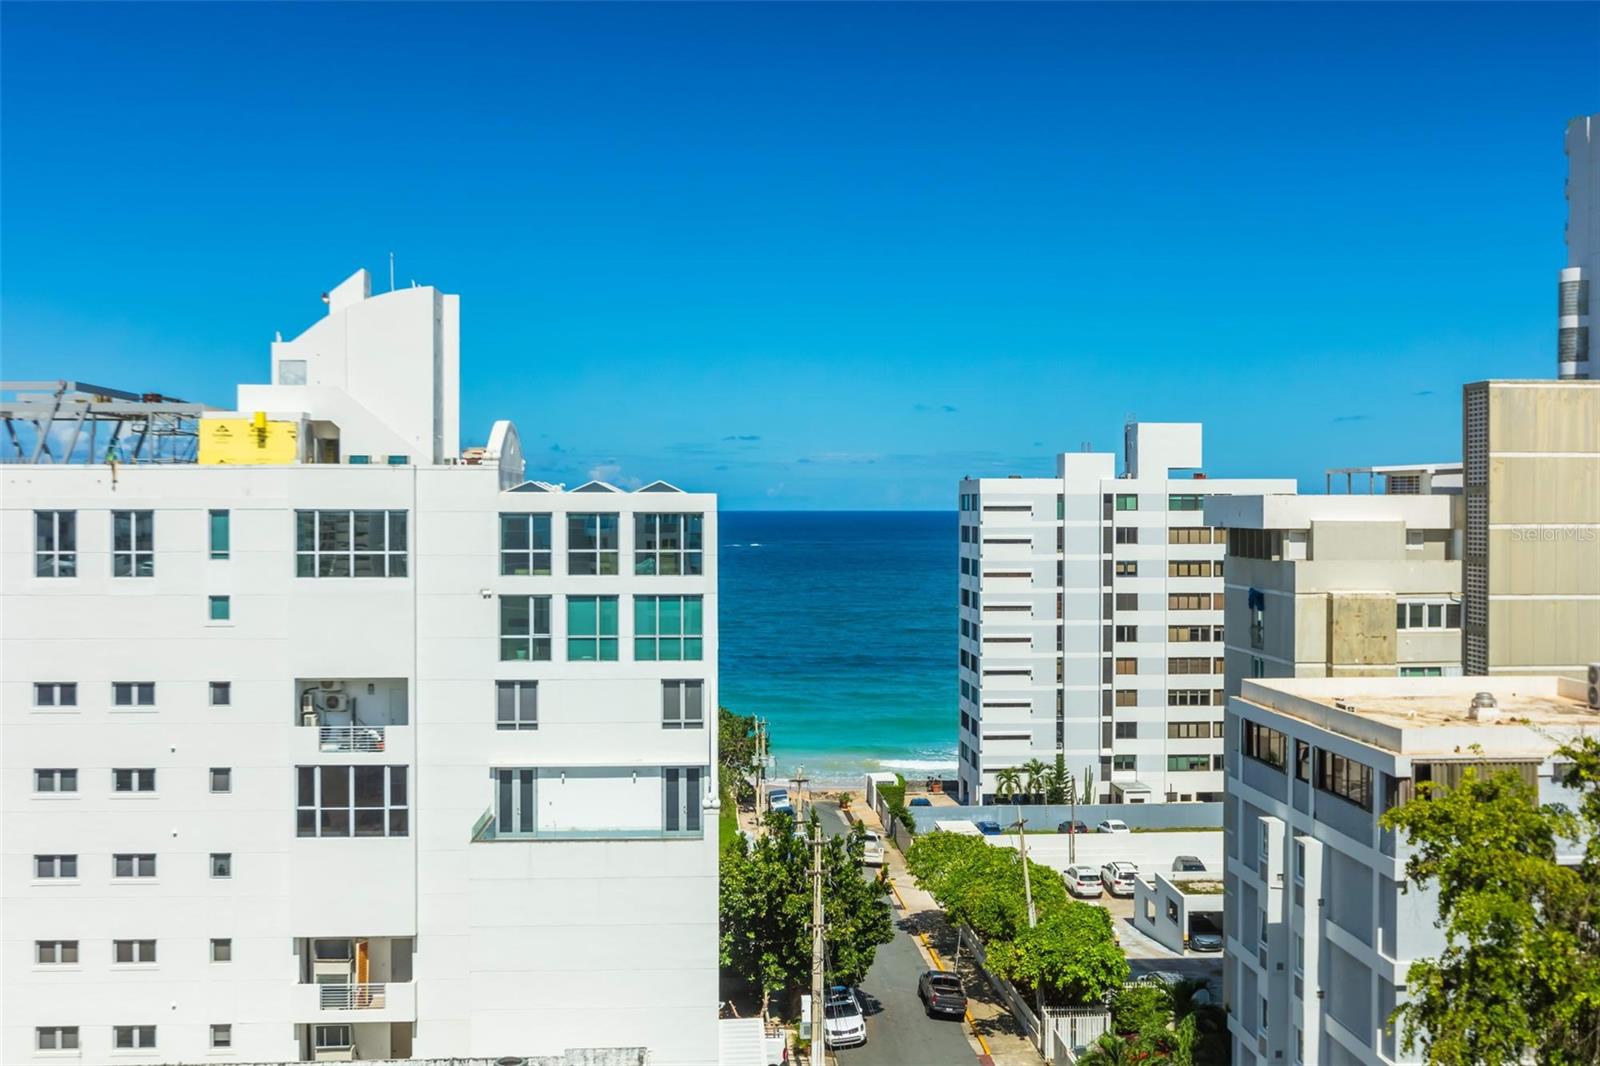
Experience luxury living in this fully renovated 3,892 sq ft Penthouse at SonSid Condominium, featuring 5 spacious bedrooms, 4 full bathrooms, and an impressive private terrace with sweeping ocean and city views. This rare single-level layout offers exceptional comfort and flow, ideal for both everyday living and entertainment.

Located just steps from the beach and within close proximity to St. John’s and Robinson schools, this residence delivers unmatched convenience. Additional highlights include 2 covered parking spaces, premium finishes throughout, and modern design elements that elevate every corner.

A premier opportunity in Condado’s neighborhood—perfect for families, investors, or those seeking an extraordinary urban retreat.

Associated Costs:

HOA Fees-monthly: $993.25

Property Tax-annual: $5,041.04

Building Description

Built: 1975

Number Stories: 10

Number of Units: 16

Number of Elevators: 2

Full Backup Generator

Water Cistern
#PR9117438

SAN JUAN

1319 ASHFORD PH

5 Beds

4 Baths

3,892 Sq.Ft.

$3,150,000

MLS#: PR9117438
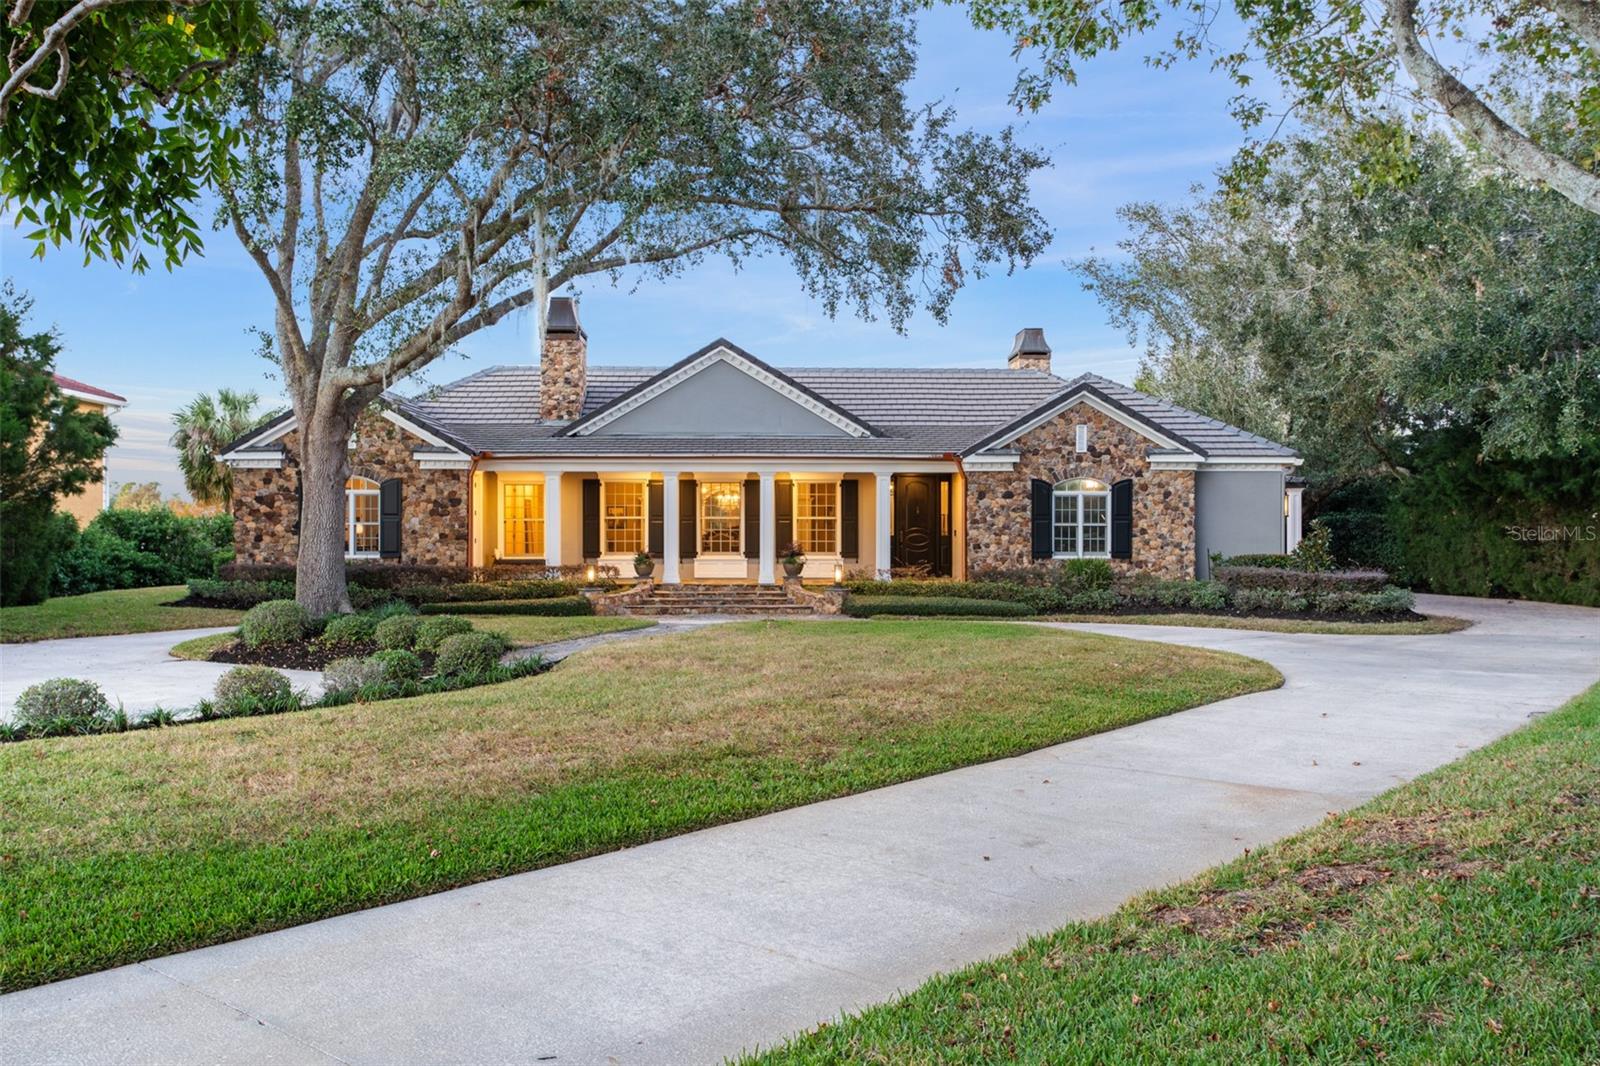
Exquisite architecture and design come together in this modern traditional luxury home in Downtown Windermere that seamlessly blends form, function and efficiency. With an abundance of decadent amenities throughout this stylish home, it's the perfect getaway for hosting gatherings with family and friends. The phenomenal outdoor spaces effortlessly merge with the indoor living areas raising the level of this home's appeal. Surrounded by a tranquil setting with scenic views from almost every room, this open concept and flexible floor plan spans almost 7,000sf under roof. With its thoughtfully designed 4-bedroom, 3-full-bath, and 2-half-bath with over 5,624sf of living area offers a split floor plan ideal for families and guests, with an inviting flow. Experience unparalleled luxury in this stunning lakefront home boasting custom kitchen cabinetry crafted from Alder and Mahogany woods, complemented by rich Brazilian Walnut flooring. Enjoy the warmth of three fireplaces, including a cozy gas fireplace on the expansive screened lanai, complete with a full summer kitchen, outdoor shower, and built-in television—perfect for entertaining. The property features a heated pool and spa with water features and fiber optic lighting, overlooking a private 175-acre ski lake averaging 17 feet deep with a slalom course, large boathouse, covered pavilion, and a boat mooring area. Sharing the same pristine water source from the renowned Butler Chain of Lakes, Lake Crescent earned this system a place on the List of Outstanding Florida Waters, offering exceptional water quality, stunning views, and opportunities for boating, fishing, and skiing in a protected, naturally preserved setting. Inside, smart home features enhance convenience, while a spacious home gym with a sauna, an executive office with private entry, and a large laundry/mudroom add functional elegance. The owners preserved the charm of the original home while undertaking a complete renovation down to the block and studs, expanding over half of the home's square footage with new construction and modifying the existing structure seamlessly blending classic character with modern luxury. Nestled on 1.36 acres in the gated Lake Crescent Reserve subdivision on a private a cul-de-sac street setting a beautiful, forested backdrop as you make your way home. The subtle elegance of the exterior facade exceeds expectations as it opens into a magnificent interior, with a contemporary feel that features beautiful rooms and endless windows that bathe the space with natural light. A truly fabulous home that will be enjoyed throughout the seasons for relaxation and outdoor activities.
#O6262787

WINDERMERE

2812 MARQUESAS COURT

4 Beds

3 Baths

5,624 Sq.Ft.

$3,150,000

MLS#: O6262787
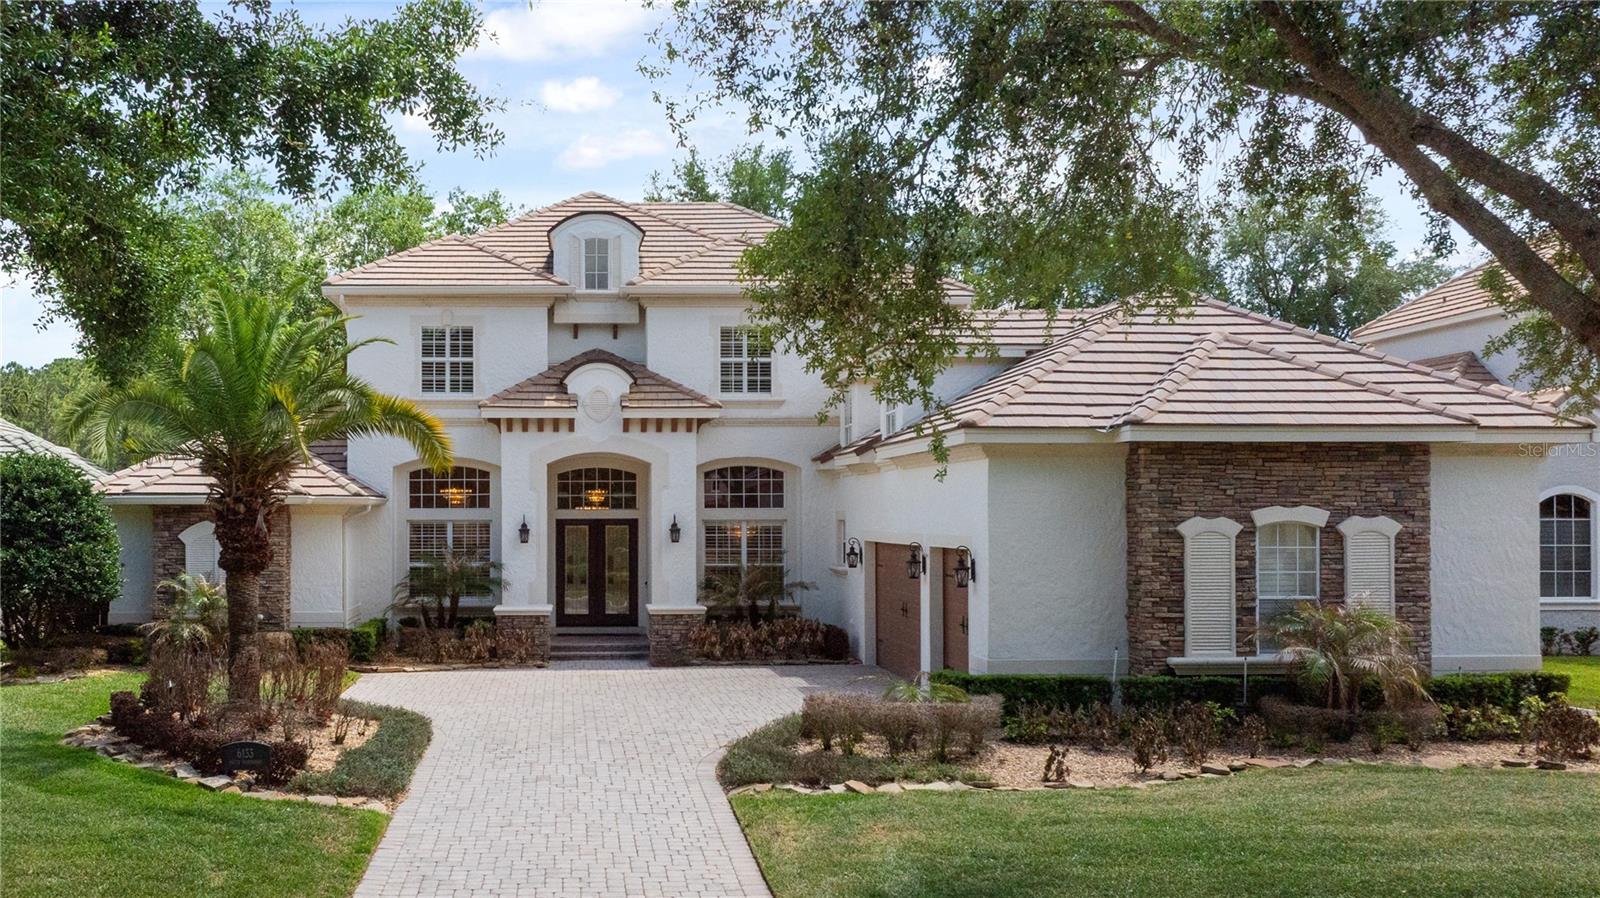
Sophisticated Elegance best describes this stunning remodeled 5 Bedroom/5FULL Bath/2 Half bath Golf Course Estate Home in Keene’s Pointe.  Upon entering this residence built by master custom builder J. Richard Watson, you will discover the seamless beauty of the 48 x 24 tiles that grace the entire main floor and set the tone for this gorgeous interior space filled with abundant natural light.    Your eyes are drawn to the impressive living and dining rooms that meld together in this open concept while already eyeing the dramatic Family Room view through a graceful arched cast stone passage into the “heart of the home”.   The remodeled kitchen and family room display an elevated level of design rarely seen today, equipped with new cabinetry and accent lighting accentuating the Cambrian custom countertops and back splash areas and new appliances by Wolf, Sub-Zero and Cove.        The adjacent Family Room has a clever hospitality bar hidden behind tall double doors so discreet and refined that you are delightfully surprised when you open them to see the mirrored walls and lighted cabinets storing sparkling glasses and a wine refrigerator!    Attractive fireplace framed out in a custom Cambria surround is flanked by matching accent walls to feature your most cherished collectibles.   From the foyer to the kitchen, you note several coordinated glass and gold chandeliers that highlight the ivory walls, fresh interior paint and new can lighting and ceiling fans throughout.   You will also find a large study, the primary retreat and a guest-ensuite bedroom on the main floor.    Just off the kitchen, a lovely staircase beckons you up to a mid-level reimagined home theatre with the latest in sight, sound and special effects.   New plush red leather recliners are enhanced with vibrations that mimic the main event on the screen to make you feel like you are in it – not just watching!   Other rewards include the private half bath, beverage bar, professional popcorn machine and extra seating to enjoy the ambiance without leaving the room!    Continuing up the staircase you will discover the second floor featuring 3 bedrooms, 2 Full Baths: (1 ensuite and 2 bedrooms sharing an oversized bathroom with dual vanities, and soaring ceiling with skylight!)  Both the enormous bonus room and the ensuite bedroom open to a screened balcony overlooking the pool, golf course and the nature preserve in the distance.  Second floor is all engineered hardwood throughout and all bathrooms are renovated.   The spacious outdoor screened living area is impressive as well, with a large pool with pebble tec finish tucked within so easy to maintain its pristine sparkle keeping nearby oak tree leaves out of bounds!  Enjoy the built-in fire pit and conversation area, along with a separate wet bar under the covered lanai.  There is an additional summer kitchen featuring a natural gas grill and built in “Green Egg” allowing you to manage most any cookout gathering!   Finally, light up any event you host any day of the year with the custom Massey Outdoor Landscape Lighting color carousel that allows you to choose your color for any seasonal holiday simply by pressing your app!    So, sit back and enjoy the view of the wide eighth fairway of the renown Jack Nicklaus Signature Golf Course in Keene’s Pointe.   Come live the lifestyle for which Keene’s Pointe is famous and add just an extra splash of refined elegance to the mix!
#O6397043

WINDERMERE

6133 S HAMPSHIRE COURT

5 Beds

5 Baths

6,335 Sq.Ft.

$3,150,000

MLS#: O6397043
New on site 3 days ago
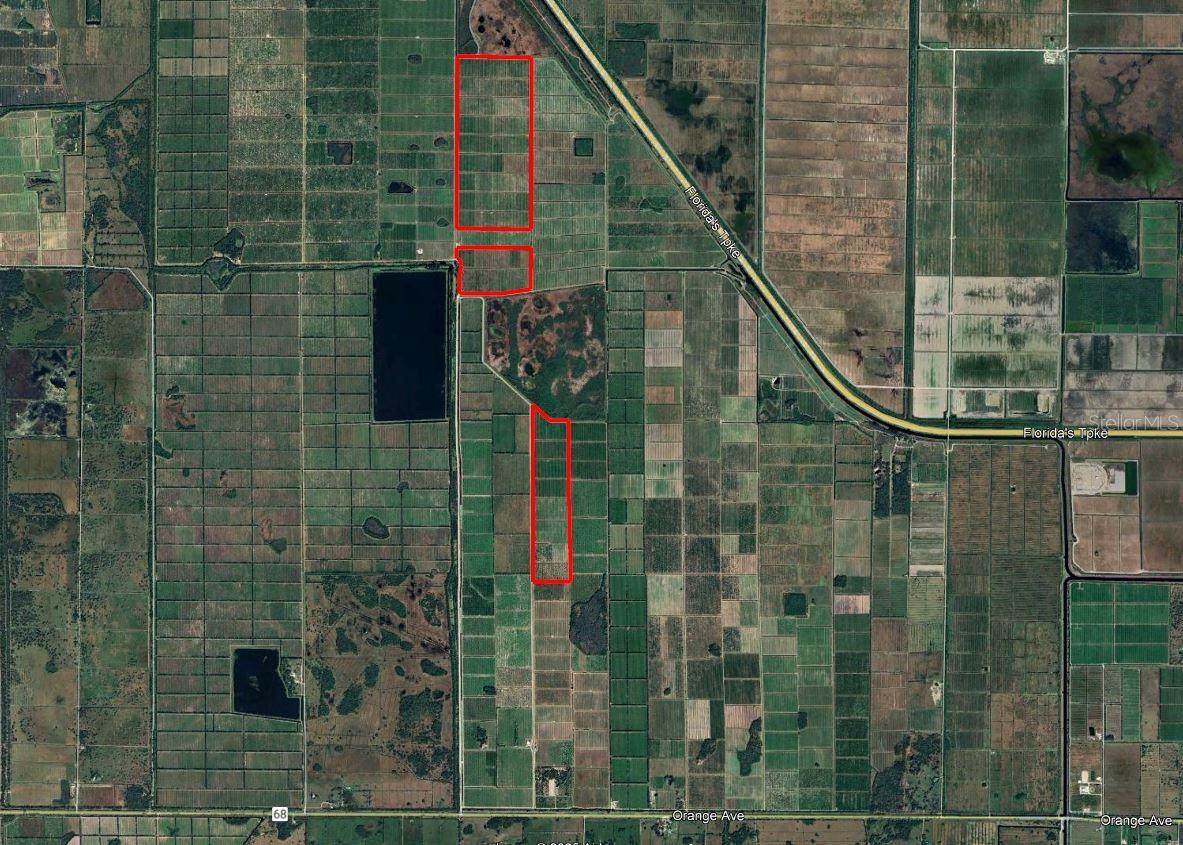
617-acre citrus grove with 547 net tree acres consisting of 280 acres of
lemons, 106 acres of Hamlin oranges, 100 acres of Valencia oranges, 22
acres of Navel oranges and 37 acres of fallow land. There are long term
fruit contracts in place. It is irrigated by four diesel-powered pump
stations using jet irrigation, with water sourced from canals managed by
the Orange Avenue Citrus Growers Association. Annual water taxes are
$66,838.
#J1003133

FORT PIERCE

WEST ORANGE AVENUE

None Beds

None Baths

617.0 acres

$3,150,000

MLS#: J1003133
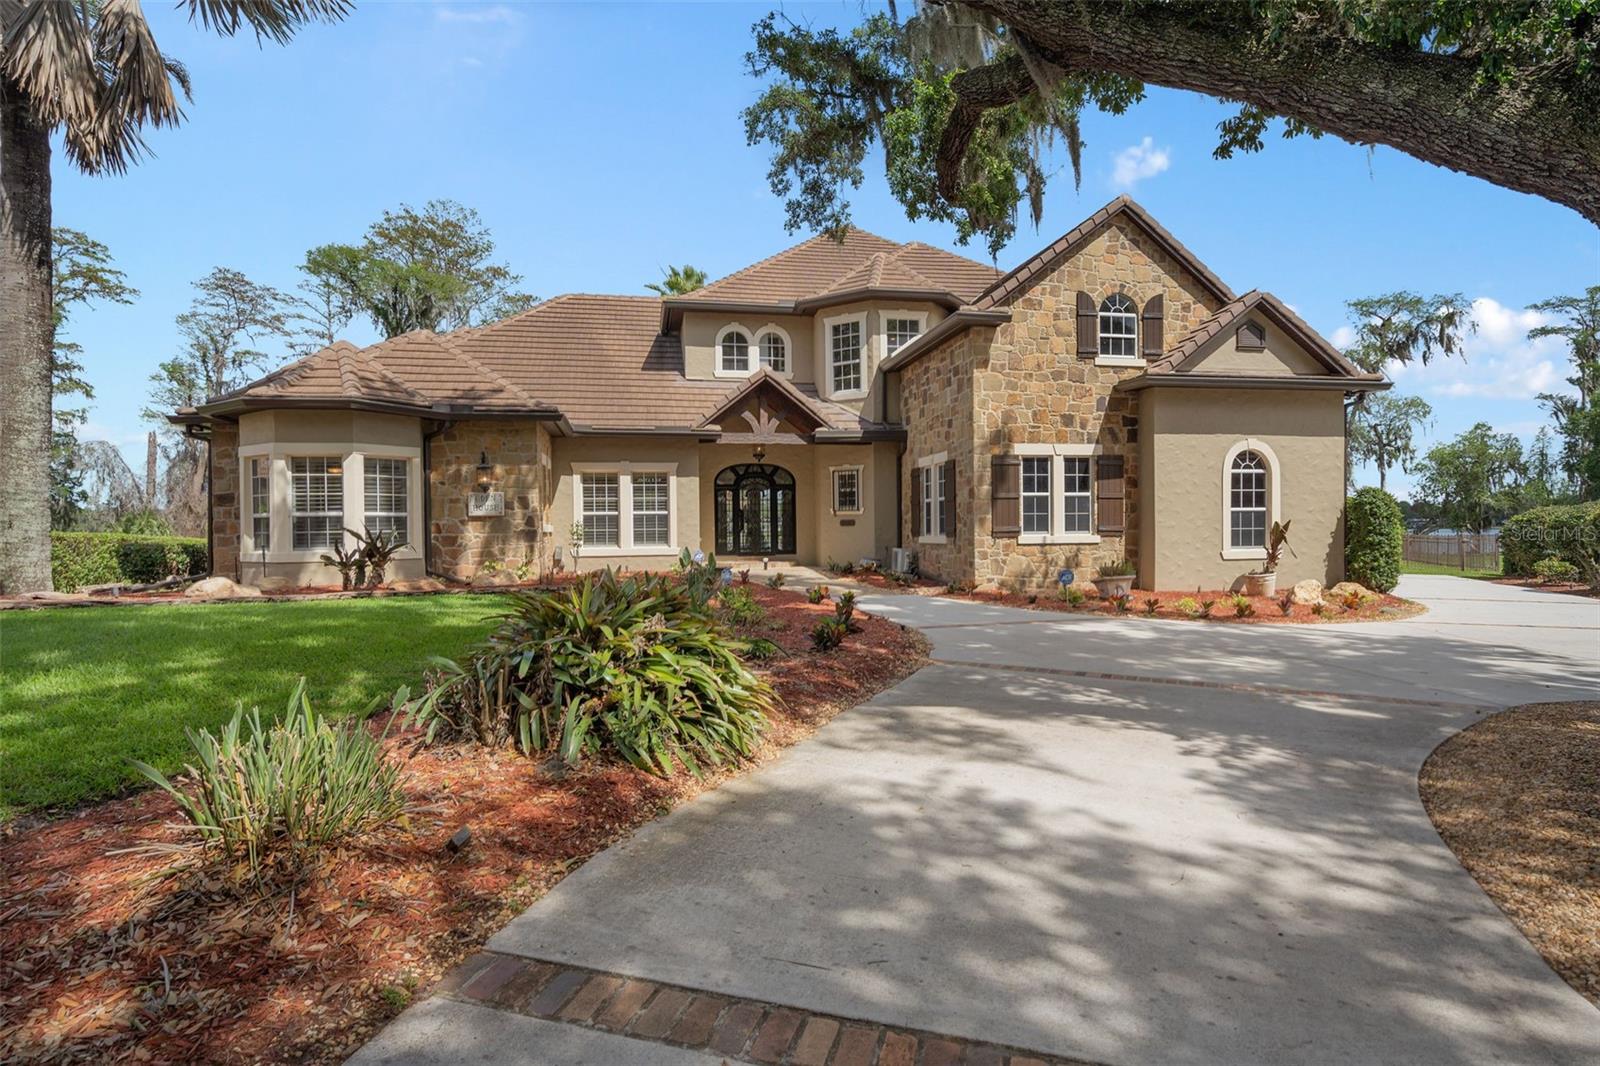
85 Photos -Welcome to Cranes Point, a gated “lakefront paradise”.  This incredible property is one of just 8 estate homes and offers almost two acres to enjoy approx 350 feet of shoreline on beautiful Lake Jessamine, a 294-acre lake with ski course and wake boarding located just 15 minutes from downtown Orlando and the Orlando International Airport.  This home was made for entertainment with the covered boat dock wireless electric Aluminum Boat Cradle, wireless cover for protection, 2 motorized jet ski lifts, gazebo w/tv in waterproof housing, and convenient storage for all the lake accessories. On those chilly nights cozy around the firepit or continue the party on the INCLUDED 2020 SunTracker 18 ft pontoon boat with 75HP Mercury!  The inside of this property is equally impressive with the finest trims & finishes featuring 5 bedrooms, 4 full & 1 ½ bath for 5,168 sq. ft. under air and 7,747 total.  From the moment you enter the large Wrought Iron front door you’re greeted with modern elegance and unobstructed views of the lake.  The formal living room is perfect for the grand piano but would also be great for billiards and adjacent is the library/office offering plentiful built-in cabinets.  Continuing to the left you’ll find the primary suite: It features an intimate fireplace, built in's, hardwood floors, lake views, direct access to the screened, lagoon-style waterfall pool & spa.  The large en-suite bath offers a separate & convenient coffee/tea bar area w/mini refrigerator, an oversized spa tub, spacious walk-in shower, and separate dressing room with extensive custom cabinetry. The elevated formal dining room has a convenient wine refrigerator, butler’s pantry, and entrance into the hidden, all brick lined, 460 Bottle temp and humidity controlled wine cellar & humidor.  Have your very own sommelier tasting experience!  The family room’s grand fireplace and expansive 24-foot ceilings with 8 large windows with wireless shades allow for amazing lake views. The modern gourmet kitchen features gorgeous quartz countertops, Bosch refrigerator, Double ovens, Viking 6 burner gas stove with down draft range top, Microwave, Bosch dishwasher, convenient walk-in pantry, all close to both the 1 car and 2 car, over-sized garages, the separate 1 car garage with ceiling heights for a car storage lift and laundry room make for plenty of room for vehicles, extra refrigerator/freezer & storage.  Take the party outside where you have a large lanai and summer kitchen complete grill, granite countertops, outdoor sink, and TV's.  On the ground floor you also have a private guest suite, again, with lake access/views and ensuite bath.  Moving to the second-floor:  At the landing the loft area overlooks the family room, 3 spacious bedrooms have walk-in closets and shade screened balconies w/lake views, & the generous media/exercise room features two 75” tvs & mini fridge, lighted California Closet's cabinetry.  Recent upgrades: New Concrete tile roof installed April 2021, Trane Ultra High Efficiency HVAC system installed in 2020, Complete interior repaint March 2026, New carpet installed March 2026, New Quartz counter tops March 2026. Wood floors sanded and refinished March 2026. Plus many new fixtures and fans.  Be sure to view Virtual Tour.
.
#O6392750

EDGEWOOD

5143 CRANES POINT COURT

5 Beds

4 Baths

5,168 Sq.Ft.

$3,150,000

MLS#: O6392750
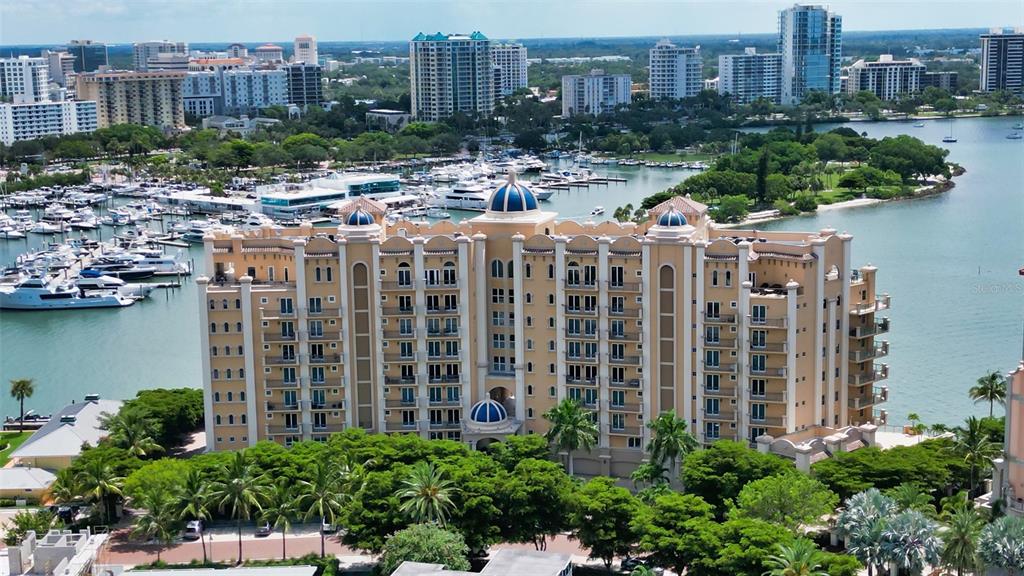
Want to live DIRECTLY on the water in downtown Sarasota away from the noise and congestion in a neighborhood intimate community? You found it at La Bellasara on Golden Gate Point. Enjoy breathtaking sparkling Bay, City and beyond views from this full 3 bedroom plus den with private 2-car garage and your own private boat dock for a 45 ft boat. With only 28 residences, each one lives like a home.  The elevator delivers you directly to your private double-door entry foyer. The gourmet kitchen features a center island, 6-burner gas stove and walk-in pantry all open to the breakfast, dining & great rooms with amazing water views and access to an oversized waterfront terrace equipped with a summer kitchen and gas grill! Wake up in the main bedroom to picture-perfect water views as you step out to the terrace for your first cup of morning coffee. The separate, private guest wing has two full bedrooms with en-suite baths plus a study or possible 4th bedroom.  La Bellasara is a gated, pet-friendly community with excellent amenities including concierge services, a full fitness center, armchair theatre and entertainment room, a bay-front heated pool & spa plus a community day dock.  HAVE IT ALL! Room Feature: Linen Closet In Bath (Primary Bedroom).
#A4554477

SARASOTA

464 GOLDEN GATE POINT 202

3 Beds

3 Baths

3,135 Sq.Ft.

$3,150,000

MLS#: A4554477
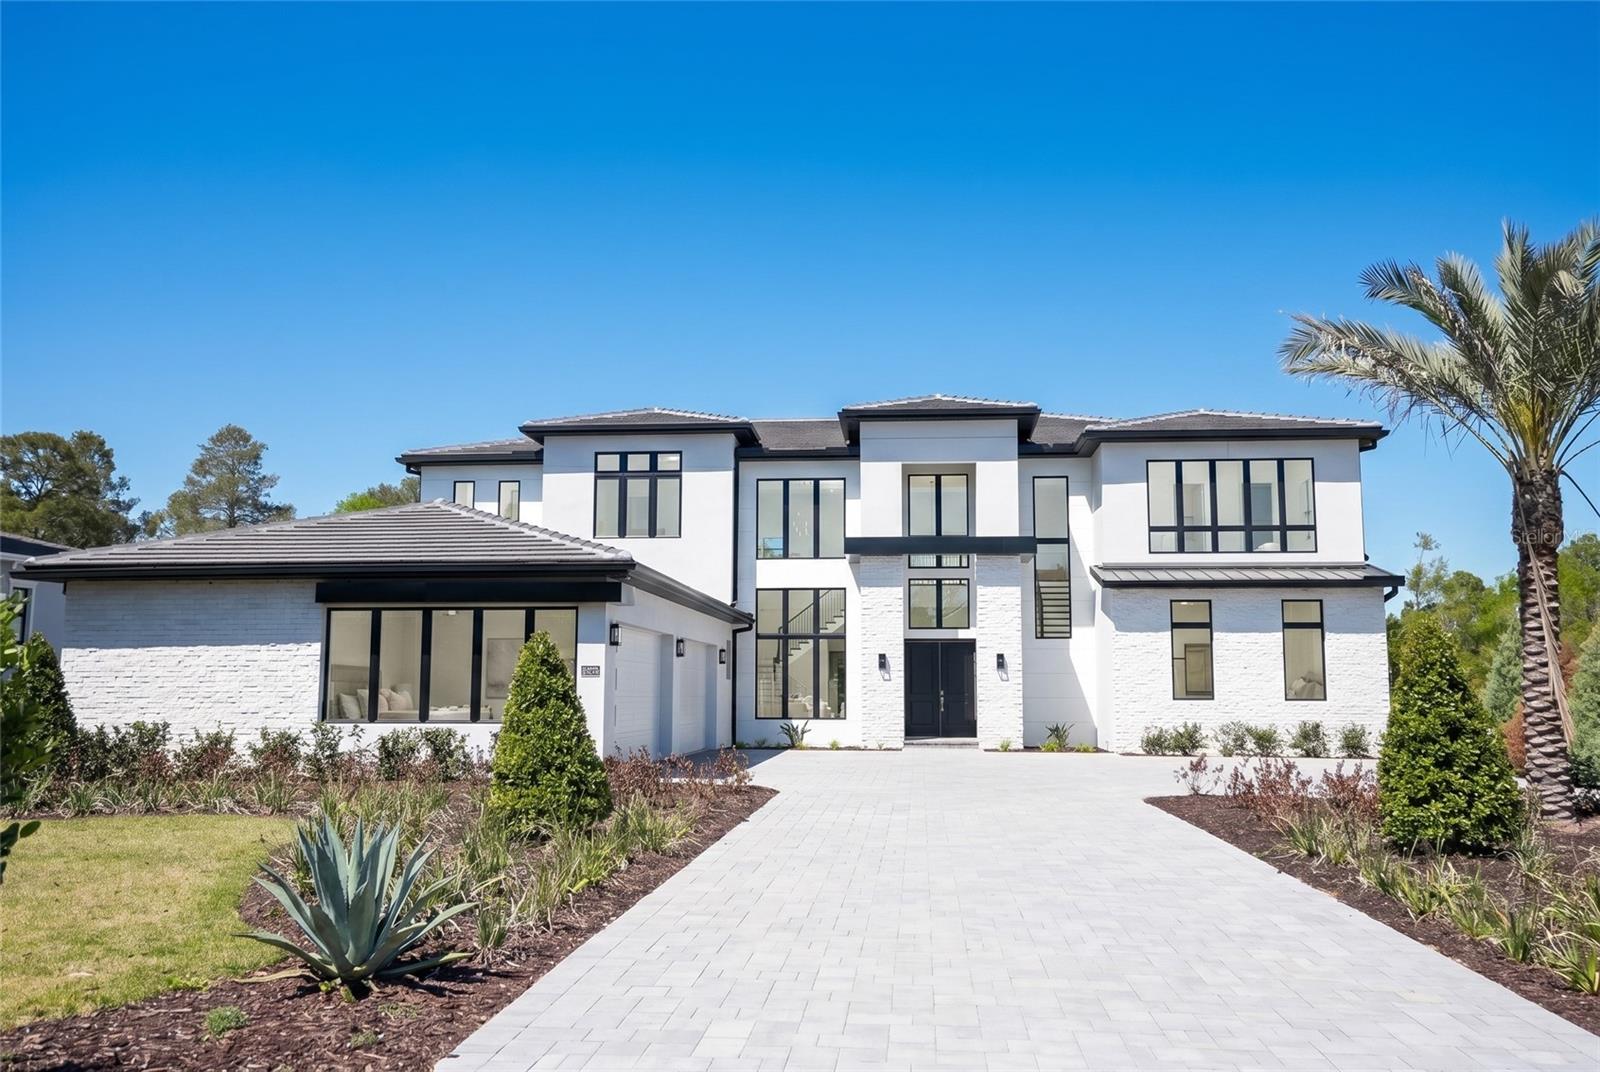
One or more photo(s) has been virtually staged. Welcome to an exceptional luxury residence located within the incredible, guard-gated community of Bella Collina. This beautifully designed home sits on over one acre and offers a seamless blend of elegance, comfort, and refined living. Thoughtfully crafted with high-end finishes and attention to detail throughout, the home features expansive living spaces filled with natural light, creating a warm yet amazing atmosphere. The open-concept design is ideal for both everyday living and entertaining, while the private outdoor areas provide the perfect setting to relax and enjoy the serene surroundings. The primary suite offers a true retreat experience, complemented by spacious secondary bedrooms and well-appointed living areas. Every element of this home has been carefully designed to deliver both style and functionality. Residents of Bella Collina enjoy world-class amenities, including a private clubhouse, championship golf course, resort-style pool, spa, fitness center, and fine dining, offering an unparalleled lifestyle just minutes from Montverde Academy, Winter Garden, and major highways. Surrounded by multi-million-dollar estates, this is a rare opportunity to own a move-in-ready luxury home in one of Central Florida’s most exclusive communities.
#O6396121

BELLA COLLINA

16000 PENDIO DRIVE

6 Beds

7 Baths

6,973 Sq.Ft.

$3,150,000

MLS#: O6396121
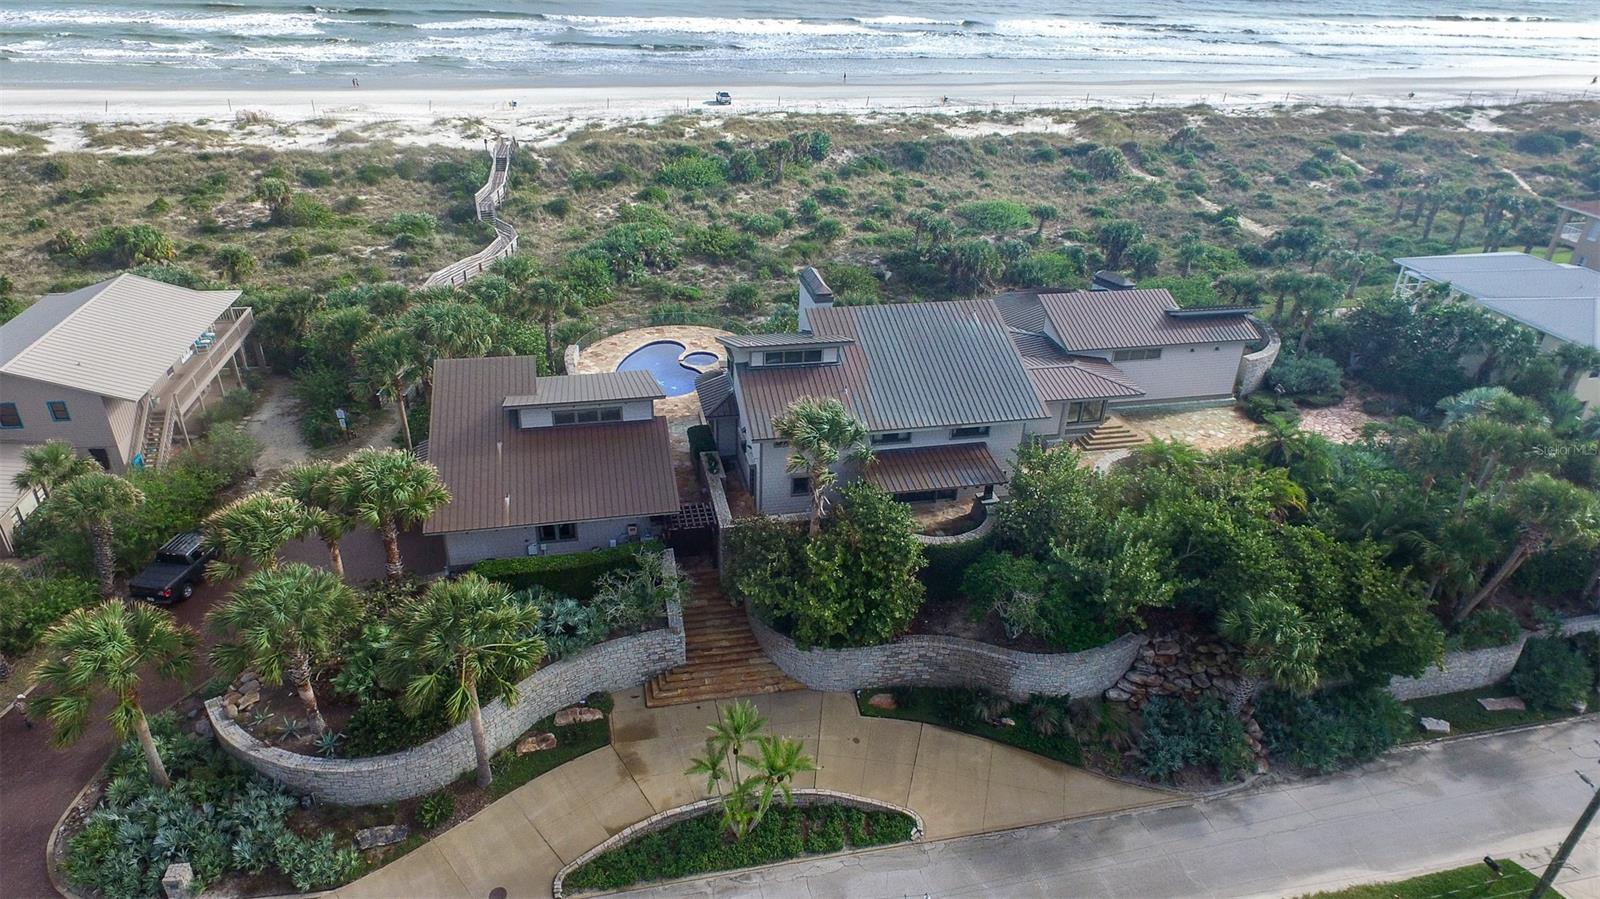
Direct oceanfront North beach stunning craftsman home and guest cottage surrounded by hand-laid stone walls, beautiful terraces and gardens. 180 ft of ocean frontage with over an acre on the ocean. The beautiful main home and guest cottage are connected by gorgeous hand-placed stone terraces. The main home includes 5 bedrooms (master suite downstairs) 4/2 baths, chef's kitchen and butler pantry, dinning room, living room and reading room overlooking expansive patios, pool, spa, dunes and ocean. The first floor has a library-media room, bar enclave and an extensive owners' retreat semi circular in design with panoramic views of the ocean and has a walk through 24x10 closet leading to a tasteful master bath. There are fine interior appointments from the exposed massive oak beams, to the custom cabinetry throughout the main home and guest cottage. There is a 3 car garage with a climate controlled wine cellar. The main circular drive and stairway are hand cut laid stone. Interior wood work was handcrafted onsite from African mahogany, oak, white oak and cherry woods. Stained glass accents and statues compliment many features of this estate. The glass in-laid kidney shaped pool and spa, an outdoor kitchen and several outdoor dining options transition the inside to outside in this one of a kind oceanfront retreat. ;Water: City
#NS1055591

NEW SMYRNA BEACH

1507 N Atlantic AVENUE

5 Beds

4 Baths

5,210 Sq.Ft.

$3,150,000

MLS#: NS1055591
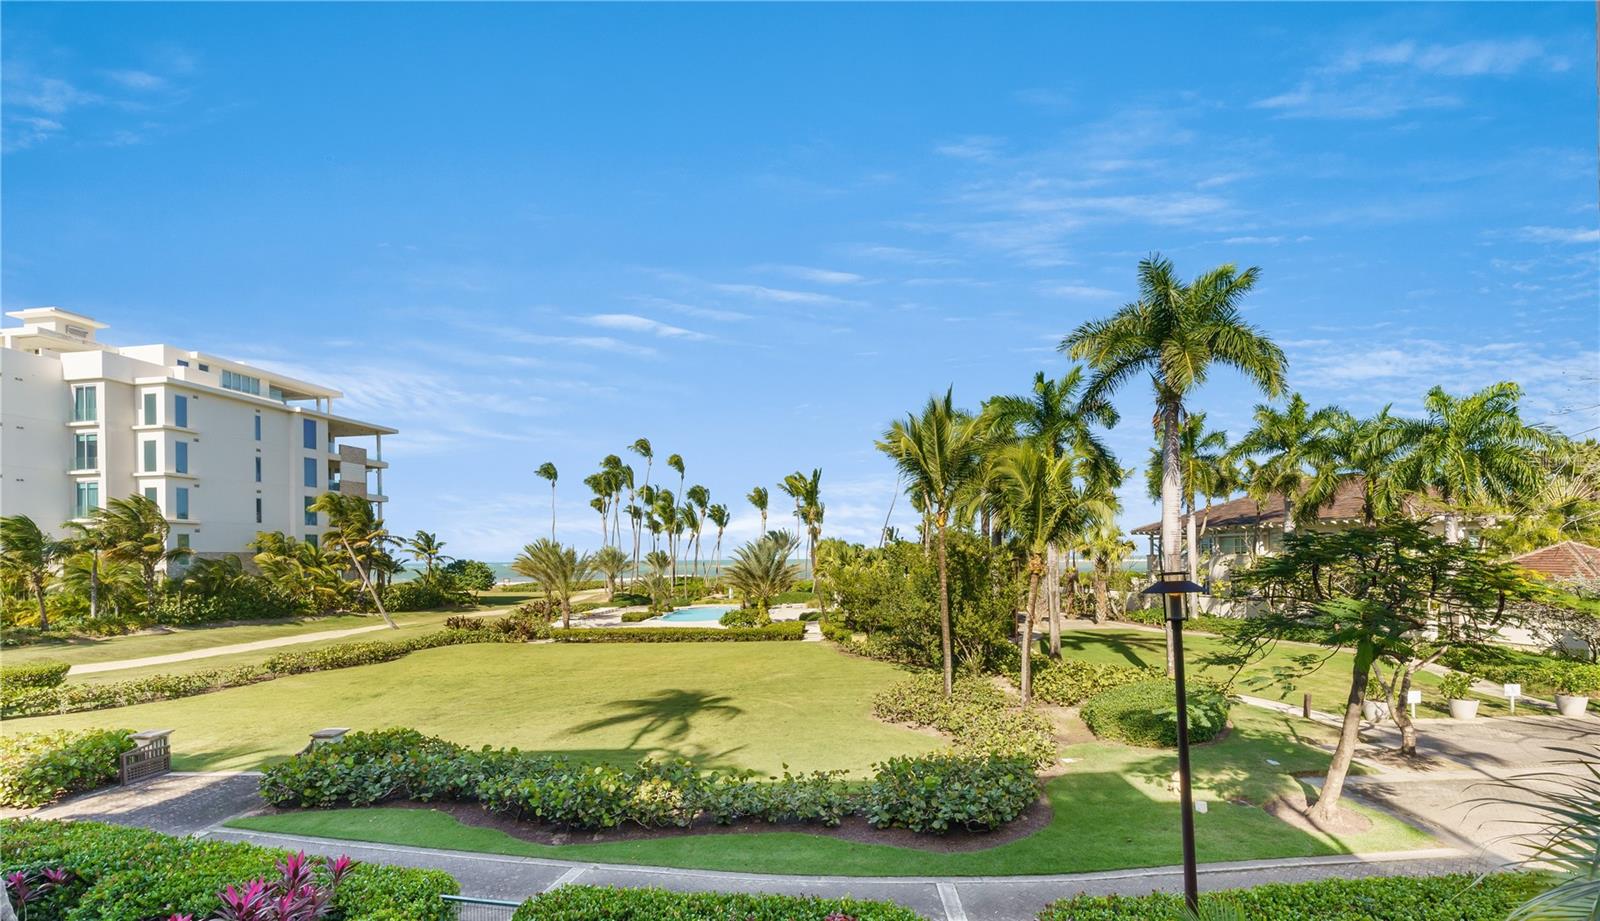
The Ultimate in Resort Living with Ocean Views...

At the most exclusive Resort in P.R. Bahia Beach Resort & Golf Club.

Beautifully appointed 2 Bedroom, 3 Baths condominium on the second floor of Ventanas II with spectacular ocean views. Centrally located just steps away from the beach and the Beach Club. The unit features an ample living/dining area with a spacious terrace, perfect for entertaining and it is fully furnished & equipped. Move-in ready.
#PR9105246

RIO GRANDE

Bahia Beach Golf Club LAS VENTANAS II CONDOMINIUM 209

2 Beds

3 Baths

1,518 Sq.Ft.

$3,150,000

MLS#: PR9105246
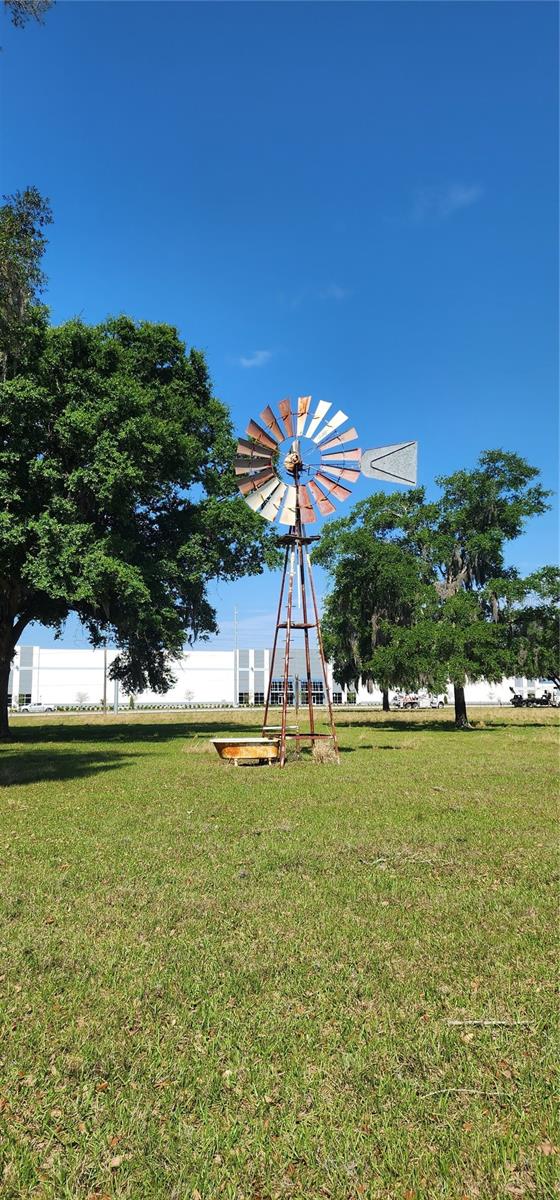
Beautiful land opportunity in highly sought after County Line Rd development area. Zoning has been converted to BPC-2 allowing for a multitude of uses.
#J974696

LAKELAND

4320 COUNTY LINE ROAD

None Beds

None Baths

1,938 Sq.Ft.

$3,150,000

MLS#: J974696
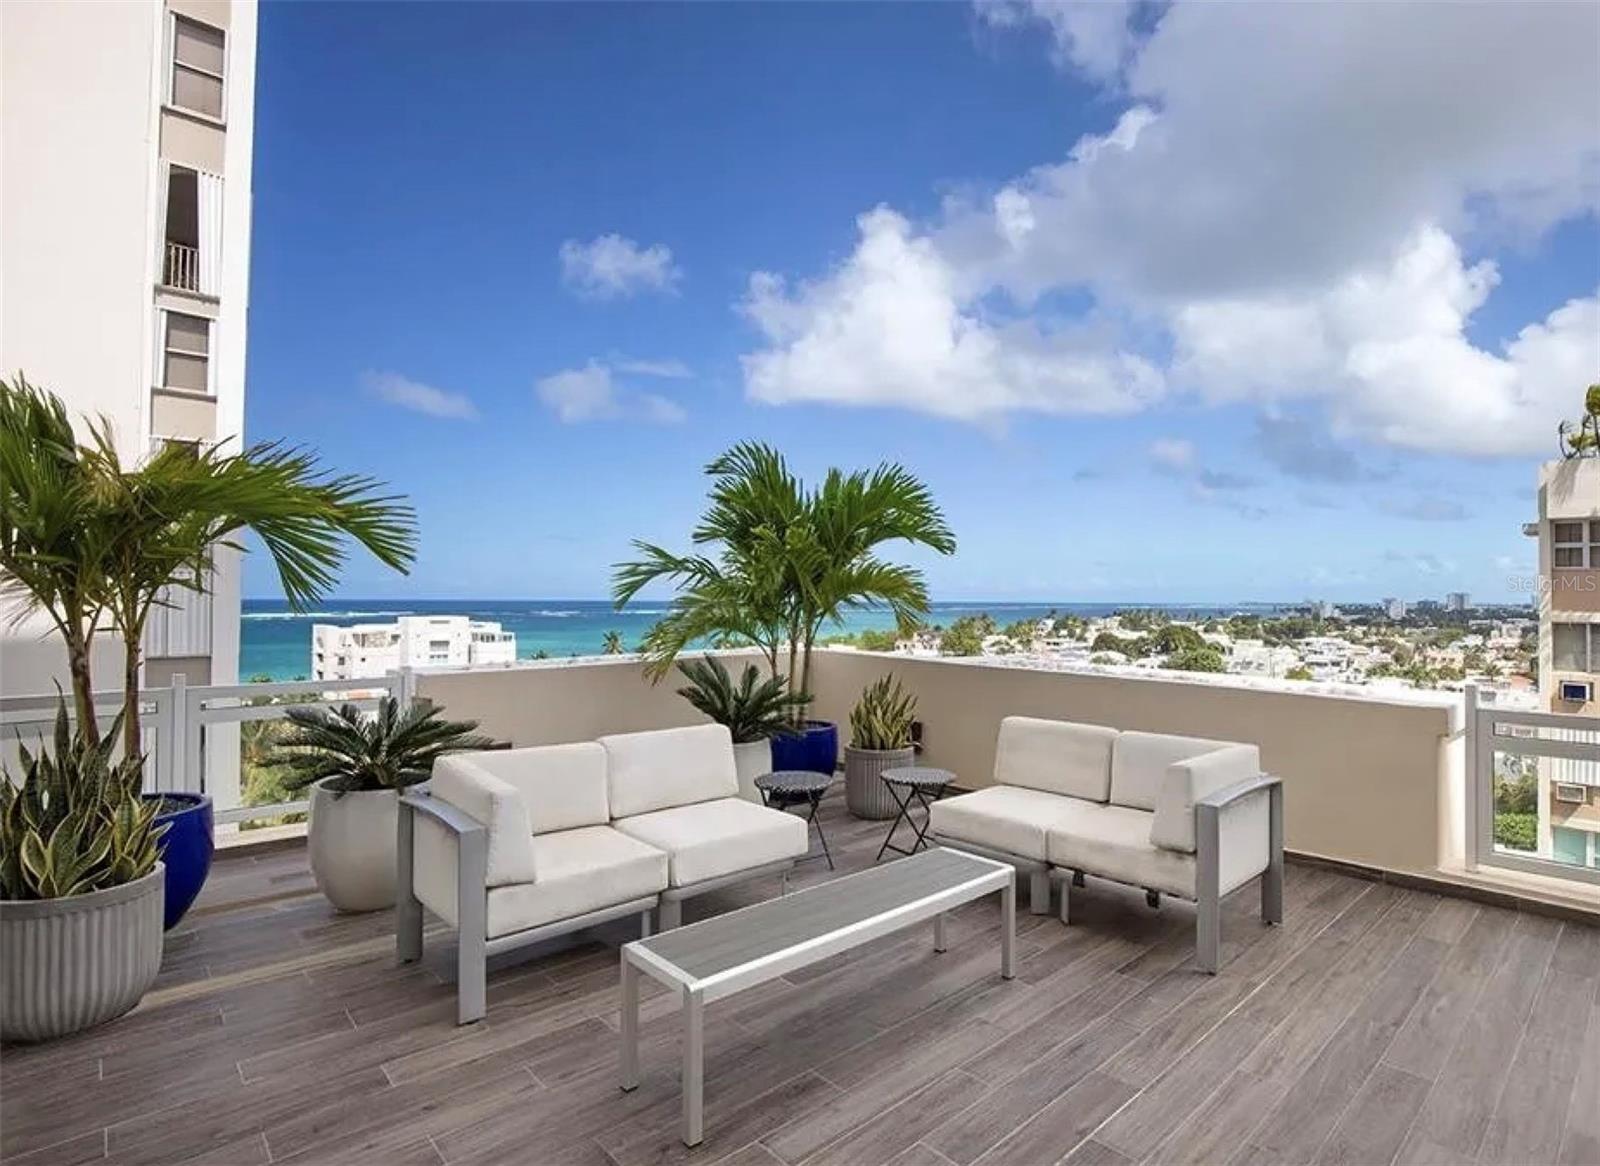
Welcome to Carrion Court Plaza, a truly exceptional property located in the heart of Condado. This stunning home offers the perfect combination of luxury, comfort, and convenience, providing you with an unparalleled living experience. Spanning approximately 3,500 square feet, this residence showcases exquisite design and meticulous attention to detail. As you step inside, you'll be captivated by the open spaces and large windows that bathe the interiors in natural light, creating a warm and inviting atmosphere. The breathtaking ocean views are a constant presence, thanks to the expansive 2,500 square feet of covered and uncovered outdoor space, providing the perfect setting for relaxation and entertainment. This remarkable home features three generously-sized bedrooms, each boasting its own en-suite bathroom. These private retreats offer a serene sanctuary, allowing you and your family to unwind and recharge in utmost comfort. Additionally, a powder bath is available to cater to the needs of your guests. Situated just steps away from the beach, this property grants you immediate access to the sun, sand, and refreshing ocean breezes. Embrace the coastal lifestyle as you take leisurely strolls along the shoreline or indulge in a day of sunbathing. Furthermore, this prime location near the finest schools, restaurants, and shops that Condado has to offer, ensuring that you have everything you need right at your doorstep. Convenience is a top priority in this residence, with four parking spaces provided to accommodate both you and your guests. Carrion Court Plaza goes above and beyond by offering 24-hour security, a water cistern, power generator, and a private gym, ensuring your safety, comfort, and well-being. Don't miss this exceptional opportunity to own a piece of paradise in one of Condado's most desirable locations.
#PR9105134

SAN JUAN

20 CARRION COURT STREET 801

4 Beds

4 Baths

3,200 Sq.Ft.

$3,150,000

MLS#: PR9105134
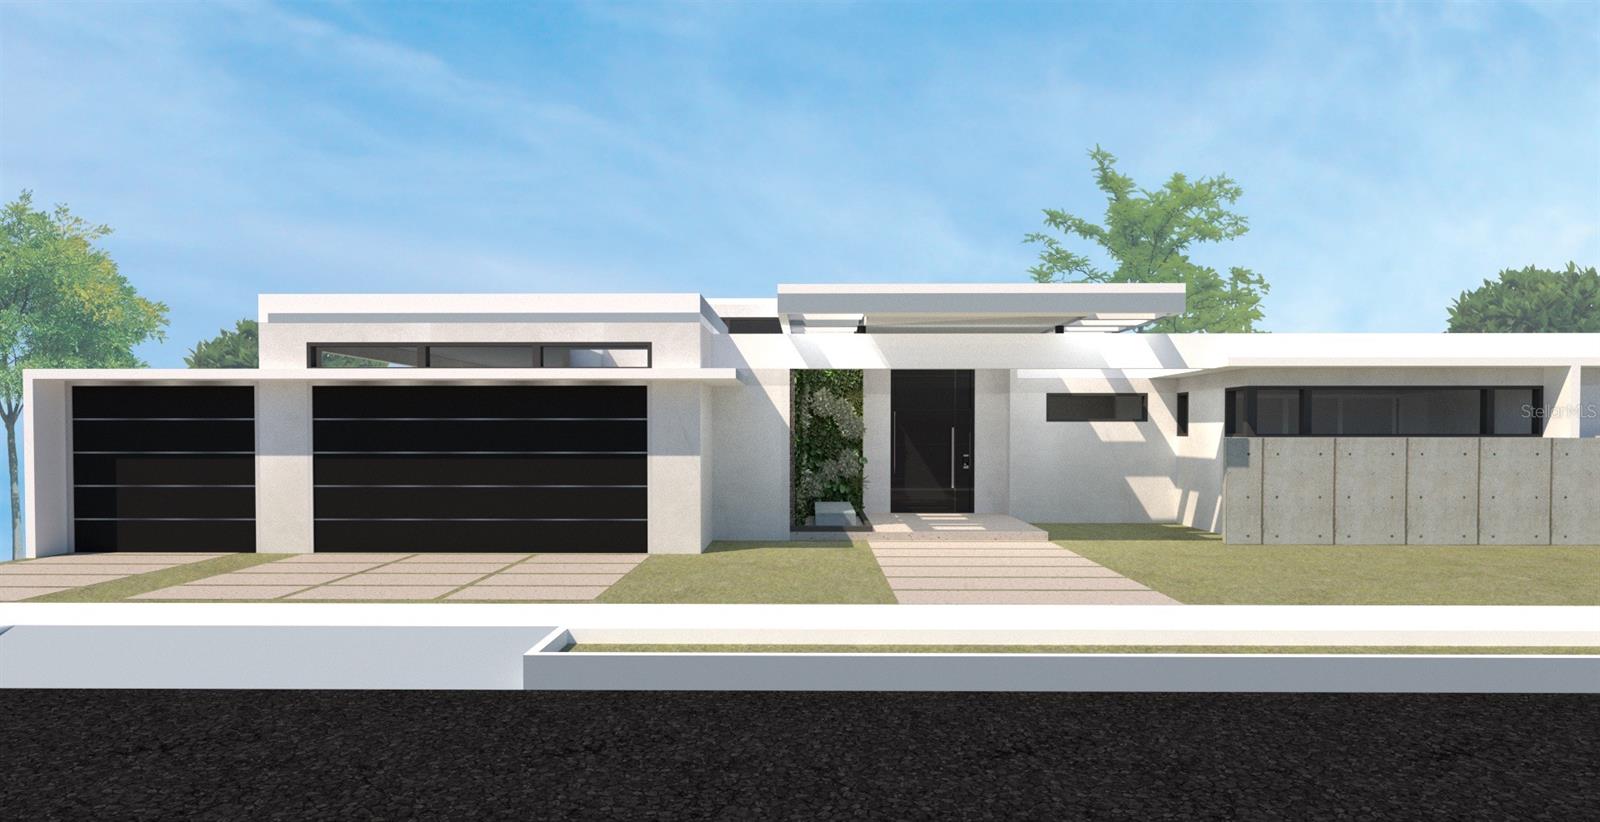
NEW CONSTRUCTION in Santa Maria. 4 comfortable bedrooms with ensuite bathrooms and w/in closets. High Ceilings. Pool with Terrace and much more.
#PR9106580

SAN JUAN

1914 PASIONARIA STREET

5 Beds

6 Baths

3,800 Sq.Ft.

$3,150,000

MLS#: PR9106580
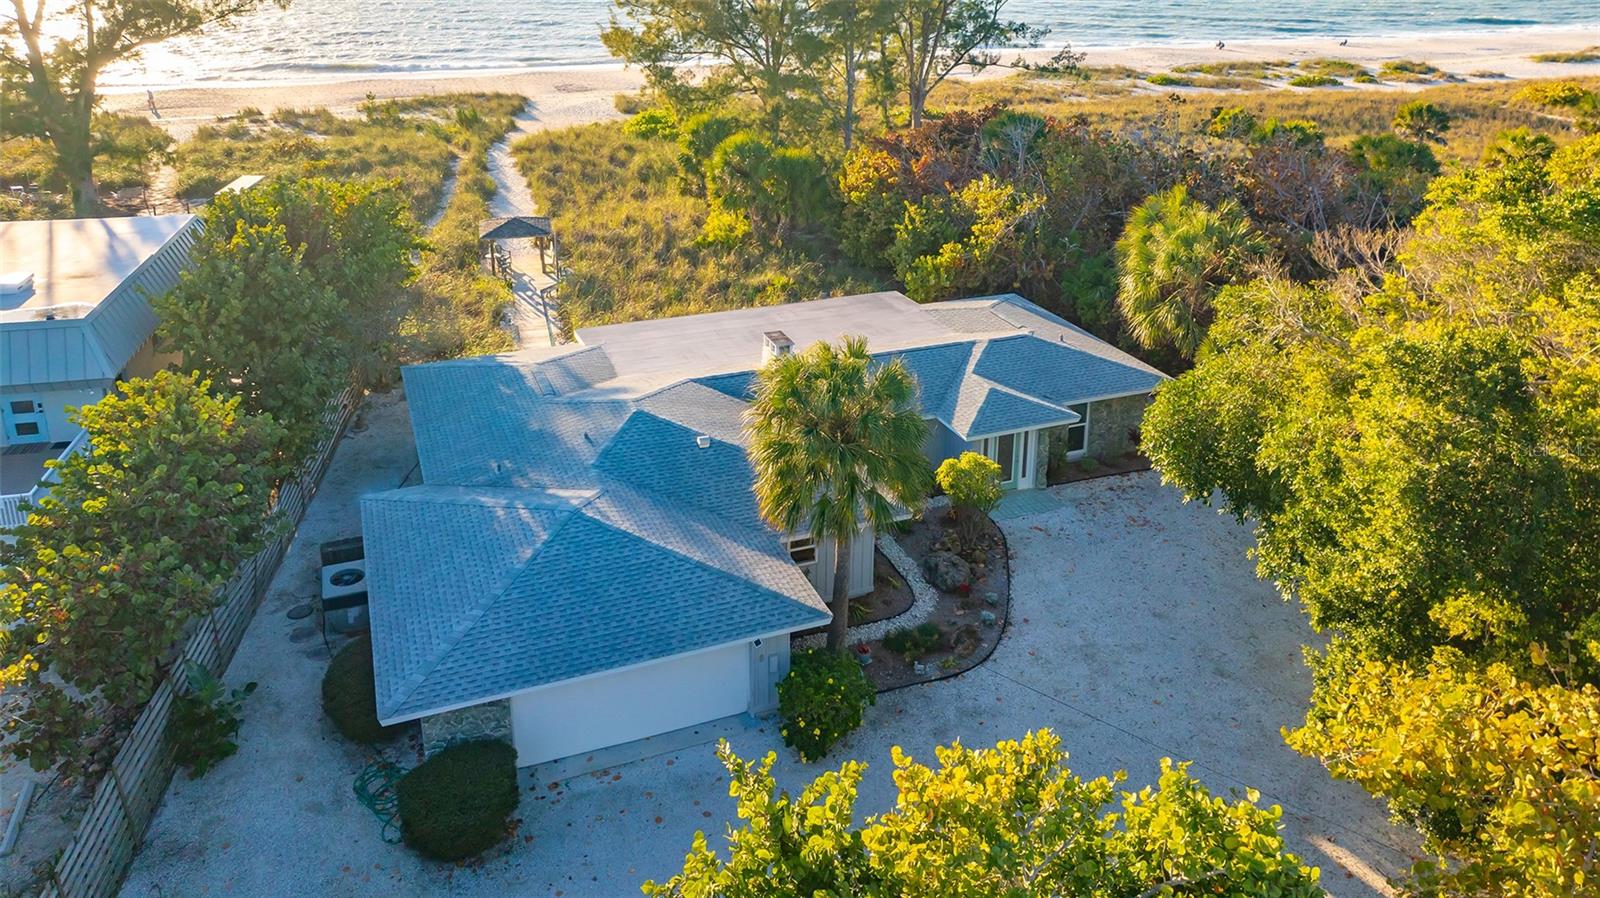
DIRECT BEACHFRONT BEING SOLD AT LAND VALUE! Best beachfront value on the barrier island. This 1.1-acre property on Casey Key features an impressive 100 feet of direct beach frontage, boasting endless sun-kissed days and breathtaking sunsets right from your own backyard. The allure of this property lies in its value - priced to sell below current appraisal. Rarely does an opportunity to own such a large Gulf-side lot become available on Casey Key. Over 390’ of lot depth, deeded bay easement, wide, stable walking beach and 8.34’ elevation add to its appeal. Cherish total privacy on the north side of the lot, which is bordered by the Nokomis Beach State Park and will never be developed. As the largest buildable Gulf front parcel currently on the market, this property presents an exceptional opportunity for those with discerning tastes, offering endless possibilities to create your dream Gulf front luxury home. Currently on the property sits a charming beach cottage, exuding timeless Florida charm while boasting thoughtful updates throughout. Recent renovations include hurricane-impact glass windows and hurricane-code-compliant front and garage doors. Pergo flooring throughout and stylish interior updates make this a comfortable and tranquil beachfront paradise. The home has been continuously occupied, never rented, and lovingly maintained. 
Don't miss out on this extraordinary opportunity to own the best Gulf front land value on Casey Key. Enjoy the coastal lifestyle you've envisioned and come live your dream! Schedule your showing today and make this beachfront sanctuary yours!
#A4598712

NOKOMIS

406 S CASEY KEY ROAD

2 Beds

2 Baths

1,738 Sq.Ft.

$3,150,000

MLS#: A4598712

1 ... 428 429 430 431 432 ... 666
* Listings identified with the FMLS IDX logo come from FMLS and are held by brokerage firms other than the owner of this website. The listing brokerage is identified in any listing details. Information is deemed reliable but is not guaranteed. If you believe any FMLS listing contains material that infringes your copyrighted work please click here to review our DMCA policy and learn how to submit a takedown request. © 2024. First Multiple Listing Service, Inc.
 - property

Send a message

Message successfully sent.

Your message

What is 3 + 4 ?

Reason for contacting?

I agree to receive email communication and understand I can unsubscribe at any time.

I agree to be contacted by The Graf Group of Coldwell Banker via call, email, and text for real estate services. To opt out, you can reply 'stop' at any time or reply 'help' for assistance. You can also click the unsubscribe link in the emails. Message and data rates may apply. Message frequency may vary. Privacy Policy

Sign Out

Virtual Assistant

Would you like to take the next step with this property? We can help you schedule a showing or virtual tour, or send you more details.

Yes, I would like more information.

Thank You for Your Reply, One of Our Agents will contact you as soon as possible

No, maybe later.

Thank you, you can always contact me via email, phone number or through the contact form.

Realhub AI

Lucy - Your AI-Powered Realtor

Update Your Temporary Password

Personalize your search

Enter your email and we'll notify you immediately when new listings match what you're looking for.

or enter email address

Already have an account ? Login here

Continue your home search

I agree to receive communications and understand I can unsubscribe at any time.

I agree to be contacted by The Graf Group of Coldwell Banker via call, email, and text for real estate services. To opt out, you can reply 'stop' at any time or reply 'help' for assistance. You can also click the unsubscribe link in the emails. Message and data rates may apply. Message frequency may vary. Privacy Policy

Already have an account ? Login here

We use cookies

We use cookies primarily for analytics to enhance your experience. By accepting, you agree to our use of these cookies. You can manage your preferences or learn more about our cookies policy.






