Properties

Browse or get in touch to schedule a walkthrough.

  • Nearby me
Price range

Popular Features

Community Features

Association

Property Features

Waterfront

View

Exterior Features

Interior Features

Style

10000 properties match your criteria

Updated 1 minute ago

E-Alert name
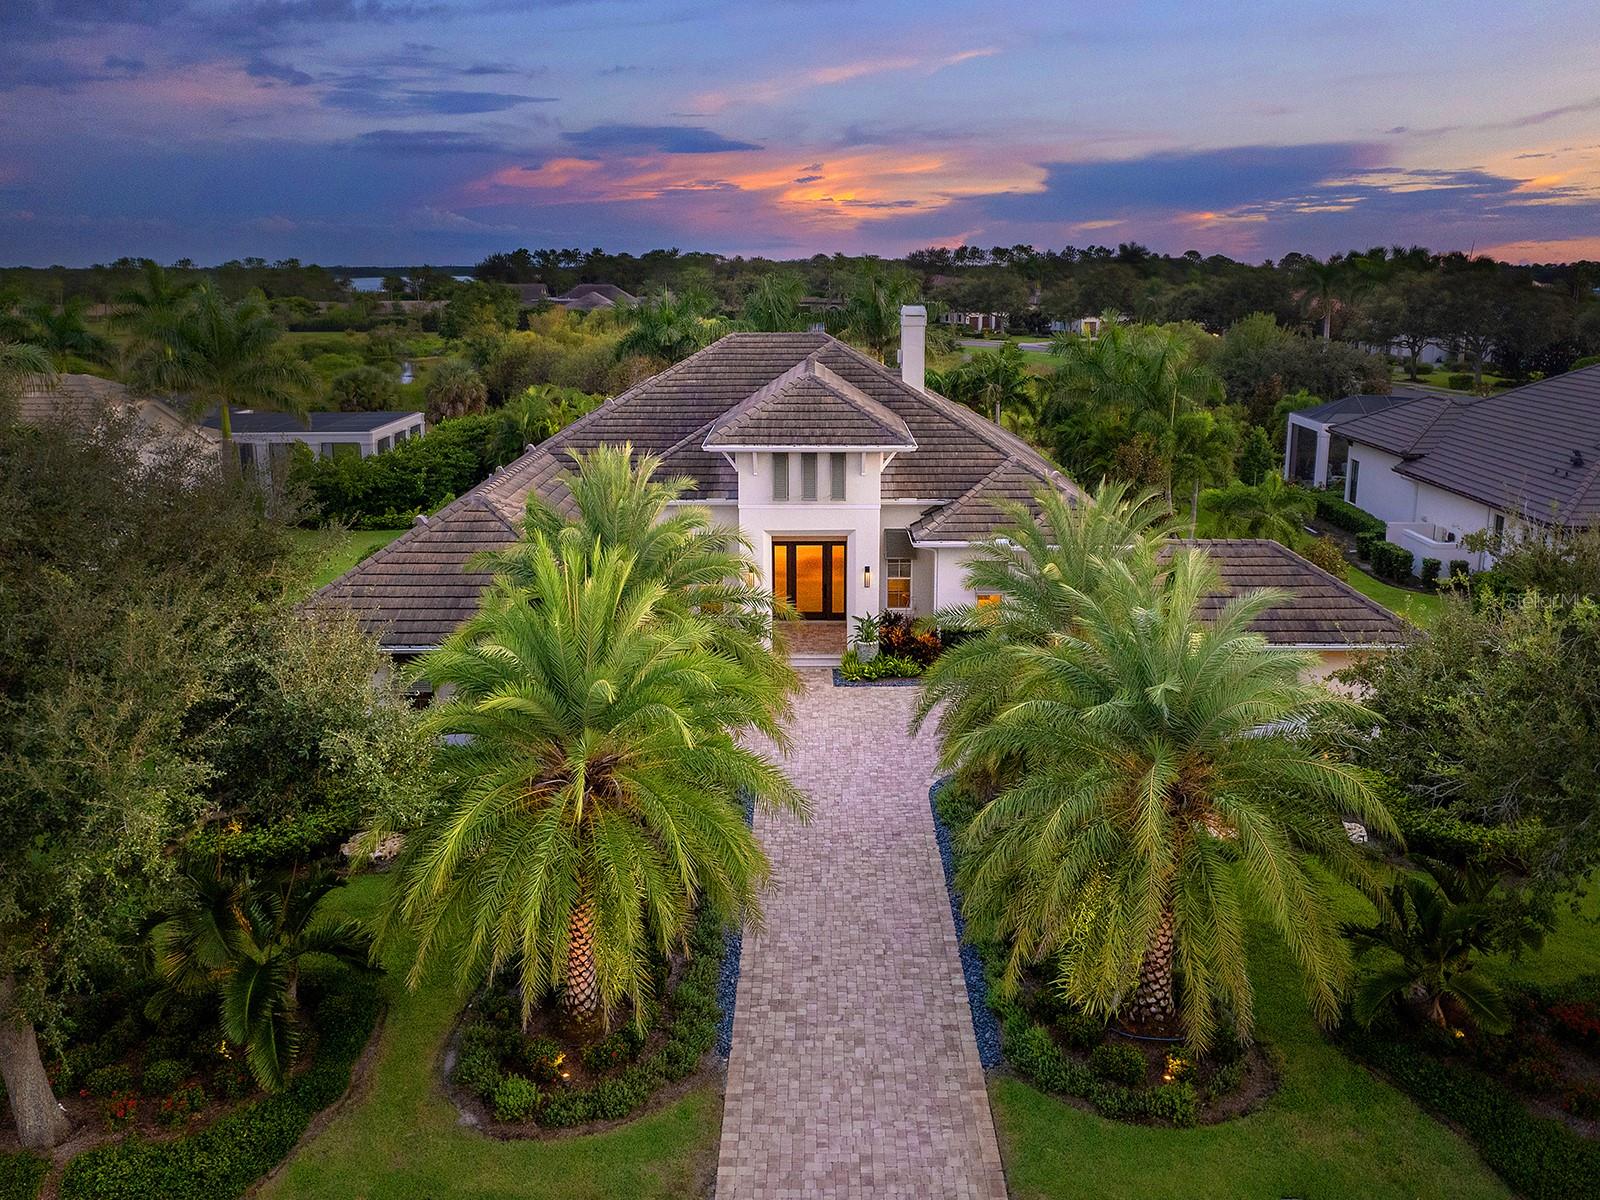
Located in the prestigious Lake Club of Lakewood Ranch, this 2020-built West Indies–style estate offers 3 beds and 3 baths on 0.42-acre lot. A paver driveway, stone-lined landscaping, and coach lights frame the exterior, while impact-rated windows and doors, a Kohler whole-house generator, surge-protected electric panels, a 3-zone HVAC system, and a tankless water heater provide peace of mind. The home offers three garage spaces, an attached two-car garage, and a separate one-car bay, each fitted with paneled doors. The entry sets the tone with a custom rain-glass front door, a transom window, and a feature wall of framed wallpaper panels. Inside, crown molding, engineered hardwood floors in the living areas, and a seamless flow between rooms. The great room features a tray ceiling, a tiled gas fireplace with custom shelving, surround sound, and a zero-corner wall of sliding glass doors that open fully to the lanai. The office, accented with iron and glass walls and a barn door, is finished with designer wallpaper and a picture window. The kitchen is anchored by an oversized island with a porcelain countertop, pendant lighting, and a custom-trimmed base, complemented by dark perimeter cabinetry with a waterfall-edge quartz counter, glass-faced uppers, upgraded gold hardware, and pull-out shelving throughout. GE Monogram stainless-steel appliances include a six-burner gas stove, oven, microwave, vent hood, refrigerator, and dishwasher. A dry bar with a wine cooler, a reverse osmosis system supplying both the sink and freezer ice maker, and a walk-in pantry with a coffee bar add convenience. The primary suite is a retreat with a beamed shiplap tray ceiling, wallpaper accents, and pocketing sliders to the lanai. Dual custom closets are heavily upgraded and include custom lighted cabinetry, auto-motion lighting, thoughtfully organized built-ins, and plug-ins inside drawers. The spa-like bath features dual vanities, porcelain and ceramic finishes, an oversized glass shower, and a Toto washlet in a private water closet. Two guest suites each include walk-in closets with auto-on lighting and stylish en-suite baths, one with wallpaper, a trimmed mirror, and a glass shower, the other with access to the shared pool bath accented by custom tile, decorative finishes, and linen storage. A bonus room with surround sound, designer wallpaper, and expansive windows adds versatility. The lanai offers southern exposure and preserve views, with a heated saltwater pool and spa finished in iridescent tile. Custom Pecky Pine ceilings, surround sound, and panoramic screens frame the space. The outdoor kitchen features a waterfall-edge quartz counter, Alfresco grill, vent hood, tiled cabinetry, and blue backsplash, paired with Silver River Travertine flooring and generous seating areas for gatherings. The tiled laundry room includes cabinetry, folding space, and a GE washer and dryer, while the mudroom landing near the garage adds shiplap and two storage closets. The two-car garage is complete with built-in cabinets, a workspace, utility racks, and an EV charger. Residents of The Lake Club enjoy resort-style amenities, including pools, a renovated clubhouse with dining and bar, fitness center, spa, tennis, pickleball, playground, dog park, and the services of a concierge and activities director. The community is also minutes from UTC, LWR Main Street, Waterside Place, and world-famous beaches. Furniture is available in a separate package.
#A4665083

LAKEWOOD RANCH

15814 BAYCROSS DRIVE

3 Beds

3 Baths

3,327 Sq.Ft.

$2,999,000

MLS#: A4665083
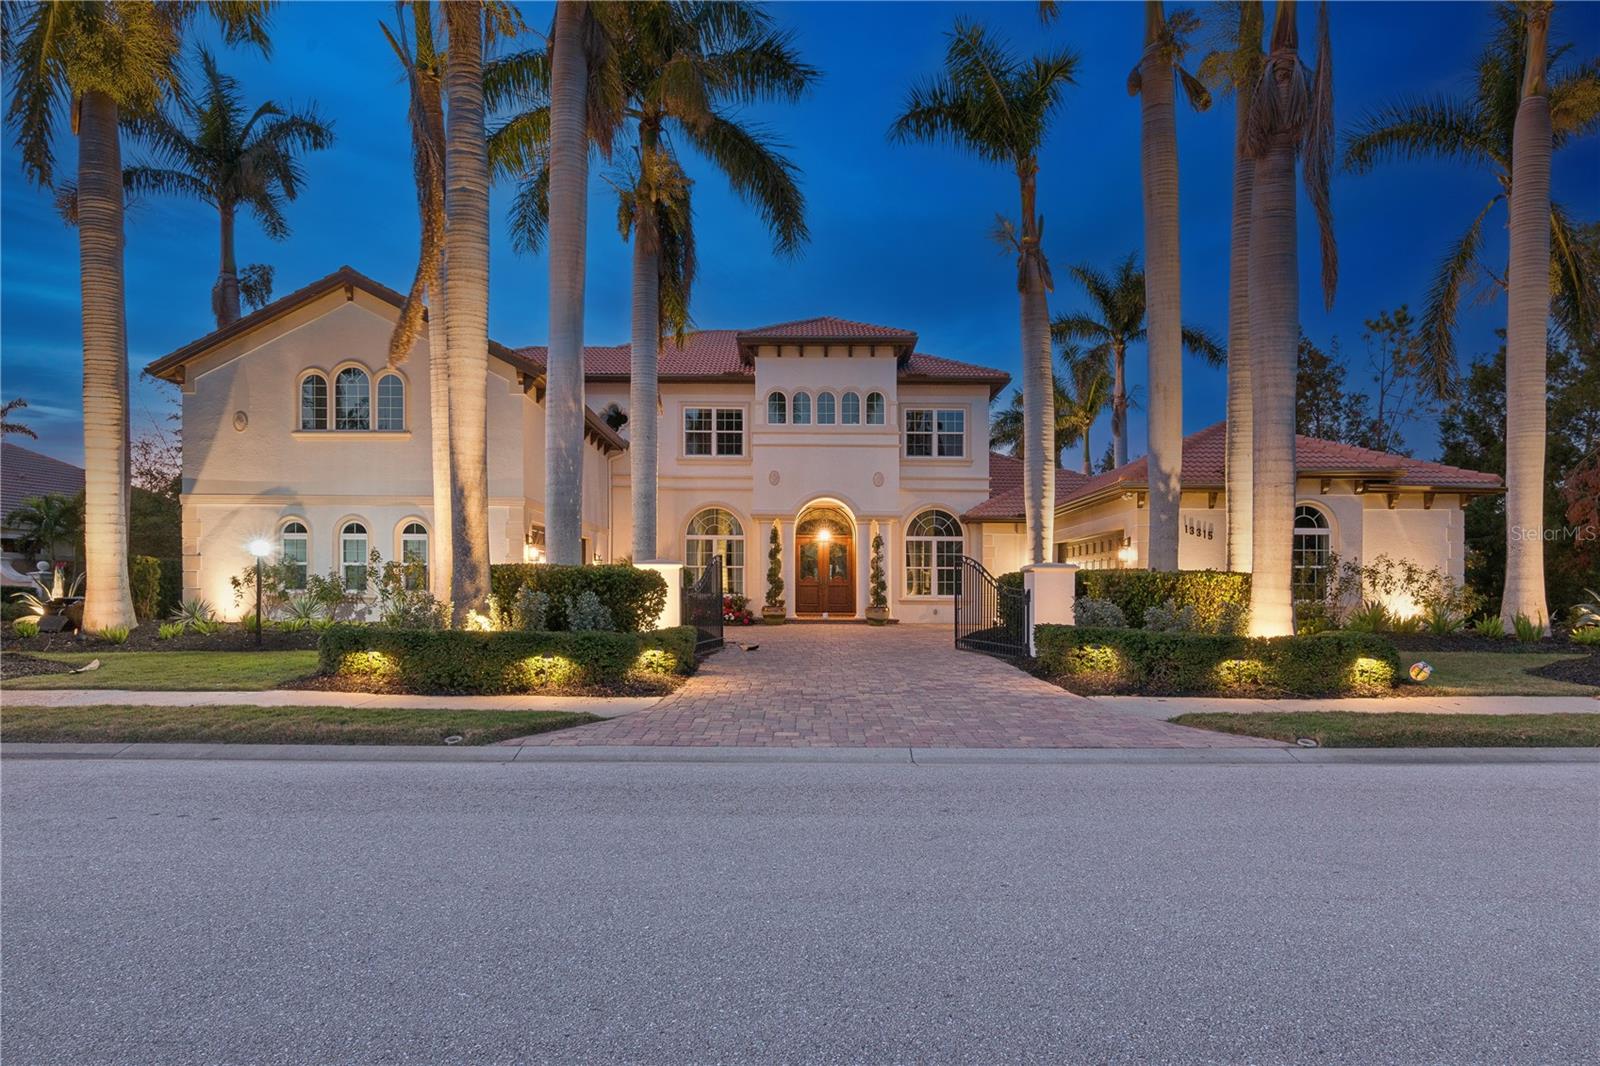
Exquisite Lakefront Estate in The Country Club at Lakewood Ranch~ A Spectacular Family Home ~
Over 6100 Sq ft of space to live, entertain, play and relax.
A bespoke luxury estate in one of the most private enclaves in Lakewood Ranch Country Club. Tucked away on a private ½-acre cul-de-sac lot, this masterpiece is a stunning blend of elegance and modern sophistication, from every room, offering breathtaking lake and nature views that create an unparalleled sense of tranquility.
Step inside to a bright, airy space, high ceilings, and an open floor plan that seamlessly integrates gracious living and grand entertaining. From the moment you enter, walls of impact glass sliders invite you to experience the seamless connection between indoor and outdoor living, where the enclosed resort-style pool, spa, tropical oasis and lake serve as the breathtaking backdrop.
This home was designed and appointed for the discerning buyer. ~
1st Floor :
Living Room with Fireplace * Separate Dining Room * Gourmet Chef’s Kitchen with Subzero and Viking appliances, a breakfast bar, a spacious dining area, large island * Family Room * Billiard Room * Office * Owner’s suite with spa inspired bath and two walk in closets * Laundry Room * Powder Room * Custom Millwork~
2nd Floor: 
Bonus Office * Bedroom 2 with ensuite bath * Bedrooms 3 and 4 with Jack and Jill bath * Theatre Room * Game/Great Room with a large balcony that looks out over the pool and expansive sanctuary.~
Outdoors:
Pebble Tec pool with spa and fountain *multiple seating areas * conversation area with fireplace * outdoor kitchen with bar * Professional Lighting *Lavish Tropical Landscaping * 2 Level Screen Enclosure
*Two oversized two-car garages * Corner Lot.~
One of the most appealing things about this home is the multiple versatile spaces provide ultimate flexibility and how this home will live best for you. 
You can see that this home has so many wonderful features … too many to list them all … so schedule an appointment today. It would be my pleasure to give you a tour.
#A4639439

LAKEWOOD RANCH

13315 PALMERS CREEK TERRACE

4 Beds

4 Baths

6,171 Sq.Ft.

$2,999,000

MLS#: A4639439
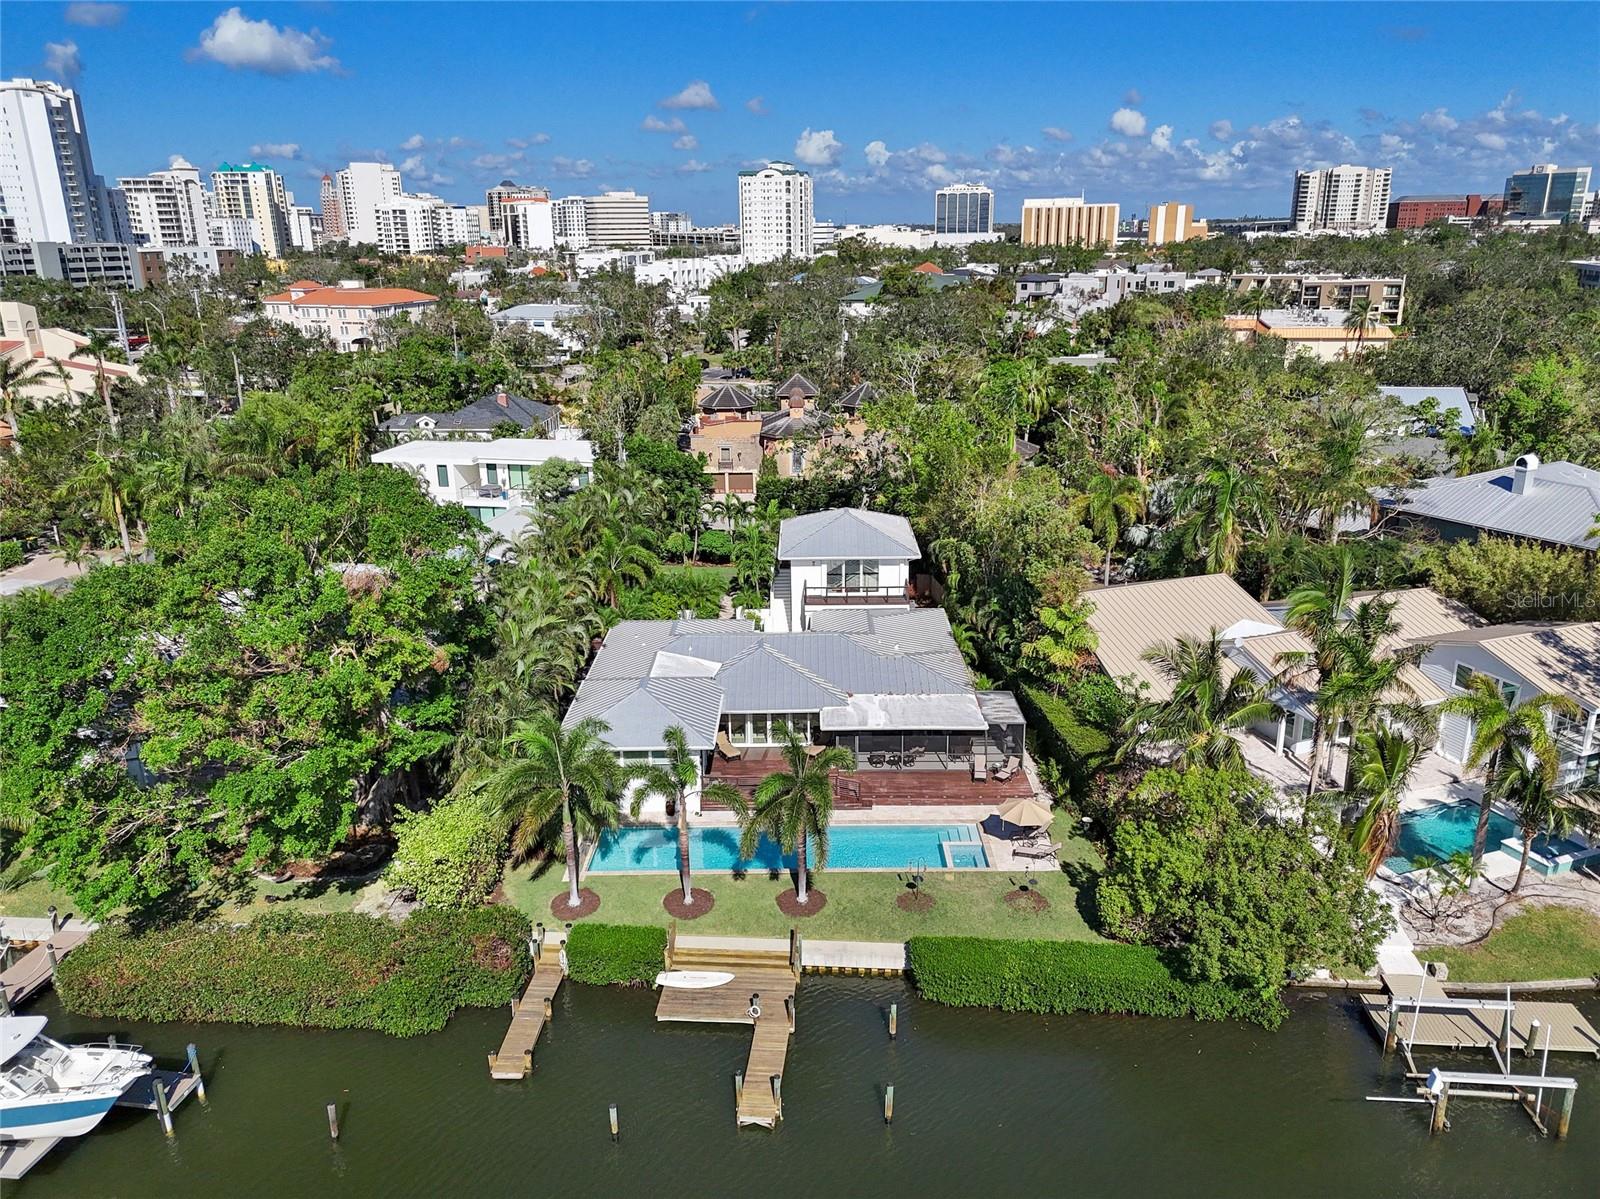
Welcome to this stunning 3 bedroom/Den with 4 En-suite Bathrooms contemporary home, including a Mother-in-Law Suite, ideally situated on Hudson Bayou.  Easy walking distance of a half mile to the vibrant heart of Sarasota and Sarasota Bay—perfect for boating and nature enthusiasts! Nestled in a peaceful cul-de-sac, this beautifully remodeled residence was thoughtfully updated in 2015, with a lovely saltwater pool added in 2016, along with a new seawall, landscaping, covered lanai, deck, and a refreshed dock. NO WATER ENCROACHMENT.
 
With 100 feet of waterfront and protected dockage for up to four boats, you’ll enjoy serene views of the water, captivating sunrises, and breathtaking sunsets. As you approach the home, you'll be greeted by lush landscaping leading into a spacious courtyard, ideal for entertaining. Sliding impact glass doors and windows seamlessly connect this inviting outdoor space to the open floor plan inside.
 
This home is designed for both relaxation and entertainment, featuring elegant finishes and ample space that opens to the deck, pool, and scenic views of Hudson Bayou. The modern gourmet kitchen, complete with an island and 5-burner gas stove.  Whole house water filtration system.  Significant cabinet and storage, ample counter space, and stainless appliances are perfect for the discerning cook. It flows into a screened lanai, perfect for enjoying the water views and ample aquatic wildlife.  Watch the manatees and dolphins swim by you as the birds sing their own songs.
 
The spacious master suite has access to the deck and large windows that frame the tranquil waterfront. Additionally, the 528-square-foot  Mother-in-Law Suite above the two-car garage which includes a full bath and plumbing for a kitchenette, offering flexibility for visitors or an in-home office or studio apartment.
 
This exceptional home is truly a gem in one of Sarasota’s most desirable locations, combining contemporary elegance with easy access to the city and a relaxed waterfront lifestyle.
#A4628795

SARASOTA

1610 HUDSON POINTE DRIVE

3 Beds

4 Baths

2,738 Sq.Ft.

$2,999,000

MLS#: A4628795
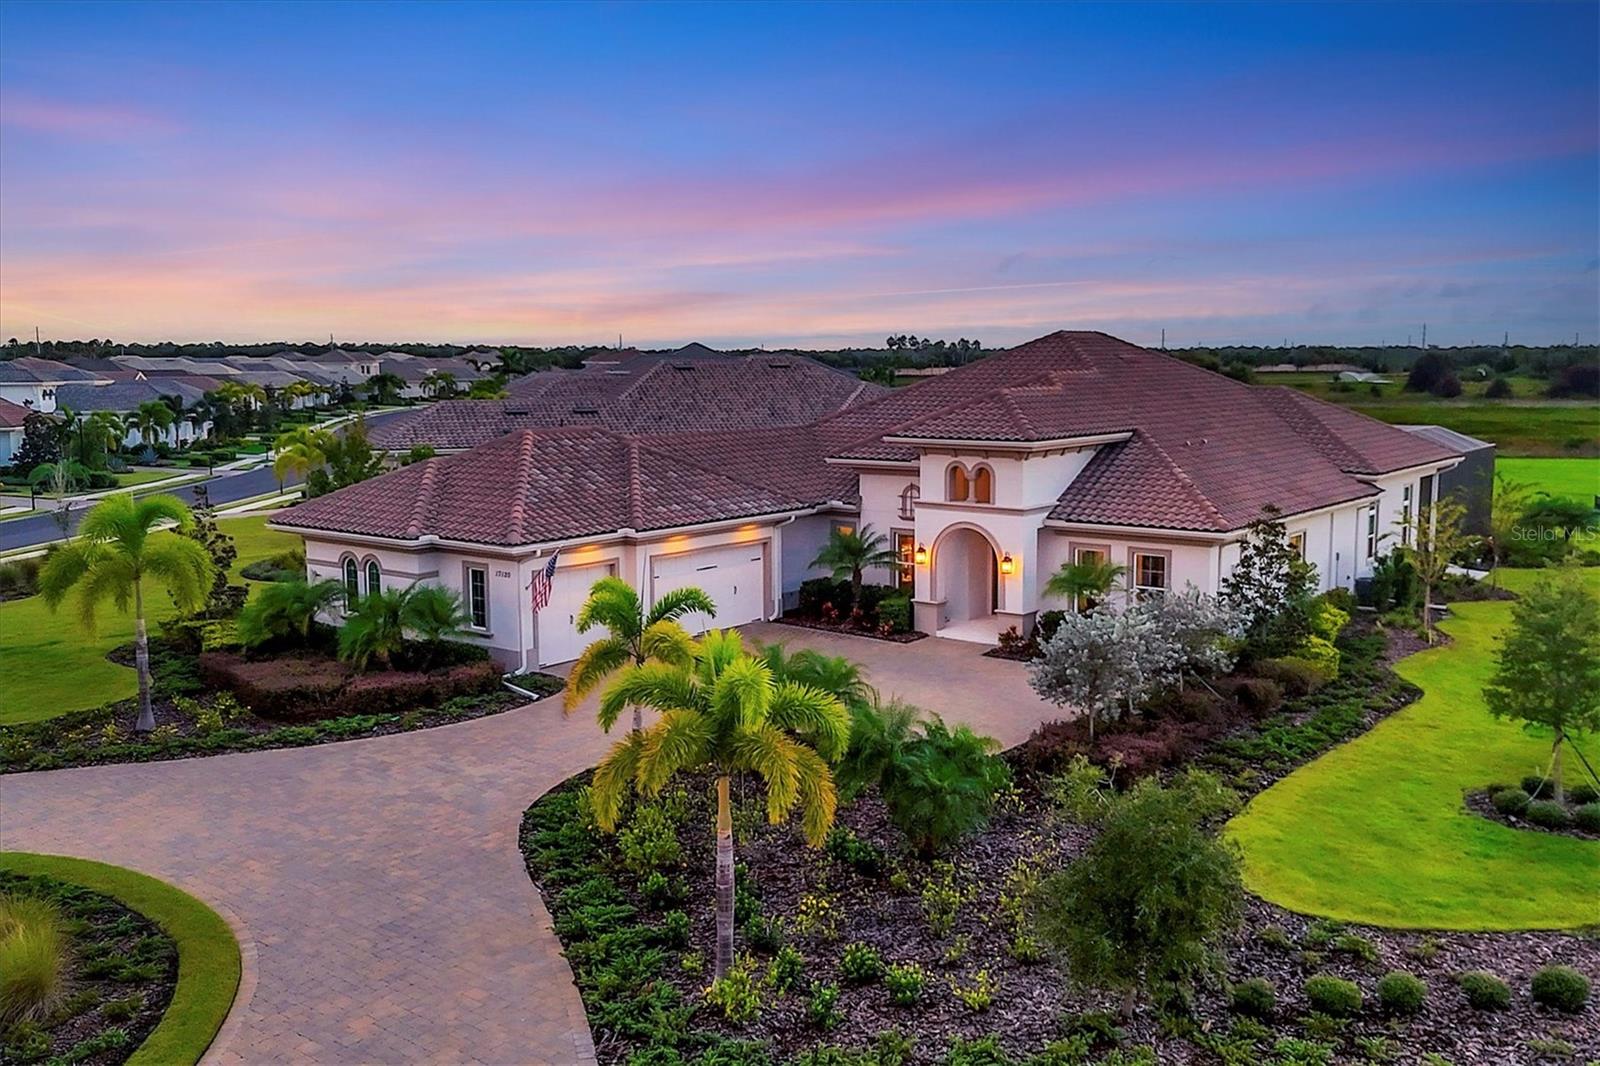
Welcome to 17120 Verona Place, a remarkable custom home that offers complete privacy in the prestigious guard-gated community, The Lake Club. The home is on one of the largest lots within The Lake Club with peaceful preserve views. This Sterling III floorplan offers four generous bedrooms, four baths and built by Stock builders. Entering through frosted double-glass front doors, you're welcomed into a grand foyer with a tray ceiling and crown molding accented by designer lighting. Beautiful tile floors flow into the expansive great room, with ceiling beams and crown molding. The dining room and great room have plenty to host friends and family. This chef’s kitchen has an oversized floating island with seating, and the space is outfitted with high-end stainless steel appliances, including a wall-mounted oven and microwave, refrigerator and a gas cooktop with oven below. An elegant glass tile backsplash with upgraded quartz countertops and raised wood cabinetry elevate the design. There’s a warming drawer, pullout cabinets and a walk-in pantry. A wet bar with a sink, cabinetry and wine cooler sits just off the kitchen. The spacious breakfast area has zero-corner sliding doors that lead to the lanai. The office features a tray ceiling, crown molding, carpeting, making it an ideal workspace. The primary suite has a beautiful drop-down soffit ceiling with crown molding and designer chandelier. There are two walk-in closets with custom built-ins and a built-in ironing board. Glass French doors open to the lanai. A vanity with a mirror and cabinetry is off the primary bath. The luxurious primary bath offers dual sinks, a soaking tub, and a walk-in shower with three showerheads, delivering a spa-like experience. The three guest bedrooms are well-appointed, two offering en-suite baths, ensuring comfort and privacy. A large bonus room with 10-foot sliders and remote-control blinds, and the decorative ceiling that adds a touch sophistication. Step outside to the massive lanai, where shell stone pavers frame the saltwater pool and spa, complete with a tranquil preserve homesite. A linear fireplace with an outdoor kitchen that has a sink, grill and refrigerator where you can relax. Additional features include outdoor lighting in the front of the home, soaring ceilings, designer lighting and fixtures throughout, central vacuum, remote blinds and an expansive three-car garage with an epoxy floor. The laundry room has cabinetry, a sink and a folding area. In The Lake Club, residents enjoy access to a wealth of amenities, including two resort-style heated pools, a recently renovated clubhouse with fine dining and bar area, a fitness center, spa, tennis courts, pickleball, a playground, dog park, and services of a full-time concierge and activities director. Additionally, residents are near The Mall at University Town Center, Lakewood Ranch Main Street, Waterside Place and numerous dining options. Experience the pinnacle of luxury living in this home, where every detail has been carefully considered to provide the ultimate Lakewood Ranch lifestyle. This home offers a unique blend of luxury, style and thoughtful design, providing an exceptional living experience.
#A4626448

LAKEWOOD RANCH

17120 VERONA PLACE

4 Beds

4 Baths

3,829 Sq.Ft.

$2,999,000

MLS#: A4626448
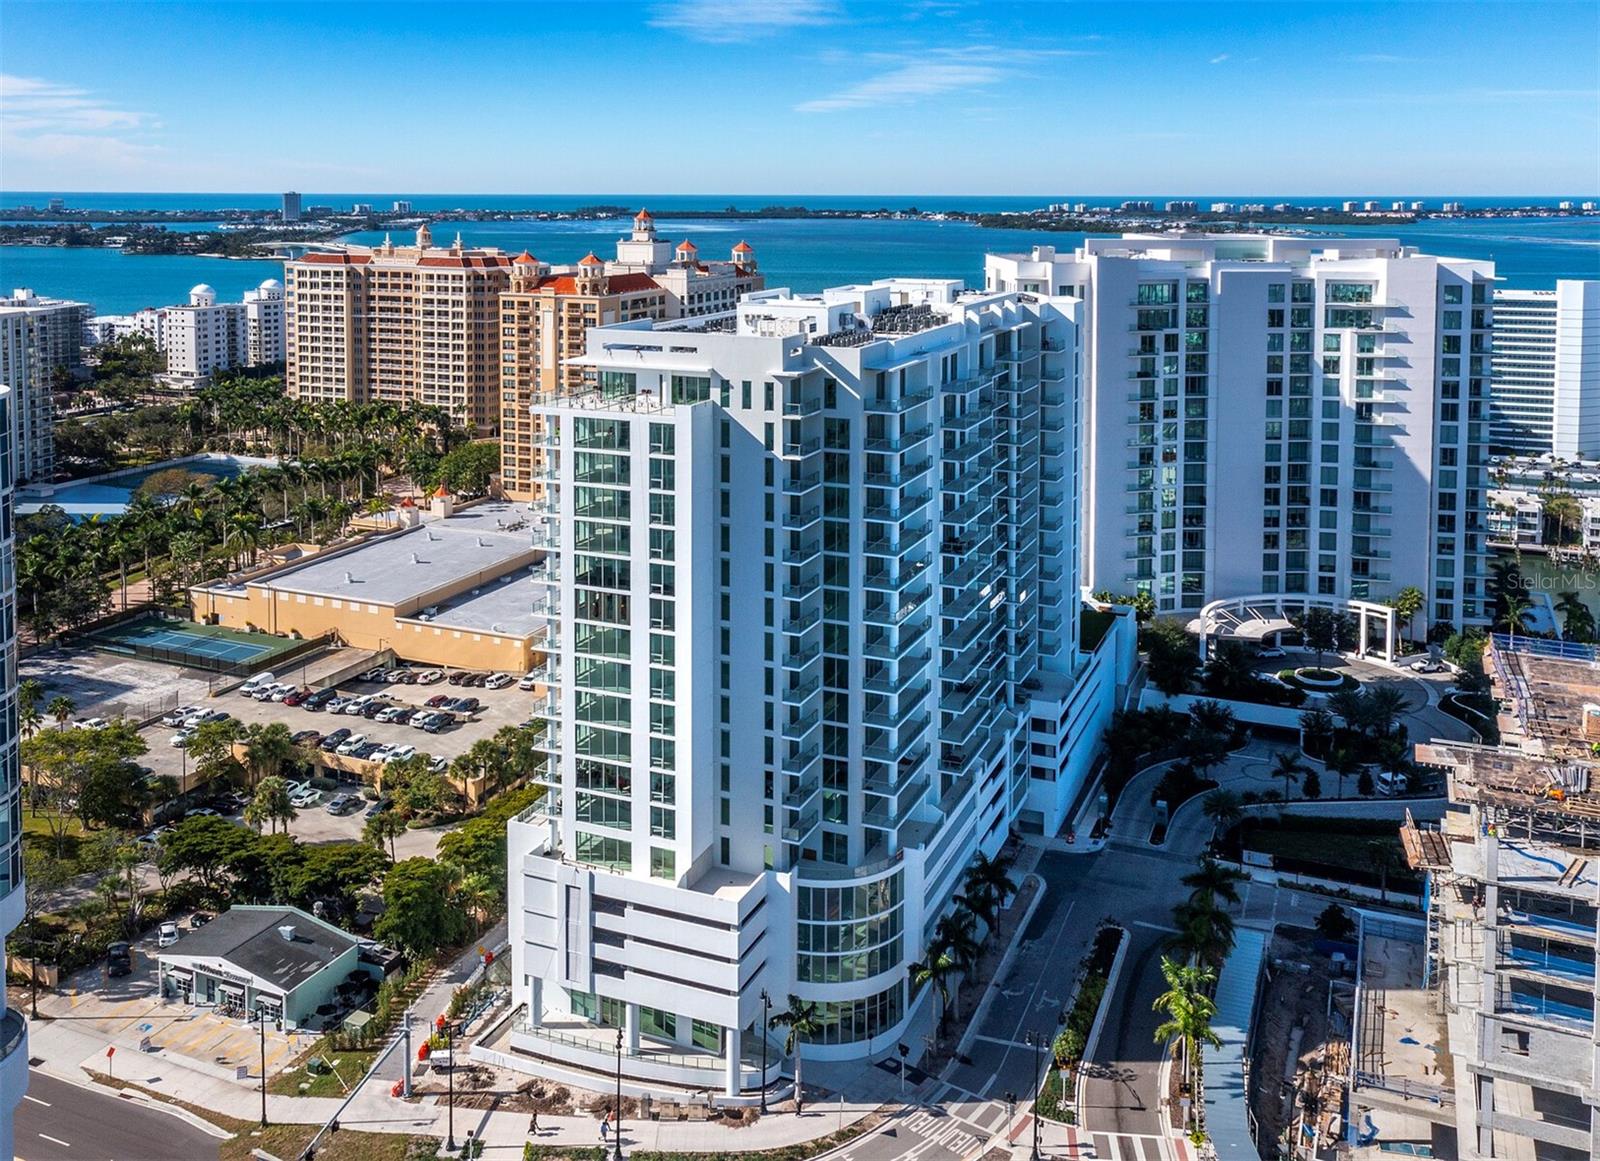
One or more photo(s) has been virtually staged. This brand new Bayso luxury condominium stands perfectly positioned in the heart of downtown Sarasota. This well-appointed, 19th-floor penthouse offers western and northwestern water and city views. The contemporary style of this home perfectly blends with modern designer accents. This open concept floor plan seamlessly connects common spaces, with 2,481 square feet of living area including three bedrooms, three bathrooms, and a den. The entrance area features access to the den, half bath, and leads to the living area with soaring 11’ ceilings and dramatic 10’ floor-to-ceiling impact rated windows. The open feel continues onto a spacious tiled terrace complete with glass railings with views of the bay, as well as the sparkling lights of Sarasota in the distance. Enjoy the spacious eat-in European inspired contemporary kitchen with a dining space, breakfast bar, glass door wine fridge, custom wood cabinets, Gen air stainless-steel appliances, and quartz countertops. The full-size laundry room off the kitchen includes Whirlpool washer and dryer, a wash tub, and loads of storage. The owner’s suite has a direct entrance onto the private terrace. The owner’s suite also features walk-in closets, a double vanity, a soaking tub, and walk-in shower. The split floor plan offers two guest rooms with en-suite baths to provide a retreat for family and guests. Bayso Sarasota offers a lifestyle enhanced by legendary services and desirable amenities including: 24-hour front desk attendants, onsite property management, a beautiful club lounge with a catering kitchen, a state-of-the-art fitness center and movement studio, and a private conference room including common glass enclosed workstations for private use. Residents and guests will enjoy the elevated resort style pool and spa, a community recreation area with a pergola-covered grilling station, a second catering kitchen, and a private dog park with a pet water fountain. The ideal location simply elevates the entire appeal of Bayso living. This home includes two deeded parking spaces, extra owner humidity-controlled storage, and a separate bicycle storage area. Strolling on the waterfront boardwalk, exploring the diverse cuisine, or attending the cultural event centered in downtown Sarasota makes the Bayso a destination, as well as home.
#A4594812

SARASOTA

301 QUAY COMMONS 1901

3 Beds

3 Baths

2,481 Sq.Ft.

$2,999,000

MLS#: A4594812
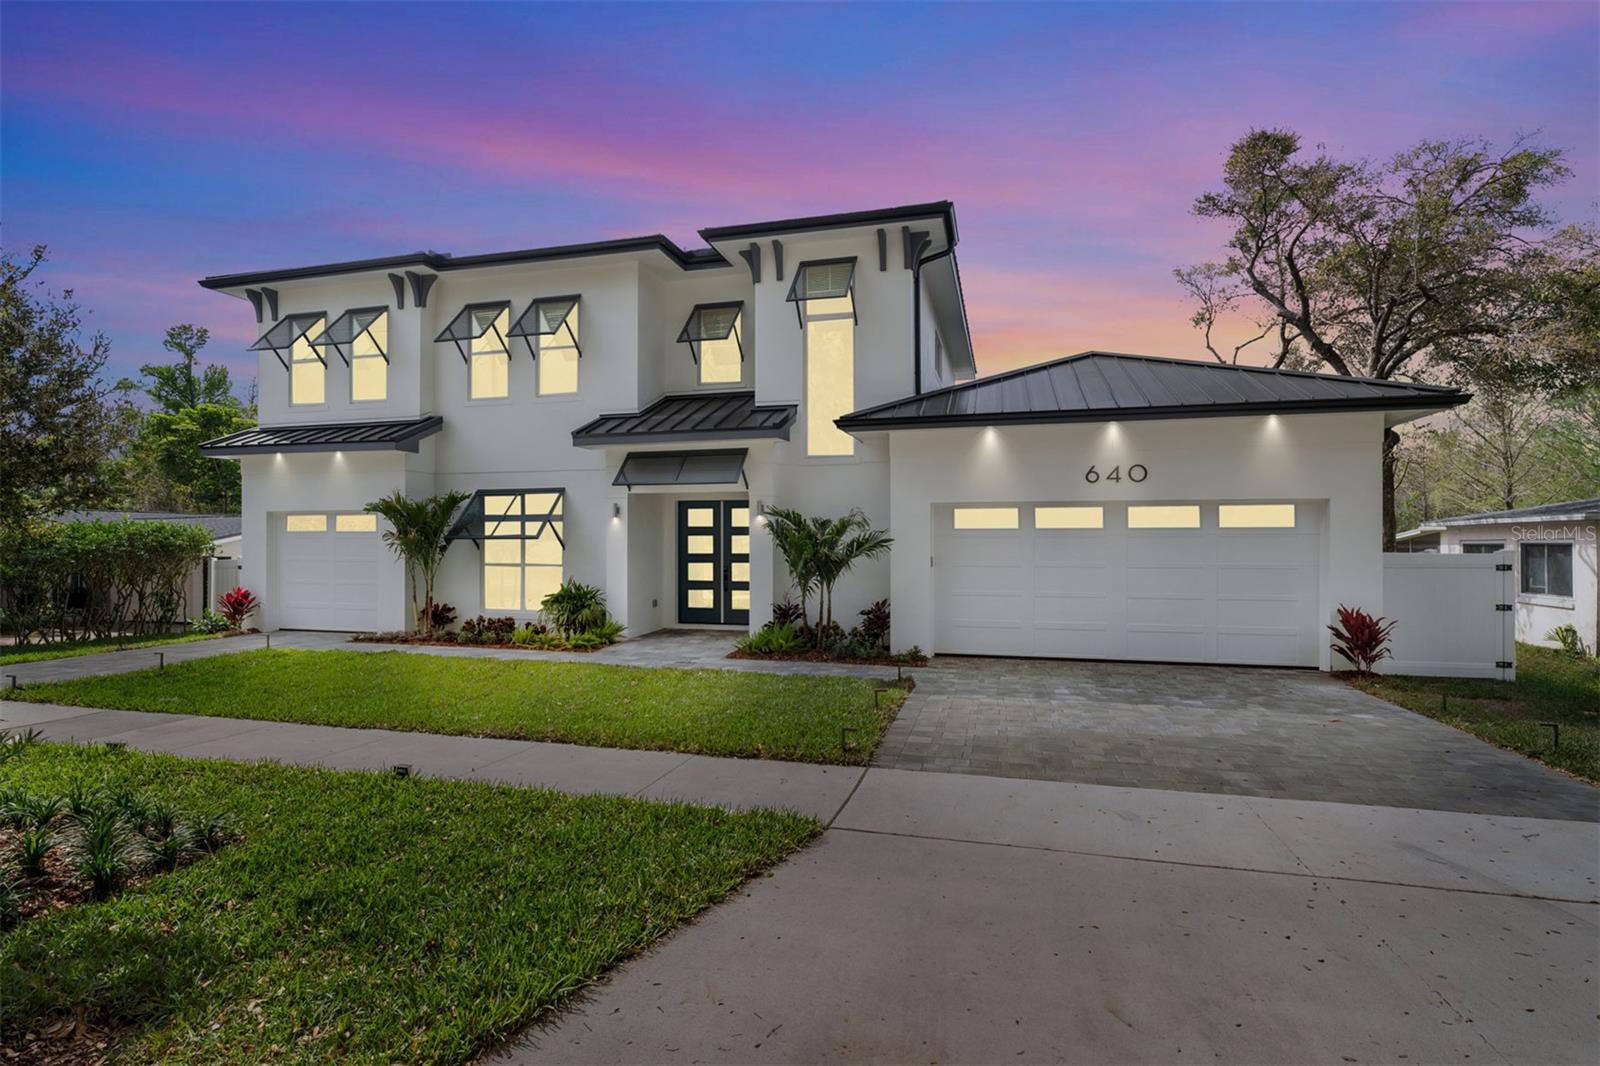
PRICE IMPROVEMENT!! New Construction with Winter Park Chain of Lakes Access!! You'll be stunned by this gorgeous coastal style home on a private canal that leads to Lake Maitland. This magnificent residence features 5 bedrooms, a bonus room, pool with a relaxing spa and brand new covered boat dock. Your journey begins in the grand two-story foyer featuring elegant lighting choices which are sure to impress. On the left is your study or flex space which can be used as a an additional bedroom as well. As you step into the generous and open grand room to your left is the elegant wine room. The open kitchen is a chef's dream featuring GE Cafe appliances , including a 36" freestanding range as well an Advantium oven and convection wall oven. Elegant slim shaker cabinetry and a large gathering island for entertaining complete this wonderful space. Off the kitchen is a scullery and laundry area with additional dishwasher and refrigerator for preparing grand holiday spreads. The dining room features an additional bar area with beverage refrigeration and overlooks the pool and canal so you can enjoy the views as you share a meal. Summers by the pool will be filled with grilling on the porch as you enjoy the lanai and days on the famed chain of lakes to beat the heat. The primary suite is off the living area and includes a sizable custom closet with everything you could need along with a spa-like bathroom to enjoy a relaxing evening before bed. Upstairs are the additional bedrooms which are generously sized for all of your occupants needs including a large bonus room. There's also a second laundry up to for extra convenience! This wonderful home also included a 12 x 30 Boat dock and sling style lift as well as landscape lighting. Energy savings will be yours with LED Lighting, tankless hot water heaters and spray foam insulation. You also have top rated schools and access to all the shopping, dining and entertainment this wonderful neighborhood offers. This beautiful home is completed and ready to move in- so make an appointment today to view this stunning new home and make it yours.
#O6290533

MAITLAND

640 OLD HORATIO AVENUE

5 Beds

4 Baths

4,042 Sq.Ft.

$2,999,000

MLS#: O6290533
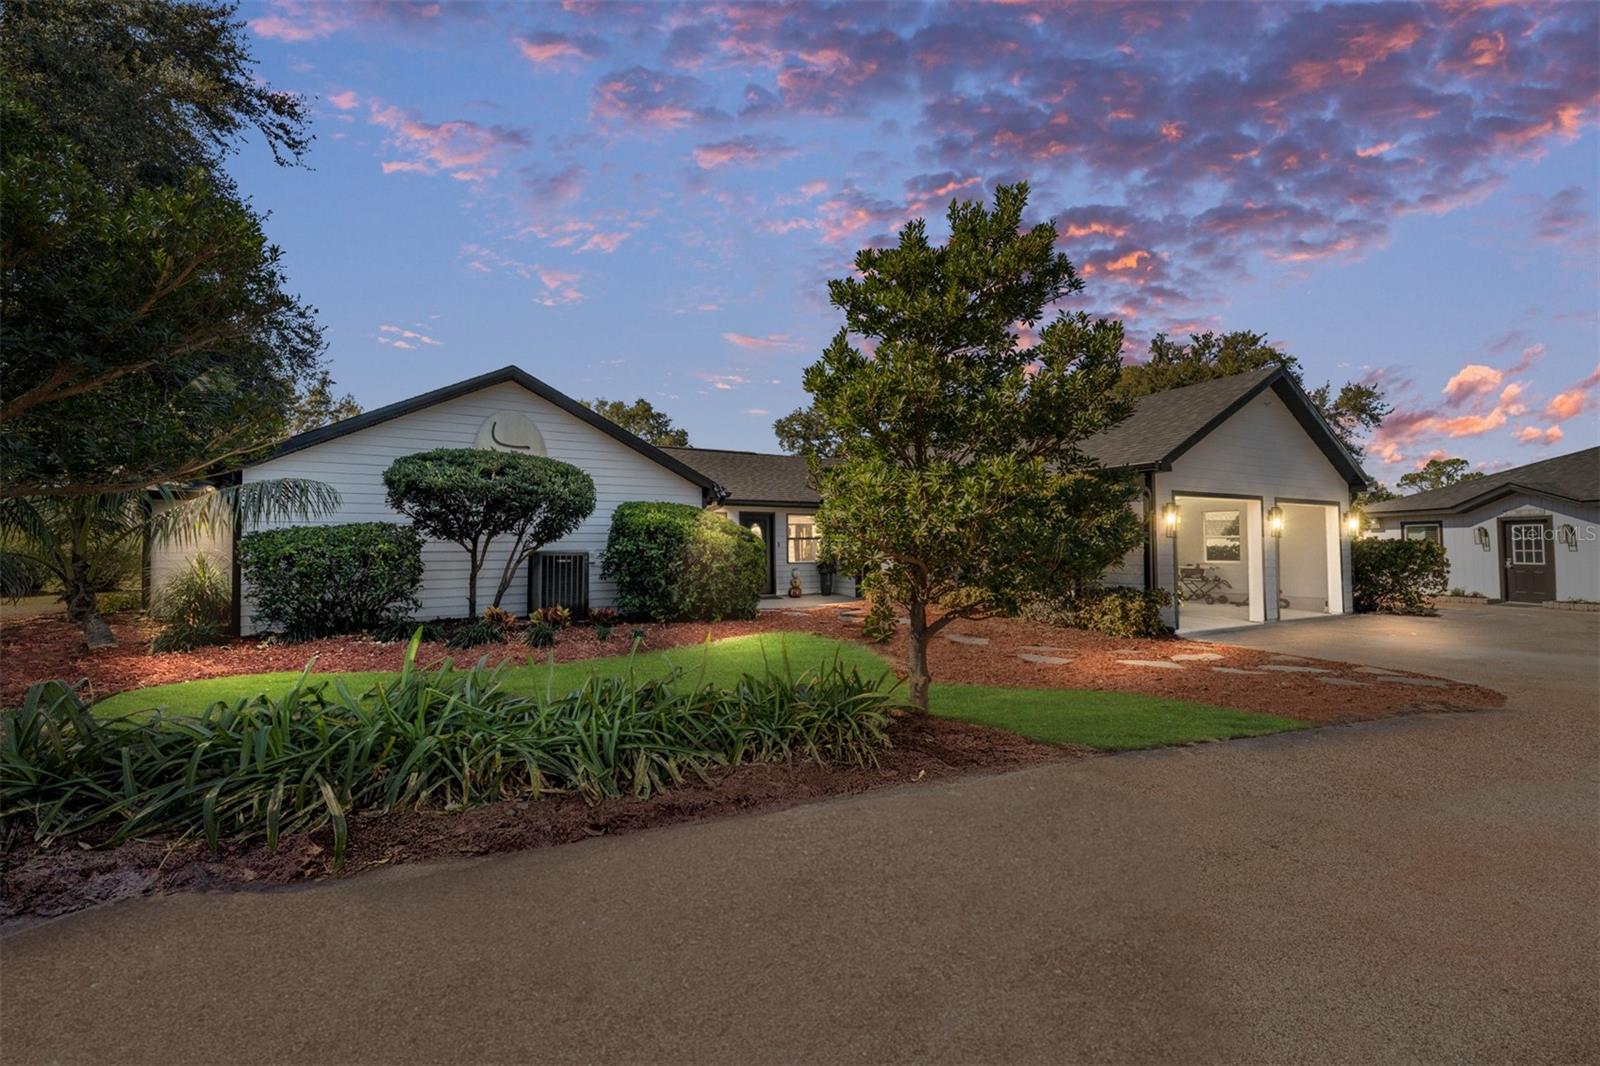
Nestled in the rolling landscape of Howey-in-the Hills, Florida, this exceptional 17+ acre equestrian estate blends refined living with premium horse amenities. Its prime Central Florida location is 30 minutes from downtown Orlando and 45 minutes from the World Equestrian Center in Ocala.  

Residence: This beautifully updated residence offers 3 spacious bedrooms, each with its own luxurious ensuite bathroom, providing comfort and privacy for family and guests.  Every bath features high-end finishes, thoughtful design, and a refined aesthetic that reflects the home's overall quality.  At the heart of the home is a chef-inspired kitchen with top-of-the-line appliances including an impressive 48" gas range, premium cabinetry, and sleek quartz countertops.  For everyday living or entertaining on a grand scale, this home delivers comfort, style and performance.

Outdoor Living:  Expansive French doors open to an exceptional screen-enclosed outdoor living and entertainment space designed for year-round enjoyment.  This stunning area is anchored by a grand central island with granite countertops and a striking countertop glass fire pit, creating the perfect gathering spot for time with friends and family.  The resort-style amenities continue with a 2nd glass fire pit in the sitting area, an 8-person spa, a gorgeous outdoor shower, and the fully-equipped chef's dream kitchen with stainless steel cabinets, soda fridge, beer & wine fridge, 24" warmer, Top Hat ice maker, and 40" Lion grill.

Guest House:  This spacious 2-bedroom house is a dream lodging for extended family, guests, clients, or use as a lucrative rental or caretakers residence.  It's thoughtfully updated and features a stylish bathroom and large open kitchen and living area that creates a warm, comfortable and highly-functional space.  There's also a game room/ workout room that adds versatility, making this perfect for recreation, fitness, hobbies, or even a home office.  Its size and layout provide exceptional livability while maintaining separation and privacy from the main residence.  

Equestrian Facilities: A STATE-OF-THE-ART barn with everything possible: 13 oversized European-style stalls with stall mattresses and fans, fly spray system, tack lounge, office, laundry, 2 wash bays, 2 hay/shavings/storage stalls, kitchen, bathroom, convertible bedroom/office/lounge, large feed & supply room, and a beautiful expansive outdoor sitting area overlooking the jump ring.  Outside you'll find: 1) an international-size dressage arena and a 115' x 225' show jumping arena, both with GGT footing and full irrigation — ideal for training, clinics, or competition prep; 2) 3-stall barn; 3) 3-stall shed row barn; 4) 4-stall barn set up as 2 stalls with a run-in to a large field, plus a nicely renovated tackroom/flex space; 5) 4 large irrigated paddocks -- excellent for turnout and pasture management; 6) 4 outdoor wash bays; 7) 3 RV hookups.

This property is ideal for a professional equestrian, high-style amateur, trainer, breeder, or anyone seeking a quality facility for show jumping, eventing, or multi-use.  It is designed for smooth workflow, horse safety, and optimal training conditions year-round.  It is a rare combination of location, land, and world-class amenities.
#OM713588

HOWEY IN THE HILLS

10310 GOPHER ROAD

3 Beds

3 Baths

2,840 Sq.Ft.

$2,999,000

MLS#: OM713588
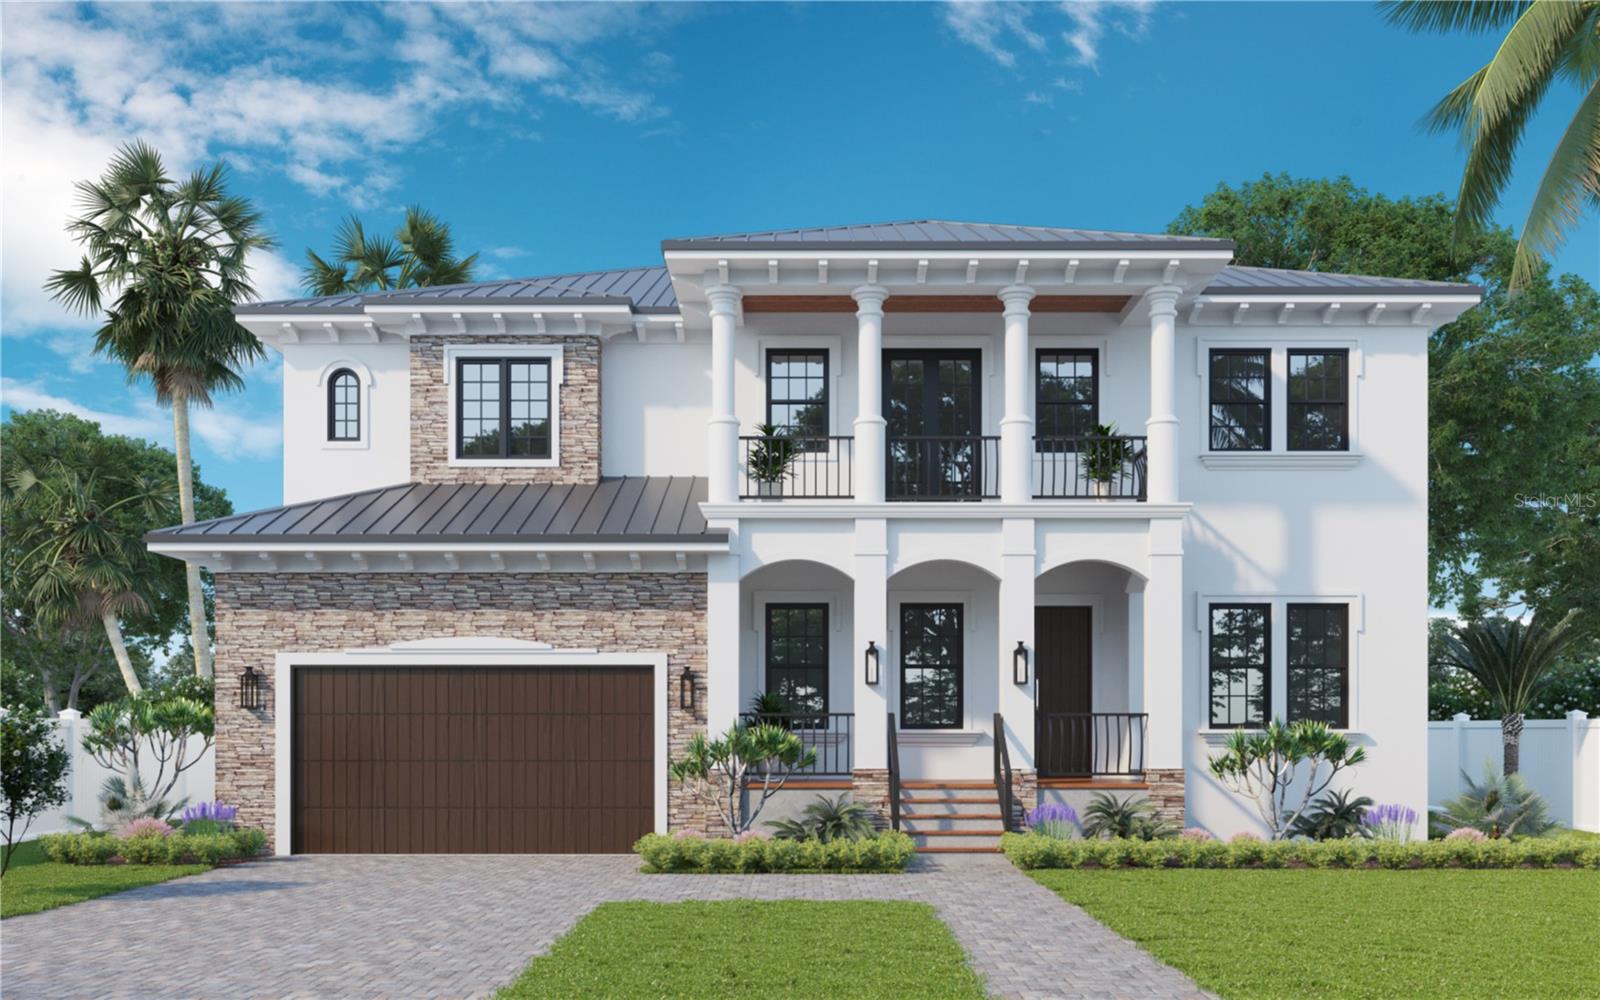
Pre-Construction. To be built. To be built - Mobley Homes Custom 4100 sq ft 5 bedroom 4.5 bath with den, bonus room and pool/heated spa. Top quality workmanship and attention to detail, including high ceilings, open floor plan, stading seam metal roof, hardwood floors throughout, quartz, heavy trim package including 7.5 baseboards and crown molding, outdoor kitchen, custom lighting mirrors and more. The gourmet kitchen includes large island with Inset cabinets, custom Wolf/Sub Zero appliances, quartz tops, butlers pantry and kitchen home office. Walk to all of the shops, great restaurants and parks.
#TB8386855

TAMPA

481 BOSPHOROUS AVENUE

5 Beds

4 Baths

4,100 Sq.Ft.

$2,999,000

MLS#: TB8386855
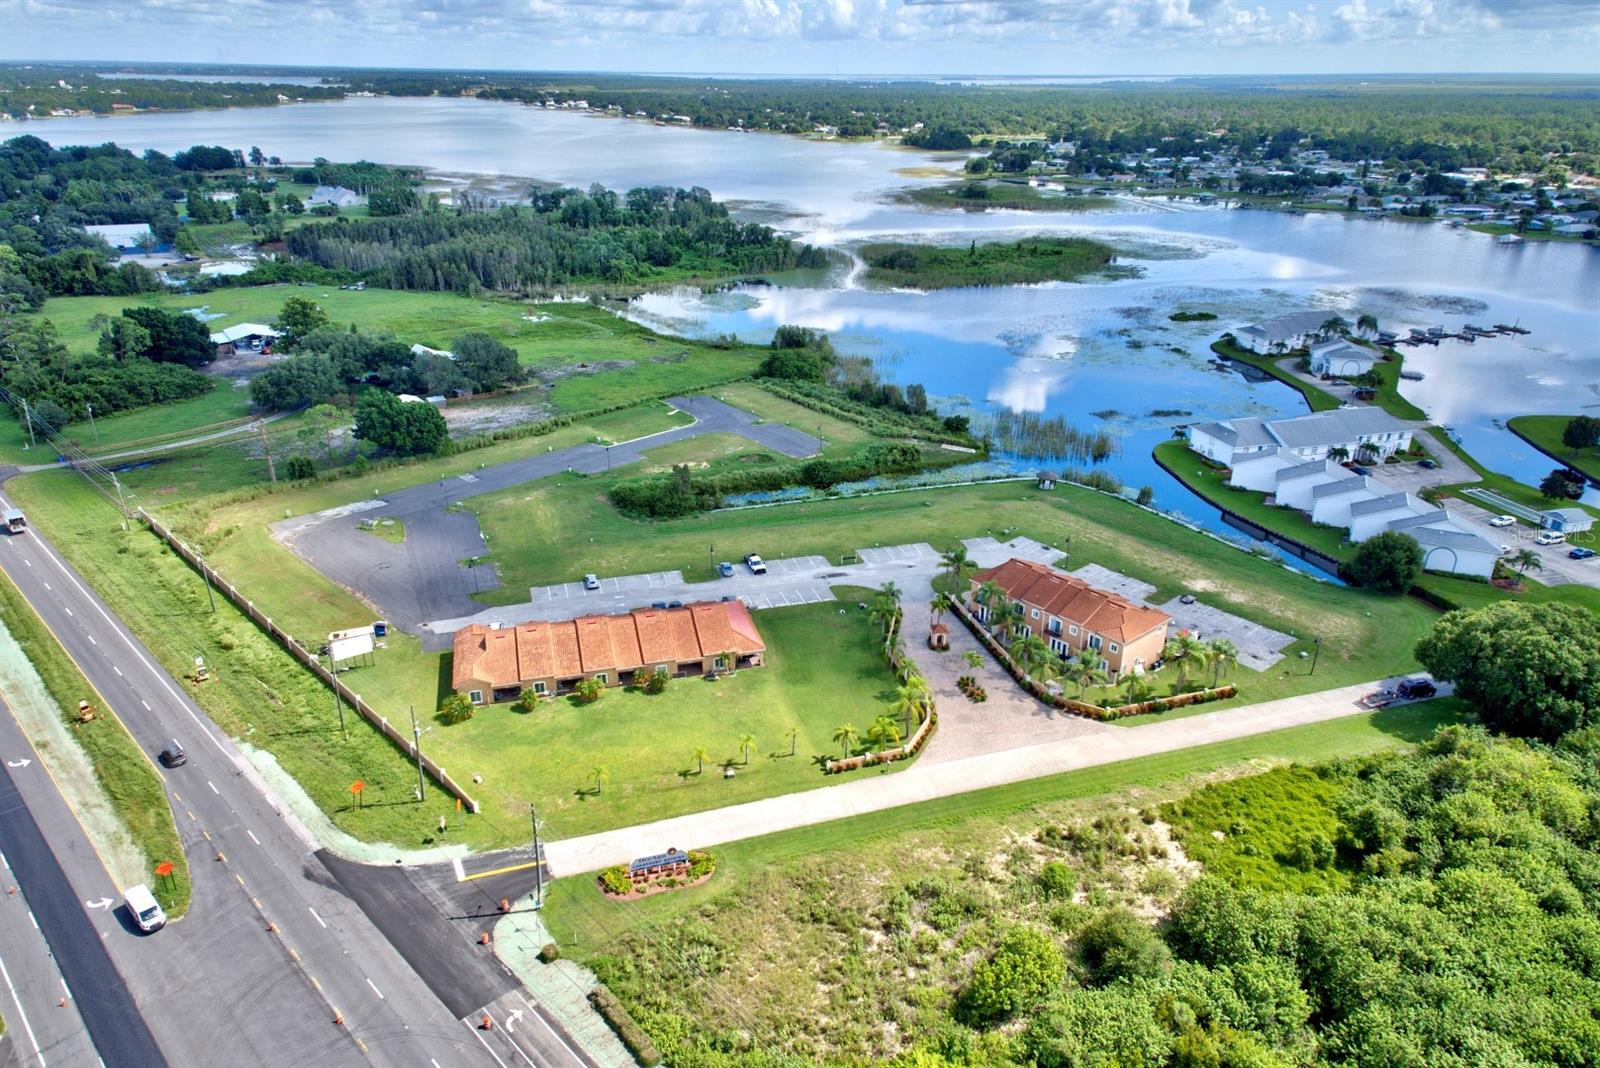
Located along Highway 27, this 6.03-acre property has waterfrontage on Lake Grassy. It offers significant development potential with existing infrastructure in place for residential expansion. The property includes a 9-unit complex: five single-story units (2 beds, 2 baths, approximately 1,540 sq. ft. living space) and four two-story units (3 beds, 2.5 baths, about 1,534 sq. ft. living space). Completed in 2008, Phase 1 is finished. Phase 2 proposes constructing 42 additional 3-bedroom, 2.5-bath units, each about 1,565 sq. ft. of living space. The design and the size of units can be modified to meet your needs. All necessary infrastructure, including paved roads and utilities, is ready, making this a shovel-ready project. Proposed plans for the new units are included, along with a wastewater management permit valid through 2029. The site also provides space designated for a community pool. This property provides a fully prepared development site with existing income units, without zoning changes or significant infrastructure costs. Its highway frontage, water access, and ready-to-build status make it an attractive option for developers or investors seeking immediate development potential.
#L4954869

LAKE PLACID

2105 S US 27 HIGHWAY S

None Beds

None Baths

1,540 Sq.Ft.

$2,999,000

MLS#: L4954869
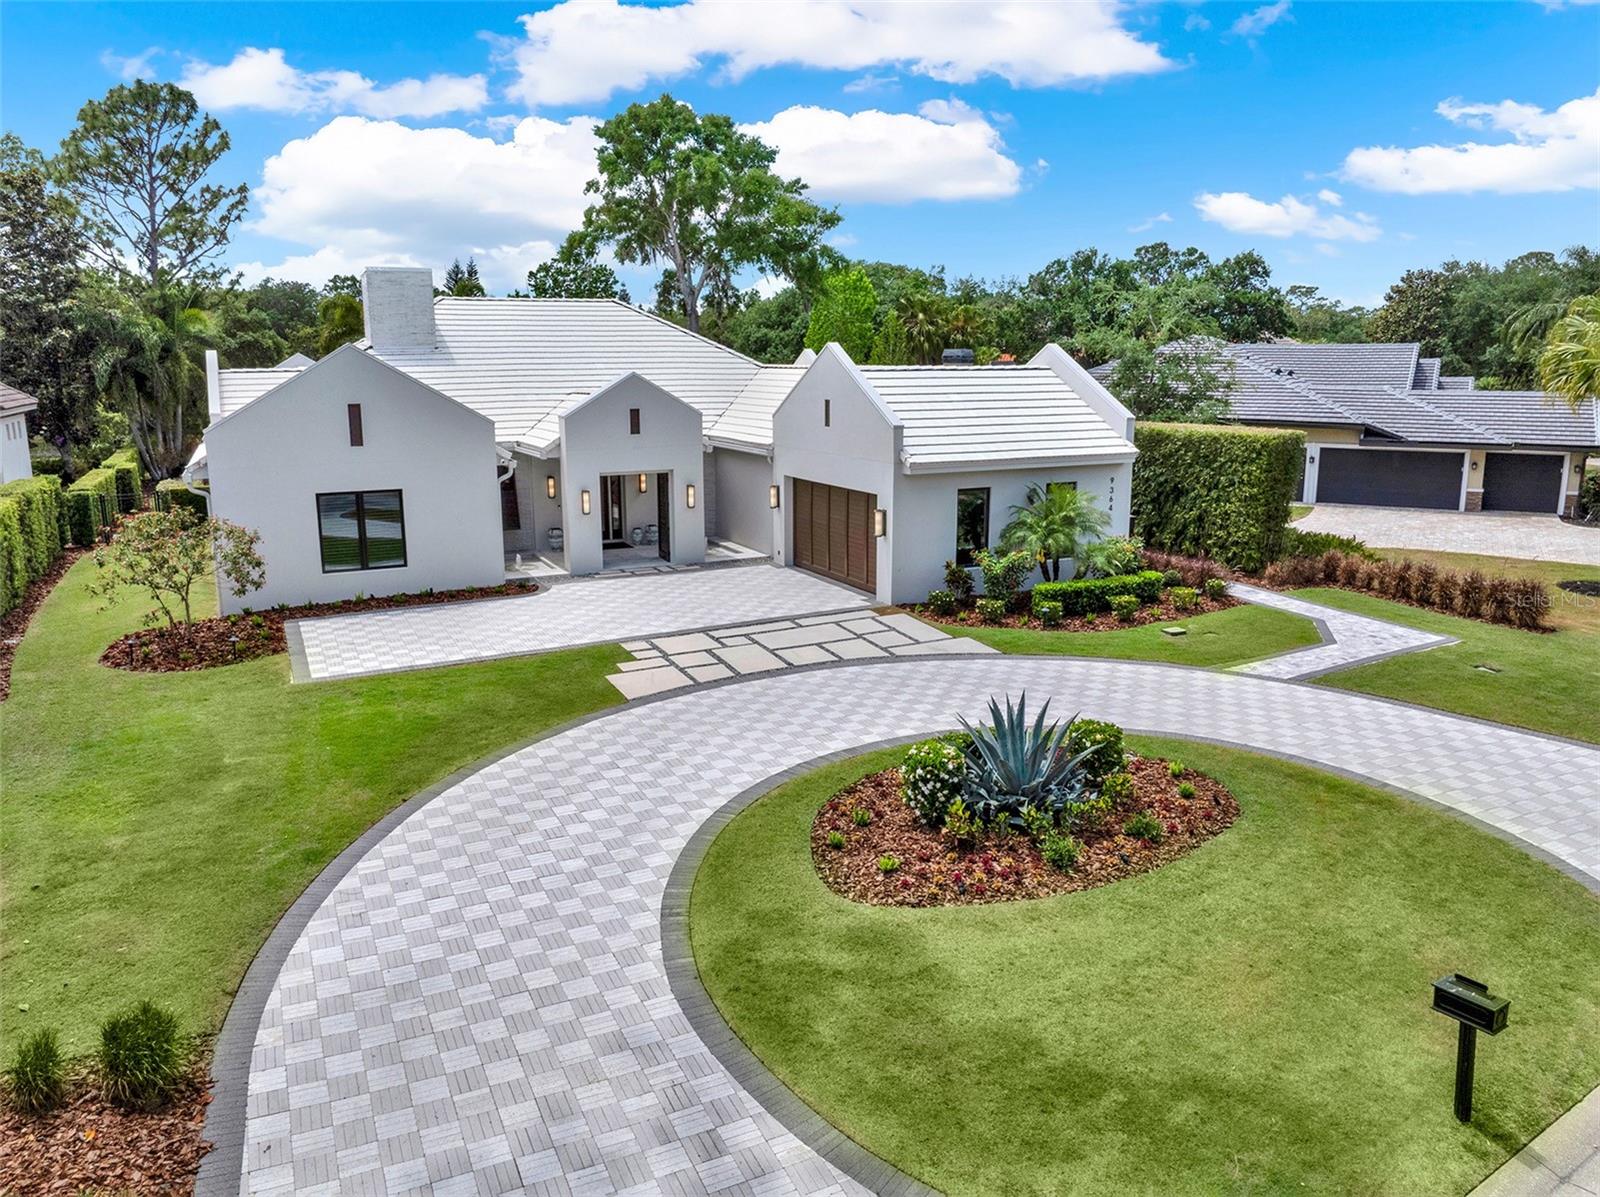
Located behind the private, 24-hour, guarded gates of the incredible Lake Nona Golf & Country Club, this custom-built residence blends modern design with transitional elegance in spectacular fashion. Redesigned by renowned architect Phil Kean in 2017, this 4,600+ SF masterpiece is situated on a quiet, double cul-de-sac street and offers a rare combination of privacy, beauty, and meticulous detail. From the moment you arrive, the oversized circular driveway, lush new landscaping and dual-entry courtyard fountains set a tone of refined sophistication. Inside, you’re welcomed by a grand foyer with coffered ceilings, elegant chandeliers, art alcoves, and stunning views stretching through the open-plan living space to the resort-style pool and serene pond beyond. The spacious living room centers around an extra-long gas fireplace with stone surround, surrounded by custom lighted art niches and unique coffered ceiling designs. The gourmet kitchen is truly a chef’s dream, featuring double islands, striking, custom, soft-close cabinetry, top-of-the-line appliances (including four ovens and a built-in espresso machine), a hidden walk-in pantry, and an impressive 185-bottle wine room. The primary suite offers a tranquil retreat with two custom walk-in closets and a spa-inspired bathroom with a wet room featuring a freestanding tub and large walk-in shower. Glass sliders provide direct access to the pool and backyard oasis. Two additional main-floor guest suites feature private baths, elegant finishes, and built-in closets. The dedicated home office, adjacent to the kitchen and garage entry, adds convenience and versatility. Upstairs, a private retreat awaits with a luxury wet bar, full bathroom, custom Frank Lloyd Wright-style Murphy bed and desk, and plenty of space for a 4th bedroom or loft—easily accessible by the residential elevator. Outside, your private paradise includes a square pool with sun shelf, gas firepit, summer kitchen, and motorized screened lanai—all designed for seamless indoor-outdoor living. A whole-house generator adds peace of mind. This is more than a home—it's a lifestyle defined by elegance, innovation, and comfort, nestled within one of Central Florida’s most exclusive communities.This exclusively private, 24 hour guard-gated, renowned Lake Nona Golf & Country Club home offers more than just a lovely home…it offers a “lifestyle;” one filled with family, friends, golf, lake living and privacy. All A-rated schools, within minutes of Orlando’s Intl Airport, Lake Nona’s Medical City, Boxi Park, USTA & situated between the 417 Greeneway & 528 Beachline. Don’t miss out on this unique opportunity!
#O6304141

ORLANDO

9364 THURLOE PLACE

4 Beds

4 Baths

4,631 Sq.Ft.

$2,999,000

MLS#: O6304141
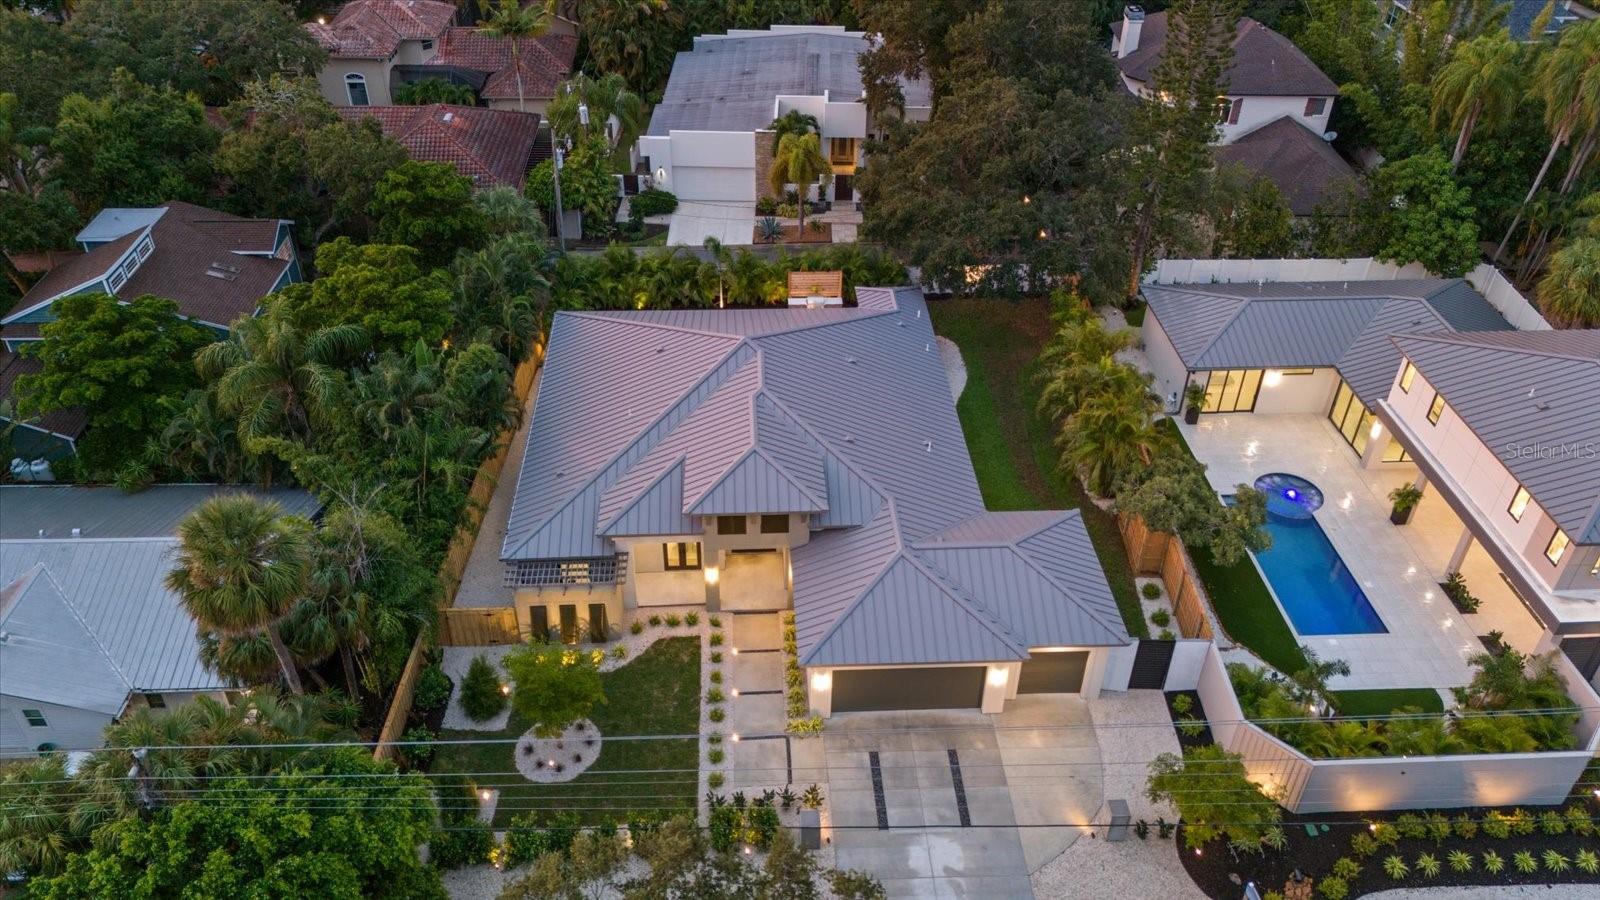
Move-in ready and easy to see! Welcome to 1521 Bay Road, a brand-new single-story masterpiece by Majestik Homes, known for their high-quality craftsmanship. Nestled West of the Trail, this home seamlessly combines modern design with thoughtful functionality to create a luxurious and inviting living experience.

As you enter through the impressive double front doors, you’re greeted by a grand foyer with soaring ceilings that set the tone for the home’s elegant ambiance. The modern open floor plan offers defined spaces that flow effortlessly, featuring a stunning great room with a thoughtfully designed media wall and 9-foot stacking sliding glass doors that lead to the outdoor living area.

At the heart of the home, the gourmet kitchen shines with custom white oak cabinetry, complete with glass shelving, soft-close doors, and pull-outs. Luxury quartz countertops and integrated Thermador appliances, including a built-in fridge/freezer, a gas range with griddle, and a built-in dishwasher, provide both beauty and functionality. A spacious dining room with a built-in wine fridge overlooks the outdoor area, making it an ideal space for entertaining.

The outdoor living space is truly exceptional, featuring a heated saltwater pool and spa, a fully equipped summer kitchen, and lush custom landscaping. The expansive front, rear, and side yards are thoughtfully designed with abundant grass for added charm and practicality. For convenience and relaxation, there’s an outdoor shower and a private outdoor shower exclusive to the primary suite.

The serene master suite offers a spa-like retreat with a freestanding soaking tub, a walk-in shower, and private outdoor access. Two additional bedrooms, including one with an en-suite bath, provide comfort and privacy for family or guests. A powder room adds convenience, while a private office with its own entrance creates a dedicated space for work or study.

Additional features include a three-car garage with a smooth stucco interior and finished flooring, upgraded insulation, a tankless water heater, dual-zone air conditioning, in-the-wall pest control, and a fully equipped laundry room with a utility sink, ample storage, and included GE appliances.

Perfectly positioned just minutes from Southside Village, 1521 Bay Road offers easy access to gourmet dining at Libby’s Restaurant, shopping at Morton’s Gourmet Market, and other fine retailers. Downtown Sarasota’s cultural attractions and Siesta Key’s world-famous beach are also nearby. Surrounded by top-rated Sarasota schools, this home combines convenience, luxury, and quality in one unparalleled offering. Ask about builder incentives.
#A4632623

SARASOTA

1521 BAY ROAD

3 Beds

3 Baths

2,844 Sq.Ft.

$2,999,000

MLS#: A4632623
Price reduced
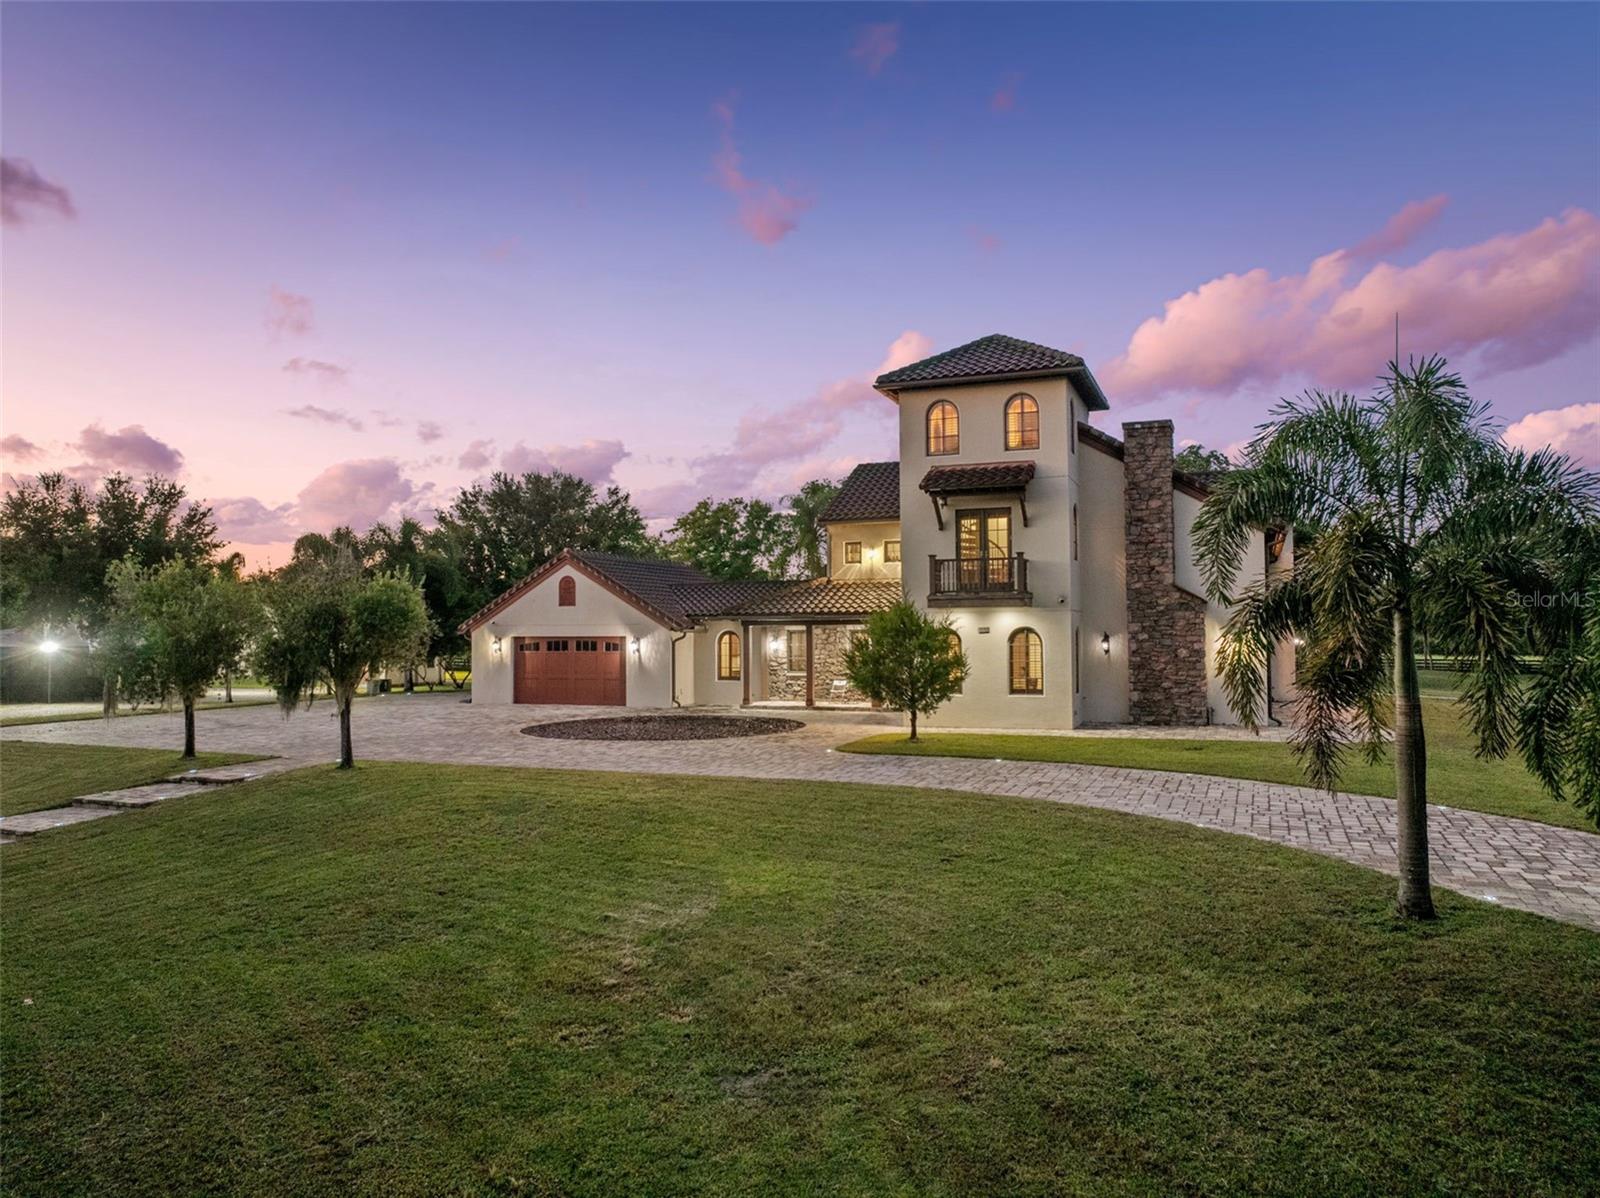
Welcome to 11205 Tindall Road – Experience the epitome of luxury living with this Lakefront Spanish Masterpiece by award-winning McNally Construction Group, perfectly set on a rare 10.42-acre gated estate in the heart of Lake Nona. Nestled along the serene southwest shore of Lake Hart, this one-of-a-kind property is among the largest remaining lakefront estates in the area—offering unmatched privacy, space, and security. A beautifully landscaped driveway leads to the home’s grand three-story façade, where panoramic lake views immediately capture your attention. Inside, the home exudes sophistication with a spacious living room, private office, and stunning glass-railed staircase. At the heart of the home, the chef’s kitchen, dining area, and great room impress with 20-foot vaulted ceilings, custom wood beams and tongue-and-groove detailing, and a breathtaking stone fireplace. A second-story glass balcony and floor-to-ceiling windows flood the space with natural light while framing endless lakefront vistas. The kitchen features custom cabinetry, dark granite countertops, and a large center island—perfect for entertaining. An elevator provides convenient access to the upper floors, where an expansive loft overlooks the great room. A spiral staircase leads to a third-floor bonus room/man cave with Dry Bar, offering the ideal space for relaxation or recreation. The residence features two luxurious master suites—one on each level—each with spa-inspired baths, walk-in closets, soaking tubs, and walk-in showers. Step outside to the screened lanai, complete with a summer kitchen and in-ground spa, creating the perfect setting for outdoor living. For water enthusiasts, the property includes a private dock with a boat lift, double jet ski lift, tile roof, and composite decking—ideal for days on the water. A 2,250 SF detached garage/workshop with bathrooms and dual 14’ roll-up doors offers ample storage for RVs, boats, and recreational vehicles. Other Notable Features- Fully Fenced, Fully Irrigated w/ (2) Wells, Entire Property covered by Closed Circuit Security System/Cameras, Multiple Gardens and more. This property is being Sold Fully Furnished with ALL Tractors, Boat and Equipment Included! Located just minutes from Medical City, Lake Nona Town Center, fine dining, shopping, and major highways, this estate offers the rare opportunity to enjoy secluded lakefront living without sacrificing convenience. Don’t miss this exceptional opportunity to own one of Lake Nona’s most extraordinary estates—schedule your private tour today.
#O6351161

ORLANDO

11205 TINDALL ROAD

2 Beds

2 Baths

3,859 Sq.Ft.

$2,999,000

MLS#: O6351161
Price reduced
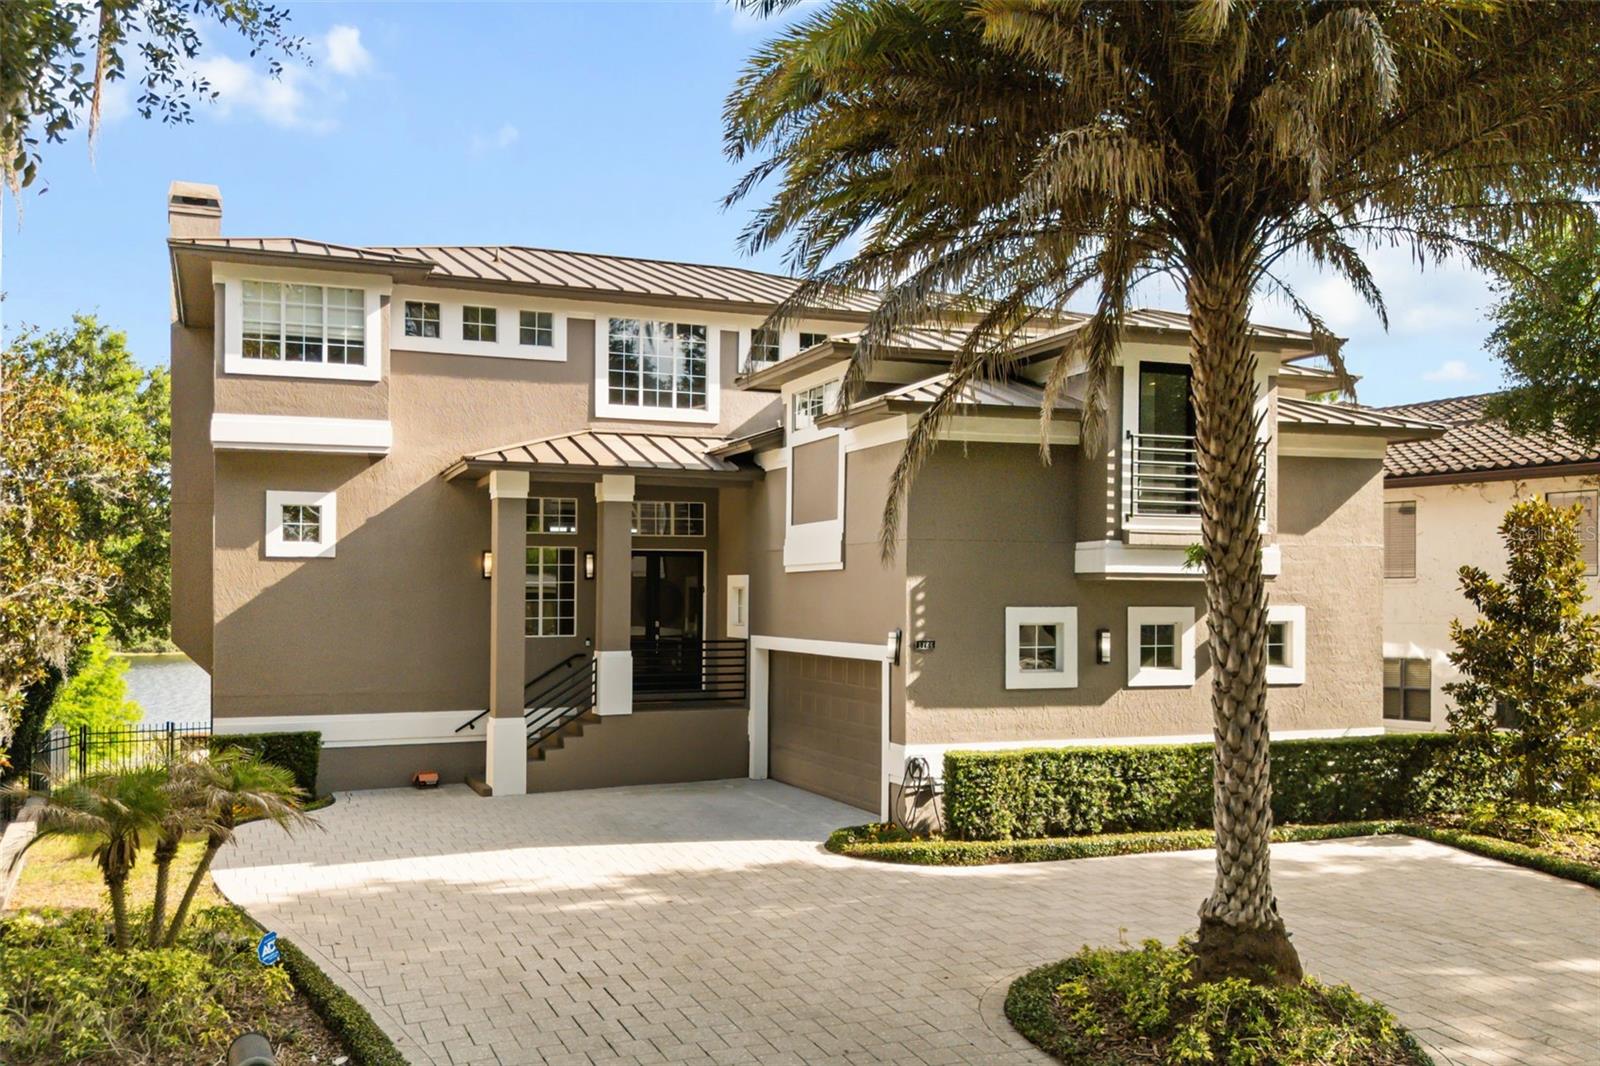
Welcome to luxury lakefront living at its absolute finest in the heart of Maitland, Florida. Nestled along the pristine shores of Lake Sybelia, this extraordinary three-story estate offers an unparalleled combination of elegance, comfort, and breathtaking waterfront views. Boasting 5,355 square feet of thoughtfully designed living space, this stunning residence features six spacious bedrooms, four and a half bathrooms, and an open-concept floor plan perfectly crafted for both entertaining and everyday living. Expansive walls of glass fill the home with natural light while showcasing panoramic lake views from nearly every room.

The main living area seamlessly connects the gourmet kitchen, dining room, living room, and family room, all overlooking the sparkling waters of skiable Lake Sybelia. Designed with indoor-outdoor living in mind, each floor features a balcony spanning the entire width of the rear of the home, creating multiple spaces to relax and enjoy Florida’s spectacular sunsets. Step outside to your private resort-style oasis complete with a gorgeous pool, lush landscaping, and direct lake access with your own private boat dock and lift, perfect for boating, skiing, and waterfront recreation year-round.

The upstairs retreat is anchored by an impressive primary suite featuring serene lake views and private balcony access. The upper level also includes a dedicated private office, ideal for working from home while enjoying stunning lakefront views. Two additional bedrooms share a beautifully designed Jack-and-Jill bathroom, while another flexible bedroom space can easily serve as a nursery, fitness room, or additional guest bedroom. Every level of the home has been carefully designed to maximize comfort, privacy, and functionality while maintaining a sophisticated and timeless aesthetic throughout.

The lower level offers endless entertainment possibilities with a spacious game room, a full movie theatre, an additional guest bedroom, and a full bathroom ideal for visitors or multi-generational living. Completing this exceptional property is a beautiful temperature controlled wine cellar holding almost 2,000 wine bottles, a two-car garage with additional storage space, a large home generator, and countless luxury details throughout. This one-of-a-kind Lake Sybelia estate delivers the perfect balance of upscale living, modern convenience, and the ultimate waterfront lifestyle in one of Central Florida’s most desirable locations.
#O6411525

MAITLAND

1166 N LAKE SYBELIA

6 Beds

4 Baths

5,355 Sq.Ft.

$2,999,000

MLS#: O6411525
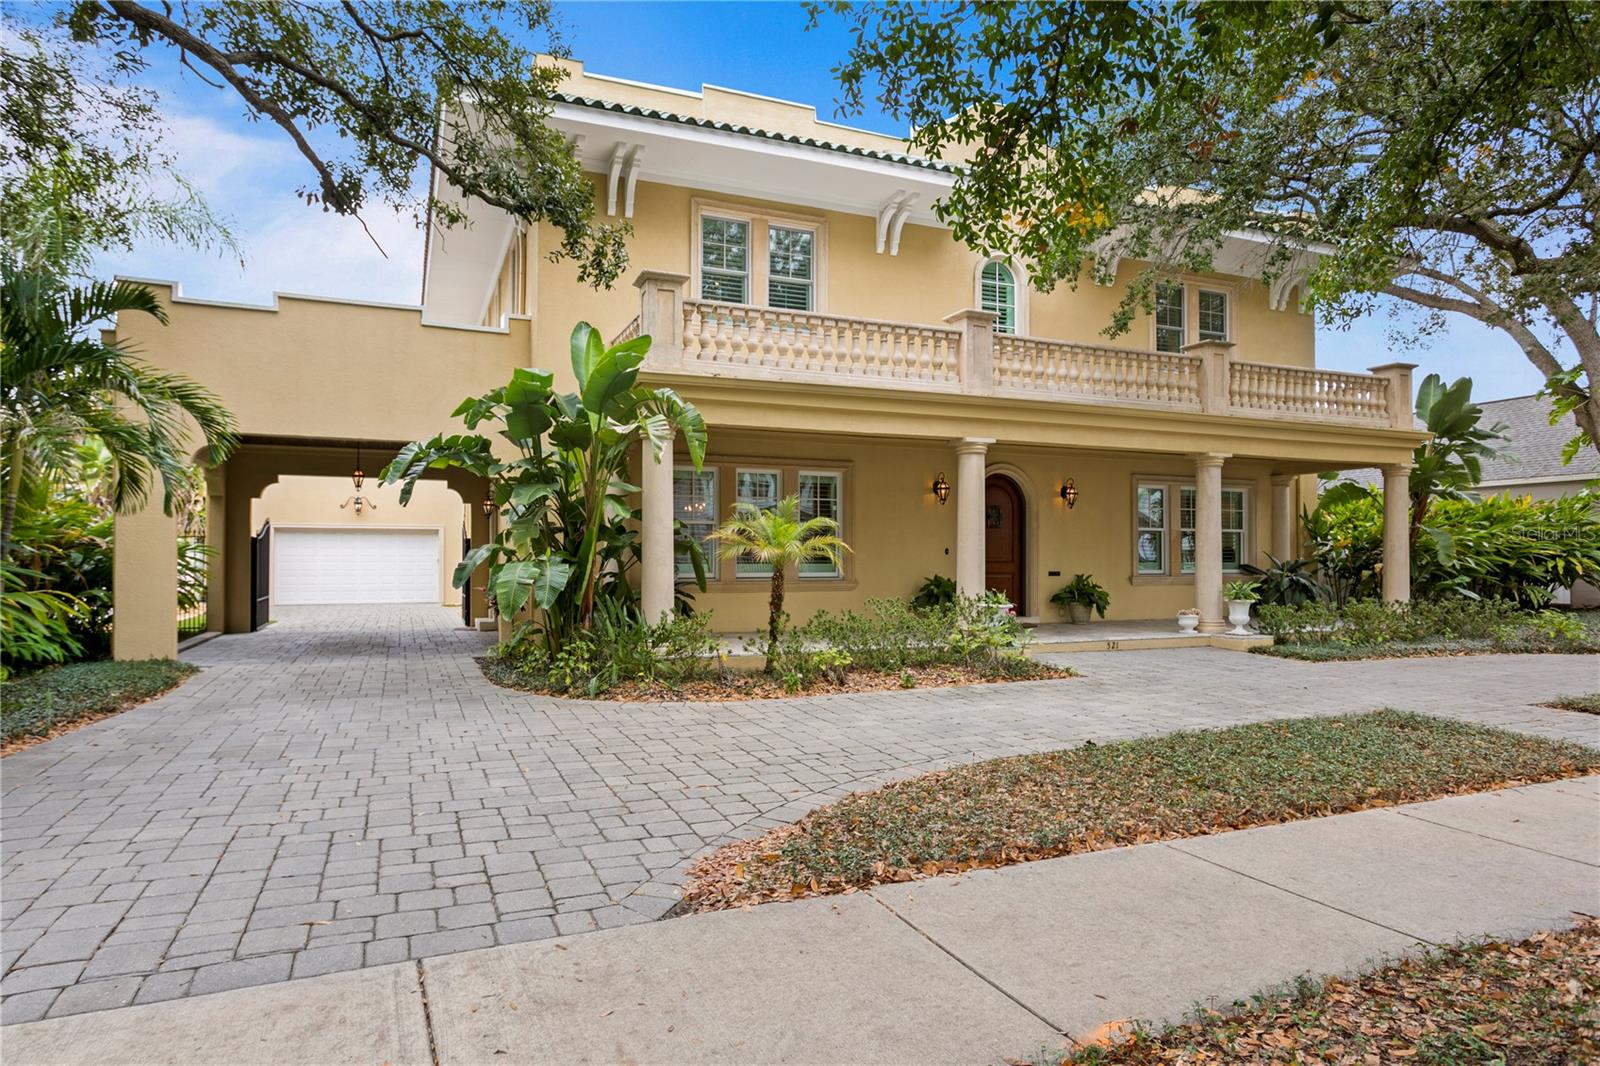
This exceptional 2016 built, all block construction, pool home is ideally located on an oversized 100x135 site in the heart of South Tampa’s popular ‘New Suburb Beautiful’ neighborhood. Custom designed to blend in with its historic neighborhood, while providing every modern convenience, this home has it all with room to grow. Amenities include generous sized rooms with custom cabinetry and timeless finishes, stunning solid wood flooring throughout, a top-line eat-in kitchen with every upgrade imaginable, first and second floor laundry areas, a luxury primary suite with private balcony and 3 additional bedrooms with ensuite baths & walk-in closets. Outside, the owner has incorporated a circular drive, an oversized portico with side entry to the home’s drop zone and a gated drive to the 2-car garage; plentiful for 8+ off-street parking spaces. Connected to the garage is a 370sf storage space that’s prepped for future use as pool cabana/guest suite with kitchenette. The privacy fenced back yard is spacious enough to host huge gatherings and features a pool and turf lawn with putting green. Additional amenities include a private office, butler’s pantry, second floor gathering room, covered patios front & back plus a master suite balcony overlooking the grounds. Mitchell, Wilson, and Plant public schools.
#T3497068

TAMPA

2521 W SUNSET DRIVE

4 Beds

4 Baths

4,590 Sq.Ft.

$2,999,000

MLS#: T3497068
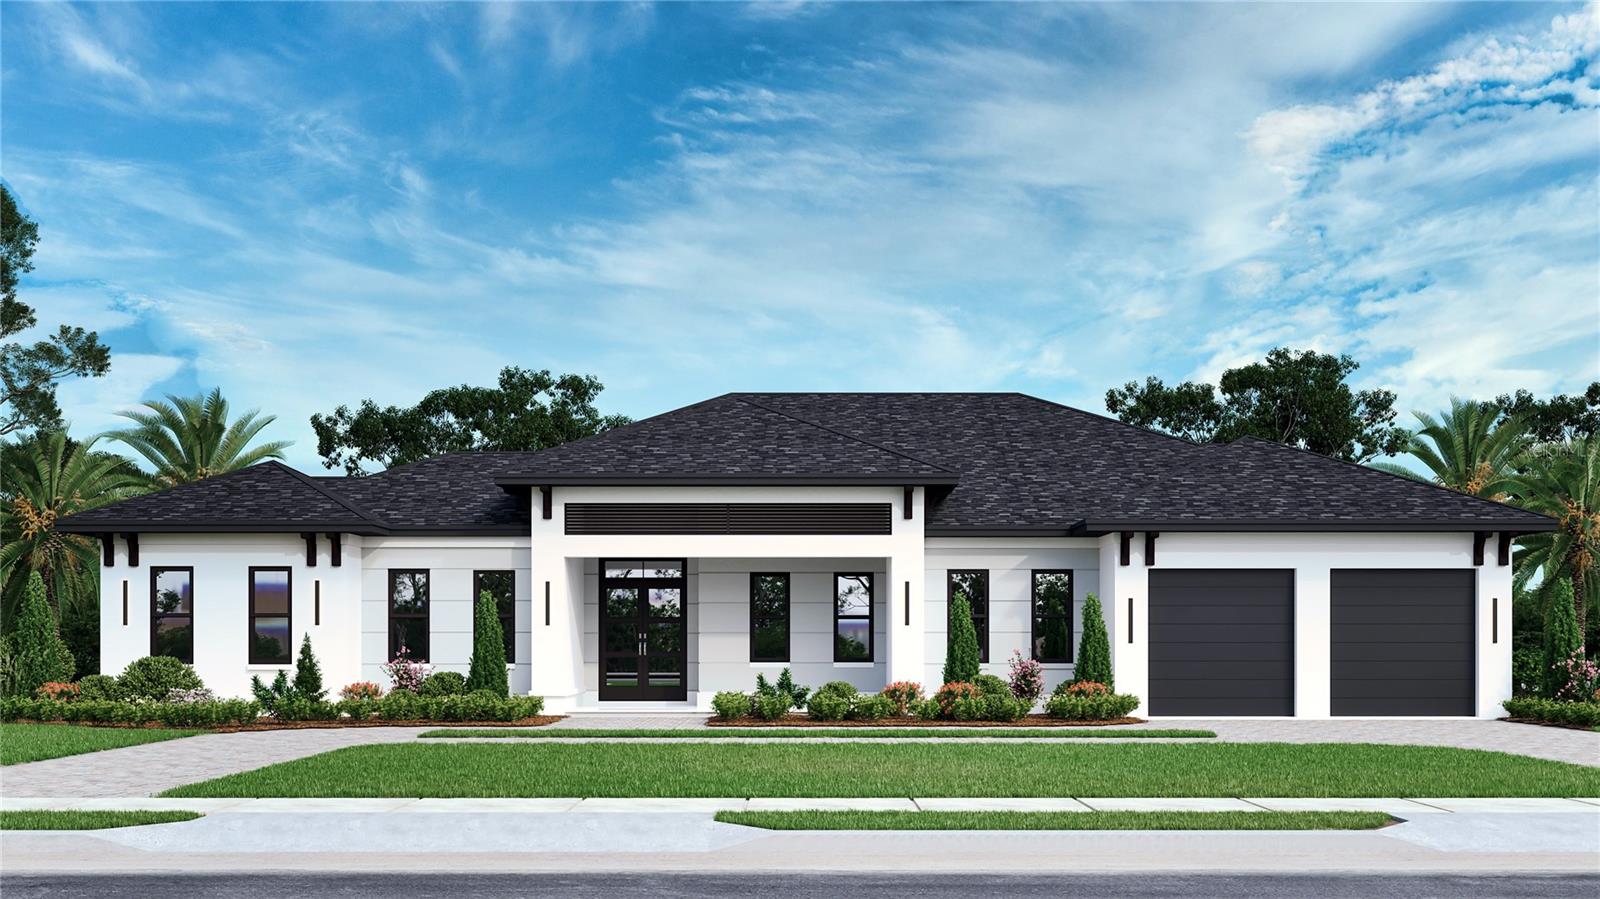
Under Construction. Situated on over a quarter acre, this gorgeous Golfview beauty is unlike any other. This rare find lives like a single story with the majority of rooms on the first level.  But this stunner provides a separate BONUS suite too!  Exceptionally built by RSB Construction, this home not only looks fabulous with its sleek, clean lines and warm, natural elements. But reflects the outstanding quality, synonymous with RSB's work. Thanks to its reinforced block construction, level 5 drywall application, smooth stucco, pine tongue and groove exterior ceilings, and impact resistant windows, the finishes on this home rival most custom designs. The quality of construction and attention to detail are apparent from the moment you approach the home along the expansive pavered walkway. As you open the front door, note the high ceilings, open floor plan and clean site line to the covered lanai and pool. To your right, a formal dining room with butler’s pantry featuring a sink, ice maker, a 30” Subzero integrated wine fridge, and added storage. Chefs, prepare to be impressed with the expansive kitchen! Features include custom cabinetry, quartz countertops, prep pantry with second dishwasher and microwave, and an island so large, you could host your own cooking show! The Jennair appliances include a 48” gas range, 36” refrigerator paneled column and 24” freezer paneled column, and another dishwasher. There is also a breakfast nook for informal meals. The primary retreat which is tucked away from the rest of the home, offers an expansive closet, a deep, free-standing tub, separate vanities, and a large shower with dual shower heads. A large study and spacious laundry room are down the hall.  On the opposite side of the home, find three secondary bedrooms.  Each generously sized and feature full baths. Hoping for one more guest suite, gym, media or playroom?  Venture upstairs, to find over 460sf of bonus space plus a full bath!  If indoor/outdoor entertaining is your ideal, this home offers three opportunities. Open the wall of sliders in the living room to relax on the large, covered lanai. Dine alfresco beside the outdoor gourmet kitchen. Or mingle with friends on the patio and pavered deck by your saltwater pool and spa. The oversized lot also provides space for a playground or garden, the possibilities are endless! Specific features, permitted plans and onsite showings are available upon request.
#T3452271

TAMPA

3612 W MULLEN AVENUE

5 Beds

4 Baths

4,694 Sq.Ft.

$2,999,000

MLS#: T3452271

1 ... 457 458 459 460 461 ... 666
* Listings identified with the FMLS IDX logo come from FMLS and are held by brokerage firms other than the owner of this website. The listing brokerage is identified in any listing details. Information is deemed reliable but is not guaranteed. If you believe any FMLS listing contains material that infringes your copyrighted work please click here to review our DMCA policy and learn how to submit a takedown request. © 2024. First Multiple Listing Service, Inc.
 - property

Send a message

Message successfully sent.

Your message

What is 3 + 4 ?

Reason for contacting?

I agree to receive email communication and understand I can unsubscribe at any time.

I agree to be contacted by The Graf Group of Coldwell Banker via call, email, and text for real estate services. To opt out, you can reply 'stop' at any time or reply 'help' for assistance. You can also click the unsubscribe link in the emails. Message and data rates may apply. Message frequency may vary. Privacy Policy

Sign Out

Virtual Assistant

Would you like to take the next step with this property? We can help you schedule a showing or virtual tour, or send you more details.

Yes, I would like more information.

Thank You for Your Reply, One of Our Agents will contact you as soon as possible

No, maybe later.

Thank you, you can always contact me via email, phone number or through the contact form.

Realhub AI

Lucy - Your AI-Powered Realtor

Update Your Temporary Password

Personalize your search

Enter your email and we'll notify you immediately when new listings match what you're looking for.

or enter email address

Already have an account ? Login here

Continue your home search

I agree to receive communications and understand I can unsubscribe at any time.

I agree to be contacted by The Graf Group of Coldwell Banker via call, email, and text for real estate services. To opt out, you can reply 'stop' at any time or reply 'help' for assistance. You can also click the unsubscribe link in the emails. Message and data rates may apply. Message frequency may vary. Privacy Policy

Already have an account ? Login here

We use cookies

We use cookies primarily for analytics to enhance your experience. By accepting, you agree to our use of these cookies. You can manage your preferences or learn more about our cookies policy.






