Properties

Browse or get in touch to schedule a walkthrough.

  • Nearby me
Price range

Popular Features

Community Features

Association

Property Features

Waterfront

View

Exterior Features

Interior Features

Style

10000 properties match your criteria

Updated 1 minute ago

E-Alert name
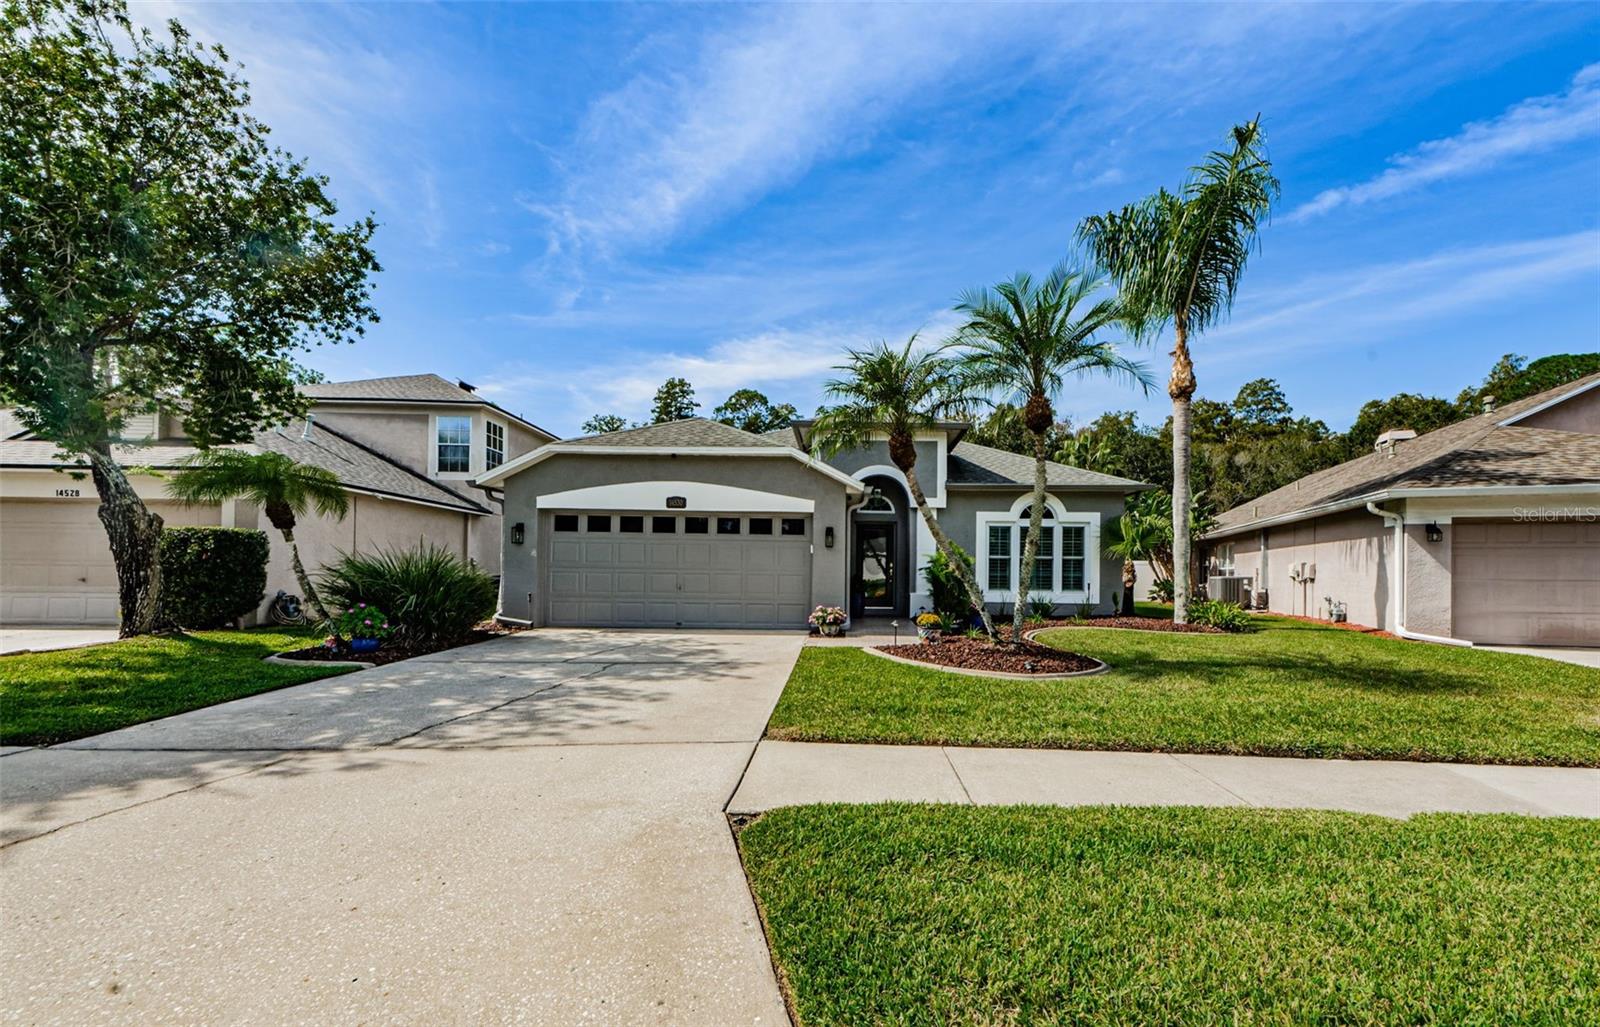
Framed against a lush conservation, this gorgeous home boasts all the stunning features and finishes you’d expect in Westwood Lakes. This stately residence was even treated to an impressive list of high-end updates: NEW roof (2015), NEW impact windows (2018), NEW custom kitchen (2020), NEW custom master bath (2020), NEW A/C (2022), and NEW water heater (2023). Additional aesthetic improvements include a FRESH COAT of exterior paint and a NEW patio awning (2017), FRESH COAT of interior paint for the living, dining, and great rooms (2022), BRAND NEW color-matching gutters and patio paint (2023). This 4 bedroom/2 full bath/2 car garage pool home not only showcases the ideal split floor plan to separate the master suite from the secondary, but additional upgrades of note extend to lovely plantation shutters throughout and porcelain tile flooring in the main living area. While hardwoods grace the bedrooms, stylish pavers adorn the front entry and the back exterior patio. You can count a Culligan water softener and reverse osmosis filter as welcome enhancements. Between the crown molding and arched doorways, natural light floods the impeccable living and dining rooms. The gleaming eat-in kitchen exemplifies understated elegance with recessed lighting shining down on contemporary cabinets and countertops that contrast against a glass tile backsplash and stainless appliances, including a gas stove. An adjacent family room just made for entertaining or relaxing includes a set of sliders to the resort-style outdoor space. Fully fenced and surrounded by luxuriant greenery, you’ll relish the fire pit, covered dining area, and sun ledge. The freeform pool sparkles. As for the master retreat, it is wonderfully cozy and accompanied by a spectacular bath with a striking custom tile design. The 4th bedroom is equipped with a great built-in desk to either work from home or to plan the wonderful galas you’ll wish to host! The community itself is simply a brilliant breath of nature dotted with magnificent pine trees. From walking trails, wetlands, and freshwater lakes to a sports field, basketball court, and playground, you’ll find the lifestyle you’ve been longing for on Weeping Elm Drive.
#U8218927

TAMPA

14530 WEEPING ELM DRIVE

4 Beds

2 Baths

1,825 Sq.Ft.

$619,000

MLS#: U8218927
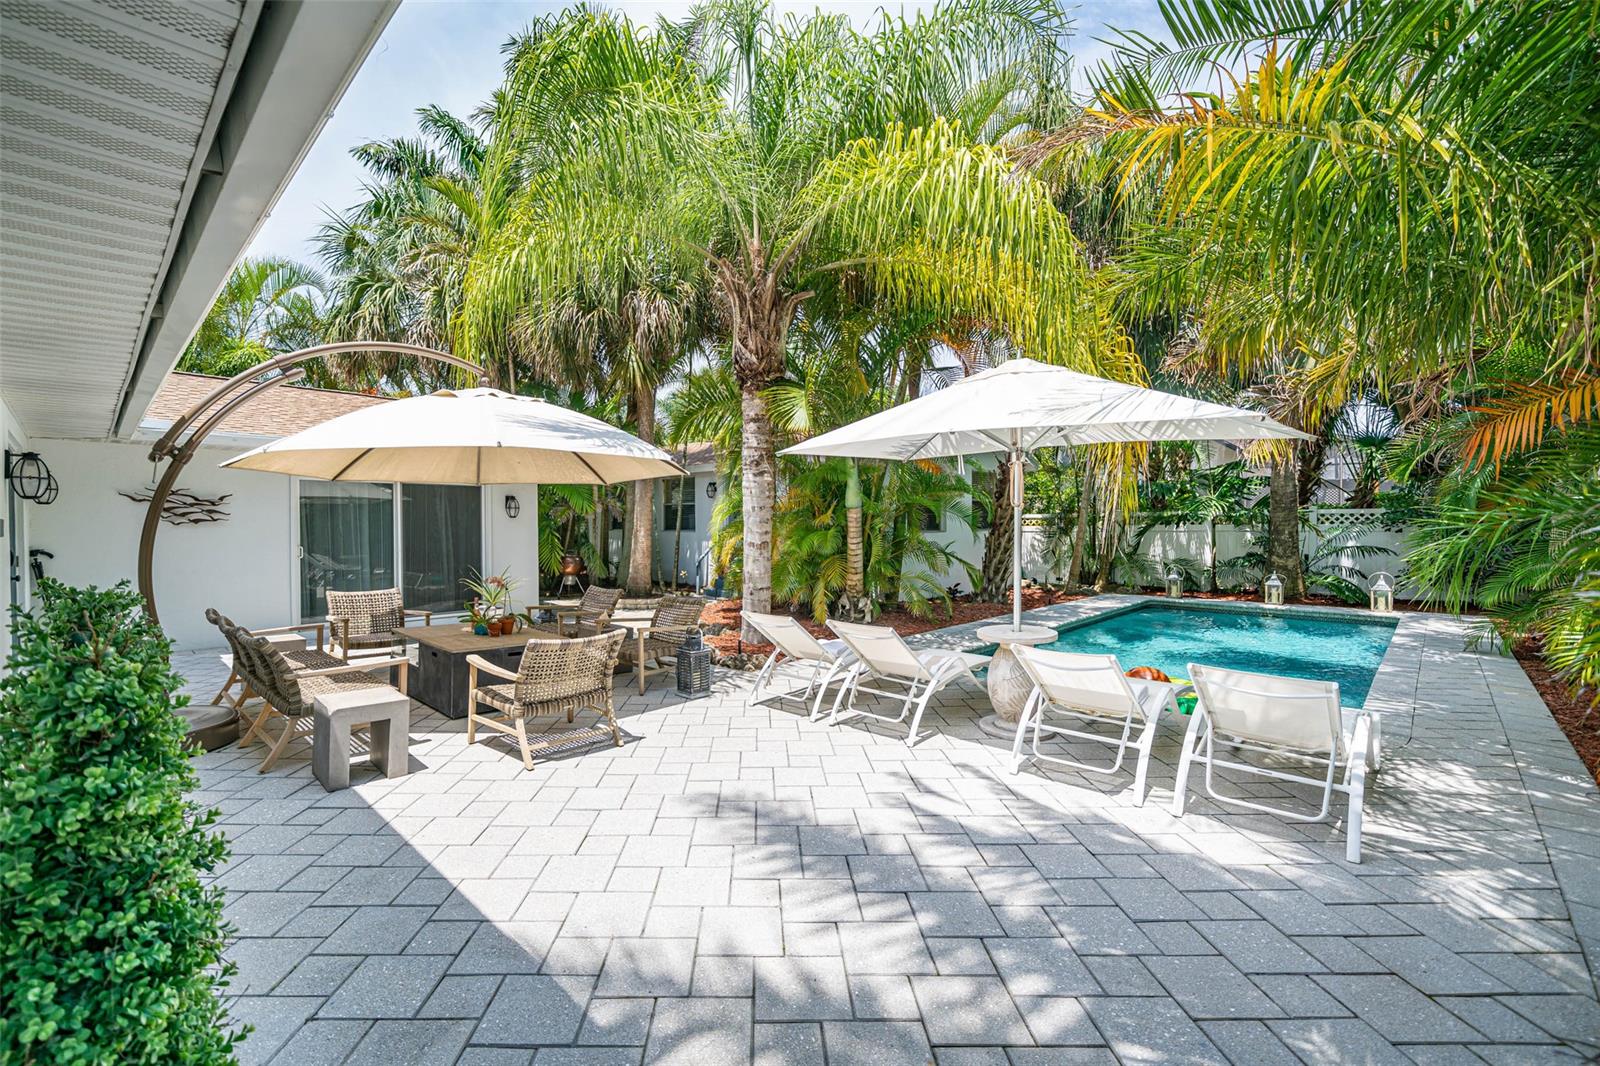
Here is your New Smyrna Beachside jewel with a GUEST HOUSE AND A SALT WATER POOL! Main home is 1671 sq ft. 3 bedroom/2.5 bath, and the guest house is 512 sq. ft. 1 bed/1 bath with an open bedroom style, full bath, full kitchen, and storage closet. Great for the in-laws, guests and working from home...at the beach!! The landscaping is absolutely incredible on this property! Lots of privacy and shade from mature palm trees, with brand new May 2021 LED landscape lighting in the front yard. The salt water pool pump was replaced and the interior resurfaced in 2017 with Pebble Tec. Surrounded by over 600 square feet of high end Artistic pavers featuring real seashells embedded in the tiles, this is a setting like you are in a resort and it's ready for your ultimate relaxation while enjoying your coffee or a cocktail! The inside of this home is just as amazing. Beautiful zero grout line neutral travertine tile throughout the main living areas, natural wood cabinets with stainless steel appliances, and attractive hood vent over the peninsula stove. The kitchen opens to your guests as you entertain at the bar that seats up to 8 and the dining area that seats 8. There is access to the back patio through the double doors directly off the kitchen so you can dine alfresco by the pool. Down one hallway are 3 bedrooms and 1.5 bathrooms; through another is a full bathroom and indoor laundry room leading to a spectacular great room with lots of windows showing off the exotic palm trees as natural light shines; vaulted ceilings and an 8ft. sliding glass door again leads to the pool area. Treat yourself to beach life in this great location on a quiet street and only a couple blocks to the no drive beach! The entire property is surrounded by vinyl fencing with 2 gates. Additional updates include the main home HVAC units replaced in 2020; large unit is sprayed with an anti corrosive coating. Guest house mini split replaced in 2017. Main home and guest house roof replaced in 2018. ;Water: City
#NS1063570

NEW SMYRNA BEACH

11 Palm DRIVE

4 Beds

3 Baths

2,183 Sq.Ft.

$625,000

MLS#: NS1063570
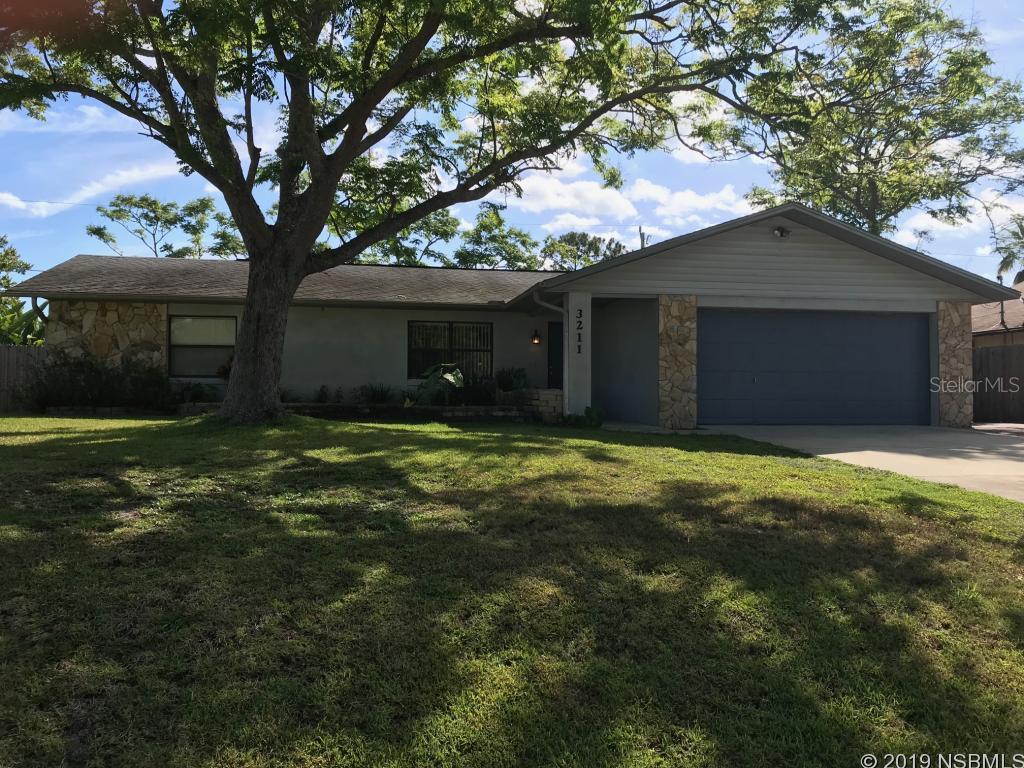
Pet friendly 3 bedroom 2 bath home with very large fenced back yardnew carpet in bedrooms, 2 car garage located in Florida Shores
#NS1040842

EDGEWATER

3211 Victory Palm DRIVE

3 Beds

2 Baths

1,218 Sq.Ft.

$1,400

MLS#: NS1040842
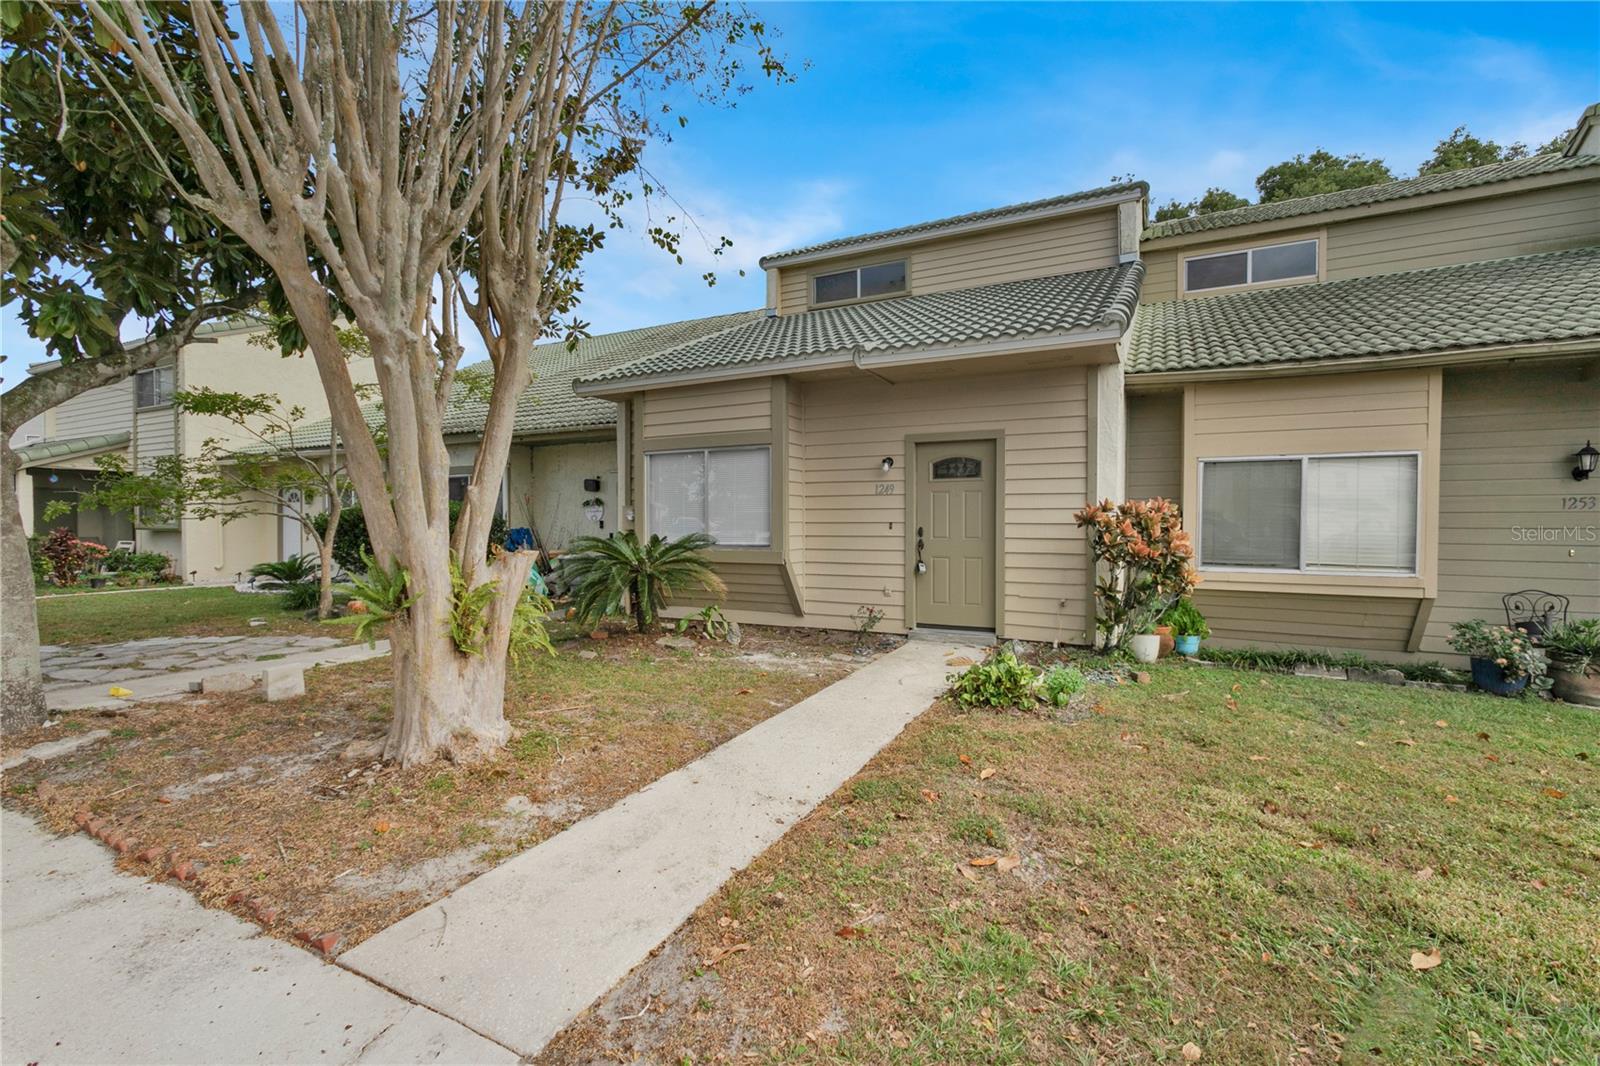
Why rent when you can own this amazing 2 bed/1.5 bath townhome!? This community offers a low HOA and easy access to FL Turnpike, SR 408, SR 429, and within minutes of shopping, hospital, YMCA, the downtown Winter Garden, and Winter Garden Village. Brand new Tile Roof installed. Interior is freshly painted. Brand new floors installed. Townhome has a spacious yard for cookouts and outdoor living. Enjoy the community pool for those hot summer days! Each unit includes two assigned parking pads. Don't miss out on the opportunity to make this your new home. Schedule a showing today!
#O6155316

WINTER GARDEN

1249 WINTER GREEN WAY

2 Beds

1 Baths

1,144 Sq.Ft.

$258,000

MLS#: O6155316
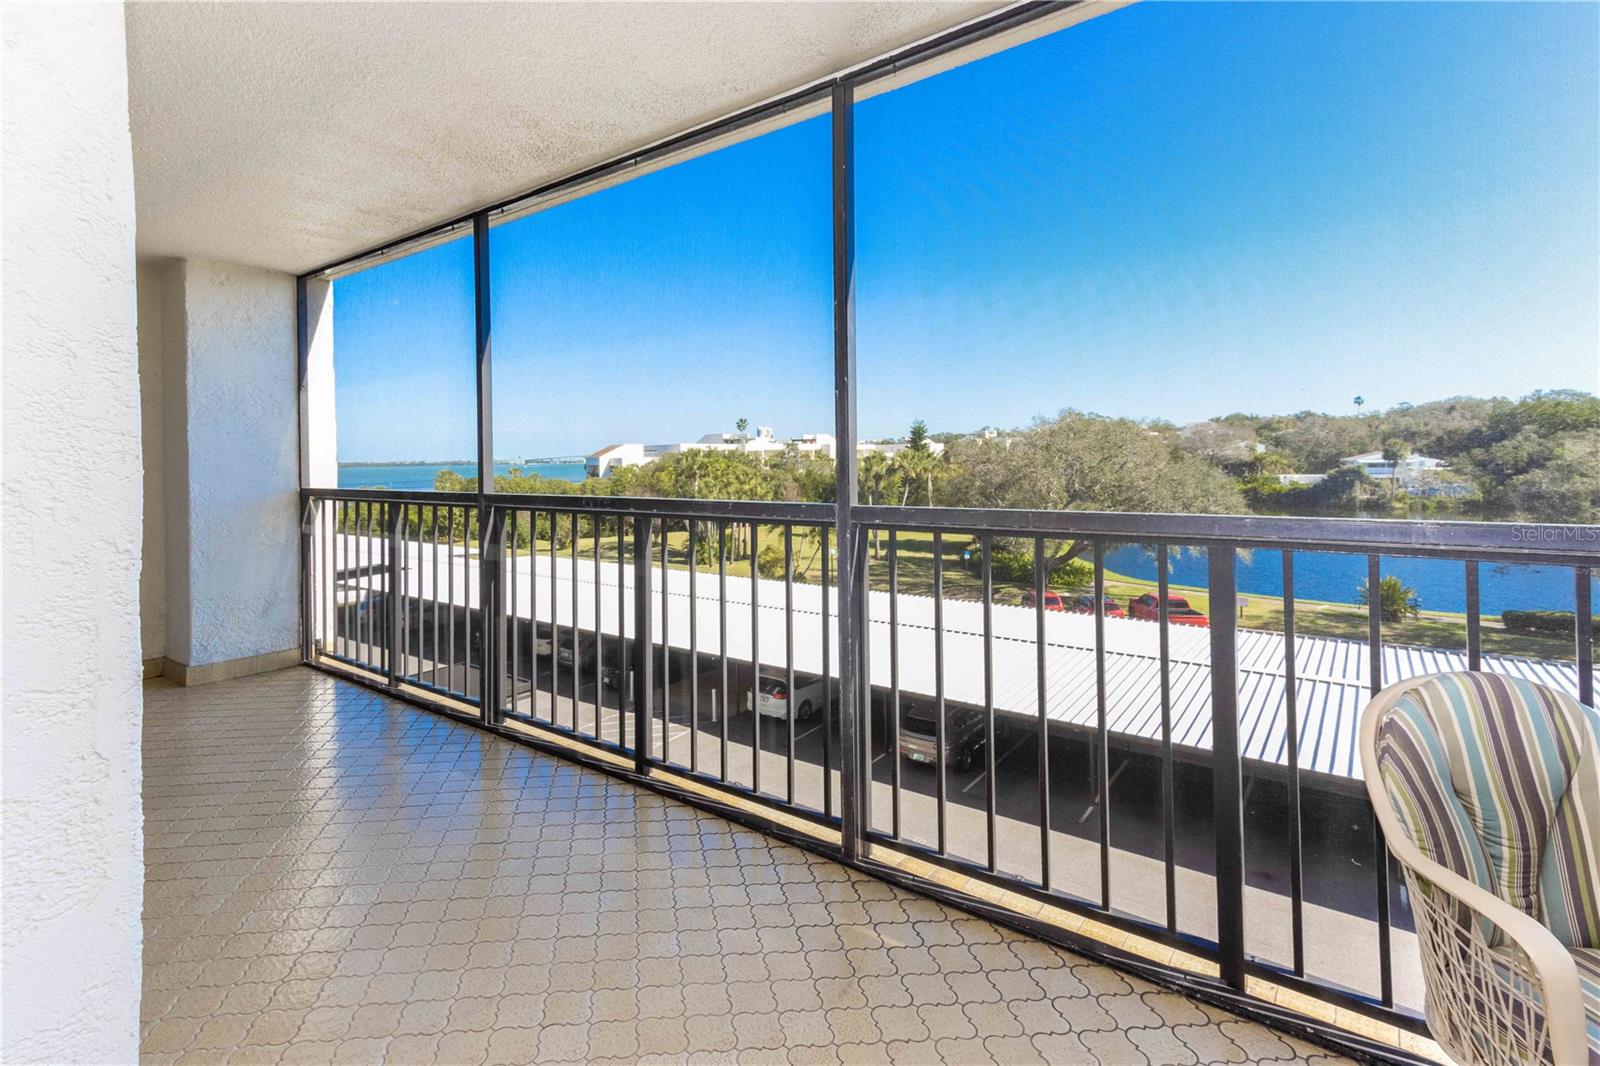
Welcome to the beautiful Bayshore 1 of the Belleview Biltmore Villas. Located within the Belleair Country Club with 24 hour manned security, manicured grounds, and sweeping views of the Intracoastal Waterway and Clearwater Memorial Causeway. Located on the 4th floor, this condo features 2 beds and 2 baths with incredible views of the water. The community offers a heated pool overlooking the Intracoastal and clubhouse. The entire building underwent a comprehensive refresh in 2018-19. Country Club membership incentives are also available to condo owners. 2 championship 18-hole golf courses, fitness center, dining room, tennis, marina and more. Close to Gulf Beaches, shops, fine dining, with easy access to Clearwater/St. Pete Airport and Tampa International Airport. Leasing allowed. Sorry no pets.
#U8191763

BELLEAIR

100 OAKMONT LANE 405

2 Beds

2 Baths

1,325 Sq.Ft.

$434,900

MLS#: U8191763
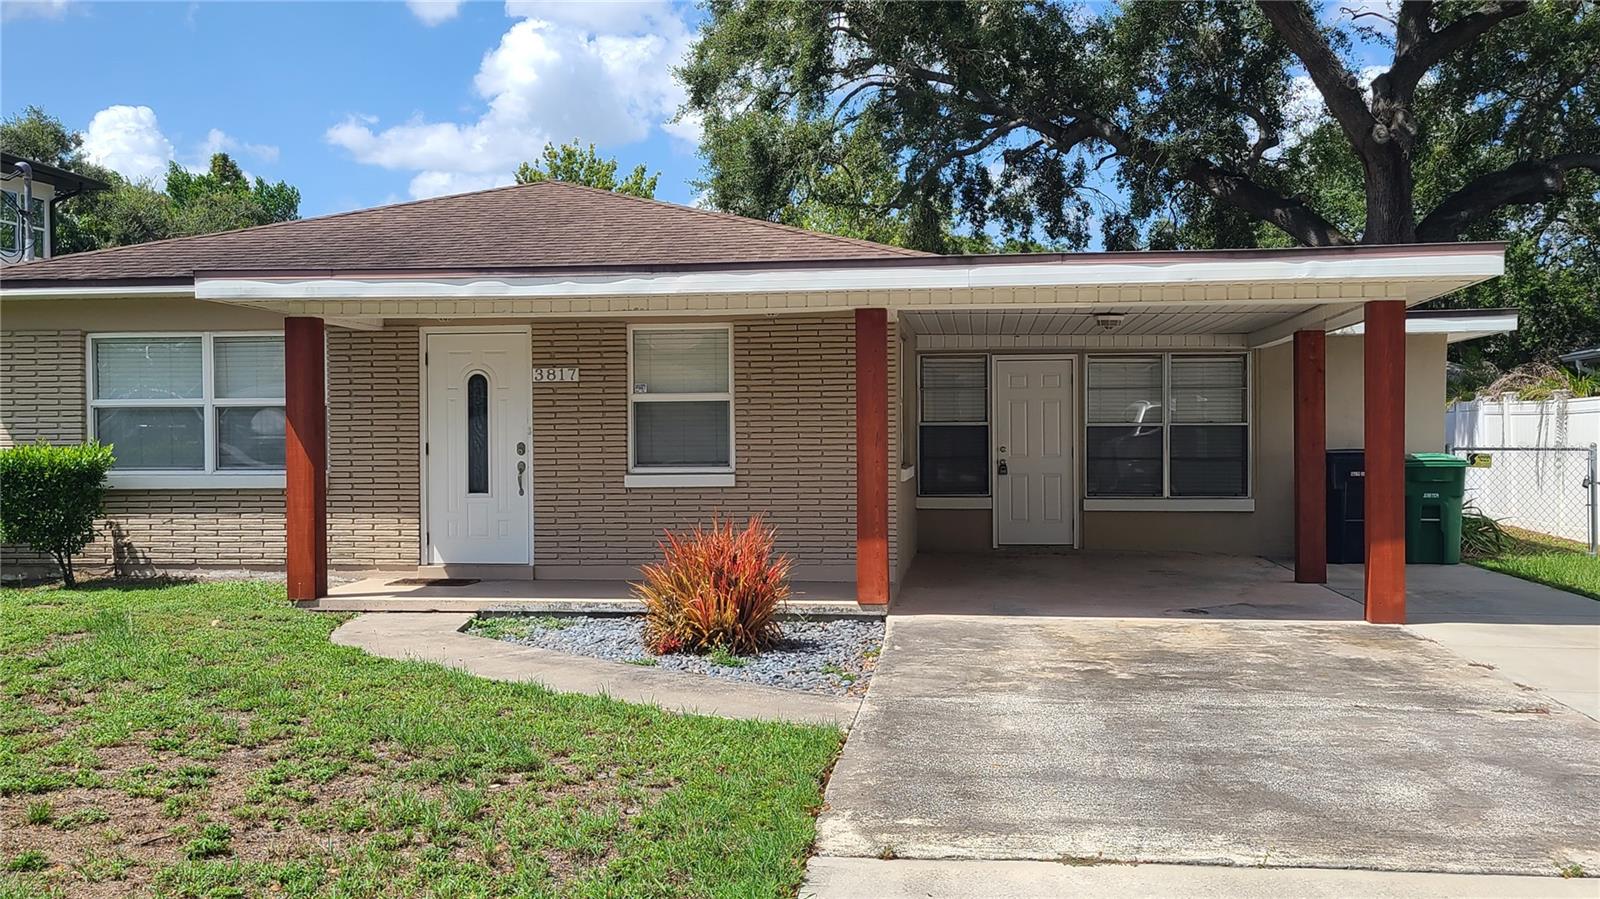
South Tampa. Beautifully kept 3-bedroom 2 bath home located 2 minutes from Plant high school. This home features an open floor plan with a mixture of Bamboo flooring and ceramic tile.  The updated kitchen has solid wood cabinets, granite counter tops and stainless-steel appliances. There is a screen in patio and large fenced in yard. There are plenty of restaurants, shopping, entertainment and gyms in the immediately area. This home is located close to all major highways, approximately ten minutes from Tampa international airport and downtown area. Enjoy the entertainment on the Tampa River walk and the Channel side. The lawn service is included and there is a washer and dryer in the laundry room.
#T3444971

TAMPA

3817 W SAN RAFAEL STREET

3 Beds

2 Baths

1,660 Sq.Ft.

$3,000

MLS#: T3444971
Riverfront 2 bedroom 2 bath with enclosed porch.  Magnificent view of Intracoastal, dry-bar, tile floors. ;Water: City
#NS1062639

NEW SMYRNA BEACH

452 Bouchelle DRIVE 102

2 Beds

2 Baths

1,060 Sq.Ft.

$366,000

MLS#: NS1062639
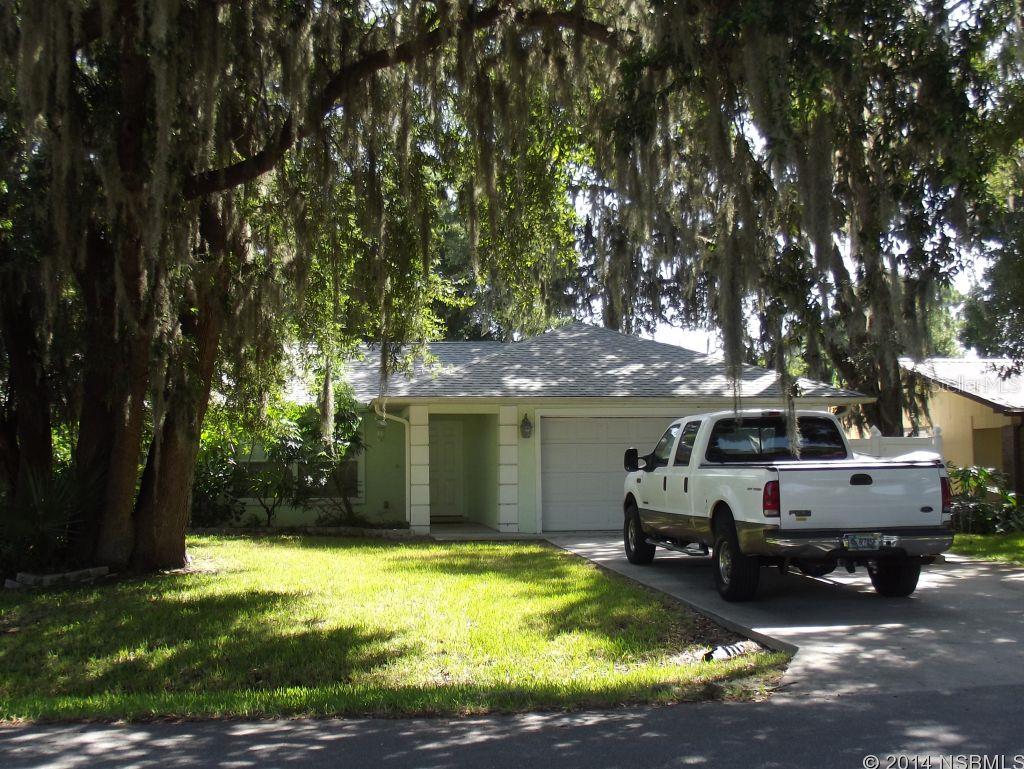
Solid Willie Wood built home on corner lot with additional green space for extra room and privacy.  Split plan with tile throughout, open modern kitchen, Dining and living area.White vinyl privacy fenced back yard with access to allow for parking of a boat or RV. Sprinkler system on private well to service landscaping.  The perfect spot to enjoy the extra space around your home and not pay the additional tax bill and upkeep that comes with extra propertyCall today and make your appointment to see this move in ready home! ;Water: City
#NS1021914

EDGEWATER

1703 Kumquat DRIVE

3 Beds

2 Baths

1,290 Sq.Ft.

$143,000

MLS#: NS1021914
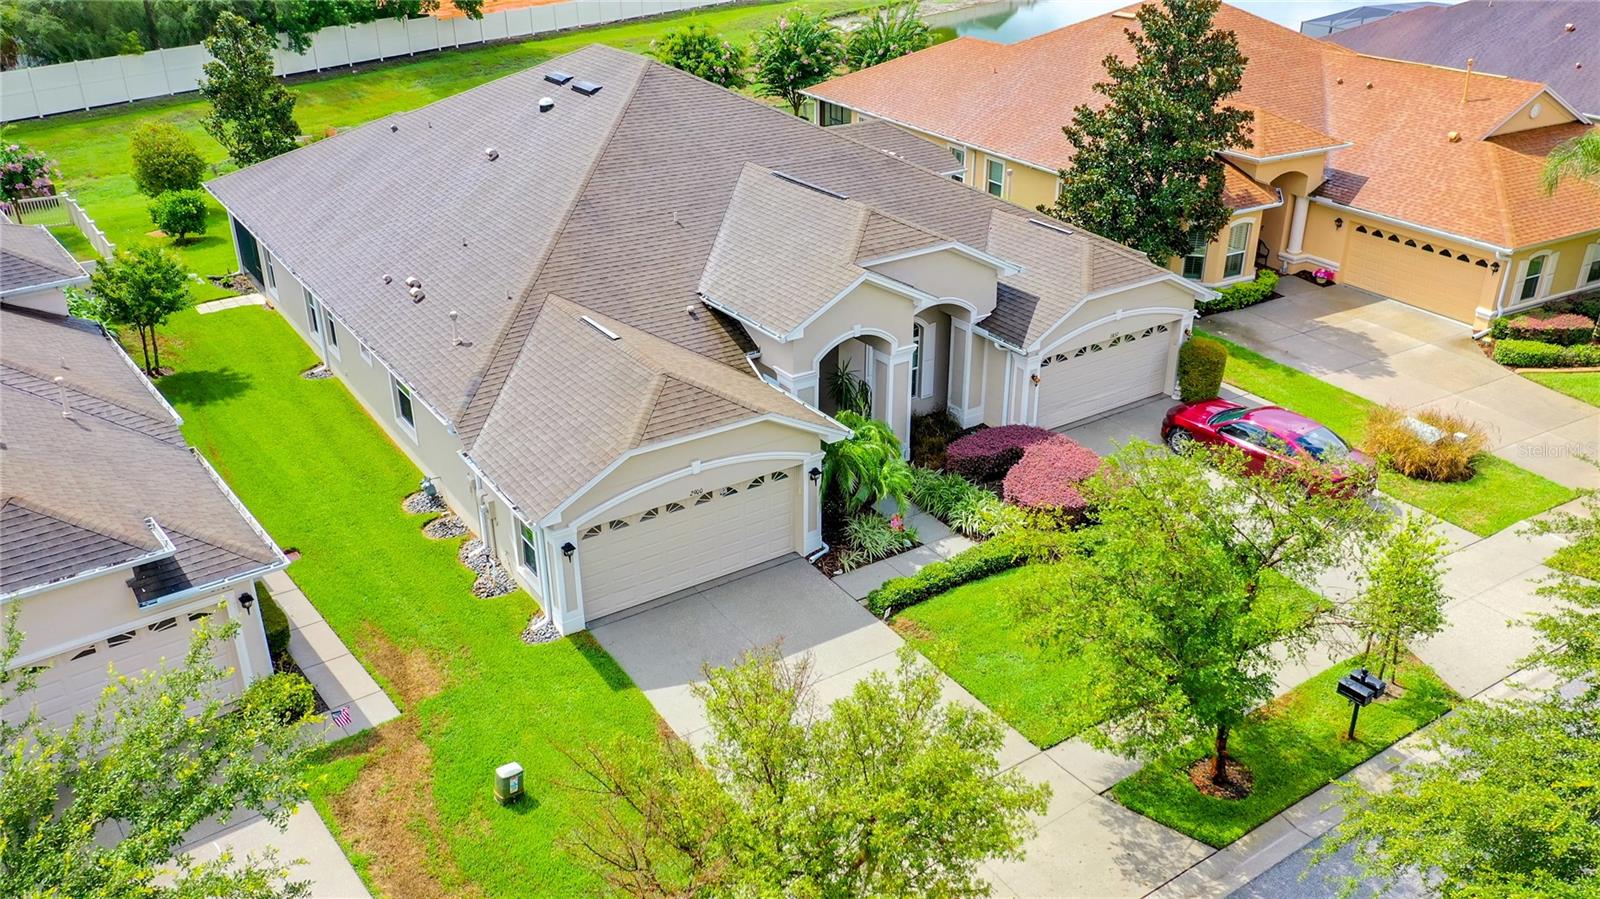
PRICE ADJUSTMENT- Immaculately maintained 3bedroom 2 bath 2013 Southern Crafted Villa located in Desirable Gated Community of Devonwood. This home lives larger than it's approx 1800 sf ft of living space! As you enter you will immediately notice the Volume ceilings, Tray Ceiling in the Separate Dining Room, the Designer tile flooring extends into the Kitchen and Great Room, the Gourmet Kitchen has Granite Countertops, all Stainless Appliances with Double Convection Oven, Upgraded lighting, staggered Wood Cabinets with Crown Moulding, stone backsplash, Walkin Pantry w Designer Glass Door & under cabinet lighting! This home has a Gas Water Heater and the Stove is stubbed out for a future Gas Stove if the buyer desires to put one in. No detail has been left out of this great home, it's Light & Bright with Added Solar Tube in the Kitchen and Double Paned windows throughout, Ceiling fans in every bedroom, Great Room and Lanai.  The Master Bedroom is equipped with a designer light and hidden ceiling fan- truly must see to believe! The Master Bathroom has an Oversized Shower and is equipped with Designer accessibility bar both (both bathrooms are equipped)Double Sinks and Large Walk In closet. Closets are built out with Organizers and Shelving for maximum space utilization.  The Secondary Bedrooms are spacious and Split from the Master for privacy.  The Great Room Overlooks the Scenic Backyard, Enjoy your morning Coffee from the Screened Truss Covered Lanai (plumbed for gas)!  Other upgrades include Water Filtration system, Water Softener, Sink in the Garage, Inside Laundry Room with Shelving and so much more! No CDD, No Flood Insurance required. Great Location near S.R 54 and US 41 (Dale Mabrey)10 minutes to the Suncoast Expway, close to Medical, Schools, Shopping and More! One low Quarterly Fee includes. Basic Cable, Internet, Lawn cutting, trimming, Sprinkler Maintenance, Exterior Painting, Roof.  Seller will also offer $650.00 towards a home warranty of the buyers choice with an acceptable offer. Truly Florida Style Living at it's Finest.  Call Today!
#T3459300

LAND O LAKES

2900 DEVONOAK BOULEVARD

3 Beds

2 Baths

1,776 Sq.Ft.

$424,900

MLS#: T3459300
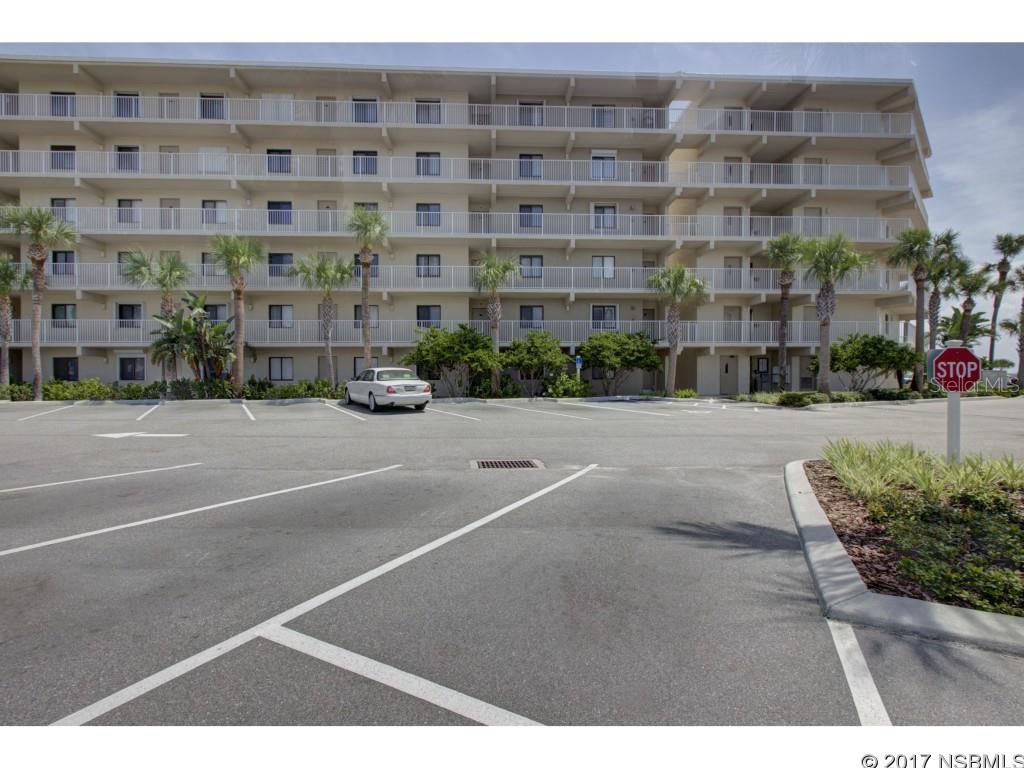
" PRICED BELOW MARKET VALUE " A MUST SEE Incredible Renovated 5th Floor Unit by one of the Top licensed condo remodelers in NSB.This 5th Floor 1 bedroom 1-1/2 bathroom unit has all the bells and whistles throughout with incredible views for miles!Enjoy the amazing carpentry work and tile work in every inch of this unit,  including a stunning bathroom with walk-in Glass shower. A Complete custom kitchen with Quartz counter tops and shaker style cabinetry. Reclaimed barn wood accent walls with inlayed ceiling and LED lighting throughout (a must see at night!). ;Water: City
#NS1035854

NEW SMYRNA BEACH

2401 S Atlantic AVENUE A-501

1 Beds

1 Baths

726 Sq.Ft.

$285,000

MLS#: NS1035854
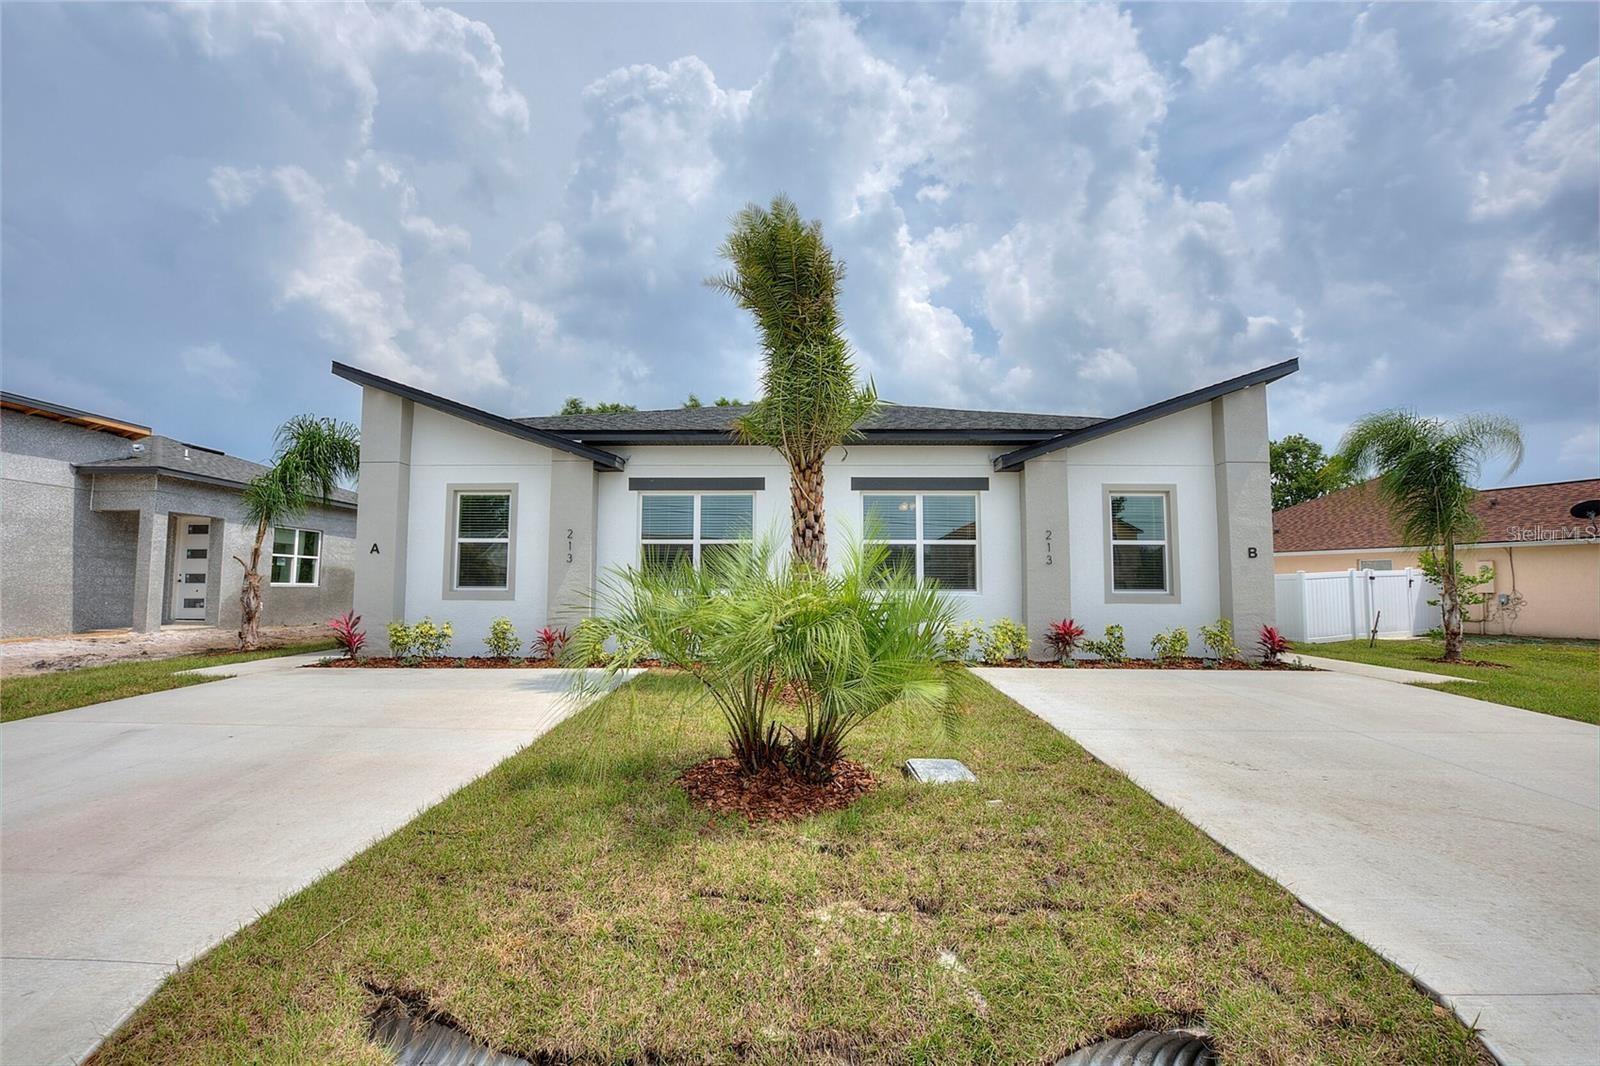
Under Construction. Pre-Construction. To be built. Ready to Grow your Real Estate portfolio with a brand new property? Look no further... This Money Maker is located in the growing area of Poinciana FL. Located just minutes from your local supermarket centers, Poinciana hospital,& the NEW shopping center under construction this Modern Duplex includes unbelievably MODERN finishes and amenities that you will not find anywhere else. Stainless steel appliances, QUARTZ countertops, 2” blinds, 100% LED lighting, tile flooring throughout, energy efficient doors & windows, and an upgraded heating and air system - just to name a few! With rising energy costs, going new is the way to go. With all of these energy efficient products energy bills will lower. The builder strategically does this to showcase luxurious finishing for your tenant, and increase your cash flow potential. Please call for INCENTIVES.
#S5094105

POINCIANA

943 CUMBERLAND DRIVE

None Beds

None Baths

2,576 Sq.Ft.

$525,000

MLS#: S5094105
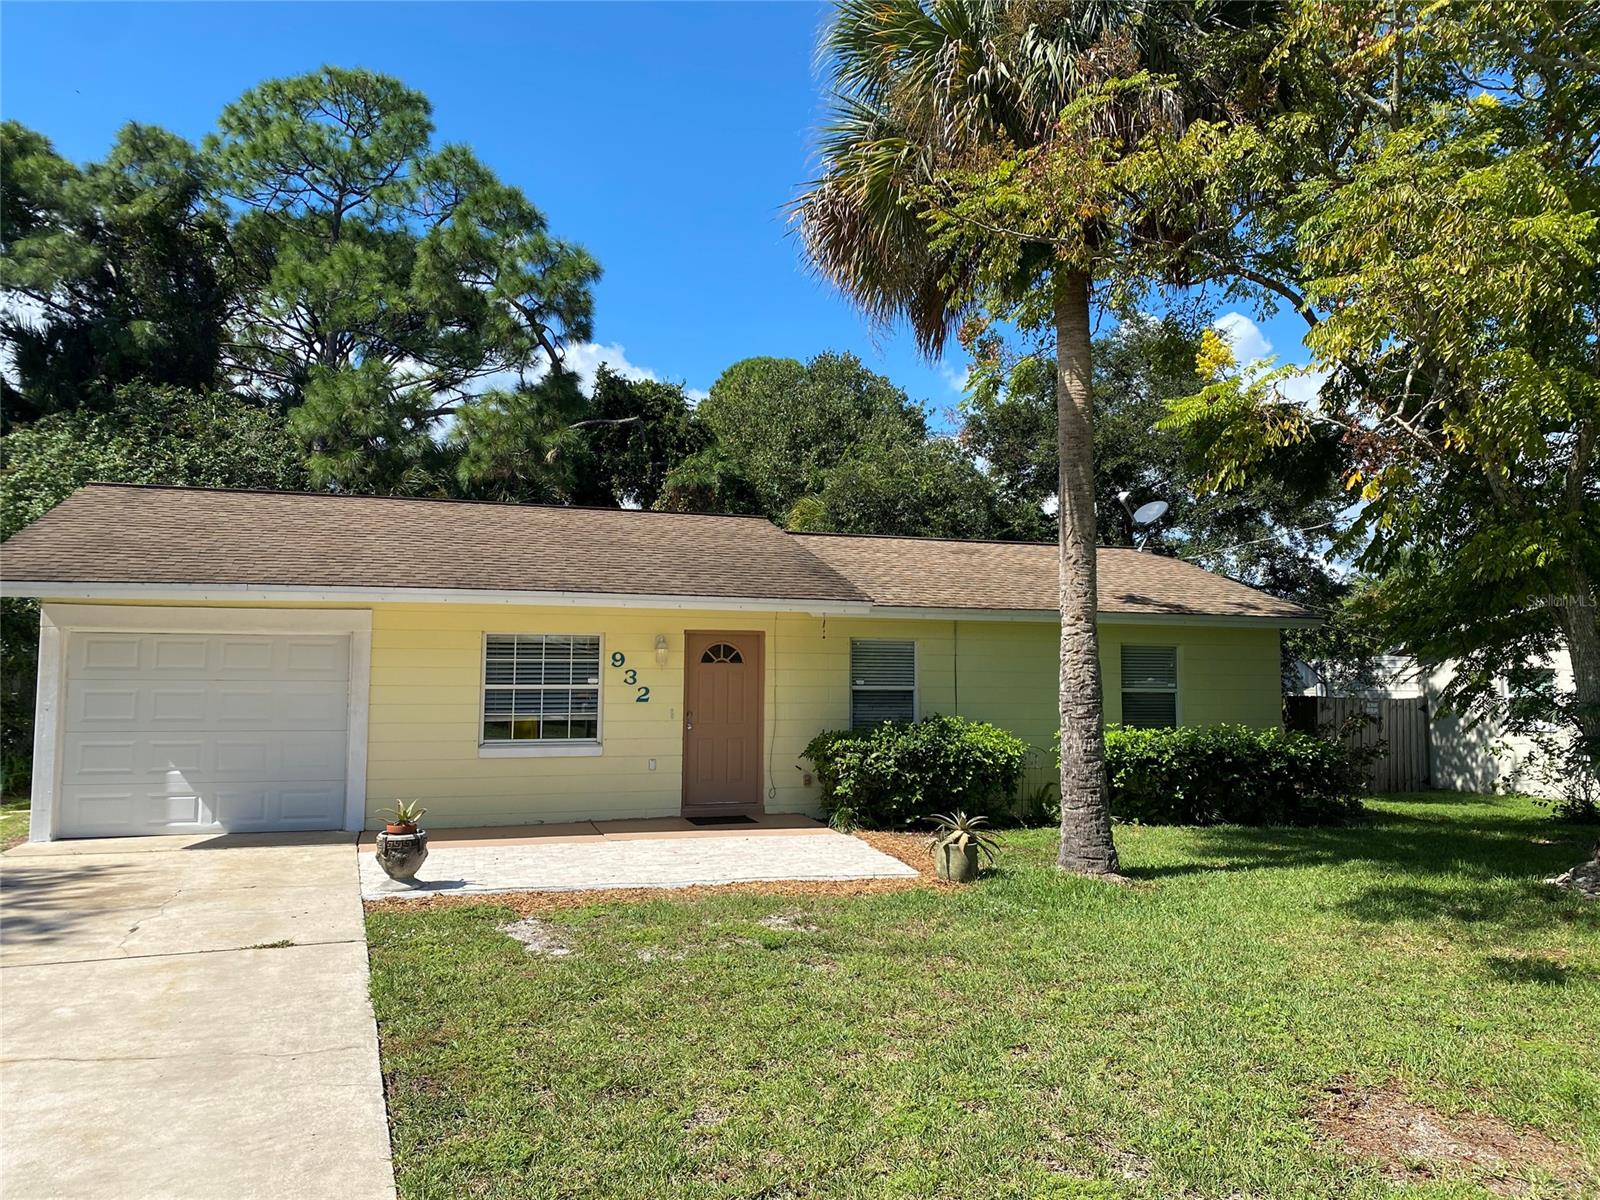
A Must See!! PLUS $5000 Closing Cost Credit to Buyer !! This 3 Bedroom 1 Bath, 1 Car Garage Concrete Block home is nestled in the heart of Edgewater.  Inside laundry room, full fenced in nice size back yard, outdoor shower with a screened in porch to enjoy the cool summer nights.  Brand NEW 2021 AC unit, 2018 Hot Water Heater and 2018 Sunstate Water Treatment System with Reverse Osmosis faucet. All tile floors, fans in every room with blinds.  No HOA!  All information is believed to be accurate and room measurements but not warranted. ;Water: City
#NS1066510

EDGEWATER

932 Flagler AVENUE

3 Beds

1 Baths

1,026 Sq.Ft.

$189,000

MLS#: NS1066510
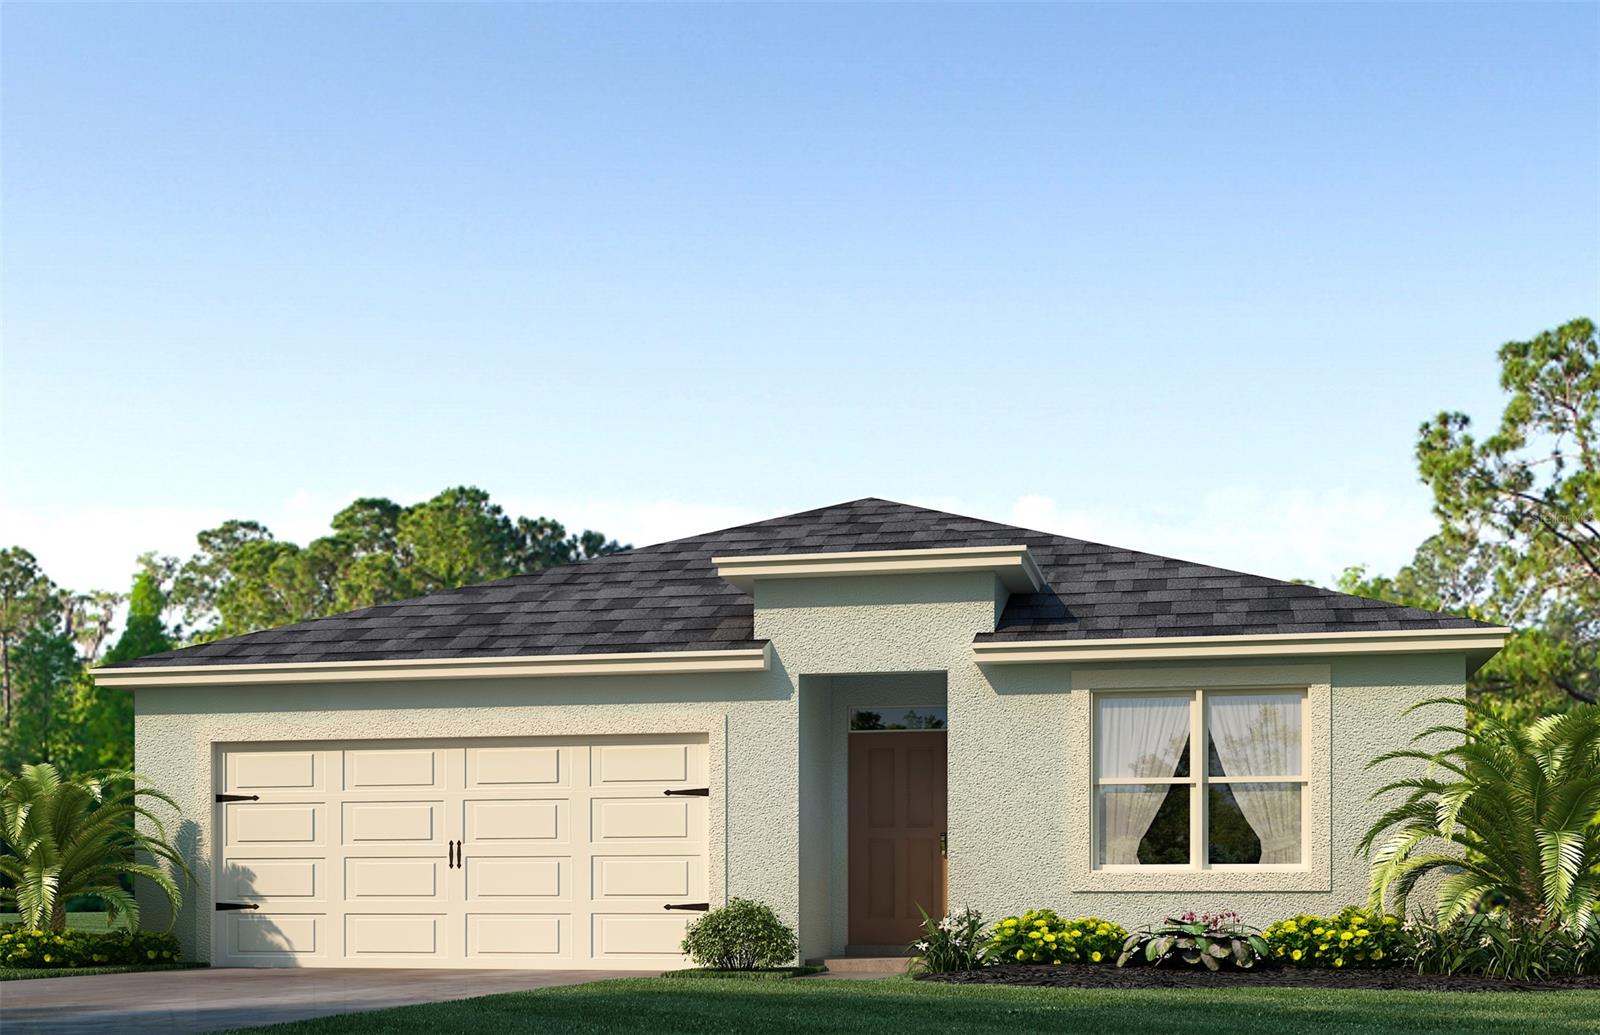
LOCATION! LOCATION! LOCATION! New construction home in a cute neighborhood near Beaches and interstate, 6 miles to downtown shopping and dining in NSB.  This is our most popular floor plan the Cali, which has an open plan concept with 4 bedrooms and 2 baths. You walk into a wide hallway with bedrooms on both sides to the Kitchen, dining and living area, which is all open and great for entertaining. The home features an Lanai with view of the backyard for those family outdoor events. Relax in your oversize Master Suite featuring Large Shower and Double Vanity. All you need to bring is your furniture as this home comes with all the extras including dishwasher. Save money with the highly energy efficient 15 SEER AC, dual pane low E windows, and 10 yr warranty. Excellent value, won't last long!

*Photos are of similar model but not that of exact house. Pictures, photographs, colors, features, and sizes are for illustration purposes only and will vary from the homes as built. Home and community information including pricing, included features, terms, availability and amenities are subject to change and prior sale at any time without notice or obligation. Please note that no representations or warranties are made regarding school districts or school assignments; you should conduct your own investigation regarding current and future schools and school boundaries.* ;Water: City
#NS1068168

NEW SMYRNA BEACH

2616 Neverland DRIVE

4 Beds

2 Baths

1,828 Sq.Ft.

$320,990

MLS#: NS1068168
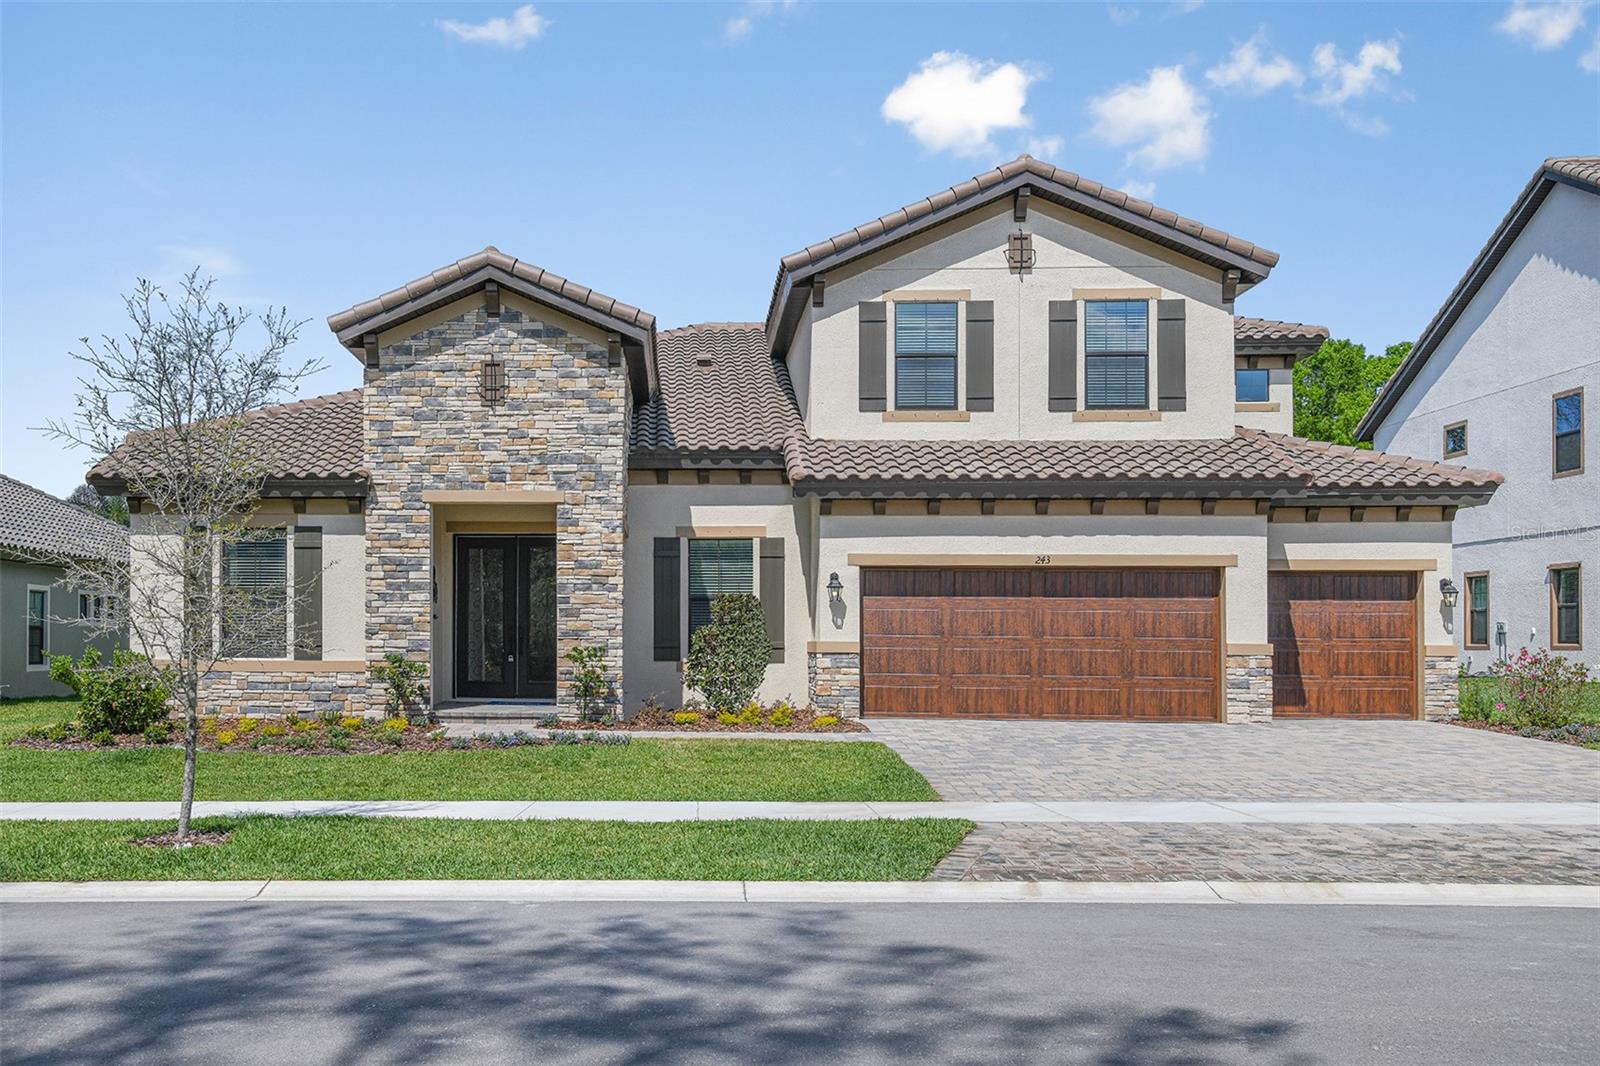
This Key Largo II Quick Move-In home is READY NOW! This home features our "Coastal Wht." Design Collection interior: Sonoma Linen cabinets, Calacatta Novello Quartz counter-tops, Floorte Pride Plus Accent Riverside LVP flooring, and more. The Key Largo II is an award-winning two-story floor plan that provides comfort and practicality for those that like to entertain, host family gatherings, work from home and more! The soaring 12-foot ceilings in the foyer, formal dining room, grand room and kitchen give way to a dramatic open plan. The luxurious downstairs owner's retreat features a double door entry, double walk-in closets, dressing area and generous bath. This home further includes spacious secondary bedrooms, upstairs and downstairs bonus rooms, over-sized laundry/hobby room and spacious outdoor living with a covered lanai. 
Hawkstone is a master-planned community located in Lithia, FL. Residents enjoy the best of both worlds with resort-style amenities while staying close to top-rated Lithia schools, nature preserves, family-friendly activities, US-301, and I-75. Enjoy the pet-friendly hiking trails at the 969-acre Triple Creek Nature Preserve, less than 2 miles south or try your hand at bicycle motocross at Triple Creek BMX, 1 mile south of Hawkstone.

Exterior image shown for illustrative purposes only and may differ from actual home.
Completion date subject to change.
#T3432076

LITHIA

14463 SWISS BIRDGE DRIVE

5 Beds

4 Baths

3,900 Sq.Ft.

$906,990

MLS#: T3432076
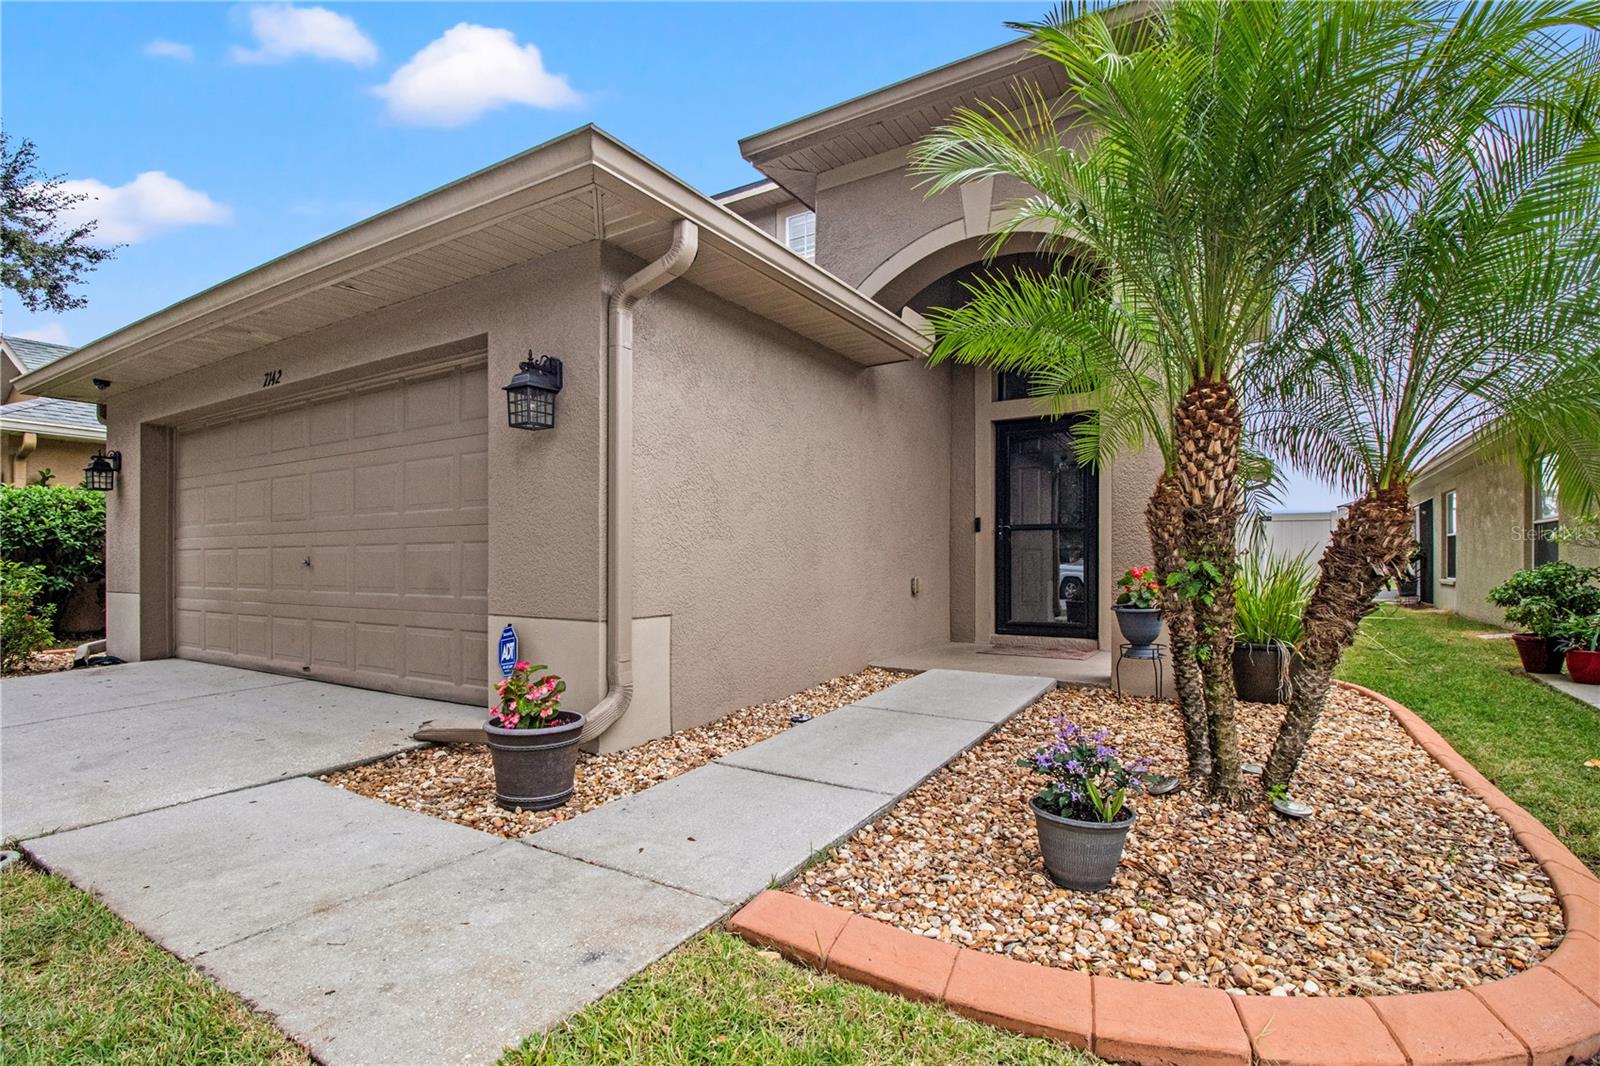
Beautiful home in Wilderness Lake Preserve Community with amenities galore.  Two pools, playground, tennis courts, fitness center, recreation center, a dock on a lake with canoes and kayaks and so much more.  This home has many upgrades and is owned by the original owners who have poured a lot of love it to its updates.  Granite counter tops throughout the home, and an eat in area in the kitchen.  The back yard is a beautiful oasis with a fire pit to enjoy on brisk and cold evenings.  If you like to entertain then your backyard is the perfect place to do so. All bedrooms are upstairs. Master bedroom has an ensuite bathroom that has been recently upgraded.  Laundry room is located on the first floor.  You have plenty of living space downstairs with a Living Room and Dining Room as you enter the home.  The Family Room is located just past the half bath and joined with the kitchen to make a perfect space to spend time with family and friends.  Come see this home today and make it the next place you call HOME!!
#T3487314

LAND O LAKES

7142 KENDALL HEATH WAY

4 Beds

2 Baths

1,942 Sq.Ft.

$2,650

MLS#: T3487314

1 ... 501 502 503 504 505 ... 666
* Listings identified with the FMLS IDX logo come from FMLS and are held by brokerage firms other than the owner of this website. The listing brokerage is identified in any listing details. Information is deemed reliable but is not guaranteed. If you believe any FMLS listing contains material that infringes your copyrighted work please click here to review our DMCA policy and learn how to submit a takedown request. © 2024. First Multiple Listing Service, Inc.
 - property

Send a message

Message successfully sent.

Your message

What is 3 + 4 ?

Reason for contacting?

I agree to receive email communication and understand I can unsubscribe at any time.

I agree to be contacted by The Graf Group of Coldwell Banker via call, email, and text for real estate services. To opt out, you can reply 'stop' at any time or reply 'help' for assistance. You can also click the unsubscribe link in the emails. Message and data rates may apply. Message frequency may vary. Privacy Policy

Sign Out

Virtual Assistant

Would you like to take the next step with this property? We can help you schedule a showing or virtual tour, or send you more details.

Yes, I would like more information.

Thank You for Your Reply, One of Our Agents will contact you as soon as possible

No, maybe later.

Thank you, you can always contact me via email, phone number or through the contact form.

Realhub AI

Lucy - Your AI-Powered Realtor

Update Your Temporary Password

Personalize your search

Enter your email and we'll notify you immediately when new listings match what you're looking for.

or enter email address

Already have an account ? Login here

Continue your home search

I agree to receive communications and understand I can unsubscribe at any time.

I agree to be contacted by The Graf Group of Coldwell Banker via call, email, and text for real estate services. To opt out, you can reply 'stop' at any time or reply 'help' for assistance. You can also click the unsubscribe link in the emails. Message and data rates may apply. Message frequency may vary. Privacy Policy

Already have an account ? Login here

We use cookies

We use cookies primarily for analytics to enhance your experience. By accepting, you agree to our use of these cookies. You can manage your preferences or learn more about our cookies policy.






