Properties

Browse or get in touch to schedule a walkthrough.

  • Nearby me
Price range

Popular Features

Community Features

Association

Property Features

Waterfront

View

Exterior Features

Interior Features

Style

10000 properties match your criteria

Updated 1 minute ago

E-Alert name
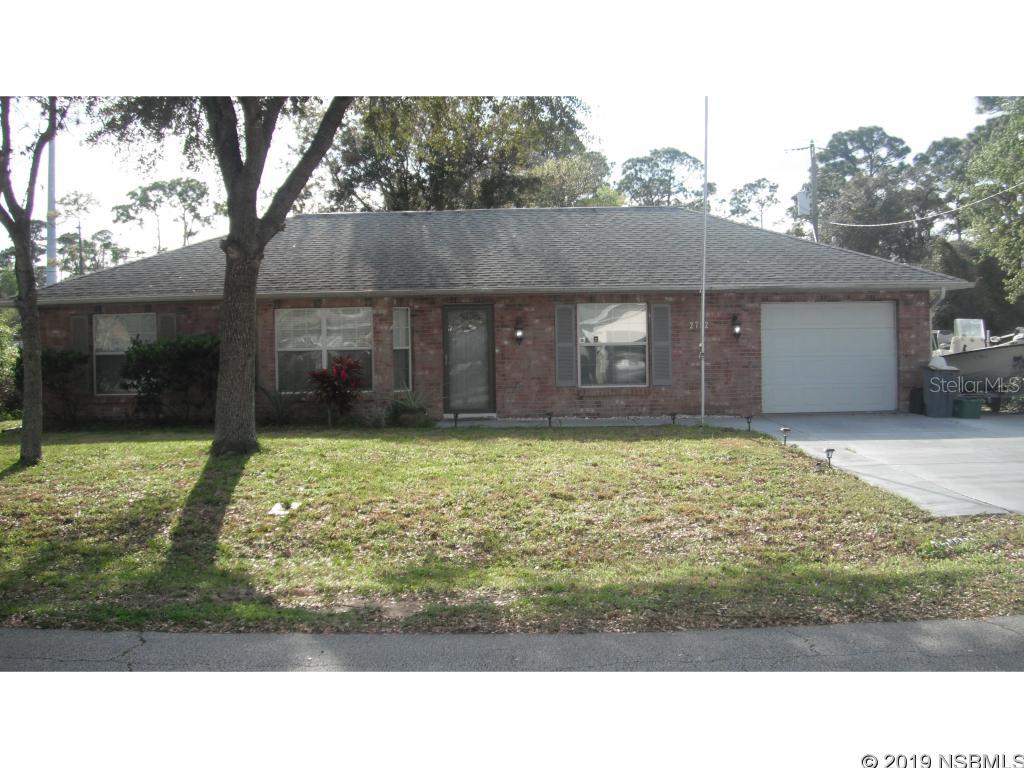
Attractive block 3/2 with oversized finished single garage and extended parking area. Also additional parking on the side of the house for a Galley kitchen with lots of cabinets. Spacious living area with vaulted ceilings and bay window. Engineered hardwood floors through out. within 250 ft from the entrance to the new Whistle Stop Park. Park has walking trail with fitness station, basketball court, baseball field, dog park, skate park, splash park, new playground, and restrooms. AC replaced in 2013. (entire system) new hot water heater. Sprinkler system for lawn with city reclaimed water ;Water: City
#NS1040245

EDGEWATER

2752 Fern Palm DRIVE

3 Beds

2 Baths

1,278 Sq.Ft.

$168,000

MLS#: NS1040245
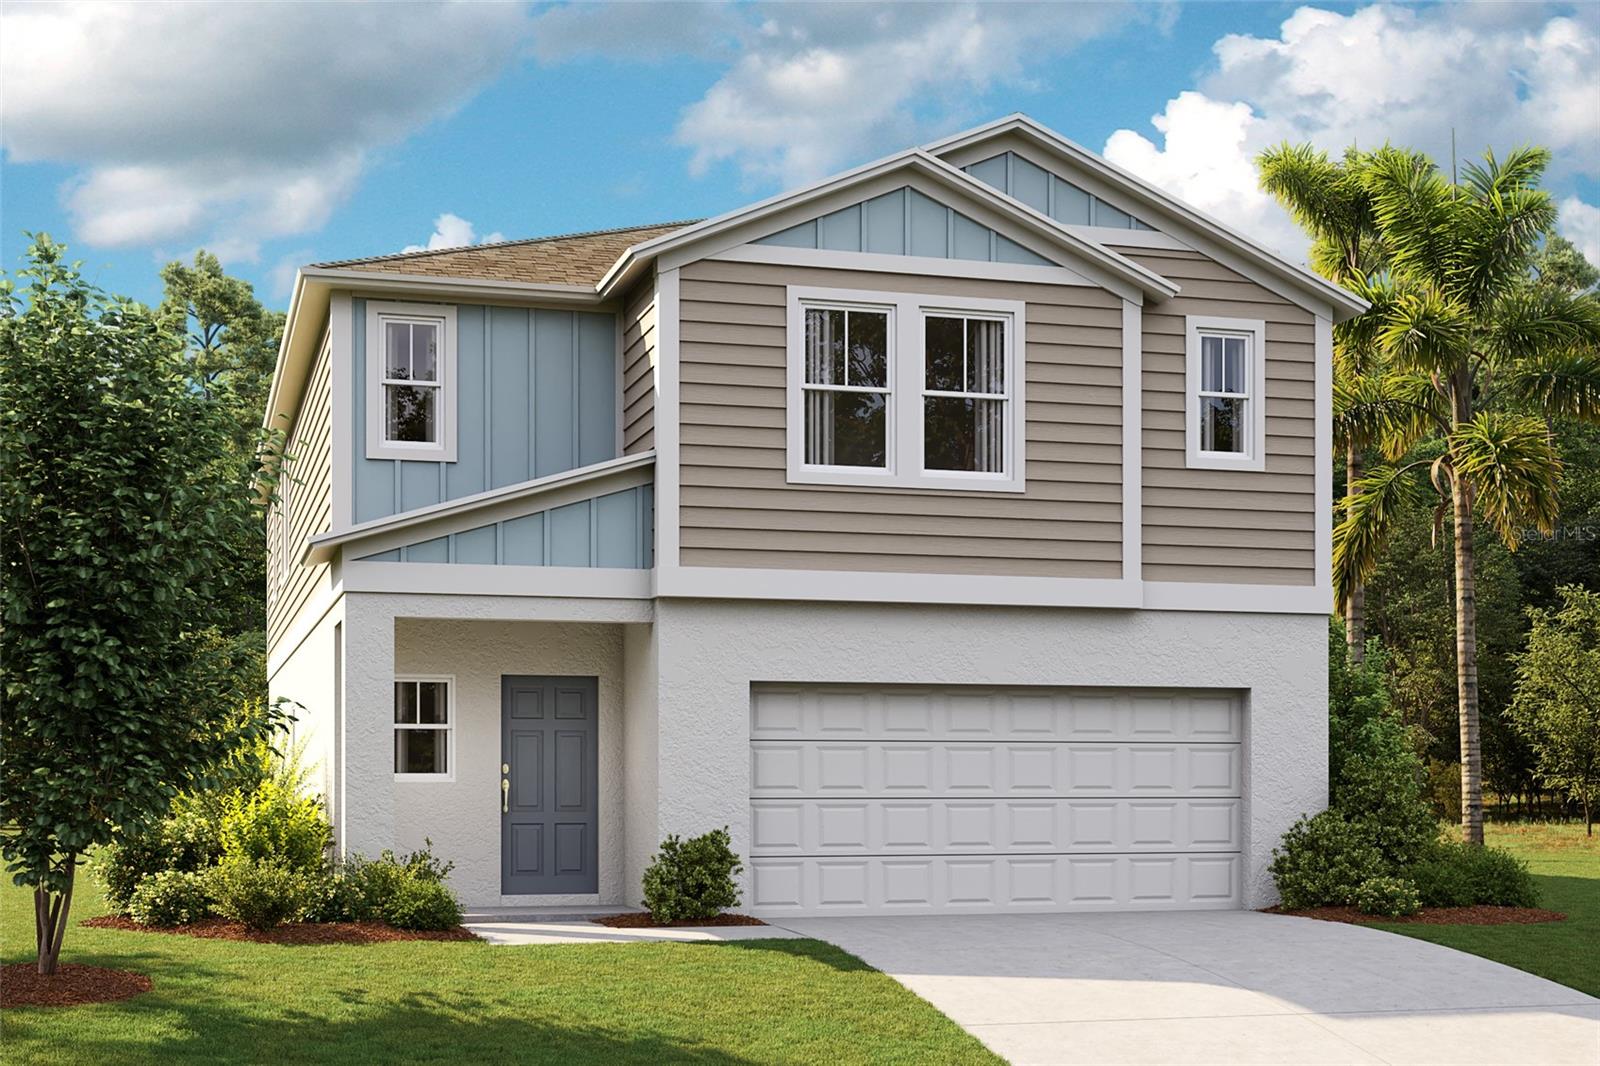
Brand-new Casa Fresca home!
The Seville is a two-story home that offers a beautiful open concept floorplan. The kitchen overlooks the combined living and dining area. This 5-bedroom floorplan features one secluded guest suite on the first story, with the master suite and secondary bedrooms upstairs. The laundry room is conveniently located off the bonus room. This home also includes quartz countertops throughout, luxury vinyl plank flooring, stainless-steel GE appliances, and a 2-car garage.
Enjoy this elegnt Interior Design where traditional meets cozy. Timeless pairing of whte cabinets and a neutral-toned quartz countertops meets an earthy wood-look flooring.
Our boldly unboring new homes are now selling at Hawkstone, close to everyday conveniences and top-rated schools. Located just south of FishHawk Boulevard, residents are minutes away from US-301, I-75, and top-rated schools. At Hawkstone, residents are surrounded by beautiful pond and wetland views and will be a stone’s throw away from the community amenities. 
Images shown are for illustrative purposes only and may differ from actual home. 
Exterior disclaimer statement: Exterior image shown for illustrative purposes only and may differ from actual home.
Completion date subject to change.
#T3463655

LITHIA

12940 PASTURE WOODS PLACE

5 Beds

3 Baths

2,511 Sq.Ft.

$430,740

MLS#: T3463655
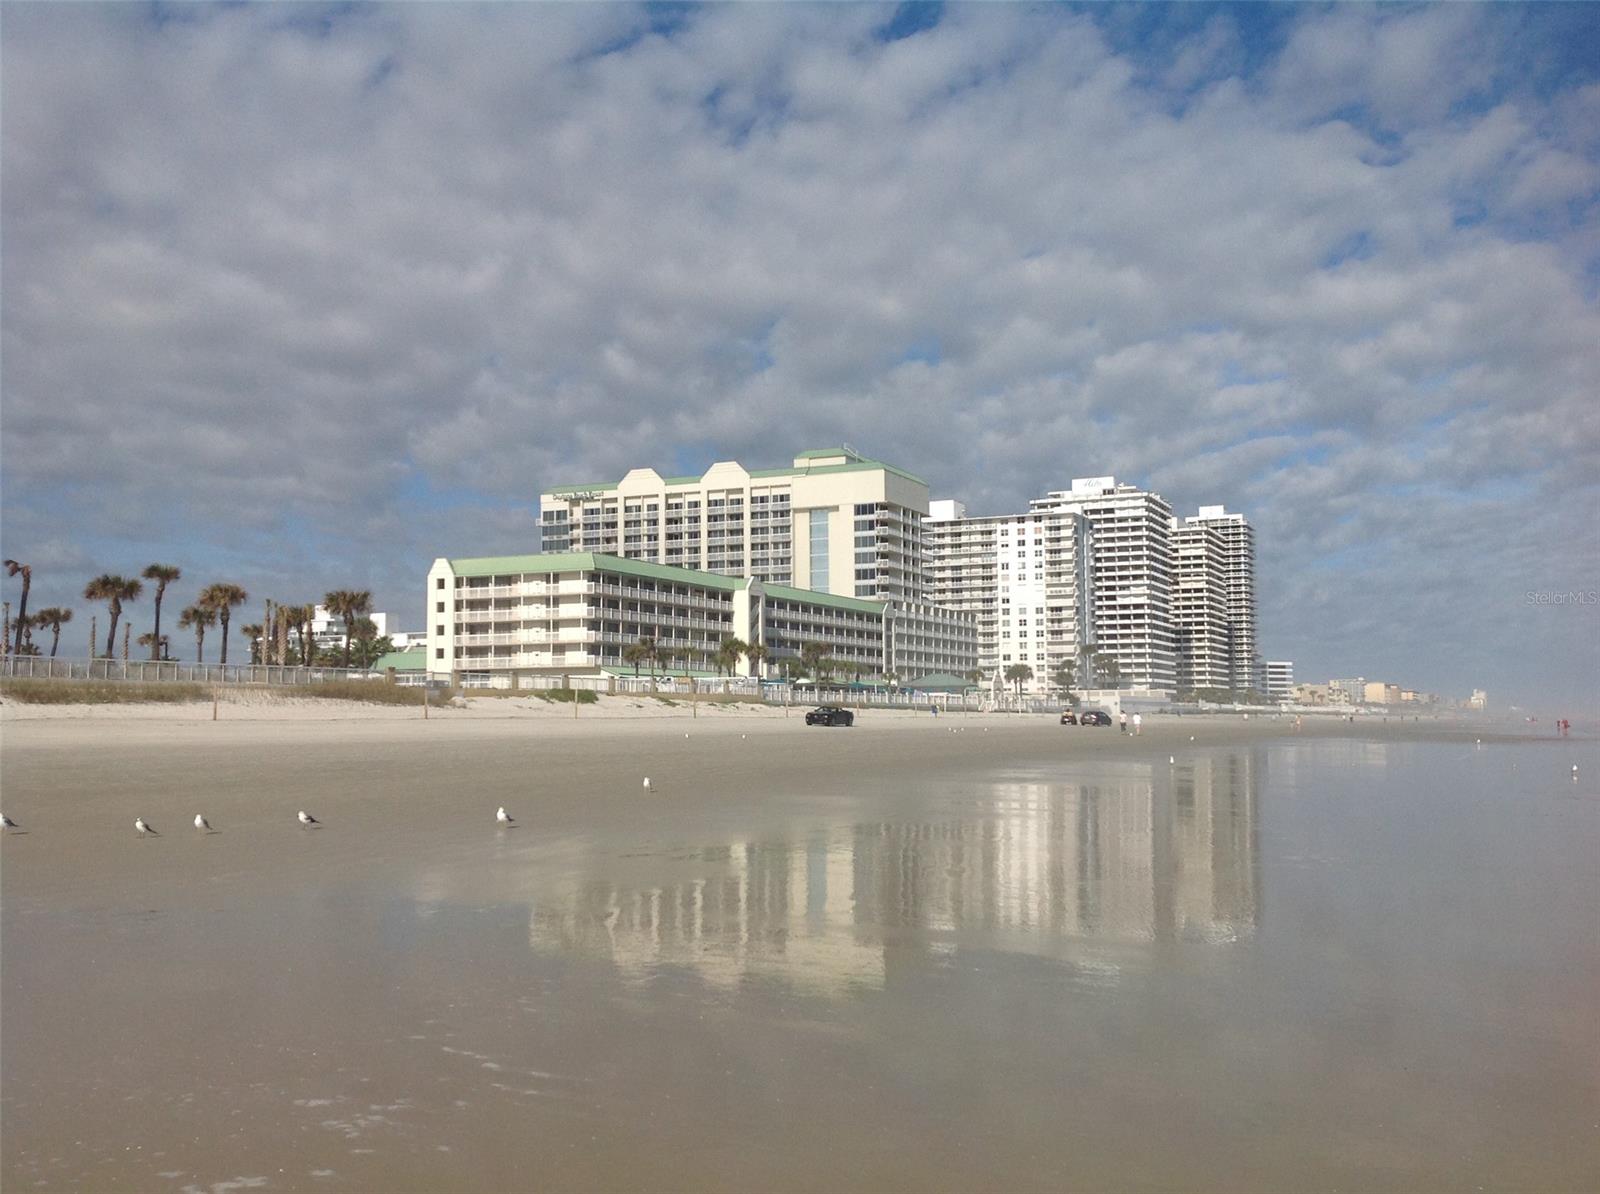
COME ENJOY FUN IN THE SUN IN THIS DIRECT OCEANFRONT 4TH FLOOR STUDIO. FRESHLY UPDATED WITH KING BED, SLEEPER SOFA, WOOD PLANK FLOORING, PAINT AND FULL KITCHENETTE WITH NEW REFRIGERATOR. THIS UNIT IS TURN KEY AND READY TO RENT. WITH 3 POOLS OUTSIDE, INCLUDING A KIDDIE WATERFALL POOL, 1 INDOOR HEATED POOL, JACUZZI, SAUNA, NAUTILUS FITNESS ROOM, TIKI BAR, FIRE PIT AND RESTAURANT. CLOSE TO SHOPPING AND LOCALS FAVORITES. WHAT MORE COULD ASK FOR ;Water: City
#NS1062298

DAYTONA BEACH

2700 N Atlantic AVENUE 402

None Beds

1 Baths

308 Sq.Ft.

$108,500

MLS#: NS1062298
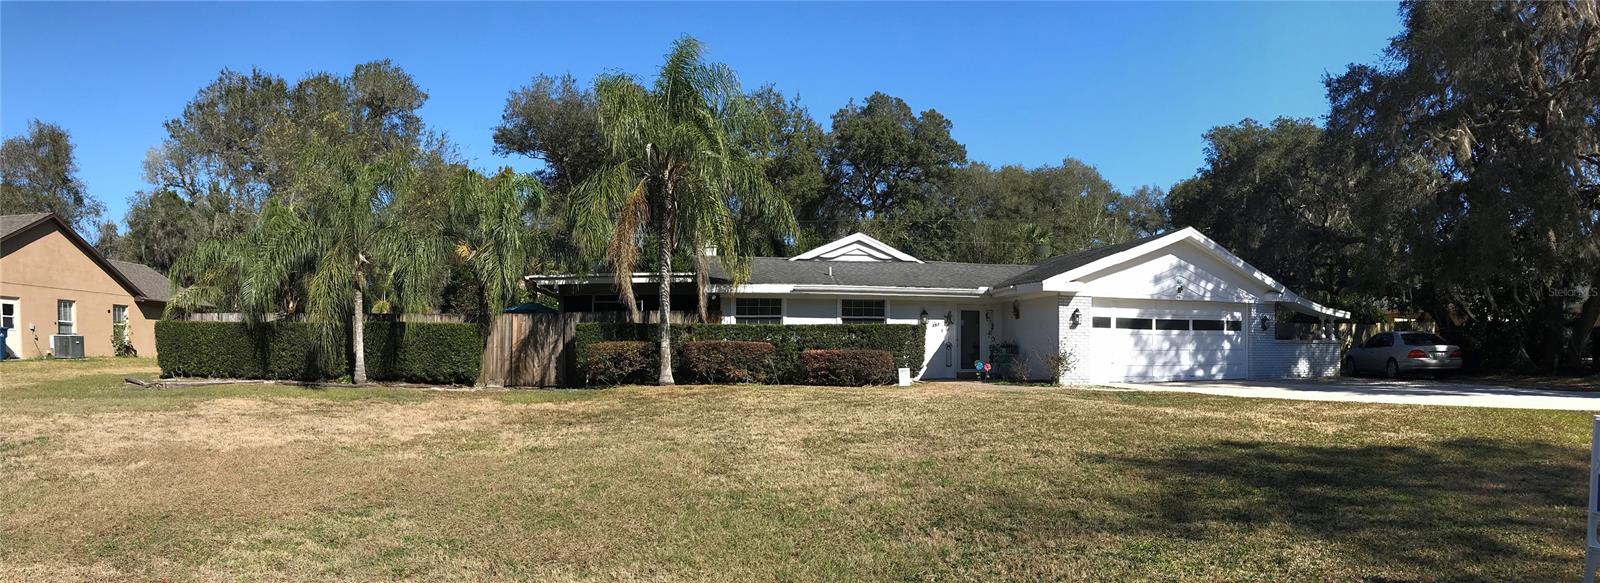
Hidden gem!   This house will wow you with the over sized lot for all your toys, garden, and more.  Relax in your pool and enjoy family time in the large screened in Florida room!   Walk in closets, and storage for days!  Your cats will love all the cut outs in the fence for their exploring needs, and dogs have doggie doors for easy access to the yard.   Photos just will not do this justice.
#NS1062123

DE LEON SPRINGS

397 North STREET

3 Beds

3 Baths

1,850 Sq.Ft.

$270,000

MLS#: NS1062123
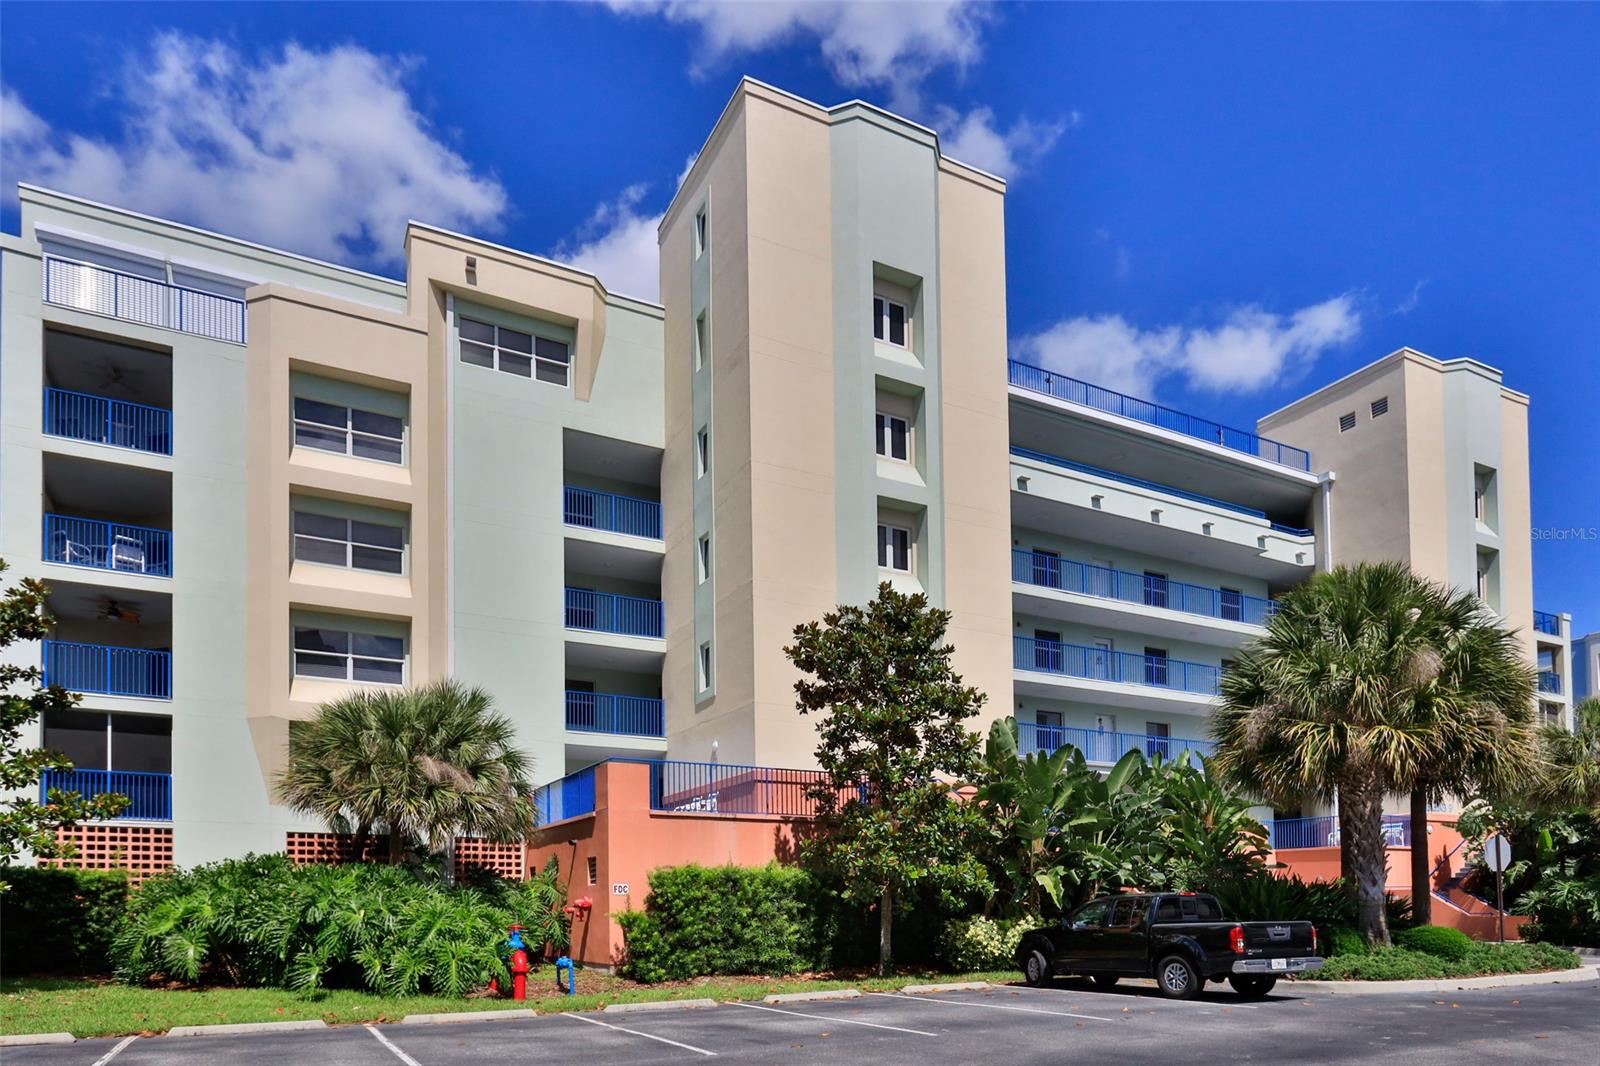
3BR/2BA Remodeled in 2017 with many Contemporary Design Upgrades. Tankless Hot Water Heater, Custom European Kitchen with Quartz Countertops, Samsung Stainless Appliances, Bosch Stainless Steel Dshwasher and Krause Double Stainless Steel Sink. Red Oak Hardwood Floors, Built In Cabinets. Bathrooms have European Double Flush Toilets, Custom Vanities and Grohe Faucets. Doors, Balcony and Windows have been Overhauled. Storage Room in garage for Bikes. Community has 2 Clubhouses, 2 Pools, Spas, Sauna, Tennis Court, Bocci ball, Shuffleboard, 12 Seat Movie Theater and a Nature Walk across A1A to the Beach. ;LocationDescription: Condo ;Water: City
#NS1058197

NEW SMYRNA BEACH

5300 S Atlantic AVENUE 9-303

3 Beds

2 Baths

1,600 Sq.Ft.

$299,000

MLS#: NS1058197
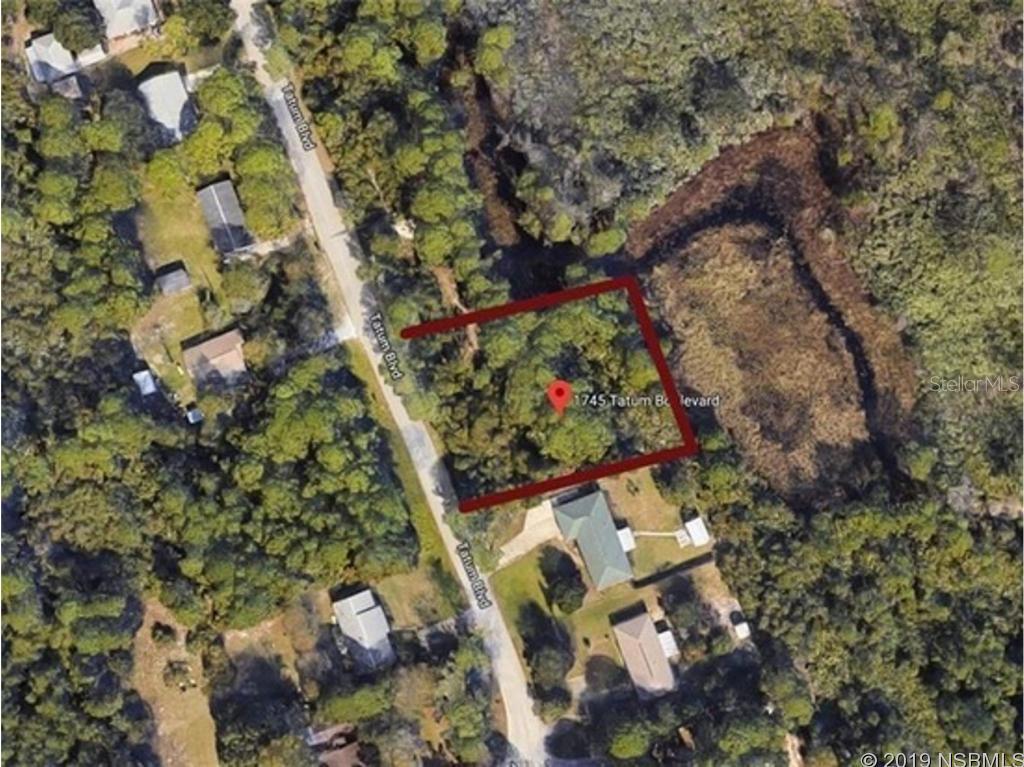
Residential lot on paved road with power and water is just waiting for you to build your dream home! Lot is 110' x 165' equaling almost half an acre! Small area of wetlands at back of property, most of property is build-able and will easily accommodate a nice size home. Survey available on request. No HOA fees! Buyer's agent will receive 5.5% commission. If you have no agent, more room for price negotiations.; Cleared: No
#NS1040935

NEW SMYRNA BEACH

1745 Tatum BOULEVARD

None Beds

None Baths

0.41 acres

$20,987

MLS#: NS1040935
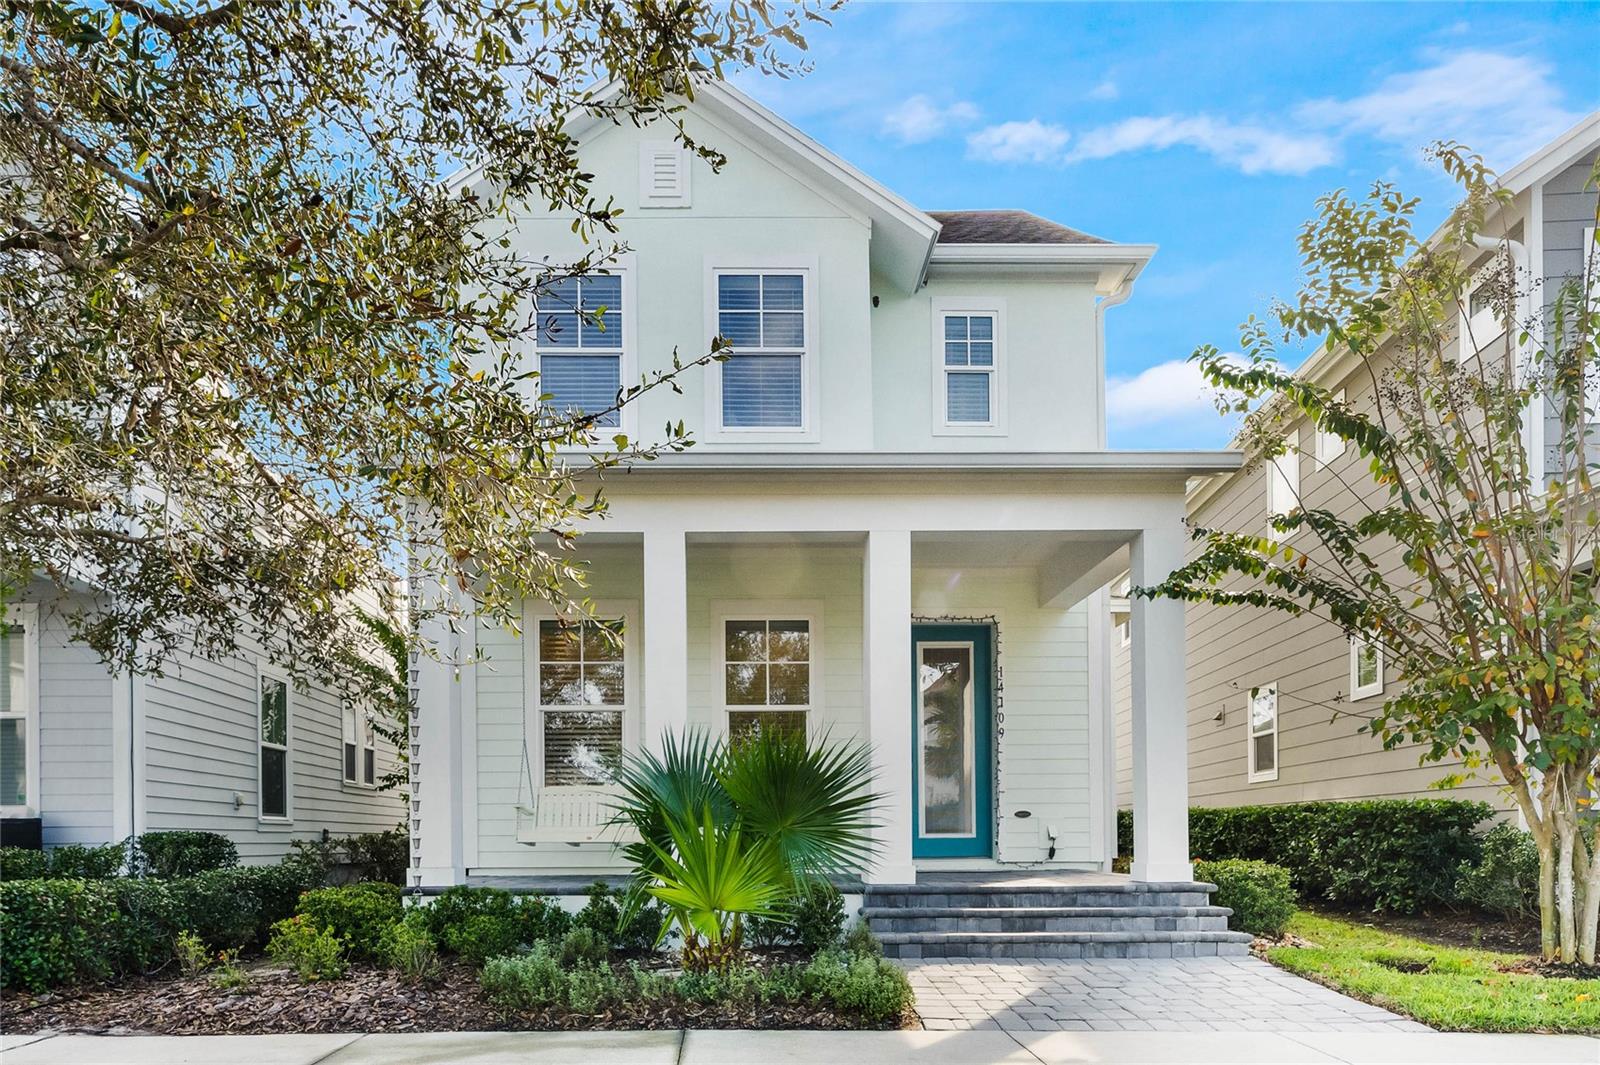
AVAILABLE 1/15/2024! Welcome to this beautiful 3 bdrm / 2.5 bath home in the Laureate Park community of Lake Nona. This charming two-story home is walking distance to Lake Nona Town Center, Boxi Park, Nemours, VA Hospital, Disney's new campus, restaurants and so much more. The large covered front porch complete with a two person swing is perfect place for enjoying coffee and a good book. The open concept interior has nice volume and lots of natural light. The Chef's Gourmet kitchen includes an island with granite countertops and breakfast bar, tiled backsplash, pantry, built-in stainless steel appliances, and open to the dining and living room — perfect for entertaining friends and family. Upstairs are the 3 bedrooms including the Primary Bedroom providing a private retreat and generous sized Walk-In closet with built-in system. The Spa Inspired Primary Bathroom features double sinks, quartz countertop and a step-in shower. The laundry closet includes the washer and dryer. Enjoy the large screened-in covered lanai, patio and fenced backyard leading to the garage entrance. The 2 car garage offers great storage space. The Laureate Park community features a variety of amenities including 2 dog parks, herb gardens, a recreation center, Aquatic Center, restaurants, and scenic trails. The HOA's $200 registration fee due to Laureate Park HOA to be paid by tenant at contract signing and at renewal. Don't hesitate, call today to see this beautiful home
#O6161338

ORLANDO

14109 MONIZ AVENUE

3 Beds

2 Baths

1,894 Sq.Ft.

$3,499

MLS#: O6161338
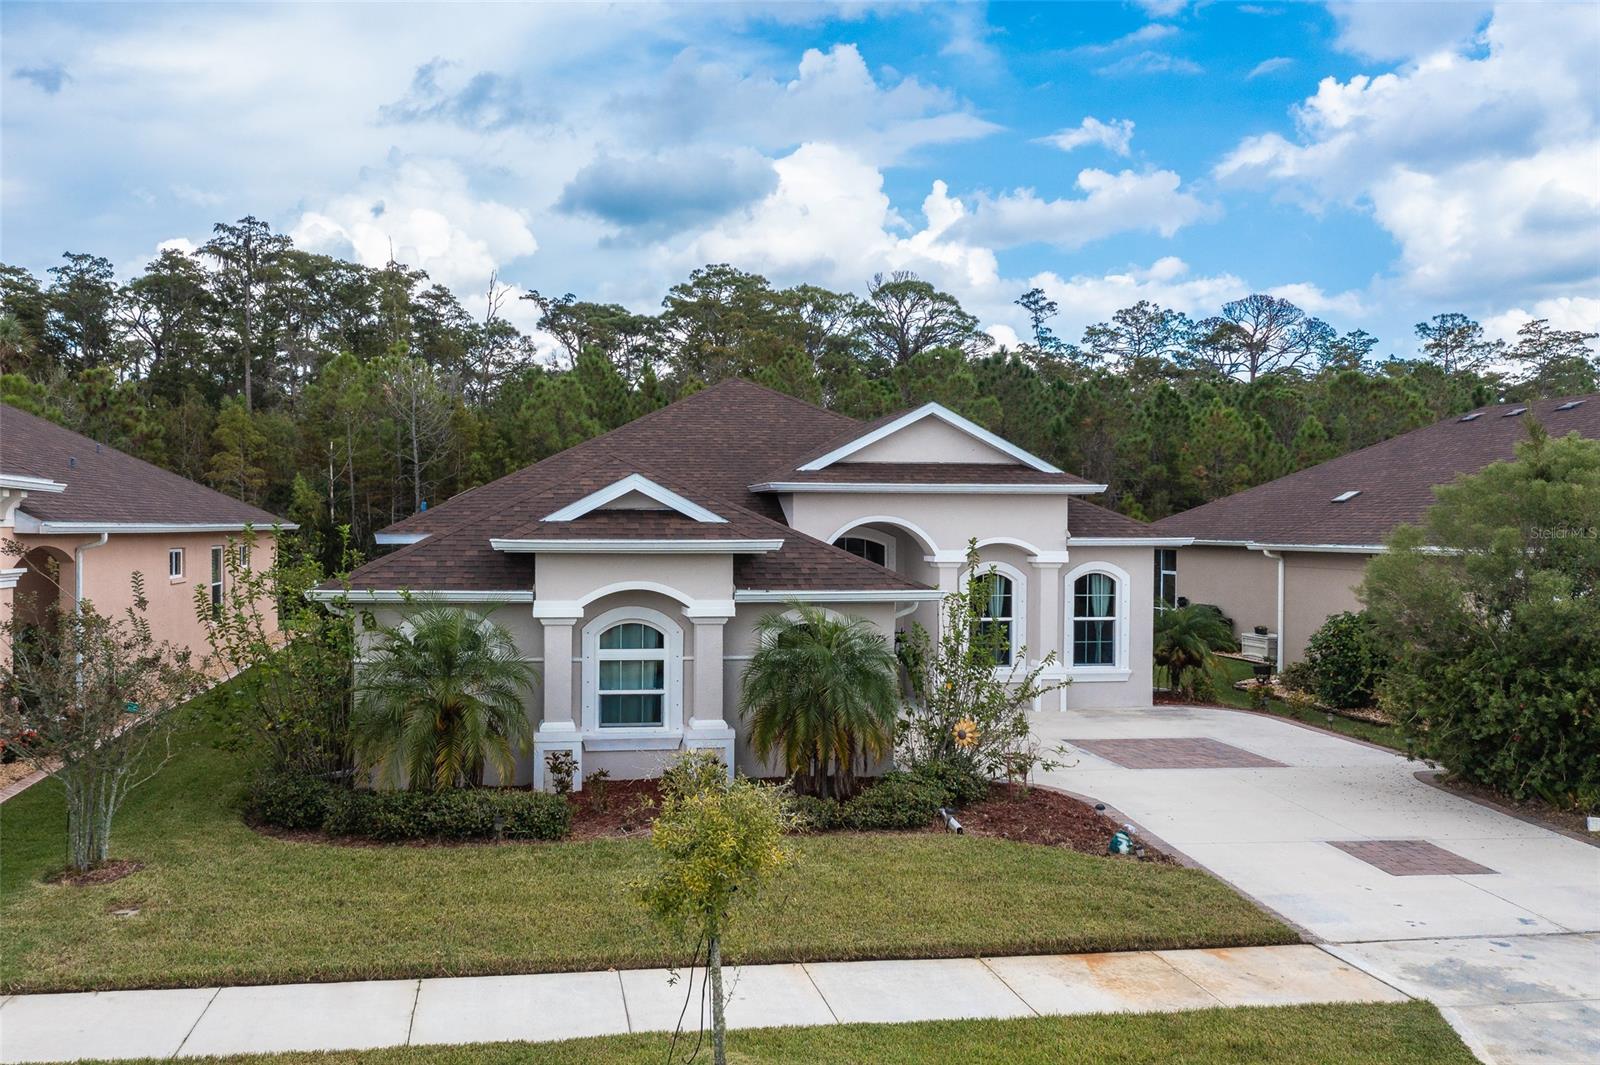
You will love this stunning Venetian Bay home with lots of upgrades throughout! Great curb appeal welcomes you to this Paytas Homes Martello Floor Plan. ;Water: City
#NS1066461

NEW SMYRNA BEACH

3375 Bellino BOULEVARD

3 Beds

2 Baths

1,968 Sq.Ft.

$479,900

MLS#: NS1066461
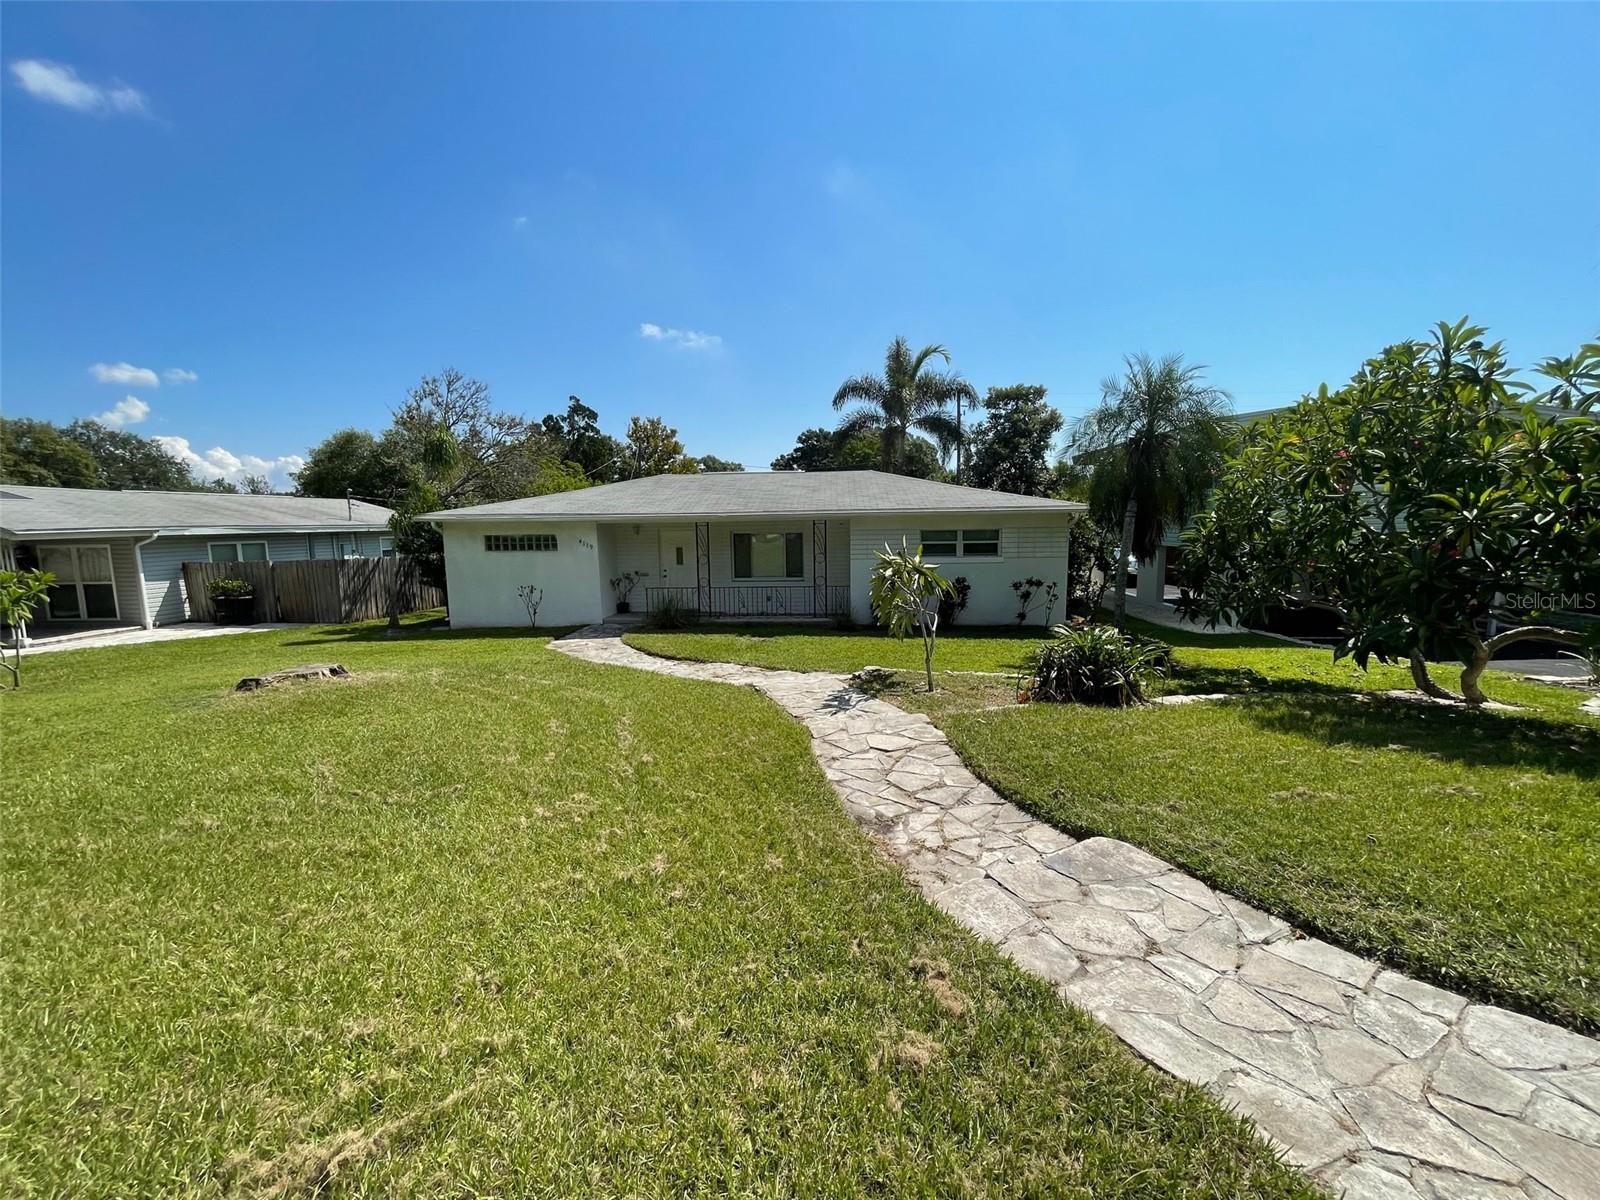
Spacious home in the serene Allendale Terrace neighborhood. This 3-bedroom, 2-bathroom gem boasts a 2-car garage where you'll also find a conveniently located laundry room and space for a workshop. Step into a beautifully updated kitchen with wooden cabinets, granite countertops, and an open-concept view into the living area. Bathed in natural light, each bedroom comfortably fits a double-sized bed, while the master offers ample space for a luxurious king-sized bed. Enjoy the privacy of a fully fenced backyard, with direct alley access for hassle-free parking. We welcome small pets. Please review your credit prior to applying. A comprehensive background and credit check will be conducted. Note: This is a smoke-free property. Strategically located near I-275 and a short 25-minute drive to the beach.
#U8213329

ST PETERSBURG

4119 DR MARTIN LUTHER KING JR STREET N

3 Beds

2 Baths

1,216 Sq.Ft.

$2,600

MLS#: U8213329
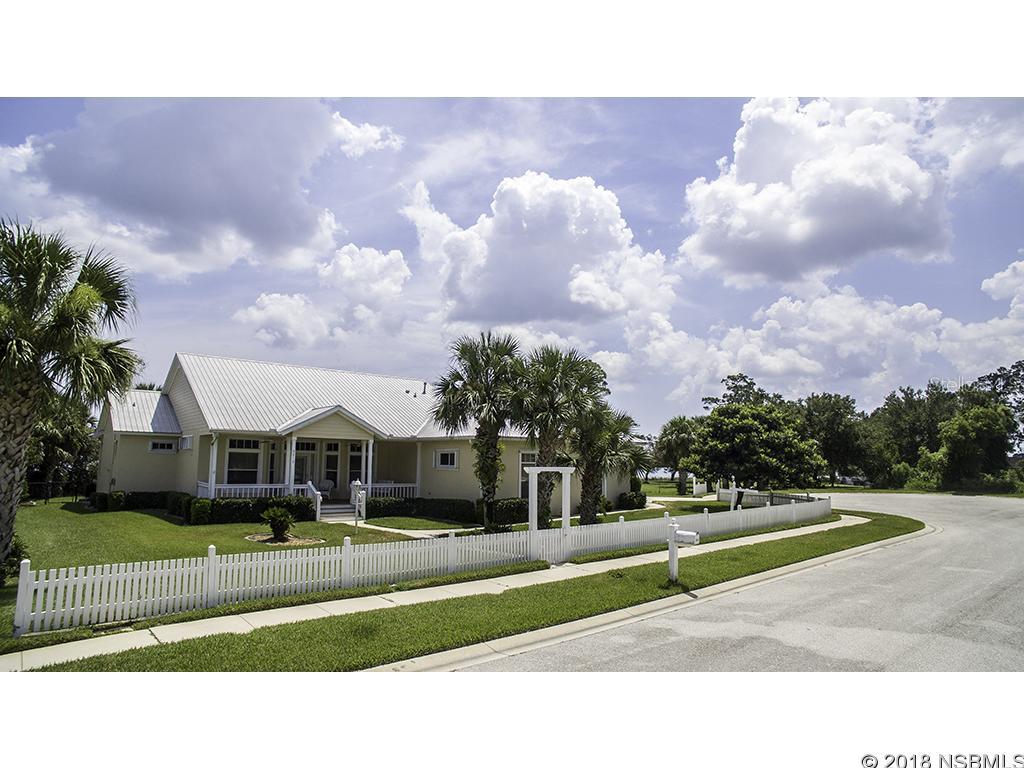
Gorgeous Hickson built home in 2002. This house sits at the end of a cul du sac with the back of the house facing the Turnbull Bay Channel, with beautiful views and light winds coming in from the water.  There is a 3 car garage, 12x16 open Deck on the Back with a 135' Dock to the water. This house has a  central fireplace and plenty of storage closets, Central Vacuum, a must see. ;Water: City
#NS1037690

NEW SMYRNA BEACH

2818 Bay Side DRIVE

3 Beds

2 Baths

2,107 Sq.Ft.

$649,000

MLS#: NS1037690
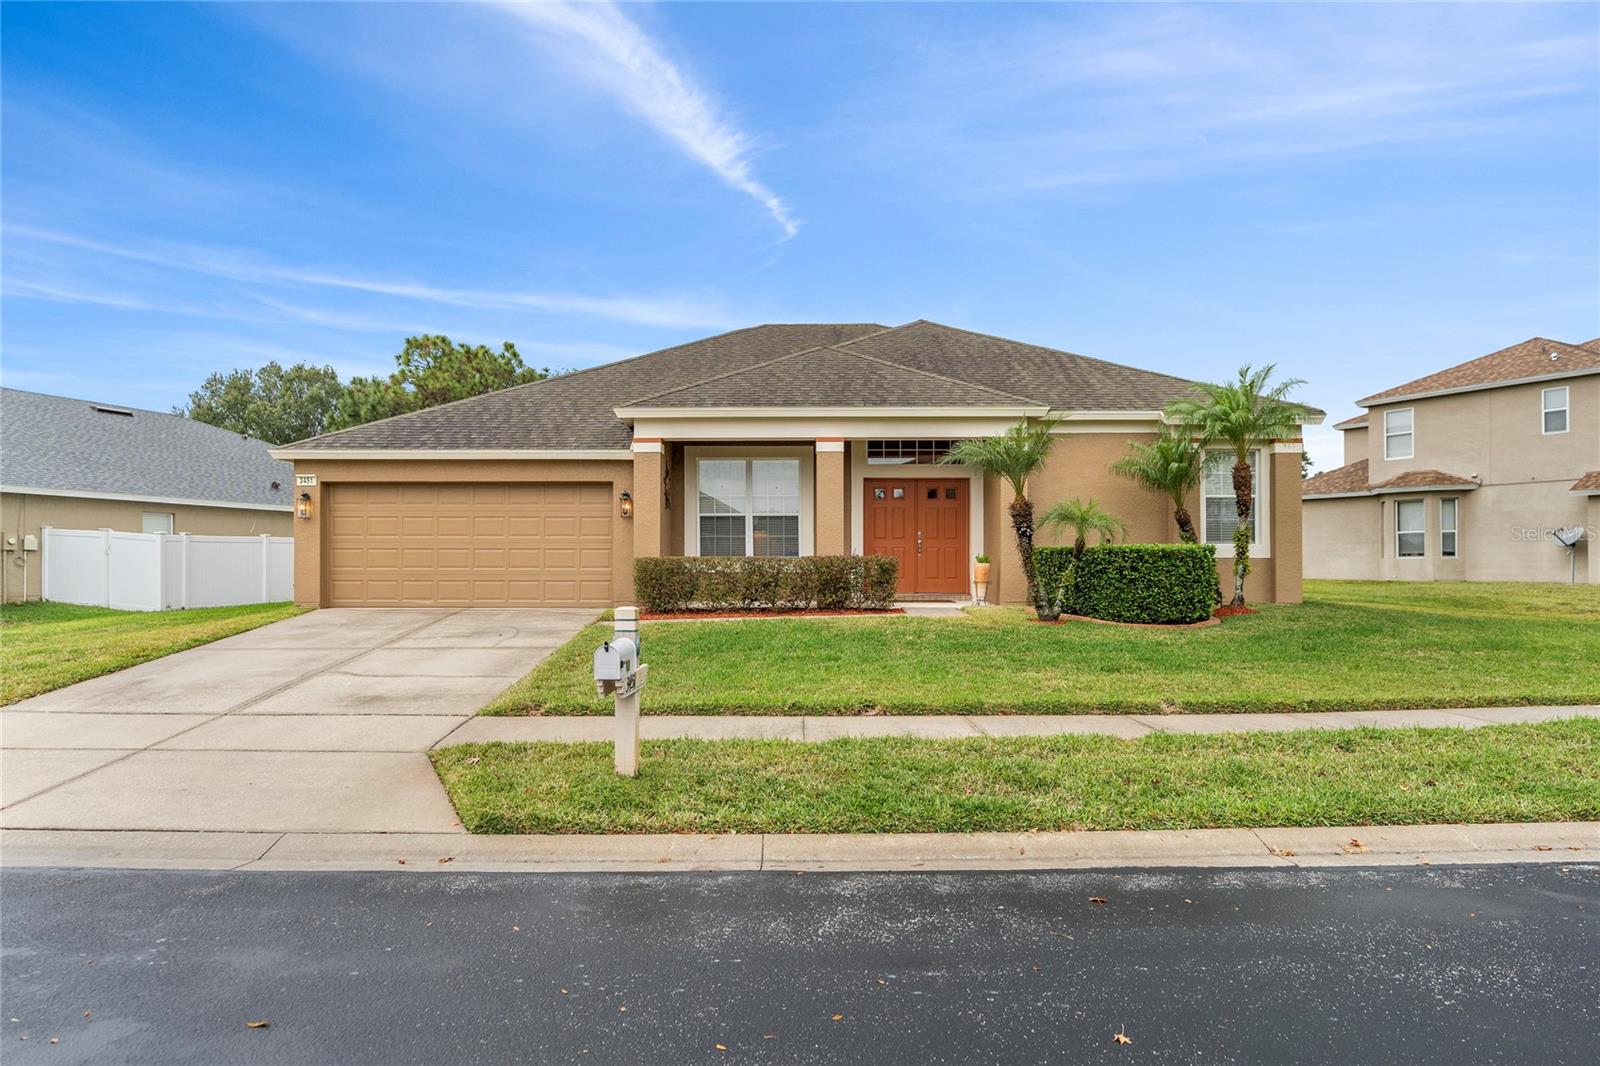
This spacious and elegant home boasts 3,028 square feet of living space, featuring 4 bedrooms and 3.5 bathrooms, located in the highly sought-after Meadow Pointe 4 subdivision. The layout is thoughtfully designed, ensuring both privacy and connectivity among its various areas.  Upon entering, you are greeted by a convenient office space, enclosed by classic French doors to your left. Moving further in, the home unfolds into a generously sized formal dining room, seamlessly connected to the kitchen, making it perfect for entertaining guests.
The master suite, located on the right side upon entry, is a haven of relaxation. It includes an en-suite bathroom equipped with a stand-up shower, a luxurious soaking tub, and his and hers sinks. The suite also features two walk-in closets, offering ample storage space.
The heart of the home is the large, modern kitchen, boasting a cooking island with seating opportunities, ideal for casual dining or social cooking experiences. The kitchen's open floor plan merges effortlessly with the living room, creating a spacious and welcoming area for family gatherings.  Around the corner from the kitchen, you'll find a practical laundry room. On the opposite side of the home lies the in-law suite, a self-contained area with its own en-suite bathroom featuring a stand-up shower, a large closet, and a private entrance from the side of the house, ensuring both privacy and accessibility.  The remaining two bedrooms are well-appointed and share the third bathroom, which includes a shower-tub combo. Adding to the home's appeal is an upstairs loft area and a convenient half bathroom.  One of the highlights of this home is the covered patio, accessible through glass sliding doors from the master suite, formal dining room, kitchen, living room, and in-law suite. This feature provides a seamless transition to outdoor living, perfect for enjoying the serene view of the wooded area behind the house, ensuring no immediate back neighbors.  Residents of Meadow Pointe 4 can enjoy an array of amenities, including a clubhouse, a large pool, basketball courts, and a playground, making this home not only a luxurious living space but also a part of a vibrant and active community.
#T3483085

WESLEY CHAPEL

3451 FORTINGALE DRIVE

4 Beds

3 Baths

3,028 Sq.Ft.

$525,000

MLS#: T3483085
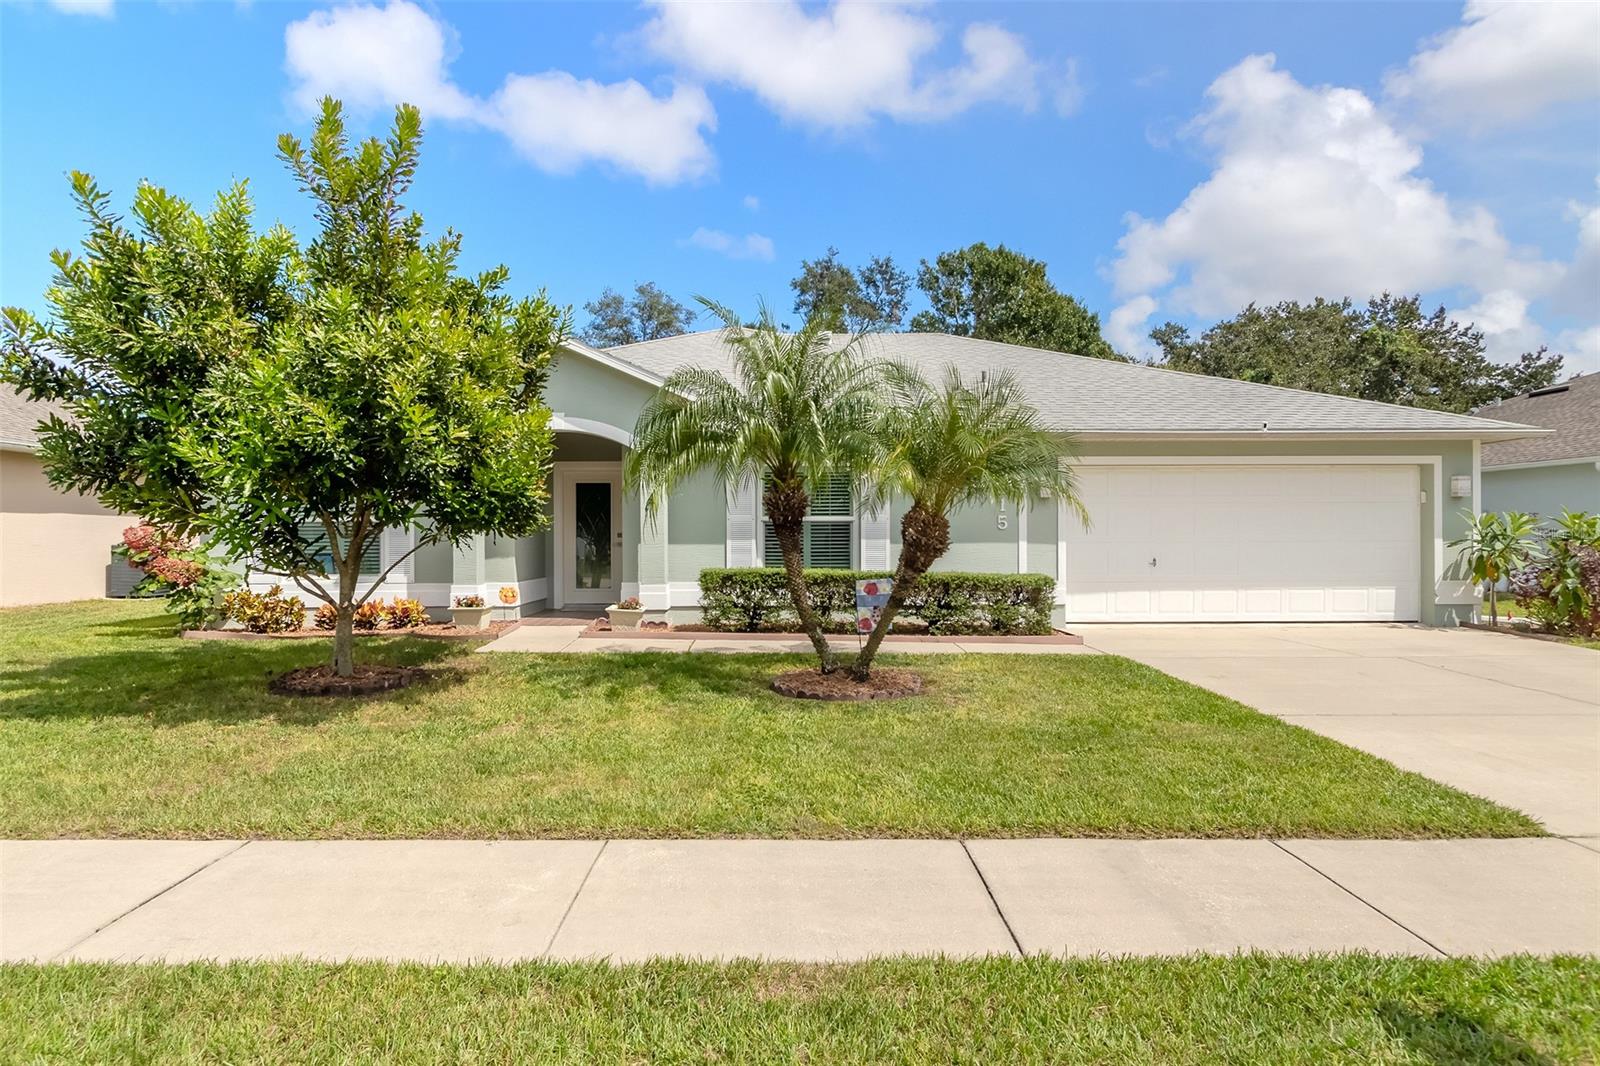
Don't miss out on the updated, well maintained, one owner home in the heart of New Smyrna Beach. This home is located in a small neighborhood community with NO HOA. The owner's take pride in this spacious home with new screened in pool with ozone system. Recent updates include, new bathroom vanities, countertops and recessed lighting. Kitchen cabinets and countertops were updated in 2017, along with new kitchen appliances, undercounter lighting and a pot filler. This home has a "bonus room" currently used as a formal dining room, but the options are endless, with double doors, it could be an office, den or another bedroom. All the big ticket items are checked: roof replaced in 2017 with a 50 yr transferable warranty, A/C replaced 2022, HWH replaced Sept 2023, not to mention the new 2023 screened in pool. Be sure to walkthrough the new hurricane rated sliding glass doors that bring the outdoors in. Enjoy the outdoor space around the pool, because there is plenty! You will also notice plantation shutters throughout the home as well as tile floors. The owner's thought of everything, including adding insulation in the ceiling on the back porch and garage area, reducing electric bills. Furniture is negotiable. 
All information is intended to be accurate but is not guaranteed. ;Water: City
#NS1077200

NEW SMYRNA BEACH

515 Old Minorcan Trail

3 Beds

2 Baths

1,681 Sq.Ft.

$449,000

MLS#: NS1077200
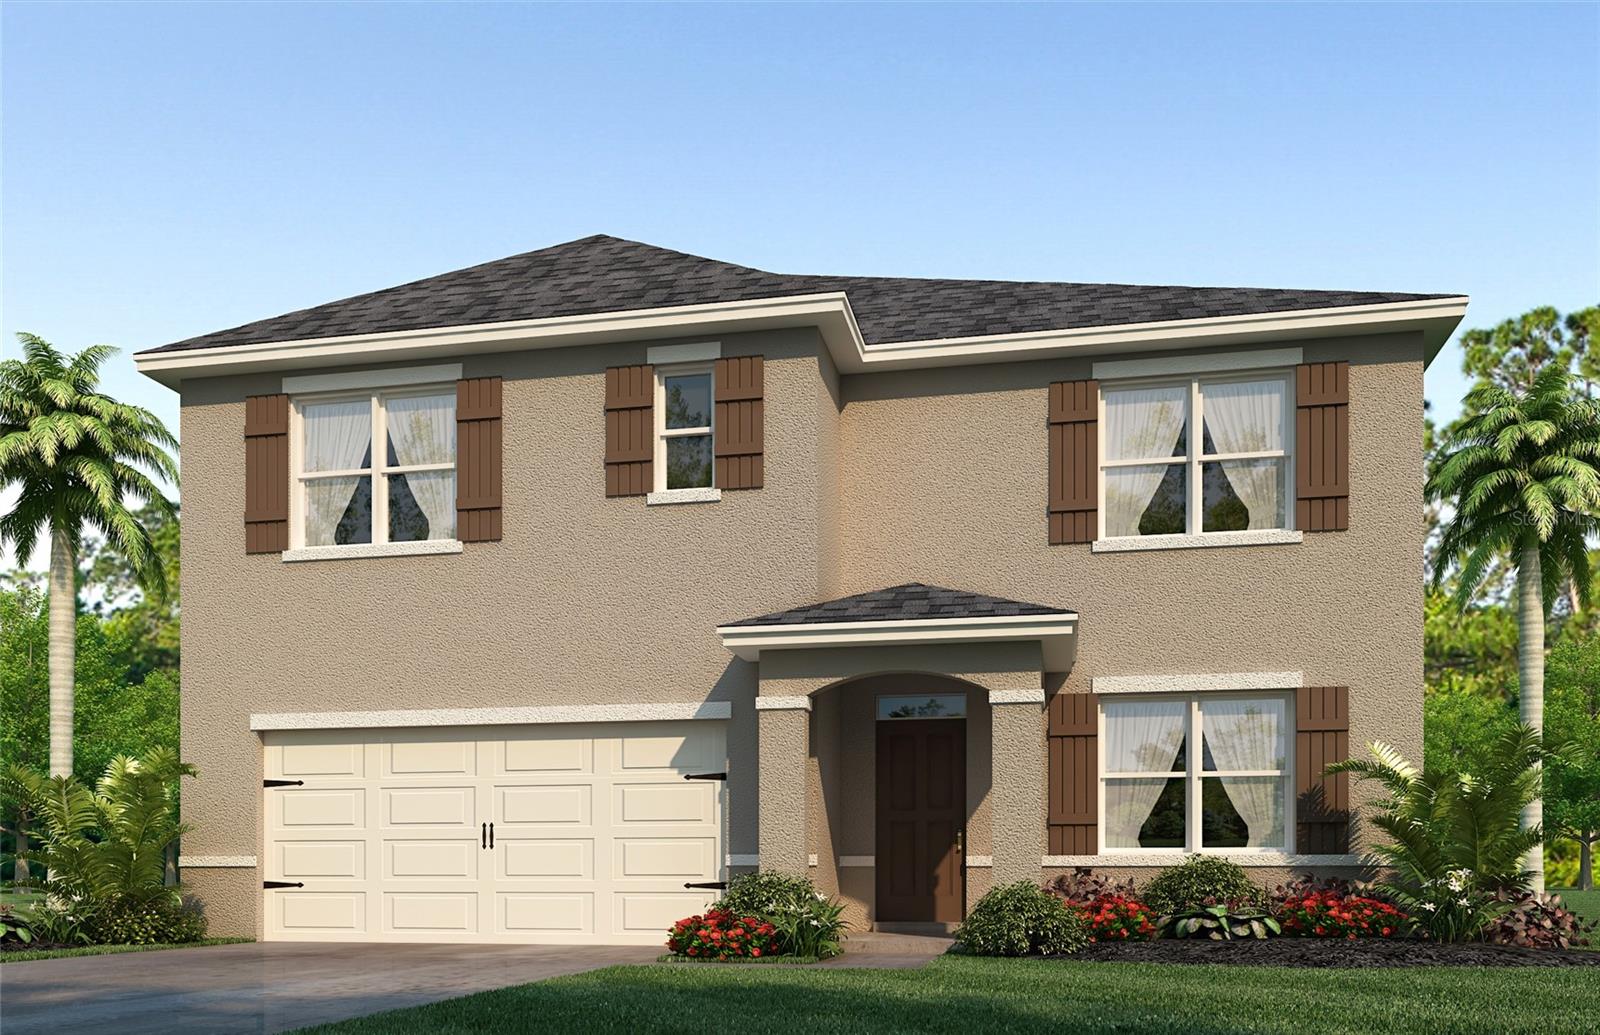
Under Construction. Riviera Bella East presents the Hayden. This amazing all concrete block construction single-family home features 5 bedrooms and 3 bathrooms optimizing living space with an open concept layout. The kitchen overlooks the dining area and great room, while having a view to the covered lanai outside. Ample windows and a set of sliding glass doors allow lighting into the living area. The well-appointed kitchen features an island with bar seating, beautiful granite countertops and stainless-steel appliances, making entertaining a breeze. The first floor also features a flex room that provides an area for work or play, a bedroom, and full bathroom. As we head up to the second floor, we are greeted with bedroom one that features an en suite bathroom as well as three additional bedrooms that surround a second living area, a full bathroom, and a laundry area. Like all homes in Riviera Bella East, the Hayden includes a Home is Connected smart home technology package which allows you to control your home with your smart device while near or away. 

*Photos are of similar model but not that of exact house. Pictures, photographs, colors, features, and sizes are for illustration purposes only and will vary from the homes as built. Home and community information including pricing, included features, terms, availability and amenities are subject to change and prior sale at any time without notice or obligation. Please note that no representations or warranties are made regarding school districts or school assignments; you should conduct your own investigation regarding current and future schools and school boundaries.*
#O6127782

DEBARY

638 LAZIO CIRCLE

5 Beds

3 Baths

2,601 Sq.Ft.

$450,490

MLS#: O6127782
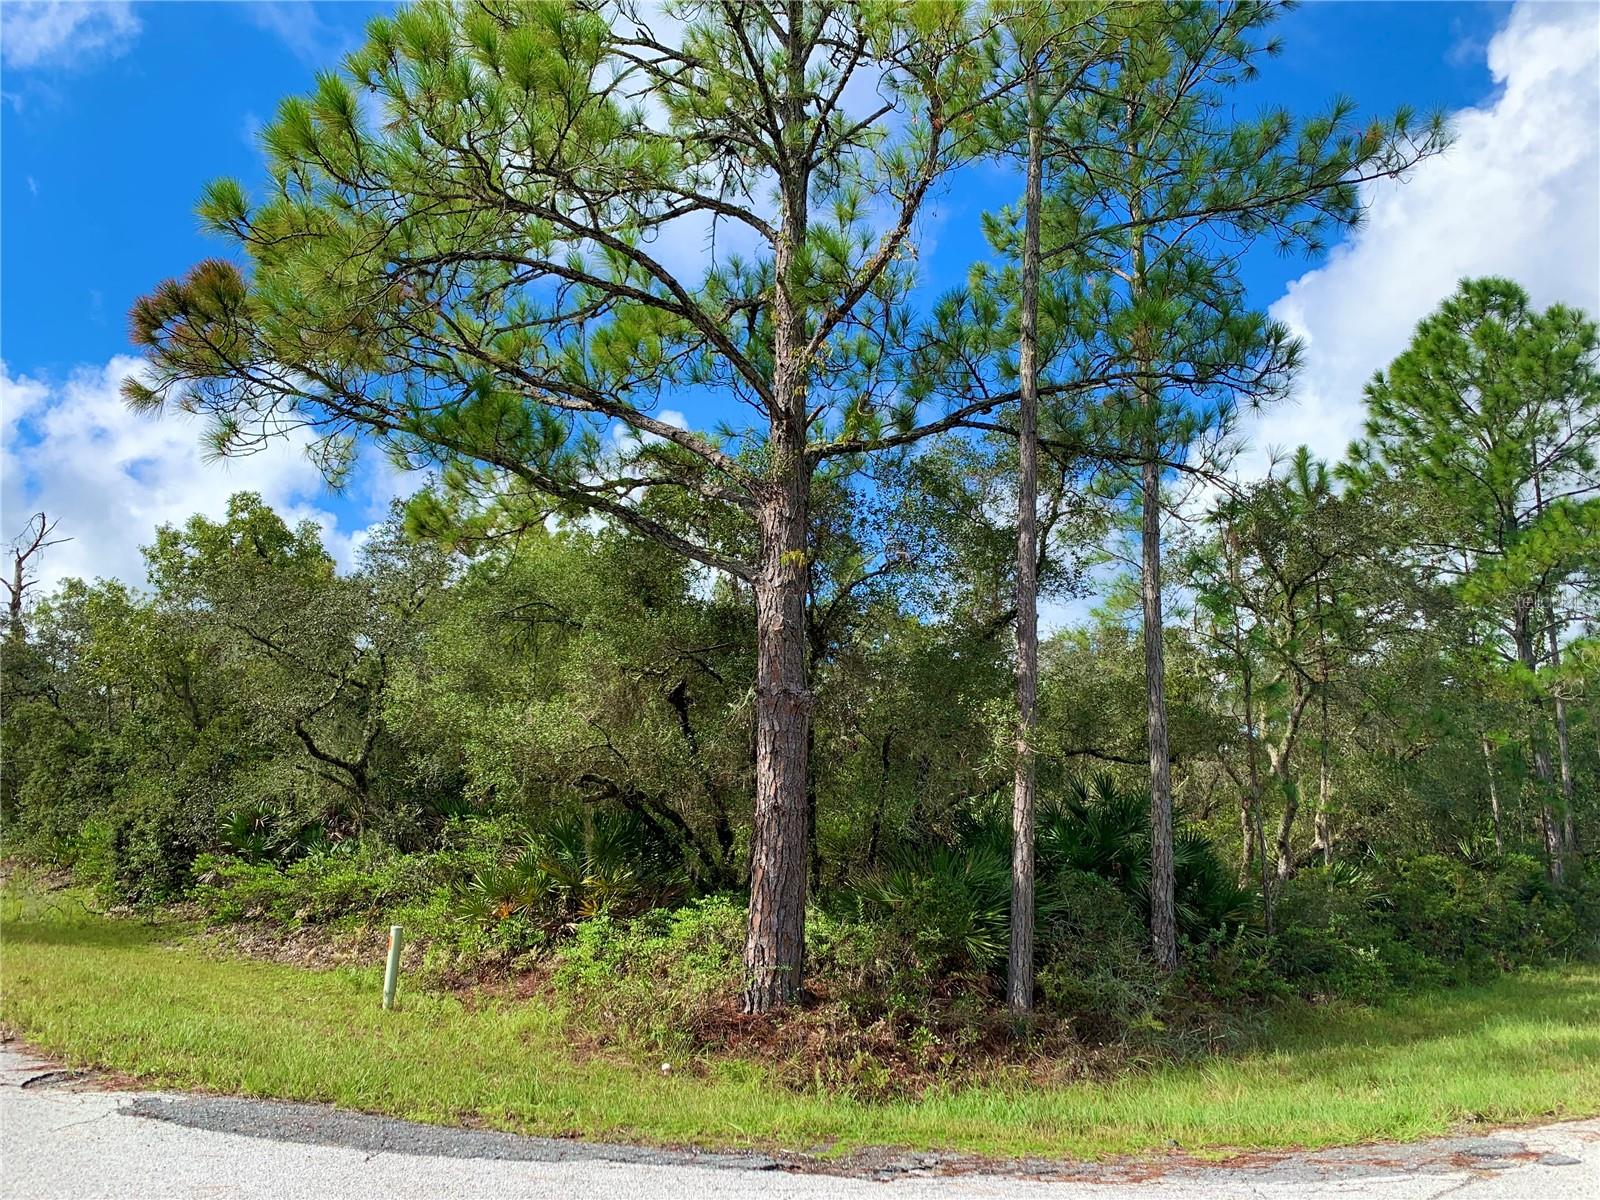
Corner acre parcel located in Equestrian Royal Trails Subdivision. No time limit to build, bring your own builder or one can be recommended. Once you build, you may park your RV and Boat. Access to Lake Norris, community park and playground with many activities throughout the year. Come drive, evaluate, and make it your next building site. The minimum square footage is 1,200 under air, the HOA is $65 a YEAR. You can build your home facing Vitex Ave or Vitex Court. A Deed restrictive community, no modular, mobile or manufacture homes allowed.
#G5074349

EUSTIS

LOT 13 VITEX COURT

None Beds

None Baths

1.0 acres

$68,999

MLS#: G5074349
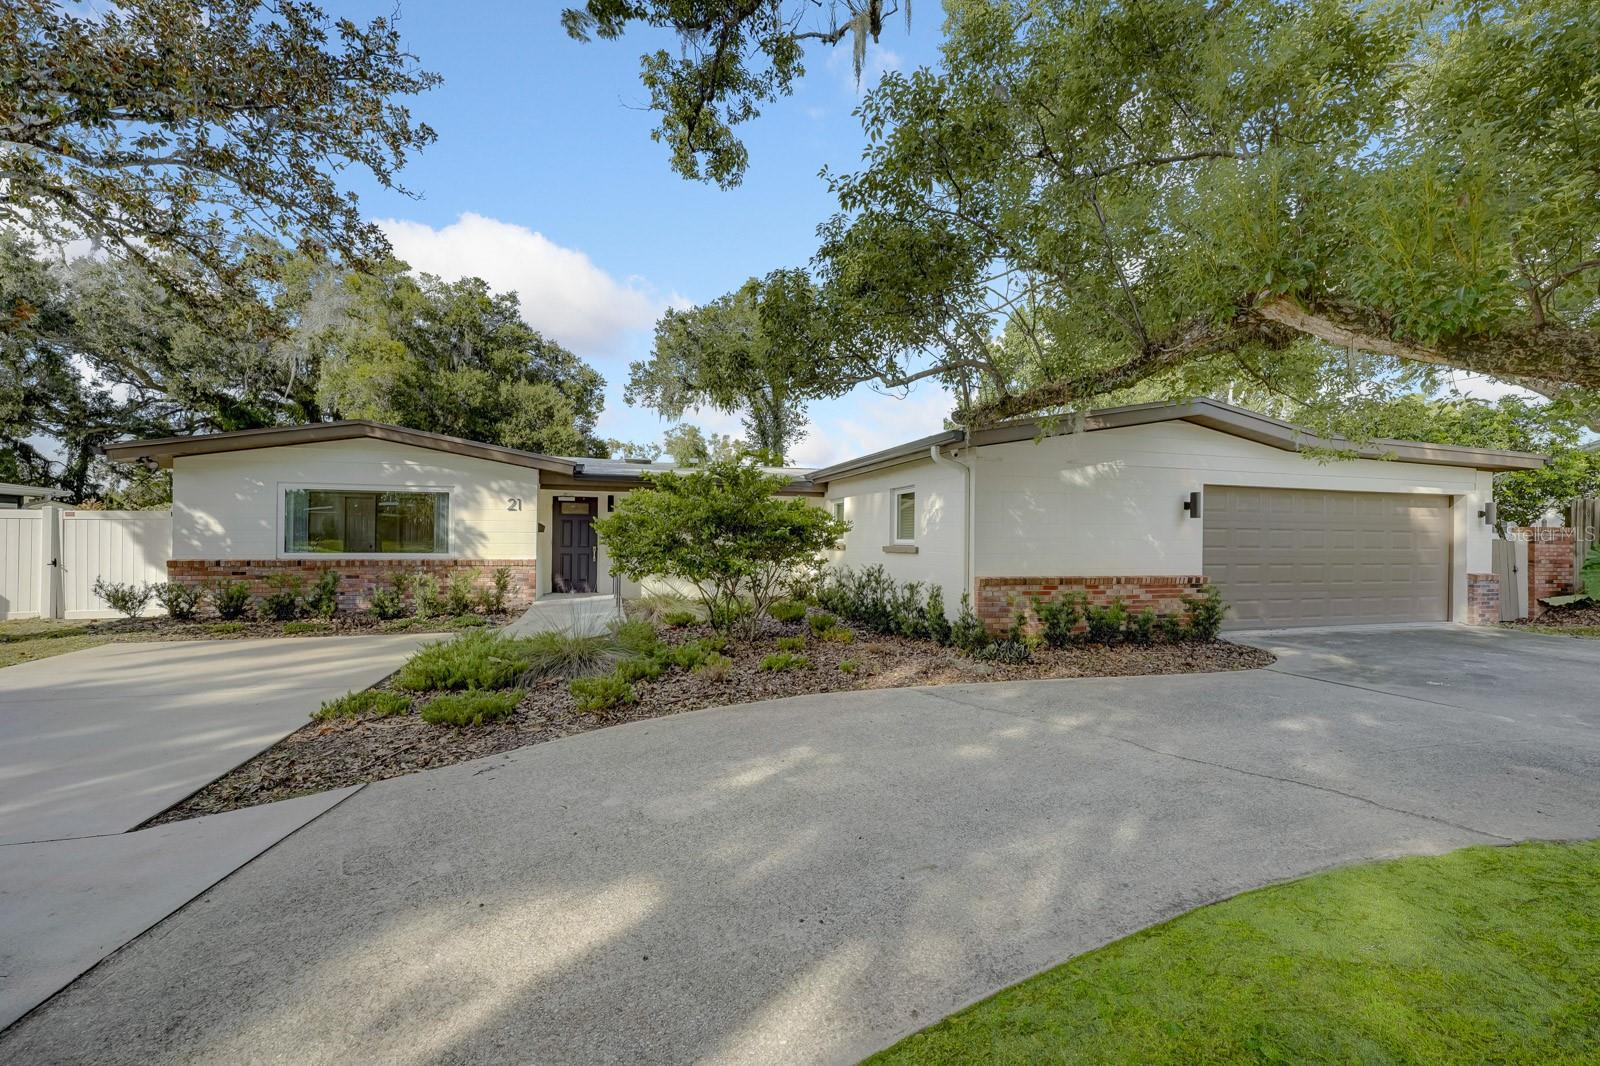
Welcome to this beautiful fully remodeled home located in the quiet Minnehaha neighborhood of Maitland, Florida. This 4 bedroom, 2 bath, 1 office home is situated on an oversized lot with a large fenced-in backyard, walking distance to downtown Maitland and next door to the Minnehaha Park with tennis courts, a playground, and fishing. The property also has private access to the Winter Park Chain of Lakes and excellent school district zoning. The home was fully remodeled in 2021 with all new electrical, roof, cabinets, countertops, water and drain lines, water heater, air conditioning, energy efficient windows and doors, R-30 insulation, fire alarm and sprinkler system, and subpanel for backup generator connection. Additional highlights include a 2-car garage, a landscaped patio, a closed circuit camera system, and a small, active neighborhood community. The home is also very accessible for anyone with disabilities including a ramp to the front door, single-level interior, wide doorways, and handicap accessible bathrooms.
#O6152353

MAITLAND

21 MINNEHAHA CIRCLE

5 Beds

2 Baths

2,371 Sq.Ft.

$730,000

MLS#: O6152353

1 ... 503 504 505 506 507 ... 666
* Listings identified with the FMLS IDX logo come from FMLS and are held by brokerage firms other than the owner of this website. The listing brokerage is identified in any listing details. Information is deemed reliable but is not guaranteed. If you believe any FMLS listing contains material that infringes your copyrighted work please click here to review our DMCA policy and learn how to submit a takedown request. © 2024. First Multiple Listing Service, Inc.
 - property

Send a message

Message successfully sent.

Your message

What is 3 + 4 ?

Reason for contacting?

I agree to receive email communication and understand I can unsubscribe at any time.

I agree to be contacted by The Graf Group of Coldwell Banker via call, email, and text for real estate services. To opt out, you can reply 'stop' at any time or reply 'help' for assistance. You can also click the unsubscribe link in the emails. Message and data rates may apply. Message frequency may vary. Privacy Policy

Sign Out

Virtual Assistant

Would you like to take the next step with this property? We can help you schedule a showing or virtual tour, or send you more details.

Yes, I would like more information.

Thank You for Your Reply, One of Our Agents will contact you as soon as possible

No, maybe later.

Thank you, you can always contact me via email, phone number or through the contact form.

Realhub AI

Lucy - Your AI-Powered Realtor

Update Your Temporary Password

Personalize your search

Enter your email and we'll notify you immediately when new listings match what you're looking for.

or enter email address

Already have an account ? Login here

Continue your home search

I agree to receive communications and understand I can unsubscribe at any time.

I agree to be contacted by The Graf Group of Coldwell Banker via call, email, and text for real estate services. To opt out, you can reply 'stop' at any time or reply 'help' for assistance. You can also click the unsubscribe link in the emails. Message and data rates may apply. Message frequency may vary. Privacy Policy

Already have an account ? Login here

We use cookies

We use cookies primarily for analytics to enhance your experience. By accepting, you agree to our use of these cookies. You can manage your preferences or learn more about our cookies policy.






