Properties

Browse or get in touch to schedule a walkthrough.

  • Nearby me
Price range

Popular features

Community features

Association

Property features

Waterfront

View

Exterior Features

Interior Features

Style

10000 properties match your criteria

Updated 1 minute ago

E-Alert name
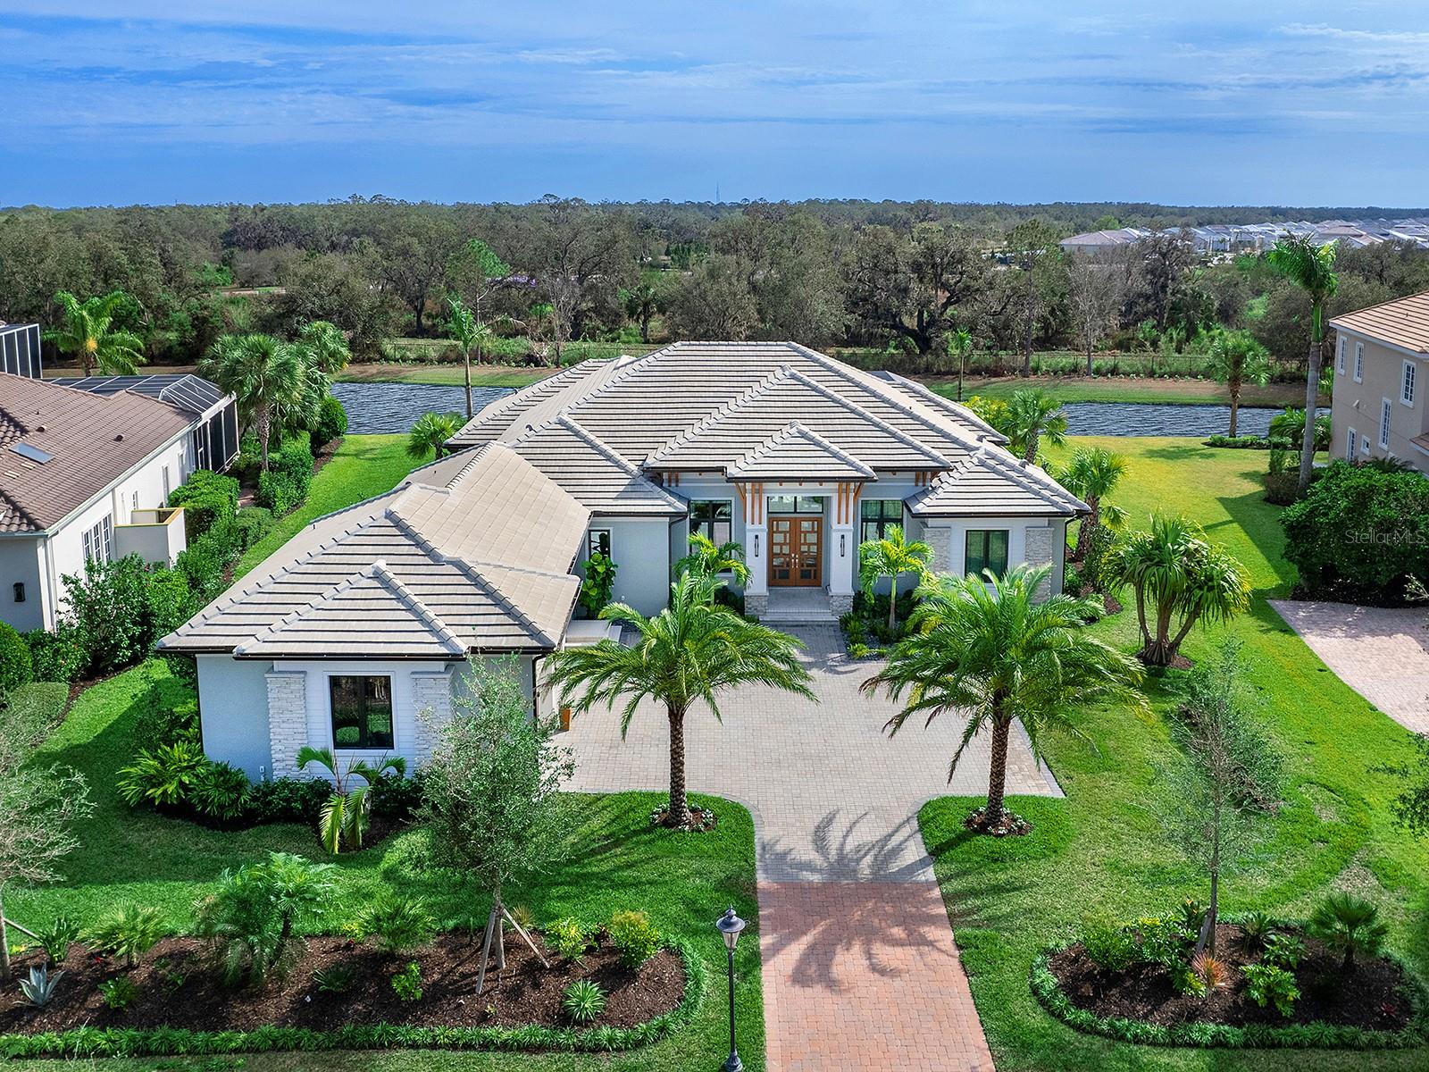
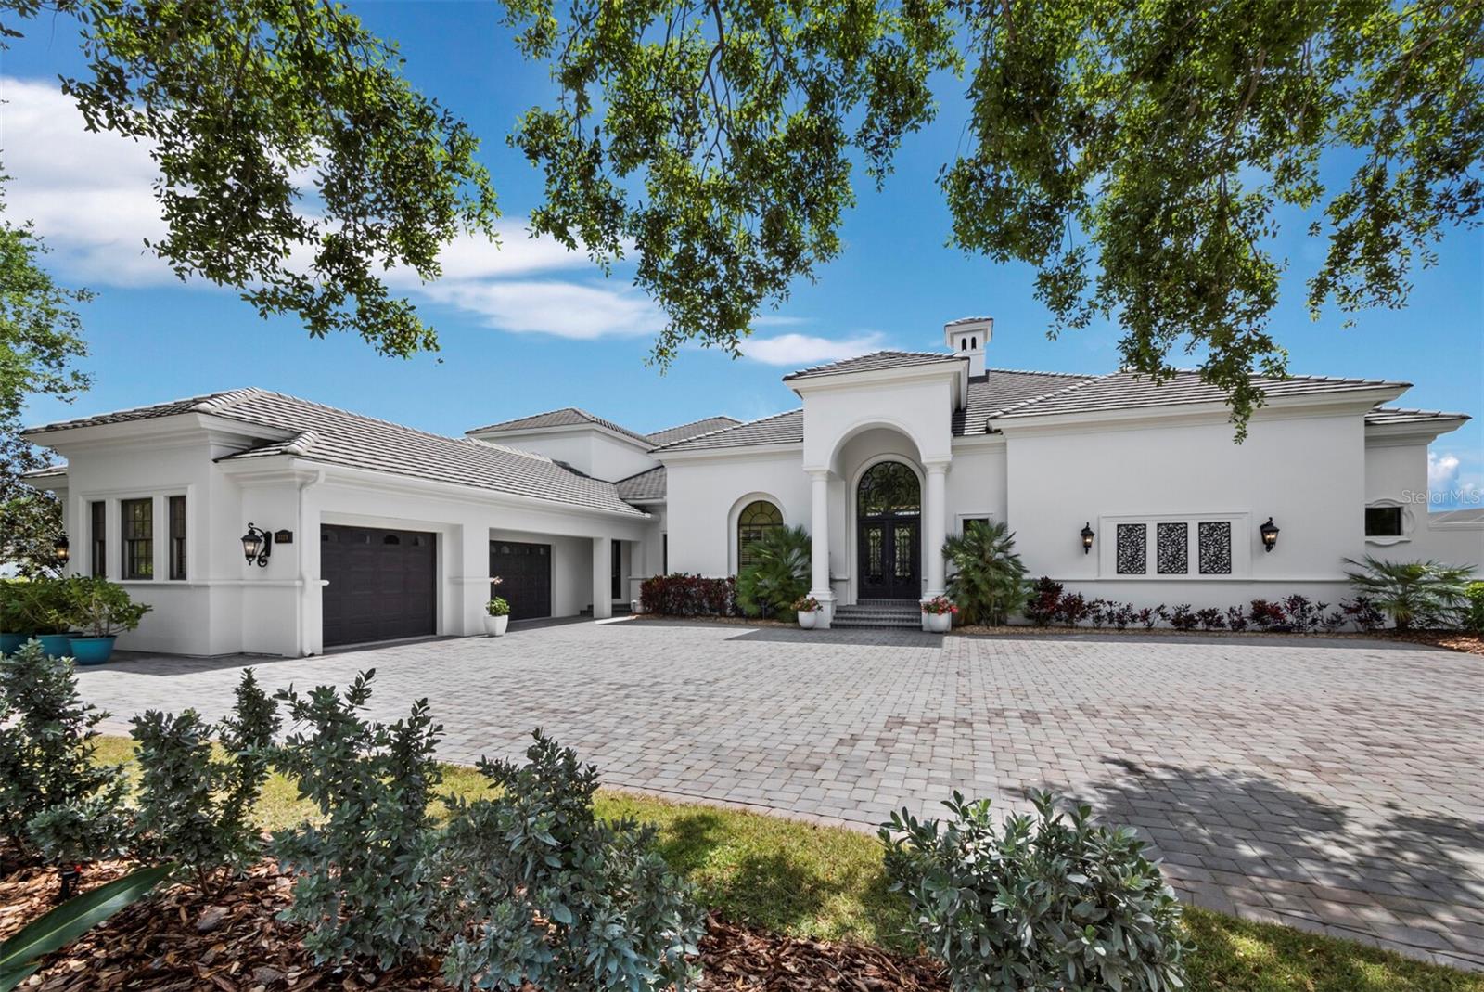
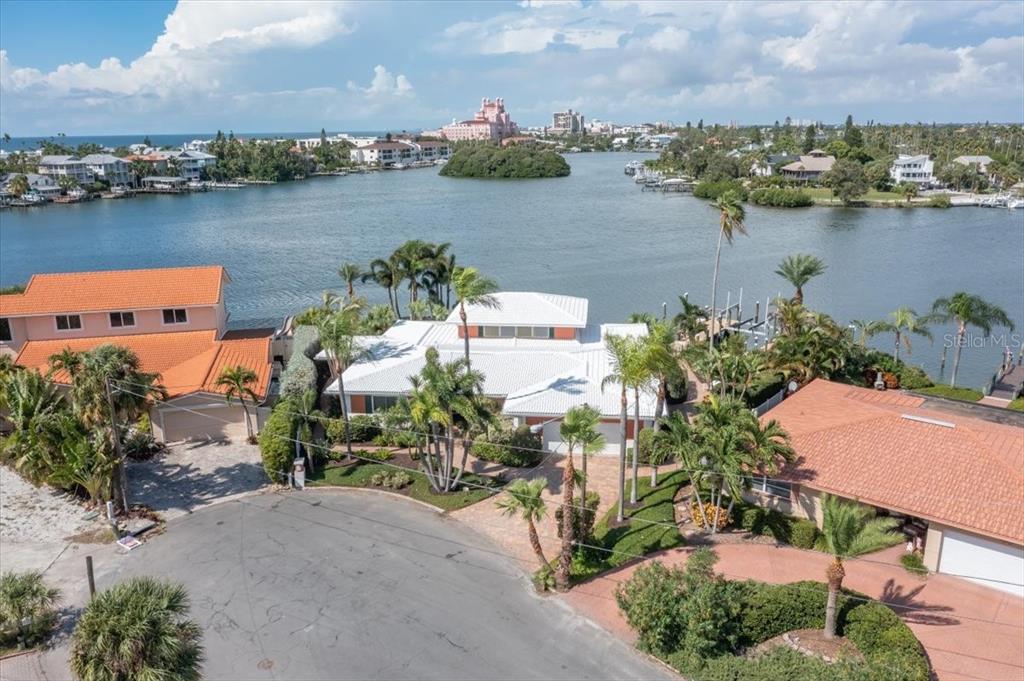
Turnkey waterfront elegance at its finest! This 4 bedroom 4.5 bathroom Island Estates home is being sold completely furnished! It sits perched up on an elevated 1/4 acre lot and has recently received an extensive remodel highlighted by a new seawall, new roof, and all new impact glass for peace of mind. A brand new whole home smart system was just installed to include custom electric blinds on all windows and doors, easy control access to security system, lighting, surround sound, HVAC and more. As you approach the home you're greeted with aesthetically pleasing pavers and artificial grass. Upon entry you have an open floorplan filled with natural light and complemented by a gorgeous 180 degree water view. On the main level you have two separate living areas both with ventless fireplaces. They're separated by a dining area and wet bar with ample seating great for large gatherings.The chef's kitchen has been outfitted with designer light fixtures, double oven, twin dishwashers, television, pot filler, vent hood, an abundance of storage and seating for four at the waterfall finished island.  Also located on the main level is the dreamy owner's retreat complete with a 200 sq ft custom built closet, en suite with soaking tub, walk-in shower with twin rain shower heads, wands and large bench for relaxing, dual vanities with LED lighting creating a tranquil ambiance. This retreat provides for the ideal way to wake up and with the touch of a button, raise the blinds and take in the sweeping water views while overlooking the sparkling pool. Upstairs are three guest bedrooms with two additional bathrooms and access to a balcony which offers breathtaking sunset views. A heated AND cooled saltwater pool features custom lighting and is great for entertaining. After a day of boating, rinse off in the outdoor shower before heading inside. Other upgrades include a new composite dock with boat and two jet ski lifts, new electric, water treatment system, epoxy garage floor, upgraded wifi, plumbing upgrades and more. Highly coveted Island Estates is a self-sustained golf cart friendly community that has high-end restaurants, grocery stores, gas station and easy access to the #1 beach in America.
#U8244841

CLEARWATER BEACH

654 SNUG ISLAND

4 Beds

4 Baths

3,560 Sq.Ft.

$2,879,000

MLS#: U8244841

Exclusive Lakeside Estate on the Harris Chain of Lakes – A Rare Opportunity
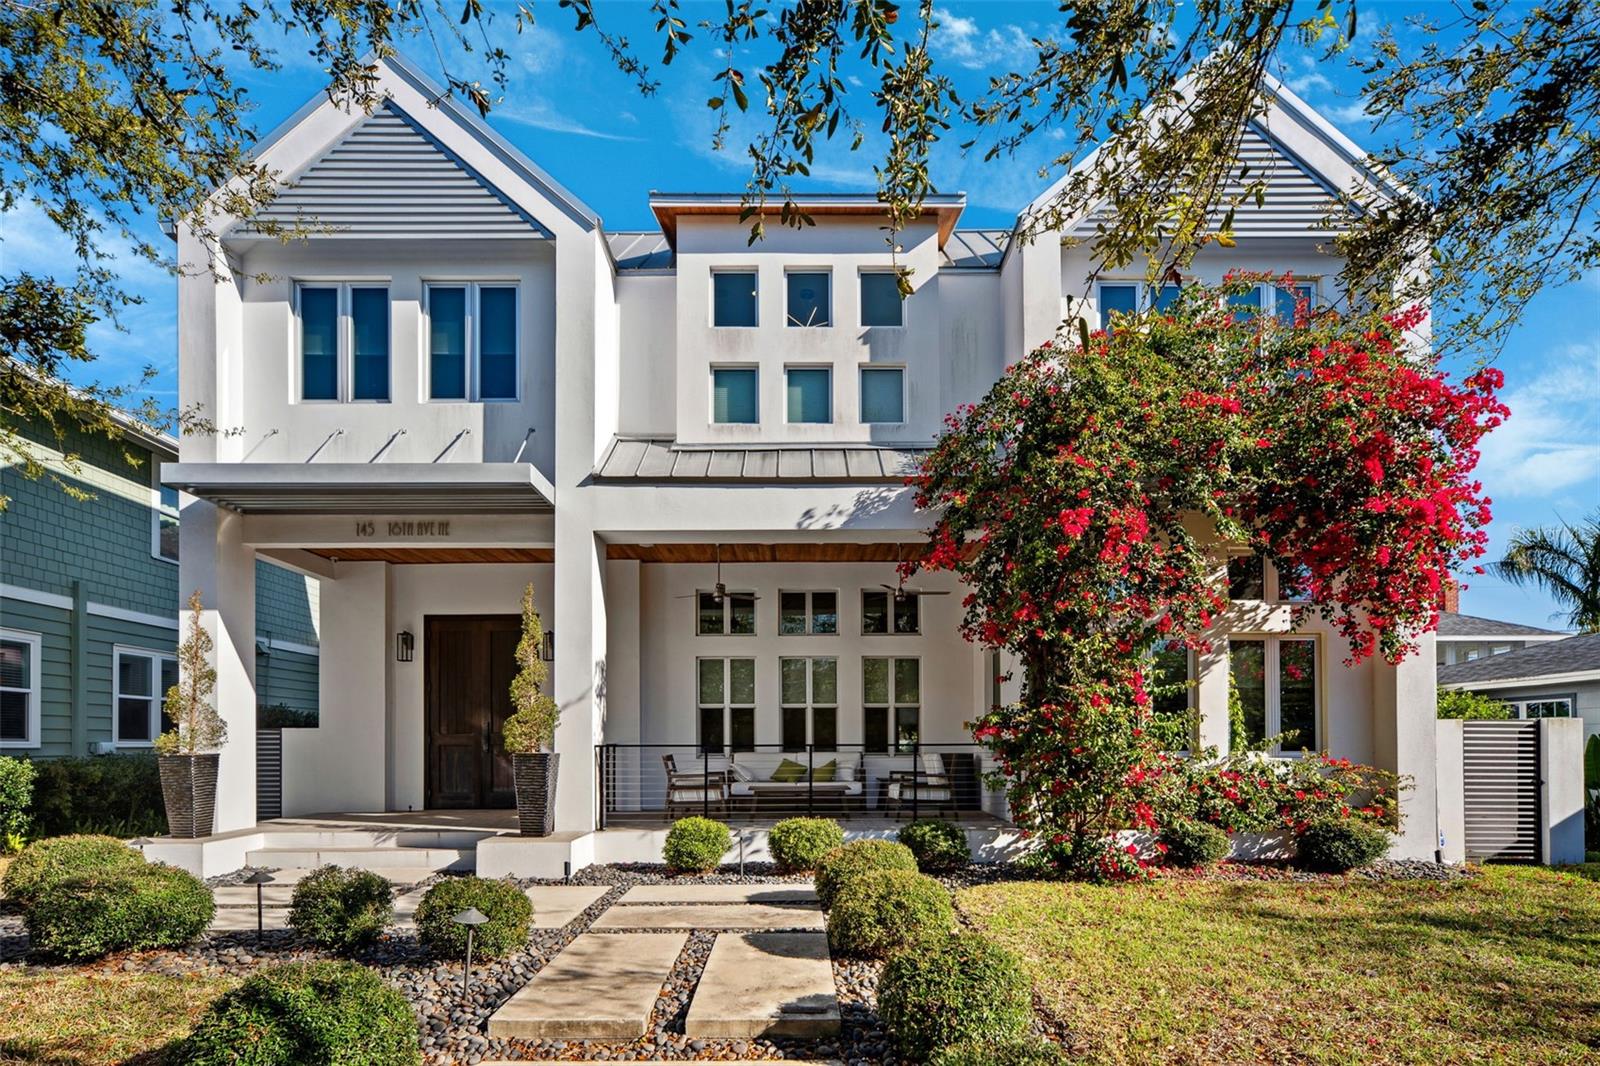
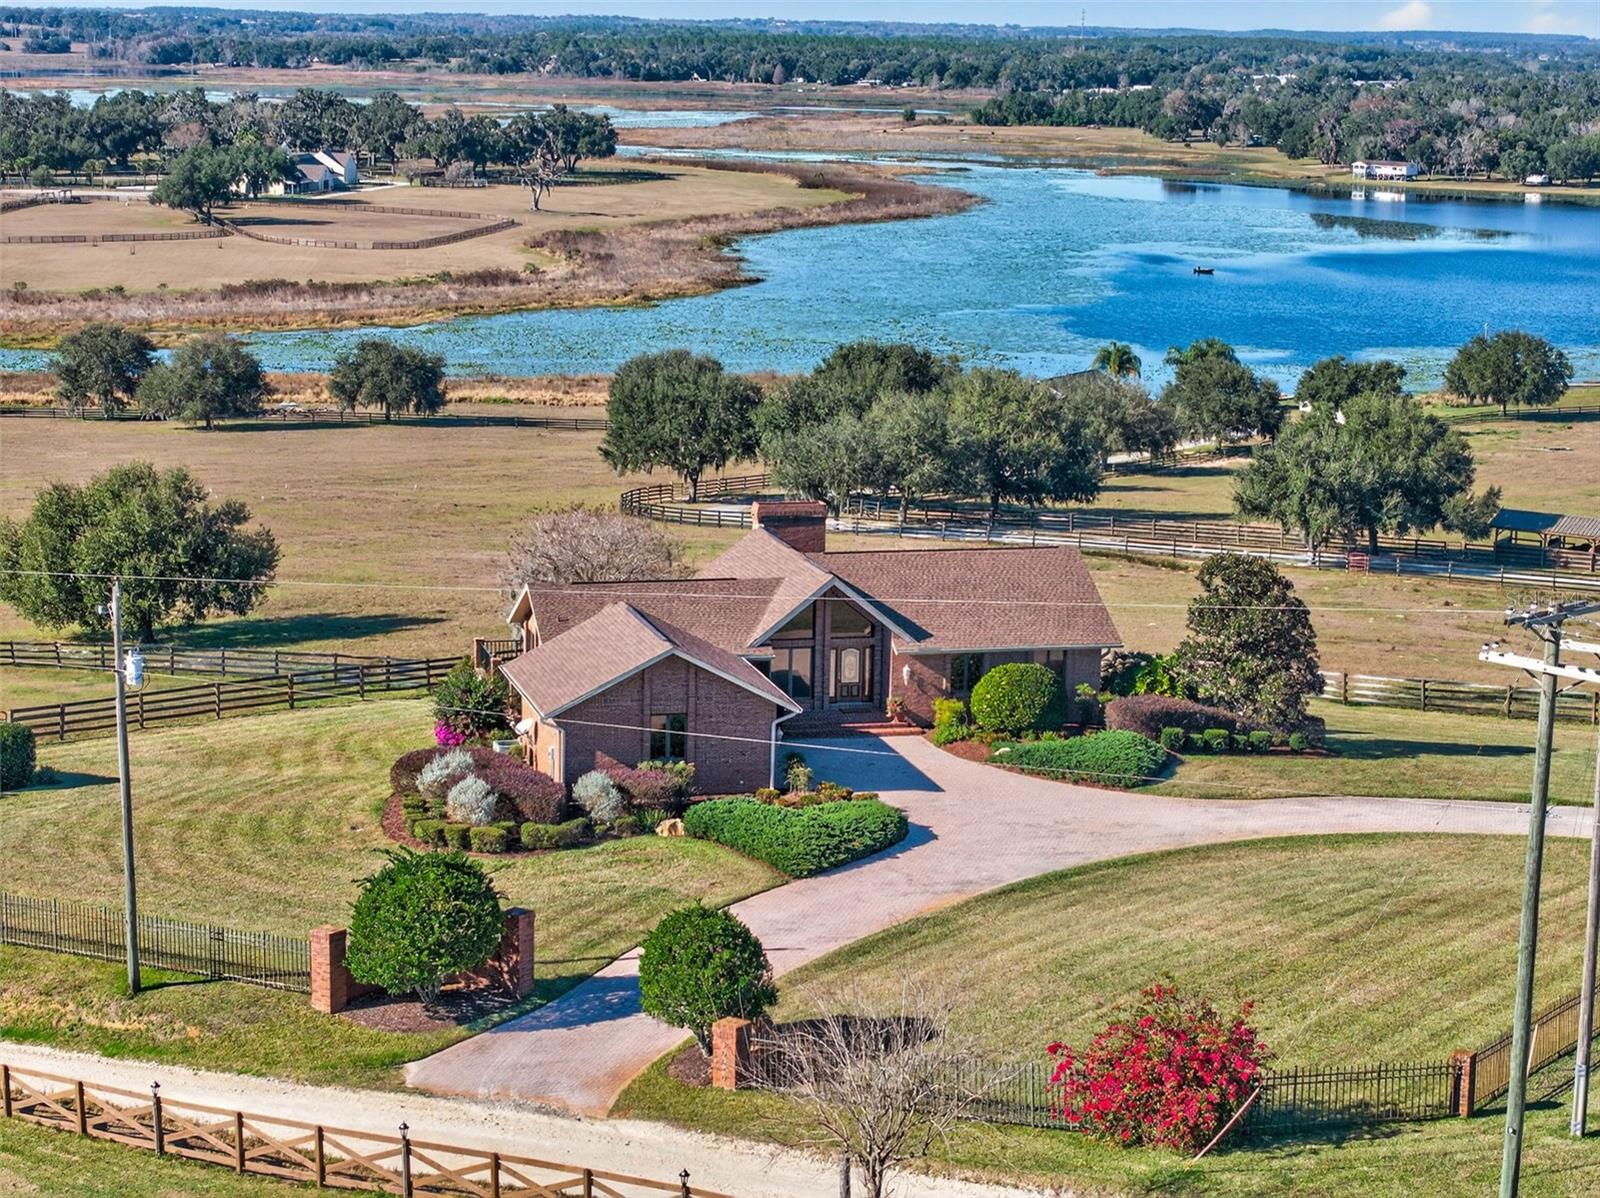
Welcome to a breathtaking 6-bedroom, over 6,500 sq. ft. estate nestled on 3+/- pristine acres with 120 +/- feet of direct lakefront access to the sought-after Harris Chain of Lakes. Designed for those who demand privacy, elegance, and the ultimate waterfront lifestyle, this gated estate is a masterpiece of design and craftsmanship, offering an unparalleled blend of natural beauty and refined luxury.  You will follow a long, landscaped drive after passing through the gated entrance, unveiling an architectural gem coming into view that exudes grandeur.  Once you step into the front screened porch, your mind will be full of possibilities. The screened front porch & surrounds the front of the home offering several different options for seating, eating & taking in the beauty. Then, just inside the expansive foyer, the soaring ceiling and wall-to-wall windows immediately capture breathtaking views of the lake and sportsman pool. The open layout and meticulous design create a seamless flow between indoor and outdoor living, making this home a true retreat. The chef’s kitchen is a culinary dream, featuring top-of-the-line professional appliances, a gas cooktop, double ovens, and an impressive octagonal island, perfect for hosting gatherings. Plenty of room in the kitchen nook and bar stool seating for informal meals, with the formal dining room offering an elegant setting for dinner parties, while the adjacent living spaces boast custom finishes, a grand fireplace, and expansive lake-facing windows that flood the home with natural light.
The front wraparound screened porch invites relaxation, while the air-conditioned rear screened porch is the ultimate spot to soak in picturesque lake views and breathtaking sunsets. This is truly a Resort-Style Outdoor Oasis. Designed for luxury lakefront living, the resort-style pool area is surrounded by a glass fence, ensuring unobstructed water views & surrounded by freshly sealed & grouted Travertine. The recently updated pool pumps ensure worry-free maintenance, while multiple AC zones keep the home comfortable year-round. Extensive lightning rods have been added for protection. The private boathouse with a boat lift allows for effortless access to the pristine waters of the Harris Chain of Lakes, where world-class boating, fishing, and water sports await. This is lakeside living at its finest. The first-floor master suite is a sanctuary of sophistication, complete with a romantic two-sided fireplace, a spa-inspired en-suite bath with a soaker tub, and a private sitting area overlooking the lake. Upstairs, five additional bedrooms and baths provide ample space for family and guests, while a grand bonus room offers versatility for a game room, theater, or home gym. The Rapunzel tower holds a hidden secret attic retreat, adding a whimsical and charming touch to this extraordinary home. Some additional features of this magnificent estate include:
 • Detached garage with the potential for a full in-law suite or guest apartment above
 • A separate barn & workshop – ideal for car collectors, featuring an air-conditioned office
 • Lushly landscaped grounds with mature trees, ensuring privacy and tranquility
This exclusive lakeside estate is more than just a home—it’s an experience. Offering the perfect balance of luxury, privacy, and waterfront serenity, this property is ideal for those who appreciate the finer things in life.
#G5092698

LEESBURG

415 CARMAN DRIVE

6 Beds

6 Baths

6,642 Sq.Ft.

$2,879,000

MLS#: G5092698

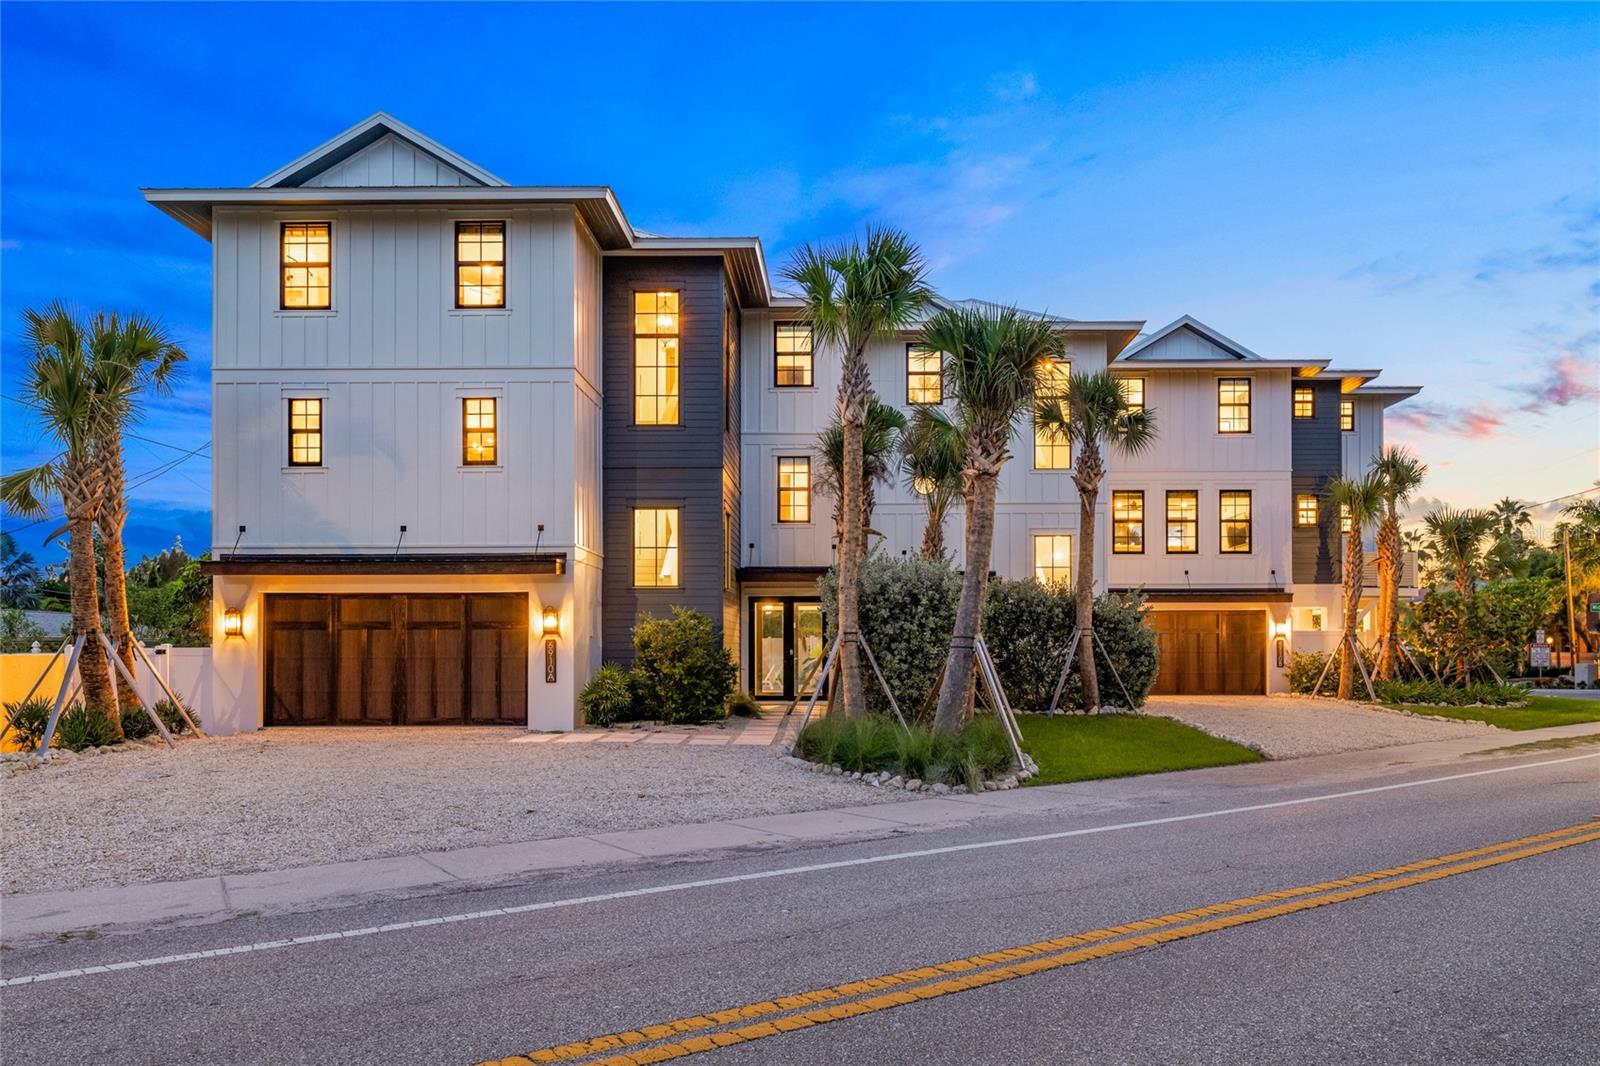
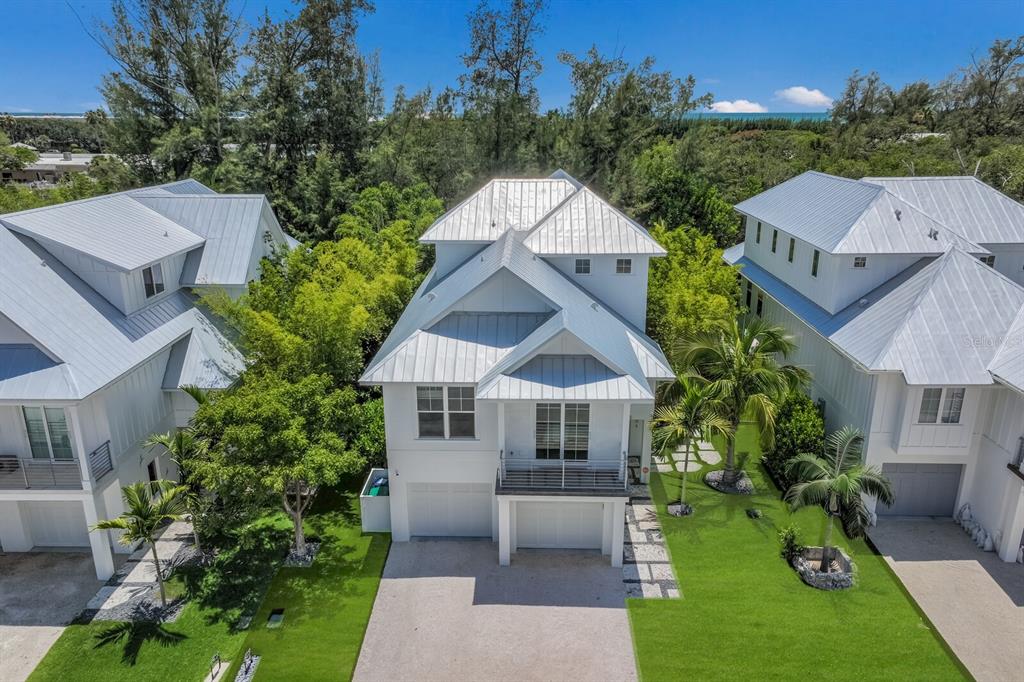
Pre-Construction. To be built. Rendering courtesy of Kevco Builders. Custom floor plans and modifications welcome. Final pricing subject to plan and square footage. Opportunities of this magnitude are not simply found, they are reserved. Offering the ultimate combination of lakefront, golf course, and island living all in one place, this is one of the last remaining buildable lakefront homesites on the legendary Harris Chain of Lakes. This commanding 2+ acre property offers approximately 164 feet of direct frontage on pristine Lake Dora and an unobstructed canvas to design your ultimate private estate — with no time restrictions to build and no limitation on vision. The inspired rendering by Kevco Builders is merely a starting point; bring your own floor plan or build something entirely bespoke. Nestled on Deer Island, a secluded 400-acre natural island embraced by Lake Dora and Lake Beauclair, the setting is as rare as the opportunity itself. Step off your private dock for an approximate 5-minute boat ride to the charming boutiques, acclaimed dining, and year-round festivals of historic Mount Dora, or cruise roughly 10 minutes to the vibrant waterfront scene of Tavares, America's Seaplane City. Orlando's world-class attractions are about 45 minutes away, and both the Atlantic and Gulf Coast beaches are within approximately 90 minutes; tranquil island living without sacrificing a thing. The community is anchored by Deer Island Country Club, home to an award-winning 18-hole championship golf course ranked #5 in Florida and among America's Top 50 Public Golf Courses with membership available but never required. The club also features 19th Wave, a restaurant and bar, all within a short golf cart ride from your front door. Lakefront lots on the Harris Chain simply are not replenished. This is a once-in-a-generation opportunity for the buyer who refuses to settle for anything less than extraordinary. * The photos of the house are of a previously built home. Some features and finishes are optional and can be discussed with the builder. *
#G5111691

TAVARES

29901 OSPREY COURT

4 Beds

4 Baths

5,464 Sq.Ft.

$2,878,160

MLS#: G5111691

Sold Data only
#J991952

ORLANDO

9841 LAUREL BERRY DRIVE

5 Beds

5 Baths

5,351 Sq.Ft.

$2,877,400

MLS#: J991952

Deluxe elegance. The Marsanne's welcoming covered entry with double doors opens onto the inviting foyer, and views to the spacious great room, casual dining area, and desirable covered lanai beyond. The well-designed gourmet kitchen is equipped with a large center island with breakfast bar, plenty of counter and cabinet space, and ample walk-in pantry. The delightful primary bedroom suite is enhanced by dual walk-in closets and deluxe primary bath with dual-sink vanity, large soaking tub, luxe shower, and private water closet. Central to a generous loft, secondary bedrooms feature sizable closets, one with private bath, the other with shared hall bath. Additional highlights include a desirable first floor bedroom suite with walk-in closet and private bath, versatile flex room off the foyer, convenient powder room, centrally located laundry, and additional storage.
#J990305

ORLANDO

9841 LAUREL BERRY DRIVE

5 Beds

5 Baths

5,291 Sq.Ft.

$2,877,322

MLS#: J990305

STATISTICAL DATA ENTRY ONLY
#J977015

TAMPA

2912 SANTIAGO STREET 1801

3 Beds

3 Baths

2,940 Sq.Ft.

$2,877,000

MLS#: J977015

Welcome to Wild Blue at Waterside, where luxury coastal living meets natural beauty. Stock Luxury Homes presents an exquisite blend of timeless architecture, semi-custom details, and expansive open spaces. This stunning CHANDLER Model Home features 3 bedrooms, 4.5 bathrooms, a spacious Great Room, Dining area, a dedicated Study, and a versatile Bonus Room. Enjoy seamless indoor-outdoor living with a generously sized outdoor space complete with a pool and spa, plus a 3-car garage. This MODEL HOME is being sold with Leaseback terms through January/February of 2026. This Quick Close Sales Price includes the furniture and Decor package!
#A4654638

SARASOTA

1198 BLUE SHELL LOOP

4 Beds

4 Baths

3,136 Sq.Ft.

$2,876,635

MLS#: A4654638

This stunning model home offers 3,474 sq. ft. with three beds, 4 baths, bonus room, private pool/spa, outdoor kitchen and stunning lake views.
#J972925

SARASOTA

1210 BLUE SHELL LOOP

3 Beds

3 Baths

3,474 Sq.Ft.

$2,875,425

MLS#: J972925

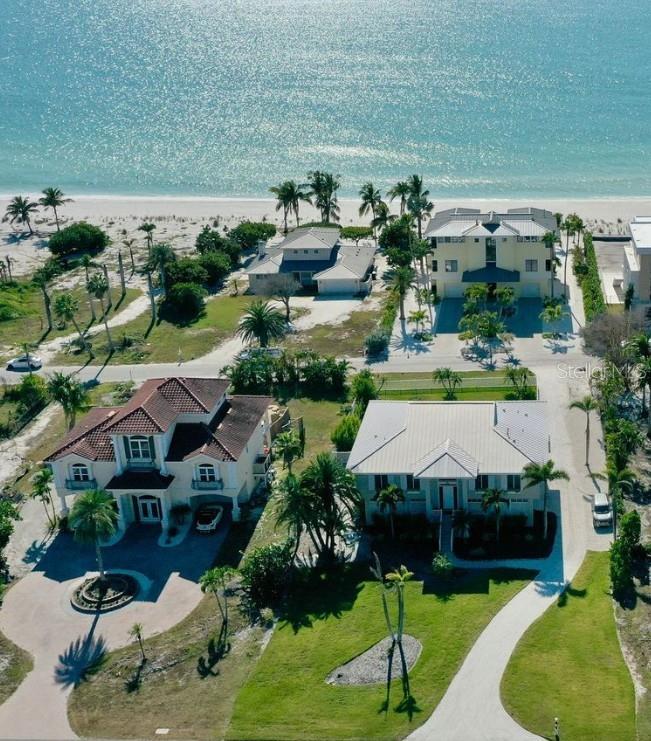
Spectacular double lot. Location says it all. Close to Shopping, Restaurants, and nightlife.  With about 100 feet of pristine Gulf front beach, I could go on and on, but those who know, know. Feel free to check it out.
#A4644827

ENGLEWOOD

45 COQUINA LANE

None Beds

None Baths

0.2 acres

$2,875,000

MLS#: A4644827

Welcome to our idyllic 22-apartment community, perfectly situated for the best of lakeside living and urban convenience in Winter Haven. With breathtaking lakefront views and easy access to downtown, the hospital, tennis and pickleball courts, and the Winter Haven Senior Adult Center, your dream lifestyle is just steps away. Plus, enjoy an instant income stream from these sought-after apartments, ideally located adjacent to a city park and offering monthly ski shows on the picturesque Lake Silver, making this an exceptional investment opportunity. Don't miss out on this unique blend of serenity and city life - contact us today to secure your slice of Winter Haven paradise.
#P4927430

WINTER HAVEN

207 NW LAKE SILVER DRIVE

39 Beds

None Baths

17,244 Sq.Ft.

$2,875,000

MLS#: P4927430

Possibly one of the BEST streets in the A+++ community of AVILA, premier 24-hour gated golf and country club community in Tampa.  Tranquil street with only a handful of homes near the cul-de-sac offers its residents a safe and peaceful lifestyle.  The home itself is ABSOLUTELY AMAZING!  Built by the high-end custom builder Campagna Homes, no detail was overlooked in this home. 4-car garage with lots of extra space for additional cars in the courtyard and also on the oversized circular driveway adds so much functionality. The most grand foyer with high ceilings, amazing iron-cast staircase, the green outdoors and pool area that you see immediately upon your entrance, the most beautiful and elegant area around the fireplace - you immediately feel it must be something special.  Primary bedroom DOWNSTAIRS, completely away from all other bedrooms. Smart and extremely well thought-out floor plan offers all the right rooms and spaces.  Office near the primary bedroom, so many amazing areas for family gatherings and entertainment of guests.  It is spacious, light and bright. AN OFFICE in front of the house, away from other more busy areas, so you can attend to your business without distractions. COMPLETELY remodeled kitchen, featuring contemporary cabinetry and island with the accent color. Everything is so elegant and tasteful.  On the other side, you will find the coffee nook with your favorite mugs and coffee equipment for your morning coffee indulgence.  Thermador appliances.  2 built-in refrigerators, 6-burner range, double-oven, lots of cabinet space and a walk-in pantry.  The butler pantry is nestled between the kitchen and the dining room. On the other side of the kitchen you will find the billiard room, with the wet bar and a powder room.  Theater room fully equipped with the projector and theater-seating.  There are 3 fireplaces in this home – in the living room, primary bedroom, and another one between the family room and the billiard room.  All other bedrooms (3) are located on the second floor.  One with the en-suite bath and 2 others sharing a Jack-and-Jill bathroom. The bonus room nearby is a great space and offers so many possibilities!!! A great space that can be a yoga room, a play room, another TV room!  YOUR TEENAGERS will never want to leave the house - this is such a great gathering space!  YES, this home offers it all.  SO MANY possibilities! INCREDIBLE serene and private outdoor oasis awaits outside. Outdoor kitchen, covered and open areas.  Large fenced-in yard. Come, fall in love, make it your home…
#TB8356840

TAMPA

16205 SIERRA DE AVILA

4 Beds

4 Baths

5,519 Sq.Ft.

$2,875,000

MLS#: TB8356840

Don't let the size of this 10.25 acre farm fool you.  It is absolutely packed with amenities and located in a very recognizable area of NW Ocala's horse country, where horse farms, rolling hills, and granddaddy oaks fill the vistas!  This farm will provide you the privacy and serenity of rural country living, and yet is only 15 minutes to the World Equestrian Center!  To say this farm has undergone recent renovations is an understatement.  The lovely home was fully renovated and remodeled down to the studs.  It includes new wiring, lighting, flooring, appliances, and much more.  It is open and airy, and has a sleek modern country feel.  The lovely screened Florida Room overlooks the inviting pool and the pastures beyond; such a great place to relax and enjoy the expansive views.  The solar component of this home consists of a 16kWh unit with 44 panels, essentially producing enough energy to meet daily demands.   The 10-stall barn is a new addition to the farm, and includes 2 tack stalls, 2 wash stations with hot/cold water, a full bath, and laundry room.  It also includes an adorable 2 BR/2BA apartment with a screened porch.  There is also a 2-stall barn which has been updated with new wiring, lighting, matting, and new tack room, as well a large storage barn.  A new Wordley Martin 125' x 250' irrigated arena is just steps away; there are also two 50-amp and one 30-amp RV hookups. A full list of renovations and improvements can be found as an attachment to this listing.   This is the ultimate in Florida horse farm living and has income-producing potential as well.  Come take a look and see yourself and your horses in this first-class farm.
#OM676512

REDDICK

5800 NW 118TH STREET ROAD

3 Beds

3 Baths

2,397 Sq.Ft.

$2,875,000

MLS#: OM676512

16,490+-Sq/Ft New State of the Art Church Bld (with mostly Only Parking Lot left to finish) By WaWa facing major traffic Light across from AdventHealth Hospital! Sanctuary with potential for 260+-seating with majestic 22+-Ft ceilings, adjacent equally impressive reception area with full kitchen all along Hwy side, youth ministry area of class rooms/outdoor play area restrooms/laundry facilities all at north end then mulitple offices along back side of the bld all circling back to the grand entrance modern architecturally designed lobby area. Site has 300Ft Hwy Frontage & sits on 1.84+-Acres. This property also include 2 additional buildings 1269 Sqft and 700 Sqft.
#L4941923

SEBRING

6500 US HIGHWAY 27 N

None Beds

None Baths

18,459 Sq.Ft.

$2,875,000

MLS#: L4941923

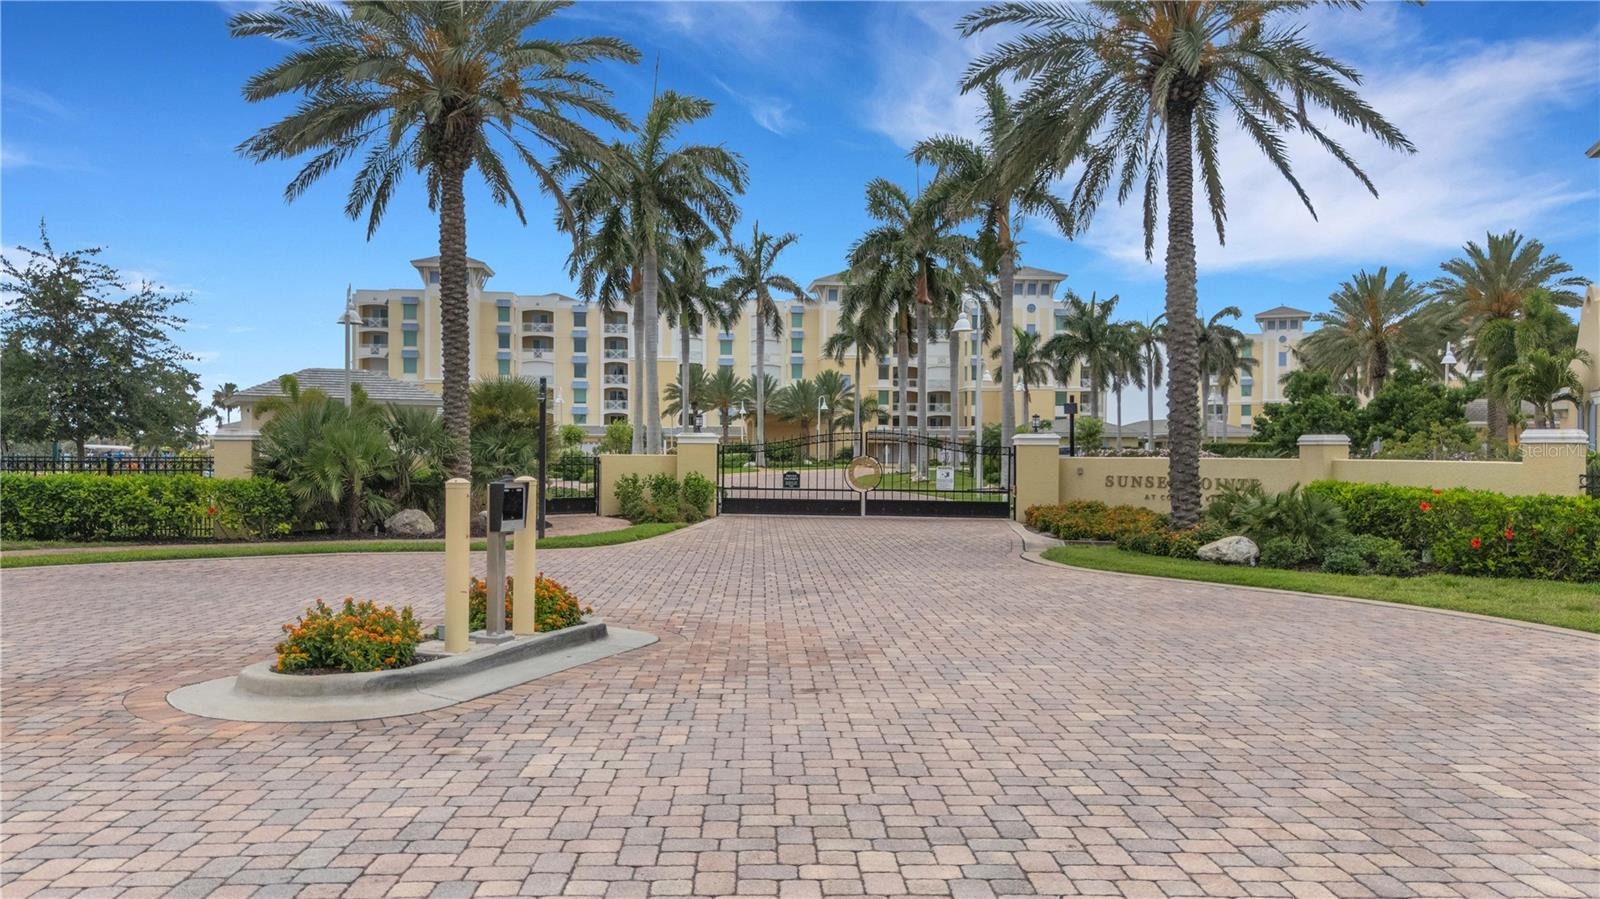
Under Construction. One or more photo(s) has been virtually staged. Under Construction. BOATERS DELIGHT! QUIET COVE is a beautiful luxury condominium where owners can have a 50-foot boat slip with easy access to Tampa Bay and the Gulf of Mexico!! This stunning new gated community is on the Islands of Tierra Verde and consists of eight elegantly designed residences. Two per floor! There are four bedrooms and three and half bathrooms with 3,126 square feet of living space. Along with the boat slip, you will have a two-car garage pre-wired for an electric charging station AND an acclimatized storage room in the carriage house up front! Quiet Cove is located on one of the larger canals in Tierra Verde with quick access to Tampa Bay and the deep-water fishing of the Gulf of Mexico. Step into the elevator and arrive at your private, double door foyer with soaring finished ceilings and high-quality, wood grain luxury vinyl floors. The spacious kitchen and dining room area is perfect for entertaining. The kitchen features top of the line GE Monogram appliances including an Aga Mercury range, beautiful waterfall edge with quartz countertops and a LARGE walk-in pantry with solid wood finish. Relax and unwind in your owner’s retreat graced with exceptional water view and a large walk-in closet. The master bathroom features dual sinks, a walk-in shower, a stand-alone soaking tub. Enjoy the breathtaking sunrises on your balcony overlooking the water and your boat! Luxury amenities include heated saltwater pool and spa, furnished outdoor lanai with fireplace and covered barbeque grill including an outdoor kitchen. The Islands of Tierra Verde are ISLAND PARADISE! Enjoy endless opportunities for boating, fishing, paddleboarding, kayaking, and leisurely bike rides along the Pinellas bike trail. The islands also have recreational facilities for tennis and pickle ball! Golf enthusiast? Choose from an array of courses available, including the Isla Del Sol Yacht and Country Club. Tierra Verde is ideally situated just minutes away from I-275, St. Pete Beach, Pass a Grille, the Skyway Bridge, renowned Ft DeSoto Park, and the sugary sands of top-rated beaches. Tierra Verde offers the best of both worlds - just a 15-minute drive from Downtown St. Pete, with museums, popular restaurants, and luxury shopping. And to top it off, Tampa Bay International Airport is only 30 minutes away. Call today for your tour. Anticipated completion Q2 - 2024.
#U8206045

TIERRA VERDE

455 PINELLAS BAYWAY S 4B

4 Beds

3 Baths

3,126 Sq.Ft.

$2,875,000

MLS#: U8206045

Seller is super Motivated and Seller Financing is Available. Keystone is a top-choice destination for those that enjoy a quiet, outdoor lifestyle while still being in close proximity to retail and restaurants. Nature enthusiasts will love that Lake Dan and Lake Francis Preserves are directly across the street, featuring 1,100 acres of protected land with a view that won't change.  Go a short mile down the road to the west to find the incredible Brooker Creek Preserve and Educational Center featuring 9,000 acres of pristine Florida backwoods featuring around 4 miles of designated hiking trials and over 9 miles of equestrian trials.  If you are into biking, all these parks are connected by Florida's favorite trail system, the Upper Tampa Bay Trail.
#TB8480455

ODESSA

11560 TARPON SPRINGS

1 Beds

1 Baths

800 Sq.Ft.

$2,875,000

MLS#: TB8480455

1 ... 504 505 506 507 508 ... 666
* Listings identified with the FMLS IDX logo come from FMLS and are held by brokerage firms other than the owner of this website. The listing brokerage is identified in any listing details. Information is deemed reliable but is not guaranteed. If you believe any FMLS listing contains material that infringes your copyrighted work please click here to review our DMCA policy and learn how to submit a takedown request. © 2024. First Multiple Listing Service, Inc.
 - property

Send a message

Message successfully sent.

Your message

What is 3 + 4 ?

Reason for contacting?

I agree to receive email communication and understand I can unsubscribe at any time.

I agree to be contacted by The Graf Group of Coldwell Banker via call, email, and text for real estate services. To opt out, you can reply 'stop' at any time or reply 'help' for assistance. You can also click the unsubscribe link in the emails. Message and data rates may apply. Message frequency may vary. Privacy Policy

Sign Out

Virtual Assistant

Would you like to take the next step with this property? We can help you schedule a showing or virtual tour, or send you more details.

Yes, I would like more information.

Thank You for Your Reply, One of Our Agents will contact you as soon as possible

No, maybe later.

Thank you, you can always contact me via email, phone number or through the contact form.

Realhub AI

Lucy - Your AI-Powered Realtor

Update Your Temporary Password

Personalize your search

Enter your email and we'll notify you immediately when new listings match what you're looking for.

or enter email address

Already have an account ? Login here

Continue your home search

I agree to receive communications and understand I can unsubscribe at any time.

I agree to be contacted by The Graf Group of Coldwell Banker via call, email, and text for real estate services. To opt out, you can reply 'stop' at any time or reply 'help' for assistance. You can also click the unsubscribe link in the emails. Message and data rates may apply. Message frequency may vary. Privacy Policy

Already have an account ? Login here

We use cookies

We use cookies primarily for analytics to enhance your experience. By accepting, you agree to our use of these cookies. You can manage your preferences or learn more about our cookies policy.