Properties

Browse or get in touch to schedule a walkthrough.

  • Nearby me
Price range

Popular features

Community features

Property features

Waterfront

View

Exterior Features

Interior Features

Style

10000 properties match your criteria

Updated 1 minute ago

E-Alert name
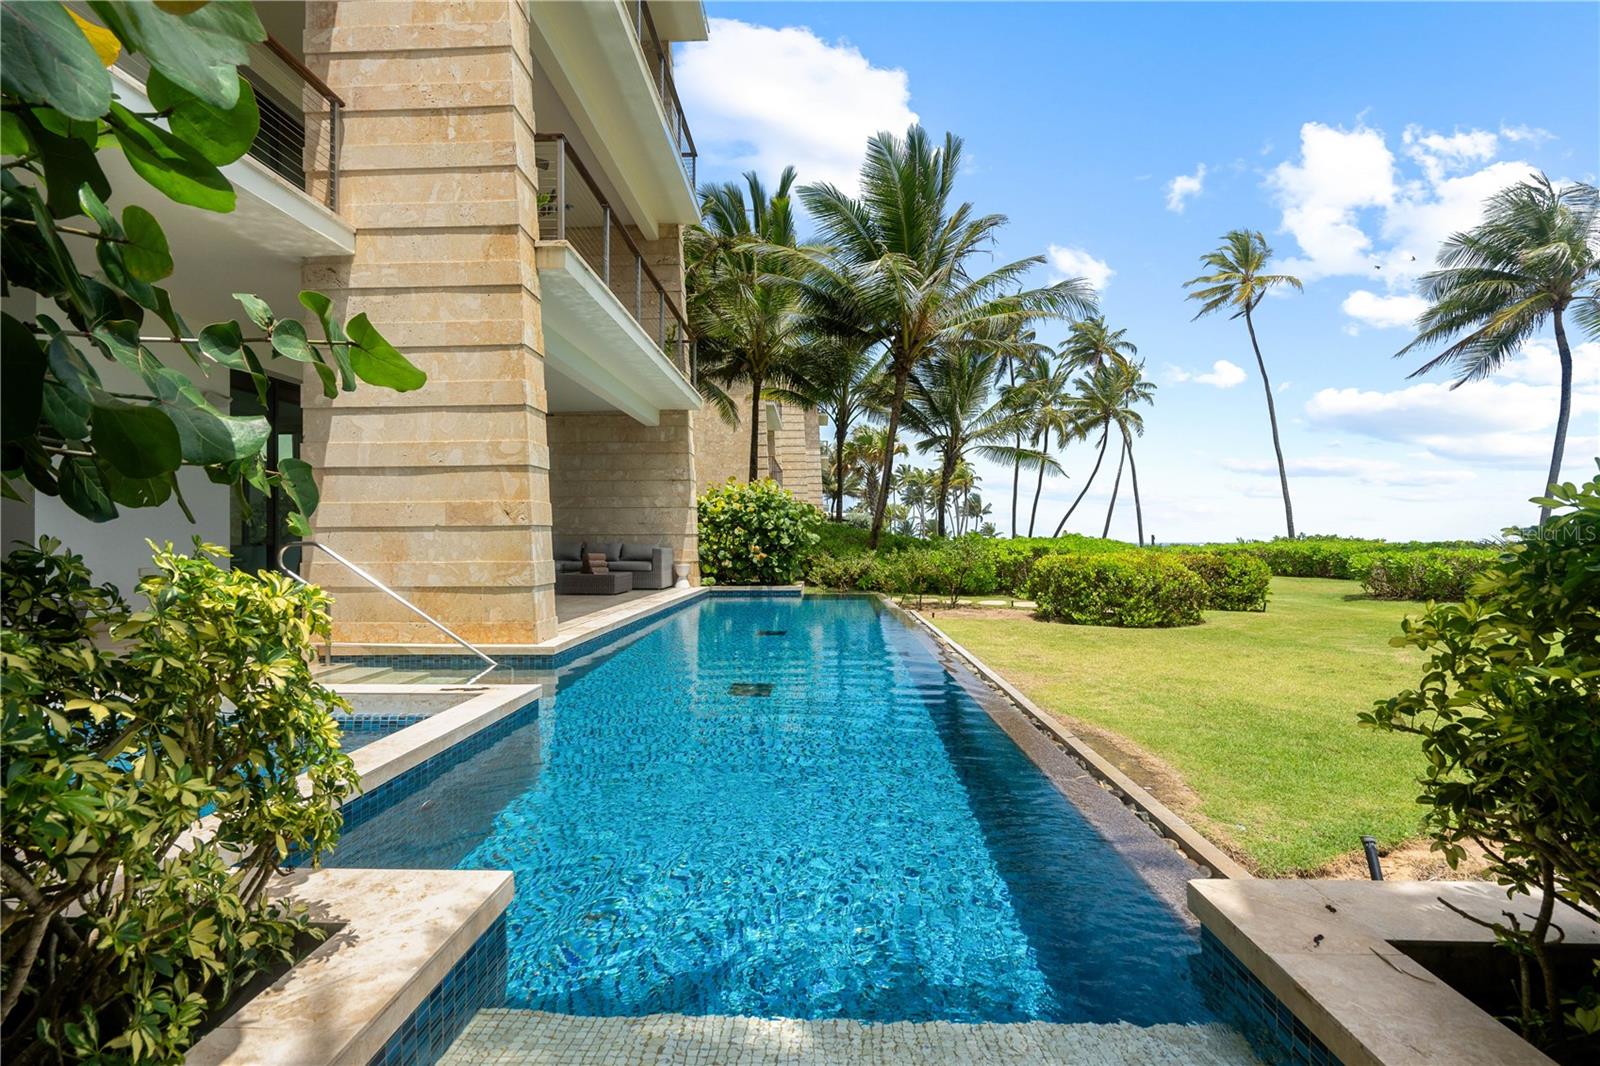
Introducing West Beach, a Ritz Carlton Reserve Residence that redefines coastal luxury, offering an unparalleled beachfront living experience in Dorado, Puerto Rico. This remarkable condo, nestled along the pristine shores of Dorado Beach Resort, provides a rare opportunity to indulge in a captivating blend of serene natural beauty and contemporary elegance. Step into your private sanctuary and immerse yourself in the soothing ambiance of this meticulously crafted residence. The spacious open-concept floor plan seamlessly connects the living, dining, and kitchen areas, creating an ideal space for entertaining guests or enjoying quality time with loved ones. Large floor-to-ceiling windows invite an abundance of natural light, illuminating the stunning interior and offering captivating views of the azure ocean beyond. The gourmet kitchen, a culinary enthusiast's dream, features top-of-the-line Wolf and Sub-Zero appliances, custom Poliform cabinetry, and an expansive island with sleek countertops, providing both functionality and style for casual meals or lavish dinner parties. The master suite serves as a tranquil oasis, offering a private retreat to unwind and rejuvenate. Wake up to the gentle sound of waves and enjoy the sunrise from your own balcony. The en-suite bathroom boasts a luxurious spa-like atmosphere, complete with a deep soaking tub, a spacious walk-in shower, and an outdoor shower experience. Two additional bedrooms are thoughtfully designed to provide comfort and privacy for family members or guests, each tastefully appointed. Wake up to stunning ocean views or relax in the cozy reading nook, creating your own world of tranquility. Immerse yourself in the sheer beauty of beachfront living at West Beach, where every day brings a sense of tranquility, luxury, and endless possibilities. Don't miss the chance to own this exceptional property and create lasting memories amid the captivating beauty of Dorado Beach.
#PR9108484

DORADO

200 DORADO BEACH DRIVE WEST BEACH 3222/23

3 Beds

3 Baths

3,055 Sq.Ft.

$12,500,000

MLS#: PR9108484

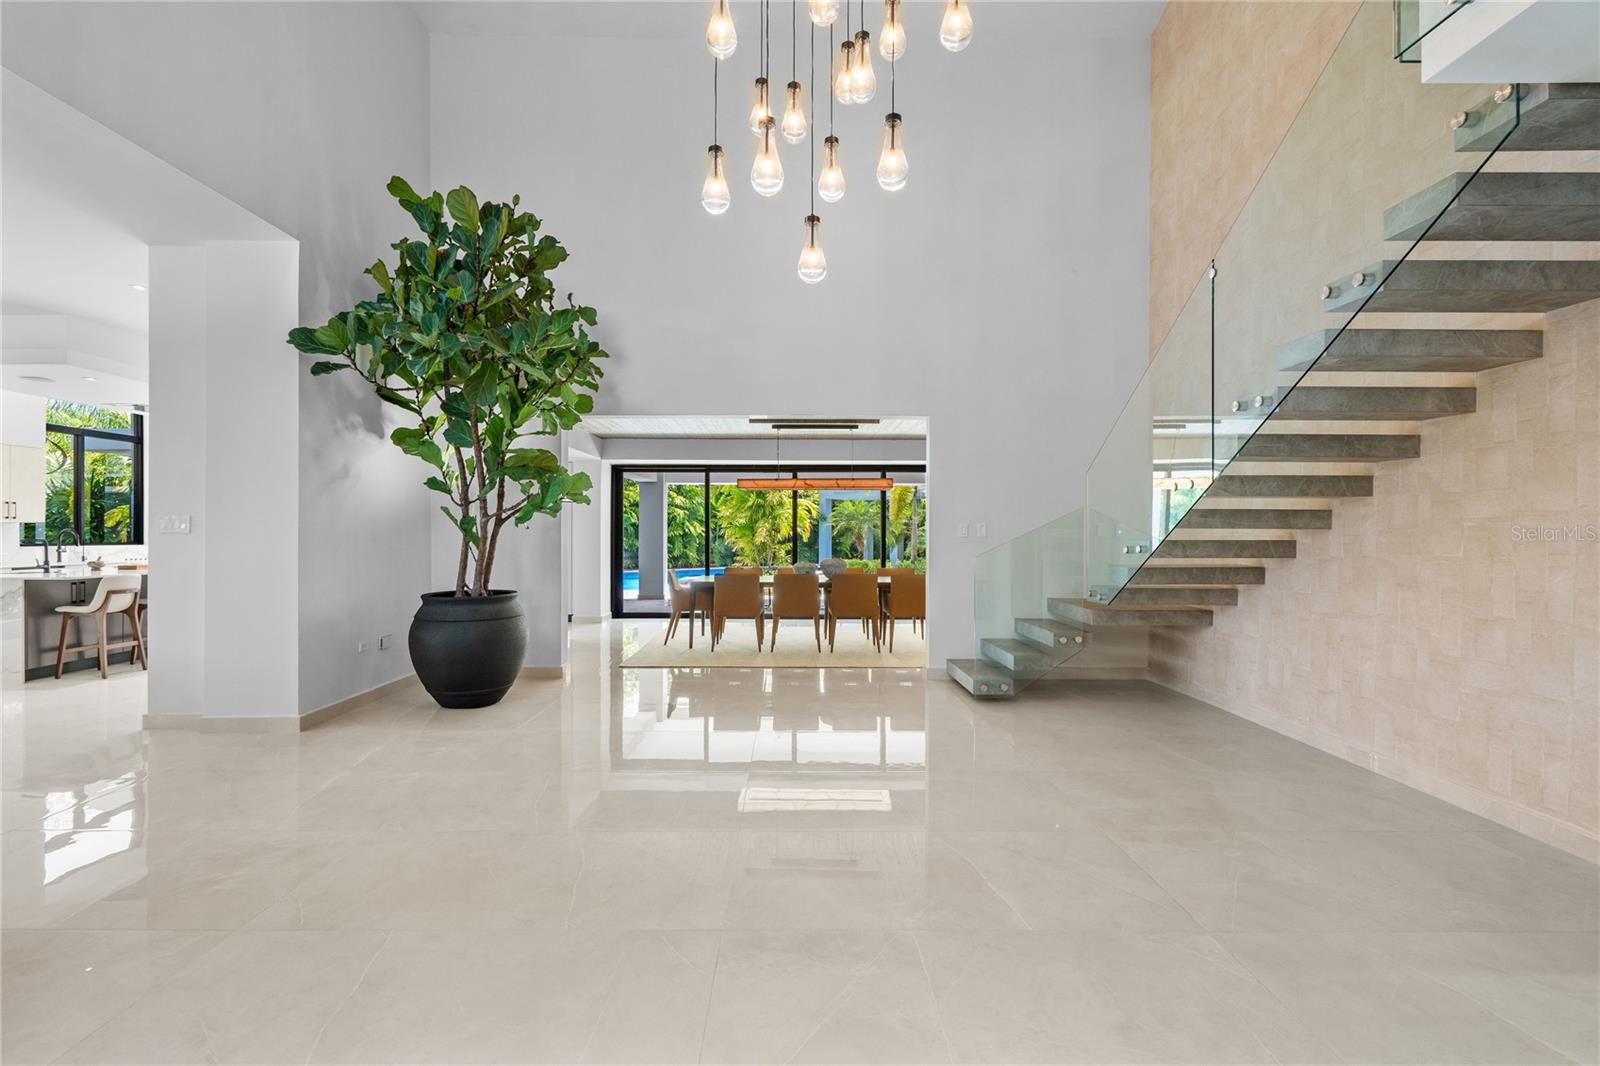
Perched on the rolling hillsides of Guaynabo, Puerto Rico, The Hilltop Residence offers a unique and unparalleled living experience where luxury meets breathtaking natural beauty. Seamlessly integrated with its surroundings, this extraordinary property captivates you from the moment you arrive.

Crafted to fit the landscape, The Hilltop Residence showcases bespoke craftsmanship and elegant design. This predominantly single-story home stretches along a narrow spine, ensuring every room captures natural light and city views. High ceilings and floor-to-ceiling sliding doors pocket into the walls, blurring the lines between indoor and outdoor spaces and creating a harmonious flow throughout the home.

With 7,306 sq. ft. of indoor living space and 4,296 sq. ft. of outdoor areas, the property boasts a total livable space of 11,602 sq. ft. Expansive, open-concept living areas extend effortlessly onto vast terraces, perfect for entertaining guests while enjoying breathtaking panoramic vistas. The infinity pool serves as the centerpiece of outdoor gatherings, offering a serene spot to lounge and soak in the stunning scenery. Spanning 1.22 acres of land, The Hilltop Residence embodies elegance and features essential modern resilience. It is equipped with a robust underground cistern and full-power generator, each with dedicated rooms, ensuring uninterrupted comfort and security.

Embracing tropical modernism, this custom home epitomizes elegance, sophistication, and a living experience unlike any other. Schedule a private showing today to witness firsthand the seamless blend of luxury and natural beauty that defines The Hilltop Residence.
#PR9109938

GUAYNABO

URB. LA LOMITA CALLE VISTA LINDA

5 Beds

6 Baths

7,306 Sq.Ft.

$12,500,000

MLS#: PR9109938

A stunning, fully reimagined coastal residence where elevated design meets modern functionality. Rebuilt to the studs and thoughtfully curated throughout, this expansive home showcases exceptional craftsmanship, custom finishes, and seamless indoor-outdoor living—all in a premier location just moments from the pristine Gulf beaches and the world-class shopping and dining of St. Armands Circle. Inside, light-filled interiors feature level 5 smooth walls, engineered hardwood floors, custom coffered ceilings, and extensive crown molding. The main living areas are anchored by two striking gas fireplaces with imported designer tile, while bifold and accordion glass doors open to expansive terraces, creating effortless flow for entertaining. The chef’s kitchen is a true showpiece with leathered granite countertops, a large island with bar seating, and top-tier appliances including a Wolf 6-burner gas range, Sub-Zero refrigerator, Miele built-in coffee system, dual dishwashers, and JennAir convection/steam oven. Custom cabinetry and a walk-in pantry complete the space. Designed for both relaxation and entertaining, the home features a private movie theater with Sony projection, B&W surround sound, and Octane seating, along with a game room, multiple office spaces, wet bar, and a 72-bottle wine display. The primary suite offers a private retreat with terrace access, tray ceiling, and a spa-like bath with marble floors, soaking tub, dual vanities, and a walk-in shower. Upstairs bedrooms feature ensuite or Jack-and-Jill baths. Smart features include electric shades, Sonos audio & Lutron Homeworks, central vacuum, and elevator access. Outdoor living shines with a resort-style saltwater pool and spa, waterfall, sun shelf, and integrated audio. The main terrace includes a gas grill, beverage fridge, beer tap, and firepit, with additional upper-level terraces & spectacular water views from every level. Boaters will appreciate the private dock with a 10,000 lb lift, dual jet ski lifts, and the rare ability to accommodate a 64-foot yacht. Additional highlights include impact windows and doors, Tesla charger, epoxy garage floors, and tankless water heaters. This exceptional property blends luxury, technology, and coastal living just moments from the best of Sarasota.
#A4689343

SARASOTA

361 S BLVD OF THE PRESIDENTS

6 Beds

5 Baths

7,037 Sq.Ft.

$12,500,000

MLS#: A4689343

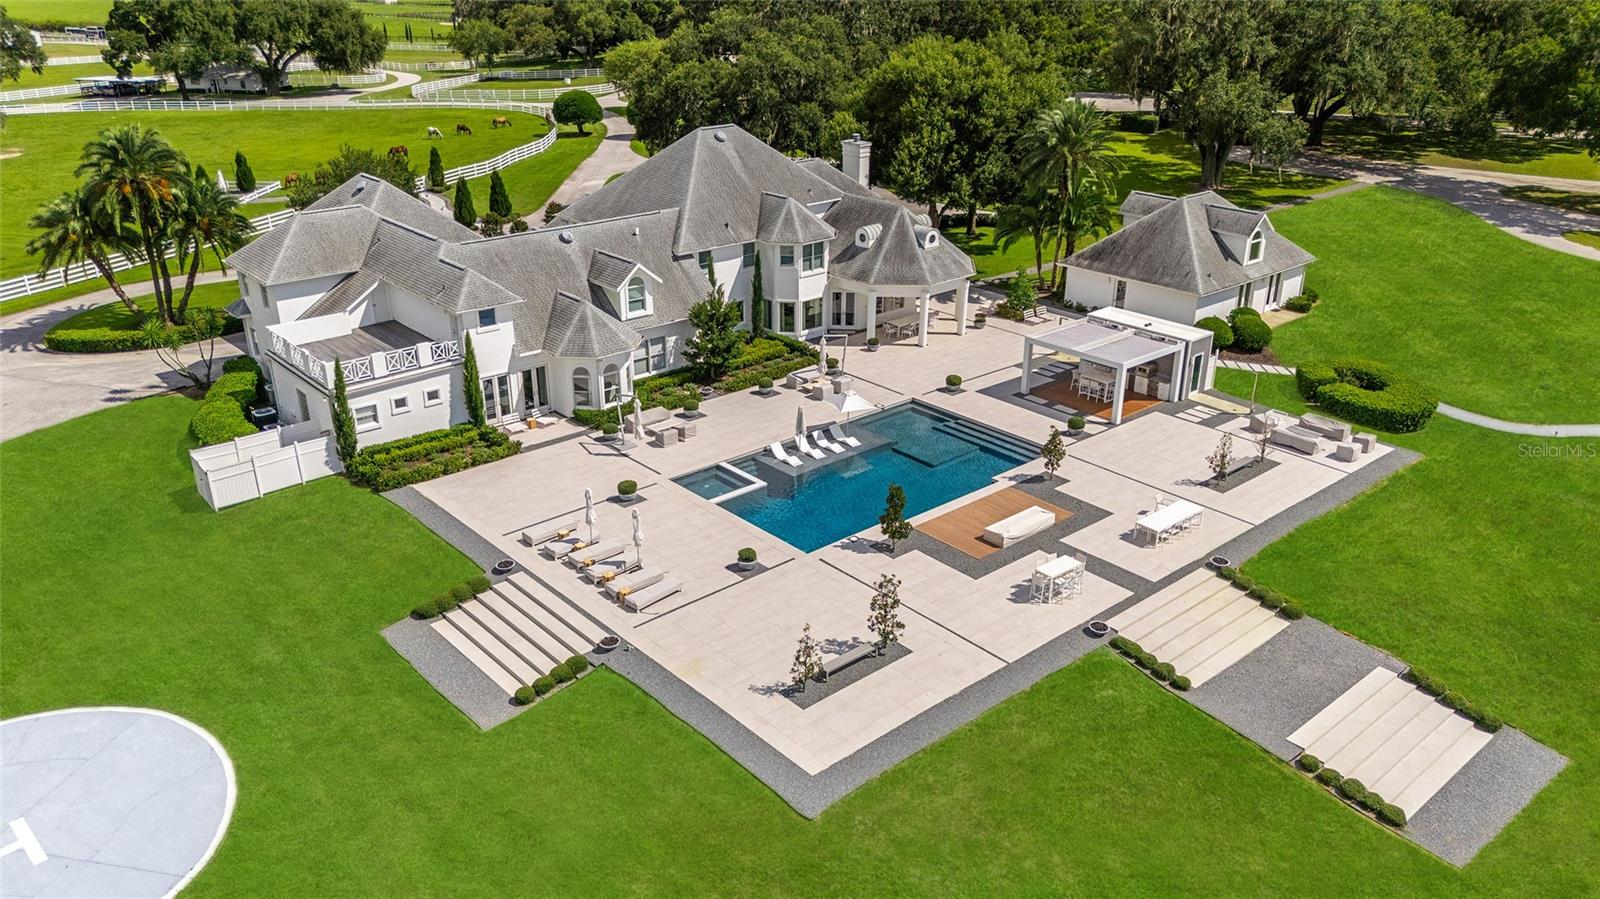
Amazing 800+ acre wildlife preserve and horse farm, this farm has it all.

Located in the beautiful rolling hills of NW Marion County this farm is truly a gem to behold.

The stately home was crafted by a top designer with enough room to accomodate a large family. Featuring a huge kitchen, five bedrooms and four baths with a courtyard style area with inground pool. Many custom features include a deluxe kitchen, custom cabinetry, formal dining, private den, spacious master suite, plus guest quarters overlooking lush green pastures and pool. 

Zebras, giraffes, wild game and even rhinos used to roam around this beautiful stretch of land that features giant Oaks, ponds, several barns and some amazing vistas.
The horse farm area is comprised of about 180 acres, having a perfect set up for training and breeding, and was built by one of the most prominent horse trainers in Ocala. Additional farm amenities include a 12 stall center aisle barn, a 40X60 large barn with 14 foot sliding doors, a maintenance shop, small house plus 2 mobile homes. The separate gated entrance off 318 leads to a 24 stall barn with apartment, a covered Eurociser & a swimming pond for horses that is perfect for layups or conditioning your horses, RV hookups, and lush green paddocks with automatic waters. 

To get a tour of this incredible property call today!
#OM629721

MICANOPY

19350 NW 123RD COURT

5 Beds

4 Baths

5,576 Sq.Ft.

$12,500,000

MLS#: OM629721

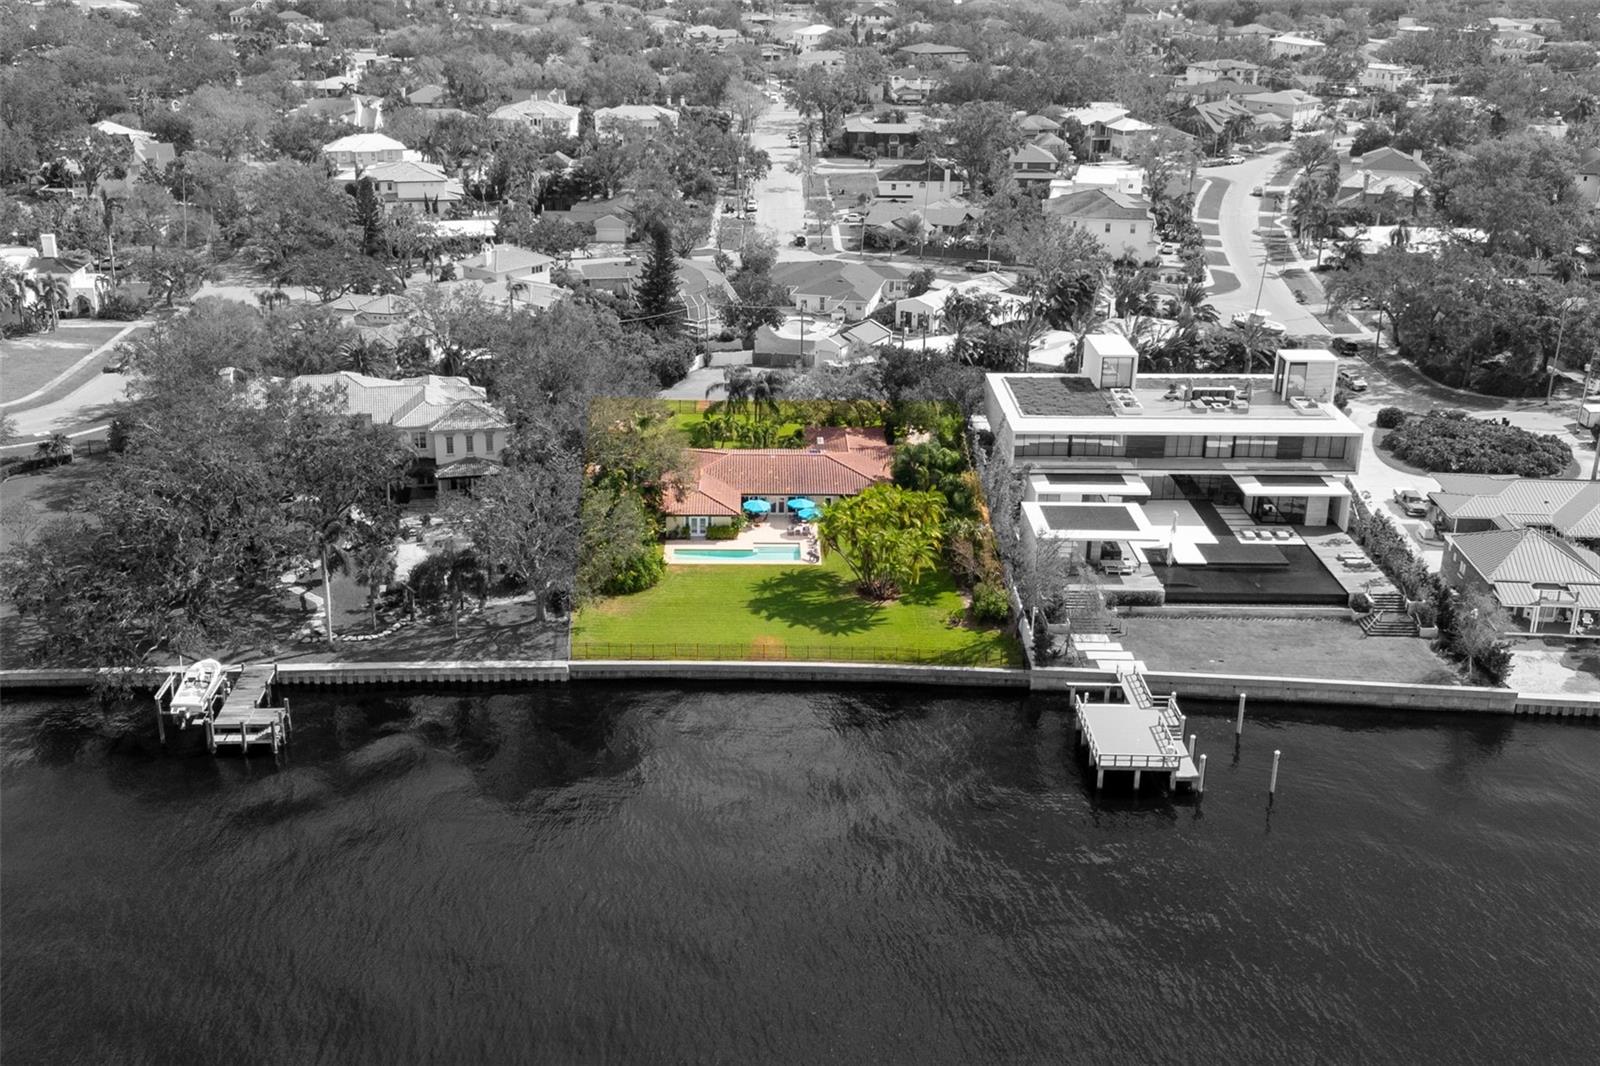
Brightleaf is a rare and significant Snell Isle estate, originally designed in 1925 by renowned firm Kiehnel & Elliott whose legacy is woven through the finest Mediterranean Revival estates of Florida's golden era, and built by master builder S.V. Schooley. Following a comprehensive four-year renovation by architect Greg Jones and builder Carmine Pici of Tom Pici and Son, the home has been fully reengineered with all new mechanical, electrical, plumbing, and climate systems - so extensive it is classified by insurance as 2024 new construction. Privately set behind a gated drive and separate pedestrian entrances, seamlessly integrated into a 7-foot perimeter privacy wall, the property offers exceptional security and seclusion. Landscape architect Michael Gilkey reimagined the grounds in their entirety, creating a cohesive and refined outdoor environment that complements the home’s architecture. The estate spans 6065 square feet and includes 5 bedrooms, 5.5 baths, and a detached guest house designed to the same exacting standards as the main residence. The guest house features a private entrance, kitchen with premium appliances, dedicated living space, bedroom, and bath - ideal for extended stays, multigenerational living, or private guest accommodations. Interior spaces, designed by Jaime Rogers with Doxa Home, are defined by timeless materials and exceptional craftsmanship, including large-format Turkish limestone flooring throughout the main living areas and rift-cut white oak extending through the kitchen, upper level, and guest house. Custom cabinetry by Michael Bright and T2theS showcases precision joinery and clean, modern lines, while curated lighting selections elevate each space. The main kitchen is fully appointed with Wolf, Sub-Zero, Miele, and Cove appliances, complemented by reverse osmosis water filtration systems at every draw in both the main residence and guest house. Outdoor living is centered around a resort-style zero-edge infinity pool with an advanced ozone purification system, creating a pristine and low-maintenance environment. The home is equally impressive in its infrastructure, featuring a 60kW Generac whole-house generator, four independent HVAC systems, three tankless water heaters, foam insulation beneath all rooflines, and integrated whole-property audio/visual systems. The renovation encompassed every aspect of the estate, including a new roof, impact-rated windows and doors, three dramatic bifold openings, updated water management systems, a new mechanical room, wellness studio/gym, and a spacious two-car garage. All exterior elements including the pool, driveways, and walkways were newly constructed. Situated on an expansive 27,743 square foot lot, one of the largest on Snell Isle, the property offers an unmatched sense of scale, privacy, and presence. Brightleaf represents a convergence of historic architectural pedigree and modern construction, offering a fully reimagined estate in one of St. Petersburg’s most prestigious neighborhoods.
#TB8491058

ST PETERSBURG

416 BRIGHTWATERS BOULEVARD NE

5 Beds

5 Baths

6,065 Sq.Ft.

$12,500,000

MLS#: TB8491058

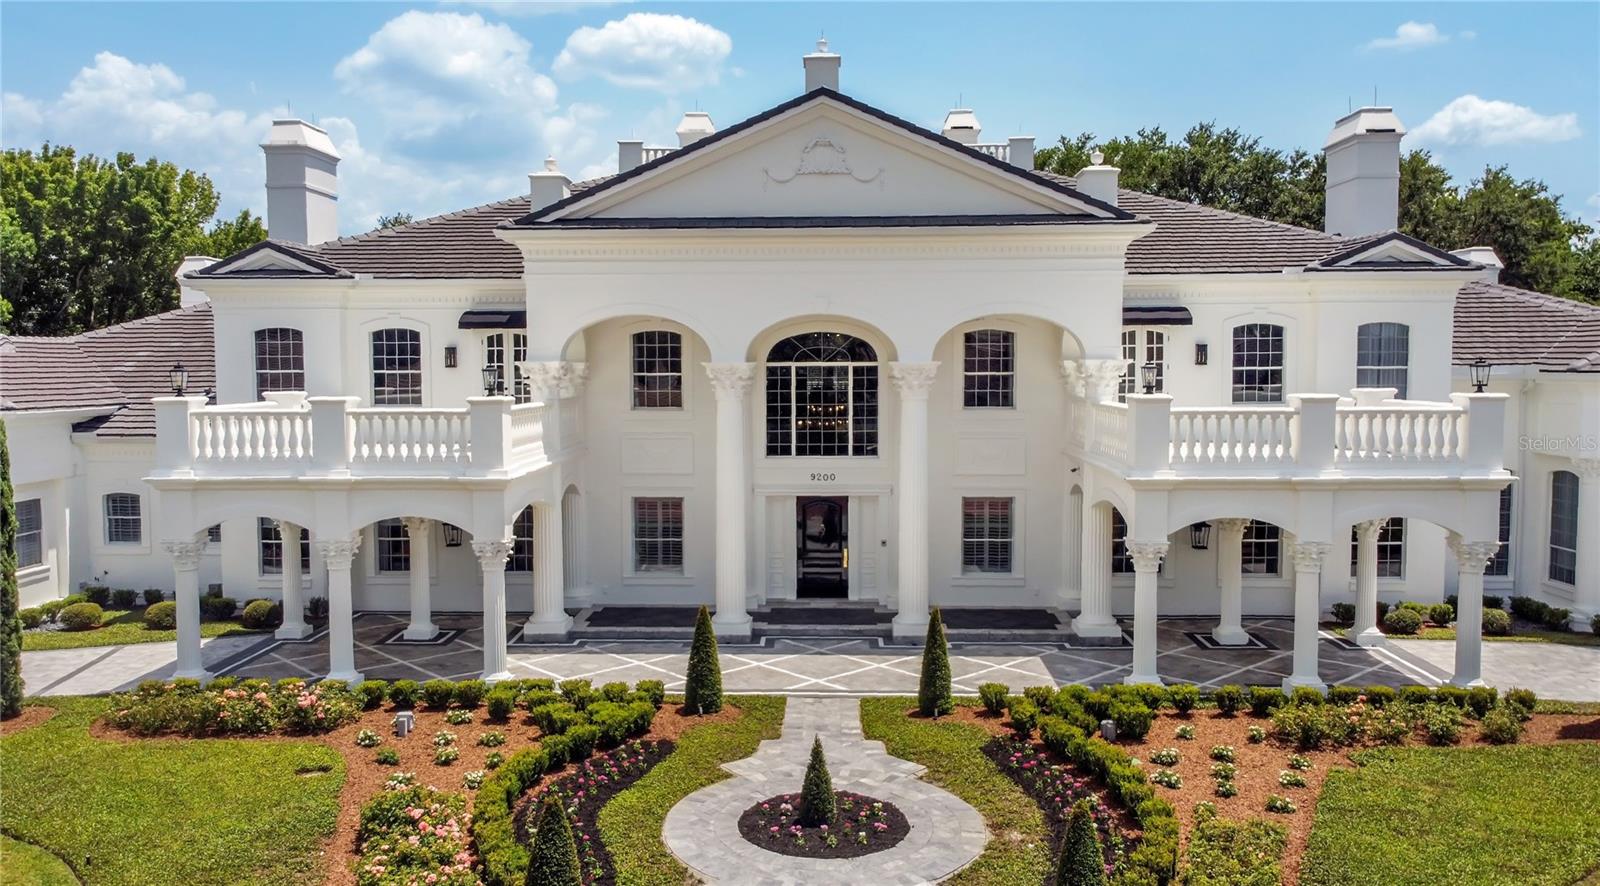
Brand new construction and fully furnished! Architecturally refined and intentionally designed by Ashley Martin Home, this custom estate is a masterclass in proportion, craftsmanship, and quiet luxury. European-inspired stonework, dramatic gabled rooflines, and a custom metal arched front door set a tone of understated elegance from the moment of arrival. Concrete tile roofing, four-car garage plus golf cart garage, and a friends-and-family entry with covered parking. Inside, discover Sierra Pacific casement windows with stained interior mullions flood the home with natural light, highlighting warm beams, wide-plank floors, and curated details. Lutron lighting, Sonos audio, and powered draperies enhance modern comfort without compromising design. The formal dining room features a stained white oak arched opening, classic dentil molding, and built-in wine display. The living room is anchored by a gas Isokern fireplace with precast surround, custom built-ins, stained beams, and sculptural custom one off lighting, while an interior glass breezeway subtly defines the transition to the private primary wing. The primary suite offers a serene retreat with custom arch detailing, a nickel joint ceiling, and stained beams. The spa-inspired bath includes a marble soaking tub and a dramatic solid limestone staircase leading to a hidden upper-level flex space, ideal for an office or gym, complete with beverage refrigeration and powered Roman shade. The boutique-style closet features dual islands and an integrated wash tower. At the heart of the home, the chef’s kitchen stuns with soaring 18-foot ceilings, exposed beams, a curved reeded island, and custom Urban Electric pendants designed specifically for the residence. Sub-Zero refrigeration, freezer, and wine column, a 60-inch Wolf range, dual integrated dishwashers, and a fully equipped back kitchen ensure effortless entertaining. Indoor and outdoor living connect seamlessly to a private courtyard-style retreat featuring a resort-inspired pool with copper scupper water features, a summer kitchen with Wolf grill, powered screens, and multiple lounging areas designed for year-round enjoyment. Additional highlights include four upstairs en-suite bedrooms, including a secondary primary suite, an upstairs laundry with linen towers and folding station, a third-level bonus floor with theater, bar, powder bath, and storage, elevator-ready construction, and an advanced security system with AI-enabled cameras and window vibration sensors. Designed with architectural intention, this home pairs refined craftsmanship with warmth, creating spaces that feel both elevated and deeply livable.
#O6381880

WINDERMERE

9323 GLADYS GARDEN COURT

6 Beds

6 Baths

9,770 Sq.Ft.

$12,500,000

MLS#: O6381880

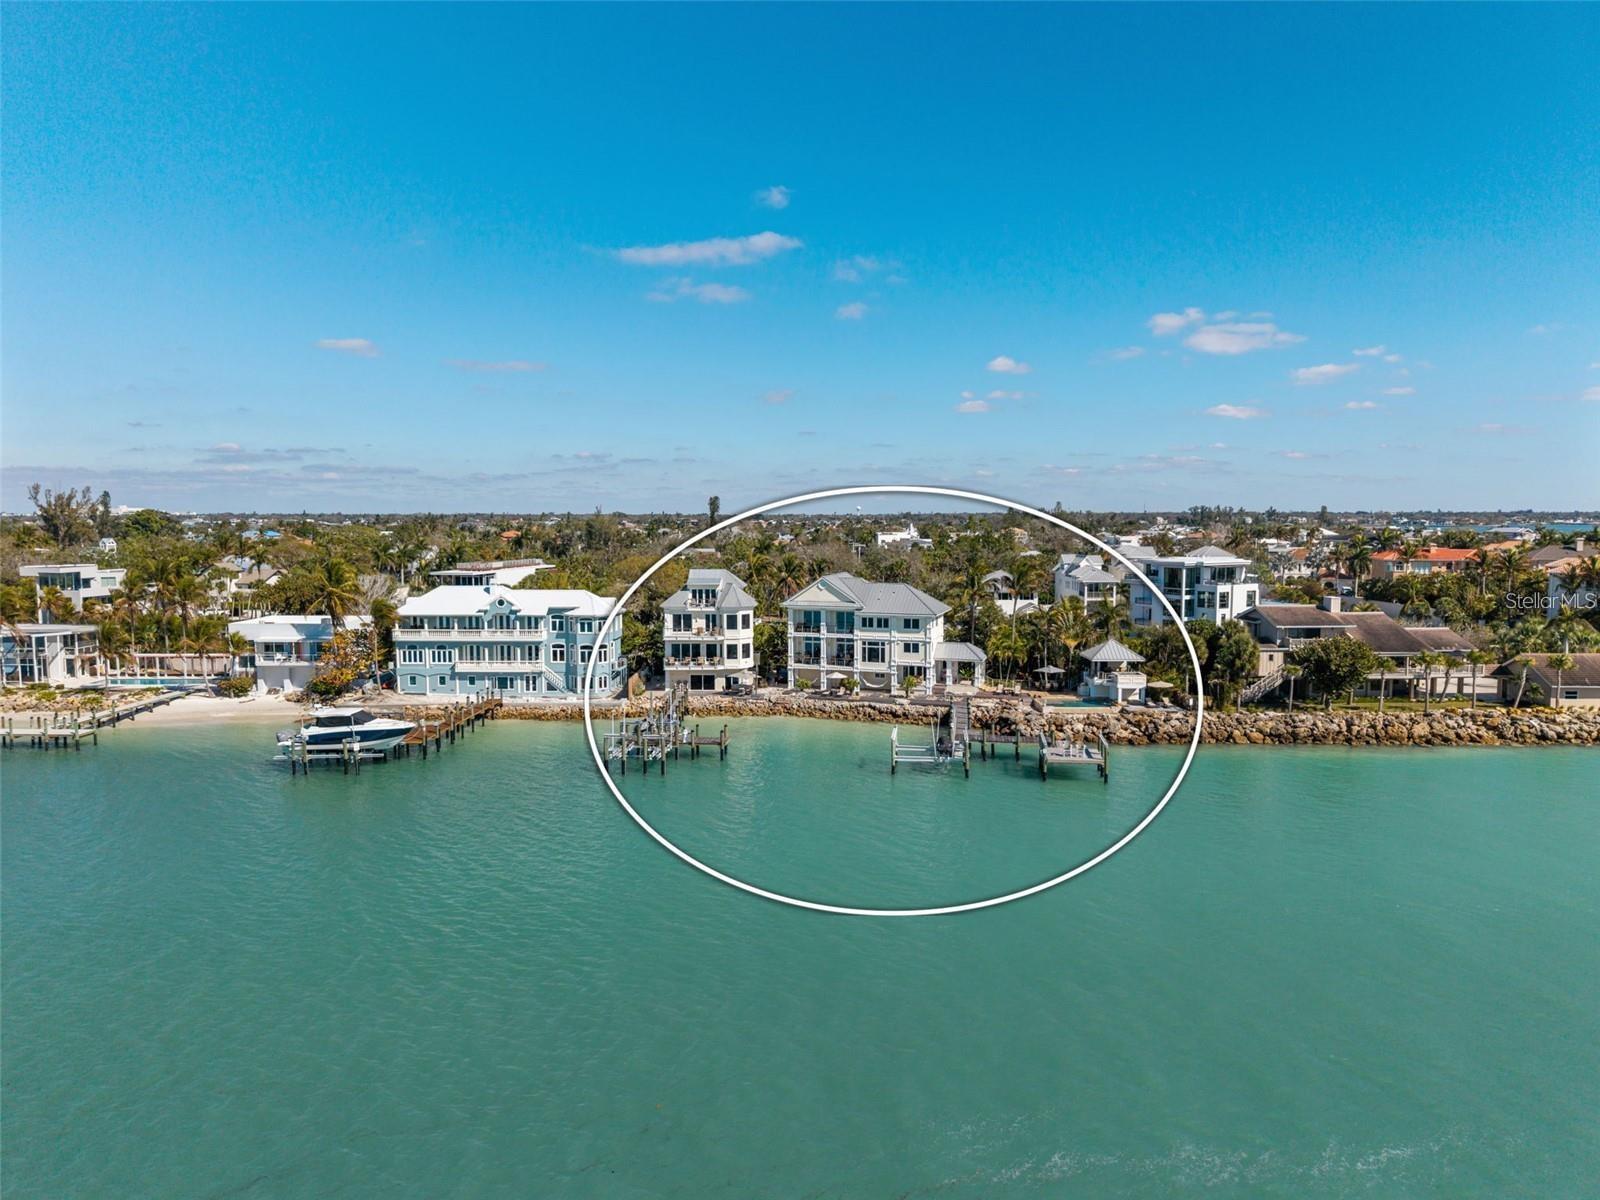
Nestled on a rare 1.6-acre waterfront parcel with views of Gasparilla Sound is a coastal masterpiece that has just undergone a complete, top-to-bottom remodel by PCI, embracing a serene coastal theme with light, airy colors throughout. Conveniently located on Loomis Avenue, just moments from the charming shops, restaurants, and amenities of historic downtown Boca Grande, this exquisite estate offers tranquility with sweeping breathtaking unobstructed water views. Boasting an impressive 159 feet of prime waterfront, the property features 4 spacious bedrooms, a versatile flex den room, 4.5 luxurious baths, and multiple inviting living areas designed for seamless flow and relaxation. The chef’s dream kitchen is outfitted with premium Wolf brand appliances, perfect for culinary enthusiasts. Convenience abounds with laundry facilities on both the lower and top floors. Step outside to one of the largest pools on Boca Grande, ideal for lavish gatherings, complemented by a grand main-floor patio area and a private master suite balcony on the top floor—both perfect for entertaining guests in style. The estate includes a massive 5-6 car garage with convenient side-entry doors, ample parking via an elegant circle drive, hurricane-rated windows and doors for peace of mind, and a private elevator for effortless access between levels. An open floor plan enhances the home’s light-filled ambiance, while mature, lush landscaping envelops the grounds in tropical serenity. This is more than a home—it’s a slice of paradise, where luxury meets the laid-back charm of island living, all just a short stroll or bike ride from town.
#D6144651

BOCA GRANDE

4070 LOOMIS AVENUE

4 Beds

4 Baths

5,472 Sq.Ft.

$12,500,000

MLS#: D6144651

Pre-Construction. To be built. Discover an extraordinary opportunity to own an expansive double lot of 0.52 acres on North Siesta Key with this single-story, new construction transitional modern-style luxury home by Pham Development. Offering 170 feet of deep-water canal frontage, the residence features 4,353 square feet under air and 15,453 square feet under roof. With 5 bedrooms, 5 full bathrooms, 2 half baths, and a designated private office, the home showcases soaring 17.5-foot vaulted ceilings and a striking glass wine wall, complemented by designer finishes that fill the interiors with natural light and tranquil water views. Across the canal, lush landscaping provides a serene and private backdrop, with flexibility to customize finishes and style.

Designed for both comfort and entertaining, the open-concept living spaces flow seamlessly to a resort-style outdoor retreat. The expansive back patio is equipped with remote-controlled electric mosquito screens, allowing you to enclose the space at the touch of a button for year-round enjoyment. Enjoy a spectacular pool with a champagne hot tub spa, a generous patio, and a fully equipped outdoor kitchen perfect for alfresco dining. A scenic path leads to your private dock with a state-of-the-art electric system and space for a boat up to 37 feet, offering smooth access to the bay and Gulf.

The primary suite is a private sanctuary with spa-inspired amenities and dedicated quarters. A chef’s kitchen anchors the heart of the home with premium appliances and refined finishes. An elegant circular driveway creates a grand entrance, while the expansive ground level offers room for up to 10 cars, complemented by an impressive 10-car garage—ideal for collectors or additional storage. This exceptional waterfront residence delivers effortless luxury and refined coastal living.
#A4687147

SARASOTA

546 FREELING DRIVE

5 Beds

5 Baths

4,353 Sq.Ft.

$12,500,000

MLS#: A4687147

One of a kind Casona Carbia with a huge land lot of 2,150 square meters and 11,000 square feet of construction. Property has a unique location with direct access via golf cart to the Plantation Gym and Water Park through the privacy of its backyard. Property features: 6 bedrooms, 7 full bathrooms, 2 half baths, dedicated office space, movie theater, family room, playroom, Poliform Kitchen, huge pantry, 2 laundry rooms, 2 covered terraces, 2 open terraces, and a 3 car garage plus golf cart garage.

The Dorado Beach East community is private, gated, family friendly and offers a wide range of facilities that you can enjoy at no additional cost. The facilities include scenic pools, clay tennis courts, basketball and beach volleyball courts, a basic gym, a game room, a 3-par golf course that winds through the neighborhood, and an aviation themed park which has a custom water park and sand park.

Located within the Dorado Beach Resort, since it is a 2,000-acre natural reserve most of the communities are 1-3 miles away from the beach and Hotel. This being said, the entire resort is interconnected via golf cart trails, meaning that you can have easy access (walking or in golf cart) to the different communities and amenities within this Resort.
#PR9102718

DORADO

331 DORADO BEACH EAST

6 Beds

7 Baths

10,500 Sq.Ft.

$12,500,000

MLS#: PR9102718

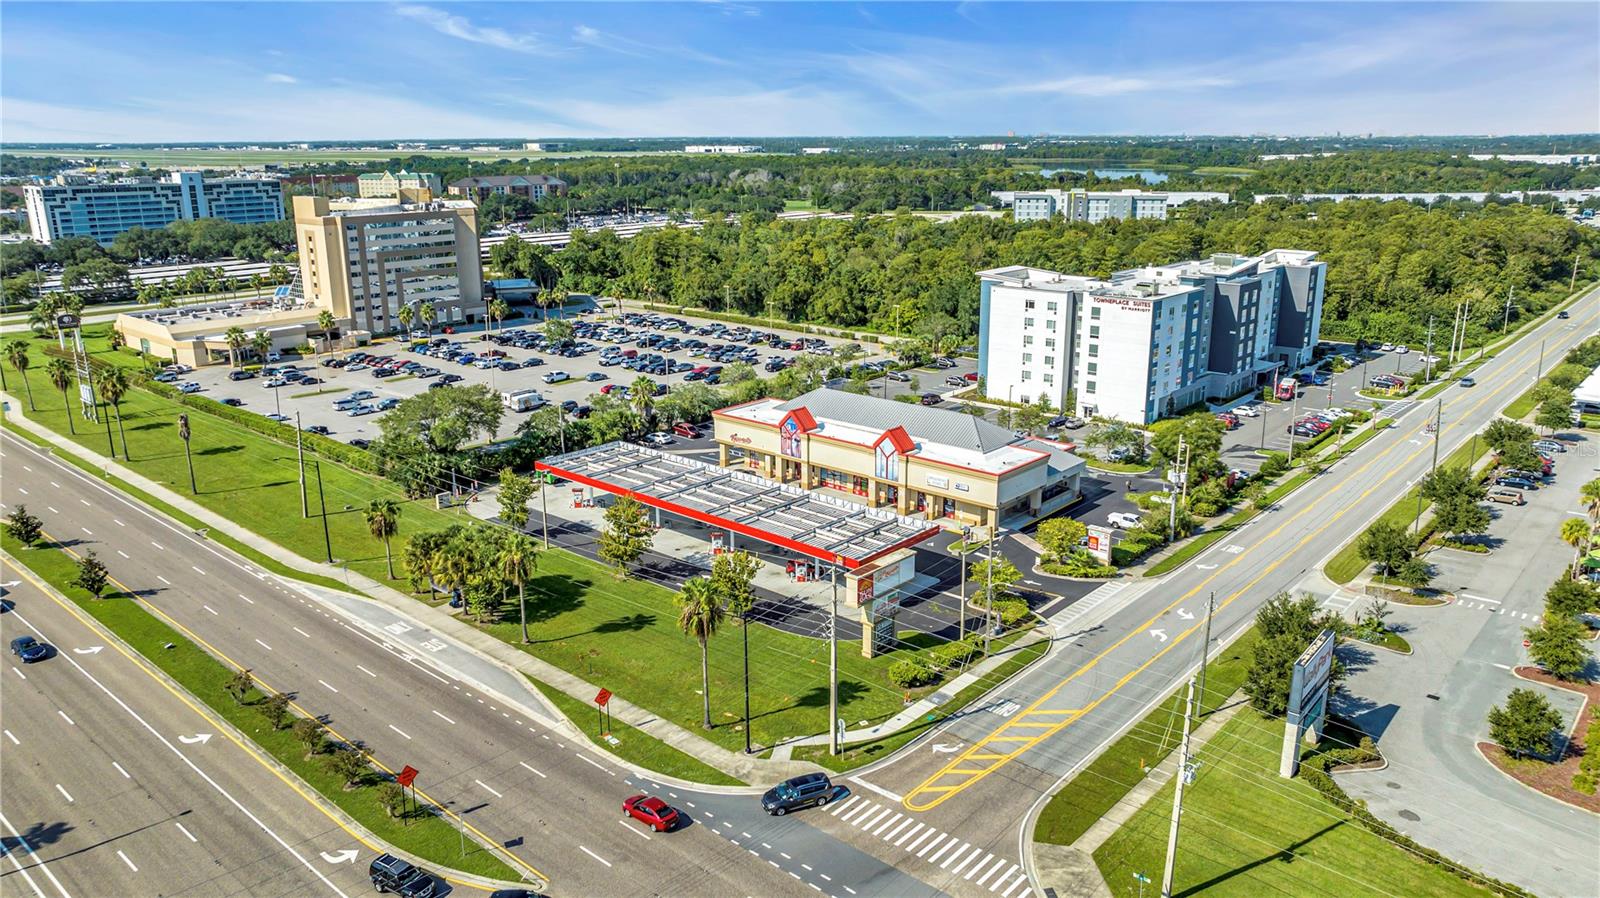
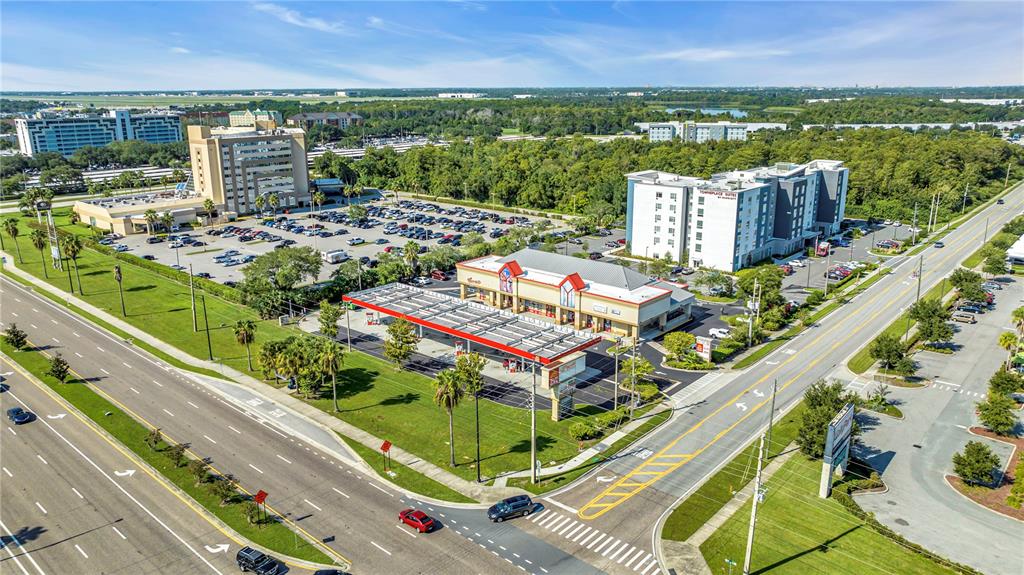
CUSTOM HOME SOLD FULLY FURNISHED
#J997895

KISSIMMEE

1292 GRAND TRAVERSE PARKWAY

12 Beds

12 Baths

14,147 Sq.Ft.

$12,500,000

MLS#: J997895

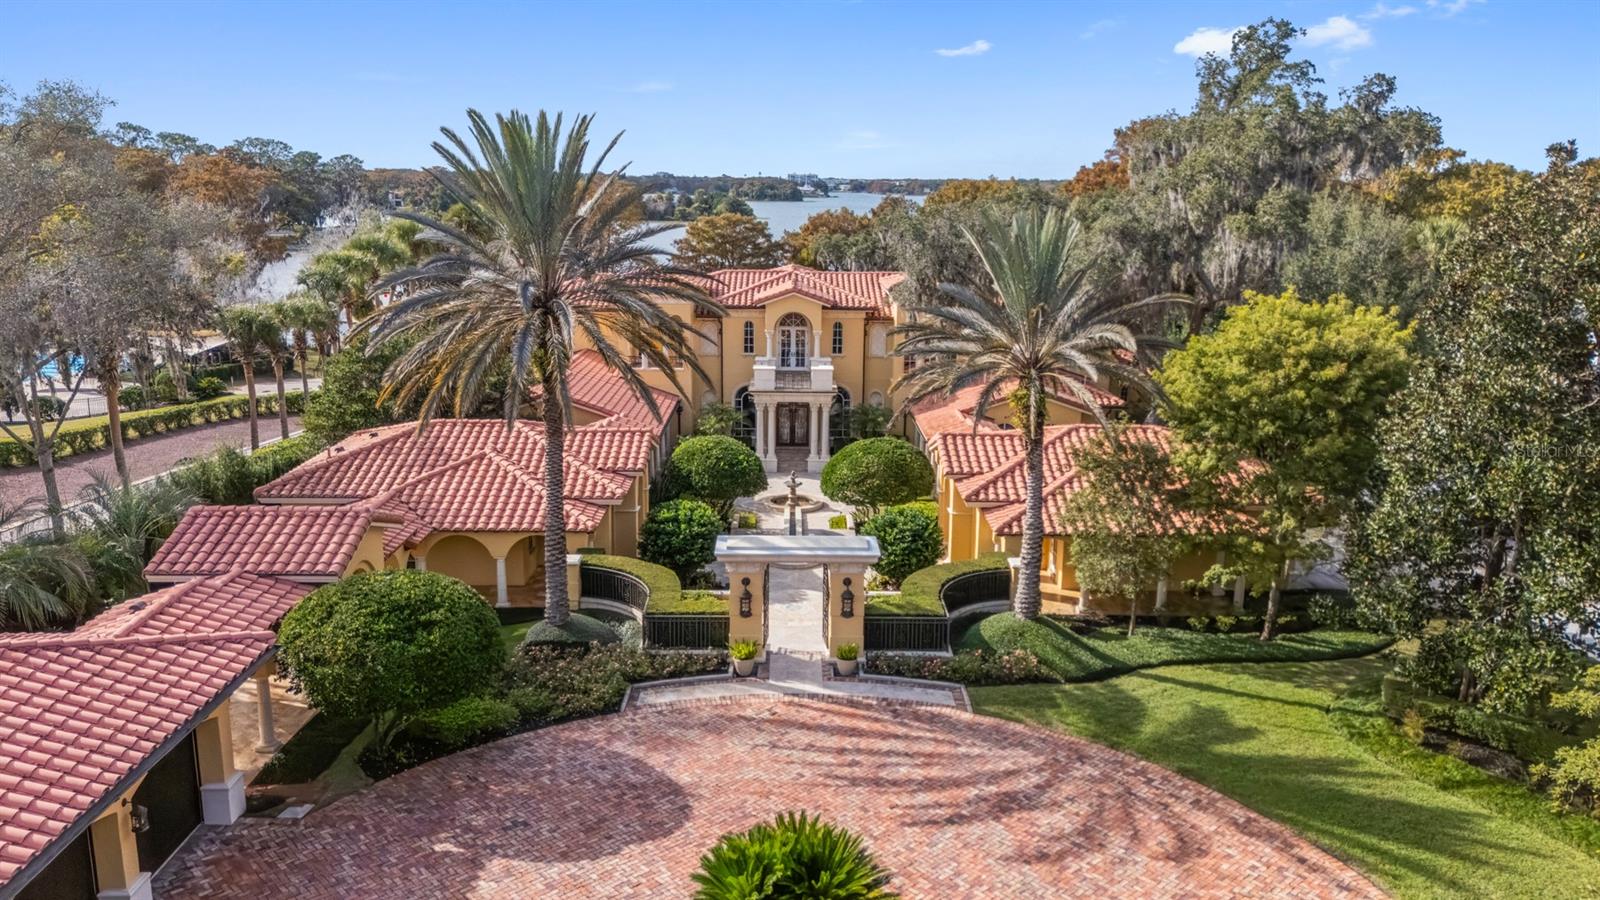
Discover Montecito, a Spanish-inspired 2-story home offering a luxurious retreat for family and guests. The charming arched doorways, sumptuous great room with exposed beams, and abundant natural light create an inviting atmosphere. Outdoor amenities include an impressive summer kitchen, expansive pool with sun shelf and spa, and scenic conservation views. The main level features two bedrooms and a versatile multi-purpose room, perfect for an office. Upstairs, a private casita with its own stairway and balcony overlooks the pool. The primary bedroom boasts a private porch. The home is also equipped with an updated low voltage system for convenience and efficiency. Garage spaces are fully air-conditioned and the 1-car garage includes a car lift. Golden Oak at Walt Disney World® Resort is a residential resort community where families can live in the embrace of luxury, privacy and the magic of Disney. This gated community features distinctive neighborhoods of magnificent homes, expansive natural preserves and inviting amenities—including access to Golden Oak’s private clubhouse, Summerhouse, with superb food offerings served in a casually elegant dining room, courtyards, pool area, fitness facilities, and family room.  In addition, residents have access to Club Life, Your Special Connection to the Magic, including access to the Golden Oak Member Services team, park transportation, signature club events, theme park experiences, Extra Magic Hours and much, much, more.  Also at Golden Oak is Four Seasons Resort Orlando at Walt Disney World Resort, which hosts an 18-hole Tranquilo golf course, full-service spa, meeting facilities, and superlative restaurants.
#O6295626

GOLDEN OAK

10138 ENCHANTED OAK DRIVE

5 Beds

5 Baths

7,001 Sq.Ft.

$12,499,999

MLS#: O6295626

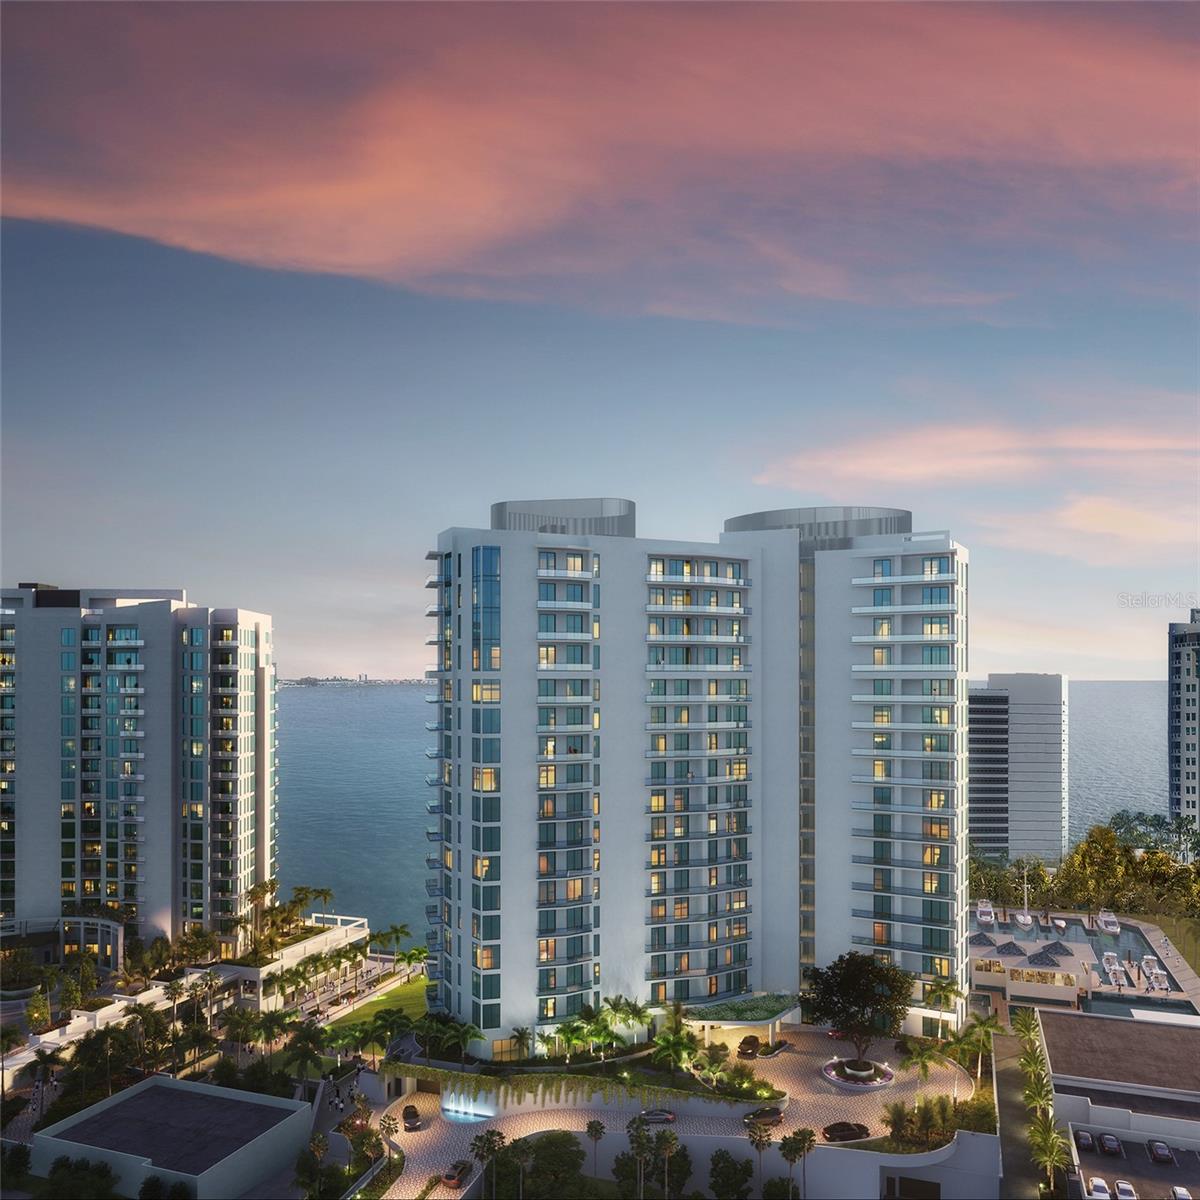
One or more photo(s) has been virtually staged. Pre-Construction. To be built. Residence #1902 offers four bedrooms, four-and-a-half baths, a den, and a family room in a spacious 5,811-square-foot flow-through floor plan with 13-foot ceilings and 12-foot sliding glass doors throughout. Two expansive terraces with over 1,373 square feet of glass railings and a built-in outdoor grill create inviting year-round living spaces. The chef-inspired kitchen features premium European cabinetry, quartz countertops, full-height backsplashes and a luxury appliance package. The owner’s suite includes dual walk-in closets and spa-like retreats. Residents enjoy world-class amenities including social clubrooms with indoor and outdoor bars, a resort-style pool, a waterfront fitness center, movement studio, private training room, steam and treatment rooms, plunge pools, a sports lounge with golf simulator and an indoor pickleball court. This Ritz-Carlton-managed property defines luxury living, and with only two residences remaining, now is the time to secure yours. Scheduled to deliver Q4 2026.
#A4677877

SARASOTA

555 QUAY CMNS 1902

4 Beds

4 Baths

5,816 Sq.Ft.

$12,499,000

MLS#: A4677877

The Residences at The St. Regis Longboat Key is the first branded residential community and ultra-luxe 5-star resort hotel on the Gulf of Mexico. Welcome home to the legendary services of The St. Regis with the allure of a seaside getaway on the secluded barrier island of Longboat Key, FL. Beautifully appointed interiors with soaring ceilings and floor to ceiling sliding doors wrapping around the gathering room, dining room and kitchen provide views of sunrise or sunset skies. The gourmet kitchen includes Wolf and Sub-Zero appliances, including 6-burner gas cooktop, double ovens and panel ready side-by-side refrigerator/freezer. Owner’s suite is appointed with a spacious walk-in closet with custom wardrobe cabinetry, frameless walk-in shower, and private W/C. Semi-Private elevator with keyless entry takes you directly from your private 2-car garage into the residence.

The Residences are nestled within the 17 acres beachfront resort on Sarasota’s most coveted barrier island. Amenities are unparalleled and include access the St. Regis Resort plus the signature St. Regis Butler and Concierge services, Resident-only pool and spa, and a Private Resident’s Clubhouse, fitness center and beachside cabanas. 
Just steps away, residents can also immerse themselves in the St. Regis Longboat Key Resort including the private beach, pools with personal cabanas, family-friendly winding waterway and the exclusive saltwater lagoon wildlife experience complete with resident Aldabra tortoises. Escape to the sanctuary of our world-class oceanfront spa featuring vitality pools or one of the vibrant chef-driven dining outlets.
#A4624198

LONGBOAT KEY

1561 GULF OF MEXICO DRIVE 301

3 Beds

4 Baths

5,895 Sq.Ft.

$12,430,000

MLS#: A4624198

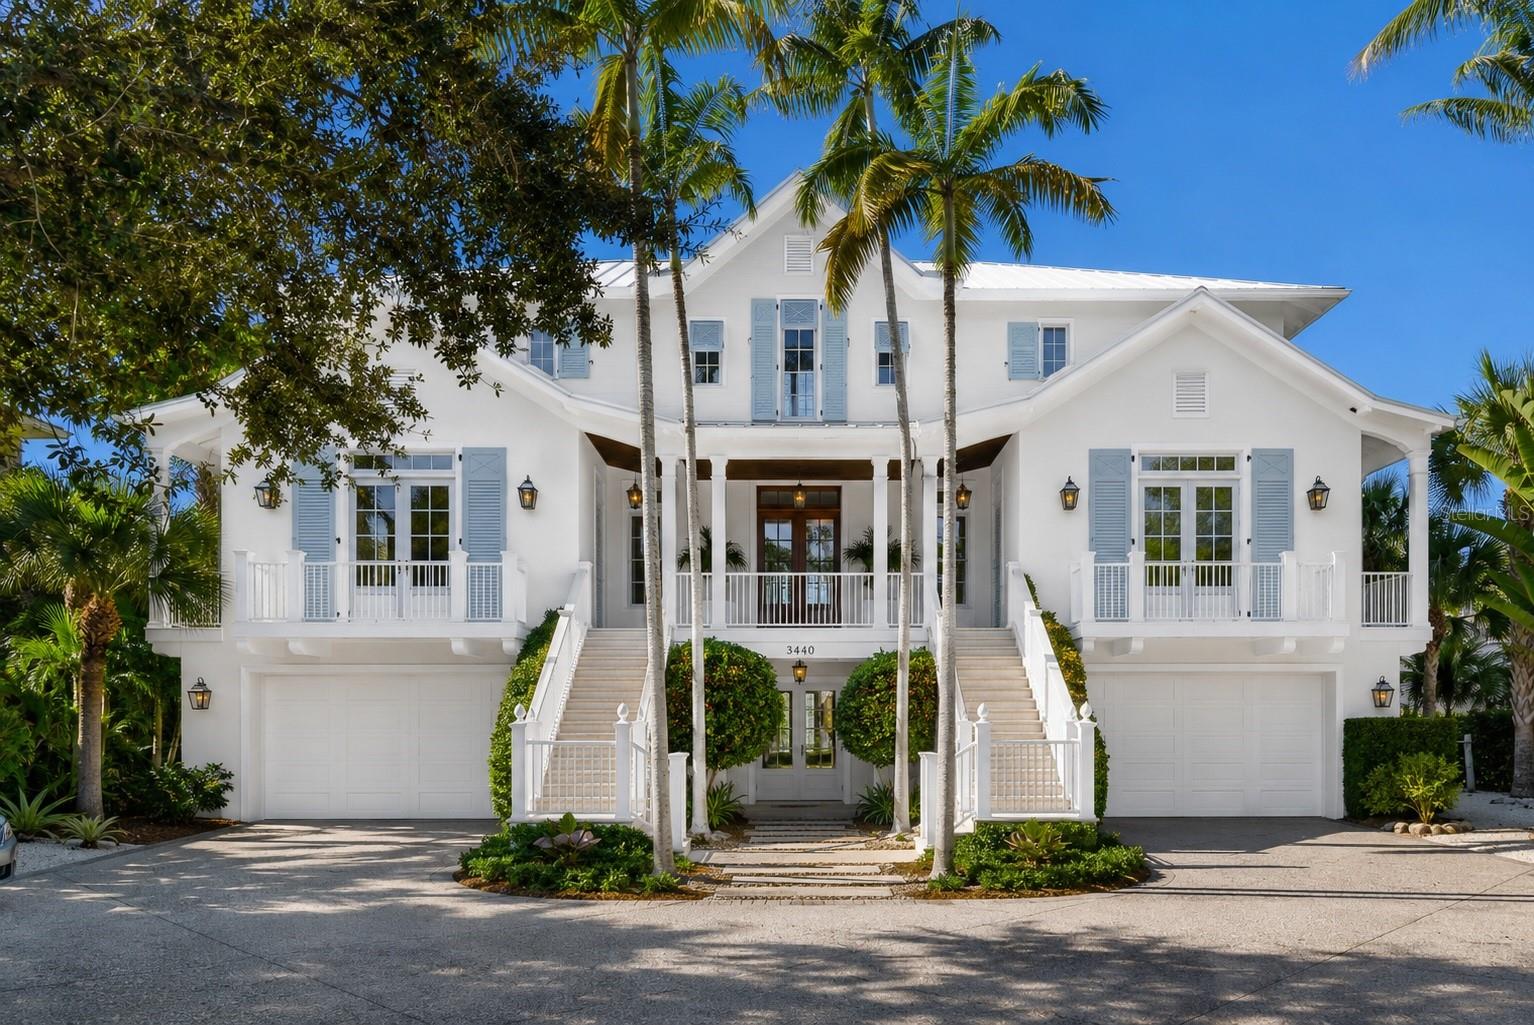
Prime Pass-a-Grille Gulf front property with a private beach access to Tampa Bay’s most coveted Gulf front location.  Arguably, this oversized, unusually private lot is one of the best settings, if not the top, along Tampa Bay’s Gulf coastline. The spectacular unobstructed water views stretch the coastline from the south end of Pass-a -Grille, north past the majestic Don CeSar Hotel, all the way up the coast to Indian Rocks Beach. This art deco inspired home provides classic luxury and relaxed privacy in an urban beach front setting. The three-story staircase, seemingly floating, is a work of art. Ceiling detail enhances each of the home’s three floors displaying the homes high quality craftsmanship from both the design architect and the builder.  There are five spacious bedrooms, all en-suite and with built in European cabinetry, on the second floor.  The luxurious owner’s suite, a guest suite, and two of the bedrooms all overlook the Gulf with access to a continuous balcony.  The fifth en-suite bedroom is also designed to function as a retreat or sitting area.  The great room on the third floor provides a penthouse feel with floor to ceiling windows across the entire Gulf front side of the home providing endless views of the Gulf of Mexico. A spacious, fully equipped kitchen with natural gas cooking and ample counter seating is designed for stylish entertaining with double islands, wine and beverage chillers, additional sink, built in bar and icemakers.  Behind the main kitchen is a custom designed catering kitchen with a full size refrigerator, sink,  dishwasher ample storage and prep space. A library styled office with rich built-ins, captivating ceiling design, and extensive woodwork has a Queen Murphy bed with hidden access behind a bookcase to the adjoining bathroom for additional guest accommodation.  The great room with its mahogany floors and all encompassing open design is spectacular and is further enhanced by a covered porch on the Gulf with a full wall of glass - a Nanawall, imported from Germany, which opens fully to create an indoor/outdoor experience. The first floor plays host to a large foyer with elevator station and abundant natural light from double doors which lead to work-out room and indoor cabana, all built to high quality finishes. Stepping outside, enjoy covered and open outdoor seating areas, an outdoor kitchen with built-in gas grill, an enormous storage room for paddle boards, kayak storage and other beach toys, and the oversized pool.  An enticing trail takes you from the large landscaped back yard to the white Gulf sands and blue green waters of Pass-a-Grille. Throughout there are technology and design enhancements for security and convenience; three station elevator,  Savant Home Automation System, and a whole house generator to name a few.  Aside from the rare ample driveway parking, the home is enhanced by a four car, oversized garage with temperature control, finished floors and storage area.  Quick access to I-275, airports, the Sunshine Skyway and downtown St. Petersburg.  St. Pete Beach has been designated by Trip Advisor as a # 1 beach destination in the USA many years in a row. This home, which has been featured in the Tampa Bay Magazine, will be revered by its owners for centuries.
#U8239165

ST PETE BEACH

2709 SUNSET WAY

5 Beds

7 Baths

5,542 Sq.Ft.

$12,400,000

MLS#: U8239165

Tucked away on approximately 131 acres and just 10 minutes from HITS and 15 minutes from the World Equestrian Center, this private horse farm offers a refined equestrian setting with thoughtful design and timeless character. Fully fenced and framed by mature oak canopies, the property is enhanced by manicured landscaping, elegant palm trees, rolling green pastures, and a small pond, all introduced by a striking gated entrance that sets the tone upon arrival. The residence sits at the heart of the farm, flanked by barns on either side, creating a balanced and functional layout. A European-style barn includes 12 stalls, a tack room, and a wash bay, while the second barn serves as an equipment barn and features a feed room, dedicated office space, kitchenette, full bathroom, and laundry area, providing excellent support for daily farm operations. Surrounding paddocks are thoughtfully arranged and fully fenced, equipped with run-in sheds, offering comfort and convenience for horses throughout the property. Inside the home, the living room flows seamlessly into a wine and bar area, enhancing the home’s natural flow and social spaces. The open kitchen offers updated appliances and abundant cabinetry, while the two-bedroom, two-bathroom layout includes walk-in closets and sliding glass doors in each room, allowing natural light to pour in and creating a seamless connection between the indoors and the surrounding landscape. A distinctive open back porch with a seating area provides the perfect vantage point to unwind and take in the peaceful farm views, making this property a rare opportunity to own a serene equestrian retreat.
#OM720047

OCALA

2875 NW 150 AVENUE

2 Beds

2 Baths

1,848 Sq.Ft.

$12,350,000

MLS#: OM720047

1 ... 54 55 56 57 58 ... 666
* Listings identified with the FMLS IDX logo come from FMLS and are held by brokerage firms other than the owner of this website. The listing brokerage is identified in any listing details. Information is deemed reliable but is not guaranteed. If you believe any FMLS listing contains material that infringes your copyrighted work please click here to review our DMCA policy and learn how to submit a takedown request. © 2024. First Multiple Listing Service, Inc.
 - property

Send a message

Message successfully sent.

Your message

What is 3 + 4 ?

Reason for contacting?

I agree to receive email communication and understand I can unsubscribe at any time.

I agree to be contacted by The Graf Group of Coldwell Banker via call, email, and text for real estate services. To opt out, you can reply 'stop' at any time or reply 'help' for assistance. You can also click the unsubscribe link in the emails. Message and data rates may apply. Message frequency may vary. Privacy Policy

Sign Out

Virtual Assistant

Would you like to take the next step with this property? We can help you schedule a showing or virtual tour, or send you more details.

Yes, I would like more information.

Thank You for Your Reply, One of Our Agents will contact you as soon as possible

No, maybe later.

Thank you, you can always contact me via email, phone number or through the contact form.

Realhub AI

Lucy - Your AI-Powered Realtor

Update Your Temporary Password

Personalize your search

Enter your email and we'll notify you immediately when new listings match what you're looking for.

or enter email address

Already have an account ? Login here

Continue your home search

I agree to receive communications and understand I can unsubscribe at any time.

I agree to be contacted by The Graf Group of Coldwell Banker via call, email, and text for real estate services. To opt out, you can reply 'stop' at any time or reply 'help' for assistance. You can also click the unsubscribe link in the emails. Message and data rates may apply. Message frequency may vary. Privacy Policy

Already have an account ? Login here

We use cookies

We use cookies primarily for analytics to enhance your experience. By accepting, you agree to our use of these cookies. You can manage your preferences or learn more about our cookies policy.