Properties

Browse or get in touch to schedule a walkthrough.

  • Nearby me
Price range

Popular Features

Community Features

Association

Property Features

Waterfront

View

Exterior Features

Interior Features

Style

1105051 properties match your criteria

Updated 1 minute ago

E-Alert name

Own your own piece of paradise in Plant City! Almost 3 acres of land gives you plenty of room to do whatever your heart desires. This home is well maintained and includes 6 bedrooms and 2 bathrooms. The living room is huge offering plenty of room for friends and family. House has been updated to an adorable country farmhouse rustic look. Sit outside and sip your coffee on the front porch or watch the sunset sitting around the fire pit in the backyard. There's a metal roof so you won't have to worry about replacing it for a good while! You'll also find a pole barn to house all your toys. Nestled right in between Tampa and Orlando- it's the perfect central location. Come see it for yourself before it's gone!
#L4940893

PLANT CITY

6101 HASTINGS COVE LANE

6 Beds

2 Baths

1,872 Sq.Ft.

$309,000

MLS#: L4940893

Welcome home to a beautiful 4 bedroom, 3 bath house walking distance to downtown Oakland!  Enjoy remote work in a spacious den, plenty of parking in a three car garage and host for any occasion on the screened in back porch.  You won't be stuck outside with 2447 sq ft of living space and open concept kitchen with stainless steel appliances. There is also a quaint covered front porch to sit and relax.  Located close to emergency services and across the street from the Oakland Charter School. AC was also recently replaced.  Don't wait, come see it today!
#O6155099

OAKLAND

505 E OAKLAND AVENUE

4 Beds

3 Baths

2,447 Sq.Ft.

$599,000

MLS#: O6155099

3 BD | 2 BA End Unit Condo in the well established Tavares Ridge Community conveniently located less than a mile from shopping, dining, medical offices and the Woodlea Sports Complex. This unit offers an open concept floor plan with the galley kitchen overlooking the living room. The kitchen is complete with all standard appliances, closet pantry/utility room & washer & dryer. The primary bedroom features an ensuite primary bathroom with a spacious walk in shower and his and her closet. Important Information/Upgrades: 24x10 Lanai, Interior and exterior freshly painted, new carpet in all 3 bedrooms, 5 year old roof, and plumbing pipes redone in 2012.
#G5077399

TAVARES

12323 TAVARES RIDGE LANE 117

3 Beds

2 Baths

1,140 Sq.Ft.

$170,000

MLS#: G5077399

Under Construction. This all-concrete block constructed, one-story layout optimizes living space with an open concept kitchen overlooking the living area, dining room, and the outdoor covered lanai. The well-appointed kitchen comes with all appliances, including refrigerator, built-in dishwasher, electric range, and microwave. The owner's suite, located at the back of the home for privacy, has an ensuite bathroom. Two additional bedrooms share the second bathroom. The third bedroom is located near the laundry room, which is equipped with included washer and dryer. Pictures, photographs, colors, features, and sizes are for illustration purposes only and will vary from the homes as built. Home and community information including pricing, included features, terms, availability and amenities are subject to change and prior sale at any time without notice or obligation.
#T3456317

PARRISH

12510 CEDAR HEDGE GLEN

4 Beds

2 Baths

1,828 Sq.Ft.

$399,990

MLS#: T3456317

Nice 3BR/2BA  Brick Home –.  New Central AC/Heat and new LVP flooring located in a great neighborhood. No smoking! Close to the Shands Hospital.
#GC518764

STARKE

1100 WILSON ROAD

3 Beds

2 Baths

1,398 Sq.Ft.

$1,795

MLS#: GC518764

Stats Only
#J971693

LAKEWOOD RANCH

16205 FORTEZZA DRIVE

3 Beds

2 Baths

1,926 Sq.Ft.

$673,183

MLS#: J971693

Amazing Opportunity to Live in "The Palms" at Venetian Bay, A Golf Course Community!  A Desirable Lakeview Lot offers Tranquility, Privacy and Plenty of Natural Beauty!  A Stunning Jovany Floorplan Includes Upgrades Galore! This Pristine "SMART HOME" Features: 3 Bedrooms, 2 Bathrooms, 2 Car Garage with an Open Concept Design, 18"X18” Tile & Carpet in 3 Bedrooms, Highly energy efficient 15 SEER AC, Window Treatments include Plantation Shutters & Draperies, 2 Ceiling Fans, Comfort Height Counter & Toilet in Master Bathroom with Double Vanity & Rain Glass Shower Doors. Professionally Landscaped with Front Storm Door with Screen, Extended Brick Pavers outside Screened In Lanai and So Much More! This All Can Be Yours without the Wait to Build! Kitchen Features an Island with bar seating, Granite, S/S Whirlpool Appliances & Oversized Walk In Pantry. You will Appreciate the Beauty in all the Finishing Touches! What More Could You Ask For?! The Perfect Home to Enjoy a Fabulous Lifestyle! Venetian Bay Offers an Amazing Town Center, 18 hole golf course & Clubhouse, Walk/Bike Nature Preserve & Trails, Shops, Restaurants, Snap Fitness & Only 20 Minutes to the Beach! A Super Location & Close to I-95. All Information thought to be accurate but not guaranteed. ;Water: City
#NS1074559

NEW SMYRNA BEACH

265 Caryota COURT

3 Beds

2 Baths

1,618 Sq.Ft.

$399,900

MLS#: NS1074559

Under Construction. See what all the buzz is about. Experience one of Astonia’s best open plans with 3 bedrooms and 2 bathrooms, the Dover is perfect for growing families. The open kitchen has a large pantry and overlooks the family room and cafe, making it easier to bring everyone together for meals or family time. Enjoy your morning coffee on either the covered front porch or the back patio just off the cafe. The owner suite features an oversized walk in closet and his and her sinks. A 2-car garage provides convenience as well as additional storage if needed. This home comes fully equipped with Everything Included Features like new appliances, quartz countertops throughout and tile flooring in the wet areas. This Ecosmart home has solar power to offset the electric bills. Welcome to Astonia, a masterplan community of new single-family homes for sale in the fast-growing city of Davenport, FL. Perfectly located near great shopping and dining at Posner Park. With proximity to I-4, residents enjoy easy access to world-class theme parks, golf courses and peaceful adventures amidst Florida’s great outdoors. Amenities include a resort-style swimming pool, playground and more for recreational fun.
#T3473952

DAVENPORT

679 DARING DRIVE

3 Beds

2 Baths

1,555 Sq.Ft.

$361,226

MLS#: T3473952

BIG PRICE REDUCTION  !!!! LOCATION !!! LOCATION!!! Enjoy the convenience of home automation with the latest smart home and new highly energy efficient homes feature: Quartz counter-tops in Kitchen and bath rooms, Slate Kitchen Appliances, Washer and Dryer, a hybrid hot water heater, and a 15 SEER HVAC unit, Frame wall insulation, smart lock doors, smart garage door opener and a Nest thermostat. The like-new, move-in home ready for you. A beautiful front yard water views and enjoy at your front porch Disney fireworks! A large back yard with covered lanai. The upstairs master bedroom features a large on-suite bathroom with his and hers sinks as well as a large roomy walk-in closet. The laundry room is centrally located to all the bedrooms upstairs. One year newest model water softener included. Basketball court, Clubhouse, Fitness center, Conservation areas, Picnic area, Park, Playground, Pond, Resort style swimming pool, Tot Lot, and Walking Trails are under construction. Located near restaurants, shopping, and attractions. It’s a quick drive to downtown Winter Garden, downtown Orlando, the airport, and other major highways. The HOA includes lawn care so you won't have to spend your weekends mowing.
#O6143196

WINTER GARDEN

10136 STOREY GROVE WAY

4 Beds

2 Baths

2,488 Sq.Ft.

$3,100

MLS#: O6143196

Move-in ready! This beautifully appointed townhome features 3 bedrooms, 2.5 bathrooms, and a 2-car attached garage. Step inside and find an open floorplan filled with an abundance of natural light and ceramic tile flooring. On the main floor, you will find a living room, kitchen and dining area combo as well as a powder room. The kitchen has gorgeous dark-toned quartz countertops, upgraded 42" white wood cabinets with crown molding, and a large center prep island that overlooks the dining area. Sliders lead out to the enclosed lanai where you can enjoy the year-round Florida weather. Venture up the carpeted staircase to find the perfect split bedroom layout. Secluded on the left side you will find the second bathroom with a tub/shower combo and the 2 secondary bedrooms. On the right-hand side of the staircase, you’ll find the master suite with a large walk-in closet and an en-suite bath featuring a glass-enclosed shower, dual sink vanity, and private water closet and a laundry room. Complete lawn maintenance is provided by the HOA saving you time and money! Fishhawk West residents enjoy access to a community pool, fitness center and walking trails. Close to shops, restaurants, grocery stores, and top-rated schools for all ages! Conveniently located to grocery stores, restaurants, and more.
#T3497719

LITHIA

14074 KITE LANE

3 Beds

2 Baths

1,702 Sq.Ft.

$2,450

MLS#: T3497719
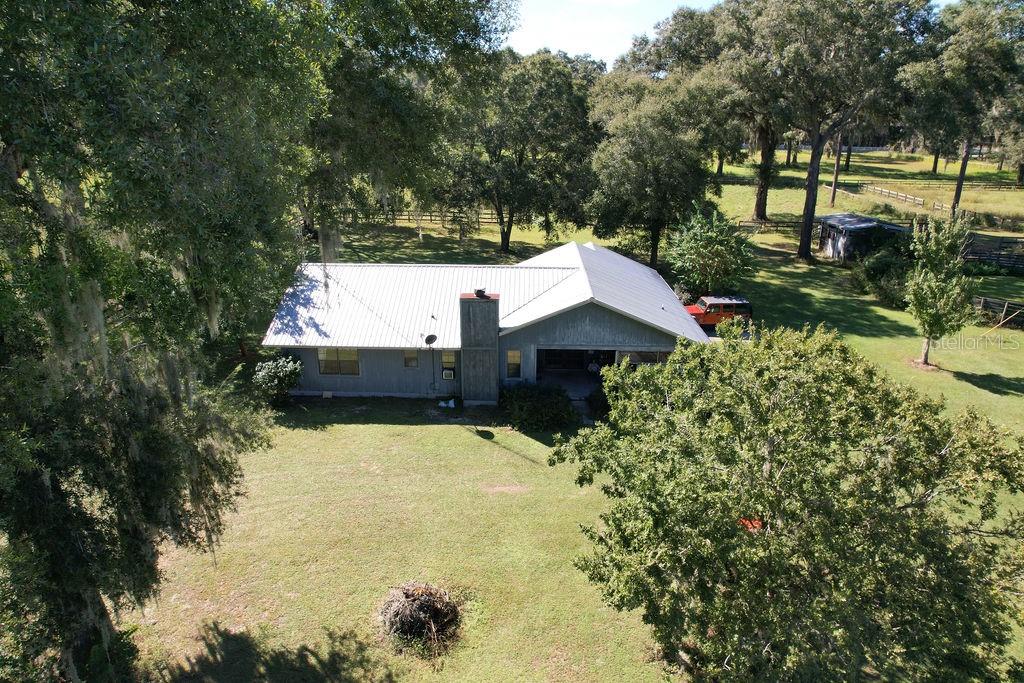
One or more photo(s) has been virtually staged. Beautiful property located minutes from Equestrian Center, to be precise property is across from Shalom Park. This property has many possibilities, can be developed or just upgrade what is already here. Home features 3-bedroom 2 bath, 2 car garage that was enclosed but can be re-opened for proper use. Wood burning fireplace with brick.   Home also has an open front porch that lets you contemplate the beautiful nature.   barn with stalls incorporated for feeding and stabling field horses. This property is divided into multiple fields and is laid out to handle many horses. , a washroom, feed room, tack room and barn office, two more buildings for equipment storage.  Property is surrounded by two big developments. that mean that this can be also. close to all of the showgrounds, and located within a short drive to all amenities for shopping, groceries, and farm goods. ,
#OM665242

OCALA

7111 SW 80TH AVENUE

3 Beds

2 Baths

1,504 Sq.Ft.

$2,999,500

MLS#: OM665242

Under Construction. Under Construction… Welcome to Brentwood Townhomes! New community located just off US-27, which will feature a community pool. Glen Model, with an open floorplan, 3 bedroom, 2 bathrooms and a half with an upstairs laundry. Kitchen offers 36” cabinets with and island, walk-in pantry, and stainless-steel appliances. Towards the back you will find a beautiful, covered lanai to enjoy the sunset. Conveniently located near shopping center, movie theaters, restaurants, hospital, supermarkets, major highways, and minutes away from theme parks.
*Photos are of similar model but not that of the exact house. Pictures, photographs, colors, features, and sizes are for illustration purposes only and will vary from the homes as built. Home and community information including pricing, included features, terms, availability, and amenities are subject to change and prior sale at any time without notice or obligation. Please note that no representations or warranties are made regarding school districts or school assignments; you should conduct your own investigation regarding current and future schools and school boundaries.*
#O6165772

DAVENPORT

1535 LUMBER AVENUE

3 Beds

2 Baths

1,673 Sq.Ft.

$313,990

MLS#: O6165772

Located within the gorgeous community of Riverstone, this new one-story home features an open floor plan, 3 bedrooms and 2 full baths complete with incredible upgrades including energy-efficient Whirlpool® kitchen appliances, spacious countertops, 36” upper cabinets with crown molding, brushed nickel hardware and an attached two-car garage. The Amelia encompasses a master suite complete with a walk-in closet, as well as a utility room, covered back patio and front yard landscaping. In addition, LGI residents living in Riverstone have access to resort-style amenities such as two clubhouses, two swimming pools, two playgrounds, a dog park, exercise stations and more!
#T3442305

LAKELAND

4312 CARRABELLE RIVER LANE

3 Beds

2 Baths

1,401 Sq.Ft.

$340,900

MLS#: T3442305

Welcome to the highly desired Starling Neighborhood of Fishhawk and this One of a kind 4-bedroom 4-bath Ashton Woods' home! Let your heart be filled with excitement as you walk the stone paved path up to your front porch and into a place your family will never want to leave. The floor plan is open and inviting.  From the front door you can clearly see into your backyard and the inside design truly lends itself to indoor/outdoor living with surround sound ready to set the mood.  The kitchen is updated with hand-crafted solid wood white cabinetry, stainless steel appliances which include a double oven range, beautiful back splash, granite counter tops, and an oversized chef's island. The master bedroom is on the main floor and it's huge! The ensuite bath has double sinks, an oversized shower, separate water closet and a fantastic walk-in.  Incredibly, all of the secondary bedrooms are oversized with their own baths! Two of them with walk-in closets and ensuites and the final room with the full bath just outside its door.  The lanai of this home is L-shaped and has been plumbed and wired to install an outdoor kitchen.  There is plenty of room for a pool and the yard lends itself to privacy with green space on one side and a 3-car garage in the back.  It is fully fenced and has been well maintained. This home has a full home reverse osmosis system, security system, security lighting, in-wall pest system, outside termite system, and neighborhood reclaimed water that can be attached. The Fishhawk community is well known and established with miles of trails, parks, and athletic activities, and roving security, but the Starling community also has its own tennis courts, heated pool, dog park, and club house located right inside. Your dream is about to be realized and you don't want to miss it!
#T3495833

LITHIA

5413 FISHHAWK RIDGE DRIVE

4 Beds

4 Baths

2,582 Sq.Ft.

$590,000

MLS#: T3495833

Nicely updated, four-bedroom/one bath St. Pete home.  Move in ready...in booming South St Pete, with a large yard, spacious living areas, and laundry. Recent updates include new kitchen and granite countertops new flooring, a newer water heater, new Lights and switch and plugs, new stainless-steel appliances, and new attic insulation, among others. Transferable termite warranty.
#U8222570

ST PETERSBURG

1914 24TH STREET S

4 Beds

1 Baths

912 Sq.Ft.

$276,000

MLS#: U8222570

1 ... 631 632 633 634 635 ... 666
* Listings identified with the FMLS IDX logo come from FMLS and are held by brokerage firms other than the owner of this website. The listing brokerage is identified in any listing details. Information is deemed reliable but is not guaranteed. If you believe any FMLS listing contains material that infringes your copyrighted work please review our DMCA policy and learn how to submit a takedown request. © 2024. First Multiple Listing Service, Inc.

Send a message

Message successfully sent.

Your message

What is 3 + 4 ?

Reason for contacting?

I agree to receive email communication and understand I can unsubscribe at any time.

I agree to be contacted by The Graf Group of Coldwell Banker via call, email, and text for real estate services. To opt out, you can reply 'stop' at any time or reply 'help' for assistance. You can also click the unsubscribe link in the emails. Message and data rates may apply. Message frequency may vary. Privacy Policy

Sign Out

Virtual Assistant

Would you like to take the next step with this property? We can help you schedule a showing or virtual tour, or send you more details.

Yes, I would like more information.

Thank You for Your Reply, One of Our Agents will contact you as soon as possible

No, maybe later.

Thank you, you can always contact me via email, phone number or through the contact form.

Realhub AI

Lucy - Your AI-Powered Realtor

Update Your Temporary Password

Personalize your search

Enter your email and we'll notify you immediately when new listings match what you're looking for.

or enter email address

Already have an account ? Login here

Continue your home search

I agree to receive communications and understand I can unsubscribe at any time.

I agree to be contacted by The Graf Group of Coldwell Banker via call, email, and text for real estate services. To opt out, you can reply 'stop' at any time or reply 'help' for assistance. You can also click the unsubscribe link in the emails. Message and data rates may apply. Message frequency may vary. Privacy Policy

Already have an account ? Login here

We use cookies

We use cookies for analytics and to enhance your experience. By accepting, you agree to analytics and marketing cookies. Small functional cookies that count viewed properties and time on site are used regardless of your choice. You can manage your preferences or learn more about our cookies policy.





