Features & Amenities

Interior

  • Other Interior Features

    Walk-In Closet(s)

  • Total Bedrooms

    3

  • Bathrooms

    2

  • Cooling YN

    YES

  • Cooling

    N/A

  • Heating YN

    YES

  • Heating

    Central, Electric

  • Pet friendly

    N/A

Exterior

  • Garage

    Yes

  • Garage spaces

    2

  • Construction Materials

    Wood Siding

  • Other Exterior Features

    Other

  • Parking

    Converted Garage, Driveway, Garage Faces Side, Attached

  • Pool

    No

  • Waterfront YN

    NO

Area & Lot

  • Lot Features

    Wooded, Cleared, Farm, Paved

  • Lot Size(acres)

    22.1

  • Lot Size(square feet)

    962,676

  • Property Type

    Residential

  • Property Sub Type

    Single Family Residence

  • Architectural Style

    Florida

Price

  • Sales Price

    $2,999,500

  • Tax Amount

    $1,760.5

  • Zoning

    A1

  • Sq. Footage

    1,504

  • Price/SqFt

    $1,994

HOA

  • Association

    No

School District

  • Elementary School

    N/A

  • Middle School

    Liberty Middle School

  • High School

    West Port High School

Property Features

  • Stories

    1

  • Foundation Details

    Slab

  • Ownership

    Fee Simple

  • Sewer

    Septic Tank

Schedule a Showing

Showing scheduled successfully.

<
>
IN PERSON
VIA CHAT

What is 3 + 4 ?


Mortgage calculator

Estimate your monthly mortgage payment, including the principal and interest, property taxes, and HOA. Adjust the values to generate a more accurate rate.

Your payment

Principal and Interest:

$

Property taxes:

$

HOA fees:

$

Total loan payment:

$

Total interest amount:

$

Location

County

Marion

Elementary School

Middle School

Liberty Middle School

High School

West Port High School

Listing Courtesy of Jose Mateo, RE/MAX FOXFIRE - HWY 40

RealHub Information is provided exclusively for consumers' personal, non-commercial use, and it may not be used for any purpose other than to identify prospective properties consumers may be interested in purchasing. All information deemed reliable but not guaranteed and should be independently verified. All properties are subject to prior sale, change or withdrawal. RealHub website owner shall not be responsible for any typographical errors, misinformation, misprints and shall be held totally harmless.

Agent Emil Garinga

Executive Assistant

Emil Garinga

Call Emil today to schedule a private showing.


* Listings on this website come from the FMLS IDX Compilation and may be held by brokerage firms other than the owner of this website. The listing brokerage is identified in any listing details. Information is deemed reliable but is not guaranteed. If you believe any FMLS listing contains material that infringes your copyrighted work please review our DMCA policy and learn how to submit a takedown request.© 2024 FMLS.
One or more photo(s) has been virtually staged. Beautiful property located minutes from Equestrian Center, to be precise property is across from Shalom Park. This property has many possibilities, can be developed or just upgrade what is already here. Home features 3-bedroom 2 bath, 2 car garage that was enclosed but can be re-opened for proper use. Wood burning fireplace with brick.   Home also has an open front porch that lets you contemplate the beautiful nature.   barn with stalls incorporated for feeding and stabling field horses. This property is divided into multiple fields and is laid out to handle many horses. , a washroom, feed room, tack room and barn office, two more buildings for equipment storage.  Property is surrounded by two big developments. that mean that this can be also. close to all of the showgrounds, and located within a short drive to all amenities for shopping, groceries, and farm goods. ,

7111 SW 80TH AVENUE

Message successfully sent.

What would you like to know?

What is 3 + 4 ?

I agree to receive email communication and understand I can unsubscribe at any time.

I agree to be contacted by The Graf Group of Coldwell Banker via call, email, and text for real estate services. To opt out, you can reply 'stop' at any time or reply 'help' for assistance. You can also click the unsubscribe link in the emails. Message and data rates may apply. Message frequency may vary. Privacy Policy

Related Properties

New on site 4 days ago
Located on NW 80th Ave, one of the most desirable and sought after streets in Ocala for its beauty, serenity, and unbeatable location, this exceptional 10-acre property is just 14 minutes from the World Equestrian Center and Golden Ocala, offering both convenience and peaceful country living. Fully fenced and shaded by beautiful oak trees, the property features a welcoming circular drive, while the expansive open backyard acreage provides the perfect opportunity to add paddocks and build a barn. The home includes luxury vinyl flooring throughout and an inviting open floor plan with 3 bedrooms and 3 full bathrooms. The kitchen boasts stunning countertops, a stylish backsplash, and updated appliances, flowing seamlessly into a warm living room complete with built-in cabinetry and a cozy fireplace. The primary suite offers a spa-like retreat with his-and-her vanities, a large soaking tub, a walk-in shower, and an expansive walk-in closet with built-in shelving. An attached garage adds convenience and additional storage. Completing this impressive property is the covered back porch with outdoor kitchen space overlooking the in-ground pool and attached spa, perfect for relaxing or entertaining. With its ideal location, thoughtful features, and endless potential, this property offers an opportunity to create the equestrian lifestyle of your dreams.
#OM734814

OCALA

9651 NW 80TH AVENUE

3 Beds

3 Baths

3,289 Sq.Ft.

$2,490,000

MLS#: OM734814

Grand Oaks Estate - A Private 8.34-Acre Retreat within the Country Club of Ocala
A rare opportunity to own 8.34± acres within the prestigious, gated Country Club of Ocala. Majestic Granddaddy Oaks, lush landscaping, and expansive grounds define this exceptional estate, offering a remarkable blend of privacy, elegance, and space in one of Ocala’s established golf communities.
Thoughtfully designed for comfortable living and effortless entertaining, the residence features five bedrooms, a private office, a formal living and dining room, and generous living spaces throughout. The spacious, open kitchen and family room create an inviting gathering place with granite countertops, custom cabinetry, a center island, and a pantry. Soaring ceilings, a fireplace, built-in cabinetry, and a wet bar enhance the family room, while expansive French glass doors provide a seamless connection to the outdoor living areas. The charming breakfast nook offers additional space to relax and enjoy views of the pool and surrounding landscape.
The generously sized first-floor primary suite provides a peaceful retreat, complete with a private sitting area, two walk-in closets, and a spacious bath featuring separate vanities, an oversized dual shower, and a jetted soaking tub.
Three additional bedrooms on the main level.  The second level offers an additional bedroom with a full bath, a separate half bath, and a spacious media/bonus room. This versatile upstairs retreat is ideal for guests, family gatherings, recreation, or entertainment.
Outdoor living is truly a highlight of this remarkable estate. A beautiful pool and spa, expansive poolside terraces, and a screened lanai create an inviting setting for relaxation and entertaining. The separate cabana, complete with a summer kitchen and full bath, further enhances the outdoor experience, providing a wonderful gathering place for family and guests.
Beyond the residence, beautifully maintained grounds feature magnificent, mature oaks, open lawns, two paddocks, and picturesque views. A separate equipment building offers valuable additional space for storage and property maintenance.
An exceptional opportunity to enjoy the beauty, privacy, and tranquility of acreage living.
#OM734887

OCALA

7308 SE 12TH CIRCLE

5 Beds

5 Baths

5,916 Sq.Ft.

$2,499,000

MLS#: OM734887

Want to be close to WEC and HITS? This 18+/- Acre property is located in the heart of "Fellowship"  along with some of the top soils in Marion County are right here!The custom-built 3-bedroom, 3.5-bath home with a 3-car garage is equally impressive. The home features soaring ceilings, custom handcrafted mill work, and an elegant yet coTmfortable design. The floor plan flows beautifully, with a chef worthy kitchen with an adjacent "Scullery Kitchen" for the caterer,dedicated workspace/office area ideal for remote work, With quality construction and generous living spaces, newly added lanai out to a stone deck with fire pit this home offers both comfort and functionality. This is a rare opportunity to own a well-appointed equestrian property in one of Ocala’s most desirable locations, offering the privacy and tranquility of a country estate while being just minutes from the heart of the equestrian community. See also 12740 NW 35th St. (OM733445), comprising approximately 20 acres.
#OM733445

OCALA

12330 NW 35TH STREET

3 Beds

3 Baths

3,136 Sq.Ft.

$2,495,000

MLS#: OM733445

Set within the gates of Golden Ocala Golf & Equestrian Club in Ocala, Florida, this exceptional custom residence offers more than 4,000 square feet of refined golf-front living, ideally positioned adjacent to the world-renowned World Equestrian Center.
The five-bedroom, three-and-a-half-bath home showcases elaborate ceiling treatments, custom millwork, and thoughtfully designed living spaces, all meticulously planned and expertly executed throughout. Outdoors, a bespoke pool and spa are complemented by a summer kitchen, fireplace, and generous covered entertaining areas, all overlooking Golden Ocala’s celebrated 13th hole, inspired by the famed Road Hole at the historic Old Course at St Andrews in Scotland.
Residents of Golden Ocala Golf & Equestrian Club enjoy exceptional community amenities within a serene, expansive country setting that is increasingly difficult to replicate anywhere else. Horse owners also benefit from access to Golden Ocala’s equestrian facilities and stables, while residents enjoy the rare convenience of a private, key-card-controlled golf cart gate providing direct access to the adjacent World Equestrian Center.
Located within the Ocala metropolitan area in Central Florida, recently ranked the fastest-growing metropolitan area in the United States, this residence presents an exceptional opportunity to enjoy one of Central Florida’s most distinctive luxury golf and equestrian communities, combining championship golf, equestrian amenities, and direct access to WEC within one remarkable setting.
#O6445513

OCALA

8761 NW 31ST LANE ROAD

5 Beds

3 Baths

4,150 Sq.Ft.

$3,495,000

MLS#: O6445513

Set on just over 9 acres of pristine countryside, this impressive Southeast Ocala estate blends luxurious living with plenty of agricultural flexibility. Designed for those who appreciate refined surroundings and room to spread out, the property offers an uncommon opportunity to enjoy agricultural living, outdoor recreation, and privacy all in one setting.

With a brand-new roof and more than 7,200 square feet of living space, the 5-bedroom, 6-full and 2-half bath home makes an immediate impression with its Spanish/Mediterranean-inspired architecture and dual attached garages. Sweeping picture windows make views of the surrounding property part of the home, complemented by elegant finishes including crown molding, coffered and tray ceilings, porcelain tile and engineered hardwood flooring, and thoughtfully designed gathering spaces.

The spacious kitchen serves as a centerpiece with solid wood cabinetry, stone counters, abundant prep and storage space, stainless steel appliances, a large center island with breakfast bar, and chandelier-style lighting. Flowing living and dining areas are equally suited for intimate evenings or large-scale entertaining, while a dedicated first-floor office/library is ideal for working from home. An elegant staircase and built-in elevator add convenience and accessibility between levels.

On the main floor, the primary suite offers a private retreat with multiple walk-in closets, a wet bar, and spacious en-suite bath with dual vanities, a jacuzzi-style tub, and oversized walk-in shower with multiple shower heads. Additional bedrooms and baths are located on both floors, while multiple living areas provide abundant flexibility for recreation, hobbies, work, or gathering. A sprawling second-floor recreation room with a wet bar/kitchenette offers potential to create a more private guest or in-law suite.

At the back of the home, a screen-enclosed saltwater pool anchors the expansive patio area, accompanied by covered entertaining spaces including an outdoor kitchen and grill, outdoor shower, and plenty of room for dining and relaxing. Balconies and screened outdoor spaces extend the living area even further, creating multiple vantage points from which to enjoy the property.

Beyond the residence, the acreage opens to four pastures with board and cross fencing already in place. Zoned for horses and other livestock, the property offers flexibility for a variety of agricultural pursuits or recreational use while maintaining privacy. Established garden beds and an olive grove are ready for those who enjoy cultivating the land.

Despite its peaceful setting, the estate remains remarkably convenient to Downtown Ocala and the city’s major employment and medical centers, including nearby AdventHealth Ocala and HCA Florida Ocala Hospital. For equestrians, the World Equestrian Center (WEC) and HITS are also a short drive away, providing convenient access to two of the area’s major competition venues. Whether envisioned as a refined country retreat, equestrian property, or picturesque place to enjoy acreage living, this distinctive estate offers a rare combination of space, versatility, and location.
#OM732307

OCALA

1725 SE 47TH AVENUE

5 Beds

6 Baths

7,223 Sq.Ft.

$2,499,000

MLS#: OM732307

Tucked behind a gated entrance, this stately brick estate features grand white columns, timeless architectural details, and an inviting front porch. Offering exceptional privacy and charm, the residence welcomes you into an elegant foyer adorned with a striking chandelier and magnificent views of the surrounding property.
The gracious family room features a gas-log fireplace, custom built-in cabinetry, and expansive sliding glass doors that open to the lanai and pool area, creating a seamless indoor-outdoor transition. At the heart of the home, the chef’s kitchen features a generous center island, walk-in pantry, butler’s pantry, and countertop seating for six. An adjacent breakfast nook, surrounded by windows and abundant natural light, provides the perfect setting for morning coffee.
The formal dining room showcases gleaming hardwood floors, a recessed ceiling, and picturesque views of the estate grounds. The distinguished executive office is equally impressive, featuring rich wood-paneled walls, a coffered ceiling, and extensive custom built-ins—an inspiring, sophisticated setting for work.
The spacious primary suite is a luxurious private retreat, complete with an expansive sitting area and a dual-sided fireplace. The spa-inspired ensuite bath offers dual vanities, a dedicated vanity area with enhanced lighting, a garden tub, a walk-in shower with dual showerheads, and a private water closet. An oversized walk-in closet features custom built-in storage and a convenient center island.
Three additional bedrooms provide comfort and privacy for family and guests; one offers a private ensuite bath, while the other two are arranged as a Jack-and-Jill suite with a shared shower area and each bedroom featuring its own private vanity area. The well-appointed laundry room offers built-in cabinetry, a utility sink, and space for an additional refrigerator.
Step outside to the exceptional lanai, designed for year-round entertaining with a fireplace, spacious seating area, and fully equipped summer kitchen—all overlooking the spa and screened pool area. Beyond the enclosure, a charming pergola which overlooks the property’s gently rolling grounds and private garden, creating a peaceful setting in which to relax and enjoy the beauty of this remarkable estate.
Located just 9 miles from the World Equestrian Center.
#OM732509

OCALA

800 SW 144TH COURT ROAD

4 Beds

4 Baths

5,251 Sq.Ft.

$2,599,000

MLS#: OM732509

Exceptional opportunity to own a 41+ acre equestrian estate in the heart of Ocala's horse country! Ideally located just 10 minutes from the World Equestrian Center and only 5 minutes from HITS, this remarkable property is currently operating as a full-service equine reproduction and foaling facility, offering an ideal setup for breeding, training, boarding, or any equestrian pursuit.
Equestrian amenities include multiple paddocks, designated feeding stations, multiple barns with 40 total stalls, a barn office and bathroom, a round pen, and ample storage, providing a functional layout for a successful horse operation.
The 3-bedroom, 2-bathroom residence offers comfortable country living with timeless character, featuring a beautiful cobblestone fireplace, porcelain tile flooring, a spacious screened porch, and a screened-in pool overlooking the peaceful surroundings. Additional accommodations include a mobile home, perfect for guests, staff, or caretakers, along with two RV hookups for added flexibility.
Whether your vision is a thriving equine business or a private horse farm to call home, this exceptional property combines outstanding functionality with an unbeatable location in the heart of Ocala's renowned horse country.
#OM728820

OCALA

11122 W HIGHWAY 326

3 Beds

2 Baths

1,856 Sq.Ft.

$2,975,000

MLS#: OM728820

Virtually Staged. Welcome to an extraordinary opportunity to own 29+ acres of prime Northwest Ocala horse country, ideally located just minutes from the World Equestrian Center. Nestled behind a private gated entrance, this exceptional 29.61-acre estate offers the perfect blend of luxury living, equestrian amenities, and peaceful country privacy while remaining close to shopping, dining, golf, and major conveniences. 

Built with durable concrete block and stucco construction, this beautifully maintained residence offers 3,304 square feet of heated living space (6,223 total square feet) featuring 4 bedrooms, 3 full bathrooms, 1 half bathroom, and a dedicated private office. The thoughtfully designed floor plan highlights ceramic tile flooring throughout, soaring ceilings accented by beautiful wood beams, recessed lighting, and two inviting fireplaces that create warmth and character. 

The spacious gourmet kitchen is designed for both everyday living and entertaining, featuring granite countertops, stainless steel appliances, a wall oven, wall-mounted microwave, electric cooktop, trash compactor, double ceramic sink, large walk-in pantry, and a newer refrigerator (2025). The luxurious primary suite serves as a private retreat with a spa-inspired bath offering a soaking tub, oversized, tiled walk-in shower, and generous space to unwind. A secondary bedroom includes its own en-suite bath, providing ideal accommodations for family or guests. 

Step outside and experience your own private resort. The screened lanai overlooks the beautiful Gunite swimming pool with fountain, surrounded by an expansive paver terrace perfect for entertaining or relaxing while enjoying the tranquil setting. The circular asphalt driveway, private security gate, and mature landscape create an impressive arrival. 

Designed with the equestrian enthusiast in mind, the property includes a 5-stall center-aisle barn with tack room, three fenced paddocks with water, a large equipment building with new metal siding (2026), and two additional storage sheds. Zoned A-1 General Agriculture, the property offers exceptional versatility for horses, livestock, farming, or a private estate lifestyle. 

Recent improvements include a new metal roof (2026), fresh interior paint (2026), HVAC (2014), Culligan water softener system, two electric water heaters, Spectrum high-speed internet, and Starlink availability. 

Located in the heart of Marion County's horse country, you'll enjoy easy access to the World Equestrian Center, HITS Post Time Farm, Ocala Breeders' Sales, Golden Ocala Golf & Equestrian Club, Ocala National Golf Club, Rainbow Springs, Silver Springs State Park, Historic Downtown Ocala, and Interstate 75, with Gainesville, Orlando, Tampa, and Florida's Gulf Coast beaches all within convenient driving distance. 

Whether you are seeking a luxury equestrian estate, private family retreat, farm property, or investment in one of Ocala's most desirable horse country locations, this exceptional property offers the rare combination of luxury, acreage, privacy, and convenience that today's buyers are searching. Be sure to schedule your private tour today!
#OM728300

OCALA

11105 W HIGHWAY 326

4 Beds

3 Baths

3,304 Sq.Ft.

$2,950,000

MLS#: OM728300
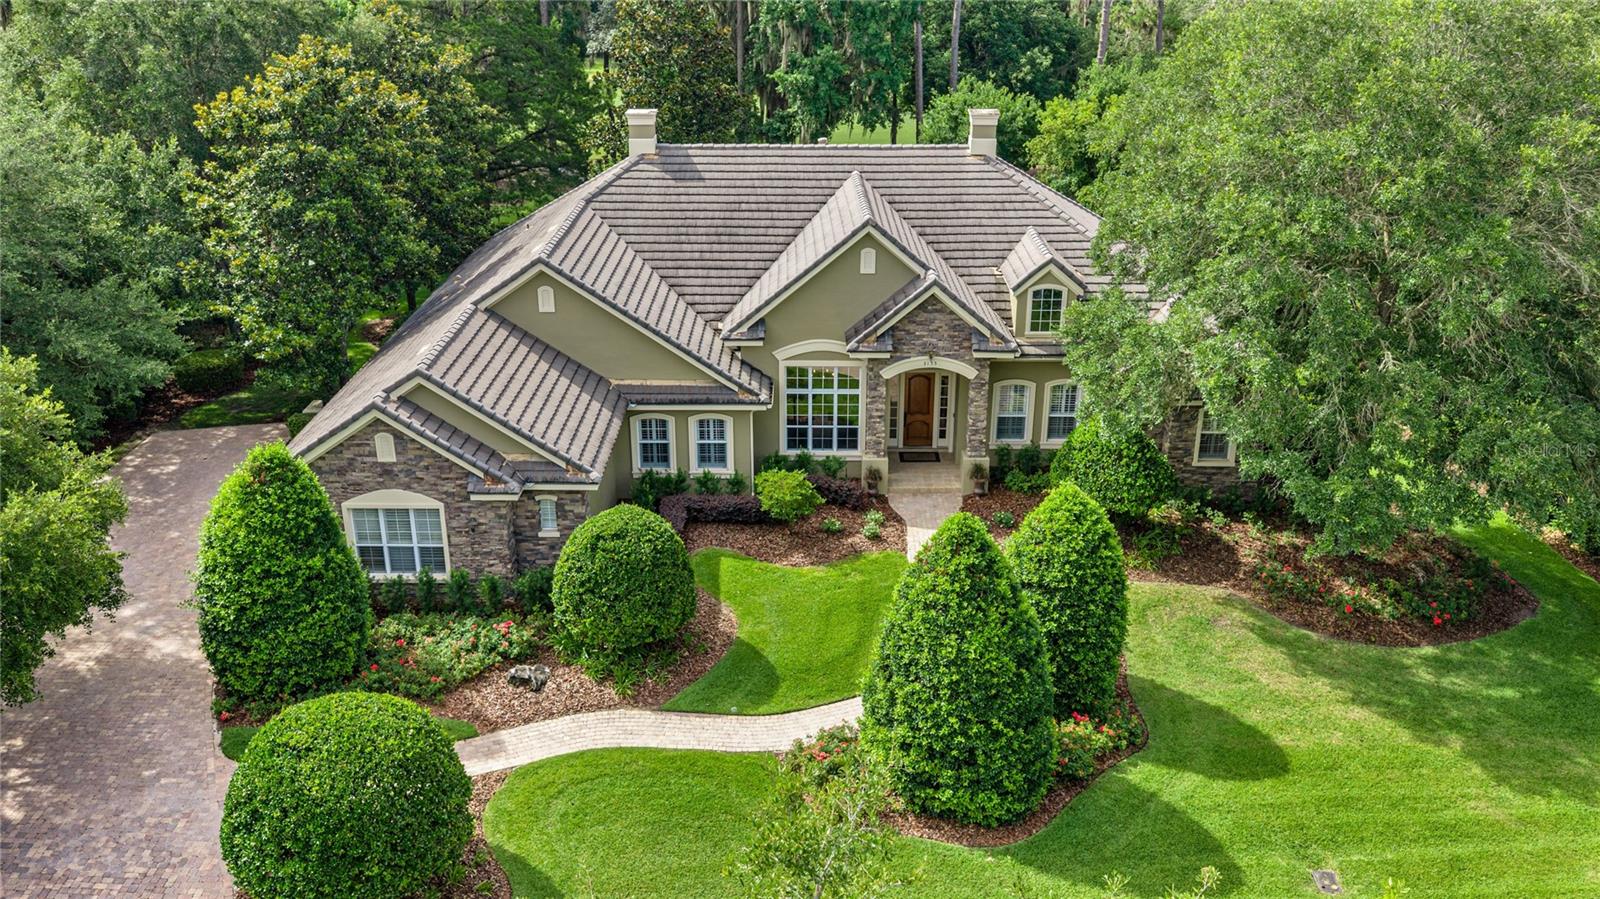
Nestled on an oversized golf course lot in the prestigious Golden Ocala Golf & Equestrian Club, this immaculate former model home offers 4 bedrooms, 3.5 baths, and a private office. Thoughtfully designed with exceptional ceiling details and architectural enhancements throughout, the home showcases quality craftmanship and timeless elegance. The inviting living room and gourmet kitchen are warmed by a striking double-sided natural gas fireplace, while the spacious family room provides additional comfortable living space for everyday enjoyment and entertaining. 

Beautiful custom window treatments enhance the home's elegance, including plantation shutters and electronic blinds. Outdoor living is equally impressive, featuring a screened pool and spa, lush, mature landscaping, a multi-level paver lanai and a built-in grill with outdoor TV- perfect for enjoying Florida's year-round lifestyle. Meticulously maintained and in pristine condition, this exceptional residence is truly move-in ready. Furnishings are negotiable.
#OM727099

OCALA

3135 NW 79TH AVENUE ROAD

4 Beds

3 Baths

3,495 Sq.Ft.

$2,499,000

MLS#: OM727099
Price reduced
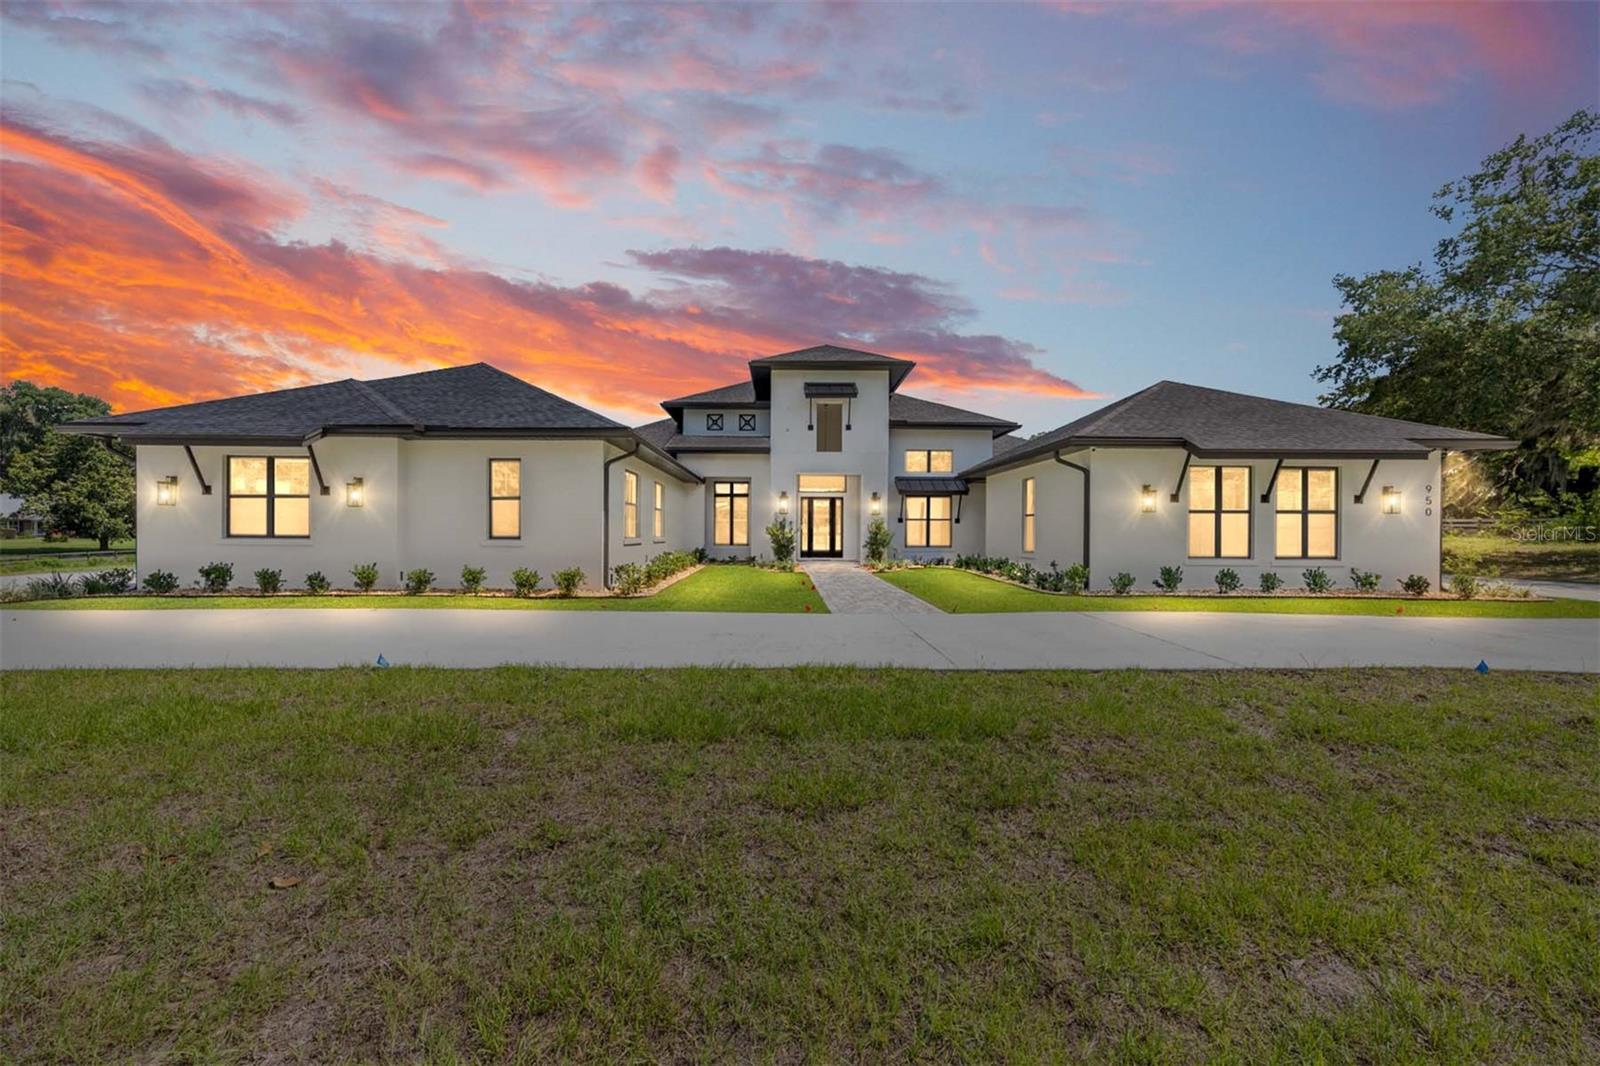
Why wait to build when your dream home is ready now? This brand-new Arthur Rutenberg masterpiece offers 4,251 square feet of thoughtfully designed living space with 4 bedrooms, 4 bathrooms, a bonus room, and a private den—all situated on 4.99 acres with no HOA, providing endless possibilities for a mini farm, recreational space, or simply enjoying the privacy of country living. Conveniently located just minutes from downtown Ocala and the Florida Horse Park, this property offers the perfect blend of luxury and location.

Step through the foyer into the stunning great room, where a gas fireplace serves as the centerpiece and 10-foot glass sliders seamlessly connect the indoor living space to the outdoor oasis. The chef’s kitchen is designed to impress, featuring an oversized island, gas range, separate convection oven, bar area with wine refrigerator and wine racks, plus a hidden oversized pantry complete with an additional refrigerator. The outdoor living area is equally impressive, with a finished summer kitchen overlooking the resort-style pool.

The luxurious primary suite is a private retreat, offering his-and-hers walk-in closets, a spa-inspired bath with double walk-in showers, and an adjoining flex room perfect for a home gym, nursery, or private office. The split-bedroom floor plan provides exceptional privacy, with three additional bedrooms located on the opposite side of the home, each featuring its own ensuite bath.

Additional features include a spacious utility/laundry room, bonus room, and a unique three-car garage configuration with two bays on one side of the home and a separate single-car garage on the other. The expansive pool area offers ample covered space for dining and entertaining, while privacy walls create a secluded backyard retreat.

For added peace of mind and efficiency, the home is equipped with two tankless water heaters and a whole-house generator.

This one-of-a-kind luxury estate is move-in ready and waiting for its new owner. Don't miss the opportunity to own a truly exceptional property—schedule your private showing today.
#OM726576

OCALA

950 SE 80TH STREET

4 Beds

4 Baths

4,752 Sq.Ft.

$2,499,999

MLS#: OM726576

Send a message

Message successfully sent.

Your message

What is 3 + 4 ?

Reason for contacting?

I agree to receive email communication and understand I can unsubscribe at any time.

I agree to be contacted by The Graf Group of Coldwell Banker via call, email, and text for real estate services. To opt out, you can reply 'stop' at any time or reply 'help' for assistance. You can also click the unsubscribe link in the emails. Message and data rates may apply. Message frequency may vary. Privacy Policy

Sign Out

Virtual Assistant

Would you like to take the next step with this property? We can help you schedule a showing or virtual tour, or send you more details.

Yes, I would like more information.

Thank You for Your Reply, One of Our Agents will contact you as soon as possible

No, maybe later.

Thank you, you can always contact me via email, phone number or through the contact form.

Realhub AI

Lucy - Your AI-Powered Realtor

Update Your Temporary Password

Personalize your search

Enter your email and we'll notify you immediately when new listings match what you're looking for.

or enter email address

Already have an account ? Login here

Continue your home search

I agree to receive communications and understand I can unsubscribe at any time.

I agree to be contacted by The Graf Group of Coldwell Banker via call, email, and text for real estate services. To opt out, you can reply 'stop' at any time or reply 'help' for assistance. You can also click the unsubscribe link in the emails. Message and data rates may apply. Message frequency may vary. Privacy Policy

Already have an account ? Login here

We use cookies

We use cookies for analytics and to enhance your experience. By accepting, you agree to analytics and marketing cookies. Small functional cookies that count viewed properties and time on site are used regardless of your choice. You can manage your preferences or learn more about our cookies policy.
