Properties

Browse or get in touch to schedule a walkthrough.

  • Nearby me
Price range

Popular Features

Community Features

Association

Property Features

Waterfront

View

Exterior Features

Interior Features

Style

1105019 properties match your criteria

Updated 1 minute ago

E-Alert name

Be among the first to experience the charm of this brand-new construction home “Benedicto” Model by Bakan Homes. Slated for completion by 12/15/2023. This beautifully designed home offers a fusion of modern comfort that’s perfect for families, first-time homebuyers, or anyone looking for a fantastic investment opportunity. With 8’ ceilings in the bedrooms and vaulted ceilings in the social areas, this home welcomes you with a sense of openness and comfort. The heart of this home boasts wood soft-close cabinets, elegant quartz countertops, and top-of-the-line stainless steel appliances, including a dishwasher. It's a chef's dream! Enjoy the little luxuries in life with recessed lighting and ceiling fans in the bedrooms. The kitchen island is adorned with seeded LED pendant lighting, adding a touch of sophistication to your space. Luxury water-resistant vinyl plank flooring throughout the home not only looks beautiful but also ensures easy maintenance, making it perfect for families and pet owners. This home offers the perfect blend of functionality and aesthetics, ensuring you can enjoy modern living without breaking the bank. Your investment is protected with a full 1-year Builder Warranty, and an extended 2-10 Warranty provided at closing, ensuring worry-free homeownership. Pictures are of a recently completed model. Colors and finishes may vary home to home.
#OM667658

OCALA

3455 SW 165TH LOOP

3 Beds

2 Baths

1,380 Sq.Ft.

$264,900

MLS#: OM667658

Live the dream in this spacious 4-bedroom, 2-bathroom pool home nestled in the heart of Valrico, Florida! Super close to the elementary and high school. Low maintenance, this property includes weekly lawn and pool service. Escape the ordinary and embrace sun-soaked days and sparkling evenings in your private backyard paradise.

Features you'll love:

Spacious and inviting: This well-maintained home boasts 2,204 square feet of comfortable living space. Four bedrooms and two full bathrooms provide ample room for everyone to spread out and unwind.
Move-in ready: Durable luxury vinyl plank floors, modern fixtures, and a fully equipped kitchen make this home feel bright and inviting from the moment you step inside.
Prime location: Enjoy the peace and quiet of a residential neighborhood while being close to everything you need. Check out those schools!  And how close they are to the home!,  Plenty of diverse shopping options, and convenient access to Tampa and Orlando!
Hassle-free living: Take it easy knowing that lawn service and pool service are included in your rent! Spend less time on chores and more time enjoying your Florida lifestyle.
Sparkling pool and lanai: Dive into refreshing dips in your own shimmering pool, perfect for hosting poolside barbecues or simply soaking up the Florida sunshine. Relax under the covered lanai and enjoy alfresco dining or quiet evenings soaking in the tropical breeze.
This stunning pool home won't last long! Schedule your viewing today and experience the perfect blend of comfort, convenience, and outdoor living.  At time of move-in, a $125 tenant processing fee will be due along with any rent and deposit(s).
#T3492485

VALRICO

3617 TREELINE DRIVE

4 Beds

2 Baths

2,204 Sq.Ft.

$2,950

MLS#: T3492485

One or more photo(s) has been virtually staged. Under Construction. This one-story, all concrete block constructed home has a truly open concept plan, featuring a spacious kitchen with large kitchen island that overlooks a large dining area, great room, and breakfast nook which flow out onto a covered lanai. The Bedroom 1 which includes Bathroom 1, is located at the back of the home for optimum privacy. Two bedrooms at the front of the home share a second full bath. The laundry room off the garage acts as a perfect mud room upon entry into the kitchen. This home comes with stainless steel dishwasher, range, and microwave. Pictures, photographs, colors, features, and sizes are for illustration purposes only and will vary from the homes as built. Home and community information including pricing, included features, terms, availability and amenities are subject to change and prior sale at any time without notice or obligation. CRC057592.
#T3461562

OCALA

6162 SW 93RD LOOP

3 Beds

2 Baths

1,844 Sq.Ft.

$317,990

MLS#: T3461562

Priced to SELL!! 10,000.00 Price Improvement:-)  Ask me how to buy this home with no money down!! Charming 2 Bedroom, 2 Bathroom Mobile Home with Some Updates!   Welcome to your opportunity to own a delightful 1995 mobile home that blends cozy living with modern comforts. Perfect for first-time homebuyers or savvy investors, this 2-bedroom, 2-bathroom gem is a promising canvas for creating your dream living space.
Key Features:
2 Bedrooms
2 Bathrooms
Spacious Living Area
Some Upgrades Already Done, new gutters and ceiling fans. 
Potential for Personalization
Outdoor Space for Relaxation
Nestled in a tranquil community, this mobile home boasts a spacious living area that invites you to unwind and make memories. The 2 bedrooms offer a cozy retreat at the end of the day, and the 2 bathrooms provide convenience for all occupants.

Some upgrades have already been thoughtfully completed, saving you time and effort. The canvas is primed for your personal touch, allowing you to add your unique style and complete any outstanding updates according to your preferences. This presents an excellent opportunity for those seeking a first home or an investment property that offers both comfort and potential.

The outdoor space lends itself to relaxation, whether you're enjoying a morning cup of coffee on the screened in front porch or the back deck area or hosting a barbecue with friends and family. Imagine the possibilities that await in this conveniently located mobile home, which provides access to local municipalities such as Williston, Bronson, Trenton and Chiefland, and more.

Don't miss out on this chance to embark on your homeownership journey or expand your investment portfolio. With a blend of updates, potential, and charm, this 1995 mobile home is a canvas waiting for your personal masterpiece. Contact us today to arrange a viewing and take the first step toward making this house your home.

Please note that while some updates have been completed, there are still opportunities for further improvements. This presents a chance to tailor the property to your exact specifications.
#GC515870

TRENTON

1811 NE 134TH LANE

2 Beds

2 Baths

960 Sq.Ft.

$139,000

MLS#: GC515870

Step into affordable comfort in this 3-bedroom, 2-bath manufactured home with a practical open floor plan with laminate flooring. The eat-in kitchen features stainless steel appliances. A handy laundry area washer/dryer connections and storage cabinets, offering both convenience and functionality. The HVAC system was replaced in 2019 and the roof 2015. French doors lead to a screened side porch, providing a private outdoor space for relaxation. Additional utility storage and a 2-car side-by-side carport add to the home's practical features. Situated in a welcoming, guard-gated community with NO age restrictions, you'll have access to amenities including two pools, two clubhouses, and scheduled activities. Pets are welcome here, subject to some weight and breed restrictions. A low monthly fee covers essentials like water, sewer, trash collection, and even lawn care, making it an affordable alternative to renting. Perfectly positioned for an easy Tampa commute and close to the Wiregrass Town Center, this home is also conveniently near grocery stores, home supply shops, eateries, and more. Make this cozy home yours and enjoy a lifestyle that offers both comfort and convenience. Schedule your visit today!
#W7859060

WESLEY CHAPEL

3105 BRIAR STREET

3 Beds

2 Baths

1,120 Sq.Ft.

$145,000

MLS#: W7859060
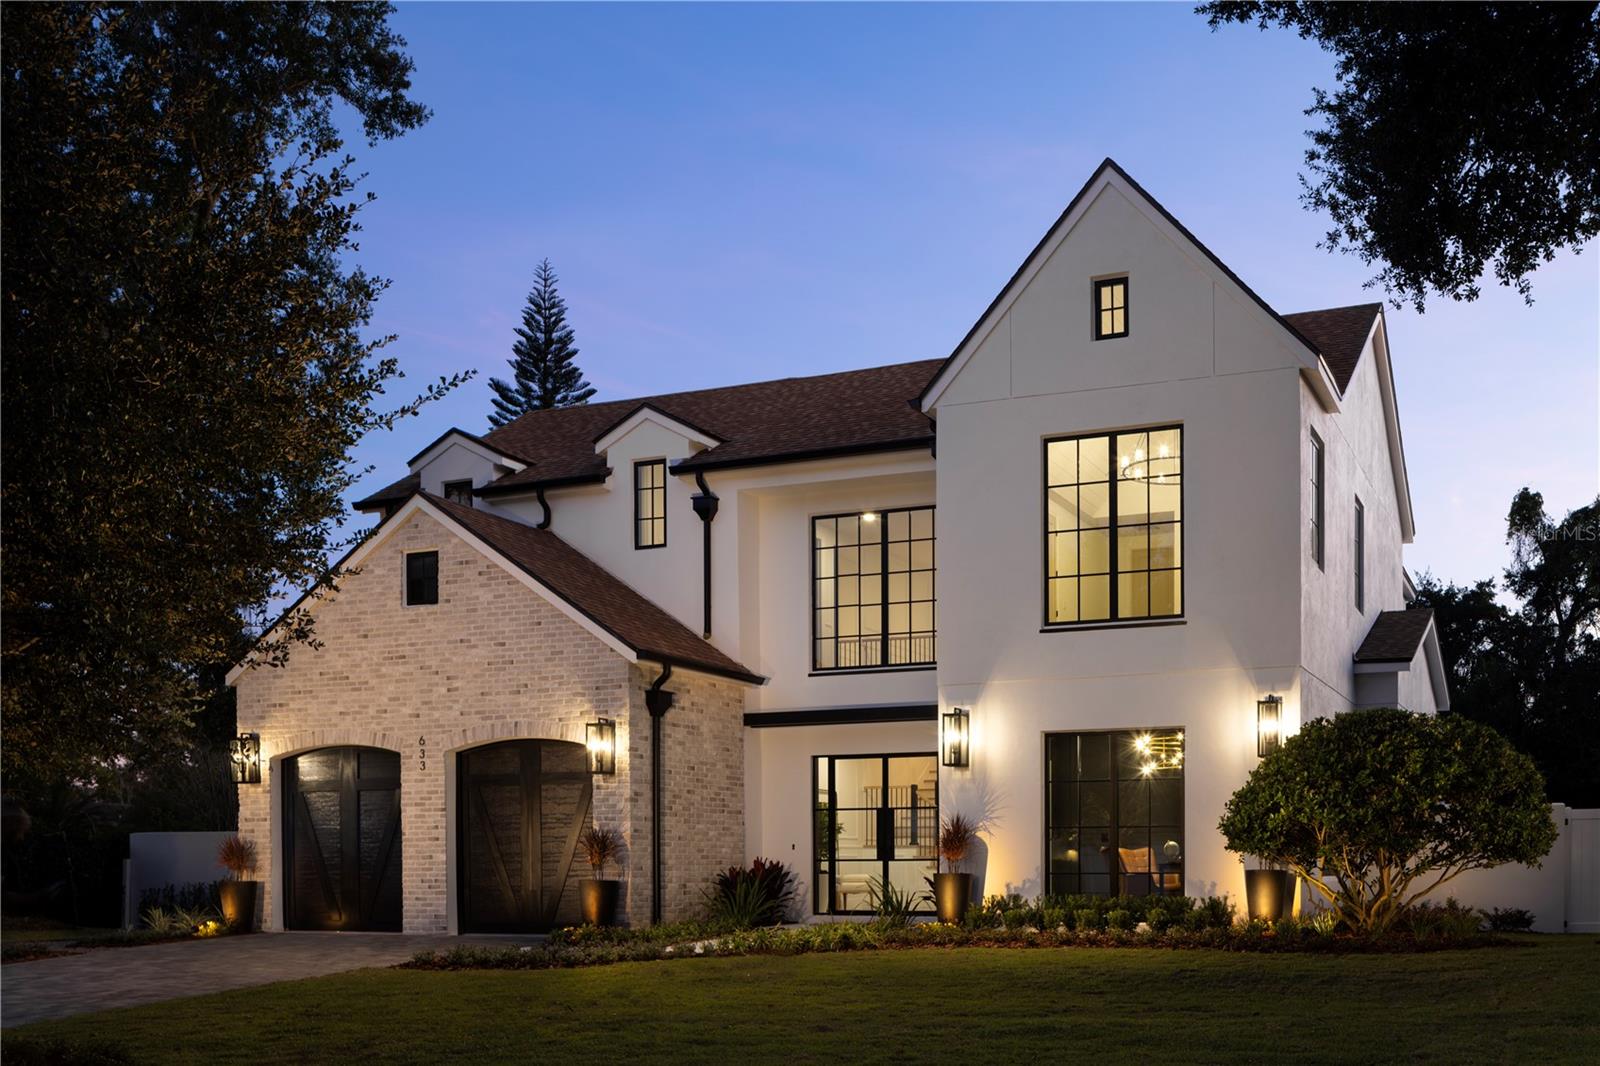
Stunning modern residence boasting almost 5,000 square feet, located in the heart of Winter Park. As you step through the glass front doors, you’re immediately greeted by the grandeur of the marble entry floors, setting the tone for the exceptional finishes throughout this beautiful home. From the gorgeous wood floors laid in a herring bone pattern, to the custom staircase, designer light fixtures, and beautiful mill work, no expense was spared in the construction of this exquisite residence. This luxurious home features two primary bedroom suites both with large walk-in closets and lavish bathrooms that would rival even the most prominent spas. The chef’s kitchen features exquisite custom cabinetry, porcelain countertops, a walk-in pantry, and top of the line appliances including a ILVE Nostalgie range, and a Dacor wine refrigerator for storing up to 100 bottles of your favorite wine. The bright open floor plan connects the family room, dining area, and outdoor spaces, making it a perfect home for entertaining. On the second floor you will find a total of 4 bedrooms, three bathrooms, a second laundry room, and a secret door that leads to a spiral staircase and a private roof top deck overlooking Lake Berry and views in the distance of downtown Orlando. Situated on a spacious lot, this property features a large, fenced yard with mature landscaping, perfect for outdoor activities and entertaining. The highlight of this home is the inviting pool, providing a refreshing oasis for those hot summer days. Jump on your golf cart and within minutes you’re transported to Park Ave, with its amazing shops, fine dining, and everything else that Winter Park has to offer. Schedule your private showing today and experience the epitome of luxury Winter Park living.
#O6152284

WINTER PARK

633 S PHELPS AVE

5 Beds

4 Baths

4,950 Sq.Ft.

$3,095,000

MLS#: O6152284

Must see this amazing lakefront home at just under 2700 sq ft, with 4 bedrooms, 3.5 baths and low HOA.  This home offers a completely updated kitchen with an abundance of cabinets and countertops, an island, cooktop, built in oven, and opens to the Family room with wood burning fireplace and stunning lake views through the sliding glass doors.  Formal Living and Dining rooms offer wood floors and a powder room for your guests.  The downstairs Master features large walk-in closet.  Upstairs you find a spacious loft/bonus room area with a closet for extra storage, and 3 guest bedrooms, 2 of those bedrooms share a Jack and Jill bath, and another guest bath upstairs with updated vanity.  The backyard is the star of the show, with an oversized open deck area, a great place to entertain or enjoy morning coffee with a view, a large backyard and wooden dock!  Great North Tampa location near shopping, dining and more.
#T3497998

TAMPA

3145 LAKESTONE DRIVE

4 Beds

3 Baths

2,680 Sq.Ft.

$550,000

MLS#: T3497998

One or more photo(s) has been virtually staged. Welcome to this stunning property with a natural color palette and a wealth of desirable features. The master bedroom boasts a walk-in closet, perfect for organizing your personal belongings. Additionally, this home offers versatile living space, allowing you to create rooms suited to your needs. The primary bathroom is equipped with ample under sink storage, providing a convenient solution for keeping essentials within reach. With fresh interior and exterior paint, this residence exudes a modern and inviting atmosphere. Further enhancing its appeal is the new flooring throughout, adding a touch of elegance to every corner. Don't miss out on the opportunity to make this remarkable property your own.
#O6161027

SAINT CLOUD

5241 JONES ROAD

3 Beds

2 Baths

1,283 Sq.Ft.

$353,000

MLS#: O6161027

You don’t want to miss this affordable opportunity with a great lot and fantastic floor-plan in The Eagles! This home is on the 18th tee box/fairway of the Forest Course located in Canterbury—NO REAR NEIGHBORS! As you open the front door the flexibility with the floor-plan is endless. The newly painted kitchen has such an open, bright and inviting feel. Beautiful view of the course and often wildlife (PLENTY OF DEER) right outside while you enjoy the spacious enclosed patio. The Eagles offers two entrances, both staffed 24 hours / 365 days with security guard. As well as a patrol car for additional security. The Eagles Golf Club offers TWO 18 hole Championship Course, and pay as you go! No membership required! Clubhouse with Restaurant and Bar and so much more. We want you to see this home so you can make it yours- Scheduling a Tour is easy!
#U8223288

ODESSA

12825 ROYAL GEORGE AVENUE

3 Beds

2 Baths

1,704 Sq.Ft.

$449,000

MLS#: U8223288

Welcome to your charming new townhome located in the heart of Saint Cloud, FL. This delightful property offers an ideal mix of comfort and practicality, featuring 3 bedrooms, 2 1/2 bathrooms, in a cozy 1386 square feet of living space. The immaculate two-story residence perfectly combines comfort, style, and convenience. Upon entry, you'll be welcomed by an inviting spacious living area filled with natural light, creating an airy ambiance for relaxation and socializing. The well-equipped kitchen boasts granite countertops, wood cabinetry, and stainless steel appliances, providing the ideal setting for culinary creations and shared moments. The master bedroom serves as a tranquil retreat with generous closet space and an end-suite bathroom for added privacy. The additional bedrooms are versatile, perfect for family or guests. Don't miss this unique opportunity to own a brand new home in Central FL. Whether you're a first-time homebuyer, investor, or looking to relocate, this property is the perfect place to make your own. Contact us today for more details!
#S5097211

SAINT CLOUD

5941 PINEY SHRUB PLACE

3 Beds

2 Baths

1,386 Sq.Ft.

$329,990

MLS#: S5097211

Discover the epitome of coastal living in this exquisite 2-bedroom, 2-bathroom villa in Palm Harbor. Boasting a prime location, this residence is situated less than 2 miles from the sun-kissed beaches, offering a perfect retreat for beach enthusiasts. Across the street from the renowned Pinellas Trail, outdoor adventures are just steps away. Recently renovated and updated, this villa radiates modern elegance. Enjoy the convenience of all-new appliances in a stylish and functional kitchen. The property's strategic location ensures proximity to shopping and a diverse range of restaurants, allowing residents to savor a vibrant culinary scene. Convenience is key, with easy access to Clearwater and Tampa for city exploration. Additionally, a very short drive will take you to the charming town of Dunedin, adding to the array of nearby attractions. Embrace the coastal lifestyle, coupled with urban accessibility, in this 2-bedroom villa that perfectly balances relaxation and adventure.
#U8227040

PALM HARBOR

1789 ORANGE BOULEVARD WAY

2 Beds

2 Baths

1,000 Sq.Ft.

$2,000

MLS#: U8227040

Up to $10,000 credit toward closing costs available if using a preferred lender on this Brand New, Energy Efficient, MOVE-IN READY HOME! This home takes energy efficiency to a whole new level that will significantly reduce your electric bill. Your utility cost savings are estimated at $1,206 per year. Energy Efficient Features: Spray foam insulation and double pane windows that create an airtight seal, LED lighting, energy star appliances, the most energy efficient water heater on the market, insulated ductwork, high performance HVAC units and more. Standard Features: This home has a spacious open floor plan, bonus room, quartz countertops, stainless steel appliances, 42” real wood soft close cabinets, luxury tile plank flooring, 9’4” ceilings with tray ceiling in primary suite, huge walk-in closets, covered lanais, irrigation systems, designer landscaping, and a 10 year structural warranty by Maverick. Optional Solar Panels: We also offer warrantied solar panel systems already installed when you move in, this feature is optional. If you choose to add a solar system, this home will go from energy efficient to energy sufficient. Zero energy homes can produce as much energy as they consume, leaving you with little to no electric bill. With Solar: Your annual utility cost savings increase to an estimated $1,986 per year. Additionally with the Solar Tax Incentive program, you can deduct 30% of the cost of your solar system from your federal income taxes. Based on the average size of our solar systems, that is approximately a $6,000 deduction. *The annual utility savings listed above is based on our third-party verified HERS rating and the average American household energy consumption. The amount you can save in utility costs with or without solar could be higher or lower depending on how much energy you use in your home.
#FC290334

PALM COAST

9 FIRTREE LANE

3 Beds

2 Baths

1,983 Sq.Ft.

$407,900

MLS#: FC290334

Want to enjoy some maintenance free living?  Or maybe you're looking for your next investment property.  Well you've found the place for either at this well maintained Condo at Bella Piazza in a great location of Davenport, FL.  You won't have to worry about carrying up groceries because this unit is on the bottom floor, and even better, you're on the END UNIT, so only one neighbor!  You can also enjoy NO REAR neighbors while sitting on your back covered porch enjoying the water feature found behind your unit.  Inside you will be pleased to find that there are not only 3 bedrooms but 3 bathrooms found within each bedroom.  Enjoy some time in the kitchen-family room combo area where you can both entertain and be a part of the conversations as well.  Feel like entertaining outside of the house or just taking a dip on a hot summer day?  Both are easy to do with the 2 pools, hot tub, and splash pad this condo offers along with plenty of tables, chairs, and cabanas to go with.  Have a gym membership or want one?  This association has you covered by offering access to their on-site fitness center that is included with your HOA fee.  Not only is the gym membership included in this fee but you also get basic cable, water, trash pick-up, pool maintenance, and exterior maintenance ALL included.  Another great plus to this condo, and a big one for Florida, is that the HVAC was REPLACED in February 2023, so no worries about losing that!  Don't let this great condo pass you by, schedule your showing today!

No Assignable Contracts
#T3489500

DAVENPORT

909 CHARO PARKWAY 1017

3 Beds

3 Baths

1,326 Sq.Ft.

$236,780

MLS#: T3489500

One or more photo(s) was virtually staged -  Welcome to 6118 Raven Run, a must-see 2 bedroom 2 bath home in Sandpiper Golf & CC!  JUST INSTALLED-BRAND NEW ROOF & HWH! Stepping into this cozy home, you're greeted by fresh interior paint and newer wood look laminate flooring. From the cathedral ceilings to the spacious 1 1/2 car garage, you'll enjoy comfort, convenience and a wonderfully maintained community featuring golf, restaurant, clubhouse with many amenities and walking distance to shopping. The galley type eat-in kitchen offers a breakfast nook area. There's an added dining area in the living room if needed, or use all the space for a large great room! Both the kitchen dinette and the living room dining spot offer Bay windows for added style. The bedrooms feature cathedral ceilings for a roomy feel. There's a den at the rear of the home for your office with glass sliders leading outside.  This home has been used as a winter home only for the last 17 years. Situated on a corner lot and  a must see in your quest for a low-maintenance retirement lifestyle!
#L4940909

LAKELAND

6118 RAVEN RUN

2 Beds

2 Baths

1,201 Sq.Ft.

$259,000

MLS#: L4940909

This home features 2 bedrooms and 2 bathrooms with upgraded finishes. Enjoy cooking in your spacious kitchen with a breakfast bar perfect for entertaining and meals. Sleep comfortably in your master bedroom featuring an ensuite bathroom and walk-in closet. Give your pets a landscaped oasis to run around with a large backyard. You'll have plenty of space with a double garage for multiple vehicles or additional storage. There is a dedicated laundry space with a Washer and Dryer included. This home is a part of an Adult Community The Villages. Residents have access to all of the wonderful amenities The Villages has to offer which features a Fitness Center, Outdoor Pool, Shuffleboard and Tennis Courts, Golf Course and more!
#U8201433

THE VILLAGES

1453 SOTHELL STREET

2 Beds

2 Baths

1,188 Sq.Ft.

$290,000

MLS#: U8201433

1 ... 639 640 641 642 643 ... 666
* Listings identified with the FMLS IDX logo come from FMLS and are held by brokerage firms other than the owner of this website. The listing brokerage is identified in any listing details. Information is deemed reliable but is not guaranteed. If you believe any FMLS listing contains material that infringes your copyrighted work please review our DMCA policy and learn how to submit a takedown request. © 2024. First Multiple Listing Service, Inc.

Send a message

Message successfully sent.

Your message

What is 3 + 4 ?

Reason for contacting?

I agree to receive email communication and understand I can unsubscribe at any time.

I agree to be contacted by The Graf Group of Coldwell Banker via call, email, and text for real estate services. To opt out, you can reply 'stop' at any time or reply 'help' for assistance. You can also click the unsubscribe link in the emails. Message and data rates may apply. Message frequency may vary. Privacy Policy

Sign Out

Virtual Assistant

Would you like to take the next step with this property? We can help you schedule a showing or virtual tour, or send you more details.

Yes, I would like more information.

Thank You for Your Reply, One of Our Agents will contact you as soon as possible

No, maybe later.

Thank you, you can always contact me via email, phone number or through the contact form.

Realhub AI

Lucy - Your AI-Powered Realtor

Update Your Temporary Password

Personalize your search

Enter your email and we'll notify you immediately when new listings match what you're looking for.

or enter email address

Already have an account ? Login here

Continue your home search

I agree to receive communications and understand I can unsubscribe at any time.

I agree to be contacted by The Graf Group of Coldwell Banker via call, email, and text for real estate services. To opt out, you can reply 'stop' at any time or reply 'help' for assistance. You can also click the unsubscribe link in the emails. Message and data rates may apply. Message frequency may vary. Privacy Policy

Already have an account ? Login here

We use cookies

We use cookies for analytics and to enhance your experience. By accepting, you agree to analytics and marketing cookies. Small functional cookies that count viewed properties and time on site are used regardless of your choice. You can manage your preferences or learn more about our cookies policy.





