Properties

Browse or get in touch to schedule a walkthrough.

  • Nearby me
Price range

Popular features

Community features

Property features

Waterfront

View

Exterior Features

Interior Features

Style

10000 properties match your criteria

Updated 1 minute ago

E-Alert name
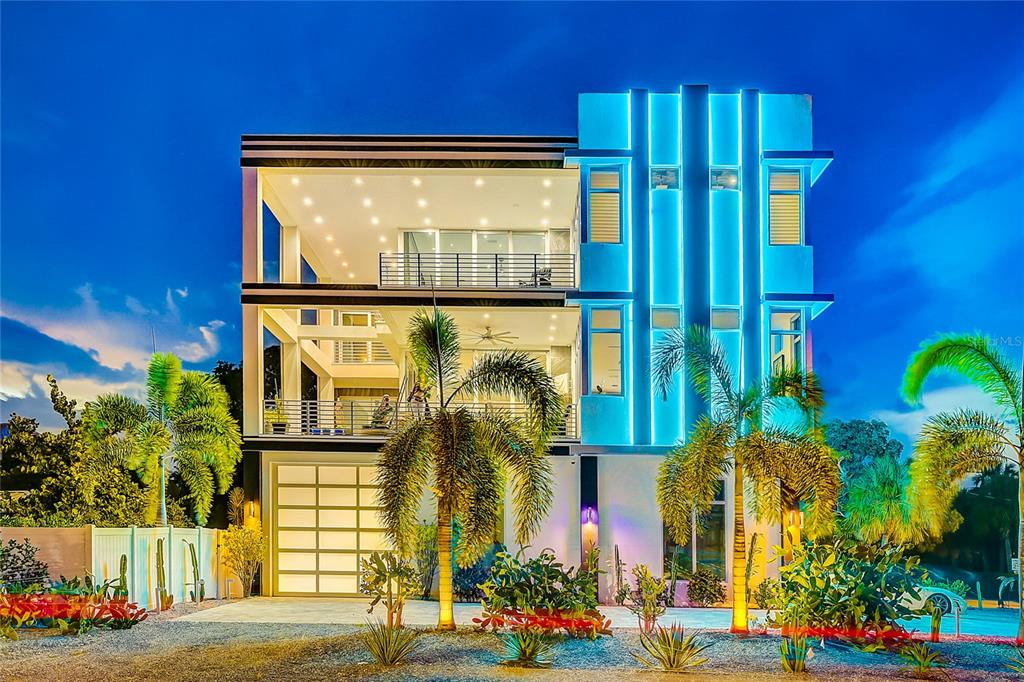
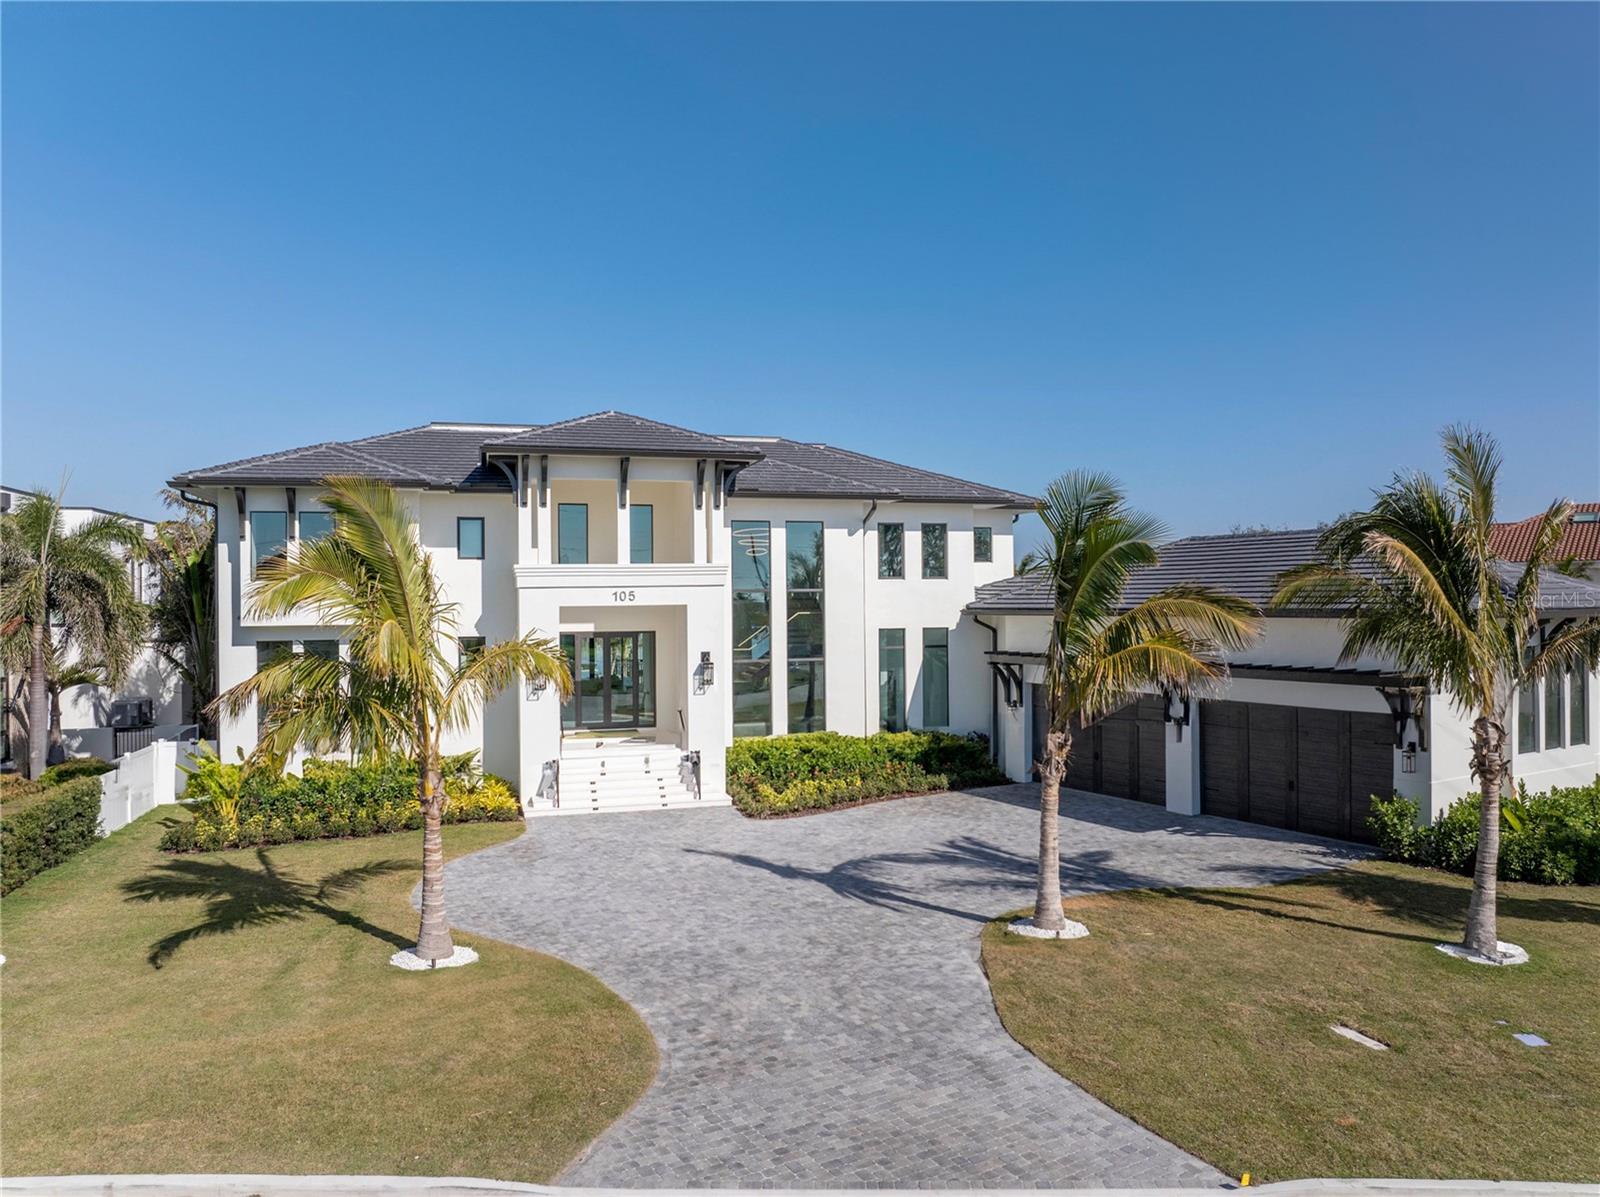
WELCOME TO ONE OF THE FEW BRAND-NEW GULF FRONT HOMES FOR SALE ON THE WEST CENTRAL COAST OF FLORIDA. A rare opportunity, where cutting-edge design meets wide Gulf vistas. Nestled on the prestigious barrier island of Casey Key, this newly constructed Modern Coastal estate exemplifies modern beachfront living. Positioned directly on the sand with sweeping Gulf views, this striking residence offers elevated living space, showcasing the pinnacle of craftsmanship and architectural innovation. Built with block construction, pilings, impact-rated windows and doors, and a four-stop elevator, every detail of this home has been thoughtfully curated for style, function, and resilience. Inside, soaring 24-foot ceilings welcome you into the grand foyer and great room, anchored by a dramatic floating staircase and a 24-foot feature fireplace wall. With en-suite bedrooms, state-of-the-art home theater, lounge, bar, and a wine wall, this home offers both grand entertaining and serene retreat. The chef’s kitchen is a design showpiece, featuring European cabinetry, dual waterfall-edge islands clad in book-matched 3cm quartz, and premium Sub-Zero & Wolf appliances. Dual laundry rooms, breakfast nook, and custom built-in vanities provide elevated everyday living.  The primary suite is a personal sanctuary, complete with a spa-like bathroom featuring a 71-inch freestanding tub, dual rainfall showers, a makeup vanity, and a large walk-in closet. Every bathroom throughout the home is appointed with bespoke cabinetry, quartz surfaces, and backlit mirrors. Designed to impress from every angle, the home is finished with smooth stucco, level 5 drywall, hardwood floors, imported tile, and integrated LED tray ceilings. A sleek rooftop terrace crowns the home, offering panoramic views of the Gulf and beyond.  Step outside to your personal resort: an expansive terrace with an oceanfront pool, floating spa, sun decks, outdoor fireplace, and fully equipped kitchen. Lush, tropical landscaping, Zoysia grass, and a concrete drive with turf inlays complete the impeccable exterior design. Sleek metal railings accentuate balconies and the rooftop for a modern edge. Set on a half-acre of prime waterfront. This is coastal modern luxury at its pinnacle—a rare opportunity to own a brand-new, Gulf-front estate on one of Sarasota’s most desirable stretches of sand.
#TB8435241

NOKOMIS

4005 CASEY KEY ROAD

6 Beds

6 Baths

7,977 Sq.Ft.

$9,950,000

MLS#: TB8435241

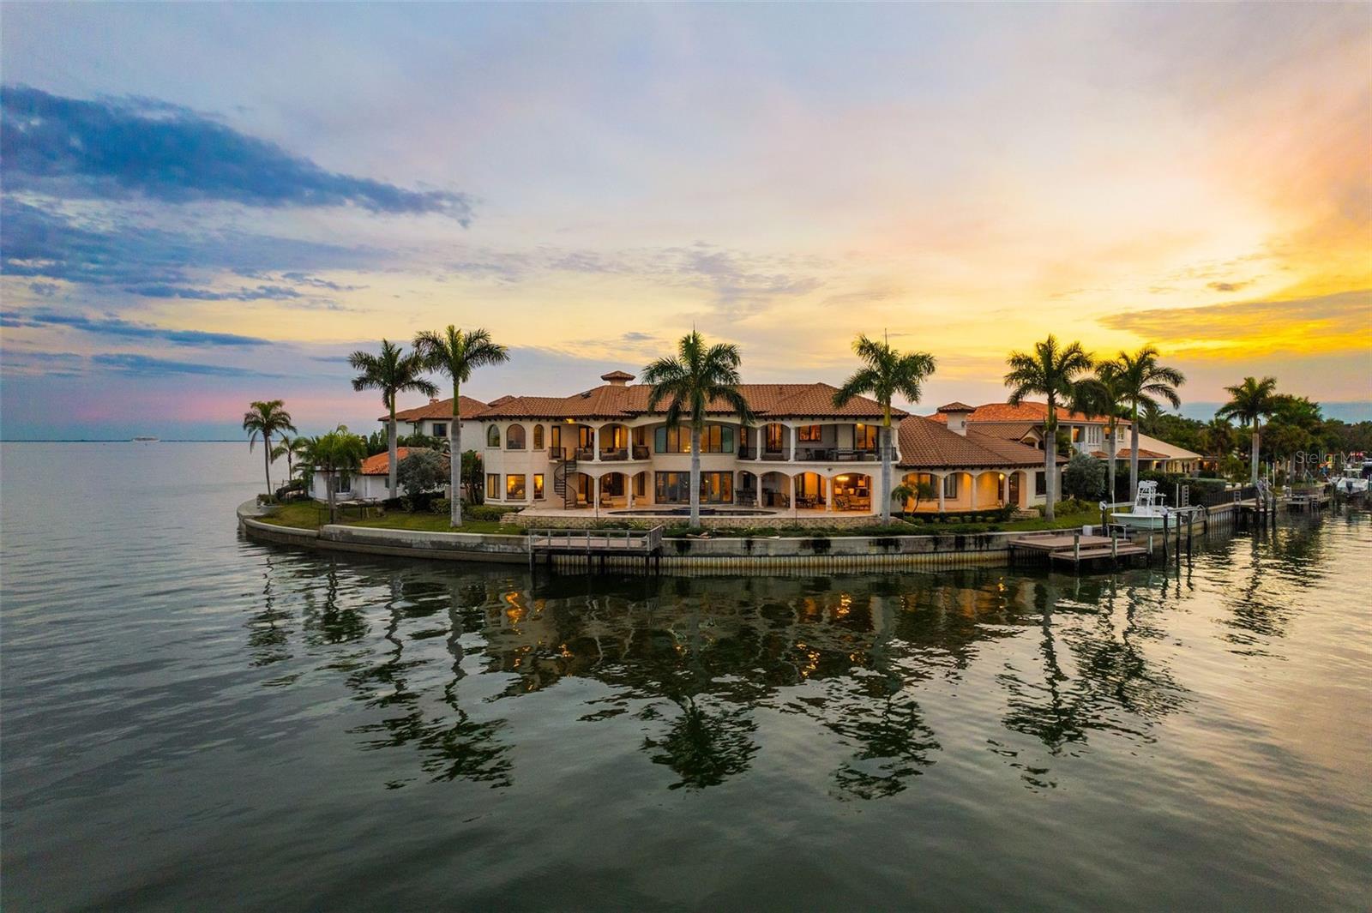
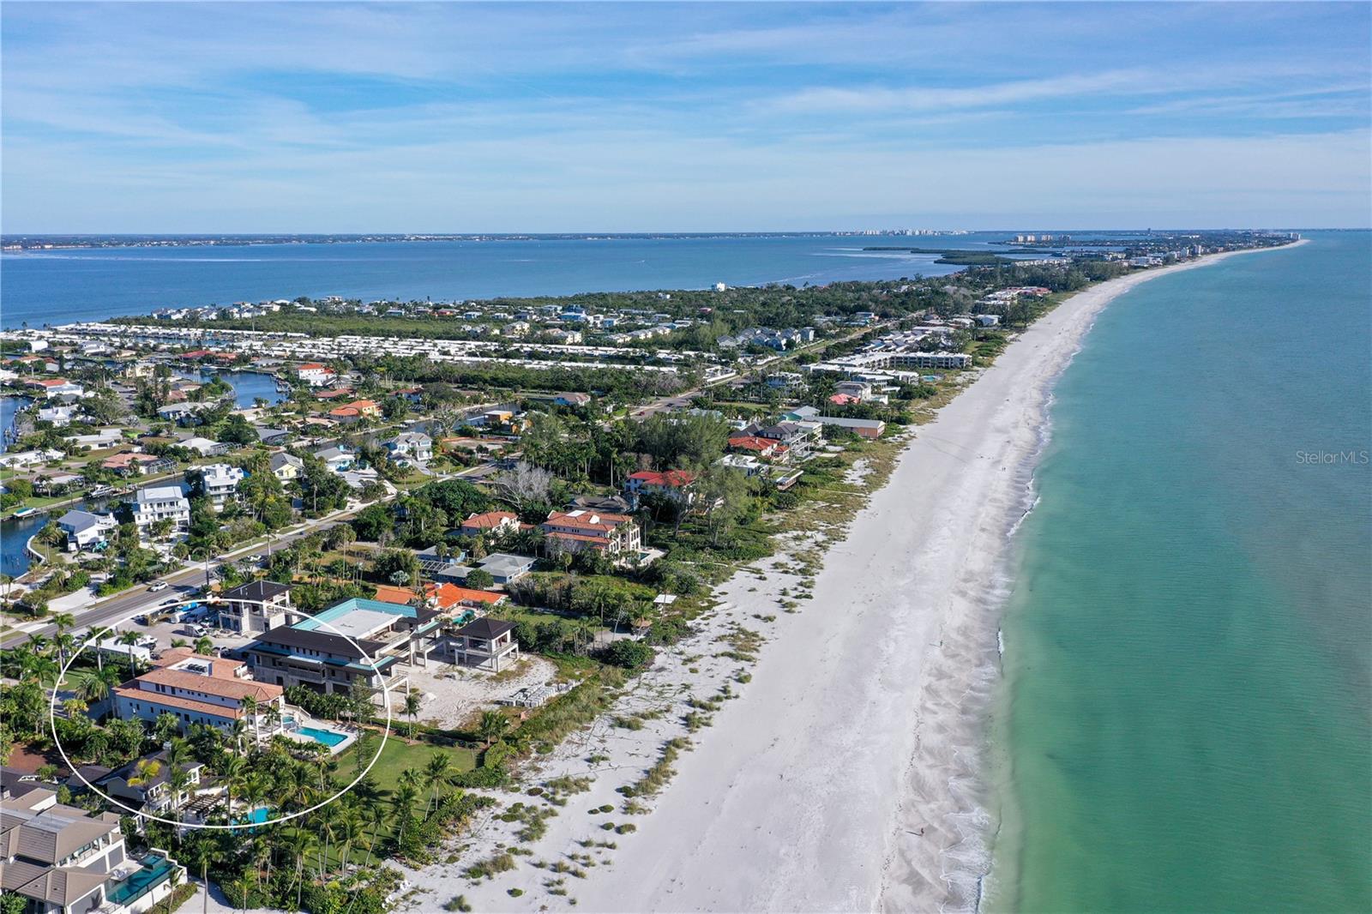
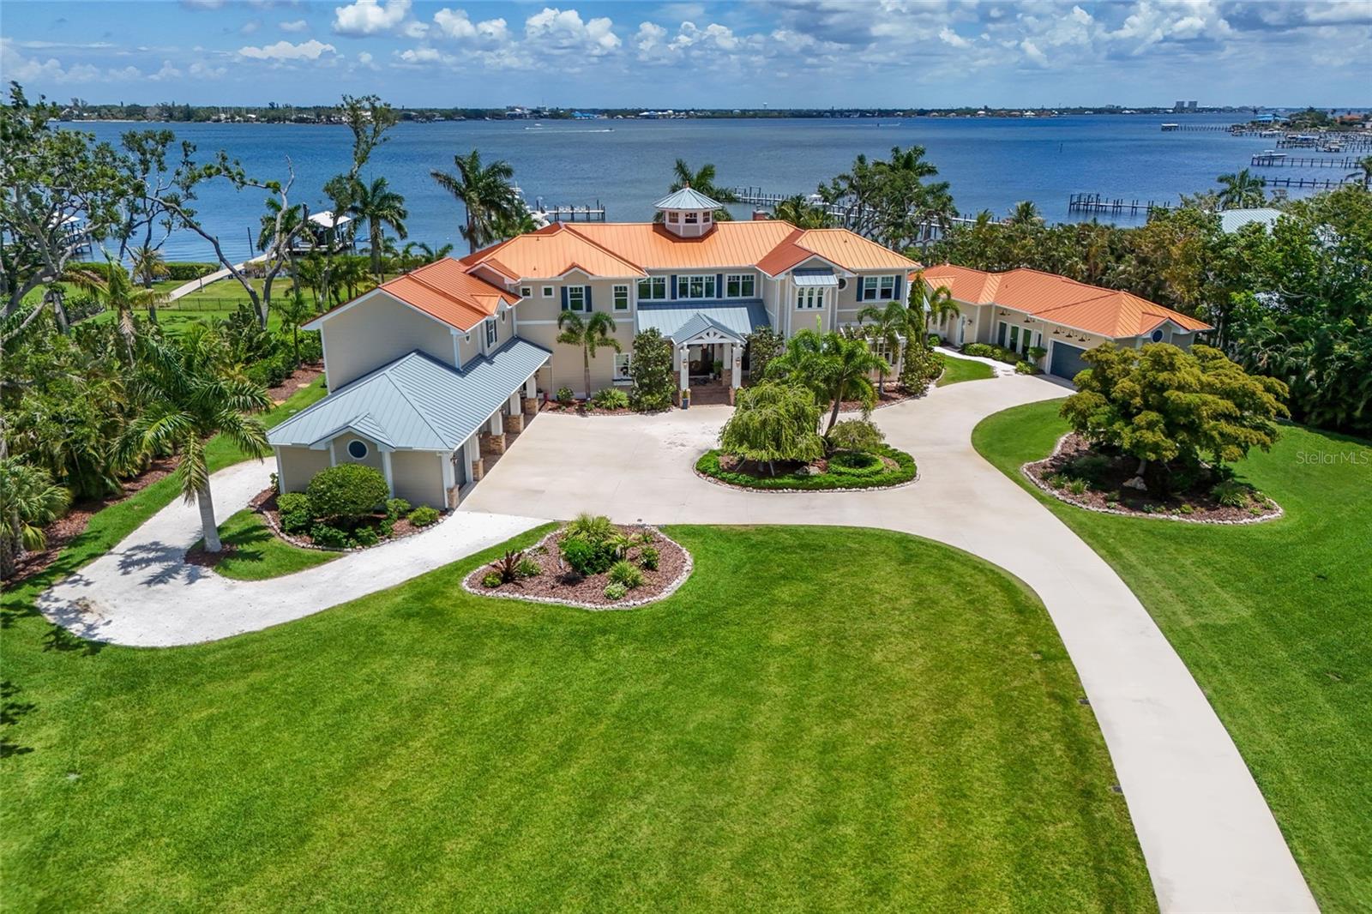
Embrace tranquility and unparalleled luxury in this exquisite waterfront masterpiece, where breathtaking views and stylish surroundings await. Nestled amidst a lush oasis of tropical landscaping, this custom-built 2019 residence seamlessly blends elegance and privacy. Set on an expansive lot with 85' of waterfront, every detail of this architectural gem has been meticulously crafted with the finest quality natural materials such as pecky cypress, Stark sisal rugs, and DuChateau French herringbone oak flooring throughout, creating an atmosphere of warmth and sophistication. Upon entering, you are greeted with soaring ceilings adorned with custom pecky cypress beams which grace the foyer and living room, where 10’ impact doors and windows reveal a stunning view of the picturesque backyard, pool and tranquil waters beyond. The gas-burning fireplace with custom Northern Dominican white coral creates an inviting sanctuary for relaxation and camaraderie. 
The gourmet kitchen is a culinary enthusiast's dream with Italian Calcutta Gold countertops, full backsplash, oversized quartz island and top-of-the-line Thermador appliances. A walk-in pantry and 300+/--bottle wine closet ensure you’re always prepared for dinner parties. Adjacent to the kitchen is a spacious casual dining area and family room with 11’.4” ceilings, nickel slot-paneled walls, and access to an expansive screened Florida sunroom with a pocketing wall of glass, where the tranquility of the outdoors envelopes you. A half bath, wet bar and outside pool shower ensure comfort and convenience, while the painted brick wood-burning fireplace adds a touch of rustic charm. The shell-topping floors provide style and durability, and remote-controlled shades offer protection from the elements. Once outside, you’ll bask in the beauty and privacy of serene water views and flourishing tropical foliage. This verdant oasis includes a heated salt-water pool/spa with LED lighting and water fountains, zoysia grass, and an oolite coral fire pit. A newer seal wall and private dock with a 10,000-pound boat lift offer access to the bay for water adventures. The spacious primary suite with sitting area features French doors that open onto a private terrace overlooking the scenic backyard and water. Luxurious dual bathrooms showcase marble floors and walls, walk-in showers, and a soaking tub. A shared outdoor shower provides an invigorating connection with nature, while walk-in closets ensure generous storage. The large den includes built-in custom cabinetry, zoned AC with sound-suppression insulation, French doors, walls of custom pecky cypress, a large dormer for plenty of natural lighting, and a mounted TV with Sonos. The media room boasts vaulted ceilings of painted cypress perfect for entertaining and movie watching, while the 3 en-suite guest bedrooms with walk-in closets offer comfort and convenience and many custom features. The home has two 2-car garages, one of which is detached and could easily be converted into anything you desire. Offering a beautiful blend of refined taste and effortless living all on one floor, your dream home awaits. Don’t miss the opportunity to make it yours.
#A4590855

SARASOTA

4410 CAMINO REAL

4 Beds

5 Baths

4,988 Sq.Ft.

$9,950,000

MLS#: A4590855

Designed for elevated coastal living, this exceptional New Construction delivers modern beachfront luxury. An artful blend of architectural distinction, state-of-the-art design, and modern innovation provides the ultimate in beachfront living.  With 8,042 AC sq ft combined, the gated estate includes a Main House with 7,000 AC sq ft and an attached Guest House with 1,042 AC sq ft, each with its own private entrance (per builder plan). The first level provides flexible spaces for living and entertaining with an expansive game room and full entertaining bar, sweeping beach views and expansive sliders to the pool. The first level continues with a private office, gym with sauna, full bath and guest bedroom, with elevator access to the remaining floors. The second living level boasts a light-filled living area, highlighted by a striking fireplace feature and framed by magnificent Gulf beach views that create a breathtaking backdrop for luxury living and entertaining. A custom floating staircase and glass-enclosed wine cellar make an immediate statement of refined design, while wall-to-wall glass sliders assure panoramic beach views at every turn. Designed for elevated entertaining experiences, a sleek dual-island chef’s kitchen showcases Wolf and Miele® gas appliances, custom cabinetry, a formal dining room and statement lighting. Purposeful design on the second level includes a state-of-the-art home theater with full surround sound and wet bar, library, ensuite guest bedroom with terrace. The gracious primary suite is a tranquil escape, where sweeping beach views greet you through wall-to-wall glass doors that open to a private terrace. Appointments include a morning bar, an opulent custom closet/dressing room, and a luxuriant spa-inspired bath with deep soaking tub and refined finishes.  Outdoors, a true oasis and your private coastal escape provides the ultimate in Florida coastal living with a custom 15’ x 30’ pool, floating spa and sun deck. The pinnacle of this beachfront lifestyle is found on the rooftop terrace where you’ll find unparalleled vistas of sea and sky for unforgettable entertaining. The two-level attached guest space offers a living area and kitchenette, along with a bedroom, bath, laundry room, and wrap-around terrace. The attached guesthouse offers a living area, kitchen, 1 ensuite bedroom, a powder room, x space, and rooftop terrace. Construction features include pilings, concrete block exterior walls and impact-rated windows and doors. Smart living features include an Elan home audio system. Completing this statement of distinction is a four-car garage, concrete drive and pool deck with artificial turf inlays, and meticulous attention to detail throughout—delivering a Gulf front estate that provides elevated luxury and coastal refinement. Located in a golf-cart-friendly coastal community with nearby parks, dining, shopping, an art center, library and convenient access to regional airports. Short-term rental use may be permitted pursuant to local regulations; buyer to independently verify all restrictions. Boat Dock located across the street is currently in permitting with final approval. See attachment for dock specifications.
#TB8464856

INDIAN ROCKS BEACH

70 GULF BOULEVARD

6 Beds

6 Baths

8,042 Sq.Ft.

$9,950,000

MLS#: TB8464856

16.96 Acres on the Alafia River Prime Waterfront Development Opportunity – 16.96 Acres on the Alafia River
Investors, Developers, and Builders — this is a rare opportunity to acquire 16.96 acres of waterfront property approved for development of 101 luxury townhomes in one of the fastest-growing areas of South Hillsborough County.
Located just west of the I-75 and Gibsonton Drive interchange, this exceptional property includes three parcels (9234, 9236, and 9248 Old Gibsonton Drive) and offers approximately 400 feet of frontage along the scenic Alafia River. The site features a 16-foot embankment overlooking the river, providing elevated views and an ideal setting for a luxury waterfront townhome community.
County approvals allow for development of 101 upscale townhomes, along with amenities such as a clubhouse, resort-style pool, river access, and potential marina with dock and up to 76 boat slips. Residents would enjoy direct boating access with a short ride to the open waters of Tampa Bay.
The property is ideally situated directly across from major national retailers and hotels, including Walmart, Cracker Barrel, a national hotel chain, movie theater, and numerous restaurants and shopping options, making it an attractive location for future residents.
Key highlights include:
16.96 acres total across three parcels
400 feet of Alafia River frontage
Approved for 101 luxury townhomes
Potential marina with dock and 76 boat slips
Electric, water, and sewer available
Phase I Environmental Site Assessment completed
Traffic study completed
Elevation 20–22 feet above sea level
Majority of property located in Zone X (No Flood Zone) with a small portion in Zone AE
Minutes to Interstate 75
Easy boating access to Tampa Bay
Surrounded by rapid residential and commercial growth, this site offers developers the opportunity to build a premier waterfront townhome community in a high-demand corridor of the Gibsonton area.
#TB8485494

GIBSONTON

9236-9248,9234 OLD GIBSONTON DRIVE

None Beds

None Baths

16.96 acres

$9,950,000

MLS#: TB8485494

New on site 4 days ago
Nestled in Tampa’s coveted Beach Park neighborhood, this new-construction Southern Living Showcase Home blends timeless coastal architecture with refined modern luxury. Positioned on a waterfront homesite with beautiful open bay views, the residence was thoughtfully designed to maximize natural light, indoor-outdoor living, and everyday functionality. Built on pilings with breakaway walls, all-block construction, and a finished living level at over 17’, the home offers an elevated approach to coastal living with both beauty and peace of mind. As a Southern Living Showcase Home, the residence carries the added distinction of being aligned with a respected custom-home program known for craftsmanship, regional expertise, and timeless Southern design. The Southern Living Custom Builder Network includes more than 80 selected builders across the South and connects members with design resources, industry programming, and nationally recognized product partners. From the moment you arrive, the craftsmanship is evident, with James Hardie exterior detailing, a metal roof, Pella windows and doors, copper-style exterior accents, and a statement front entry. Inside, expansive light-filled interiors are enhanced by soaring ceilings, custom millwork, tongue-and-groove and beam details, wood flooring, designer lighting, and carefully curated finishes throughout. A private elevator services all levels, while the expansive garage provides exceptional capacity for 10+ vehicles, storage, recreational equipment. The chef’s kitchen is a centerpiece of style and performance, featuring custom cabinetry, Cambria quartz countertops, an oversized island, and a Francois & Co custom hood. A premium suite of Monogram appliances includes wall ovens, range, refrigerator, freezer, and pizza oven. Entertaining is effortless with a walk-in scullery/prep kitchen, additional dishwasher and refrigerator, a butler’s pantry with refrigerator drawers, beverage bar, formal dining room, and dedicated wine room. The great room has a striking fireplace, built-in cabinetry, and beam ceiling details. Formal and casual dining spaces, a private office with built-ins, club room, bonus room, loft, and craft room provide exceptional flexibility. The upper-level primary retreat offers a serene escape with a tray ceiling, generous sitting area, separate walk-in closets, and a spa-style bath with dual vanities, designer tile and stone selections, a freestanding soaking tub, oversized walk-in shower, private water closet, and toe-kick lighting. Four additional bedrooms are generously sized and paired with beautifully designed ensuite or hall-access baths. Outdoor living is equally impressive, with covered balconies, roll-down screens, a covered lanai, pool and spa, and a fully equipped outdoor kitchen with built-in grill, custom hood, under-counter refrigeration, and NatureKast outdoor cabinetry. Designed for the waterfront lifestyle, the property also features a new seawall, new dock with 16,000 lb. lift, and fenced yard. Modern comfort and convenience are seamlessly integrated with a Kohler 26KW generator, Control4 smart home automation, cameras, indoor/ outdoor audio, EV outlets.  An exceptional new-construction waterfront offering, this is a true statement of elevated coastal living. An exceptional Florida lifestyle with convenient access to highly rated schools, parks, shopping, dining, sports and entertainment venues, and Tampa International Airport.
#TB8510549

TAMPA

16 SANDPIPER ROAD

5 Beds

5 Baths

6,810 Sq.Ft.

$9,950,000

MLS#: TB8510549

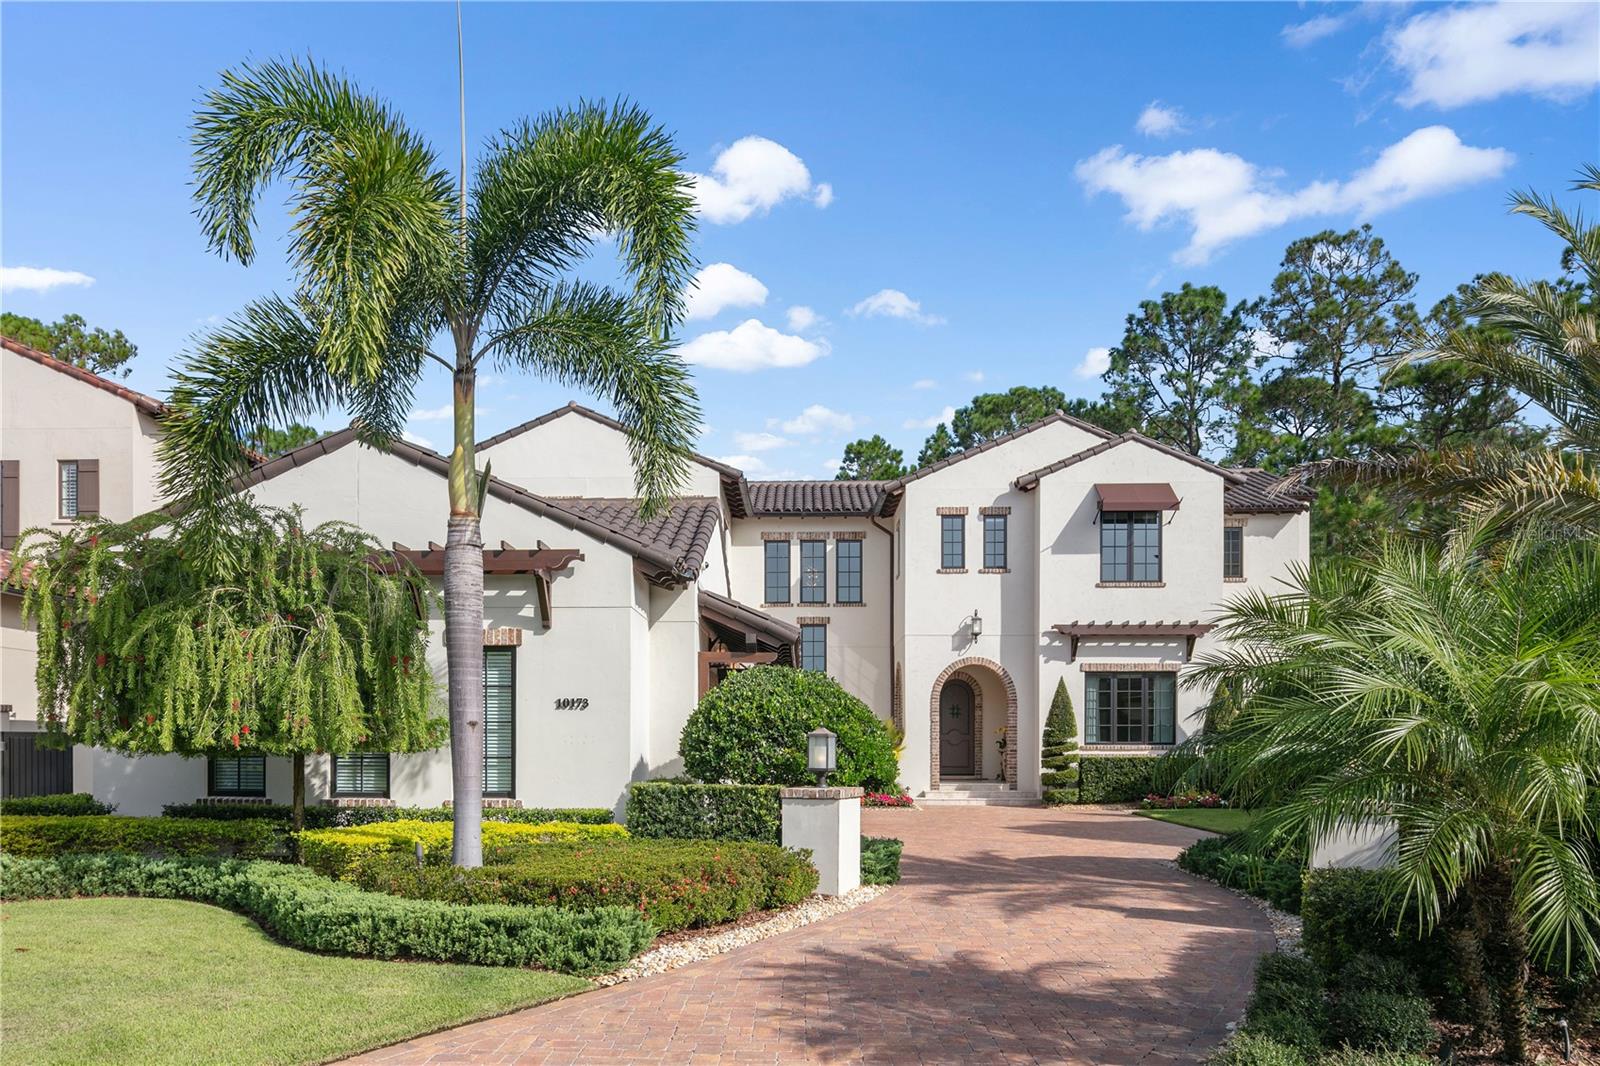
Step inside a modern marvel nestled within the exclusive enclave of Walt Disney World's Golden Oak neighborhood. Poised on over half an acre, this 2023-built residence redefines upscale living with its sleek design, sophisticated details, and private setting. Upon entry, your gaze is drawn through a vast expanse of floor-to-ceiling glass to the oversized pool and spa, a breathtaking centerpiece that sets the tone for this unique home. The main level is a masterclass in contemporary elegance and functionality. The gourmet kitchen is both refined and innovative, featuring a hidden prep kitchen, a full wine fridge flanked by the refrigerator and freezer with cabinet-level finishes, waterfall-edge island counters, an eight-burner professional stove, and a pot filler that blends practicality with artistry. The first-floor primary suite is a haven of luxury, offering a spa-inspired bath with a freestanding soaking tub, steam shower, and dual vanities. With private access to the pool area and an expansive, custom-designed walk-in closet, this retreat exudes the thoughtful precision of bespoke craftsmanship. Beyond the main residence, the detached office impresses with a full bath, custom built ins, and a showcase garage with dramatic floor-to-ceiling windows. A standalone gym provides a dedicated space for wellness, complete with athletic flooring, serene views, and direct access to the lanai and pool area. Outdoors, the home transforms into a personal retreat. The elongated pool, spa, and sun shelf are framed by over 1,000 square feet of covered living space, complemented by a fully equipped grill station, ideal for both intimate gatherings and grand entertaining. The second floor continues the experience with three full ensuite bedrooms and a versatile flex room, perfect for a home theater or game room. Additional features include an elevator, a main-level parlor with a wet bar and a striking backlit onyx countertop, warm hardwood flooring throughout, an oversized laundry room, custom lighting package, and countless other meticulously curated details. As a resident of Golden Oak, enjoy exclusive access to Club Life, including concierge services, private transportation to the parks, signature events, and immersive theme park experiences. Offered partially furnished, with a curated list of furnishings available upon request, this home invites you to live a life of unparalleled elegance and enchantment.
#O6259830

ORLANDO

10036 HYPERION LANE

4 Beds

6 Baths

6,710 Sq.Ft.

$9,950,000

MLS#: O6259830

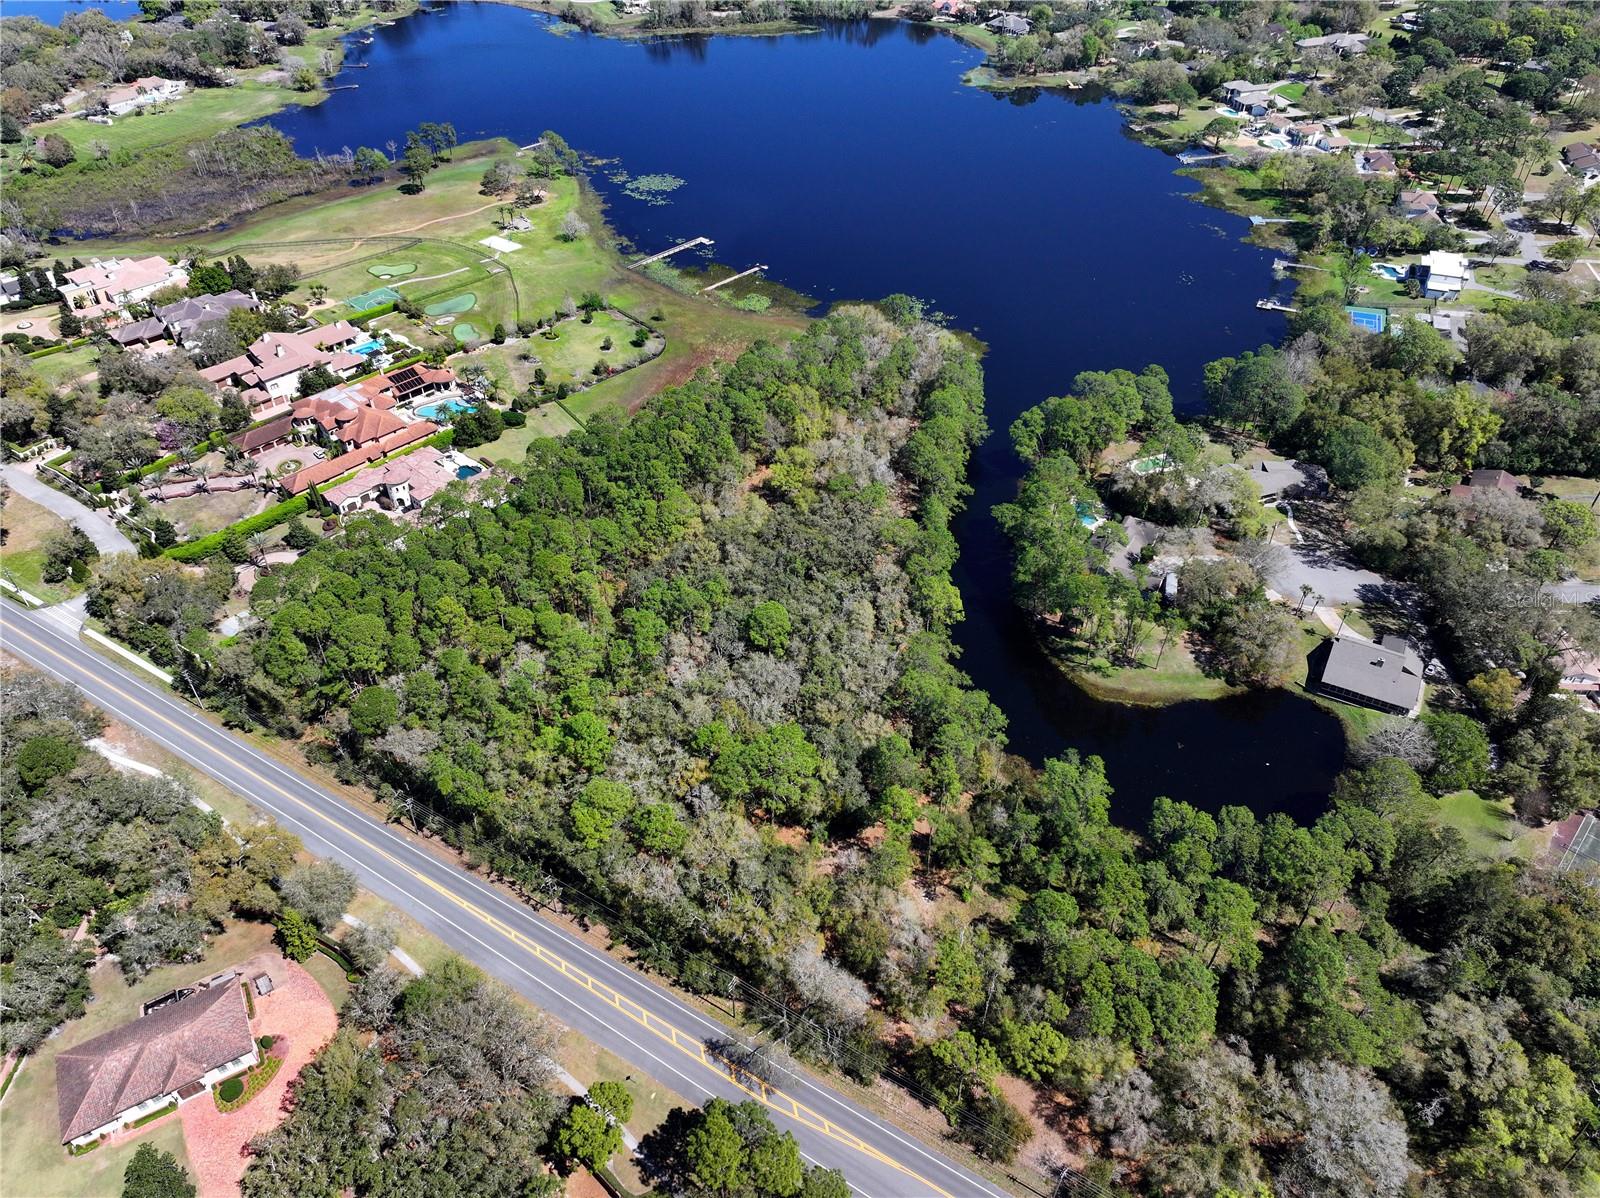
One or more photo(s) has been virtually staged. Presenting The Fortress, SET ON NEARLY 12 ACRES, a one of a kind architectural masterpiece created for those who understand that true luxury is not styled but built to endure and remain irreplaceable. Designed and constructed over 7 years by the world renowned architectural firm HHCP for Harold Mertz, billionaire founder of Publishers Clearing House, this nearly 20000 square foot private compound has hosted presidents, global dignitaries, private concerts, and philanthropic gatherings of the highest caliber. Approached by a quarter mile tree lined driveway, the fully walled estate centers around a 5 acre private lake spring fed by the Wekiva Springs State Park, surrounded by museum quality grounds featuring imported European fountains, life size bronze sculptures, curated statuary all across the gardens, and ornamental ponds suitable for koi fish. The main residence spans 14623 square feet and offers 7 bedrooms each with its own full bathroom, along with an elegant powder room by the main entrance, formal living and dining rooms, a breakfast room, a main kitchen, and a separate staff kitchen. Constructed of solid poured concrete, the home reflects permanence and security with bulletproof glass, hand plastered walls, soaring 25 foot ceilings, graceful arches, and signature fluted architectural textures expressed through curved nonlinear walls. A massive custom bronze door opens to interiors finished in polished marble and terrazzo flooring, including brand new floors in the main living room and kitchen, which features panoramic lake views, an oversized island, oversized pantry, private service entrance, and a fully equipped staff kitchen with its own dining area. Four bedrooms are located upstairs with the most impressive lake views and three bedrooms downstairs, while a monumental round atrium crowns the sculptural marble staircase that took 2 full years to complete. Additional highlights include a dramatic 2 story library that converts into a home theater, a glass conservatory with a Murano chandelier designed for a grand piano, an elevator near the foyer, 2 authentic wood burning fireplaces, custom Sherle Wagner bathrooms, hidden closets throughout, and a bar near the piano room. The West wing principal suite features a private Italian inspired alfresco patio and an adjacent private gym with a full bathroom, sauna, and walk in closet, creating a self contained wellness retreat, while the East wing suite enjoys its own Italian inspired patio. The estate is completed by an approximately 2500 square foot guest and pool house with 2 bedrooms and 2 full bathrooms, staff quarters of approximately 1000 square feet, a 2300 square feet 8 car garage with full bath, laundry, and storage, along with resort style amenities including a pool and spa, a professional court lined for tennis and pickleball, a Hot Tub, sandy beach access, and multiple alfresco entertaining areas, this home has countless custom invaluable features, making The Fortress a true legacy estate built to stand for the next century and beyond. Conveniently located near top rated schools, 2 miles away from Wekiva Springs Park, leading hospitals, Golf Courses and an array of elevated dining experiences, offering effortless access to education, healthcare, and refined lifestyle amenities while preserving privacy and exclusivity. Private showings are offered by appointment only.
#O6370385

LONGWOOD

812 SWEETWATER CLUB BOULEVARD

9 Beds

12 Baths

14,623 Sq.Ft.

$9,950,000

MLS#: O6370385

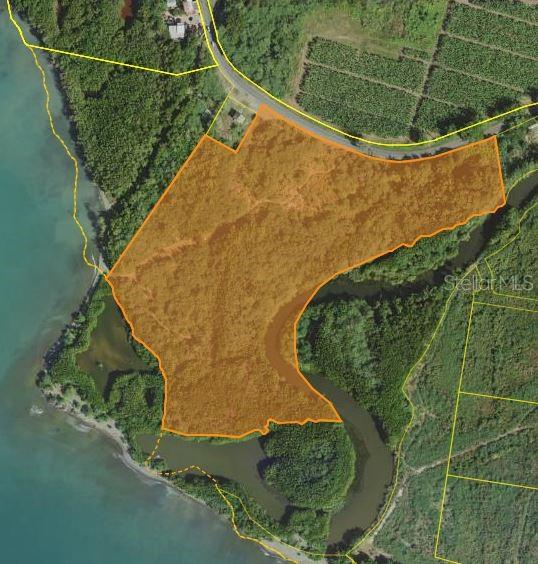
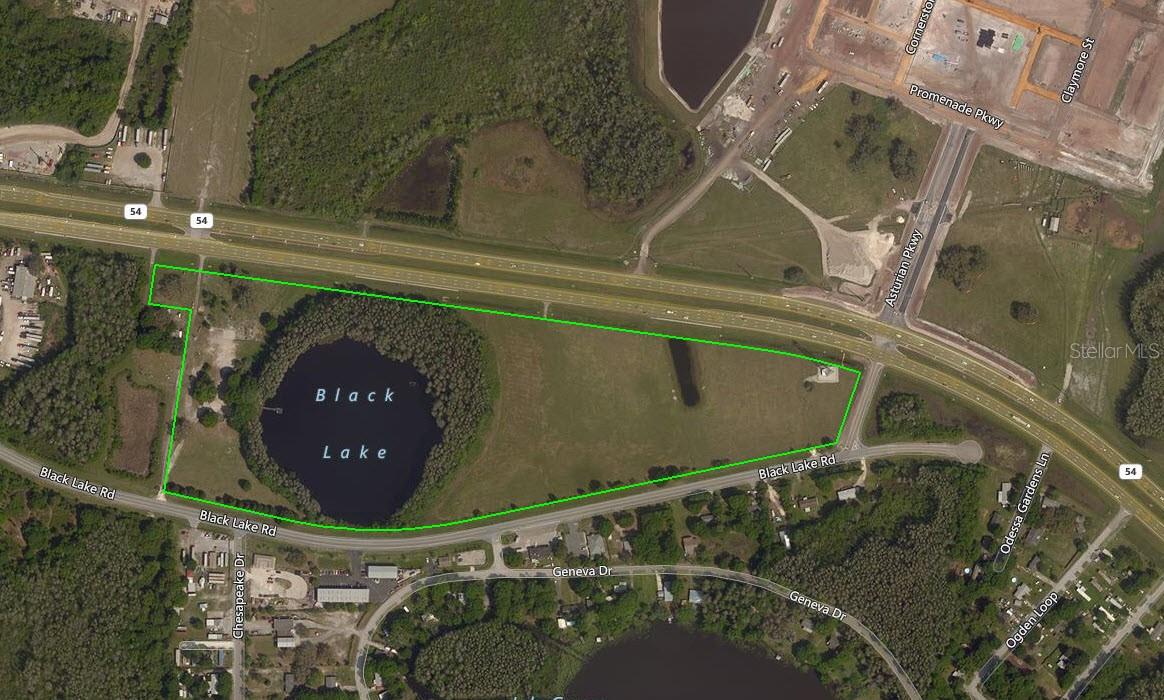
Large rural agricultural property consisting of approximately 136.32 cuerdas (about 53.6 hectares / 132.7 acres). The property is composed of two parcels, including approximately 113.57 cuerdas of usable agricultural land and approximately 22.75 cuerdas designated as mangrove conservation area, subject to environmental protections and use restrictions.

Flood zones per FEMA maps consist of approximately 61.3% Zone X and 38.7% Zone AE. The property does not have direct beach or water frontage; however, it adjoins a neighboring parcel that fronts the beach.

The property fronts PR-3 with approximately 3,000 linear feet of direct frontage, providing established and legal access from a main insular highway, directly across from a 24-hour service station with convenience retail.

The property is near several beaches and adjoins the Punta Vientos Natural Reserve, known for its tide pools, hiking trails, and protected coastal landscapes. Restaurants and services are available nearby in the fishing village of Villa Pesquera.

Buyer to independently verify zoning, permitted uses, environmental restrictions, proximity to amenities, and flood zone information.
#PR9118109

PATILLAS

3 SE PR 3 STREET 118

None Beds

None Baths

132.08 acres

$9,928,000

MLS#: PR9118109

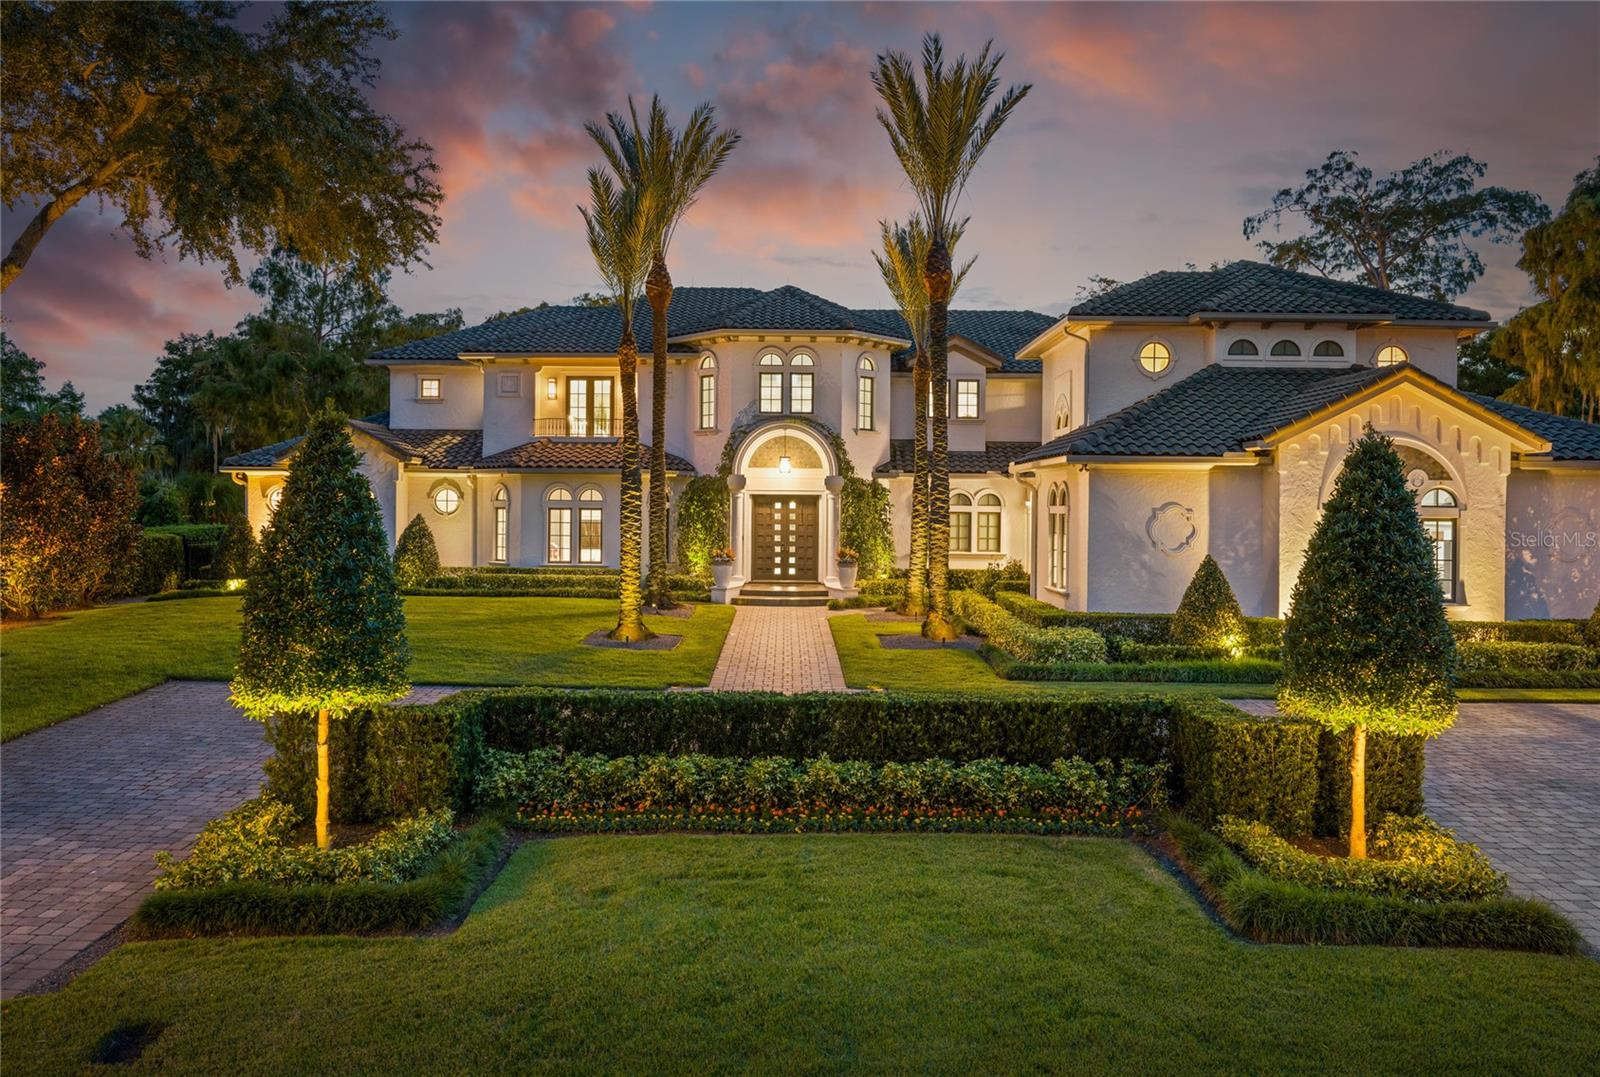
Nestled along almost 1,000’ of the highly sought after Butler Chain of Lakes in Windermere, this exquisite Mediterranean estate beckons with unrivaled opulence. Beyond a private gate, a 2-acre peninsula reveals a masterpiece of architectural brilliance designed by Nasrallah and built by Ray Coudriet. The grand entry sets the tone, with a majestic staircase, a 25+ft hand-painted rotunda ceiling, and a stunning 10-ft Waterford chandelier. Every inch of this residence exudes sophistication, from the marble floors and corbels to the intricately carved fireplace mantels or even the ornate door hinges. Boasting 5 spacious bedroom suites, four with outdoor walk-outs, in the main home, complemented by a separate guest/staff apartment, this estate offers flexibility and privacy. A resort-style pool, cabana, along with a boathouse, dock and paver paths meandering through the property, create an outdoor haven for entertaining and relaxation. The guest quarters or a private office that takes in views from 3 sides. Architectural marvels abound, with handcrafted coffered ceilings, exposed wood beams, and a gourmet kitchen featuring a red brick barreled ceiling and appliances by Wolf and Sub-Zero. Hosting events is effortless with a separate full caterer's kitchen. The primary suite offers serene panoramic water views, complemented by an extraordinary dressing room and bathroom. For wine connoisseurs, a climate-controlled 3,000+ bottle wine cellar awaits. Verandas and terraces afford fresco dining, bar area and sweeping views, enhancing the outdoor experience. Work in the masterful office with birds’ eye 180-degree water views or step into the game room for a game of pool or a sunset view off the balcony. A large travertine parking area for events and a 4-car garage adds practicality to this extraordinary property. This masterpiece transcends the ordinary, offering a lifestyle of unparalleled luxury and sophistication. Seize the opportunity to make this stunning estate your own.
#O6382393

WINDERMERE

4200 DOWN POINT LANE

6 Beds

7 Baths

14,435 Sq.Ft.

$9,900,000

MLS#: O6382393

Discover a sprawling 194-acre equestrian paradise, 4 miles to HITS and just under 10 miles to WEC. This impressive setup boasts seven barns with over 130 stalls, a 7 bedroom house, a 2 bedroom log cabin, a 2 bedroom house with a pool, a renovated 4 bedroom staff quarters and multiple other cozy barn apartments. Horses will thrive with 20 meticulously cross-board fenced paddocks, a speedy 5/8-mile track, a state-of-the-art horse walker, and a refreshing equine pool. The property also boasts brand new metal roofs on the barns as well as a large, irrigated sand jumping arena. Toss in 9 RV hookups, and you’ve got a versatile haven ready for trainers, riders, and dreamers alike.  All Buyers should independently verify all information provided regarding this Property. The Sellers, Realtor and Broker make no representation as to the accuracy of this information. All Buyers should perform their own independent due diligence regarding this Property before executing a Contract for Sale and Purchase for this Property.
#OM697518

OCALA

12662 N US HIGHWAY 27

7 Beds

5 Baths

5,262 Sq.Ft.

$9,900,000

MLS#: OM697518

New on site 4 days ago
Pilot Country Airport, just 13 miles south of Brooksville, FL, is not just a location; Pilot Country Airport represents a rare opportunity to acquire a fully operational, privately owned, public-use airfield and established residential airpark in Pasco County, Florida—strategically positioned along the rapidly expanding State Road 52 corridor within the high-growth Tampa Bay region.  This asset combines proven aviation infrastructure, consistent in-place income, and significant development upside, creating a compelling opportunity for both aviation operators and real estate investors. With increasing regulatory barriers, zoning constraints, and land scarcity, new airport development in this region is extremely limited, making existing, licensed airfields highly defensible and effectively irreplaceable assets. The airport features a paved runway (18/36) measuring approximately 3,700 feet long by 75 feet wide, suitable for a wide range of general aviation aircraft. The runway was resurfaced in 2020, and the full lighting system was upgraded the same year, providing reliable pilot-controlled lighting for safe nighttime operations. Recent capital improvements further enhance operational capacity and revenue potential. A newly constructed (2024) 100’ x 100’ box hangar with a large fold-up door provides modern, high-demand storage for larger aircraft. A recently refurbished shade hangar accommodates up to 14 aircraft, complemented by approximately 10 outdoor surface tie-down positions. Notably, both hangar space and tie-down positions are consistently 100% occupied, underscoring strong demand and providing immediate, stable income with clear mark-to-market upside.  The airport is equipped with 24/7 self-service 100LL fuel, supporting both based tenants and transient traffic. This existing infrastructure provides a strong foundation to scale fuel sales and expand aviation services, including maintenance, avionics, and flight operations—unlocking additional high-margin revenue streams. From an operational standpoint, the airport benefits from a favorable airspace position—located outside of congested controlled airspace while maintaining convenient access to the Tampa Bay metro area. This allows for efficient, less restricted operations, a key advantage for both recreational and business aviation users.
The property also offers significant real estate and development potential. Approximately 10.34 acres of frontage along State Road 52 are zoned C-2 commercial, allowing for a wide range of uses including aviation-related services, flex industrial, retail, or mixed-use development. The frontage can be configured in multiple ways, providing flexibility for a full-site acquisition or partial sale strategy. The location is a major driver of long-term value. State Road 52 is currently undergoing significant widening and infrastructure improvements, transforming it into a primary east-west corridor across Pasco County. The property is located less than 10 minutes from the new Moffitt Cancer Center Pasco County campus, a major regional healthcare and employment hub expected to catalyze substantial residential and commercial growth. Value-add and expansion opportunities include: Development of additional hangars (T-hangars, executive hangars, or hangar condominiums); Expansion of tie-down and aircraft storage capacity; Scaling fuel operations and introducing additional aviation services; Commercial development along SR-52 frontage and more!
#TB8511456

SPRING HILL

11500 PILOT COUNTRY DRIVE

None Beds

None Baths

10,000 Sq.Ft.

$9,900,000

MLS#: TB8511456

Welcome to the most exclusive waterfront offering in Sarasota—an extraordinary canvas for a visionary estate. Set on nearly 1.5 acres with an unrivaled 400 feet of water frontage overlooking the pristine expanse of Roberts Bay, this North Siesta Key property presents an exceptionally rare opportunity to craft a world-class residence in one of Florida’s most sought-after enclaves.
With 64,529 square feet of land (excluding additional submerged land), the site provides city-approved flexibility to be developed as a single grand estate or divided into two premier waterfront homesites. A 12,000 SF concept by MHK Architecture offers just one example of the boundless potential to create a masterpiece with panoramic water views, optimal southern exposure, and every modern luxury imagined.
The existing property features an all-weather dock, platform boat lift, rare boat house with lift, and two jet ski lifts, ensuring effortless access to Sarasota’s renowned waterways. Situated on deep sailboat water with no fixed bridges to the Gulf, this is a premier destination for boating enthusiasts. The estate is also walled and gated for ultimate privacy, offering a sanctuary of exclusivity.
A 2,600-square-foot modern guest house, alongside a Lucas Lagoon grotto-style pool and tiki hut, can be seamlessly integrated into a new site plan or removed to allow for a completely uninhibited vision. 
This is not just a property—it is a legacy opportunity to curate an architectural statement in an unrivaled setting. Build without compromise. Live without limits.
#A4675752

SARASOTA

684 FREELING DRIVE

3 Beds

3 Baths

2,548 Sq.Ft.

$9,900,000

MLS#: A4675752

Welcome to the most exclusive waterfront offering in Sarasota—an extraordinary canvas for a visionary estate. Set on nearly 1.5 acres with an unrivaled 400 feet of water frontage overlooking the pristine expanse of Roberts Bay, this North Siesta Key property presents an exceptionally rare opportunity to craft a world-class residence in one of Florida’s most sought-after enclaves.
With 64,529 square feet of land (excluding additional submerged land), the site provides city-approved flexibility to be developed as a single grand estate or divided into two premier waterfront homesites. A 12,000 SF concept by MHK Architecture offers just one example of the boundless potential to create a masterpiece with panoramic water views, optimal southern exposure, and every modern luxury imagined.
The existing property features an all-weather dock, platform boat lift, rare boat house with lift, and two jet ski lifts, ensuring effortless access to Sarasota’s renowned waterways. Situated on deep sailboat water with no fixed bridges to the Gulf, this is a premier destination for boating enthusiasts. The estate is also walled and gated for ultimate privacy, offering a sanctuary of exclusivity.
A 2,600-square-foot modern guest house, alongside a Lucas Lagoon grotto-style pool and tiki hut, can be seamlessly integrated into a new site plan or removed to allow for a completely uninhibited vision. 
This is not just a property—it is a legacy opportunity to curate an architectural statement in an unrivaled setting. Build without compromise. Live without limits.
#A4675755

SARASOTA

684 FREELING DRIVE

None Beds

None Baths

1.48 acres

$9,900,000

MLS#: A4675755

Where the first light of dawn shimmers across the Intracoastal and the glow of sunset melts into the Gulf, this is a once-in-a-generation Gulf-to-Bay estate of uncompromising beauty and distinction. Gracefully positioned on approximately 1.1 acres along the gated north end of Manasota Key, this masterfully curated waterfront compound embodies refined coastal living with private beach access and a bayfront dock and lift. The property offers a balance of serenity and an elevated boating lifestyle. Expertly built by KIMCO and created by Suncoast, the main residence spans 5,839 sf of living space, and the guest house offers 1676 sf. Constructed of concrete at a high elevation with impact-rated windows, with no water intrusion in the main house. Car enthusiasts will appreciate accommodations for 9 vehicles. A tropical, fenced approach leads to an elegant welcome with a private courtyard entry, tranquil fountain, stone steps and bespoke wrought-iron doors. Inside, marble inlays, curated finishes, and sweeping Gulf-to-bay vistas. The great room is a dramatic expression of scale and artistry, crowned by a soaring 35-foot Cypress ceiling, and a two-story curved wall of glass framing panoramic Gulf views. Baccarat chandeliers illuminate the space, anchored by a striking see-through fireplace. The adjacent living salon continues the narrative with a hand-carved marble fireplace, rich mahogany ceiling detail, and bespoke millwork. The culinary suite is both functional and exquisite, showcasing dual islands, exotic stone surfaces, custom cabinetry, paneled Sub-Zero refrigeration, a range hood with brass accents, a Wolf cooktop and double ovens, and a paneled dishwasher, complemented by a butler’s pantry and designer laundry. Formal dining unfolds against sweeping Gulf views. A refined, first-floor guest suite offers exceptional comfort. Two office suites, each with the ability to serve as guest accommodations, offer distinct character:one light-filled with elegant detailing and custom built-ins, the other richly appointed with wood paneling, coffered ceilings, and an onyx-clad full bath. The primary suite is a private sanctuary with a Gulf-front Juliet balcony, intricate cypress ceiling, and a spa-inspired bath featuring Waterford chandeliers, a soaking tub, exquisite marble flooring, and mother-of-pearl adorning the ceiling. An elegant and boutique-style dressing gallery completes the suite. Outdoor living is elevated to an art form with expansive Gulf-front terraces beneath a rotunda-style copper roof, cypress ceilings, and travertine flooring. The pool with LED lighting features a sun shelf, lounging areas, a full bath, and outdoor shower. A fully equipped outdoor kitchen pavilion showcases a custom copper hood, natural stone surfaces, appliances, and a fireplace. The guest house offers unobstructed Intracoastal views, a full kitchen, living room, 2 baths, and a private bedroom, with expansive pocketing doors opening to a scenic balcony. The ground level provides space for vehicles, and a half bath with direct dock access. Boating amenities include approximately 6' of deep water, a 10,000-pound lift, and an updated dock. Modern systems have been meticulously integrated, an elevator, a generator, propane, Starlink internet, intercom, and well for irrigation. Tropical landscaping and a preserved Cuban Laurel enhance the private setting. A rare legacy estate offering architectural excellence, resilience, and an unparalleled Gulf-to-Bay lifestyle.
#N6143967

ENGLEWOOD

740 N MANASOTA KEY ROAD

4 Beds

6 Baths

7,515 Sq.Ft.

$9,900,000

MLS#: N6143967

This is 9.01 Acres ( more or less ) of vacant land at the southeast quadrant of the intersection of I-75 and N Sumter Blvd in North Port. This property is adjacent to the New Sarasota Memorial Hospital on the same Tract ( A ). The Hospital is currently under construction. There is also a fifty (50) foot wide access easement to this property from Sumter Blvd.. There are many possible uses for this property. The current zoning is PCDN--Planned Community Development. Don't Delay, Call Today!
#C7490809

NORTH PORT

4950 N SUMTER BOULEVARD

None Beds

None Baths

9.01 acres

$9,900,000

MLS#: C7490809

1 ... 68 69 70 71 72 ... 666
* Listings identified with the FMLS IDX logo come from FMLS and are held by brokerage firms other than the owner of this website. The listing brokerage is identified in any listing details. Information is deemed reliable but is not guaranteed. If you believe any FMLS listing contains material that infringes your copyrighted work please click here to review our DMCA policy and learn how to submit a takedown request. © 2024. First Multiple Listing Service, Inc.
 - property

Send a message

Message successfully sent.

Your message

What is 3 + 4 ?

Reason for contacting?

I agree to receive email communication and understand I can unsubscribe at any time.

I agree to be contacted by The Graf Group of Coldwell Banker via call, email, and text for real estate services. To opt out, you can reply 'stop' at any time or reply 'help' for assistance. You can also click the unsubscribe link in the emails. Message and data rates may apply. Message frequency may vary. Privacy Policy

Sign Out

Virtual Assistant

Would you like to take the next step with this property? We can help you schedule a showing or virtual tour, or send you more details.

Yes, I would like more information.

Thank You for Your Reply, One of Our Agents will contact you as soon as possible

No, maybe later.

Thank you, you can always contact me via email, phone number or through the contact form.

Realhub AI

Lucy - Your AI-Powered Realtor

Update Your Temporary Password

Personalize your search

Enter your email and we'll notify you immediately when new listings match what you're looking for.

or enter email address

Already have an account ? Login here

Continue your home search

I agree to receive communications and understand I can unsubscribe at any time.

I agree to be contacted by The Graf Group of Coldwell Banker via call, email, and text for real estate services. To opt out, you can reply 'stop' at any time or reply 'help' for assistance. You can also click the unsubscribe link in the emails. Message and data rates may apply. Message frequency may vary. Privacy Policy

Already have an account ? Login here

We use cookies

We use cookies primarily for analytics to enhance your experience. By accepting, you agree to our use of these cookies. You can manage your preferences or learn more about our cookies policy.