.webp?size=346x80)
- Properties
- Meet our agents
- Communities
- Market Report
- Home Value
- Calculator
Property
Beds
4
Full Baths
2
1/2 Baths
None
Year Built
2006
Sq.Footage
1,817
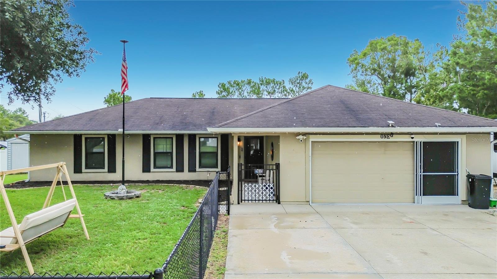
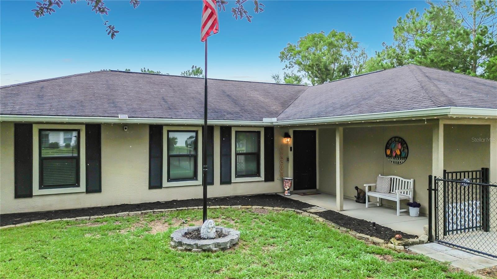
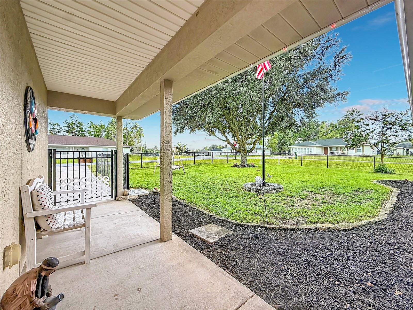
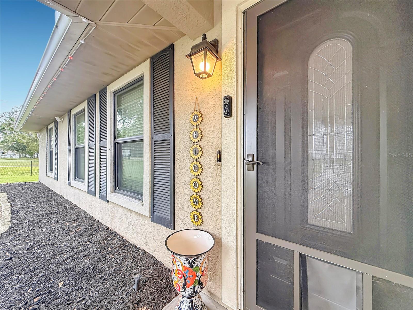
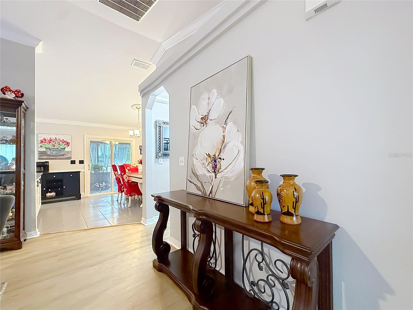
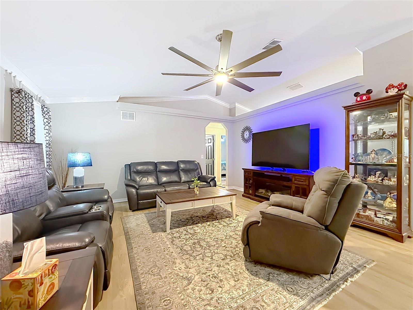
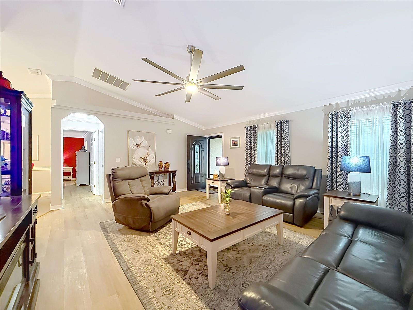
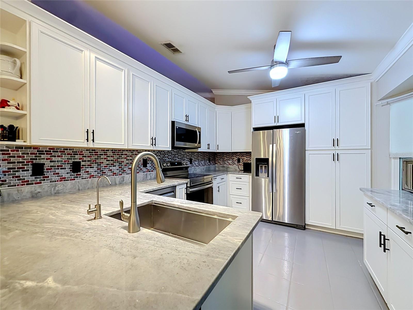
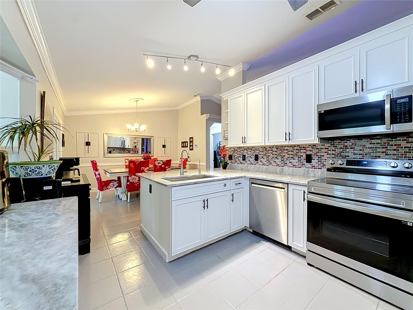
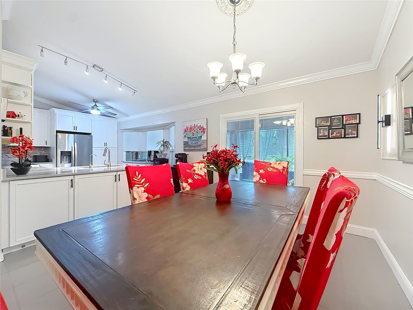
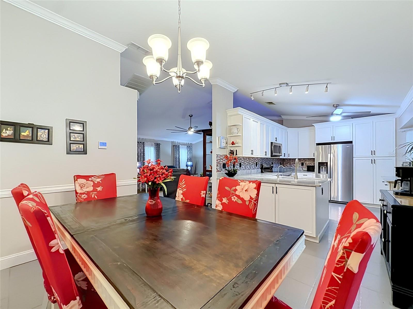
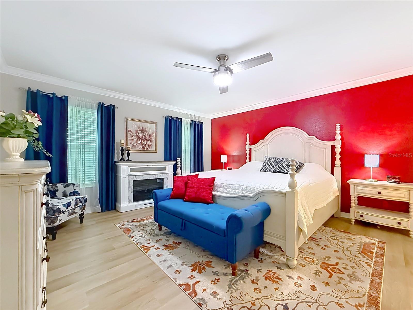
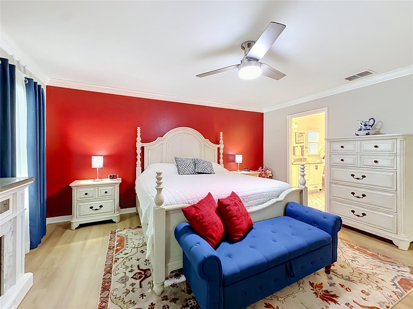
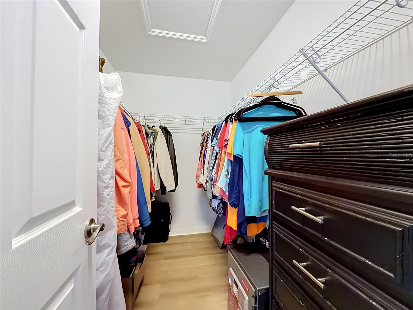
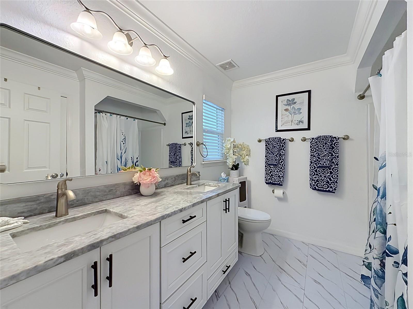
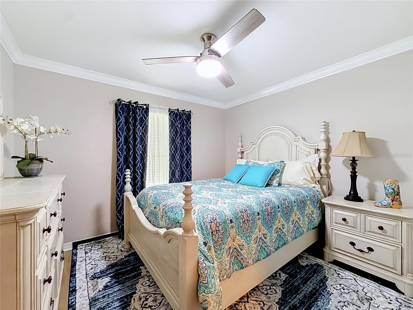
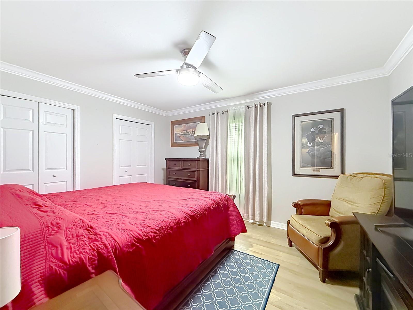
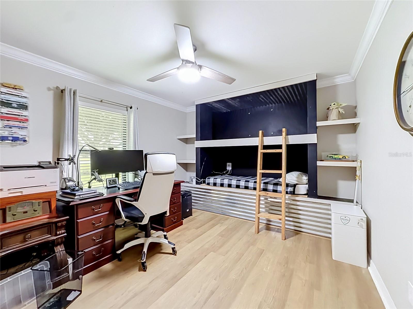
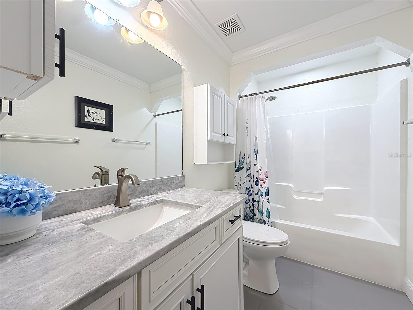
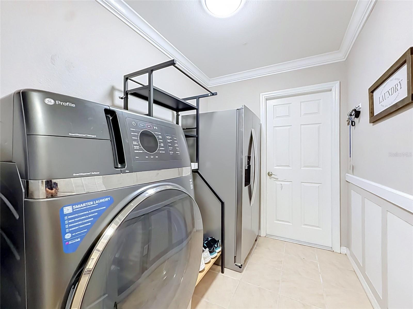
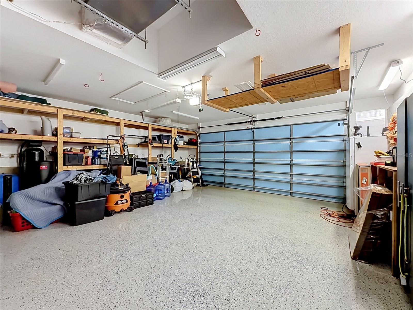
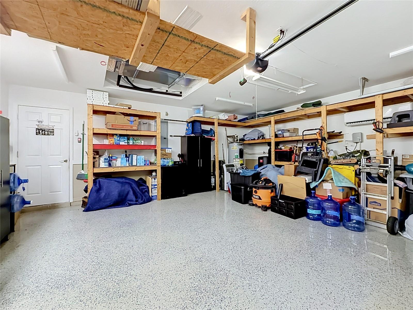
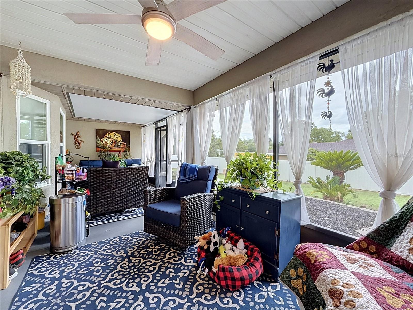
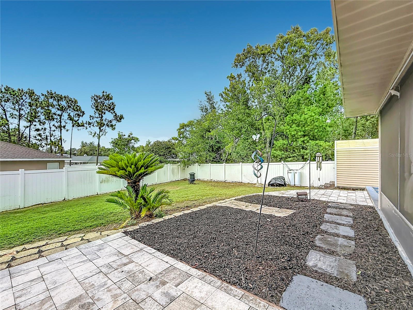
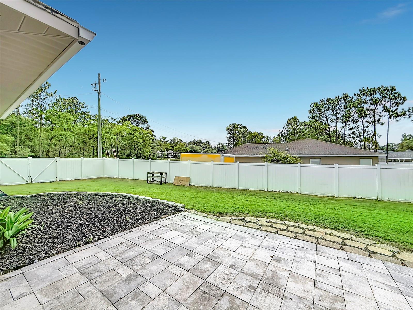
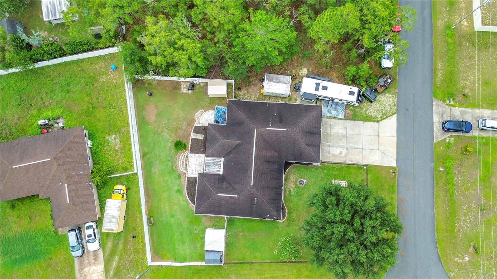
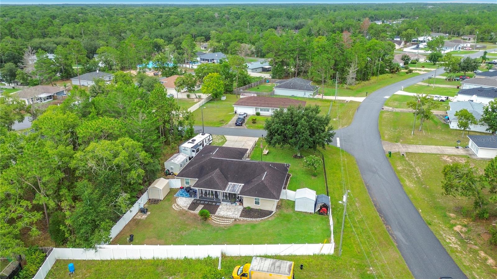
BETTER THAN NEW! This stunning, fully remodeled 1,817-square-foot home at 1 Redwood Run Ct offers all the luxury of modern living on a spacious, oversized corner lot. This turnkey 4-bedroom, 2-bathroom home features premium upgrades throughout, including elegant crown molding and durable flooring with no carpet. The chef’s kitchen is perfect for entertaining, boasting expansive counter space and custom double-sided cabinets for maximum storage. The owner’s suite serves as a private resort retreat with a spa-like bathroom renovation. Enjoy peace of mind with a fully fenced vinyl backyard, a convenient side vehicle gate, and added front-yard security fencing that enhances both safety and curb appeal. The oversized garage is a hobbyist’s dream, featuring a dedicated mini-split HVAC system for year-round climate control and a clean, durable epoxy floor. This move-in-ready property is packed with value, including a brand-new grey shingle roof (to be installed), a 2024 HVAC system, a 2024 water heater, whole-house water filtration, a 50-amp RV connection, and a whole-house generator hookup. Complete with a widened driveway, two storage sheds, and a rear paver patio, this property offers everything you need in a prime location.
Features & Amenities
Interior
-
Other Interior Features
Built-in Features, Crown Molding, Eat-in Kitchen, Vaulted Ceiling(s), Walk-In Closet(s)
-
Total Bedrooms
4
-
Bathrooms
2
-
Cooling YN
YES
-
Cooling
Central Air
-
Fireplace YN
NO
-
Heating YN
YES
-
Heating
Central, Electric
-
Pet friendly
N/A
Exterior
-
Garage
Yes
-
Garage spaces
2
-
Construction Materials
Stucco, Frame
-
Other Exterior Features
Rain Gutters, Storage
-
Parking
Driveway, Garage Door Opener, RV Access/Parking, Attached
-
Patio and Porch Features
Front Porch, Patio, Screened
-
Pool
No
-
Waterfront YN
NO
-
View
Trees/Woods
Area & Lot
-
Lot Features
Corner Lot, Level, Paved
-
Lot Size(acres)
0.28
-
Lot Size(square feet)
12,197
-
Property Type
Residential
-
Property Sub Type
Single Family Residence
-
Architectural Style
Florida
Price
-
Sales Price
$325,000
-
Tax Amount
$541.41
-
Sq. Footage
1,817
-
Price/SqFt
$178
HOA
-
Association
No
School District
-
Elementary School
N/A
-
Middle School
N/A
-
High School
N/A
Property Features
-
Stories
1
-
New Construction
NO
-
Foundation Details
Slab
-
Ownership
Fee Simple
-
Senior Community YN
NO
-
Sewer
Septic Tank
-
Tax Lot
5
-
Water Source
Private, Well
Schedule a Showing
Showing scheduled successfully.
Mortgage calculator
Estimate your monthly mortgage payment, including the principal and interest, property taxes, and HOA. Adjust the values to generate a more accurate rate.
Your payment
Principal and Interest:
$
Property taxes:
$
HOA fees:
$
Total loan payment:
$
Total interest amount:
$
Location
County
Marion
Elementary School
Middle School
High School
Listing Courtesy of Kevin Baker , TROPIC SHORES REALTY LLC
RealHub Information is provided exclusively for consumers' personal, non-commercial use, and it may not be used for any purpose other than to identify prospective properties consumers may be interested in purchasing. All information deemed reliable but not guaranteed and should be independently verified. All properties are subject to prior sale, change or withdrawal. RealHub website owner shall not be responsible for any typographical errors, misinformation, misprints and shall be held totally harmless.

Business Coach | Executive Sales Associate | Realtor®
Michael Graf
Call Michael today to schedule a private showing.

* Listings on this website come from the FMLS IDX Compilation and may be held by brokerage firms other than the owner of this website. The listing brokerage is identified in any listing details. Information is deemed reliable but is not guaranteed. If you believe any FMLS listing contains material that infringes your copyrighted work please click here to review our DMCA policy and learn how to submit a takedown request.© 2024 FMLS.
Related Properties
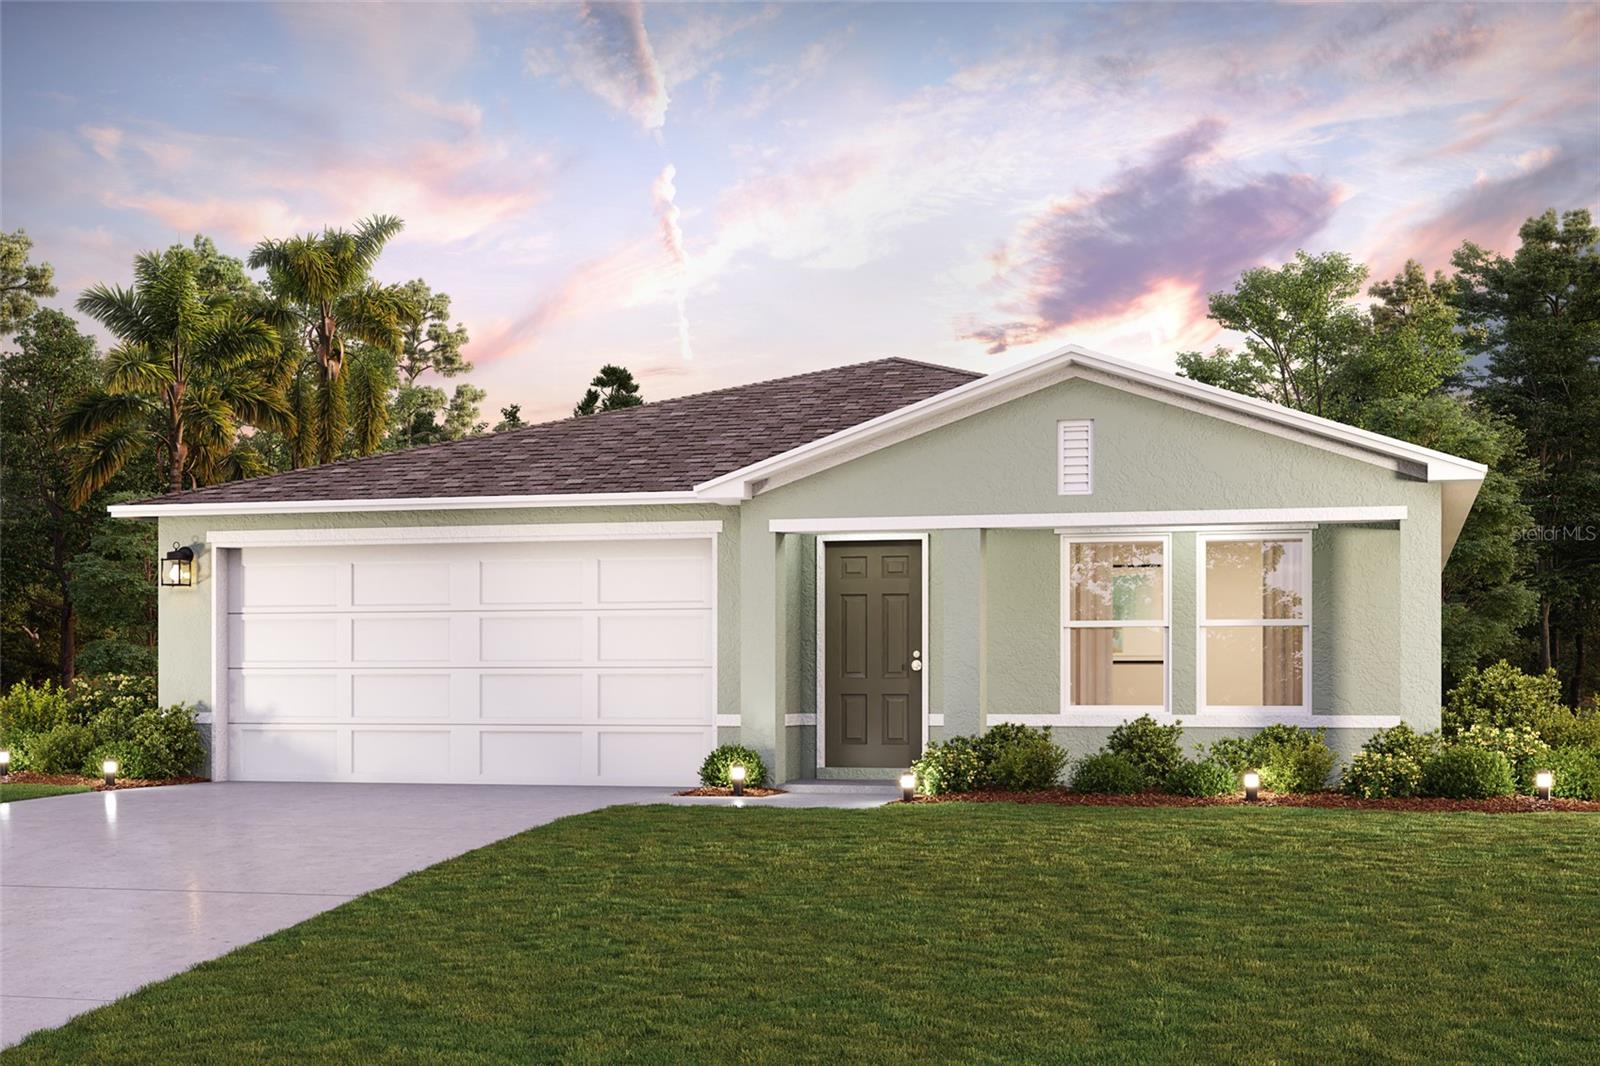
OCALA
3552 SW 157TH LOOP
4 Beds
2 Baths
1,666 Sq.Ft.
$294,990
MLS#: C7528425
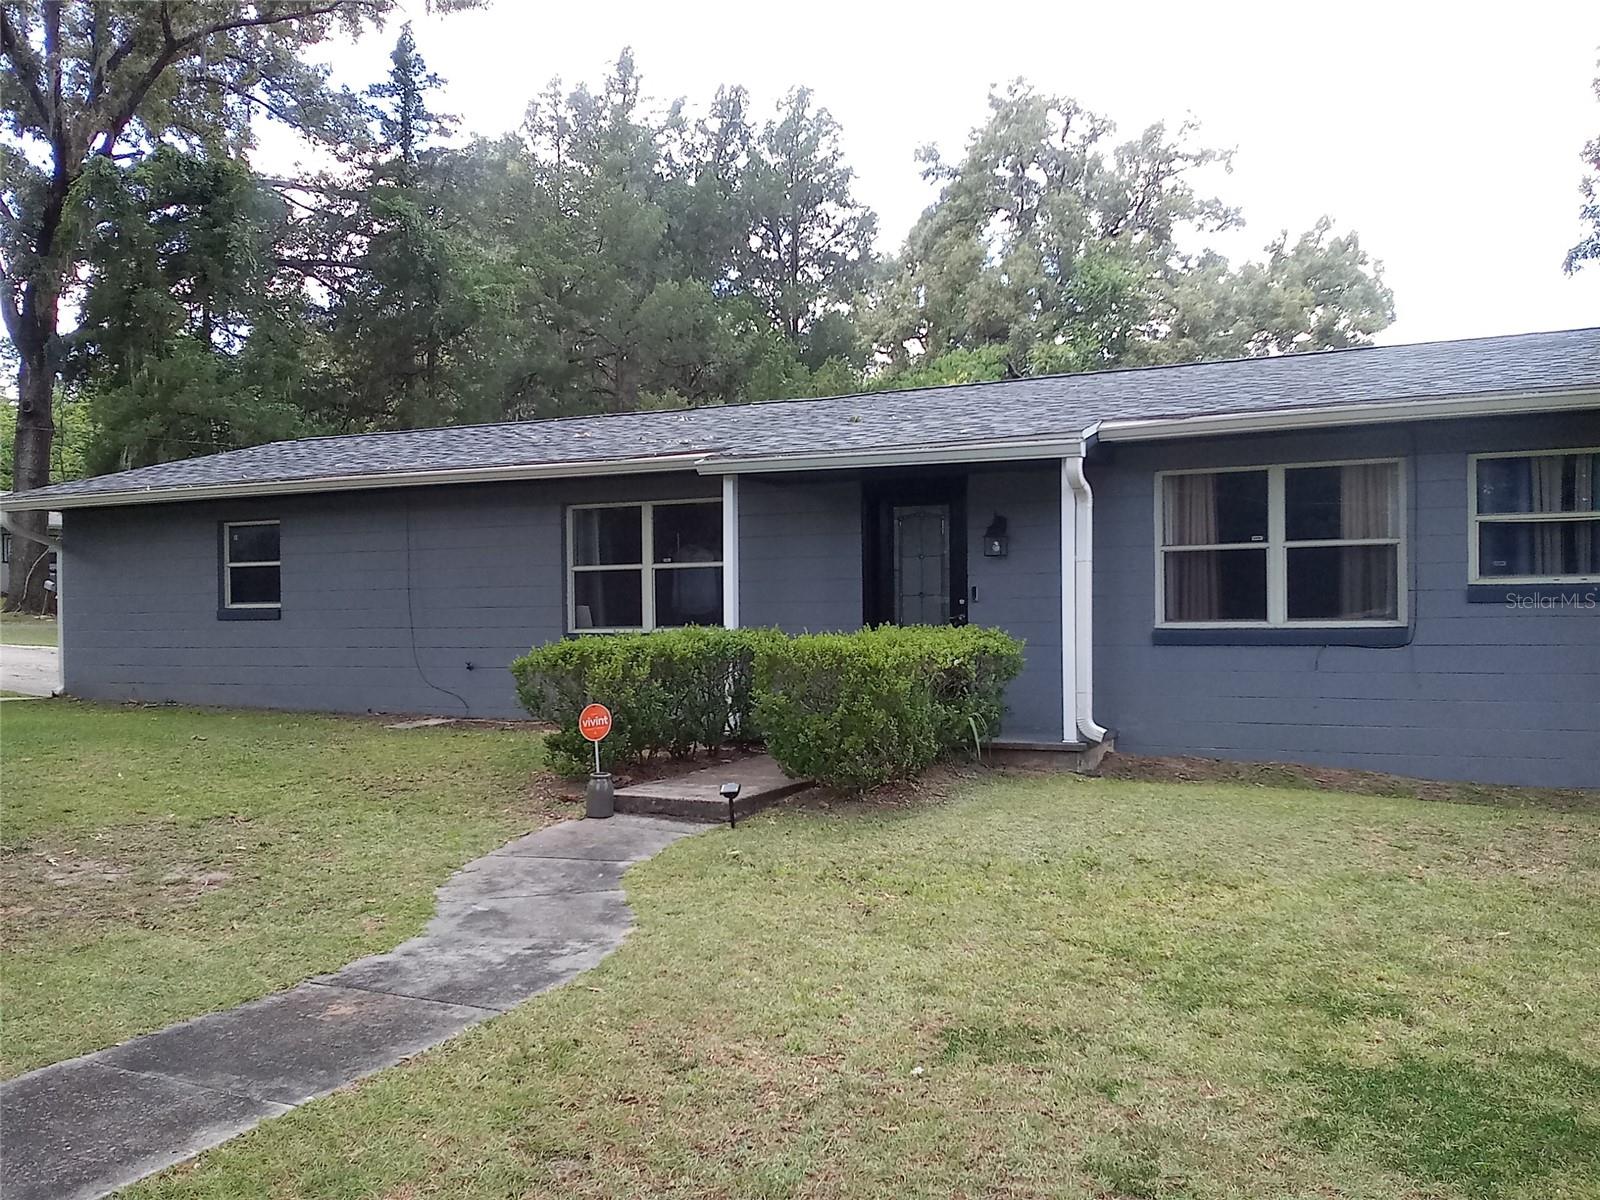
OCALA
2720 SE 8TH AVENUE
3 Beds
2 Baths
1,458 Sq.Ft.
$269,900
MLS#: TB8521642
OCALA
3900 SW 133RD LOOP
4 Beds
3 Baths
1,947 Sq.Ft.
$359,900
MLS#: O6425455
OCALA
16291 SW 44TH CIRCLE
4 Beds
3 Baths
1,947 Sq.Ft.
$364,900
MLS#: O6425444
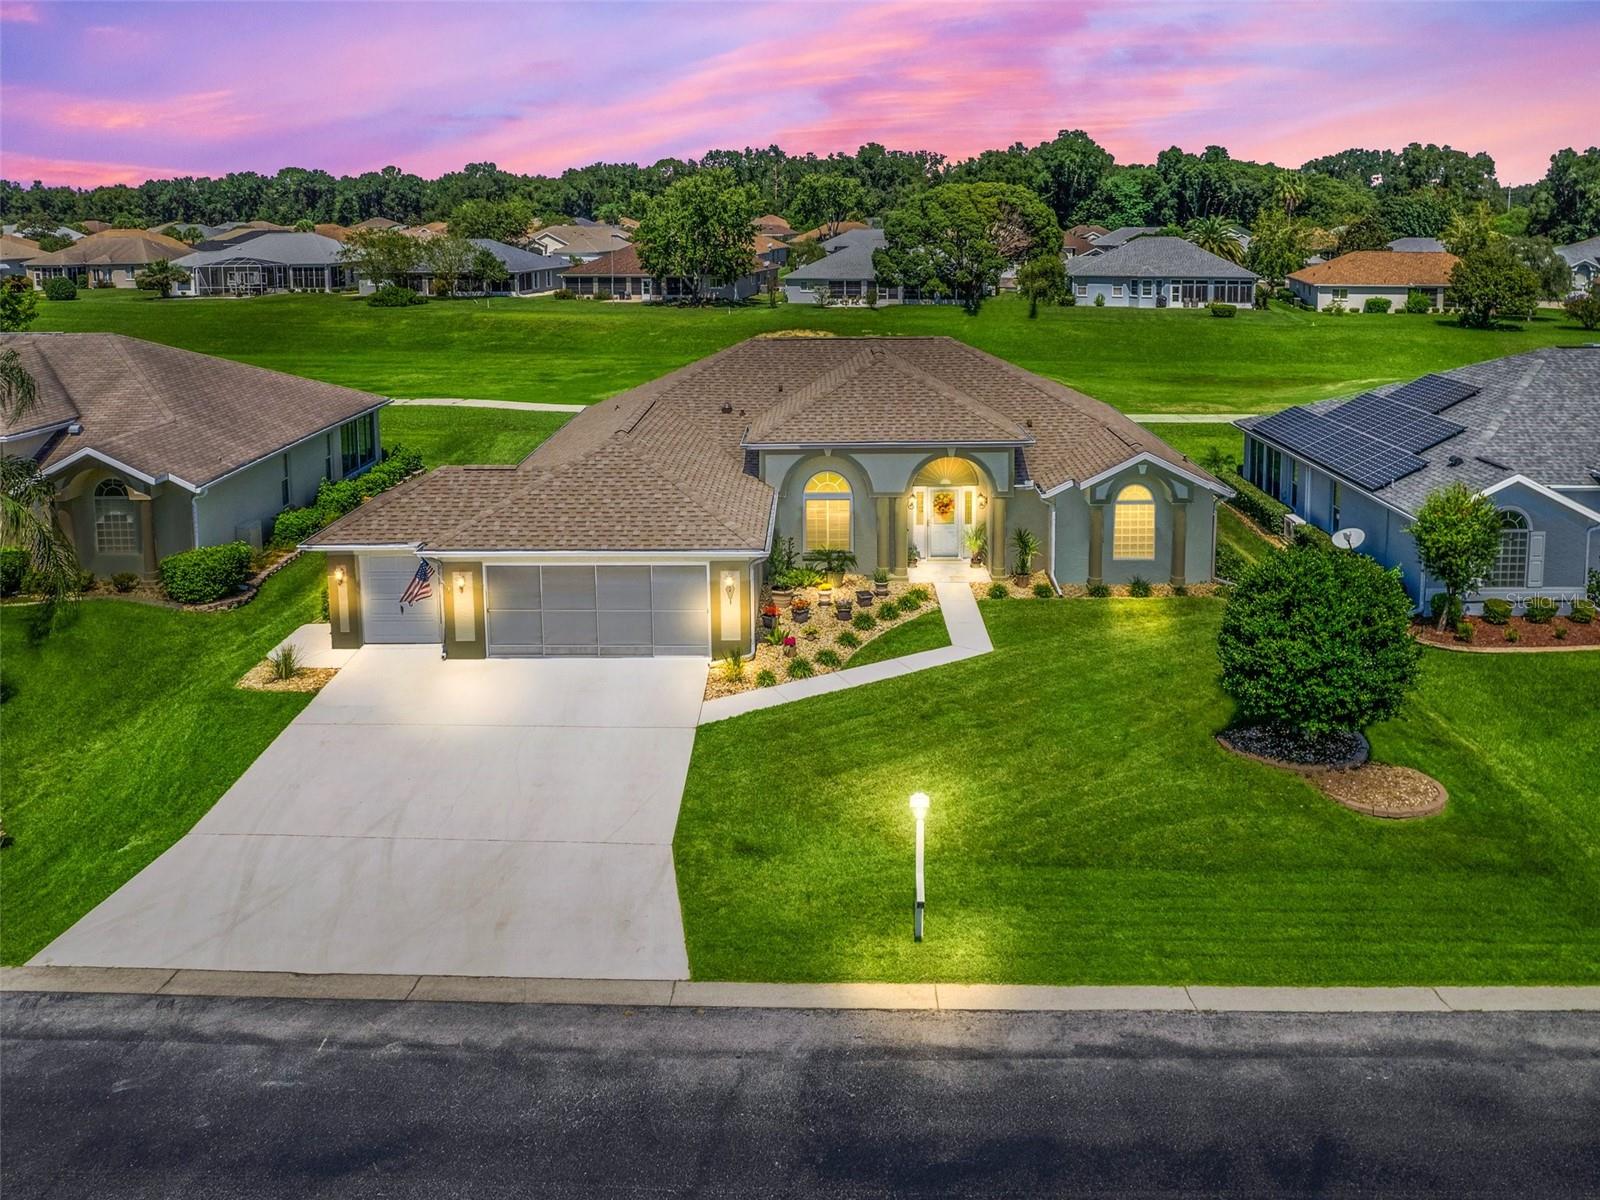
OCALA
2478 NW 53RD AVE ROAD
3 Beds
2 Baths
2,264 Sq.Ft.
$369,900
MLS#: OM728621
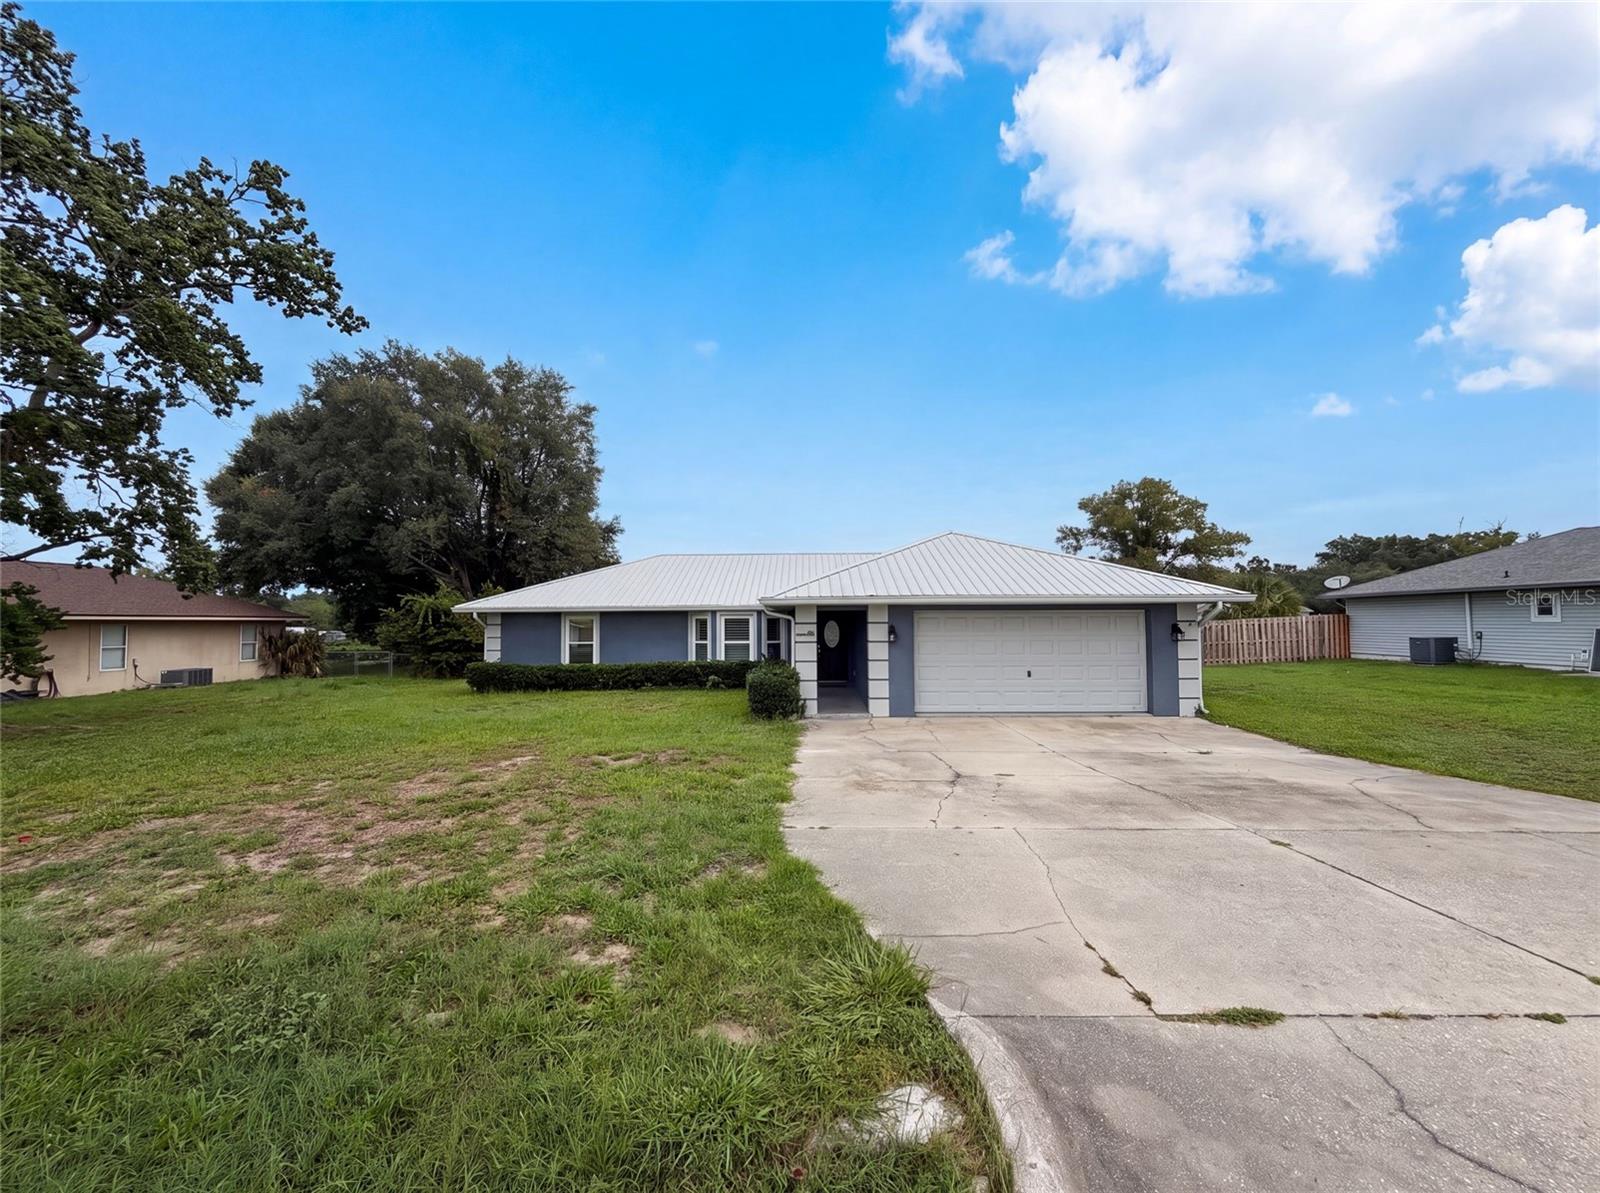
OCALA
38 HEMLOCK TERRACE PASS
3 Beds
2 Baths
1,805 Sq.Ft.
$352,000
MLS#: O6425613
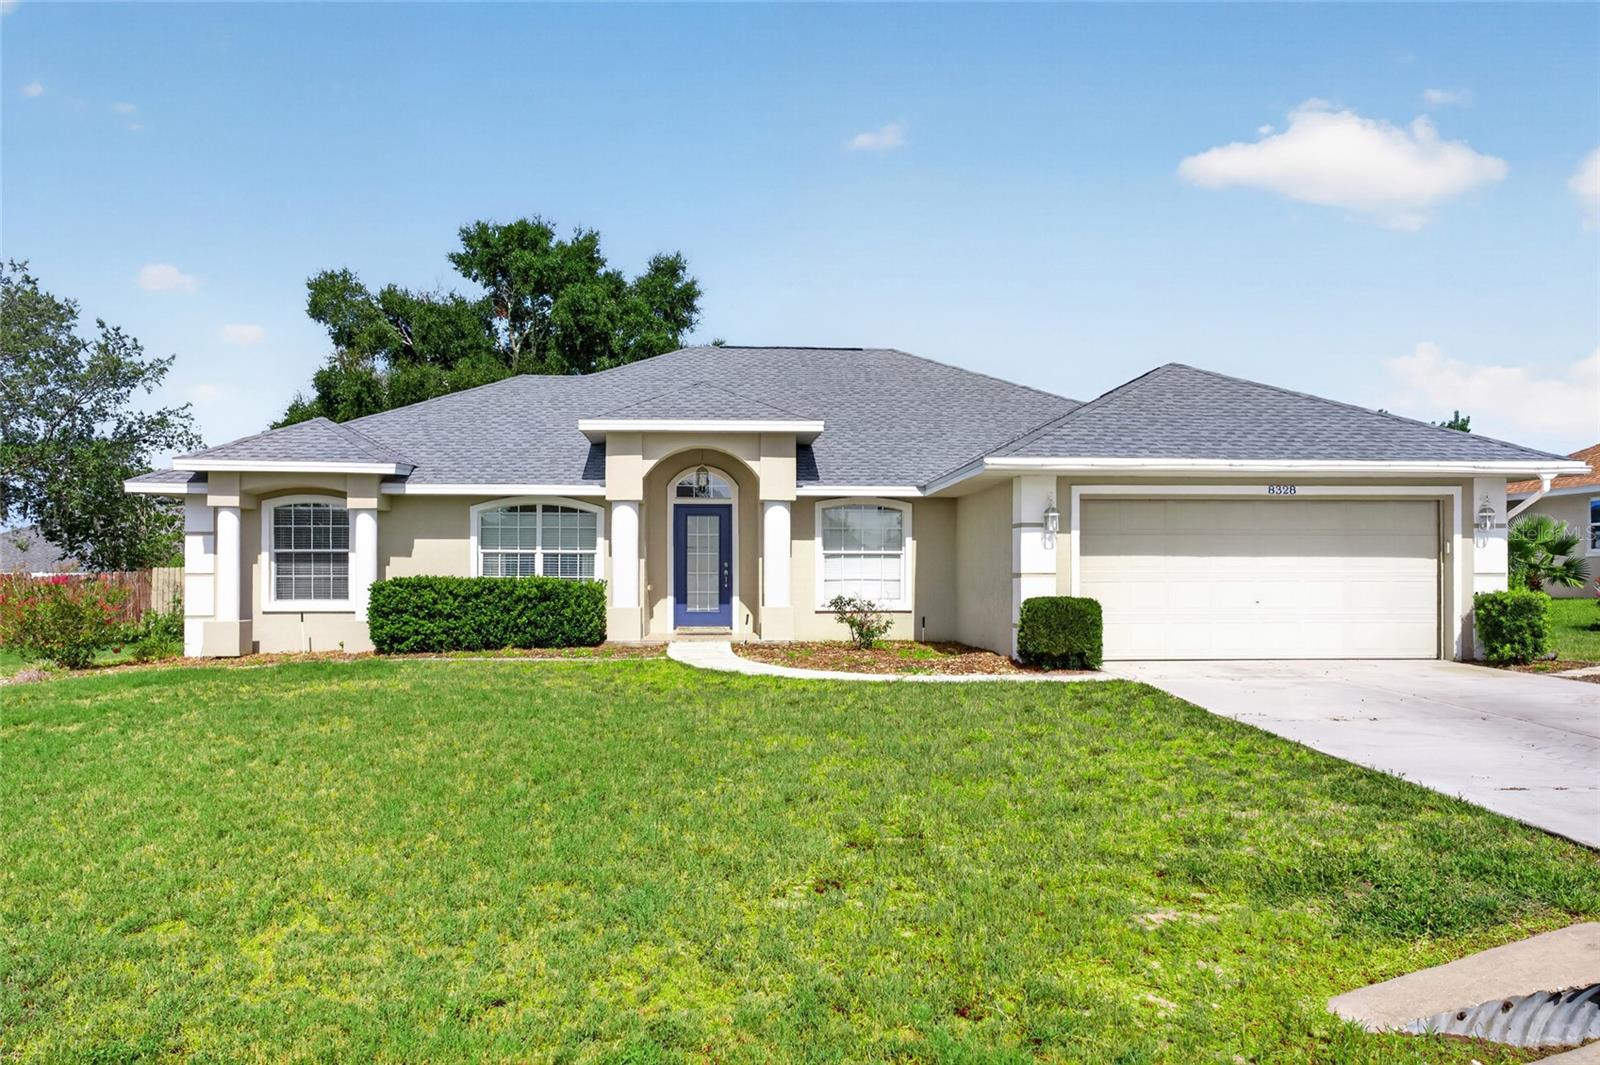
OCALA
8328 SW 56TH TERRACE
3 Beds
2 Baths
1,830 Sq.Ft.
$379,900
MLS#: OM728397
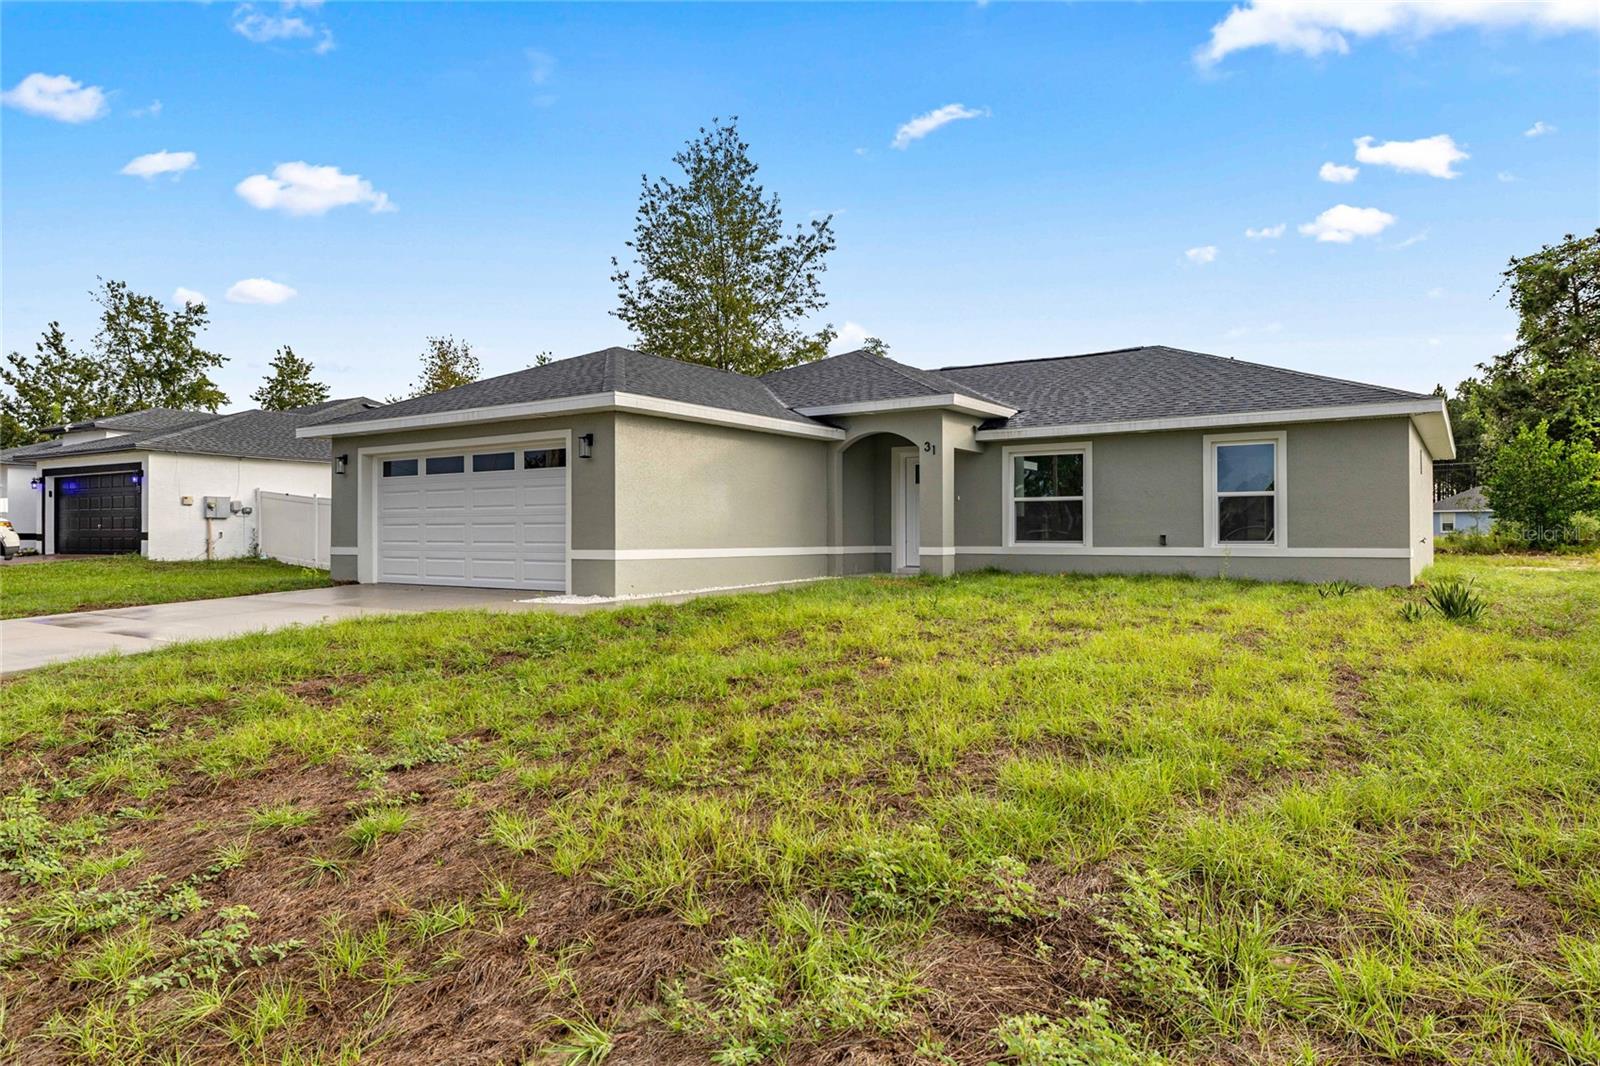
OCALA
181 PINE COURSE
3 Beds
2 Baths
1,468 Sq.Ft.
$279,900
MLS#: OM728276
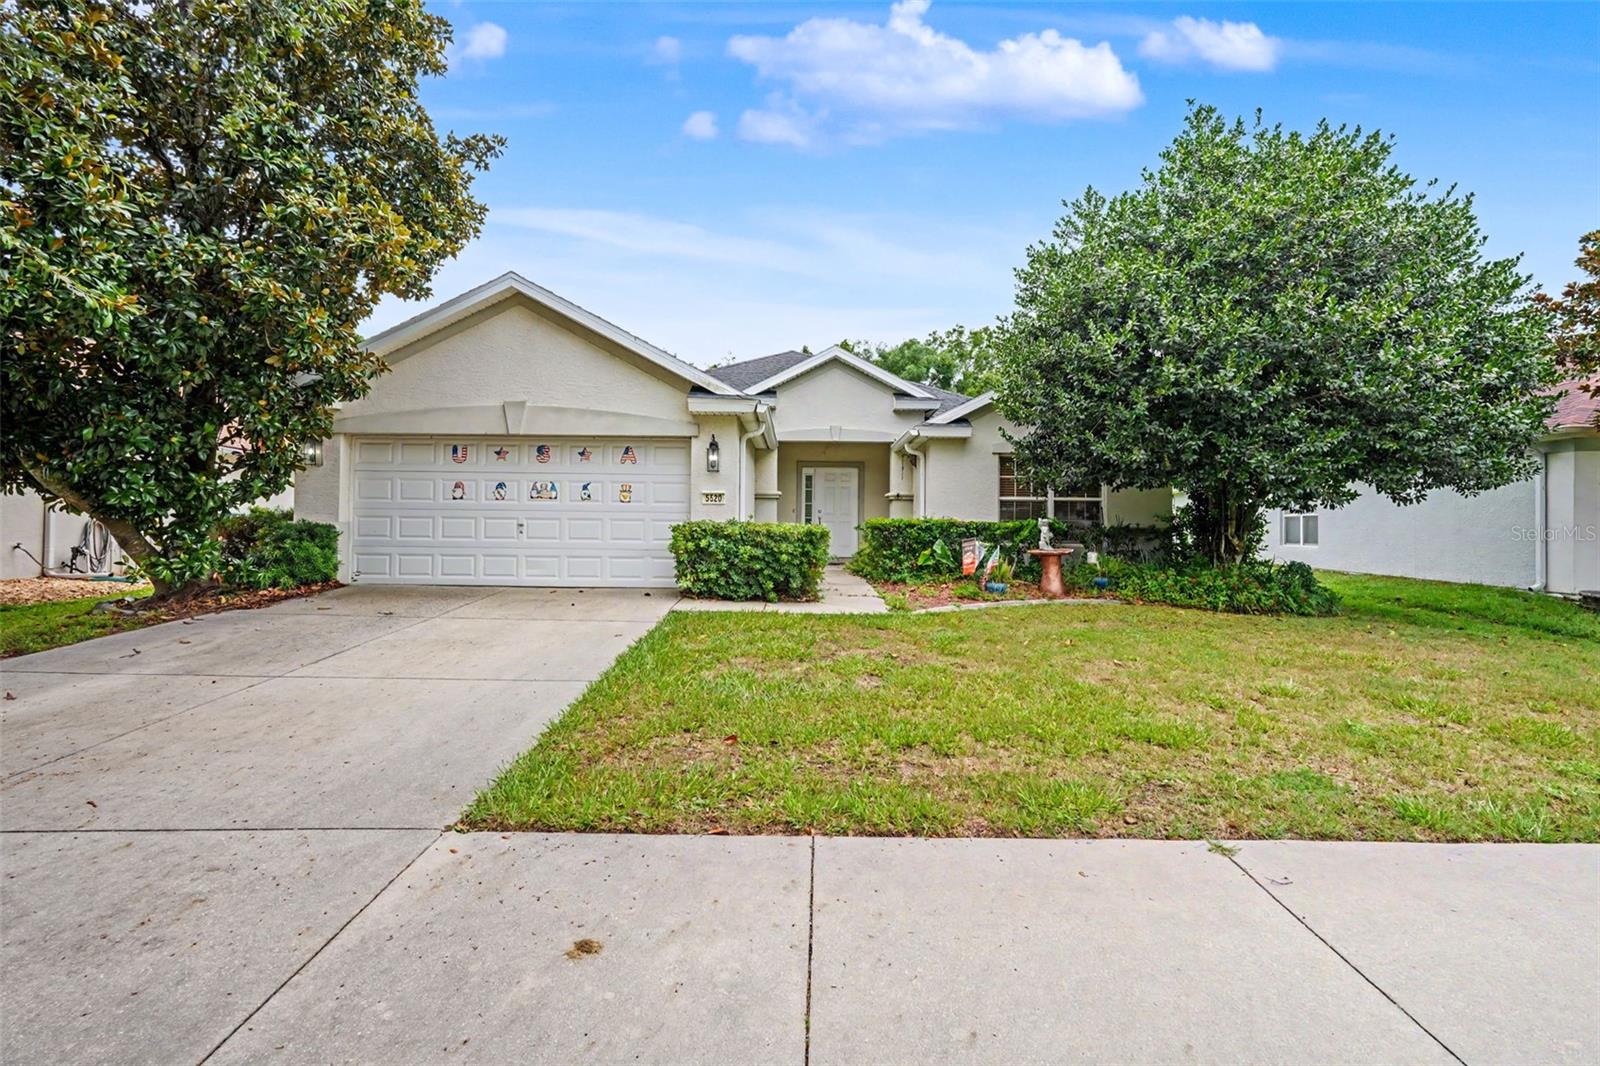
OCALA
5520 SW 45TH STREET
3 Beds
2 Baths
1,714 Sq.Ft.
$279,000
MLS#: O6425261
