.webp?size=346x80)
- Properties
- Meet our agents
- Communities
- Market Report
- Home Value
- Calculator
Property
Beds
3
Full Baths
2
1/2 Baths
None
Year Built
2026
Sq.Footage
1,468
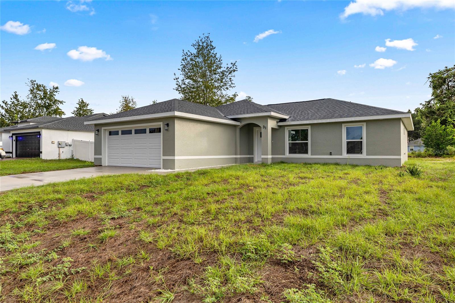
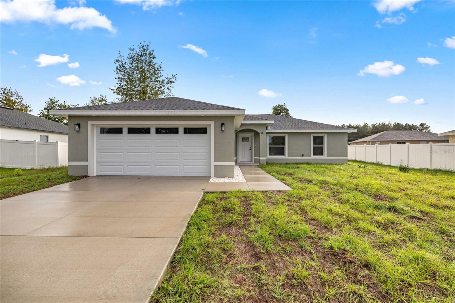
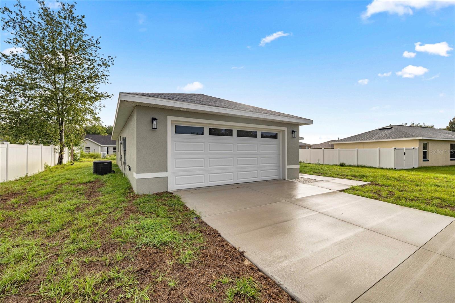
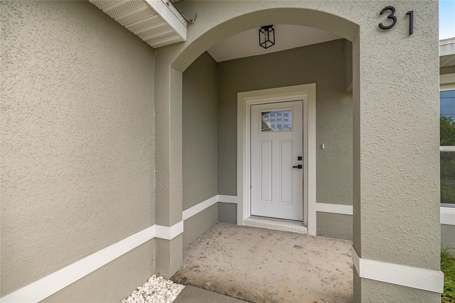
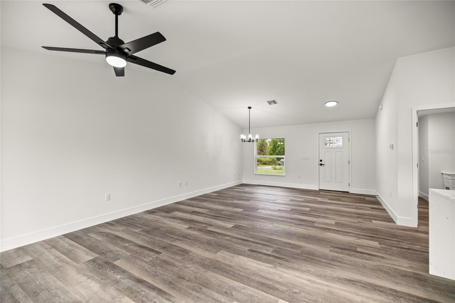
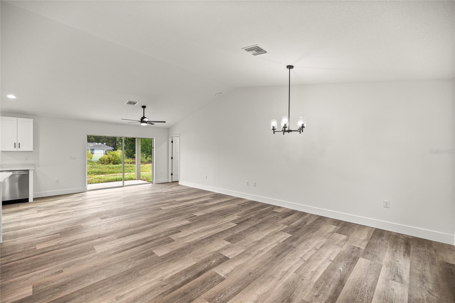
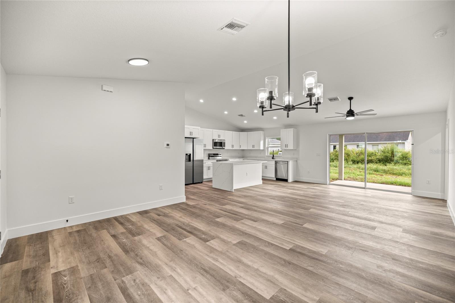
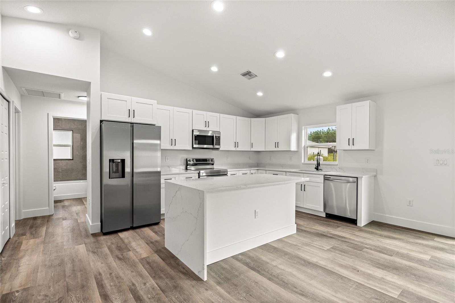
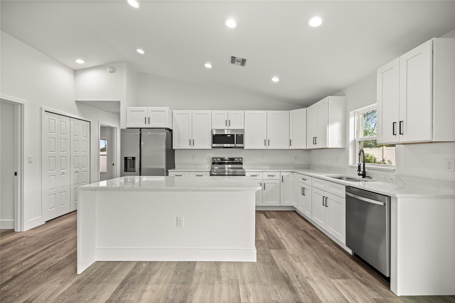
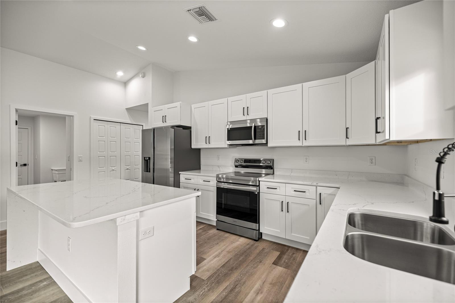
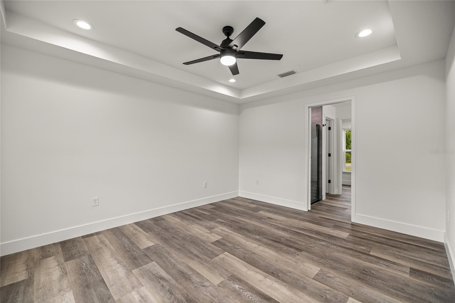
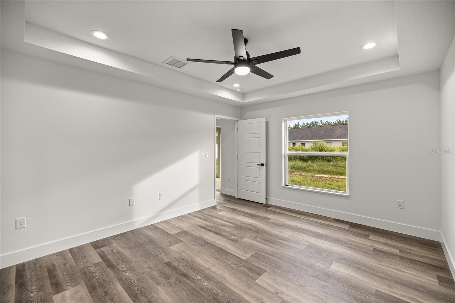
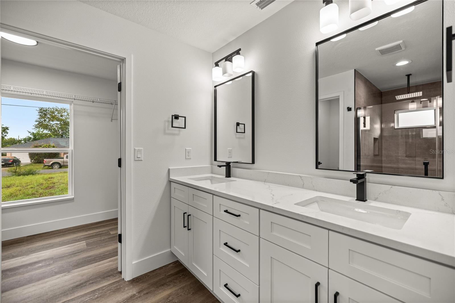
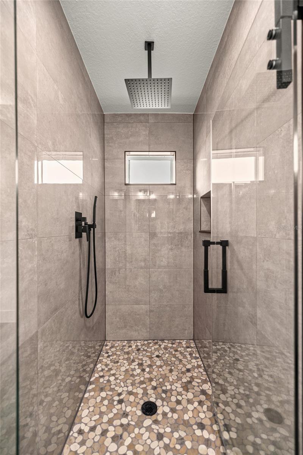
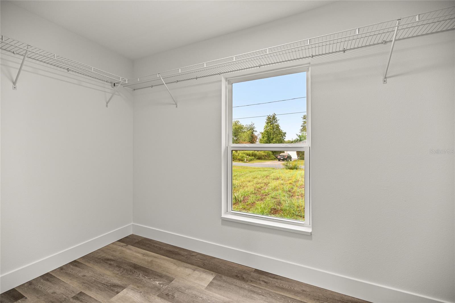
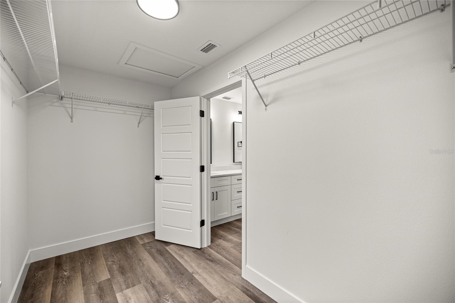
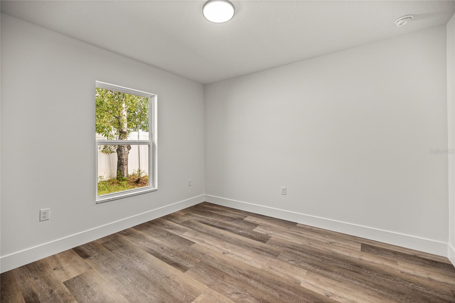
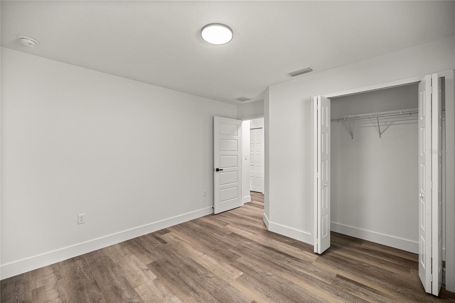
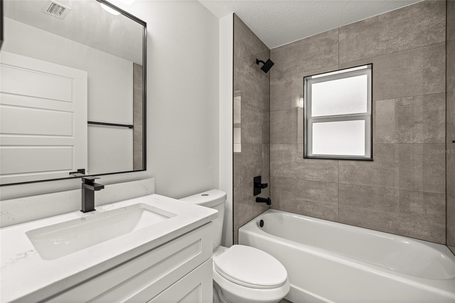
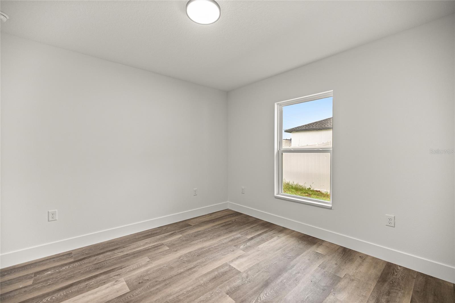
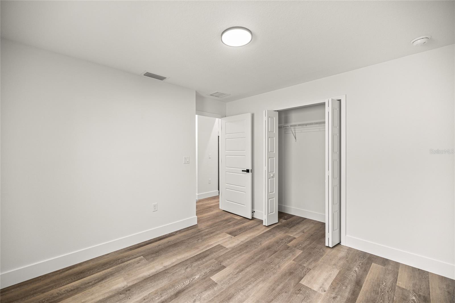
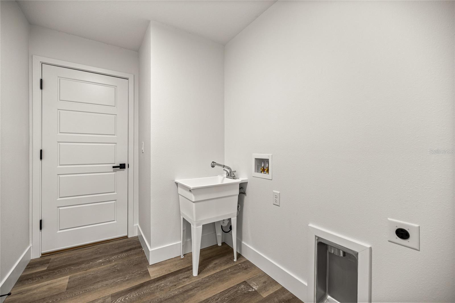
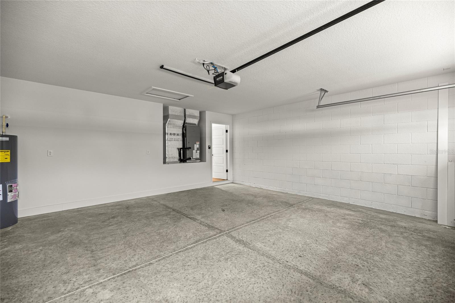
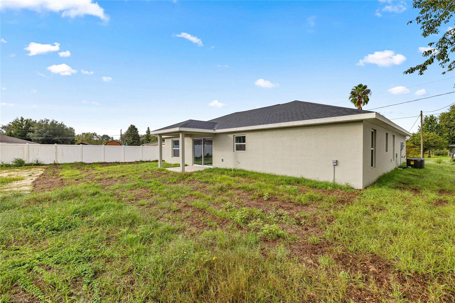
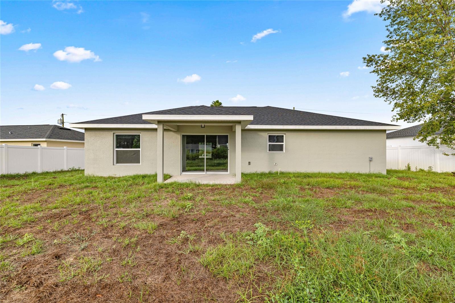
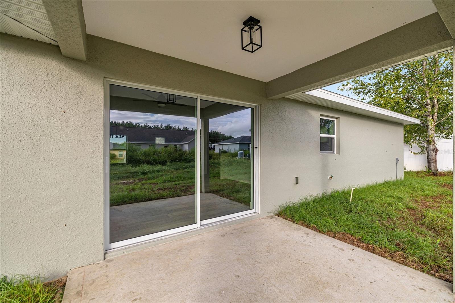
Under Construction. 0.24-acre homesite • Pella Defender impact-resistant windows • Oversized 2-car garage • No HOA UNDER CONSTRUCTION – Estimated Completion: End of July 2026! Be among the first to own this brand-new 3-bedroom, 2-bath home at 181 Pine Crse, Ocala, FL, located in the growing Silver Springs Shores community. Designed with a spacious open-concept layout, this home combines quality construction, premium finishes, and everyday functionality on a generous 0.24-acre homesite. The kitchen features Calacatta Rocky Gold quartz countertops, custom cabinetry, a large center island with bar seating, and an open flow to the dining and living areas. Carpenter Ash porcelain wood-look tile flooring extends throughout the home for durability and low maintenance. The owner's suite includes a walk-in closet and a private bath with dual vanities and an oversized walk-in shower finished with Whiteheaven Polished II 24"x48" porcelain tile. Every bathroom includes a window for natural light and ventilation. Additional features include Pella Defender impact-resistant windows with laminated safety glass, reinforced vinyl frames, and an advanced auto-lock system, upgraded interior doors, modern black interior trim, a large indoor laundry room, energy-efficient construction, a covered rear lanai, and an oversized 2-car garage—a feature not commonly found in similarly sized new construction homes. Conveniently located with access to shopping, restaurants, grocery stores, parks, schools, medical facilities, and major roadways, this home offers both comfort and convenience. Silver Springs Shores provides easy access to Maricamp Road (SR 464), Silver Springs State Park, Lake Diamond Golf & Country Club, and downtown Ocala. Buyer Incentive: Buyers may receive up to 2% of the loan amount as a lender credit toward closing costs, prepaid expenses, or an interest rate buy-down when financing through the seller's preferred lender. Buyers may use any lender of their choice. Please note: Photos shown are of a completed model home and are for illustrative purposes only. Colors, finishes, fixtures, and features may vary. Home is currently under construction with an estimated completion at the end of July 2026.
Features & Amenities
Interior
-
Other Interior Features
Open Floorplan, Tray Ceiling(s), Walk-In Closet(s)
-
Total Bedrooms
3
-
Bathrooms
2
-
Cooling YN
YES
-
Cooling
Central Air
-
Fireplace YN
NO
-
Heating YN
YES
-
Heating
Central, Electric
-
Pet friendly
N/A
Exterior
-
Garage
Yes
-
Garage spaces
2
-
Construction Materials
Block, Stucco
-
Parking
Covered, Garage Door Opener, Attached
-
Pool
No
-
Waterfront YN
NO
Area & Lot
-
Lot Features
Cleared
-
Lot Size(acres)
0.24
-
Lot Size(square feet)
10,454
-
Property Type
Residential
-
Property Sub Type
Single Family Residence
Price
-
Sales Price
$279,900
-
Tax Amount
$421.25
-
Sq. Footage
1,468
-
Price/SqFt
$190
HOA
-
Association
No
School District
-
Elementary School
Greenway Elementary School
-
Middle School
Lake Weir Middle School
-
High School
Lake Weir High School
Property Features
-
New Construction
YES
-
Foundation Details
Slab
-
Ownership
Fee Simple
-
Senior Community YN
NO
-
Sewer
Septic Tank
-
Tax Lot
24
-
Water Source
Private, Well
Schedule a Showing
Showing scheduled successfully.
Mortgage calculator
Estimate your monthly mortgage payment, including the principal and interest, property taxes, and HOA. Adjust the values to generate a more accurate rate.
Your payment
Principal and Interest:
$
Property taxes:
$
HOA fees:
$
Total loan payment:
$
Total interest amount:
$
Location
County
Marion
Elementary School
Greenway Elementary School
Middle School
Lake Weir Middle School
High School
Lake Weir High School
Listing Courtesy of Lina Piedrahita , PROFESSIONAL REALTY OF OCALA
RealHub Information is provided exclusively for consumers' personal, non-commercial use, and it may not be used for any purpose other than to identify prospective properties consumers may be interested in purchasing. All information deemed reliable but not guaranteed and should be independently verified. All properties are subject to prior sale, change or withdrawal. RealHub website owner shall not be responsible for any typographical errors, misinformation, misprints and shall be held totally harmless.

Executive Assistant
Emil Garinga
Call Emil today to schedule a private showing.

* Listings on this website come from the FMLS IDX Compilation and may be held by brokerage firms other than the owner of this website. The listing brokerage is identified in any listing details. Information is deemed reliable but is not guaranteed. If you believe any FMLS listing contains material that infringes your copyrighted work please click here to review our DMCA policy and learn how to submit a takedown request.© 2024 FMLS.
Related Properties
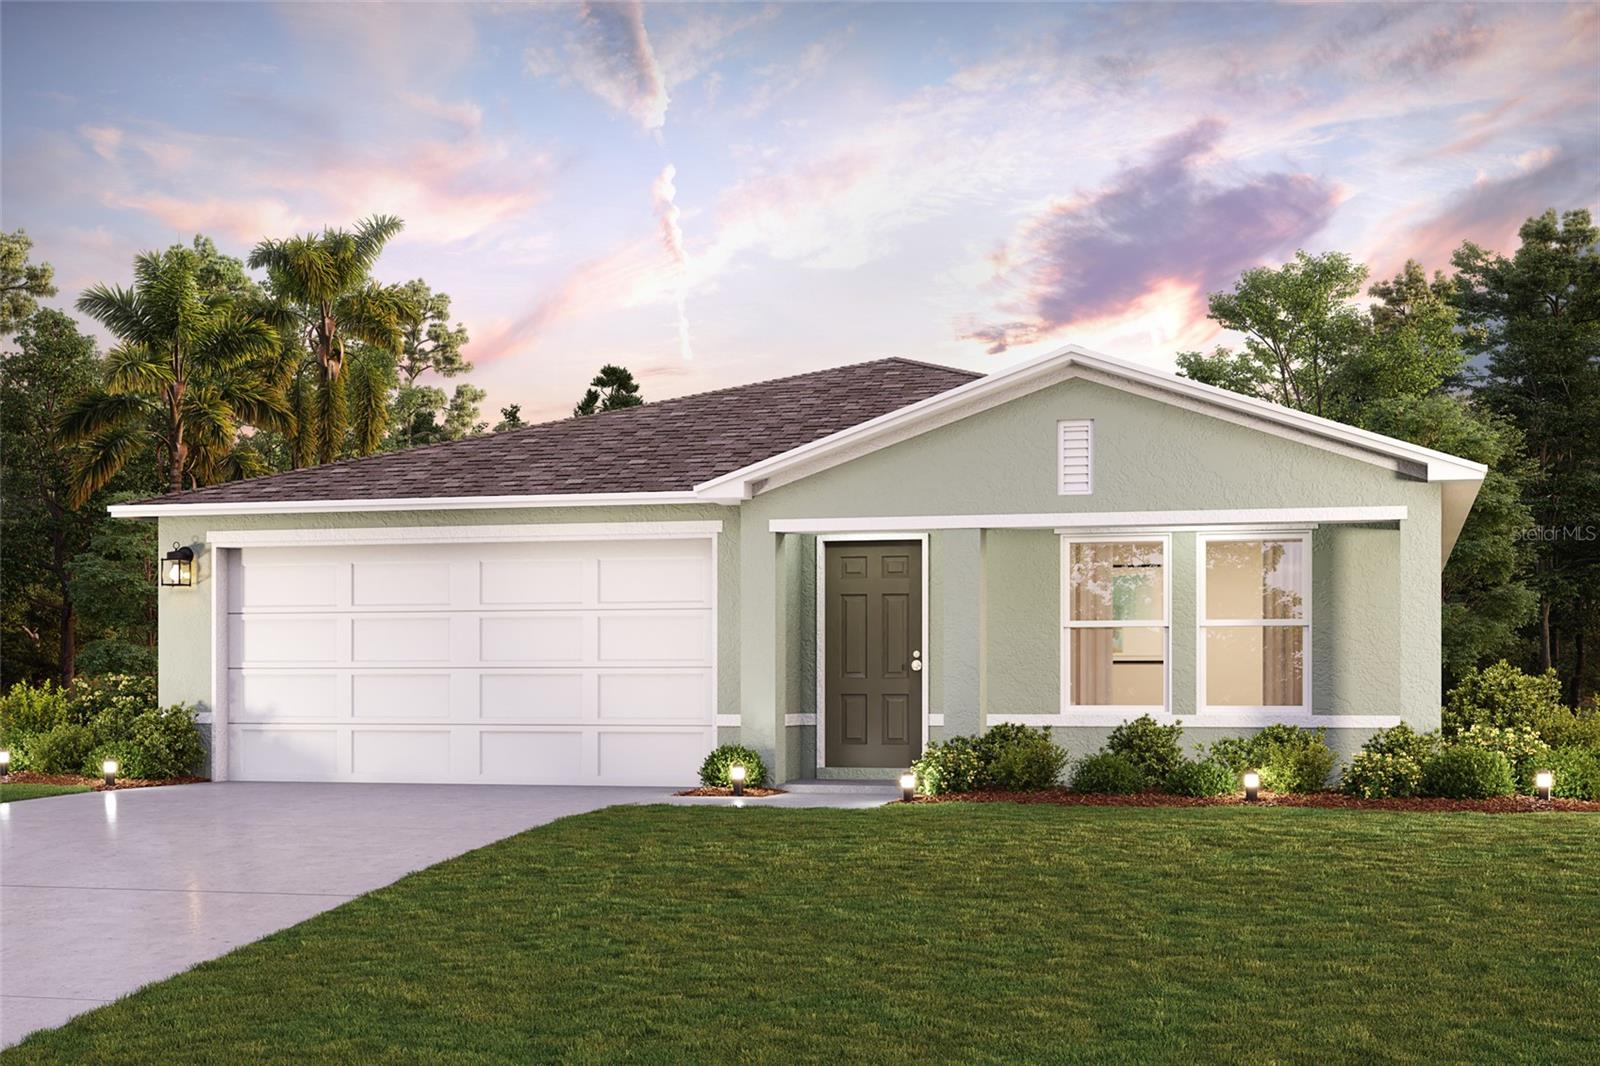
OCALA
3552 SW 157TH LOOP
4 Beds
2 Baths
1,666 Sq.Ft.
$294,990
MLS#: C7528425
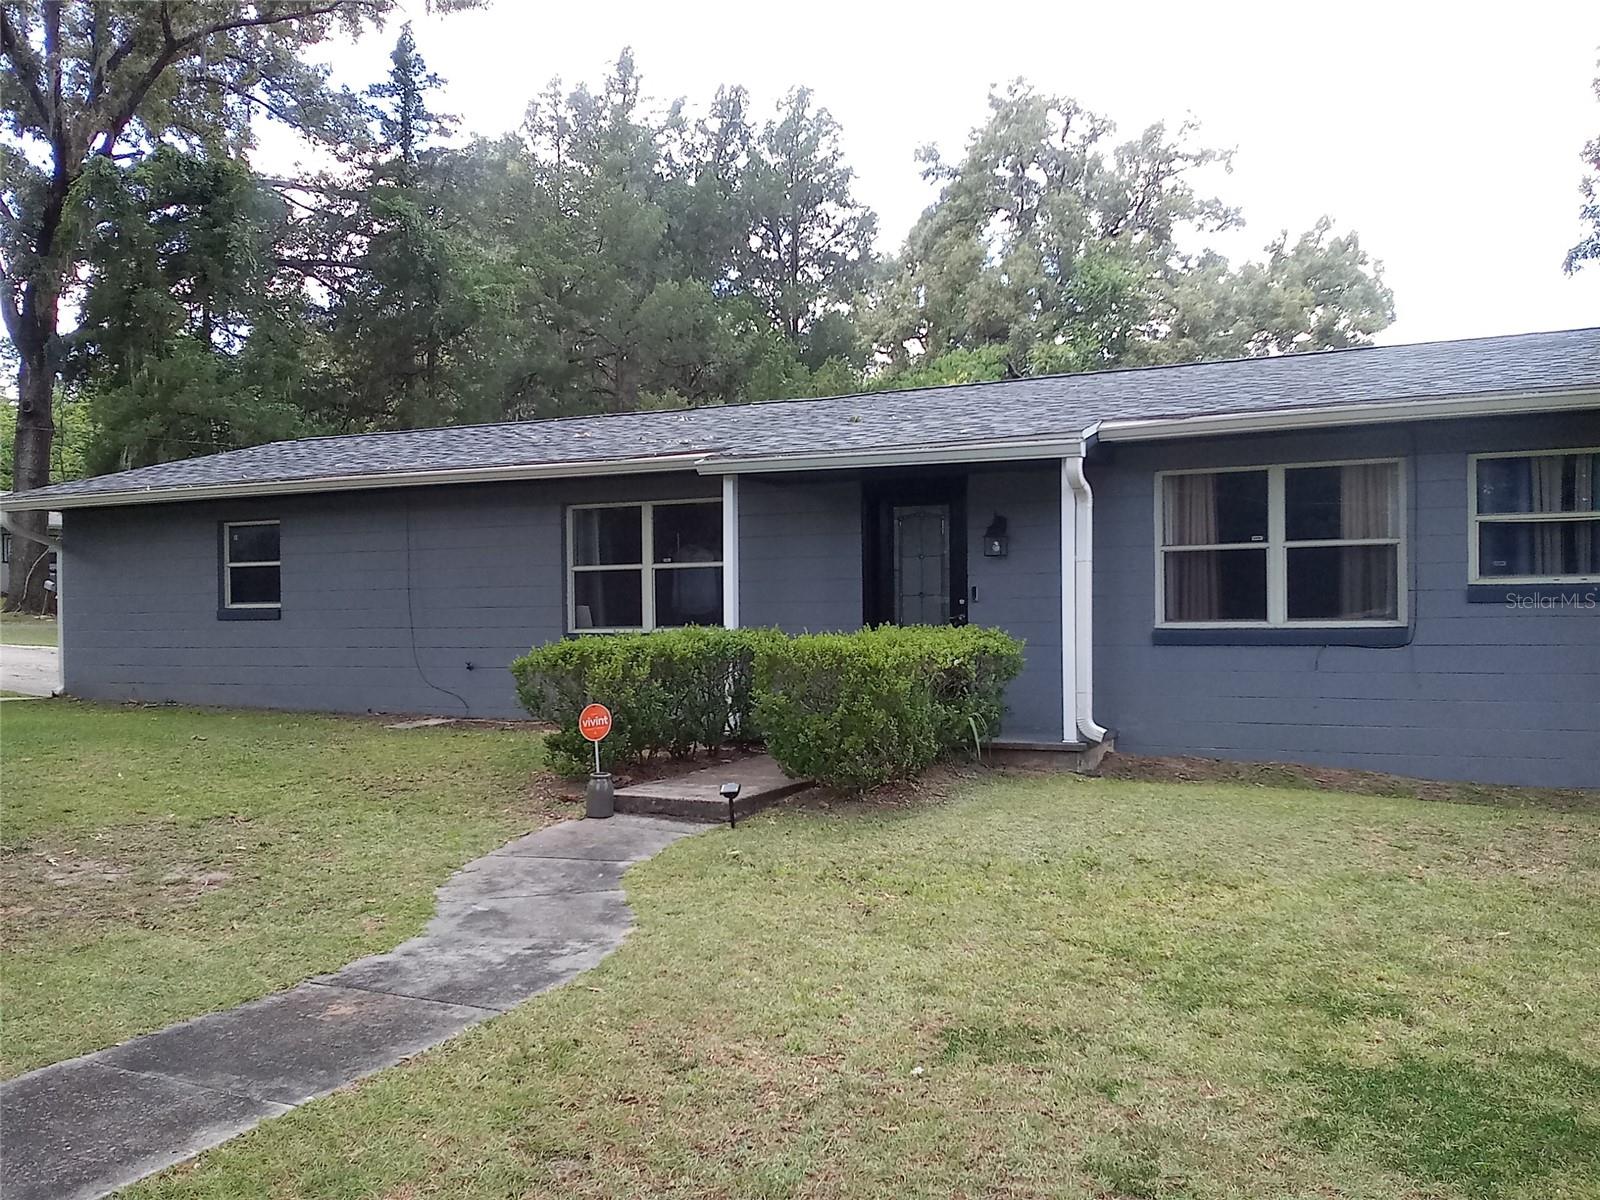
OCALA
2720 SE 8TH AVENUE
3 Beds
2 Baths
1,458 Sq.Ft.
$269,900
MLS#: TB8521642
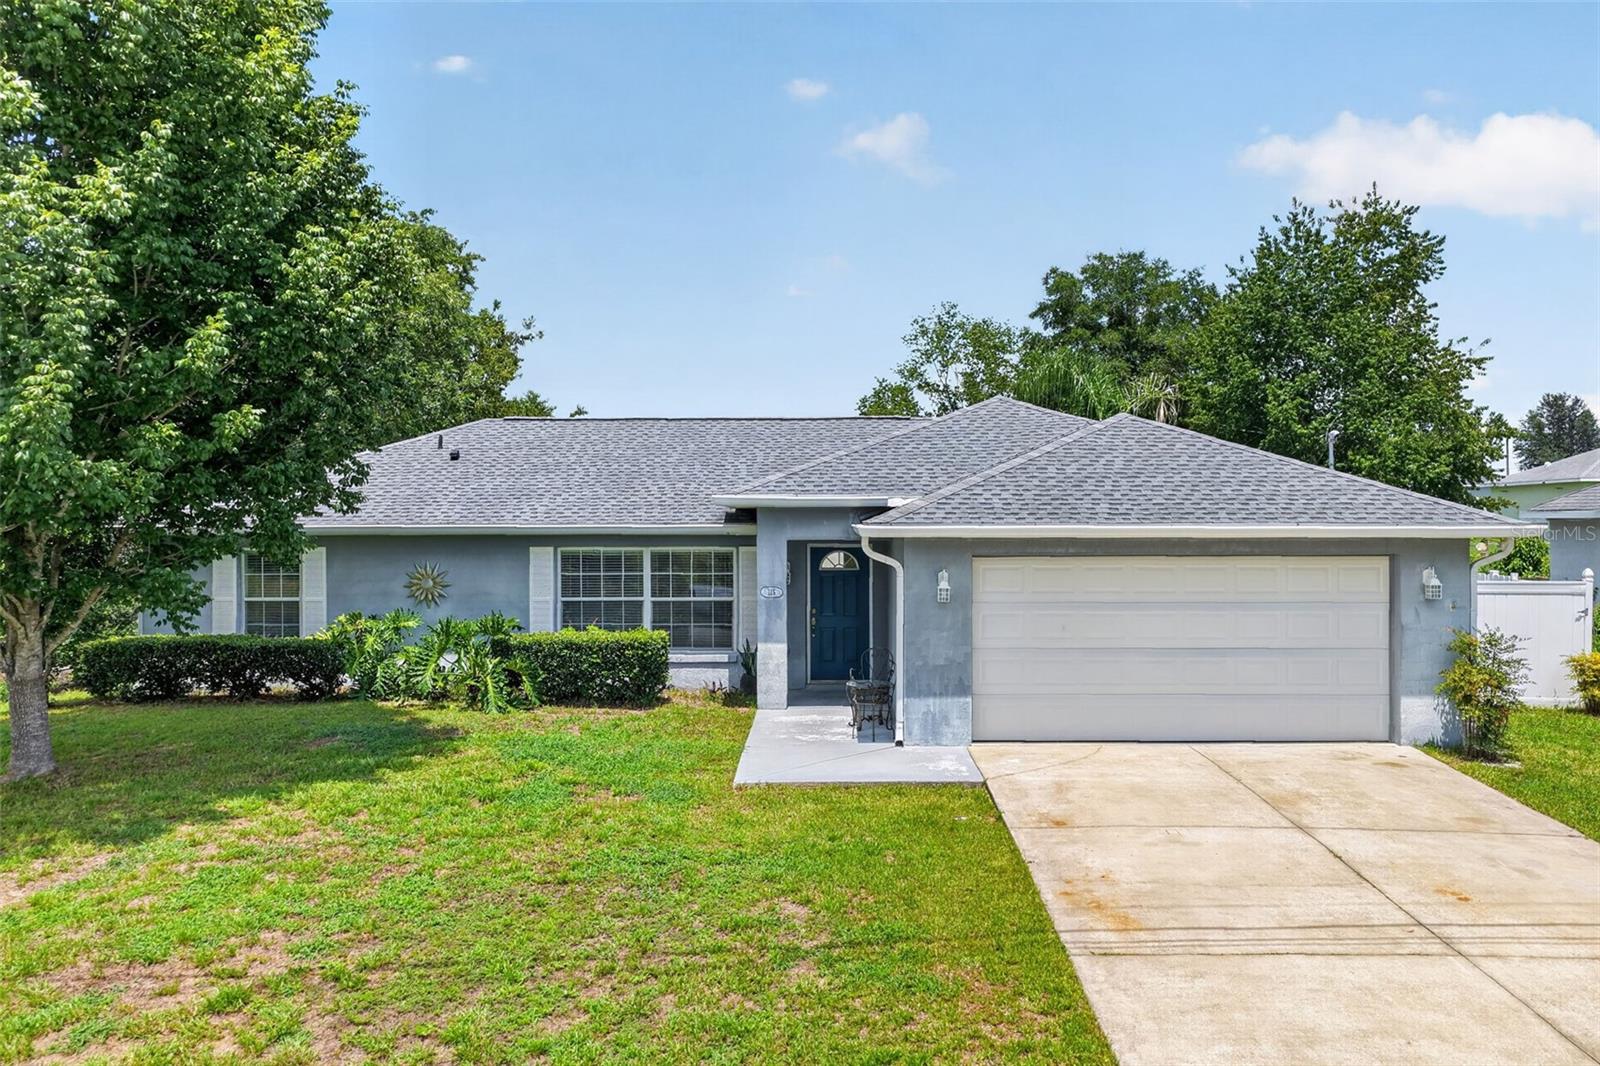
OCALA
135 JUNIPER LOOP
3 Beds
2 Baths
1,498 Sq.Ft.
$249,900
MLS#: OM728579
OCALA
1 REDWOOD RUN COURT
4 Beds
2 Baths
1,817 Sq.Ft.
$325,000
MLS#: W7887642
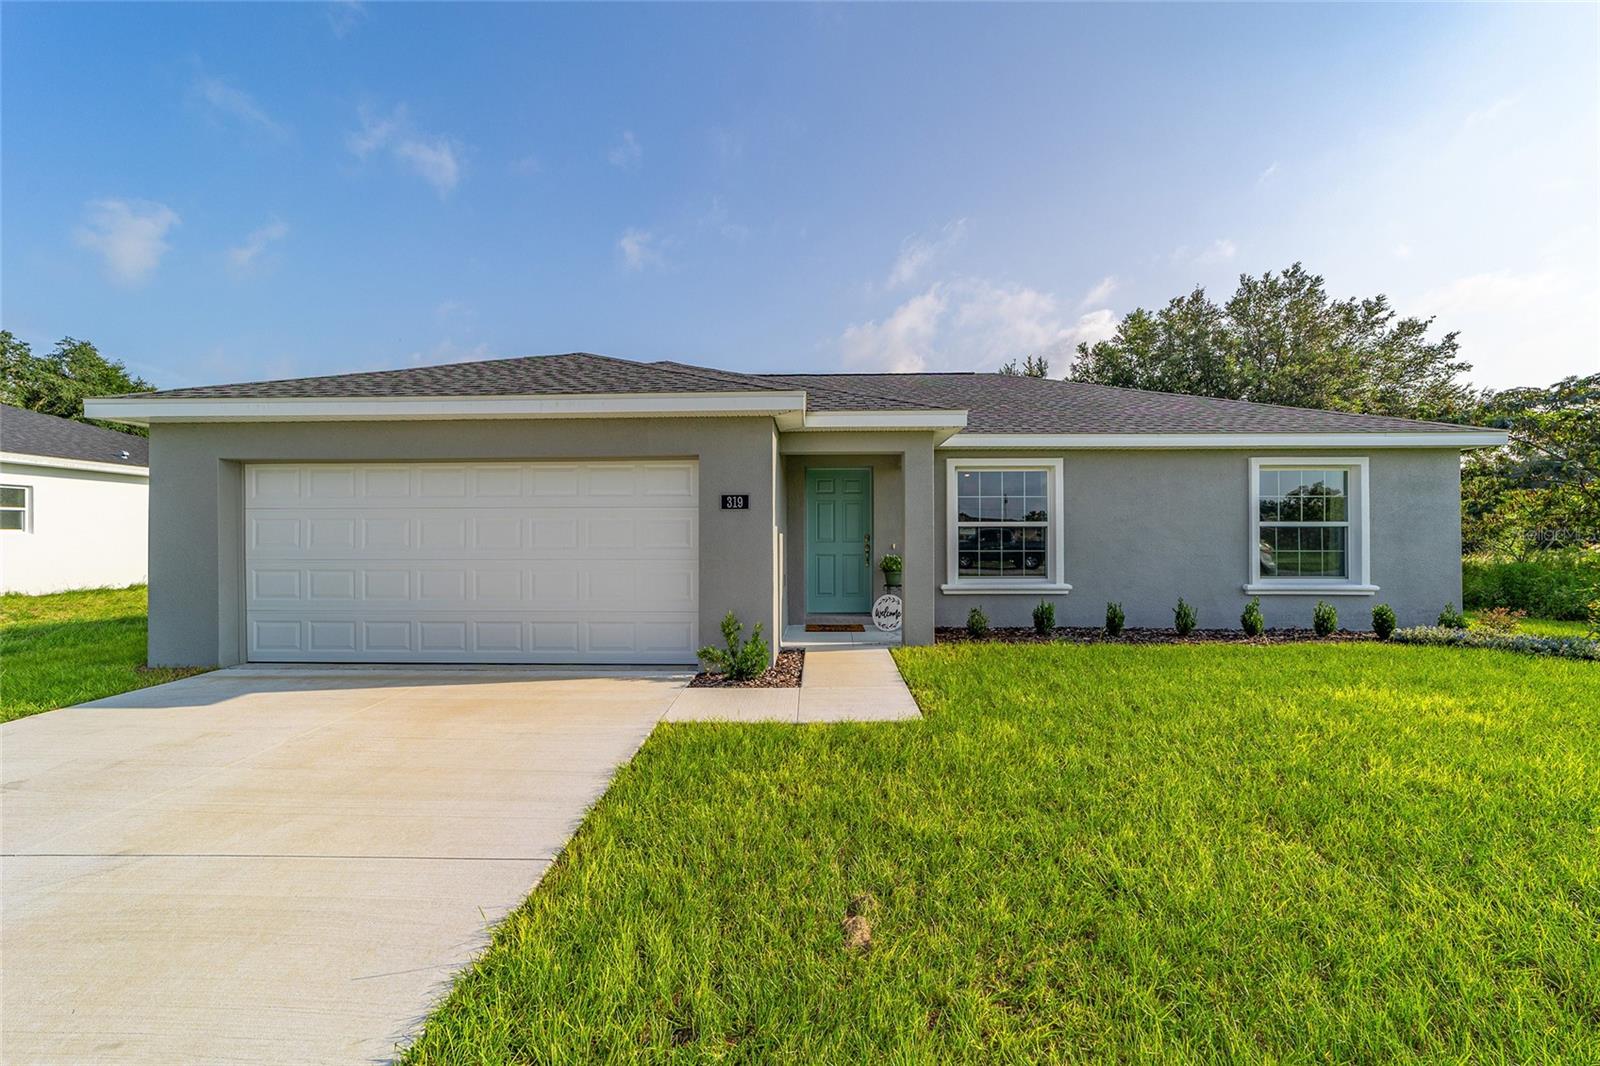
OCALA
89 PINE TRACE
3 Beds
2 Baths
1,315 Sq.Ft.
$244,900
MLS#: OM728355
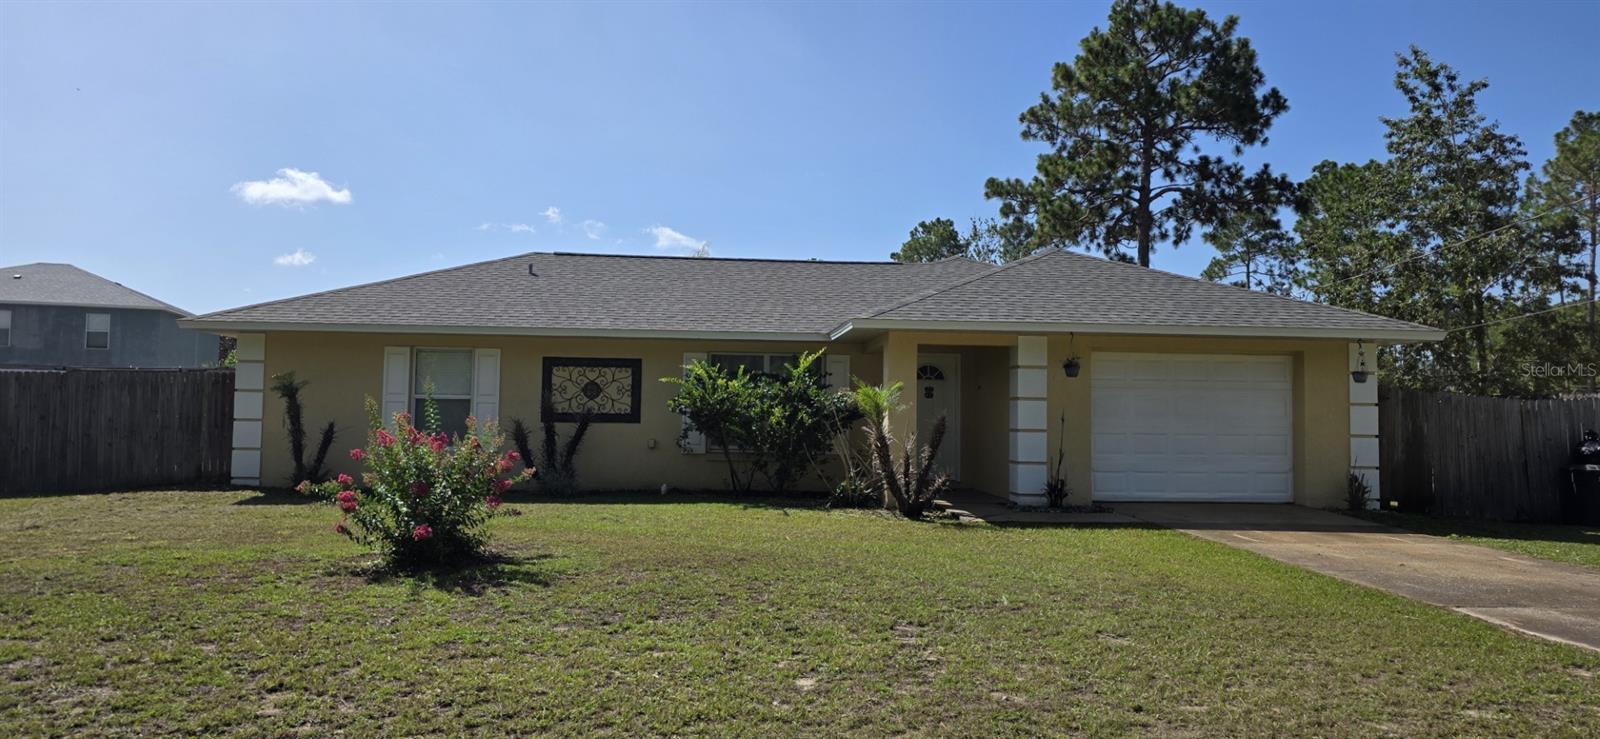
OCALA
13 BAHIA PASS RUN
3 Beds
2 Baths
1,214 Sq.Ft.
$239,900
MLS#: OM728606
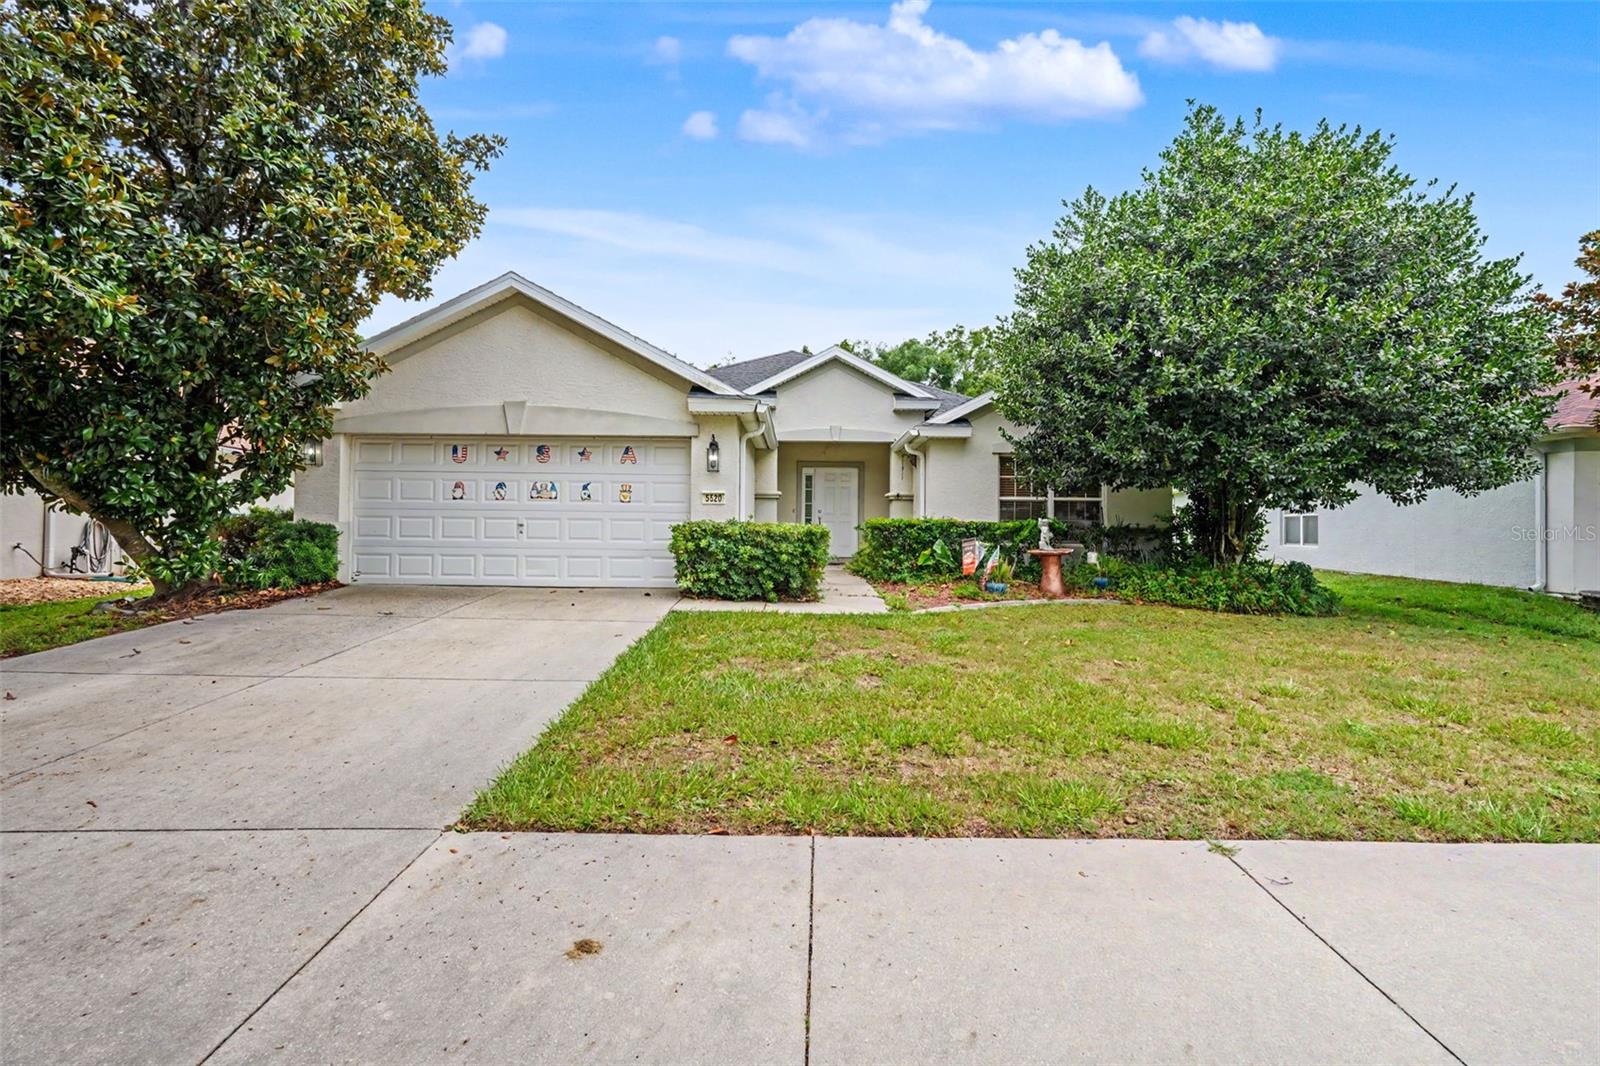
OCALA
5520 SW 45TH STREET
3 Beds
2 Baths
1,714 Sq.Ft.
$279,000
MLS#: O6425261
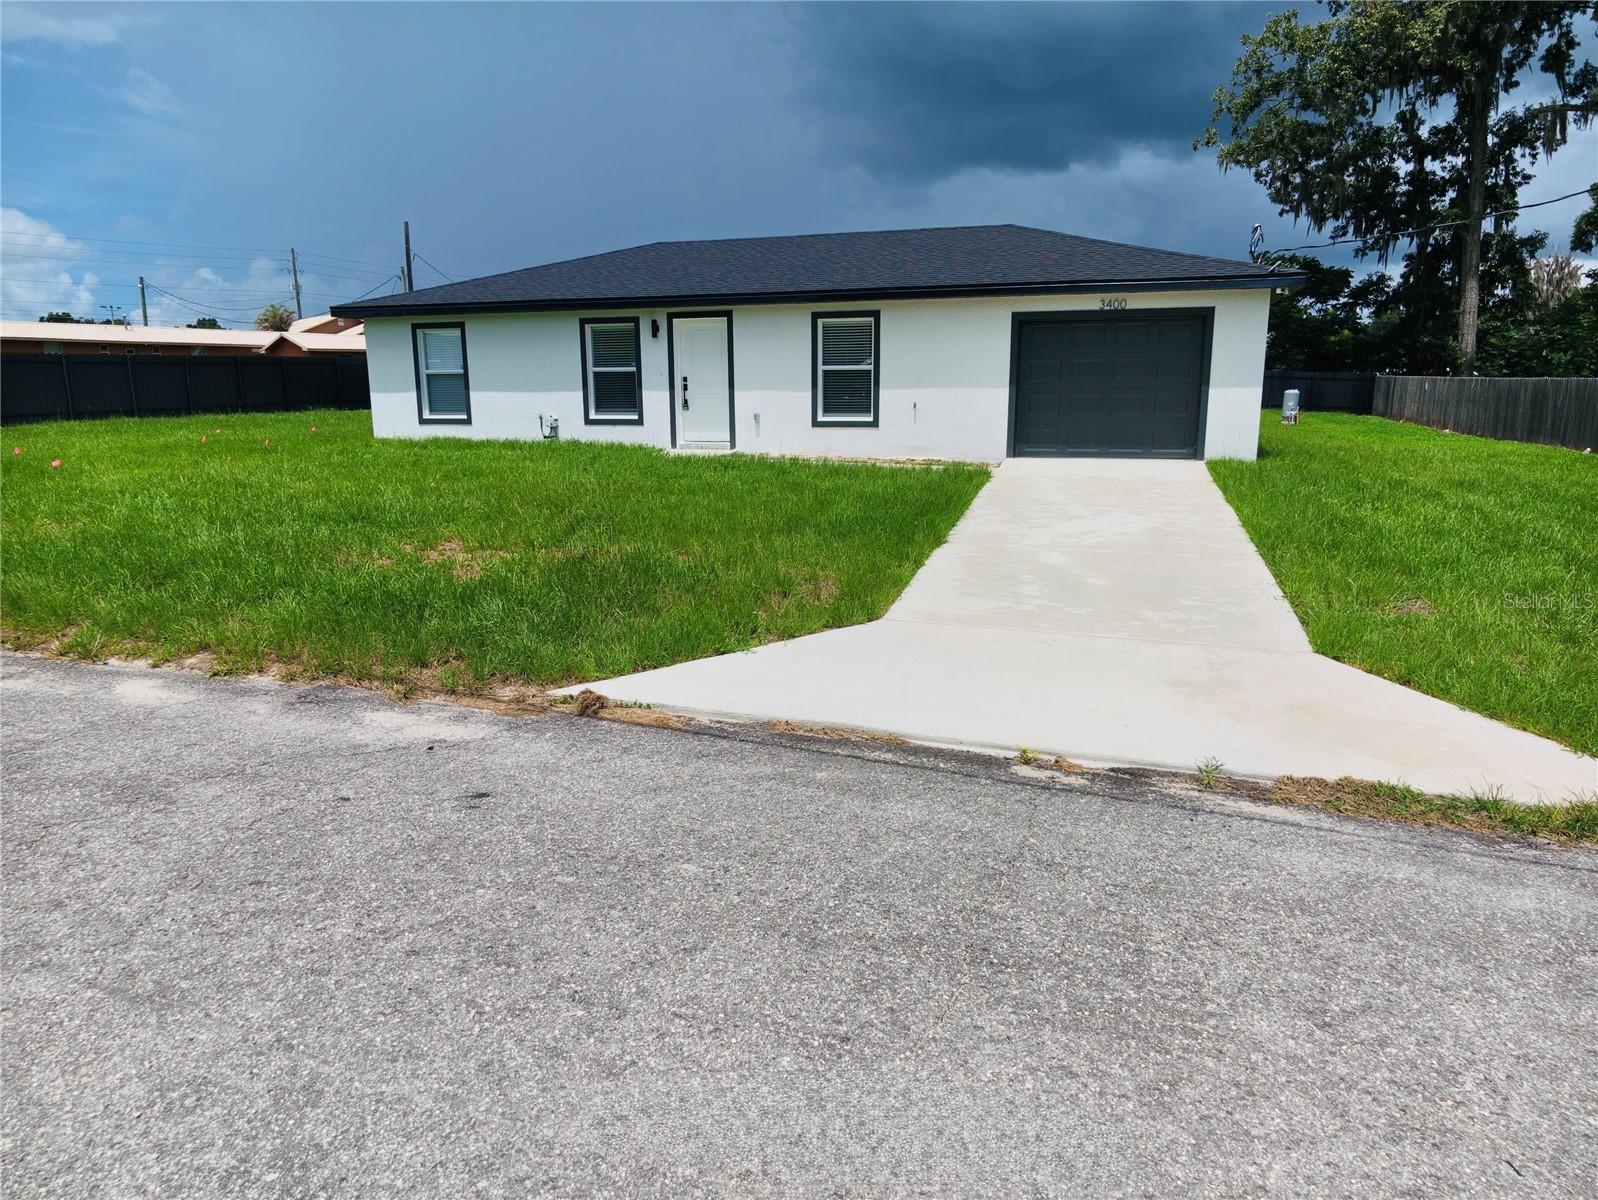
OCALA
3400 SE 11TH AVENUE
3 Beds
2 Baths
1,011 Sq.Ft.
$259,500
MLS#: A4698607
OCALA
569 MARION OAKS BOULEVARD
4 Beds
2 Baths
1,828 Sq.Ft.
$334,070
MLS#: OM728627
