Features & Amenities

Interior

  • Other Interior Features

    Cathedral Ceiling(s), Eat-in Kitchen, High Ceilings, Stone Counters, Vaulted Ceiling(s), Walk-In Closet(s)

  • Total Bedrooms

    5

  • Bathrooms

    5

  • 1/2 Bathrooms

    1

  • Cooling YN

    YES

  • Cooling

    N/A

  • Fireplace YN

    YES

  • Heating YN

    YES

  • Heating

    Central, Electric

  • Pet friendly

    Yes

Exterior

  • Garage

    Yes

  • Garage spaces

    2

  • Construction Materials

    Block, Stucco, Wood Siding

  • Other Exterior Features

    Lighting

  • Parking

    Boat, Circular Driveway, Driveway, Garage Door Opener, Garage Faces Side, Attached

  • Patio and Porch Features

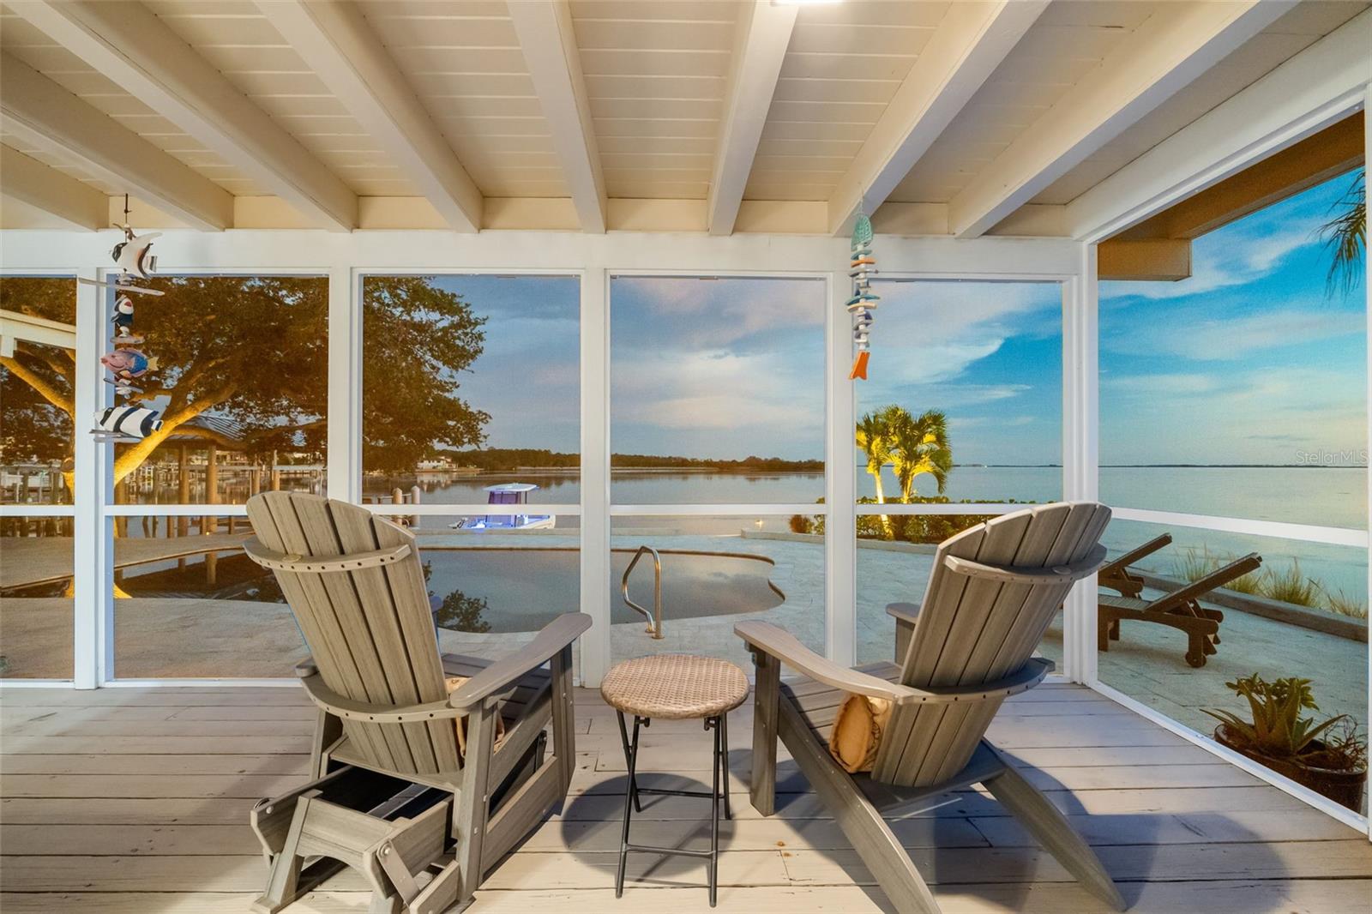
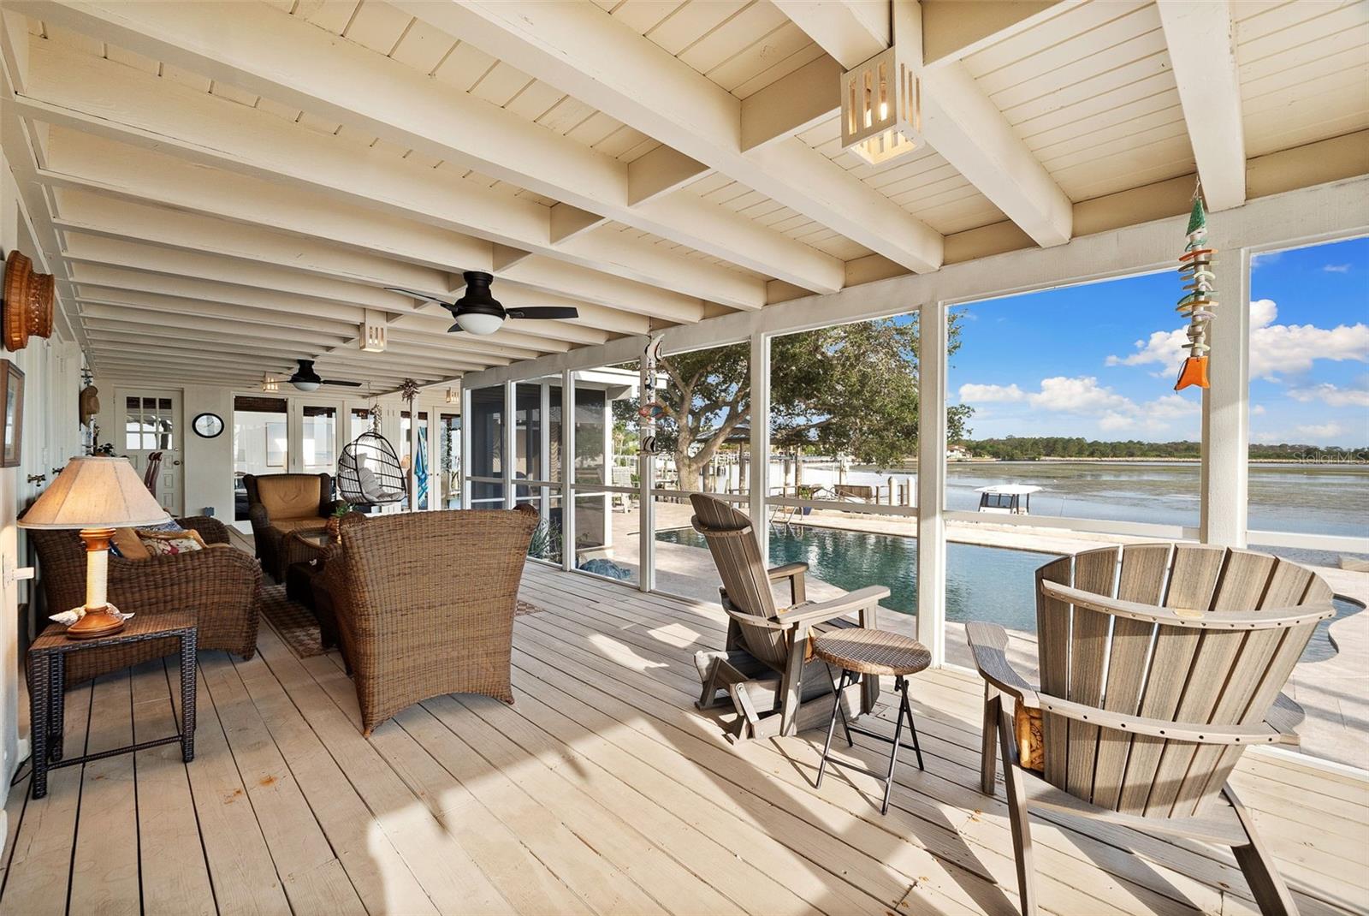
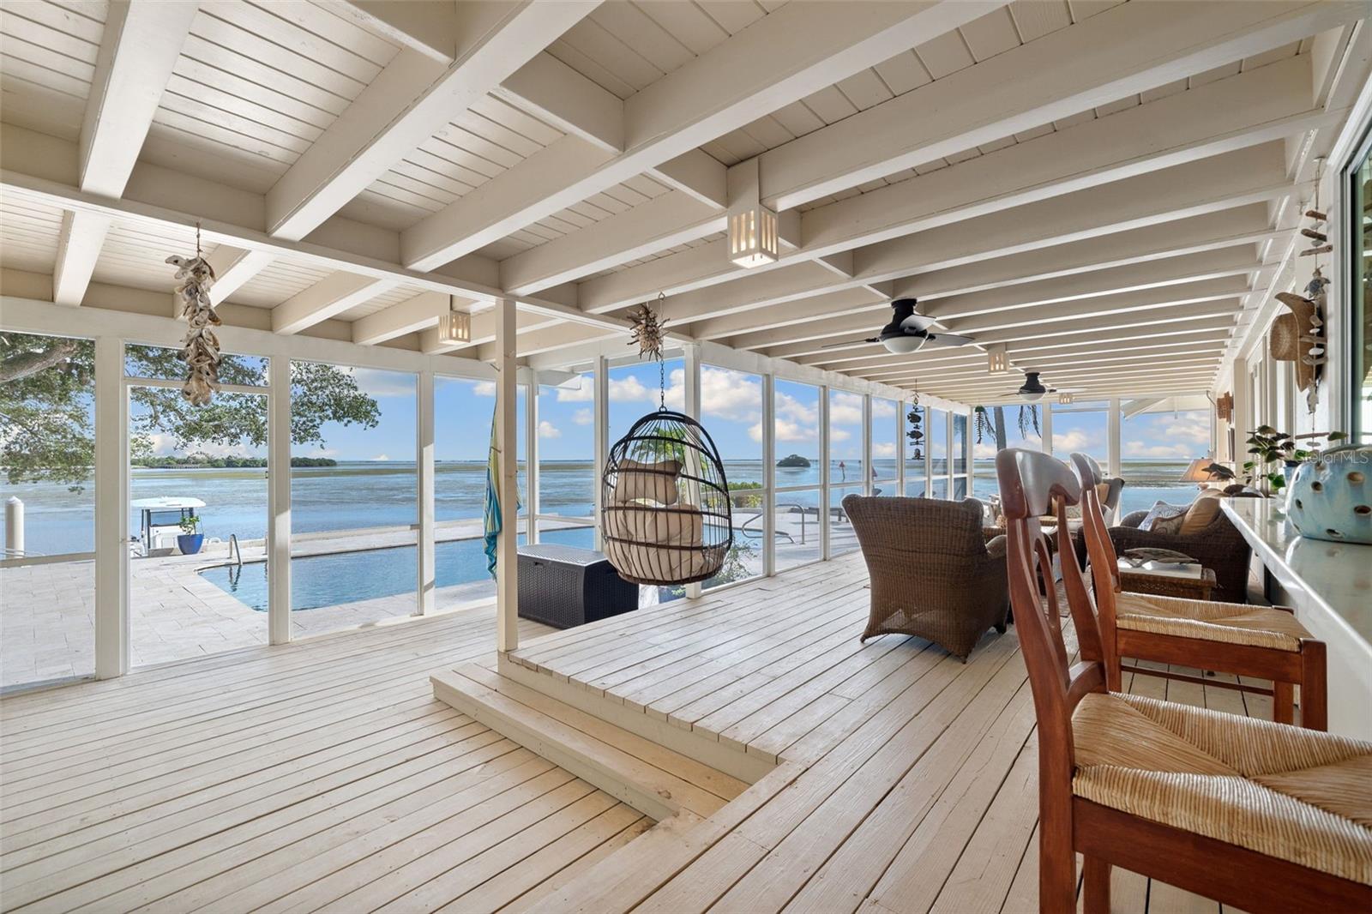
    Deck, Enclosed, Rear Porch

  • Pool

    Yes

  • Pool Features

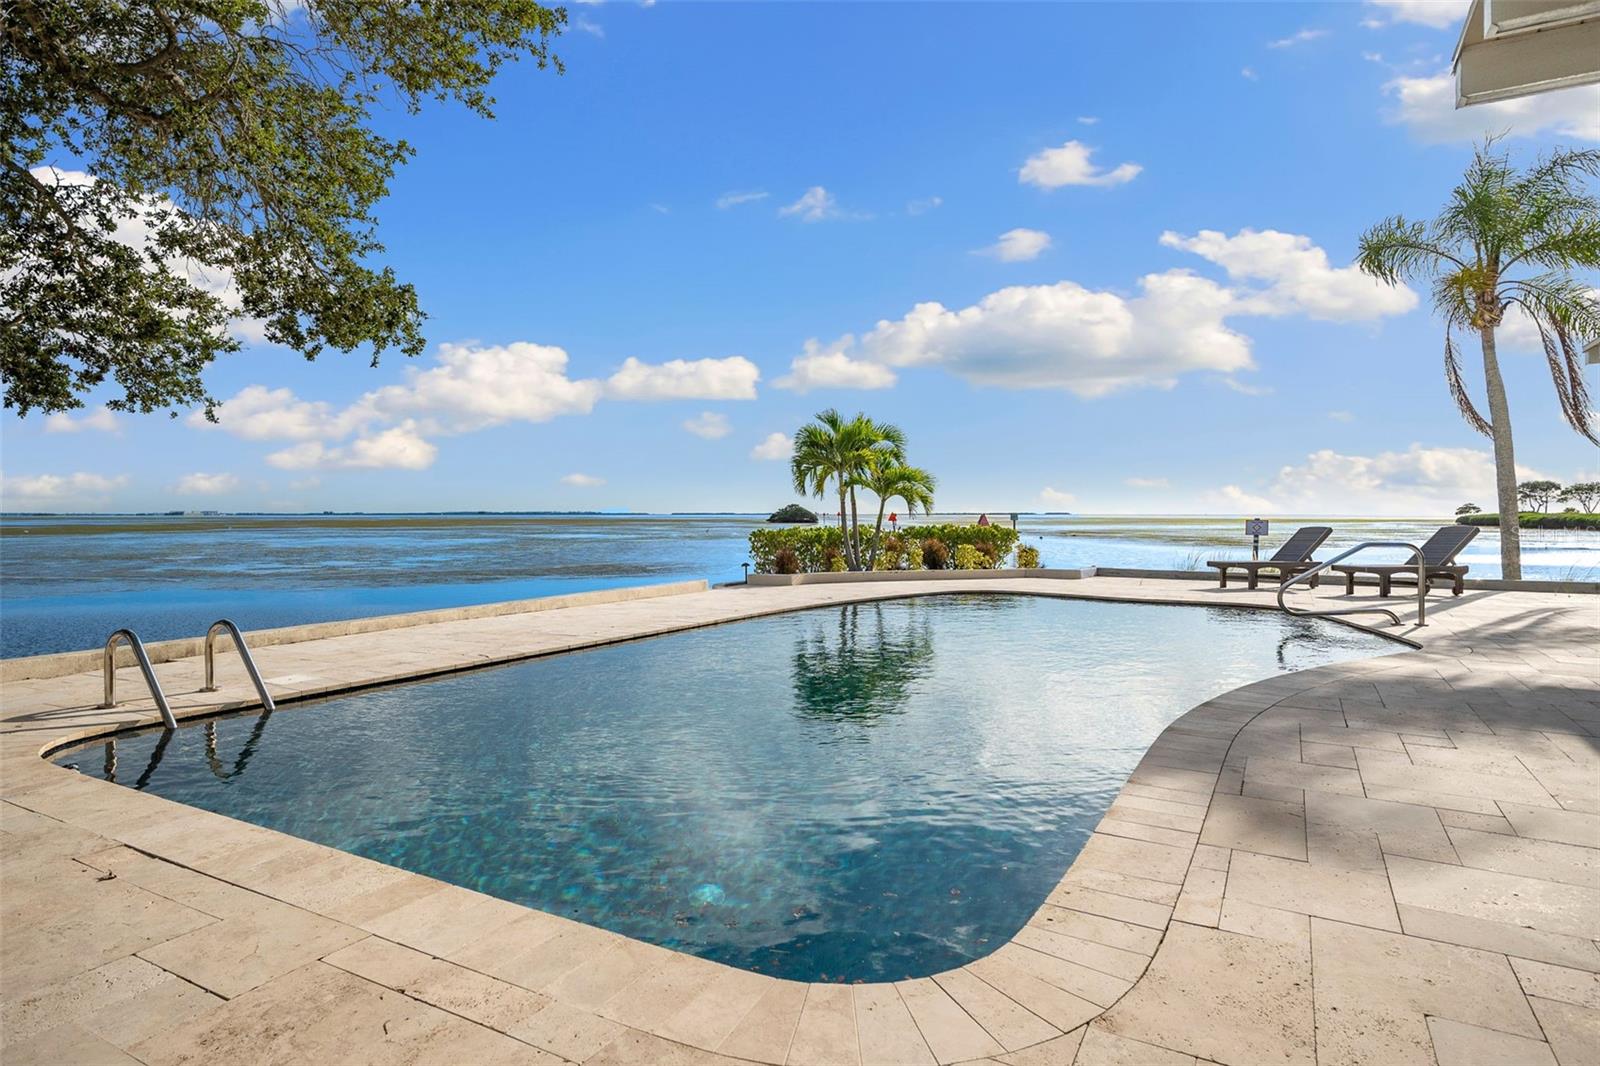
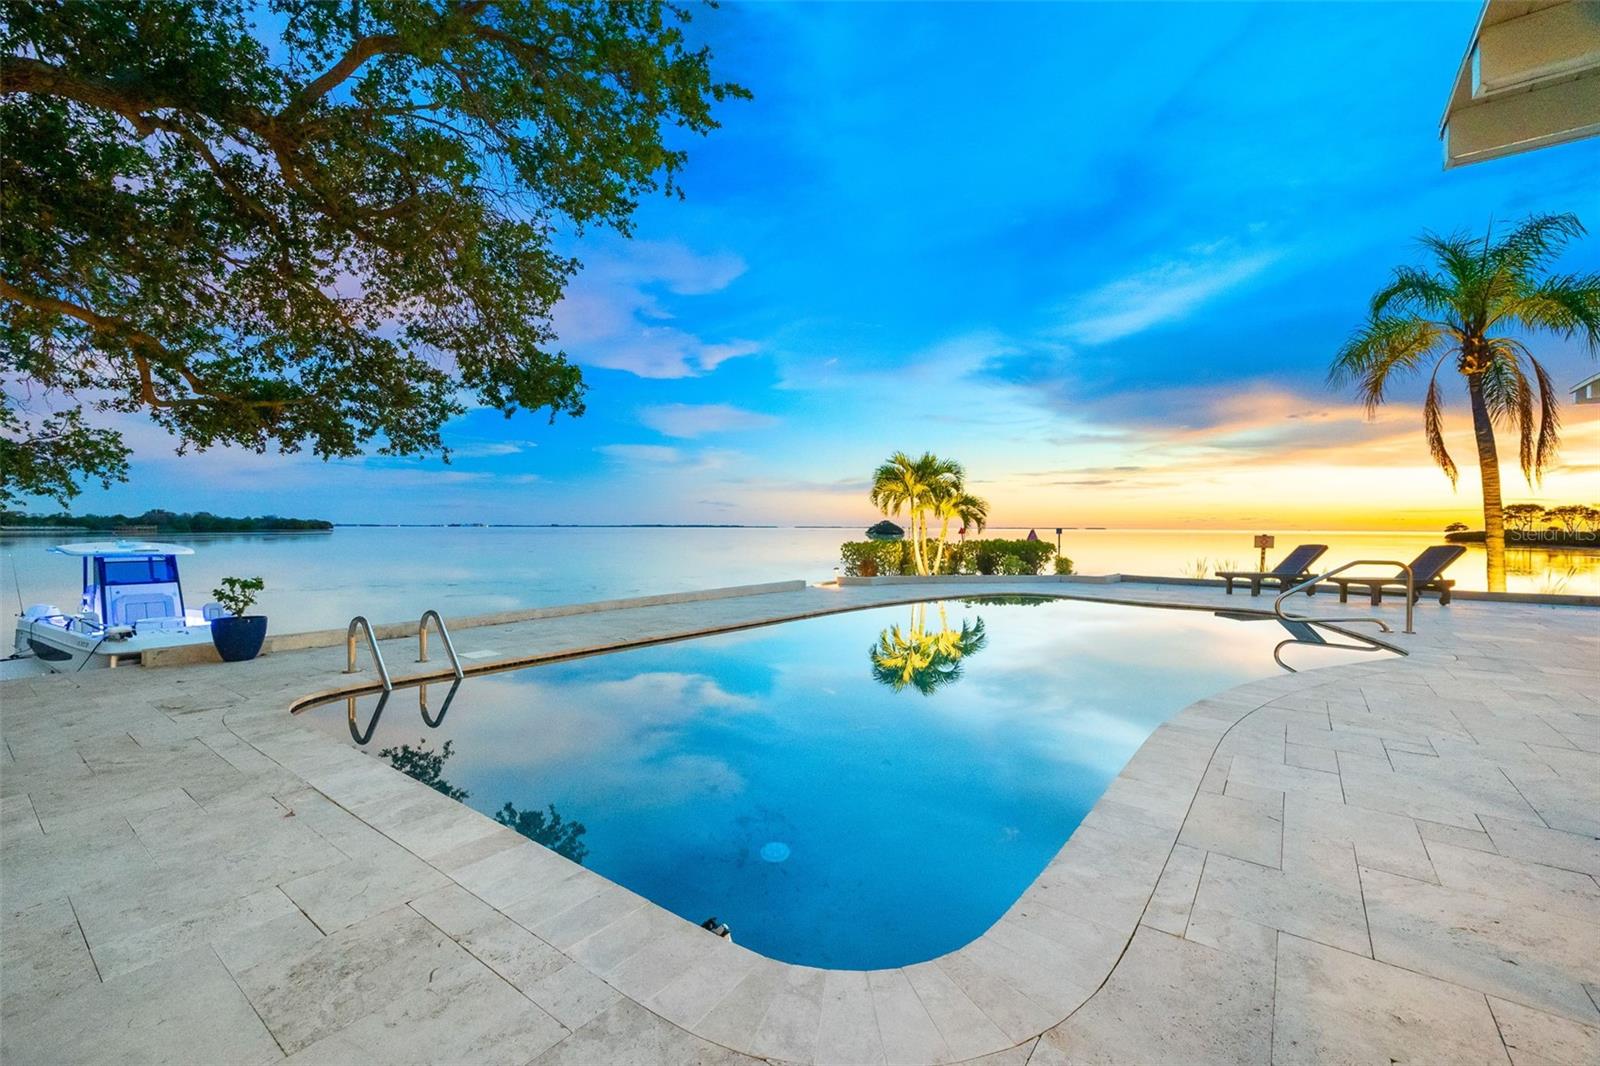
    Gunite, Heated, In Ground, Pool Sweep, Salt Water, Private

  • Waterfront YN

    YES

  • View

    Water

Area & Lot

  • Lot Features

    Cul-De-Sac, Near Golf Course, Near Public Transit, Paved, Waterfront

  • Lot Size(acres)

    0.32

  • Lot Size(square feet)

    14,135

  • Property Type

    Residential

  • Property Sub Type

    Single Family Residence

  • Architectural Style

    Traditional

Price

  • Sales Price

    $3,000,000

  • Tax Amount

    $15,450

  • Sq. Footage

    3,775

  • Price/SqFt

    $794

HOA

  • Association

    No

School District

  • Elementary School

    Sunset Hills Elementary-PN

  • Middle School

    Tarpon Springs Middle-PN

  • High School

    Tarpon Springs High-PN

Property Features

  • Stories

    2

  • New Construction

    NO

  • Foundation Details

    Slab

  • Ownership

    Fee Simple

  • Sewer

    Public Sewer

Schedule a Showing

Showing scheduled successfully.

<
>
IN PERSON
VIA CHAT

What is 3 + 4 ?


Change time

Mortgage calculator
Estimate your monthly mortgage payment, including the principal and interest, property taxes, and HOA. Adjust the values to generate a more accurate rate.

Your payment

Principal and Interest:

$

Property taxes:

$

HOA fees:

$

Total loan payment:

$

Total interest amount:

$

Location

County

Pinellas

Elementary School

Sunset Hills Elementary-PN

Middle School

Tarpon Springs Middle-PN

High School

Tarpon Springs High-PN

Listing Courtesy of Tanner Tillung, EXP REALTY LLC

RealHub Information is provided exclusively for consumers' personal, non-commercial use, and it may not be used for any purpose other than to identify prospective properties consumers may be interested in purchasing. All information deemed reliable but not guaranteed and should be independently verified. All properties are subject to prior sale, change or withdrawal. RealHub website owner shall not be responsible for any typographical errors, misinformation, misprints and shall be held totally harmless.

Agent Emil Garinga

Executive Assistant

Emil Garinga

Call Emil today to schedule a private showing.


* Listings on this website come from the FMLS IDX Compilation and may be held by brokerage firms other than the owner of this website. The listing brokerage is identified in any listing details. Information is deemed reliable but is not guaranteed. If you believe any FMLS listing contains material that infringes your copyrighted work please click here to review our DMCA policy and learn how to submit a takedown request.© 2024 FMLS.
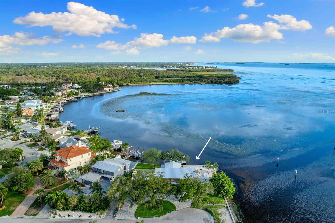
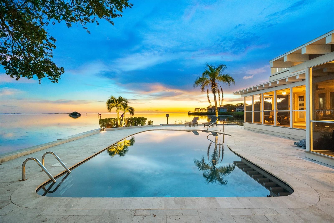
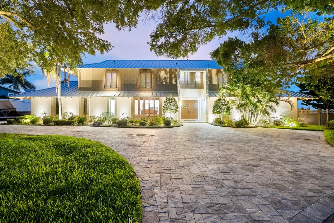
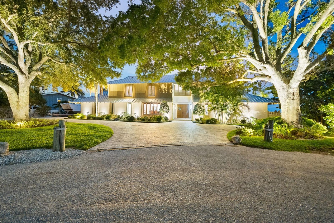
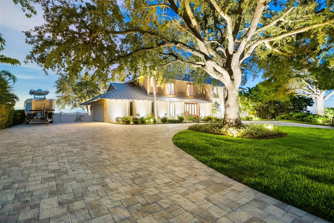
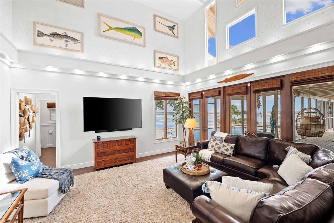
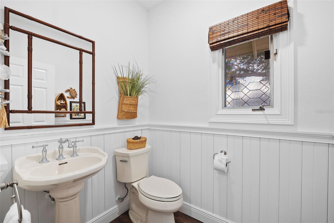
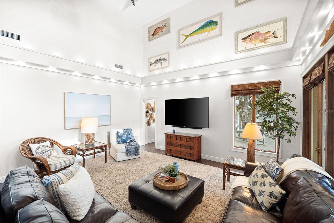
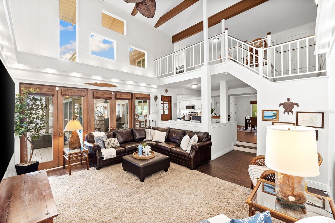
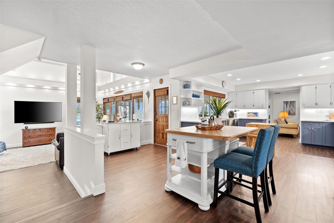
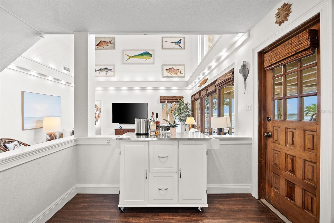
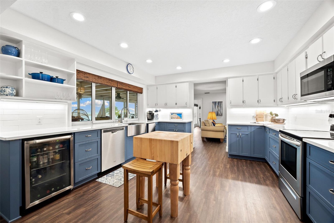
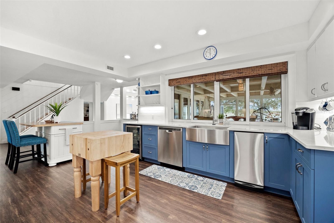
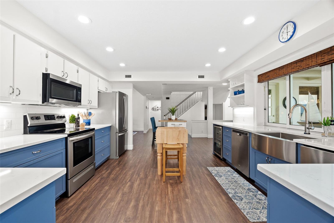
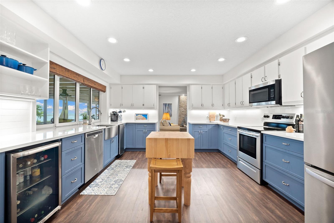
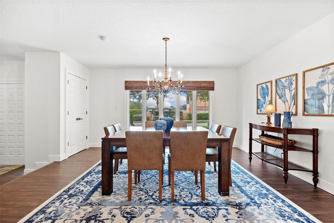
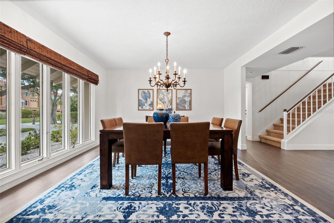
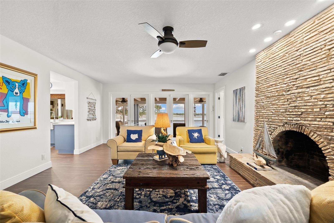
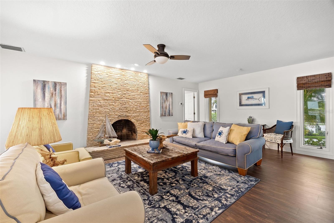
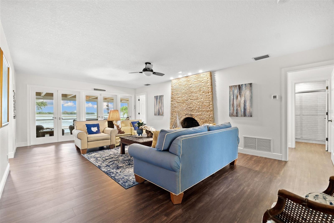
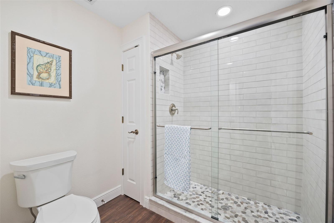
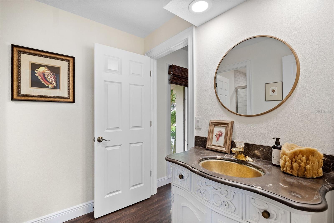
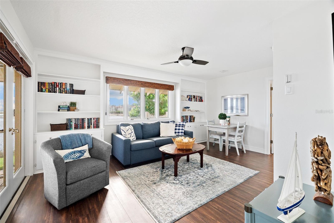
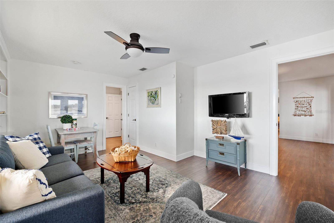
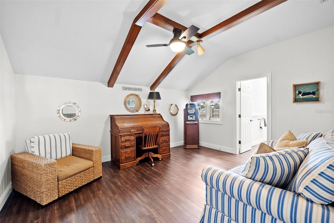
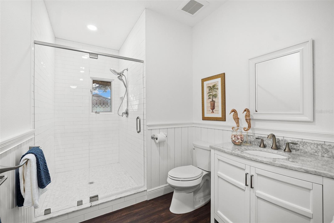
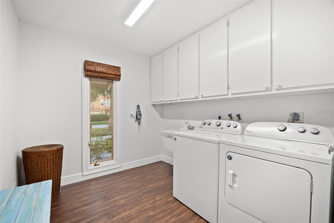
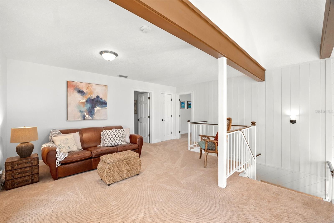
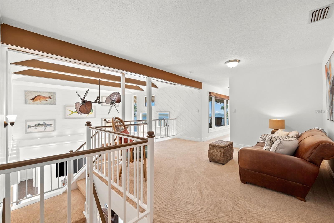
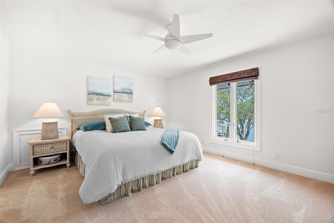
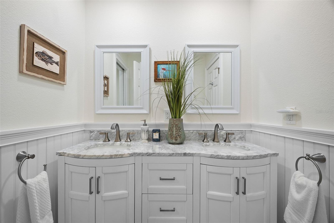
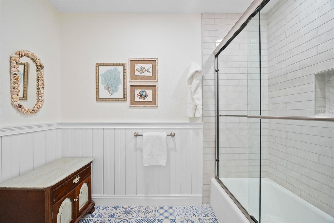
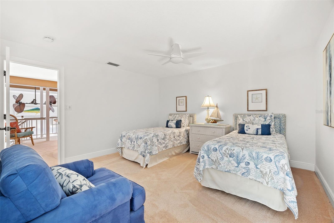
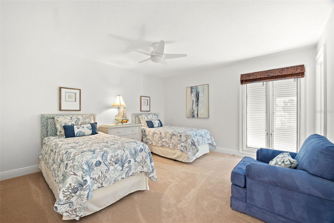
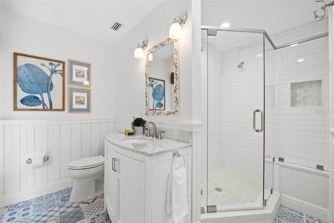
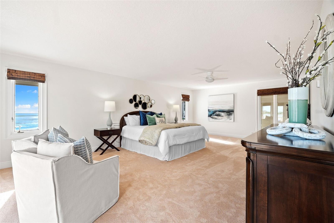
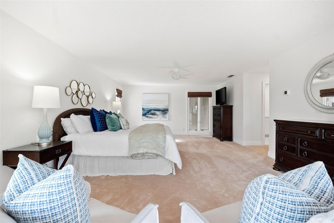
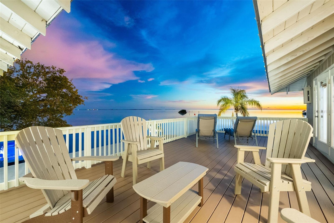
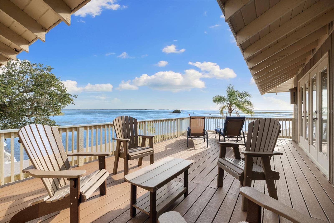
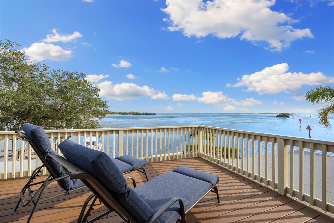
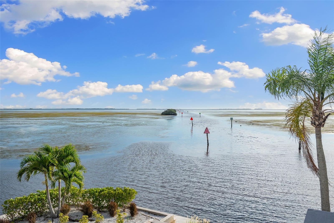
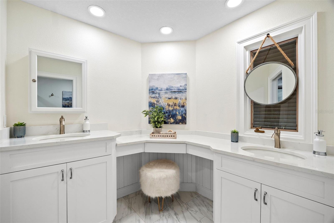
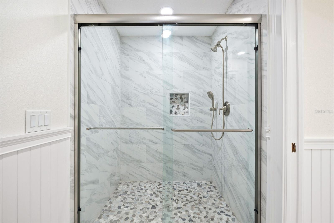
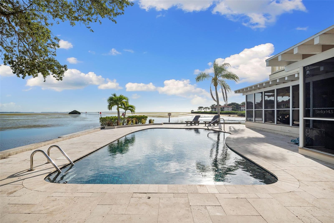
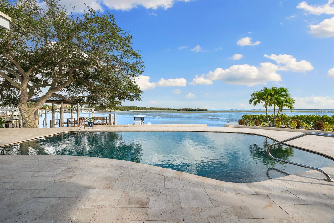
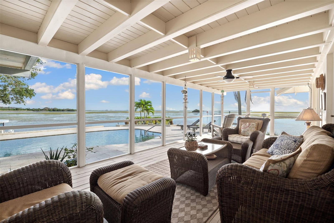
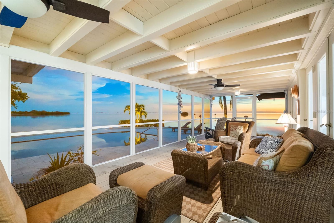
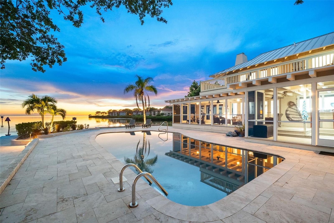
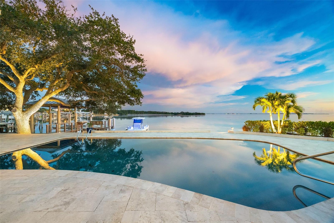
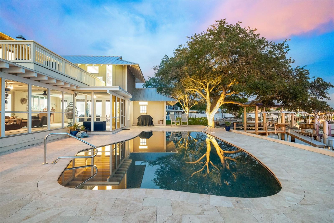
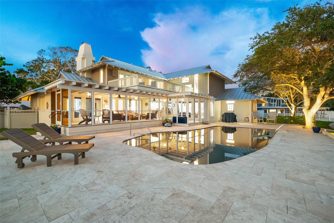
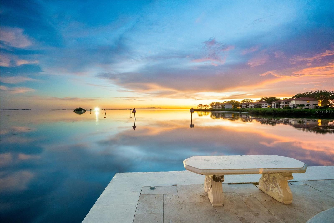
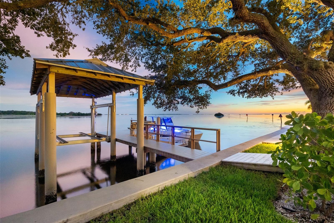
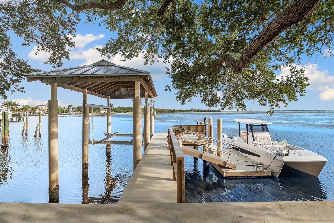
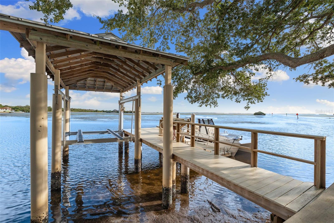
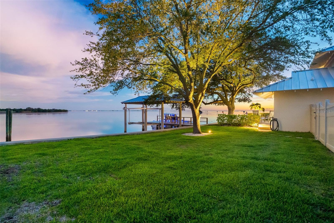
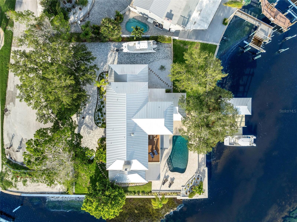
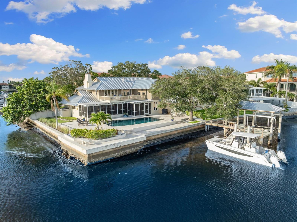
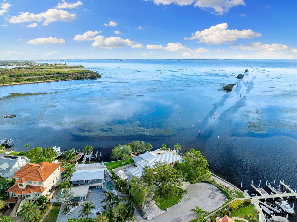
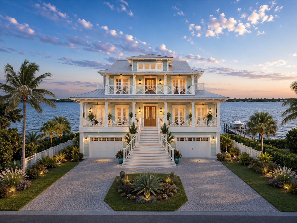
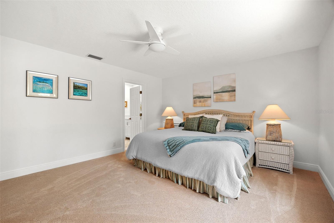
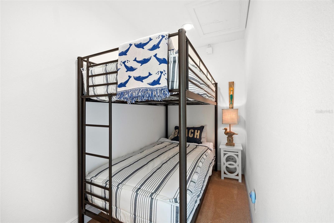
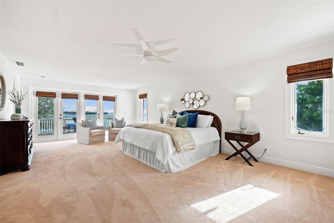
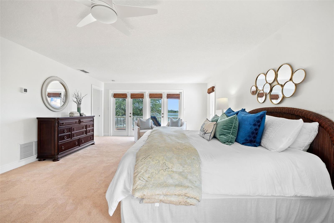
Relax and indulge in the quintessential Florida lifestyle in this beautifully remodeled 2-story WATERFRONT residence. This serene oasis offers breathtaking views of the Gulf of Mexico from almost every room, seamlessly blending indoor and outdoor living spaces. The 2nd-floor master suite features a finished balcony, providing the prefect vantage point for stunning rooftop sunsets over the Gulf. The screen enclosed wrap-around porch overlooks the inground saltwater electric heated pool, framed by a travertine patio. The property boasts a new Intertek boat house equipped with a heavy duty lift, commercial-grade pylons, composite Wear deck, and a floating dock with deep water access. Nestled on a quiet dead-end street this 5-bedroom, 5.5 bath home welcomes you with a newly paved circular driveway, a 2-car side load garage and a standing seam galvalume metal roof installed in 2022. Inside, natural light floods the space, highlighting luxury vinyl floors and shiplap details that create a tranquil atmosphere. Unique features such as vaulted ceilings, exposed wood beams, French doors and stain-glass windows add character and charm. The chef's kitchen is a culinary dream, complete with stainless appliances, a farmhouse sink, wine cooler, quartz countertops, solid wood cabinets, subway tile backsplash and a walk-in pantry. The primary suite located on the second floor, opens to an expansive deck with water views. Two additional bedrooms both with bathrooms en-suite and an additional bunk room perfect for any guests or additional family members. A loft provides an opportunity as a reading sanctuary or game room. Two additional bedrooms on the 1st floor each have bathrooms en-suite as well. The living room features and striking floor-to-ceiling stone fireplace, making it an ideal space for gatherings. Additional entertainment options include a formal dining room, family room with volume ceilings, floor to ceiling ceilings and a game room. The professionally landscaped grounds include a sprinkler system using reclaimed water and a 2-car side load garage. PVC fenced yard. The AC units were replaced in 2022 and 2023. Fenced yard.Palm Harbor offers 210-acre Wall Springs Park including with its natural spring and is just minutes to the Sponge Docks, the Pinellas County trail. Zoned Palm Harbor University High School, this home is also a short drive from Honeymoon and Caladesi Islands, where you can enjoy windsurfing, paddleboarding, fishing, jet skiing or simply relaxing on the pristine white sandy beaches. Nearby, you'll find craft breweries, restaurants, fine dining & ice cream shops. This home is truly a MUST see for those seeking a blend of luxury, comfort and the ultimate Florida lifestyle.

100 KLOSTERMAN ROAD W

Message successfully sent.

What would you like to know?

What is 3 + 4 ?

I agree to receive email communication and understand I can unsubscribe at any time.

I agree to be contacted by The Graf Group of Coldwell Banker via call, email, and text for real estate services. To opt out, you can reply 'stop' at any time or reply 'help' for assistance. You can also click the unsubscribe link in the emails. Message and data rates may apply. Message frequency may vary. Privacy Policy

Related Properties

Price reduced
Set behind the gates of the prestigious Highlands of Innisbrook, this Mediterranean-inspired estate delivers an extraordinary blend of resort-style living and modern luxury on a coveted golf course homesite. This 4-bedroom, 5-bathroom residence spans 4,783 square feet, with major systems thoughtfully renewed for worry-free ownership, including a brand-new barrel tile roof (2025) and two top-of-the-line Carrier Infinity zoned AC systems (2025) with smart app control, setting the tone for the luxury within. A paver circular drive and lush, mature landscaping lead to a dramatic entrance featuring seamless facial recognition entry. Inside soaring ceilings, architectural millwork, and designer finishes create an atmosphere of understated grandeur. The formal living room impresses with a hand-carved stone fireplace surround and custom built-ins, while the adjacent formal dining room and butler's wet bar with glass-front cabinetry and wine storage make entertaining effortless. The gourmet kitchen anchors the home with a dramatic stone hood, coffered wood ceiling detail, granite countertops, an oversized island, and a full walk-in pantry, opening to a sun-filled breakfast nook and a coffered-ceiling family room framed by walls of glass overlooking the fairway of the 15th Hole of the Island Golf Course. The primary suite is a private retreat unto itself, featuring a tray ceiling, a cozy sitting area with fireplace, an expansive custom walk-in closet, and a spa-inspired en-suite bath. Additional bedroom suites and a private office round out a floor plan built for both everyday living and gracious hosting, while whole-house surround sound with in-ceiling speakers and Alexa control fills the main living areas with music at the touch of a button. Movie nights reach a new level in the home's separate, professionally engineered home theater, a state-of-the-art, $150K+ private cinema featuring sound-isolated construction, a 140-inch cinemascope screen, and 8K laser projection for a true theatrical experience without leaving home. A game room adds even more space to gather and unwind.
Step outside to your own private resort: a freeform pool and spa, controlled remotely via Aqualink, cascade beneath a natural stone waterfall, all framed by unobstructed golf course views, beautiful sunrises, and mature oak and palm trees. The covered lanai showcases a fully remodeled outdoor kitchen, perfect for al fresco dining as the Florida sunset paints the sky, with separate covered seating area, perfect for entertaining friends and family. Every one of the home's bathrooms and the tile flooring throughout have been beautifully remodeled within the past five years, joining a long list of upgrades, that make this residence truly move-in ready. Complete with a three-car garage, this estate is a rare offering in one of Palm Harbor's most sought-after golf communities, where luxury, comfort, and effortless entertaining come together in perfect harmony. Protected by 24/7 manned guard gates, all this opulence sits within the secure, prestigious grounds of the Highlands of Innisbrook and its world renowned 900-acre resort, featuring four Championship golf courses (including Copperhead, host of the PGA Tours Valspar Championship), 11+ tennis courts, pickleball, 6 pools, water slides, splash park, Lochness pool, dog park, spa, jogging and cycling trails, restaurants, pubs, playground, and parks, all just minutes from area airports and the fabulous Gulf beaches.
#TB8533109

PALM HARBOR

1306 PLAYMOOR DRIVE

4 Beds

5 Baths

4,783 Sq.Ft.

$2,594,900

MLS#: TB8533109

Pre-Construction. To be built. Welcome to an extraordinary waterfront opportunity on prestigious Indian Bluff Island, one of Palm Harbor's most sought-after coastal enclaves. Perfectly positioned to capture breathtaking panoramic water views and spectacular Gulf sunsets, this rare deep-water homesite offers the ideal setting to create a custom luxury waterfront estate tailored to your vision. With direct, unobstructed access to St. Joseph Sound, Honeymoon Island, Caladessi Island, Three Rooker Island, and the Gulf of Mexico, this premier property is a dream for boating enthusiasts and those seeking the ultimate Florida waterfront lifestyle. Enjoy endless water adventures including boating, fishing, jet skiing, kayaking, and paddleboarding right from your backyard. Nestled at the end of a quiet street and surrounded by natural beauty, this exceptional property provides the perfect canvas to build a one-of-a-kind residence with our preferred custom builder or bring your own builder to create a masterpiece that maximizes the stunning views and unparalleled location. Indian Bluff Island offers a private coastal setting while remaining just minutes from Honeymoon Island State Park, pristine beaches, local marinas, downtown Palm Harbor, charming downtown Dunedin, fine dining, shopping, and recreation. This exceptional property is also zoned for the highly rated Palm Harbor University High School and Palm Harbor Middle School. Combining direct Gulf access, deep-water boating, breathtaking vistas, and endless possibilities for luxury new construction, this is a rare opportunity to secure one of the finest waterfront properties along Florida's Gulf Coast and bring your dream waterfront estate to life. Enjoy the video provided!
#TB8521430

PALM HARBOR

121 AUGUSTA AVENUE

4 Beds

4 Baths

3,401 Sq.Ft.

$3,550,000

MLS#: TB8521430

Pre-Construction. To be built. Set on nearly 3 acres with over 300 feet of Lake Tarpon shoreline, this is a rare opportunity to bring a custom-designed waterfront estate to life. 

Tucked beyond private gates at the end of a quiet cul-de-sac, the privacy and lakefront setting are truly exceptional.


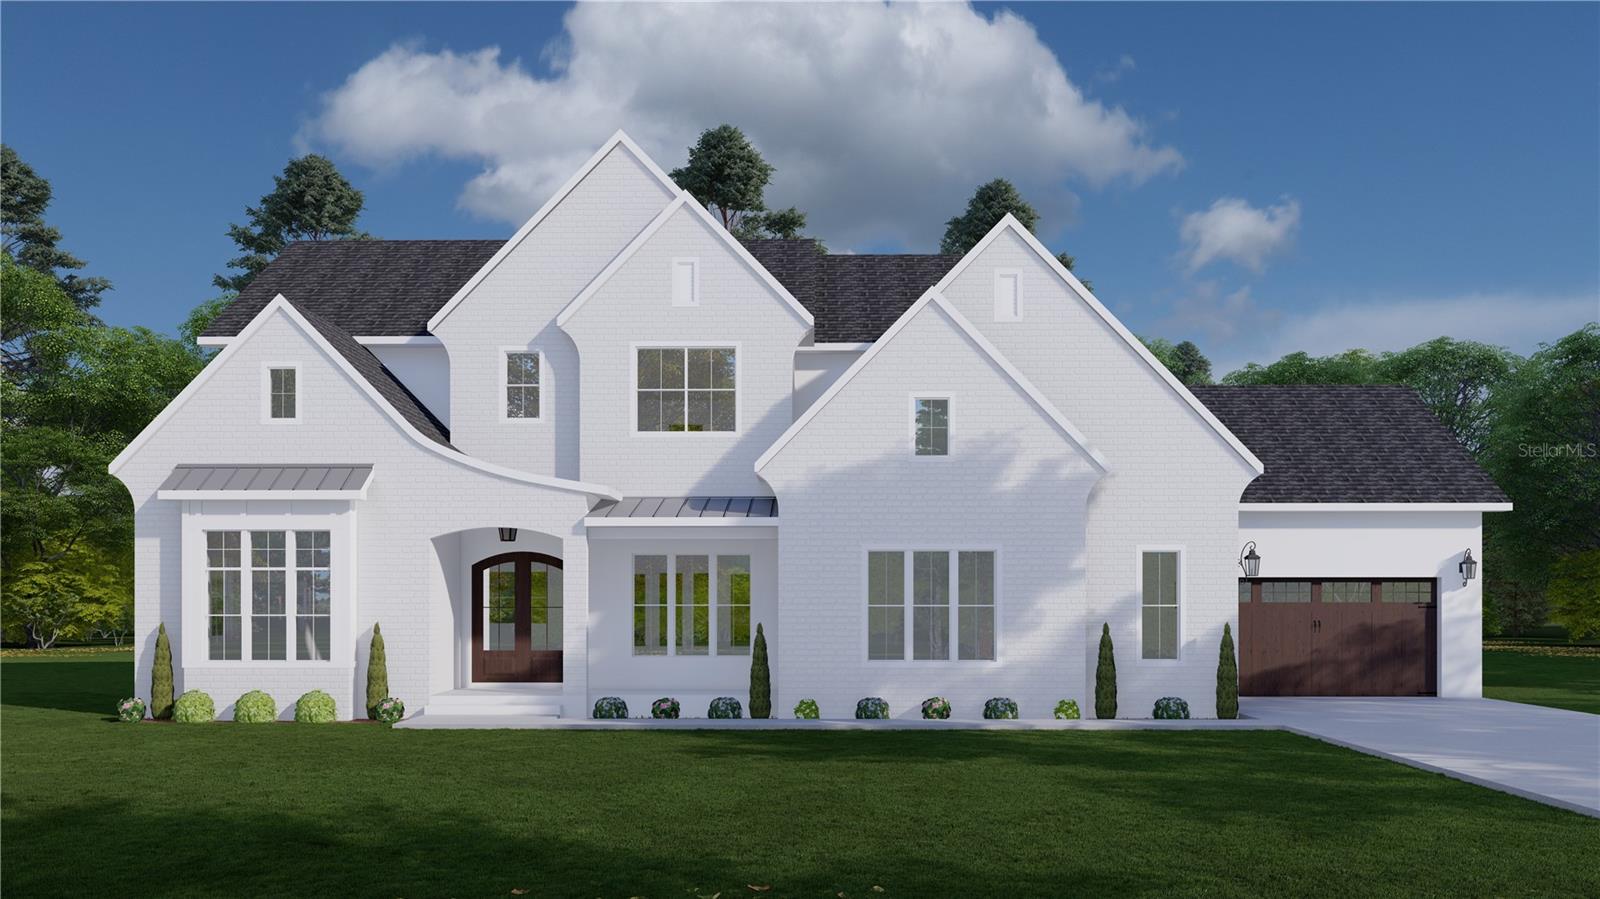
The proposed home reflects a timeless coastal aesthetic, with a crisp white brick façade complemented by dark roofing and warm wood accents, creating a refined and inviting home. Front-facing gables add dimension and architectural character, while the arched entryway introduces a subtle softness that elevates the overall design.


Windows invite natural light and reinforce the connection between the home and its waterfront setting. A side-entry garage preserves the integrity of the front elevation, while landscaping enhances the home.


Inside, the first floor centers around a spacious great room that opens seamlessly to the outdoor living areas, creating a natural extension toward the water. A private owner’s suite offers a quiet retreat, while a dedicated office or optional bedroom adds flexibility. The expansive kitchen and main living areas are designed for effortless everyday living and elevated entertaining.

Upstairs, additional bedrooms are paired with a spacious game room and flexible living space, ideal for guests or multigenerational living.


The setting itself is what truly sets this property apart. From the moment you enter, the homesite opens to panoramic water views, mature trees, and the calm, private ambiance of Lake Tarpon. A 6,000 lb boat lift, open dock with electric and water, and direct access to one of the area’s most sought-after freshwater lakes allow for year-round boating, fishing, and recreation directly from your backyard.


Opportunities that combine land, location, and a clear path to build are increasingly rare. This is not just a homesite, it’s a vision ready to be brought to life.

Full home plans are available, while still allowing buyers the opportunity to personalize their selections. Exact build specifications to be determined between Buyer and Developer. 

All site visits must be scheduled in advance. Please do not enter the property without prior authorization.
#TB8490955

PALM HARBOR

2661 CYPRUS DRIVE

5 Beds

4 Baths

3,734 Sq.Ft.

$2,479,000

MLS#: TB8490955

 - property

Send a message

Message successfully sent.

Your message

What is 3 + 4 ?

Reason for contacting?

I agree to receive email communication and understand I can unsubscribe at any time.

I agree to be contacted by The Graf Group of Coldwell Banker via call, email, and text for real estate services. To opt out, you can reply 'stop' at any time or reply 'help' for assistance. You can also click the unsubscribe link in the emails. Message and data rates may apply. Message frequency may vary. Privacy Policy

Sign Out

Virtual Assistant

Would you like to take the next step with this property? We can help you schedule a showing or virtual tour, or send you more details.

Yes, I would like more information.

Thank You for Your Reply, One of Our Agents will contact you as soon as possible

No, maybe later.

Thank you, you can always contact me via email, phone number or through the contact form.

Realhub AI

Lucy - Your AI-Powered Realtor
Update Your Temporary Password

Personalize your search

Enter your email and we'll notify you immediately when new listings match what you're looking for.

or enter email address
Already have an account ? Login here

Continue your home search

I agree to receive communications and understand I can unsubscribe at any time.

I agree to be contacted by The Graf Group of Coldwell Banker via call, email, and text for real estate services. To opt out, you can reply 'stop' at any time or reply 'help' for assistance. You can also click the unsubscribe link in the emails. Message and data rates may apply. Message frequency may vary. Privacy Policy

Already have an account ? Login here

We use cookies

We use cookies primarily for analytics to enhance your experience. By accepting, you agree to our use of these cookies. You can manage your preferences or learn more about our cookies policy.