Features & Amenities

Interior

  • Other Interior Features

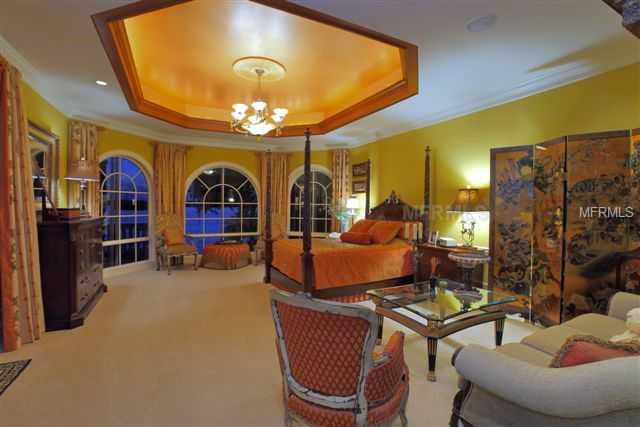
    Cathedral Ceiling(s), Crown Molding, Dry Bar, Eat-in Kitchen, Elevator, Tray Ceiling(s), Vaulted Ceiling(s), Walk-In Closet(s), Wet Bar

  • Total Bedrooms

    5

  • Bathrooms

    7

  • 1/2 Bathrooms

    1

  • Cooling YN

    YES

  • Cooling

    N/A

  • Heating YN

    YES

  • Heating

    Central, Zoned

  • Pet friendly

    Yes

Exterior

  • Garage

    Yes

  • Garage spaces

    5

  • Construction Materials

    Block, Stucco

  • Other Exterior Features

    Lighting, Outdoor Grill, Outdoor Kitchen, Rain Gutters

  • Parking

    Circular Driveway, Driveway, Garage Door Opener, Garage Faces Rear, Garage Faces Side, Guest, Open, Workshop in Garage

  • Patio and Porch Features

    Covered, Deck, Patio, Porch, Screened

  • Pool

    Yes

  • Pool Features

    Indoor, Private

  • Waterfront YN

    YES

  • View

    Water

Area & Lot

  • Lot Features

    Paved, Private, Waterfront

  • Lot Size(acres)

    0.87

  • Lot Size(square feet)

    37,855

  • Property Type

    Residential

  • Property Sub Type

    Single Family Residence

  • Architectural Style

    Custom

Price

  • Sales Price

    $3,990,000

  • Tax Amount

    $46,154

  • Zoning

    RSF1

  • Sq. Footage

    6,206

  • Price/SqFt

    $642

HOA

  • Association

    YES

  • Association Fee

    $4,000

  • Association Fee Includes

    N/A

School District

  • Elementary School

    Laurel Nokomis Elementary

  • Middle School

    Laurel Nokomis Middle

  • High School

    Venice Senior High

Property Features

  • Association Amenities

    Gated, Recreation Facilities, Tennis Court(s)

  • Foundation Details

    Slab

  • Ownership

    Fee Simple

  • Sewer

    Public Sewer

Schedule a Showing

Showing scheduled successfully.

<
>
IN PERSON
VIA CHAT

What is 3 + 4 ?


Change time

Mortgage calculator

Estimate your monthly mortgage payment, including the principal and interest, property taxes, and HOA. Adjust the values to generate a more accurate rate.

Your payment

Principal and Interest:

$

Property taxes:

$

HOA fees:

$

Total loan payment:

$

Total interest amount:

$

Location

County

Sarasota

Elementary School

Laurel Nokomis Elementary

Middle School

Laurel Nokomis Middle

High School

Venice Senior High

Listing Courtesy of KLAUS LANG , MICHAEL SAUNDERS & COMPANY

RealHub Information is provided exclusively for consumers' personal, non-commercial use, and it may not be used for any purpose other than to identify prospective properties consumers may be interested in purchasing. All information deemed reliable but not guaranteed and should be independently verified. All properties are subject to prior sale, change or withdrawal. RealHub website owner shall not be responsible for any typographical errors, misinformation, misprints and shall be held totally harmless.

Agent Emil Garinga

Executive Assistant

Emil Garinga

Call Emil today to schedule a private showing.


* Listings on this website come from the FMLS IDX Compilation and may be held by brokerage firms other than the owner of this website. The listing brokerage is identified in any listing details. Information is deemed reliable but is not guaranteed. If you believe any FMLS listing contains material that infringes your copyrighted work please click here to review our DMCA policy and learn how to submit a takedown request.© 2024 FMLS.
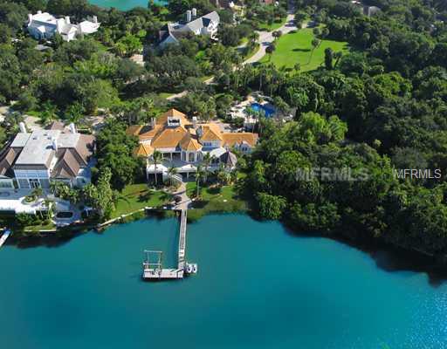
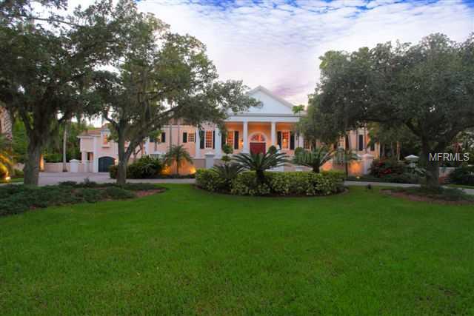
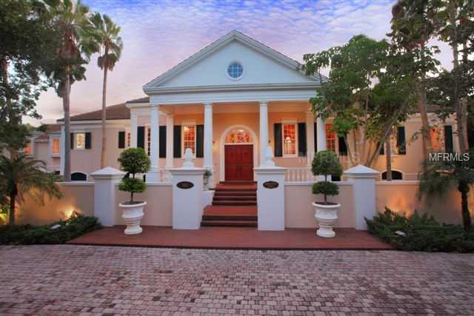
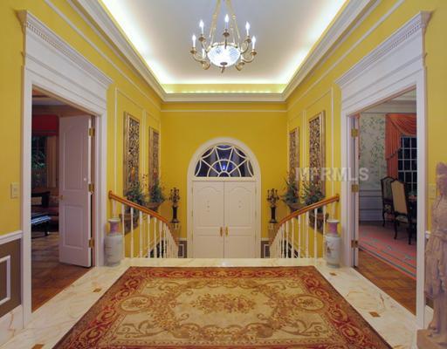
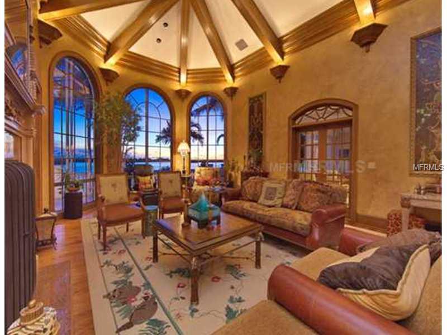
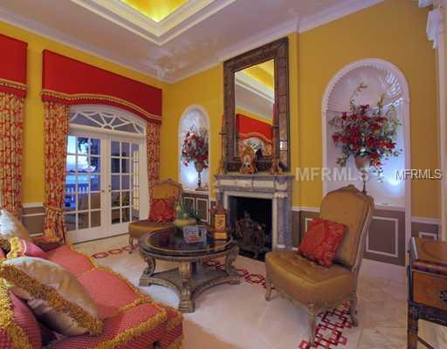
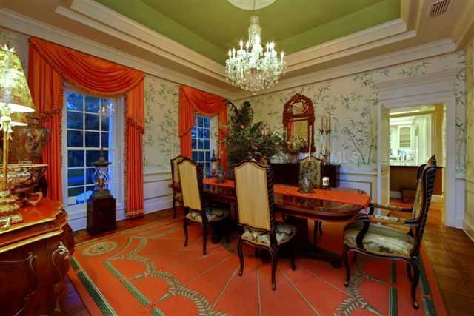
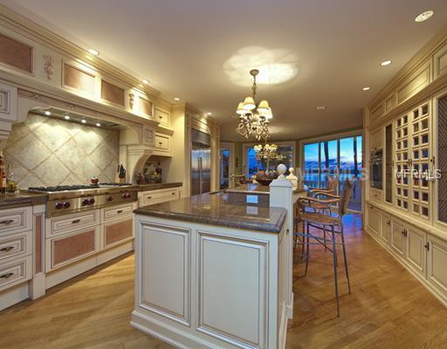
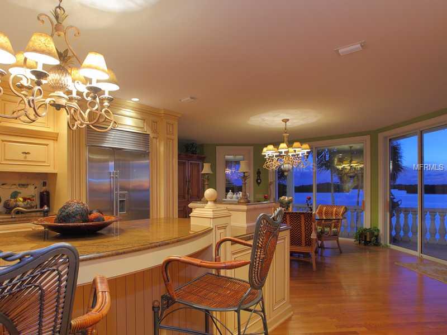
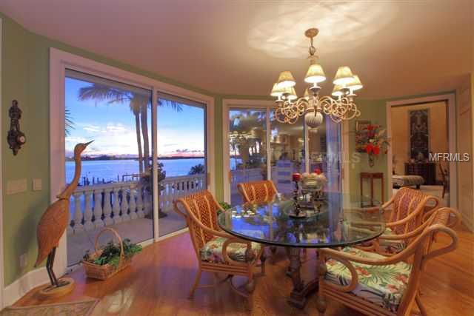
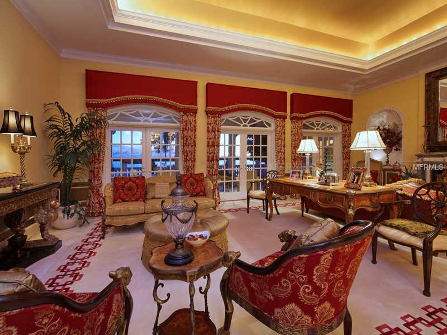
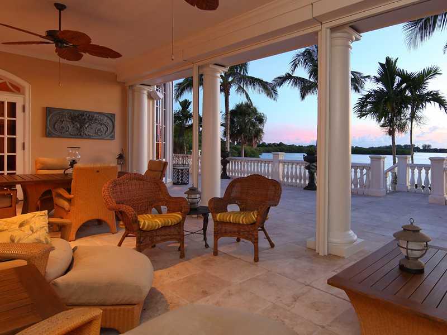
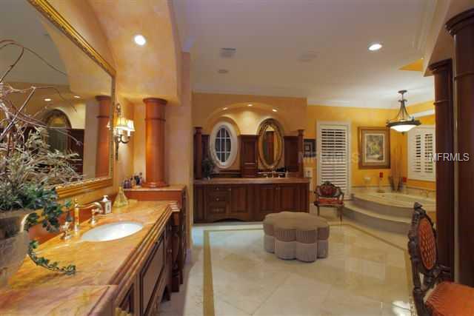
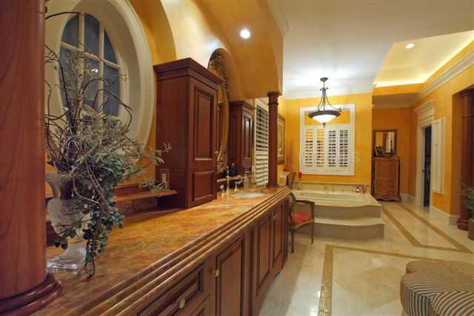
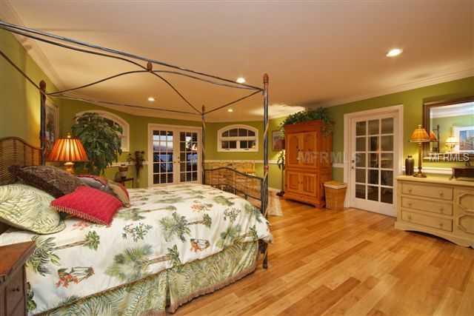
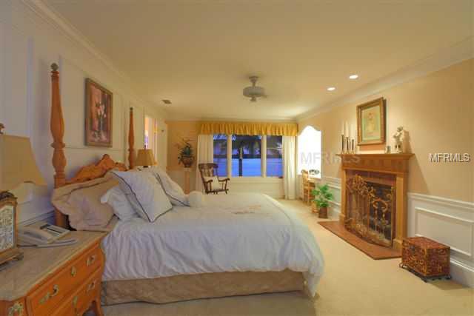
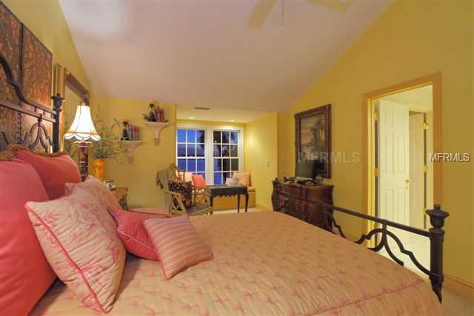
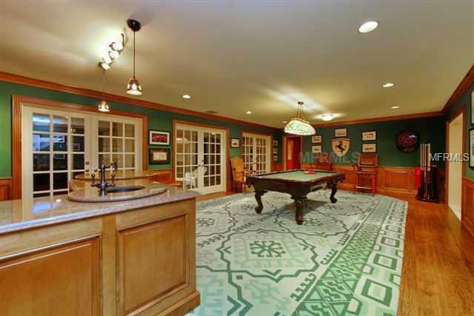
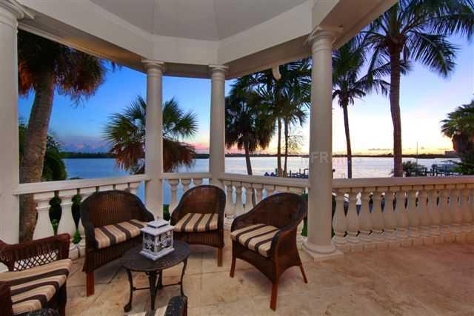
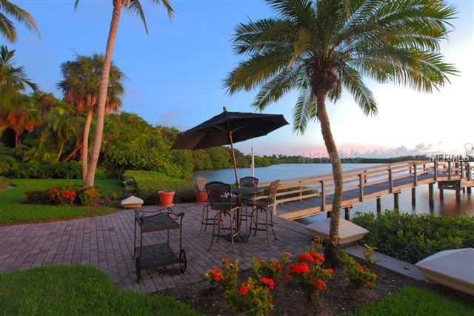
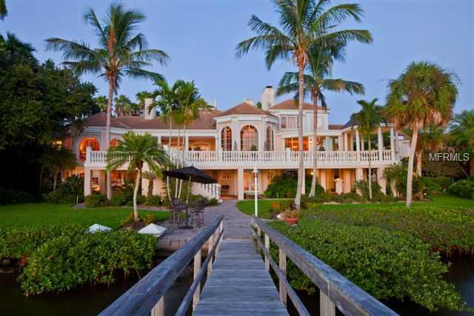
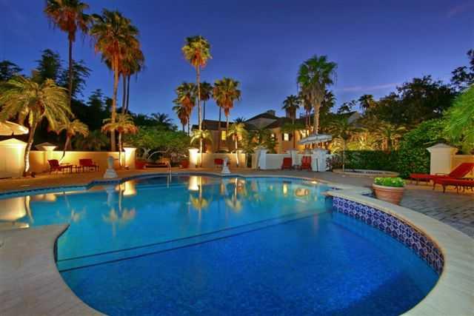
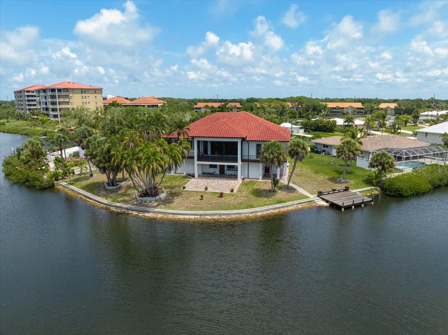
THE SELLER of this exquisite Bayfront Estate in the prestigious Oaks Club Bayside section IS VERY MOTIVATED. The Georgian style home, known as Malvern Oaks, sits graciously on a double bayfront lot with 100 feet on the bay, adjoining the gardens of historic Spanish Point. The grandeur of this home becomes apparent when entering the columned living room with its beautiful tray ceilings, the Carrera marble flooring with Verona marble accent and a hand carved Italian marble fireplace. Six French doors are leading directly out to the 60 feet long marble terrace which overlooks the private dock with boat lift for a 30 ft boat and allows for gorgeous sunset views. The dining room, right next to a separate entertainment kitchen features a Strauss crystal chandelier. The superbly appointed main kitchen offers custom crafted cabinetry with high end appliances from Wolf, Asko, Miele and Subzero, bronze fixtures and Tanzia granite counters. The family room with large arched windows overlooking the bay displays impressive millwork and an oak beamed ceiling. A knotty pine library offers quiet space for reading or relaxing by the wood burning fireplace. The master suite is of special grandeur and opens to the marble terrace. On the ground floor an additional 4,366 sq ft of airconditoned space offers amenities enhancing this exclusive lifestyle. The motor court offers room for 20 cars while the garage will hold 5 or more cars. The large, pool features a pool house outfitted with full bath, kitchen and laundry room.

100 OSPREY POINT DRIVE

Message successfully sent.

What would you like to know?

What is 3 + 4 ?

I agree to receive email communication and understand I can unsubscribe at any time.

I agree to be contacted by The Graf Group of Coldwell Banker via call, email, and text for real estate services. To opt out, you can reply 'stop' at any time or reply 'help' for assistance. You can also click the unsubscribe link in the emails. Message and data rates may apply. Message frequency may vary. Privacy Policy

Related Properties

**EXCEPTIONAL WATERFRONT RESIDENCE with 210 ft CANAL FRONTAGE** in desirable Sorrento Shores, offering Deep Water access with No Bridges to the Bay/Gulf. Privately situated on a quiet cul-de-sac, the property enjoys tranquil water and palm views from nearly every room, with canals often visited by manatees and dolphins. Originally built in 1965, then Demolished and Re-Built in 2011 with solid concrete block construction on both levels and encompassing 6,254 sq ft under roof, this residence is designed for durability and peace of mind. The elevated main living level at an 18 ft elevation, features Double-insulated Hurricane-Impact windows and sliding doors on the main level, hurricane impact windows on the lower level, and wraparound balconies with a private lanai to take in sunrise and sunset views. The open-concept interior is designed for comfort and entertaining, highlighted by 14 ft coffered ceilings, crown molding, custom built-ins, LED lighting, and abundant natural light. The kitchen is beautifully appointed with a large granite island, generous counter space, and a gallery window framing the water. The home offers 3 Bedrooms (all En Suite), 3 Full and 1 Half Baths on main level and an additional Full Bath on the lower level. The spacious primary suite includes balcony access, three custom closets, and a spa-style bath with dual vanities, makeup counter, jetted tub, and oversized tiled shower.  The lower level entails an additional nonconforming bedroom, bathroom and recreation room with access to outdoor patio.  4-Car Garage plus extensive space for storage and recreational equipment. Construction features include energy-efficient closed-cell insulation, interior metal framing, Hardie/cement board on lower level, concrete stairway, elevator shaft (currently used as a safe room), freshly painted exterior. Enjoy the large paved patio with ample room to add a Pool. Ideally located near world-renowned beaches including Nokomis Beach and #1 rated Siesta Beach, shopping, dining, cultural attractions, and the highly rated Pine View School.
#A4692366

OSPREY

135 TINA ISLAND DRIVE

3 Beds

4 Baths

2,572 Sq.Ft.

$3,295,000

MLS#: A4692366

Price reduced
Virtually Staged. Set on a private cul-de-sac within The Oaks, this revitalized estate captures the essence of elegant Florida living. From the moment you enter, the home’s light-filled, open design and thoughtful updates make an immediate impression. The main living spaces flow effortlessly from the chef’s kitchen to expansive entertaining areas and out to the lanai, where golf course views frame the heated pool, spa, and outdoor kitchen.

The first-floor primary suite is a true retreat, featuring high ceilings, multiple closets, and a flexible sitting area that can serve as a nursery, gym, or private office. Upstairs, guests enjoy their own wing complete with a loft, theater, and screened terrace—ideal for relaxing or hosting in style.

A split four-car garage, custom finishes, and generous room throughout reflect the craftsmanship expected in one of Sarasota’s most distinguished country club communities. The Oaks offers 24-hour security, two championship golf courses, an acclaimed racquets program, fitness and wellness facilities, and fine dining—all just minutes from the beaches and top-rated schools.

Experience this home for yourself—take the 3D virtual tour and book your private showing today.
#A4668918

OSPREY

854 MACEWEN DRIVE

4 Beds

4 Baths

9,081 Sq.Ft.

$3,640,000

MLS#: A4668918

 - property

Send a message

Message successfully sent.

Your message

What is 3 + 4 ?

Reason for contacting?

I agree to receive email communication and understand I can unsubscribe at any time.

I agree to be contacted by The Graf Group of Coldwell Banker via call, email, and text for real estate services. To opt out, you can reply 'stop' at any time or reply 'help' for assistance. You can also click the unsubscribe link in the emails. Message and data rates may apply. Message frequency may vary. Privacy Policy

Sign Out

Virtual Assistant

Would you like to take the next step with this property? We can help you schedule a showing or virtual tour, or send you more details.

Yes, I would like more information.

Thank You for Your Reply, One of Our Agents will contact you as soon as possible

No, maybe later.

Thank you, you can always contact me via email, phone number or through the contact form.

Realhub AI

Lucy - Your AI-Powered Realtor

Update Your Temporary Password

Personalize your search

Enter your email and we'll notify you immediately when new listings match what you're looking for.

or enter email address

Already have an account ? Login here

Continue your home search

I agree to receive communications and understand I can unsubscribe at any time.

I agree to be contacted by The Graf Group of Coldwell Banker via call, email, and text for real estate services. To opt out, you can reply 'stop' at any time or reply 'help' for assistance. You can also click the unsubscribe link in the emails. Message and data rates may apply. Message frequency may vary. Privacy Policy

Already have an account ? Login here

We use cookies

We use cookies primarily for analytics to enhance your experience. By accepting, you agree to our use of these cookies. You can manage your preferences or learn more about our cookies policy.