Features & Amenities

Interior

  • Other Interior Features

    Stone Counters

  • Total Bedrooms

    3

  • Bathrooms

    2

  • Cooling YN

    YES

  • Cooling

    Central Air

  • Fireplace YN

    NO

  • Heating YN

    YES

  • Heating

    Central

  • Pet friendly

    Yes

Exterior

  • Garage

    Yes

  • Garage spaces

    1

  • Construction Materials

    Block, Stucco

  • Parking

    Driveway, Oversized, Attached

  • Patio and Porch Features

    Patio

  • Pool

    No

  • Waterfront YN

    NO

Area & Lot

  • Lot Size(acres)

    0.1

  • Lot Size(square feet)

    4,138

  • Property Type

    Residential

  • Property Sub Type

    Single Family Residence

Price

  • Sales Price

    $319,000

  • Tax Amount

    $4,988.58

  • Sq. Footage

    1,124

  • Price/SqFt

    $283

HOA

  • Association

    No

School District

  • Elementary School

    Ballard Elementary

  • Middle School

    N/A

  • High School

    Manatee High

Property Features

  • Stories

    1

  • New Construction

    NO

  • Foundation Details

    Slab

  • Ownership

    Fee Simple

  • Senior Community YN

    NO

  • Sewer

    Public Sewer

  • Tax Lot

    14

  • Water Source

    Public

Schedule a Showing

Showing scheduled successfully.

<
>
IN PERSON
VIA CHAT

What is 3 + 4 ?


Change time

Mortgage calculator
Estimate your monthly mortgage payment, including the principal and interest, property taxes, and HOA. Adjust the values to generate a more accurate rate.

Your payment

Principal and Interest:

$

Property taxes:

$

HOA fees:

$

Total loan payment:

$

Total interest amount:

$

Location

County

Manatee

Elementary School

Ballard Elementary

Middle School

High School

Manatee High

Listing Courtesy of Justin Ure , LPT REALTY, LLC

RealHub Information is provided exclusively for consumers' personal, non-commercial use, and it may not be used for any purpose other than to identify prospective properties consumers may be interested in purchasing. All information deemed reliable but not guaranteed and should be independently verified. All properties are subject to prior sale, change or withdrawal. RealHub website owner shall not be responsible for any typographical errors, misinformation, misprints and shall be held totally harmless.

Agent Michael Graf

Business Coach | Executive Sales Associate | Realtor®

Michael Graf

Call Michael today to schedule a private showing.


* Listings on this website come from the FMLS IDX Compilation and may be held by brokerage firms other than the owner of this website. The listing brokerage is identified in any listing details. Information is deemed reliable but is not guaranteed. If you believe any FMLS listing contains material that infringes your copyrighted work please click here to review our DMCA policy and learn how to submit a takedown request.© 2024 FMLS.
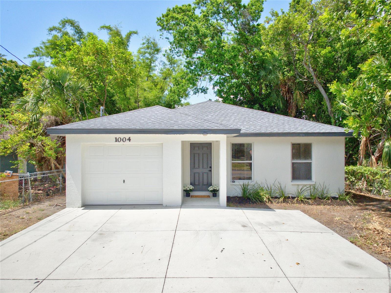
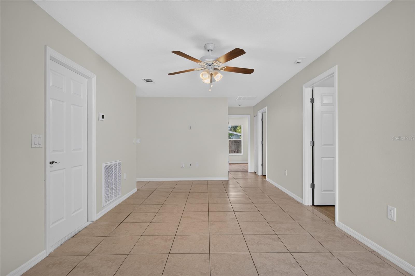
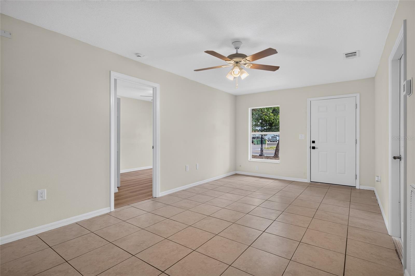
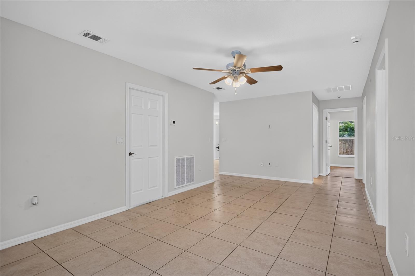
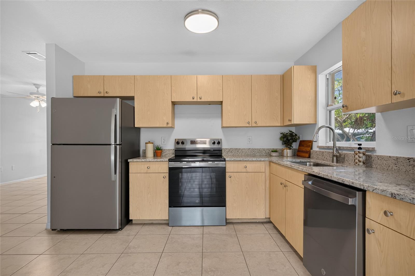
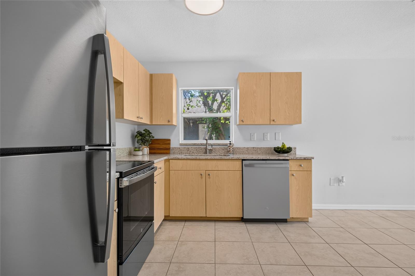
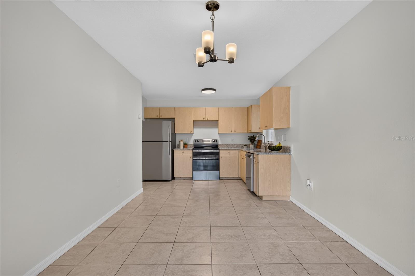
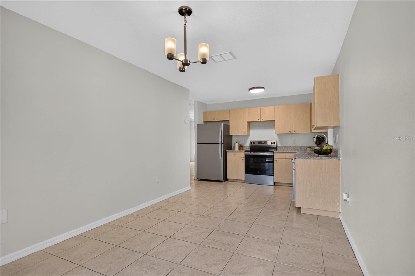
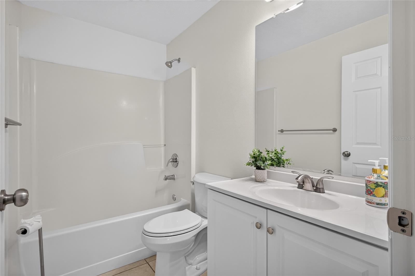
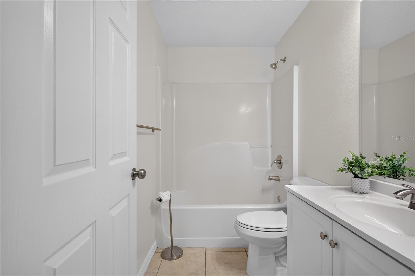
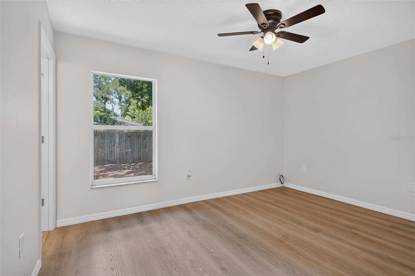
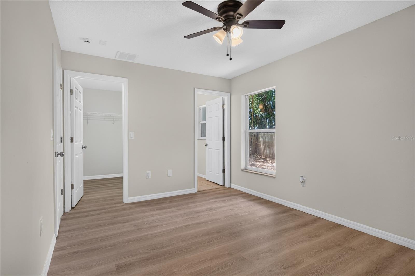
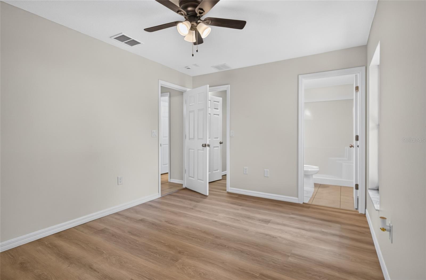
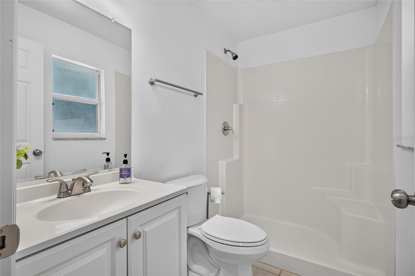
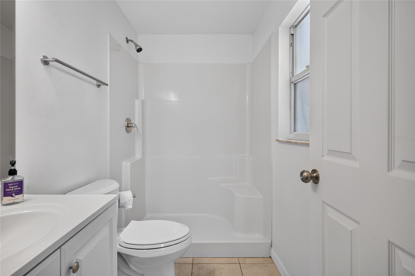
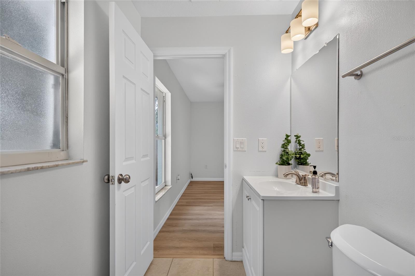
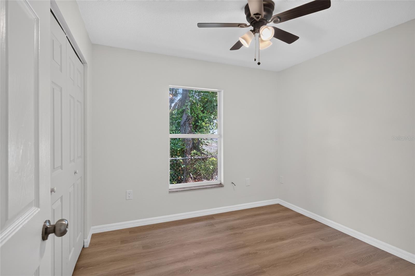
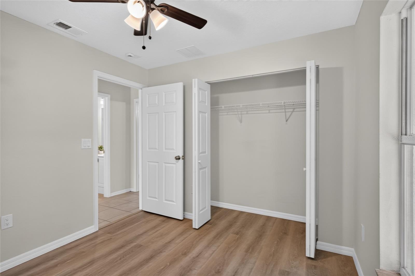
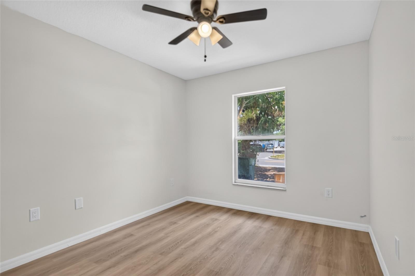
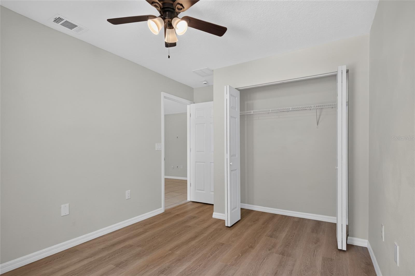
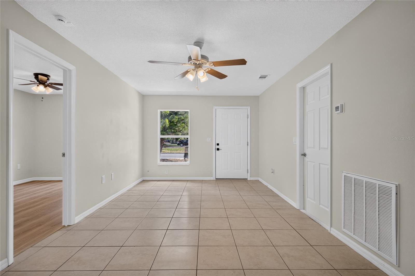
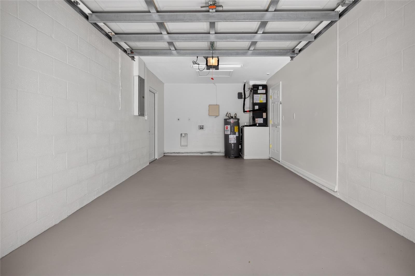
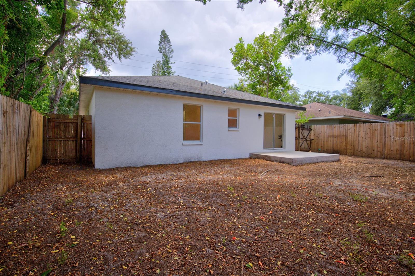
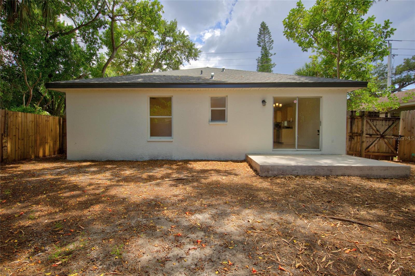
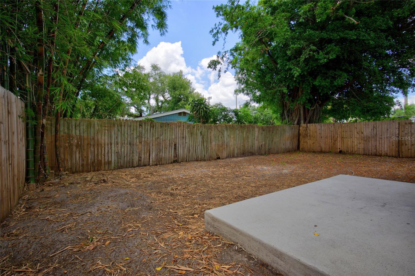
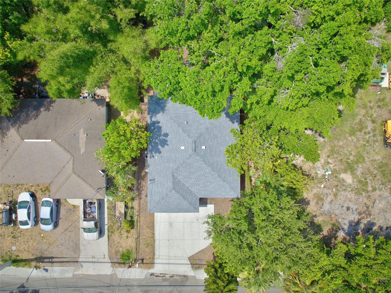
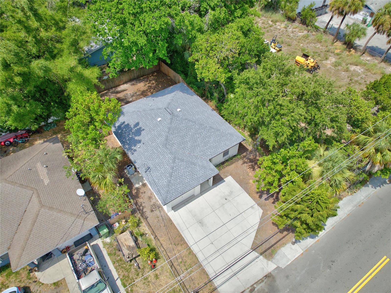
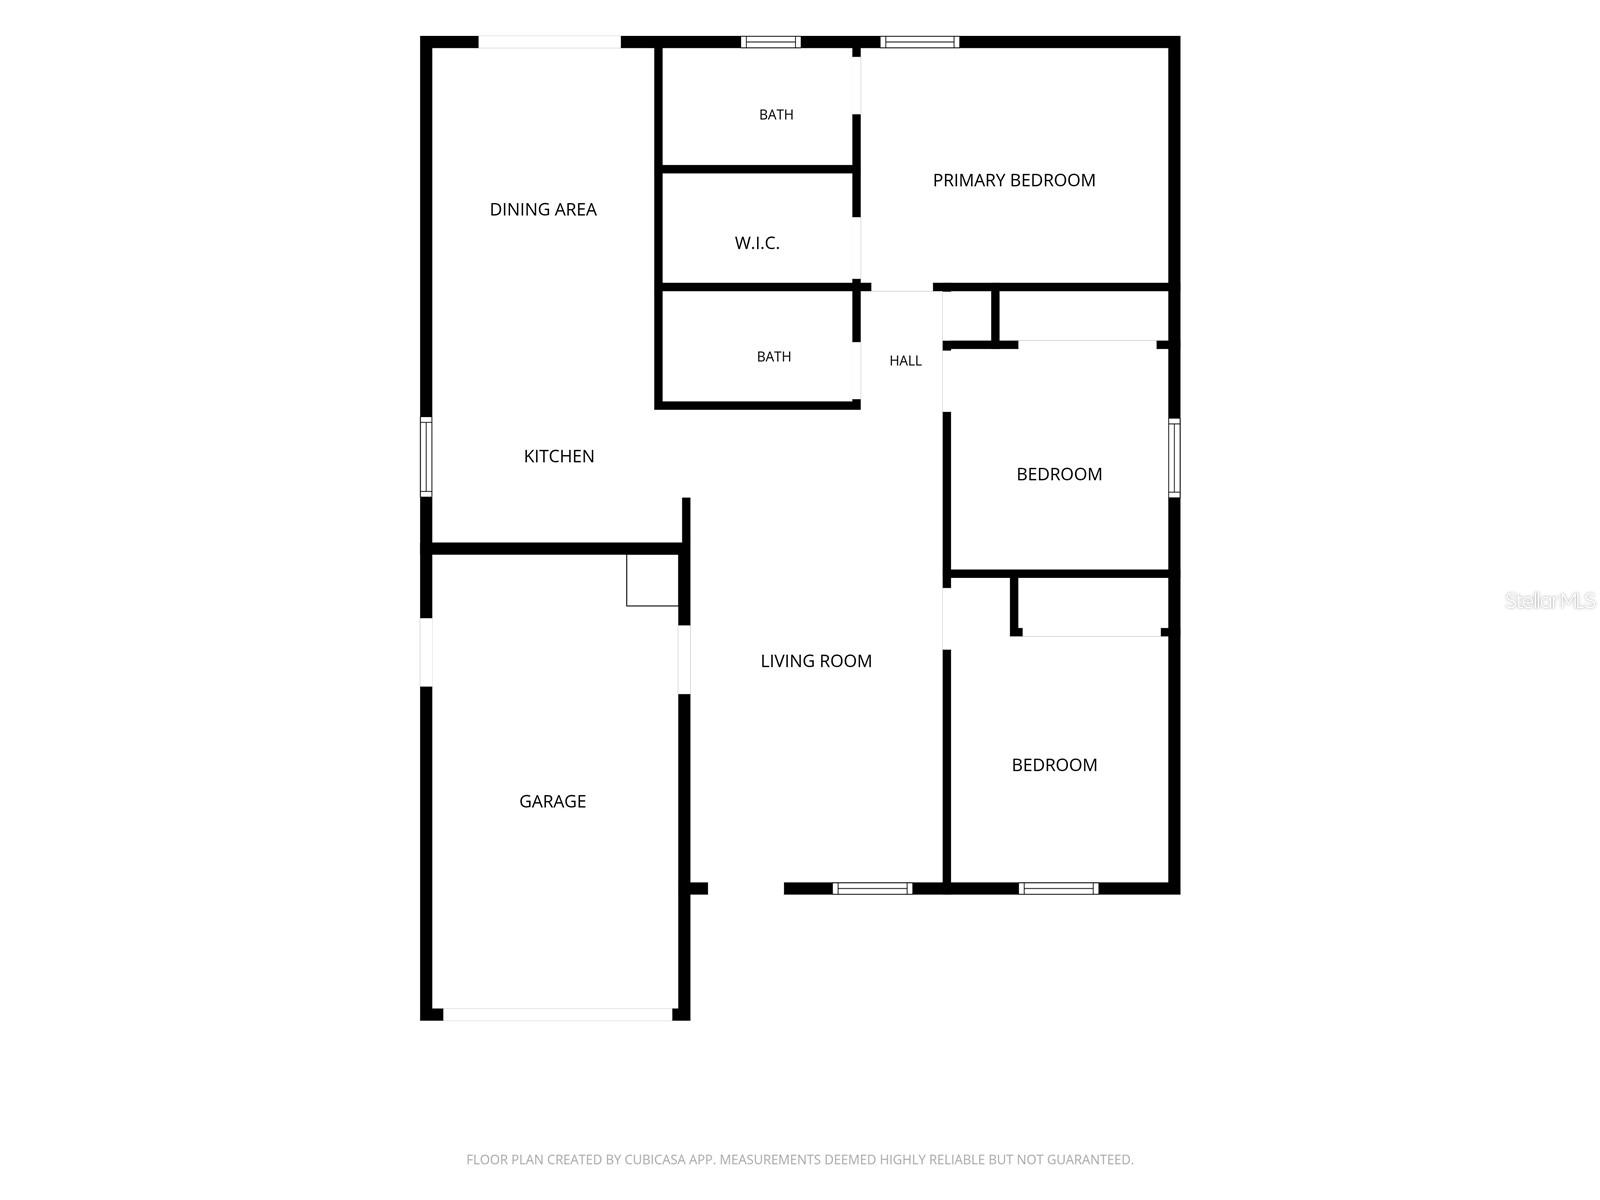
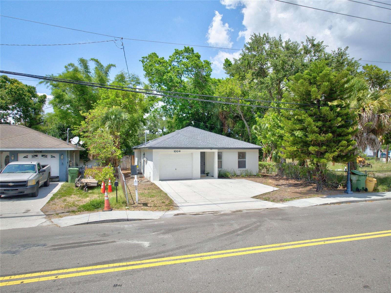
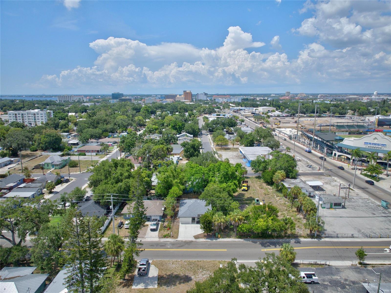
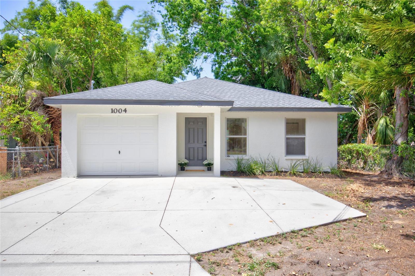
Welcome to this beautifully maintained 3-bedroom, 2-bath, 1-car garage concrete block home offering 1,124 square feet of comfortable living space. Built in 2003, this newer construction home provides the peace of mind of modern building standards and is further enhanced by a 2026 roof and a 2024 central heat and air system, with the HVAC recently serviced and the coils cleaned. Ideally located in the heart of Bradenton, you’ll enjoy being just minutes from downtown Bradenton, with convenient access to Lecom Park, the scenic Manatee Riverwalk, shopping, dining, entertainment, and quick access to I-275 for an easy commute to St. Petersburg and Tampa. Inside, the home showcases a clean, contemporary style with durable tile flooring throughout the main living areas and luxury vinyl plank flooring in all bedrooms. The kitchen features granite countertops, stainless steel appliances, and ample cabinet space, while both bathrooms have been tastefully updated with newer contemporary vanities and modern plumbing fixtures. The spacious one-car garage includes washer and dryer hookups, and the home’s newer construction means you’ll also benefit from newer, energy-efficient windows. Step outside to a fully fenced backyard complete with a concrete patio, offering plenty of room for pets, entertaining, gardening, or creating your own outdoor oasis. An extended driveway provides additional parking, making this move-in-ready home an excellent opportunity for first-time buyers, downsizers, or anyone looking for a low-maintenance home in a convenient Bradenton location.

1004 17TH AVENUE W

Message successfully sent.

What would you like to know?

What is 3 + 4 ?

I agree to receive email communication and understand I can unsubscribe at any time.

I agree to be contacted by The Graf Group of Coldwell Banker via call, email, and text for real estate services. To opt out, you can reply 'stop' at any time or reply 'help' for assistance. You can also click the unsubscribe link in the emails. Message and data rates may apply. Message frequency may vary. Privacy Policy

Related Properties

New on site today
Under Construction. Receive up to $10,000 towards closing costs & special interest rates with the use of our preferred lender - Now through Sunday, August 2nd. 
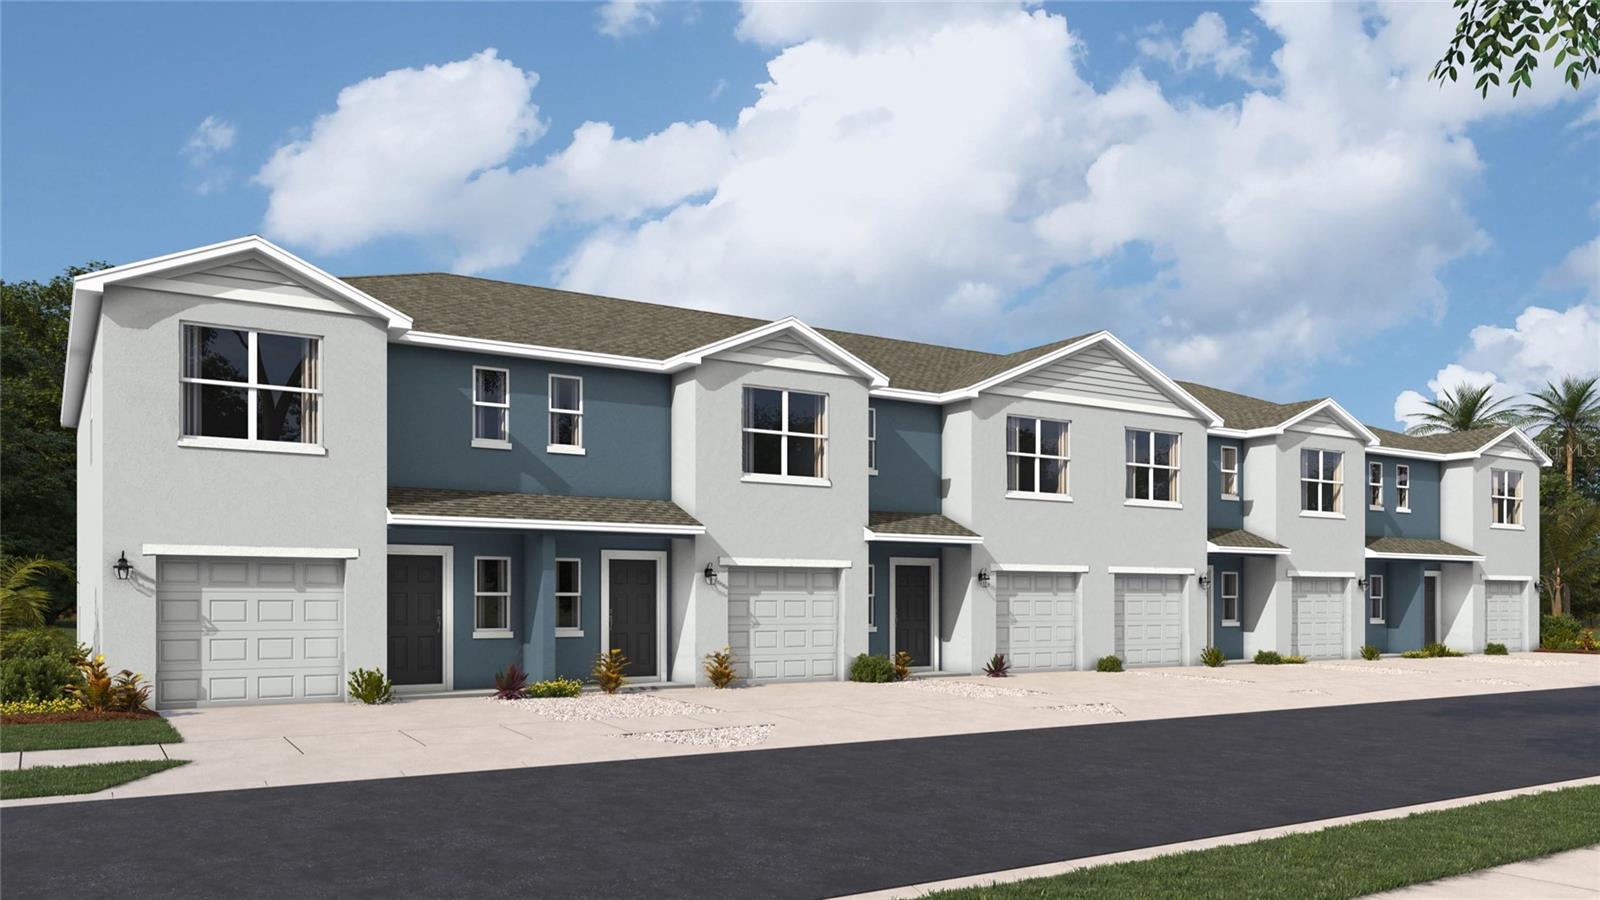
This townhome features 3 bedrooms, 2.5 bathrooms, and a 1-car garage, all in a spacious 1,463 sq. ft. area. As you enter the home, you will find a foyer as well as a powder room. Beyond that is the open-concept kitchen and living area, which includes countertop seating and ample space for a dining table. Upstairs, you'll find the primary bedroom with a walk-in closet and an en suite bathroom featuring a double-bowl vanity. You'll also find two additional bedrooms available, each with ample closet space. The hallway conveniently houses another full bathroom and an upstairs laundry room. Discover why the Pearson Townhome will be the perfect fit for your next move!
#A4699572

BRADENTON

4127 MILLER POINTE COURT

3 Beds

2 Baths

1,464 Sq.Ft.

$301,990

MLS#: A4699572
New on site today
Under Construction. Receive up to $10,000 towards closing costs & special interest rates with the use of our preferred lender - Now through Sunday, August 2nd. This townhome features 3 bedrooms, 2.5 bathrooms, and a 1-car garage, all in a spacious 1,463 sq. ft. area. As you enter the home, you will find a foyer as well as a powder room. Beyond that is the open-concept kitchen and living area, which includes countertop seating and ample space for a dining table. Upstairs, you'll find the primary bedroom with a walk-in closet and an en suite bathroom featuring a double-bowl vanity. You'll also find two additional bedrooms available, each with ample closet space. The hallway conveniently houses another full bathroom and an upstairs laundry room. Discover why the Pearson Townhome will be the perfect fit for your next move!
#A4699584

BRADENTON

4119 MILLER POINTE COURT

3 Beds

2 Baths

1,464 Sq.Ft.

$301,990

MLS#: A4699584
New on site today
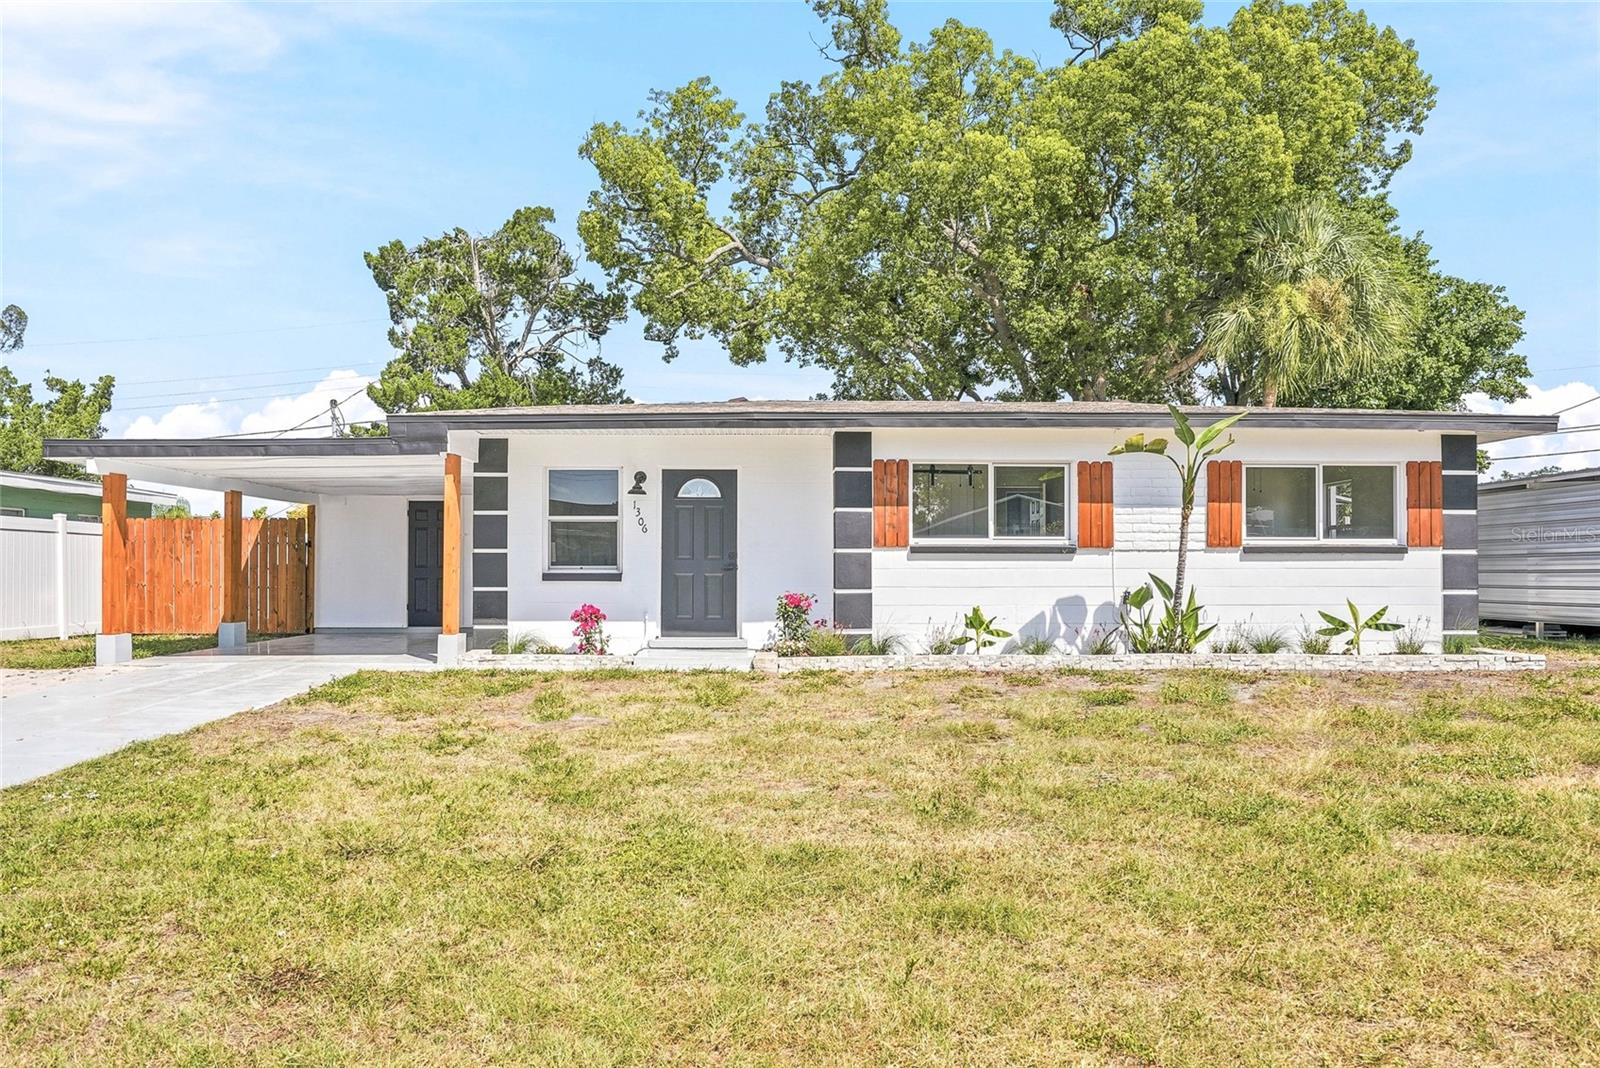
Welcome to this charming, move-in ready 3-bedroom, 1-bathroom block home that's full of character and thoughtful updates. From the moment you arrive, you'll appreciate the inviting curb appeal featuring classic wooden shutters, refreshed landscaping with decorative stone, banana plants, and colorful butterfly-friendly flowers, a convenient 1-car carport, and a welcoming exterior that feels like home. Major updates include a 2019 roof, a fully rewired electrical system, a 2023 A/C, and a brand-new 2025 water heater, providing added peace of mind.

Inside, an open floor plan creates a bright and comfortable living space, complemented by durable luxury vinyl plank flooring throughout the main living areas. The remodeled kitchen offers quartz countertops, a convenient island for extra prep space, and all-new stainless steel appliances, including a range with a built-in air fryer, making it both stylish and functional for everyday living. The updated bathroom continues the home's fresh feel, while French doors just off the kitchen lead to a versatile Florida room/bonus room that is in addition to the home's three bedrooms, offering the perfect space for a home office, playroom, dining area, or additional living room. From there, step out onto the spacious screened-in lanai before continuing to the fully fenced backyard with a rebuilt gate. Complete with a mature shade tree and plenty of room to enjoy the outdoors, the backyard offers the perfect setting for relaxing, entertaining, or letting pets and little ones play, while the screened-in back porch provides an inviting space to enjoy Florida's outdoor lifestyle year-round.

Conveniently located in the Bay Shore Gardens community, residents enjoy access to Bay Shore Gardens Park, which features a community marina with a boat ramp, fishing pier, picnic areas, playground, and waterfront green space along Sarasota Bay. The neighborhood also allows boat parking, making this home an excellent option for boating enthusiasts. With easy access to shopping, dining, downtown Bradenton, Sarasota, and the beautiful Gulf Coast beaches, this property offers the perfect blend of comfort, convenience, and coastal living.
#TB8526183

BRADENTON

1306 DARTMOUTH DRIVE

3 Beds

1 Baths

1,076 Sq.Ft.

$329,900

MLS#: TB8526183
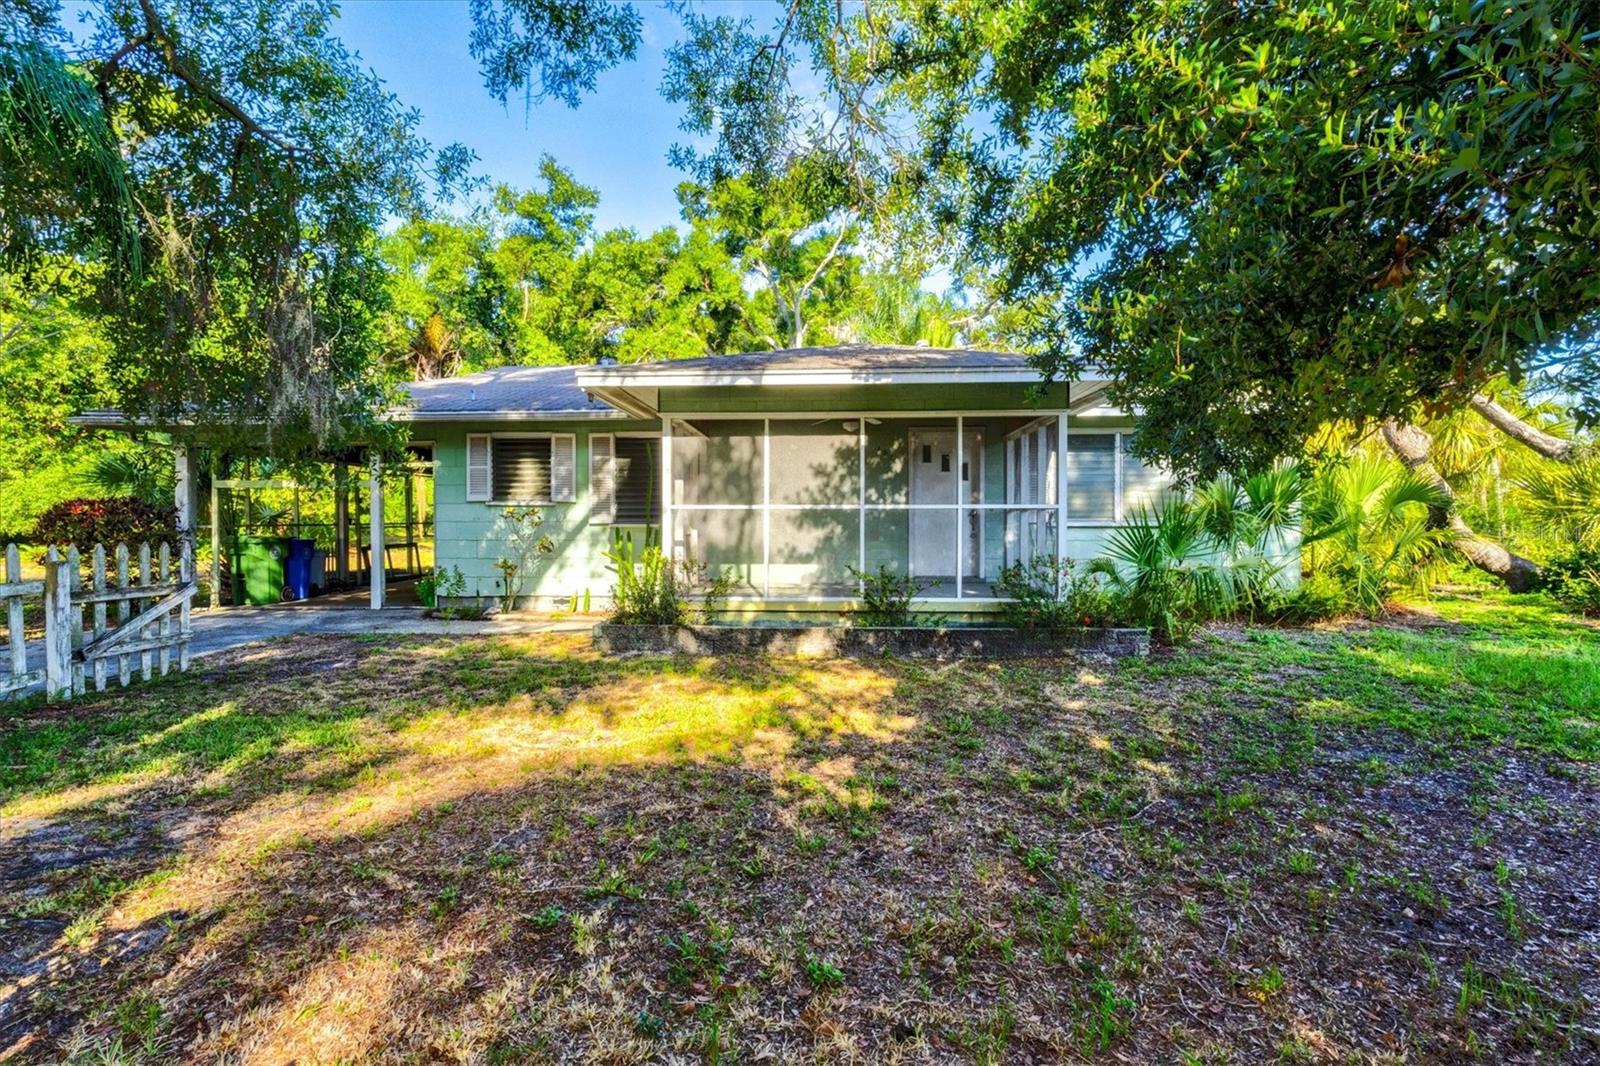
A rare opportunity to own one of West Bradenton's most enchanting homesites. Two adjacent parcels totaling 0.567 acres (approximately 190' x 130') create a remarkable canvas beneath a canopy of majestic oak trees and lush Old Florida landscaping. A charming City of Bradenton park sits just across the street, providing a peaceful backdrop where birdsong and nature are part of everyday life.

The historic bungalow has seen better days, but its hardwood floors, timeless character, and classic Florida architecture hint at the stories it could tell. Whether you choose to lovingly restore this aging home, create a private estate surrounded by mature trees, or explore the potential to subdivide and build multiple residences (buyer to verify with the City), the possibilities are truly exceptional.

The expansive property offers ample room for gardens, guest houses, workshops, or additional outdoor living spaces. Located in Flood Zone X, the seller reports no history of flooding, and underground utilities provide added convenience and peace of mind.

Ideally situated in the heart of West Bradenton, you'll enjoy easy access to shopping, dining, medical facilities, public transportation, and everything the area has to offer—all while feeling tucked away in your own private Old Florida sanctuary.
#A4698422

BRADENTON

1208 28TH STREET W

3 Beds

1 Baths

1,200 Sq.Ft.

$289,000

MLS#: A4698422
New on site today
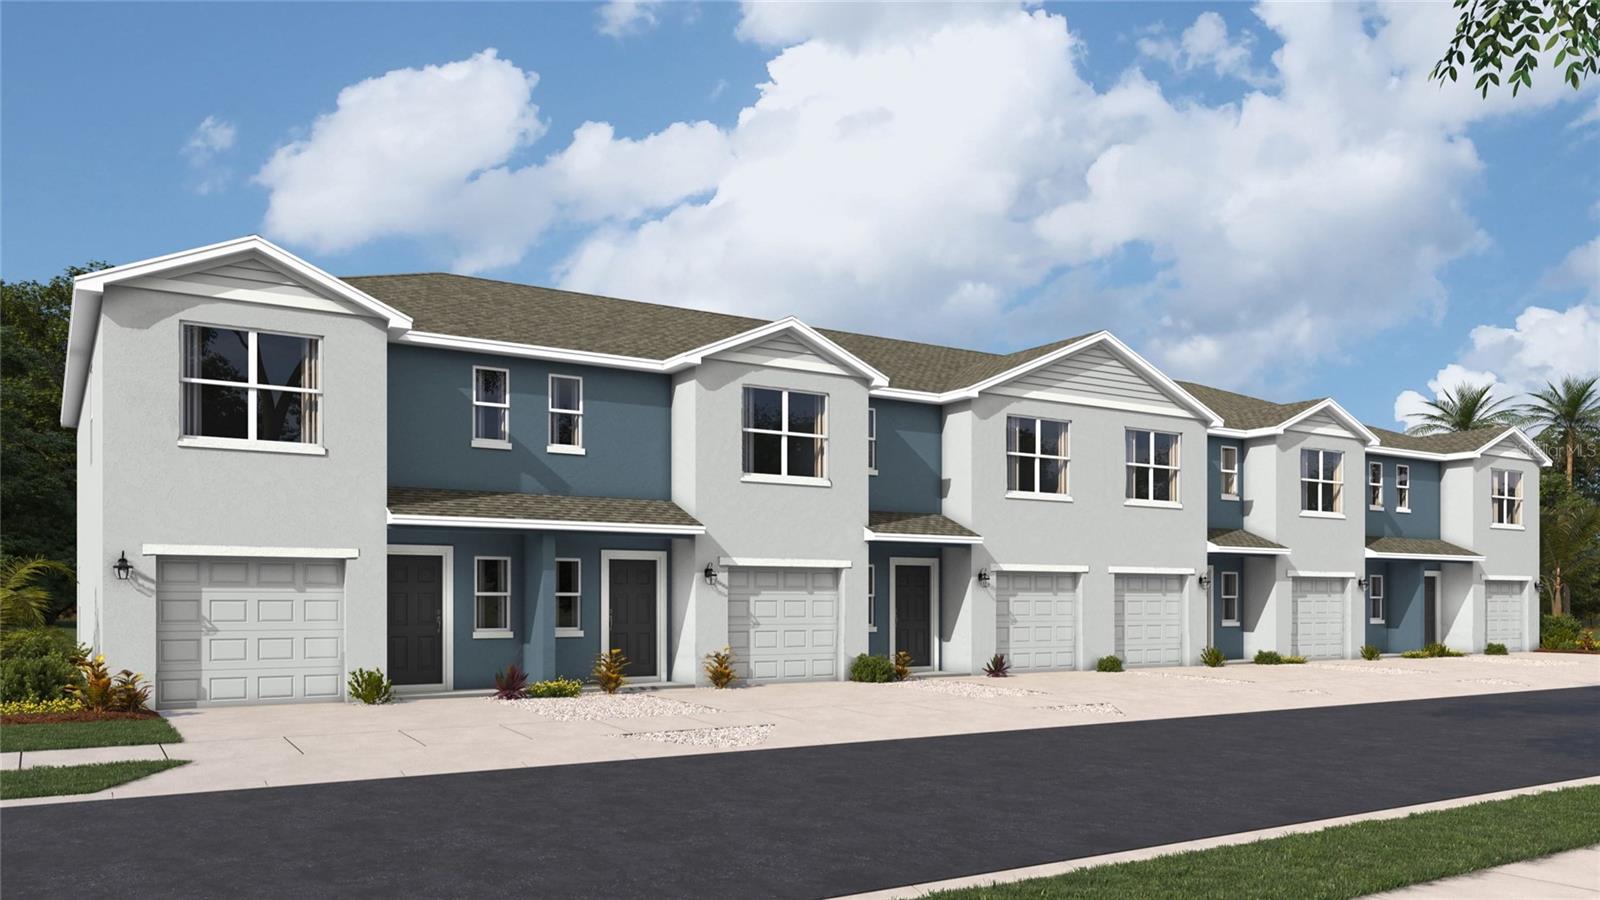
Under Construction. RED TAG SALE: $30k Your Way to use towards closing costs, special interest rates and upgrade options with the use of our preferred lender - Now through Sunday, August 2nd. This townhome features 3 bedrooms, 2.5 bathrooms, and a 1-car garage, all in a spacious 1,463 sq. ft. area. As you enter the home, you will find a foyer as well as a powder room. Beyond that is the open-concept kitchen and living area, which includes countertop seating and ample space for a dining table. Upstairs, you'll find the primary bedroom with a walk-in closet and an en suite bathroom featuring a double-bowl vanity. You'll also find two additional bedrooms available, each with ample closet space. The hallway conveniently houses another full bathroom and an upstairs laundry room. Discover why the Pearson Townhome will be the perfect fit for your next move!
#A4699569

BRADENTON

4103 MILLER POINTE COURT

3 Beds

2 Baths

1,463 Sq.Ft.

$304,990

MLS#: A4699569
New on site today
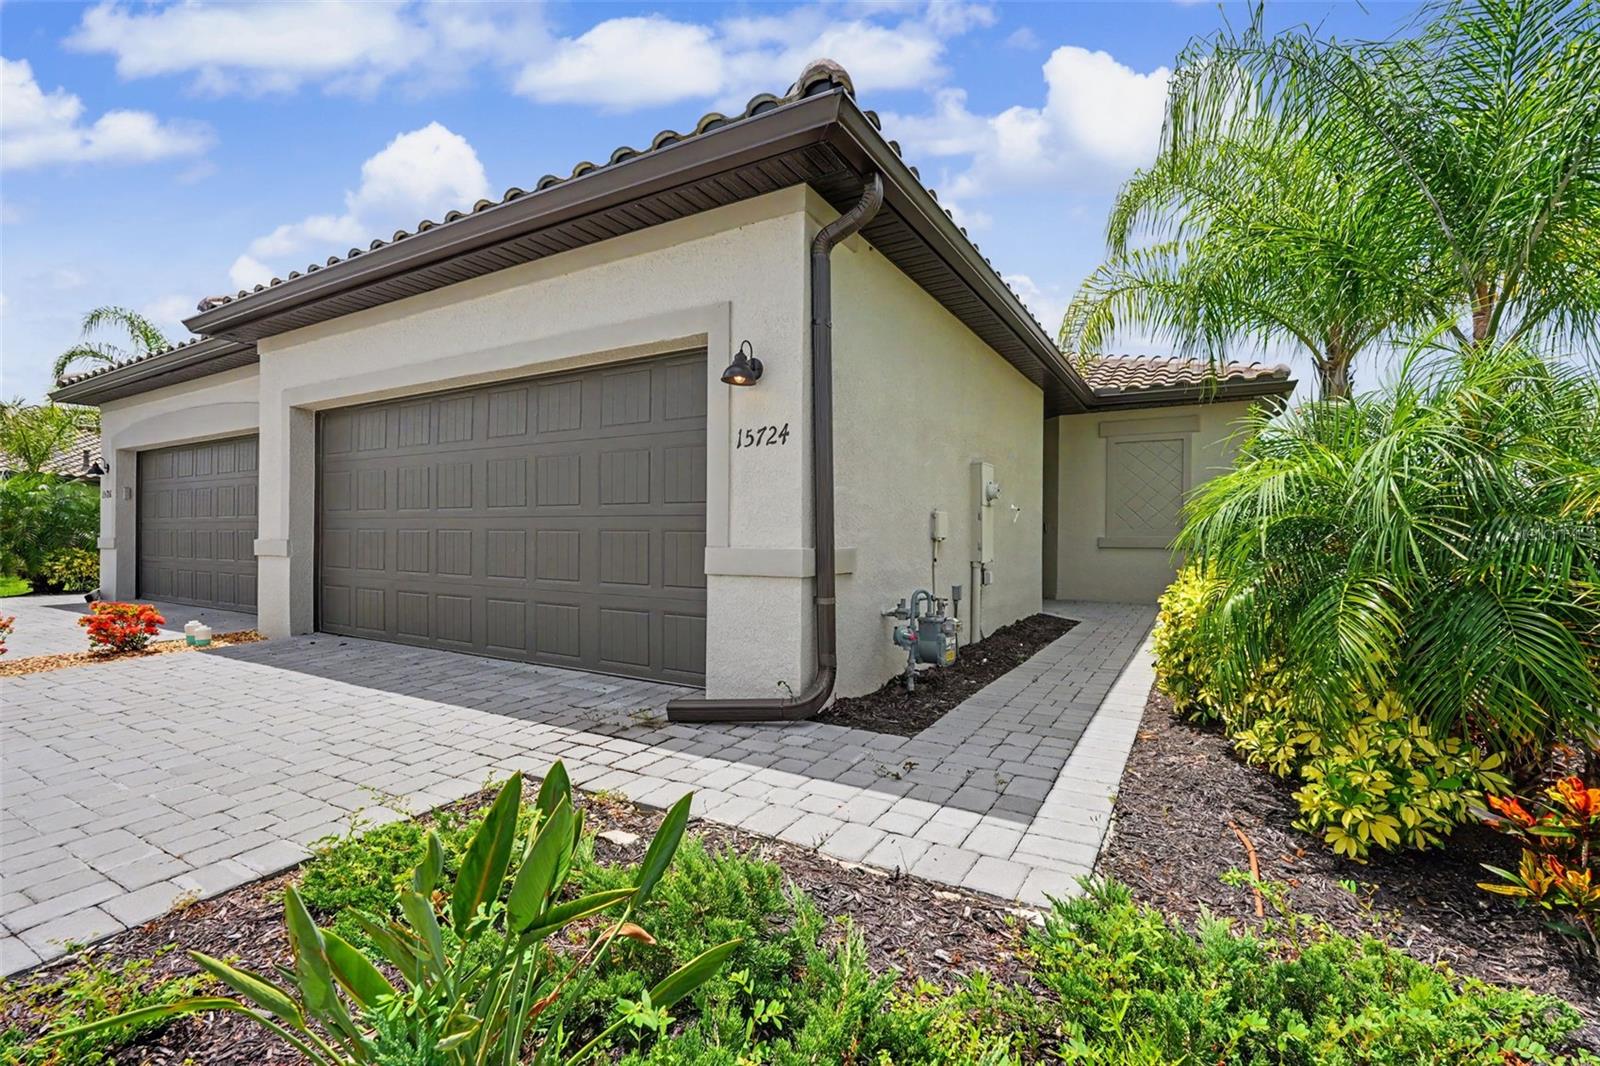
Experience the perfect blend of modern comfort and resort-style living in this beautifully maintained newer construction home located in the sought-after Lorraine Lakes community in Lakewood Ranch. Designed with an open-concept floor plan, this single-story attached home offers a bright and inviting layout that's perfect for both everyday living and entertaining. The spacious kitchen serves as the heart of the home, featuring stainless steel appliances, abundant cabinetry, a pantry and a large bar area that flows seamlessly into the dining and living spaces. Sliding glass doors lead to the covered and screened lanai, creating an ideal indoor-outdoor living experience. Privately situated at the rear of the home, the owner's suite provides a peaceful retreat with an en-suite bathroom featuring dual vanities, a glass-enclosed walk-in shower, and a walk-in closet. Two additional bedrooms and a full guest bathroom are thoughtfully positioned toward the front of the home, offering comfort and privacy for family or guests. The dedicated laundry room resides near the foyer and oversized two-car garage toward the front of the home. Additionally, this listing can also convey fully furnished with an acceptable offer. Located within the highly acclaimed Lakewood Ranch master-planned community, Lorraine Lakes offers an exceptional lifestyle with an impressive collection of resort-style amenities. Residents enjoy a clubhouse, resort-style pool, fitness center, aerobics studio, basketball and tennis courts, playground, walking trails, and numerous social activities designed for every lifestyle. Conveniently located near top-rated schools, shopping, dining, golf courses, and Gulf Coast beaches, this move-in-ready home offers the opportunity to enjoy one of Southwest Florida's most desirable communities. Schedule your private showing today!
#TB8526626

BRADENTON

15724 SUNNY DAY DRIVE

3 Beds

2 Baths

1,414 Sq.Ft.

$375,000

MLS#: TB8526626
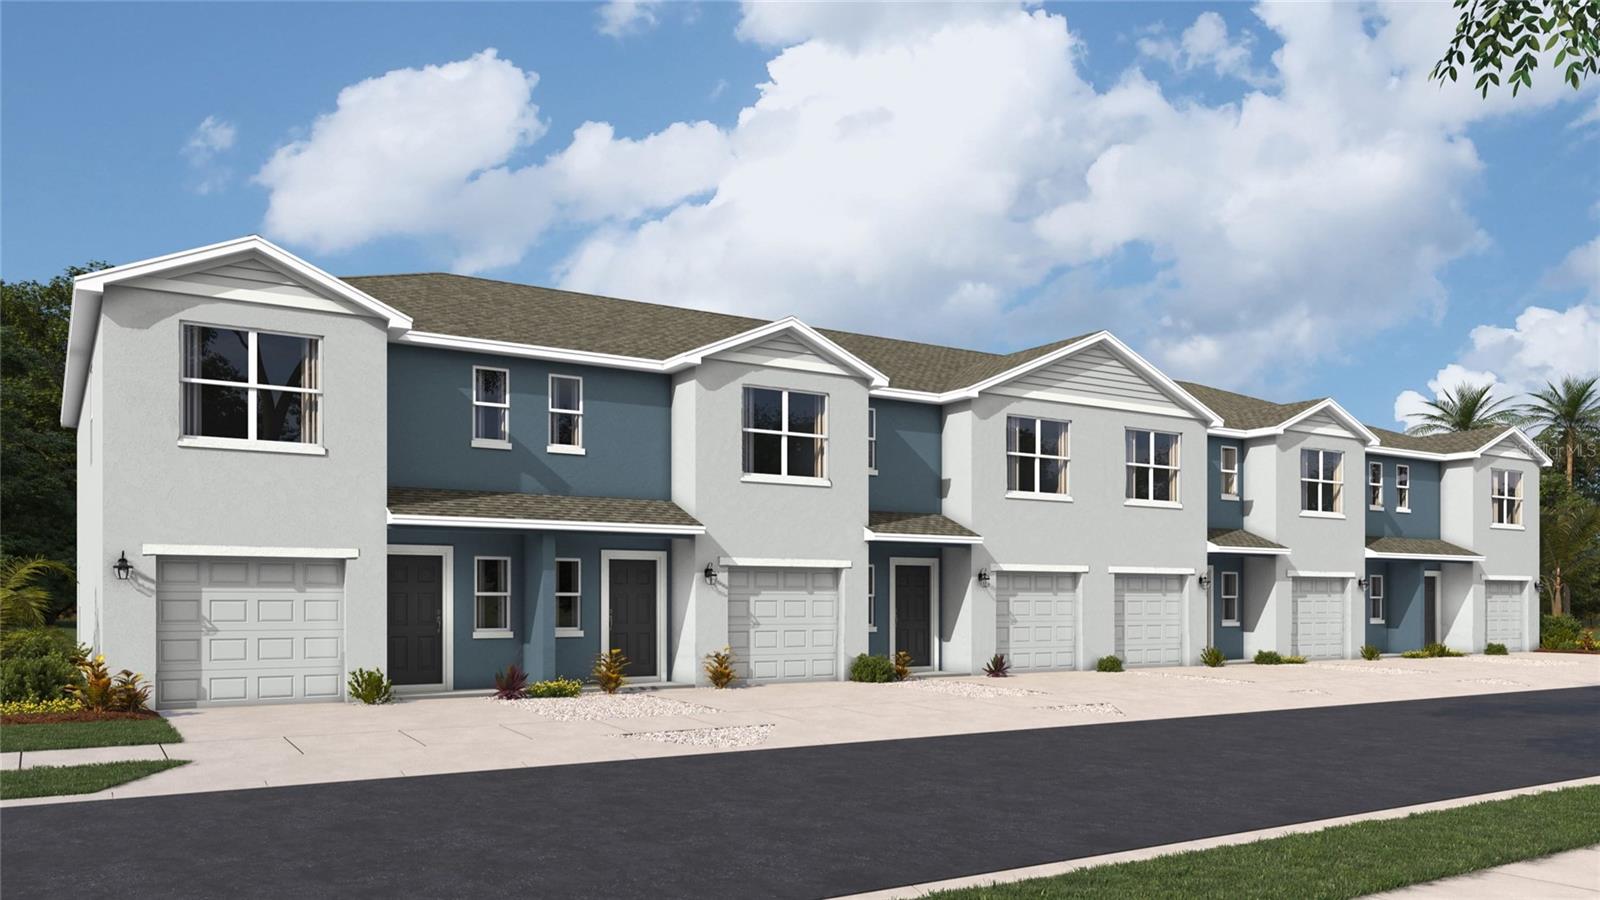
New on site today
Under Construction. RED TAG SALE: $30k Your Way to use towards closing costs, special interest rates and upgrade options with the use of our preferred lender - Now through Sunday, August 2nd. 
This townhome features 3 bedrooms, 2.5 bathrooms, and a 1-car garage, all in a spacious 1,463 sq. ft. area. As you enter the home, you will find a foyer as well as a powder room. Beyond that is the open-concept kitchen and living area, which includes countertop seating and ample space for a dining table. Upstairs, you'll find the primary bedroom with a walk-in closet and an en suite bathroom featuring a double-bowl vanity. You'll also find two additional bedrooms available, each with ample closet space. The hallway conveniently houses another full bathroom and an upstairs laundry room. Discover why the Pearson Townhome will be the perfect fit for your next move!
#A4699565

BRADENTON

4131 MILLER POINTE COURT

3 Beds

2 Baths

1,463 Sq.Ft.

$304,990

MLS#: A4699565
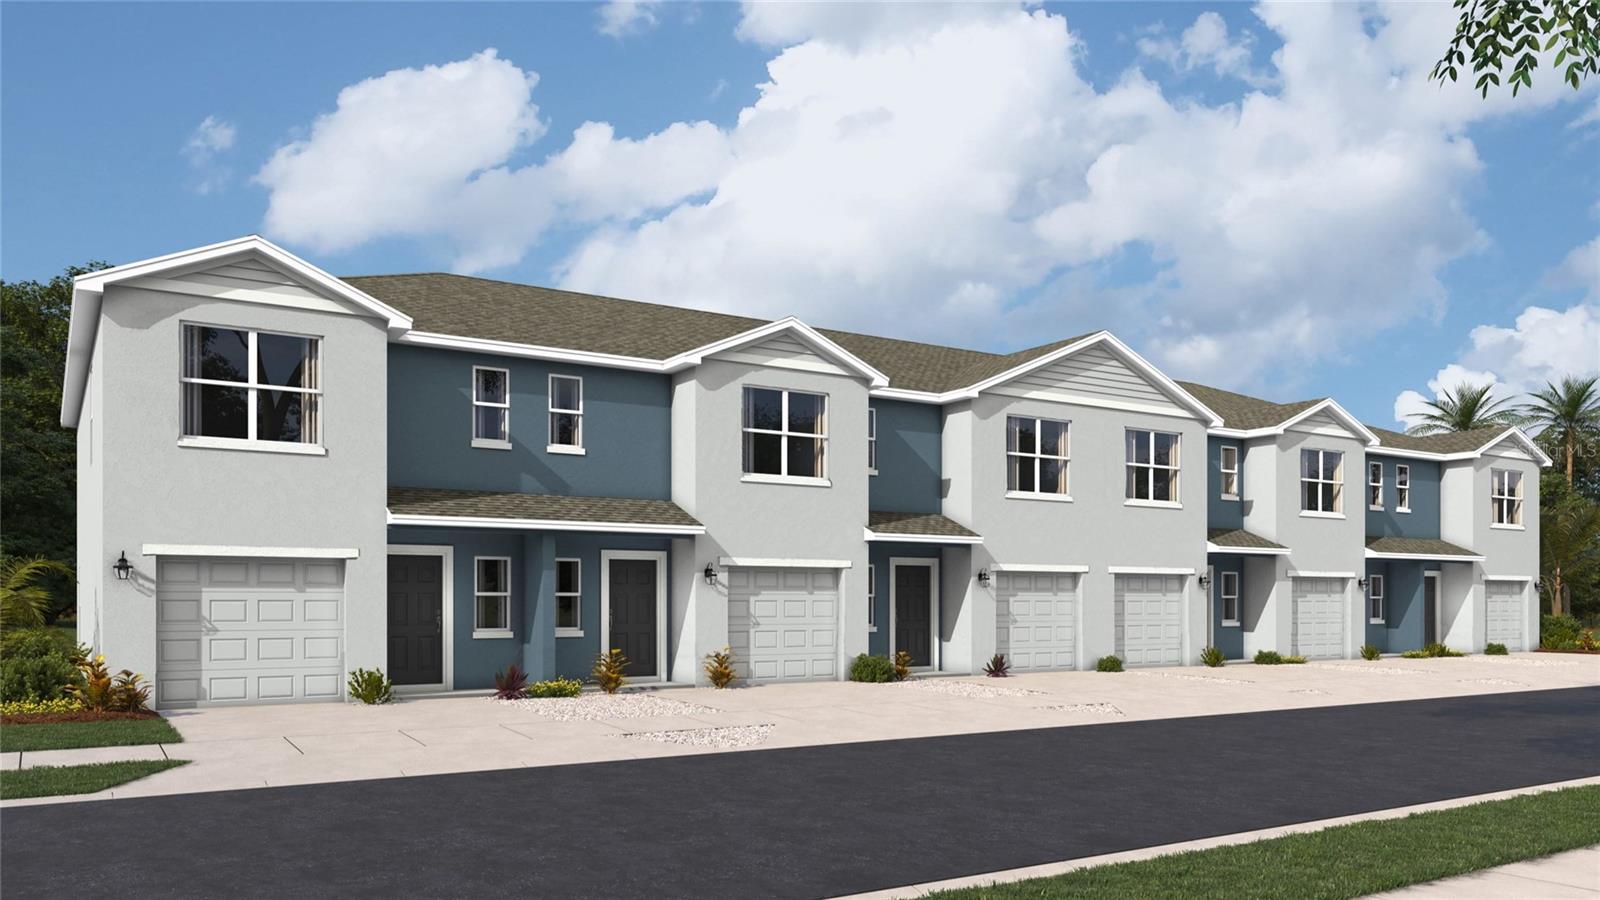
New on site today
Under Construction. Receive up to $10,000 towards closing costs & special interest rates with the use of our preferred lender - Now through Sunday, August 2nd. This townhome features 3 bedrooms, 2.5 bathrooms, and a 1-car garage, all in a spacious 1,463 sq. ft. area. As you enter the home, you will find a foyer as well as a powder room. Beyond that is the open-concept kitchen and living area, which includes countertop seating and ample space for a dining table. Upstairs, you'll find the primary bedroom with a walk-in closet and an en suite bathroom featuring a double-bowl vanity. You'll also find two additional bedrooms available, each with ample closet space. The hallway conveniently houses another full bathroom and an upstairs laundry room. Discover why the Pearson Townhome will be the perfect fit for your next move!
#A4699575

BRADENTON

4123 MILLER POINTE COURT

3 Beds

2 Baths

1,464 Sq.Ft.

$301,990

MLS#: A4699575
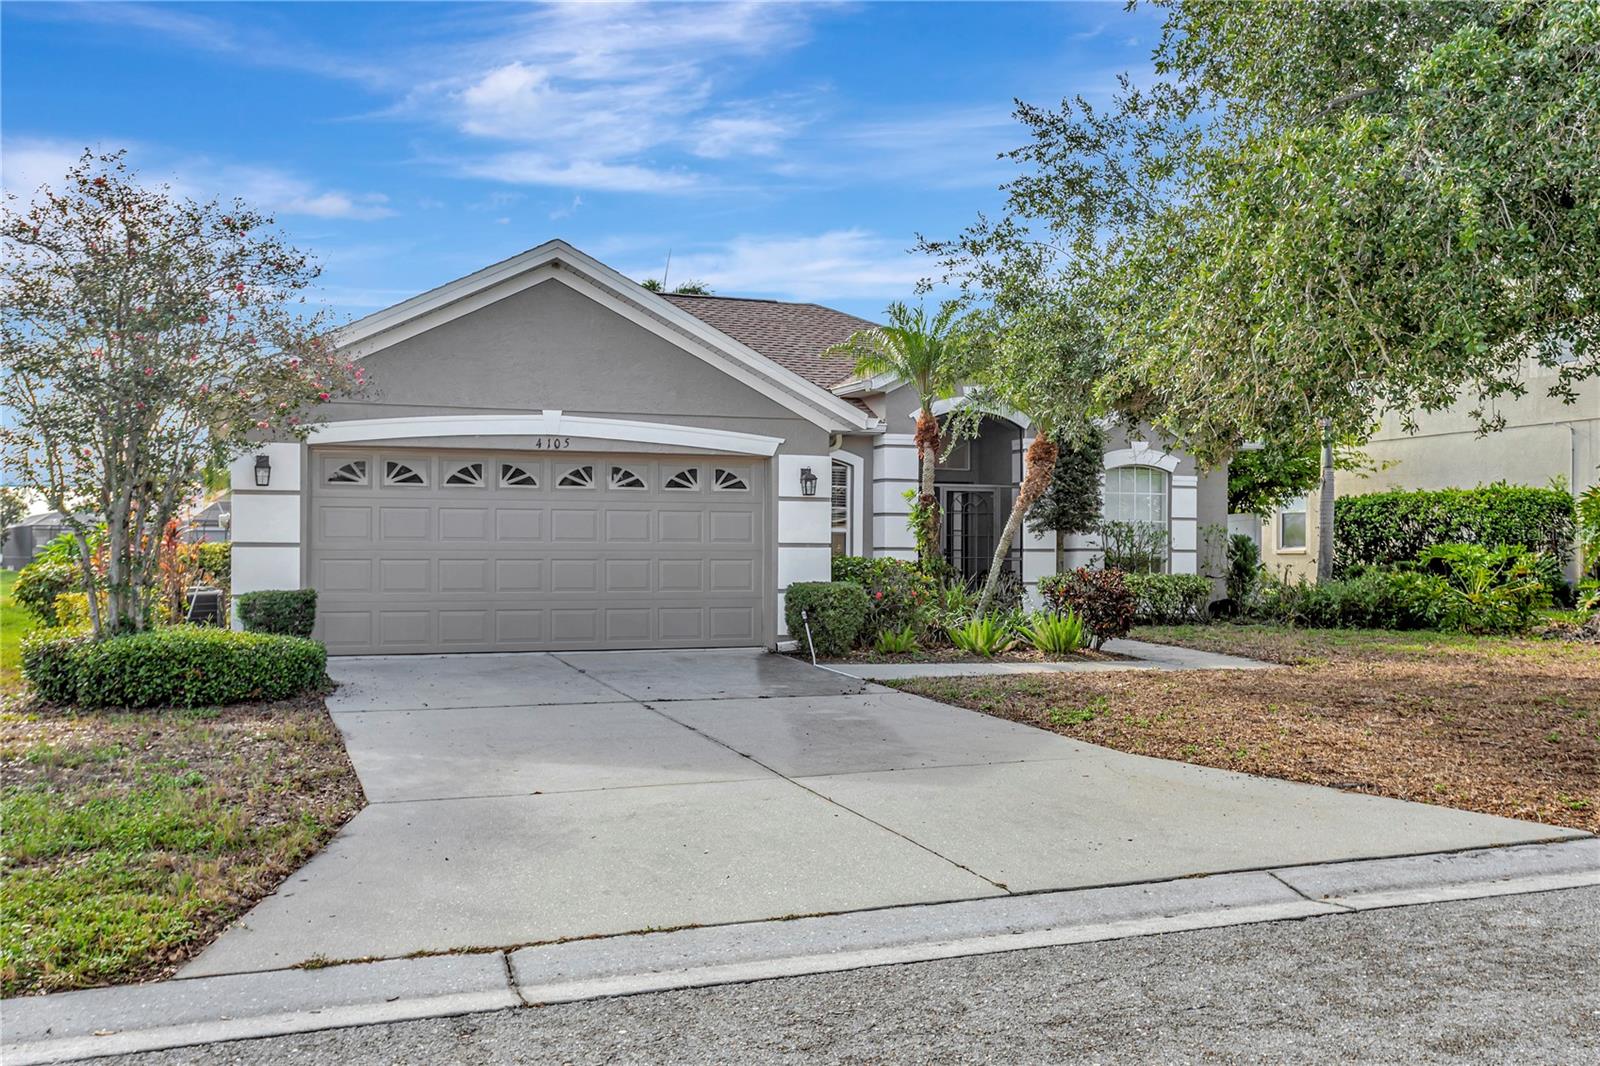
New on site 1 day ago
WELCOME TO THIS BEAUTIFULLY DESIGNED HOME OFFERING COMFORT, SPACE, AND EASY FLORIDA LIVING! This inviting 3-bedroom, 2-bath residence features a bright and open floor plan that seamlessly connects the living area, dining room, and kitchen, creating the perfect space for both entertaining and everyday living. A separate formal dining room offers an ideal setting for family gatherings, while the kitchen includes a convenient eat-in area for casual meals. The spacious primary suite features an en suite bathroom with dual sinks, a walk-in shower, and a relaxing garden tub, while the additional bedrooms provide comfortable accommodations for family or guests. Step outside to the screened-in patio, the perfect place to unwind and enjoy the Florida breeze while overlooking the expansive backyard with plenty of room for outdoor activities. Completing the home is a two-car garage offering ample parking and storage. Live the Bradenton life with easy access to St. Armand's circle, Sarasota and Bradenton beaches. An incredible 11 miles to Siesta key or Anna Maria Island! 15 minutes from the Sarasota airport or 90 minutes from the Tampa airport! Conveniently located near shopping, dining, schools, parks, and the beautiful St. Armand's beach, this home is ready to welcome its next owners.
#P4939258

BRADENTON

4105 30TH LANE E

3 Beds

2 Baths

1,610 Sq.Ft.

$350,000

MLS#: P4939258

 - property

Send a message

Message successfully sent.

Your message

What is 3 + 4 ?

Reason for contacting?

I agree to receive email communication and understand I can unsubscribe at any time.

I agree to be contacted by The Graf Group of Coldwell Banker via call, email, and text for real estate services. To opt out, you can reply 'stop' at any time or reply 'help' for assistance. You can also click the unsubscribe link in the emails. Message and data rates may apply. Message frequency may vary. Privacy Policy

Sign Out

Virtual Assistant

Would you like to take the next step with this property? We can help you schedule a showing or virtual tour, or send you more details.

Yes, I would like more information.

Thank You for Your Reply, One of Our Agents will contact you as soon as possible

No, maybe later.

Thank you, you can always contact me via email, phone number or through the contact form.

Realhub AI

Lucy - Your AI-Powered Realtor

Update Your Temporary Password

Personalize your search

Enter your email and we'll notify you immediately when new listings match what you're looking for.

or enter email address

Already have an account ? Login here

Continue your home search

I agree to receive communications and understand I can unsubscribe at any time.

I agree to be contacted by The Graf Group of Coldwell Banker via call, email, and text for real estate services. To opt out, you can reply 'stop' at any time or reply 'help' for assistance. You can also click the unsubscribe link in the emails. Message and data rates may apply. Message frequency may vary. Privacy Policy

Already have an account ? Login here

We use cookies

We use cookies primarily for analytics to enhance your experience. By accepting, you agree to our use of these cookies. You can manage your preferences or learn more about our cookies policy.