Features & Amenities

Interior

  • Other Interior Features

    Elevator, High Ceilings, Open Floorplan, Walk-In Closet(s)

  • Total Bedrooms

    3

  • Bathrooms

    2

  • Cooling YN

    YES

  • Cooling

    Central Air

  • Fireplace YN

    NO

  • Heating YN

    YES

  • Heating

    Central, Electric, Heat Pump

  • Pet friendly

    Breed Restrictions, Cats OK, Dogs OK, Number Limit, Yes

Exterior

  • Garage

    No

  • Construction Materials

    Block, Stucco

  • Other Exterior Features

    Balcony, Storage

  • Patio and Porch Features

    Other

  • Pool

    No

  • Waterfront YN

    NO

  • View

    Pond, Water

Area & Lot

  • Lot Size(acres)

    0.03

  • Lot Size(square feet)

    1,487

  • Property Type

    Residential

  • Property Sub Type

    Condominium

  • Architectural Style

    Mediterranean

Price

  • Sales Price

    $465,000
  • Tax Amount

    $4,997.63

  • Sq. Footage

    1,560

  • Price/SqFt

    $298

HOA

  • Association

    YES

  • Association Fee

    $357.34

  • Association Fee Frequency

    Quarterly

  • Association Fee Includes

    N/A

  • Total Monthly Fees

    $736.11

School District

  • Elementary School

    Celebration K-8

  • Middle School

    Celebration K-8

  • High School

    Celebration High

Property Features

  • Stories

    3

  • New Construction

    NO

  • Association Amenities

    Maintenance

  • Foundation Details

    Slab

  • Ownership

    Condominium

  • Senior Community YN

    NO

  • Sewer

    Public Sewer

  • Tax Lot

    2010

  • Water Source

    Public

Schedule a Showing

Showing scheduled successfully.

<
>
IN PERSON
VIA CHAT

What is 3 + 4 ?


Change time

Mortgage calculator

Estimate your monthly mortgage payment, including the principal and interest, property taxes, and HOA. Adjust the values to generate a more accurate rate.

Your payment

Principal and Interest:

$

Property taxes:

$

HOA fees:

$

Total loan payment:

$

Total interest amount:

$

Location

County

Osceola

Elementary School

Celebration K-8

Middle School

Celebration K-8

High School

Celebration High

Listing Courtesy of Claudette Busuttil , ORLANDO PREMIUM PROPERTIES LLC

RealHub Information is provided exclusively for consumers' personal, non-commercial use, and it may not be used for any purpose other than to identify prospective properties consumers may be interested in purchasing. All information deemed reliable but not guaranteed and should be independently verified. All properties are subject to prior sale, change or withdrawal. RealHub website owner shall not be responsible for any typographical errors, misinformation, misprints and shall be held totally harmless.

Agent Emil Garinga

Executive Assistant

Emil Garinga

Call Emil today to schedule a private showing.


* Listings on this website come from the FMLS IDX Compilation and may be held by brokerage firms other than the owner of this website. The listing brokerage is identified in any listing details. Information is deemed reliable but is not guaranteed. If you believe any FMLS listing contains material that infringes your copyrighted work please click here to review our DMCA policy and learn how to submit a takedown request.© 2024 FMLS.
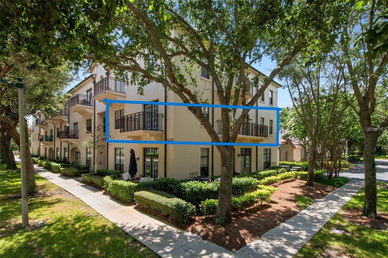
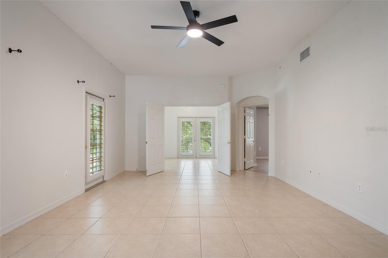
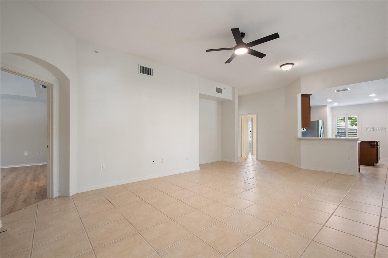
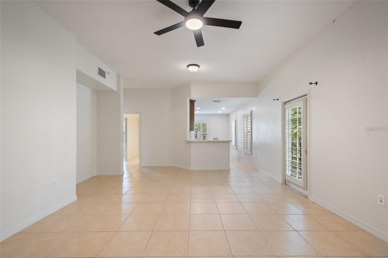
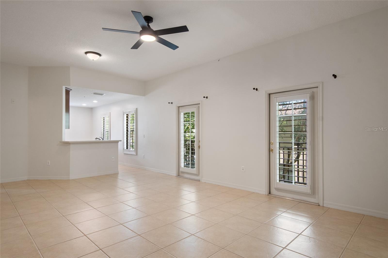
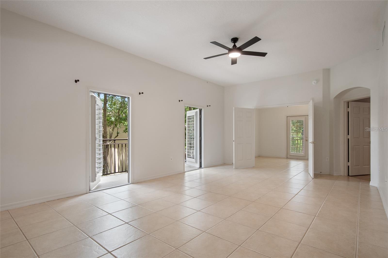
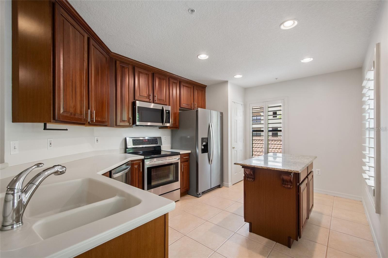
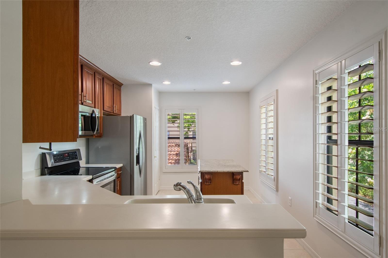
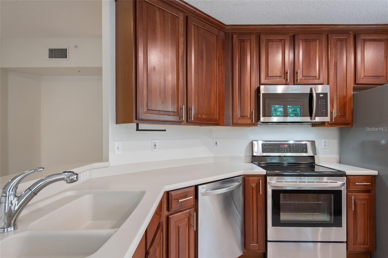
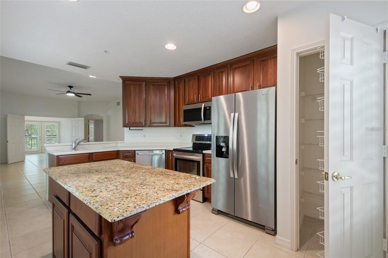
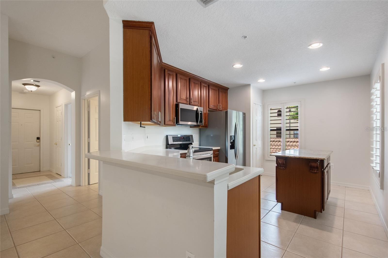
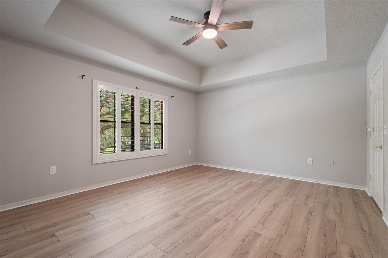
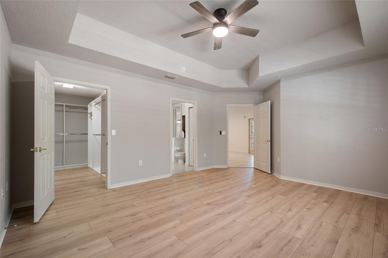
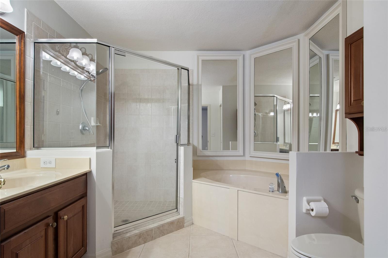
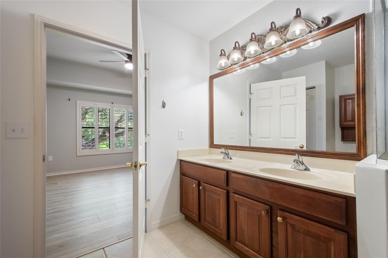
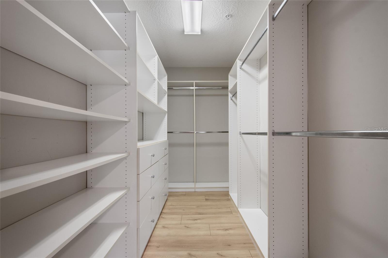
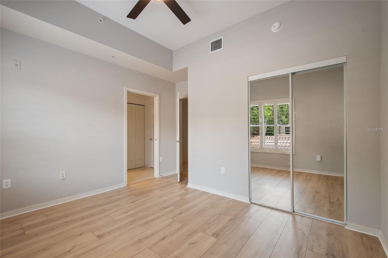
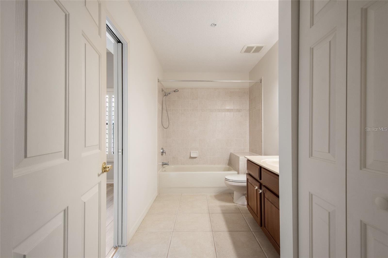
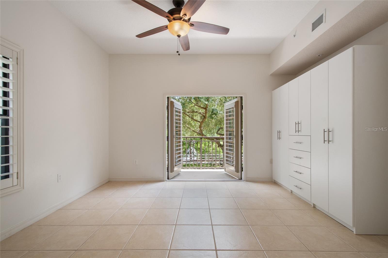
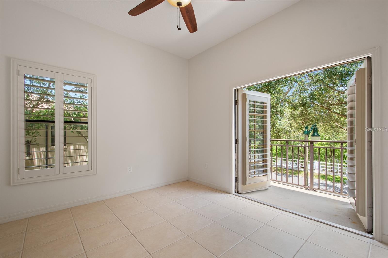
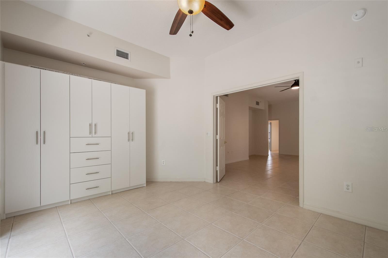
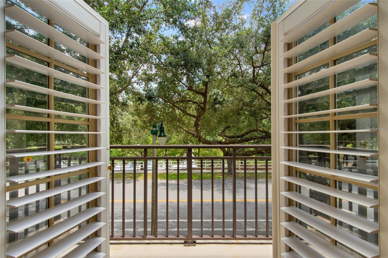
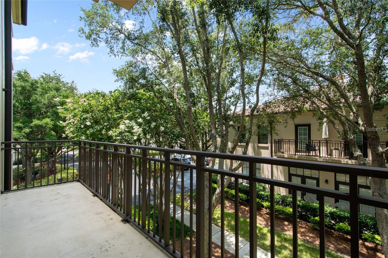
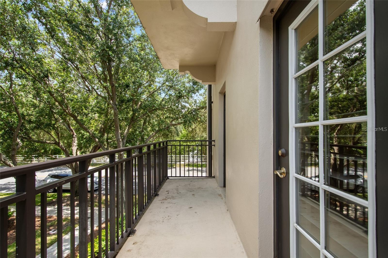
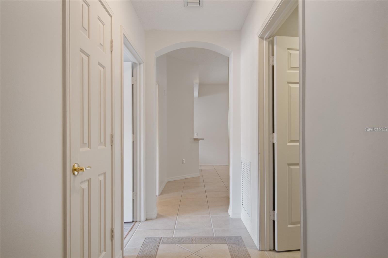
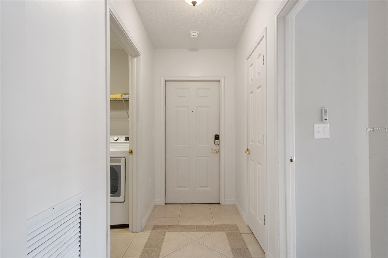
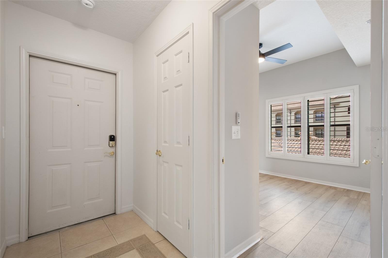
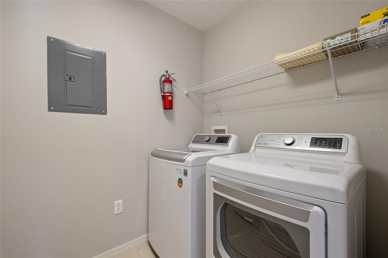
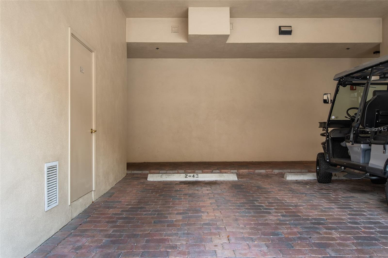
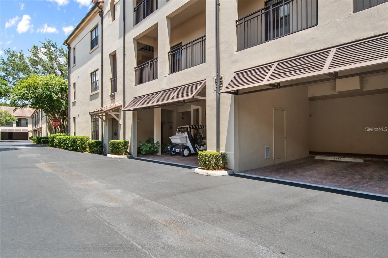
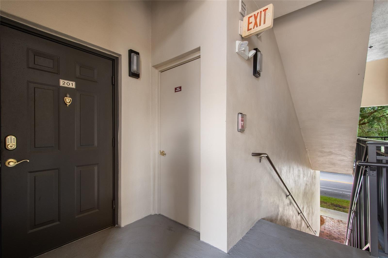
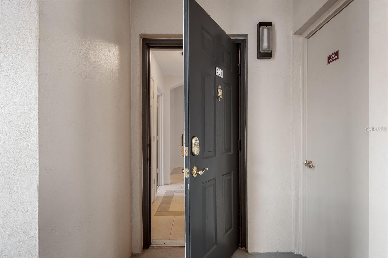
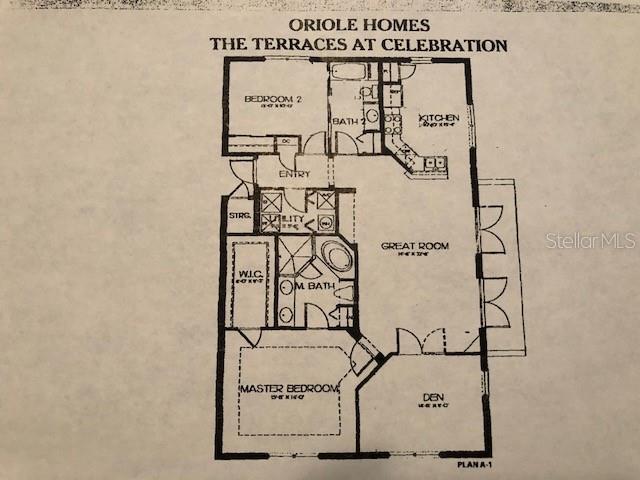
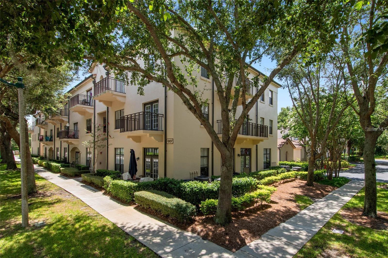
LOOKING FOR LOW CONDO FEES? Look no further as this unit has One of the Lowest Dues in Celebration! NEW A/C INSTALLED IN JUNE 2026.This Concrete Block Condo is Spacious and Clean and as a corner unit has no adjoining walls with other residences so enjoy quiet living on the second floor in an ELEVATOR building. This 3 bedroom 2 bath condo has a split floor plan and offers two large balconies, one off the living/dining room that is somewhat weather protected by the balcony above and the other one is off the 3rd bedroom, both looking out over a pond! Plantation shutters throughout enhance the large windows making this a very bright inviting unit. The entire condo was freshly painted and Luxury Vinyl Flooring was installed in two of the bedrooms in January 2025, whereas ceramic tile flooring can be found in all the remaining living spaces. Stainless appliances, Granite on the Island and Corian Counter tops finish off the wood cabinets in the kitchen. NEW A/C INSTALLED ON JUNE 10TH 2026. There's a linen closet in each bathroom, a coat closet at the entry door and a large walk in closet in the Owner's Suite. The laundry room offers additional storage space besides the exterior storage unit that is adjacent to the assigned carport. Location is excellent, being a short distance to downtown where all the fun events take place in Celebration. 30 minutes to the Orlando International Airport, all the Theme Parks, Casual and Fine dining and several shopping centers that are sure to suit everyone's budget. Call today for your showing and make this lovely condo your new Florida Home!

1007 CELEBRATION AVENUE 201

Message successfully sent.

What would you like to know?

What is 3 + 4 ?

I agree to receive email communication and understand I can unsubscribe at any time.

I agree to be contacted by The Graf Group of Coldwell Banker via call, email, and text for real estate services. To opt out, you can reply 'stop' at any time or reply 'help' for assistance. You can also click the unsubscribe link in the emails. Message and data rates may apply. Message frequency may vary. Privacy Policy

Related Properties

Welcome to the sought after Spring Lake neighborhood of Celebration, where modern style, thoughtful updates, and an unbeatable location come together. This beautifully maintained 2-bedroom, 2.5-bath townhome with a spacious loft offers the perfect blend of comfort and convenience, ideal as a primary residence or low-maintenance second home. Step inside to discover an open-concept floor plan designed for today's lifestyle. The expansive living room flows seamlessly into the dining area and beautifully appointed kitchen, featuring gray cabinetry, stainless steel appliances, a large center island with seating, closet pantry, and stunning new designer backsplash and island paneling (2026). Hardwood stairs add warmth and elegance, leading to the second level where you'll find a generous loft, perfect for a home office, media room, or flex space. The spacious primary suite has been beautifully transformed with a completely remodeled spa-inspired bathroom (2026), while the secondary bedroom enjoys its own private bath. Additional owner updates include a new water heater (2023), washing machine (2023), range and microwave (2023), dishwasher (2024), and smoke detectors (2025). The home also features an owned water softener, insulated garage door, garage storage racks that convey, and a meticulously maintained HVAC system with twice-yearly professional servicing, most recently in February 2026. Quarterly HomeTeam Pest Defense service provides added peace of mind. Spring Lake residents enjoy exclusive access to their own resort-style waterfront pool and state-of-the-art fitness center, while Celebration offers an exceptional lifestyle with five community pools, more than 26 miles of scenic walking and biking trails, parks, playgrounds, tennis and pickleball courts, and year-round community events. The picturesque downtown features charming boutiques, exceptional dining, lakeside walking paths, and a vibrant calendar of seasonal festivals. Conveniently located just minutes from Walt Disney World, AdventHealth Celebration, major highways, Orlando International Airport, and Orlando's world-famous attractions, this exceptional townhome offers the perfect opportunity to enjoy everything Celebration has to offer. Move-in ready and beautifully updated, this is Florida living at its finest.
#O6422625

CELEBRATION

1426 RESOLUTE STREET

2 Beds

2 Baths

1,655 Sq.Ft.

$545,000
MLS#: O6422625
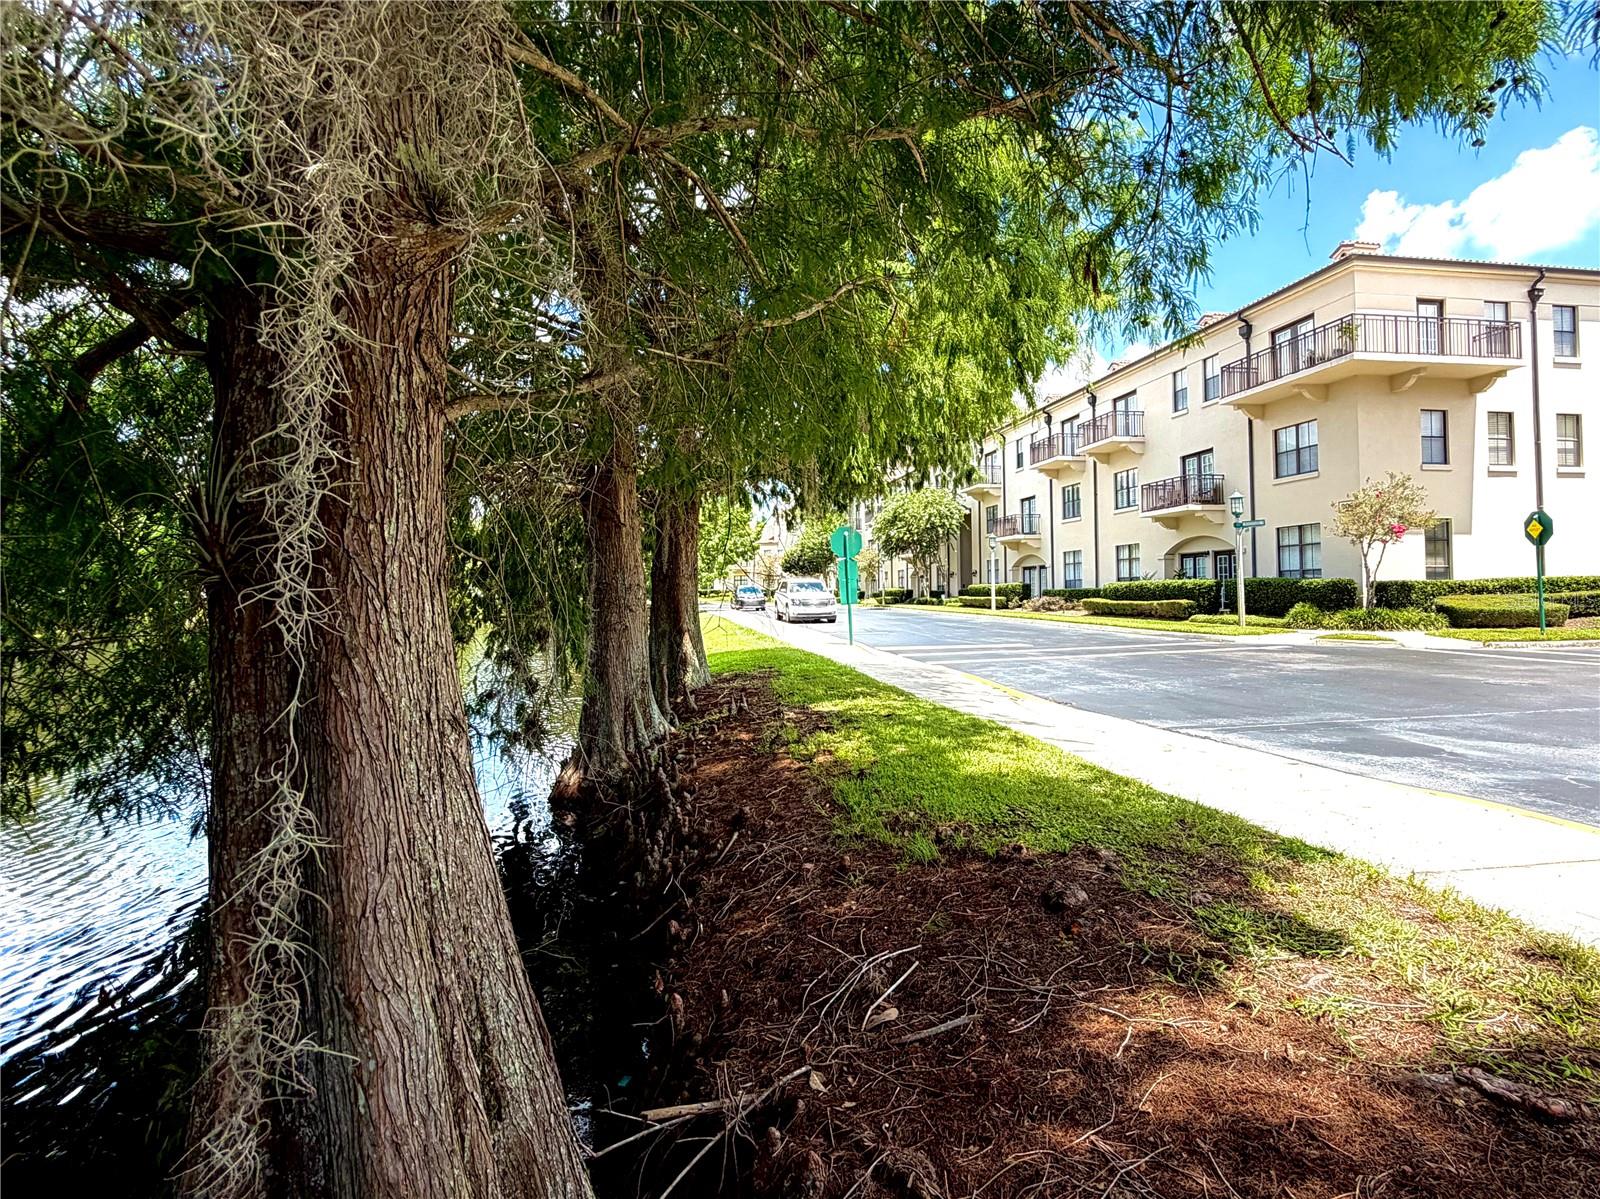
Corner Unit Condo in the Heart of Celebration – Elevator Building & Water Views!
One of the most important features you'll appreciate from the moment you move in: this elevator building was constructed with poured concrete floors, providing exceptional sound reduction between residences—a rare and highly desirable feature that offers peace, privacy, and quiet living.
Perfectly positioned just a short stroll from Celebration's vibrant downtown, this beautifully maintained 2-bedroom, 2-bath with LARGE BONUS ROOM corner condominium offers abundant natural light, Bonus Room is used as a third bedroom, tranquil water views, and the flexible living space today's buyers are looking for.
The thoughtfully designed split-bedroom floor plan provides privacy for owners and guests alike, while the spacious 3rd bedroom/bonus room is currently used as a third bedroom but can easily serve as a home office, playroom, craft room, fitness room, or den.
The generous eat-in kitchen offers plenty of cabinetry and workspace, making it ideal for everyday living or entertaining. The oversized living room is filled with natural light thanks to the desirable corner location.  Retreat to the spacious primary suite featuring direct access to a private balcony overlooking the water—the perfect place to enjoy your morning coffee or unwind at sunset. The primary bedroom also includes a large walk-in closet complete with a built-in safe for added security.
Storage is abundant throughout the home, and you'll enjoy the added convenience of an additional private storage closet located on the first floor. The property also includes a covered assigned carport, providing protection from the Florida sun and rain.
Living in Celebration means embracing one of Central Florida's most iconic communities, originally envisioned by Disney. Residents enjoy:
• Miles of picturesque walking and biking trails 
• Charming downtown shops and award-winning restaurants 
• Year-round community events and seasonal festivals 
• Weekly farmers market 
• Waterfront parks and scenic lakes 
• Celebration Golf Club 
• AdventHealth Celebration hospital and medical campus 
• Community pools, playgrounds, tennis and basketball courts 
• Beautiful tree-lined streets, parks, and preserved natural spaces 
All of this is just minutes from Walt Disney World, Orlando International Airport, world-class shopping, dining, and everything Central Florida has to offer.
Whether you're looking for a full-time residence, seasonal retreat, or investment opportunity, this exceptional condominium combines quiet, flexible living space, beautiful water views, and an unbeatable Celebration location into one incredible opportunity.  ALL INFORMATION IS INTENDED TO BE ACCURATE IT IS THE BUYER AND BUYERS AGENT'S RESPONSIBILITY TO VERIFY ALL INFORMATION
#S5153048

CELEBRATION

909 WATERSIDE LANE 205

2 Beds

2 Baths

1,407 Sq.Ft.

$444,000

MLS#: S5153048
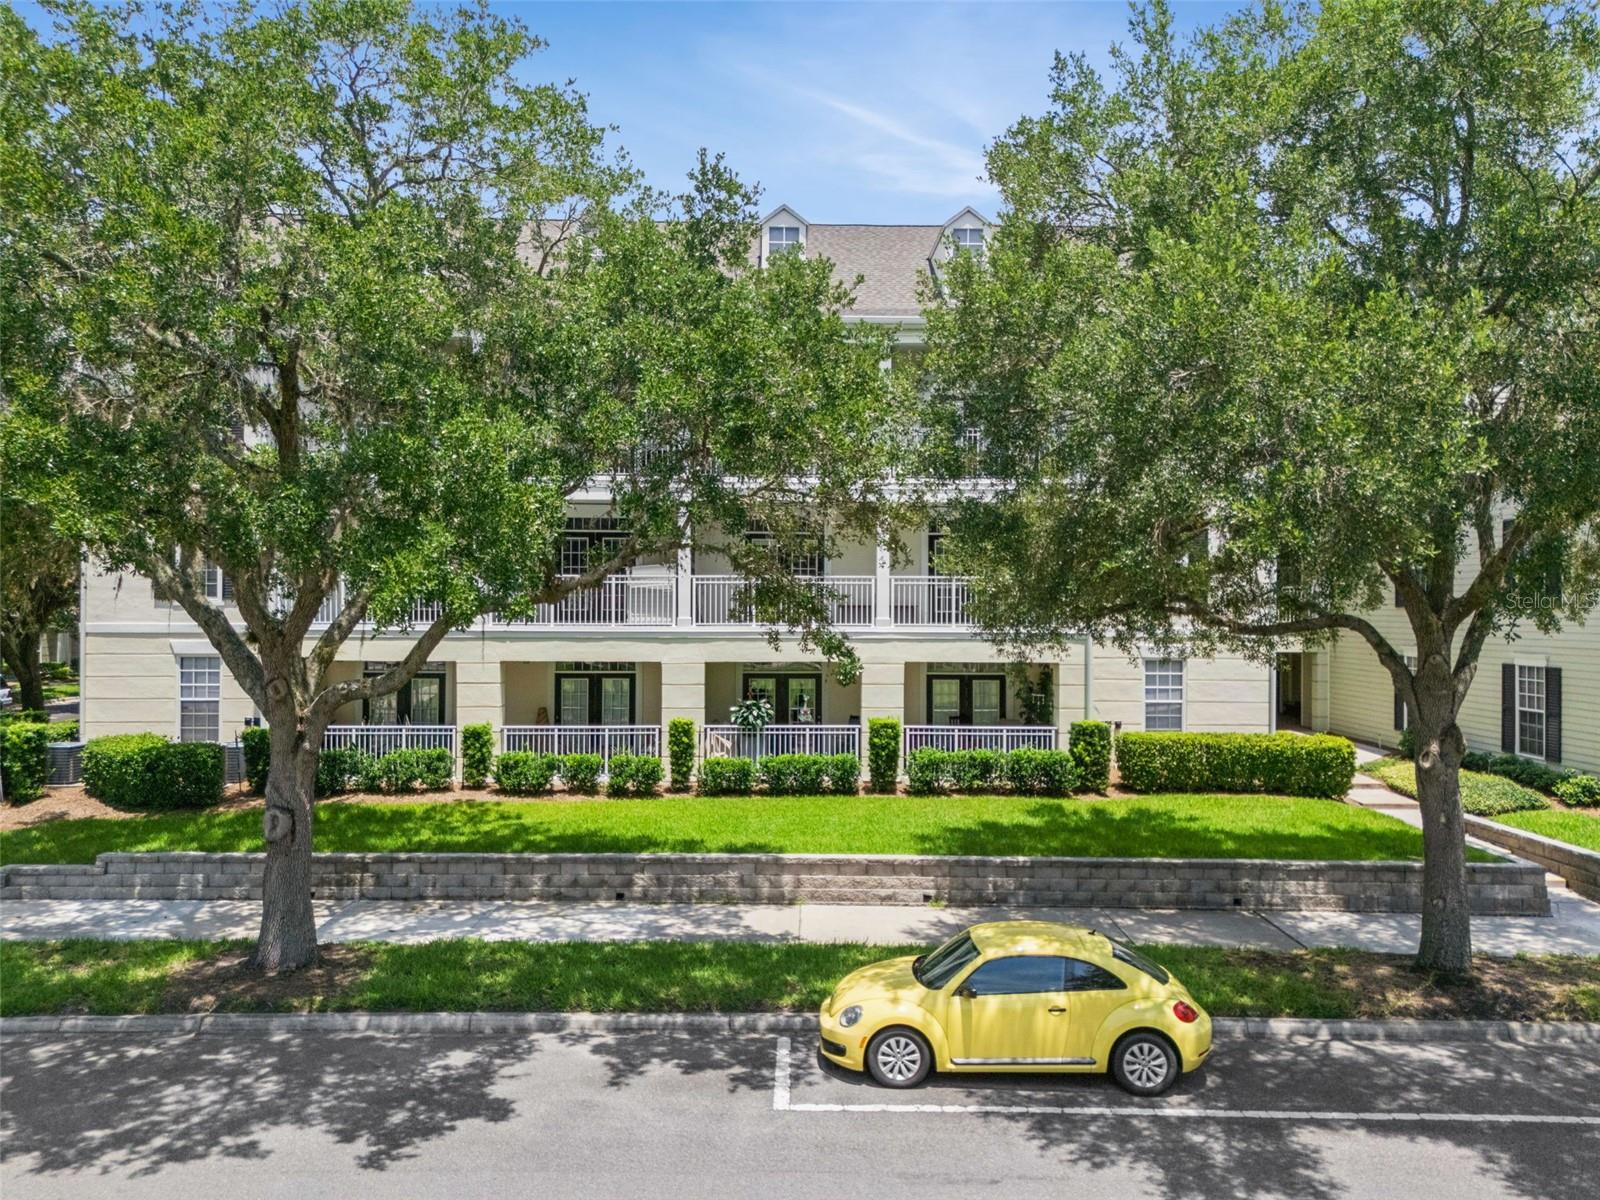
Welcome to Georgetown at Celebration, where tree-lined streets, timeless architecture, and an exceptional lifestyle come together in one of Central Florida's most sought-after communities. This beautifully updated 3-bedroom, 2-bath condominium offers the perfect blend of comfort, style, and convenience, just minutes from Downtown Celebration. Inside, you'll find luxury vinyl flooring throughout, an open and inviting floor plan, and an oversized private balcony accessible from both the living room and a secondary bedroom, creating the perfect space to relax and enjoy Florida living. The renovated kitchen features new granite countertops, new upper cabinets, painted lower cabinets, a lowered counter-height breakfast bar, and modifications to accommodate a full-size refrigerator and microwave. An under-sink water filtration system adds everyday convenience. Both bathrooms offer dual vanities, with one featuring a soaking tub and the other a walk-in shower. A unique hidden flex room tucked behind a custom bookcase door provides the perfect home office, study, or hobby space with built-in cabinetry and a desk. California Closets have been installed in every bedroom, while the primary suite also features a sliding mirrored closet door for added functionality. Numerous updates provide peace of mind, including a new water heater, energy-efficient windows, new toilets, sinks, blinds, low-profile LED lighting, updated smoke detectors, added lighting in the front closet and utility room, improved closet layouts, an updated main water shutoff valve, and valet trash service right at your front door. Most renovations were completed in 2023, with the windows, toilets, and blinds replaced within the past year. Conveniently located just steps from the elevator, this home is also close to Georgetown's outstanding amenities, including a resort-style pool, clubhouse, fitness center, tennis court, playground, grilling area, car wash, and electric vehicle charging stations. As a Celebration resident, you'll enjoy over 26 miles of walking and biking trails, multiple community pools, parks, playgrounds, dog parks, athletic fields, and year-round community events. Downtown Celebration offers charming boutiques, restaurants, cafés, banks, salons, and the popular Sunday Farmers Market, creating a vibrant small-town atmosphere unlike anywhere else. Ideally located with quick access to I-4, SR-417, and US-192, you're just minutes from Walt Disney World Resort, Disney Springs, Orlando International Airport, and countless shopping, dining, and entertainment destinations. Whether you're looking for a primary residence, seasonal home, or investment property, this move-in-ready condominium is an exceptional opportunity to experience the Celebration lifestyle.
#O6421114

CELEBRATION

315 GRAND MAGNOLIA AVENUE 203

3 Beds

2 Baths

1,594 Sq.Ft.

$419,000

MLS#: O6421114
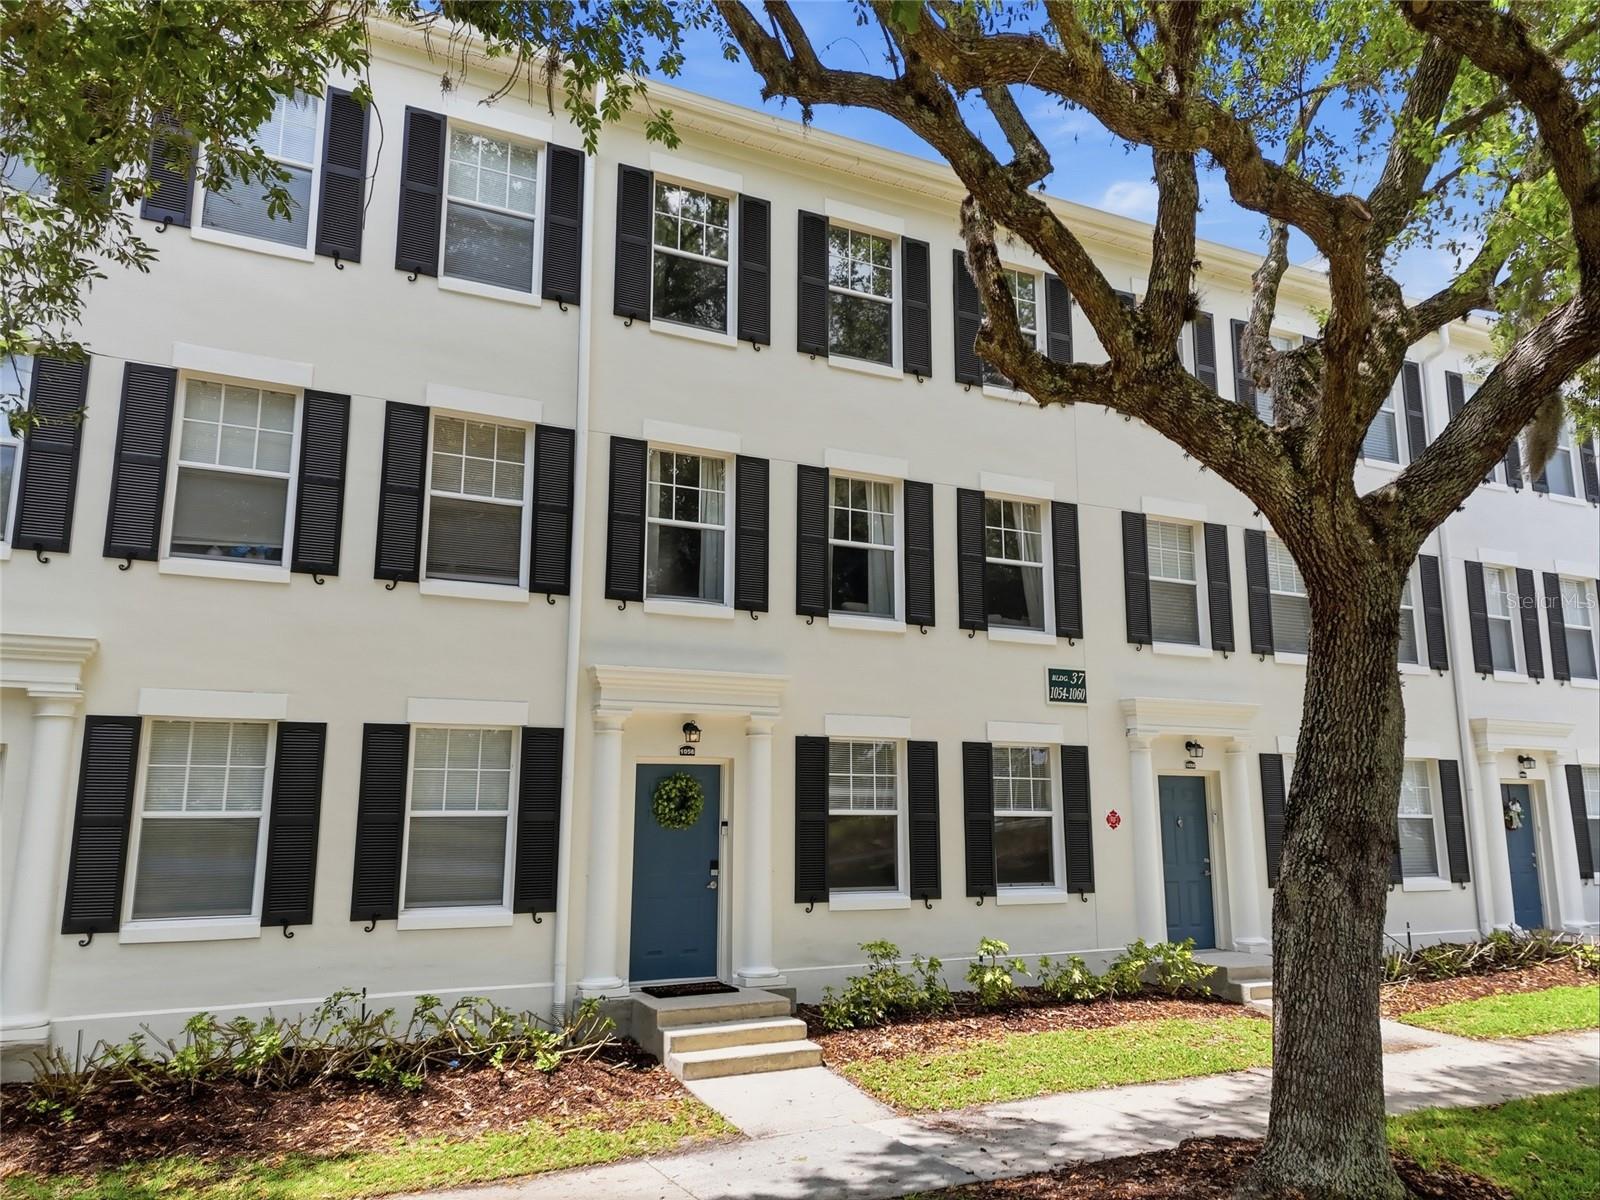
Positioned in the highly sought-after Siena at Celebration, this fully upgraded townhome at 1056 Waterside Drive offers a perfect blend of style, space, and location with beautiful golf course views right from your front door. Spanning three thoughtfully designed levels, this move-in-ready home welcomes you with a versatile first floor featuring a spacious office or second living area behind double French doors, an ideal place to work while enjoying serene views of the course. This level also provides direct access to the two-car garage, offering ample space for parking and storage.

Upstairs on the second floor, the heart of the home unfolds with a bright and open living room filled with natural light, seamlessly flowing into the dining area. The entire level is upgraded with cohesive luxury vinyl plank flooring, creating a modern and inviting feel. The fully renovated kitchen is a standout, featuring brand-new cabinetry for extra storage, stainless steel appliances, a new sink, quartz countertops, a stylish backsplash, and updated lighting, all finished in neutral, timeless tones that appeal to any style.

On the third floor, you’ll find all three bedrooms, each upgraded with LVP flooring and new ceiling fans. The primary suite is a true retreat, filled with natural light and complete with a walk-in closet and a beautifully upgraded en-suite bathroom featuring a new vanity, a modern mirror with built-in lighting, and a brand-new walk-in shower. Two additional bedrooms are located just across the hall and share a fully renovated bathroom with updated vanity and mirror, offering both comfort and functionality.

Residents of Siena at Celebration enjoy access to a resort-style pool, clubhouse, fitness center, and playground. As a homeowner in Celebration, you’ll also have access to six additional community pools, sports courts, athletic fields, the renowned Celebration Golf Club, over 26 miles of scenic trails, the popular Celebration Unleashed Dog Park, and the Athletic & Recreation Complex. Just a short bike ride to Downtown Celebration, near AdventHealth Celebration, and Celebration Pointe, with quick access to 417 and Publix just minutes away, this location truly places you at the center of it all. You’re also only 10 minutes from Walt Disney World, making it easy to enjoy everything Central Florida has to offer.

With Orlando International Airport just 25 minutes away and both Florida coasts within easy reach, convenience meets lifestyle in the best way. Don’t miss your opportunity to own this upgraded, light-filled home with golf course views in one of Celebration’s most desirable communities.
#O6402362

CELEBRATION

1056 WATERSIDE DRIVE

3 Beds

2 Baths

1,640 Sq.Ft.

$469,000

MLS#: O6402362
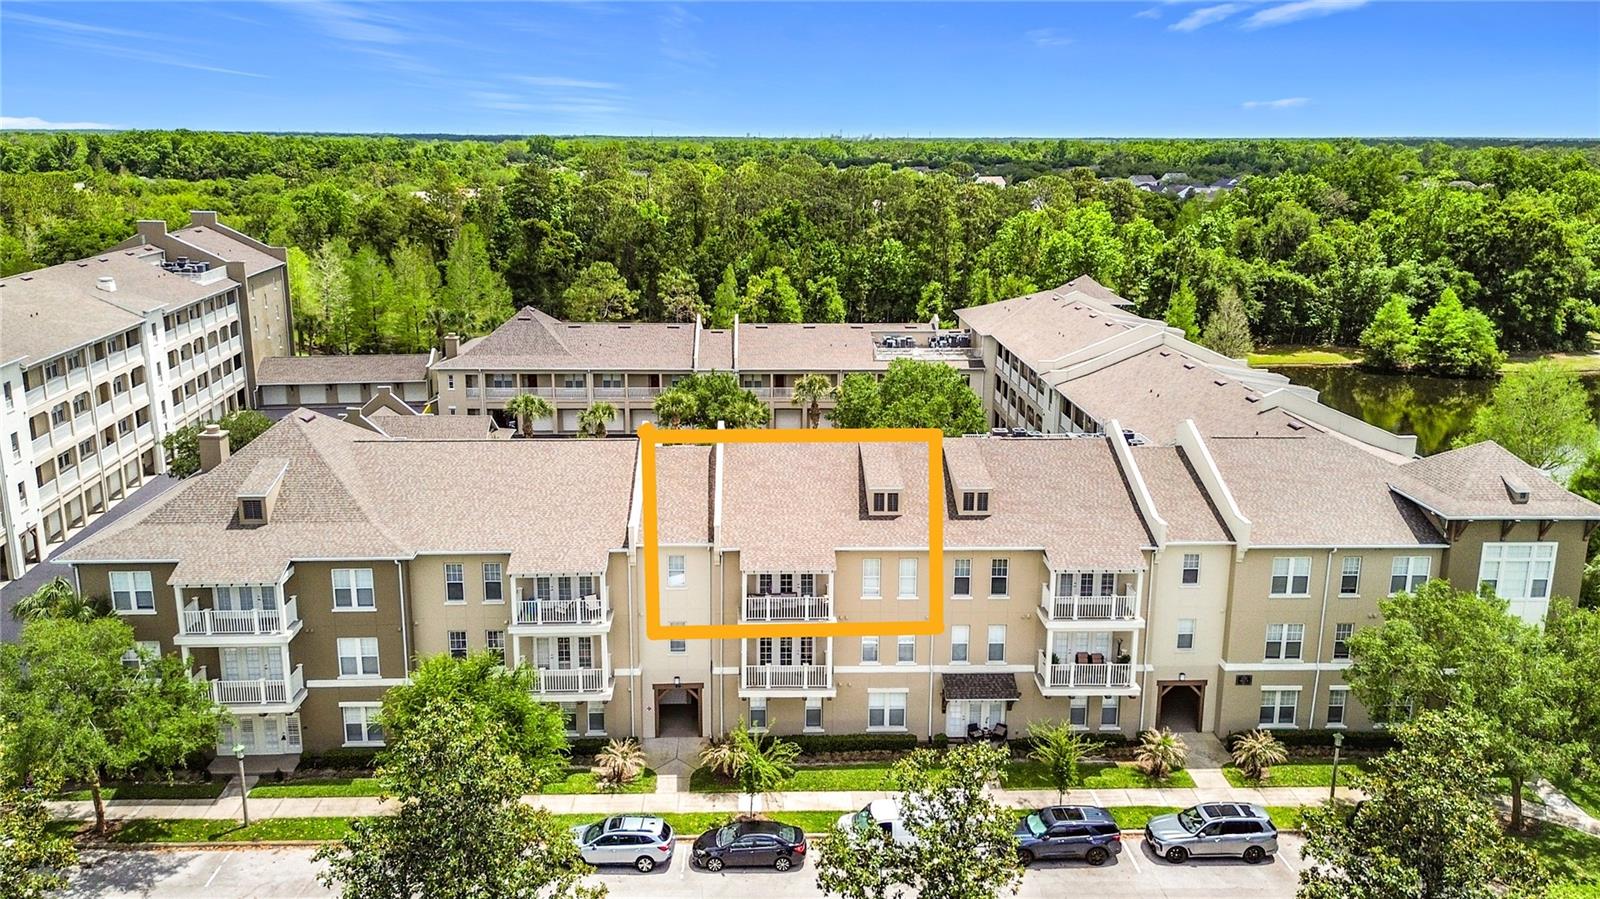
Top-Floor Artisan Club Condo with Partial Water Views from Your Private Terrace! Enjoy effortless living with elevator access, a private 1-car garage, and dedicated storage unit—all in a beautifully updated residence designed for comfort and style. Artisan Club Condos are well known for their spacious and practical floor plans with large well-designed kitchens. Don’t miss the immersive 3D tour. Step inside to luxury plank vinyl flooring throughout the main living areas, complemented by tile in all bathrooms and the laundry room. All three bedrooms feature neutral carpeting for warmth and comfort. Major updates include a NEW A/C (June 2024) and NEW hot water heater (2021), along with fresh interior paint, carpet, and modern light fixtures (2021). The well-appointed kitchen features rich cherry wood cabinetry with pantry, white Corian countertops, and a full suite of Whirlpool stainless steel appliances (2021)—perfect for everyday living and entertaining. Relax in the spacious primary retreat featuring a tray ceiling, ceiling fan, and oversized walk-in closet. The en-suite bath offers a dual-sink cherry wood vanity, white Corian counters, a large soaking tub, separate walk-in shower, and full-size linen closet. Bedroom two includes a walk-in closet and ceiling fan, while bedroom three features a built-in closet and ceiling fan—ideal for guests, office, or flex space. The secondary bathroom is adjacent to Bedroom two and offers an oversized cherry wood vanity, white Corian counters, combination tub and shower, and linen closet. A convenient half bath is located near the third bedroom at the front of the home. Enjoy peaceful water views from your private terrace in this move-in-ready, top-floor residence that blends low-maintenance living with elevated finishes and thoughtful updates throughout. Ownership comes with full privileges of the exclusive Artisan Park Clubhouse complete with a resort-style heated salt water chlorinated pool and waterfall spa, a state-of-the-art fitness center with men’s and women’s locker rooms, restaurant and bar, a multipurpose room, summer kitchen, billiards, plasma TV's, and lounging areas. The Artisan Clubhouse hosts numerous events and classes, happy hours, and holiday parties! Close to Disney Theme Parks & Resorts, approximately 20 minutes to Orlando's International Airport! Easy access to I-4, the 417 and 429, approximately 1 hour to beaches on both coasts. Call today for your private showing.
#S5147567

CELEBRATION

1231 WRIGHT CIR 308

3 Beds

2 Baths

1,736 Sq.Ft.

$459,000

MLS#: S5147567
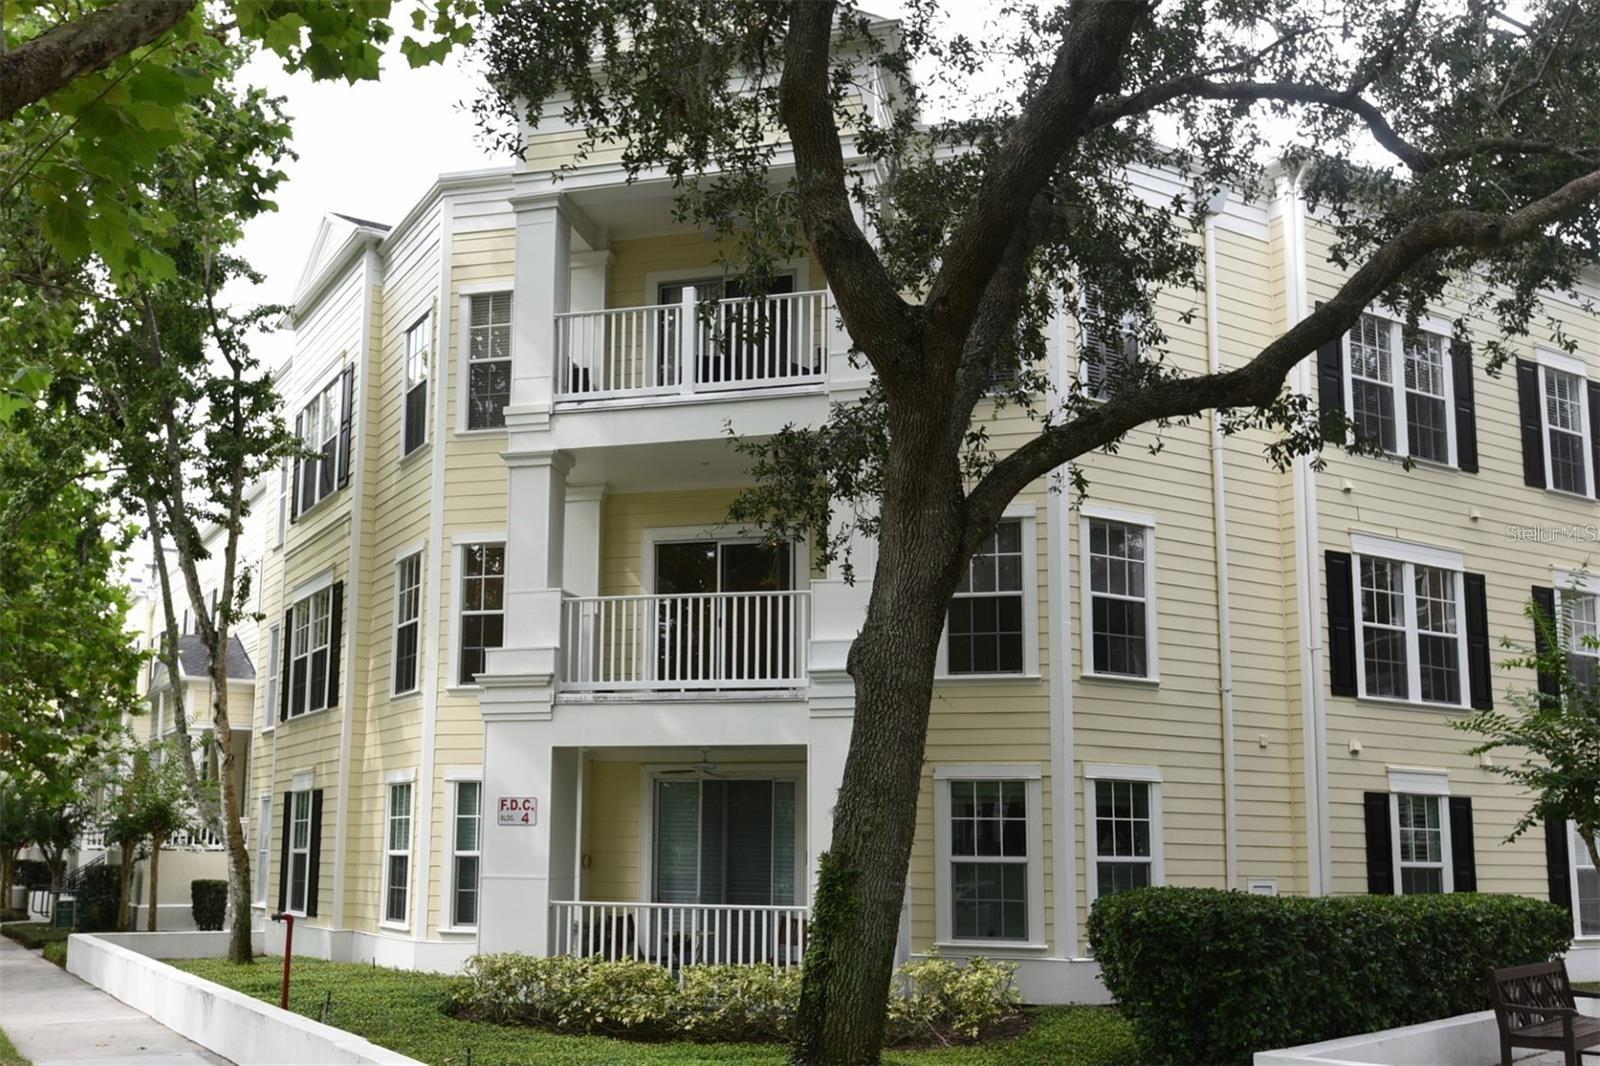
Just Reduced! Located in Celebration’s Main Village! A 3 Bedroom, 2 Bath unit; the additional large Den/Home Office can serve as the 3rd Bedroom. This rare Corner Unit model has a large Covered Balcony that overlooks the Water Street Canal, with its waterfalls & Cala Lilies & Ducks. The flooring is new carpet and ceramic tile. The Living/Dining Room with Crown Molding offers a Sliding Patio Door to your Covered Private Balcony. The Kitchen has a Pantry and Breakfast Nook with 2 Windows offering great views of a lush green space. A Large Bedroom has a Walk-in Closet plus Bath with Shower/Tub combination. The Laundry Room has a Full Size Washer & Dryer plus additional shelves for Storage. The Owners' En Suite has a walk-in closet plus Bath with Shower/Tub combination, and the second bedroom has two separate mirrored closets with En Suite access to the second bathroom. INVESTOR'S DELIGHT! Current Tenants in a Lease through 2027. Notable Celebration Amenities include: Lakeside Heated Community Pool, Playground, Tennis & Basketball Courts, Golf Course, Library, Miles of Biking/Walking Trails, Restaurants, Sunday Farmer's Market, Advent Health Hospital, Post Office and much MORE! Close to Walt Disney Theme Parks, Resorts and Disney Springs. Be sure to visit the link to the 3D virtual floor plan / tour!
#S5146519

CELEBRATION

460 WATER STREET 460

3 Beds

2 Baths

1,476 Sq.Ft.

$439,000

MLS#: S5146519
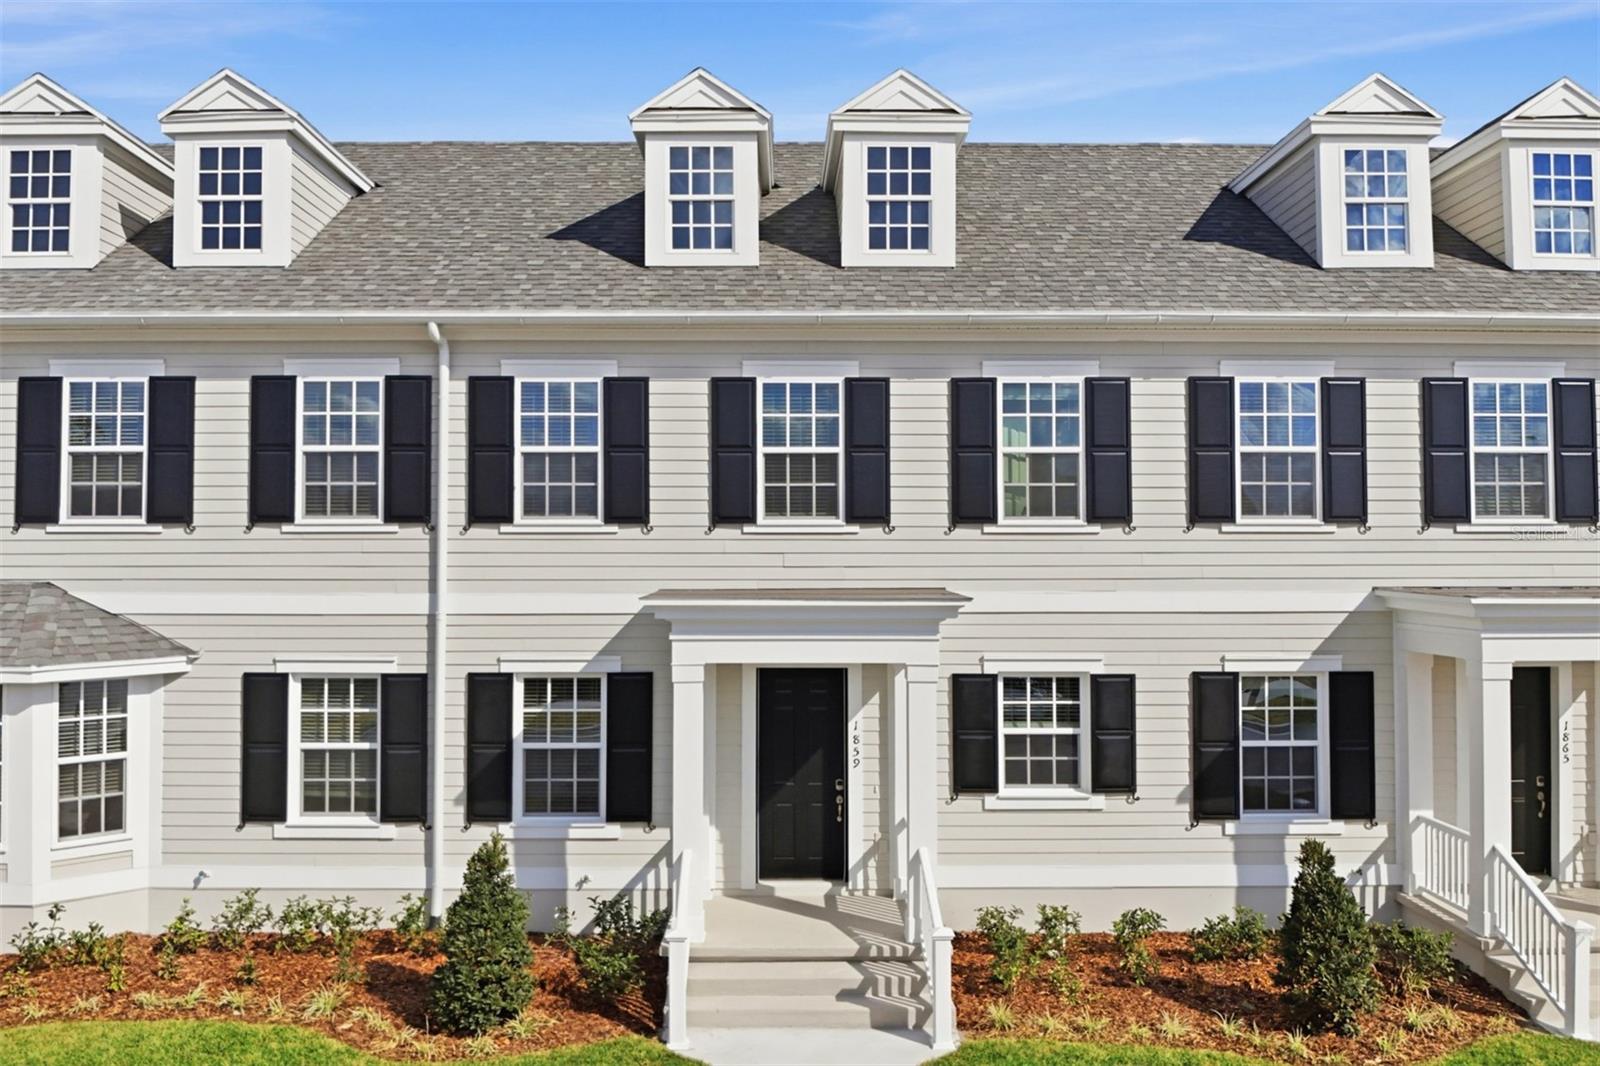
**Seller-paid closing costs with preferred lender/title** Celebration offers a unique lifestyle that blends small-town charm with modern conveniences in one of Central Florida’s most desirable locations. The Aleutian, a beautifully designed two-story townhome offers 3 bedrooms, 2.5 bathrooms, and 1,628 square feet of thoughtfully designed living space, complete with a detached two-car garage. This open-concept floor plan features a spacious living and dining area that flows seamlessly into a modern kitchen with stainless steel appliances, a large center island, and breakfast bar seating, perfect for entertaining. Enjoy Florida outdoor living with an expansive covered lanai and private fenced courtyard, ideal for relaxing, dining, or hosting guests. The private primary suite provides a comfortable retreat with a walk-in closet and ensuite bathroom featuring a dual-sink vanity. Upstairs, you’ll find two additional bedrooms, a full bathroom, and a conveniently located laundry room, creating a functional layout for everyday living. This new construction home blends modern design, low-maintenance living, and stylish finishes, making it a perfect choice for today’s homebuyers. **See new home counselor for more details.
#O6389713

CELEBRATION

1859 SEAWALL WAY

3 Beds

2 Baths

1,628 Sq.Ft.

$542,990

MLS#: O6389713
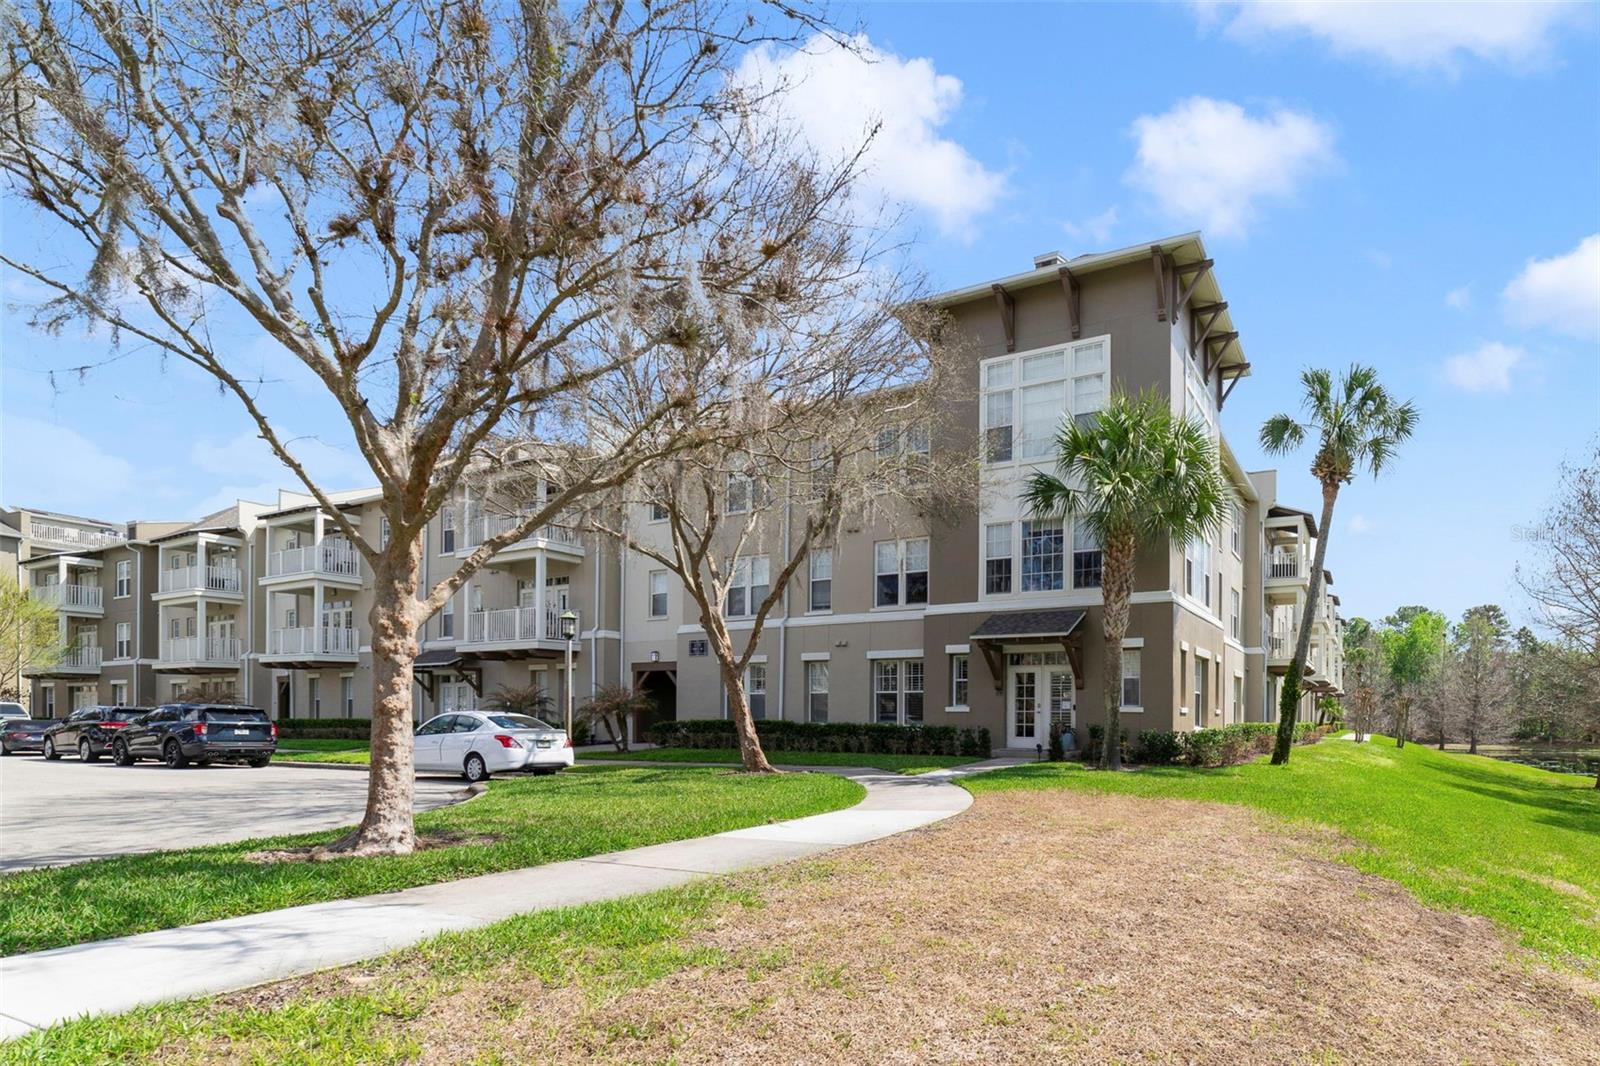
Experience the best of Celebration living in this beautifully maintained 3-bedroom, 2.5-bath top-floor condominium located in the highly desirable Artisan Park community. Offering peaceful views from the private balcony, this residence combines comfort, privacy, and convenience in one of Celebration’s most sought-after neighborhoods.The thoughtfully designed split floor plan provides privacy for the spacious primary suite, featuring a walk-in closet, dual vanities, a soaking tub, and a separate shower. The open-concept living and dining areas flow effortlessly into the kitchen and breakfast nook, creating a bright and inviting space ideal for both everyday living and entertaining.Step outside onto the private balcony and enjoy tranquil views of the nearby pond—perfect for morning coffee or relaxing in the evening.Additional highlights include a private garage, a dedicated storage unit, and a recently replaced air conditioning system, providing both convenience and peace of mind.Ideally located just a short walk from the Artisan Park Clubhouse, residents enjoy exclusive access to resort-style amenities, including a fitness center, resort pool, spa, and restaurant. The home is also close to Celebration’s 26 miles of scenic walking and biking trails, offering endless opportunities to enjoy the community’s natural beauty and active lifestyle.
#S5145482

CELEBRATION

1231 WRIGHT CIRCLE 307

3 Beds

2 Baths

1,736 Sq.Ft.

$439,000

MLS#: S5145482
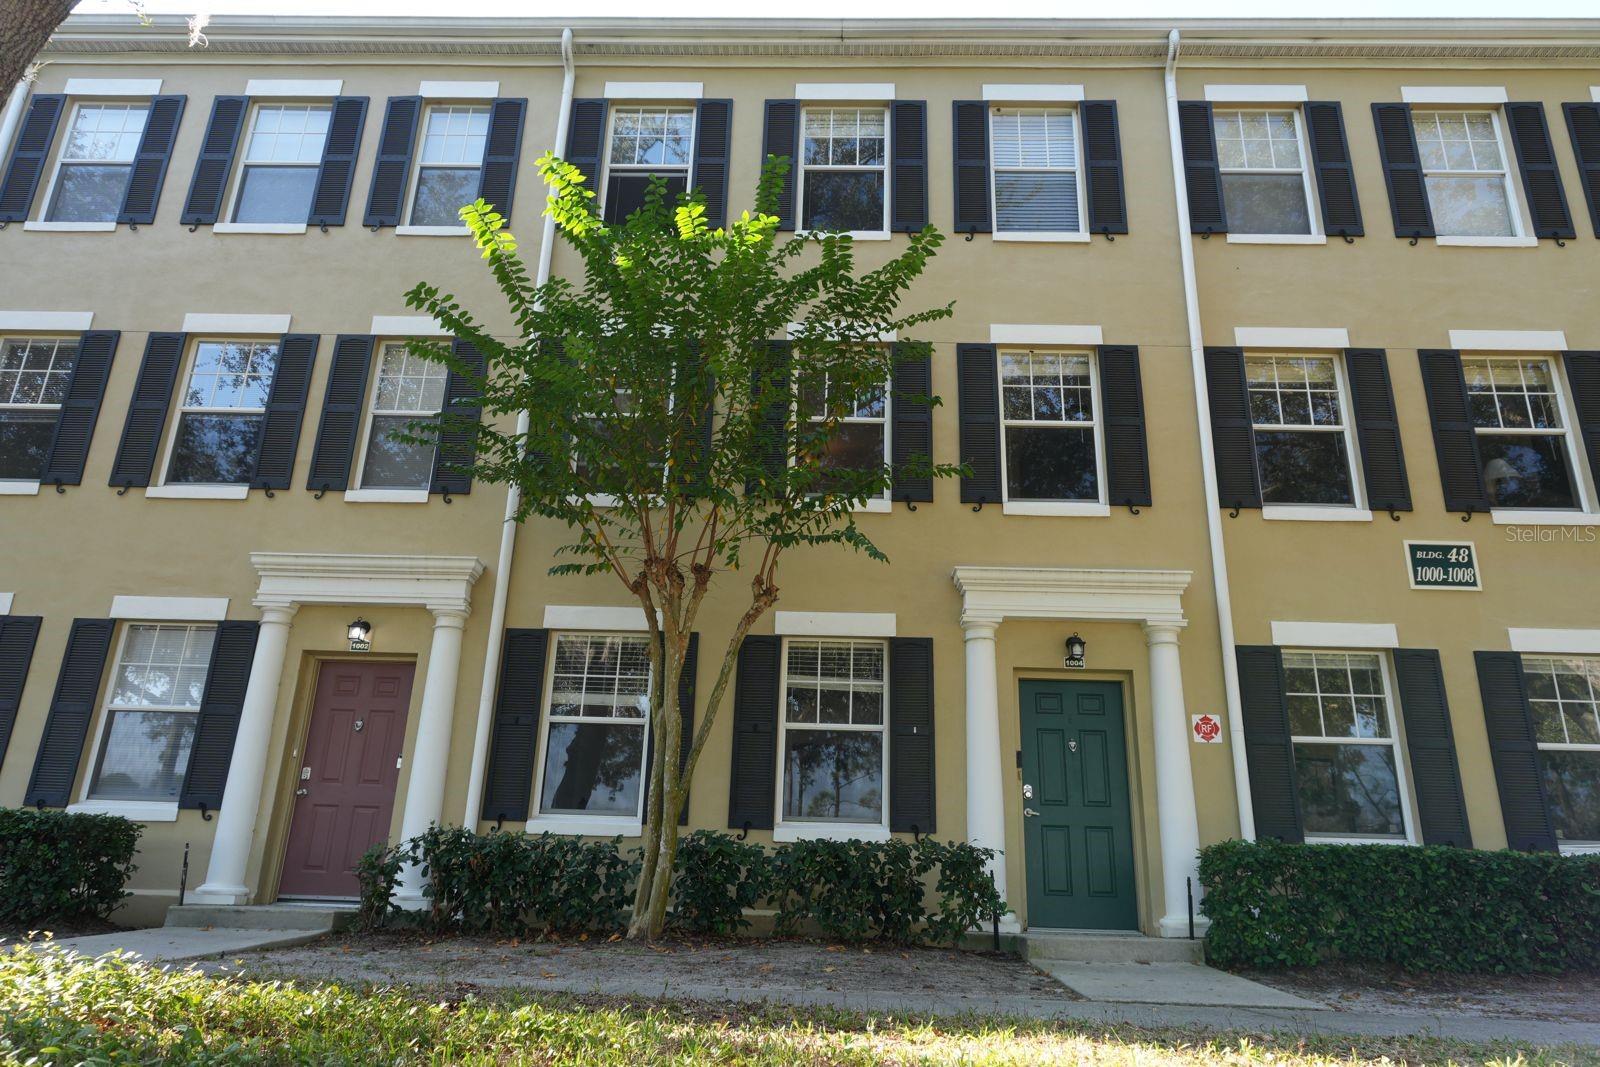
Beautiful home located in the charming town of Celebration, a community originally envisioned by Walt Disney. The property offers stunning lake and golf course views from the front and backs onto a peaceful green conservation area, providing privacy and a serene atmosphere. Situated in a quiet, family-oriented community with restrictions against short-term rentals, this home is ideal for your Primary Residence. It features a bright, well-designed layout, a private 2 car garage, and some brand-new appliances. Celebration offers multiple clubhouses, each with swimming pools and fitness centers available to all residents. Conveniently located about just 10 minutes from Downtown Celebration very close to shopping, dining, schools, and major attractions, this home offers the perfect balance of comfort, charm, and convenience. Sold furnished. Just some very personal items do not convey. Some furniture may differ from the photos. A must see! A must buy! It will sell quickly!
#O6379426

CELEBRATION

1004 WATERSIDE DRIVE 1004

3 Beds

2 Baths

1,640 Sq.Ft.

$510,000

MLS#: O6379426

 - property

Send a message

Message successfully sent.

Your message

What is 3 + 4 ?

Reason for contacting?

I agree to receive email communication and understand I can unsubscribe at any time.

I agree to be contacted by The Graf Group of Coldwell Banker via call, email, and text for real estate services. To opt out, you can reply 'stop' at any time or reply 'help' for assistance. You can also click the unsubscribe link in the emails. Message and data rates may apply. Message frequency may vary. Privacy Policy

Sign Out

Virtual Assistant

Would you like to take the next step with this property? We can help you schedule a showing or virtual tour, or send you more details.

Yes, I would like more information.

Thank You for Your Reply, One of Our Agents will contact you as soon as possible

No, maybe later.

Thank you, you can always contact me via email, phone number or through the contact form.

Realhub AI

Lucy - Your AI-Powered Realtor

Update Your Temporary Password

Personalize your search

Enter your email and we'll notify you immediately when new listings match what you're looking for.

or enter email address

Already have an account ? Login here

Continue your home search

I agree to receive communications and understand I can unsubscribe at any time.

I agree to be contacted by The Graf Group of Coldwell Banker via call, email, and text for real estate services. To opt out, you can reply 'stop' at any time or reply 'help' for assistance. You can also click the unsubscribe link in the emails. Message and data rates may apply. Message frequency may vary. Privacy Policy

Already have an account ? Login here

We use cookies

We use cookies primarily for analytics to enhance your experience. By accepting, you agree to our use of these cookies. You can manage your preferences or learn more about our cookies policy.