Features & Amenities

Interior

  • Other Interior Features

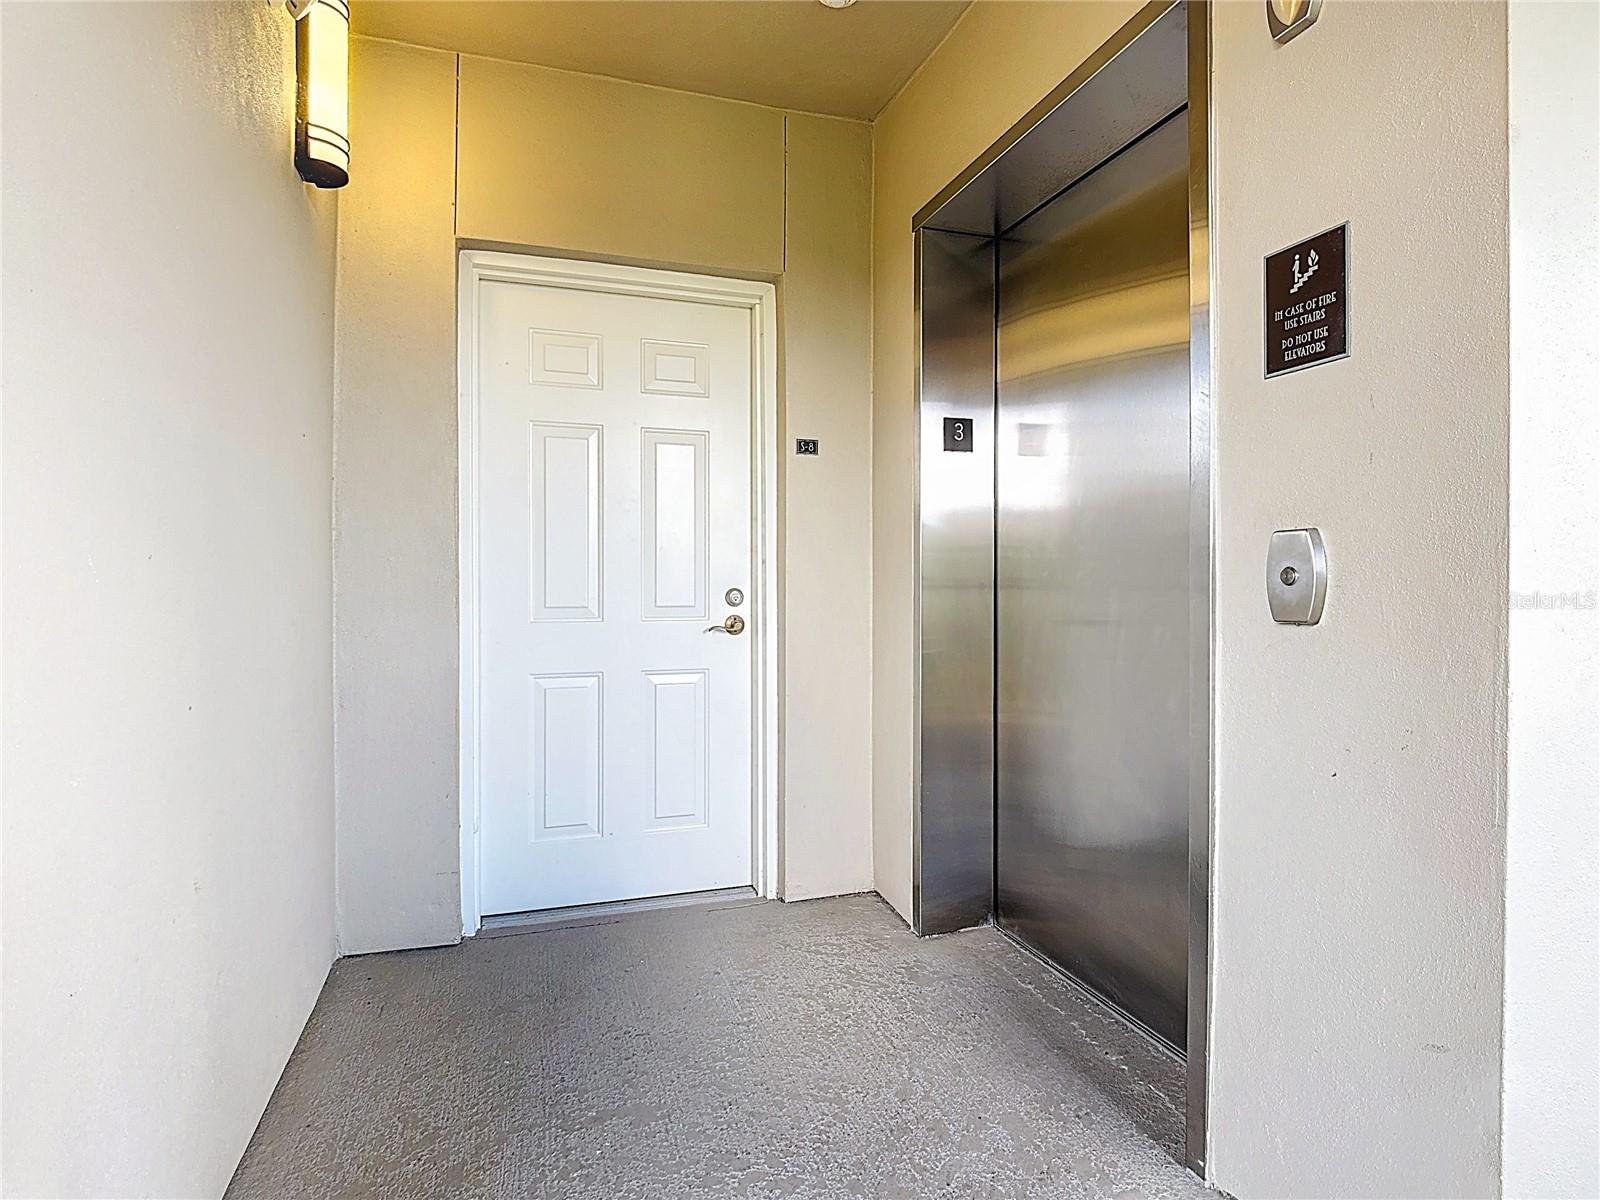
    Elevator, Crown Molding, High Ceilings, Walk-In Closet(s)

  • Total Bedrooms

    3

  • Bathrooms

    2

  • 1/2 Bathrooms

    1

  • Cooling YN

    YES

  • Cooling

    Central Air

  • Fireplace YN

    NO

  • Heating YN

    YES

  • Heating

    Central, Electric, Heat Pump

  • Pet friendly

    Yes

Exterior

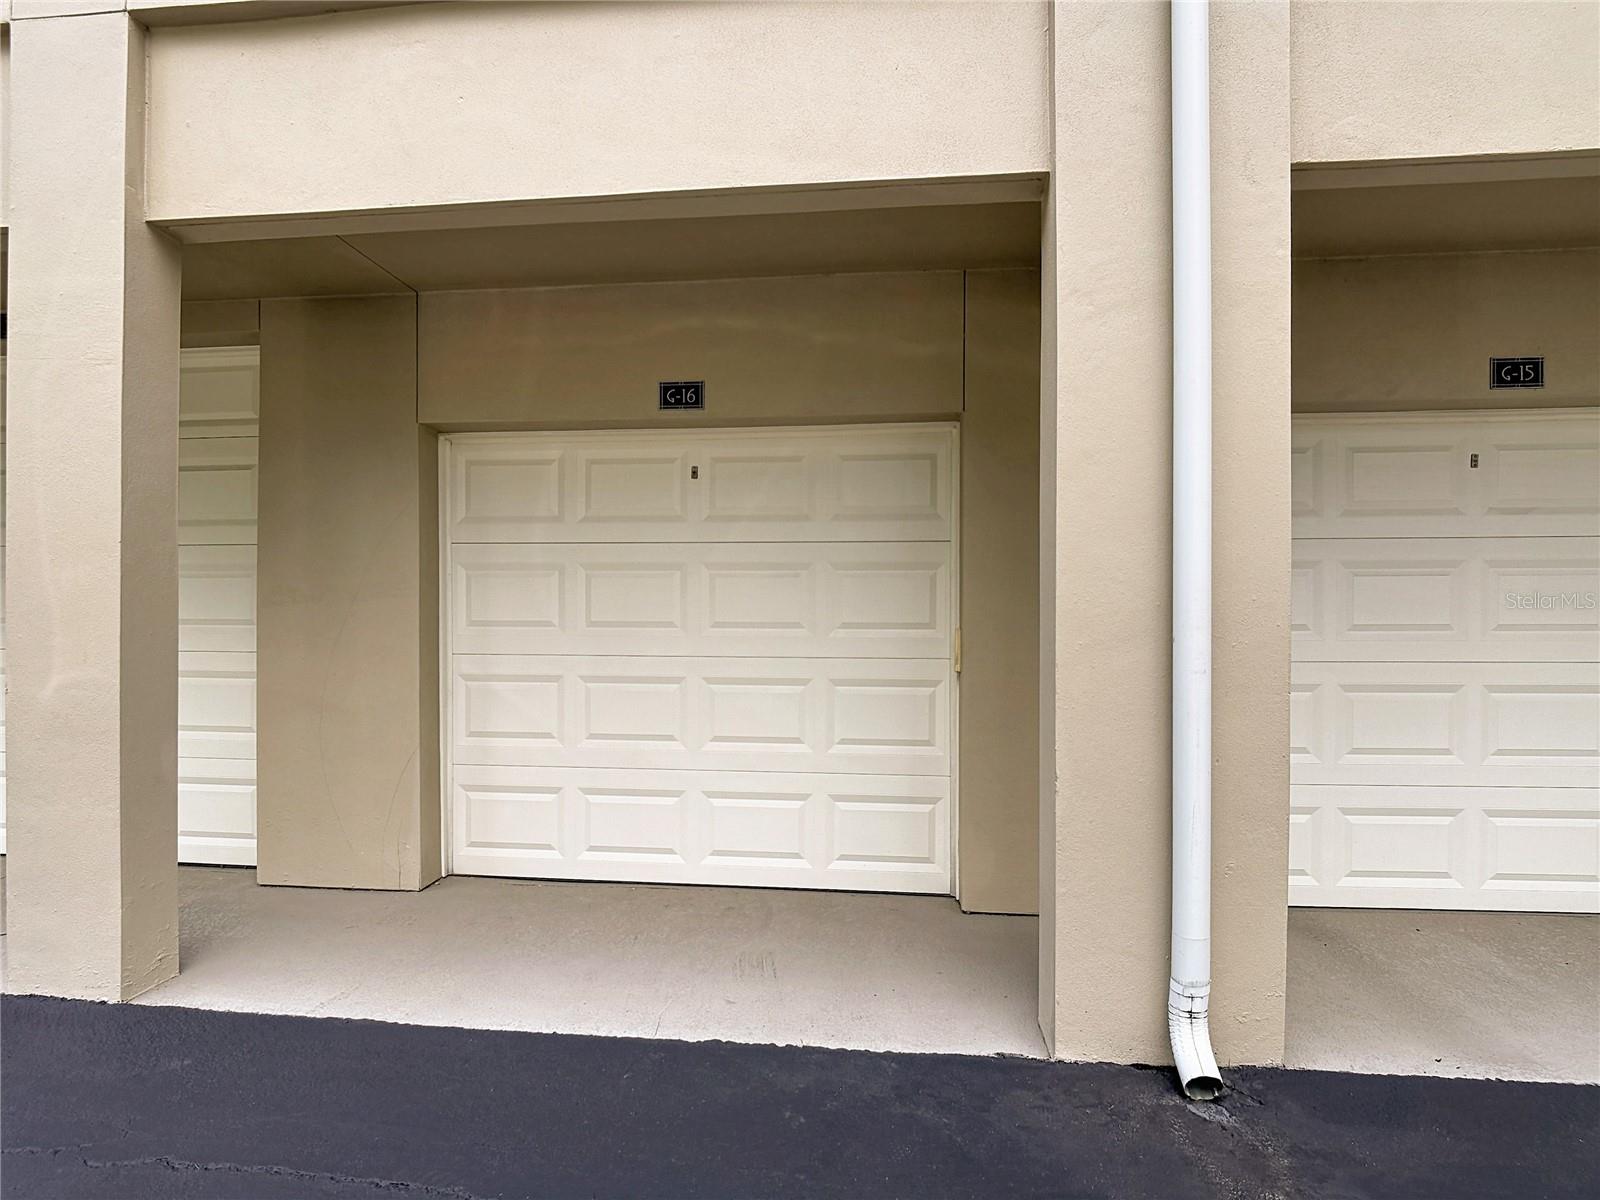
  • Garage

    Yes

  • Garage spaces

    1

  • Construction Materials

    Block, Stucco

  • Other Exterior Features

    Balcony, Courtyard, Lighting, Private Entrance, Rain Gutters, Storage

  • Parking

    Garage Door Opener, Garage Faces Rear, On Street, Open

  • Patio and Porch Features

    Covered

  • Pool

    No

  • Waterfront YN

    NO

  • View

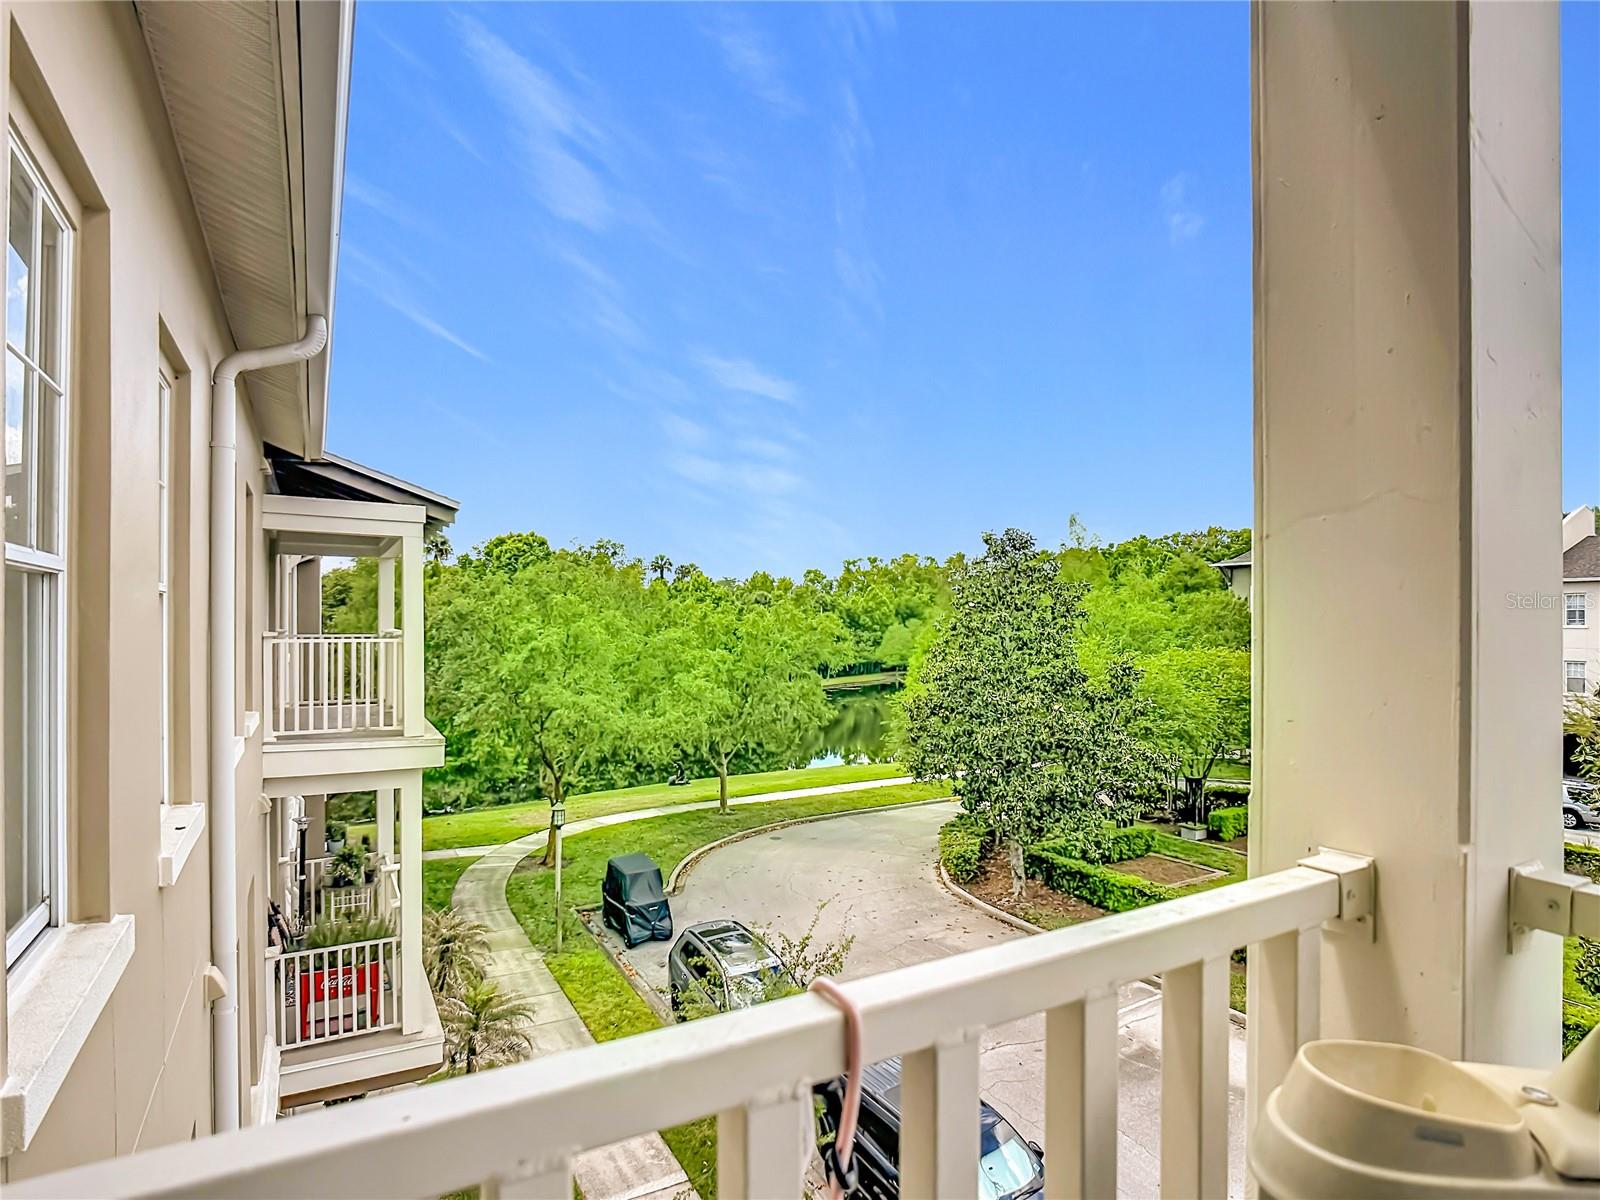
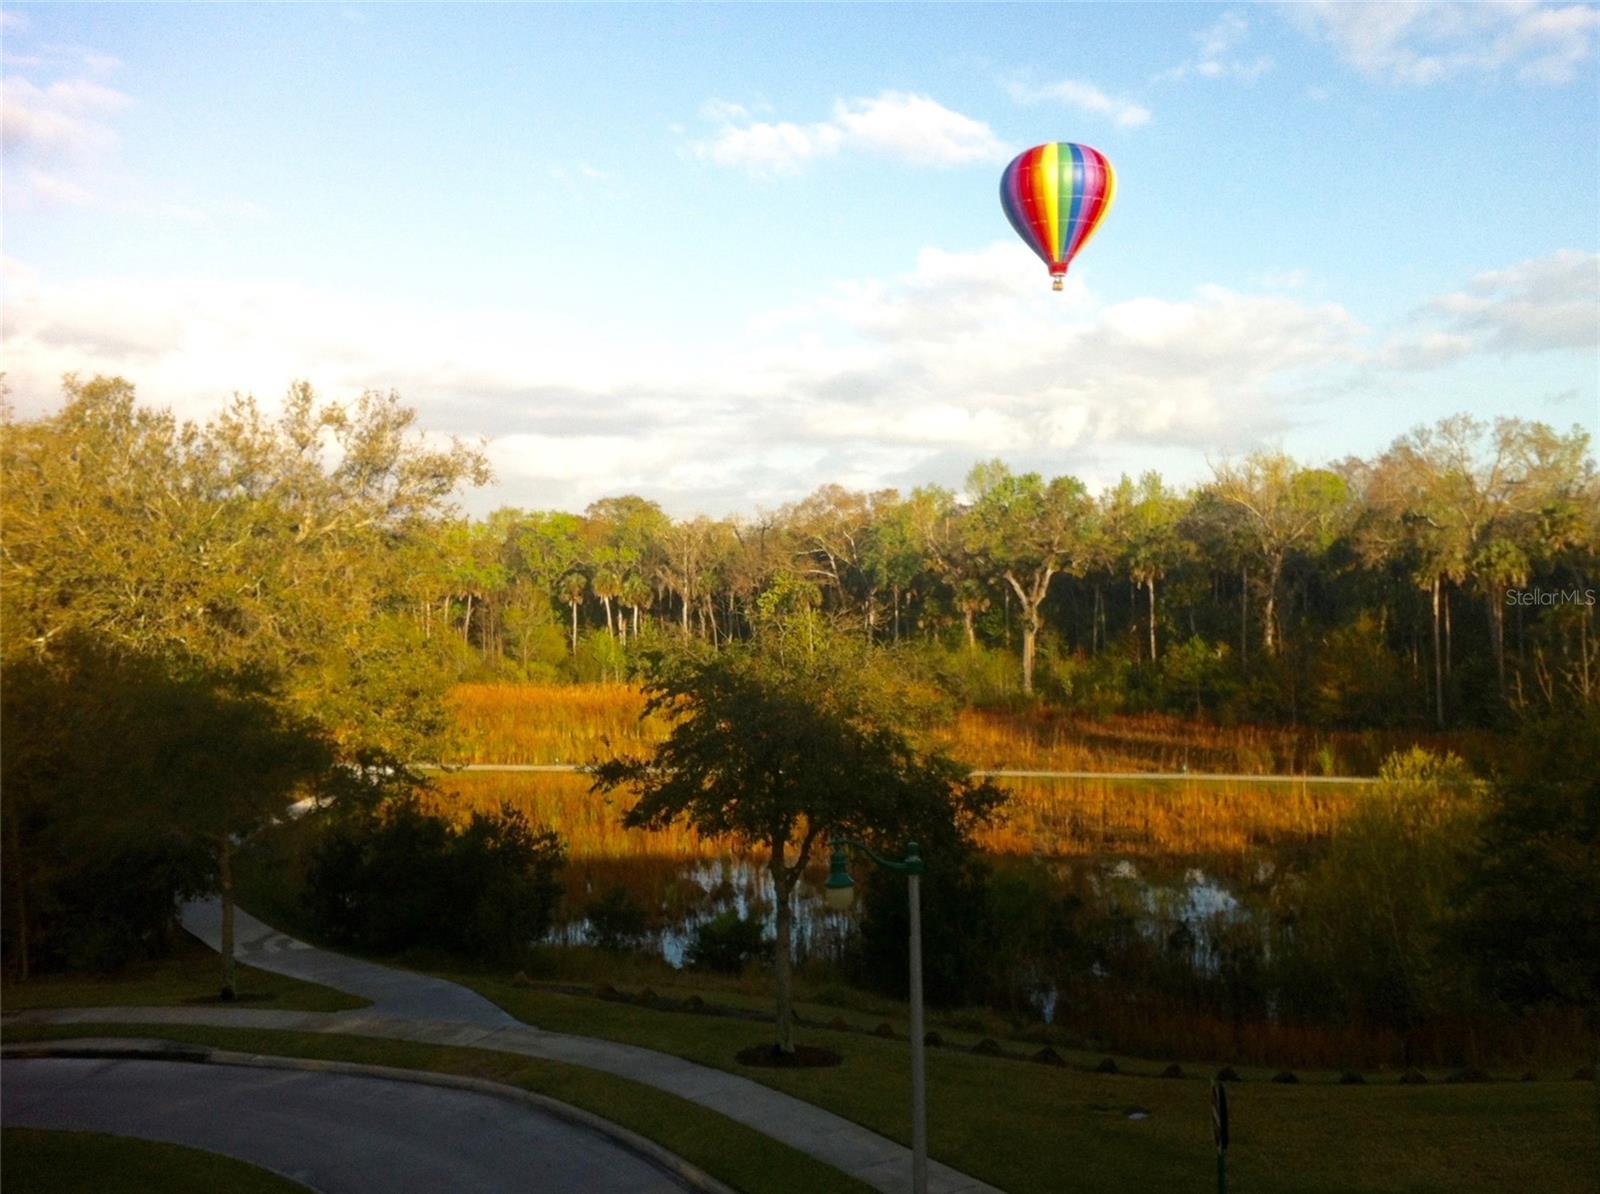
    Pond, Water, Park/Greenbelt, Trees/Woods

Area & Lot

  • Lot Features

    Landscaped, Level, Paved

  • Lot Size(acres)

    0.02

  • Lot Size(square feet)

    1,886

  • Property Type

    Residential

  • Property Sub Type

    Condominium

  • Architectural Style

    Craftsman

Price

  • Sales Price

    $449,000

  • Tax Amount

    $4,342.32

  • Sq. Footage

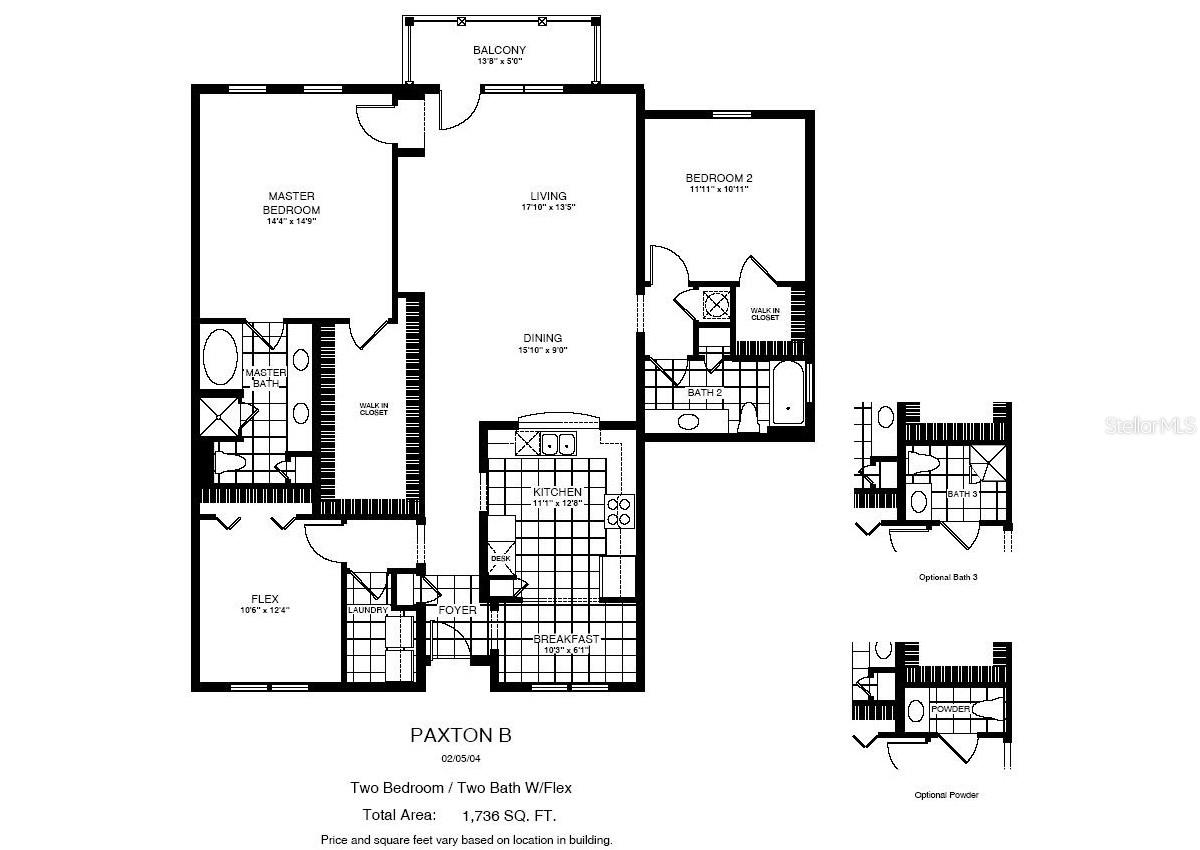
    1,736

  • Price/SqFt

    $258

HOA

  • Association

    YES

  • Association Fee 2

    $357.34

  • Association Fee

    $432

  • Association Fee Frequency

    Quarterly

  • Association Fee 2 Frequency

    Quarterly

  • Association Fee Includes

    N/A

  • Total Monthly Fees

    $1,096.45

School District

  • Elementary School

    Celebration K-8

  • Middle School

    Celebration K-8

  • High School

    Celebration High

Property Features

  • Stories

    3

  • New Construction

    NO

  • Association Amenities

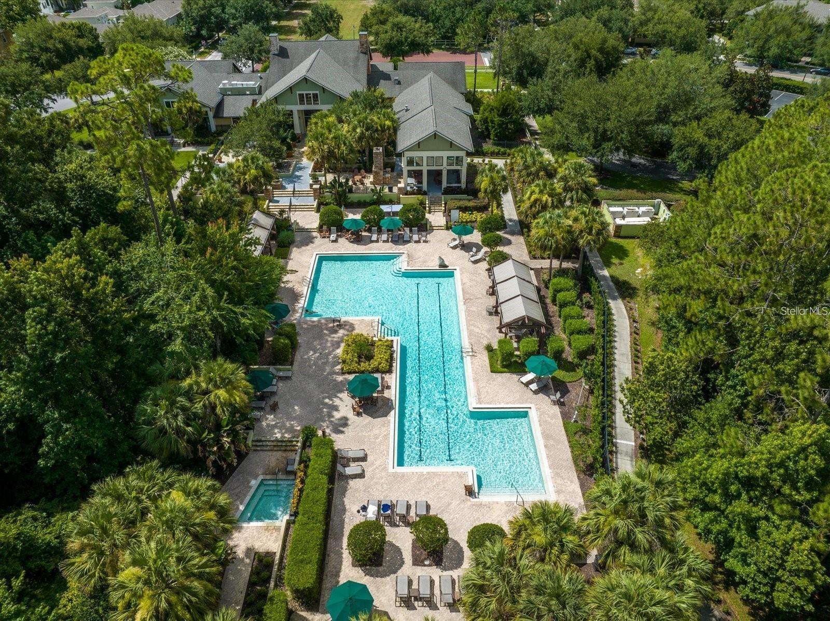
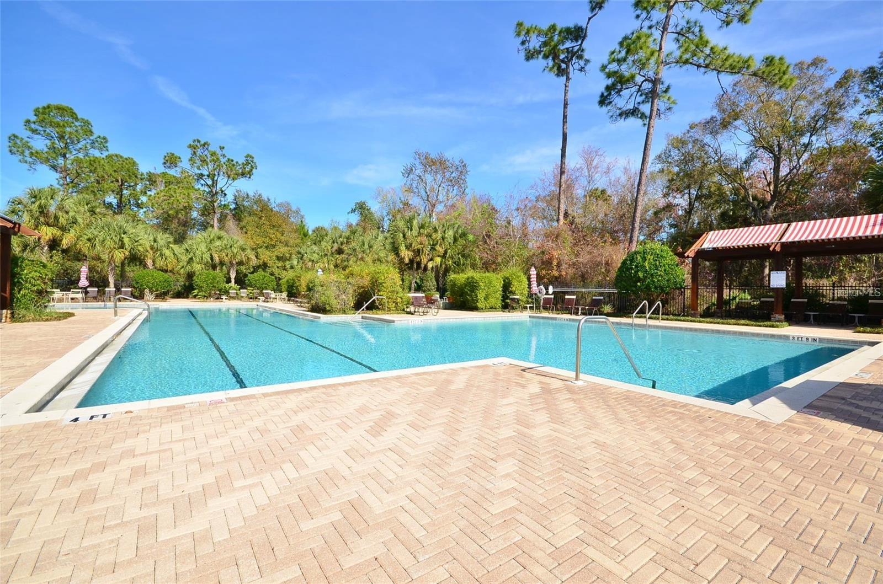
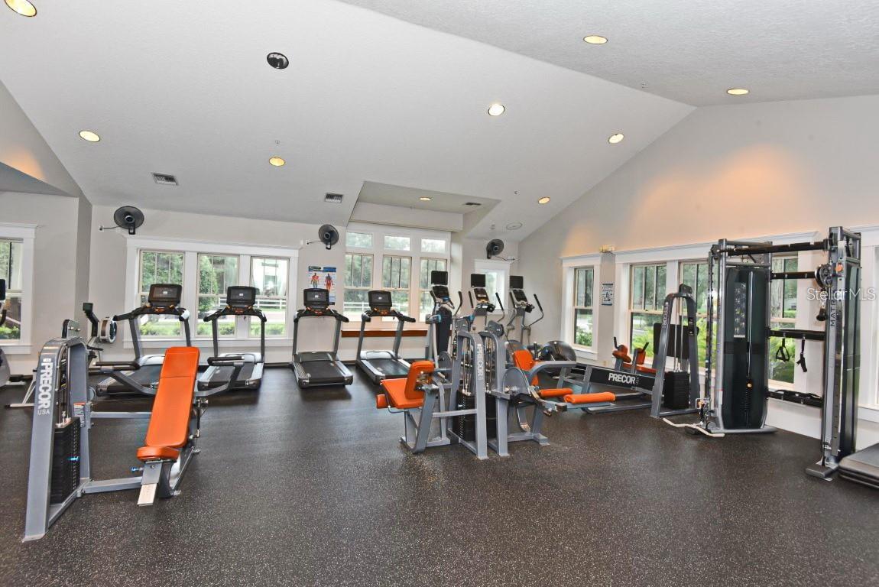
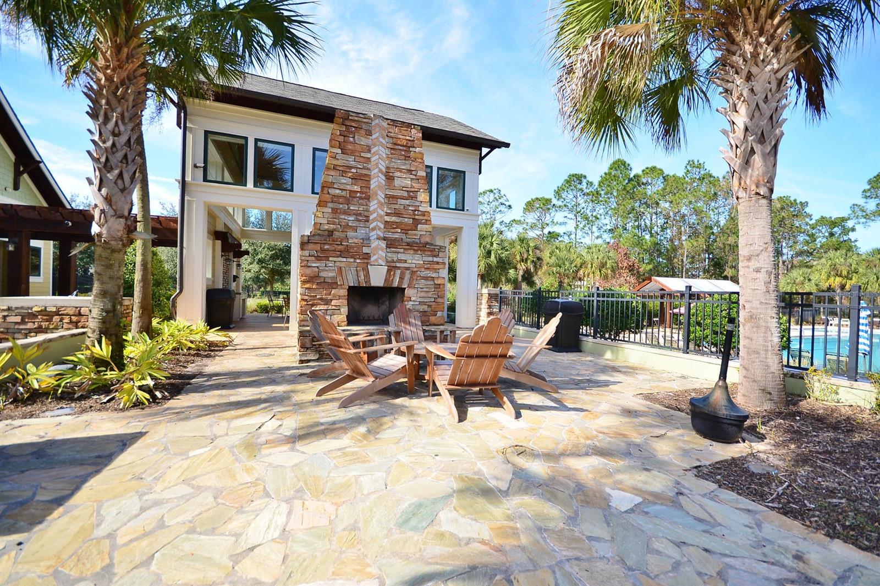
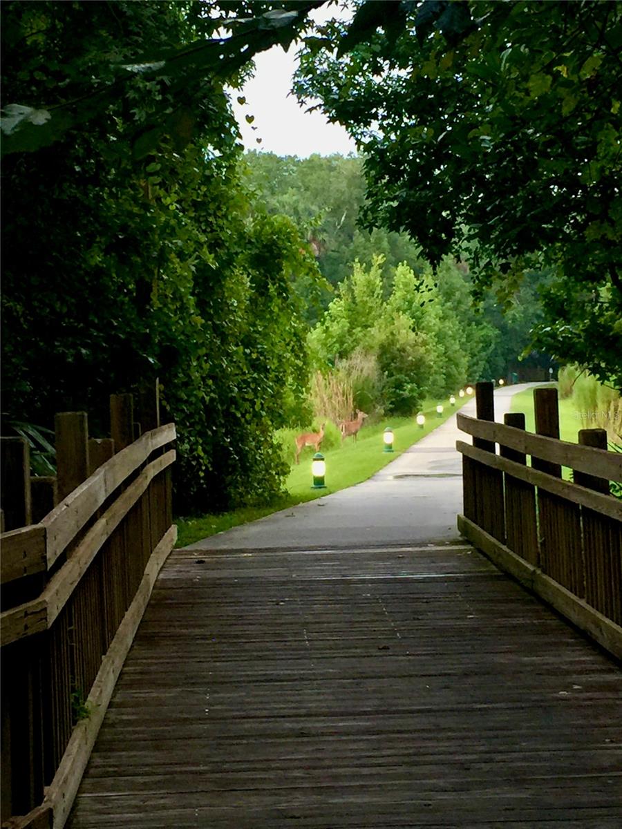
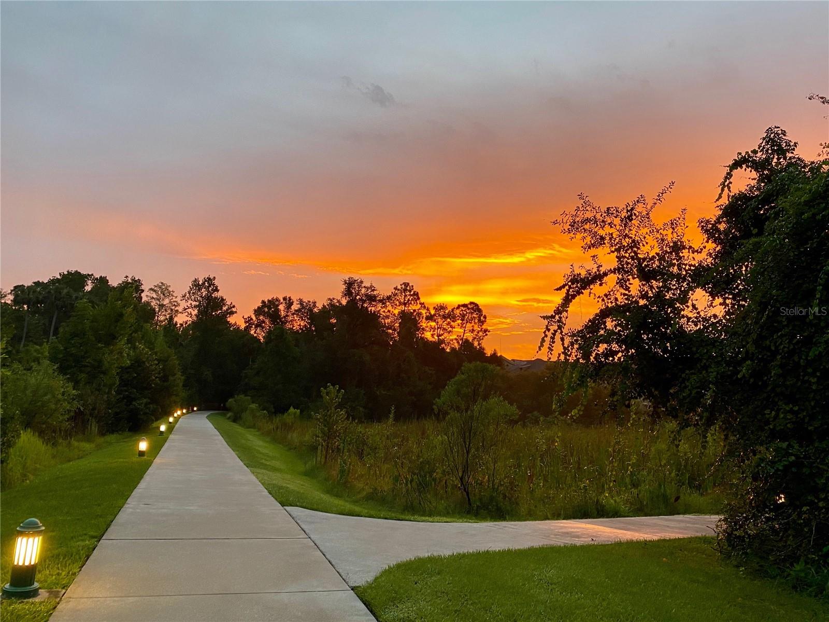
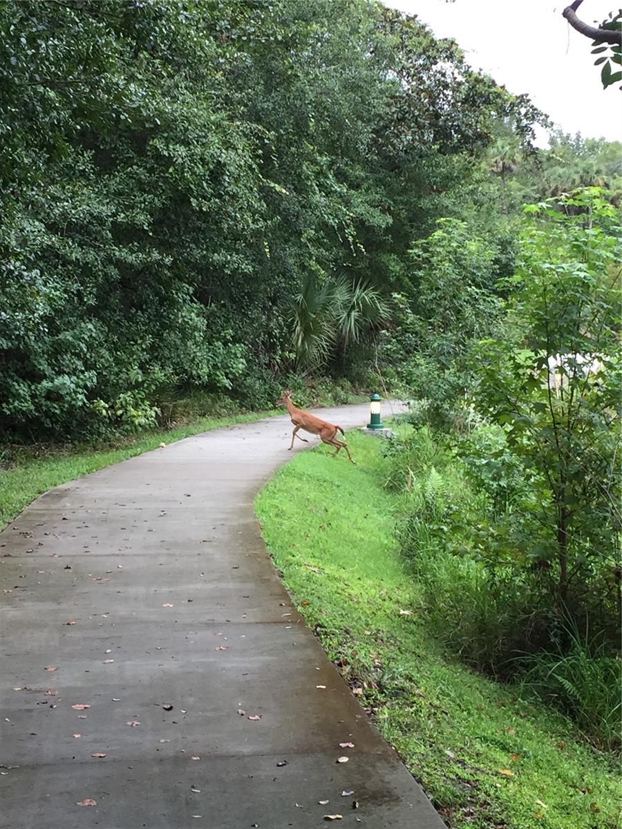
    Basketball Court, Clubhouse, Elevator(s), Fitness Center, Park, Playground, Pool, Recreation Facilities, Spa/Hot Tub, Storage, Tennis Court(s), Trail(s)

  • Foundation Details

    Slab

  • Ownership

    Fee Simple

  • Senior Community YN

    NO

  • Sewer

    Public Sewer

  • Tax Lot

    1308

  • Water Source

    Public

Schedule a Showing

Showing scheduled successfully.

<
>
IN PERSON
VIA CHAT

What is 3 + 4 ?


Change time

Mortgage calculator
Estimate your monthly mortgage payment, including the principal and interest, property taxes, and HOA. Adjust the values to generate a more accurate rate.

Your payment

Principal and Interest:

$

Property taxes:

$

HOA fees:

$

Total loan payment:

$

Total interest amount:

$

Location

County

Osceola

Elementary School

Celebration K-8

Middle School

Celebration K-8

High School

Celebration High

Listing Courtesy of Janice White , CENTURY 21 CARIOTI

RealHub Information is provided exclusively for consumers' personal, non-commercial use, and it may not be used for any purpose other than to identify prospective properties consumers may be interested in purchasing. All information deemed reliable but not guaranteed and should be independently verified. All properties are subject to prior sale, change or withdrawal. RealHub website owner shall not be responsible for any typographical errors, misinformation, misprints and shall be held totally harmless.

Agent Emil Garinga

Executive Assistant

Emil Garinga

Call Emil today to schedule a private showing.


* Listings on this website come from the FMLS IDX Compilation and may be held by brokerage firms other than the owner of this website. The listing brokerage is identified in any listing details. Information is deemed reliable but is not guaranteed. If you believe any FMLS listing contains material that infringes your copyrighted work please click here to review our DMCA policy and learn how to submit a takedown request.© 2024 FMLS.
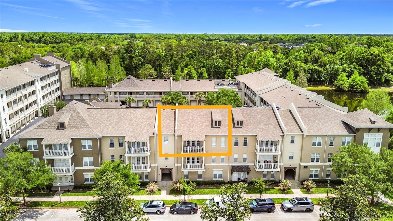
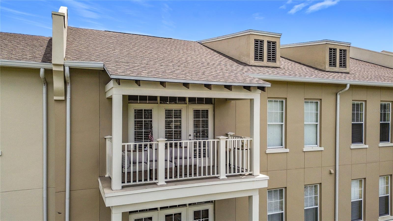
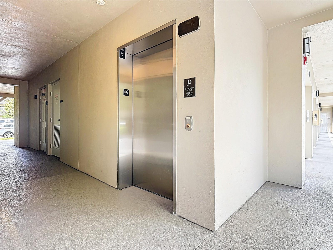
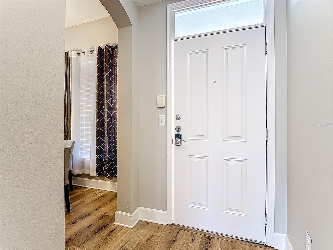
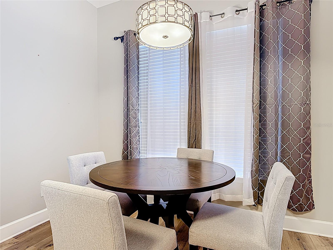
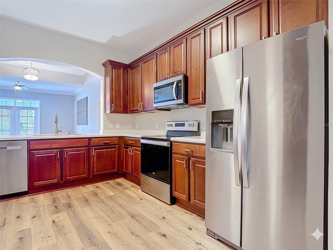
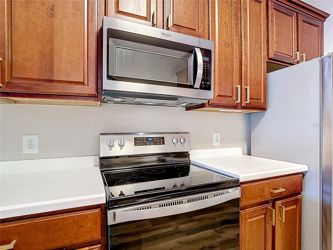
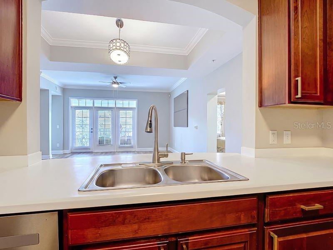
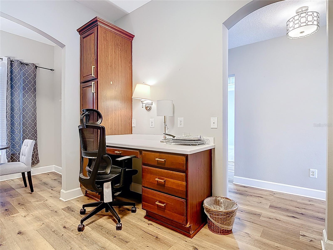
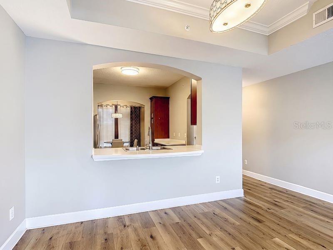
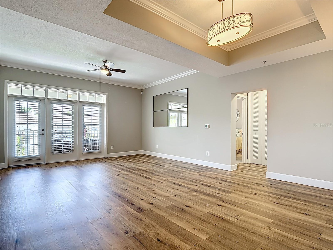
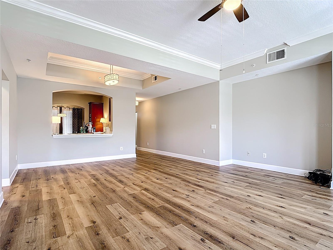
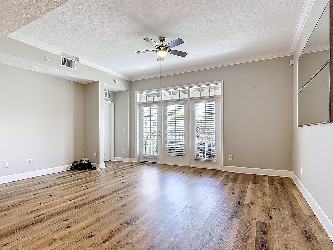
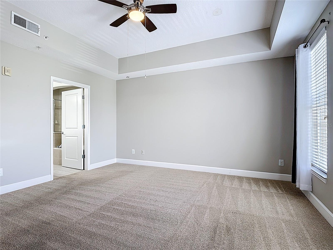
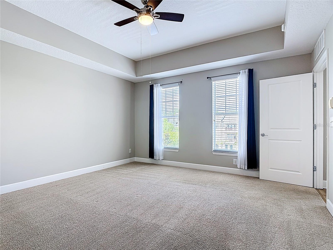
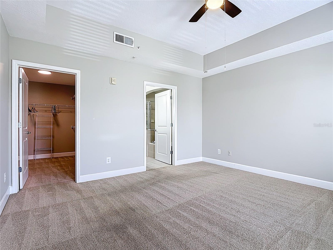
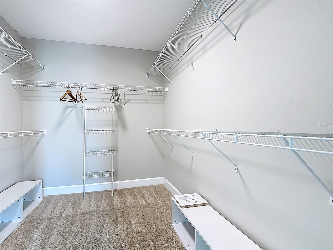
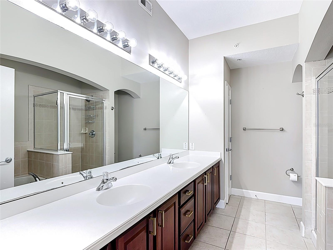
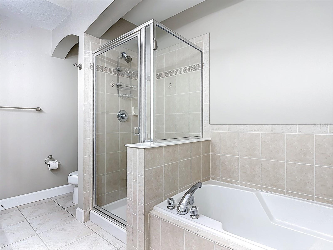
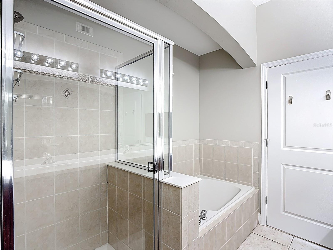
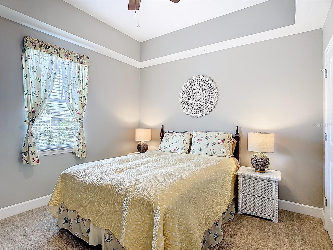
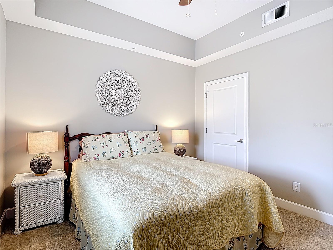
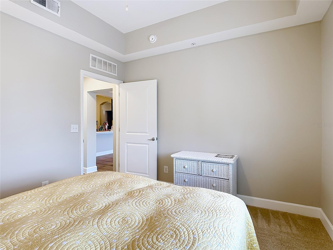
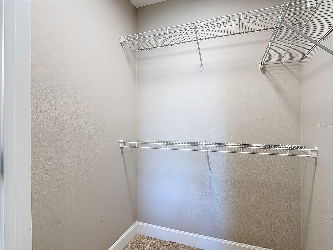
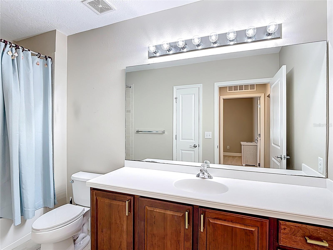
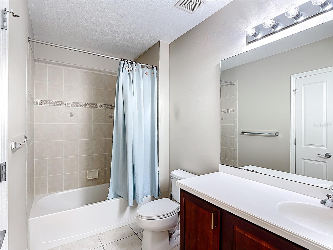
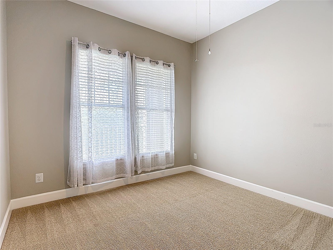
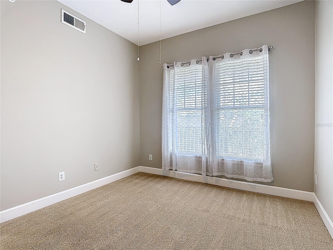
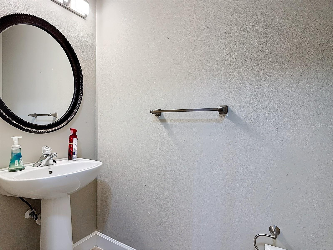
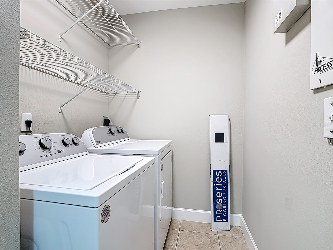
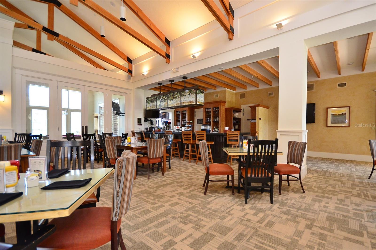
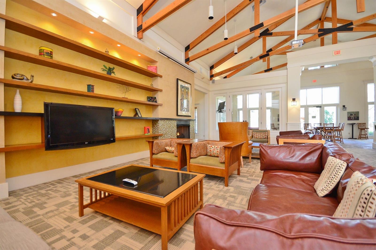
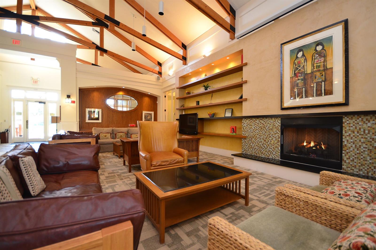
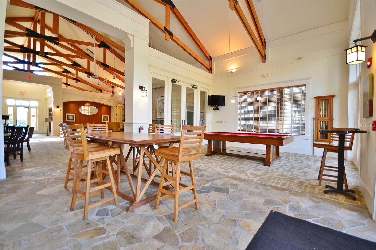
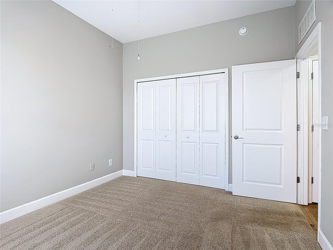
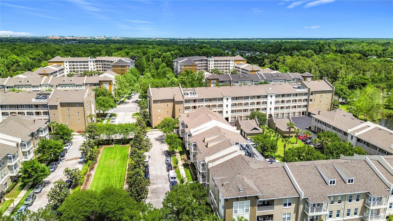
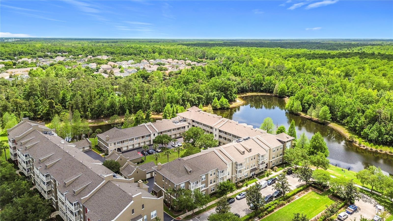
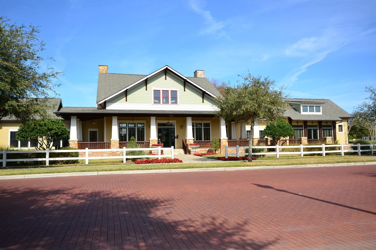
Top-Floor Artisan Club Condo with Partial Water Views from Your Private Terrace! Enjoy effortless living with elevator access, a private 1-car garage, and dedicated storage unit—all in a beautifully updated residence designed for comfort and style. Artisan Club Condos are well known for their spacious and practical floor plans with large well-designed kitchens. Don’t miss the immersive 3D tour. Step inside to luxury plank vinyl flooring throughout the main living areas, complemented by tile in all bathrooms and the laundry room. All three bedrooms feature neutral carpeting for warmth and comfort. Major updates include a NEW A/C (June 2024) and NEW hot water heater (2021), along with fresh interior paint, carpet, and modern light fixtures (2021). The well-appointed kitchen features rich cherry wood cabinetry with pantry, white Corian countertops, and a full suite of Whirlpool stainless steel appliances (2021)—perfect for everyday living and entertaining. Relax in the spacious primary retreat featuring a tray ceiling, ceiling fan, and oversized walk-in closet. The en-suite bath offers a dual-sink cherry wood vanity, white Corian counters, a large soaking tub, separate walk-in shower, and full-size linen closet. Bedroom two includes a walk-in closet and ceiling fan, while bedroom three features a built-in closet and ceiling fan—ideal for guests, office, or flex space. The secondary bathroom is adjacent to Bedroom two and offers an oversized cherry wood vanity, white Corian counters, combination tub and shower, and linen closet. A convenient half bath is located near the third bedroom at the front of the home. Enjoy peaceful water views from your private terrace in this move-in-ready, top-floor residence that blends low-maintenance living with elevated finishes and thoughtful updates throughout. Ownership comes with full privileges of the exclusive Artisan Park Clubhouse complete with a resort-style heated salt water chlorinated pool and waterfall spa, a state-of-the-art fitness center with men’s and women’s locker rooms, restaurant and bar, a multipurpose room, summer kitchen, billiards, plasma TV's, and lounging areas. The Artisan Clubhouse hosts numerous events and classes, happy hours, and holiday parties! Close to Disney Theme Parks & Resorts, approximately 20 minutes to Orlando's International Airport! Easy access to I-4, the 417 and 429, approximately 1 hour to beaches on both coasts. Call today for your private showing.
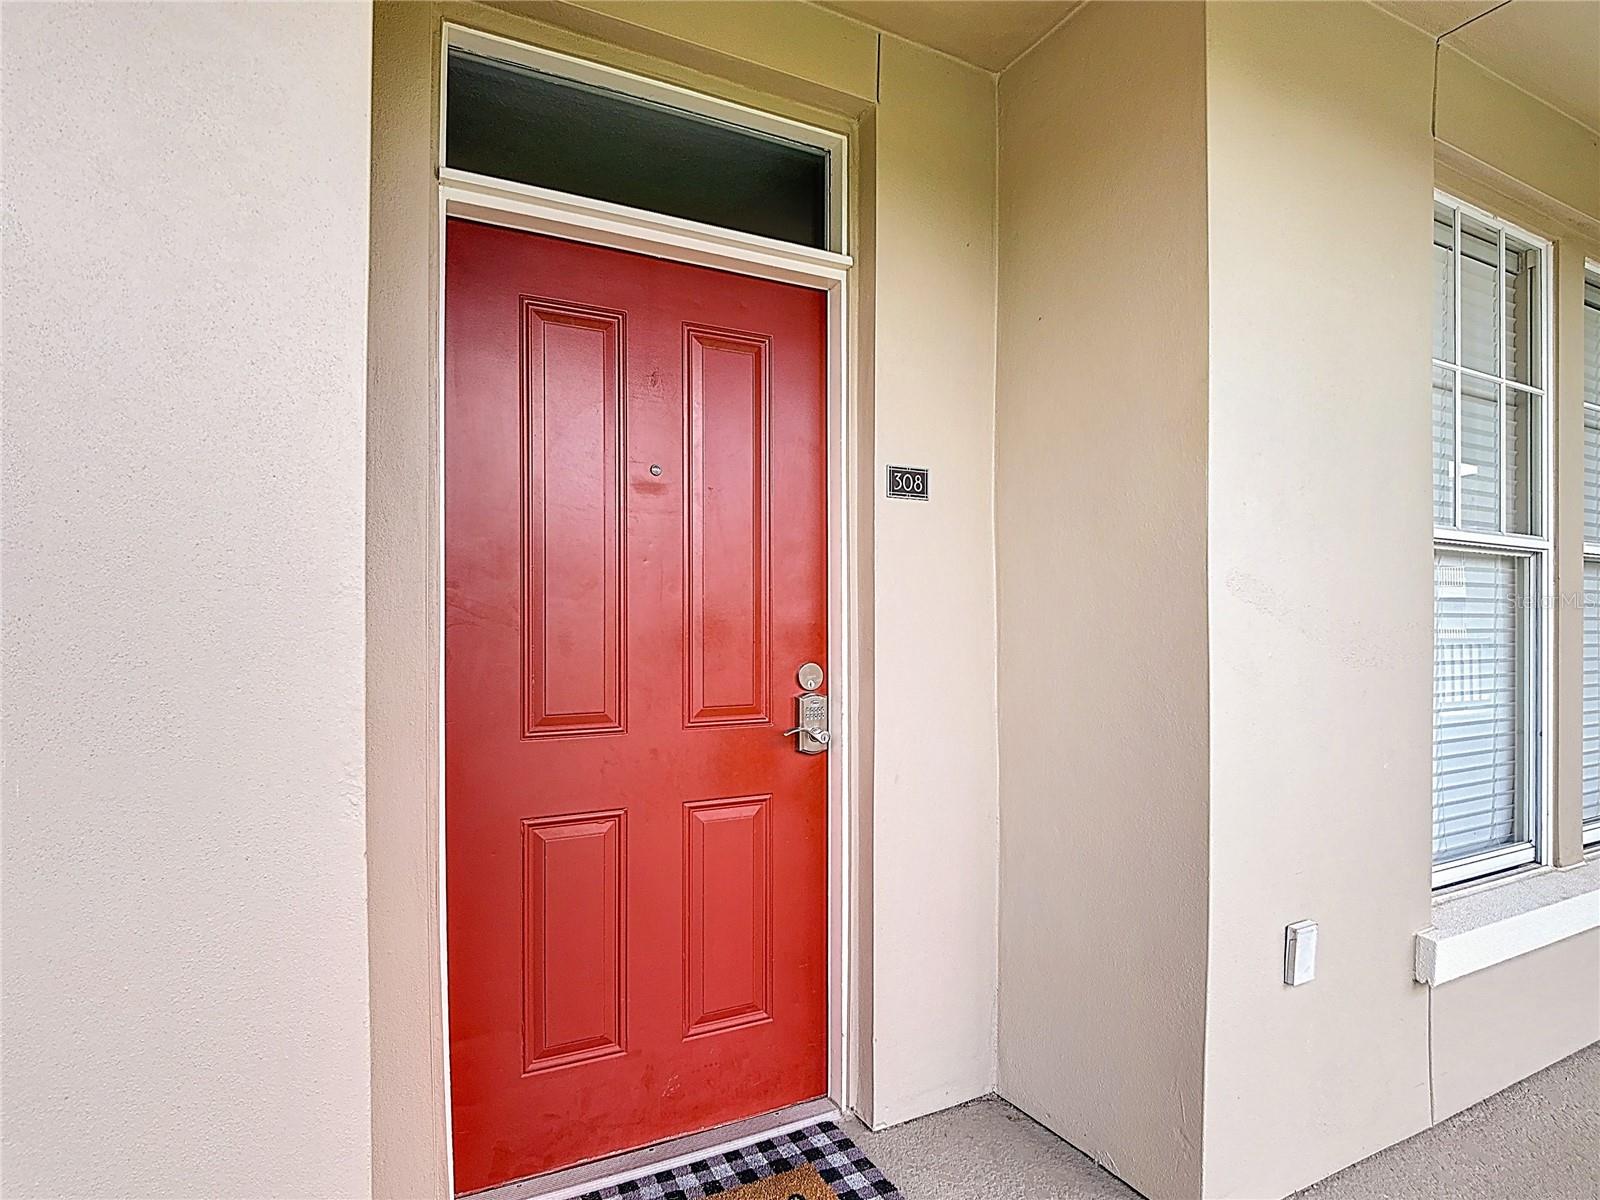
1231 WRIGHT CIR 308

Message successfully sent.

What would you like to know?

What is 3 + 4 ?

I agree to receive email communication and understand I can unsubscribe at any time.

I agree to be contacted by The Graf Group of Coldwell Banker via call, email, and text for real estate services. To opt out, you can reply 'stop' at any time or reply 'help' for assistance. You can also click the unsubscribe link in the emails. Message and data rates may apply. Message frequency may vary. Privacy Policy

Related Properties

Beautifully updated second-floor residence in Mirasol at Celebration featuring a premium waterfront canal view and a fully enclosed, versatile den that provides valuable additional living space. This one-bedroom residence features recently updated flooring for a fresh, cohesive look, 10-foot ceilings with crown molding, custom Lutron window shades, and a full-size stackable washer and dryer.

The eat-in kitchen features stainless steel appliances, a farmhouse-style kitchen sink, upgraded cabinetry, tile backsplash, and quartz countertops. The spacious owner’s suite offers a walk-in closet and beautifully appointed bath with a seamless glass-enclosed walk-in shower, granite counters, and dual vessel sinks. Water heater replaced in 2024. Assigned parking space #8 is included.

Enjoy the resort-style heated pool and spa, 24-hour fitness center, resident clubroom, business center, concierge services, and on-site day spa. Connect to Celebration’s extensive trail system and enjoy a short walk to Town Center dining, shopping, and entertainment, with Walt Disney World and area attractions just minutes away. Schedule your private showing today!
#O6435634

CELEBRATION

500 MIRASOL CIRCLE 205

1 Beds

1 Baths

1,135 Sq.Ft.

$379,000

MLS#: O6435634

Cute 3 bedroom condo overlooking Spring Park. This property is centrally located to down town Celebration shops and restaurants.
#S5155588

CELEBRATION

921 BEGONIA ROAD 203

3 Beds

2 Baths

1,406 Sq.Ft.

$495,000

MLS#: S5155588

Welcome Home to Breathtaking Views! This amazing two bedroom/two bath condominium is located on the top floor with views of the gorgeous Artisan Park Village from your balcony. It's located in the exciting town Disney developed — Celebration, Florida! Take the elevator to the highest level and feel a sense of pride as soon as you enter your new condo. It has been beautifully updated with lovely, non-slip driftwood porcelain tile floors and crown molding throughout, classy lighting/ceiling fans, upgraded bathrooms, high-level wood shutters throughout, and top-of-the-line appliances (including large capacity Maytag washer and dryer). The kitchen features 42" raised panel maple cabinets, a built-in desk which provides a convenient place for your paperwork, newer dark grey stainless steel appliances, a farmhouse sink with a pullout spray faucet, and a light and bright breakfast nook/eat-in area. The split bedrooms afford privacy with the luxurious primary suite featuring a trey ceiling, a spacious walk-in closet with custom built-ins, and a classy bathroom that's complete with dual sinks and a large, walk-in shower boasting an extra-large Rain showerhead. French doors in the combination living/dining room lead to the amazing balcony — the perfect place to start and end your day! You'll love the extra storage cabinets in the laundry room and the outside storage cage that is a short walk from the condo. The furniture can also be purchased and there is a dedicated one-car garage. The clubhouse in Artisan Park is awesome with a restaurant, bar, billiard room, fitness center, outdoor kitchen, banquet room, and a fabulous resort-style heated pool and spa. The Artisan Park condos are adjacent to one of the wonderful walking trails of Celebration and is a short drive (or walk) to the downtown area which offers restaurants, shops, and a charming hotel. What a wonderful place to call home!
#S5155335

CELEBRATION

1410 CELEBRATION AVENUE 407

2 Beds

2 Baths

1,435 Sq.Ft.

$360,000

MLS#: S5155335

Price reduced
Welcome to a truly special opportunity in Celebration’s desirable Artisan Park. This spacious 2,002 sq. ft. residence offers 4 bedrooms and 2.5 baths in a sought-after first-floor corner/end-unit setting, combining generous living space with exceptional privacy and beautiful natural surroundings.

What truly sets this home apart is its location. Enjoy peaceful water and conservation views overlooking the pond, expansive green space, and wooded surroundings—creating a serene backdrop rarely found in condominium living. The corner/end-unit position provides an added sense of openness and privacy, with a side common area and no immediately adjoining residential unit on that side. A nearby garage adds everyday convenience.

Inside, the spacious floor plan offers tremendous potential to personalize and make the home your own. While finishes can be updated to suit individual taste, the property's location, privacy, natural setting, and views are features that simply cannot be recreated.

Located within the thoughtfully planned community of Celebration, residents enjoy access to the area's distinctive lifestyle, community amenities, walking and biking trails, parks, natural surroundings, and convenient access to shopping, dining, and major Central Florida destinations.

The location also offers exceptional proximity and convenient access to Walt Disney World Resort, including connectivity to World Drive and the surrounding resort area—an important advantage for those seeking the convenience and lifestyle associated with Celebration.

First-floor living, a corner/end-unit location, 2,002 sq. ft., four bedrooms, water and conservation views, expansive green space, privacy, a nearby garage, and an exceptional Celebration location come together to make this residence a truly distinctive opportunity.

Location can’t be remodeled—and this is a setting worth experiencing in person. Schedule your private showing today.
#S5155354

CELEBRATION

1400 CELEBRATION AVENUE 105

4 Beds

2 Baths

2,002 Sq.Ft.

$524,900

MLS#: S5155354

The best homes don't just offer a place to live—they offer a lifestyle.

Welcome to this beautifully maintained third-floor condominium in the highly sought-after Mirasol at Celebration, where elegant living meets the timeless charm of one of Central Florida's most iconic communities. With 2 bedrooms, 2 bathrooms, and the convenience of elevator access, this residence offers the perfect blend of comfort, sophistication, and low-maintenance living.

Step inside to an inviting open-concept floor plan where rich wood flooring flows throughout the main living areas, creating a warm and refined atmosphere. At the heart of the home, the beautifully appointed kitchen features gleaming quartz countertops, stainless steel appliances, a spacious eat-in dining area, and a built-in desk—perfect for working from home, meal planning, or keeping everyday life organized.

The thoughtfully designed split-bedroom floor plan provides privacy for owners and guests alike, while plush carpeting adds warmth and comfort to each bedroom. The spacious primary suite serves as a peaceful retreat, complete with an oversized walk-in closet and a spa-inspired ensuite bath featuring a double sink vanity, relaxing garden tub, and separate walk-in shower.

Beyond your front door, Mirasol offers an impressive collection of resort-style amenities designed to complement your lifestyle. Residents enjoy a heated swimming pool and spa, a 24-hour fitness center, an on-site day spa and salon, a resident clubroom with billiards, a library, business center with conference room, cyber café, concierge service, and beautifully maintained grounds—all just moments from Celebration's charming downtown.

From morning walks along Celebration's scenic trails to evenings spent dining at award-winning restaurants, browsing boutique shops, or attending one of the community's many events, every day feels like a getaway. Conveniently located just minutes from Walt Disney World, Orlando International Airport, and major highways, this exceptional residence offers the perfect balance of tranquility, accessibility, and luxury.

Whether you're searching for a full-time residence, a seasonal retreat, or a place to simply enjoy life at a slower pace, this exceptional condominium delivers the Celebration lifestyle you've been waiting for.

Welcome home to Mirasol at Celebration—where luxury, convenience, and community come together beautifully.
#O6431284

CELEBRATION

501 MIRASOL CIRCLE 313

2 Beds

2 Baths

1,488 Sq.Ft.

$515,000

MLS#: O6431284

Welcome Home to Artisan Park — A Rare Elevator-Building Gem in the Heart of Celebration Tucked into the coveted Artisan Park neighborhood of Celebration, Florida — the town built by Disney — this beautifully designed 4th-floor condo offers single-story living with the added convenience of elevator access, a combination that's harder to find than you'd think. Inside, an open floor plan and a smart 3-way split bedroom layout give everyone their own space and privacy, with two of the three bedrooms boasting walk-in closets. High ceilings throughout create an airy, light-filled feel, while the eat-in kitchen — with corian countertops and stainless steel appliances — flows effortlessly into the living and dining areas, perfect for everyday living or entertaining. A separate laundry room adds extra everyday convenience. Step out onto your private balcony, or simply glance out from the bedrooms, to take in peaceful views of mature trees, a tranquil pond, and scenic walking trails. A 1-car garage completes the package. Artisan Park delivers some of the best HOA value around, with residents enjoying access to an award-winning private clubhouse featuring its own restaurant, a conference room, a resort-style heated pool and spa, and a fully equipped fitness center. All of this within Celebration — a master-planned community beloved for its charming downtown, top-rated schools, and resort-style amenities throughout.
#O6428677

CELEBRATION

1211 STONECUTTER DRIVE 403

3 Beds

2 Baths

1,603 Sq.Ft.

$399,000

MLS#: O6428677

Beautifully updated and filled with natural light, this exceptional three-story end-unit condominium in Georgetown at Celebration offers over 2,000 square feet of stylish living space with 4 bedrooms, 2.5 bathrooms, and a spacious 2-car garage. Ideally located just steps from the Georgetown clubhouse, resort-style pool, fitness center, tennis court, and playground, this home combines modern updates with an unbeatable location. The desirable corner location provides an abundance of windows, creating a bright and inviting atmosphere throughout. Inside, you'll find beautiful driftwood-style laminate flooring throughout the lower and main living levels, elegant crown molding, built-in display shelving, updated lighting, ceiling fans, and custom blinds. The renovated kitchen is both stylish and functional, featuring refreshed cabinetry with new cabinet doors, a tile backsplash, stainless steel appliances including a brand-new range, updated faucets, and a sunny breakfast nook perfect for casual dining. The spacious primary suite offers an elegant tray ceiling and a beautifully remodeled en suite bath with an updated shower, soaking tub, vanity, and contemporary finishes. Two additional bedrooms provide comfortable accommodations for family, guests, or a home office. Extensive improvements completed by the current owner include two newer HVAC systems, a newer water heater, washer and dryer, stainless steel kitchen appliances, updated bathroom fixtures and finishes, new stair railings, interior doors and hardware, and a new garage door opener, making this home truly move-in ready. Residents of Georgetown enjoy outstanding amenities including a resort-style swimming pool, clubhouse, fitness center, tennis court, playground, and beautifully maintained grounds. The community is connected to Celebration's extensive network of walking and biking trails, parks, and conservation areas, while downtown Celebration is just minutes away, offering waterfront restaurants, charming boutiques, cafés, specialty shops, and year-round community events. Originally developed by The Walt Disney Company, Celebration is one of Central Florida's most sought-after master-planned communities, renowned for its picturesque architecture, tree-lined streets, excellent schools, and vibrant sense of community. Conveniently located near AdventHealth Celebration, Water Tower Place, Walt Disney World Resort, and major highways including I-4, SR 417, and SR 429, residents enjoy easy access to Orlando International Airport, premier shopping, dining, golf, and world-famous attractions.
#O6427548

CELEBRATION

310 GRAND MAGNOLIA AVENUE 310

4 Beds

2 Baths

2,100 Sq.Ft.

$460,000

MLS#: O6427548
Price reduced
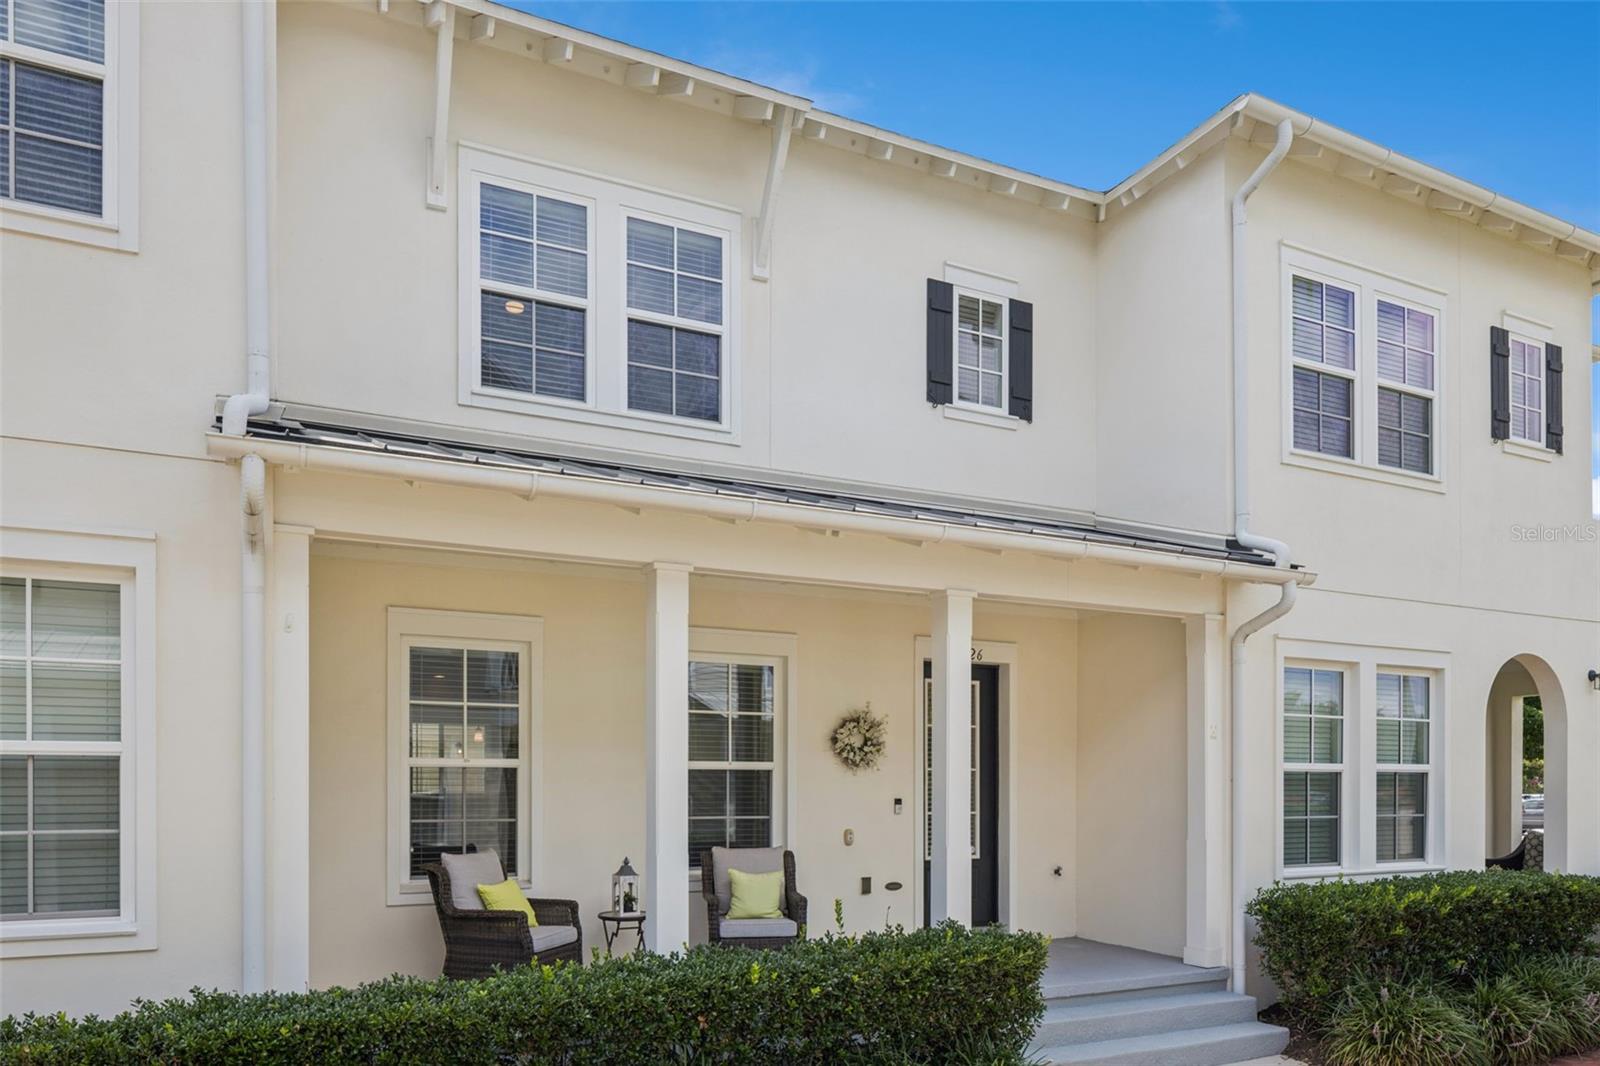
Welcome to the sought after Spring Lake neighborhood of Celebration, where modern style, thoughtful updates, and an unbeatable location come together. This beautifully maintained 2-bedroom, 2.5-bath townhome with a spacious loft offers the perfect blend of comfort and convenience, ideal as a primary residence or low-maintenance second home. Step inside to discover an open-concept floor plan designed for today's lifestyle. The expansive living room flows seamlessly into the dining area and beautifully appointed kitchen, featuring gray cabinetry, stainless steel appliances, a large center island with seating, closet pantry, and stunning new designer backsplash and island paneling (2026). Hardwood stairs add warmth and elegance, leading to the second level where you'll find a generous loft, perfect for a home office, media room, or flex space. The spacious primary suite has been beautifully transformed with a completely remodeled spa-inspired bathroom (2026), while the secondary bedroom enjoys its own private bath. Additional owner updates include a new water heater (2023), washing machine (2023), range and microwave (2023), dishwasher (2024), and smoke detectors (2025). The home also features an owned water softener, insulated garage door, garage storage racks that convey, and a meticulously maintained HVAC system with twice-yearly professional servicing, most recently in February 2026. Quarterly HomeTeam Pest Defense service provides added peace of mind. Spring Lake residents enjoy exclusive access to their own resort-style waterfront pool and state-of-the-art fitness center, while Celebration offers an exceptional lifestyle with five community pools, more than 26 miles of scenic walking and biking trails, parks, playgrounds, tennis and pickleball courts, and year-round community events. The picturesque downtown features charming boutiques, exceptional dining, lakeside walking paths, and a vibrant calendar of seasonal festivals. Conveniently located just minutes from Walt Disney World, AdventHealth Celebration, major highways, Orlando International Airport, and Orlando's world-famous attractions, this exceptional townhome offers the perfect opportunity to enjoy everything Celebration has to offer. Move-in ready and beautifully updated, this is Florida living at its finest.
#O6422625

CELEBRATION

1426 RESOLUTE STREET

2 Beds

2 Baths

1,655 Sq.Ft.

$509,000

MLS#: O6422625
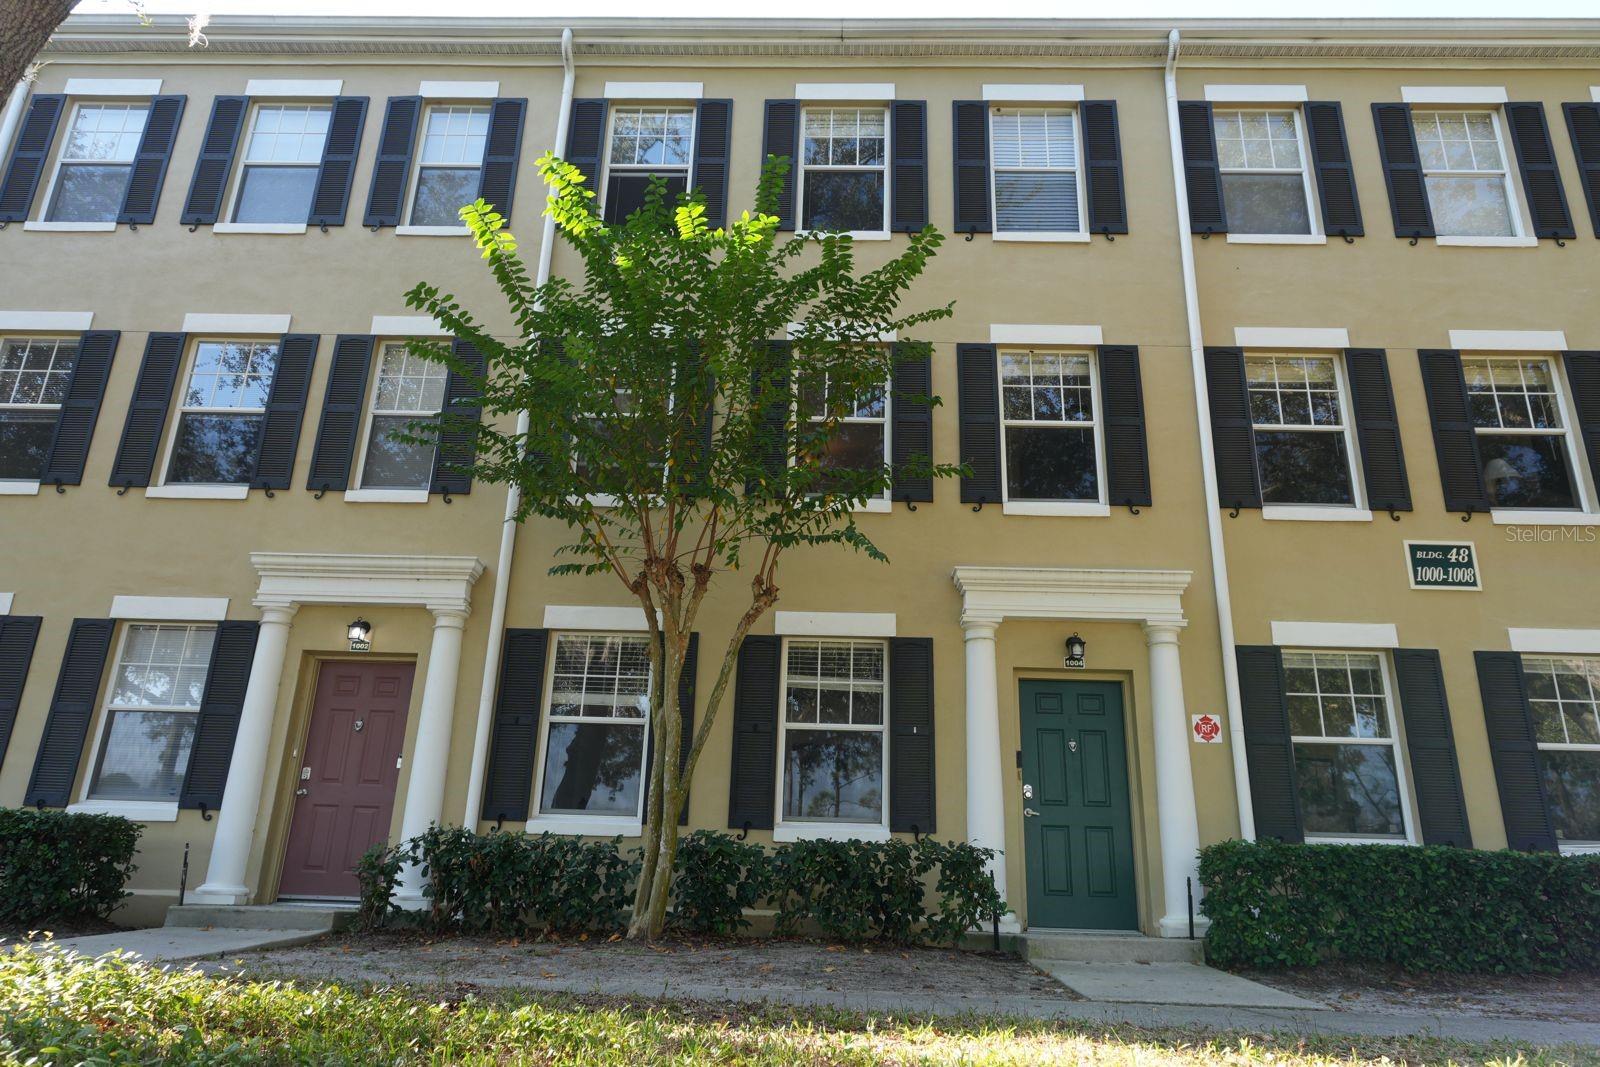
Beautiful home located in the charming town of Celebration, a community originally envisioned by Walt Disney. The property offers stunning lake and golf course views from the front and backs onto a peaceful green conservation area, providing privacy and a serene atmosphere. Situated in a quiet, family-oriented community with restrictions against short-term rentals, this home is ideal for your Primary Residence. It features a bright, well-designed layout, a private 2 car garage, and some brand-new appliances. Celebration offers multiple clubhouses, each with swimming pools and fitness centers available to all residents. Conveniently located about just 10 minutes from Downtown Celebration very close to shopping, dining, schools, and major attractions, this home offers the perfect balance of comfort, charm, and convenience. Sold furnished. Just some very personal items do not convey. Some furniture may differ from the photos. A must see! A must buy! It will sell quickly!
#O6379426

CELEBRATION

1004 WATERSIDE DRIVE 1004

3 Beds

2 Baths

1,640 Sq.Ft.

$510,000

MLS#: O6379426

 - property

Send a message

Message successfully sent.

Your message

What is 3 + 4 ?

Reason for contacting?

I agree to receive email communication and understand I can unsubscribe at any time.

I agree to be contacted by The Graf Group of Coldwell Banker via call, email, and text for real estate services. To opt out, you can reply 'stop' at any time or reply 'help' for assistance. You can also click the unsubscribe link in the emails. Message and data rates may apply. Message frequency may vary. Privacy Policy

Sign Out

Virtual Assistant

Would you like to take the next step with this property? We can help you schedule a showing or virtual tour, or send you more details.

Yes, I would like more information.

Thank You for Your Reply, One of Our Agents will contact you as soon as possible

No, maybe later.

Thank you, you can always contact me via email, phone number or through the contact form.

Realhub AI

Lucy - Your AI-Powered Realtor

Update Your Temporary Password

Personalize your search

Enter your email and we'll notify you immediately when new listings match what you're looking for.

or enter email address

Already have an account ? Login here

Continue your home search

I agree to receive communications and understand I can unsubscribe at any time.

I agree to be contacted by The Graf Group of Coldwell Banker via call, email, and text for real estate services. To opt out, you can reply 'stop' at any time or reply 'help' for assistance. You can also click the unsubscribe link in the emails. Message and data rates may apply. Message frequency may vary. Privacy Policy

Already have an account ? Login here

We use cookies

We use cookies primarily for analytics to enhance your experience. By accepting, you agree to our use of these cookies. You can manage your preferences or learn more about our cookies policy.