
- Properties
- Meet our agents
- Communities
- Market Report
- Home Value
- Calculator


Property
Beds
3
Full Baths
2
1/2 Baths
1
Year Built
2026
Sq.Footage
2,427
Welcome to the Sea Mist plan—a thoughtfully designed home that effortlessly blends open-concept living and everyday functionality. The expansive great room, elegant dining area, and gorgeous island kitchen flow seamlessly together, creating an ideal space for hosting or relaxing. Includes a dedicated den: perfect for a home office, study, or hobby room—plus a large, convenient laundry room. Unwind in the master bedroom featuring an upscale coffered ceiling and two generous walk-in closets. The private master bath is equipped with dual vanities and large walk-in shower. Two additional bedrooms share a functional Jack-and-Jill full bathroom, offering privacy and ease for family or guests. Step out onto the spacious covered lanai, designed for ultimate outdoor leisure and sun-soaked afternoons complete with private pool.
Features & Amenities
Interior
-
Other Interior Features
Coffered Ceiling(s), Open Floorplan, Smart Home, Walk-In Closet(s)
-
Total Bedrooms
3
-
Bathrooms
2
-
1/2 Bathrooms
1
-
Cooling YN
YES
-
Cooling
Central Air
-
Fireplace YN
NO
-
Heating YN
YES
-
Heating
Central
-
Pet friendly
Yes
Exterior
-
Garage
Yes
-
Garage spaces
3
-
Construction Materials
Block, Stucco
-
Other Exterior Features
Lighting, Rain Gutters
-
Parking
Driveway, Garage Door Opener, Attached
-
Patio and Porch Features
Front Porch
-
Pool
Yes
-
Pool Features
In Ground, Gunite, Salt Water, Screen Enclosure, Tile, Private
-
Waterfront YN
NO
-
View
Trees/Woods
Area & Lot
-
Lot Size(acres)
0.21
-
Lot Size(square feet)
9,149
-
Property Type
Residential
-
Property Sub Type
Single Family Residence
-
Architectural Style
Coastal
Price
-
Sales Price
$824,990
-
Tax Amount
$1,352.59
-
Financing Options
Cash, Conventional, FHA, VA Loan
-
Sq. Footage
2,427
-
Price/SqFt
$339
HOA
-
Association
YES
-
Association Fee
$1,074
-
Association Fee Frequency
Quarterly
-
Association Fee Includes
N/A
-
Total Monthly Fees
$358
School District
-
Elementary School
Skye Ranch School
-
Middle School
Skye Ranch School
-
High School
Riverview High
Property Features
-
New Construction
YES
-
Association Amenities
Clubhouse, Fitness Center, Park, Playground, Pool, Spa/Hot Tub, Tennis Court(s), Trail(s)
-
Foundation Details
Slab
-
Ownership
Fee Simple
-
Senior Community YN
NO
-
Sewer
Public Sewer
-
Tax Lot
319
Schedule a Showing
Showing scheduled successfully.
Mortgage calculator
Estimate your monthly mortgage payment, including the principal and interest, property taxes, and HOA. Adjust the values to generate a more accurate rate.
Your payment
Principal and Interest:
$
Property taxes:
$
HOA fees:
$
Total loan payment:
$
Total interest amount:
$
Location
County
Sarasota
Elementary School
Skye Ranch School
Middle School
Skye Ranch School
High School
Riverview High
Listing Courtesy of John Neal, NEAL COMMUNITIES REALTY, INC.
RealHub Information is provided exclusively for consumers' personal, non-commercial use, and it may not be used for any purpose other than to identify prospective properties consumers may be interested in purchasing. All information deemed reliable but not guaranteed and should be independently verified. All properties are subject to prior sale, change or withdrawal. RealHub website owner shall not be responsible for any typographical errors, misinformation, misprints and shall be held totally harmless.

Business Coach | Executive Sales Associate | Realtor®
Michael Graf
Call Michael today to schedule a private showing.

* Listings on this website come from the FMLS IDX Compilation and may be held by brokerage firms other than the owner of this website. The listing brokerage is identified in any listing details. Information is deemed reliable but is not guaranteed. If you believe any FMLS listing contains material that infringes your copyrighted work please review our DMCA policy and learn how to submit a takedown request.© 2024 FMLS.
Related Properties

SARASOTA
1303 OAKFORD ROAD
4 Beds
3 Baths
2,965 Sq.Ft.
$843,000
MLS#: A4709794

SARASOTA
5728 WOODLAND SAGE DRIVE
5 Beds
3 Baths
3,633 Sq.Ft.
$764,900
MLS#: A4708580
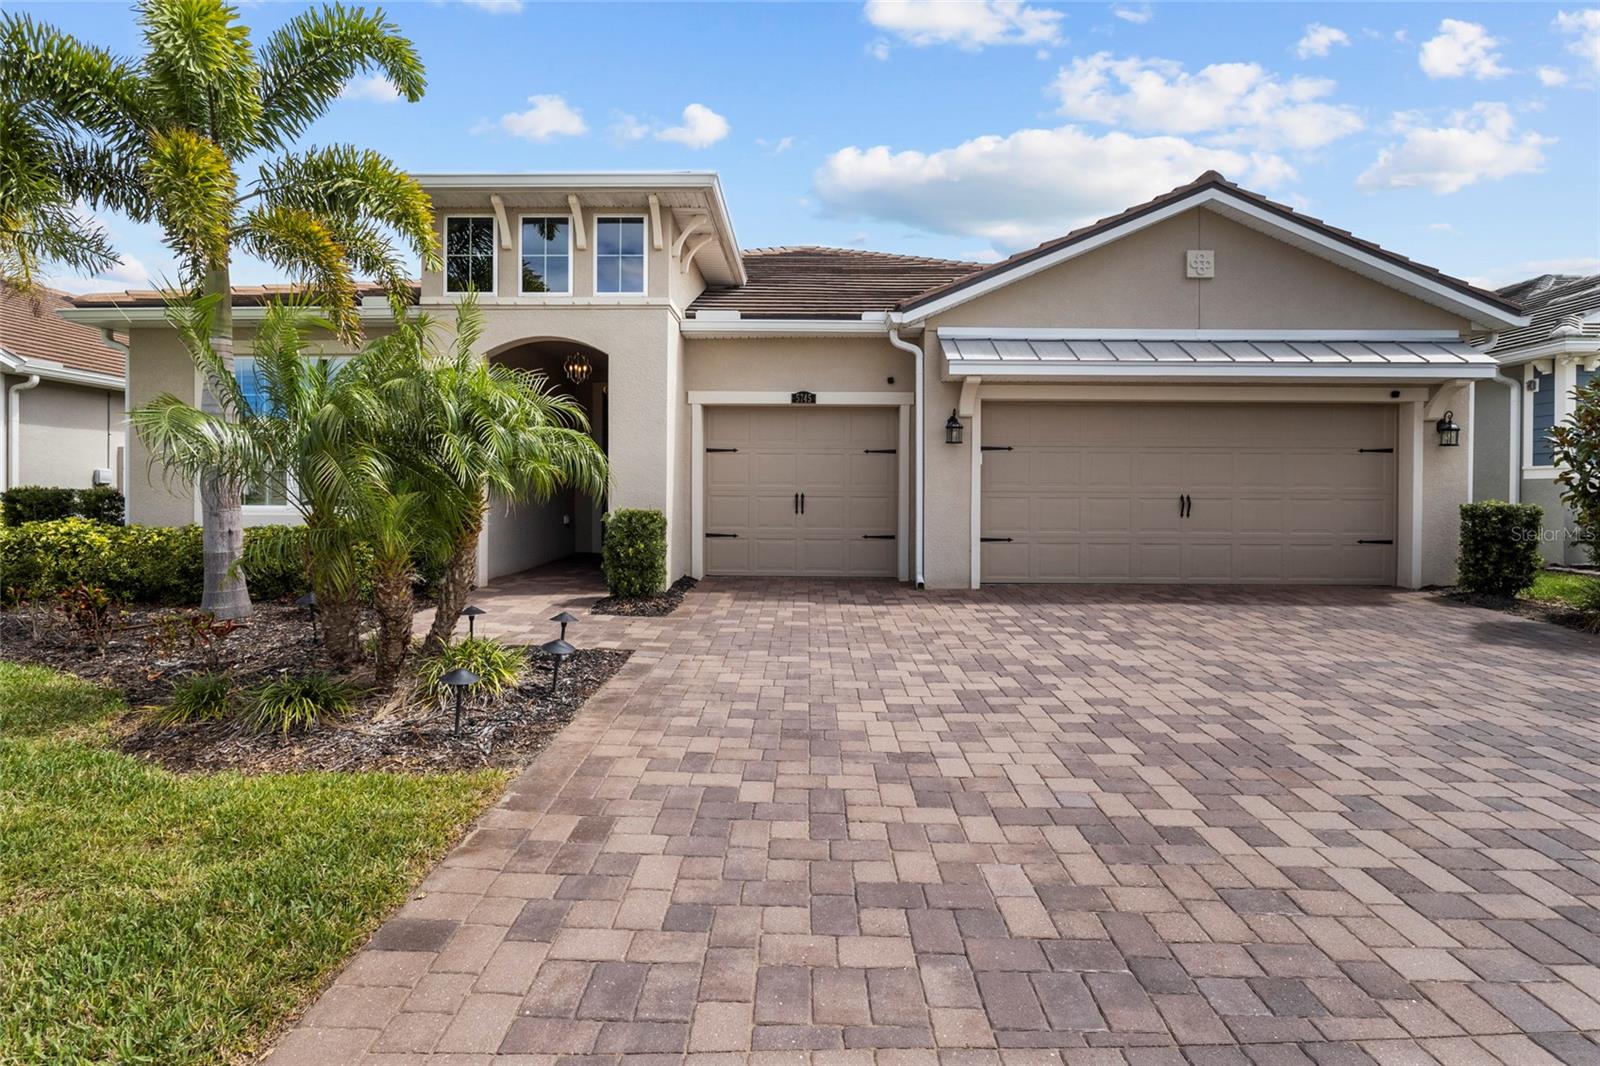
SARASOTA
5745 LONG SHORE LOOP
3 Beds
3 Baths
2,483 Sq.Ft.
$835,000
MLS#: A4686023

SARASOTA
1221 N PALM AVENUE 106
2 Beds
2 Baths
1,593 Sq.Ft.
$699,000
MLS#: A4713807

SARASOTA
4779 MAID MARIAN LANE
4 Beds
2 Baths
2,365 Sq.Ft.
$699,000
MLS#: A4713389

SARASOTA
1200 E PEPPERTREE LANE 201
2 Beds
2 Baths
1,480 Sq.Ft.
$667,000
MLS#: A4713633

SARASOTA
8183 NICE WAY
3 Beds
2 Baths
2,254 Sq.Ft.
$664,990
MLS#: A4713559

SARASOTA
4739 OLD FARM ROAD
3 Beds
2 Baths
2,324 Sq.Ft.
$715,000
MLS#: A4712531

SARASOTA
5450 EAGLES POINT CIRCLE 404
3 Beds
2 Baths
1,514 Sq.Ft.
$875,000
MLS#: A4713014

SARASOTA
2747 JEFFERSON CIRCLE
2 Beds
2 Baths
1,308 Sq.Ft.
$850,000
MLS#: A4713797
