Features & Amenities

Interior

  • Other Interior Features

    Open Floorplan

  • Total Bedrooms

    3

  • Bathrooms

    2

  • 1/2 Bathrooms

    1

  • Cooling YN

    YES

  • Cooling

    Central Air

  • Fireplace YN

    NO

  • Heating YN

    YES

  • Heating

    Central

  • Pet friendly

    Cats OK, Dogs OK

Exterior

  • Garage

    Yes

  • Garage spaces

    2

  • Construction Materials

    Stucco

  • Other Exterior Features

    Lighting, Rain Gutters

  • Parking

    Attached

  • Pool

    Yes

  • Pool Features

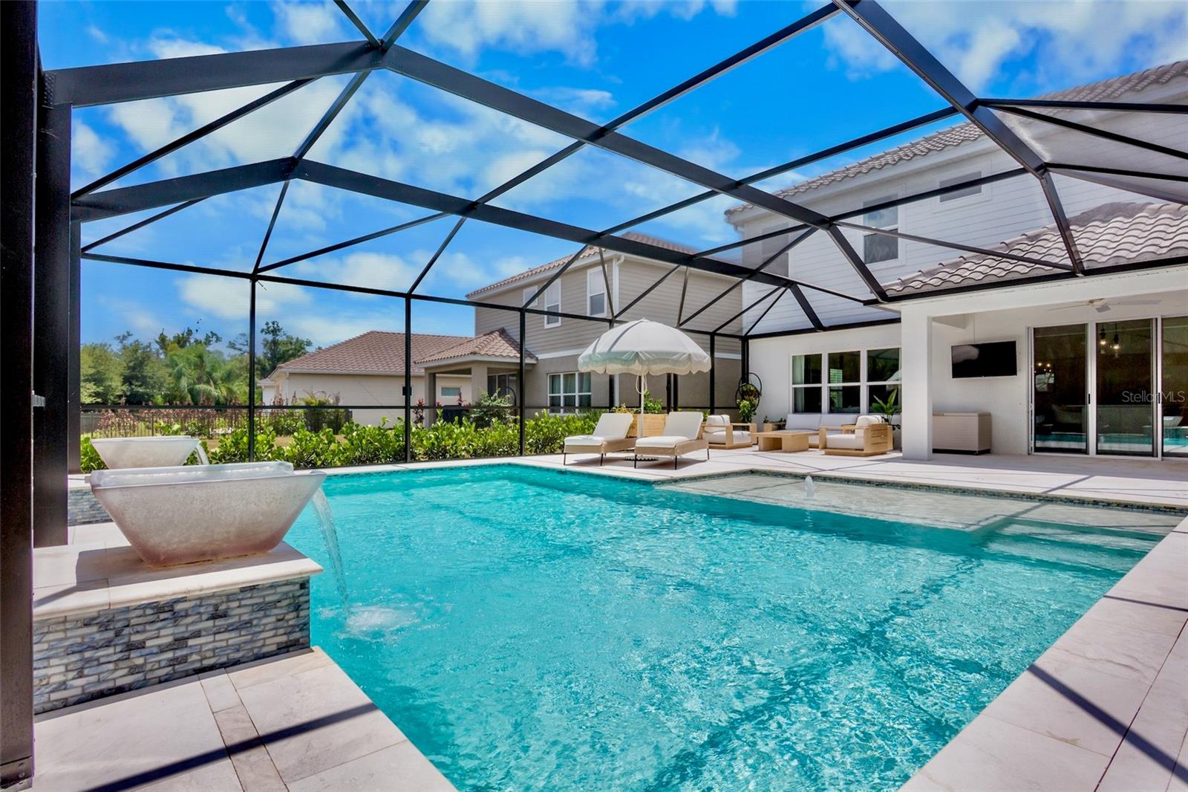
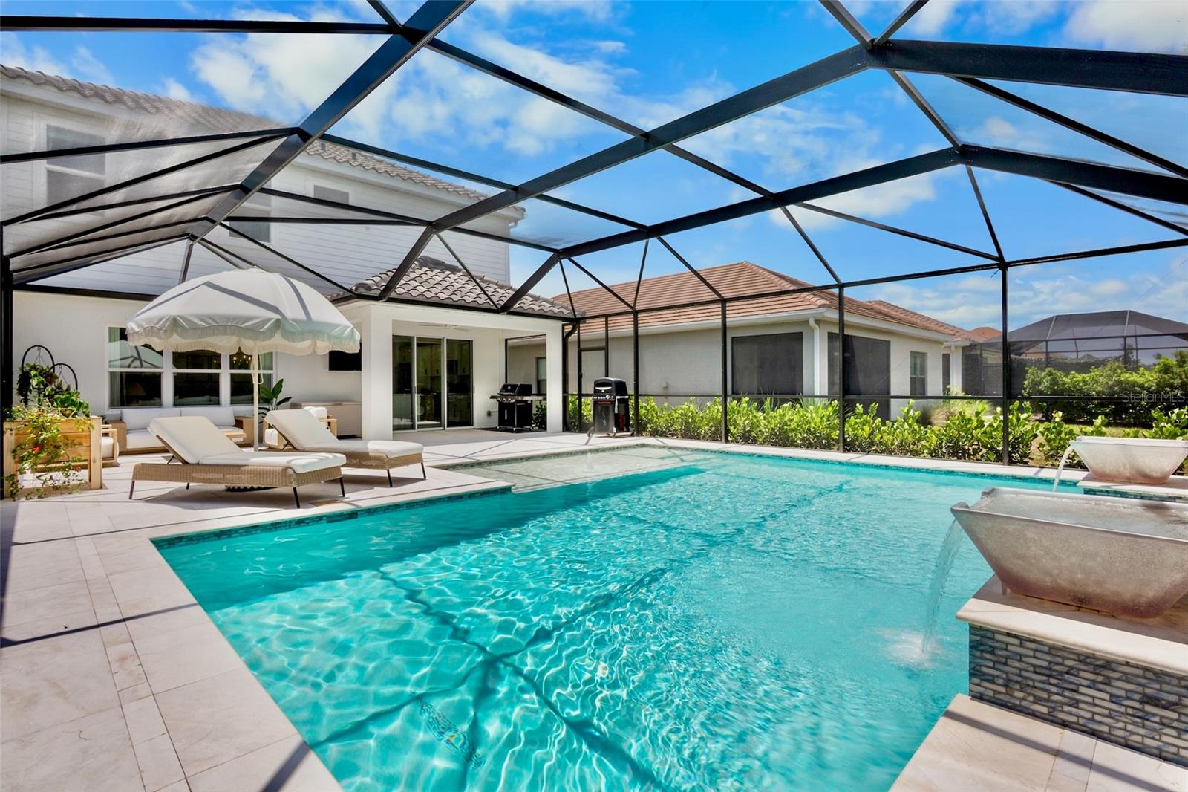
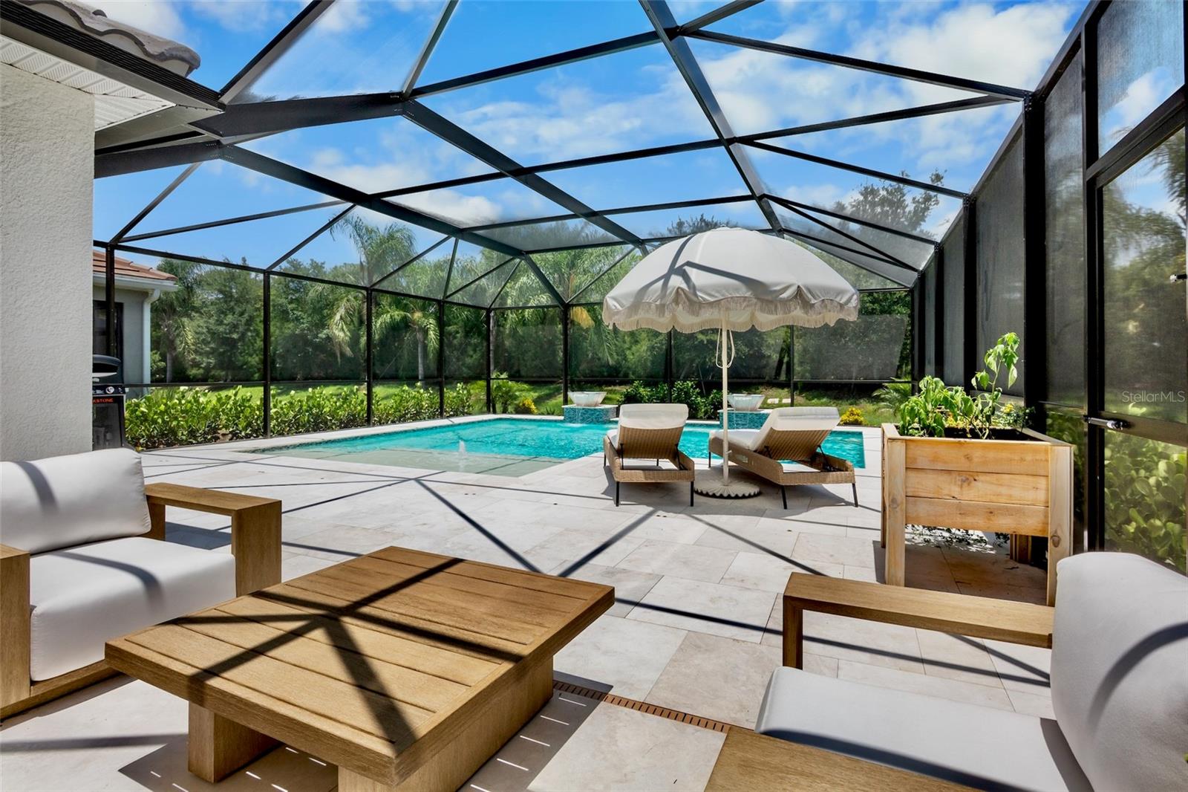
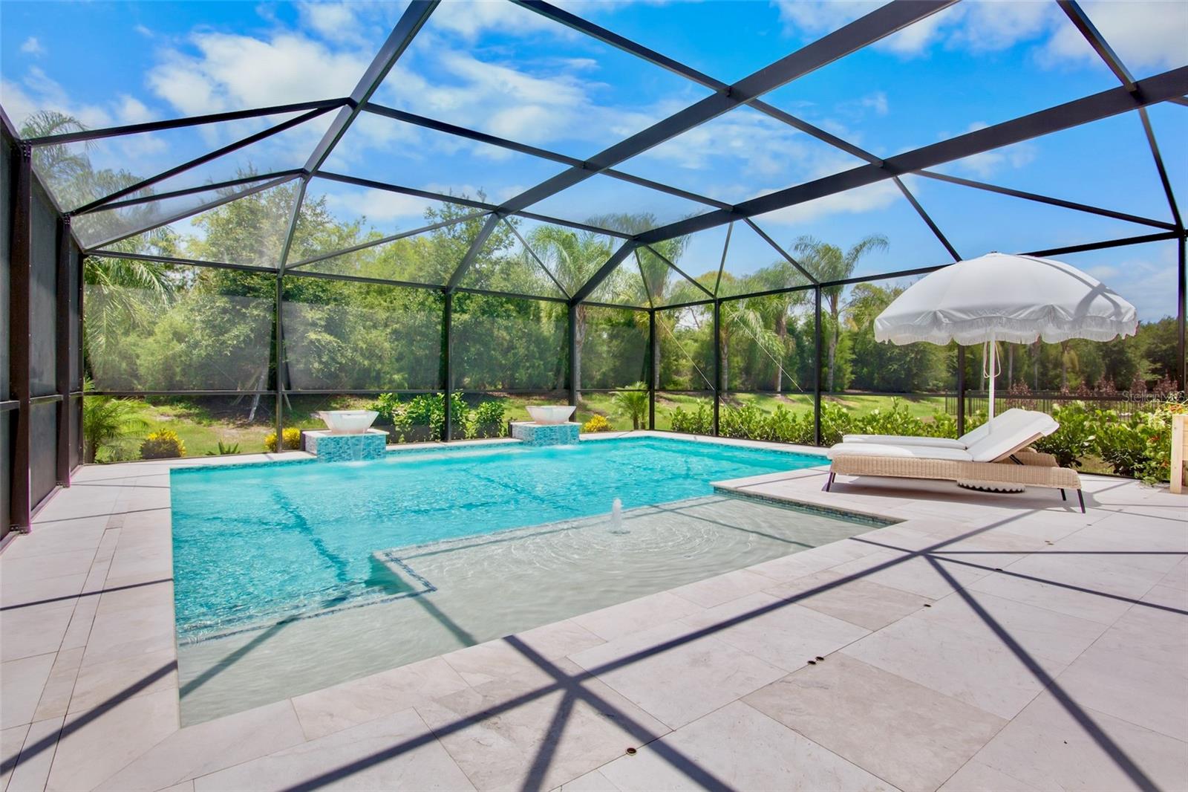
    Heated, In Ground, Salt Water, Tile, Private

  • Waterfront YN

    NO

Area & Lot

  • Lot Size(acres)

    0.13

  • Lot Size(square feet)

    5,850

  • Property Type

    Residential

  • Property Sub Type

    Single Family Residence

Price

  • Sales Price

    $649,000

  • Tax Amount

    $6,765

  • Sq. Footage

    2,188

  • Price/SqFt

    $296

HOA

  • Association

    YES

  • Association Fee

    $921.71

  • Association Fee Frequency

    Quarterly

  • Association Fee Includes

    N/A

  • Total Monthly Fees

    $307.24

School District

  • Elementary School

    N/A

  • Middle School

    N/A

  • High School

    N/A

Property Features

  • New Construction

    NO

  • Foundation Details

    Slab

  • Ownership

    Fee Simple

  • Senior Community YN

    NO

  • Sewer

    Public Sewer

  • Tax Lot

    58

  • Water Source

    Public

Schedule a Showing

Showing scheduled successfully.

<
>
IN PERSON
VIA CHAT

What is 3 + 4 ?


Change time

Mortgage calculator
Estimate your monthly mortgage payment, including the principal and interest, property taxes, and HOA. Adjust the values to generate a more accurate rate.

Your payment

Principal and Interest:

$

Property taxes:

$

HOA fees:

$

Total loan payment:

$

Total interest amount:

$

Location

County

Sarasota

Elementary School

Middle School

High School

Listing Courtesy of Michael Pietron , FINE PROPERTIES

RealHub Information is provided exclusively for consumers' personal, non-commercial use, and it may not be used for any purpose other than to identify prospective properties consumers may be interested in purchasing. All information deemed reliable but not guaranteed and should be independently verified. All properties are subject to prior sale, change or withdrawal. RealHub website owner shall not be responsible for any typographical errors, misinformation, misprints and shall be held totally harmless.

Agent Emil Garinga

Executive Assistant

Emil Garinga

Call Emil today to schedule a private showing.


* Listings on this website come from the FMLS IDX Compilation and may be held by brokerage firms other than the owner of this website. The listing brokerage is identified in any listing details. Information is deemed reliable but is not guaranteed. If you believe any FMLS listing contains material that infringes your copyrighted work please click here to review our DMCA policy and learn how to submit a takedown request.© 2024 FMLS.
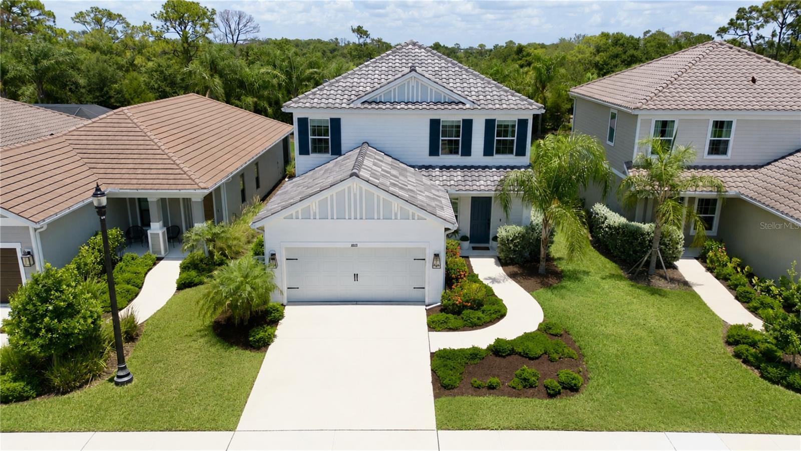
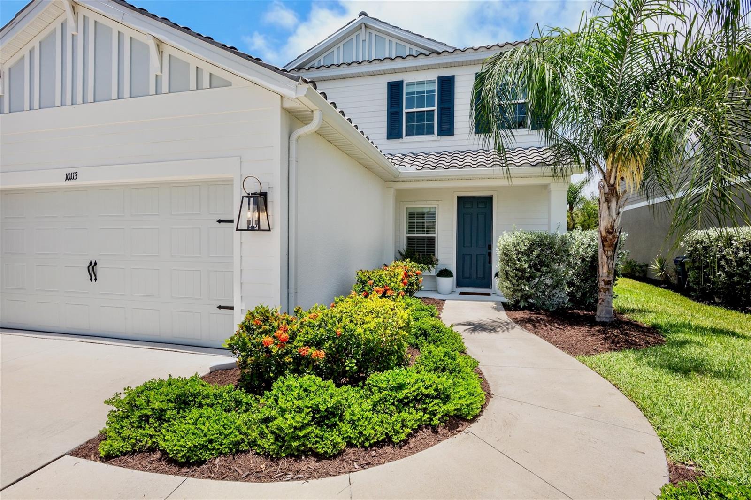
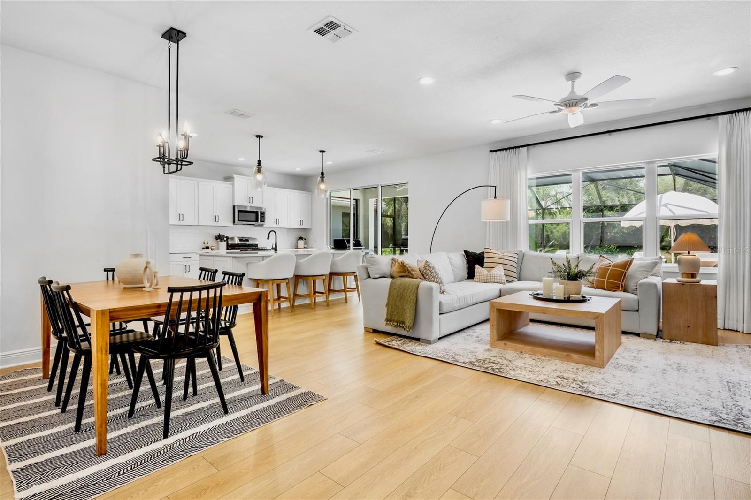
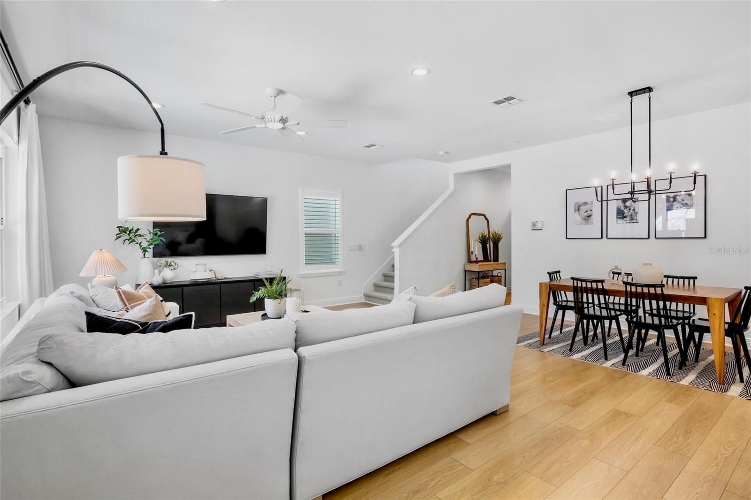
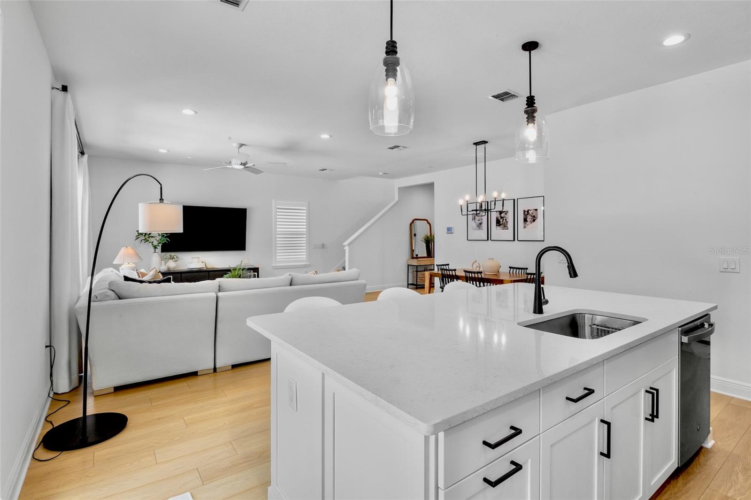
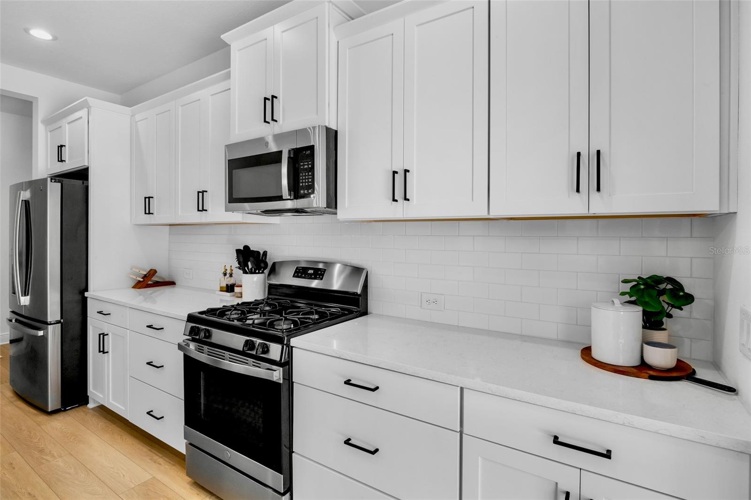
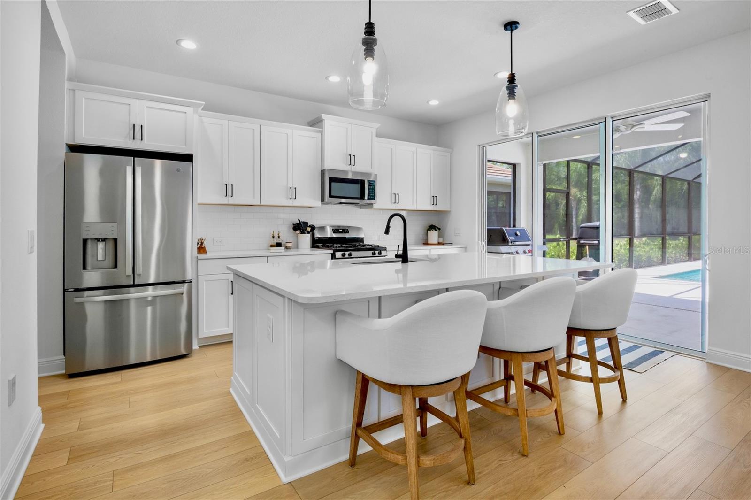
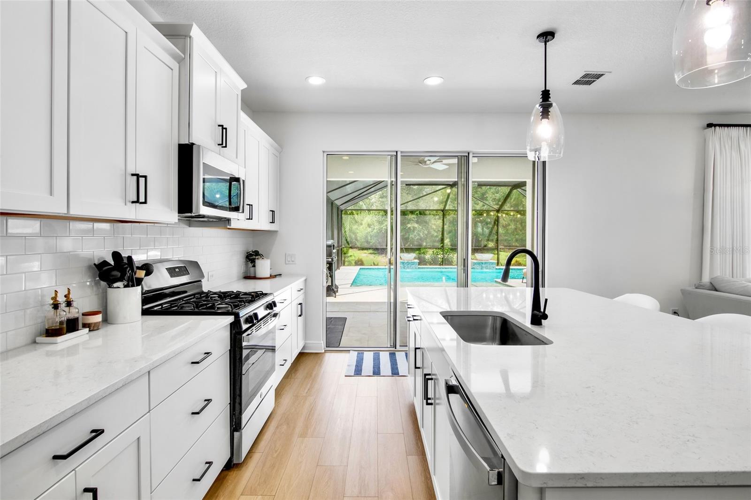
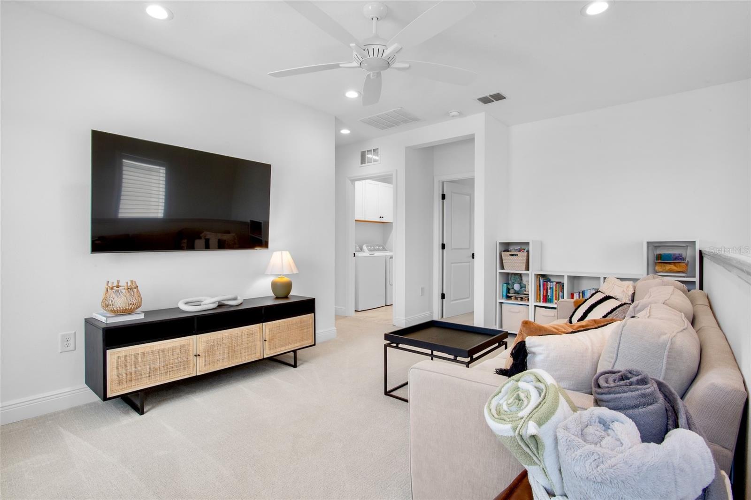
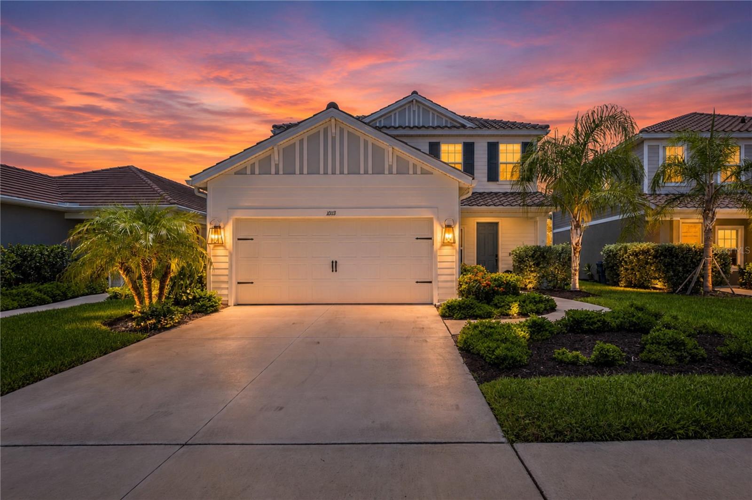
Talk about upgrades! This meticulously maintained home is completely move-in ready, with all the major upgrades already completed so you can simply unpack and enjoy the Florida lifestyle. From the moment you step inside, you'll be welcomed by an open-concept floor plan that immediately draws your eye to the stunning backyard oasis.

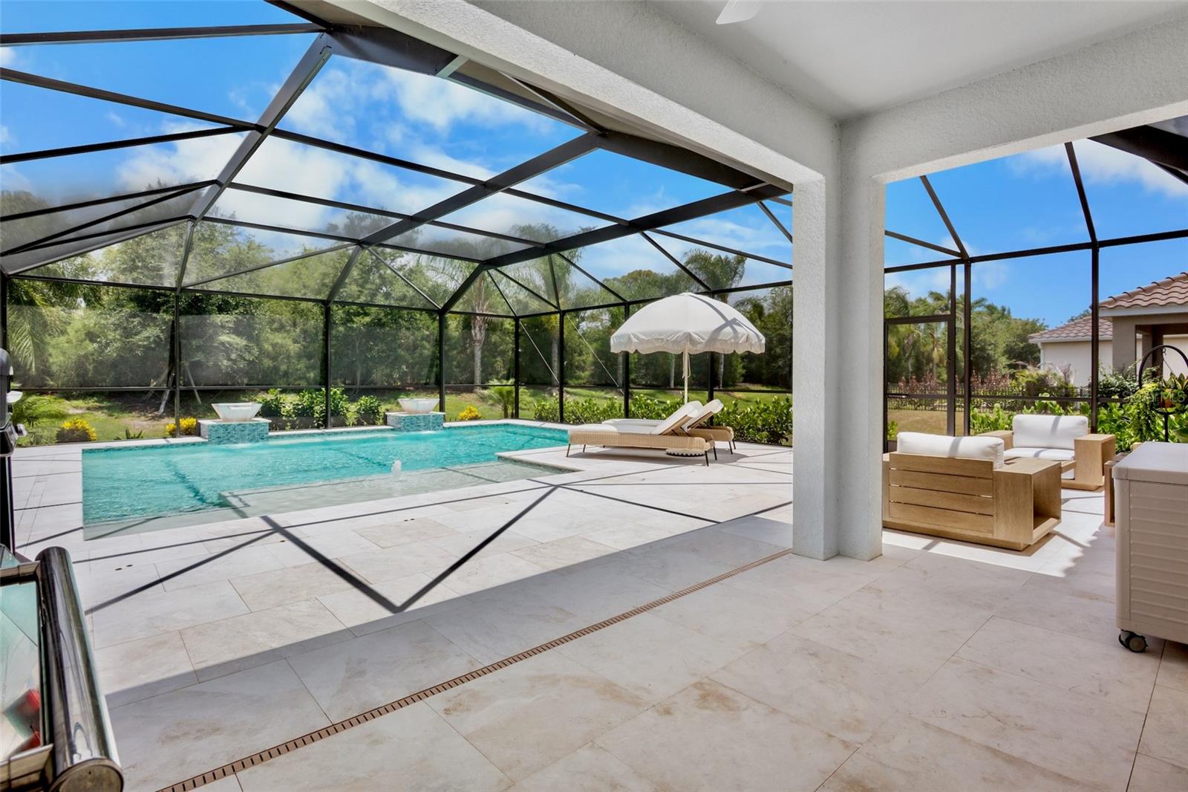
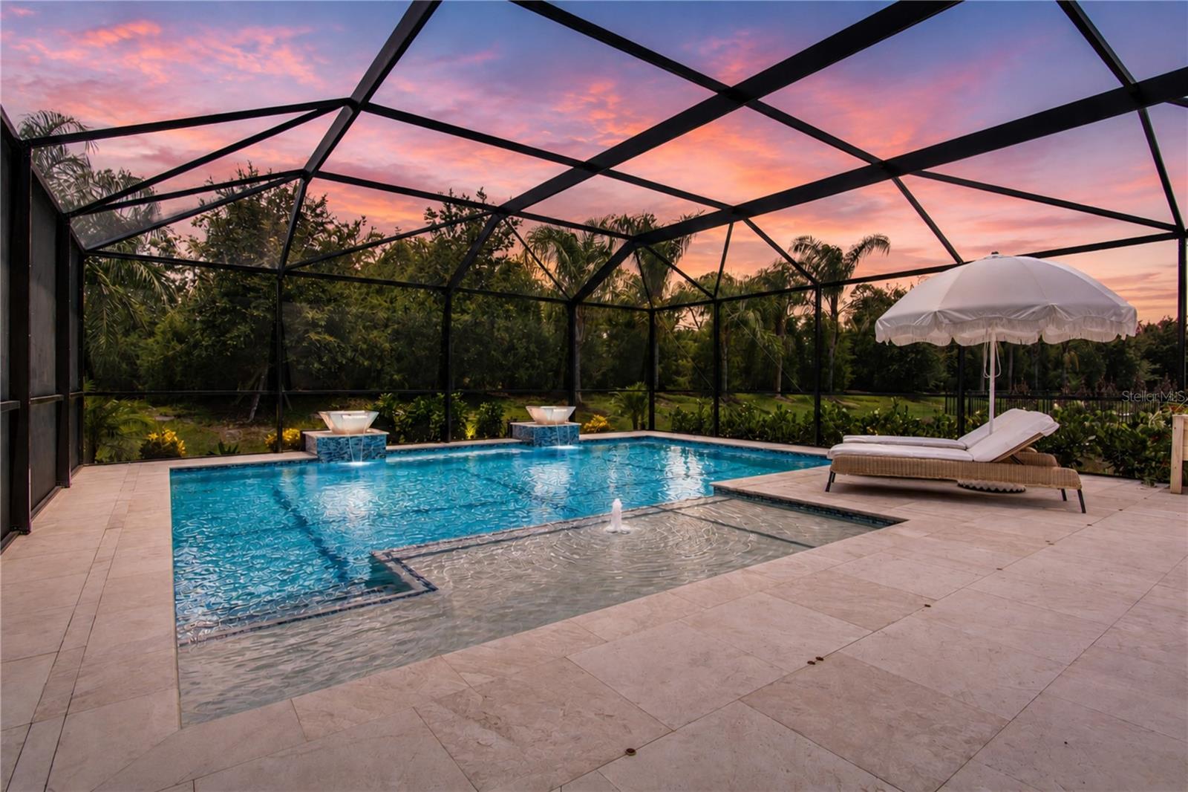
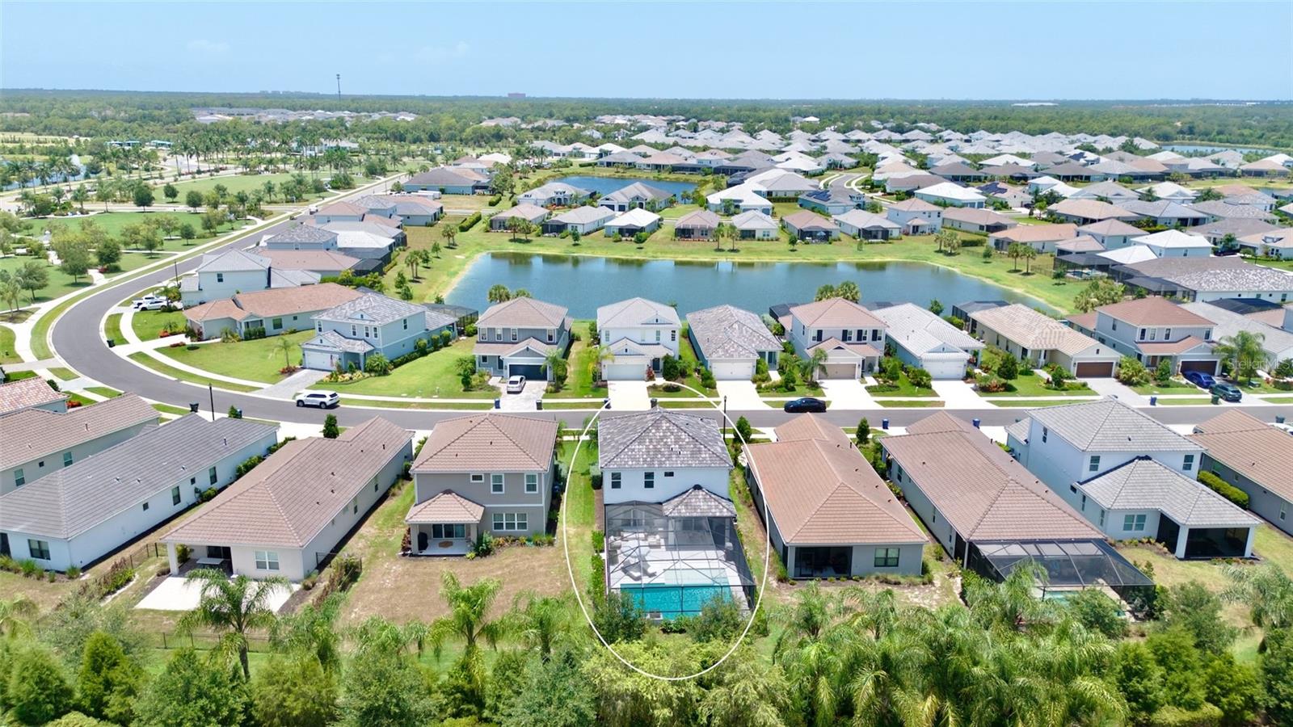
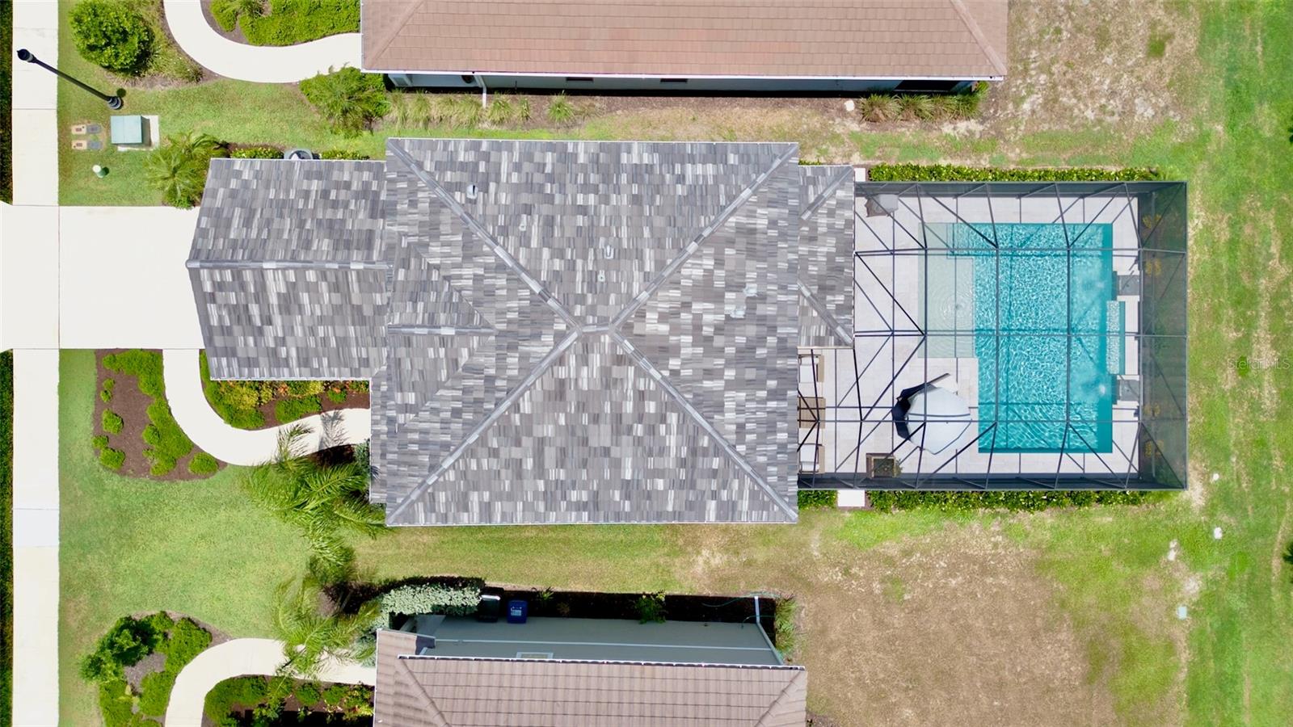
Designed for entertaining, the custom 16' x 27' saltwater pool is truly the centerpiece of the home. It features elegant sandblasted marble decking, two color-changing LED lights, a 140,000 BTU pool heater, and is enclosed by an impressive 37' x 33' x 45' aluminum pool cage with premium No-See-Um screening, allowing you to enjoy your outdoor space year-round in comfort.

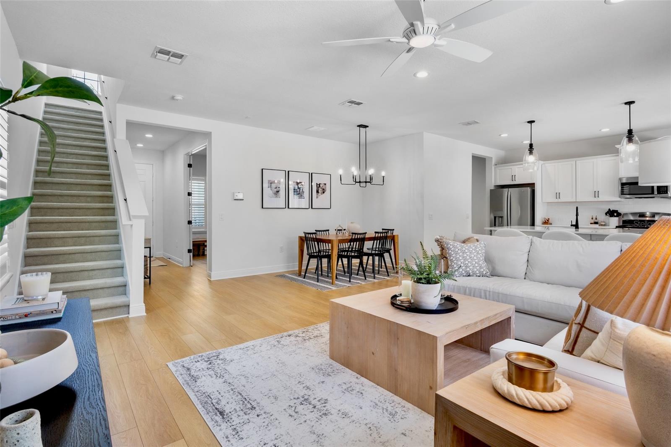
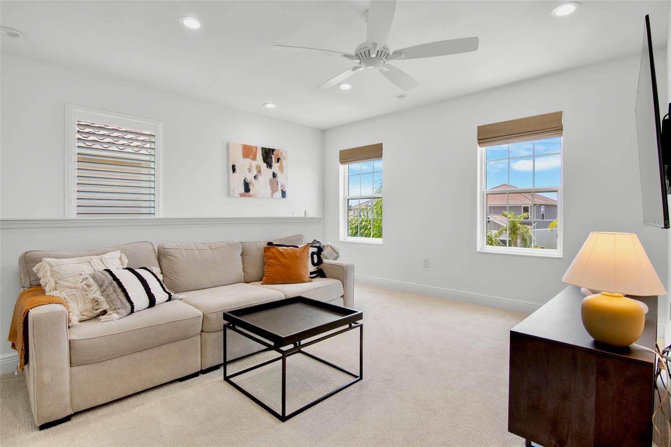
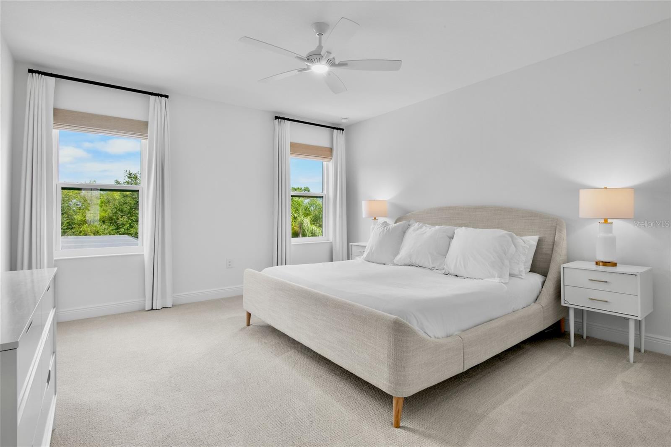
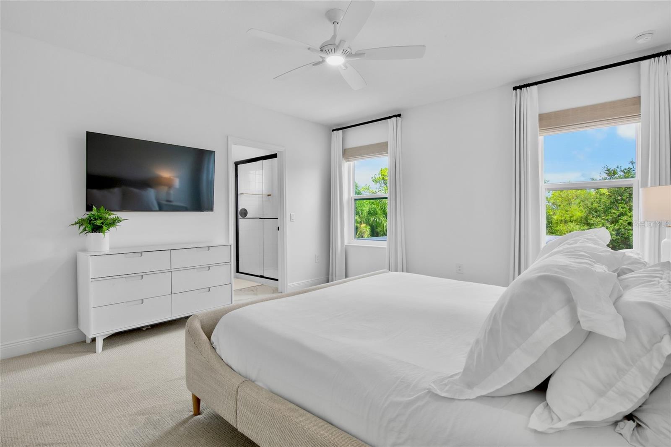
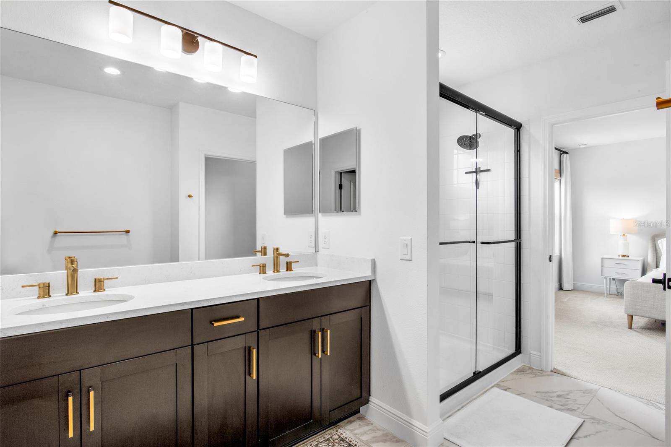
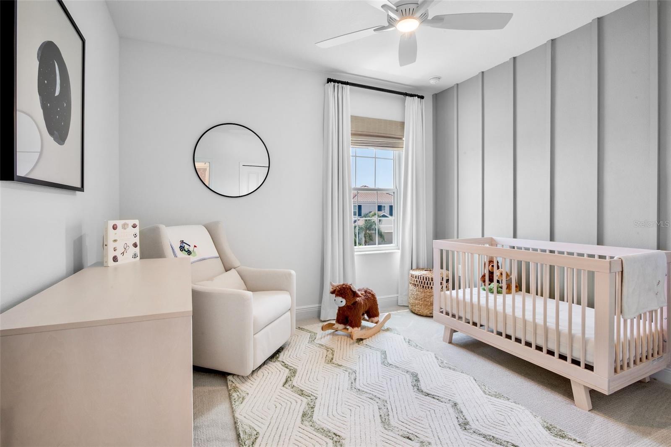
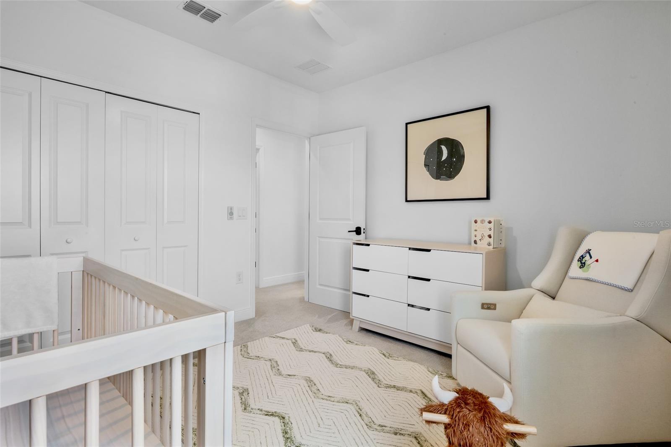
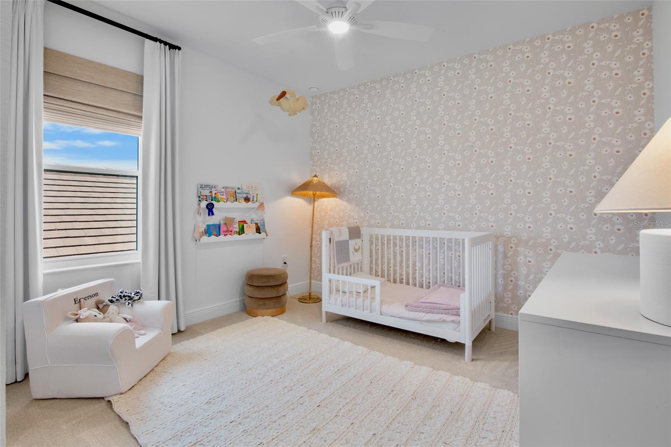
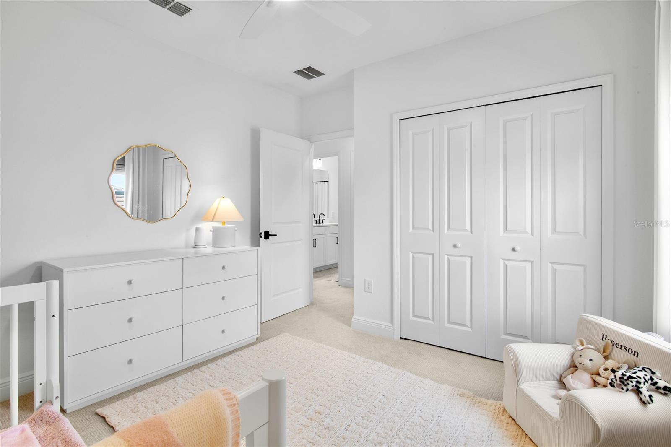
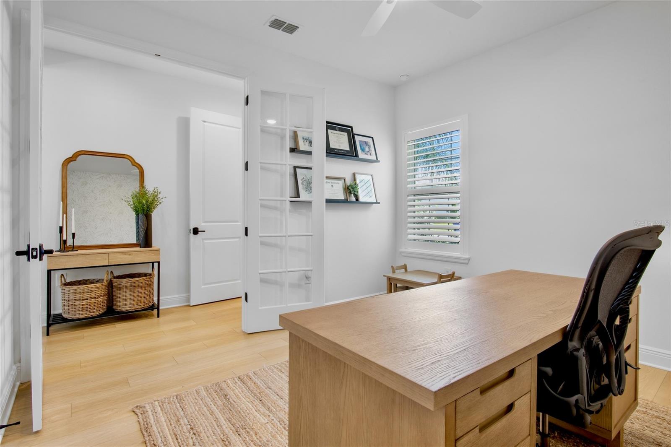
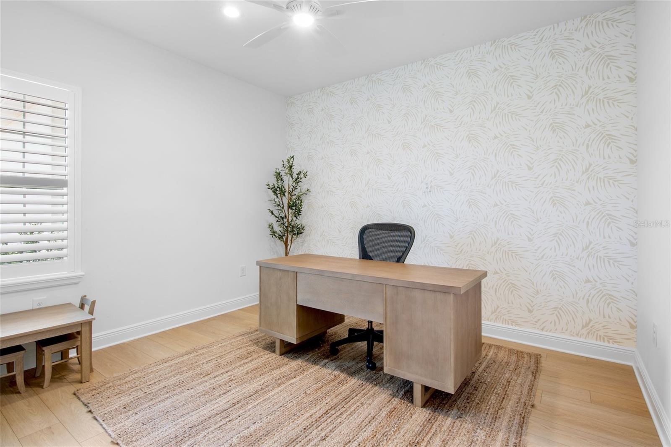
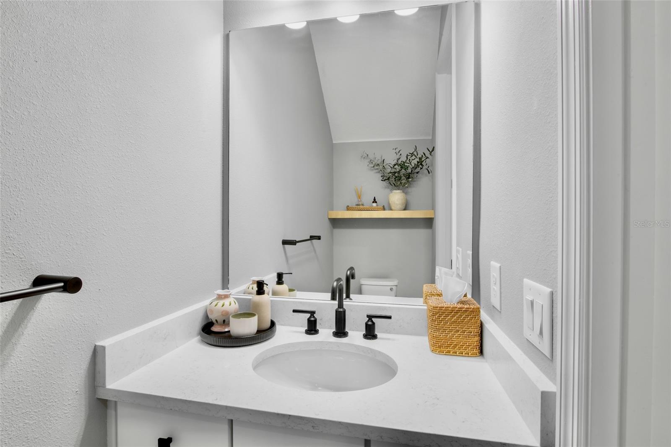
Inside, you'll appreciate the thoughtful upgrades throughout, including luxury vinyl plank flooring, upgraded lighting fixtures, and custom window treatments that add both style and function. Upstairs, the rear-facing hurricane-impact windows provide added peace of mind while eliminating the need to install hurricane shutters over the pool lanai.

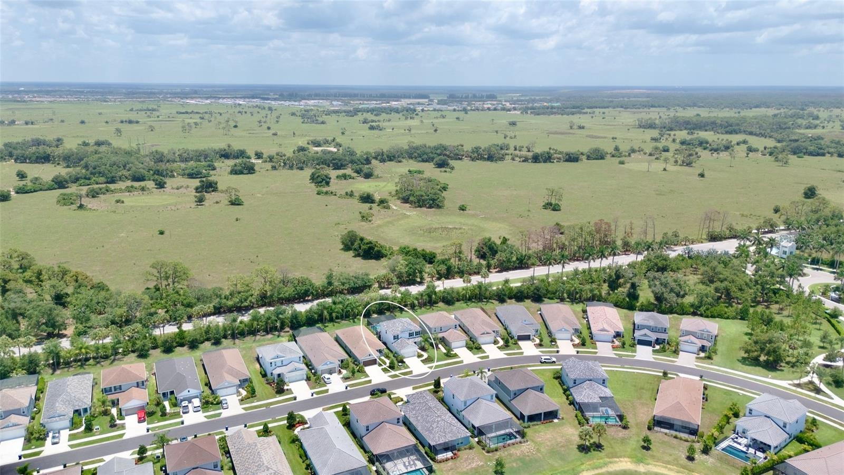
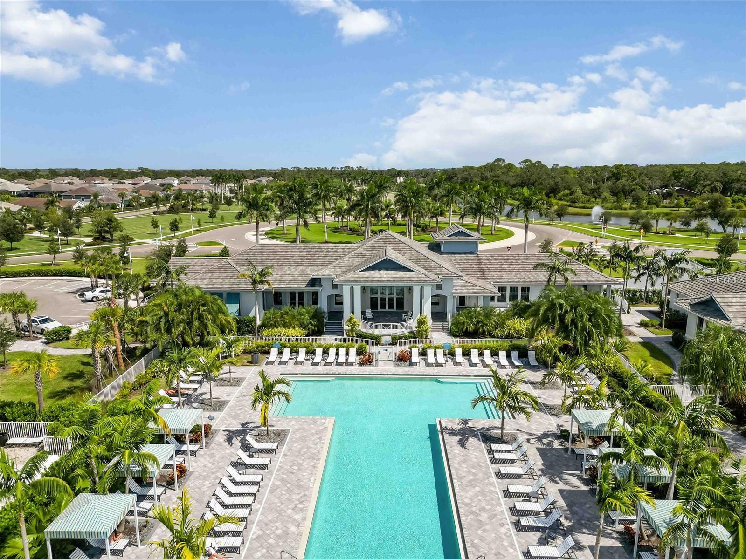
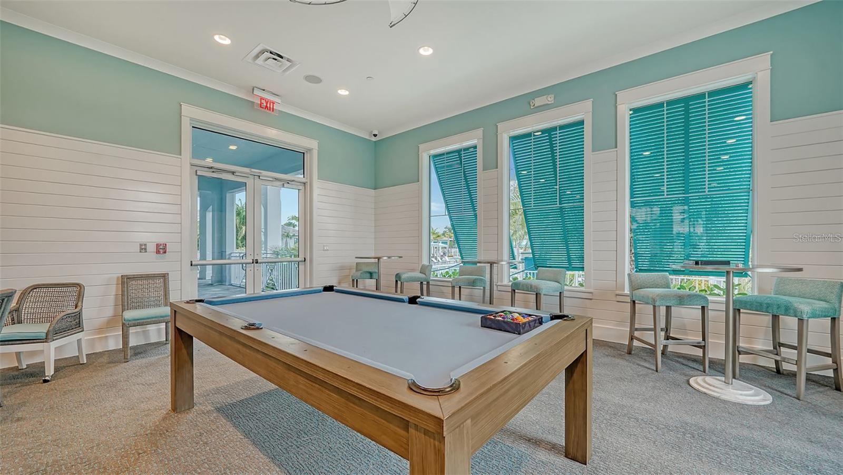
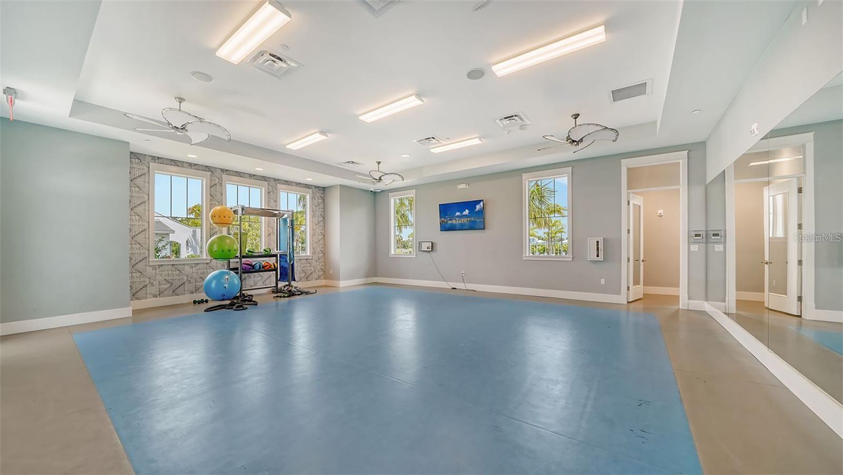
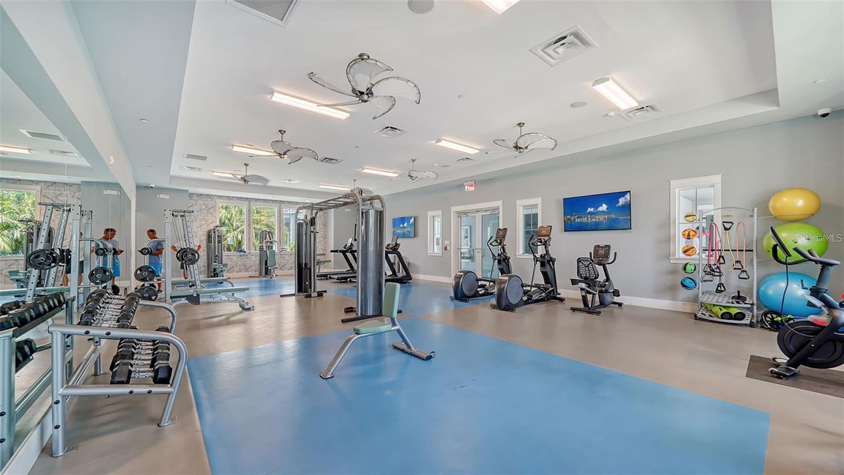
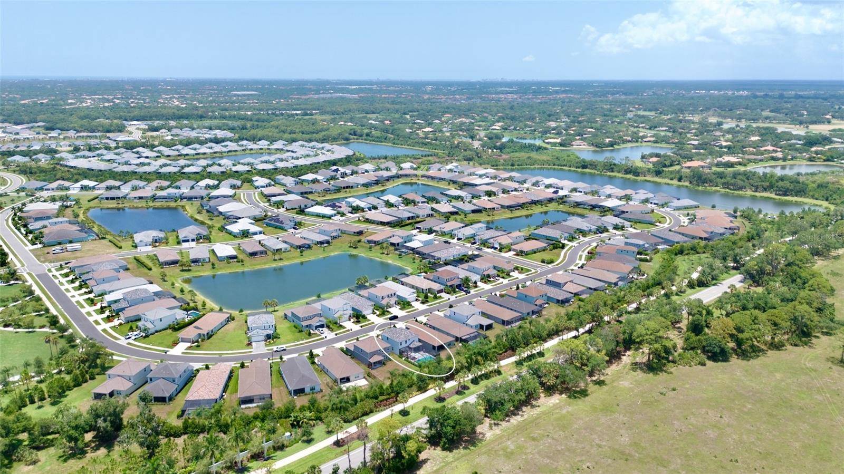
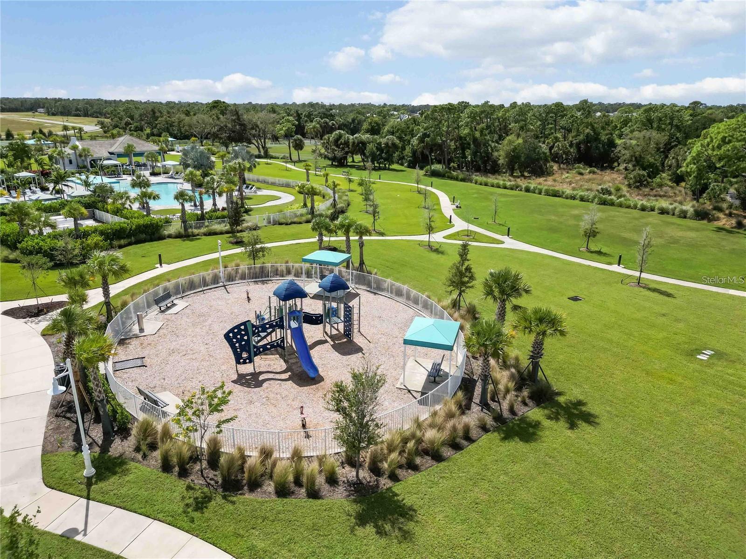
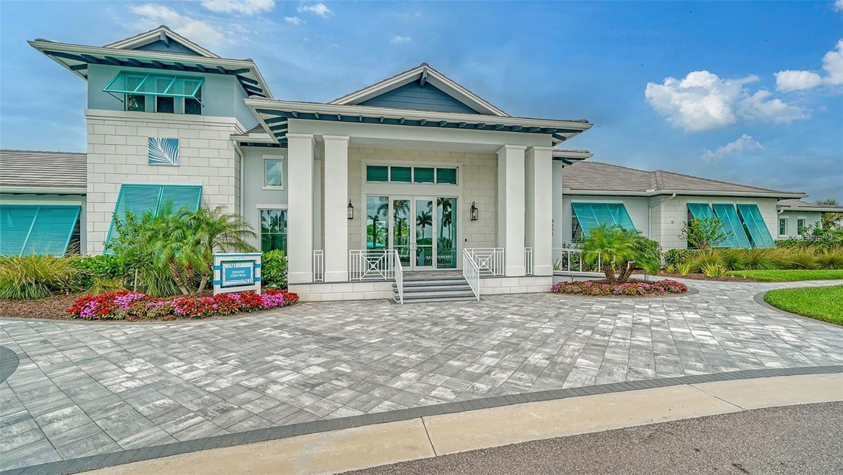
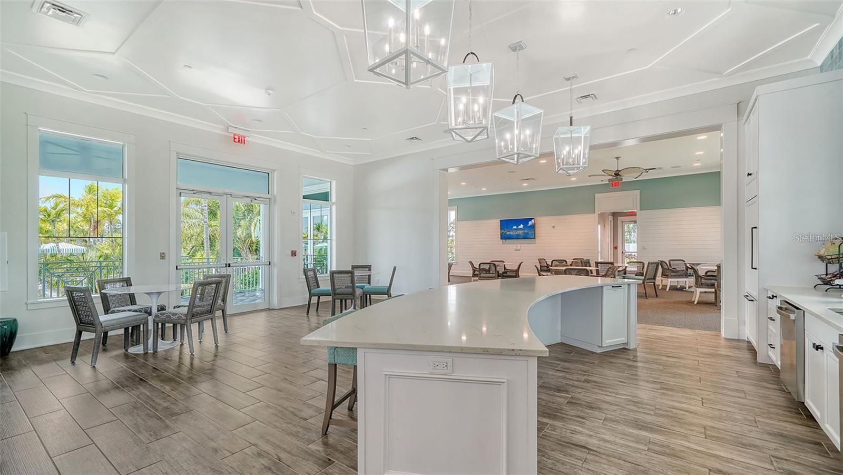
Located in the highly sought-after Grand Park community, the HOA provides exceptional value with full lawn maintenance, including mowing, edging, trimming, fertilization, weed control, annual mulching, and maintenance of all common areas, giving you more time to enjoy the community's outstanding amenities. Residents have access to a resort-style clubhouse, fitness center, pickleball and tennis courts, walking and nature trails, dog parks, playground, and a full-time lifestyle director who keeps the calendar filled with social events. The gated community also offers the privacy and security of private roads.
Perfectly situated just minutes from UTC's premier shopping and dining, championship golf courses, downtown Sarasota, and the world-famous Gulf Coast beaches, this exceptional home offers the perfect blend of luxury, convenience, and the Florida lifestyle you've been dreaming of.

10113 CANAVERAL CIRCLE

Message successfully sent.

What would you like to know?

What is 3 + 4 ?

I agree to receive email communication and understand I can unsubscribe at any time.

I agree to be contacted by The Graf Group of Coldwell Banker via call, email, and text for real estate services. To opt out, you can reply 'stop' at any time or reply 'help' for assistance. You can also click the unsubscribe link in the emails. Message and data rates may apply. Message frequency may vary. Privacy Policy
Related Properties

Tuscan style maintenance free home, Expanded to nearly 2500 sq. ft. under air. This open great room floor plan features 3 bedrooms (one is used as an office). Tiled throughout the living area. Wood floors in master bedroom & second bedroom/office. AC has been updated, compressor in 2019 & air handler in 2022. Kitchen features wood cabinets, graneet counters & stainless appliances. Private pool with disappearing edge on water lot with preserve. Only The Vineyards homes have access to the amenities. Maintenance fee includes all landscaping & irrigation system maintenance. Located in the heart of Palmer Ranch adjacent to The Legacy Bike trail near shopping, restaurants & minutes to world famous Siesta Key Beach.
#A4694778

SARASOTA

5157 COTE DU RHONE WAY

3 Beds

2 Baths

2,489 Sq.Ft.

$749,900

MLS#: A4694778
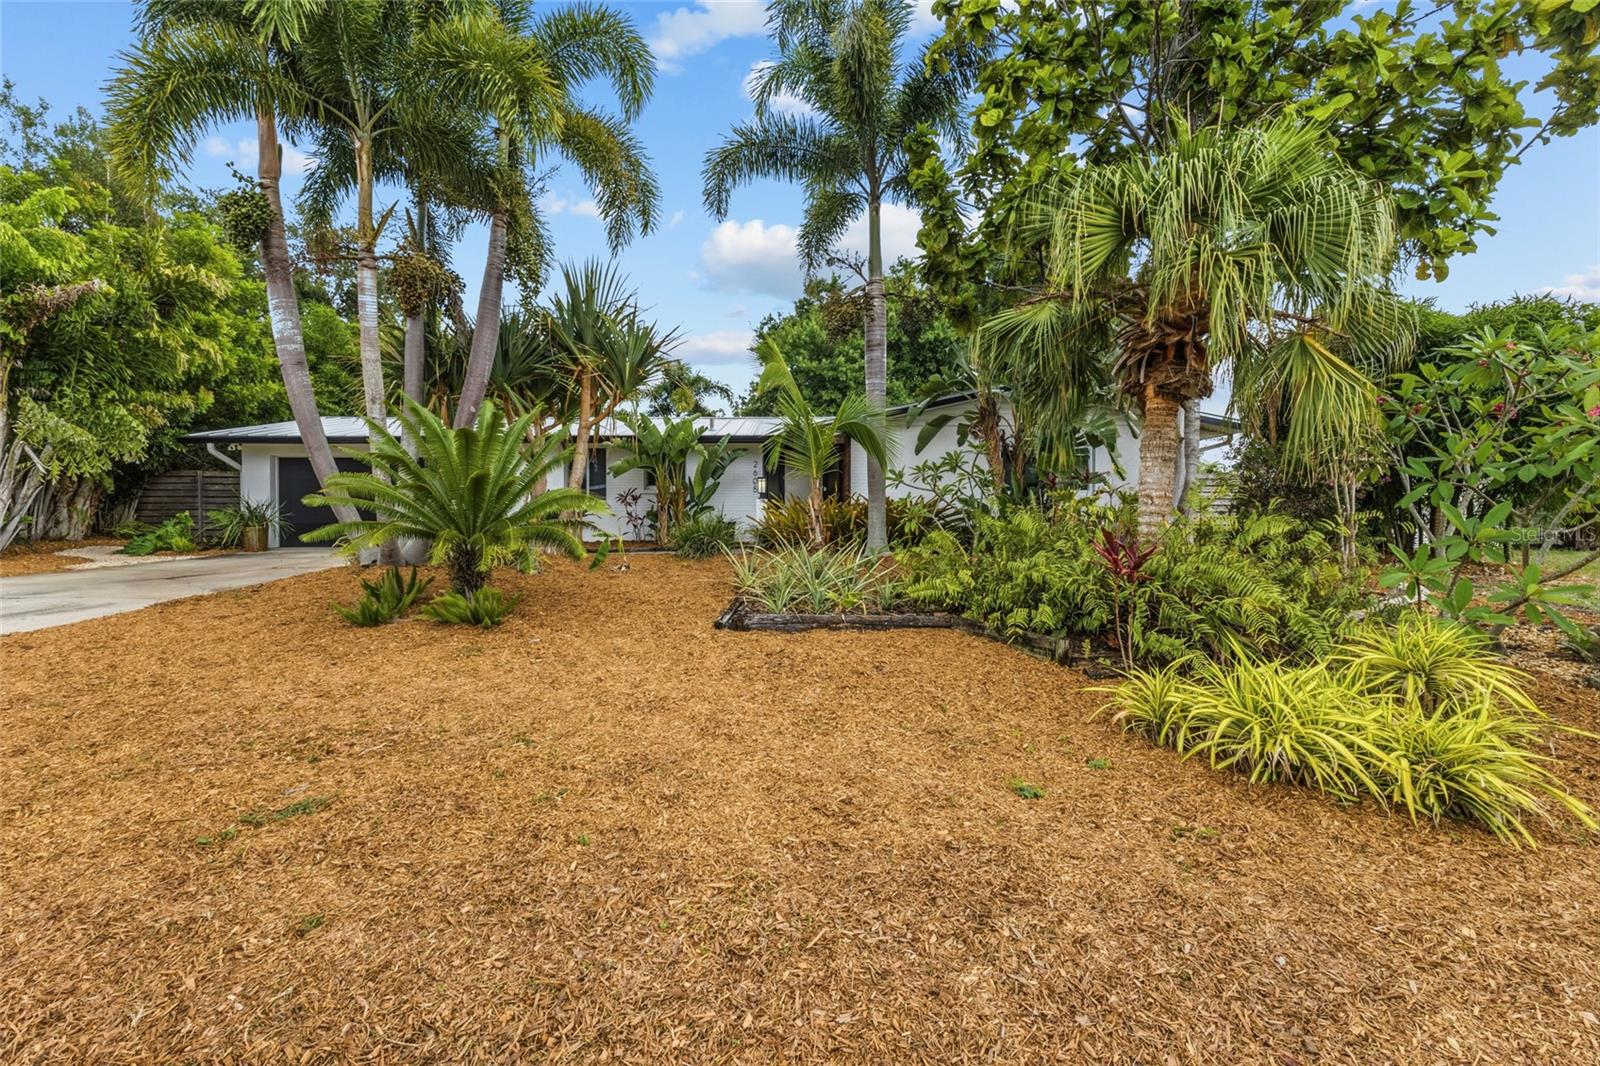
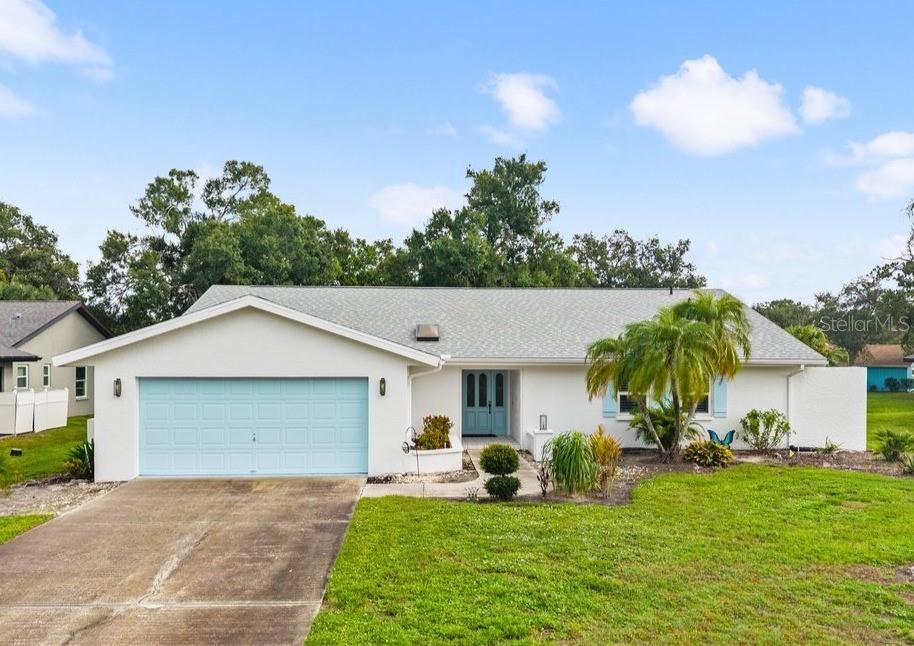
This delightful 2-bedroom, 2-bathroom home, plus space to create an office/guest house offers 1,669 square feet of inviting living space. It’s the perfect place to enjoy the laid-back Florida lifestyle. As you step inside, you’re greeted by charming terrazzo floors that bring a touch of retro style to the home. The spacious eat-in kitchen is ideal for entertaining or enjoying a quiet dinner at home. Hurricane impact windows throughout and new roof provide added storm protection, energy efficiency and peace of mind. Retreat to the primary bedroom suite that offers a comfortable and private retreat with generous closet space and an en-suite bath designed with clean finishes. Retreat outside to your private backyard oasis.  The fully fenced back yard features lush gardens, creating a tranquil and picturesque setting ideal for relaxing or entertaining.  The stand-alone building has been built with hurricane standards and has so many possibilities to enhance your life.  Come make it your own -
#A4696274

SARASOTA

2605 BOTANY AVENUE

2 Beds

2 Baths

1,669 Sq.Ft.

$555,000

MLS#: A4696274
Price reduced
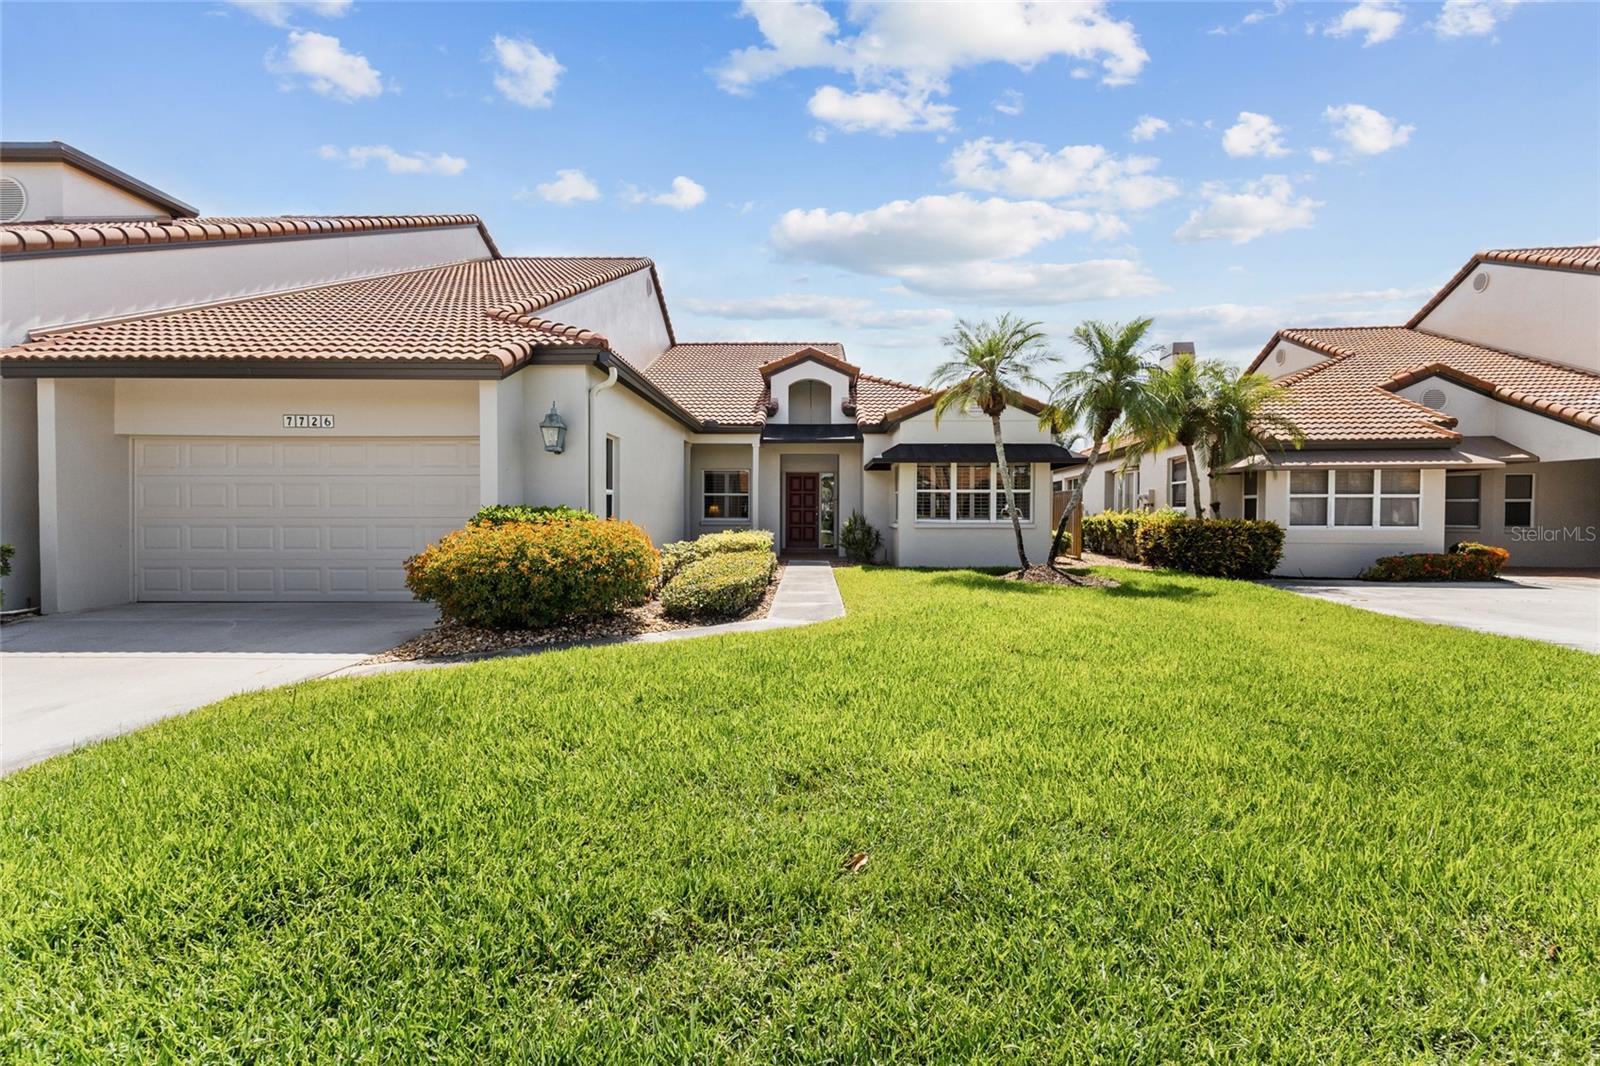
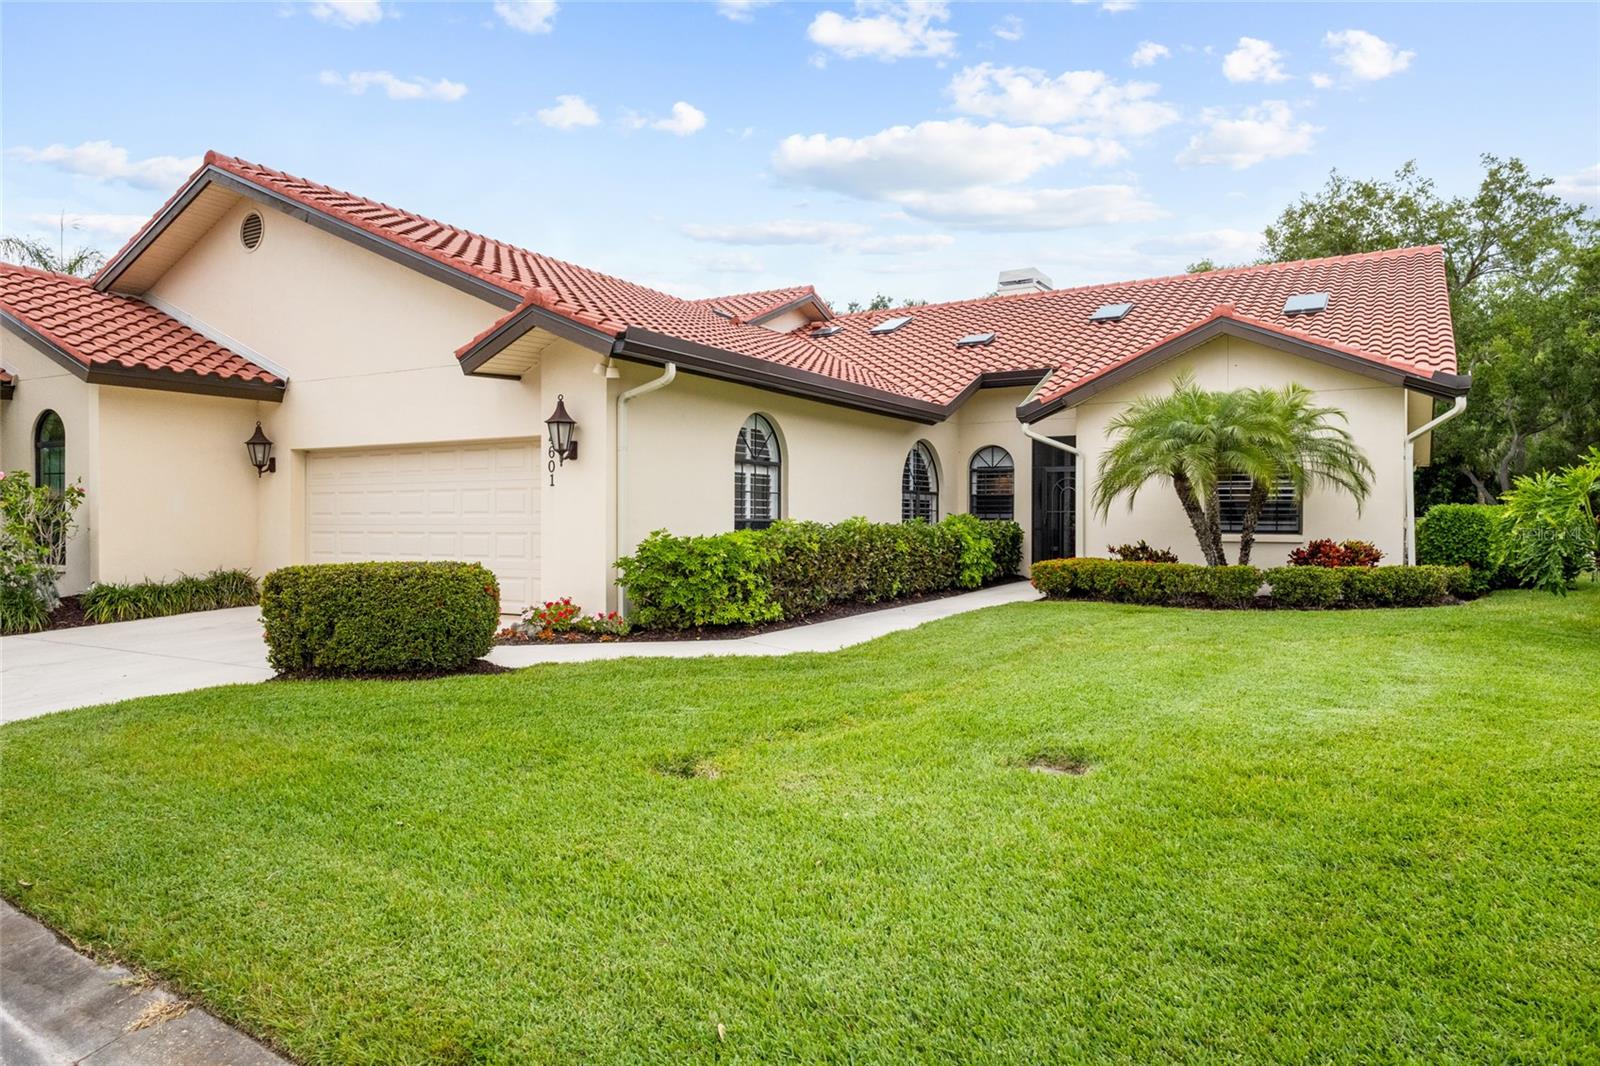
Welcome to this beautifully located residence in the highly desirable Prestancia community of Palmer Ranch. Offering over 2,600 square feet of living space, this three-bedroom, two-and-a-half-bath villa combines generous proportions with exceptional potential. Designed on a single level, the home features a spacious and functional layout with expansive living areas and seamless flow to the outdoor space—perfect for enjoying Florida’s indoor-outdoor lifestyle.

This property presents a great opportunity to update and personalize each room to your taste. Great space in the kitchen with a true dining area and lot of cabinets. The living and dining rooms with high ceilings provide a true bar area, a fireplace and offer unique views of the wildlife scenery. Ample space in the owner’s suite with a spacious bathroom with dual vanities, shower and bath, and a large walk in closet. The third bedroom is currently used as an extra family room. The office is an extension of the living room and is open towards the lanai. All rooms have plantation shutters adding charm to the property.

A laundry and powder room complete the floorplan.

Outdoors, the expansive lanai offers a tranquil retreat with generous dining and lounging areas—perfect for morning coffee, al fresco dinners, or simply enjoying the calm of the day. Set back from the golf course, oriented to the west, the home enjoys beautiful, serene, private views of the Audubon sanctuary, where nature surrounds you in a gentle, soothing embrace. Enjoy true maintenance-free living, in a 24-hour guard-gated community, with the HOA covering landscaping, maintenance of the grounds, and exterior repairs—including the roof (replaced in 2014)—as well as an alarm system for added peace of mind. The outside of the villa has been freshly painted. Whether you’re searching for a full-time residence or seasonal retreat, this well-kept home offers comfort, convenience, and outstanding value in one of Sarasota’s most sought-after neighborhoods.

Living in TPC Prestancia, within the heart of Palmer Ranch, offers an exceptional blend of prestige and convenience. Optional membership to the TPC Prestancia golf and social club provides access to world class golf, expanding social amenities, tennis, new pickleball courts, and upcoming enhancements that continue to elevate the community experience. Just minutes away, residents enjoy the renowned Siesta Key beaches, excellent dining options, abundant shopping, and a growing new retail district nearby placing everything you desire within easy reach. Schedule your private showing today!
#A4694288

SARASOTA

7726 CALLE FACIL

3 Beds

2 Baths

2,610 Sq.Ft.

$595,000

MLS#: A4694288
Price reduced
Tucked within the charming Villa d’Este enclave of TPC Prestancia, this beautifully updated villa welcomes you with a relaxed coastal feel and an easy sense of home from the moment you step inside.

Natural light fills the space, enhanced by soaring ceilings and an open layout that allows each room to flow comfortably into the next. The kitchen sits at the heart of it all, where quartz countertops are paired with a soft aqua subway tile backsplash—adding just the right touch of color and personality while keeping a clean, coastal look.

The primary suite is set apart for privacy, creating a quiet retreat, while the guest bedrooms are located on the opposite side of the home—ideal for hosting family or friends. Each bedroom is generously sized and bright, offering comfortable, airy spaces throughout.

Step outside to a cozy lanai, perfect for a quiet morning coffee, then continue to the additional outdoor seating area just beyond—an inviting spot to relax, gather, or enjoy Sarasota’s year-round sunshine.

Practical updates add to the home’s appeal, including a new roof, fascia, skylights and gutters completed within the past year. The property is sold furnished for your convenience.

Whether you’re here full-time or seasonally, the ease of living stands out. The community takes care of the exterior of the villa and of the landscaping, so you can simply enjoy your time without the upkeep.

TPC Prestancia community provides 24/7 gated security and is recognized as an Audubon Certified Sanctuary, with 565 acres of mature trees, wildlife, and walking paths. Fine dining, shopping is only minutes away! Located only 4 miles from world-renowned Siesta Key Beach, this home offers you piece of mind in the most upscaled golf community in Palmer Ranch, Sarasota.

TPC Prestancia social, sports (tennis, brand new pickleball courts, gym in construction) and golf memberships are available and optional. This is a rare opportunity to own a turnkey villa, move in condition that combines space, thoughtful updates in one of the best locations in Sarasota. Schedule your private showing today (Floorplan and 3D tour available)!
#A4690192

SARASOTA

4601 LAS BRISAS LANE

3 Beds

2 Baths

2,428 Sq.Ft.

$599,000

MLS#: A4690192
New on site today
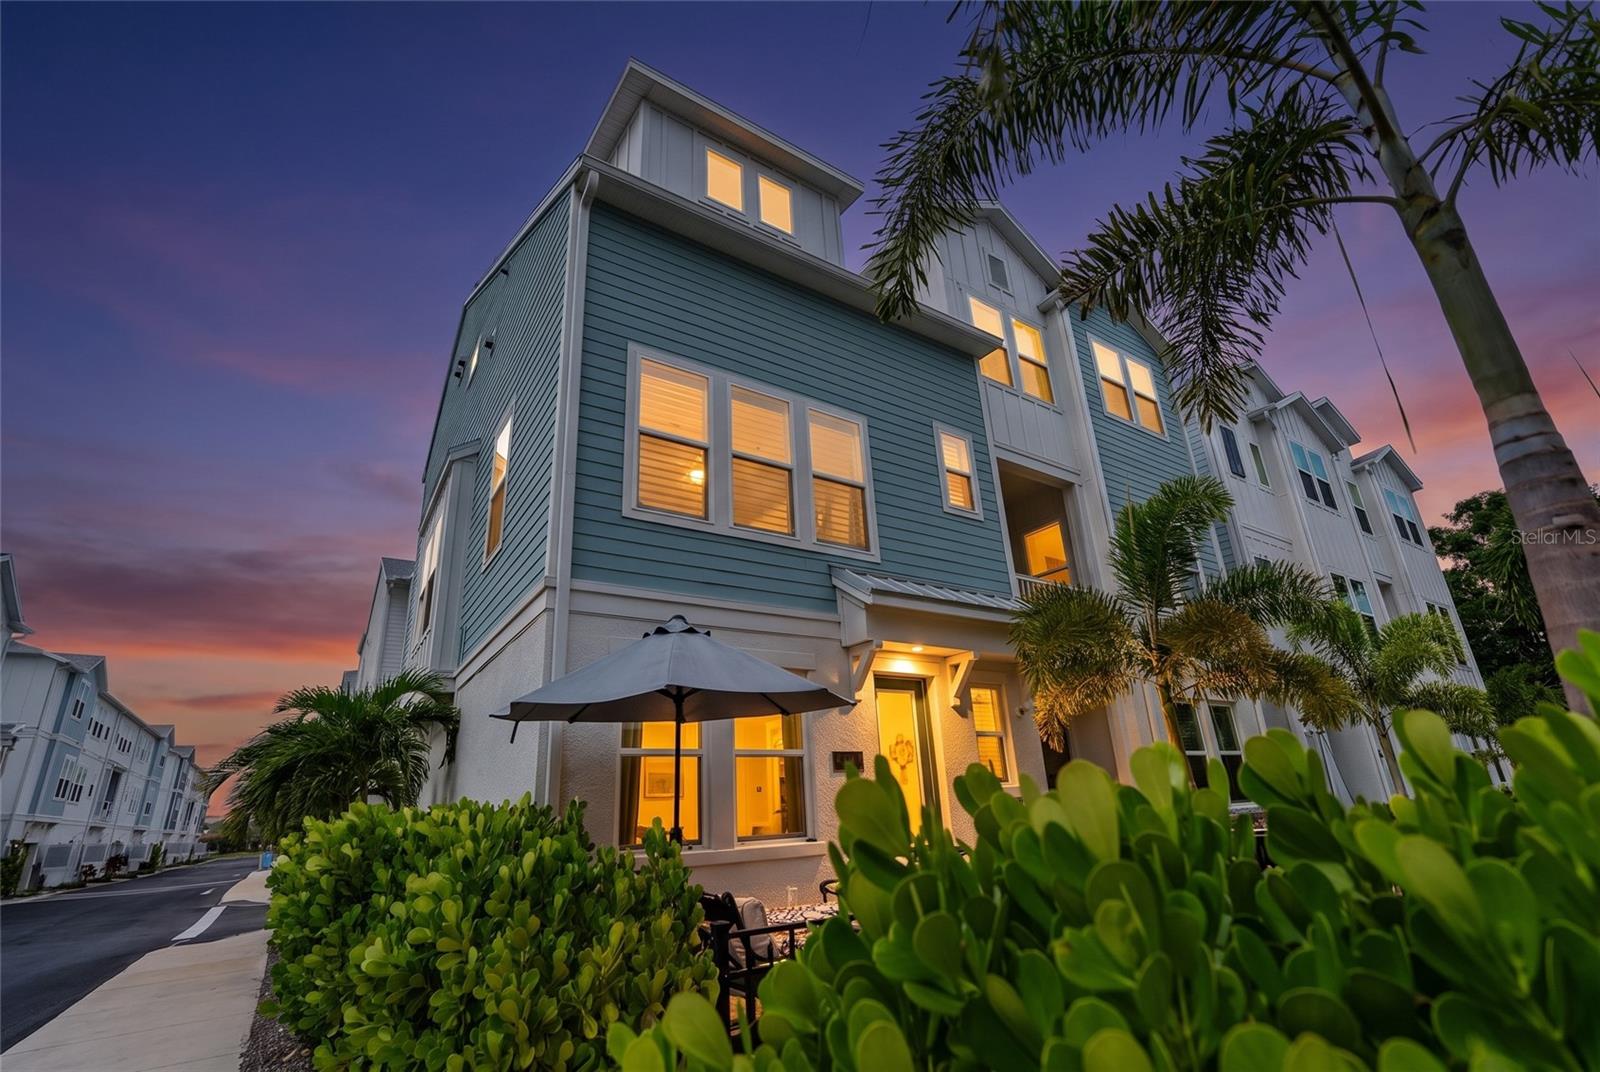
Modern elegance meets urban convenience in this stunning four-year-old townhouse. This is a wonderful floor plan: Three stories seamlessly blend functionality and style, offering three bedrooms with ensuite baths. The airy living space captivates with vaulted ceilings and a spacious kitchen, punctuated by an illuminated custom wine rack and a large custom walk-in primary closet. A private courtyard offers a quiet outdoor escape, balanced by access to a refreshing community lap pool and spa. Nestled in a vibrant neighborhood, you are just a short walk from downtown's best restaurants and shops, with the Legacy Trail, Payne Park, and a dozen soft tennis courts steps away.
#A4698401

SARASOTA

2501 BOONE COURT

3 Beds

3 Baths

1,865 Sq.Ft.

$759,000

MLS#: A4698401
New on site today
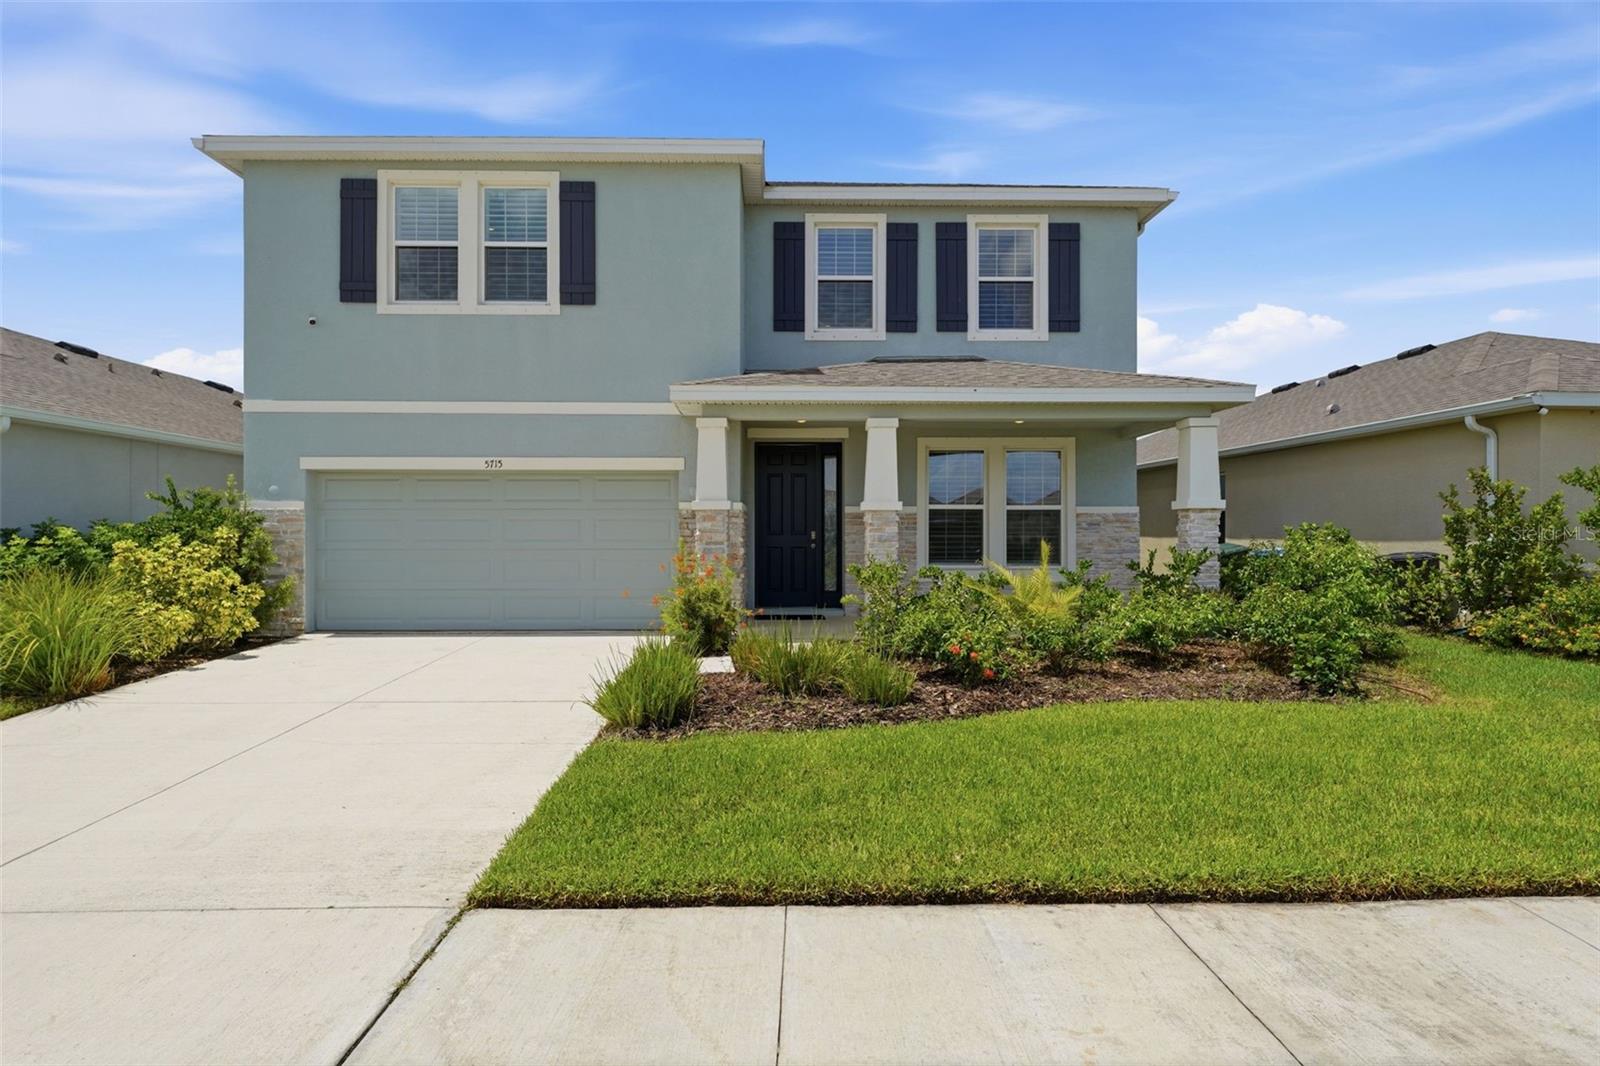
Welcome to 5715 Woodland Sage Drive, an exceptional 2022-built residence in the sought-after gated community of Promenade Estates in Sarasota. Offering over 3,300 square feet of thoughtfully designed living space, this beautifully upgraded four-bedroom, three-bath home seamlessly blends modern elegance, functionality, and tranquility. From the moment you step through the impressive extended foyer, you'll appreciate the home's clean architectural lines, abundant natural light, and effortless flow inspired by modern principles. The desirable southern exposure fills the home with sunshine while providing a peaceful and private setting. At the heart of the home is a stunning chef's kitchen designed for both everyday living and entertaining. Featuring luxurious Brazilian Patagonia island countertop and quartz counters and backsplacsh,  premium stainless steel appliances, an oversized center island, a spacious walk-in pantry, and an elegant butler's pantry leading to the formal dining room, this space is as beautiful as it is functional. Gorgeous porcelain wood-look tile flows throughout the main living areas, complementing the home's sophisticated finishes. The open-concept great room is bright and inviting, creating the perfect setting for family gatherings or hosting guests. A first-floor bedroom and full bath provide ideal accommodations for visitors, extended family, or a private home office. Upstairs, a spacious loft offers a versatile second living area perfect for a media room, playroom, or home office while showcasing  picturesque views of the surrounding preserve. The luxurious primary suite serves as a private retreat, featuring tranquil pond and preserve views, an expansive walk-in closet, and a spa-inspired ensuite bath complete with dual vanities, an oversized walk-in shower, and a relaxing soaking tub. Two additional generously sized bedrooms, a shared full bath, and a conveniently located upstairs laundry room complete the second level.
Designed with both style and practicality in mind, the home also offers abundant storage throughout and an attached two-car garage.
Residents of Promenade Estates enjoy a beautifully maintained gated community with resort-style amenities while being ideally located within the highly acclaimed Pine View School district. Just minutes from I-75, the Legacy Trail, world-renowned Gulf Coast beaches, shopping, dining, golf, and Sarasota's vibrant cultural attractions, this exceptional home offers the perfect combination of luxury, privacy, convenience, and modern Florida living.
This is a rare opportunity to own a meticulously maintained, move-in-ready home in one of Sarasota's most desirable communities.
#C7528581

SARASOTA

5715 WOODLAND SAGE DRIVE

4 Beds

3 Baths

3,377 Sq.Ft.

$675,000

MLS#: C7528581
New on site today
An exceptional opportunity in the highly sought-after Center Gate Estates community ! This beautifully updated home with peaceful pond views welcomes you with a leaded glass entry door and an inviting living room. Cottage-inspired finishes include soft taupe tones, white shaker-style cabinetry, moldings, and trim throughout. Porcelain tile flooring, vaulted ceilings, five skylights, IMPACT WINDOWS, and impact sliding doors fill the home with abundant natural light. Upgraded lighting includes two elegant chandeliers on dimmers, adding warmth and sophistication. The open kitchen and family room create an ideal space for everyday living and entertaining, featuring an eat-in breakfast area and a formal dining room highlighted by a stunning crystal chandelier. The generous primary suite offers vaulted ceilings, walk-in closets, dual sinks, a make-up vanity, a spacious garden tub, and a large tiled walk-in shower. Three impact-resistant sliding glass doors open to an oversized screened lanai with three ceiling fans, creating the perfect indoor-outdoor living space. Enjoy the peaceful ambiance of the pond, complete with bird, ducks, and other wildlife, from the expansive lanai, which provides a tranquil setting. Additional highlights include a separate laundry room with a newer washer and dryer, a spacious two-car garage, a NEW HVAC system (April 2025) with a transferable warranty, upgraded lighting, and a 2021 ROOF. Ideally located just minutes from shopping, fine dining, I-75, world-renowned beaches, and top-rated schools, this exceptional home offers the perfect blend of timeless charm, thoughtful updates, and serene Florida living with relaxing water views.
#A4700148

SARASOTA

5438 DOMINICA CIRCLE

3 Beds

2 Baths

2,051 Sq.Ft.

$550,000

MLS#: A4700148
New on site 1 day ago
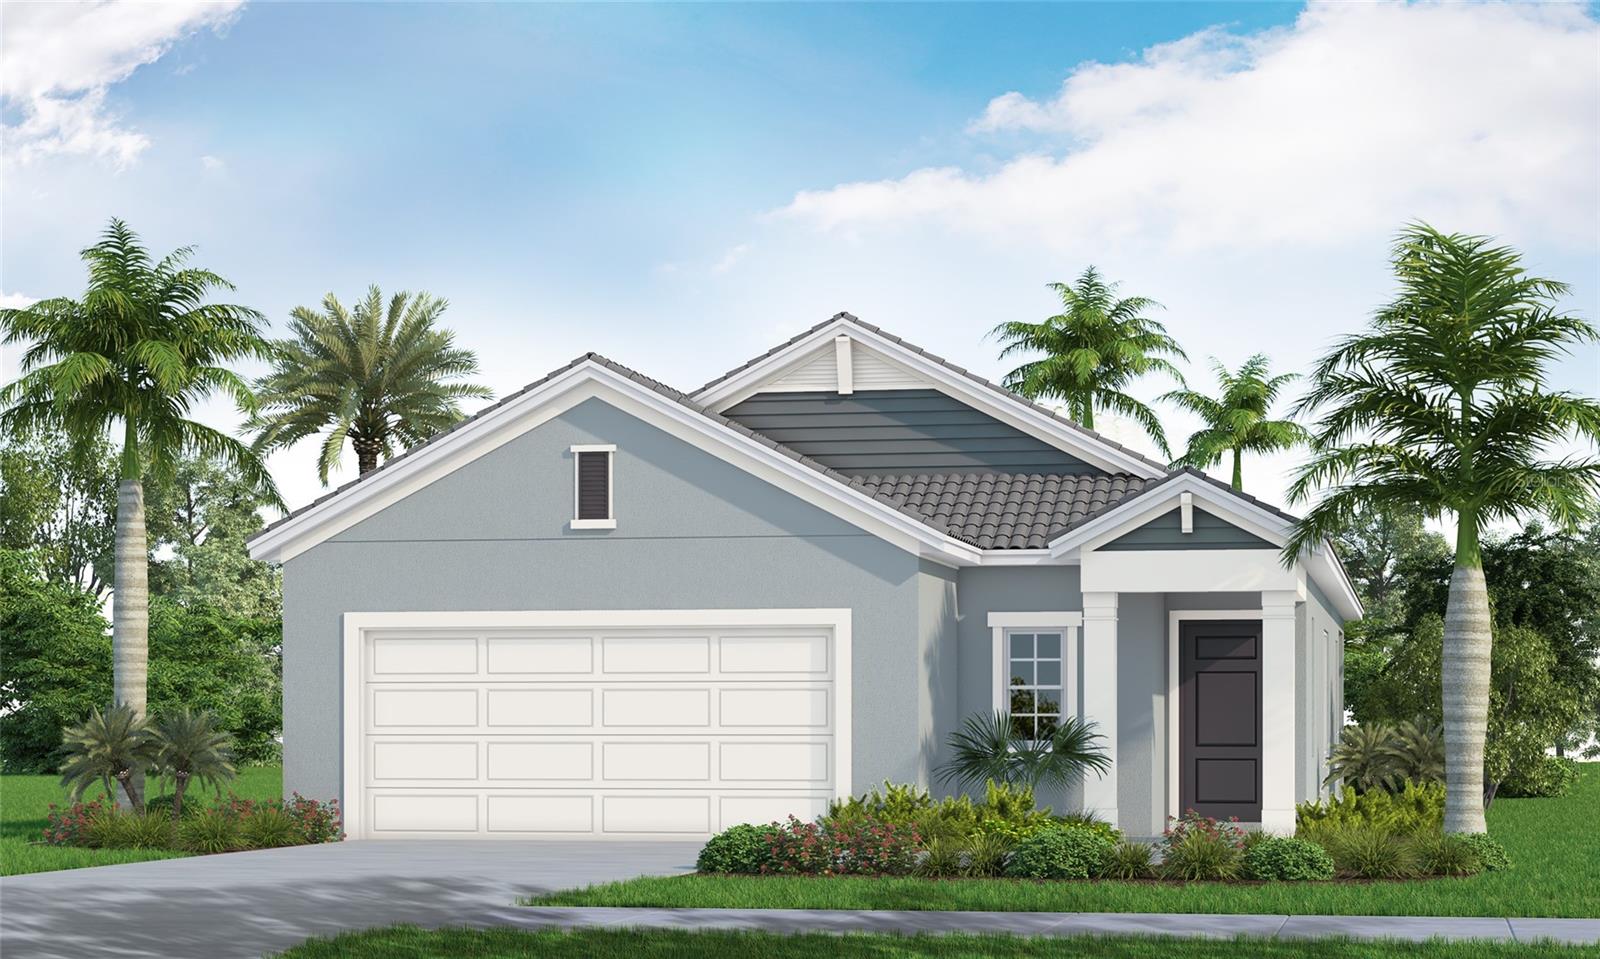
Under Construction. This cozy 3-bedroom, 2-bath Valiant floor plan is perfectly situated on a desirable corner lot in Sarasota County. Featuring inviting studio-inspired design and an open-concept layout, this home is filled with warmth, style, and natural light. Western-facing backyard sunsets paint the sky with vibrant color, streaming through the extended lanai, triple sliding glass doors, and into the seamless great room, café, and kitchen. A private, tree-lined backdrop creates a peaceful setting while beautifully complementing the elegant off-white cabinetry.

The thoughtfully designed kitchen blends modern sophistication with timeless comfort, featuring ethereal white quartz countertops, black hardware and faucet, stainless steel appliances, and abundant cabinetry that offers both beauty and functionality.
#A4700619

SARASOTA

9850 CRYSTAL ISLES CIRCLE

3 Beds

2 Baths

1,407 Sq.Ft.

$519,990

MLS#: A4700619
New on site 1 day ago
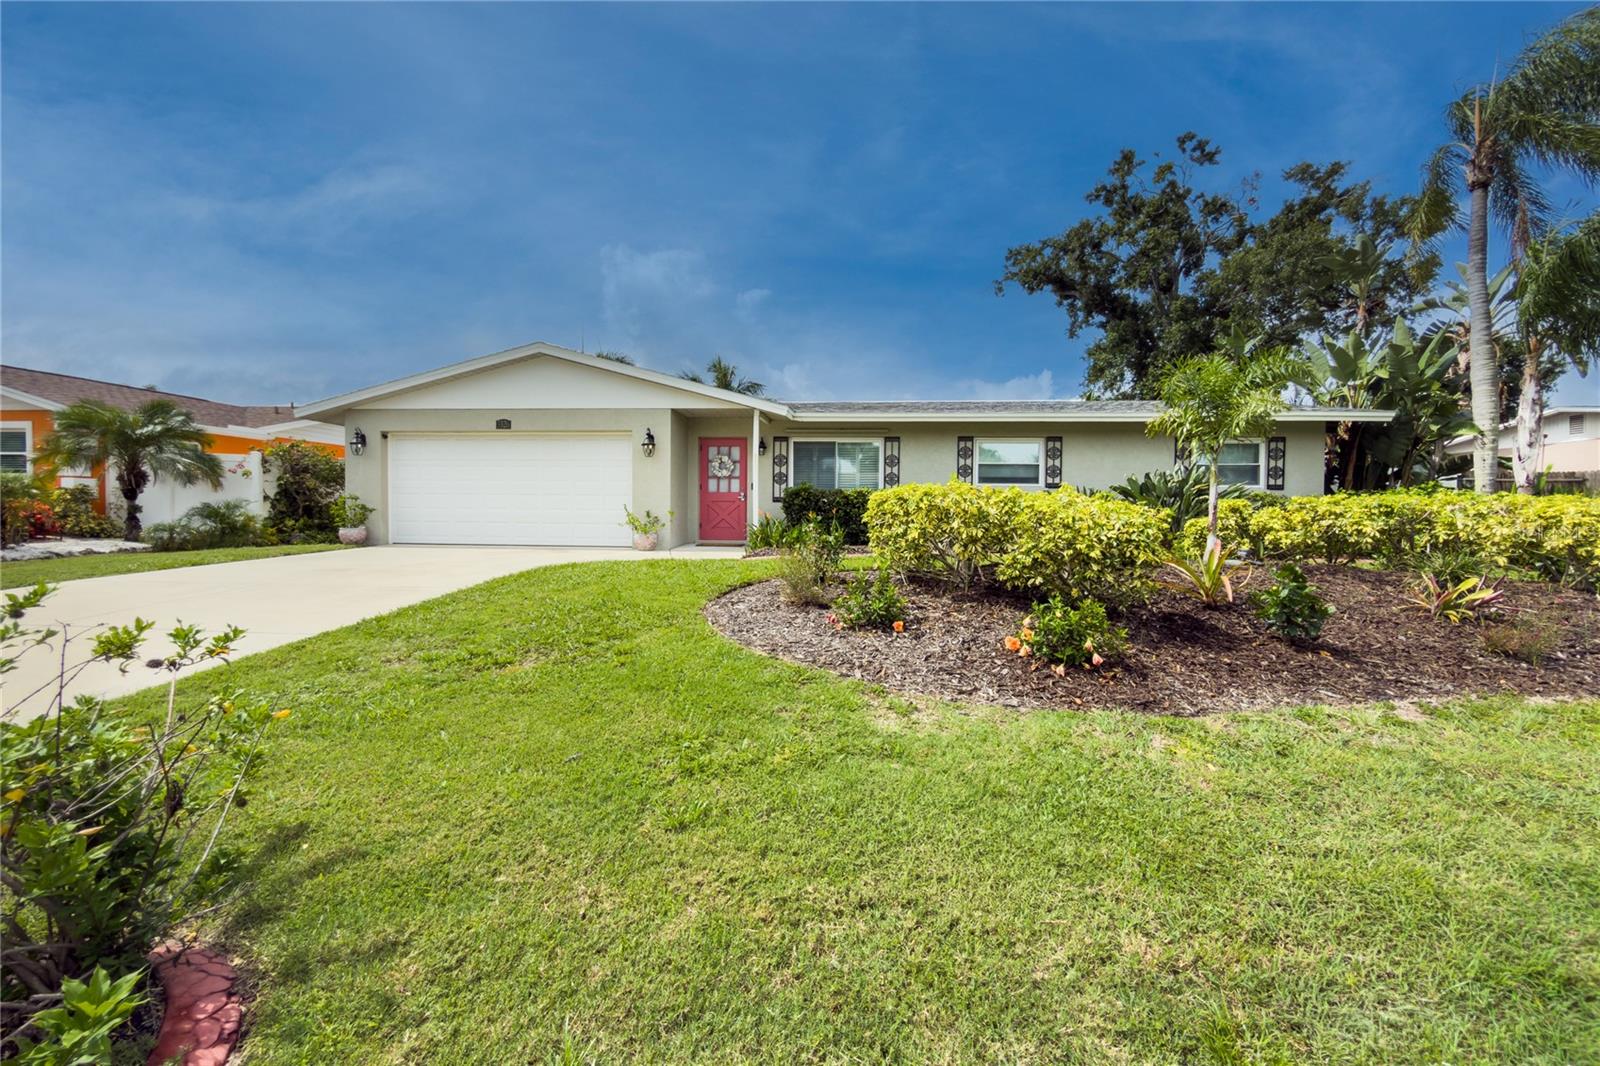
DON'T MISS this South Gate beauty — This meticulously cared-for 3 bed/2.5 bath pool home is centrally located to everything Sarasota has to offer. Step outside into your own private tropical paradise: The fully fenced yard boasts lush, professionally designed landscaping with LED accent lighting and wraps the saltwater pool, large paver brick deck, gazebo, and outdoor living spaces, creating a resort-like setting for entertaining or simply unwinding and recharging. Soak in the included 4-person hot tub, rinse off at the outdoor shower, or retreat to the beautifully finished, air-conditioned outbuilding — ideal as a studio, workshop, home office, or reading retreat. 
Inside the house, custom wood cabinetry, stainless steel appliances, and sleek granite countertops elevate the kitchen. Porcelain "plank" flooring in the bedrooms and ceramic in the living areas keep maintenance low, while a jetted spa tub in the main bath offers a relaxing soak for owners and guests alike. The indoor laundry room/pool bath keeps wet feet out of the main living space. This home should be the very last stop in your search. 
Major systems have been thoughtfully updated: new roofs - main and flat (6/26), AC ('24), water heater (2019), and irrigation system with well (new pump 6/26) — plus too many extras to mention. Select furnishings are available for purchase outside of the transaction; digital catalog available upon request. ***NOTE: Washer, dryer and laundry room fridge do not convey
#A4699399

SARASOTA

3326 BOUGAINVILLEA STREET

3 Beds

2 Baths

1,348 Sq.Ft.

$525,000

MLS#: A4699399

 - property

Send a message

Message successfully sent.

Your message

What is 3 + 4 ?

Reason for contacting?

I agree to receive email communication and understand I can unsubscribe at any time.

I agree to be contacted by The Graf Group of Coldwell Banker via call, email, and text for real estate services. To opt out, you can reply 'stop' at any time or reply 'help' for assistance. You can also click the unsubscribe link in the emails. Message and data rates may apply. Message frequency may vary. Privacy Policy

Sign Out

Virtual Assistant

Would you like to take the next step with this property? We can help you schedule a showing or virtual tour, or send you more details.

Yes, I would like more information.

Thank You for Your Reply, One of Our Agents will contact you as soon as possible

No, maybe later.

Thank you, you can always contact me via email, phone number or through the contact form.

Realhub AI

Lucy - Your AI-Powered Realtor

Update Your Temporary Password

Personalize your search

Enter your email and we'll notify you immediately when new listings match what you're looking for.

or enter email address

Already have an account ? Login here

Continue your home search

I agree to receive communications and understand I can unsubscribe at any time.

I agree to be contacted by The Graf Group of Coldwell Banker via call, email, and text for real estate services. To opt out, you can reply 'stop' at any time or reply 'help' for assistance. You can also click the unsubscribe link in the emails. Message and data rates may apply. Message frequency may vary. Privacy Policy

Already have an account ? Login here

We use cookies

We use cookies primarily for analytics to enhance your experience. By accepting, you agree to our use of these cookies. You can manage your preferences or learn more about our cookies policy.