Features & Amenities

Interior

  • Other Interior Features

    Crown Molding, Eat-in Kitchen, High Ceilings, Stone Counters, Walk-In Closet(s)

  • Total Bedrooms

    5

  • Bathrooms

    3

  • Cooling YN

    YES

  • Cooling

    Central Air

  • Fireplace YN

    NO

  • Heating YN

    YES

  • Heating

    Central, Electric, Propane

  • Pet friendly

    Yes

Exterior

  • Garage

    Yes

  • Garage spaces

    2

  • Construction Materials

    Cement Siding, Frame

  • Other Exterior Features

    Rain Gutters

  • Parking

    Garage Door Opener, Attached

  • Patio and Porch Features

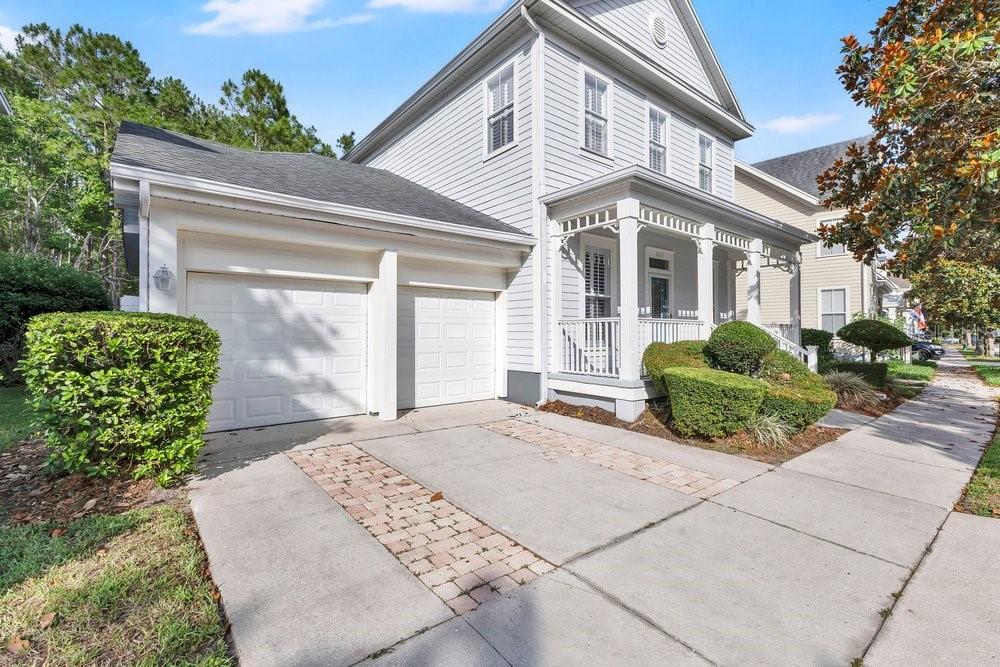
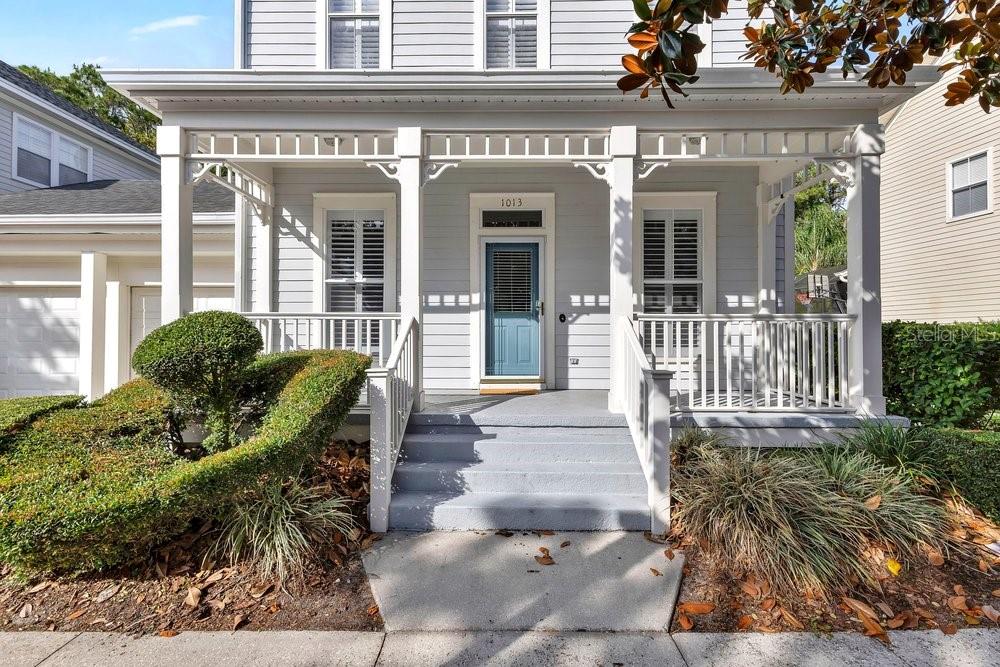
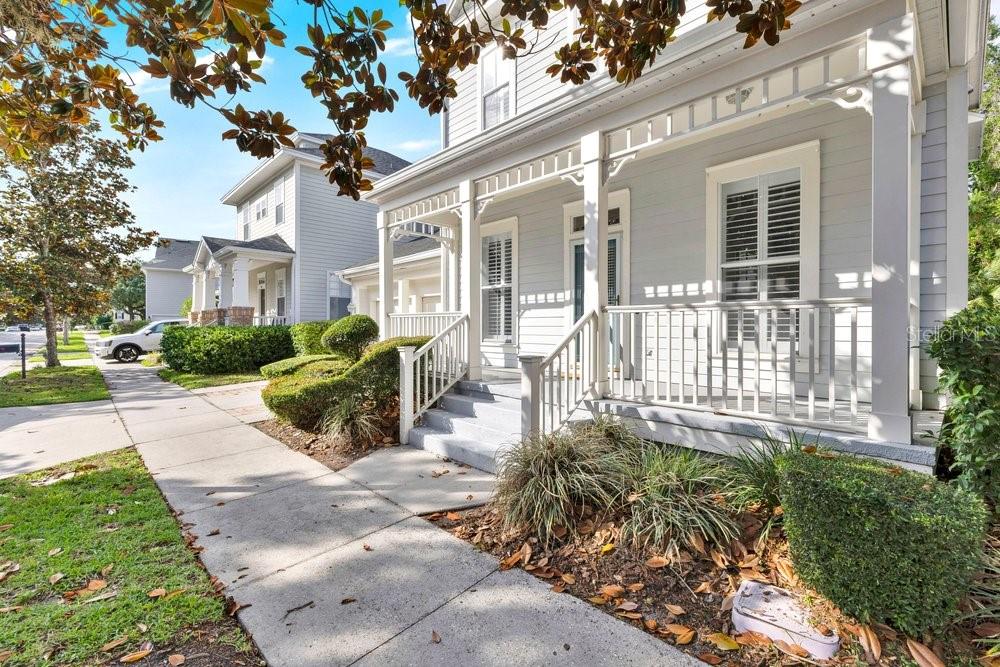
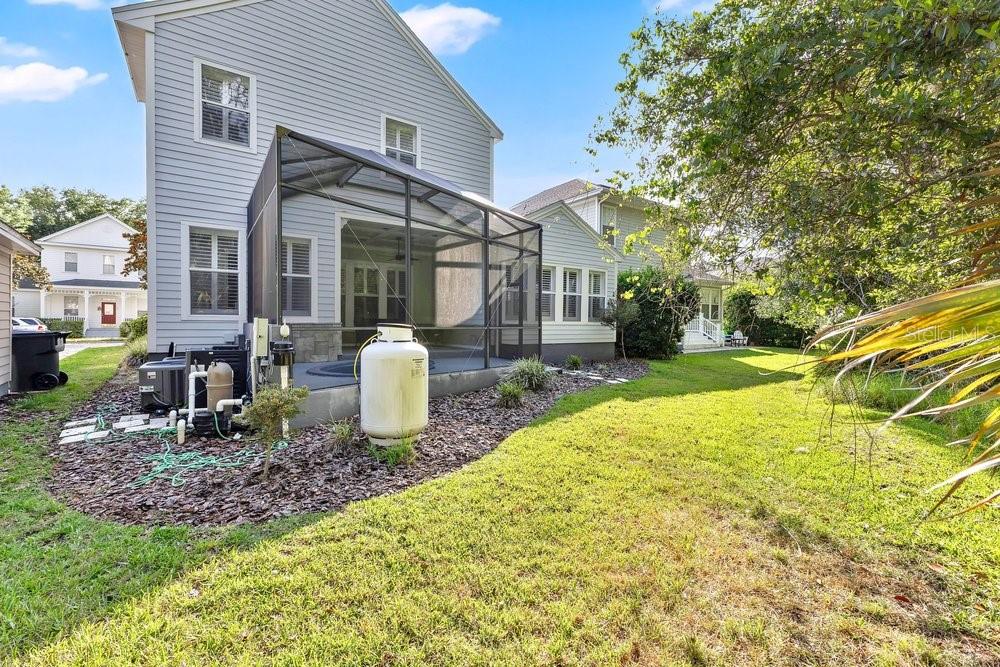
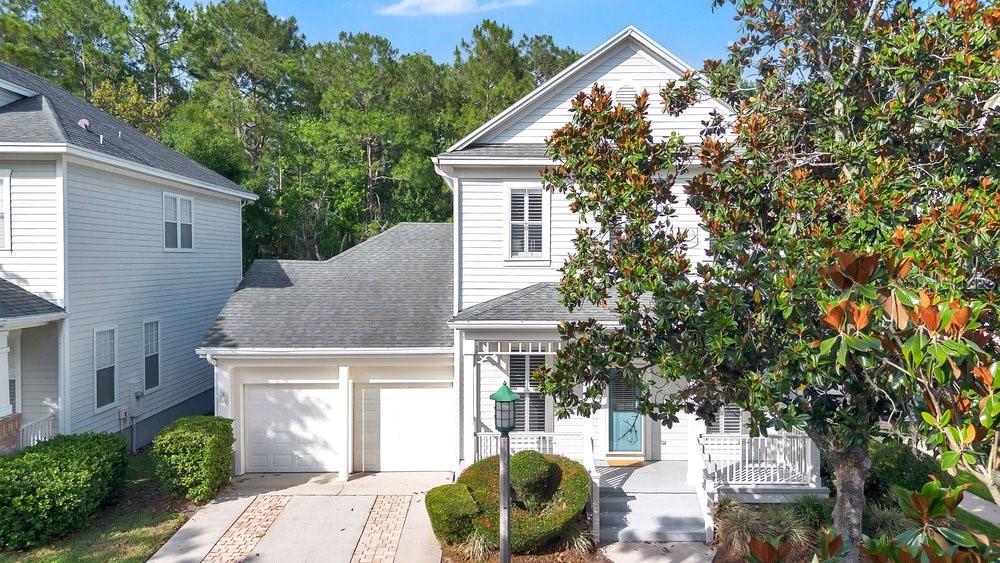
    Enclosed, Front Porch, Patio, Screened

  • Pool

    No

  • Waterfront YN

    NO

  • View

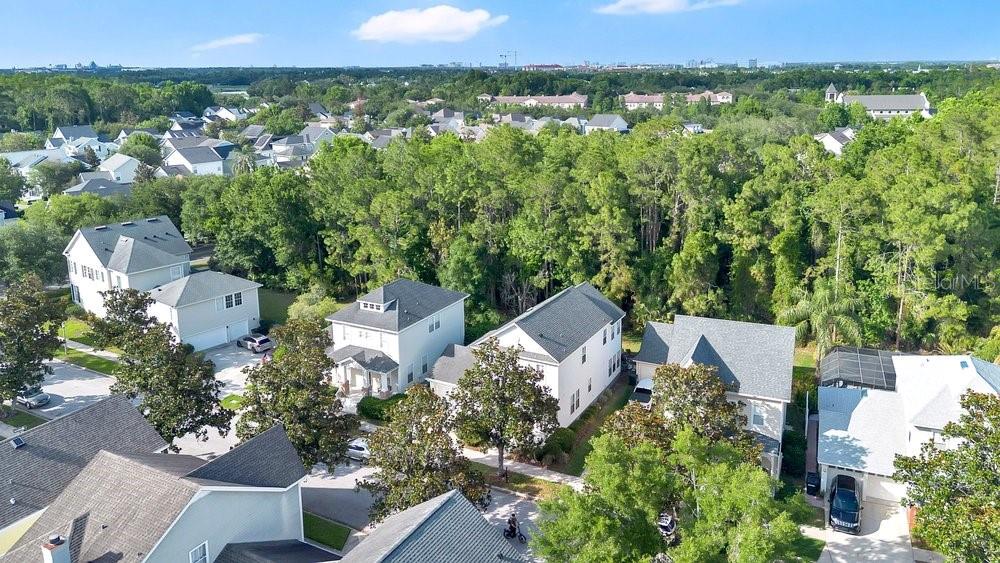
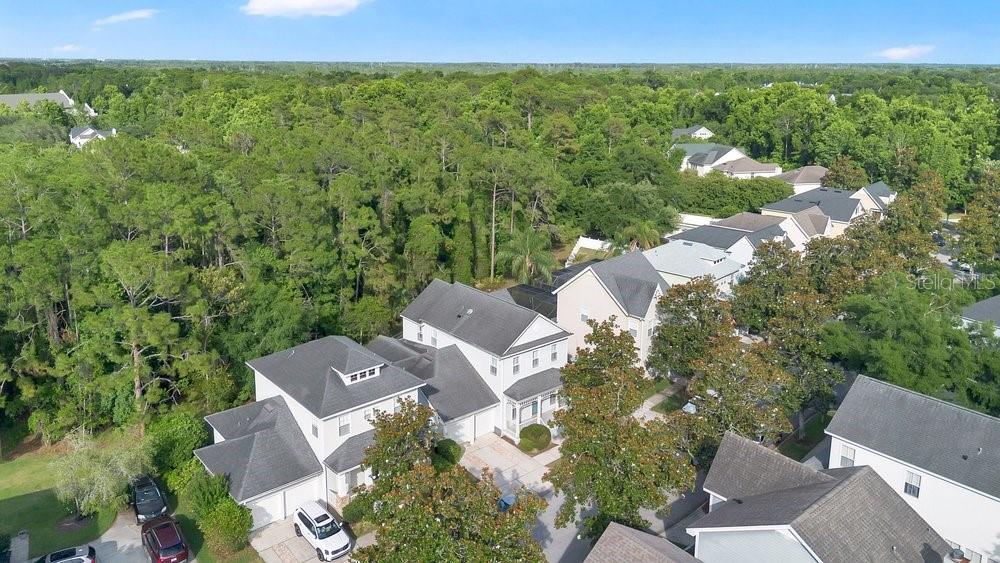
    Trees/Woods

Area & Lot

  • Lot Size(acres)

    0.09

  • Lot Size(square feet)

    4,095

  • Property Type

    Residential

  • Property Sub Type

    Single Family Residence

  • Architectural Style

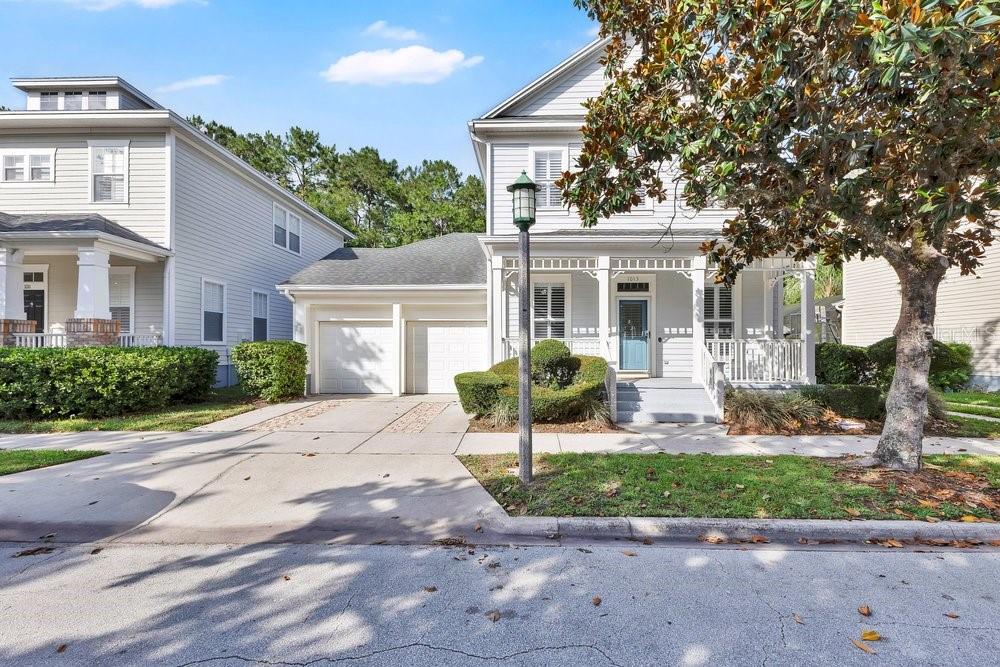
    Victorian

Price

  • Sales Price

    $960,000

  • Tax Amount

    $9,644.81

  • Financing Options

    Cash, Conventional, VA Loan

  • Sq. Footage

    2,800

  • Price/SqFt

    $342

HOA

  • Association

    YES

  • Association Fee

    $413

  • Association Fee Frequency

    Quarterly

  • Association Fee Includes

    N/A

  • Total Monthly Fees

    $137.67

School District

  • Elementary School

    Celebration K-8

  • Middle School

    Celebration K-8

  • High School

    Celebration High

Property Features

  • Stories

    2

  • New Construction

    NO

  • Foundation Details

    Slab

  • Ownership

    Fee Simple

  • Senior Community YN

    NO

  • Sewer

    Public Sewer

  • Tax Lot

    280

  • Water Source

    Public

Schedule a Showing

Showing scheduled successfully.

<
>
IN PERSON
VIA CHAT

What is 3 + 4 ?


Change time

Mortgage calculator
Estimate your monthly mortgage payment, including the principal and interest, property taxes, and HOA. Adjust the values to generate a more accurate rate.

Your payment

Principal and Interest:

$

Property taxes:

$

HOA fees:

$

Total loan payment:

$

Total interest amount:

$

Location

County

Osceola

Elementary School

Celebration K-8

Middle School

Celebration K-8

High School

Celebration High

Listing Courtesy of Kathryn West, EXP REALTY LLC

RealHub Information is provided exclusively for consumers' personal, non-commercial use, and it may not be used for any purpose other than to identify prospective properties consumers may be interested in purchasing. All information deemed reliable but not guaranteed and should be independently verified. All properties are subject to prior sale, change or withdrawal. RealHub website owner shall not be responsible for any typographical errors, misinformation, misprints and shall be held totally harmless.

Agent Michael Graf

Business Coach | Executive Sales Associate | Realtor®

Michael Graf

Call Michael today to schedule a private showing.


* Listings on this website come from the FMLS IDX Compilation and may be held by brokerage firms other than the owner of this website. The listing brokerage is identified in any listing details. Information is deemed reliable but is not guaranteed. If you believe any FMLS listing contains material that infringes your copyrighted work please click here to review our DMCA policy and learn how to submit a takedown request.© 2024 FMLS.
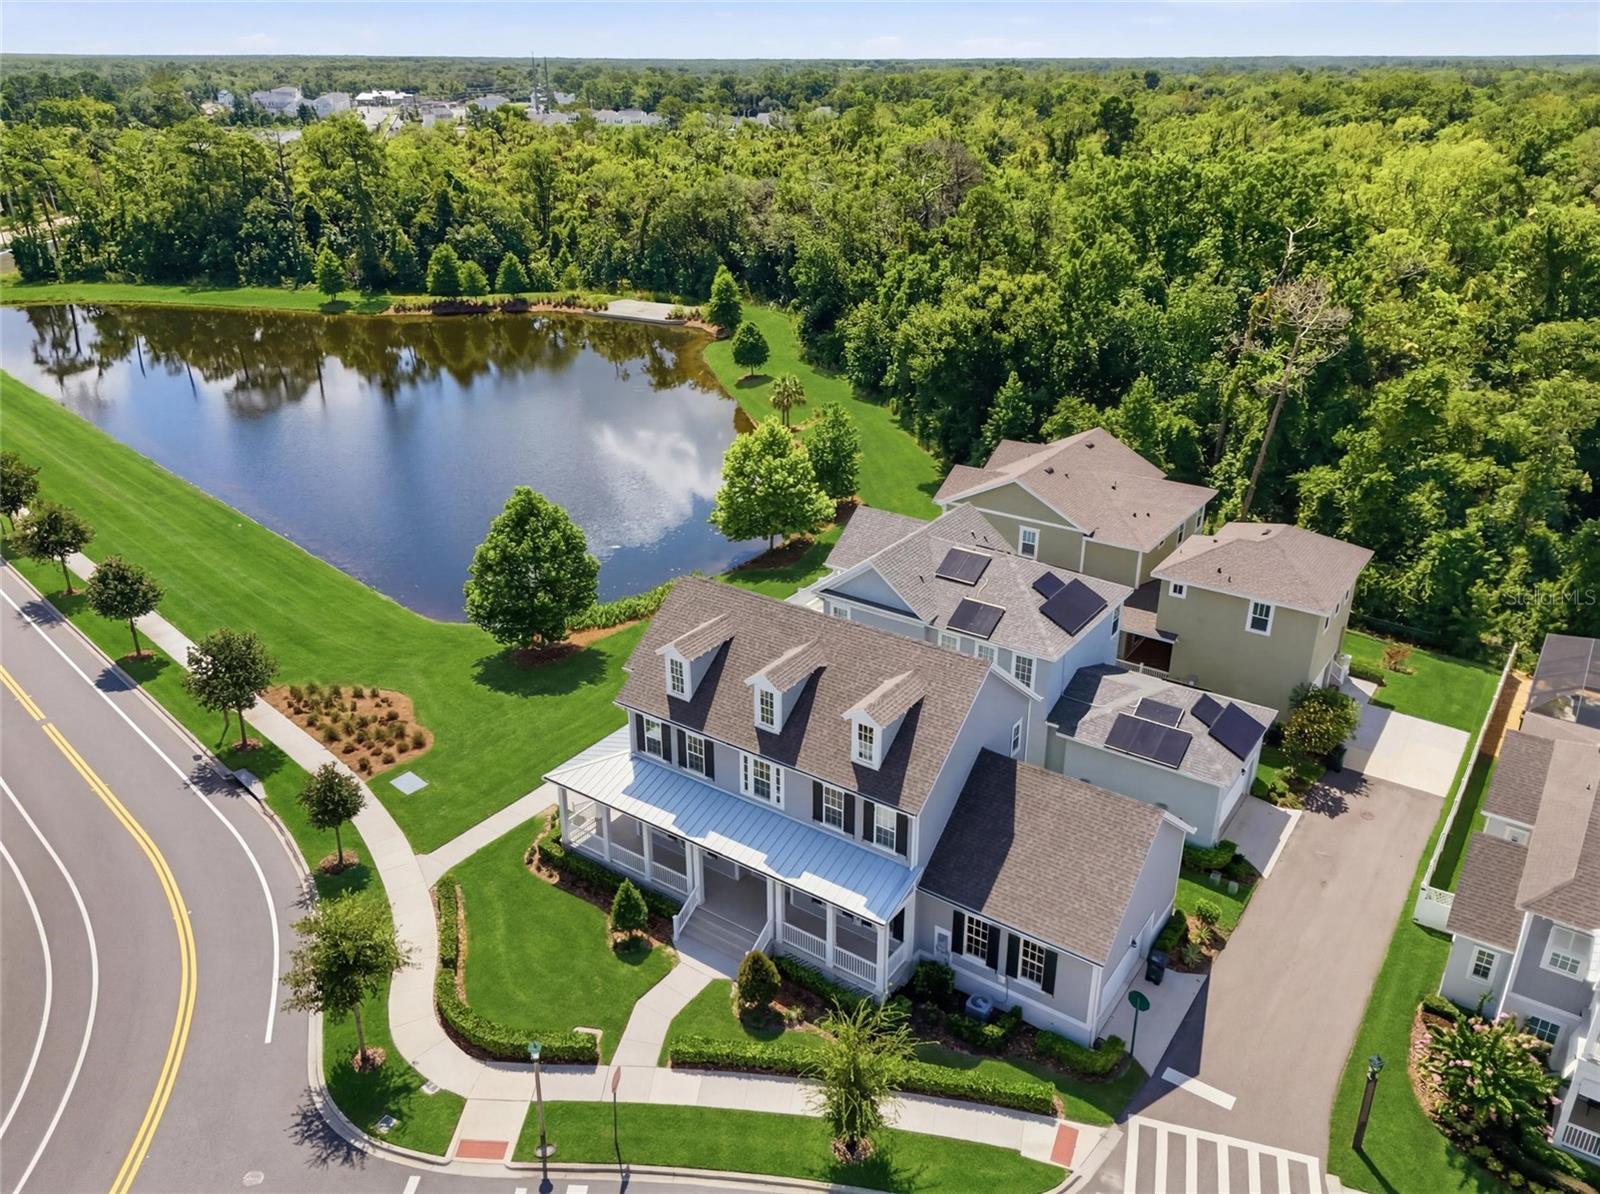
Save Big: 1% lender credit (based on loan amount) toward closing costs or rate buy-down with seller’s preferred lender. Ask for details!   Located in Celebration’s highly sought-after South Village, this Victorian-style home offers the perfect blend of timeless architecture, refined finishes, and the exceptional lifestyle that has made Celebration one of Central Florida’s most desirable communities. 
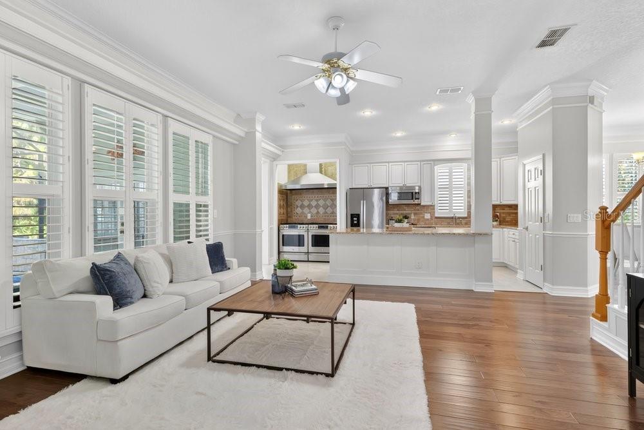
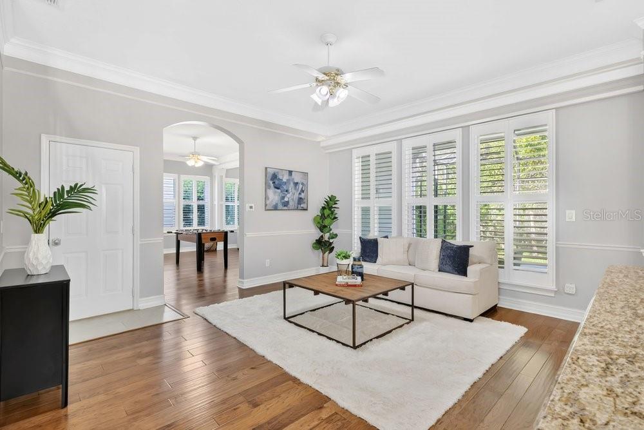
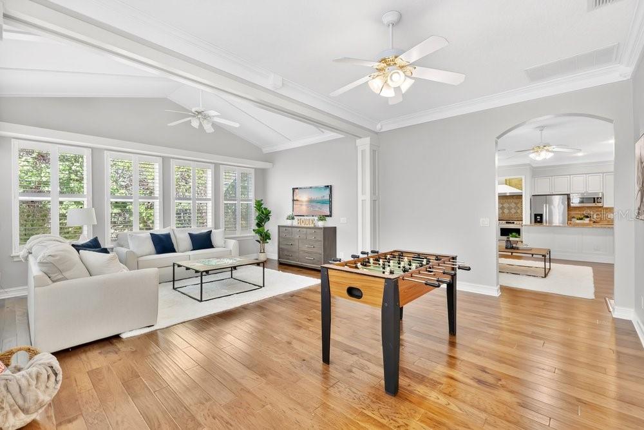
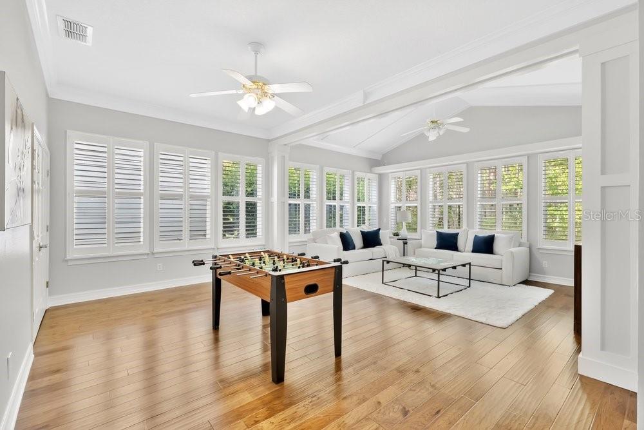
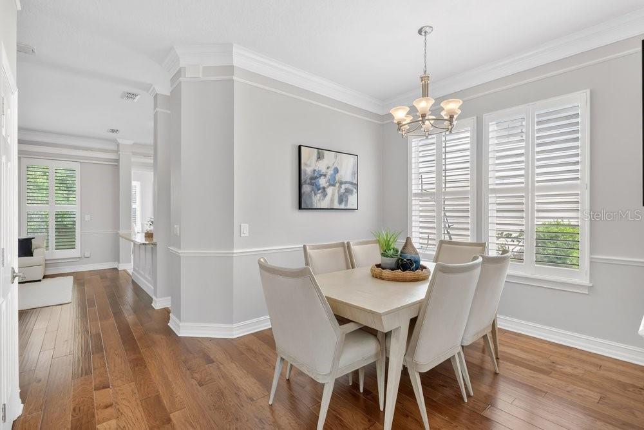
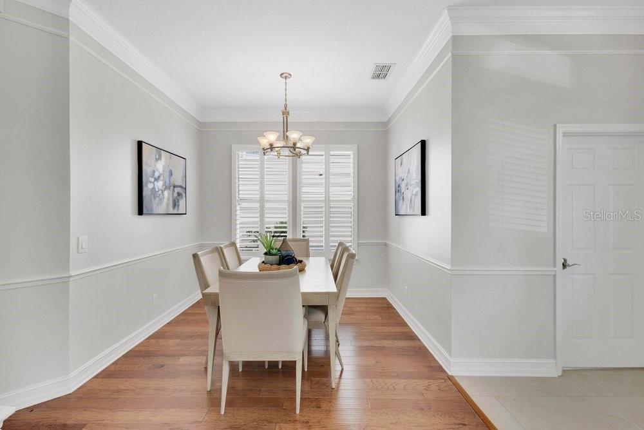
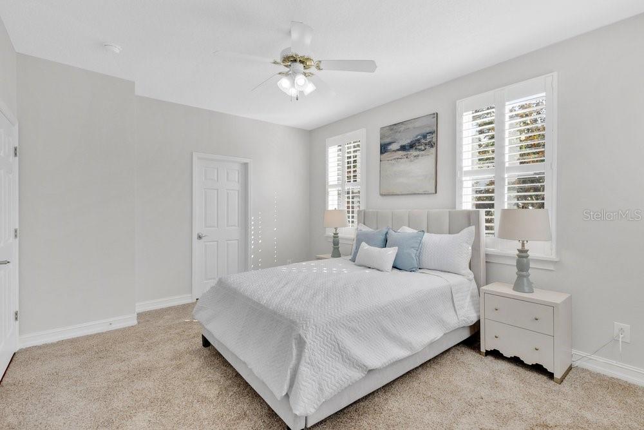
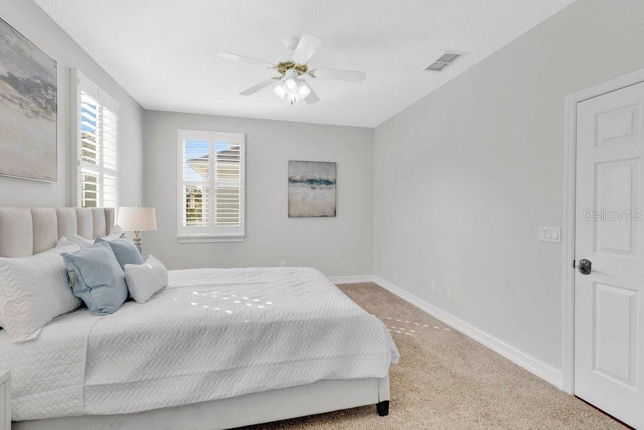
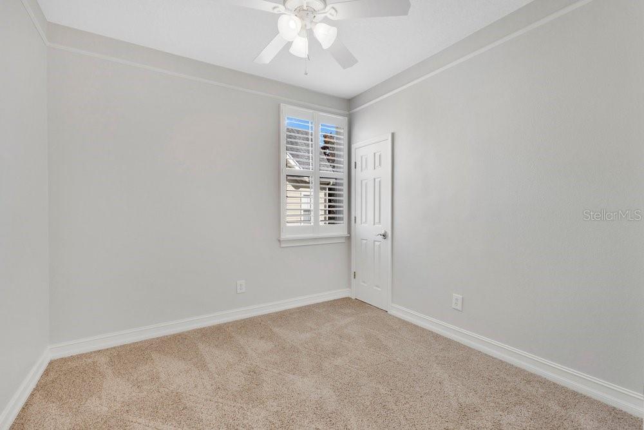
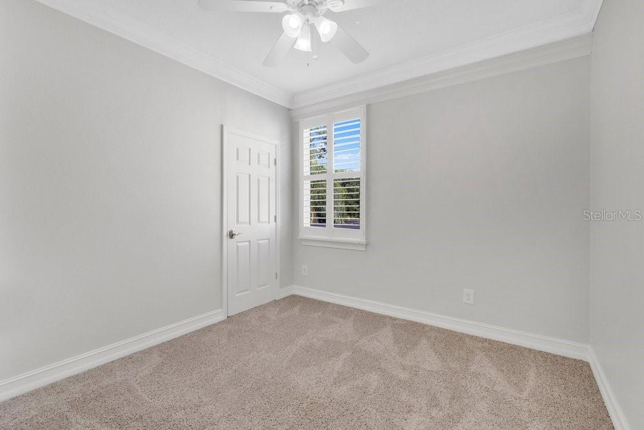
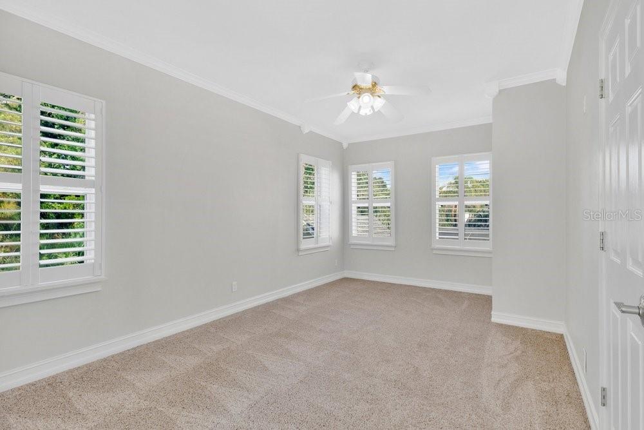
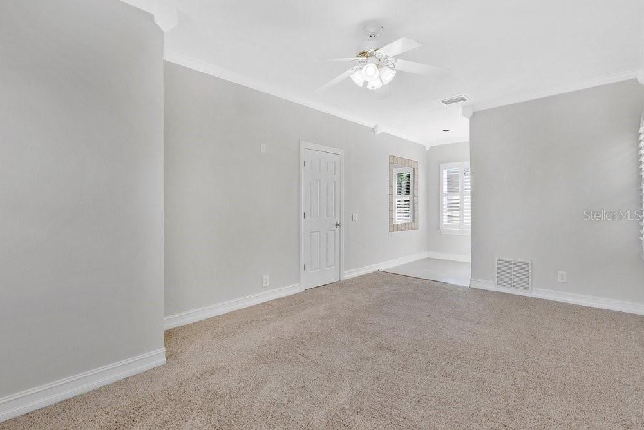
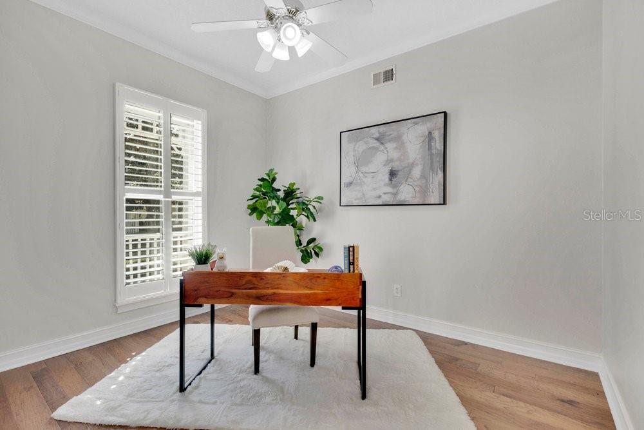
This beautifully appointed 5-bedroom residence features over 2,800 square feet of living space with soaring ceilings, elegant crown molding, plantation shutters throughout, warm wood hardwood flooring, and multiple living areas.
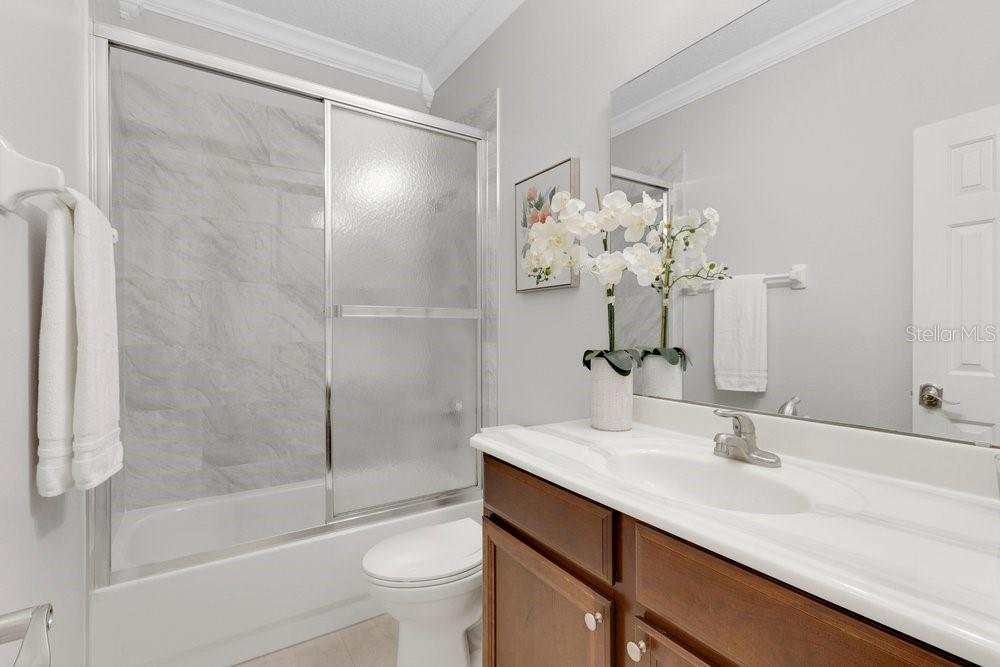
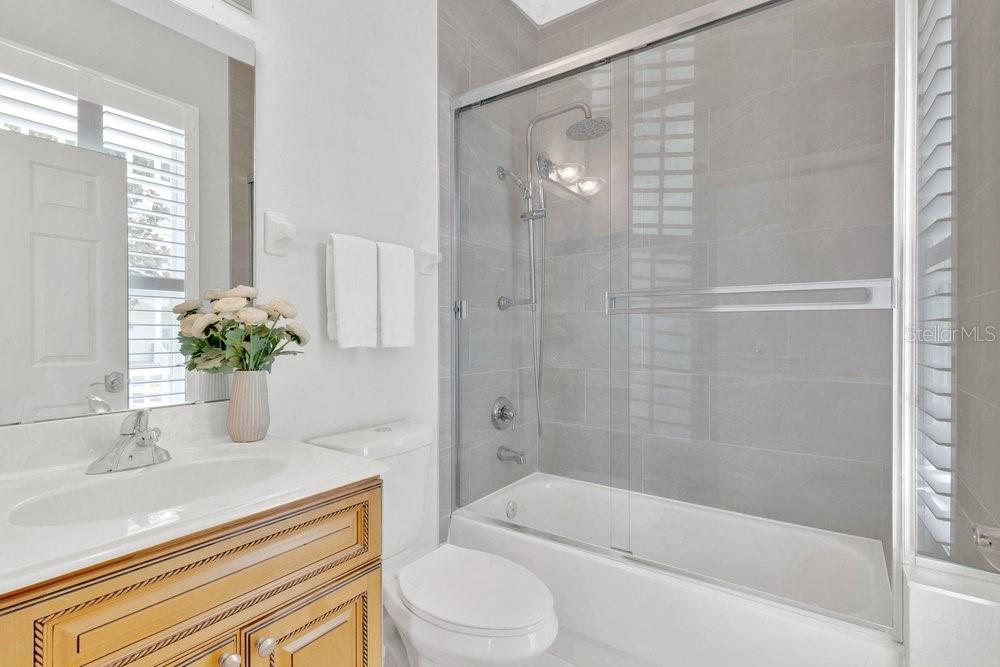
At the front of the home, the open office features its own closet and offers incredible flexibility as a private home office or guest room with convenient access to the adjacent full first floor bathroom, complete with a tub and shower, ideal for overnight visitors or multigenerational living.   Perfect for hosting, the home features a formal dining room ready for holiday gatherings, dinner parties, and special occasions.
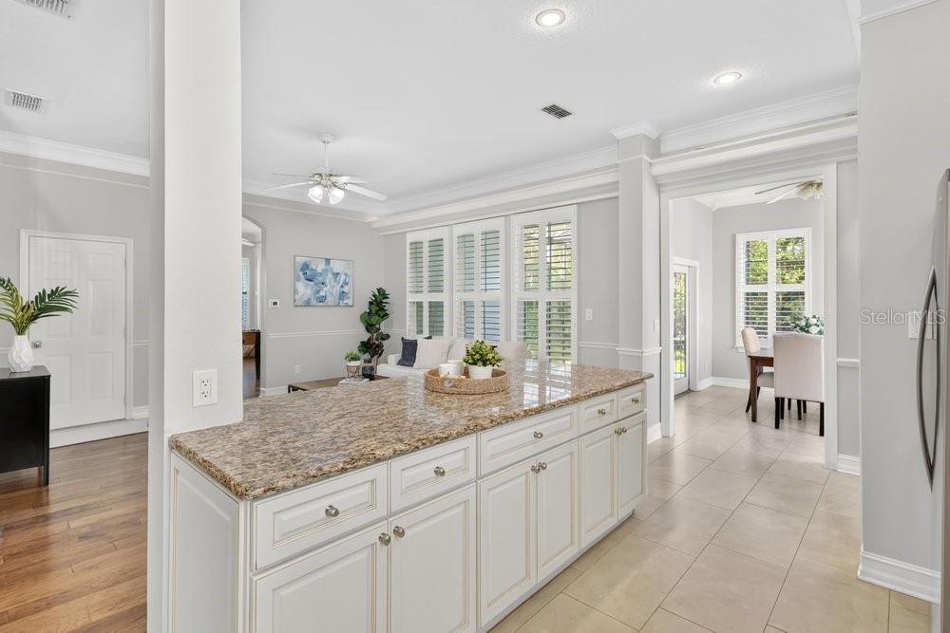
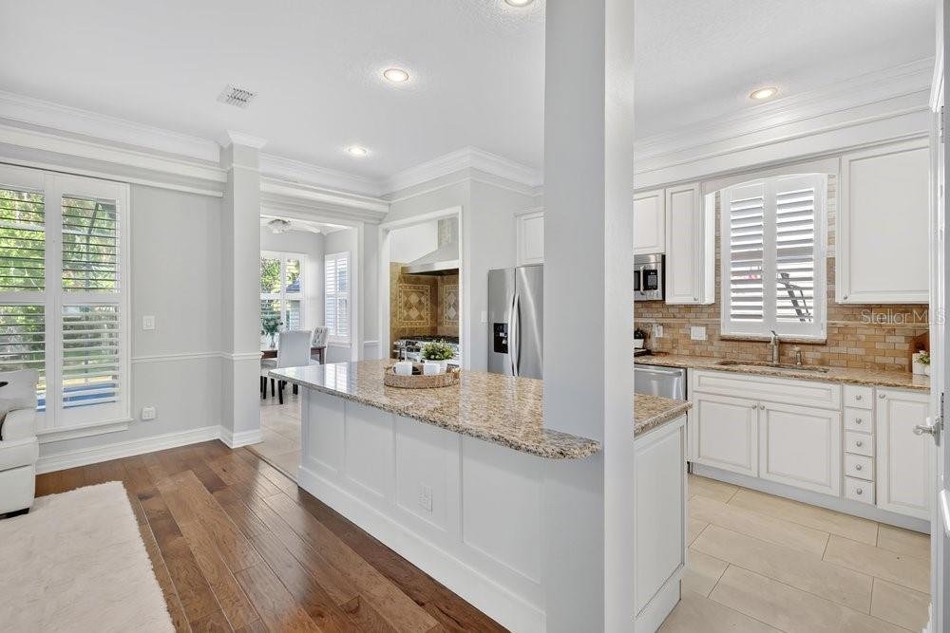
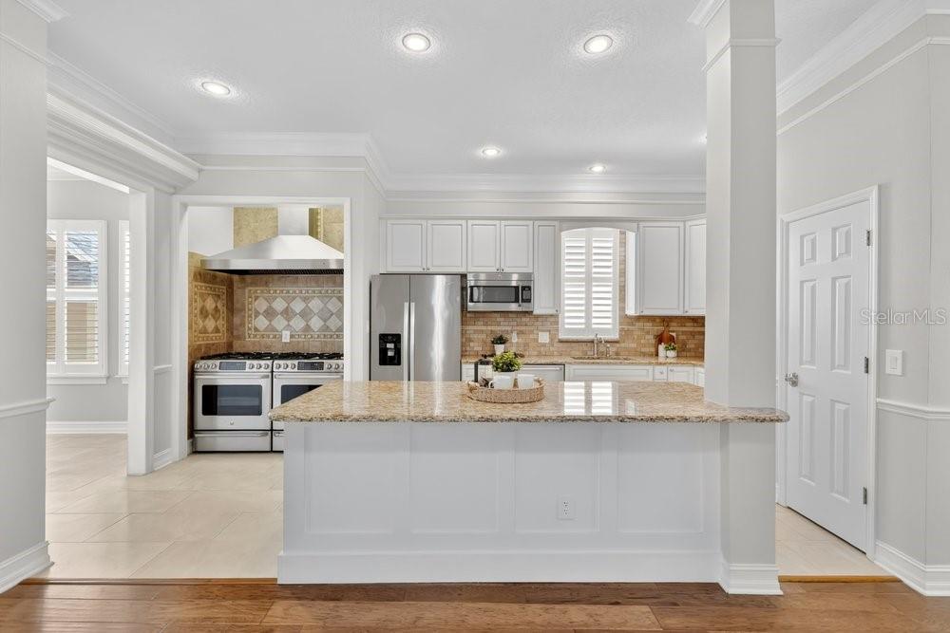
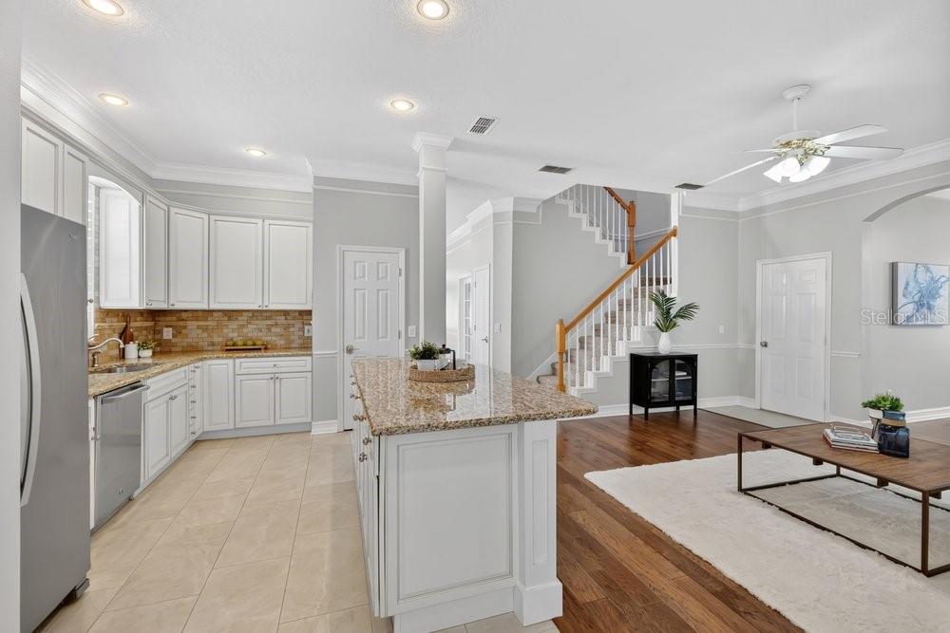
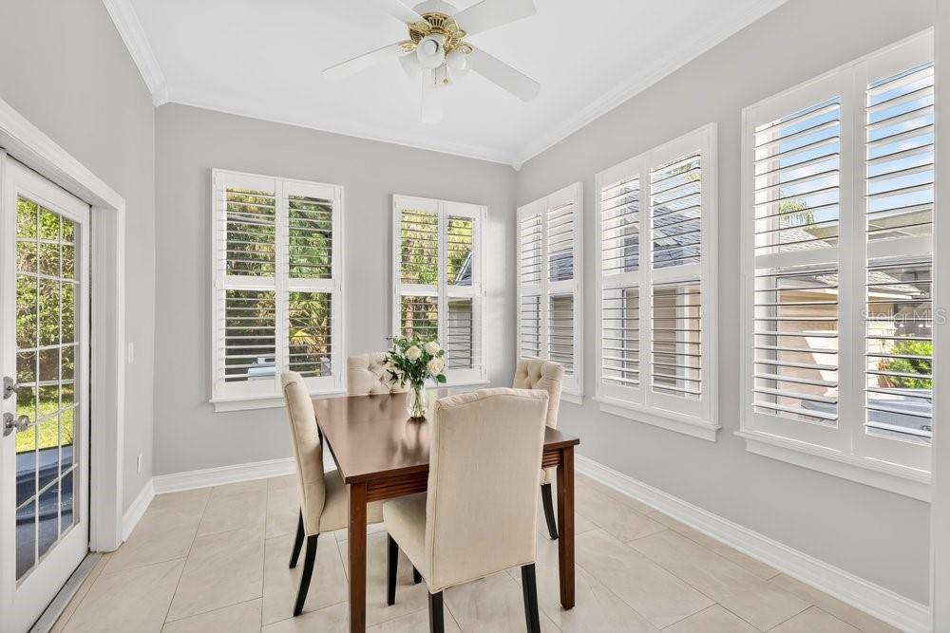
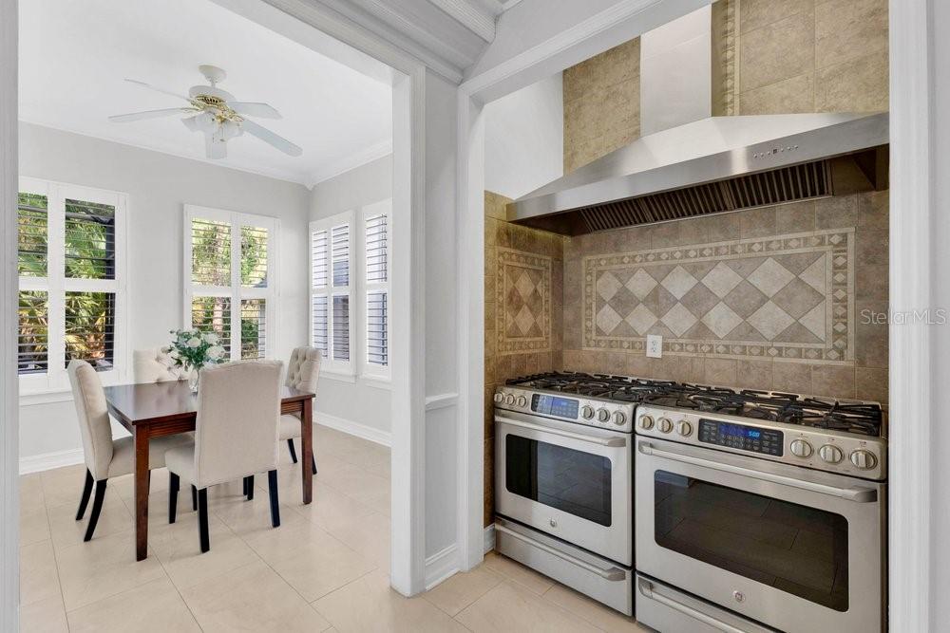
  At the heart of the home, the spacious family room flows seamlessly into the chef-inspired kitchen, creating the perfect space for everyday living and entertaining. Designed for the home cook, the kitchen features two gas ranges, making holiday cooking and entertaining a breeze, along with a generous center island ideal for meal prep, casual dining, or gathering with family and friends. A spacious pantry provides ample storage for dry goods, small appliances, and kitchen essentials, while a separate breakfast area offers the perfect spot for casual morning coffee or weekday meals.  
  A separate formal living room offers endless possibilities and could easily serve as a flex space for a playroom, media room, second office, or lounge to suit your needs.
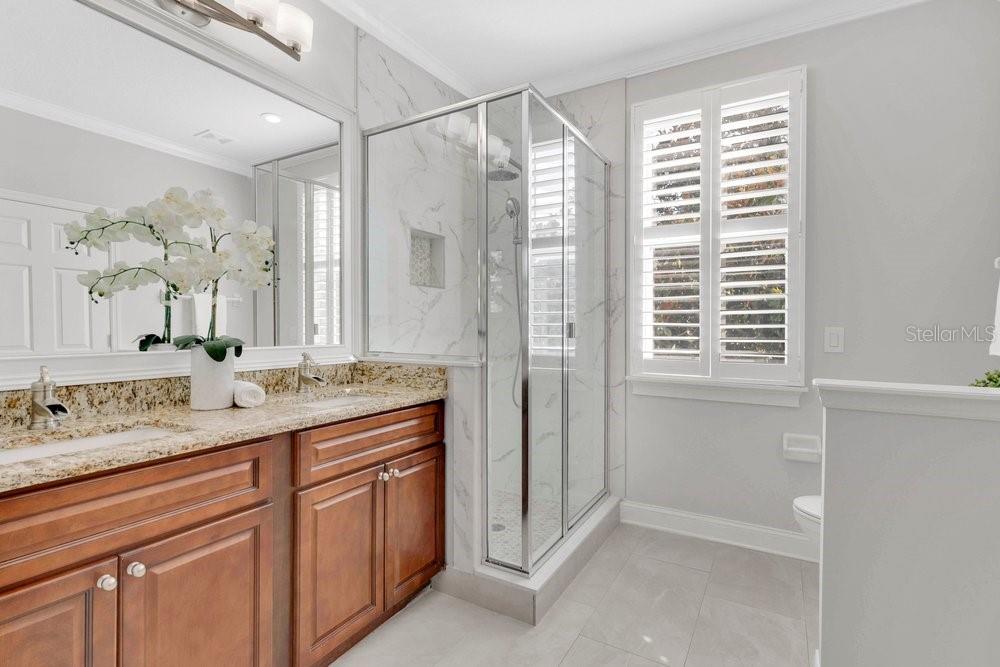
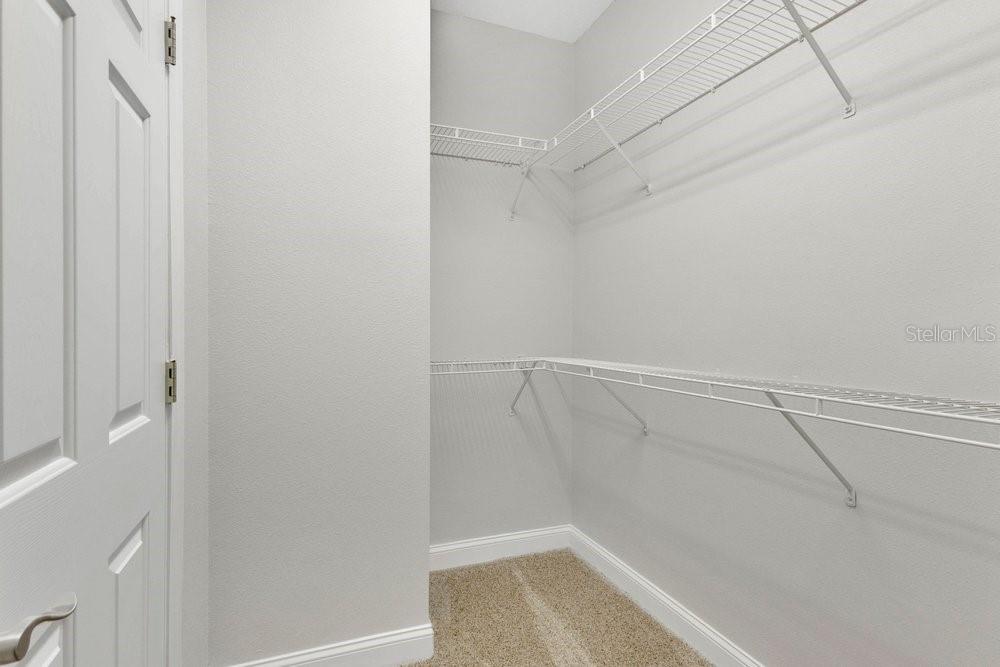
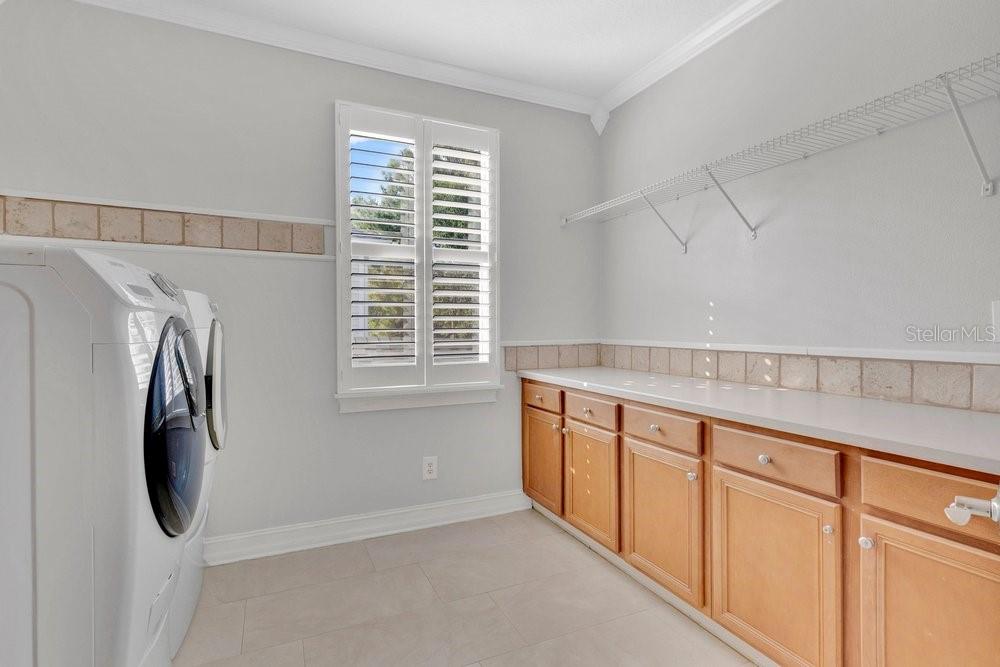
Upstairs, the second floor is thoughtfully designed as a private retreat, featuring all sleeping quarters along with a conveniently located laundry room for everyday ease and comfort. The primary bedroom features a spacious closet and a spa-like ensuite with an updated walk-in shower. Three additional bedrooms share another full-size bathroom, ideal for siblings. 
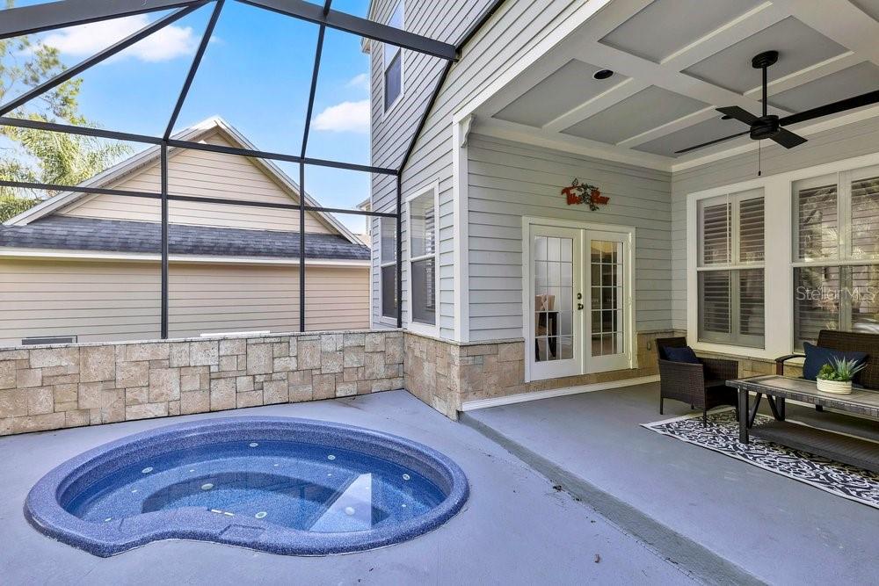
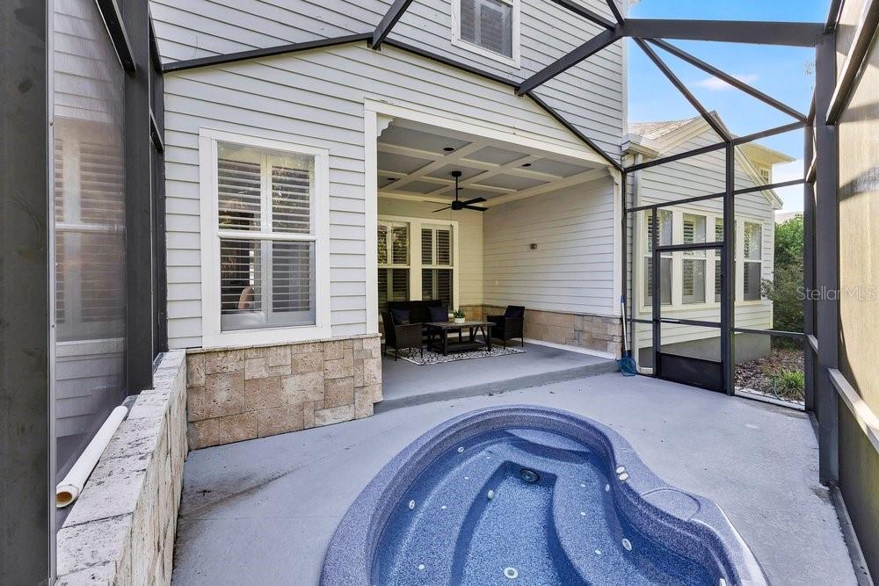
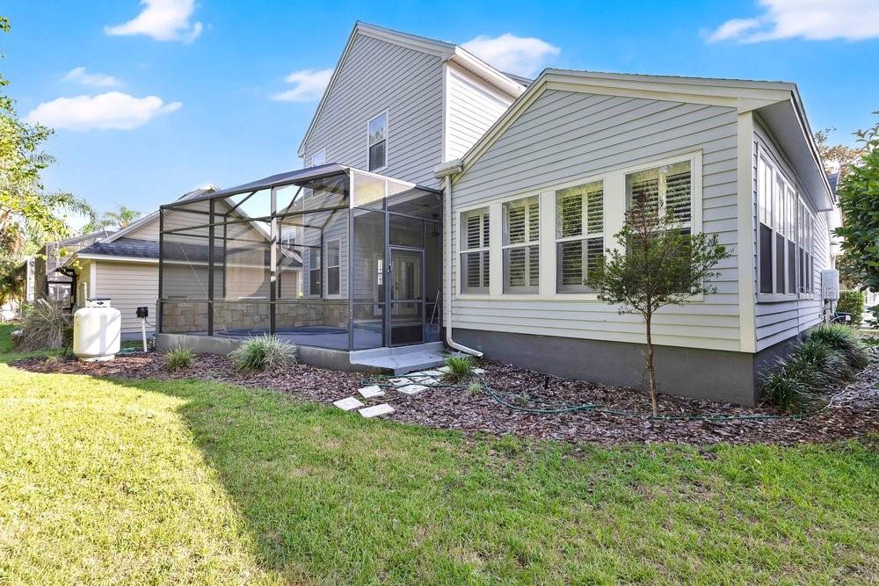
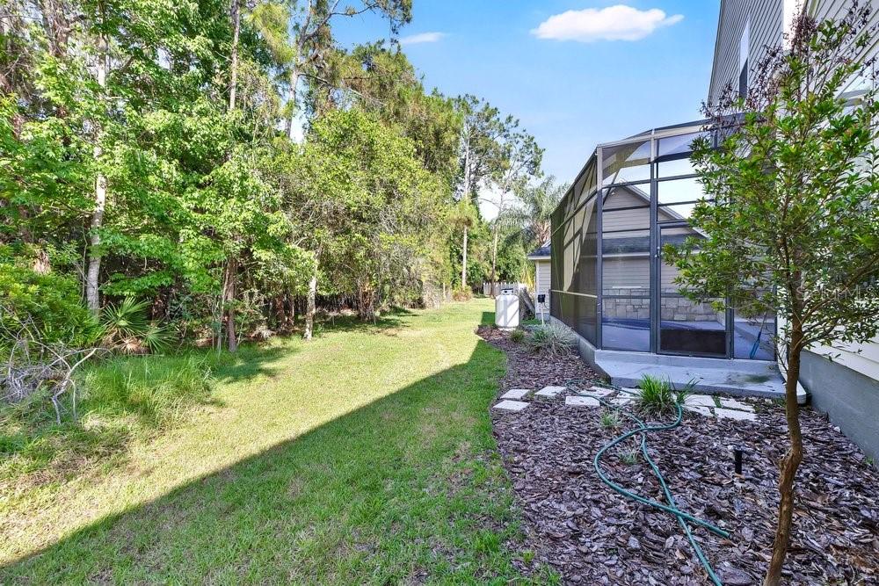
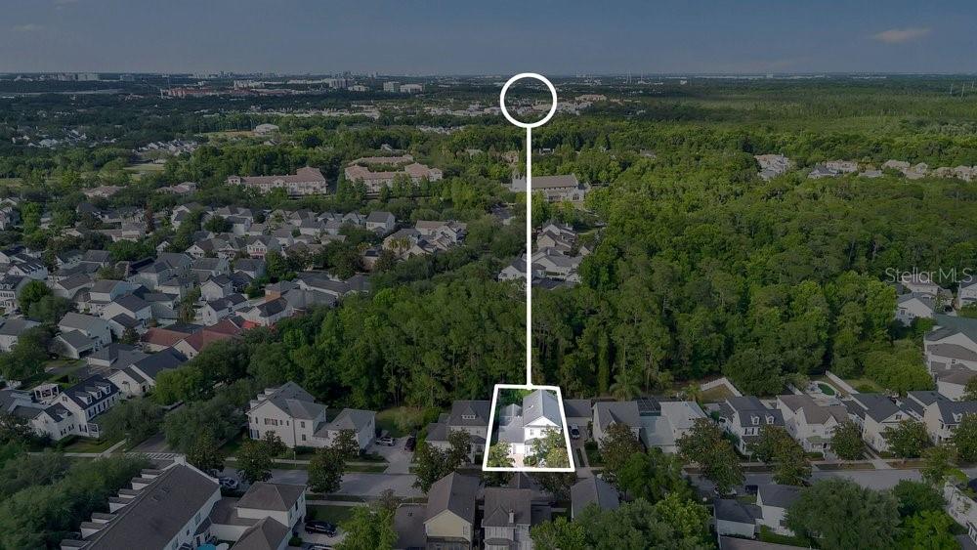
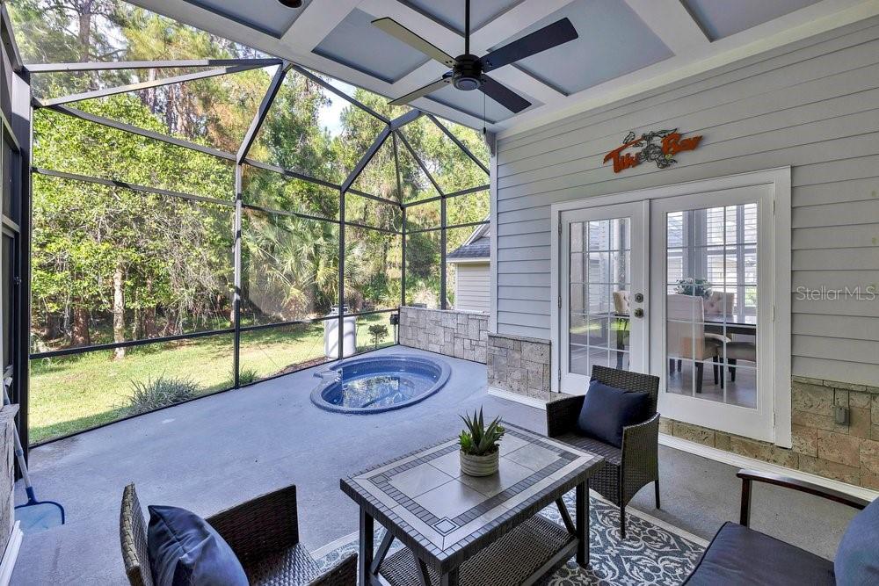
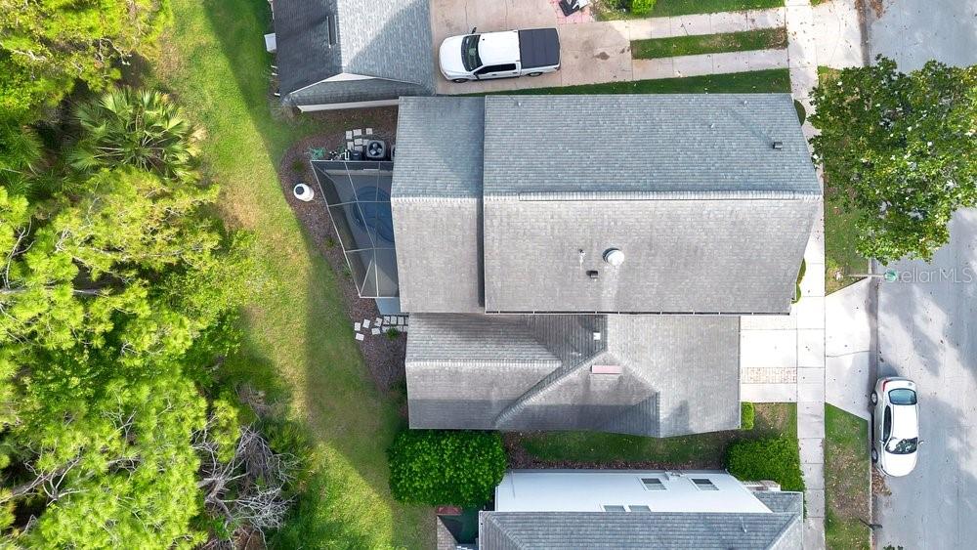
Enjoy your own private retreat outdoors with a screened outdoor patio complete with an in-ground spa that overlooks lush conservation views. 
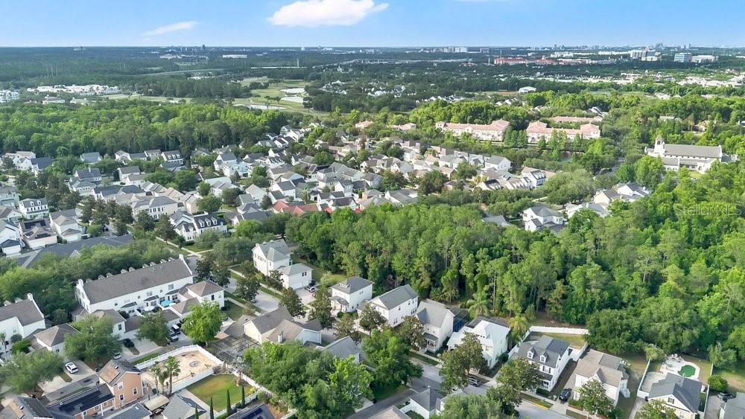
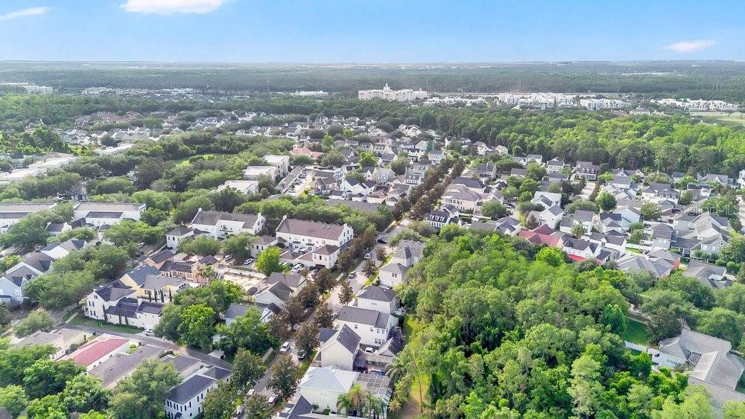
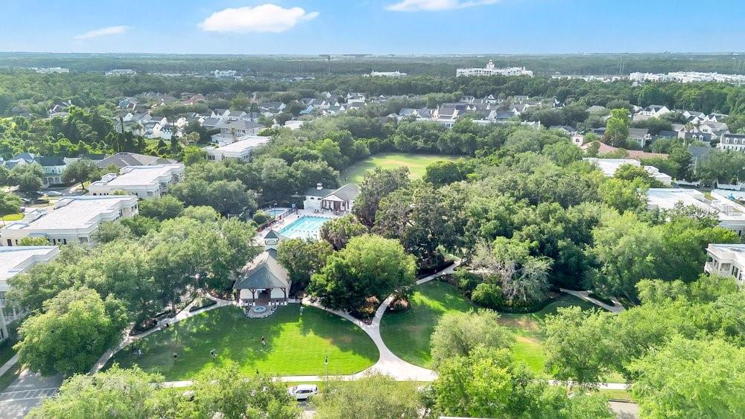
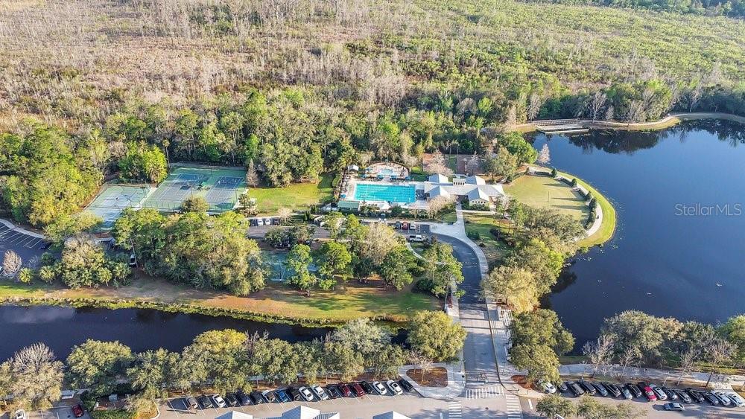
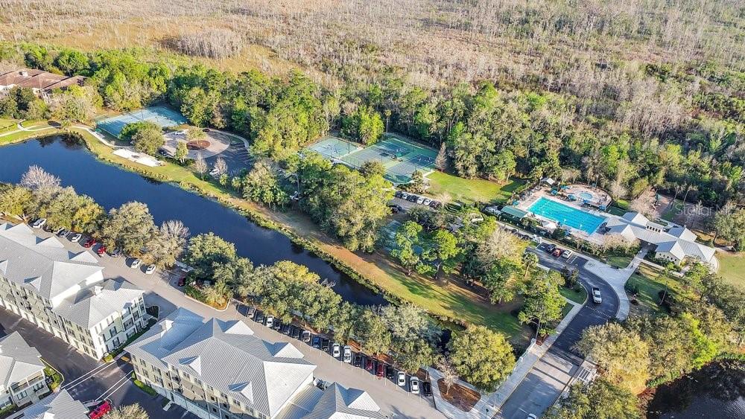
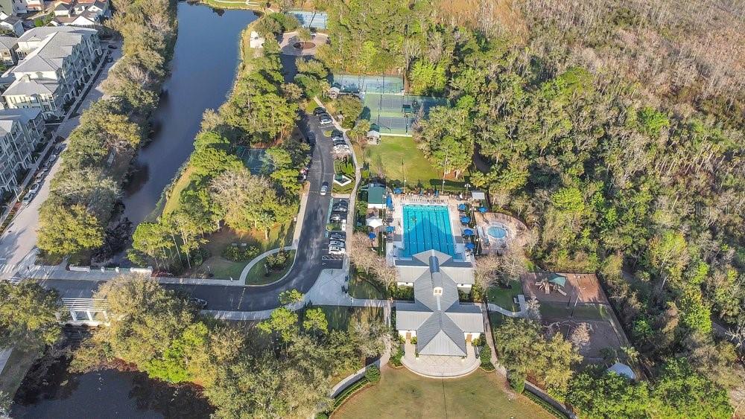
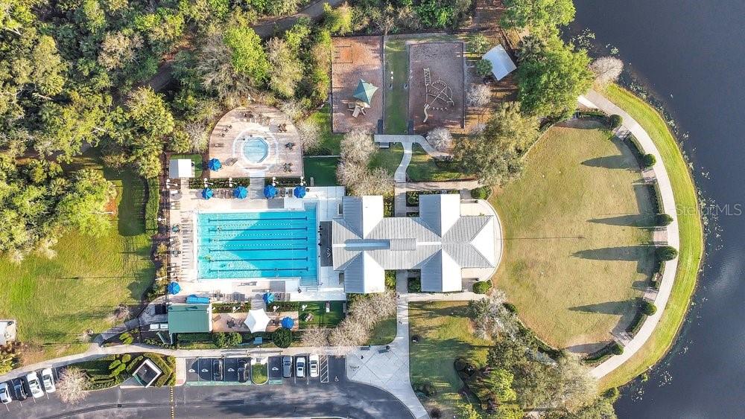
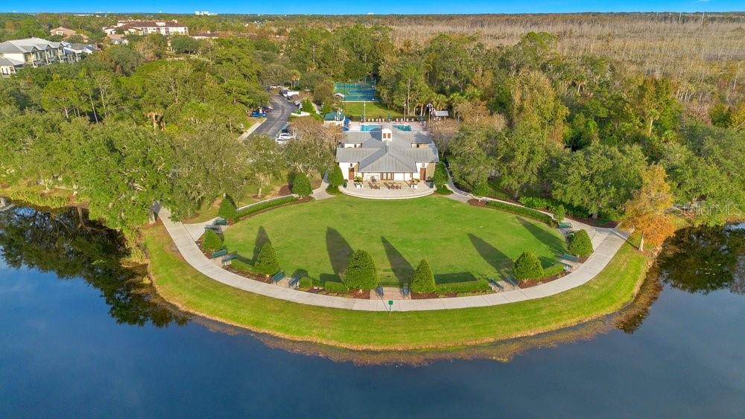
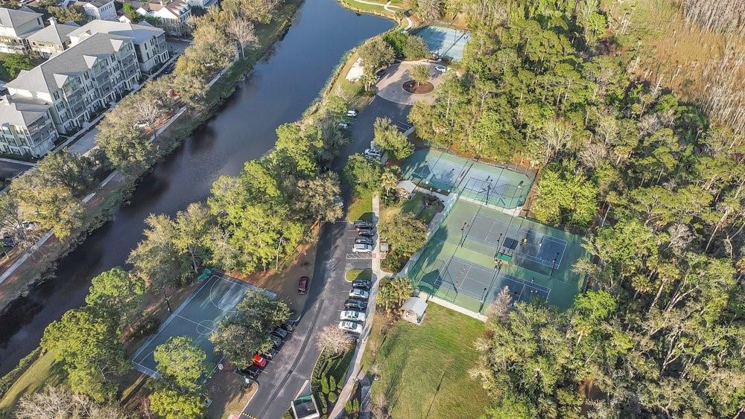
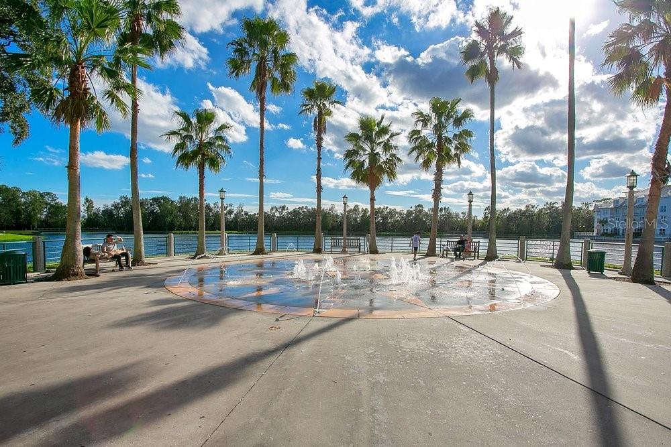
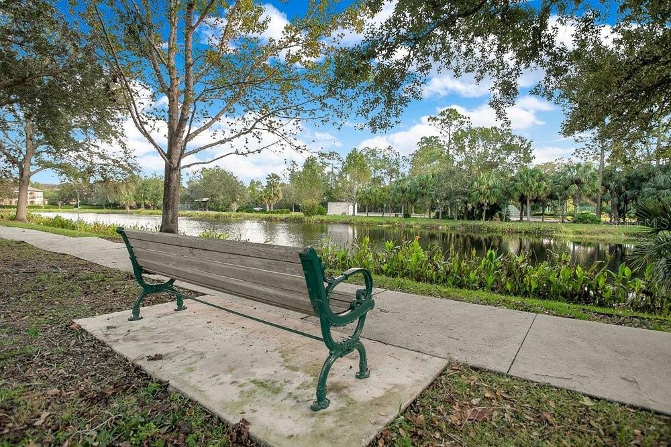
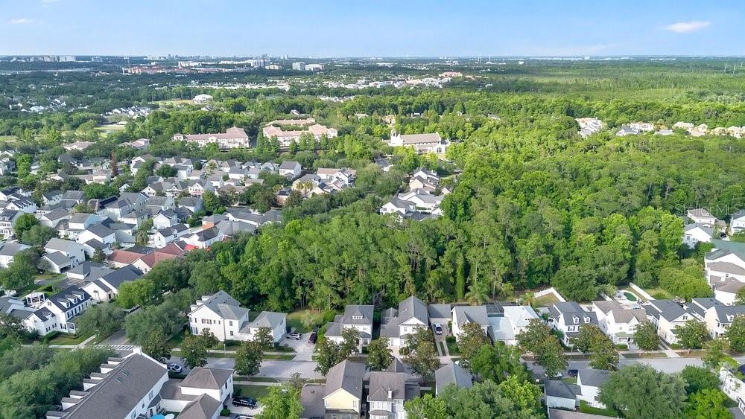
  Residents enjoy access to exceptional community amenities, including resort-style pools, fitness centers, tennis and volleyball courts, playgrounds, scenic parks, and miles of walking and biking trails throughout the community.  
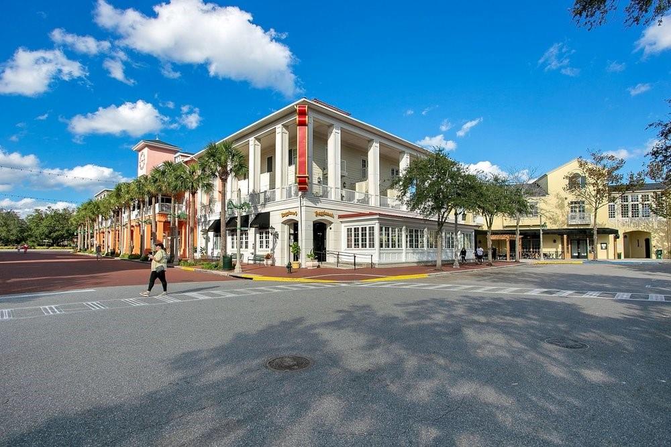
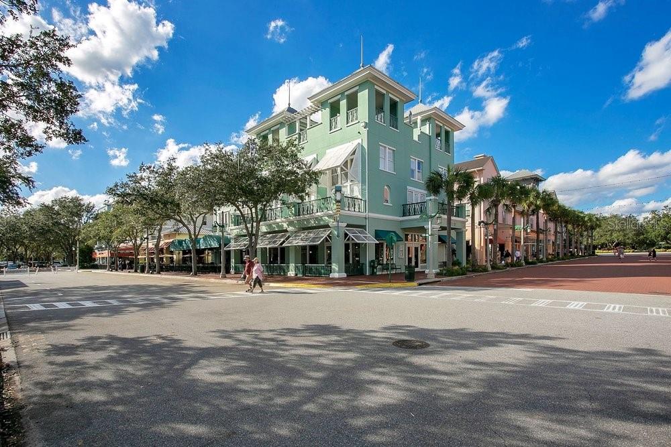
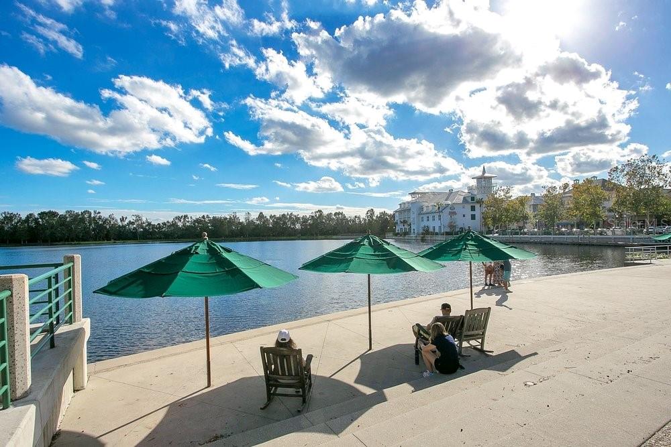
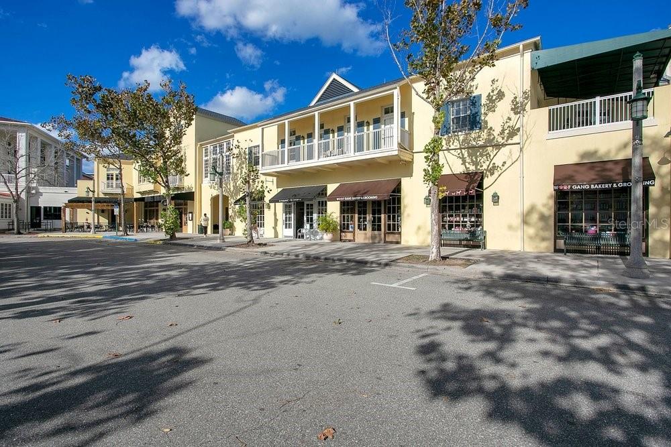
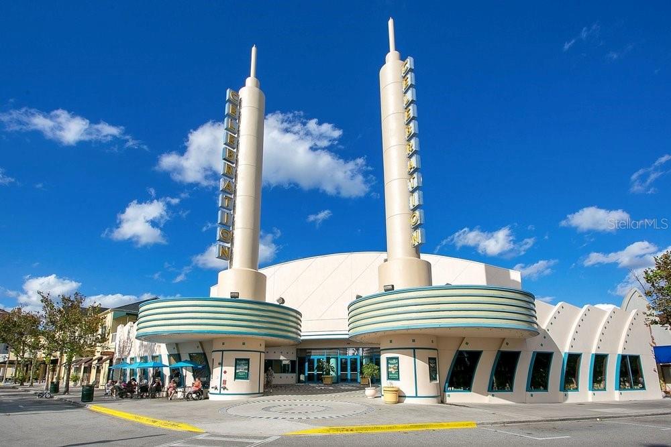
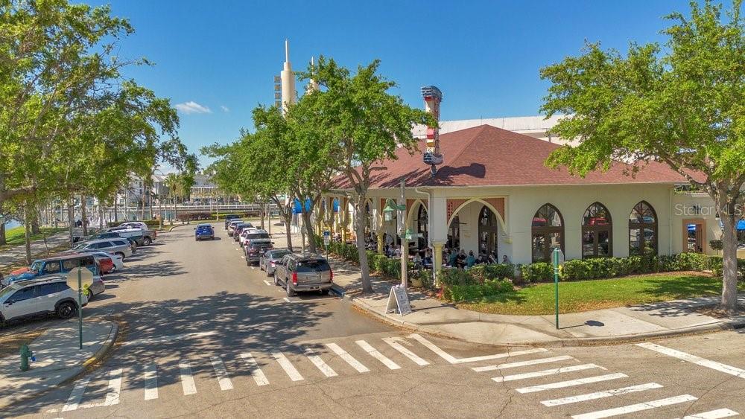
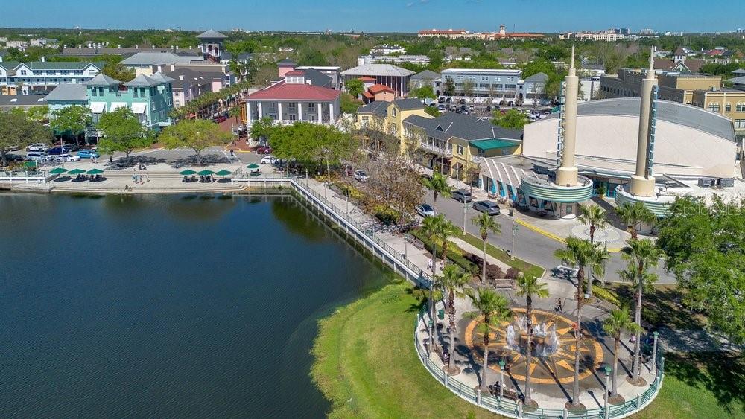
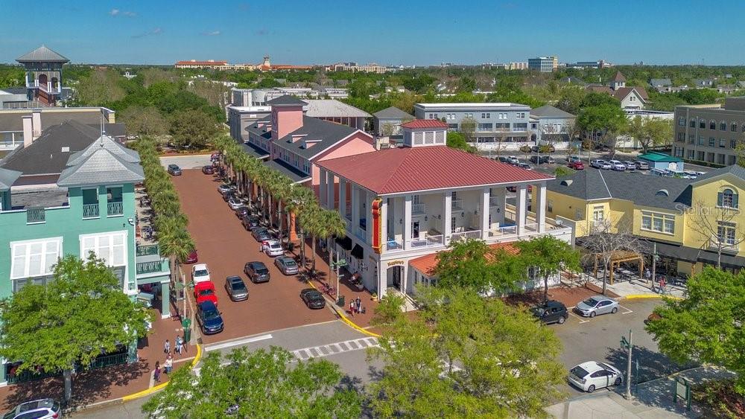
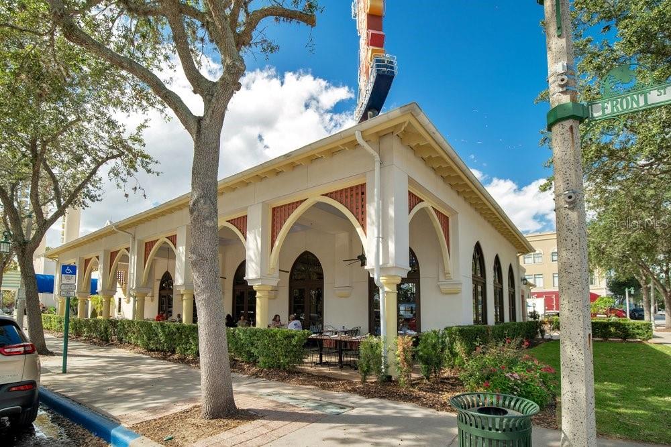
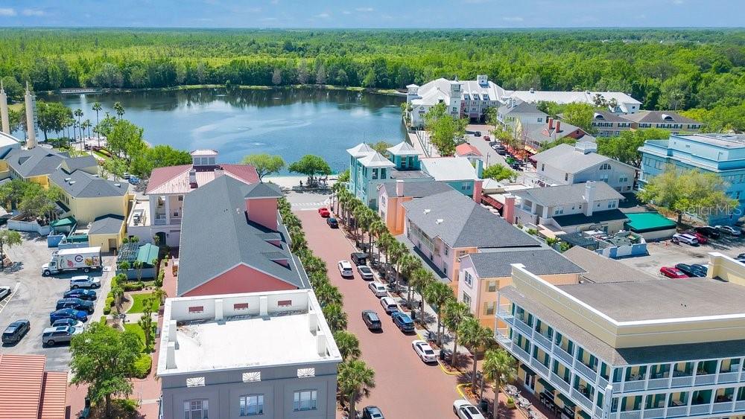
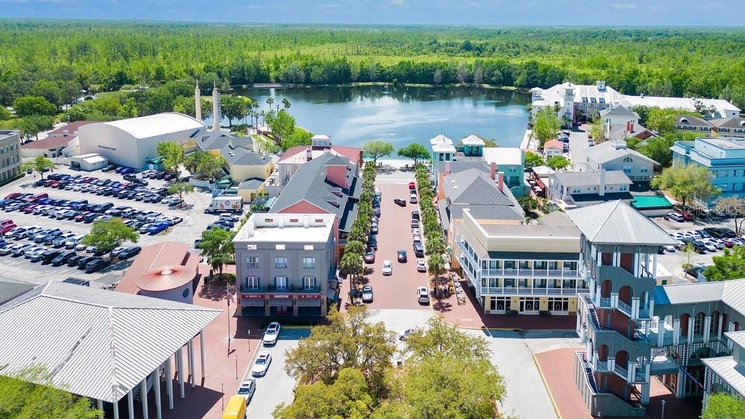
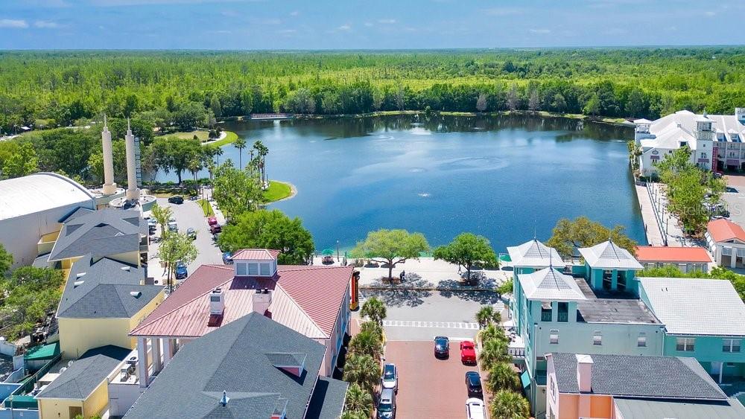
 Just minutes away, Celebration Town Center offers boutique shopping, waterfront dining, cafes, farmers markets, and year-round community events, while nearby Walt Disney World Resort, championship golf, upscale dining, and world-class entertainment place the very best of Central Florida right at your doorstep. This is more than a home, it’s a lifestyle.

1013 MAIDEN TERRACE

Message successfully sent.

What would you like to know?

What is 3 + 4 ?

I agree to receive email communication and understand I can unsubscribe at any time.

I agree to be contacted by The Graf Group of Coldwell Banker via call, email, and text for real estate services. To opt out, you can reply 'stop' at any time or reply 'help' for assistance. You can also click the unsubscribe link in the emails. Message and data rates may apply. Message frequency may vary. Privacy Policy

Related Properties

New on site 2 days ago
Virtually Staged. Under Construction. This Marco is a spacious 2-story home in Central Florida, designed for modern open-concept living with plenty of room to entertain and relax. This home features 5 bedrooms, 4 full bathrooms, and a 3-car detached garage.

The chef-inspired kitchen includes a large island with a breakfast bar, a walk-in butler’s pantry, a separate dining room, and natural gas cooktop—perfect for entertaining and everyday cooking. The primary suite provides a private retreat with a generous walk-in closet and a well-appointed bath.

Designed for comfort, style, and functionality, this Marco offers premium finishes, a versatile layout, and a prime location near shopping, dining, parks, and top-rated schools—making it an ideal choice for buyers seeking a new home in Celebration, Florida.
#O6448775

CELEBRATION

1773 SALTWATER BEND

5 Beds

4 Baths

3,169 Sq.Ft.

$1,071,990

MLS#: O6448775

New on site 2 days ago
Under Construction. This Heron is a thoughtfully designed 2-story family home in Central Florida, offering spacious, open-concept living perfect for modern lifestyles. This 4-bedroom, 2.5-bath home includes a loft, ideal for a playroom or additional living space. The first-floor flex room is converted/upgraded into a private study to suit your needs.

The chef-inspired gourmet kitchen features a 30” natural gas cooktop with stainless steel vent hood and built-in microwave and oven in the cabinetry. Quartz countertops complete the elevated look on your breakfast bar. A morning kitchen featuring additional cabinets and counter space leads to the walk-in pantry with ventilated shelving.

Designed for comfort and functionality, the Heron combines a flexible layout with premium finishes and a prime location near shopping, dining, parks, and top-rated schools—making it an ideal choice for families seeking new homes in Celebration, FL.
#O6448874

CELEBRATION

2540 CELEBRATION BOULEVARD

4 Beds

2 Baths

2,469 Sq.Ft.

$883,990

MLS#: O6448874

Virtually Staged. Stunning Single-Family Home in Celebration FL (Island Village) Welcome to The Hayden model by Mattamy Homes, a brilliantly designed two-story residence offering 4 bedrooms, 2.5 bathrooms, a flex room/office, optimized living space and full of upgrades and features like the welcoming foyer with a distinctive tray ceiling  that creates an elegant first impression, upgraded lighting, wood flooring, wrought-iron staircase details, tray ceiling in the primary suite and , private balcony, walk-in glass shower, the extended driveway, and fenced backyard with covered lanai. This home checks every single box on your wish list! The main level features an inviting open-concept layout connecting the living, dining, and chef-ready kitchen complete with modern finishes,white shaker kitchen cabinetry and gold hardware, granite countertops, a large kitchen island, gas range, double oven,  and ample counter space. This floor is highlighted by a spacious dedicated office or flex room, offering an ideal setup for a home workspace or study.   Upstairs, you will find the private primary suite with a nice walk-in closet and en-suite bath. A standout feature of this specific home is its private, oversized balcony, a rare upgrade that provides a perfect space to enjoy your morning coffee or take in the sunny Florida views. This second floor is accompanied by three additional well-proportioned bedrooms for family and guests.  Topping it all off, this exceptional property is situated on a desirable CORNER LOT, featuring a nice side BACKYARD and an EXTENDED LONG DRIVEWAY a true premium rarity in Celebration that offers unmatched parking convenience. Complete with a 2-car garage equipped with a cooling system for added comfort and versatility, this home places you right in the heart of Island Village in Phase 1, with easy access to highways, restaurants, theme parks, shopping, resort-style amenities, and walking/biking trails, all wrapped in wonderful community charm. Don't look any further. This home has it all! Call Today to schedule your private tour!
#S5159326

CELEBRATION

7484 ESTUARY LAKE LOOP

4 Beds

2 Baths

2,387 Sq.Ft.

$885,000

MLS#: S5159326

Spacious and classic, this four-bedroom, 3.5-bath townhome with a private rental apartment offers over 3,000 square feet of living space across multiple levels. Located in the highly desirable Celebration community, the home is just moments from the charming Town Center, where you’ll find restaurants, boutiques, cafés, and year-round community events. Walt Disney World and Orlando’s world-famous attractions are within easy driving distance, while Orlando International Airport is approximately 30 minutes away. Enjoy convenient access to beaches on both Florida’s east and west coasts, each just a short drive from your door.
#O6446658

CELEBRATION

311 CELEBRATION BOULEVARD

4 Beds

3 Baths

3,042 Sq.Ft.

$819,000

MLS#: O6446658

Price reduced
Seller IS OFFERING A $10,000 CONCESSION toward Buyer’s closing costs with an acceptable offer! Welcome to this beautifully upgraded single-story home in Island Village, Celebration’s newest and final village. Offering 2,135 heated square feet, 3 bedrooms and 2 bathrooms, this thoughtfully customized Mattamy residence blends refined finishes, modern technology and easy one-level living in one of Celebration’s most desirable newer neighborhoods. A large covered front porch and lush landscaping create an inviting first impression and set the tone for the warmth and attention to detail found throughout. Inside, extensive builder upgrades elevate nearly every space. The gourmet kitchen features a 36-inch cooktop, 42-inch upper cabinetry, built-in appliance configuration, upgraded cabinetry with soft-close doors and drawers, specialty storage features, designer countertops, upgraded backsplash, stainless-steel sink and upgraded plumbing fixtures. Decorative pendant lighting and extensive recessed LED lighting add both style and function. The home continues to impress with upgraded hard-surface flooring, designer tile selections, enhanced interior doors and hardware, and thoughtfully planned lighting and electrical upgrades throughout. A tray ceiling in the gathering room adds architectural character, while upgraded fixtures and additional recessed lighting contribute to the home's polished, custom feel. Both bathrooms were designed with upgraded cabinetry, tile, fixtures and hardware. The owner's bath includes enhanced vanity storage, designer tilework and an upgraded handheld shower system. Even the laundry room received special attention with 42-inch upper cabinetry, providing valuable additional storage. Adding another exceptional feature is a Tesla solar energy system with Powerwall, representing an original investment of more than $45,000 in solar equipment, battery storage, hardware and installation. Beyond the home, Island Village offers a fresh interpretation of the distinctive Celebration lifestyle, combining newer construction with the inviting neighborhood atmosphere for which the community is known. Residents of Celebration enjoy an exceptional collection of amenities, including community pools, parks and playgrounds, sports courts and miles of scenic walking and biking trails winding through picturesque neighborhoods and natural surroundings. Celebration's charming town center offers restaurants, cafés, boutique shopping and beautiful lakeside scenery, while an active community calendar brings neighbors together for events and activities throughout the year. Ideally located near Walt Disney World and convenient to Central Florida's world-famous attractions, shopping, dining and major roadways, Celebration also provides convenient access to Orlando International Airport and everything the greater Orlando area has to offer. From its welcoming covered front porch and lush landscaping to its extensive builder upgrades, sophisticated finishes and advanced energy technology, this is a home designed with careful attention to both beauty and function. Enjoy the ease of single-story living, the advantages of newer construction and the unmistakable lifestyle of Celebration, all in its newest and final village.
#O6440086

CELEBRATION

1850 BEACH RIDGE ROAD

3 Beds

2 Baths

2,135 Sq.Ft.

$859,000

MLS#: O6440086

Welcome to 323 Celebration Boulevard, a beautifully renovated "ISSA BUILT" 3-story townhome offering 3 bedrooms, 2.5 baths, and an exceptionally flexible floor plan. (Room on 2nd floor that can be an additional bedroom). Extensive improvements were completed in 2018, including the removal of walls and reconfiguration of the staircase to create an open-concept first floor. Wood-look tile flooring flows throughout the main level, complemented by recessed lighting and a beautifully redesigned fireplace with custom built-ins. The custom kitchen features a deep farmhouse sink, upgraded appliances, abundant cabinetry, and plenty of deep drawers for additional storage.

The second floor offers the spacious primary suite, an additional bedroom, and a versatile den that could serve as a guest room, nursery, or home office. The primary bathroom was completely redesigned with an enlarged, fully tiled shower featuring a frameless glass enclosure, a freestanding soaking tub, and new vanities. The guest bathroom was also updated with new vanities and tile.

The finished third floor features a closet, updated flooring and railing, and its own variable-speed air-conditioning system with dedicated ductwork. Currently used as an office, this spacious bonus area could also serve as a bedroom, workout room, media room, or creative studio. Additional upgrades include recessed lighting throughout, an upgraded main electrical service to provide increased power to the home, and a dedicated electrical panel for the third floor.

Step through the rear door to a beautiful patio with a custom-built deck, creating an inviting space for relaxing or entertaining, with convenient access to the detached two-car garage. With extensive renovations, flexible living spaces, and a desirable Celebration location, this thoughtfully updated townhome is ready to welcome its next owner!
#S5157419

CELEBRATION

323 CELEBRATION BOULEVARD

4 Beds

2 Baths

3,025 Sq.Ft.

$825,000

MLS#: S5157419

Price reduced
$10,000 credit from sellers to help interest rate buy down with acceptable contract.  Three Stories • Private Pool • Renovated Kitchen • Incredible Bonus Suite Welcome to 1208 Celebration Avenue, where spacious living, thoughtful updates, and the unmistakable charm of Celebration, Florida's South Village come together in one exceptional townhome. This beautiful three-story townhome offers a wonderfully open and flexible floor plan designed for both everyday living and entertaining. The heart of the home is the renovated kitchen, complete with a breakfast nook and additional seating area, creating the perfect gathering place for family and friends. The adjoining living spaces feel open and inviting, while architectural details including trey ceilings give the home an elevated, distinctive look. Upstairs, the spacious primary suite provides a relaxing retreat with a luxurious en-suite bath featuring a jetted tub and an impressive walk-in closet with custom cabinetry. Two additional bedrooms offer plenty of room for family, guests, or a home office. And then there’s the THIRD FLOOR! Nearly 800 square feet of bonus living space with its own full bath opens up a world of possibilities. Create an additional primary or guest suite, home theater, game room, private office, fitness studio—or a combination of them all. It’s the kind of flexible space that makes this home truly stand apart. Step outside and discover your own Rare private pool and patio, an inviting setting for morning coffee, sunny Florida afternoons, entertaining friends, or relaxing at the end of the day. Even the garage has been thoughtfully finished, featuring an organized two-car garage with tiled flooring and decked attic storage with pull down ladder.  Wonderful sized apron behind the garage to park additional vehicles. Brand New water heater adds another practical upgrade, and some furnishings may also be available for inclusion. Best of all, you’re living in the heart of Celebration—the town that Disney built—with beautiful parks, community pools, walking and biking trails, neighborhood amenities, dining, shopping, and the Celebration lifestyle all close by. 1208 Celebration Avenue isn’t simply a townhome—it’s three floors of possibilities, your own private Florida pool, and the opportunity to call one of Central Florida’s most beloved communities HOME. Welcome to Celebration. Welcome home.
#O6432499

CELEBRATION

1208 CELEBRATION AVENUE

4 Beds

3 Baths

2,816 Sq.Ft.

$945,000

MLS#: O6432499

First floor primary bedroom plus upstairs ensuite in desirable Artisan Park.
This charming 4-bedroom, 3.5-bath Coastal-style with 2,587 square feet of living space, this home features double front porches and a floor plan designed for comfortable everyday living. The primary suite is conveniently located downstairs, while three additional bedrooms are upstairs, including one with a private bathroom.
As you enter the home, you're greeted by a separate dining room and living room, creating a welcoming and traditional entry space. As you continue toward the back of the home, the layout opens into the kitchen and family room, creating a comfortable gathering space for everyday living.
The backyard patio provides a great spot for outdoor dining and entertaining, or simply relaxing and enjoying the Florida weather. The home also features fully owned solar panels and a new roof was installed in 2022.
Residents of Artisan Park have exclusive access to the private clubhouse, featuring a restaurant and bar, fitness center, and resort-style pool, along with a variety of social events held throughout the month.
#O6432237

CELEBRATION

1114 TAPESTRY DRIVE

4 Beds

3 Baths

2,587 Sq.Ft.

$865,000

MLS#: O6432237

Welcome to 1010 Periwinkle Court — nearly 1,980 sq ft, 4 bed/3.5 bath in one of South Village's most inviting streets in Celebration. Complete interior refresh: new flooring, updated kitchen cabinetry, fresh paint, new fixtures throughout. Move-in ready! Bright, open floor plan connects living and kitchen areas — ideal for entertaining or everyday life. Welcoming front porch, mature landscaping, classic Celebration charm. Minutes from Downtown Celebration's shops, dining, and lakeside views, plus miles of walking/biking trails. 2 Car Garage/parking. A lifestyle, not just a home. Schedule your showing today!
#S5154513

CELEBRATION

1010 PERIWINKLE COURT

3 Beds

2 Baths

1,980 Sq.Ft.

$855,000

MLS#: S5154513

ONE-OF-A-KIND HILTON HEAD MODEL BY MATTAMY HOMES – PHASE 1, ISLAND VILLAGE This exceptional 4-Bedroom + Office/Den, 2.5-Bath home offers a premium waterfront homesite, extended front porch, back porch, and an oversized 2-car garage with epoxy flooring. Located in Phase 1 of Island Village, this residence stands out with its rare combination of upgrades, location, and water views.Featuring approximately 2,800 sq ft of upgraded living space and nearly 4,100 total sq ft, this home showcases an open, light-filled floor plan with wide-plank wood flooring throughout (no carpet), 8-ft interior doors, upgraded baseboards, custom window treatments, iron stair balusters, and designer finishes.The gourmet kitchen includes premium cabinetry with crown molding, quartz countertops, farmhouse sink, built-in refrigerator enclosure, double ovens, designer hardware, upgraded lighting, and a large island that flows into the spacious great room—ideal for everyday living and entertaining.A first-floor flex room with French doors provides a versatile space perfect for an office, study, or playroom. Upstairs, the luxurious primary suite offers peaceful water views and a spa-inspired bathroom with upgraded cabinetry, elegant fixtures, upgraded shower enclosure, and generous closet space. Additional enhancements include sound insulation between interior walls, media wiring, electrical upgrades, seamless gutters, and pre-plumbing for a future outdoor kitchen. Step outside and enjoy one of Celebration’s most desirable waterfront settings—perfect for morning coffee, relaxing evenings, or hosting family and friends. Located in the highly sought-after community of Celebration, FL, residents enjoy scenic trails, community pools, parks, playgrounds, fitness facilities, and a vibrant town-center lifestyle. All just minutes from Disney, major highways, shopping, dining, and Orlando’s world-class attractions. With its premium lot and phase 1 location, extensive upgrades, water view, and exceptional price, this home is a rare opportunity in Island Village. Schedule your private showing today!
#S5152955

CELEBRATION

7565 ESTUARY LAKE LOOP

4 Beds

2 Baths

2,765 Sq.Ft.

$999,000

MLS#: S5152955

Send a message

Message successfully sent.

Your message

What is 3 + 4 ?

Reason for contacting?

I agree to receive email communication and understand I can unsubscribe at any time.

I agree to be contacted by The Graf Group of Coldwell Banker via call, email, and text for real estate services. To opt out, you can reply 'stop' at any time or reply 'help' for assistance. You can also click the unsubscribe link in the emails. Message and data rates may apply. Message frequency may vary. Privacy Policy

Sign Out

Virtual Assistant

Would you like to take the next step with this property? We can help you schedule a showing or virtual tour, or send you more details.

Yes, I would like more information.

Thank You for Your Reply, One of Our Agents will contact you as soon as possible

No, maybe later.

Thank you, you can always contact me via email, phone number or through the contact form.

Realhub AI

Lucy - Your AI-Powered Realtor
Update Your Temporary Password

Personalize your search

Enter your email and we'll notify you immediately when new listings match what you're looking for.

or enter email address
Already have an account ? Login here

Continue your home search

I agree to receive communications and understand I can unsubscribe at any time.

I agree to be contacted by The Graf Group of Coldwell Banker via call, email, and text for real estate services. To opt out, you can reply 'stop' at any time or reply 'help' for assistance. You can also click the unsubscribe link in the emails. Message and data rates may apply. Message frequency may vary. Privacy Policy

Already have an account ? Login here

We use cookies

We use cookies primarily for analytics to enhance your experience. By accepting, you agree to our use of these cookies. You can manage your preferences or learn more about our cookies policy.