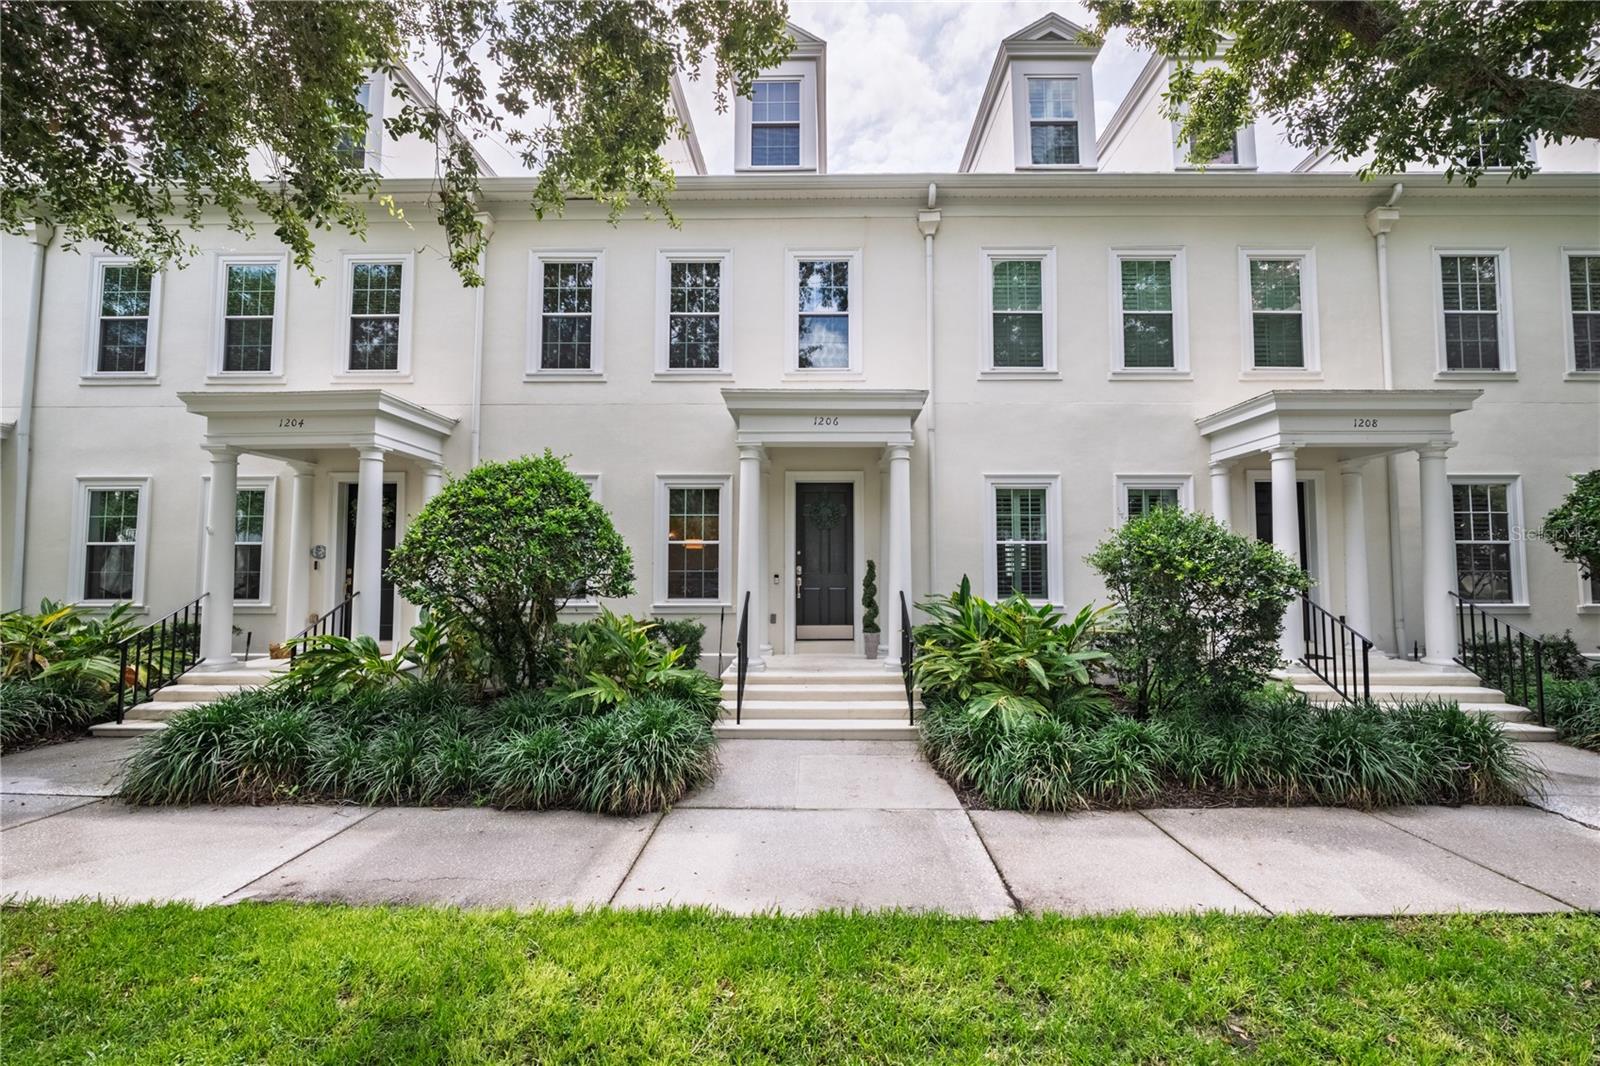
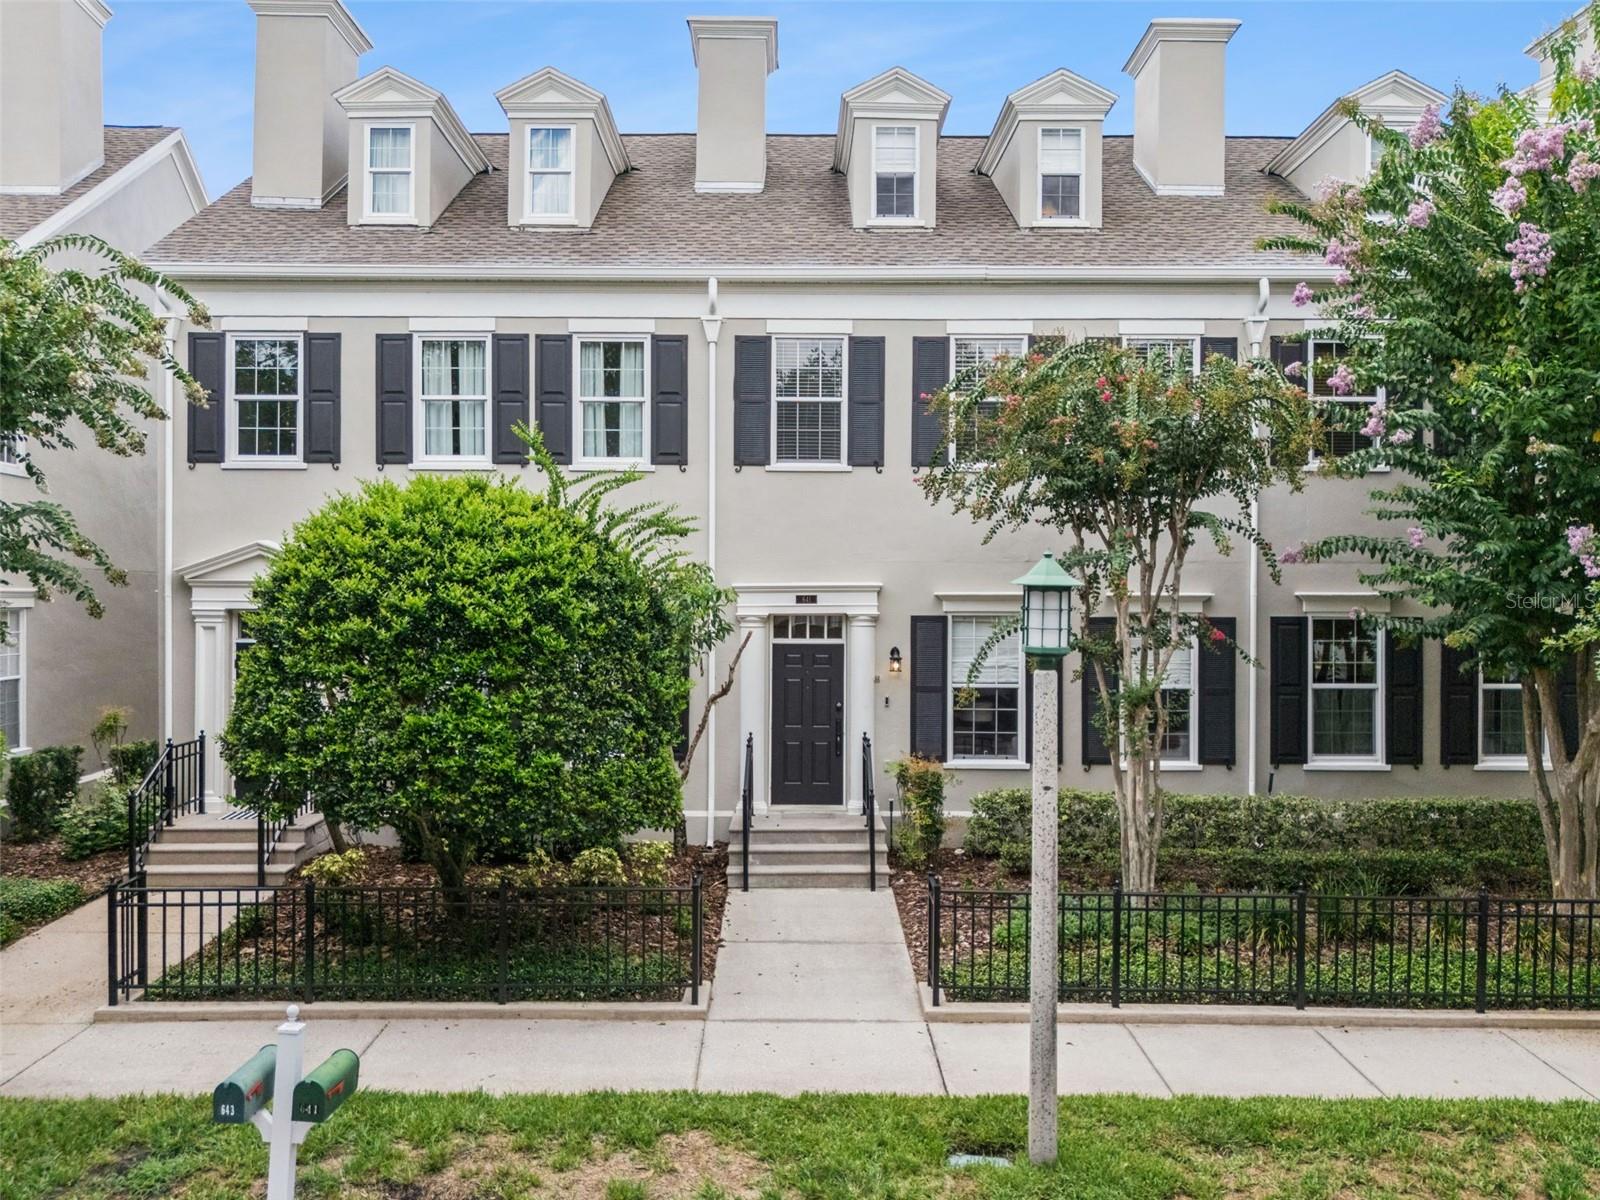
Features & Amenities

Interior

  • Other Interior Features

    Crown Molding, High Ceilings, Open Floorplan, Other, Tray Ceiling(s), Walk-In Closet(s)

  • Total Bedrooms

    4

  • Bathrooms

    2

  • 1/2 Bathrooms

    1

  • Cooling YN

    YES

  • Cooling

    Central Air

  • Fireplace YN

    NO

  • Heating YN

    YES

  • Heating

    Central

  • Pet friendly

    Dogs OK, Number Limit, Size Limit

Exterior

  • Garage

    Yes

  • Garage spaces

    2

  • Construction Materials

    Stucco

  • Other Exterior Features

    Garden, Lighting, Other, Private Entrance, Rain Gutters

  • Parking

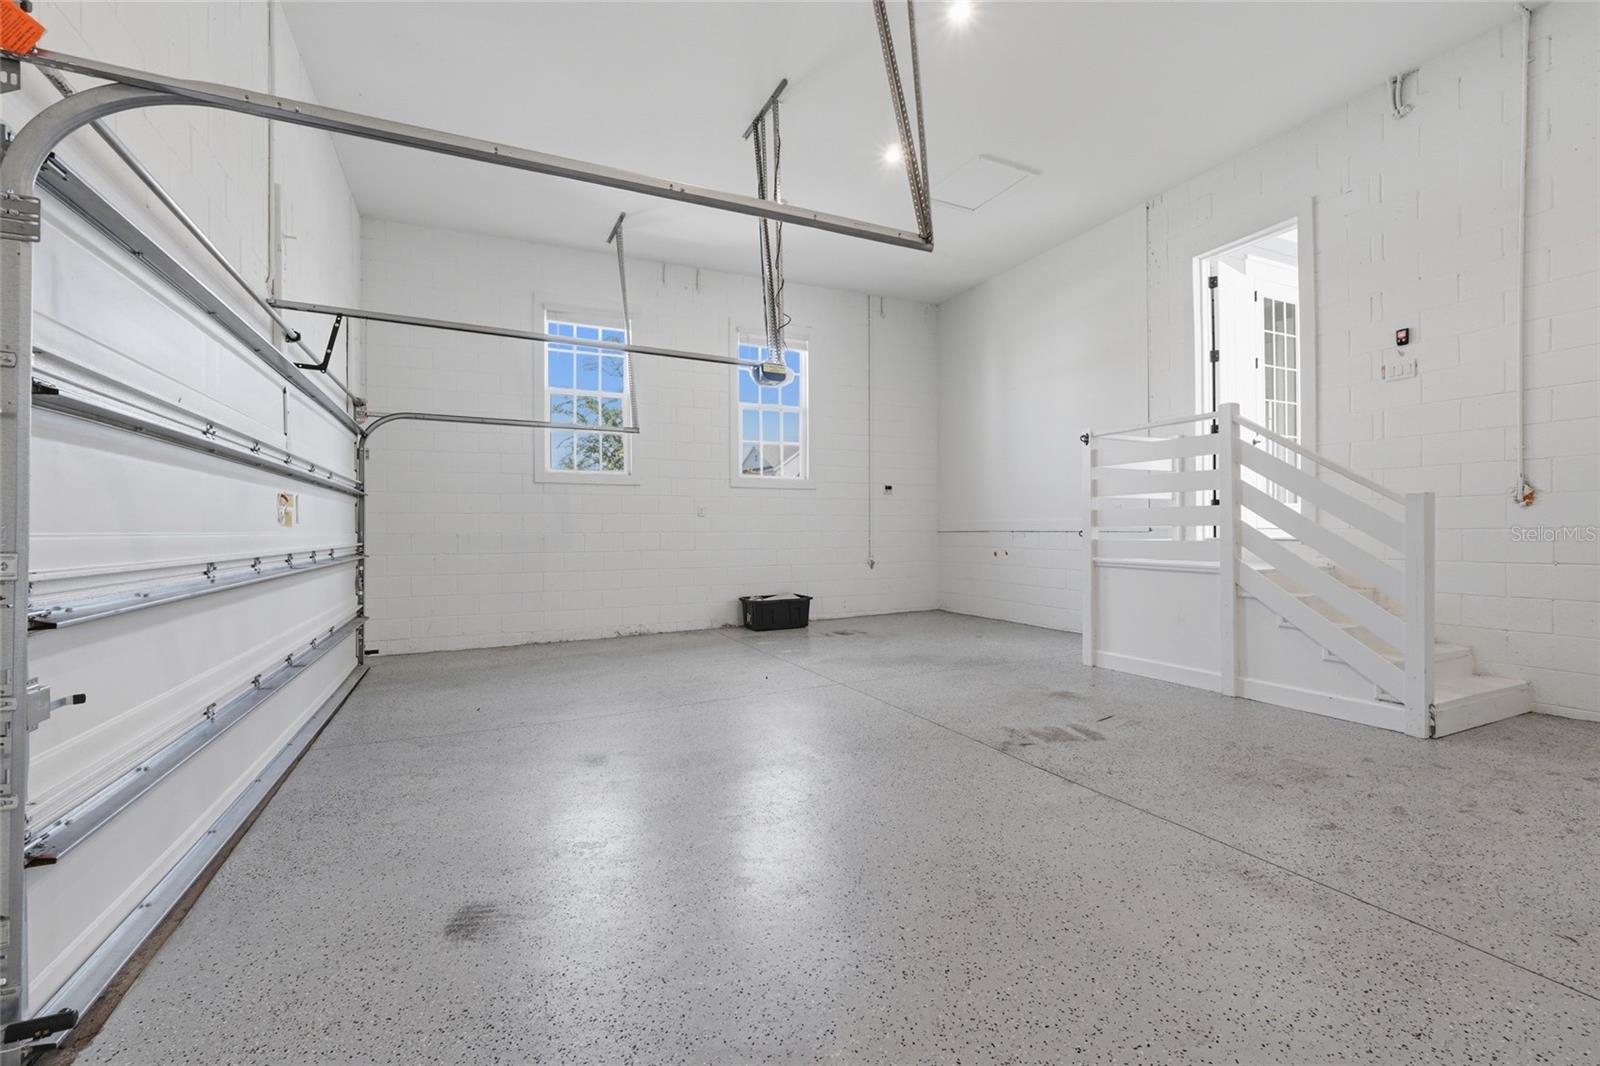
    Garage Door Opener, Garage Faces Side, Oversized, Basement, Attached

  • Patio and Porch Features

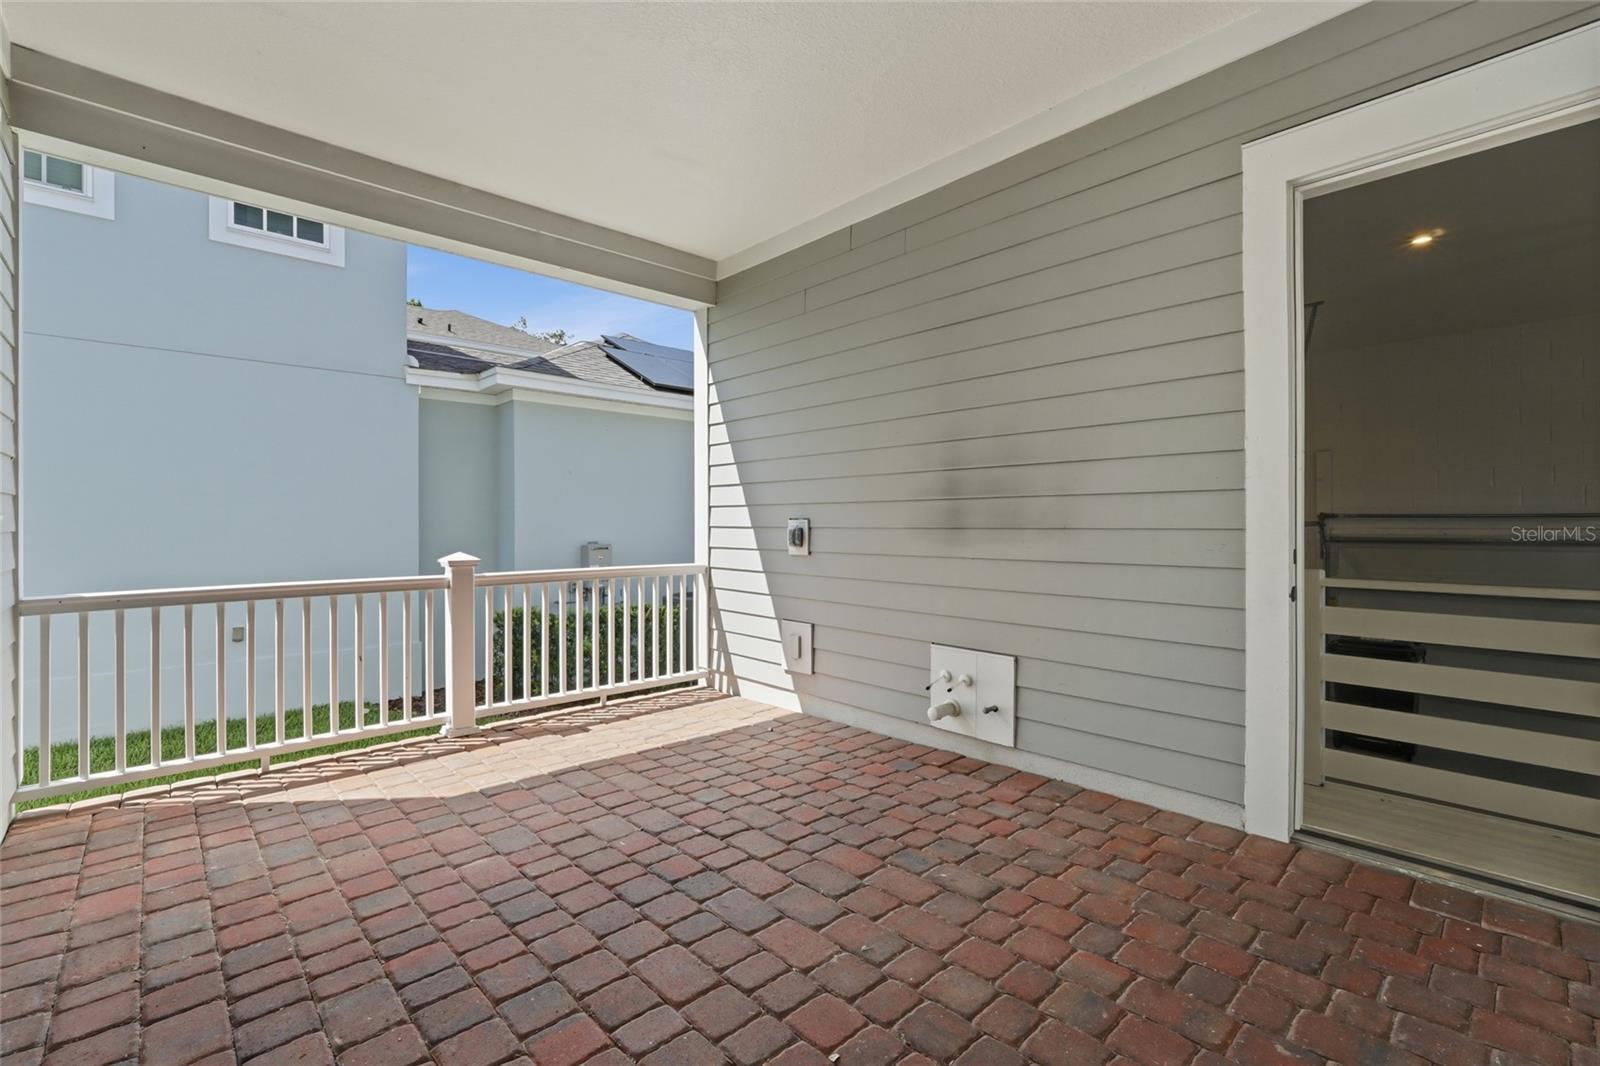
    Covered, Front Porch, Patio, Rear Porch, Wrap Around

  • Pool

    No

  • Waterfront YN

    NO

  • View

    Lake, Water, Trees/Woods

Area & Lot

  • Lot Features

    Corner Lot, Landscaped, Private

  • Lot Size(acres)

    0.25

  • Lot Size(square feet)

    5,833

  • Property Type

    Residential

  • Property Sub Type

    Single Family Residence

Price

  • Sales Price

    $1,079,900

  • Tax Amount

    $12,877

  • Sq. Footage

    2,765

  • Price/SqFt

    $390

HOA

  • Association

    YES

  • Association Fee

    $445.59

  • Association Fee Frequency

    Quarterly

  • Association Fee Includes

    N/A

  • Total Monthly Fees

    $148.53

School District

  • Elementary School

    Celebration K-8

  • Middle School

    Celebration K-8

  • High School

    Celebration High

Property Features

  • New Construction

    YES

  • Association Amenities

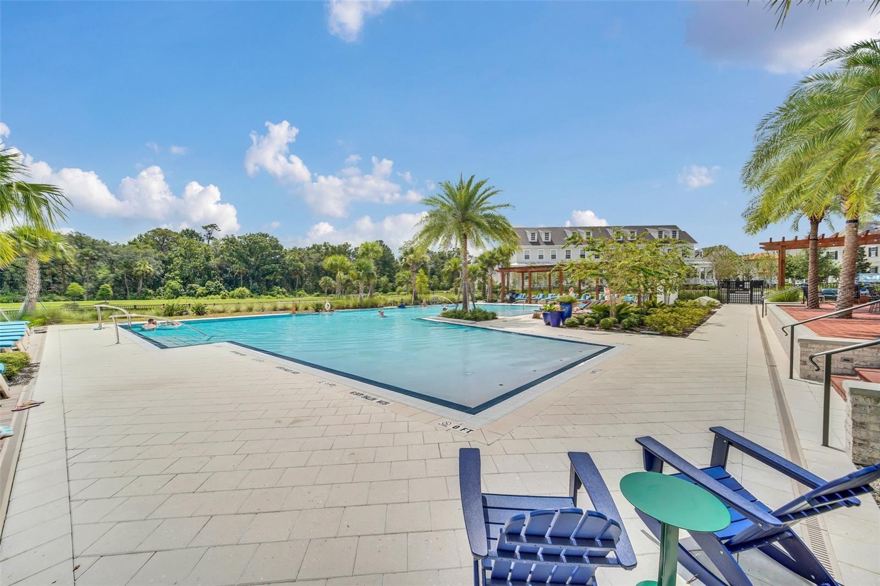
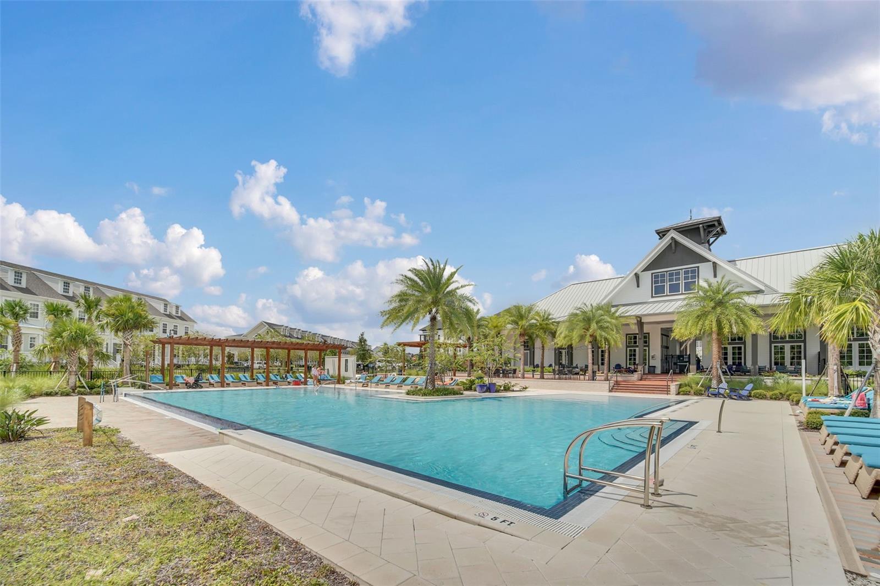
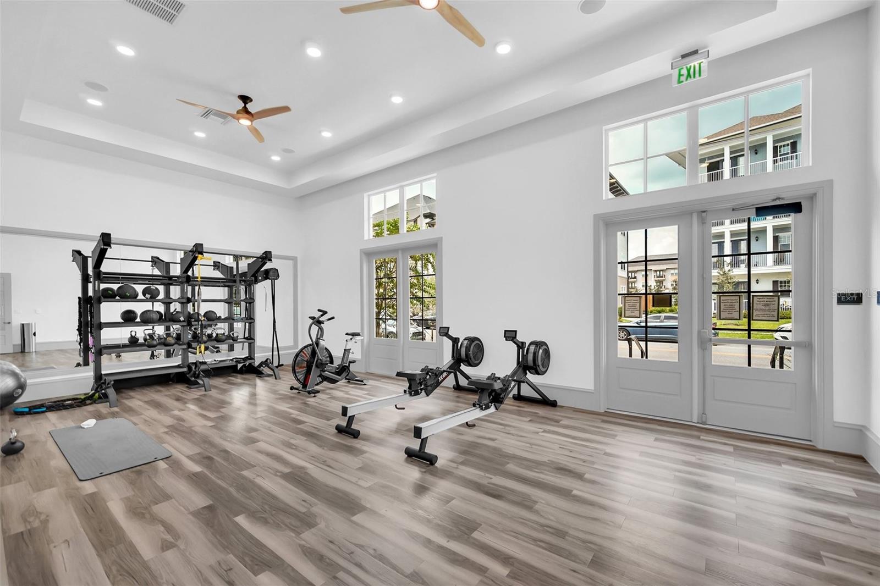
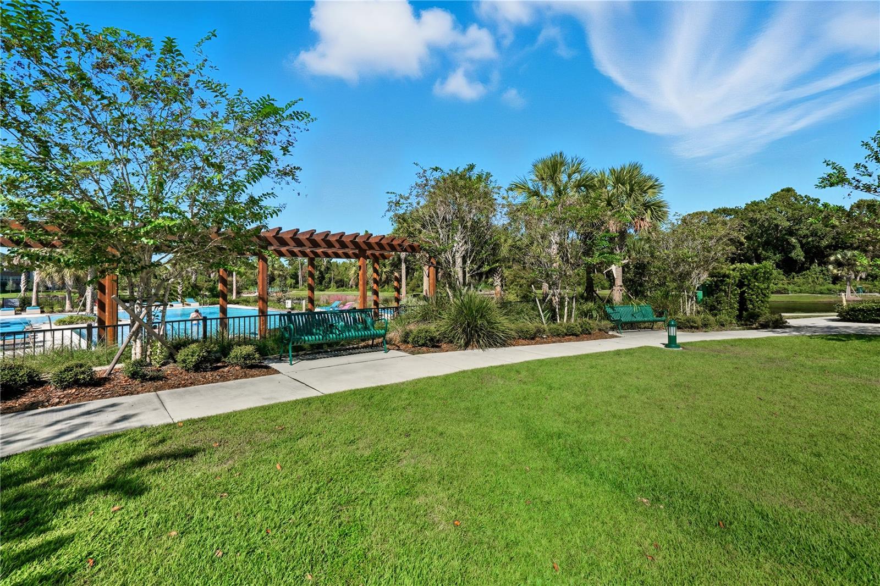
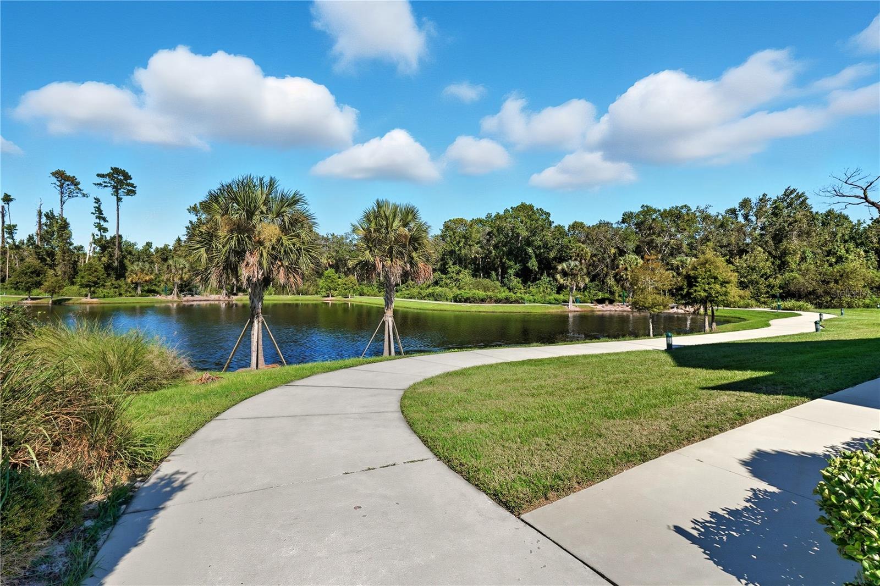
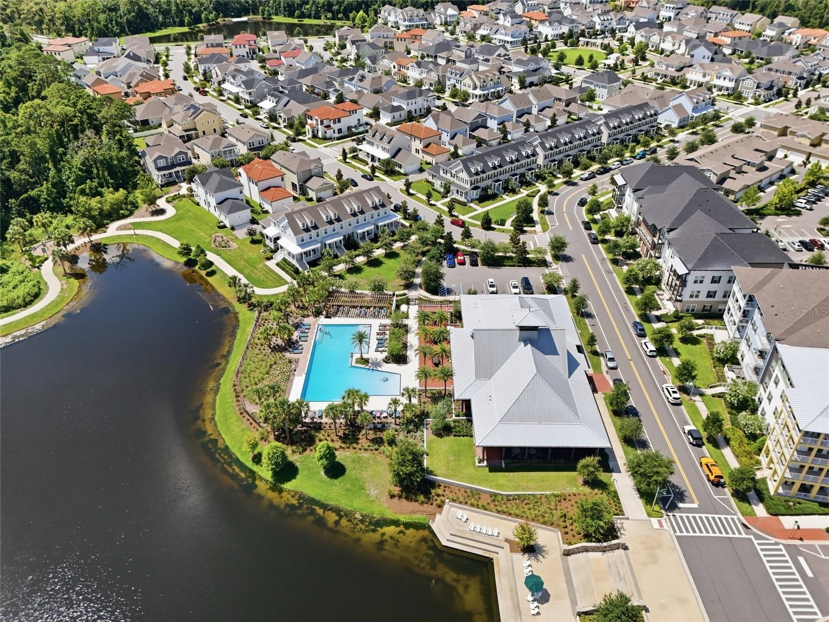
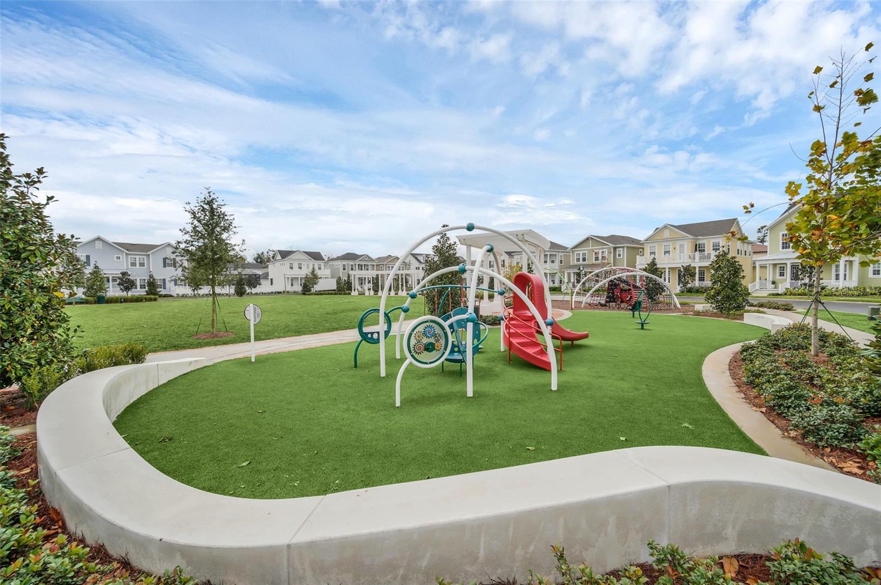
    Basketball Court, Fitness Center, Golf Course, Park, Playground, Pool, Recreation Facilities, Trail(s)

  • Foundation Details

    Other, Slab

  • Ownership

    Fee Simple

  • Senior Community YN

    NO

  • Sewer

    Public Sewer

  • Tax Lot

    2720

  • Water Source

    Public

Schedule a Showing

Showing scheduled successfully.

<
>
IN PERSON
VIA CHAT

What is 3 + 4 ?


Change time

Mortgage calculator
Estimate your monthly mortgage payment, including the principal and interest, property taxes, and HOA. Adjust the values to generate a more accurate rate.

Your payment

Principal and Interest:

$

Property taxes:

$

HOA fees:

$

Total loan payment:

$

Total interest amount:

$

Location

County

Osceola

Elementary School

Celebration K-8

Middle School

Celebration K-8

High School

Celebration High

Listing Courtesy of Claudia Valero , CENTURY 21 CARIOTI

RealHub Information is provided exclusively for consumers' personal, non-commercial use, and it may not be used for any purpose other than to identify prospective properties consumers may be interested in purchasing. All information deemed reliable but not guaranteed and should be independently verified. All properties are subject to prior sale, change or withdrawal. RealHub website owner shall not be responsible for any typographical errors, misinformation, misprints and shall be held totally harmless.

Agent Michael Graf

Business Coach | Executive Sales Associate | Realtor®

Michael Graf

Call Michael today to schedule a private showing.


* Listings on this website come from the FMLS IDX Compilation and may be held by brokerage firms other than the owner of this website. The listing brokerage is identified in any listing details. Information is deemed reliable but is not guaranteed. If you believe any FMLS listing contains material that infringes your copyrighted work please click here to review our DMCA policy and learn how to submit a takedown request.© 2024 FMLS.
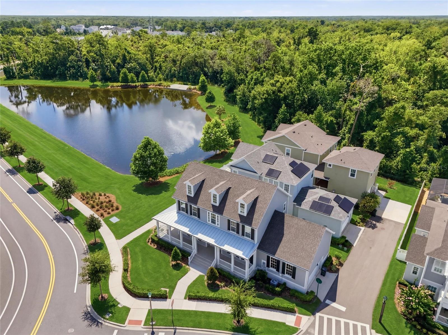
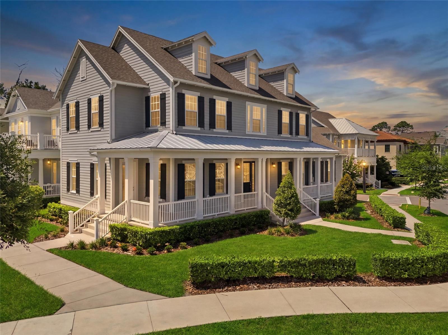
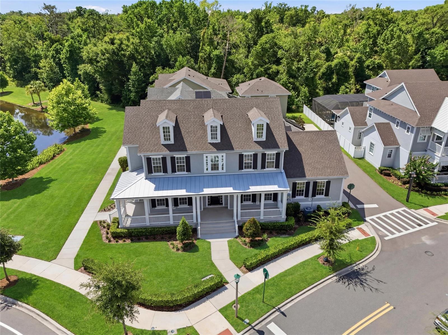
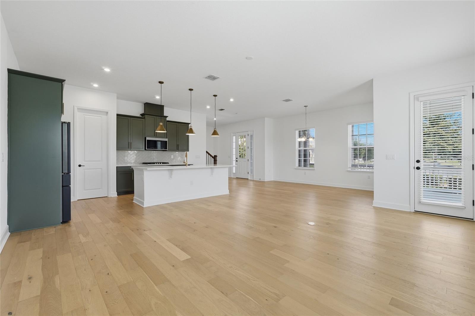
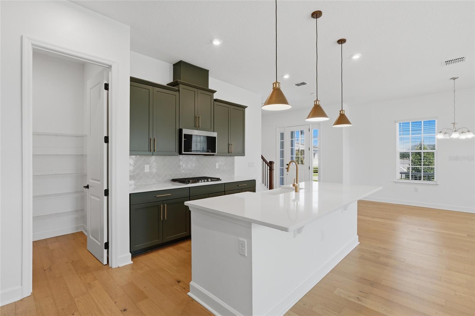
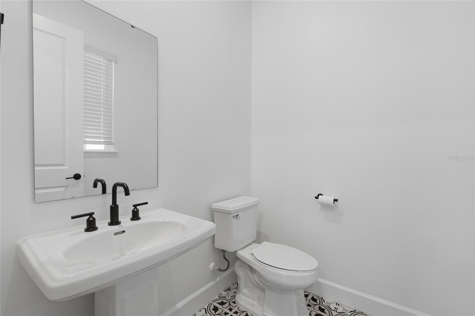
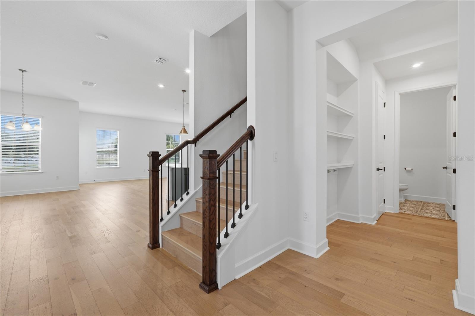
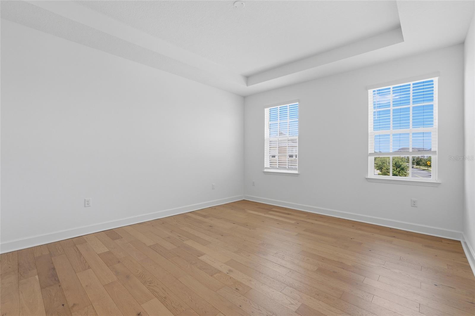
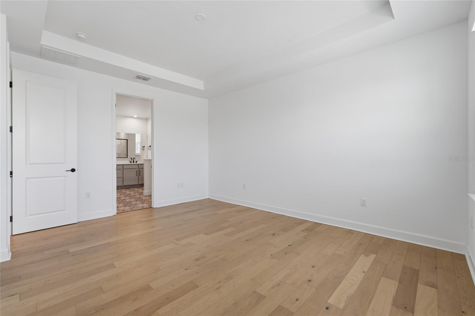
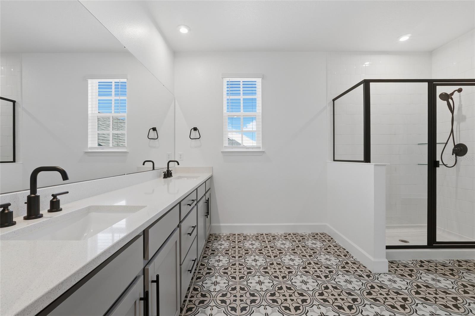
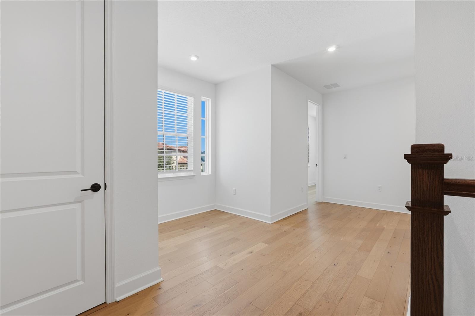
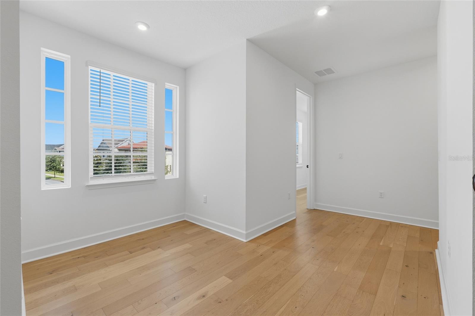
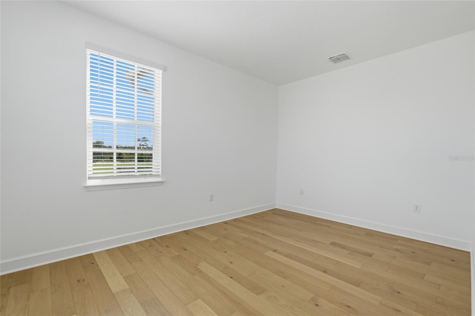
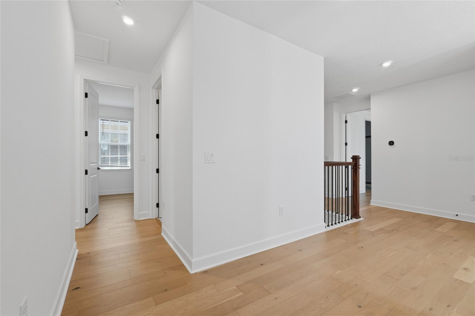
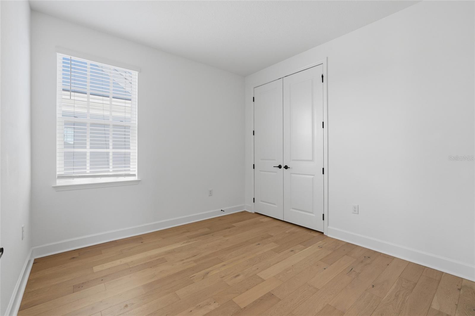
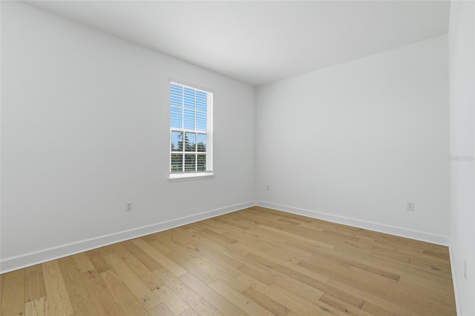
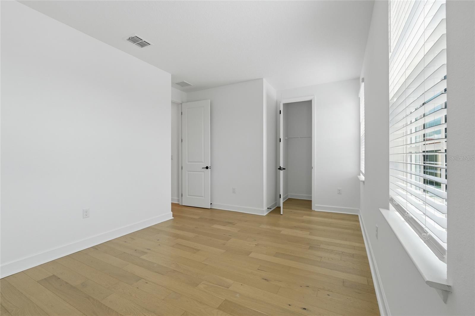
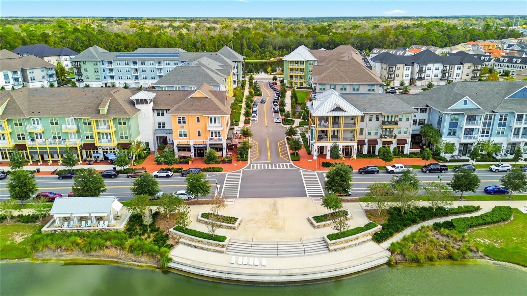
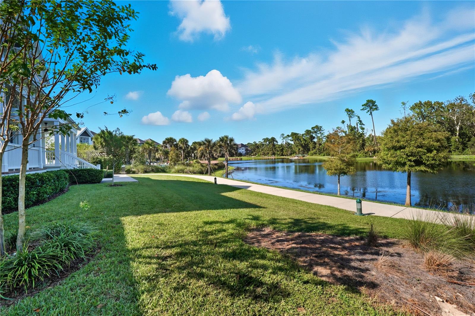
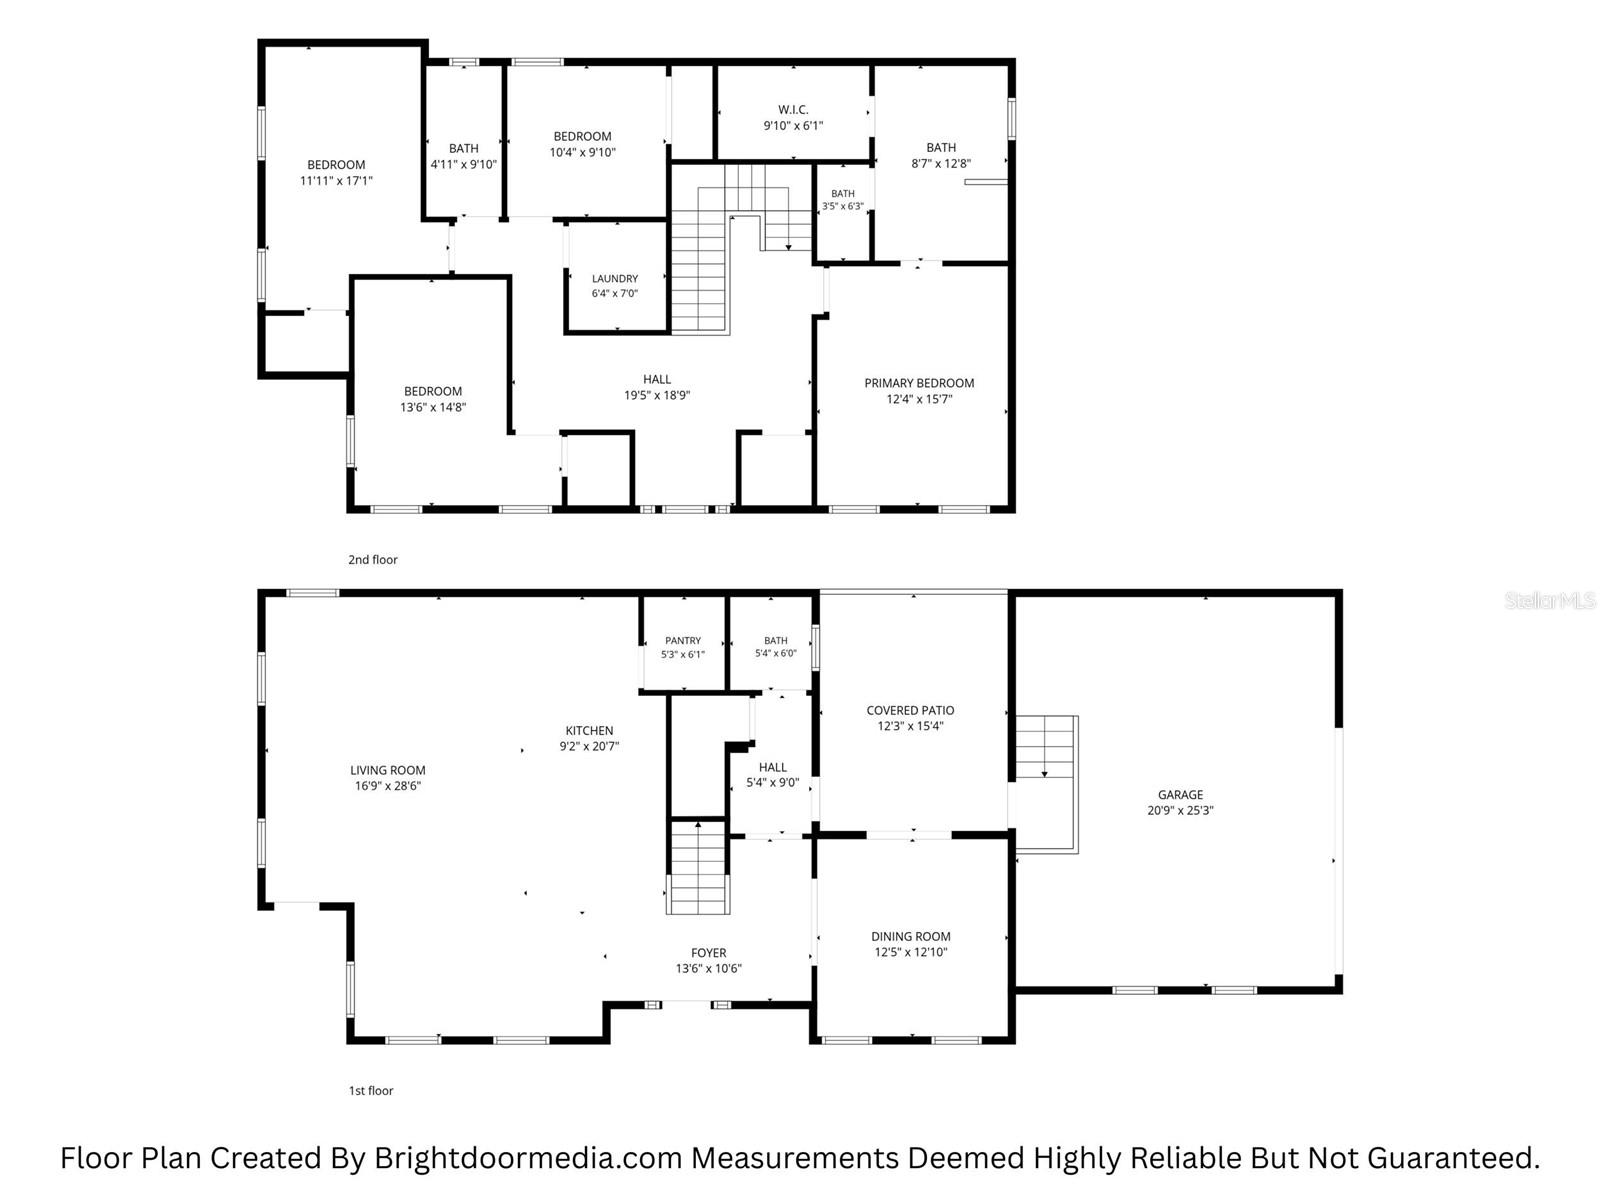
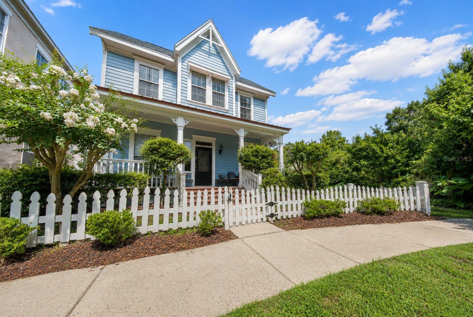
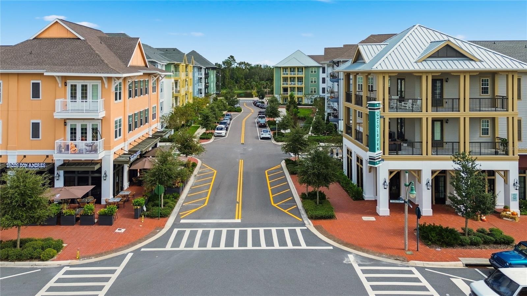
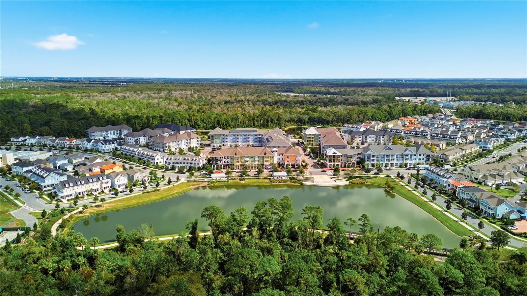
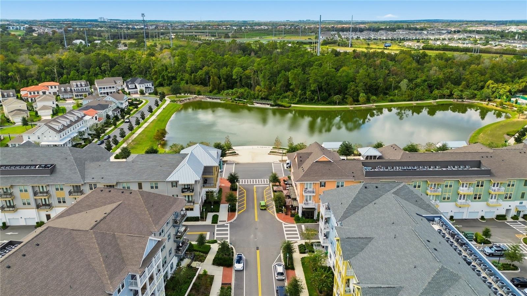
Welcome to one of the most exceptional homes in Island Village at Celebration, FL. Located in Phase One (the closest area to downtown Island Village). This spectacular Hilton Head model by Mattamy Homes sits on one of the community’s premium waterfront home-sites and offers approximately 2,800  square feet of beautifully designed living space, nearly 4,100 total square feet, 4  Bedrooms, one Flex Room, 2.5 Bathrooms, and an impressive collection of luxury builder and owner upgrades. From the moment you arrive, you’ll appreciate the oversized premium lot, breathtaking water views, and outstanding curb appeal. Inside, the thoughtfully designed open floor plan is filled with natural light and showcases wide-plank wood flooring throughout with no carpet, soaring 8-foot interior doors, a tray ceiling in the owner’s suite, elegant iron stair balusters, upgraded baseboards, custom window treatments, and designer finishes throughout.
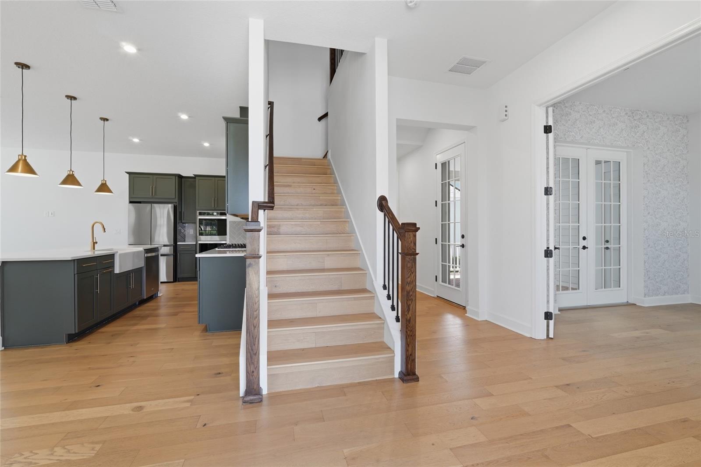
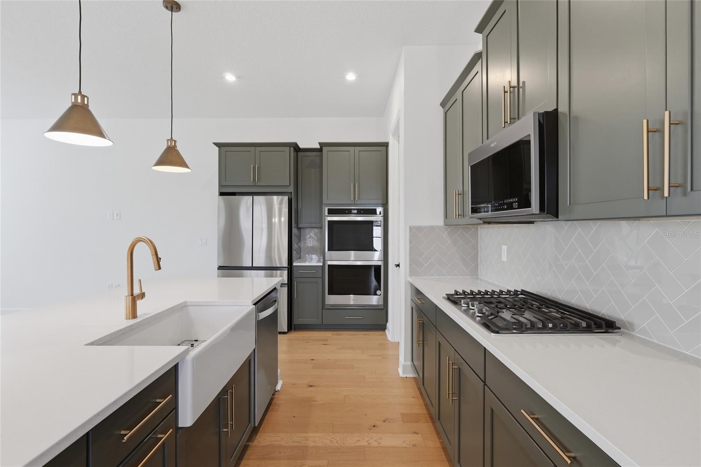
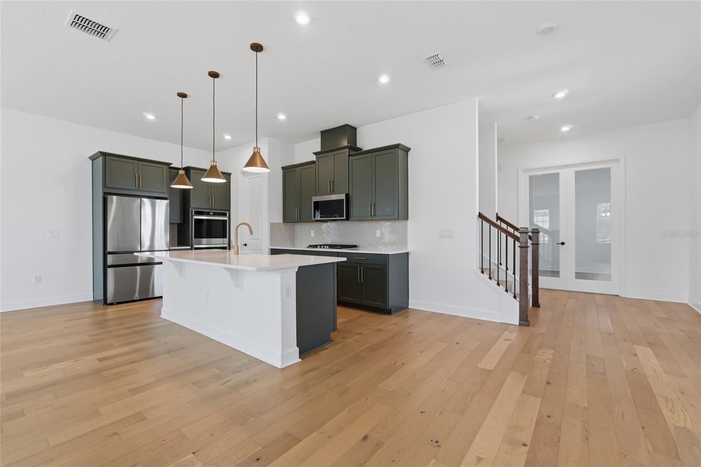
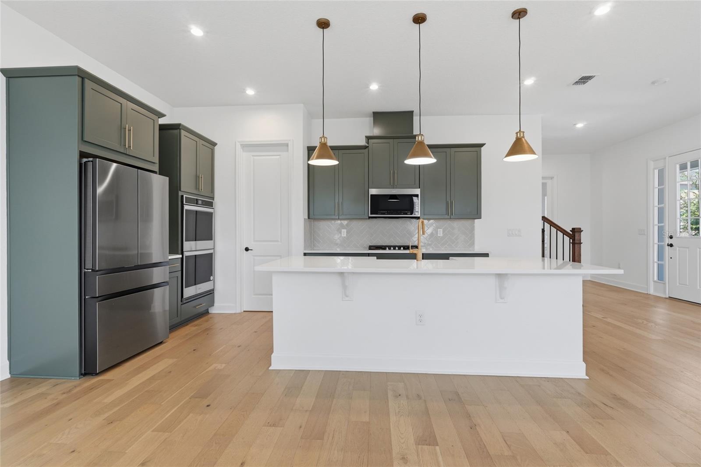
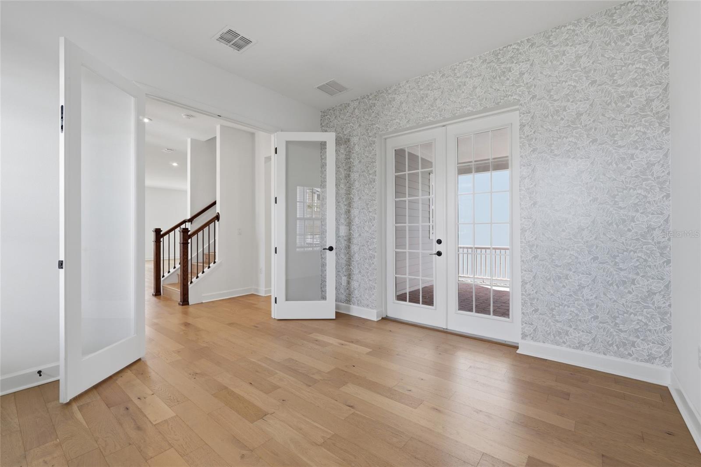
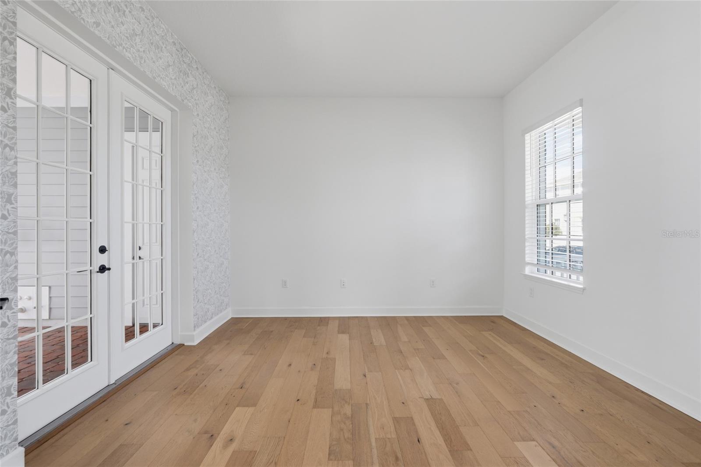
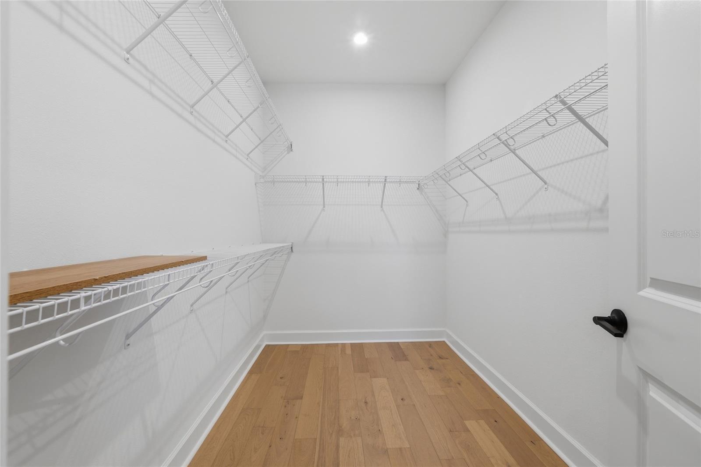
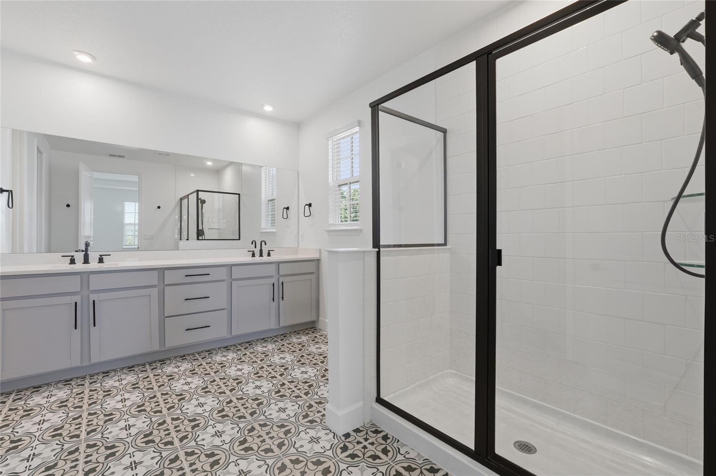
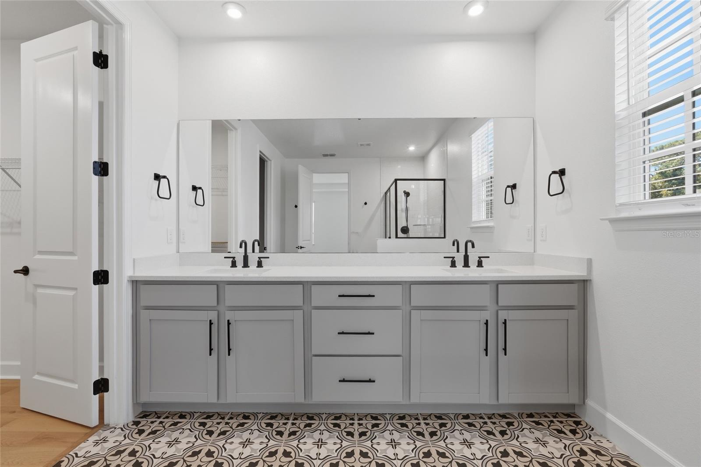
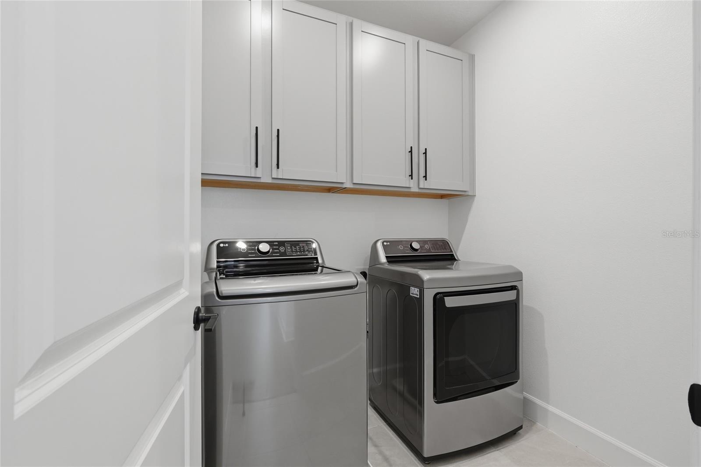
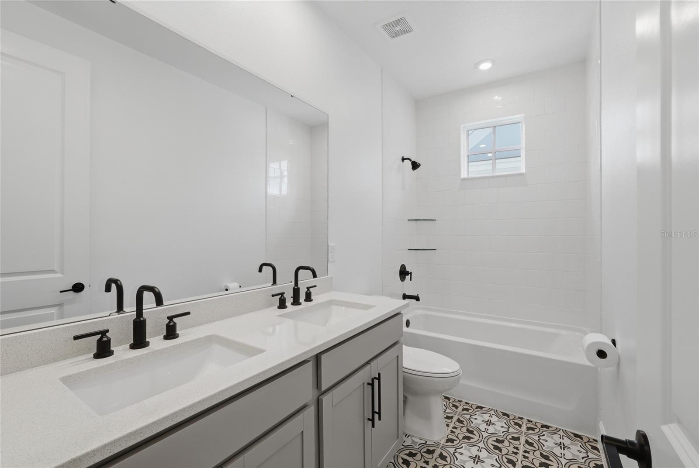
The gourmet chef’s kitchen is the heart of the home, featuring premium cabinetry with crown molding, quartz countertops, a farmhouse sink, built-in refrigerator enclosure, double ovens, designer gold hardware, upgraded lighting, and an expansive island that seamlessly connects to the spacious great room, perfect for entertaining. The first floor Flex Room with French doors provides the ideal home office, study, or playroom. Upstairs, the luxurious owner’s suite offers a spa-inspired bath with upgraded cabinetry, matte elegant fixtures, an upgraded shower enclosure, and generous closet space. Designed for today’s lifestyle, this home also includes an Oversized 2 -car garage,  epoxy flooring and additional storage, an electric vehicle charging outlet, sound insulation between interior walls, pre-plumbing for a future outdoor kitchen, media wiring , additional electrical upgrades, seamless gutters, and countless thoughtful enhancements selected during construction.
Step outside to enjoy tranquil water views and the privacy of one of Celebration’s most desirable homesites. Whether you’re enjoying your morning coffee or entertaining family and friends, the outdoor living space provides the perfect Florida lifestyle.
Located in the award-winning community of Celebration, residents enjoy resort-style amenities, scenic walking and biking trails, community pools, parks, playgrounds, fitness facilities, and convenient access to Disney, major highways, shopping, dining, and Orlando’s world-class attractions. This is more than a home, “it’s one of Island Village’s finest opportunities”. Luxury, location, and lifestyle come together in this truly remarkable residence. Call today to schedule a private tour.

7565 ESTUARY LAKE LOOP

Message successfully sent.

What would you like to know?

What is 3 + 4 ?

I agree to receive email communication and understand I can unsubscribe at any time.

I agree to be contacted by The Graf Group of Coldwell Banker via call, email, and text for real estate services. To opt out, you can reply 'stop' at any time or reply 'help' for assistance. You can also click the unsubscribe link in the emails. Message and data rates may apply. Message frequency may vary. Privacy Policy

Related Properties

Welcome home to 1006 Sandlace Ct, a fully remodeled retreat on a rare oversized lot in the heart of East Village. A full front porch sets the tone here, offering quiet park views and the kind of evening front-porch living Celebration was built for. Step inside to wide plank shadow hickory luxury vinyl flooring and 5" baseboards that carry throughout the main level, opening into a light-filled living room with vaulted ceilings and oversized windows framing sunset views over the sprawling backyard. The living space flows directly into a chef's kitchen built for entertaining. Custom 48" two-tier white shaker cabinets with glass upper doors, brushed nickel hardware, and Venetian Gold granite counters pair with a subway tile backsplash, under-cabinet lighting, and a Delta Essa touchless pulldown faucet. The Samsung stainless suite includes a French door refrigerator, built-in double oven/microwave, glass cooktop, and Broan under-cabinet range hood. A first-floor office or fourth bedroom option adds flexibility for work-from-home buyers or multigenerational living. Upstairs, the same shadow hickory flooring continues into a primary suite that feels like a private escape. The spa-inspired bath features dove grey wide ceramic tile, a frameless walk-in shower with pebble stone flooring, and a dual-sink white shaker vanity topped in Carrera marble. A California Closets-outfitted walk-in closet completes the suite. Two secondary bedrooms share a beautifully finished second bath with dark harbor grey tile, a blue shaker vanity, and quartz counters. Outside, the oversized lot delivers what most East Village homes can't: a regulation half-court basketball court, white vinyl fencing, and a 2-car garage with EV hookup, all just a block from the East Village Sports Field and Pool. Come experience the town that Walt Disney World built. This location puts you close to walking trails that lead straight into a bustling downtown full of great restaurants, bars, coffee and ice cream shops, and specialty retail, all just minutes from your front door.  Don't Miss Our Video Tour!
#O6423816

CELEBRATION

1006 SANDLACE COURT

3 Beds

2 Baths

2,077 Sq.Ft.

$995,000

MLS#: O6423816

Here's your opportunity to own a beautifully updated, income-generating home in the highly sought-after East Village of Celebration. Nestled on a quiet cul-de-sac overlooking a scenic park, this exceptional 4-bedroom, 3.5-bath residence (including the garage apartment) with a detached 2-car garage and private one bedroom garage apartment offers the perfect blend of comfort, style, and investment potential. Step inside to an open, inviting floor plan featuring Pergo waterproof flooring throughout the main level. The beautifully remodeled kitchen is the heart of the home, showcasing elegant quartz countertops, updated cabinetry, and modern finishes that make everyday living and entertaining effortless. A convenient built-in drop zone keeps everything organized, while the renovated powder bath (2022) adds a fresh designer touch. Major updates include a new roof (2021), A/C (2018), privacy fence, and updated landscaping, providing peace of mind for years to come. Enjoy Florida living outdoors on the charming brick patio overlooking the tranquil park setting, creating the perfect backdrop for morning coffee, evening gatherings, or simply relaxing in your own backyard. Whether you continue leasing the garage apartment for supplemental income, use it as a private guest suite, home office, or space for extended family, this versatile apartment adds tremendous value and flexibility. Celebration, originally developed by Disney, is one of Central Florida's most sought-after communities, known for its timeless architecture, tree-lined streets, welcoming front porches, and vibrant small-town atmosphere. Residents enjoy more than 26 miles of walking and biking trails, multiple community pools, parks, playgrounds, sports courts, and a lively downtown filled with locally owned restaurants, boutiques, cafés, and year-round community events. This home is approximately a 1.5-mile walk to Downtown Celebration, making it easy to enjoy weekend farmers markets, holiday festivities, lakeside dining, and everything this charming community has to offer. Conveniently located just minutes from Walt Disney World, championship golf, major highways, Orlando International Airport, and world-class shopping, dining, and entertainment, this home offers the perfect balance of peaceful community living and easy access to all that Central Florida has to offer. With tasteful updates, a premium East Village location, scenic park views, and an income-producing garage apartment, this is a rare opportunity to own one of Celebration's most desirable properties.
#O6421832

CELEBRATION

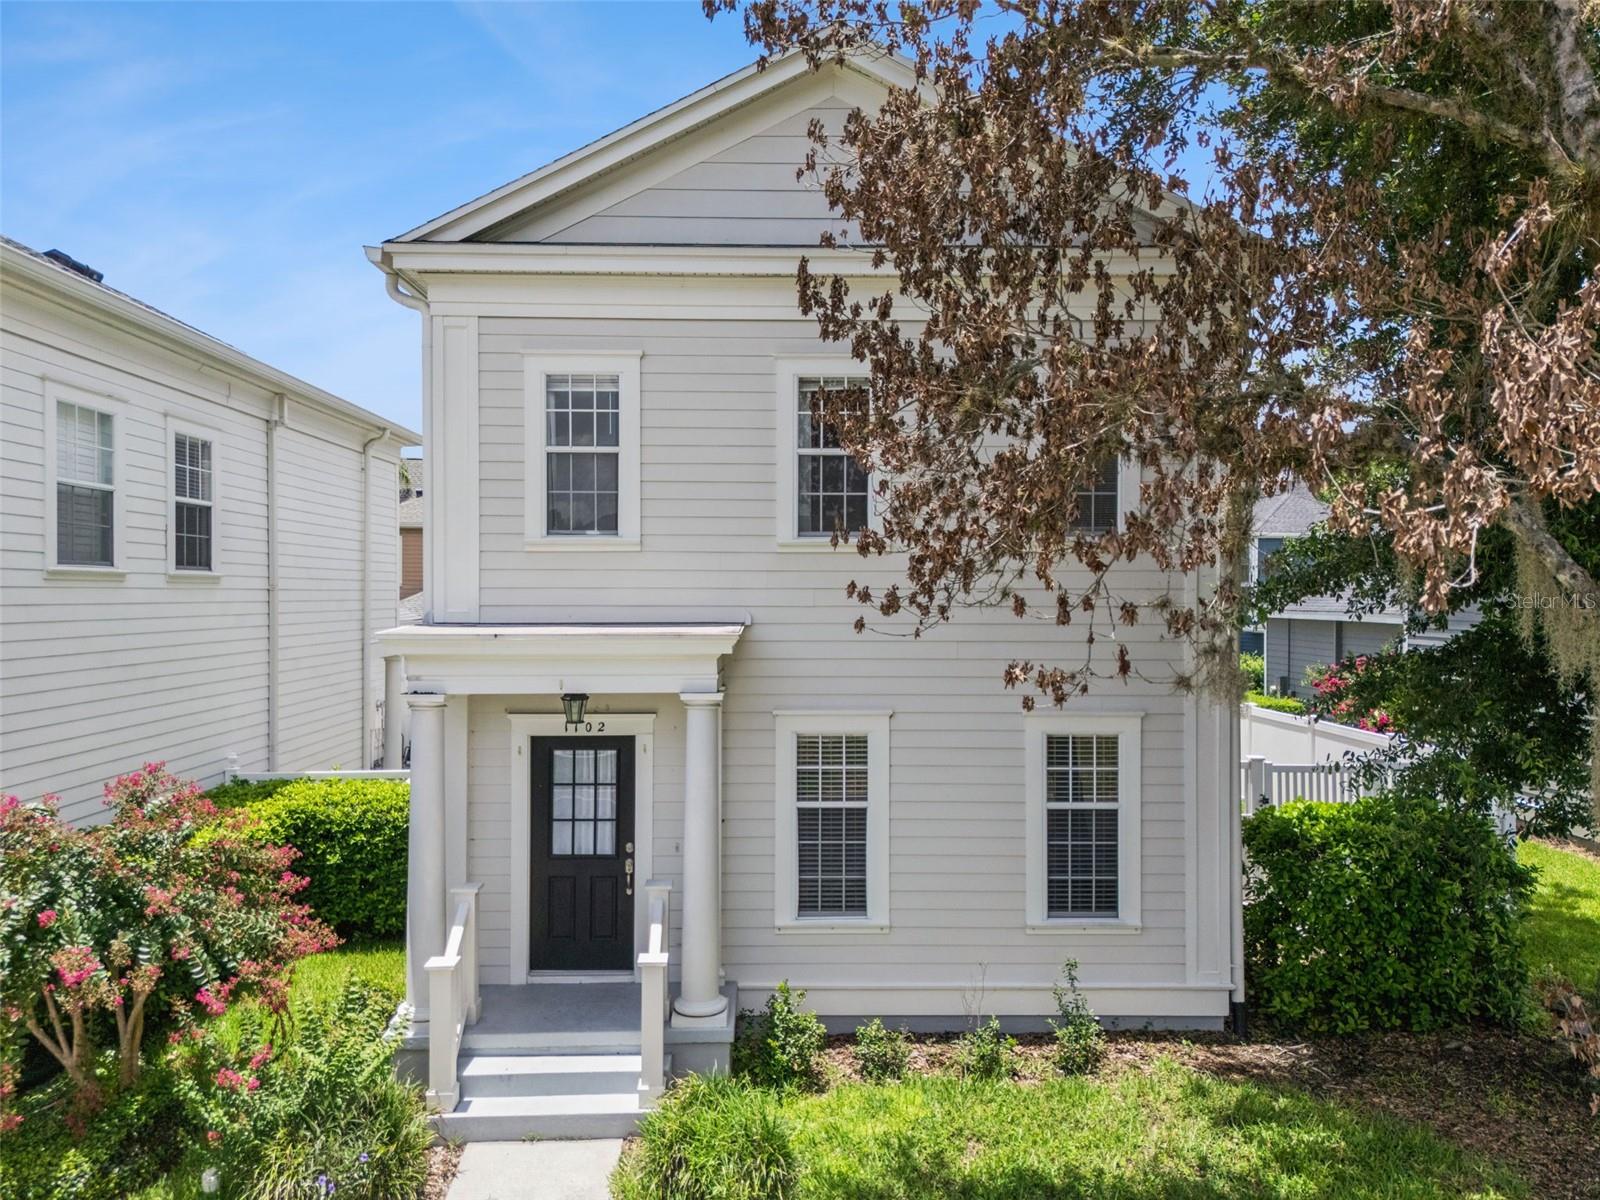
1102 GOLDENASTER COURT

4 Beds

3 Baths

2,064 Sq.Ft.

$995,000

MLS#: O6421832

Welcome to the heart of Celebration, Florida! This stunning, fully remodeled 3-story townhome offers the ultimate blend of modern luxury and convenience, located just steps from vibrant community pools, parks, trails & Downtown. The main level boasts a spacious, open floor plan with a chef’s kitchen featuring a breakfast nook, additional seating, and seamless flow into a bright living area. Upstairs, the second floor hosts two secondary bedrooms and a luxurious master suite, complete with a modern en-suite bath, & custom walk-in closet. The massive, 800 sq. ft. third-floor offers a multi-generational suite has endless flexibility and features its own living room, wet bar, and private bedroom and bathroom as well as a custom closet. Outside, enjoy a charming private patio and a 2-car garage with WiFi-enabled doors and a fully decked attic for ample storage. In addition to the modern remodel on the townhome you will also find, upgraded windows have been installed, newer AC units installed, and a energy-efficient hybrid water heater.  This turnkey home is a dream come true!
#S5152922

CELEBRATION

1206 CELEBRATION AVENUE

4 Beds

3 Baths

2,801 Sq.Ft.

$979,000

MLS#: S5152922

Price reduced
Is there a 4-bed townhouse in Celebration with rental potential and room for everyone? At 331 Celebration Blvd, you get over 3000 sq ft, 4
bathrooms (no more morning traffic jams), and a detached garage apartment perfect for income, guests, or that one relative who “just needs a little space.” Welcome to life in Celebration where space, flexibility, and location finally agree with each other. This 4 bedroom, 4 bathroom
townhouse sits on a bright corner lot and delivers over 3000 sq ft of living space designed for real life. This beautiful home features concrete
block construction, designed and built by Issa Homes, one of Florida's premier builders. The detached garage apartment opens the door to rental income, long term guests, or a private retreat that keeps everyone happy and under one roof, just not too close. The beautiful yard is ready for pets, play, or peaceful mornings, while the large front porch invites you to slow down and actually enjoy your coffee. A 2 car garage keeps things practical, and the layout keeps things flowing. Just minutes from shopping, schools, daycare, parks, and community pools, plus easy access to Walt Disney World and Orlando International Airport, this 4-bed townhouse in Celebration makes everyday living feel a little more magical, without the theme park lines.
#O6418076

CELEBRATION

331 CELEBRATION BOULEVARD

4 Beds

3 Baths

3,042 Sq.Ft.

$949,000

MLS#: O6418076

Price reduced
Come and see this meticulously maintained and continually upgraded 4-bedroom, 3.5-bath ISSA-built townhome that offers over 2,800 square feet of elegant living across three stories in the heart of Celebration’s South Village. Built with solid block, this single-owner townhome radiates pride of ownership and is move-in ready. The interior features gleaming oak hardwood floors throughout, plantation shutters, wide baseboards, custom trim, wainscoting, and soaring 10-foot ceilings. The entire interior, including ceilings, was freshly painted in 2024. Major system updates include a new roof (2018), new water heater (2022), and two A/C systems (2020 and 2024) so all the hard work is done. The main level offers spacious open living and dining areas, complemented by a conveniently located half bath. The fully renovated kitchen overlooks the private, fenced courtyard and features quartz countertops, brand-new stainless steel appliances, breakfast bar seating, a separate eat-in area, updated lighting, and wine/beverage refrigerator. The kitchen flows seamlessly into the cozy family/gathering room, ideal for everyday living and entertaining. Upstairs, a signature oak staircase leads to a versatile home office/bedroom with frosted glass sliding doors, an additional bedroom, a full bath, and the primary suite. The primary suite offers park views, a huge custom walk-in closet, double raised vanities, a walk-in shower, and a large soaking tub perfect for when you want to wind down. A second oak staircase—hidden behind an elegant custom sliding door—leads to the expansive third floor, featuring oak flooring, a full bath, and a large closet. This space is perfect for a home theater, entertainment area,  or a 4th bedroom suite. Outdoor living is enhanced by a large fenced courtyard with mature landscaping and a brick paver patio, ideal for dining and grilling. A spacious two-car garage is accessed through the courtyard. The home has always been used as a vacation residence and has never housed pets, making it ideal for those seeking a pristine, allergy-friendly environment. Ideally situated directly across from Spring Park, residents enjoy access to a saltwater heated pool, state-of-the-art playground, and Heritage Hall for events and meetings. Centrally located, this home is just a short walk to community amenities, parks, shops, dining, and all that Celebration has to offer. This exceptional townhome offers the perfect balance of luxury, location, and livability—an opportunity not to be missed.
#S5149091

CELEBRATION

1136 CELEBRATION AVENUE

4 Beds

3 Baths

2,804 Sq.Ft.

$879,000

MLS#: S5149091

Price reduced
Welcome to this stunning 4-bedroom, 2.5-bath home located in the highly sought-after town of Celebration. Built just 3 years ago and meticulously maintained, this home truly shows like new—fresh, modern, and completely move-in ready.

Situated on a desirable corner lot, the property offers a rare extended driveway and a 2-car garage, providing ample parking space—something not often found in Celebration. The charming curb appeal immediately stands out, featuring a welcoming covered front porch, perfect for relaxing and enjoying the peaceful surroundings. Adjacent to the home is a beautifully maintained green space with lighting, offering a great spot to unwind or connect with neighbors.

The fenced backyard is both cute and functional, offering plenty of room for pets or play, along with a covered lanai ideal for enjoying warm Florida evenings.

Inside, you’re greeted by high ceilings, rich wood flooring throughout the main living areas, and a bright, open floor plan. A versatile downstairs room can be used as a home office, guest bedroom, or flex space to suit your needs.

The kitchen is truly the heart of the home and a standout feature—complete with modern white shaker cabinets, elegant gold hardware, stainless steel appliances, upgraded pendant lighting, granite countertops, and a large center island with plenty of seating space. The gas stove with built-in double oven and stylish backsplash complete the space, while a generously sized pantry under the stairs adds extra convenience. There’s also a dedicated area for formal dining just off the kitchen.

Upstairs, plush carpeting adds comfort, while the beautifully designed staircase with wood banister and wrought iron spindles provides a stylish transition between levels. The spacious primary suite features tray ceilings and a large private balcony—perfect for morning coffee or evening relaxation. The primary bathroom offers a spa-like feel with wood-look tile, dual vanities, a walk-in glass shower, and a large walk-in closet.

The three additional bedrooms are all well-sized and located upstairs. The secondary bathroom includes dual sinks, granite countertops, and a tub with overhead shower, all finished with modern fixtures.

Additional upgrades include 5-inch baseboards throughout and numerous high-end finishes that elevate the home’s overall style and comfort.

Ideally located within walking distance to the new elementary school and the shops at Celebration Island Village, and just a short bike ride to the high school, this home also offers easy access to World Drive and I-4. Residents of Celebration enjoy a vibrant lifestyle centered around a picturesque downtown with boutique shopping, dining, and year-round events. From scenic walking and biking trails to community pools, parks, and golf, Celebration offers something for everyone.

If you’re looking for a move-in ready home in Celebration with modern finishes, great outdoor space, and an unbeatable location—this one needs to be at the top of your list!
#S5147504

CELEBRATION

7484 ESTUARY LAKE LOOP

4 Beds

2 Baths

2,387 Sq.Ft.

$899,000

MLS#: S5147504

Under Construction. Upgraded Marathon with Gourmet Kitchen & Extended Lanai in Celebration, FL

Experience the perfect blend of luxury and modern living in this upgraded Marathon two-story home featuring 4 bedrooms, 2.5 bathrooms, and a study. The gourmet kitchen boasts a morning kitchen for extra prep and storage, ideal for entertaining. The open-concept layout flows seamlessly to an extended lanai, creating the ultimate indoor-outdoor living space.

The primary suite is a true retreat, complete with a tray ceiling, oversized walk-in closet, and a spa-inspired Super Shower. Additional bedrooms offer flexible living options, and a second-floor balcony provides a quiet, relaxing escape. 

Located in Celebration, FL, enjoy a walkable, family-friendly community with top-rated schools, scenic lakes, vibrant dining, and year-round events—perfect for modern Florida living.
#O6385966

CELEBRATION

2511 CELEBRATION BOULEVARD

4 Beds

2 Baths

2,863 Sq.Ft.

$987,990

MLS#: O6385966

Price reduced
Nestled on a quiet cul-de-sac in Celebration’s highly coveted South Village, this beautifully maintained “Grady Craftsman” by David Weekley Homes offers the perfect blend of timeless charm, modern comfort, and exceptional versatility. Set on an oversized corner lot backing onto serene wooded conservation, this remarkable 5-bedroom, 2.5-bath residence delivers privacy, elegance, and the true essence of Celebration living.
From the moment you arrive, the inviting covered front porch, mature landscaping, brick paver gated driveway, and picturesque setting create unforgettable curb appeal. Inside, nearly 2,915 square feet of thoughtfully designed living space welcomes you with soaring ceilings, ceramic tile flooring, abundant natural light, and a warm open-concept layout ideal for both everyday living and entertaining.
The spacious living and formal dining areas seamlessly surround a beautifully updated kitchen featuring a center island, custom cabinetry, modern appliances, and unique built-in pet accommodations. A versatile first-floor fifth bedroom with closet can easily serve as a private office or guest suite, conveniently located beside a half bath.
Upstairs, the elegant wooden staircase leads to a tranquil primary retreat complete with a large walk-in closet and spa-inspired ensuite bath featuring dual vanities, walk-in shower, and private water closet. Three additional generously sized bedrooms and a full bath are thoughtfully arranged for comfort and privacy, while the second-floor laundry closet adds everyday convenience.
One of the home’s most exceptional features is the beautifully appointed studio apartment above the garage — complete with a full kitchen, full bath, oversized walk-in closet, loft storage/sleeping area, private entrance, separate A/C, and expansive deck overlooking the conservation area. Perfect as a guest suite, private office, creative studio, multigenerational living space, or income-producing long-term rental opportunity.
The oversized 2.5-car garage is equally impressive, featuring GarageTrac flooring, overhead storage, workshop space with separate A/C, and endless functionality for hobbyists or extra storage needs.
Outdoor living is equally enchanting with a fenced private backyard, greenhouse and garden area, rear brick paver patio, and tranquil wooded views that create a peaceful retreat right at home. While the hot tub does not convey, the custom-built pad and dedicated electrical setup remain in place for future enjoyment.
Meticulously updated and maintained, notable improvements include:
• New roofs (Oct/Nov 2025)
• New gutters and downspouts (Oct/Nov 2025)
• Main A/C (Jan 2023)
• Studio apartment A/C (June 2024)
• Workshop A/C (June 2024)
• Washer & dryer (April 2019)
• Microwave, dishwasher, and refrigerator/freezer (Oct 2025)
Ideally located just moments from top-rated schools, Heritage Hall community pool, upgraded playgrounds, Downtown Celebration, Island Village, dining, shopping, and year-round community events, this home offers access to Celebration’s unmatched lifestyle — including parks, pools, fitness centers, tennis and basketball courts, dog parks, and over 26 miles of scenic walking and biking trails.
This is a rare opportunity to own an extraordinary home in one of Central Florida’s most iconic and beloved communities — where timeless beauty, community spirit, and everyday luxury come together perfectly.
#S5137208

CELEBRATION

1101 BANKS ROSE COURT

6 Beds

3 Baths

2,915 Sq.Ft.

$1,155,000

MLS#: S5137208

Price reduced
Imagine riding your bike along Celebration's picturesque trails, winding beneath majestic oak trees and over charming wooden boardwalks as you make your way to Downtown Celebration. Stop for your favorite coffee, browse the Saturday Farmers Market, enjoy lunch at one of the inviting restaurants, or simply stroll the lakeside streets that make the town Disney built one of the most beloved communities in Florida.
Now imagine coming home. Welcome to 839 Lake Evalyn Street—one of Celebration's coveted Storybook Homes, beautifully remodeled and thoughtfully expanded to blend timeless charm with modern living. Nestled on a private conservation homesite with no rear neighbors, this enchanting residence offers nearly 2,200 square feet of thoughtfully designed living space, including 5 bedrooms, 3 full bathrooms, a dedicated home office, and a spacious flex room created during the home's renovation. Whether you envision a playroom, media room, fitness studio, or second family room, the flexible layout adapts beautifully to your lifestyle. The first floor features a bedroom and full bath, ideal for guests or multigenerational living, while upstairs the oversized primary suite overlooks gorgeous blooming crepe myrtle trees and includes a custom-designed walk-in closet. Life here extends well beyond the walls of the home. Picture yourself sipping your morning coffee from the welcoming front porch as neighbors wave during their morning walks, bicycles riding through the neighborhood, and the peaceful sounds of nature set the tone for the day. In the evenings, relax in a rocking chair while enjoying the quiet beauty of one of Celebration's most charming streets. The rear alley leads to your attached two-car garage with additional bike storage—because chances are your bicycles will become one of your favorite ways to explore the miles of nearby walking and biking trails. Located just a short stroll from the award-winning Celebration K-8 School and only minutes from Downtown Celebration, this home offers a lifestyle where coffee shops, waterfront dining, boutique shopping, community events, holiday celebrations, and lakeside sunsets become part of your everyday routine. This isn't simply a home—it's a lifestyle. Welcome to 839 Lake Evalyn Street, where storybook charm, modern updates, and the magic of Celebration come together to create a place you'll love coming home to. Don't miss our cinematic video tour and experience this extraordinary home for yourself.
#O6364150

CELEBRATION

839 LAKE EVALYN DRIVE

5 Beds

3 Baths

2,197 Sq.Ft.

$919,000

MLS#: O6364150

 - property

Send a message

Message successfully sent.

Your message

What is 3 + 4 ?

Reason for contacting?

I agree to receive email communication and understand I can unsubscribe at any time.

I agree to be contacted by The Graf Group of Coldwell Banker via call, email, and text for real estate services. To opt out, you can reply 'stop' at any time or reply 'help' for assistance. You can also click the unsubscribe link in the emails. Message and data rates may apply. Message frequency may vary. Privacy Policy

Sign Out

Virtual Assistant

Would you like to take the next step with this property? We can help you schedule a showing or virtual tour, or send you more details.

Yes, I would like more information.

Thank You for Your Reply, One of Our Agents will contact you as soon as possible

No, maybe later.

Thank you, you can always contact me via email, phone number or through the contact form.

Realhub AI

Lucy - Your AI-Powered Realtor
Update Your Temporary Password

Personalize your search

Enter your email and we'll notify you immediately when new listings match what you're looking for.

or enter email address
Already have an account ? Login here

Continue your home search

I agree to receive communications and understand I can unsubscribe at any time.

I agree to be contacted by The Graf Group of Coldwell Banker via call, email, and text for real estate services. To opt out, you can reply 'stop' at any time or reply 'help' for assistance. You can also click the unsubscribe link in the emails. Message and data rates may apply. Message frequency may vary. Privacy Policy

Already have an account ? Login here

We use cookies

We use cookies primarily for analytics to enhance your experience. By accepting, you agree to our use of these cookies. You can manage your preferences or learn more about our cookies policy.