.webp?size=346x80)
- Properties
- Meet our agents
- Communities
- Market Report
- Home Value
- Calculator
Property
Beds
4
Full Baths
3
1/2 Baths
None
Year Built
2004
Sq.Footage
2,640
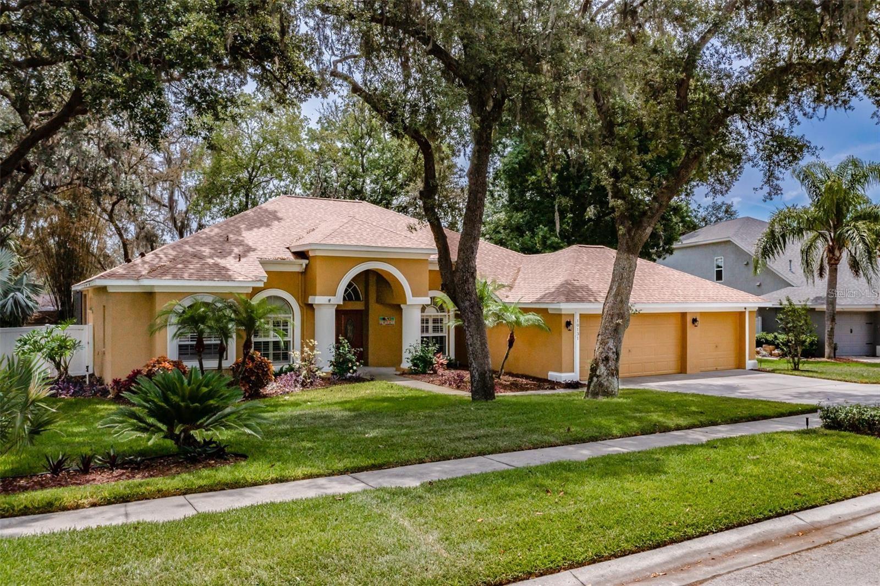
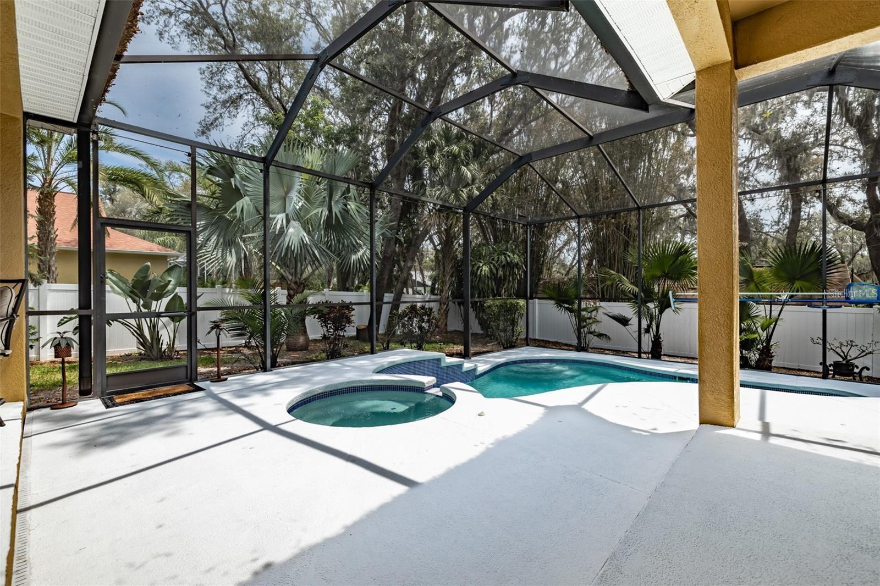
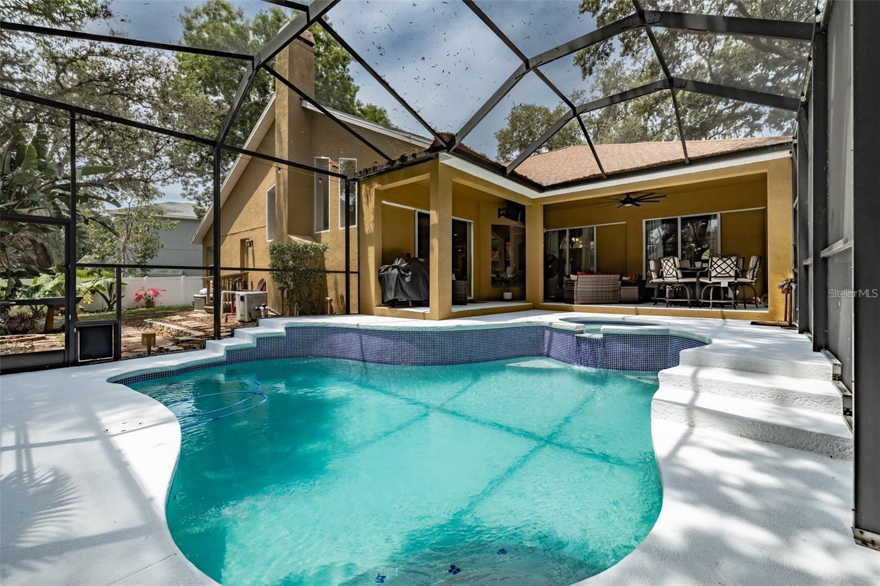
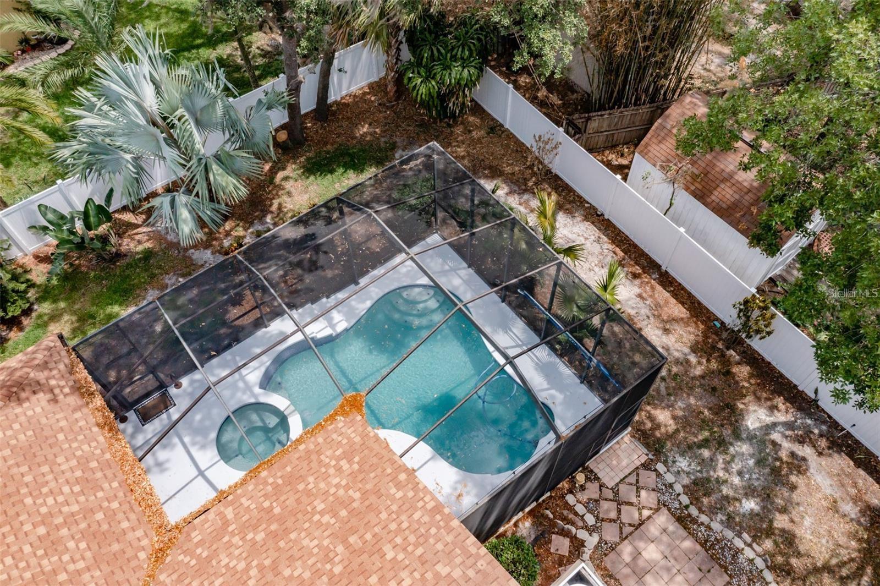
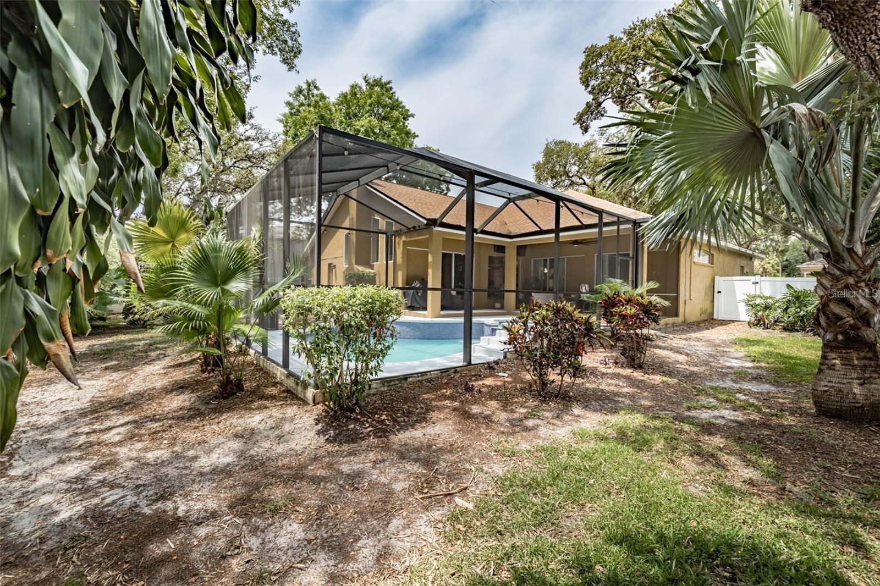
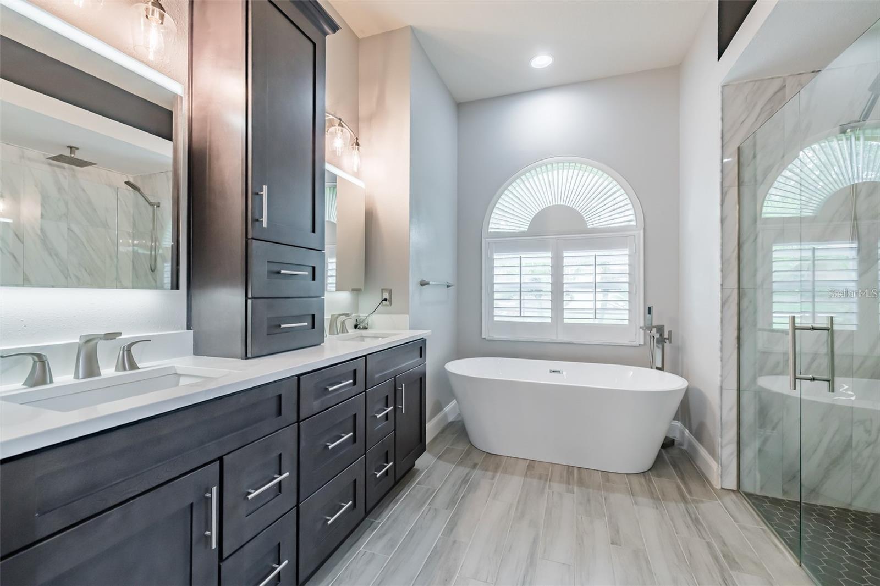
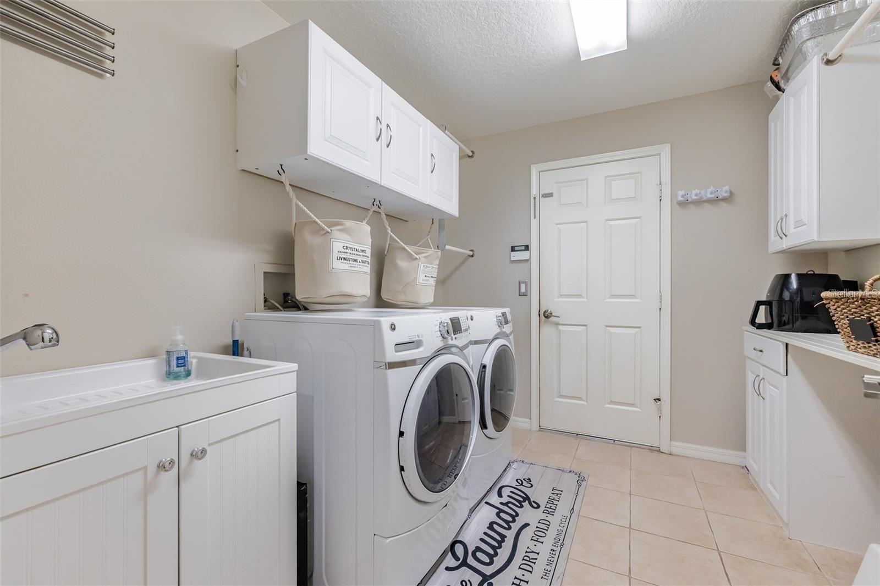
Welcome to this beautiful 4 bedroom, 3 bathroom home located in the beautiful Paddock Oaks community with no CDD and low HOA fees! As you enter, you will be greeted by the formal living and dining rooms, perfect for entertaining guests or enjoying quiet evenings at home. Work from home in your private office located as you enter into the home. The gourmet kitchen features many updates, including newer stainless-steel appliances (2023) double gas oven and plenty of cabinet space for storage. Also included is an island, large closet pantry and a work desk or would make a great coffee bar. The kitchen opens up to a separate breakfast nook and a spacious family room, providing a great space to relax and unwind. The family room features a wood burning fireplace with shelves and plant shelves. The master suite boasts a large walk-in closet. The Master bath has been updated with built in cabinets, countertop, freestanding soaker tub and shower with the frameless shower glass enclosure. It also offers a private water closet and a linen closet. The other three bedrooms are also generously sized and offer plenty of closet space with a Jack N Jill bath and an additional vanity and sink between the two rooms with pocket doors to both bedrooms. The fourth bedroom at the rear of the home also has access to the 3rd complete bathroom, it also has a door to the backyard. There are 3 linen closets located in the hallway by the rear bath. Step outside to the screened-in lanai, where you'll find a sparkling pool, perfect for cooling off during hot summer days or enjoying a relaxing evening swim. The backyard is private and has plenty of space for outdoor activities and entertaining guests. Pool was resurfaced with new pool tile in April 2023. Pool equipment was replaced in 2023. This home has many updates throughout, including roof installed in 2020. New water heater (2023) It also features a 3-car garage and a oversized separate laundry room with a wash tub and cabinets. Located in a quaint community built by Sunrise Homes. This home is close to shops, restaurants, excellent schools and entertainment options. Convenient to Hwy 301 and I-75. Don't miss your opportunity to own this beautiful
Features & Amenities
Interior
-
Other Interior Features
Cathedral Ceiling(s), High Ceilings, Vaulted Ceiling(s), Walk-In Closet(s)
-
Total Bedrooms
4
-
Bathrooms
3
-
Cooling YN
YES
-
Cooling
Central Air
-
Fireplace YN
YES
-
Heating YN
YES
-
Heating
Central, Electric
-
Pet friendly
Yes
Exterior
-
Garage
Yes
-
Garage spaces
3
-
Construction Materials
Block, Stucco
-
Parking
Driveway, Garage Door Opener, Attached
-
Patio and Porch Features
Patio, Rear Porch, Screened
-
Pool
Yes
-
Pool Features
Gunite, Heated, In Ground, Screen Enclosure, Private
-
Waterfront YN
NO
-
View
Pool, Trees/Woods
Area & Lot
-
Lot Size(acres)
0.34
-
Lot Size(square feet)
14715.0
-
Property Type
Residential
-
Property Sub Type
Single Family Residence
Price
-
Sales Price
$649,900
-
Tax Amount
$8,953.29
-
Sq. Footage
2, 640
-
Price/SqFt
$246
HOA
-
Association
Yes
-
Association Fee
$545
-
Association Fee Frequency
Annually
-
Association Fee Includes
N/A
-
Total Monthly Fees
$45.42
School District
-
Elementary School
Boyette Springs-HB
-
Middle School
Barrington Middle
-
High School
Riverview-HB
Property Features
-
Stories
1
-
New Construction
NO
-
Foundation Details
Slab
-
Ownership
Fee Simple
-
Senior Community YN
NO
-
Sewer
Public Sewer
-
Tax Lot
16
-
Water Source
Public
Schedule a Showing
Showing scheduled successfully.
Mortgage calculator
Estimate your monthly mortgage payment, including the principal and interest, property taxes, and HOA. Adjust the values to generate a more accurate rate.
Your payment
Principal and Interest:
$
Property taxes:
$
HOA fees:
$
Total loan payment:
$
Total interest amount:
$
Location
County
Hillsborough
Elementary School
Boyette Springs-HB
Middle School
Barrington Middle
High School
Riverview-HB
Listing Courtesy of CATHY Thompson , REALTY BLU
RealHub Information is provided exclusively for consumers' personal, non-commercial use, and it may not be used for any purpose other than to identify prospective properties consumers may be interested in purchasing. All information deemed reliable but not guaranteed and should be independently verified. All properties are subject to prior sale, change or withdrawal. RealHub website owner shall not be responsible for any typographical errors, misinformation, misprints and shall be held totally harmless.

Business Coach | Executive Sales Associate | Realtor®
Michael Graf
Call Michael today to schedule a private showing.

* Listings on this website come from the FMLS IDX Compilation and may be held by brokerage firms other than the owner of this website. The listing brokerage is identified in any listing details. Information is deemed reliable but is not guaranteed. If you believe any FMLS listing contains material that infringes your copyrighted work please click here to review our DMCA policy and learn how to submit a takedown request.© 2024 FMLS.
Related Properties
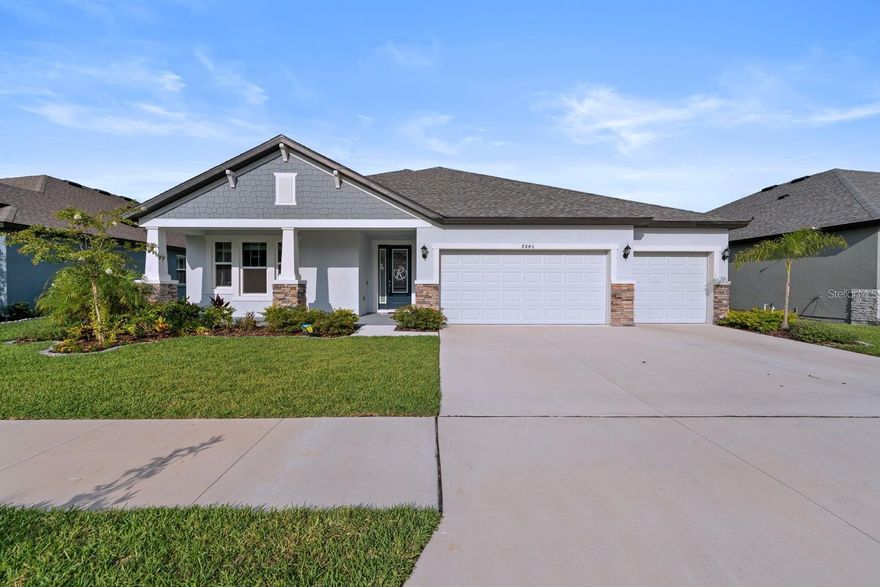
RIVERVIEW
8840 MUGNAI STREET
4 Beds
3 Baths
2,797 Sq.Ft.
$549,900
MLS#: TB8511779
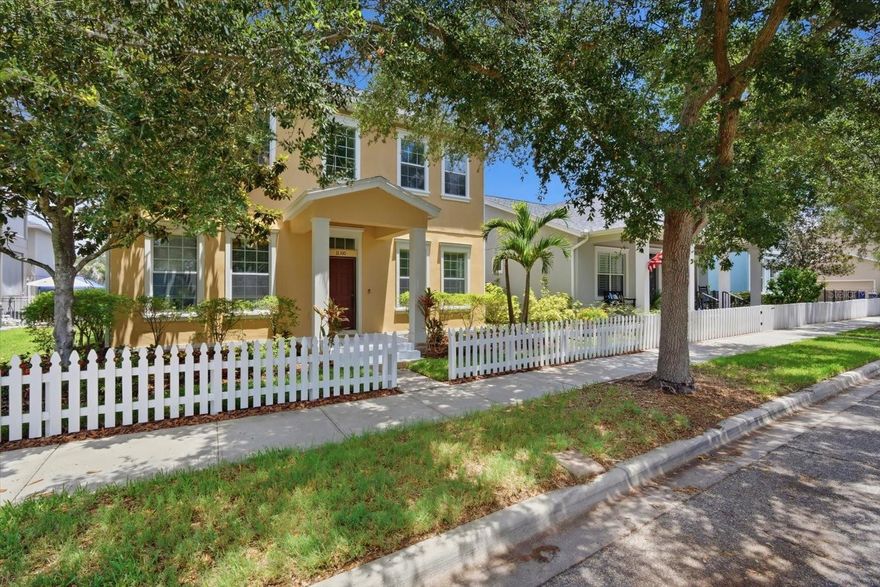
RIVERVIEW
11310 WINTHROP LAKE DRIVE
4 Beds
3 Baths
2,661 Sq.Ft.
$598,000
MLS#: TB8499421
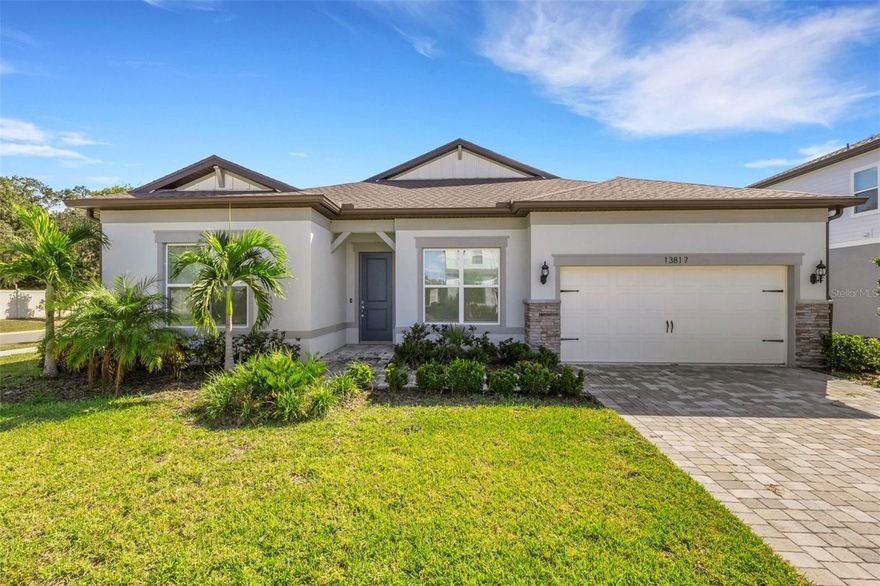
RIVERVIEW
13817 SHARP HAWK DRIVE
5 Beds
3 Baths
2,915 Sq.Ft.
$541,500
MLS#: TB8511480
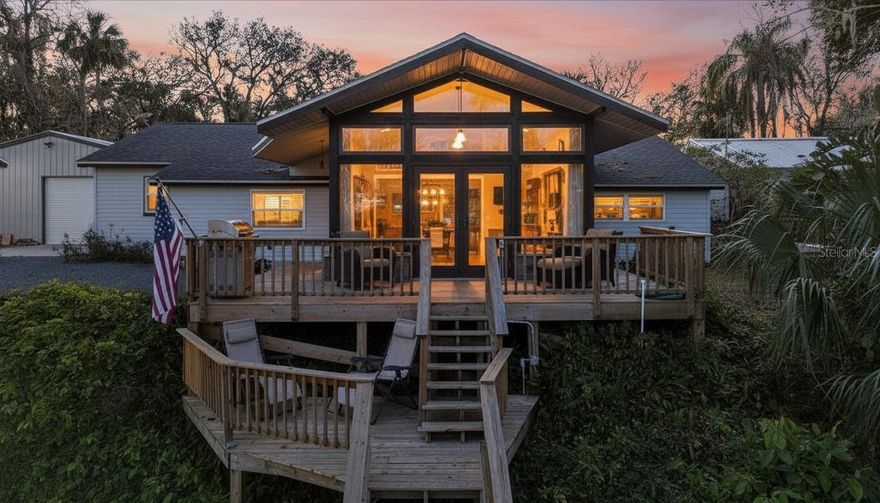
RIVERVIEW
7226 ALAFIA RIDGE LOOP
3 Beds
2 Baths
2,167 Sq.Ft.
$675,000
MLS#: TB8511343
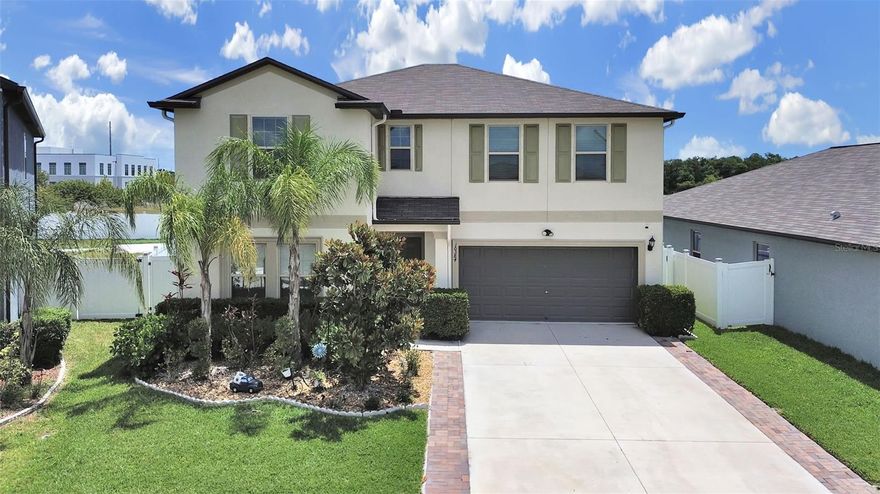
RIVERVIEW
10384 SCARLET SKIMMER
6 Beds
3 Baths
3,362 Sq.Ft.
$589,900
MLS#: TB8510627
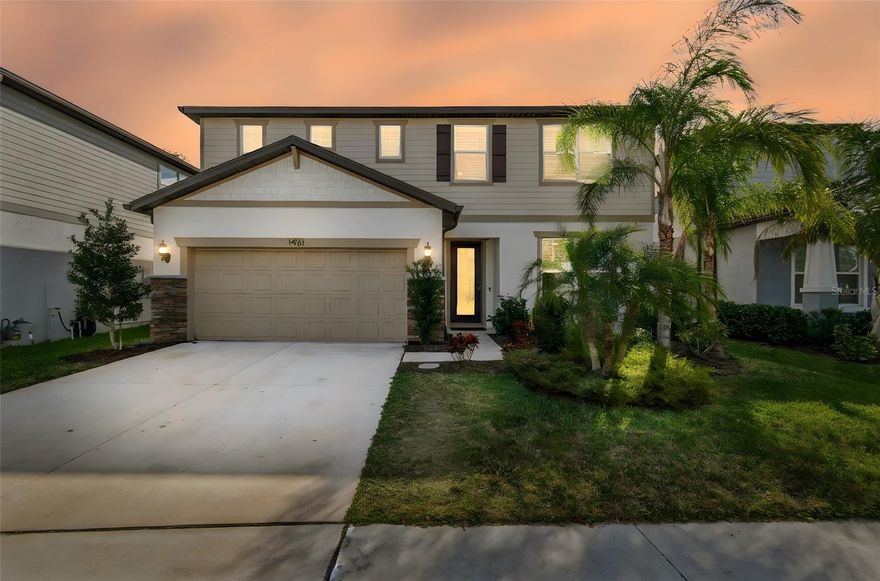
RIVERVIEW
14161 HAMMOCK CREST WAY
5 Beds
3 Baths
2,416 Sq.Ft.
$525,000
MLS#: TB8511245
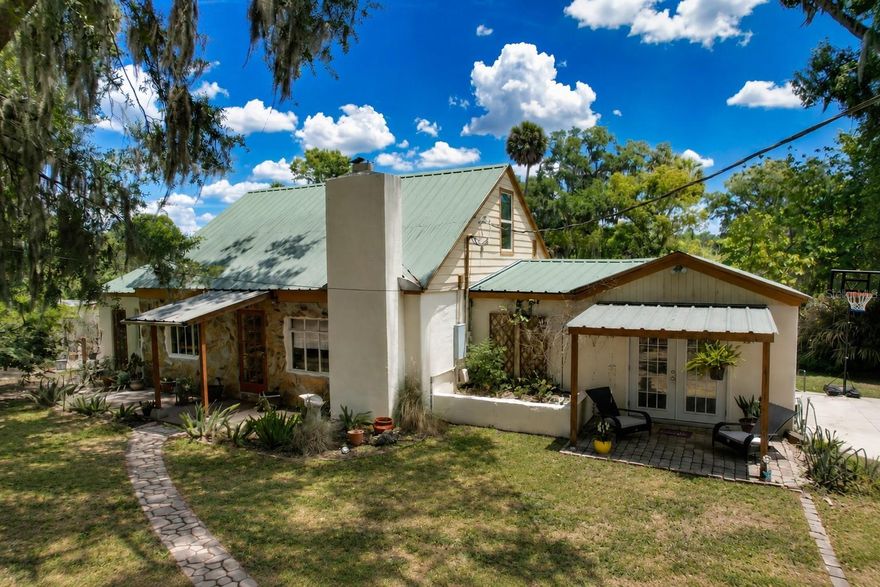
RIVERVIEW
10824 PALMETTO STREET
4 Beds
3 Baths
2,995 Sq.Ft.
$589,500
MLS#: TB8511059
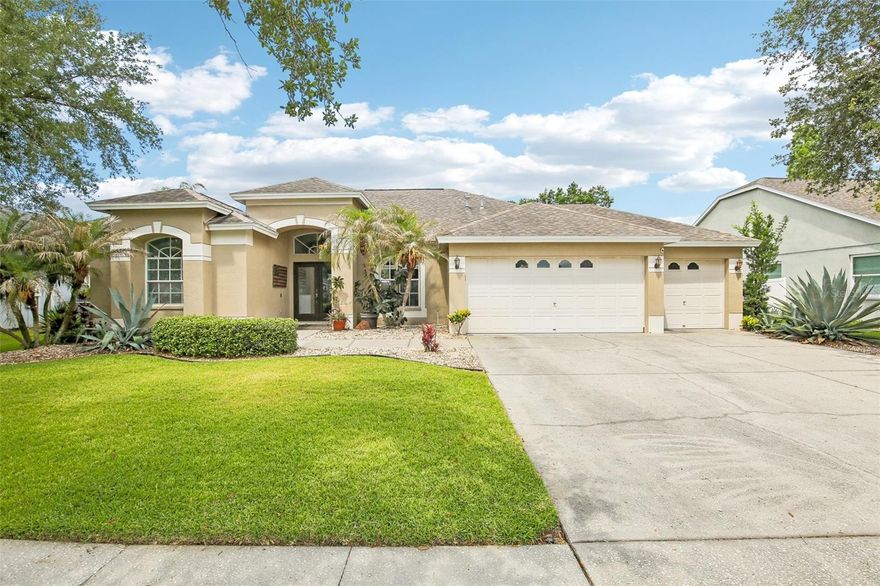
RIVERVIEW
9607 BIRNAMWOOD STREET
4 Beds
2 Baths
2,247 Sq.Ft.
$545,000
MLS#: TB8508270
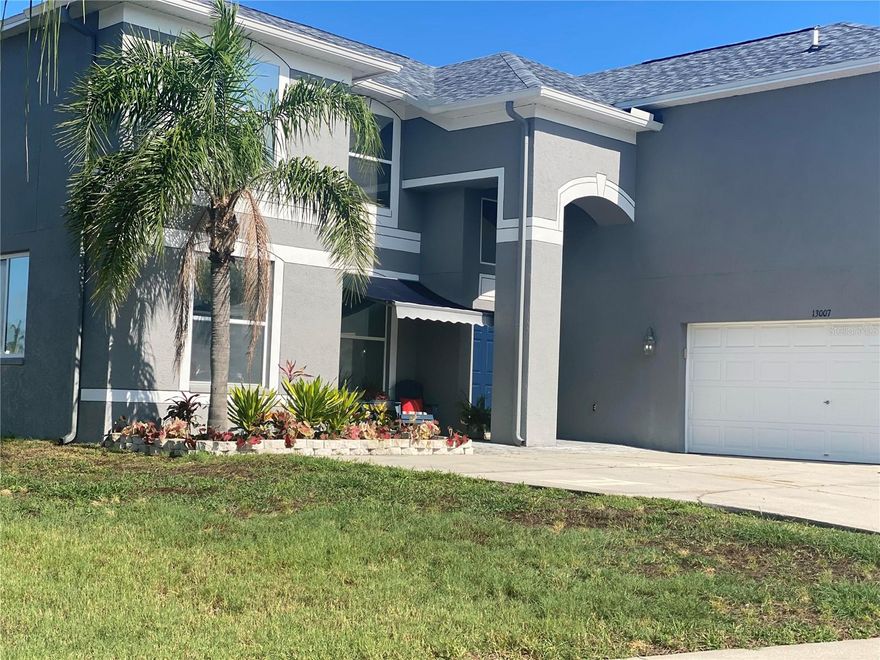
RIVERVIEW
13007 OAKMONT WOOD COURT
5 Beds
3 Baths
3,720 Sq.Ft.
$598,000
MLS#: O6408940
