.webp?size=346x80)
- Properties
- Meet our agents
- Communities
- Market Report
- Home Value
- Calculator
Property
Beds
4
Full Baths
3
1/2 Baths
None
Year Built
2024
Sq.Footage
2,797
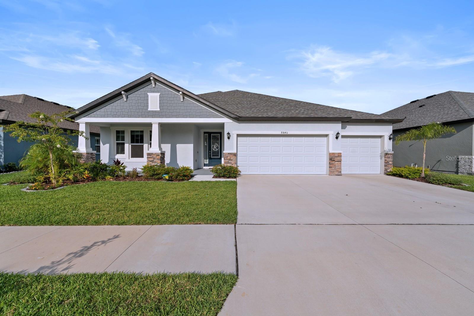
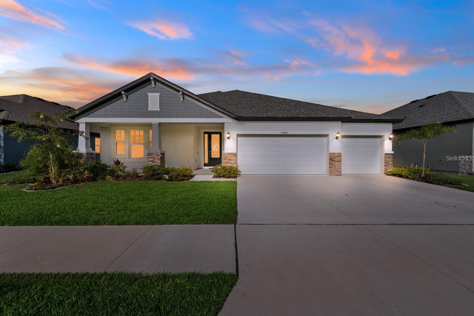
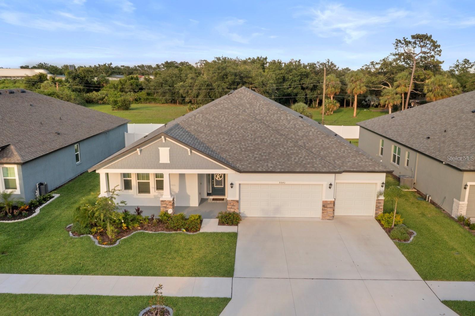
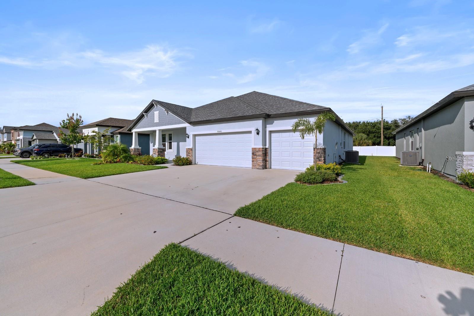
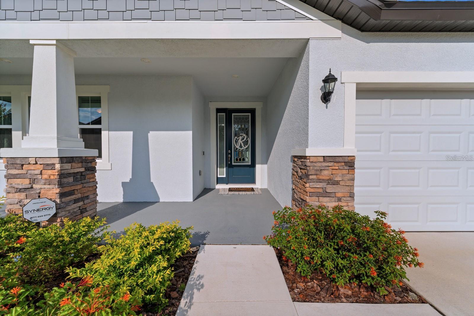
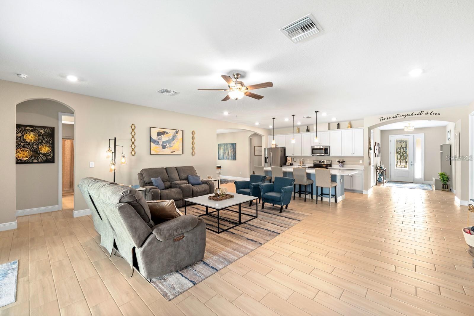
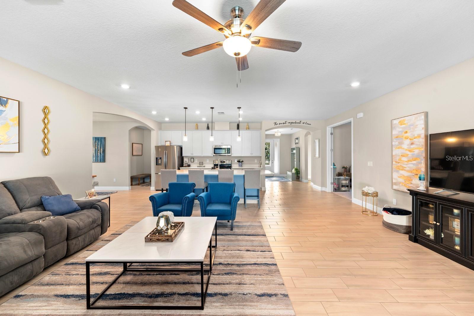
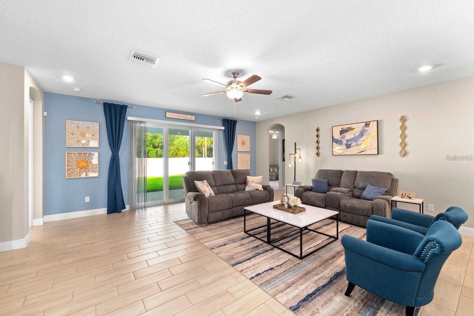
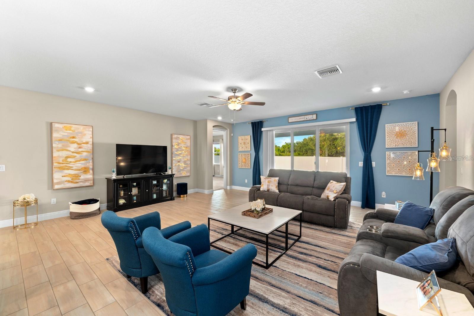
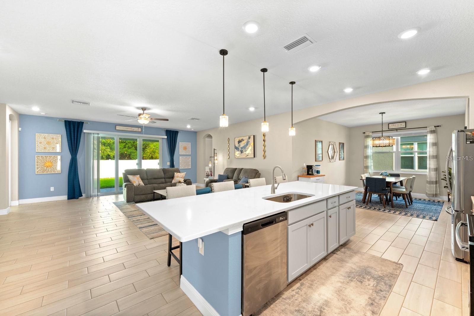
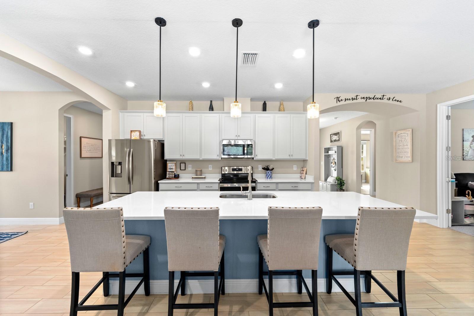
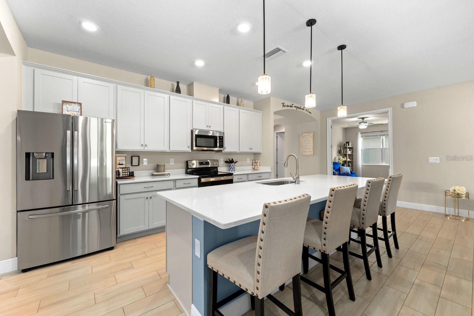
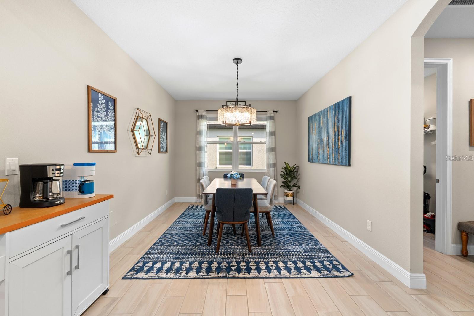
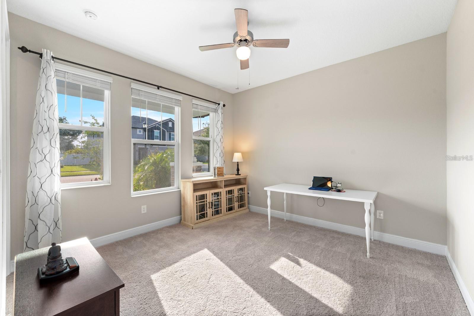
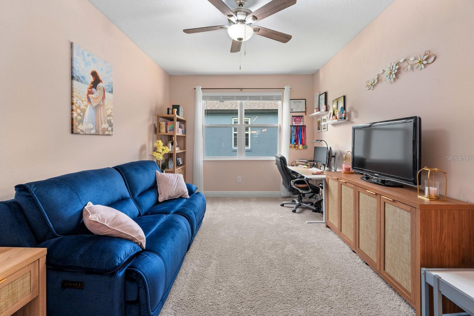
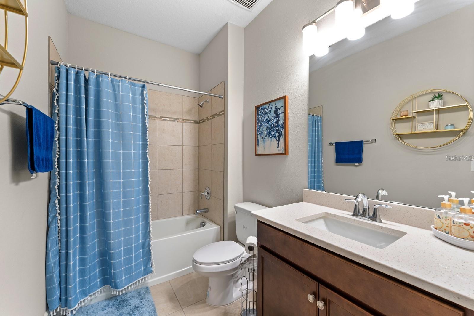
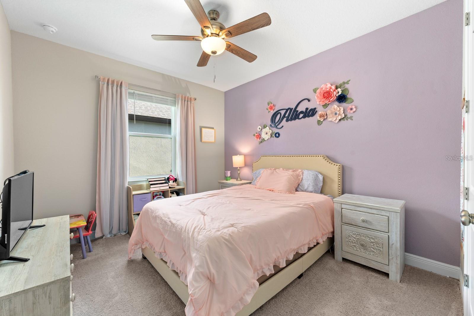
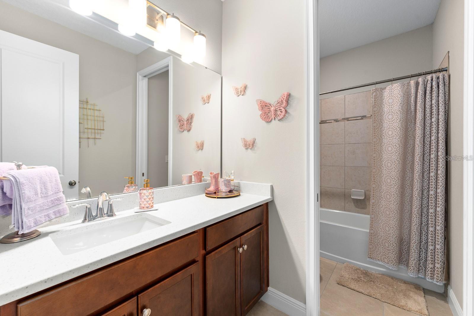
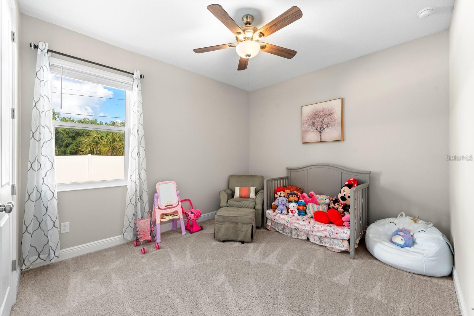
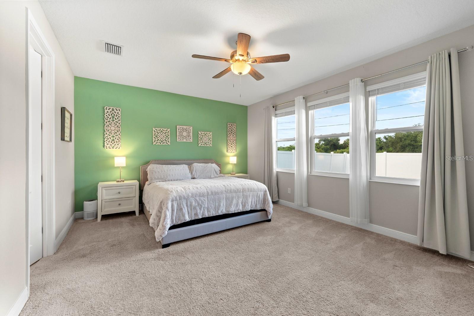
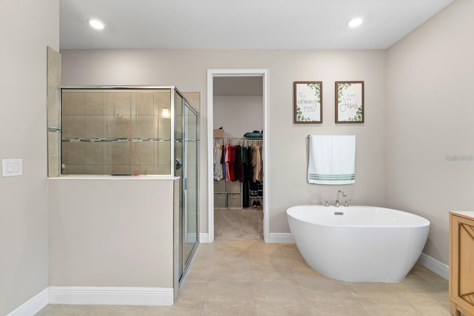
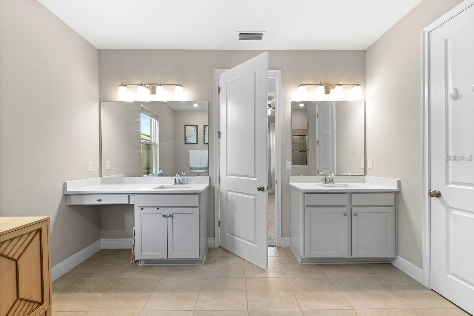
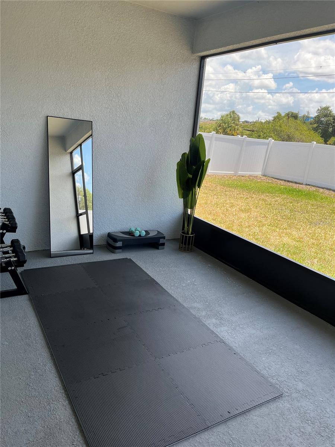
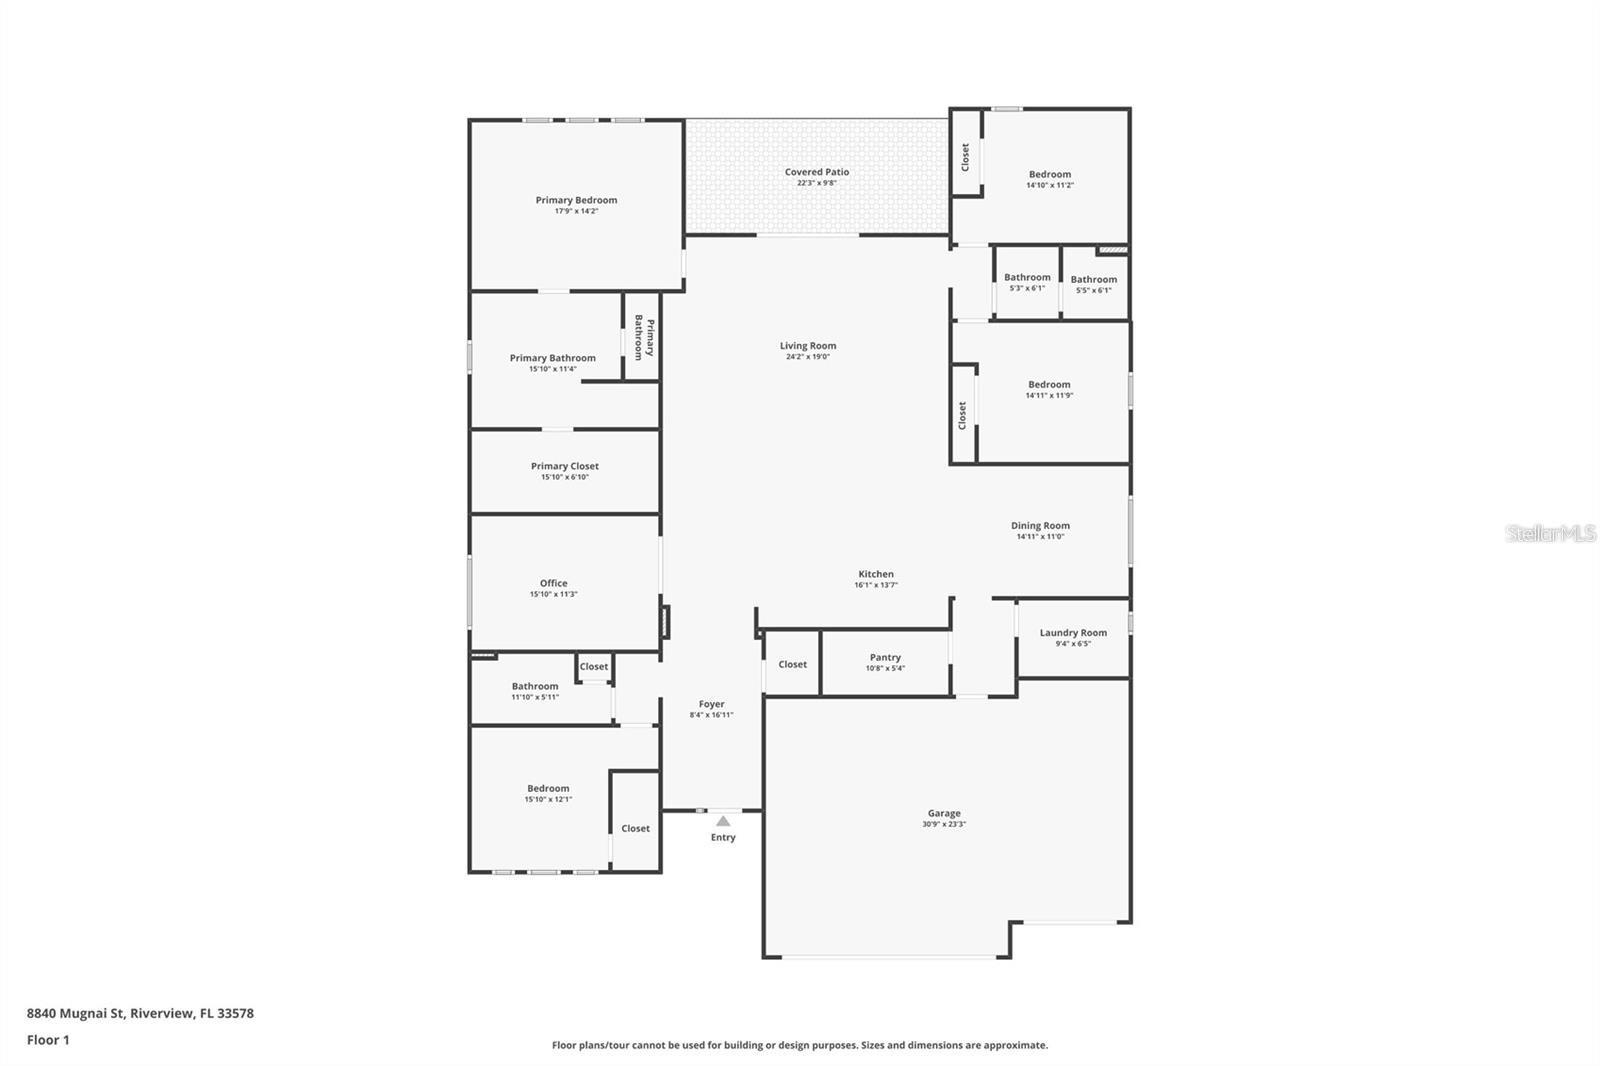
Back on the Market after a new lanai and fence install! Welcome to your dream home! This like new one-story 2024 Sapphire Model by William Ryan Homes offers the perfect blend of contemporary design, smart features, and high-end finishes. With 4 spacious bedrooms, a flex room, 3 full bathrooms, a 3-car garage, and an open-concept floor plan, this home is built for comfort and style. Step inside to find soaring ceilings, luxury ceramic wood plank flooring and abundant natural light. The upgraded gourmet kitchen features quartz countertops, stainless steel appliances, a large island, and 42” cabinets – ideal for entertaining or everyday living. The great room flows seamlessly into the covered lanai, offering indoor-outdoor living at its finest. The owner’s suite is a private retreat, complete with a spa-like bathroom, oversized walk-in shower, dual vanities, and a generous walk-in closet. The flex space and additional bedrooms are versatile spaces fit for any lifestyle. Built with energy-efficient construction, this home includes spray foam insulation, a tankless water heater, hurricane impacts windows, and smart home technology throughout. Also it is pre-plumbed/wired for a pool in the future! Located in a desirable gated community with access to top-rated schools, parks, shops, hospitals and highways nearby, this house has it all! Don't miss out and schedule your tour today!
Features & Amenities
Interior
-
Other Interior Features
Crown Molding, Eat-in Kitchen, Open Floorplan, Smart Home, Stone Counters, Walk-In Closet(s)
-
Total Bedrooms
4
-
Bathrooms
3
-
Cooling YN
YES
-
Cooling
Central Air
-
Fireplace YN
NO
-
Heating YN
YES
-
Heating
Central
-
Pet friendly
Yes
Exterior
-
Garage
Yes
-
Garage spaces
3
-
Construction Materials
Block, Stucco
-
Parking
Attached
-
Pool
No
-
Waterfront YN
NO
Area & Lot
-
Lot Size(acres)
0.2
-
Lot Size(square feet)
8754.0
-
Property Type
Residential
-
Property Sub Type
Single Family Residence
Price
-
Sales Price
$549,900
-
Tax Amount
$9,476.95
-
Sq. Footage
2, 797
-
Price/SqFt
$196
HOA
-
Association
Yes
-
Association Fee
$432
-
Association Fee Frequency
Quarterly
-
Association Fee Includes
N/A
-
Total Monthly Fees
$144
School District
-
Elementary School
N/A
-
Middle School
N/A
-
High School
N/A
Property Features
-
Stories
1
-
New Construction
NO
-
Foundation Details
Block, Slab
-
Ownership
Fee Simple
-
Senior Community YN
NO
-
Sewer
Public Sewer
-
Tax Lot
28
-
Water Source
Public
Schedule a Showing
Showing scheduled successfully.
Mortgage calculator
Estimate your monthly mortgage payment, including the principal and interest, property taxes, and HOA. Adjust the values to generate a more accurate rate.
Your payment
Principal and Interest:
$
Property taxes:
$
HOA fees:
$
Total loan payment:
$
Total interest amount:
$
Location
County
Hillsborough
Elementary School
Middle School
High School
Listing Courtesy of Luz Colon , EXP REALTY LLC
RealHub Information is provided exclusively for consumers' personal, non-commercial use, and it may not be used for any purpose other than to identify prospective properties consumers may be interested in purchasing. All information deemed reliable but not guaranteed and should be independently verified. All properties are subject to prior sale, change or withdrawal. RealHub website owner shall not be responsible for any typographical errors, misinformation, misprints and shall be held totally harmless.

Business Coach | Executive Sales Associate | Realtor®
Michael Graf
Call Michael today to schedule a private showing.

* Listings on this website come from the FMLS IDX Compilation and may be held by brokerage firms other than the owner of this website. The listing brokerage is identified in any listing details. Information is deemed reliable but is not guaranteed. If you believe any FMLS listing contains material that infringes your copyrighted work please click here to review our DMCA policy and learn how to submit a takedown request.© 2024 FMLS.
Related Properties

RIVERVIEW
10131 PADDOCK OAKS DRIVE
4 Beds
3 Baths
2,640 Sq.Ft.
$649,900
MLS#: TB8511759
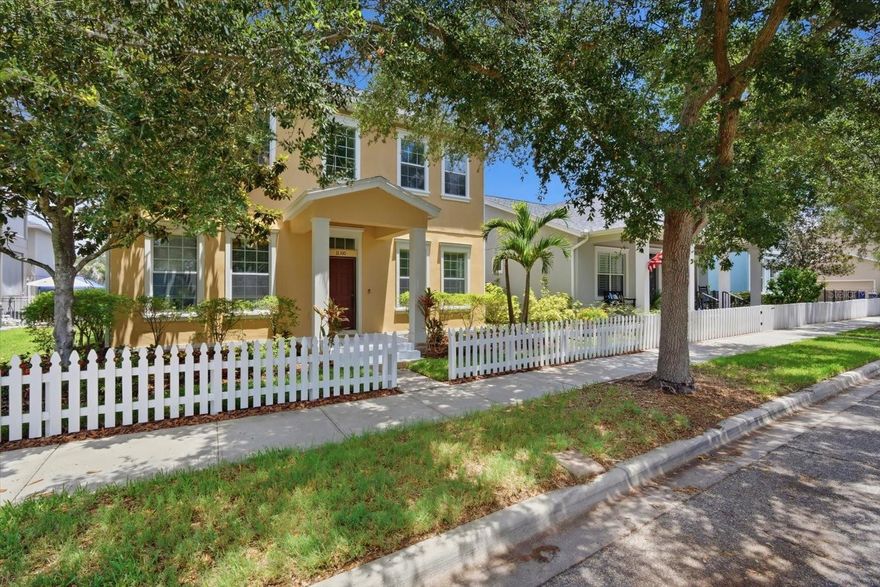
RIVERVIEW
11310 WINTHROP LAKE DRIVE
4 Beds
3 Baths
2,661 Sq.Ft.
$598,000
MLS#: TB8499421
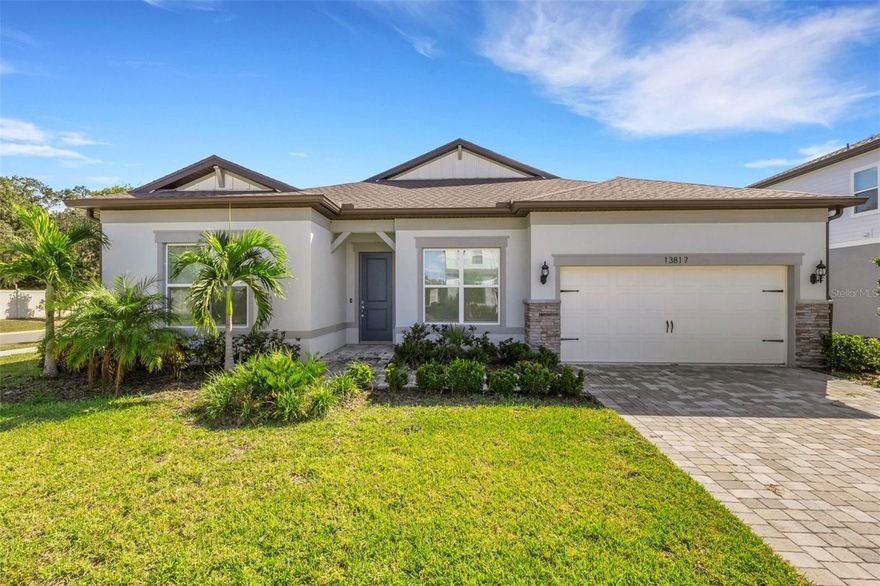
RIVERVIEW
13817 SHARP HAWK DRIVE
5 Beds
3 Baths
2,915 Sq.Ft.
$541,500
MLS#: TB8511480
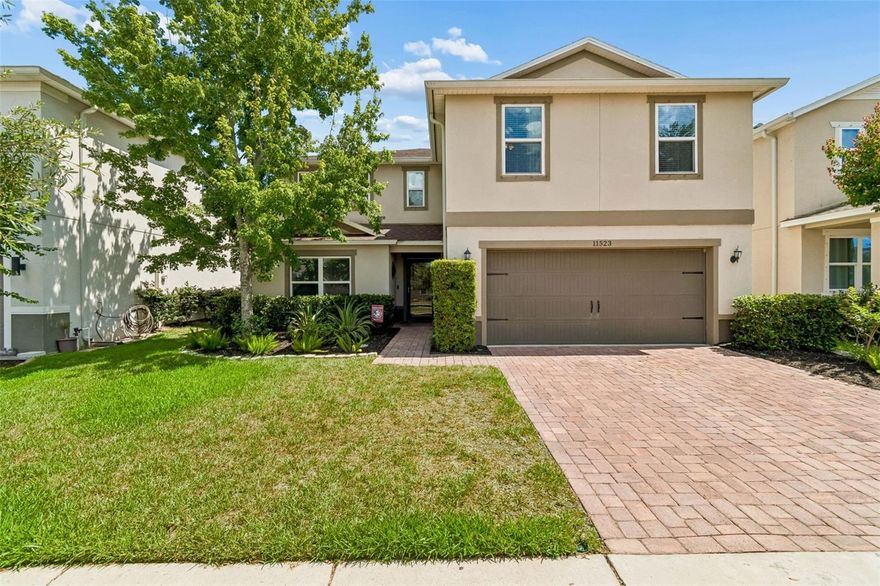
RIVERVIEW
11523 LUCKYGEM DRIVE
4 Beds
3 Baths
2,637 Sq.Ft.
$459,900
MLS#: TB8511347

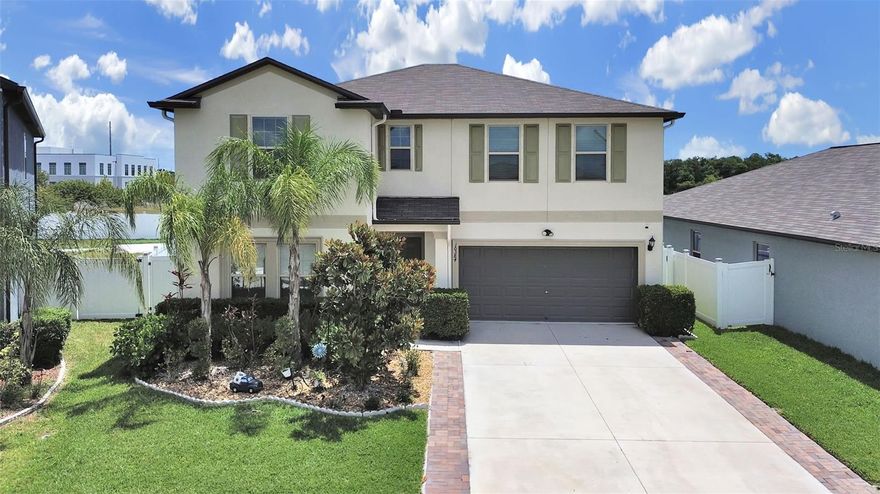
RIVERVIEW
13418 LAKEVIEW OAKS LANE
5 Beds
3 Baths
2,830 Sq.Ft.
$475,000
MLS#: TB8510241
RIVERVIEW
10384 SCARLET SKIMMER
6 Beds
3 Baths
3,362 Sq.Ft.
$589,900
MLS#: TB8510627
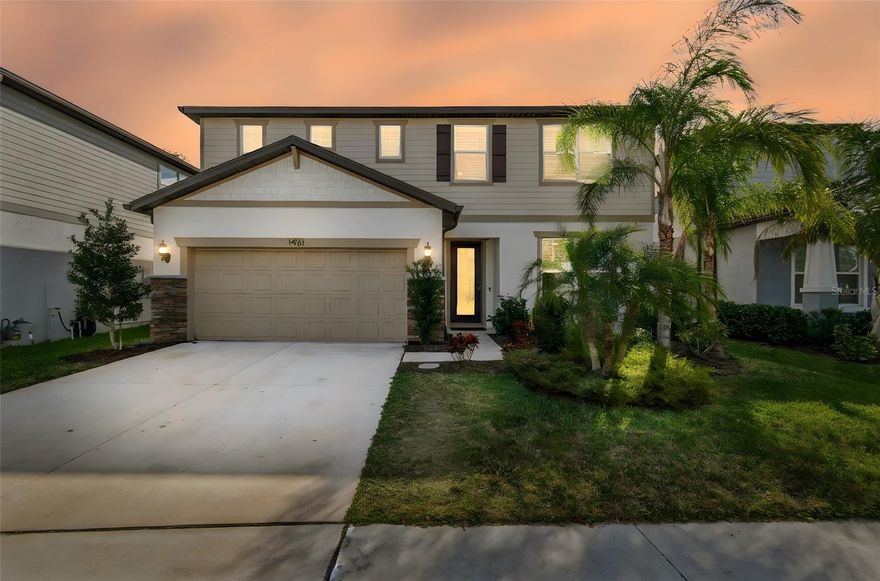
RIVERVIEW
14161 HAMMOCK CREST WAY
5 Beds
3 Baths
2,416 Sq.Ft.
$525,000
MLS#: TB8511245

RIVERVIEW
13912 SMILING DAISY PLACE
4 Beds
2 Baths
1,846 Sq.Ft.
$449,900
MLS#: TB8509342
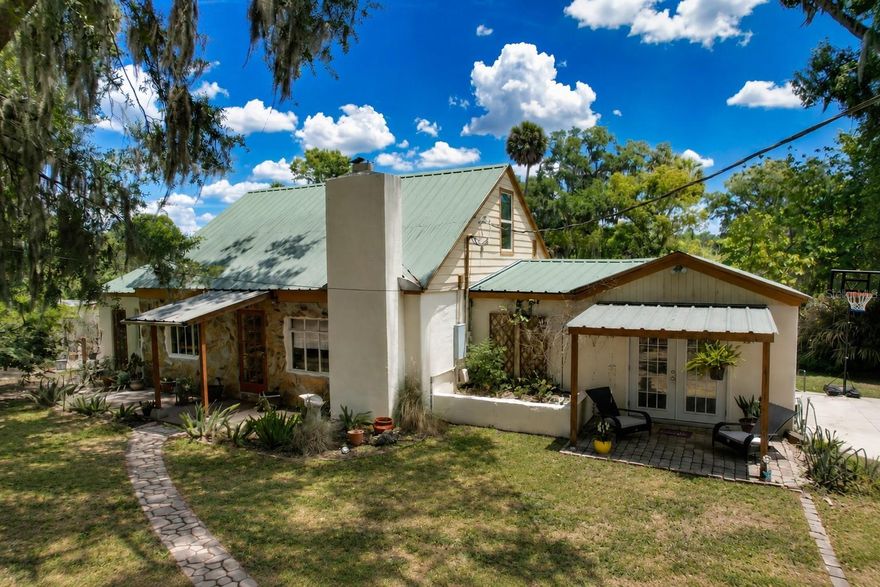
RIVERVIEW
10824 PALMETTO STREET
4 Beds
3 Baths
2,995 Sq.Ft.
$589,500
MLS#: TB8511059
