Features & Amenities

Interior

  • Other Interior Features

    Crown Molding, Eat-in Kitchen, High Ceilings, Open Floorplan, Stone Counters, Tray Ceiling(s), Walk-In Closet(s)

  • Total Bedrooms

    3

  • Bathrooms

    3

  • Cooling YN

    YES

  • Cooling

    Central Air

  • Fireplace YN

    NO

  • Heating YN

    YES

  • Heating

    Electric, Natural Gas, Heat Pump

  • Pet friendly

    Breed Restrictions, Yes

Exterior

  • Garage

    Yes

  • Garage spaces

    3

  • Construction Materials

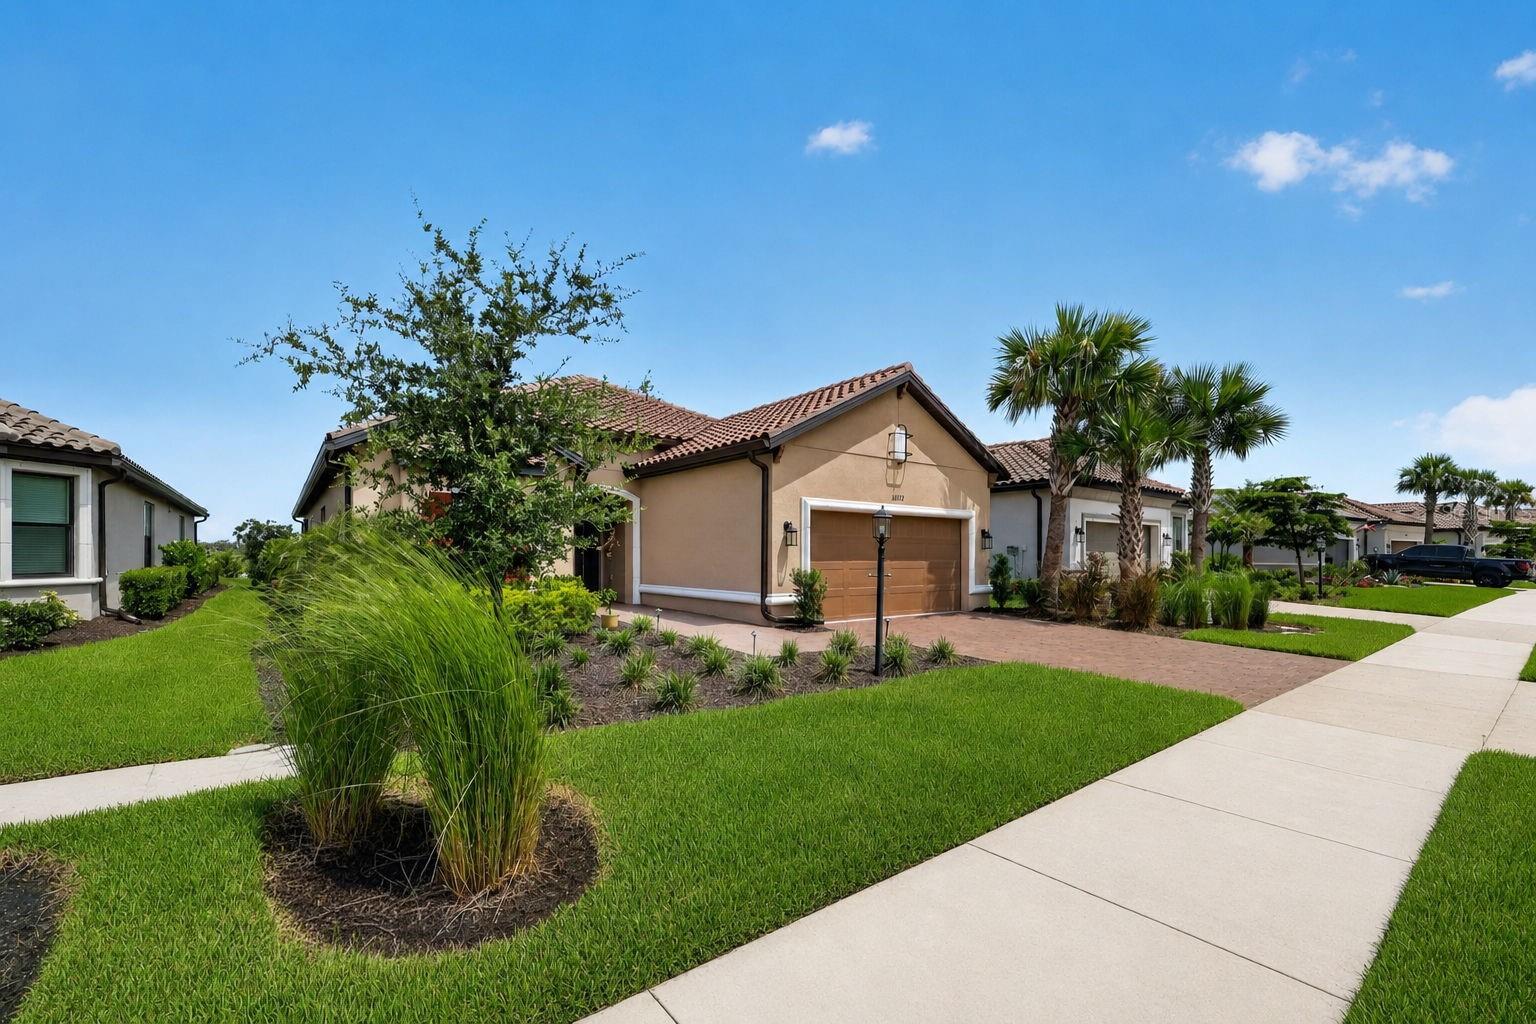
    Block, Stone, Stucco

  • Parking

    Attached

  • Patio and Porch Features

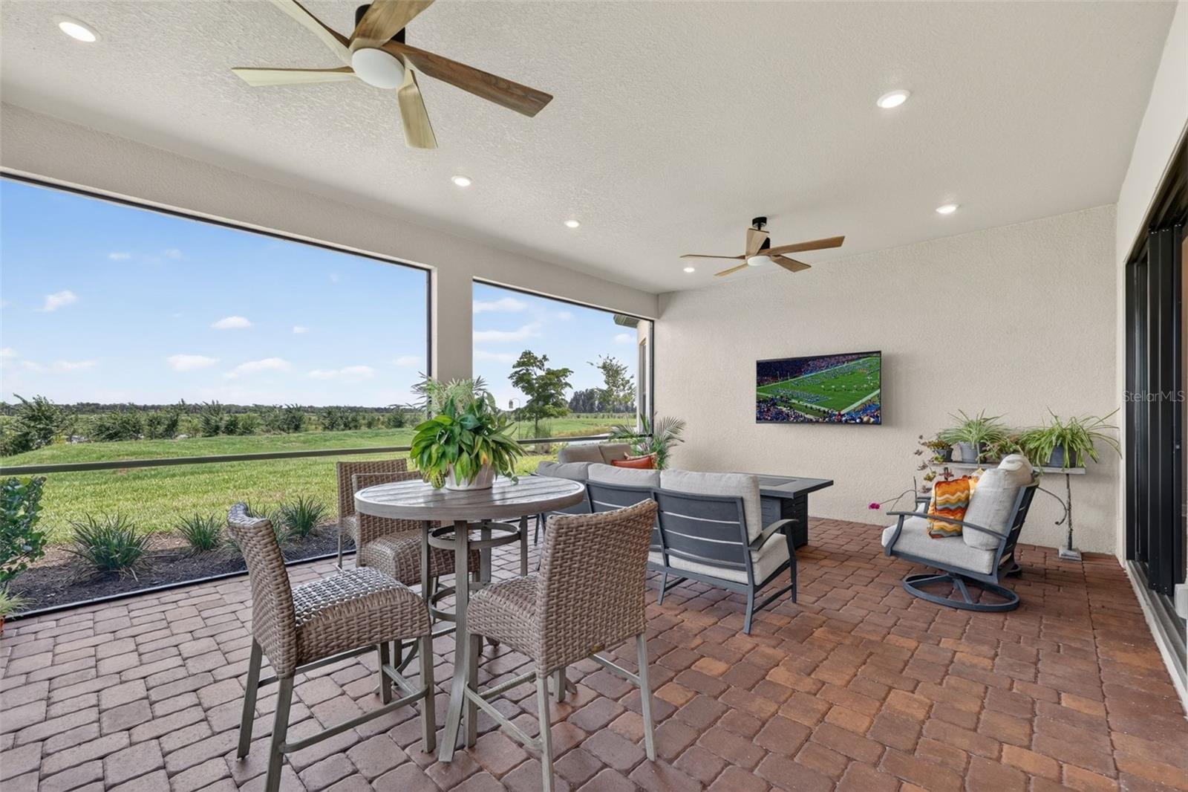
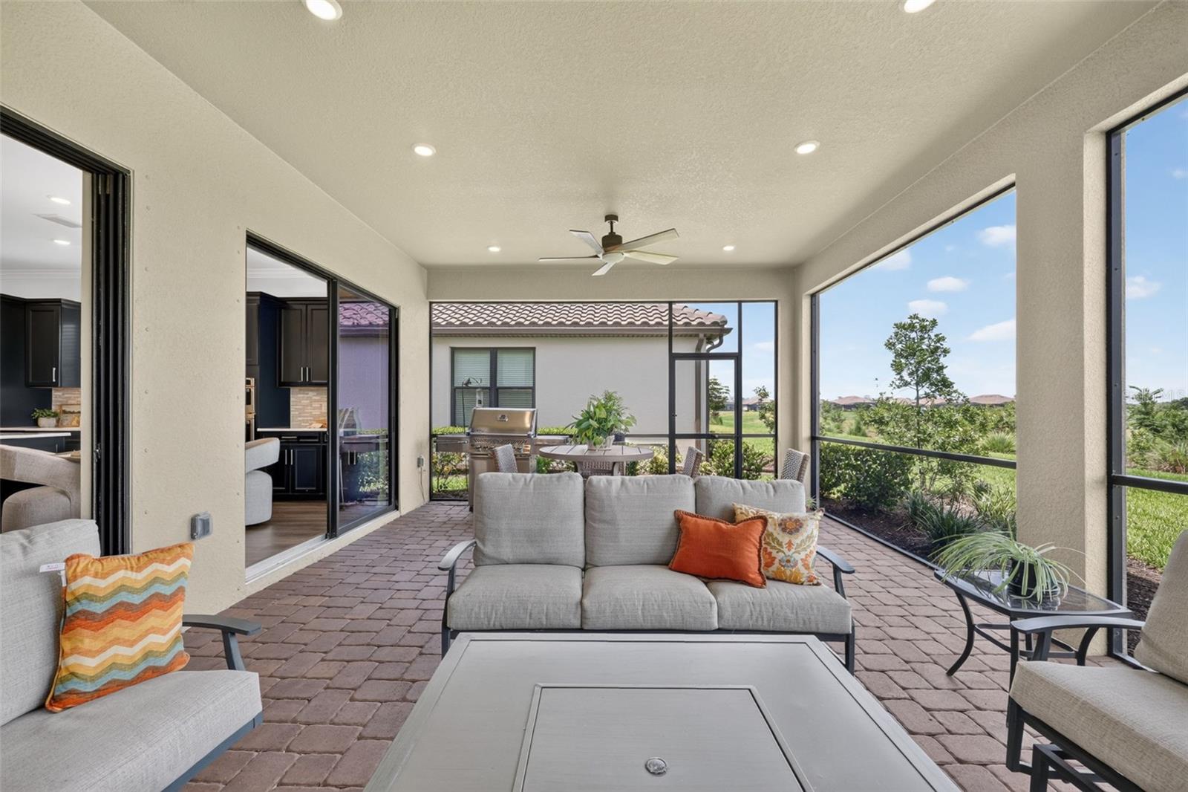
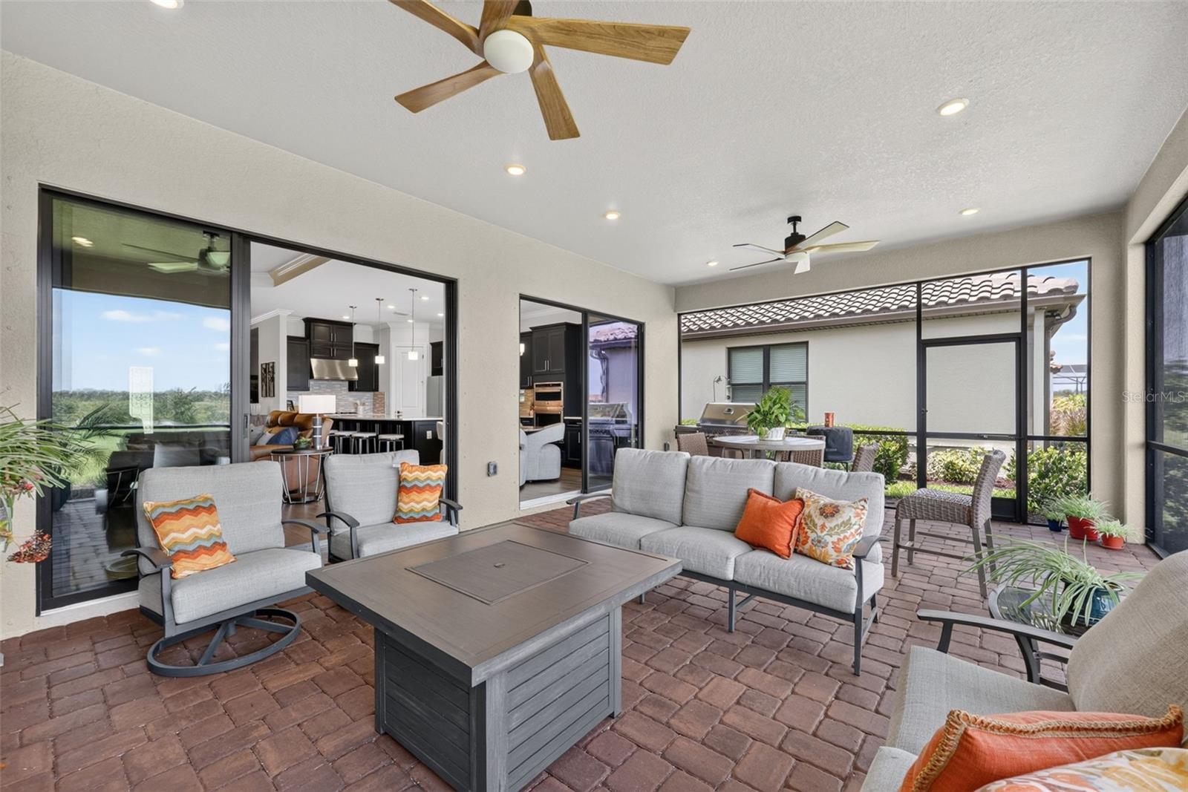
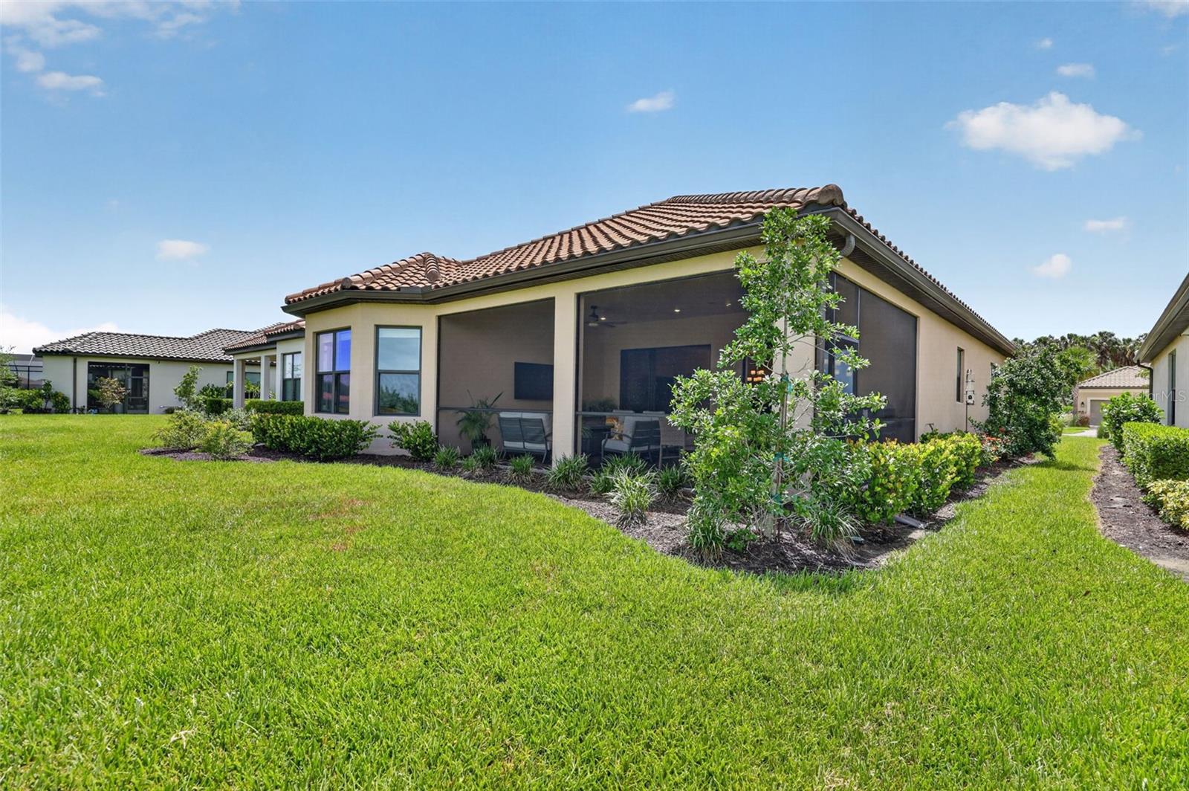
    Covered, Enclosed, Screened

  • Pool

    No

  • Waterfront YN

    NO

  • View

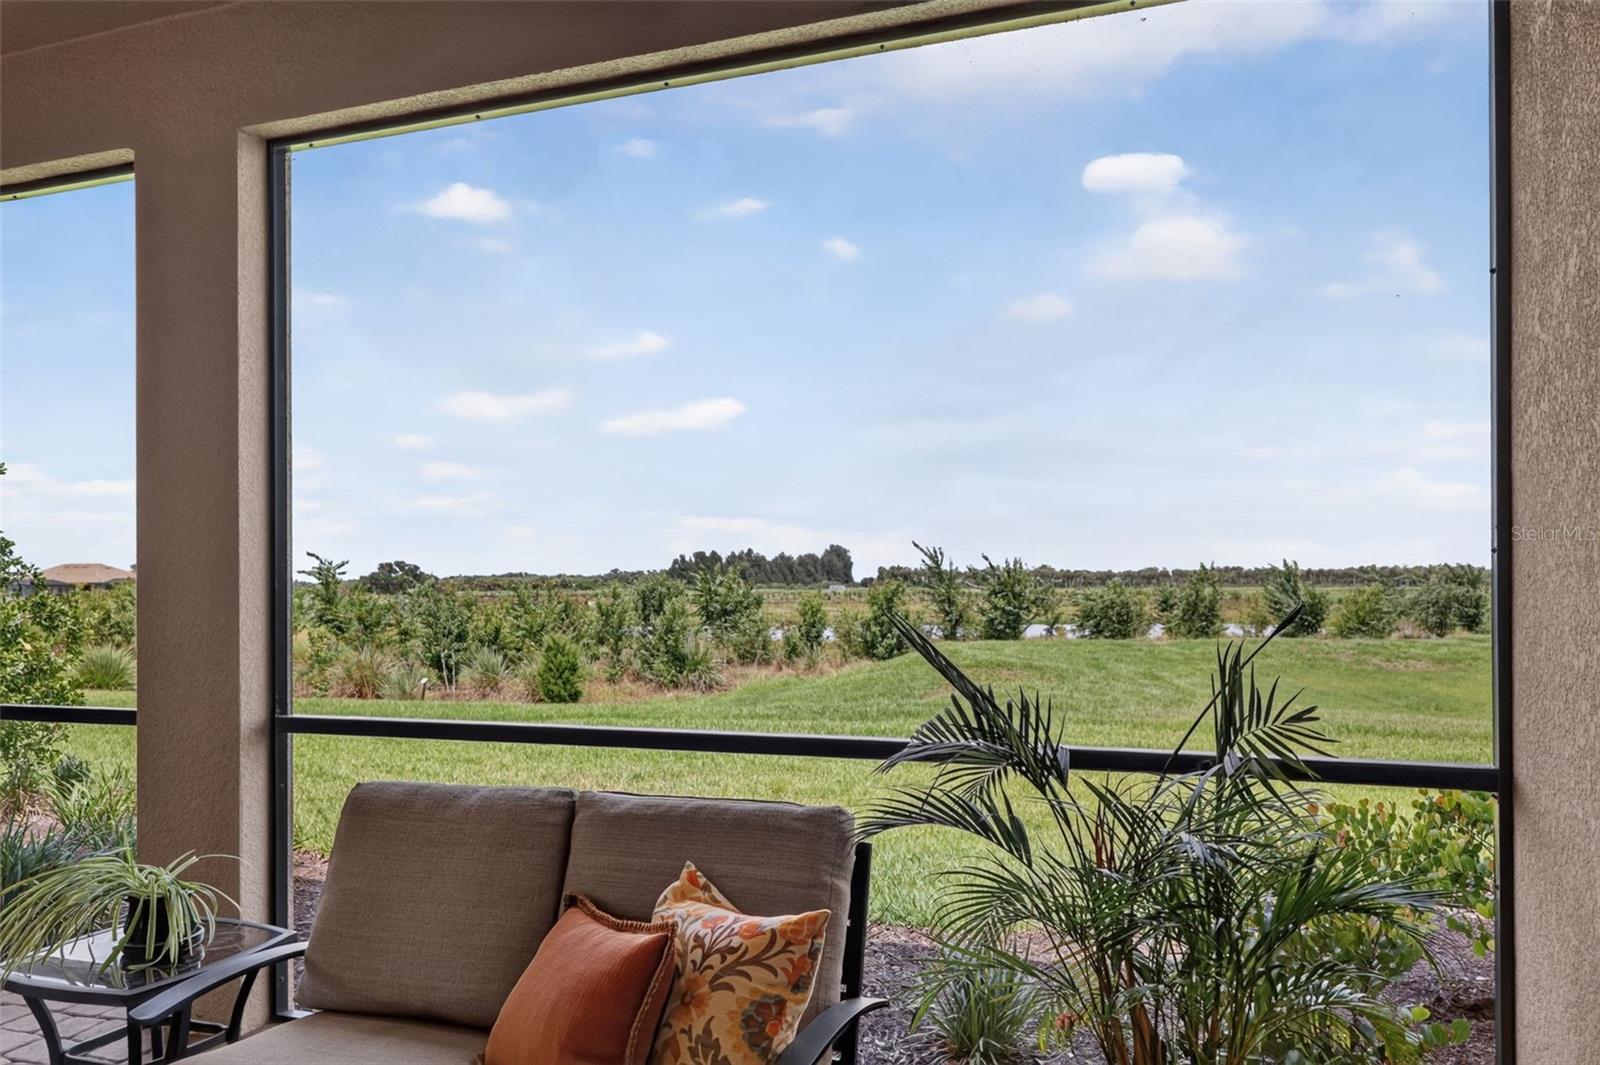
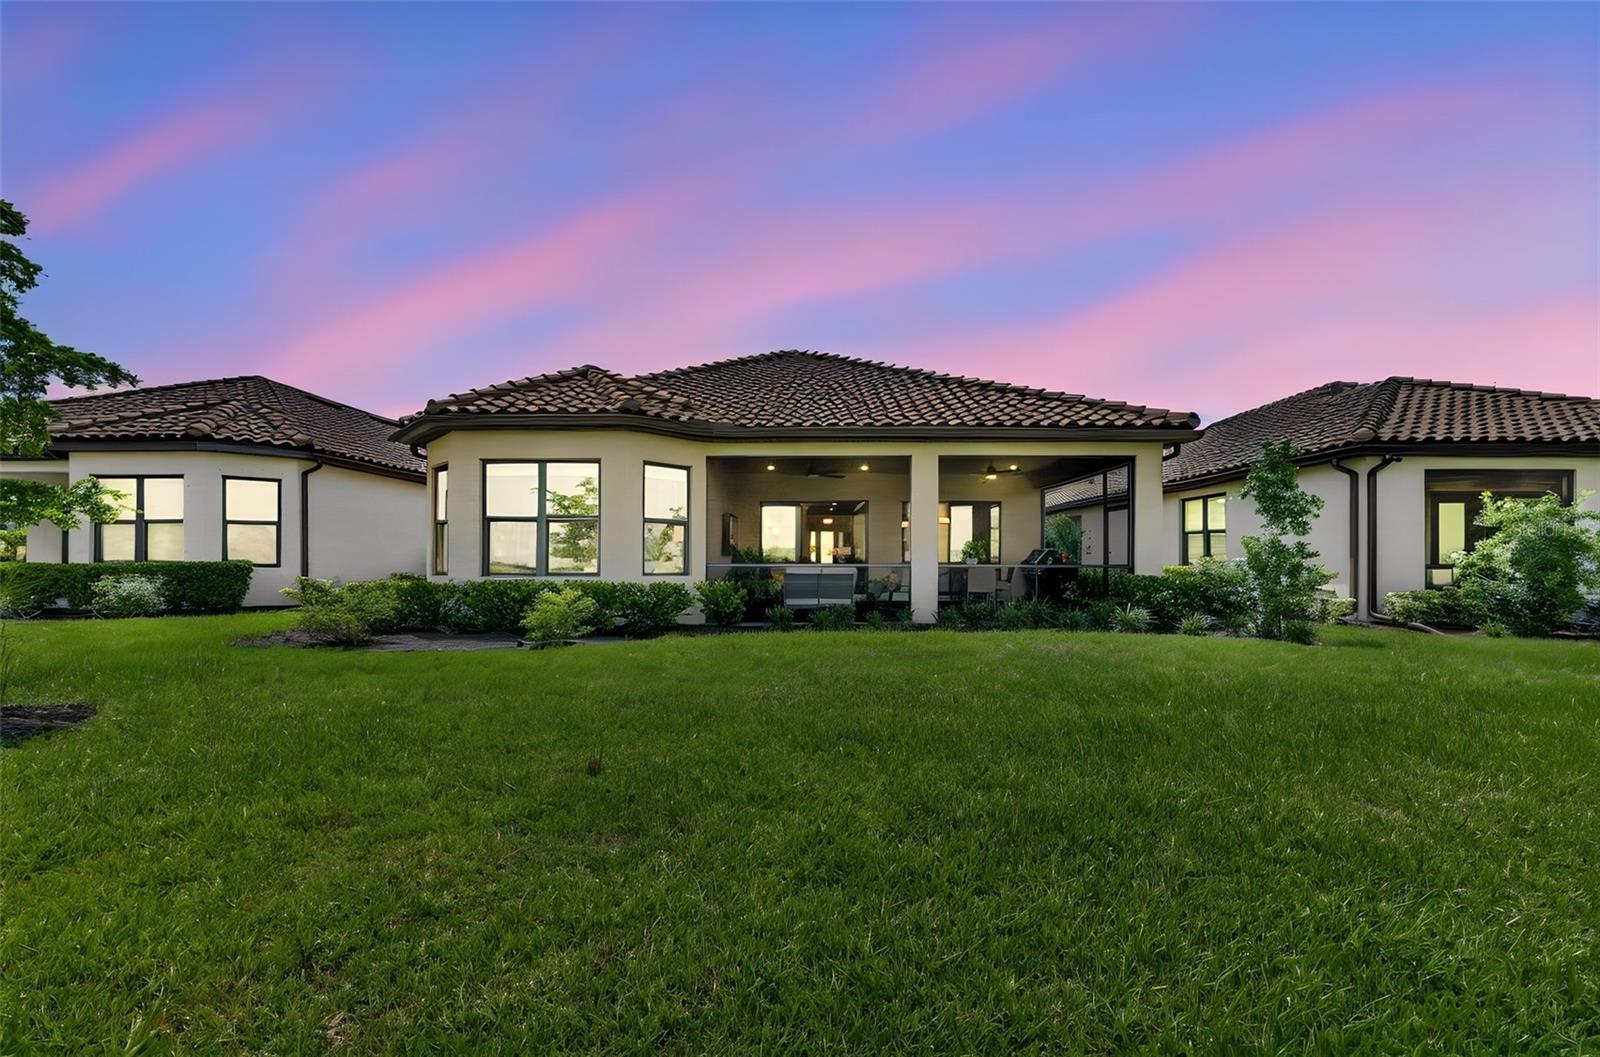
    Pond, Water

Area & Lot

  • Lot Size(acres)

    0.18

  • Lot Size(square feet)

    7,621

  • Property Type

    Residential

  • Property Sub Type

    Single Family Residence

Price

  • Sales Price

    $949,000

  • Tax Amount

    $8,274.51

  • Sq. Footage

    2,429

  • Price/SqFt

    $390

HOA

  • Association

    YES

  • Association Fee

    $1,327

  • Association Fee Frequency

    Quarterly

  • Association Fee Includes

    N/A

  • Total Monthly Fees

    $442.33

School District

  • Elementary School

    Lakeview Elementary

  • Middle School

    Sarasota Middle

  • High School

    Riverview High

Property Features

  • Stories

    1

  • New Construction

    NO

  • Association Amenities

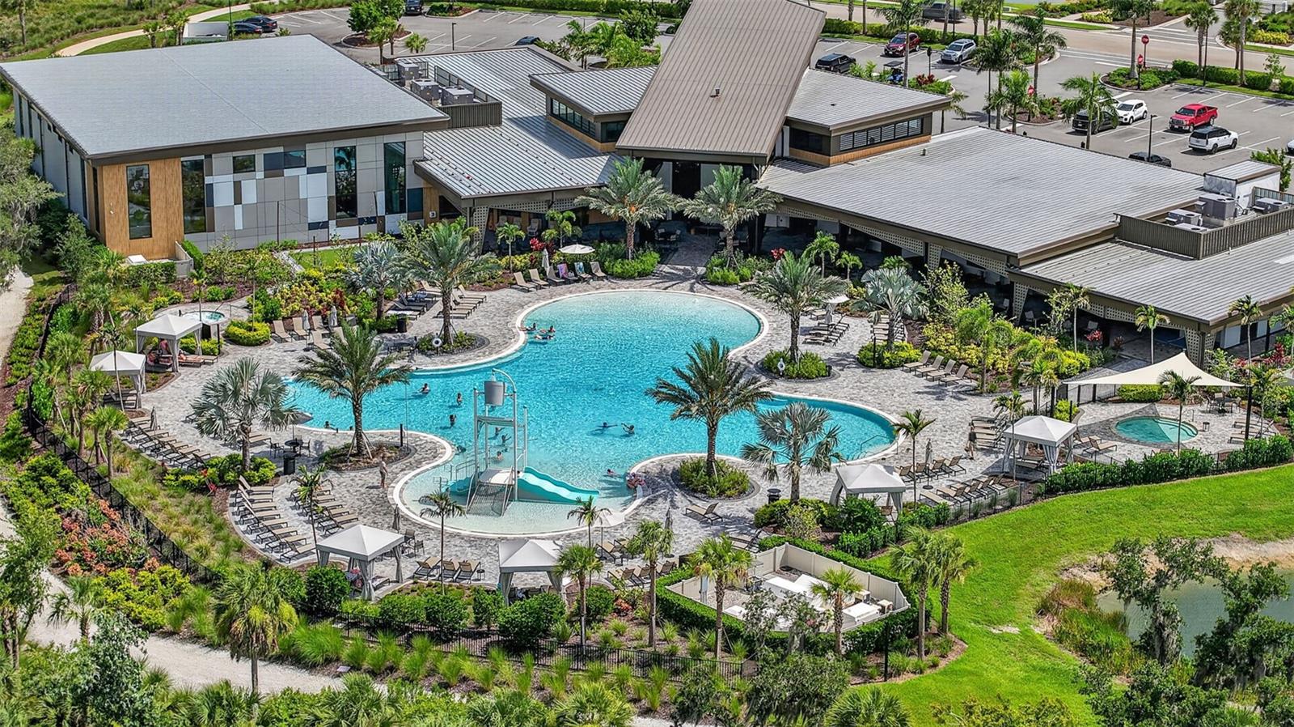
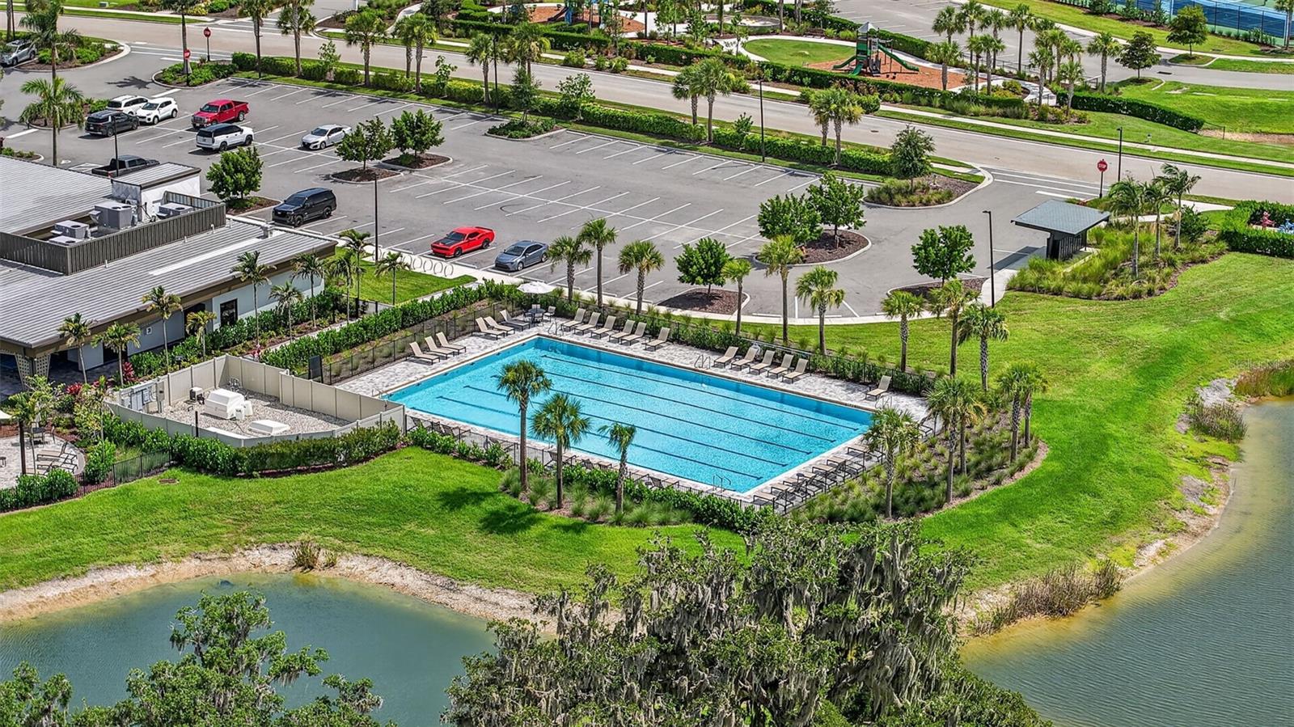
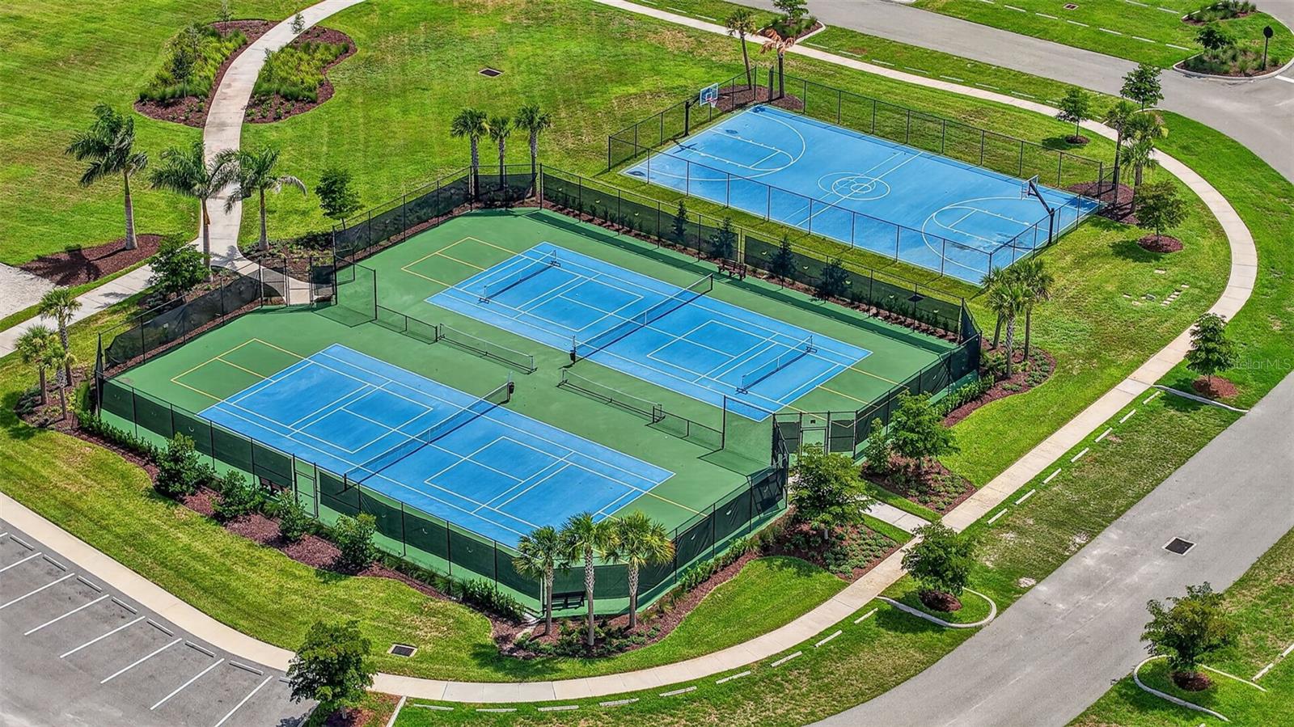
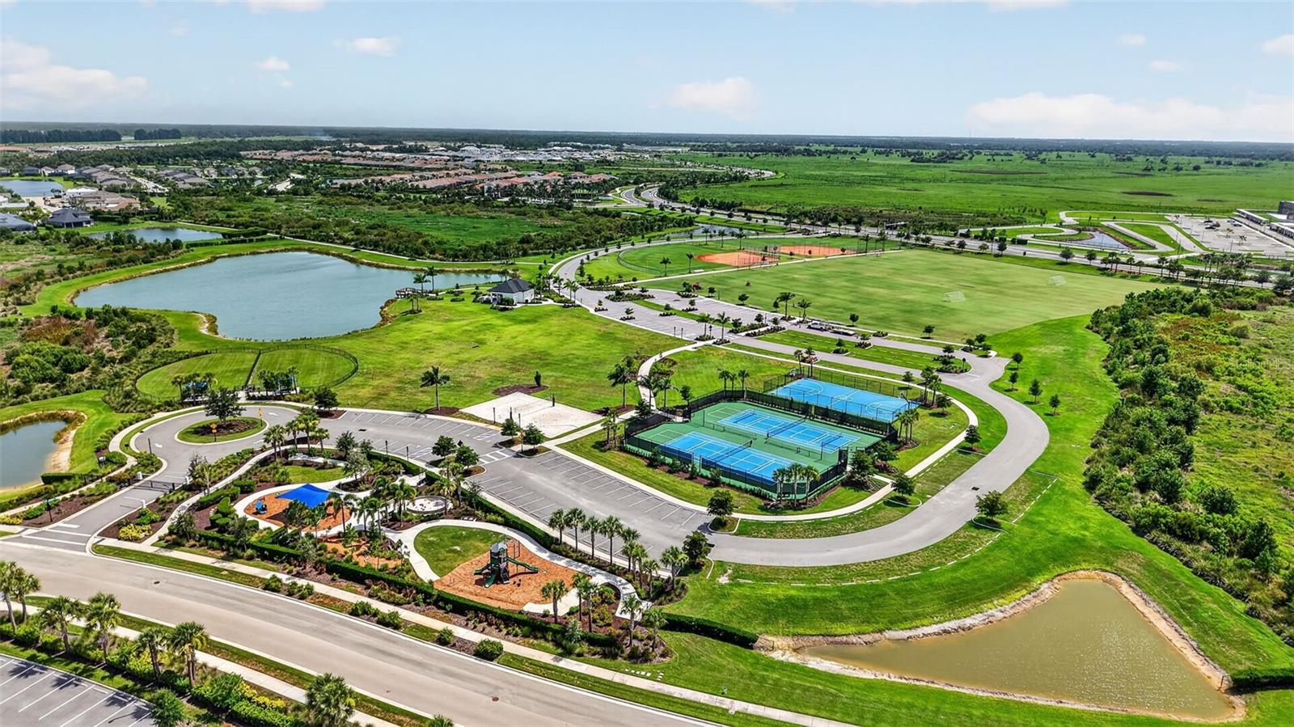
    Clubhouse, Fitness Center, Gated, Playground, Pool, Recreation Facilities, Trail(s)

  • Foundation Details

    Slab

  • Ownership

    Fee Simple

  • Senior Community YN

    NO

  • Sewer

    Public Sewer

  • Tax Lot

    5073

  • Water Source

    Public

Schedule a Showing

Showing scheduled successfully.

<
>
IN PERSON
VIA CHAT

What is 3 + 4 ?


Change time

Mortgage calculator
Estimate your monthly mortgage payment, including the principal and interest, property taxes, and HOA. Adjust the values to generate a more accurate rate.

Your payment

Principal and Interest:

$

Property taxes:

$

HOA fees:

$

Total loan payment:

$

Total interest amount:

$

Location

County

Sarasota

Elementary School

Lakeview Elementary

Middle School

Sarasota Middle

High School

Riverview High

Listing Courtesy of Argelia Vidal , COLDWELL BANKER REALTY

RealHub Information is provided exclusively for consumers' personal, non-commercial use, and it may not be used for any purpose other than to identify prospective properties consumers may be interested in purchasing. All information deemed reliable but not guaranteed and should be independently verified. All properties are subject to prior sale, change or withdrawal. RealHub website owner shall not be responsible for any typographical errors, misinformation, misprints and shall be held totally harmless.

Agent Michael Graf

Business Coach | Executive Sales Associate | Realtor®

Michael Graf

Call Michael today to schedule a private showing.


* Listings on this website come from the FMLS IDX Compilation and may be held by brokerage firms other than the owner of this website. The listing brokerage is identified in any listing details. Information is deemed reliable but is not guaranteed. If you believe any FMLS listing contains material that infringes your copyrighted work please click here to review our DMCA policy and learn how to submit a takedown request.© 2024 FMLS.
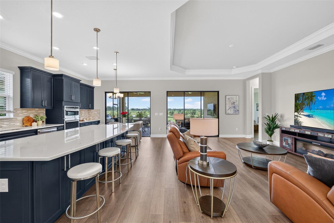
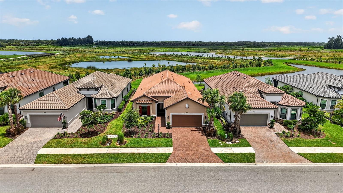
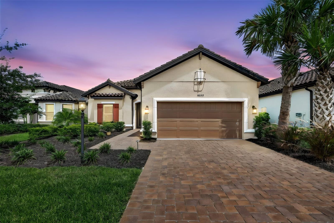
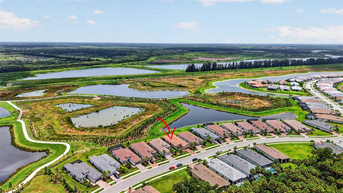
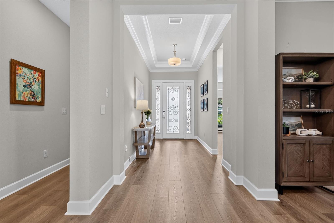
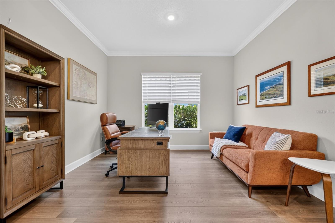
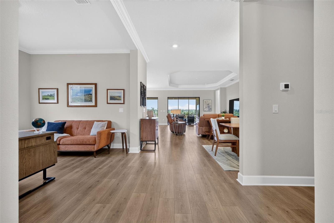
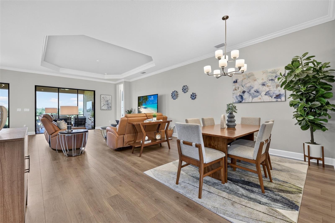
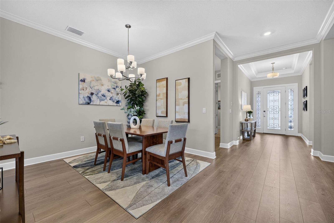
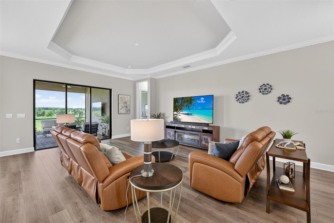
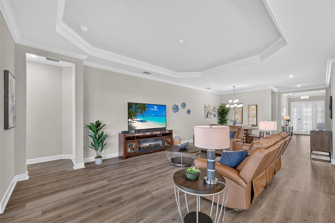
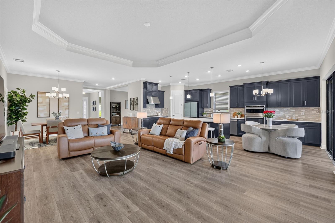
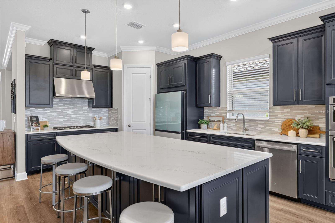
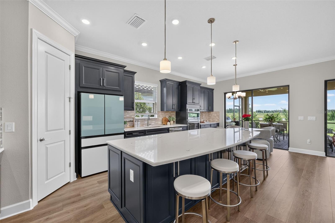
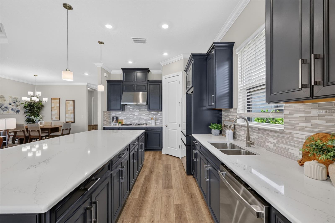
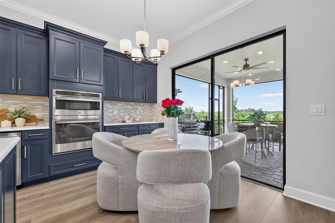
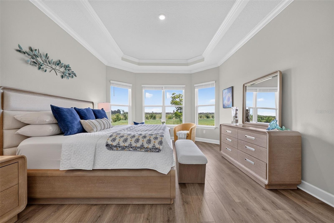
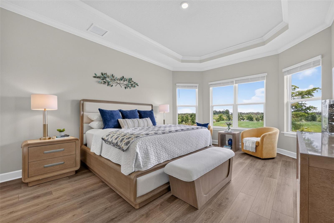
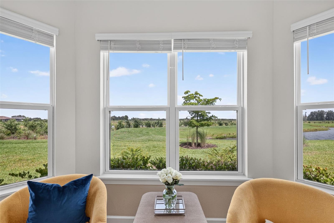
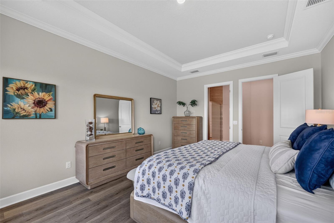
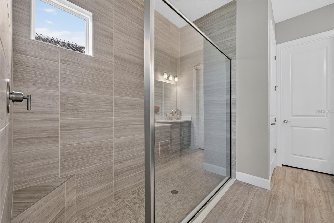
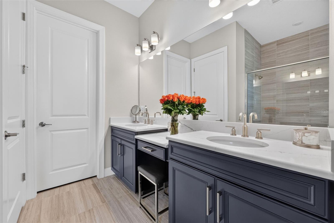
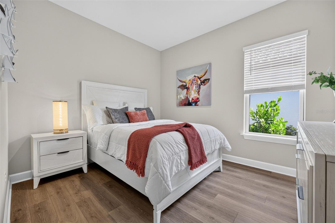
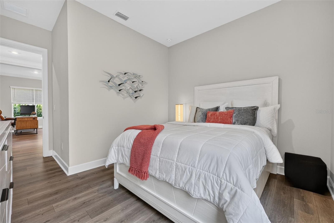
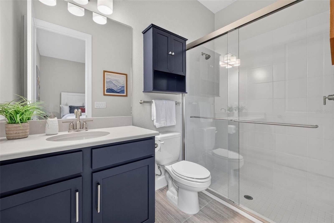
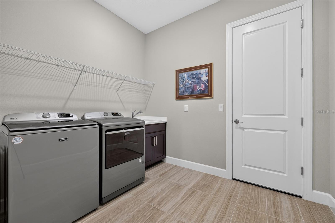
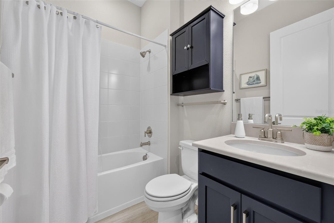
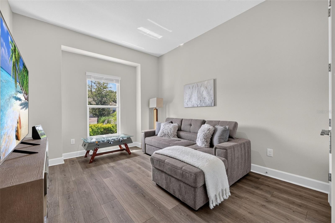
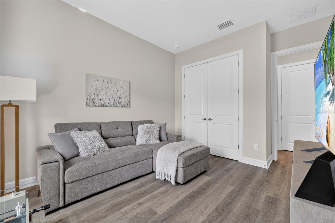
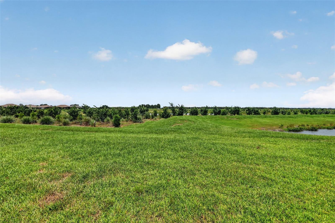
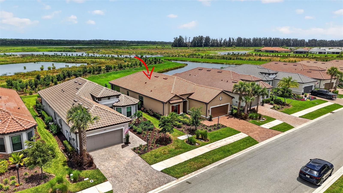
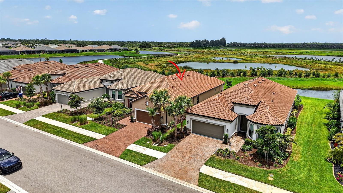
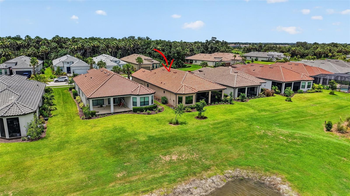
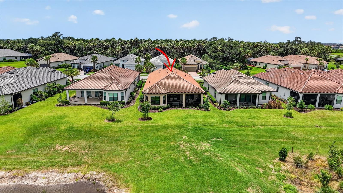
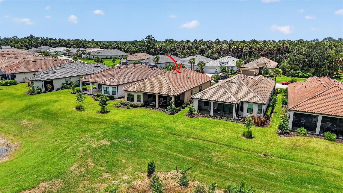
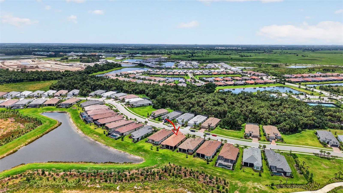
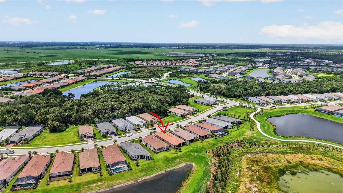
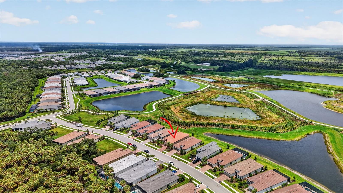
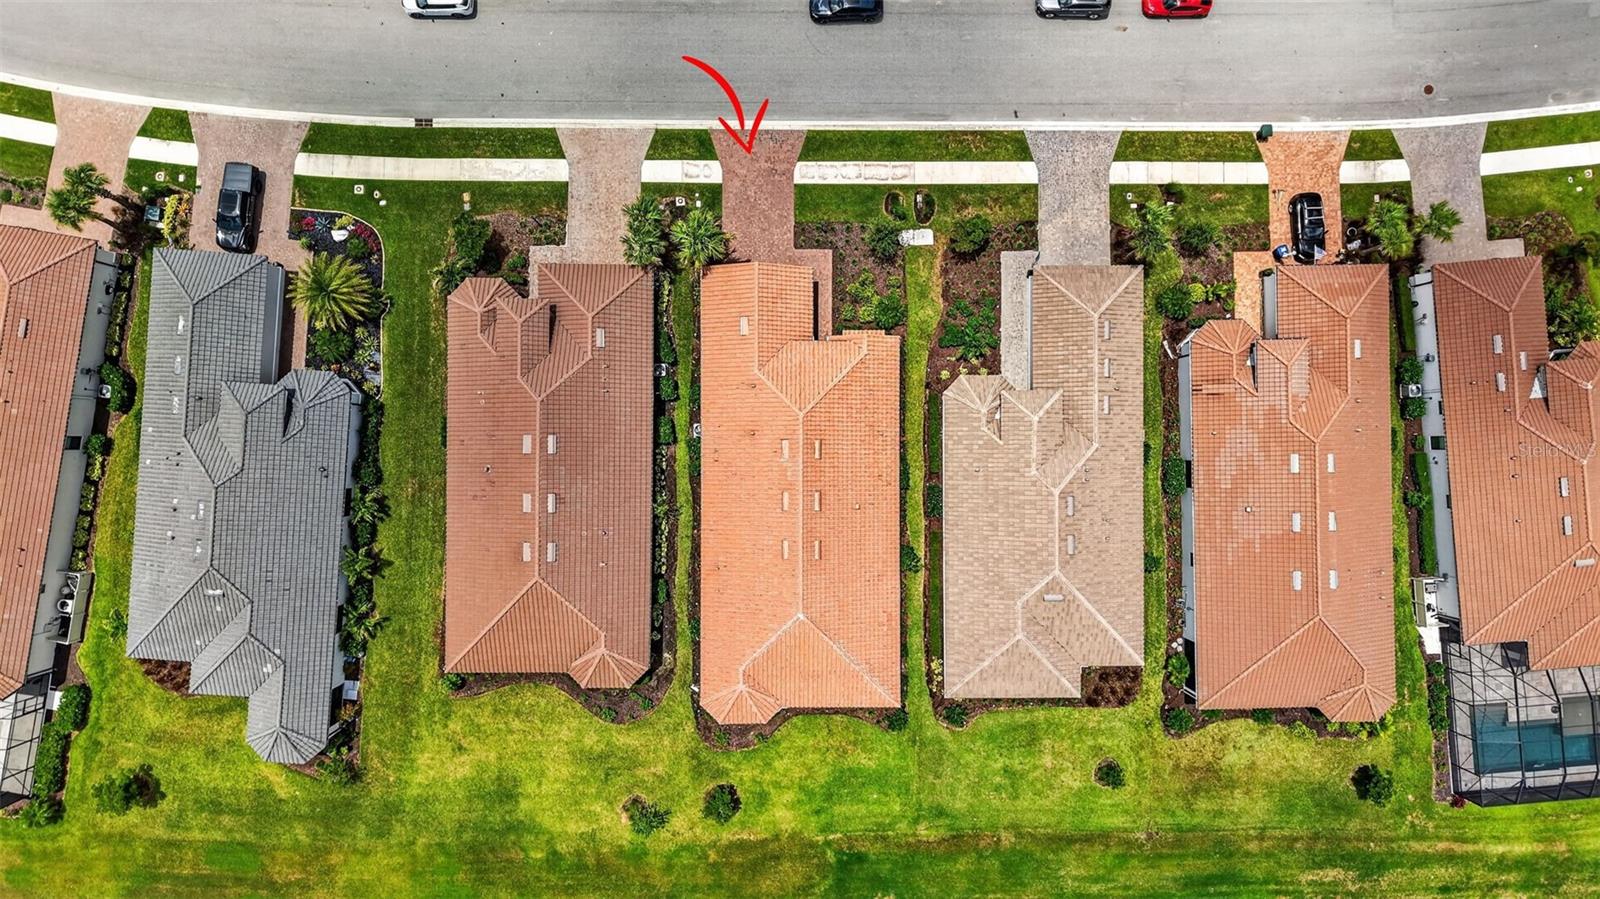
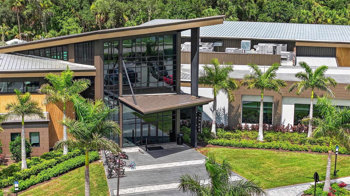
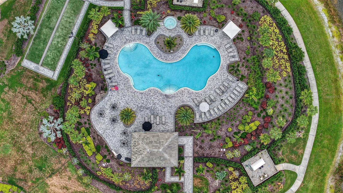
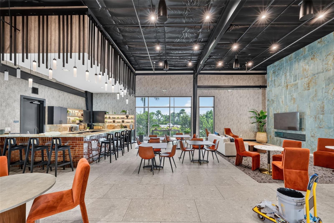
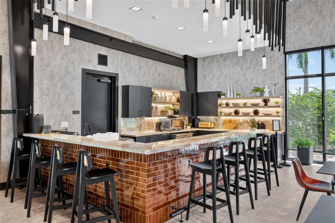
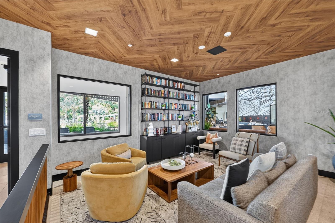
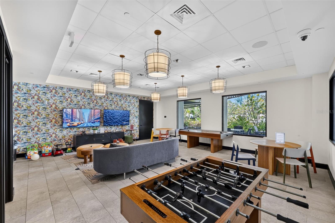
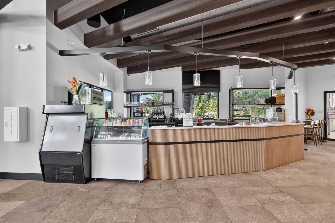
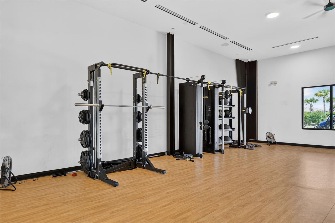
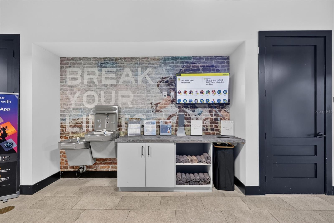
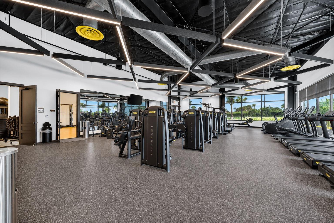
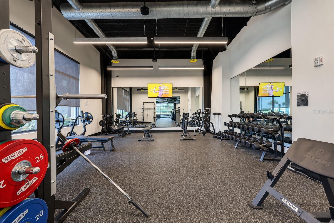
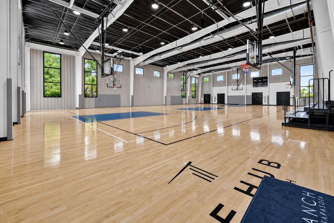
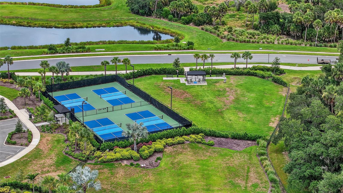
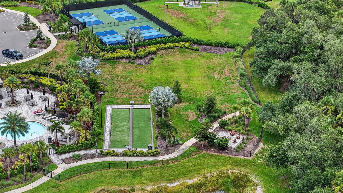
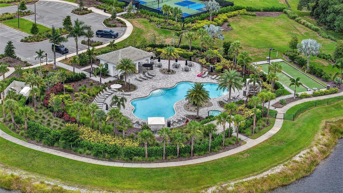
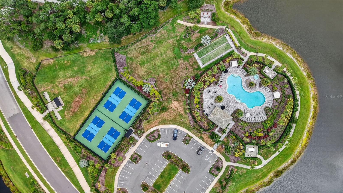
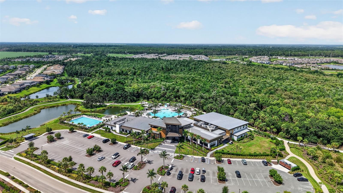
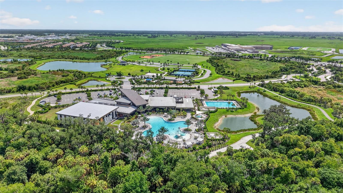
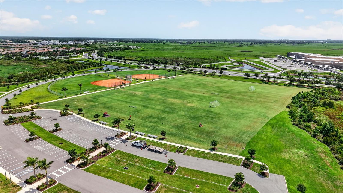
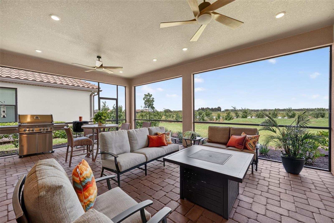
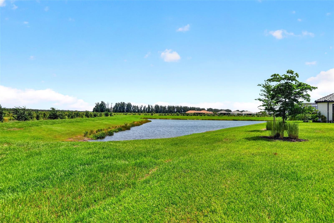
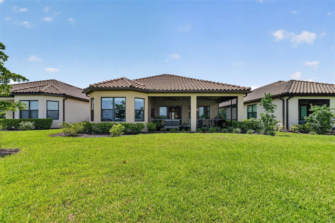
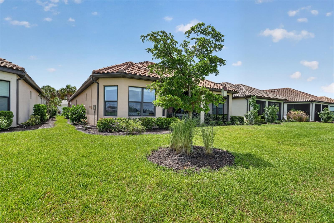
Luxury Lot In The Most Luxurious Spot, Esplanade at Skye Ranch, maintenance free Lazio II Model with fantastic features. A three-bedroom, three-bathroom, three-car garage making a great base for an amazing home. And this open plan has been extended in the gourmet kitchen dining area, having an exceptional quartz island and additional upgraded to 42" counter/cabinets,  additional knee wall cabinets and level up granite counters. Ten foot high ceilings, great room with tray ceiling and eight-foot doors extend the elegance. The den/dining flex is larger and open for flowing activities. Bay window and tray ceilings master bedroom allowing the long preserve view in. Larger walk-in closet for beneficial storage and use. The second and third bedrooms, each spacious, one with ensuite bathroom with shower enclosures, and the other shared as the guest bath. No carpet, replaced with faux wood laminate planks all thru out. An expansive mud/laundry room with cabinets is helpful in getting in and out of the garage and working the simple needs for the home. Looking out through the extended paver screened lanai and onto the superfluous preserves and pond view. More than enough room to have casual dining additionally to design your personal pool and spa for outside ambiance with family and friends. Skye Ranch brings resort living to its best, offering a variety of social, active and personal touches we all dream of. Access to the Hub, Rendezvous Park, and Turner Park and soon, The Venue!, to have Bahama Bar and Grill, resort-style pool, state-of-the-art fitness center, bocce ball courts, bark park, and more. With community parks, sports fields, and a pet park, Esplanade is your personal playground. Twenty-five miles of nature trails, biking thru and connecting into the never-ending trails of Lakewood Ranch to downtown LWR and Waterside events. Set near Anna Maria Island, St. Pete to the north, some of the best beaches in the state to the west and one of the most sought-after communities in the country. This is a forever home with a pond/preserve view found in a Florida film setting.

10132 SILENT NIGHT LANE

Message successfully sent.

What would you like to know?

What is 3 + 4 ?

I agree to receive email communication and understand I can unsubscribe at any time.

I agree to be contacted by The Graf Group of Coldwell Banker via call, email, and text for real estate services. To opt out, you can reply 'stop' at any time or reply 'help' for assistance. You can also click the unsubscribe link in the emails. Message and data rates may apply. Message frequency may vary. Privacy Policy

Related Properties

Price reduced
Located behind the gates of the meticulously maintained and highly sought-after community of Turtle Rock in Palmer Ranch, with its miles of scenic trails, beautiful vistas, and no CDD fees, this exceptional residence offers the ideal blend of privacy and Florida lifestyle.

Set in the estate section on a generously sized lot, this impressive home features 4 bedrooms, 3 bathrooms, a dedicated home office, a spacious 3-car garage, and a large screened-in pool area designed for year-round enjoyment. From the moment you arrive, the great curb appeal and lush landscaping set the tone for what awaits inside.

At the heart of the home, the open kitchen with granite countertops and stainless steel appliances is perfectly positioned for both everyday living and effortless entertaining. Soaring ceilings fill the home with natural light, while aquarium windows frame beautiful views of the large covered lanai and inviting pool.

Well maintained and comfortable as it is, this home also presents a wonderful opportunity for a new owner to gradually update and tailor the interiors to their own taste, further enhancing its value and appeal. A brand new roof (June 2026) adds significant peace of mind.

Residents of Turtle Rock enjoy a vibrant lifestyle with access to a heated community pool, a clubhouse, two tennis courts, a basketball court, all complemented by direct proximity to the Legacy Trail—perfect for biking, walking, and enjoying Florida’s outdoor living year-round.

Ideally located just minutes from world-class dining, shopping, and entertainment, with Siesta Key Beach nearby, this home truly offers the best of Sarasota living in Palmer Ranch.

Make your appointment today for a private showing. 3D tour and floorplan are available.
#A4696600

SARASOTA

8315 DEERBROOK CIRCLE

4 Beds

3 Baths

2,742 Sq.Ft.

$799,000

MLS#: A4696600

Price improvement! Welcome to this beautiful residence perfectly positioned on a PREMIUM lakefront lot within the gated community of Sunrise Preserve at Palmer Ranch. Built by Mattamy Homes in 2022, this property was designed for comfort, style, and effortless living and blends elegant finishes blend with peaceful water views that greet you from the moment you enter.
The open great room is filled with natural light and enhanced by graceful tray ceilings, creating a warm and inviting atmosphere. The modern kitchen flows seamlessly into the living and dining areas and features upgraded cabinetry along with a built-in wet bar, a large pantry, ideal for entertaining or everyday convenience. Throughout the main living spaces, tile flooring adds both beauty and practicality, while the bedrooms offer soft carpeting for comfort. Plantation shutters throughout the home bring timeless charm and a polished, cohesive look.
With 3 bedrooms plus a den, the layout adapts easily to your lifestyle—whether you need a home office, hobby room, or guest space. The primary suite offers calming lake views and generous walk-in closets. The laundry room includes upgraded cabinetry, adding valuable storage and function.
Step out to the screened lanai and enjoy the tranquil lake setting with an east-facing exposure that brings gentle morning light and comfortable afternoons. Practical features elevate this home even further: a convenient 3-car garage, whole-house GENERATOR, HURRICANE SHUTTERS, and a whole-home water FILTRATION and SOFTENER system for added comfort and peace of mind.
Sunrise Preserve is known for its true easy lifestyle. The HOA covers landscaping, irrigation, and pest control, allowing you to enjoy Florida living without the worry of exterior maintenance and resort-style amenities, including a clubhouse, a fitness center, pickleball and tennis courts, a resort-style pool, and a full-time lifestyle director.....
All of these just minutes from Legacy Trail, Siesta Key Beach, shopping, dining, and everything Sarasota has to offer. A perfect blend of luxury, comfort, and low-maintenance living — this home invites you to enjoy the best of Florida living.
Schedule your private showing today!
#A4686023

SARASOTA

5745 LONG SHORE LOOP

3 Beds

3 Baths

2,483 Sq.Ft.

$899,000

MLS#: A4686023

New on site 2 days ago
Rare opportunity to own a beautifully renovated estate on nearly 2 private acres in the heart of Sarasota! Offering the perfect blend of space, versatility, and modern updates, this exceptional property features a completely reimagined main residence with an effective year of 2012, reflecting the extensive renovations that have transformed the home into a move-in-ready retreat. The huge shed is another major bonus. 
The detached 2-bedroom, 1-bath mother-in-law suite provides endless possibilities—ideal for extended family, guests, a private home office, or as an income-producing rental opportunity.
Surrounded by mature trees and lush landscaping, the expansive property offers room to roam while still being conveniently located near Sarasota's world-renowned beaches, shopping, dining, SRQ Airport, and major roadways. Whether you're dreaming of creating your own private oasis, storing recreational vehicles and toys, or simply enjoying the peace and privacy that acreage provides, this property delivers a lifestyle that's increasingly hard to find.
With modern updates, flexible living arrangements, and nearly two acres of land in a prime Sarasota location, this one-of-a-kind property is truly a rare find. Schedule your private showing today!
1% lender credit! Preferred lender offering a credit equal to 1% of the loan amount toward the buyer’s closing costs—can be used for rate buy-down or closing expenses.
#A4699905

SARASOTA

2007 61ST STREET

3 Beds

3 Baths

2,170 Sq.Ft.

$1,000,000

MLS#: A4699905

New on site 3 days ago
Completely reimagined and perfectly positioned on an oversized corner lot, this exceptional Sarasota residence blends timeless elegance with modern luxury in one of the area's most sought-after communities. Nestled beneath a canopy of mature trees in The Lakes Estates, this fully renovated Lee Wetherington home offers an effortless combination of sophisticated design, spacious living, and outdoor amenities.

Designed for both everyday comfort and entertaining, the open-concept floor plan features 3 bedrooms plus a private office/flex room, soaring volume ceilings, expansive living and dining spaces, and four sets of floor-to-ceiling sliding glass doors that fill the home with natural light. The stunning chef's kitchen is the centerpiece of the home, showcasing an oversized 9-foot island, natural stone countertops, custom cabinetry, stainless steel appliances, decorative tile backsplash, a built-in wine bar with beverage refrigerator, and elegant designer finishes throughout.

The luxurious primary suite offers a peaceful retreat, while beautifully renovated bathrooms feature custom cabinetry, premium stone countertops, and timeless finishes. New ceramic tile flooring, fresh interior and exterior paint, updated lighting, decorative plantation shutters, and a striking electric fireplace further elevate the home's refined coastal aesthetic.

Step outside to your private backyard oasis featuring an oversized screened lanai, sparkling heated saltwater pool, expansive pool deck, and lush tropical landscaping—creating the perfect setting for year-round Florida living. A side-entry two-car garage with epoxy flooring, abundant storage, and extensive landscape enhancements complete this move-in-ready home.

Located in the highly desirable The Lakes Estates, residents enjoy low HOA fees and exceptional amenities including a lakeside clubhouse, resort-style pool, fitness center, tennis courts, scenic walking paths, and beautifully landscaped streets—all just minutes from world-renowned Gulf beaches, downtown Sarasota, UTC shopping, fine dining, golf, and the area's celebrated arts and cultural attractions.
#A4699854

SARASOTA

4627 TRAILS DRIVE

4 Beds

2 Baths

2,407 Sq.Ft.

$890,000

MLS#: A4699854

New on site 3 days ago
Discover this one-of-a-kind unit in Excelsior, featuring two spacious bedrooms and two bathrooms, complemented by an added staircase leading to a spacious second-story LOFT. A structural beam has been expertly installed to support the loft, and all ceilings have been RAISED, enhanced with foam insulation throughout the attic for improved energy efficiency. The kitchen boasts custom solid wood cabinetry, elegant crown molding, and solid core doors. BRAND NEW carpet installed throughout bedrooms, loft and staircase. Enjoy year-round comfort with a NEW HVAC system. Looking out from your front door, take in the breathtaking Gulf views, perfect for watching gorgeous sunsets. The Gulf to Bay community offers private deeded beach access and a wealth of amenities, including two large heated swimming pools with poolside restrooms and hot water showers, shuffleboard, two heated whirlpools, two lighted tennis courts, and two pickleball courts. For fitness enthusiasts, a well-equipped fitness center awaits, along with a spacious Gulf side sun deck, beach loungers and chairs, and outdoor barbecues and picnic areas. 2 Week rental minimums for those seeking to generate some income. Additionally, enjoy the intercoastal fishing pier with a shaded viewing area, a welcoming community room, and engaging monthly community events. Don’t miss your opportunity to own this exceptional property with unparalleled amenities!
#A4698972

SARASOTA

6263 MIDNIGHT PASS ROAD 403

2 Beds

2 Baths

1,475 Sq.Ft.

$849,000

MLS#: A4698972

New on site 3 days ago
Virtually Staged. Welcome to this spectacular, Turn Key Move-In-Ready, Newly Remodeled, Private Pool, Lake and Sunset Views Home, featuring 4-bedroom plus bonus room, 2.5-bathroom, in Palmer Ranch highly sought-after Stonebridge community. Extensively Updated in 2025 with meticulous attention to detail, this immaculate sanctuary showcases serene lake, preserve, and breathtaking sunset views. The modern kitchen includes custom cabinetry, premium quartz countertops, and smart appliances, Fully remodeled baths featuring modern stylish  finishes, and innovative smart toilets,  premium flooring throughout. The highly desirable bright floor plan offers a private first-floor primary suite, while the upper level hosts three spacious guest bedrooms and a versatile bonus room—perfect for a 5th Bedroom, home theater, or executive office. Offering  peace of mind, major upgrades include a brand-new roof and dual new HVAC units zoned for maximum energy efficiency on each floor. Step outside into your private tropical oasis, where a screened lanai and pristine private swimming pool set the
stage for watching local wildlife and taking in dramatic Florida sunsets in complete privacy. Situated on a newly re-paved street with a low HOA and NO CDD fees, this exceptional property places you steps from the Legacy Trail and Culverhouse Nature Park, and just minutes from top-rated A+ schools, upscale dining, golf course, and the white- sands of famous Siesta Key Beach. This rare, turn-key Sarasota home offers the perfect balance of convenience, beauty and amazing lifestyle —schedule your private tour today and claim this paradise before it's gone!
#S5153477

SARASOTA

7462 FEATHERSTONE BOULEVARD

4 Beds

2 Baths

2,466 Sq.Ft.

$949,000

MLS#: S5153477

Virtually Staged. THIS IS THE ONE YOU’VE BEEN WAITING FOR! Completely remodeled, loaded with upgrades, and designed for the ultimate Florida lifestyle, this stunning 4-bedroom, 3-bath POOL HOME offers 2,456 square feet of beautifully updated living space where every detail has been thoughtfully considered.

From the moment you step inside, the open-concept design creates an immediate sense of space and style. The living and dining areas flow seamlessly into the family room and kitchen, making this home perfect for both everyday living and entertaining. A striking marble-surround electric fireplace anchors the living space, while the custom wet bar with stone countertop adds the perfect touch for hosting family and friends. Need additional flexibility? The front bonus room can easily serve as a home office, den, gym, or even a 5th guest room.

Luxury vinyl flooring runs throughout the main living areas, complemented by engineered hardwood in the bedrooms. The kitchen features appliances replaced within the last three years, while all three bathrooms have been beautifully updated. The impressive primary suite offers a true retreat with a fully remodeled bathroom featuring a soaking tub, separate shower, updated tile, new cabinetry, and modern fixtures.

But the real showstopper is outside.

Step into your own private Florida oasis, where the resurfaced pool, new decorative waterfall added in 2026, new pavers, outdoor bar and kitchen, and multiple gathering spaces create a backyard built for unforgettable days and nights. Whether you’re relaxing by the pool, cooking outdoors, entertaining friends, or simply enjoying the Florida sunshine, this backyard delivers the lifestyle people move here to experience. A new pool heater was installed in 2020, a new pool pump in 2025, and an additional storage shed provides even more functionality.

The upgrades continue with enhanced privacy landscaping, decorative rock, custom curbing, low-maintenance front landscaping, and an epoxy-coated 2-car garage with built-in cabinetry. The entire home also offers hurricane protection, including remote-controlled motorized shutters across the rear sliders and easy-to-use accordion shutters along the sides.

Located in a rare community featuring beautiful brick-paver sidewalks throughout, this home also offers exceptionally low HOA fees of just $165 per month, including lawn cutting, edging, and irrigation—and NO CDD FEES.

Completely remodeled. Incredible outdoor living. Extensive upgrades. Low HOA. No CDD.

Homes offering this much at this price are hard to find. Schedule your private showing today and experience firsthand why this is the one you won’t want to let get away.
#A4698673

SARASOTA

8051 36TH STREET CIRCLE E

4 Beds

3 Baths

2,418 Sq.Ft.

$849,999

MLS#: A4698673

Turnkey furnished and beautifully reimagined in 2024, this top-floor Gulf-front residence at Fisherman's Cove offers a rare opportunity to own one of Siesta Key's most distinctive beachfront retreats. Positioned at the quiet southern end of the island, this one-bedroom residence enjoys unobstructed panoramic views of the Gulf of Mexico from nearly every room, where turquoise waters, sugar-white sand, and breathtaking sunsets become part of everyday living. Thoughtfully renovated throughout, this residence is also the only one-bedroom floor plan in the community offering both a full bath and an additional half bath, providing added comfort and convenience for guests. 
Designed to maximize natural light and waterfront scenery, the open floor plan flows effortlessly from room to room. The Gulf-front terrace has been enclosed, expanding the living space while walls of impact-rated glass frame uninterrupted beach views. Soft coastal finishes, elegant tile flooring, and a fresh, contemporary palette create a relaxed yet refined atmosphere ideal for full-time living, seasonal enjoyment, or investment.
The remodeled kitchen features custom cabinetry, stone countertops, newer appliances, generous storage, and an open design that overlooks the living and dining areas while keeping the Gulf as the focal point. Renovations completed in 2024 include impact windows and sliding glass doors, beautifully updated bathrooms, and quality finishes throughout, while a newer air-conditioning system installed in 2023 adds peace of mind. 
The spacious primary suite enjoys spectacular Gulf views through oversized windows and features an updated en-suite bath. The additional powder room is a rare feature within Fisherman's Cove, allowing guests the convenience of a separate bath while maintaining the privacy of the primary suite.
Nestled between the Gulf of Mexico and Blind Pass Lagoon, Fisherman's Cove offers one of Siesta Key's most desirable waterfront settings. Residents enjoy direct beach access, a heated community pool, fishing pier, complimentary first-come boat slips, and easy access to kayaking, paddleboarding, and boating on Blind Pass leading to Sarasota Bay. The island's south end is also renowned for exceptional shelling and miles of unspoiled shoreline stretching toward Casey Key. 
Ideally located just minutes from Siesta Key Village, waterfront dining, marinas, and downtown Sarasota's renowned Cultural Coast, residents enjoy boutique shopping, acclaimed restaurants, theaters, galleries, Selby Gardens, and year-round entertainment. Whether you're searching for a luxurious beachfront escape, a high-demand investment with one-week rental flexibility, or a move-in-ready Gulf-front residence, this exceptional Fisherman's Cove offering delivers the very best of Siesta Key living.
#A4699697

SARASOTA

9000 BLIND PASS ROAD 303

1 Beds

1 Baths

871 Sq.Ft.

$799,000

MLS#: A4699697

Virtually Staged. Live the ultimate island life in the highly sought-after waterfront community of Siesta Isles. Perfectly positioned just 0.8 miles from the public parking lot of world-famous Siesta Beach, you can easily stroll to the powdery white sands that make this area America's number one beach. Enjoy a short, breezy bike ride to the charming shops and incredible dining of Siesta Village, all without ever having to step foot on the main roads.

This three-bedroom, two-and-a-half-bathroom single-family home presents an incredible opportunity to design your ideal coastal retreat. Serving as a true artist's blank canvas, the residence invites you to bring your creative vision and reimagine every room into a custom masterpiece. You will have piece of mind knowing the roof and AC are only 2 years old! The newer kitchen and updated appliances shine. The exterior boasts lush, mature landscaping with a gorgeous canopy of trees and gardens, providing a beautifully serene and shaded oasis for outdoor living.

For boating enthusiasts, you are merely fifteen minutes by water to the spectacular Sarasota Bay, featuring direct Gulf access with just a single bridge. When you are ready for a change of pace, a quick fifteen-minute drive transports you to the vibrant heart of downtown Sarasota, rich with cultural and urban amenities. This is a one-of-a-kind opportunity to craft a dream home in an absolutely unbeatable location.
#A4699270

SARASOTA

5451 SHADOW LAWN DRIVE

3 Beds

2 Baths

2,172 Sq.Ft.

$859,000

MLS#: A4699270

 - property

Send a message

Message successfully sent.

Your message

What is 3 + 4 ?

Reason for contacting?

I agree to receive email communication and understand I can unsubscribe at any time.

I agree to be contacted by The Graf Group of Coldwell Banker via call, email, and text for real estate services. To opt out, you can reply 'stop' at any time or reply 'help' for assistance. You can also click the unsubscribe link in the emails. Message and data rates may apply. Message frequency may vary. Privacy Policy

Sign Out

Virtual Assistant

Would you like to take the next step with this property? We can help you schedule a showing or virtual tour, or send you more details.

Yes, I would like more information.

Thank You for Your Reply, One of Our Agents will contact you as soon as possible

No, maybe later.

Thank you, you can always contact me via email, phone number or through the contact form.

Realhub AI

Lucy - Your AI-Powered Realtor
Update Your Temporary Password

Personalize your search

Enter your email and we'll notify you immediately when new listings match what you're looking for.

or enter email address
Already have an account ? Login here

Continue your home search

I agree to receive communications and understand I can unsubscribe at any time.

I agree to be contacted by The Graf Group of Coldwell Banker via call, email, and text for real estate services. To opt out, you can reply 'stop' at any time or reply 'help' for assistance. You can also click the unsubscribe link in the emails. Message and data rates may apply. Message frequency may vary. Privacy Policy

Already have an account ? Login here

We use cookies

We use cookies primarily for analytics to enhance your experience. By accepting, you agree to our use of these cookies. You can manage your preferences or learn more about our cookies policy.