.webp?size=346x80)
- Properties
- Meet our agents
- Communities
- Market Report
- Home Value
- Calculator

Property
Beds
3
Full Baths
2
1/2 Baths
None
Year Built
1990
Sq.Footage
1,332
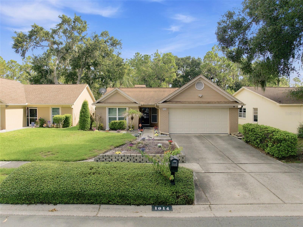
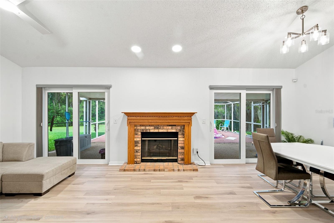
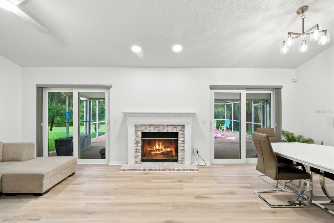
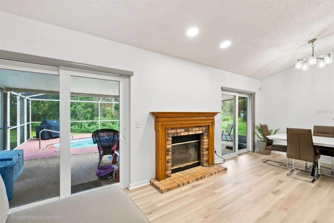
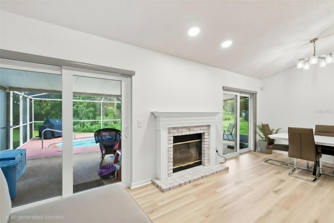
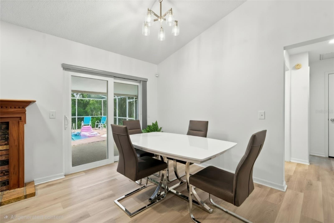
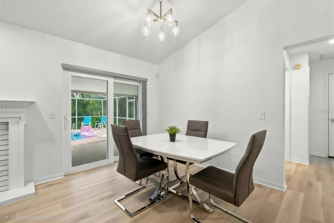
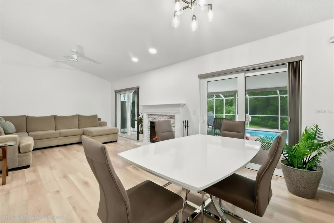
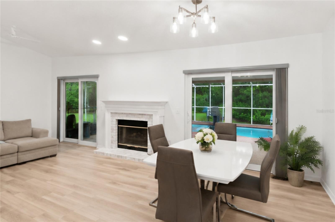
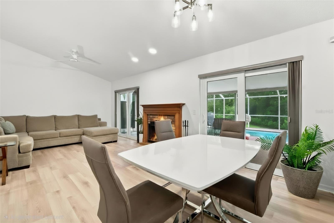
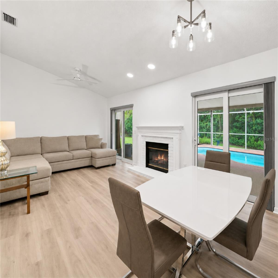
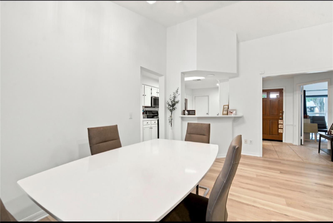
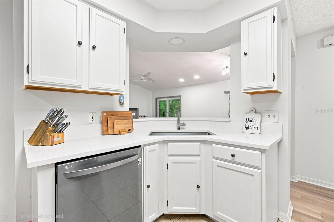
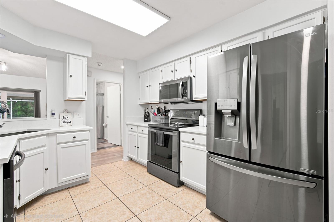
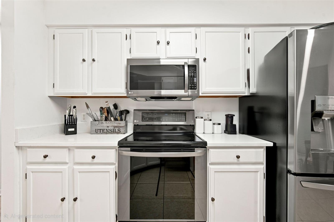
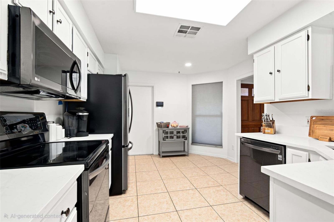
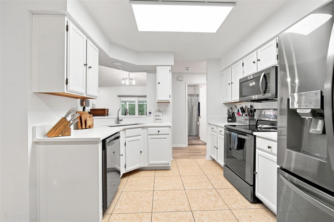
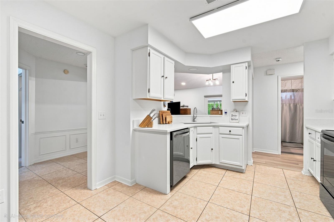
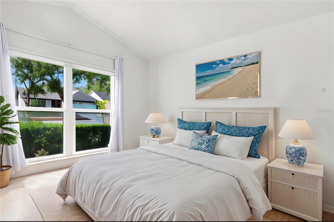
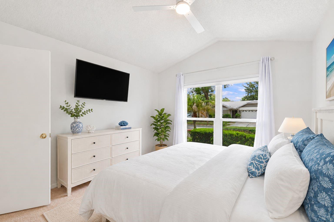
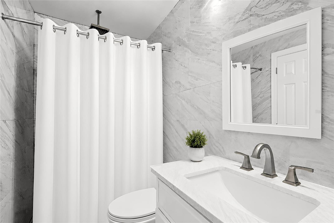
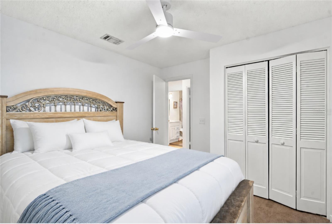
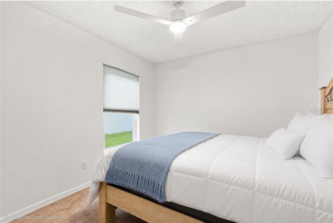
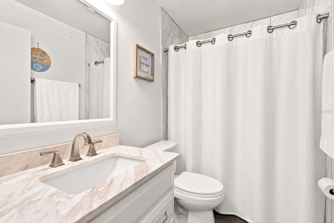
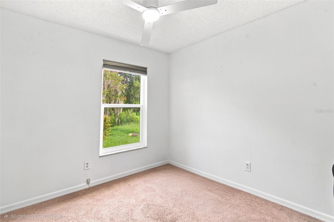
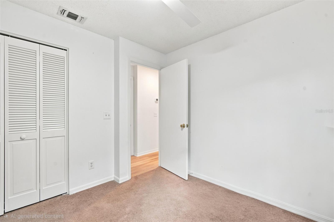
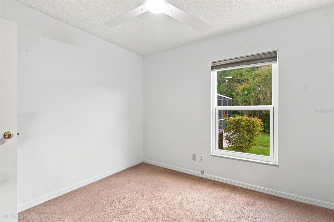
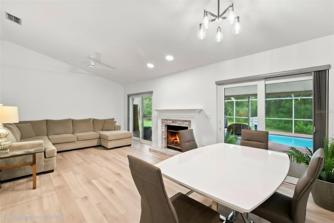
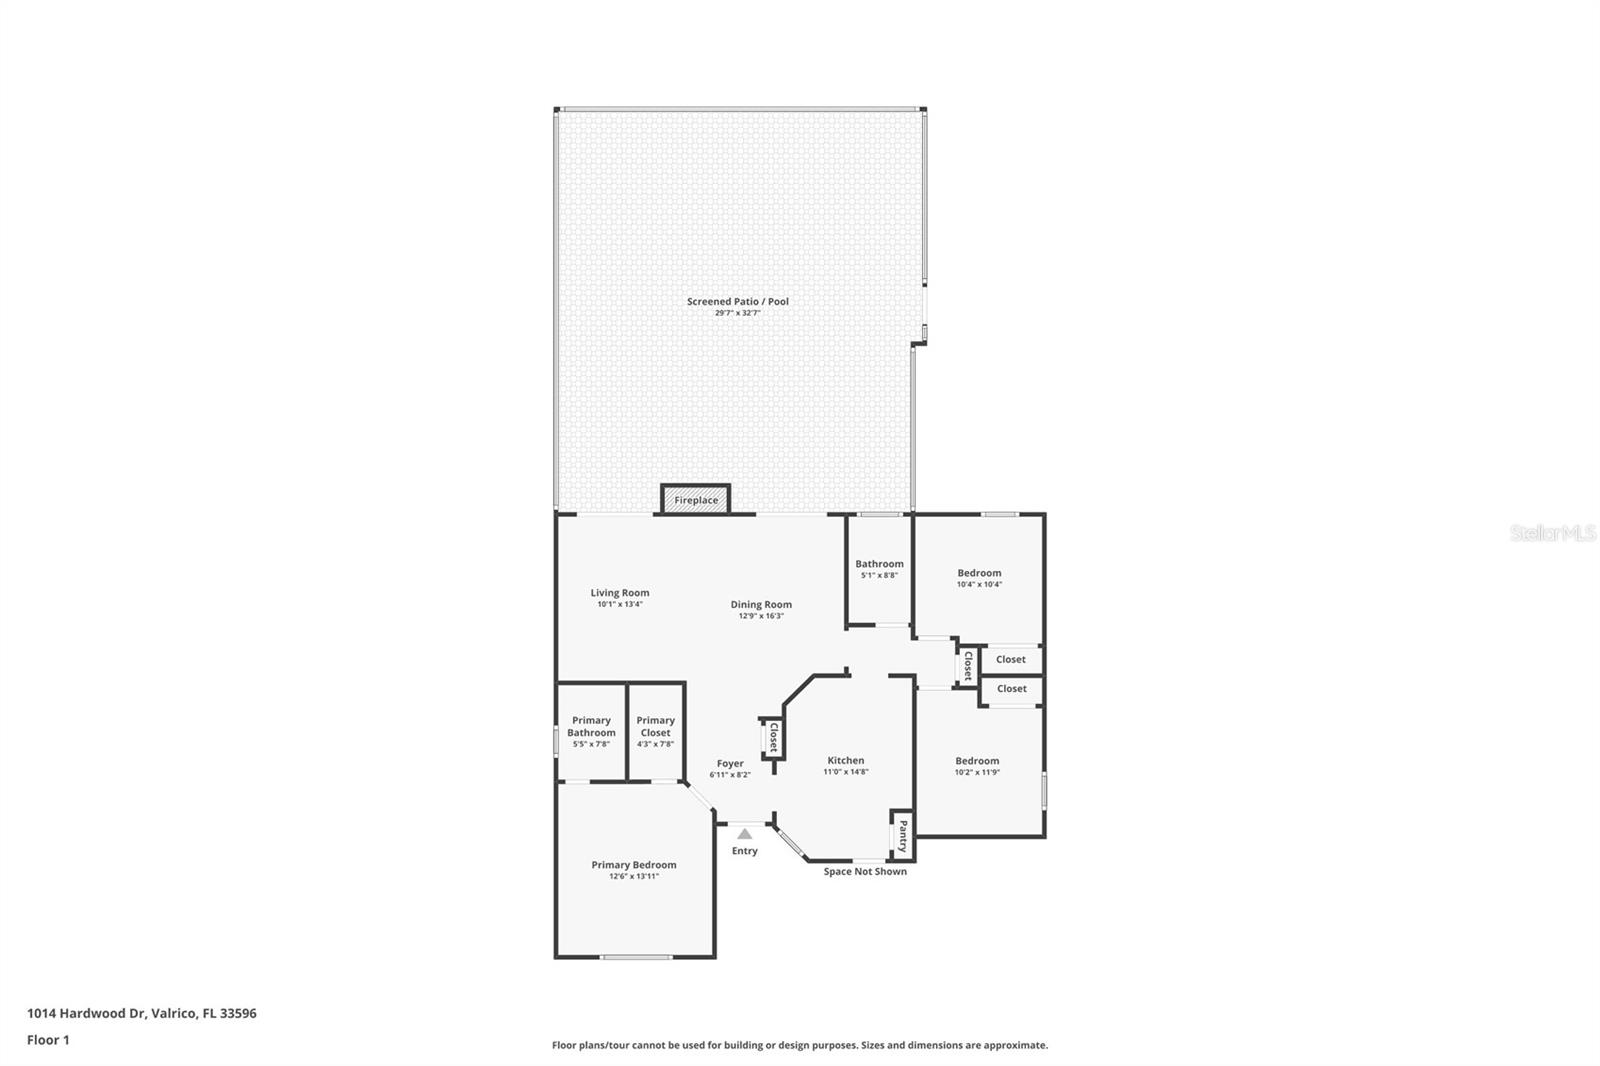
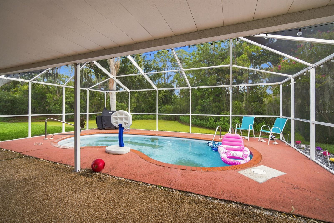
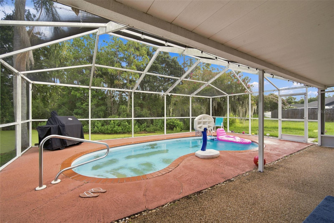
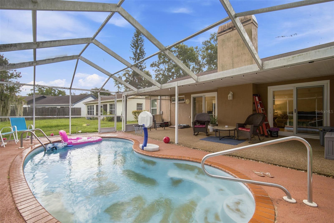
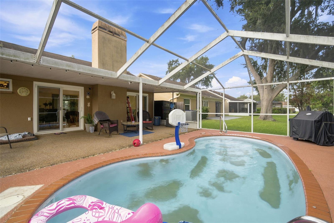
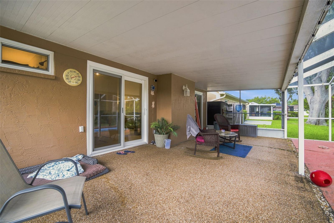
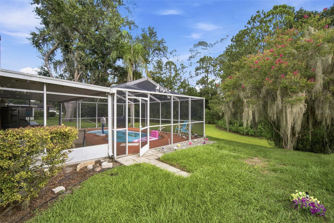
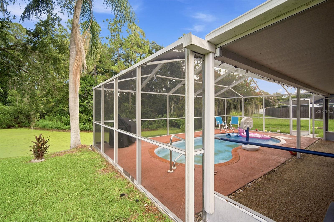
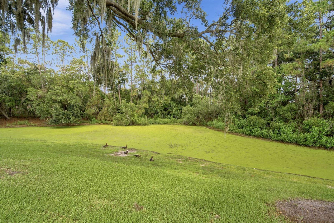
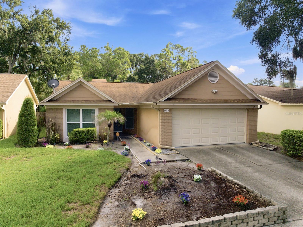
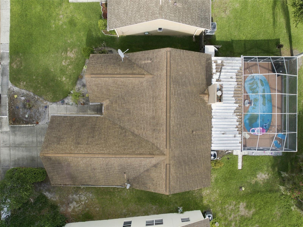
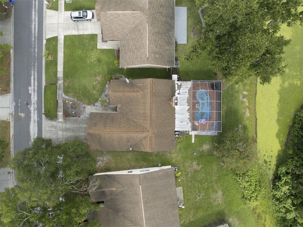
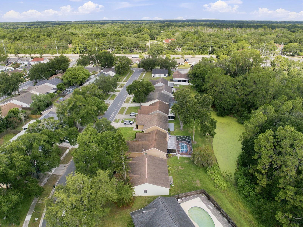
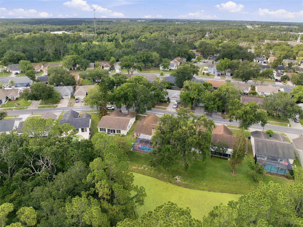
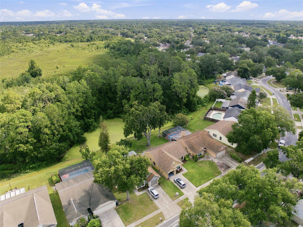
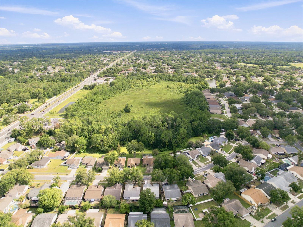
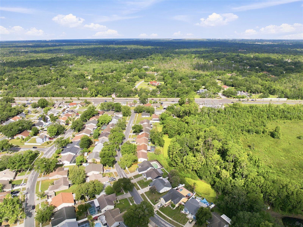
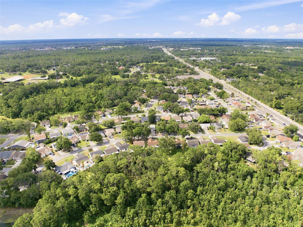
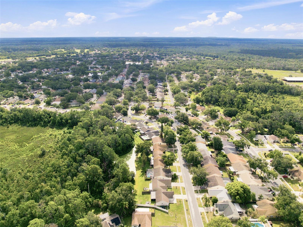
Just a short walk from the popular Three Bulls Tavern & Brewery, this beautifully updated 3-bedroom, 2-bath pool home offers the perfect blend of lifestyle, privacy, and convenience in the highly desirable Oakdale community of Valrico. Nestled on a premium homesite backing to a tranquil pond and conservation area, you'll enjoy exceptional privacy with no rear neighbors while being just minutes from shopping, restaurants, parks, top-rated schools, and major commuter routes. Inside, the thoughtfully designed split-bedroom floor plan provides both functionality and privacy. The inviting living room is anchored by a cozy fireplace, while the updated kitchen features quartz countertops and opens seamlessly to the main living areas. Luxury vinyl plank flooring, tastefully updated bathrooms, and energy-efficient windows add modern style, comfort, and efficiency throughout. Step outside to your own private backyard retreat, where an expansive screened lanai and in-ground pool overlook peaceful pond and conservation views. Whether you're entertaining friends, enjoying a quiet morning coffee, or unwinding after a short stroll home from Three Bulls, this outdoor space offers the best of Florida living. Oakdale is one of Valrico's most established and sought-after communities, known for its mature oak trees, low HOA, no CDD fees, and unbeatable location just off Bell Shoals Road. Homes with private conservation views, updated finishes, and this level of walkability rarely become available.
Features & Amenities
Interior
-
Other Interior Features
Cathedral Ceiling(s), Eat-in Kitchen, High Ceilings, Open Floorplan, Stone Counters, Vaulted Ceiling(s), Walk-In Closet(s)
-
Total Bedrooms
3
-
Bathrooms
2
-
Cooling YN
YES
-
Cooling
Central Air
-
Fireplace YN
YES
-
Heating YN
YES
-
Heating
Central, Electric
-
Pet friendly
Yes
Exterior
-
Garage
Yes
-
Garage spaces
2
-
Construction Materials
Block, Concrete, Stucco
-
Parking
Driveway, Garage Door Opener, On Street, Attached
-
Pool
Yes
-
Pool Features
Fiberglass, Heated, In Ground, Pool Sweep, Screen Enclosure, Private
-
Waterfront YN
YES
-
View
Pond, Water, Trees/Woods
Area & Lot
-
Lot Features
Wooded, Landscaped, Paved, Waterfront
-
Lot Size(acres)
0.37
-
Lot Size(square feet)
16,000
-
Property Type
Residential
-
Property Sub Type
Single Family Residence
Price
-
Sales Price
$349,900
-
Tax Amount
$4,001.31
-
Sq. Footage
1,332
-
Price/SqFt
$262
HOA
-
Association
YES
-
Association Fee
$168
-
Association Fee Frequency
Annually
-
Association Fee Includes
N/A
-
Total Monthly Fees
$14
School District
-
Elementary School
Cimino-HB
-
Middle School
Burns-HB
-
High School
Bloomingdale-HB
Property Features
-
Stories
1
-
New Construction
NO
-
Foundation Details
Block, Slab
-
Ownership
Fee Simple
-
Senior Community YN
NO
-
Sewer
Public Sewer
-
Tax Lot
133
-
Water Source
Public
Schedule a Showing
Showing scheduled successfully.
Mortgage calculator
Estimate your monthly mortgage payment, including the principal and interest, property taxes, and HOA. Adjust the values to generate a more accurate rate.
Your payment
Principal and Interest:
$
Property taxes:
$
HOA fees:
$
Total loan payment:
$
Total interest amount:
$
Location
County
Hillsborough
Elementary School
Cimino-HB
Middle School
Burns-HB
High School
Bloomingdale-HB
Listing Courtesy of Thomas Morillo LLC , REALTY ONE GROUP SUNSHINE
RealHub Information is provided exclusively for consumers' personal, non-commercial use, and it may not be used for any purpose other than to identify prospective properties consumers may be interested in purchasing. All information deemed reliable but not guaranteed and should be independently verified. All properties are subject to prior sale, change or withdrawal. RealHub website owner shall not be responsible for any typographical errors, misinformation, misprints and shall be held totally harmless.

Business Coach | Executive Sales Associate | Realtor®
Michael Graf
Call Michael today to schedule a private showing.

* Listings on this website come from the FMLS IDX Compilation and may be held by brokerage firms other than the owner of this website. The listing brokerage is identified in any listing details. Information is deemed reliable but is not guaranteed. If you believe any FMLS listing contains material that infringes your copyrighted work please click here to review our DMCA policy and learn how to submit a takedown request.© 2024 FMLS.
Related Properties
VALRICO
2232 SELKIRK STREET
3 Beds
2 Baths
1,370 Sq.Ft.
$370,000
MLS#: TB8531149
VALRICO
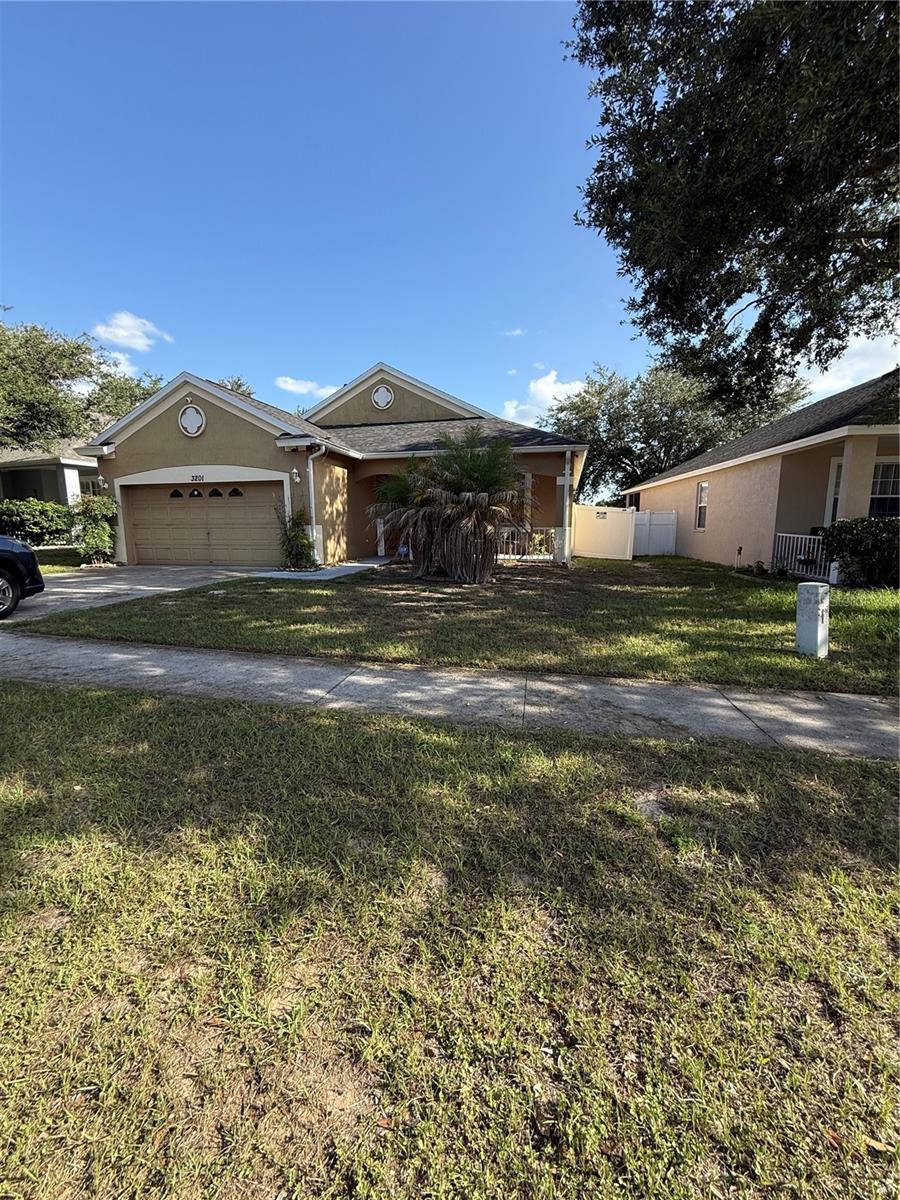
3201 SUMMER CRUISE DRIVE
3 Beds
2 Baths
1,501 Sq.Ft.
$339,000
MLS#: O6419387
VALRICO
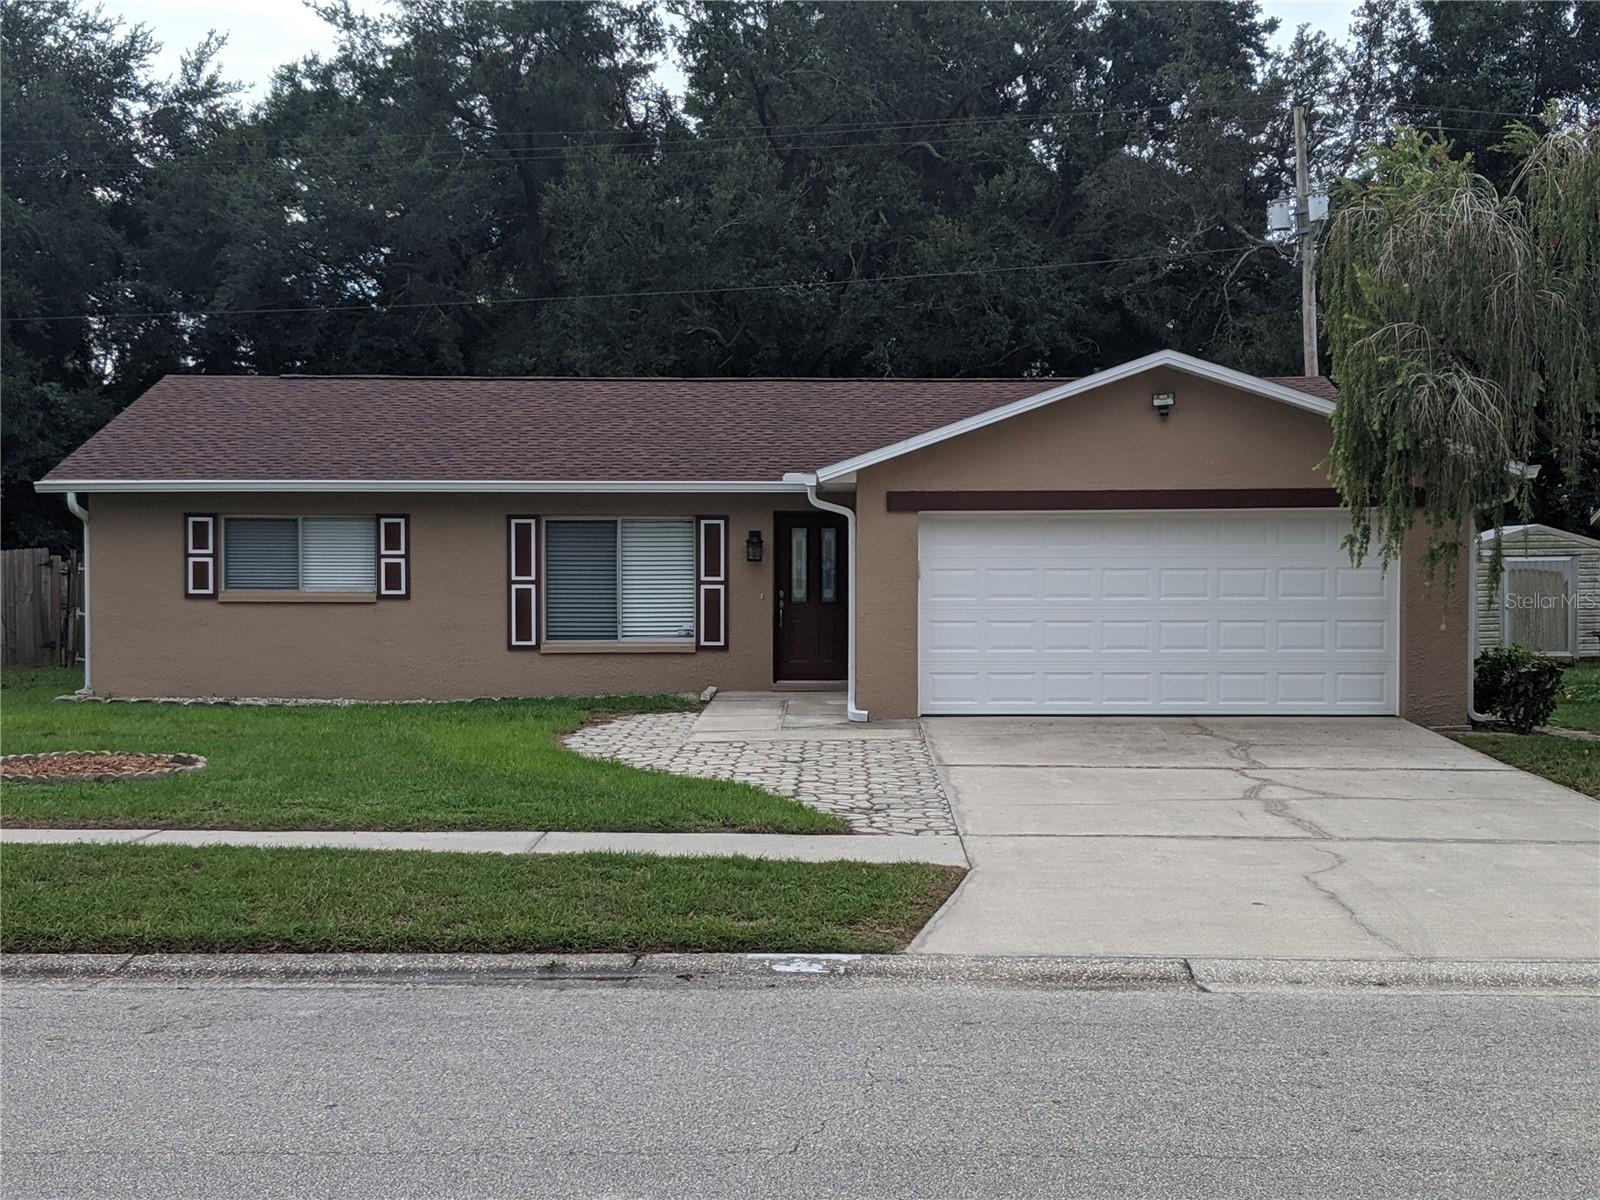
333 BRANDYWINE DRIVE
3 Beds
2 Baths
1,230 Sq.Ft.
$320,000
MLS#: TB8530993
VALRICO
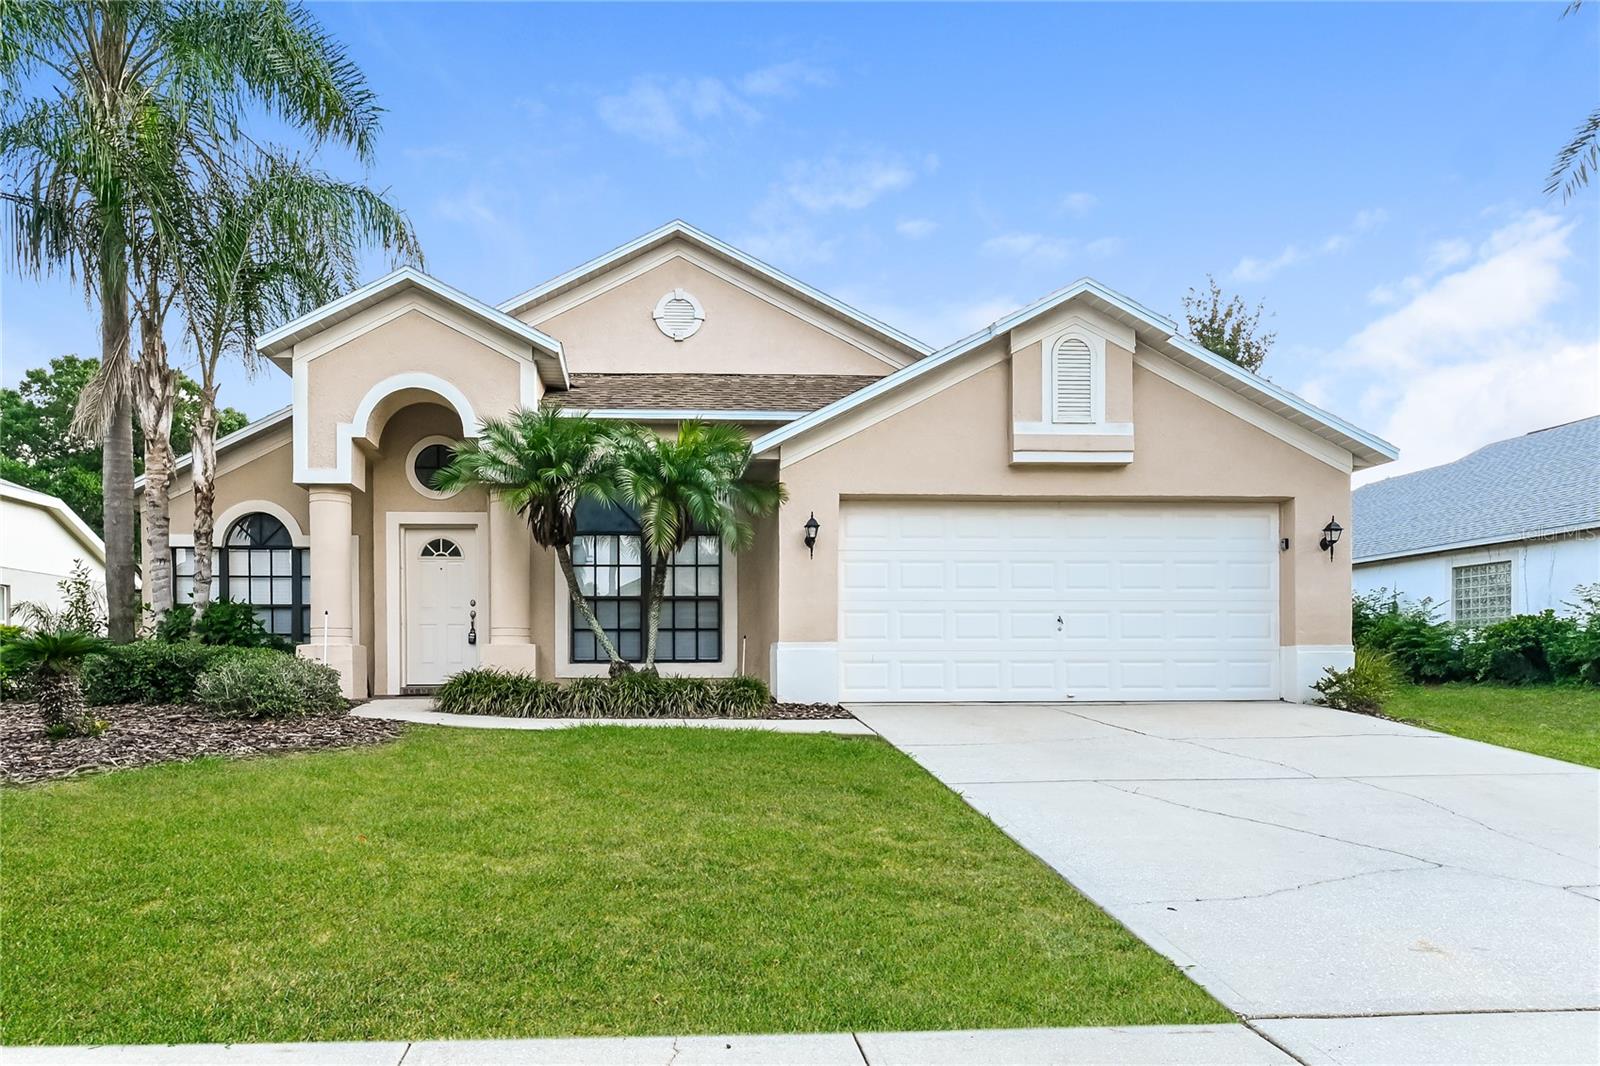
1914 CITRUS ORCHARD WAY
3 Beds
2 Baths
1,866 Sq.Ft.
$390,000
MLS#: C7528575
VALRICO
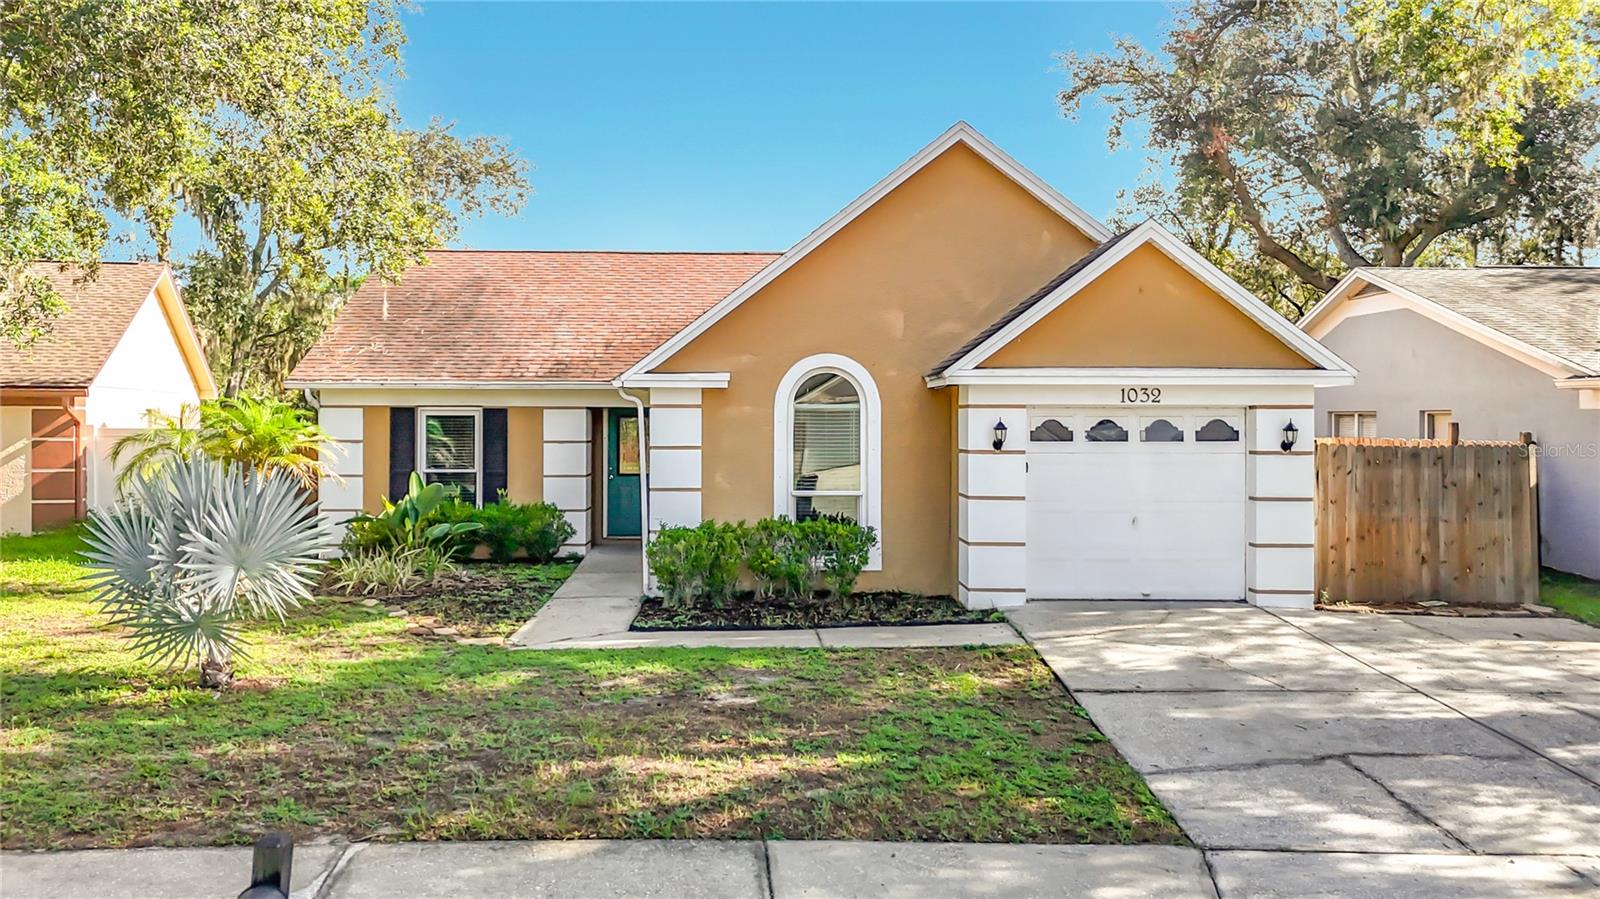
1032 HARDWOOD DRIVE
4 Beds
2 Baths
1,496 Sq.Ft.
$345,000
MLS#: C7528384
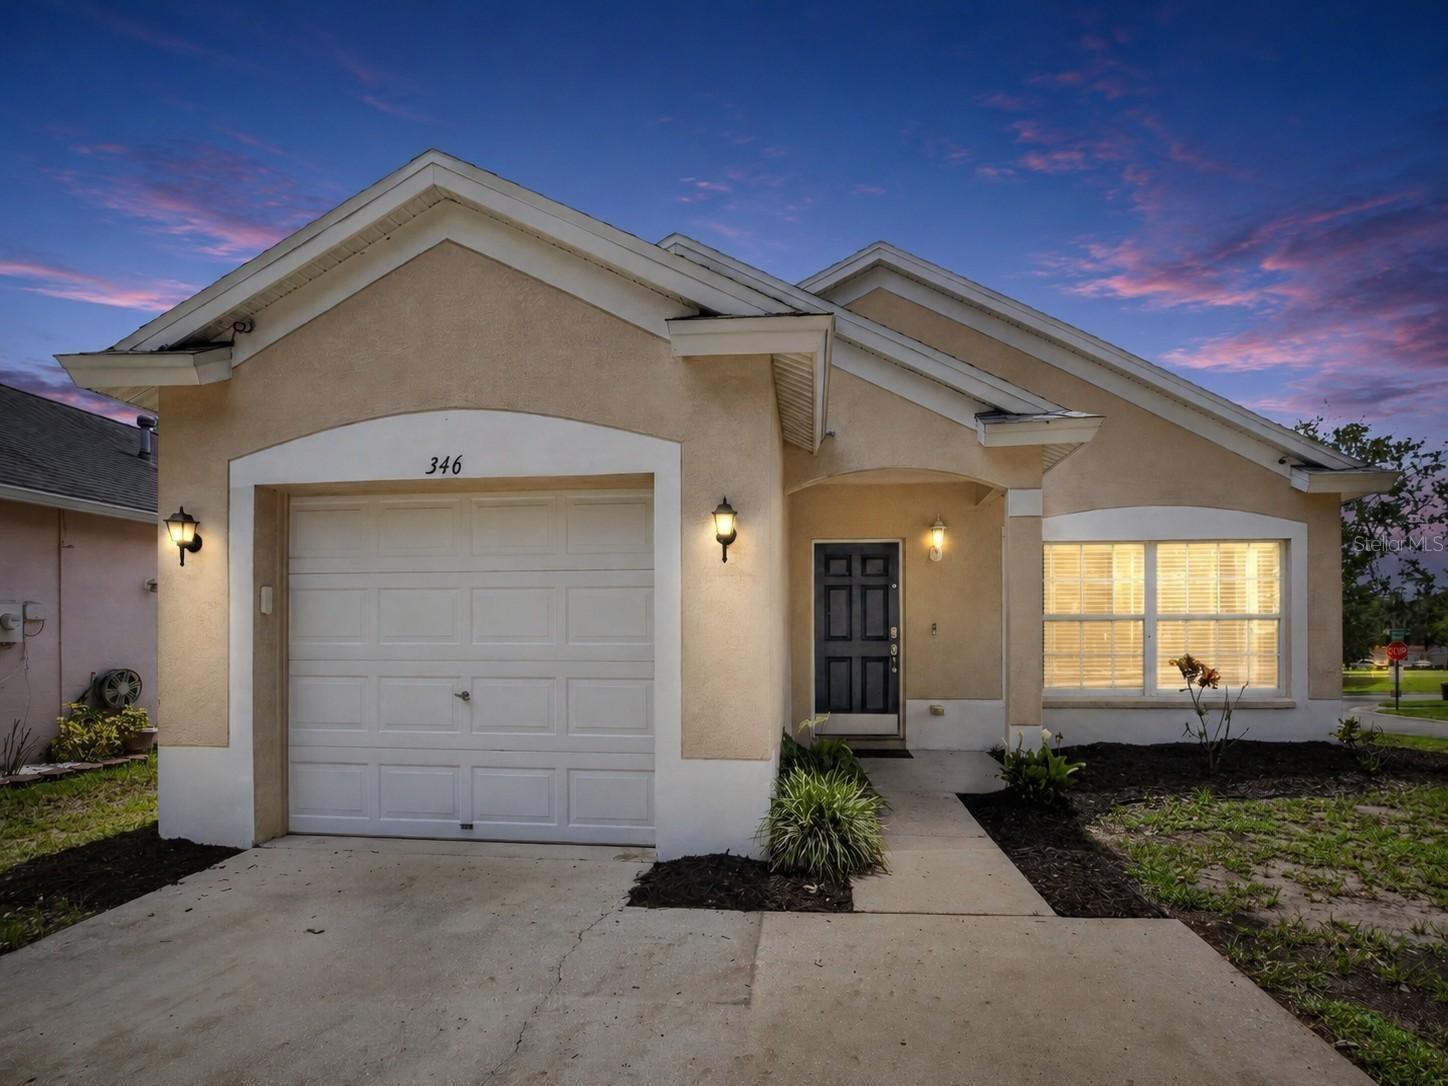
VALRICO
346 SUMMER SAILS DRIVE
3 Beds
2 Baths
1,206 Sq.Ft.
$285,000
MLS#: TB8528841
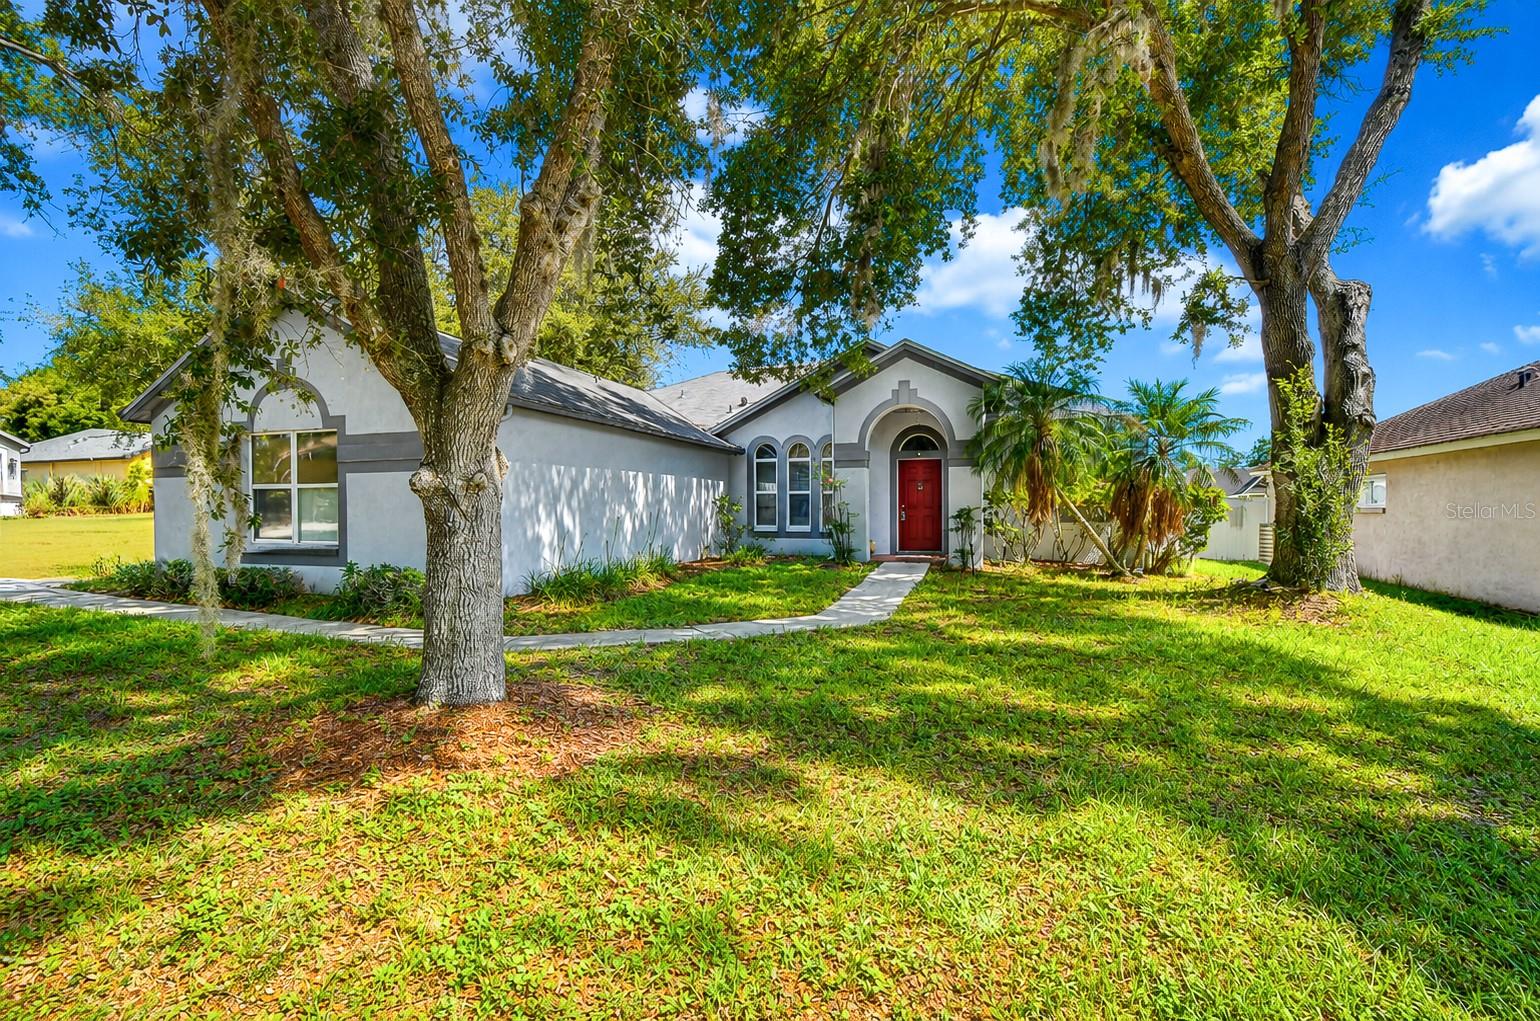
VALRICO
4102 AMBER RIDGE LANE
3 Beds
2 Baths
1,854 Sq.Ft.
$360,000
MLS#: TB8528707
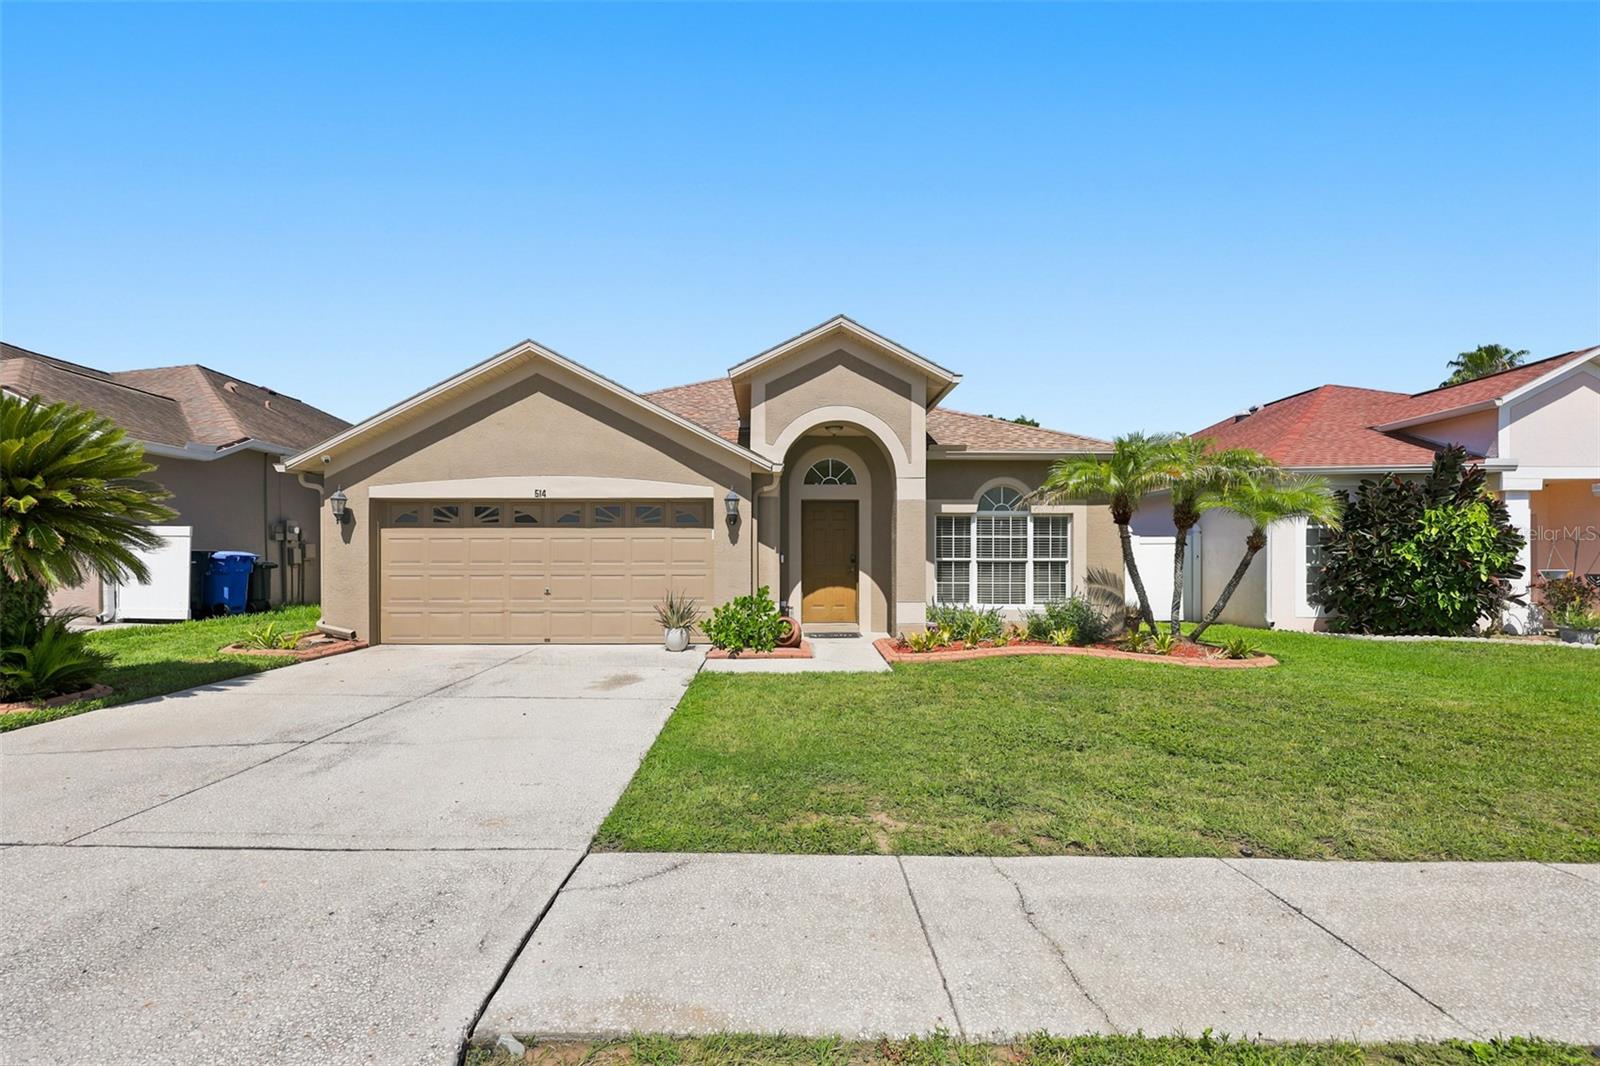
VALRICO
514 GREG STREET
3 Beds
2 Baths
1,607 Sq.Ft.
$415,000
MLS#: TB8527864
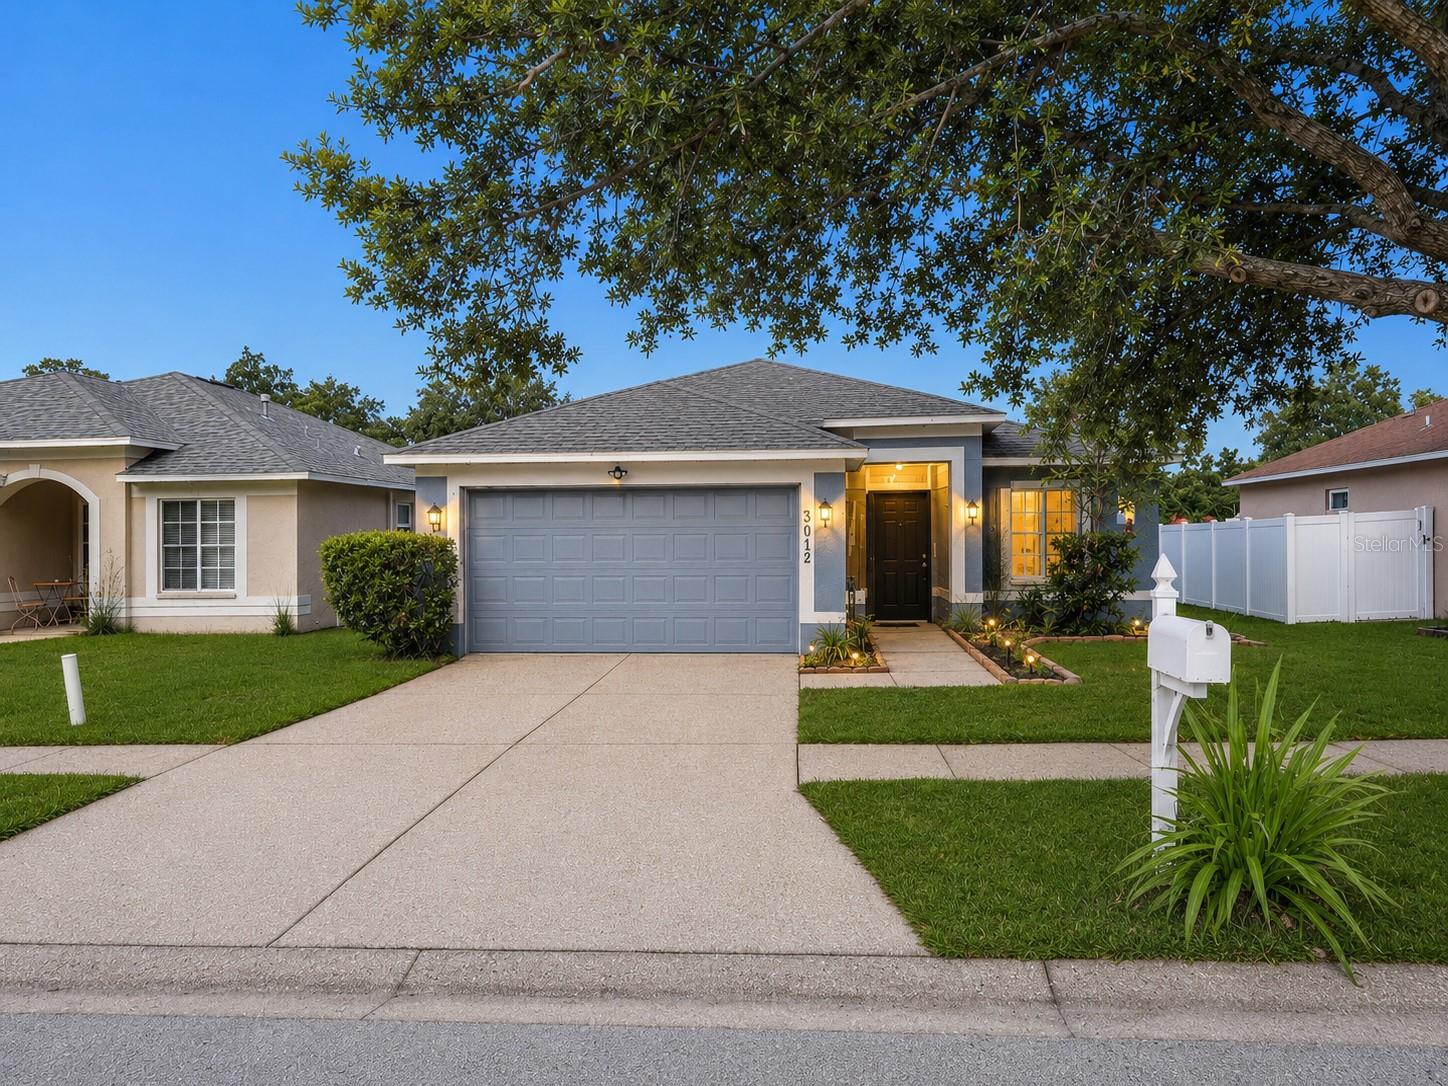
VALRICO
3012 SUMMER HOUSE DRIVE
4 Beds
2 Baths
1,467 Sq.Ft.
$330,000
MLS#: TB8528566
