Features & Amenities

Interior

  • Other Interior Features

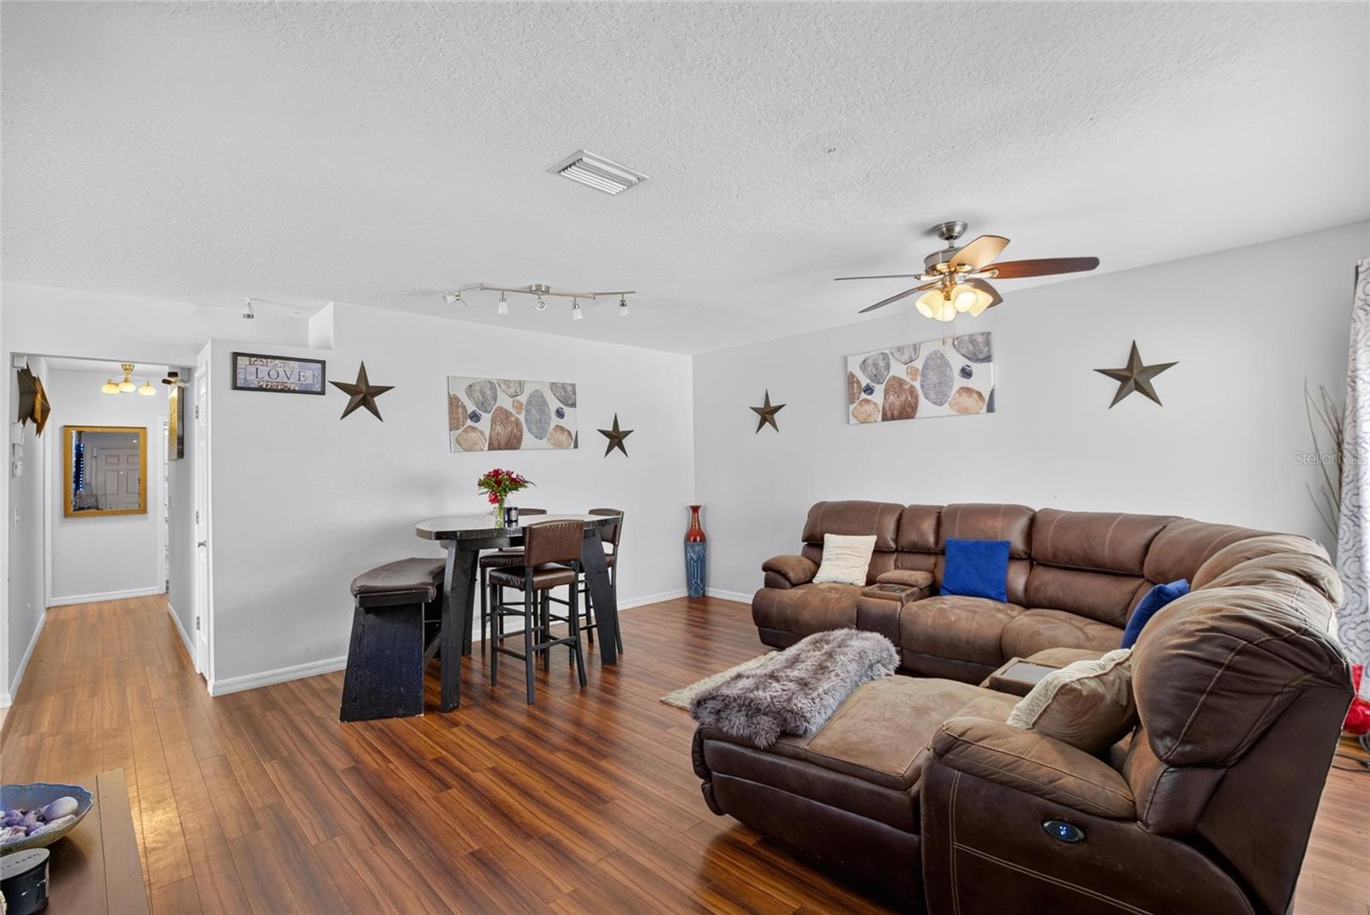
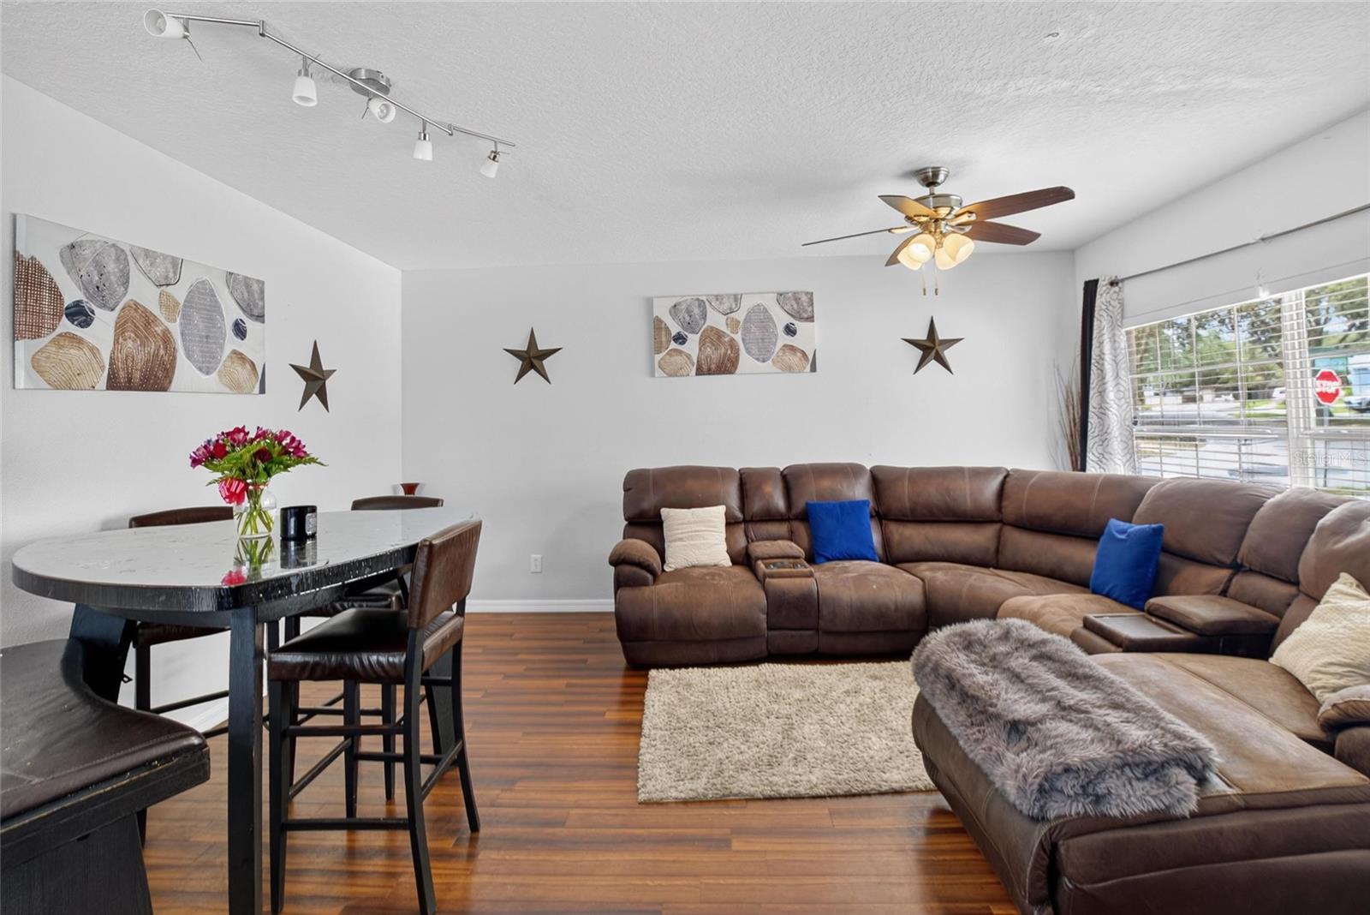
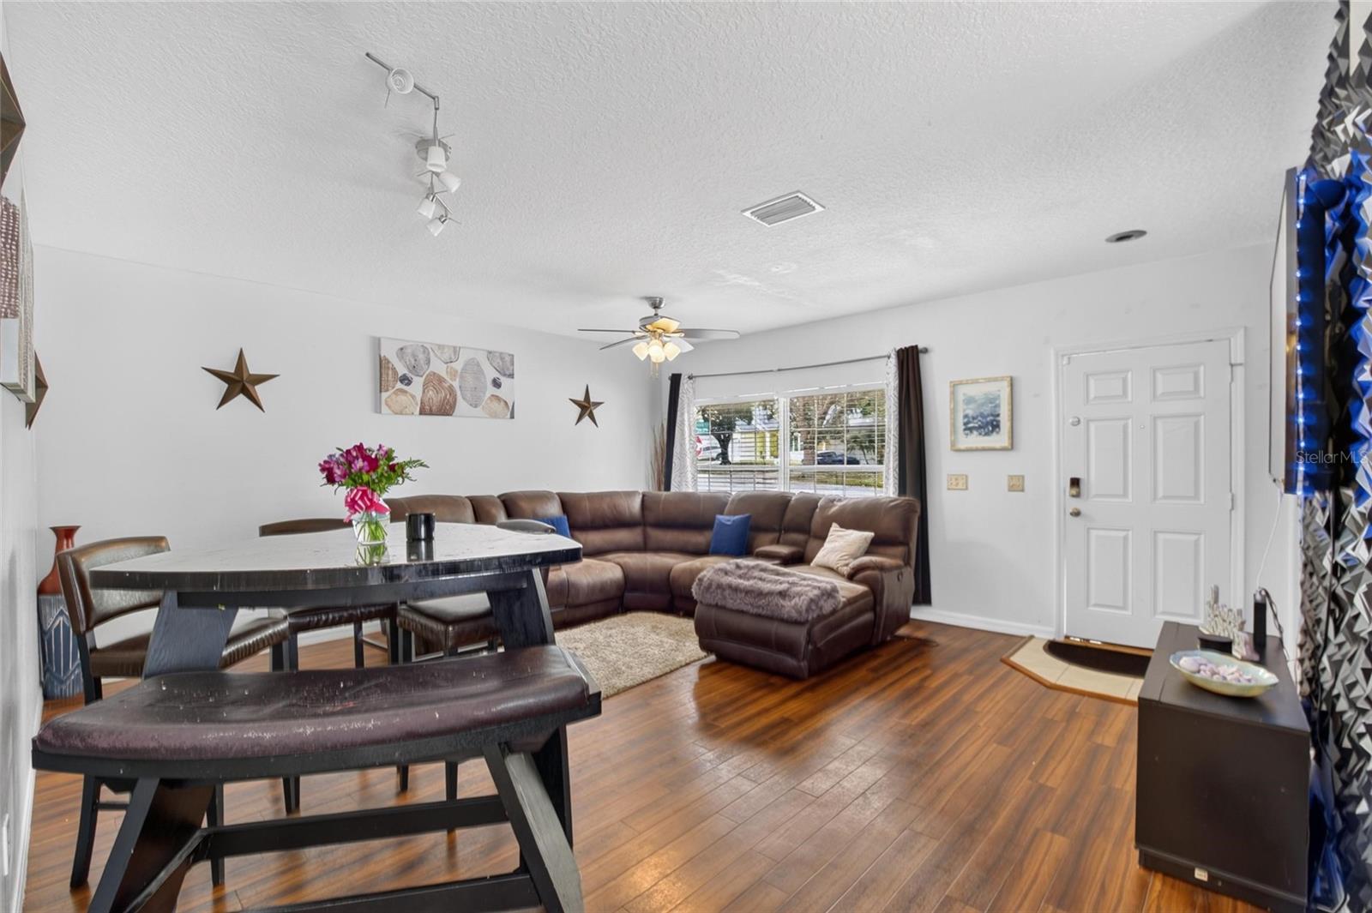
    Open Floorplan

  • Total Bedrooms

    3

  • Bathrooms

    2

  • Cooling YN

    YES

  • Cooling

    Central Air

  • Fireplace YN

    NO

  • Heating YN

    YES

  • Heating

    Central

  • Pet friendly

    Yes

Exterior

  • Garage

    Yes

  • Garage spaces

    1

  • Construction Materials

    Stucco

  • Parking

    Attached

  • Pool

    No

  • Waterfront YN

    NO

Area & Lot

  • Lot Features

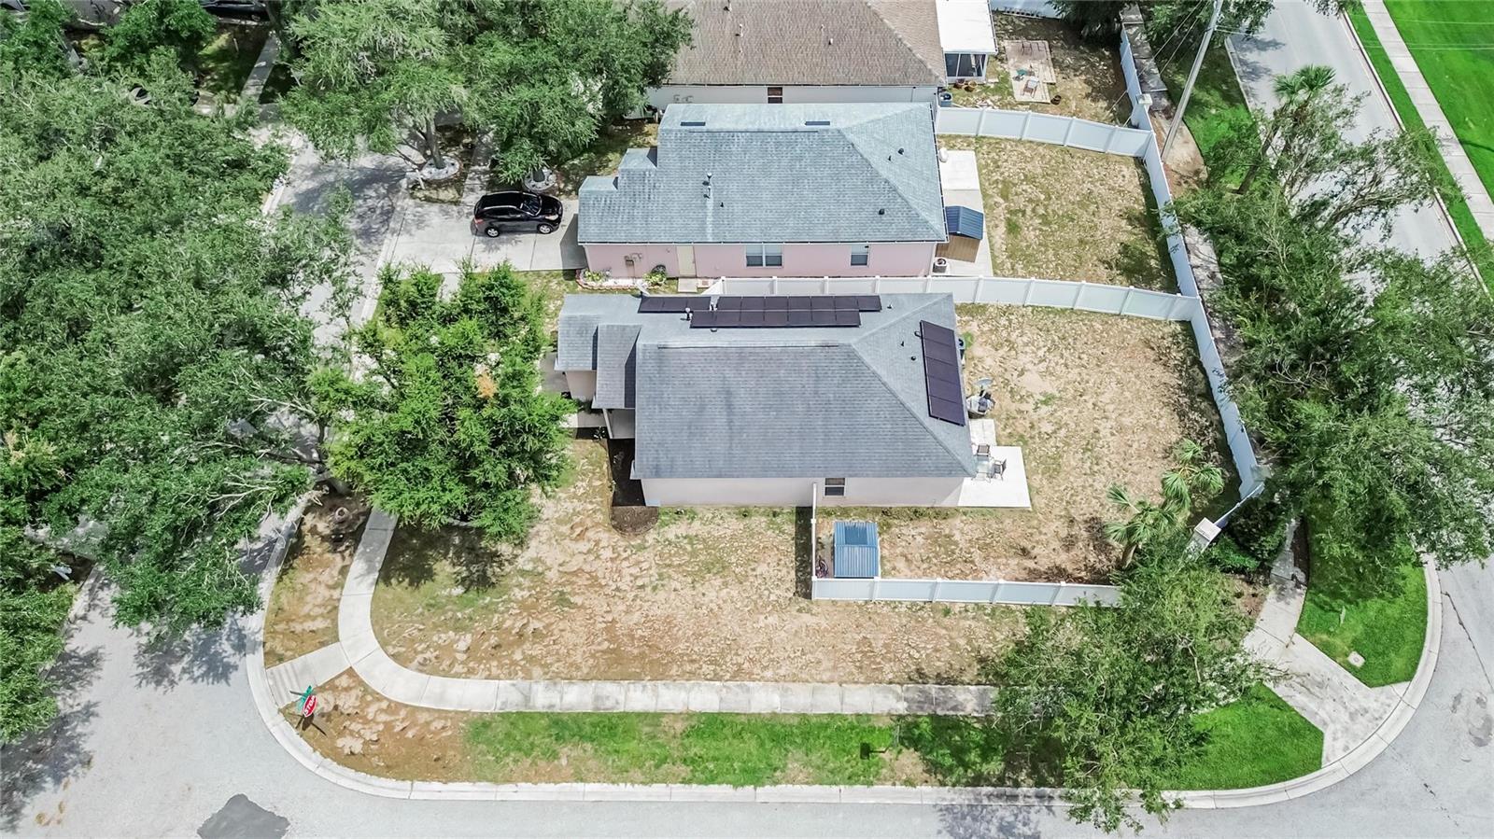
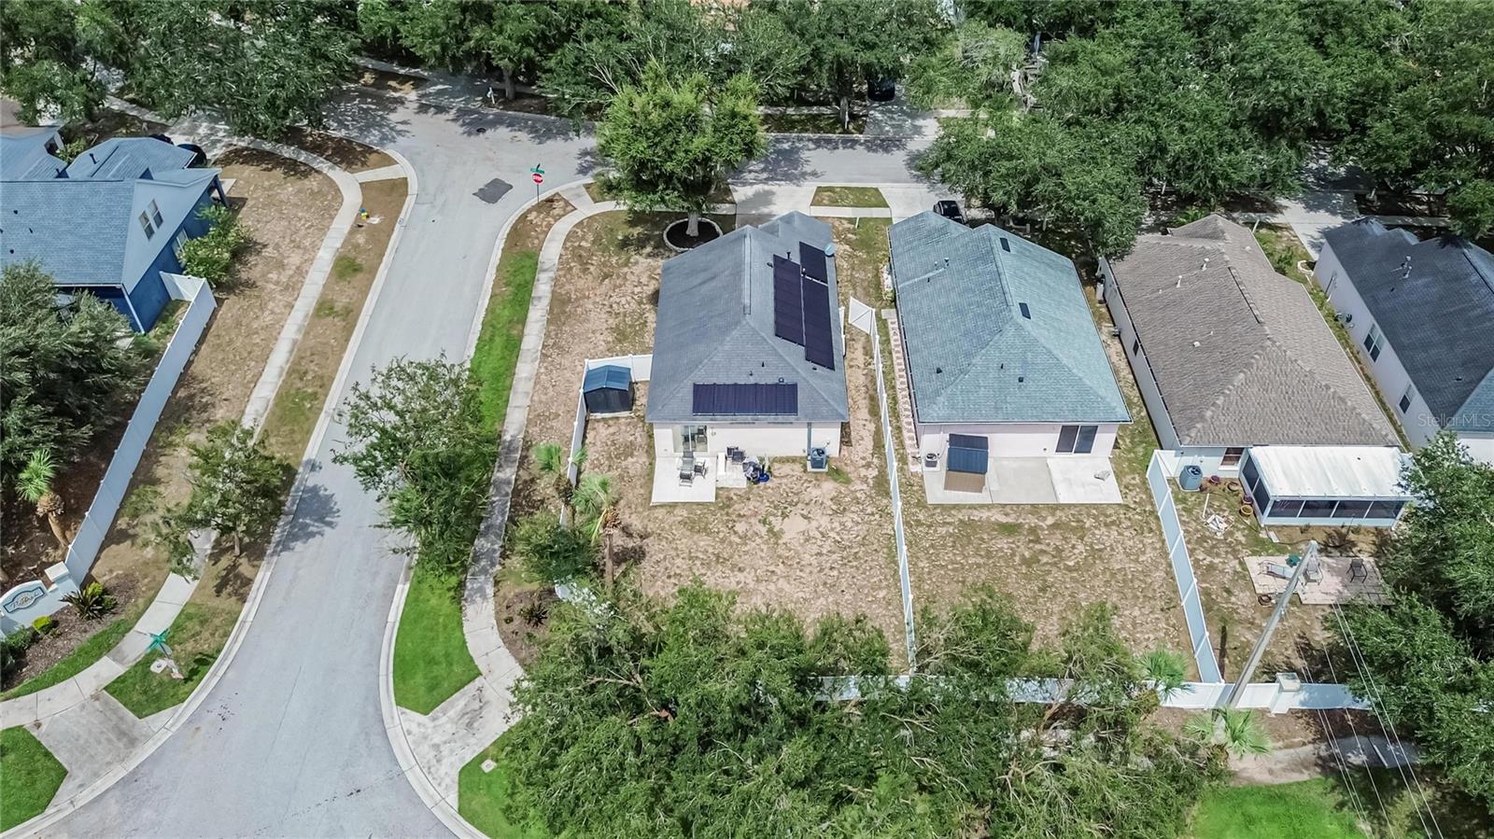
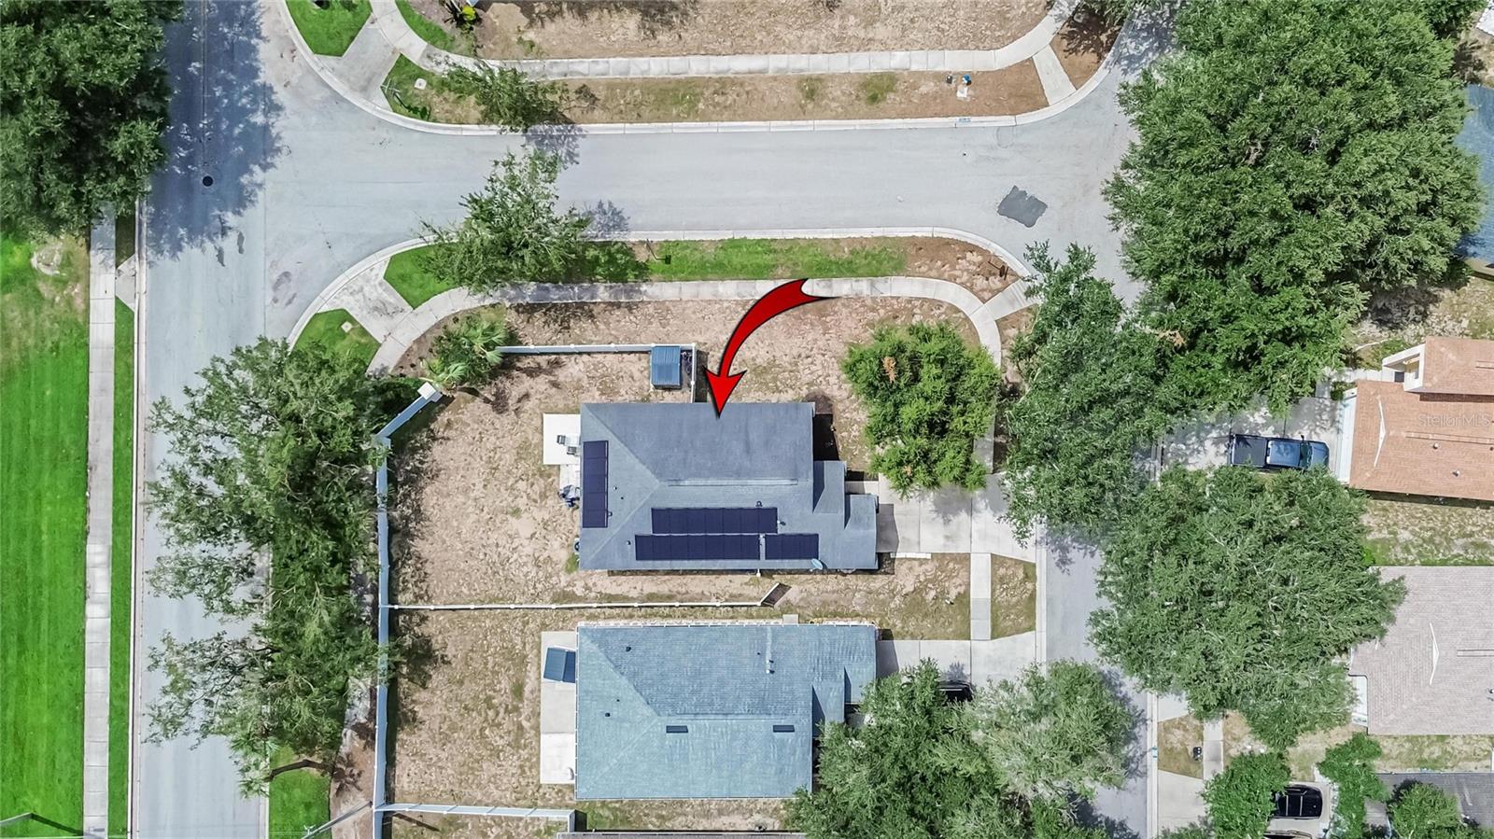
    Corner Lot

  • Lot Size(acres)

    0.14

  • Lot Size(square feet)

    6,095

  • Property Type

    Residential

  • Property Sub Type

    Single Family Residence

Price

  • Sales Price

    $289,000

  • Tax Amount

    $2,851.16

  • Sq. Footage

    1,206

  • Price/SqFt

    $239

HOA

  • Association

    YES

  • Association Fee

    $160

  • Association Fee Frequency

    Quarterly

  • Association Fee Includes

    N/A

  • Total Monthly Fees

    $53.33

School District

  • Elementary School

    N/A

  • Middle School

    N/A

  • High School

    N/A

Property Features

  • Stories

    1

  • New Construction

    NO

  • Foundation Details

    Slab

  • Ownership

    Fee Simple

  • Senior Community YN

    NO

  • Sewer

    Public Sewer

  • Tax Lot

    22

  • Water Source

    None

Schedule a Showing

Showing scheduled successfully.

<
>
IN PERSON
VIA CHAT

What is 3 + 4 ?


Change time

Mortgage calculator
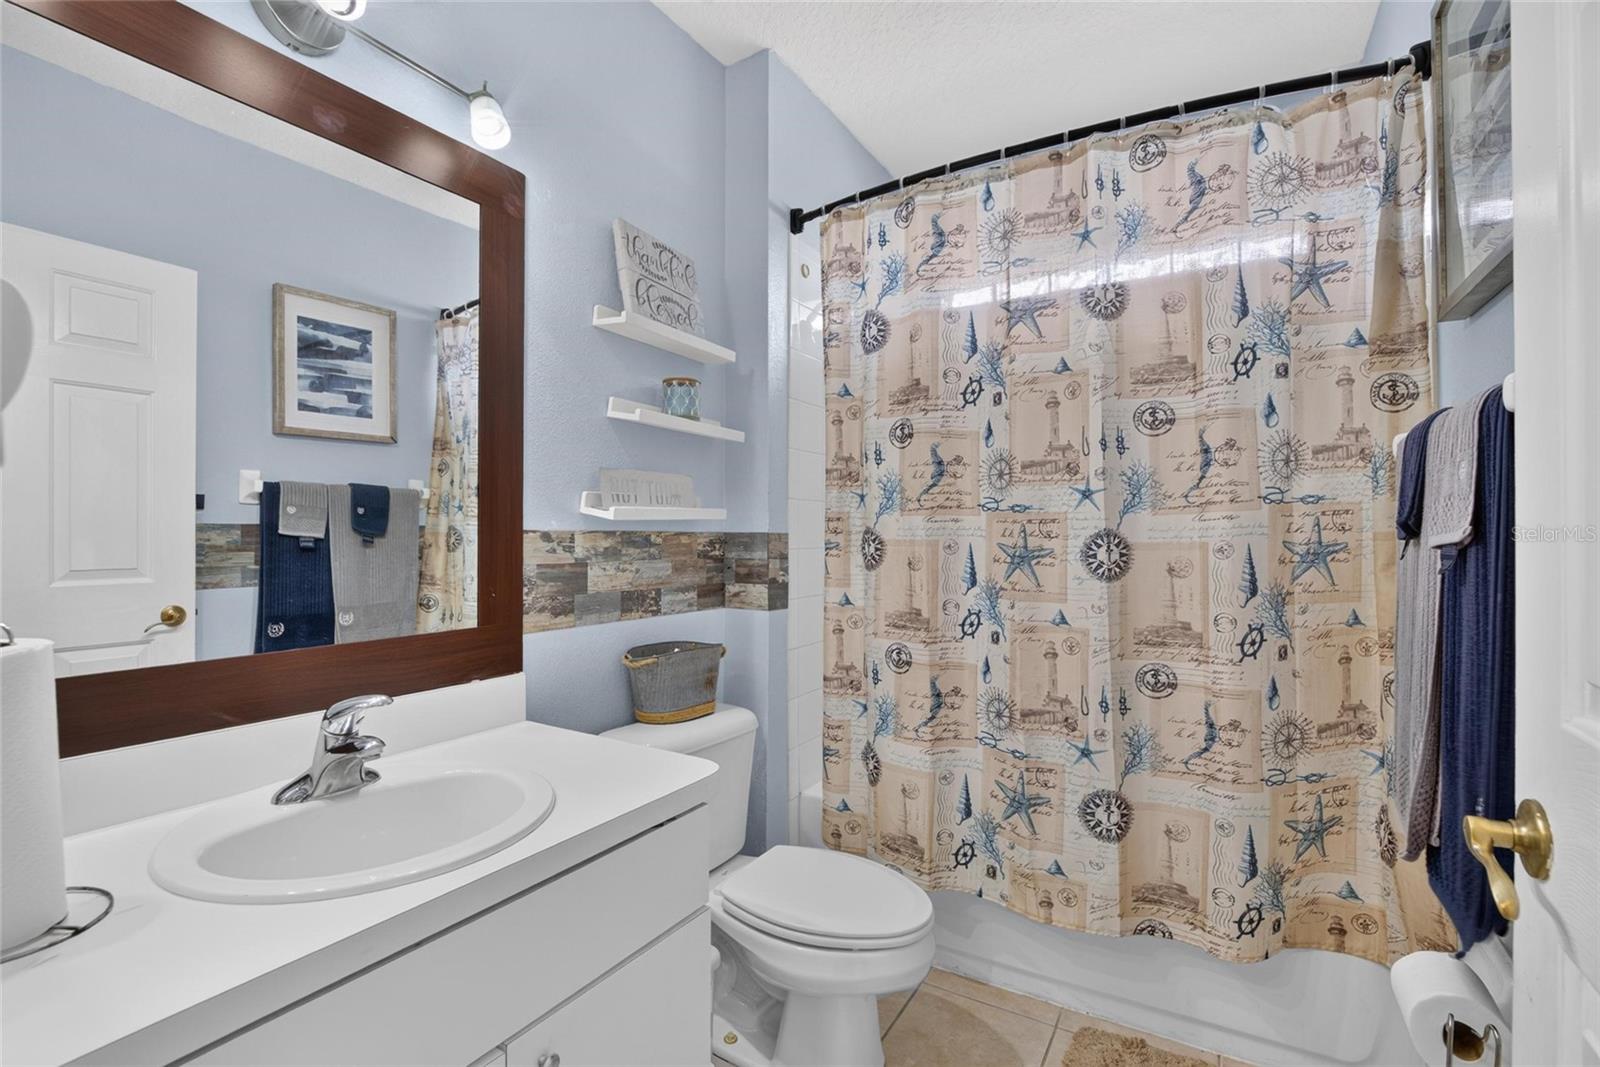
Estimate your monthly mortgage payment, including the principal and interest, property taxes, and HOA. Adjust the values to generate a more accurate rate.

Your payment

Principal and Interest:

$

Property taxes:

$

HOA fees:

$

Total loan payment:

$

Total interest amount:

$

Location

County

Hillsborough

Elementary School

Middle School

High School

Listing Courtesy of Kaylani Campbell , ALIGN RIGHT REALTY RIVERVIEW

RealHub Information is provided exclusively for consumers' personal, non-commercial use, and it may not be used for any purpose other than to identify prospective properties consumers may be interested in purchasing. All information deemed reliable but not guaranteed and should be independently verified. All properties are subject to prior sale, change or withdrawal. RealHub website owner shall not be responsible for any typographical errors, misinformation, misprints and shall be held totally harmless.

Agent Michael Graf

Business Coach | Executive Sales Associate | Realtor®

Michael Graf

Call Michael today to schedule a private showing.


* Listings on this website come from the FMLS IDX Compilation and may be held by brokerage firms other than the owner of this website. The listing brokerage is identified in any listing details. Information is deemed reliable but is not guaranteed. If you believe any FMLS listing contains material that infringes your copyrighted work please click here to review our DMCA policy and learn how to submit a takedown request.© 2024 FMLS.
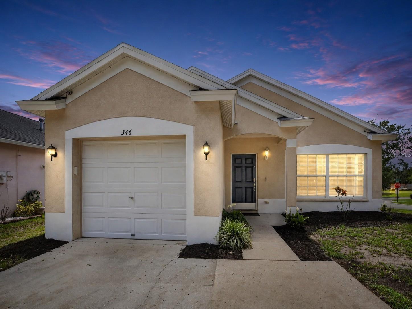
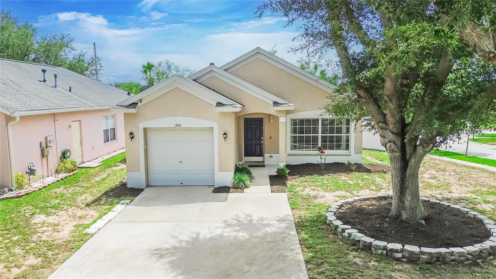
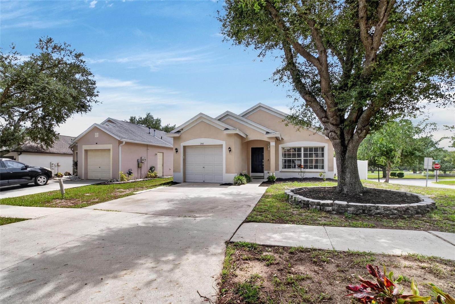
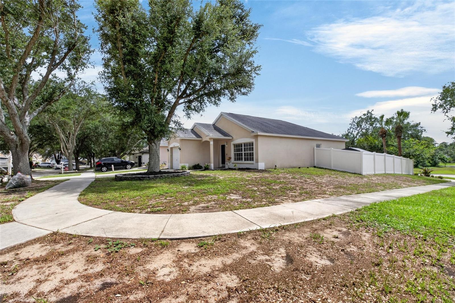
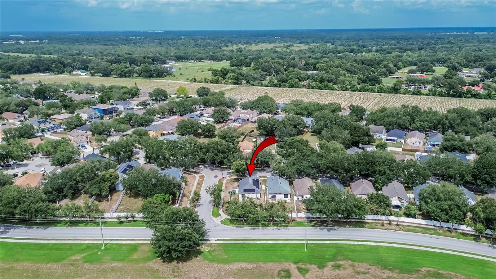
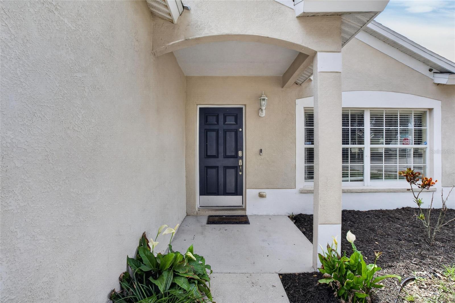
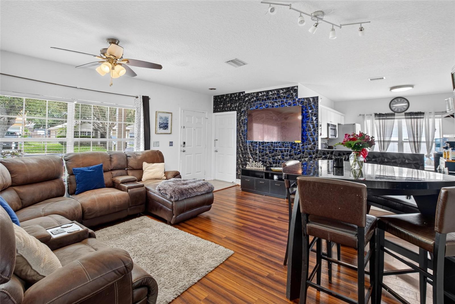
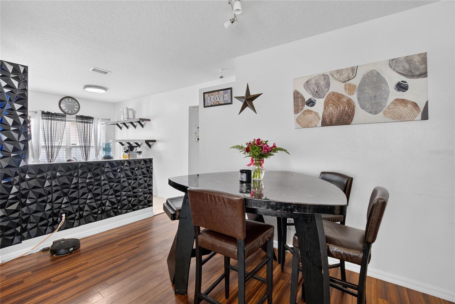
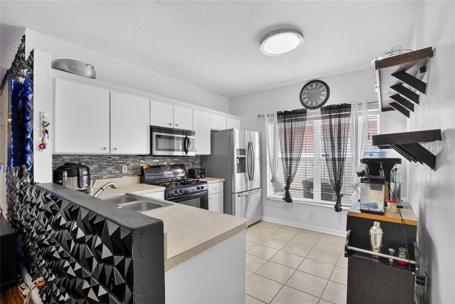
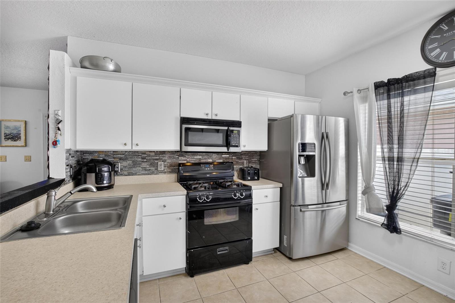
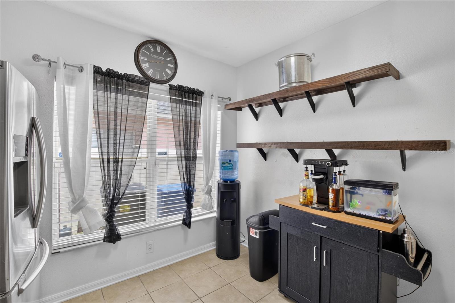
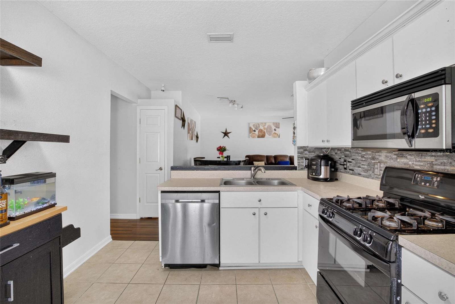
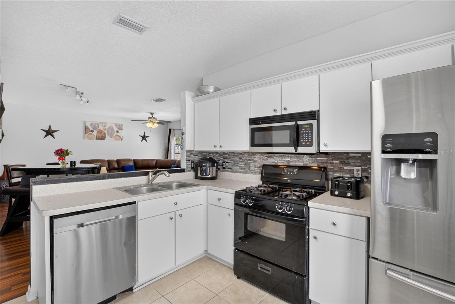
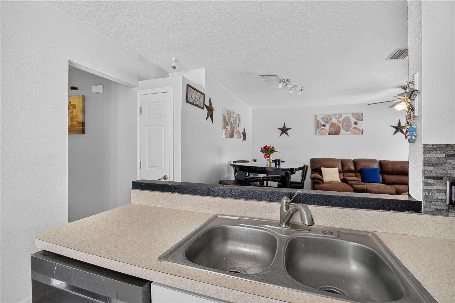
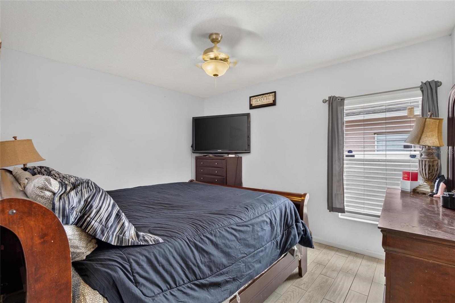
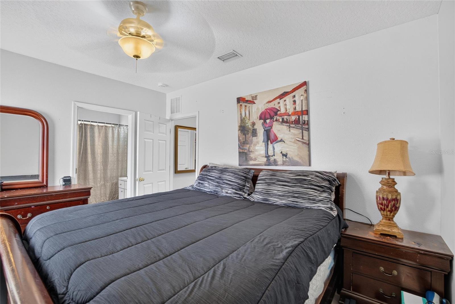
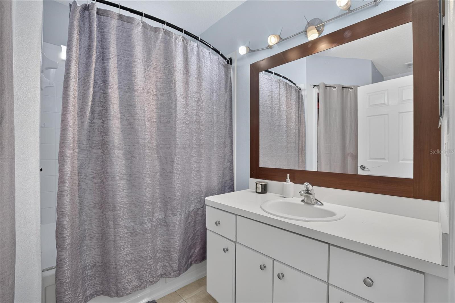
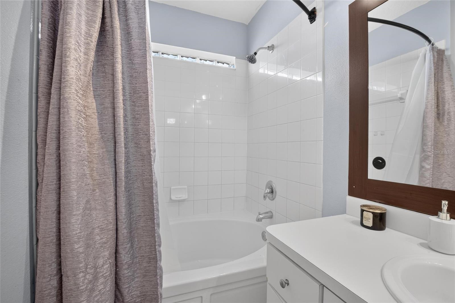
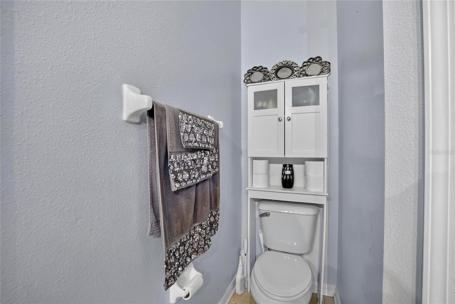
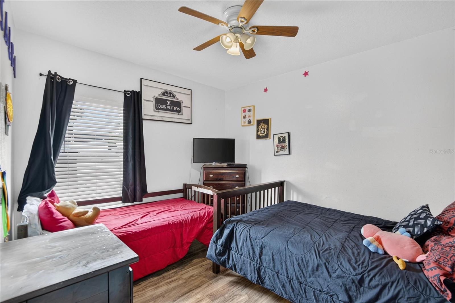
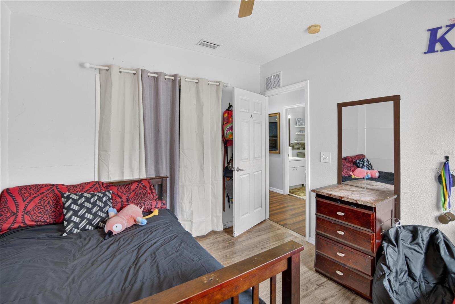
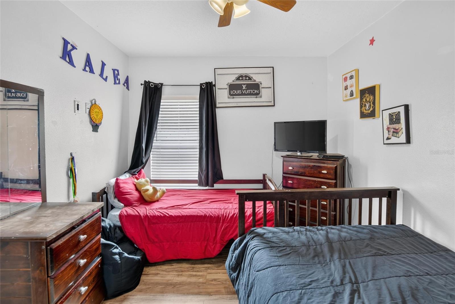
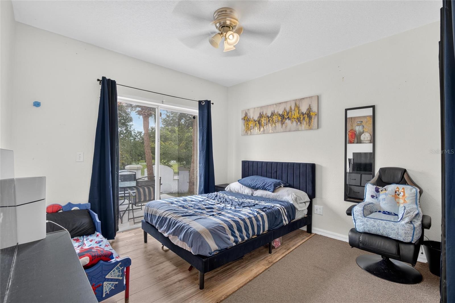
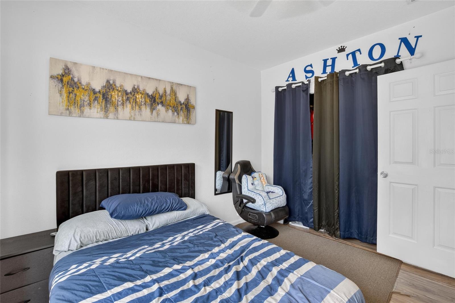
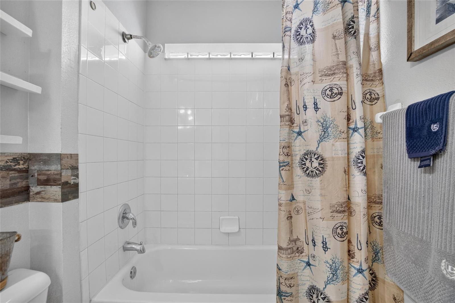
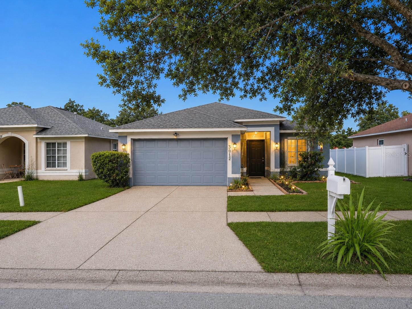
Why settle when you can have more? Welcome to this move-in ready Valrico home that checks all the boxes: 3 bedrooms, 2 bathrooms, no carpet, a spacious open floor plan and a large gated CORNER LOT that's perfect for entertaining, pets or simply enjoying your own outdoor space. The kitchen features a gas range, stainless steel appliances and seamless views into the living and dining areas, making everyday living easy. Best of all? The completely PAID OFF SOLAR PANELS giving you the opportunity to enjoy energy savings from day one.
Add in NO CDD, a low HOA and a location that's just minutes from shopping, restaurants and everything Brandon and Valrico, and you've found one of the best values under $300,000. Welcome home!

346 SUMMER SAILS DRIVE

Message successfully sent.

What would you like to know?

What is 3 + 4 ?

I agree to receive email communication and understand I can unsubscribe at any time.

I agree to be contacted by The Graf Group of Coldwell Banker via call, email, and text for real estate services. To opt out, you can reply 'stop' at any time or reply 'help' for assistance. You can also click the unsubscribe link in the emails. Message and data rates may apply. Message frequency may vary. Privacy Policy

Related Properties

New on site 3 days ago
Welcome to Somerset! This beautifully updated 4-bedroom, 2-bath home offers the perfect combination of comfort, modern updates, and an unbeatable Valrico location. Major improvements include a new roof (2020), new A/C (2021), and new energy-efficient windows (2025), providing peace of mind for years to come. Inside, you’ll find a functional open floor plan, a gas range, and spacious living areas designed for everyday living and entertaining. The home also includes a NEMA 30 outlet, making it easy to charge an electric vehicle.

Step outside to the oversized screened lanai overlooking a private backyard with no direct rear neighbors, creating the perfect space to relax or entertain.

Residents of Somerset enjoy access to a community pool, basketball courts, playground, and dog park. Conveniently located just minutes from State Road 60 and I-75, this home offers quick access to Brandon, Tampa, shopping, dining, hospitals, and entertainment. If you’re looking for a move-in ready home in one of Valrico’s most desirable communities, this is one you won’t want to miss.
#TB8528566

VALRICO

3012 SUMMER HOUSE DRIVE

4 Beds

2 Baths

1,467 Sq.Ft.

$330,000

MLS#: TB8528566
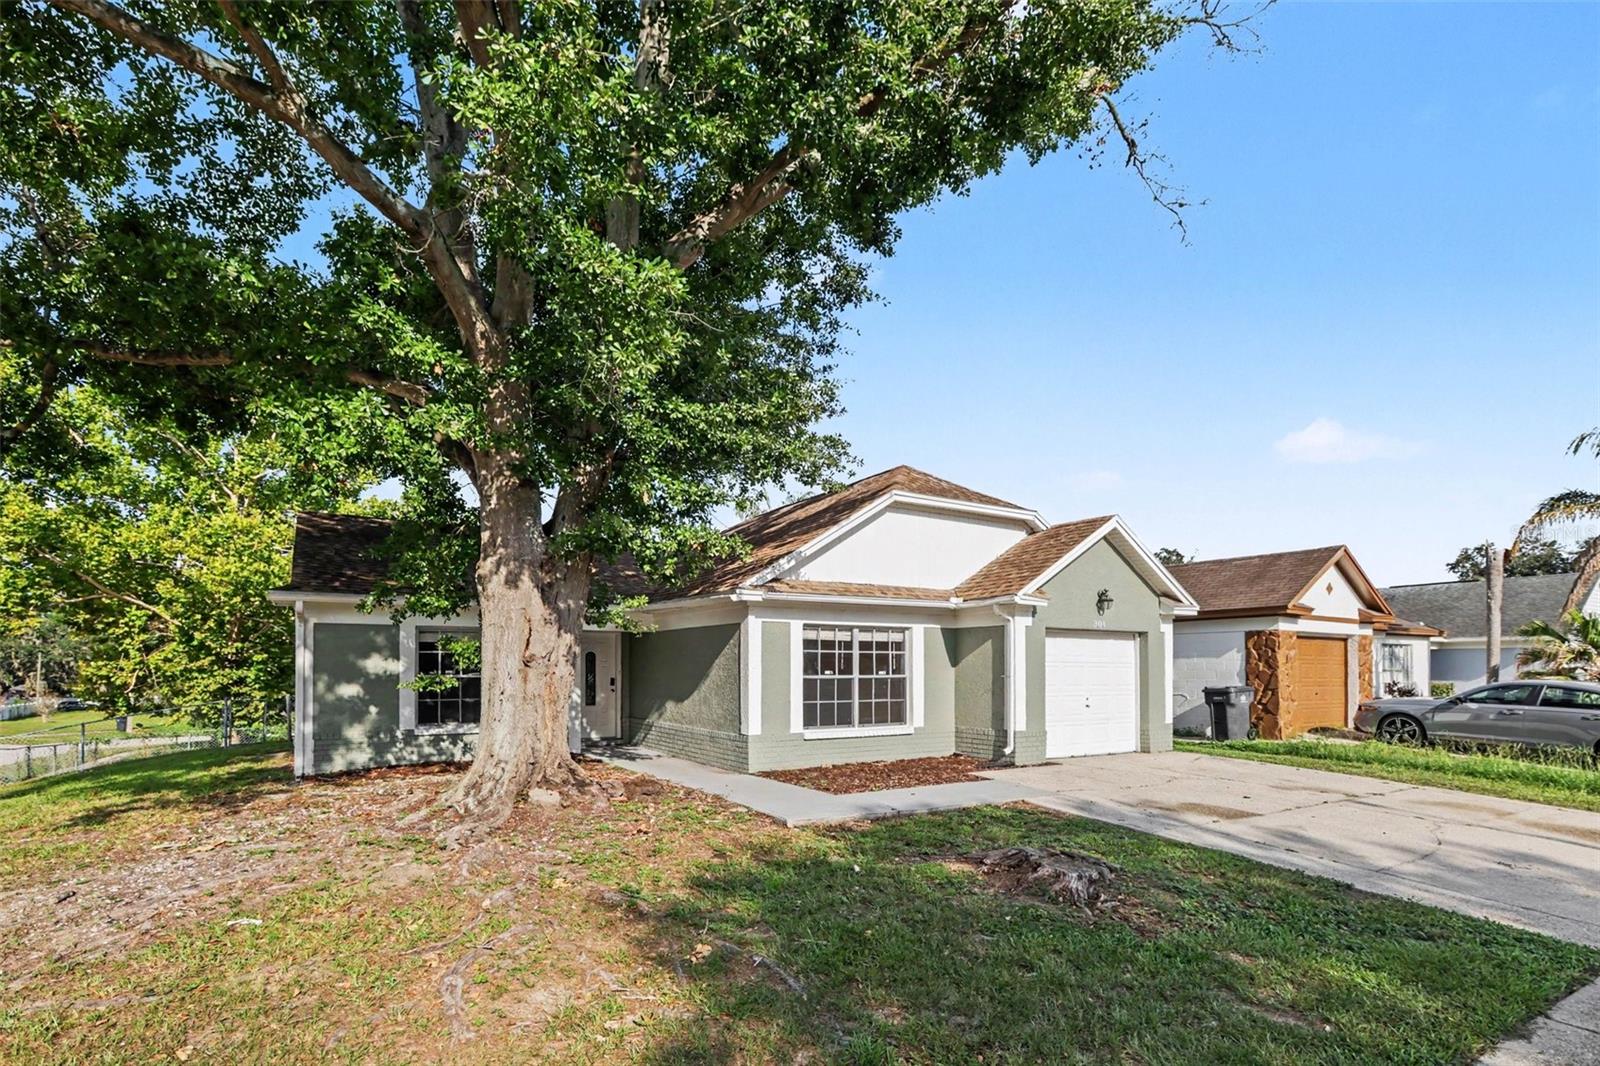
This exceptional 3-bedroom, 2-bathroom home is beautifully situated on a highly desirable corner lot, offering enhanced curb appeal, extra privacy, and premium neighborhood presence. The heart of the home features a beautifully updated kitchen fully outfitted with elegant granite countertops and a sleek suite of premium stainless steel appliances, creating a and highly durable hub for cooking and entertaining. Designed with a thoughtful division of space, the main living areas an inviting flow for daily activities, while the private quarters transition into quiet personal retreats where plush carpeting highlights all three bedrooms to maximize underfoot warmth, quietness, and insulation.
#O6423645

VALRICO

301 REGAL PARK DRIVE

3 Beds

2 Baths

1,376 Sq.Ft.

$314,900

MLS#: O6423645
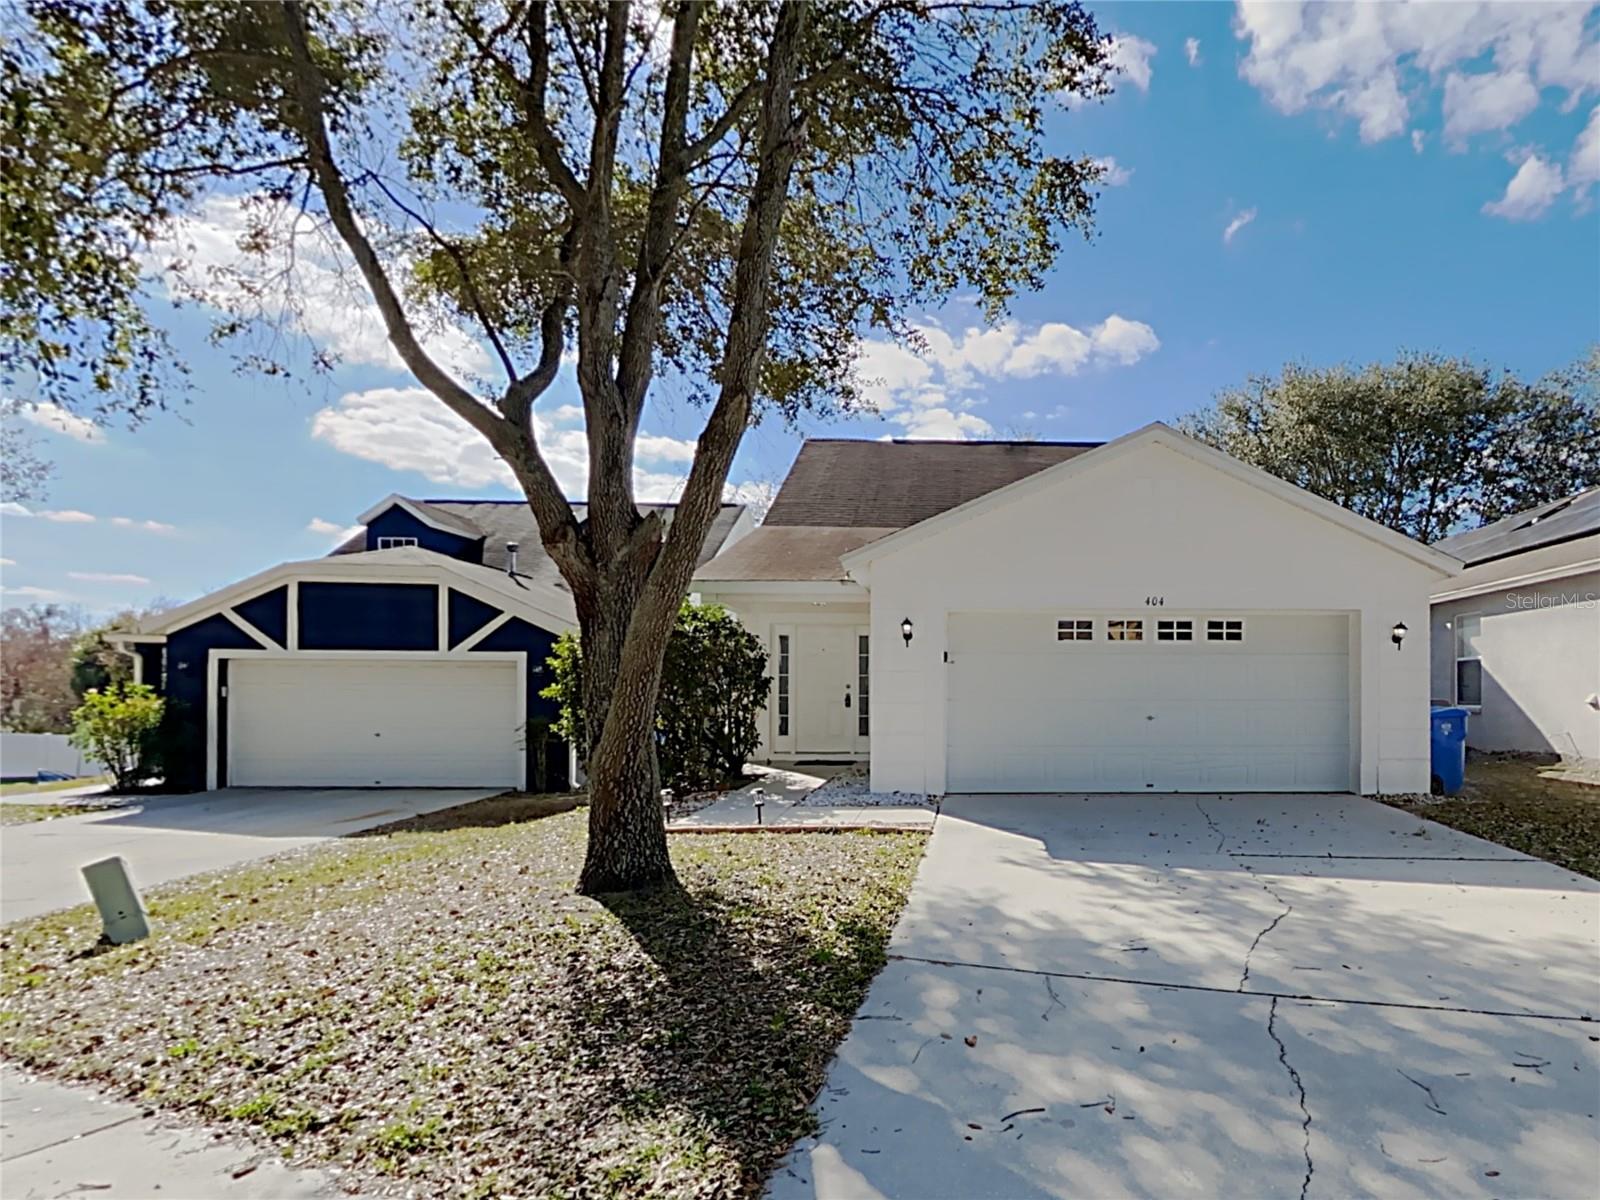
Discover this charming 4-bedroom, 2-bathroom home offering 1,471 sq ft of well-designed living space. The open-concept layout provides a bright and inviting atmosphere, with spacious living and dining areas that flow seamlessly into the kitchen. Step outside to a screened lanai overlooking a private backyard, creating the perfect space to relax, entertain, or enjoy Florida's year-round weather. Complete with a 2-car garage and a functional floor plan, this home is move-in ready.
#C7528249

VALRICO

404 SUMMER SAILS DRIVE

4 Beds

2 Baths

1,471 Sq.Ft.

$325,000

MLS#: C7528249
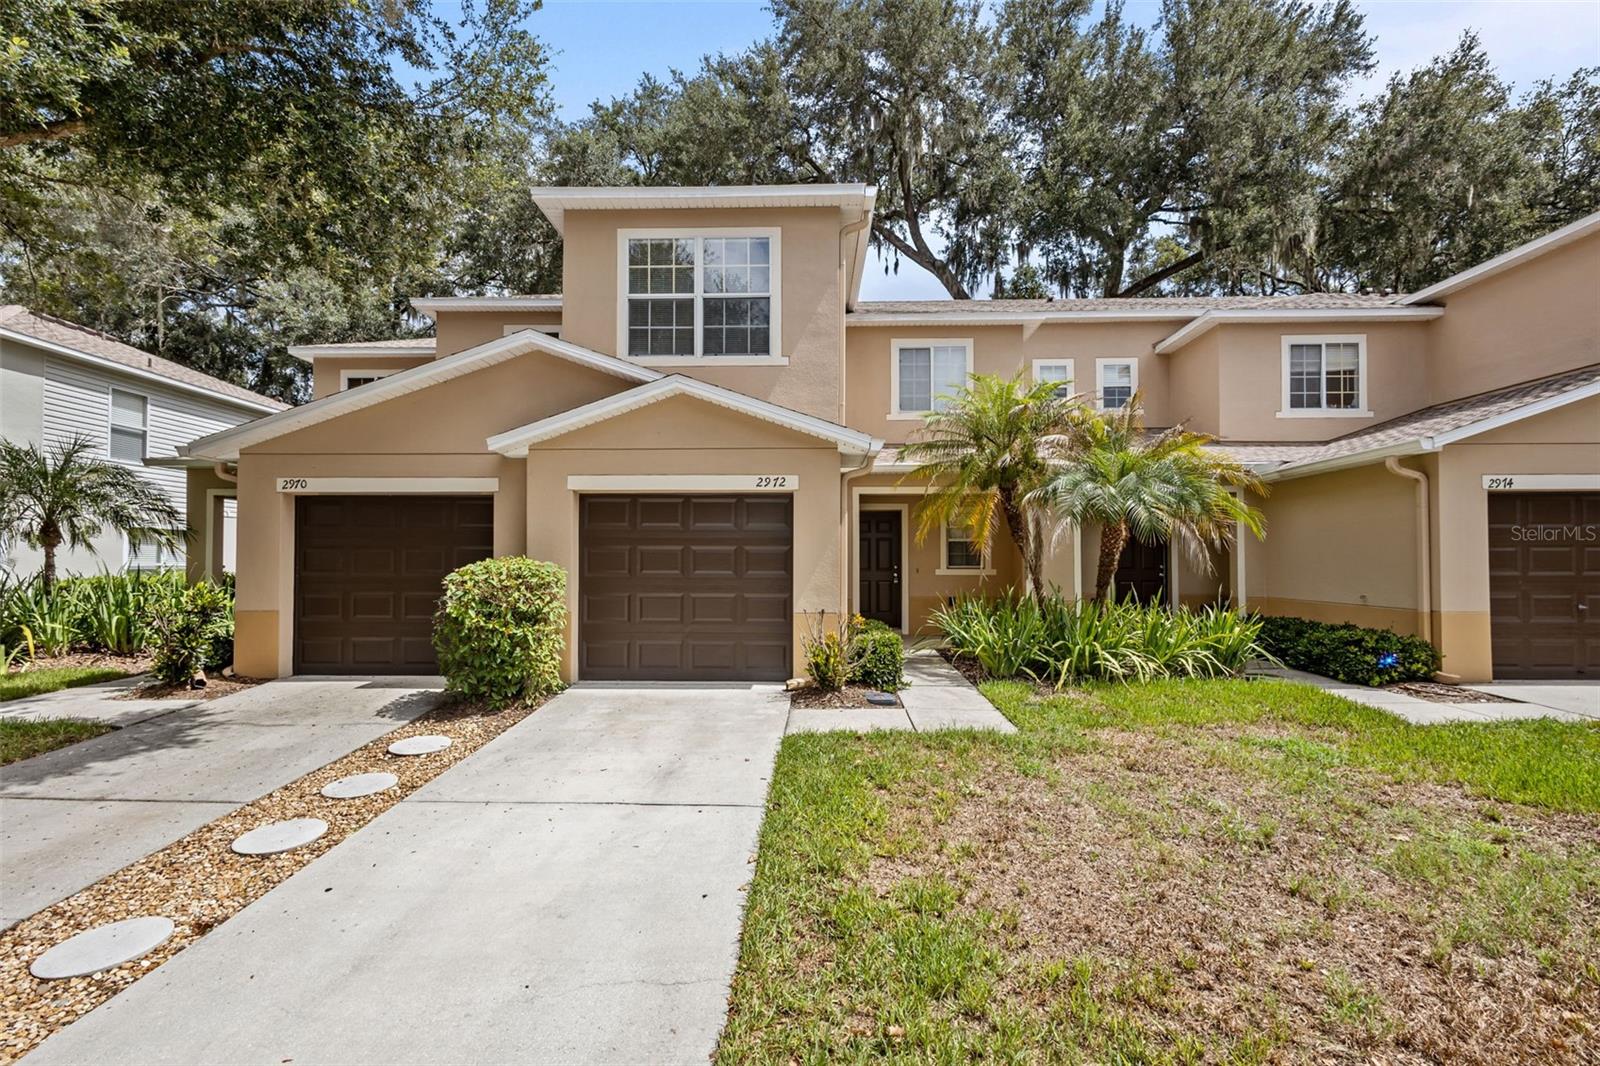
Virtually Staged. Welcome home to this beautifully updated 3-bedroom, 2.5-bath townhome with a 1-car garage in the highly sought-after Royal Tuscan community! This truly move-in-ready home has been thoughtfully refreshed from top to bottom, offering the perfect blend of style, comfort, and low-maintenance living.

Enjoy peace of mind with major recent upgrades, including a **new roof (2025), new A/C (2025), fresh interior paint, brand-new stainless-steel kitchen appliances, all-new carpeting upstairs, newer toilets, updated kitchen and bathroom faucets, new blinds throughout, and modern recessed lighting in the living room**, creating a bright, welcoming atmosphere.

The open-concept floor plan is perfect for both everyday living and entertaining. Attractive laminate flooring flows throughout the main living areas, while the spacious kitchen features abundant cabinetry, ample counter space, and overlooks the dining and living areas, making it easy to gather with family and friends. Elegant French doors lead to the patio, where you'll enjoy a peaceful, private view with no rear neighbors—an ideal setting for morning coffee or relaxing at the end of the day.

Upstairs, the spacious primary suite serves as a private retreat with a large walk-in closet and an en-suite bath featuring a garden tub, separate shower, dual-sink vanity, and plenty of room to unwind. Two additional bedrooms offer flexible space for family, guests, or a home office.

Ideally located with convenient access to Brandon, Valrico, downtown Tampa, and major highways, this home is just minutes from shopping, dining, entertainment, top-rated schools, and everything the area has to offer. The Royal Tuscan community provides the convenience of maintenance-free living, making this home an exceptional opportunity for first-time buyers, busy professionals, or anyone looking to enjoy an easy Florida lifestyle.

With extensive updates already completed and nothing left to do but move in, this exceptional townhome truly checks every box. Schedule your private showing today—this one won't last!
#TB8526595

VALRICO

2972 ROYAL TUSCAN LANE

3 Beds

2 Baths

1,573 Sq.Ft.

$244,900

MLS#: TB8526595
Price reduced
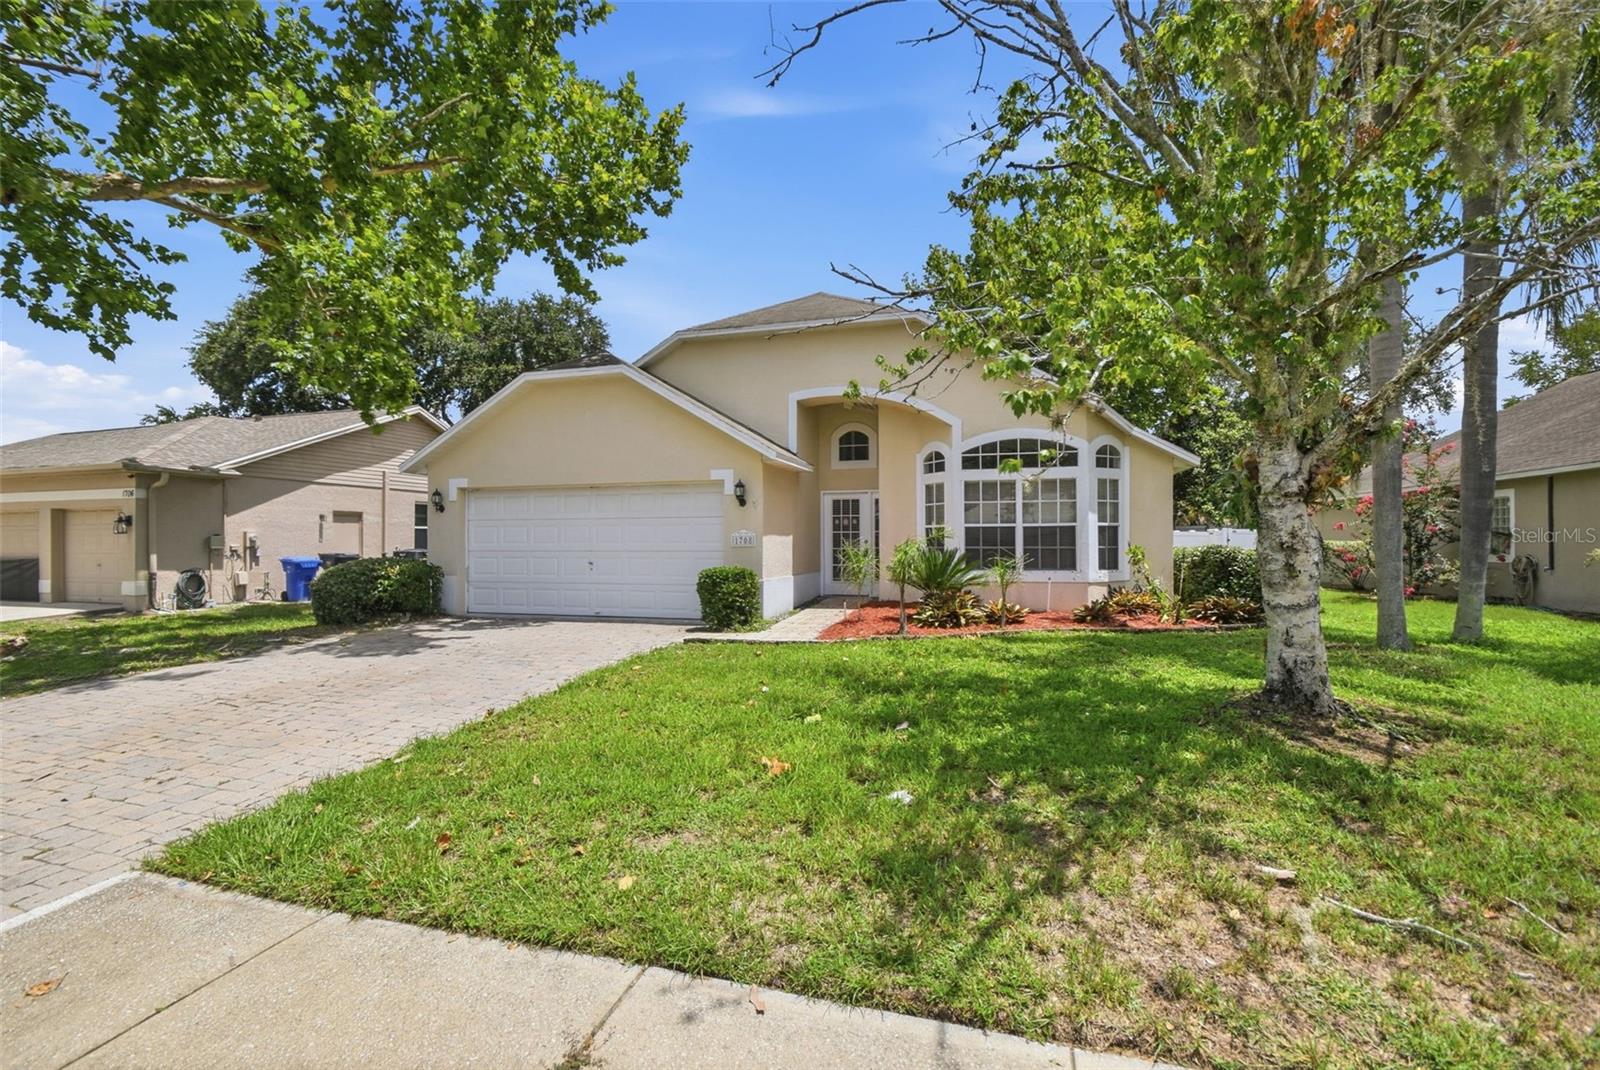
Virtually Staged. Welcome to this inviting single-story home in the desirable Brentwood Hills community of Valrico. Offering 3 bedrooms, 2 bathrooms, and a functional open layout. This home provides comfortable living with spacious gathering areas and plenty of natural light. The kitchen flows seamlessly into the main living space, while the private backyard offers room to relax, entertain, or create your own outdoor retreat. Residents enjoy access to community amenities including a pool, tennis courts, playground, and dog park, with convenient access to shopping, dining, schools, and major roadways. A wonderful opportunity to make this home your own in an established neighborhood.
#O6421097

VALRICO

1708 POWDER RIDGE DRIVE

3 Beds

2 Baths

1,908 Sq.Ft.

$337,900

MLS#: O6421097
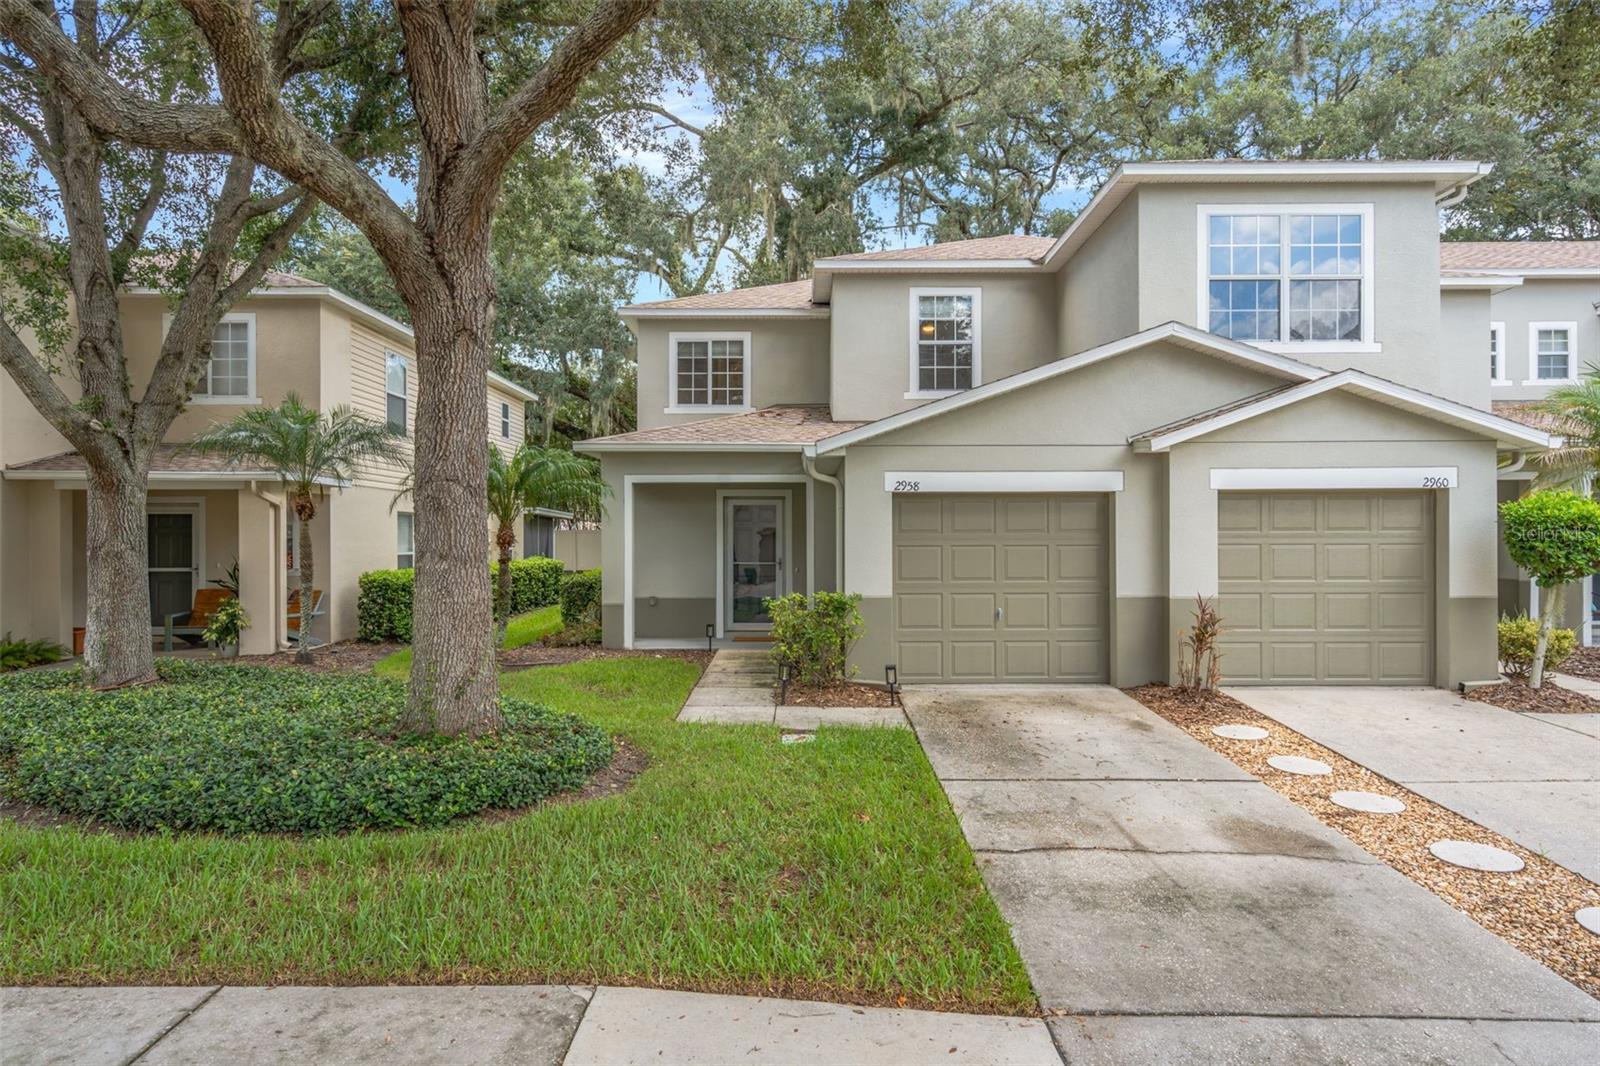
Welcome to this beautifully maintained END-UNIT townhome in the sought-after Wedgewood Townhomes community of Valrico. With no backyard neighbors and extra natural light from its end-unit position, this 2-bedroom, 2.5-bath home lives bright and open. The main level features a spacious living and dining area that flows into a well-appointed kitchen with a breakfast bar, pantry, solid wood cabinets, and included appliances — plus a convenient half bath for guests. Upstairs you'll find a generous primary suite with a walk-in closet and private en-suite bath, a second bedroom with ample closet space, and a full bath. Enjoy your morning coffee on the covered front porch or unwind on the enclosed, screened back lanai overlooking serene green space. A one-car attached garage adds secure parking and storage, with guest parking on site. The HOA covers exterior maintenance, grounds, the community pool, water, sewer, and trash for easy, low-maintenance living. Ideally located near Highway 60 with quick access to shopping, dining, and major commuter routes. Placeholder photo of exterior only - professional photos have been commissioned.
#TB8523293

VALRICO

2958 ROYAL TUSCAN LANE

2 Beds

2 Baths

1,364 Sq.Ft.

$250,000

MLS#: TB8523293
Price reduced
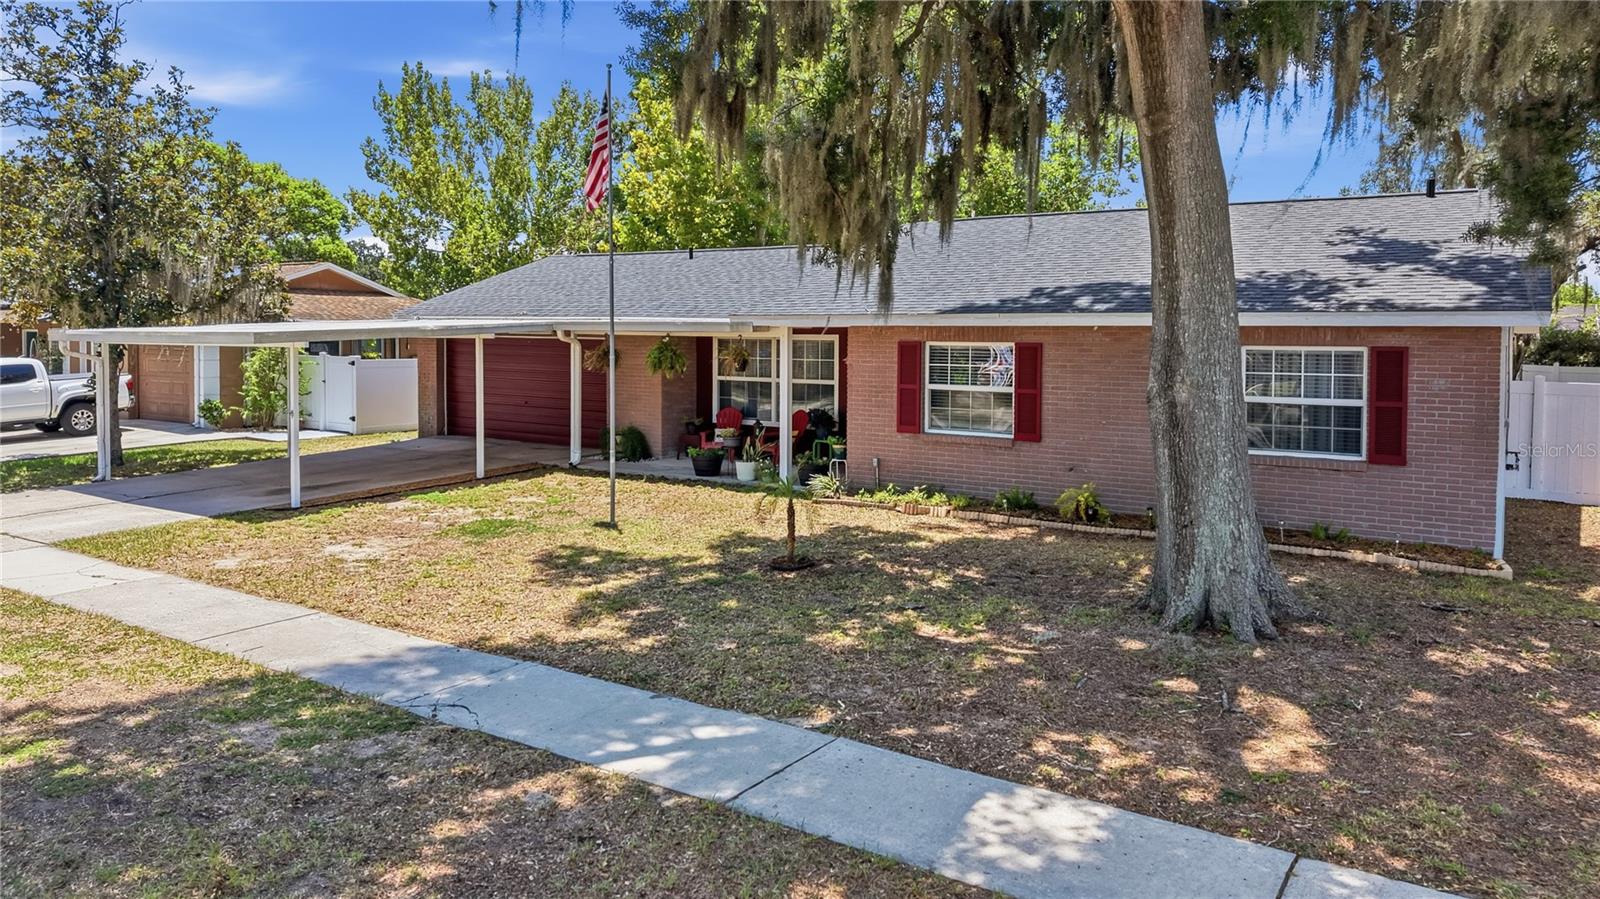
~ ONLY HOUSE IN THE AREA OFFERING COST ASSISTANCE ON A CORNER LOT WITH NO HOA AND NO CDD! ~ Welcome to this charming 4-bedroom, 2-bath brick home in the established Brandon East community with NO HOA and NO CDD! Situated on a quiet corner lot, this home features a huge living room, interior laundry room, and no carpet throughout. Enjoy peace of mind with a newer roof and newer AC. Outside, you'll find a massive fenced yard, an oversized screened lanai, an above-ground pool, a 1.5-car garage, and a large carport with plenty of room for parking and entertaining. The charming flagpole in the front yard adds to the home's curb appeal and classic Americana feel. Conveniently located near Valrico Park, Saladino Park, J.C. Handly Sports Complex, Campo Family YMCA, plus shopping and dining. This move-in-ready home offers space, comfort, and an unbeatable location!
#TB8523724

VALRICO

3801 UPLAND PLACE

4 Beds

2 Baths

1,430 Sq.Ft.

$339,999

MLS#: TB8523724
Price reduced
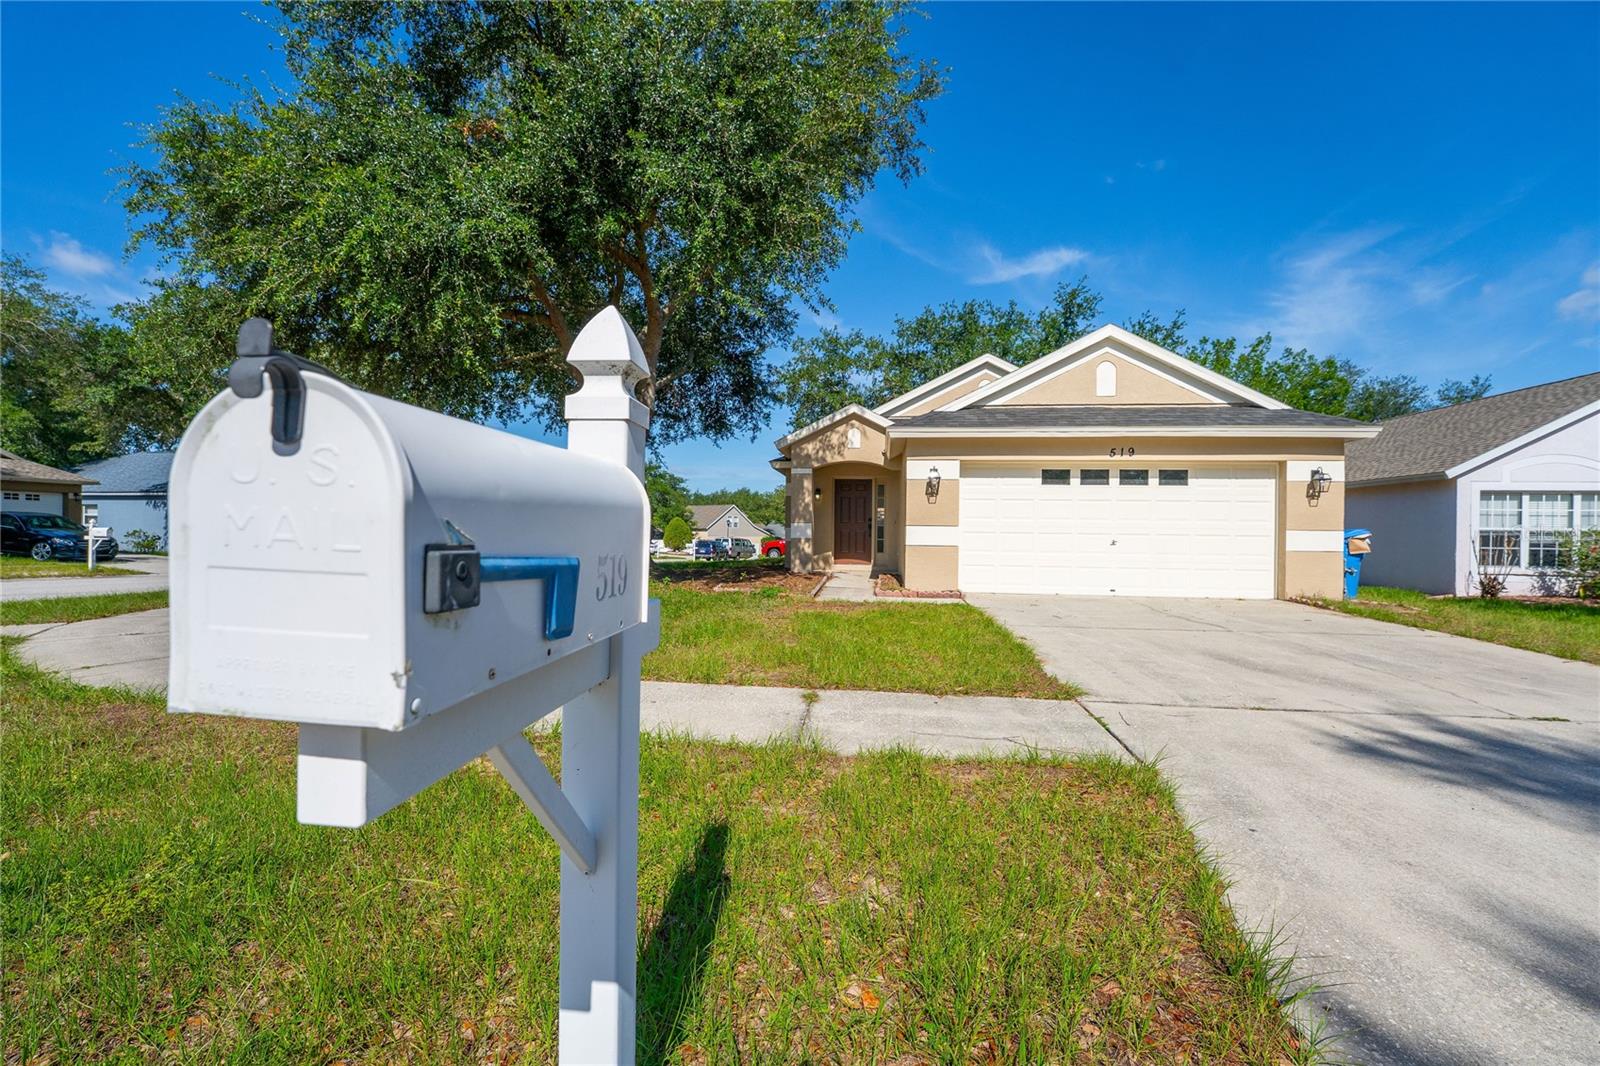
Beautifully fully renovated home in one of Valrico's finest communities is ready for you to move in immediately.  Everything has been updated.  All new stainless steel kitchen appliances that use gas instead of electric, as well as quartz countertops, all new vinyl throughout, brand new roof installed June 2026, updated bathrooms with modern features and fixtures, and fresh paint inside and out.  On a corner lot.  This one is a perfect starter home or for new families.
#TB8521094

VALRICO

519 SUMMER SAILS DRIVE

3 Beds

2 Baths

1,283 Sq.Ft.

$299,995

MLS#: TB8521094
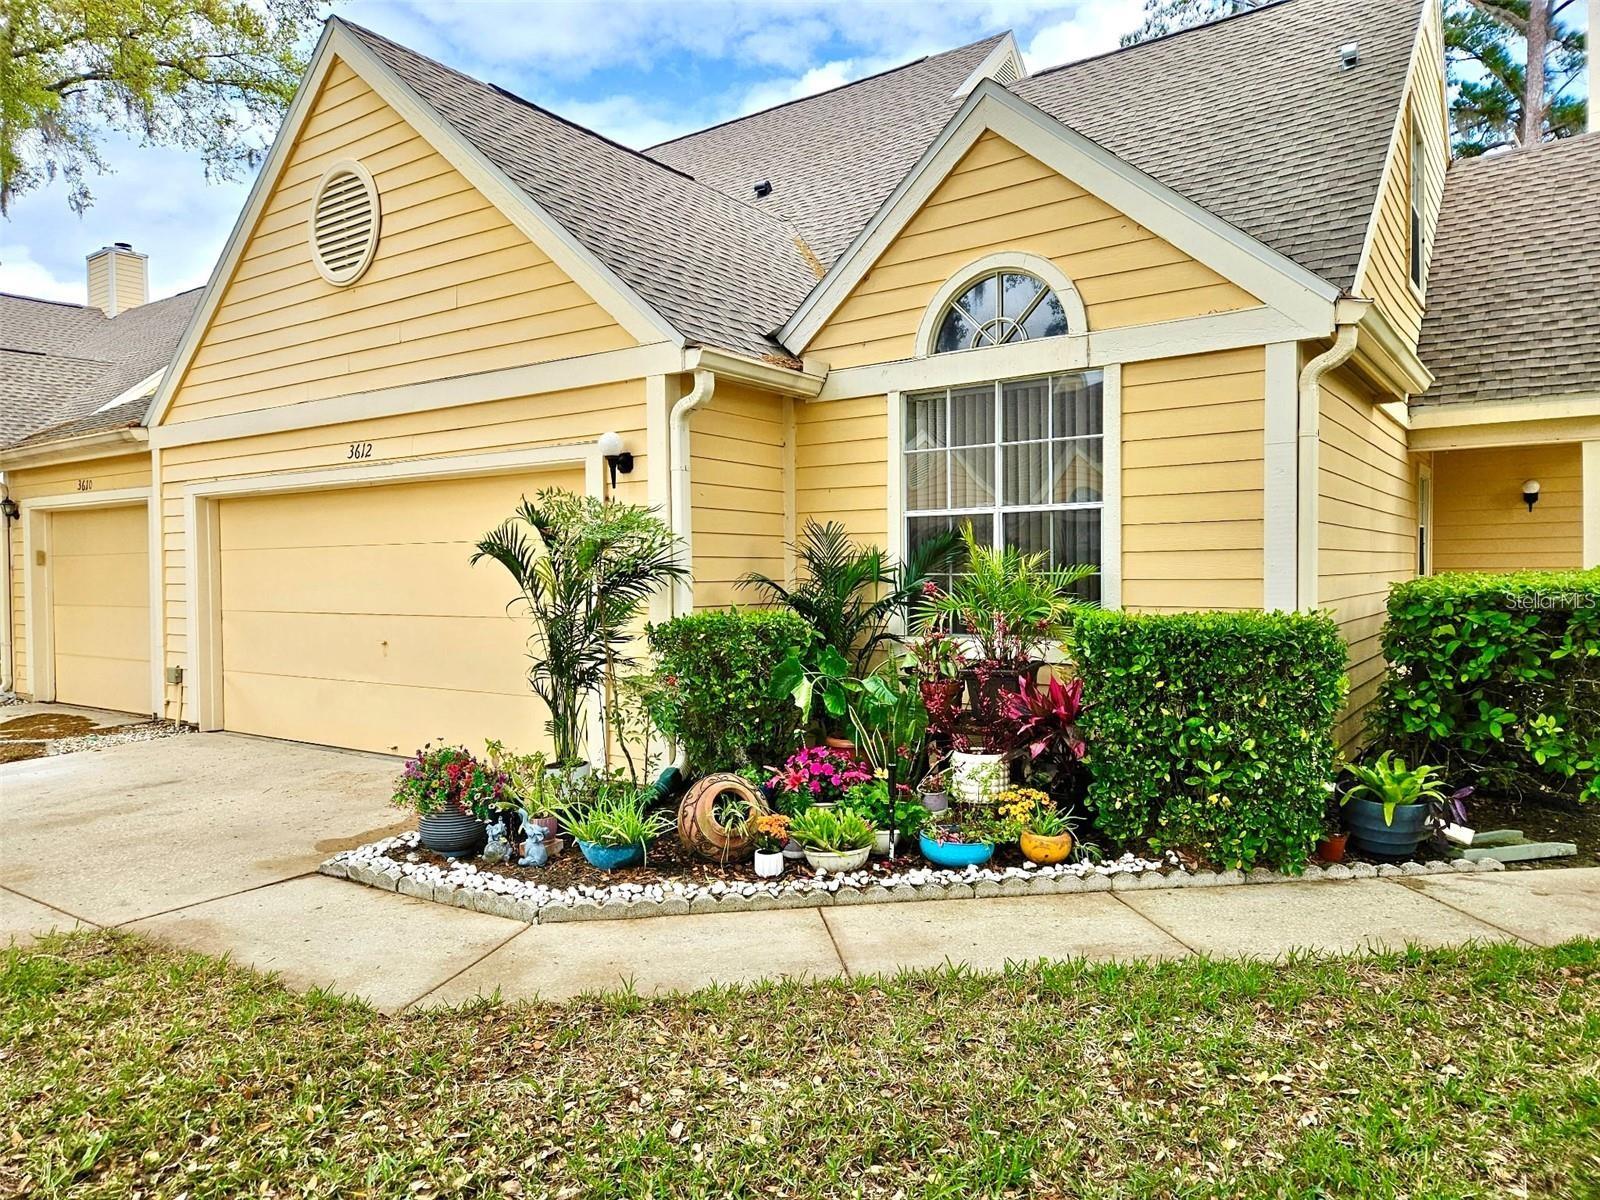
Discover tranquility in this beautifully secluded warm community. This Meticulously maintained, spacious 3-bedroom, 2-bath end-unit townhome with a 2-car garage is completely move-in ready. Features fresh, modern upgrades throughout. Step into a thoughtfully designed floor plan that maximizes comfort and style. The stunning kitchen shines with brand-new quartz countertops, sleek stainless steel appliances, a farmers sink, updated fixtures, and generous eat-in space—perfect for casual meals or entertaining. Unwind in the open, airy living area with a cozy fireplace as your focal point. Roomy master suite offers a large walk-in closet and plenty of natural light for a peaceful retreat. The third bedroom doubles as a versatile loft/flex space with an enormous walk-in closet. Storage abounds, including ample closets throughout, stand-up attic access over the garage, and additional space in the third bedroom's closet. Enjoy Florida living at its best with your private screened lanai overlooking gorgeous, serene conservation views—ideal for morning coffee or evening relaxation. Pine Grove residents love the community amenities: a sparkling pool, spa/hot tub, and grilling areas for year-round enjoyment. Just minutes away, take advantage of the renowned Bloomingdale 18-hole golf course, tennis courts, basketball courts, racquetball, parks, and picnic areas. Conveniently located minutes from shopping, restaurants, major highways, and everyday essentials—everything you need is right at your fingertips. Brand new A/C 2025, New Roof 2023, Total re-plumb 2020. (furniture is available for purchase, excluding the master bedroom set.) This home qualifies for a Lender paid 2/1 rate buy down. Ask Listing agent for details. Don't miss this rare opportunity to own a turnkey home in one of Bloomingdale's most desirable communities. Schedule your showing today!
#TB8518508

VALRICO

3612 PINE KNOT DRIVE

3 Beds

2 Baths

1,534 Sq.Ft.

$284,900

MLS#: TB8518508

 - property

Send a message

Message successfully sent.

Your message

What is 3 + 4 ?

Reason for contacting?

I agree to receive email communication and understand I can unsubscribe at any time.

I agree to be contacted by The Graf Group of Coldwell Banker via call, email, and text for real estate services. To opt out, you can reply 'stop' at any time or reply 'help' for assistance. You can also click the unsubscribe link in the emails. Message and data rates may apply. Message frequency may vary. Privacy Policy

Sign Out

Virtual Assistant

Would you like to take the next step with this property? We can help you schedule a showing or virtual tour, or send you more details.

Yes, I would like more information.

Thank You for Your Reply, One of Our Agents will contact you as soon as possible

No, maybe later.

Thank you, you can always contact me via email, phone number or through the contact form.

Realhub AI

Lucy - Your AI-Powered Realtor

Update Your Temporary Password

Personalize your search

Enter your email and we'll notify you immediately when new listings match what you're looking for.

or enter email address

Already have an account ? Login here

Continue your home search

I agree to receive communications and understand I can unsubscribe at any time.

I agree to be contacted by The Graf Group of Coldwell Banker via call, email, and text for real estate services. To opt out, you can reply 'stop' at any time or reply 'help' for assistance. You can also click the unsubscribe link in the emails. Message and data rates may apply. Message frequency may vary. Privacy Policy

Already have an account ? Login here

We use cookies

We use cookies primarily for analytics to enhance your experience. By accepting, you agree to our use of these cookies. You can manage your preferences or learn more about our cookies policy.