.webp?size=346x80)
- Properties
- Meet our agents
- Communities
- Market Report
- Home Value
- Calculator
Property
Beds
3
Full Baths
2
1/2 Baths
None
Year Built
2001
Sq.Footage
1,632
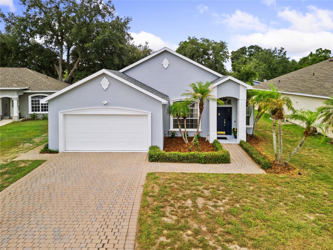
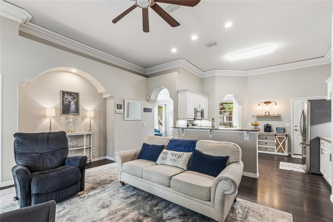
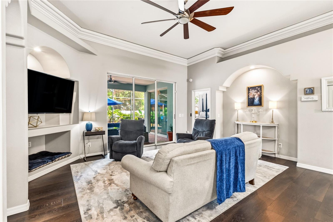
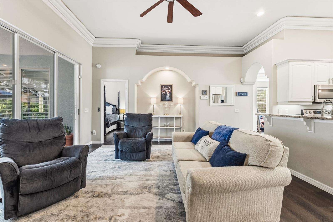
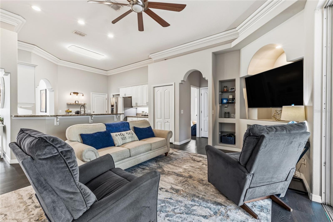
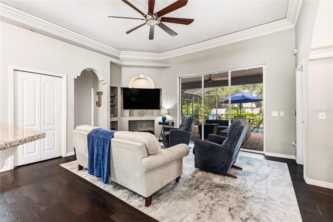
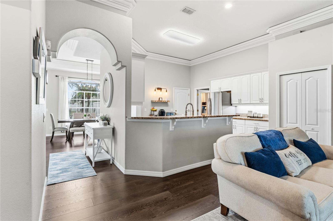
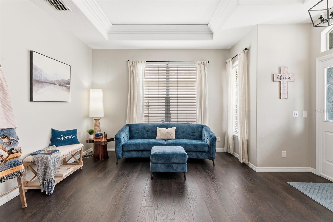
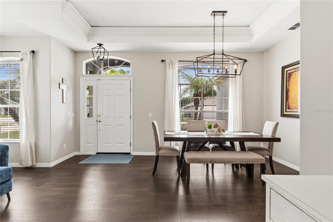
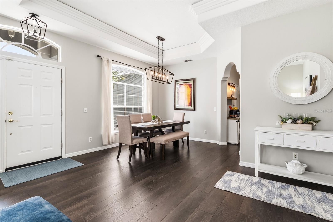
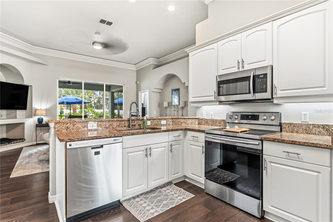
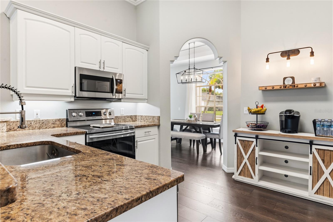
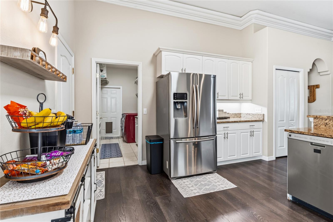
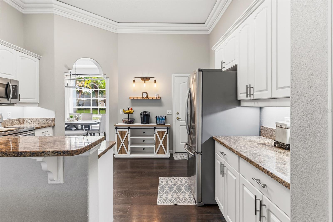
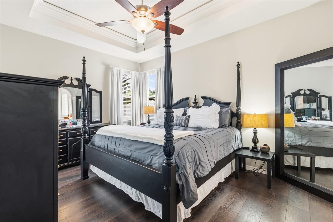
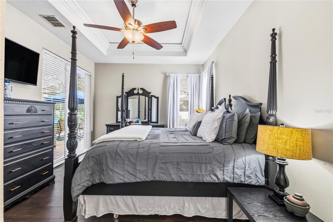
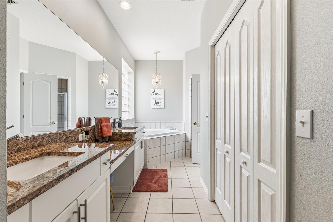
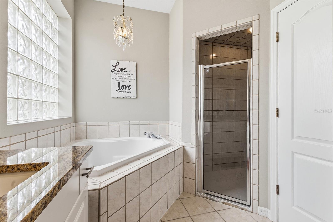
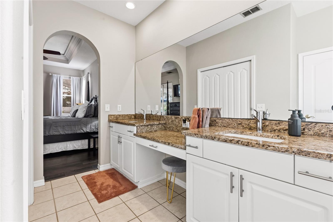
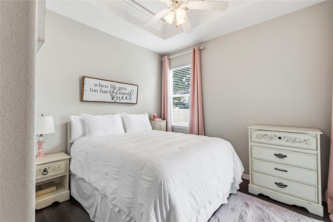
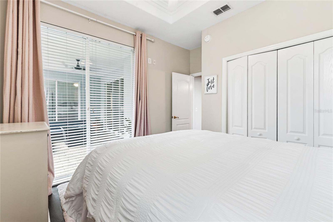
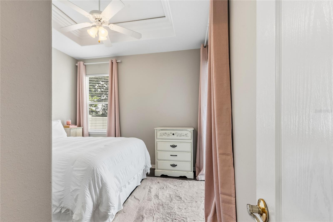
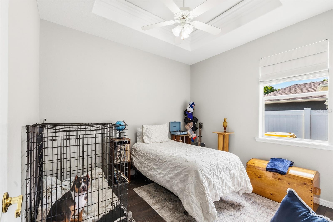
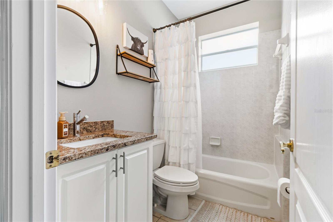
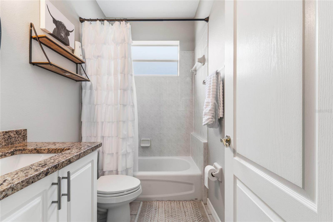
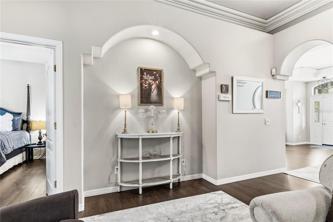
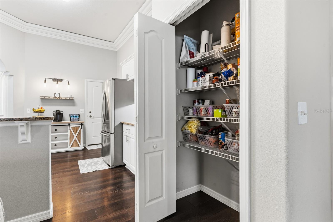
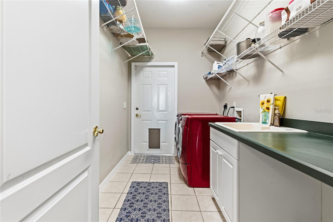
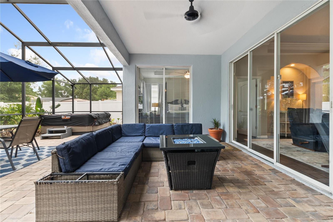
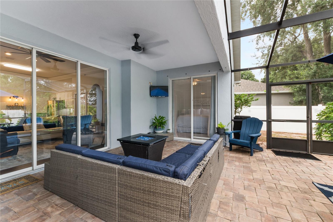
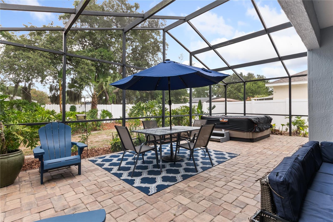
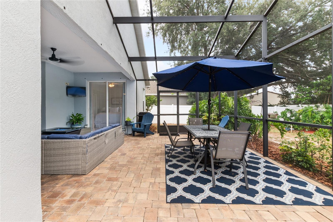
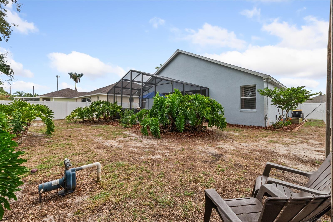
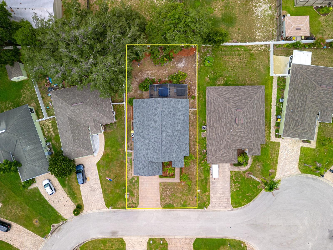
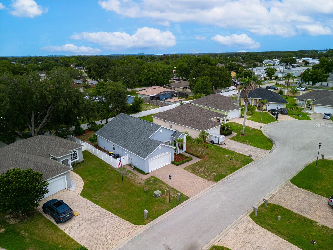
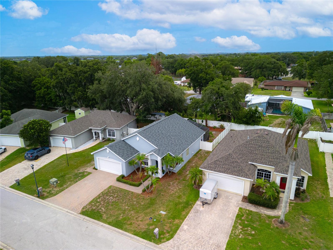
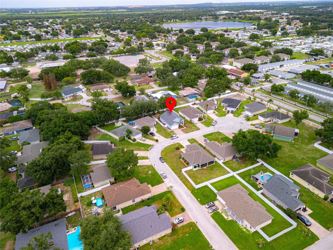
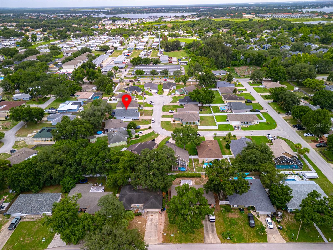
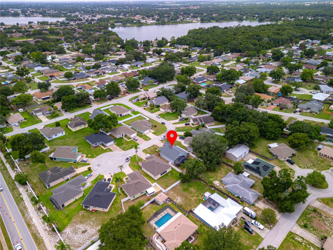
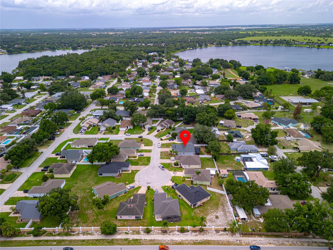
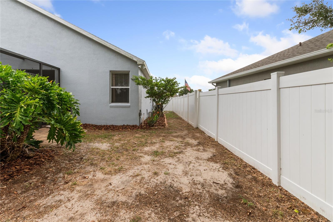
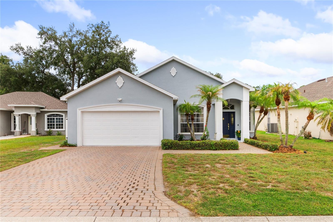
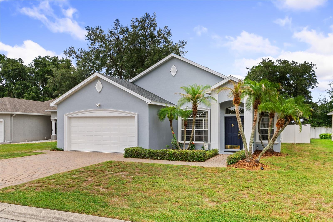
Welcome to this beautifully maintained 3-bedroom, 2-bathroom home tucked away on a quiet cul-de-sac in the desirable Audubon Place community of Southeast Winter Haven. Offering exceptional curb appeal with fresh interior and exterior paint, this move-in-ready residence showcases quality craftsmanship and extensive updates, including a NEW ROOF (2023), a BRAND-NEW HVAC system with ALL NEW DUCTWORK (2025), and a REME HALO whole-home air purification system (2025) for enhanced indoor air quality and year-round comfort. Inside, you'll be welcomed by soaring 12-foot ceilings, elegant rounded corner walls, extensive crown molding, detailed architectural arches, and an open-concept floor plan designed to maximize space and natural light. Tray ceilings enhance every bedroom, adding an extra touch of sophistication throughout the home. The chef-inspired kitchen is beautifully appointed with granite countertops, stainless steel appliances, crisp white cabinetry, under-cabinet lighting, and a large walk-in pantry offering abundant storage. The adjoining living area features rich flooring, a tray ceiling, a built-in media alcove, and expansive windows that create a warm and inviting atmosphere. The private primary suite serves as a relaxing retreat with a tray ceiling, spacious walk-in closet, and a luxurious ensuite bathroom featuring granite countertops, a dual-sink vanity, a dedicated makeup station, a soaking tub, and a separate walk-in shower. The additional bedrooms are generously sized, while the oversized laundry room offers exceptional functionality with built-in cabinetry, a utility sink, and included Maytag commercial washer and dryer. Step outside to your own private backyard oasis featuring a beautiful paver lanai, matching paver walkway and 2 car garage with paver driveway and an expansive screened outdoor living space complete with ceiling fans and an included hot tub. The fully fenced backyard is surrounded by mature landscaping, providing the perfect setting for entertaining, relaxing, or enjoying Florida's year-round sunshine. For added value, the drapes and area rugs throughout the home will remain, making your move even easier. Located in a well-maintained community with a low HOA of just $38 per month, residents enjoy peaceful streets, attractive deed restrictions, and a prime location just minutes from shopping, restaurants, the Audubon Sanctuary with scenic walking trails, Garden Grove Elementary School, the Audubon Nature Trail, LEGOLAND Florida Resort, Peppa Pig Theme Park, Downtown Winter Haven, Winter Haven Hospital, and the area's renowned Chain of Lakes. With convenient access to Highway 27 and the Polk Parkway, commuting to both Orlando and Tampa is simple. Beautifully updated, thoughtfully maintained, and truly move-in ready, this exceptional home offers timeless style, modern comfort, and quality upgrades throughout.
Features & Amenities
Interior
-
Other Interior Features
Crown Molding, Eat-in Kitchen, High Ceilings, Open Floorplan, Tray Ceiling(s)
-
Total Bedrooms
3
-
Bathrooms
2
-
Cooling YN
YES
-
Cooling
Central Air
-
Fireplace YN
NO
-
Heating YN
YES
-
Heating
Electric
-
Pet friendly
Yes
Exterior
-
Garage
Yes
-
Garage spaces
2
-
Construction Materials
Block, Stucco
-
Other Exterior Features
Lighting
-
Parking
Driveway, Garage Door Opener, Attached
-
Patio and Porch Features
Covered, Enclosed, Patio, Screened
-
Pool
No
-
Waterfront YN
NO
-
View
Trees/Woods
Area & Lot
-
Lot Features
Cul-De-Sac, Landscaped, Level
-
Lot Size(acres)
0.18
-
Lot Size(square feet)
7,806
-
Property Type
Residential
-
Property Sub Type
Single Family Residence
-
Architectural Style
Florida
Price
-
Sales Price
$369,900
-
Tax Amount
$3,681.51
-
Sq. Footage
1,632
-
Price/SqFt
$226
HOA
-
Association
YES
-
Association Fee
$38
-
Association Fee Frequency
Monthly
-
Association Fee Includes
N/A
-
Total Monthly Fees
$38
School District
-
Elementary School
N/A
-
Middle School
N/A
-
High School
N/A
Property Features
-
New Construction
NO
-
Accessibility Features
Accessible Entrance, Accessible Approach with Ramp, Accessible Bedroom, Accessible Doors, Accessible Full Bath
-
Foundation Details
Slab
-
Ownership
Fee Simple
-
Senior Community YN
NO
-
Sewer
Public Sewer
-
Tax Lot
15
-
Water Source
Public
Schedule a Showing
Showing scheduled successfully.
Mortgage calculator
Estimate your monthly mortgage payment, including the principal and interest, property taxes, and HOA. Adjust the values to generate a more accurate rate.
Your payment
Principal and Interest:
$
Property taxes:
$
HOA fees:
$
Total loan payment:
$
Total interest amount:
$
Location
County
Polk
Elementary School
Middle School
High School
Listing Courtesy of David Small , KELLER WILLIAMS REALTY SMART 1
RealHub Information is provided exclusively for consumers' personal, non-commercial use, and it may not be used for any purpose other than to identify prospective properties consumers may be interested in purchasing. All information deemed reliable but not guaranteed and should be independently verified. All properties are subject to prior sale, change or withdrawal. RealHub website owner shall not be responsible for any typographical errors, misinformation, misprints and shall be held totally harmless.

Executive Assistant
Emil Garinga
Call Emil today to schedule a private showing.

* Listings on this website come from the FMLS IDX Compilation and may be held by brokerage firms other than the owner of this website. The listing brokerage is identified in any listing details. Information is deemed reliable but is not guaranteed. If you believe any FMLS listing contains material that infringes your copyrighted work please click here to review our DMCA policy and learn how to submit a takedown request.© 2024 FMLS.
Related Properties
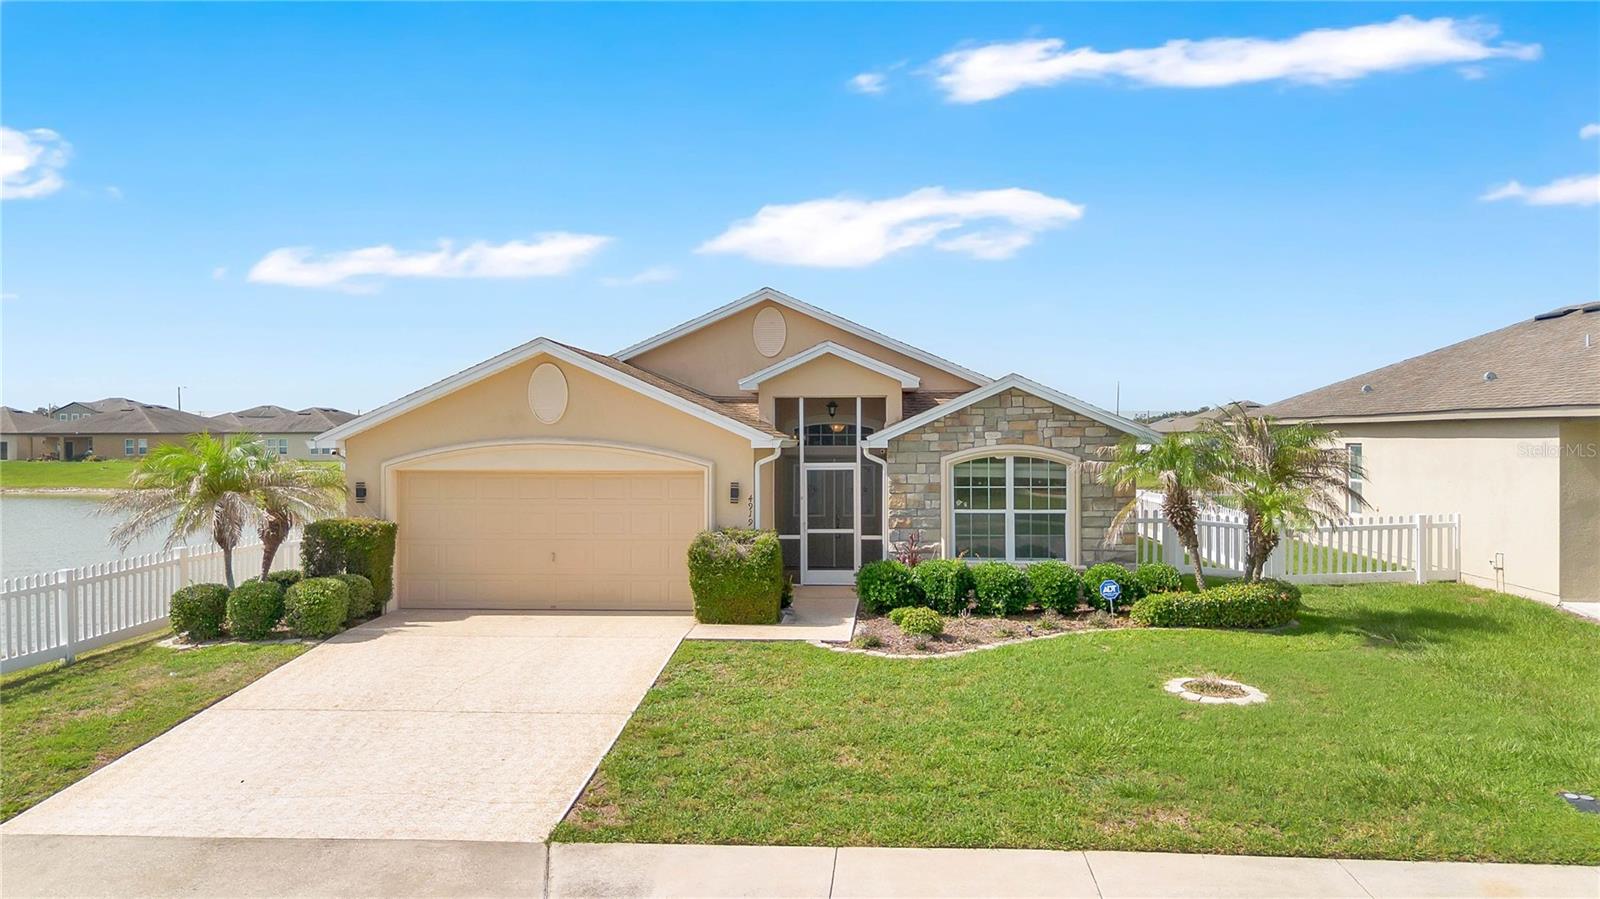
WINTER HAVEN
4919 ST JAMES DRIVE
3 Beds
2 Baths
1,577 Sq.Ft.
$310,000
MLS#: L4963350
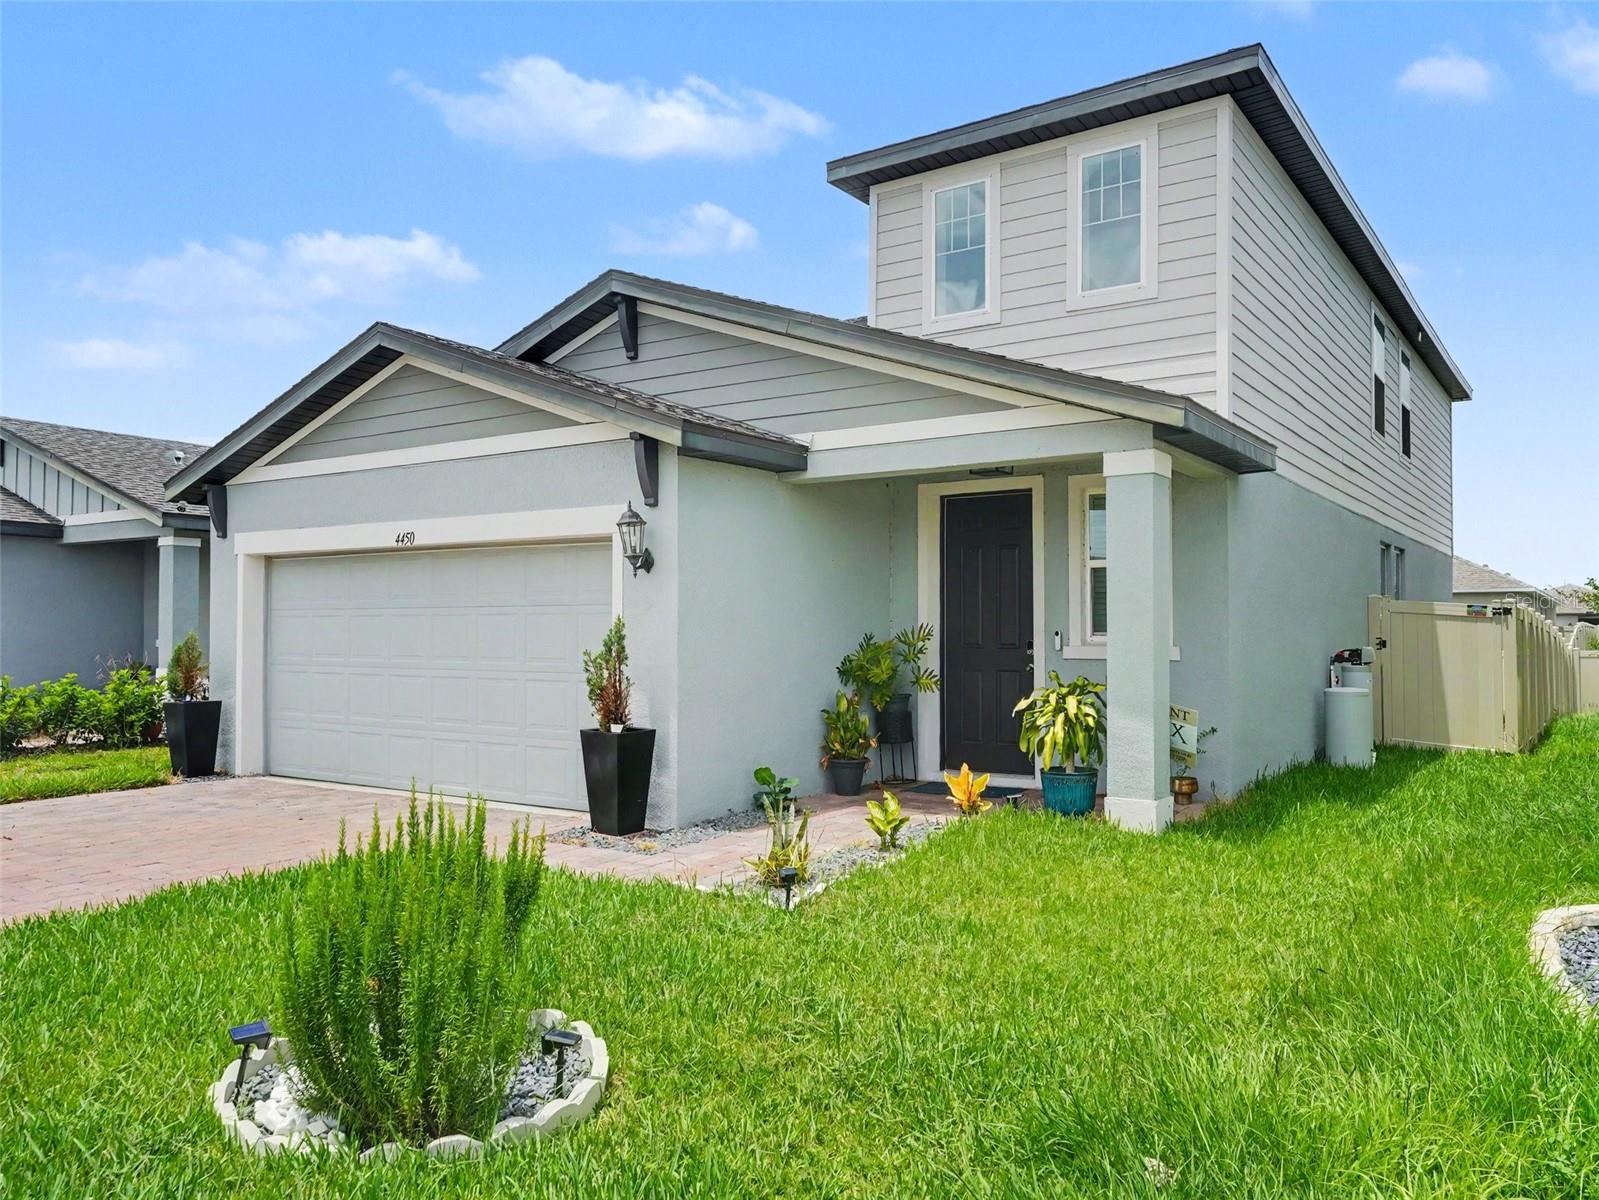
WINTER HAVEN
4450 RAPALLO AVE
4 Beds
2 Baths
2,480 Sq.Ft.
$330,000
MLS#: TB8527954
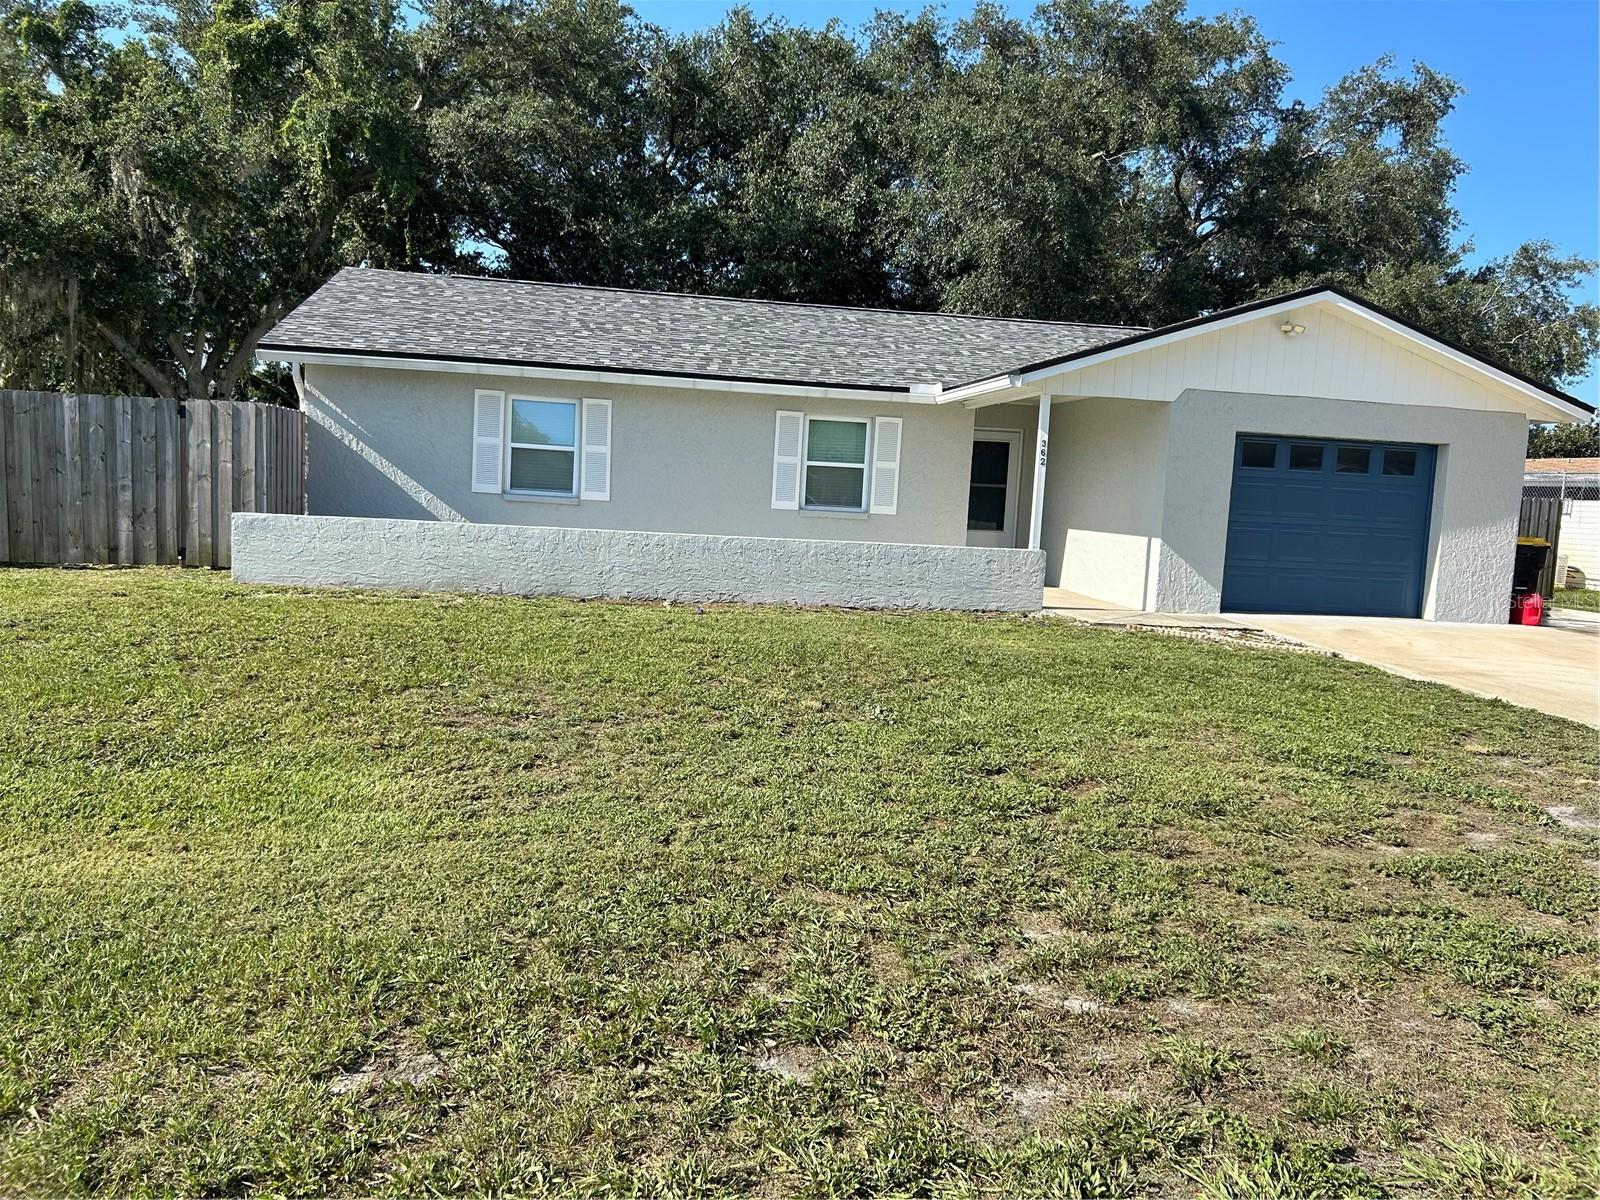
WINTER HAVEN
362 HOLLY RIDGE ROAD
3 Beds
2 Baths
1,355 Sq.Ft.
$299,900
MLS#: R4911623
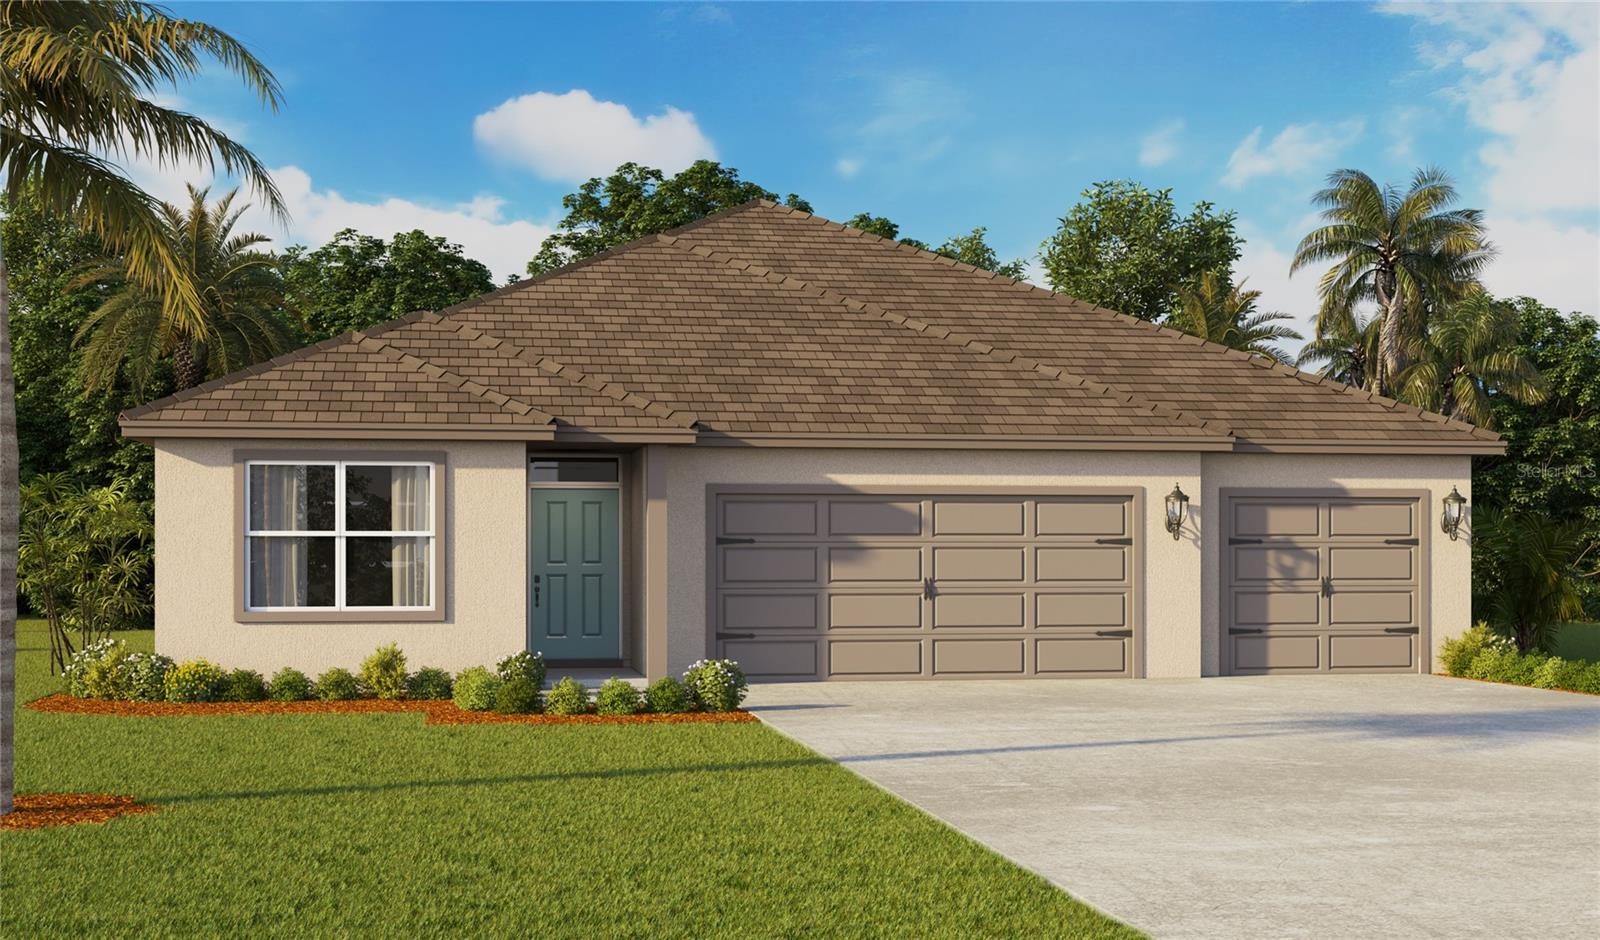
WINTER HAVEN
1749 S HUMMINGBIRD ROAD
4 Beds
3 Baths
2,336 Sq.Ft.
$410,700
MLS#: O6424801
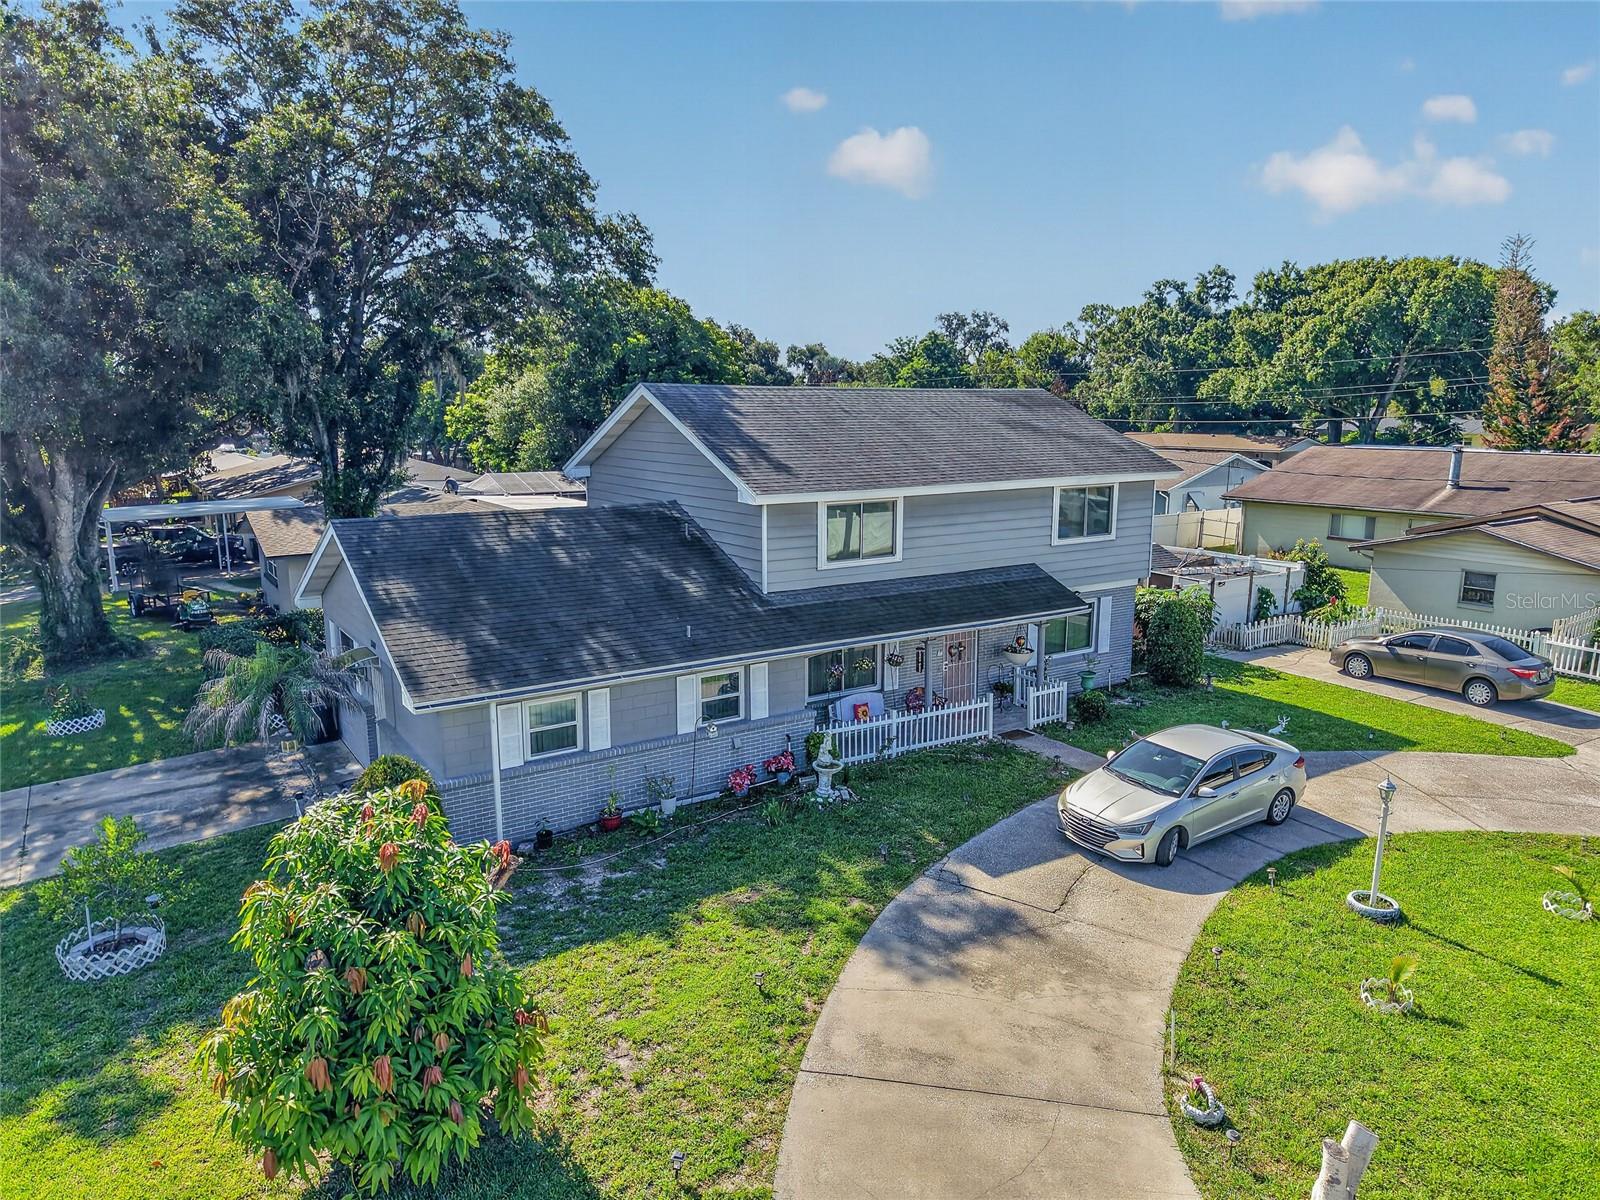
WINTER HAVEN
1500 AVENUE G NE
3 Beds
2 Baths
2,280 Sq.Ft.
$359,000
MLS#: L4963311
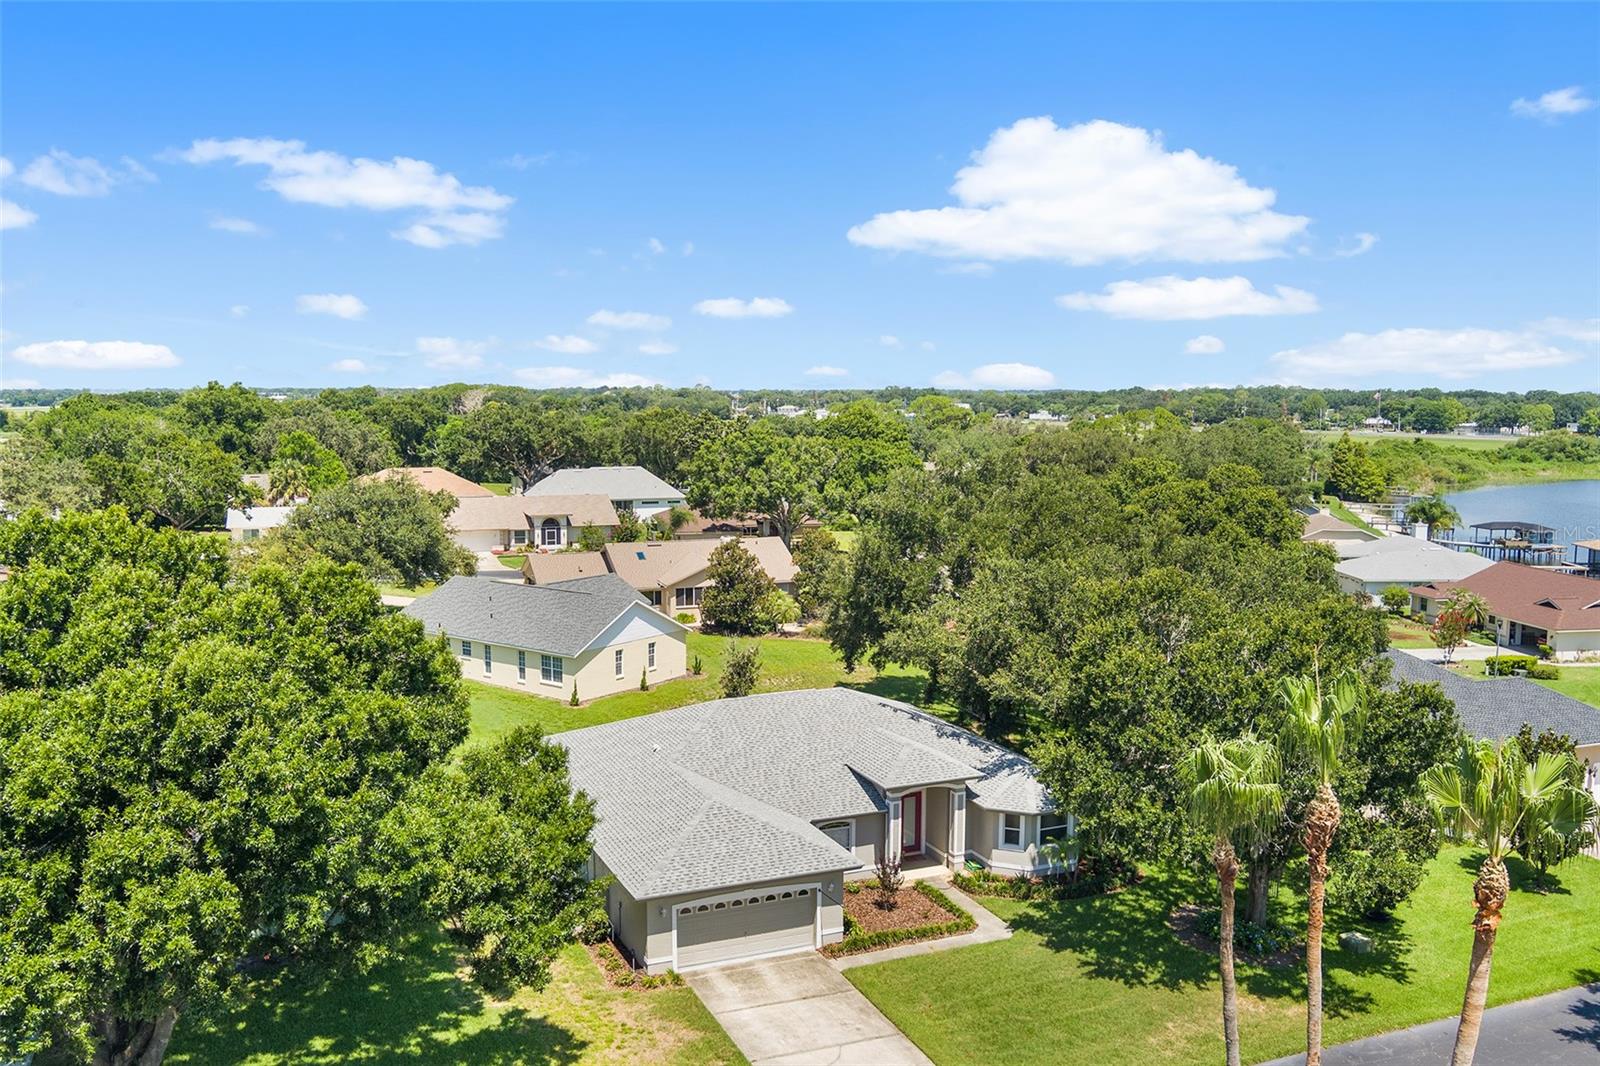
WINTER HAVEN
220 HARTRIDGE HILLS DR
3 Beds
2 Baths
2,383 Sq.Ft.
$369,900
MLS#: P4939062
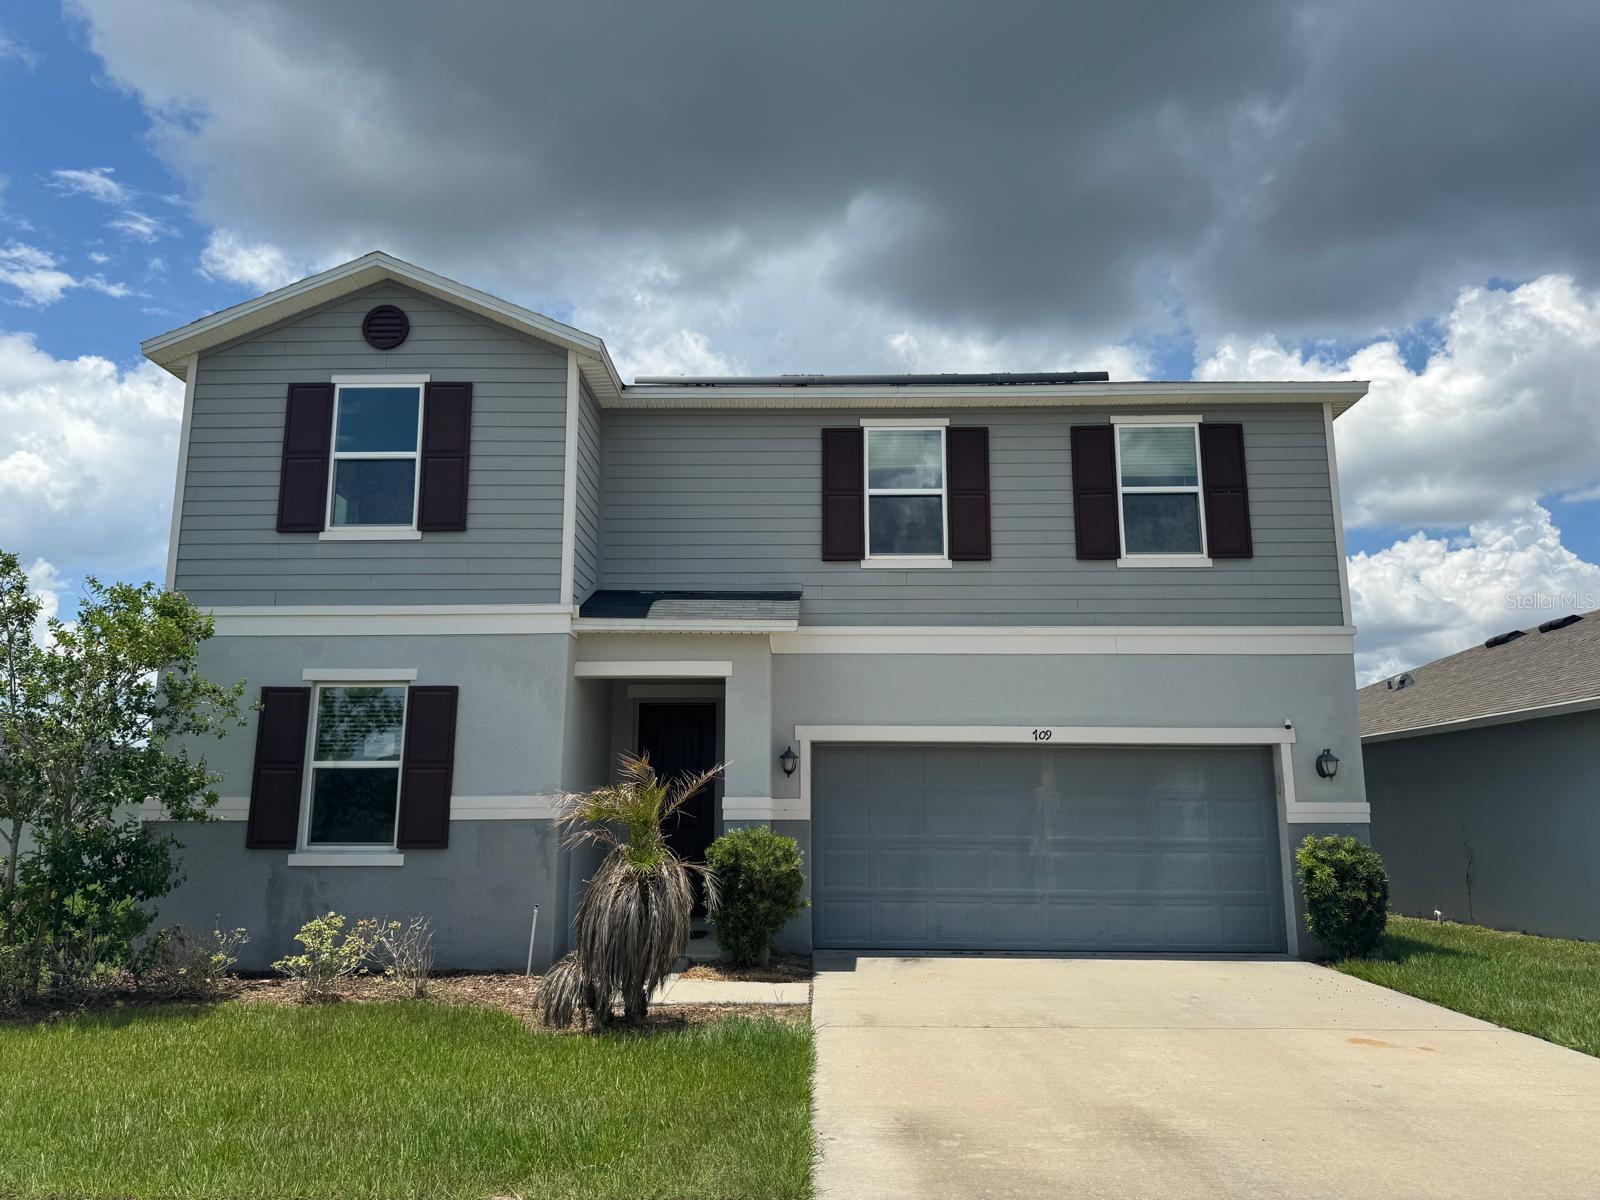
WINTER HAVEN
709 SARNER PASS WAY
4 Beds
2 Baths
3,016 Sq.Ft.
$310,000
MLS#: S5153498
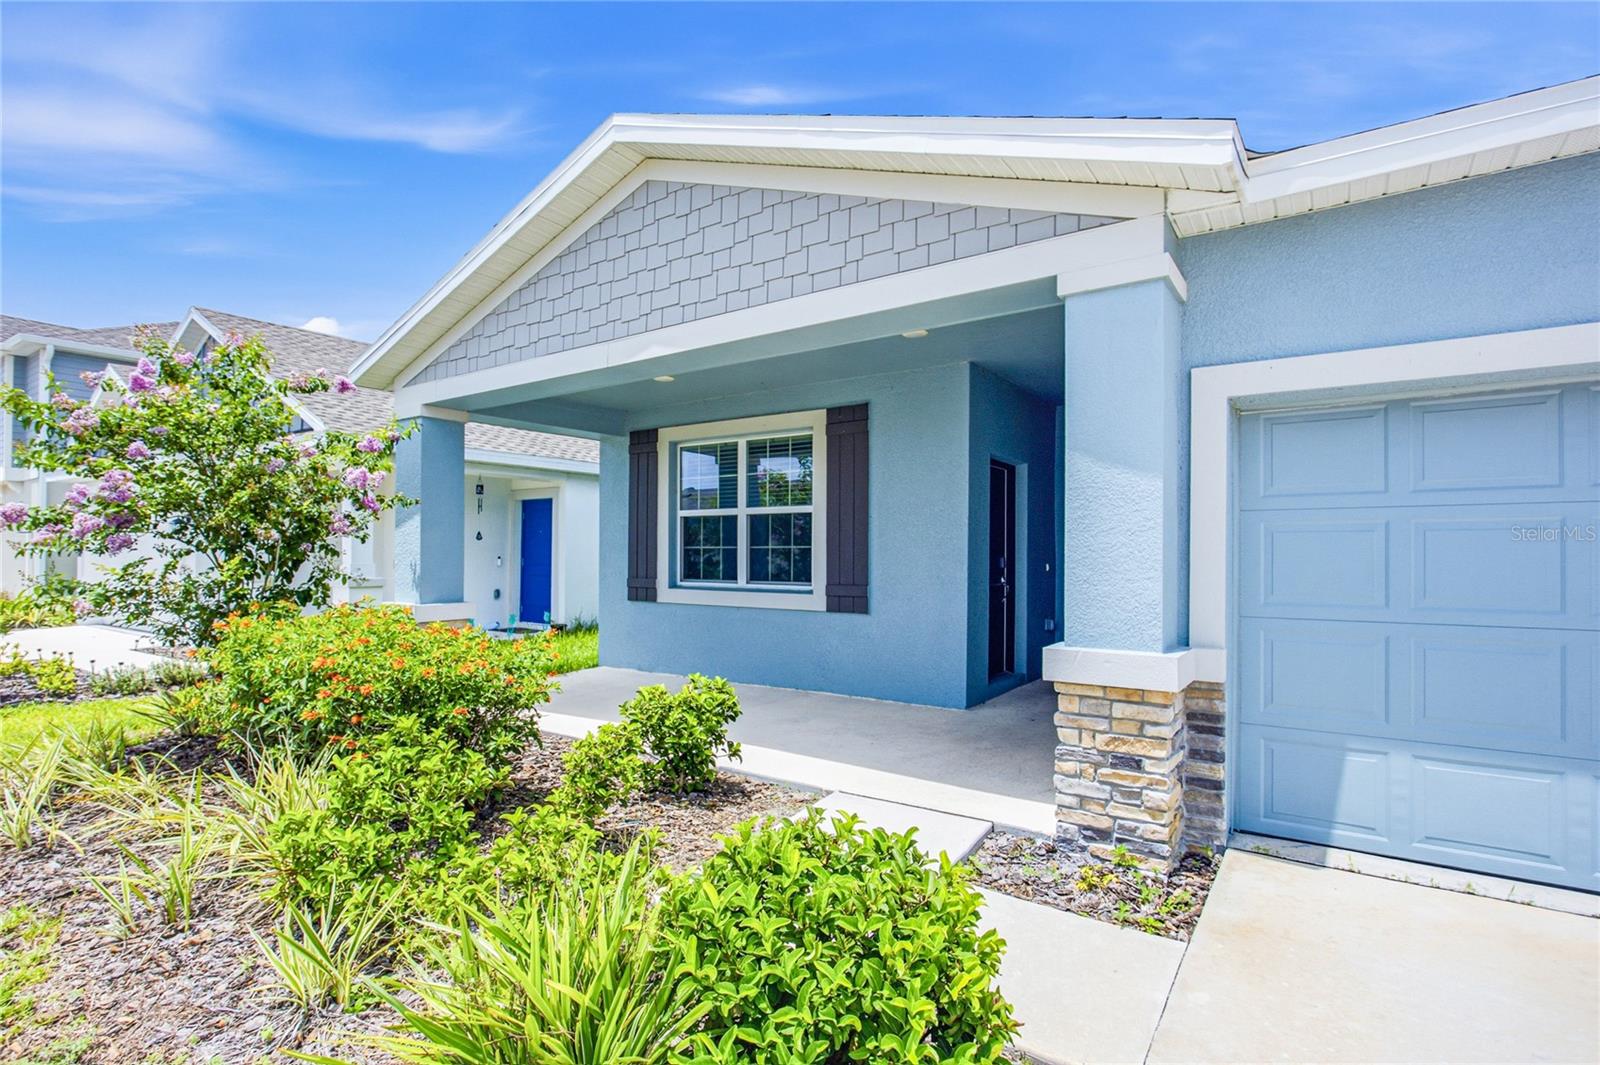
WINTER HAVEN
516 REGGIE ROAD
4 Beds
3 Baths
2,109 Sq.Ft.
$325,000
MLS#: S5153560
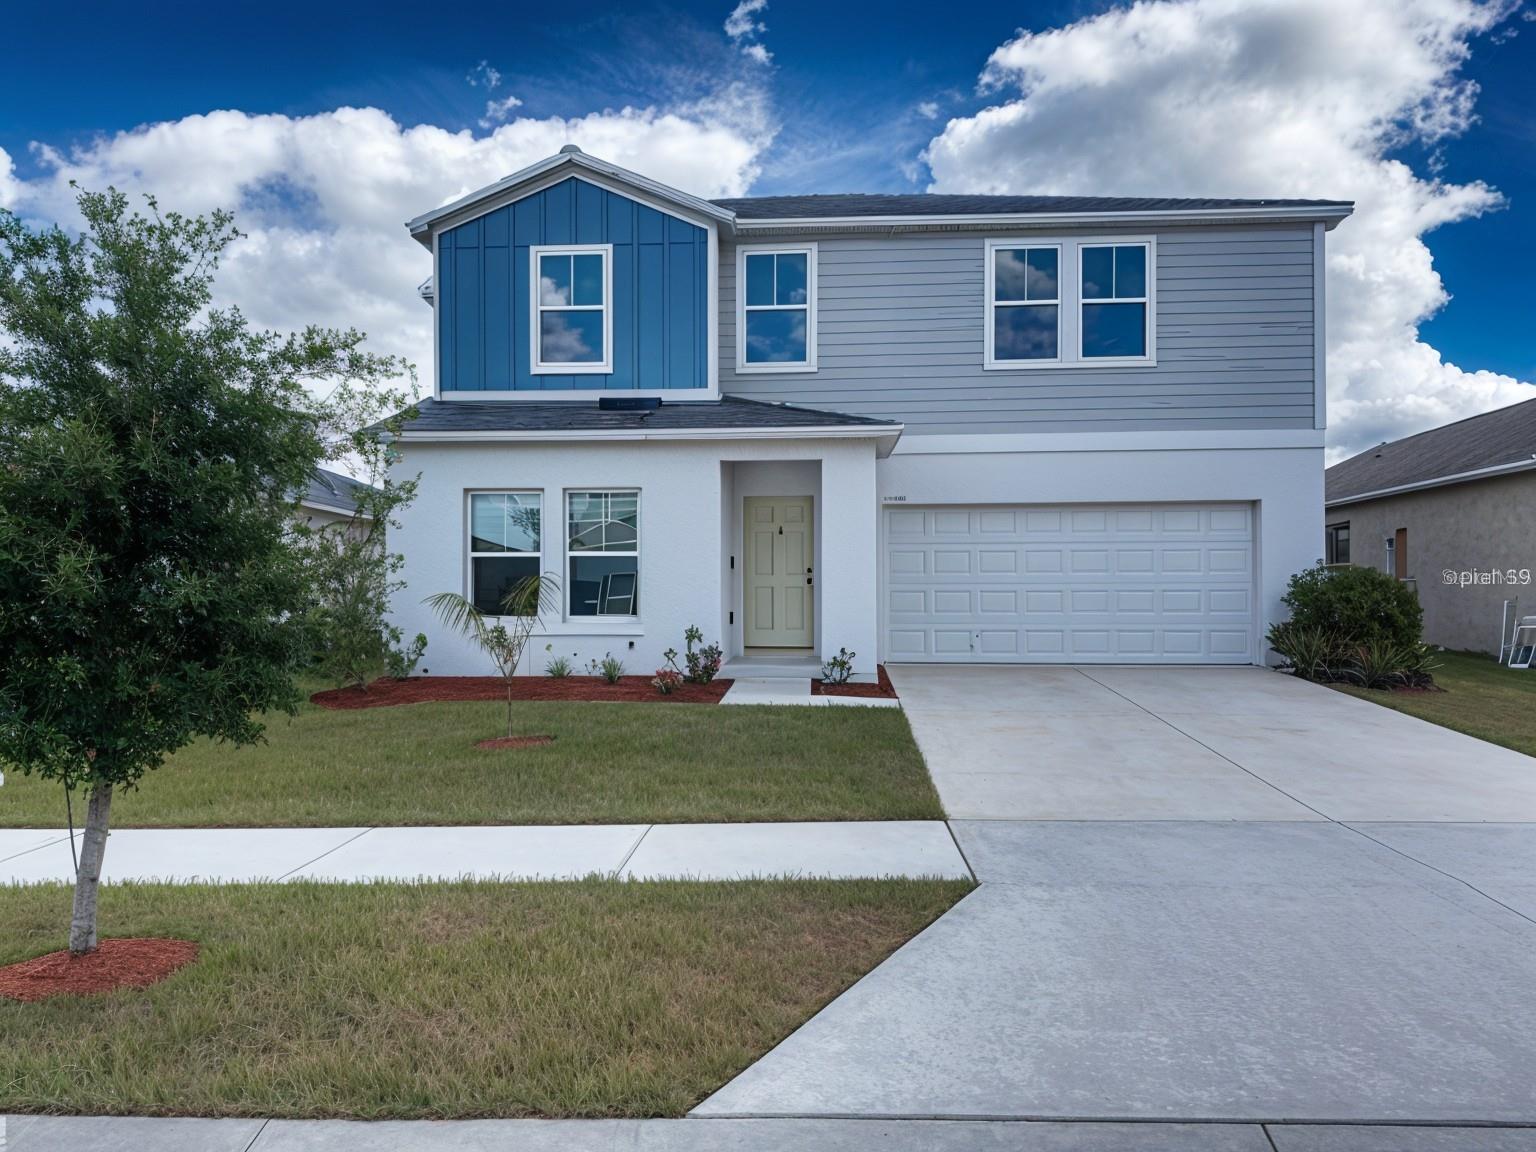
WINTER HAVEN
1404 AXEL CIRCLE
5 Beds
3 Baths
2,523 Sq.Ft.
$365,000
MLS#: S5153455
