Features & Amenities

Interior

  • Other Interior Features

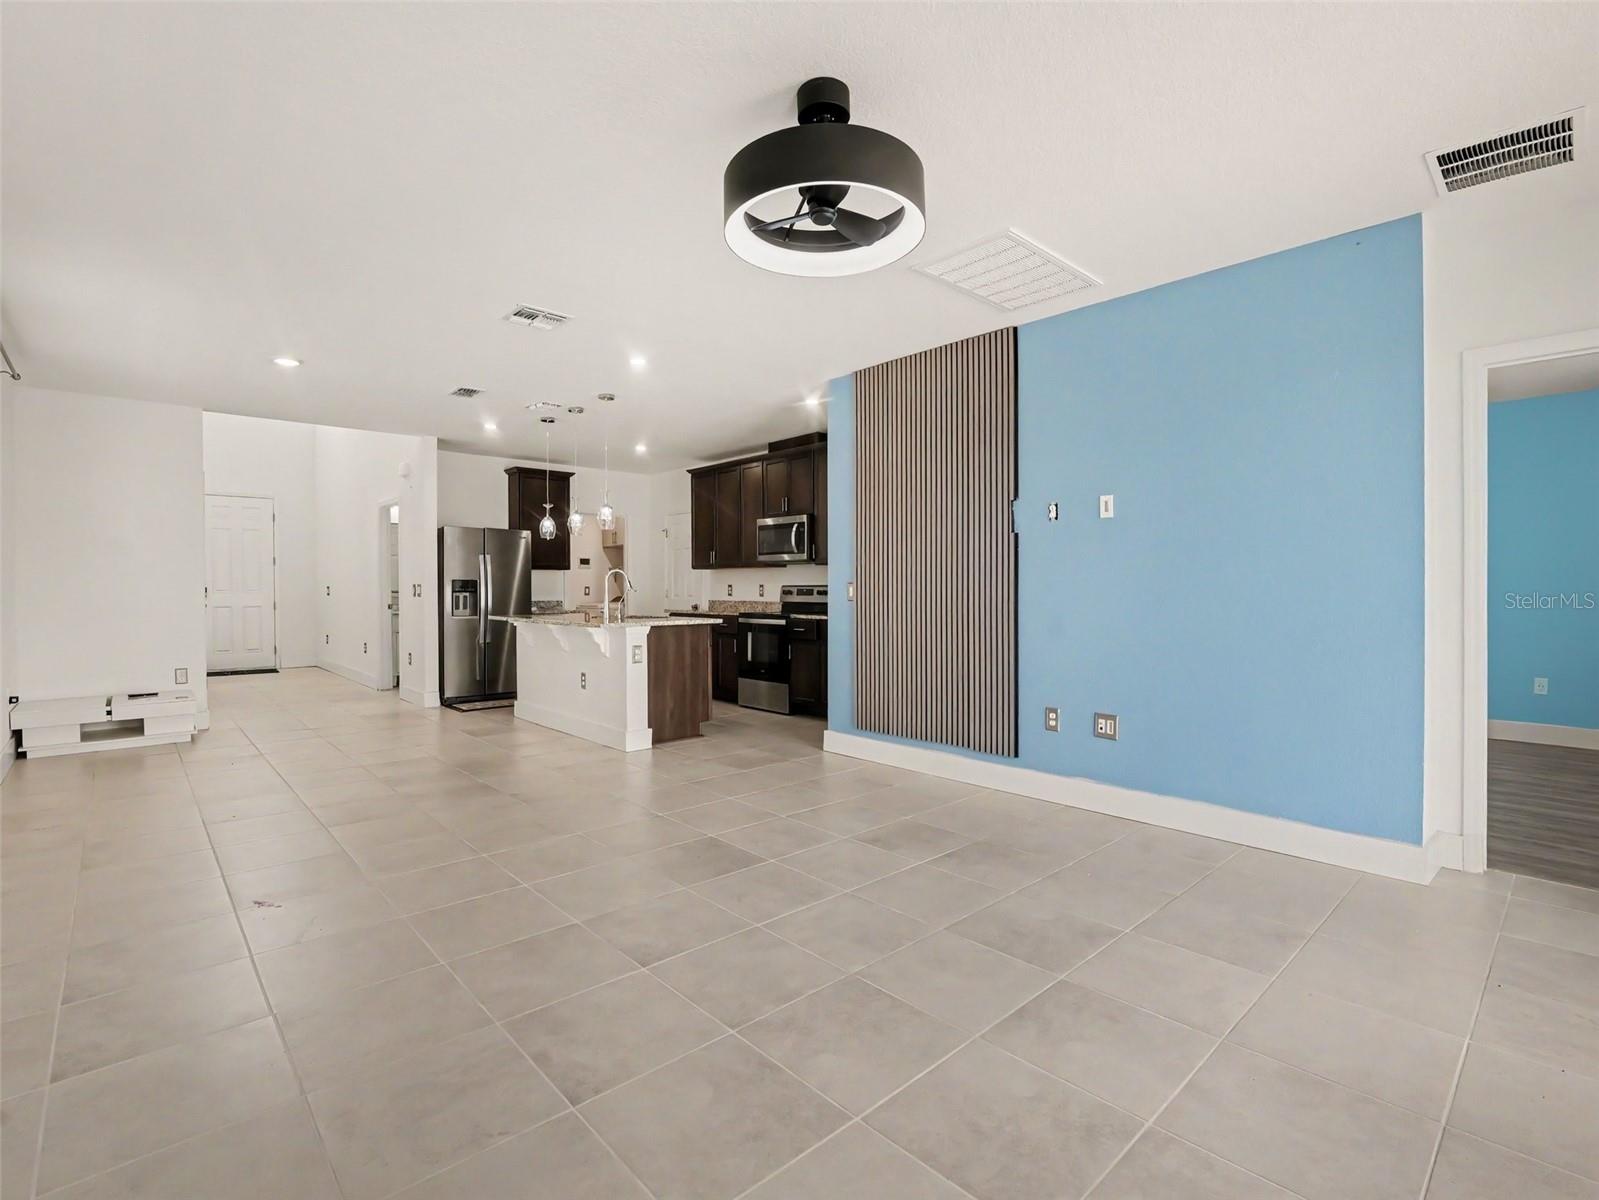
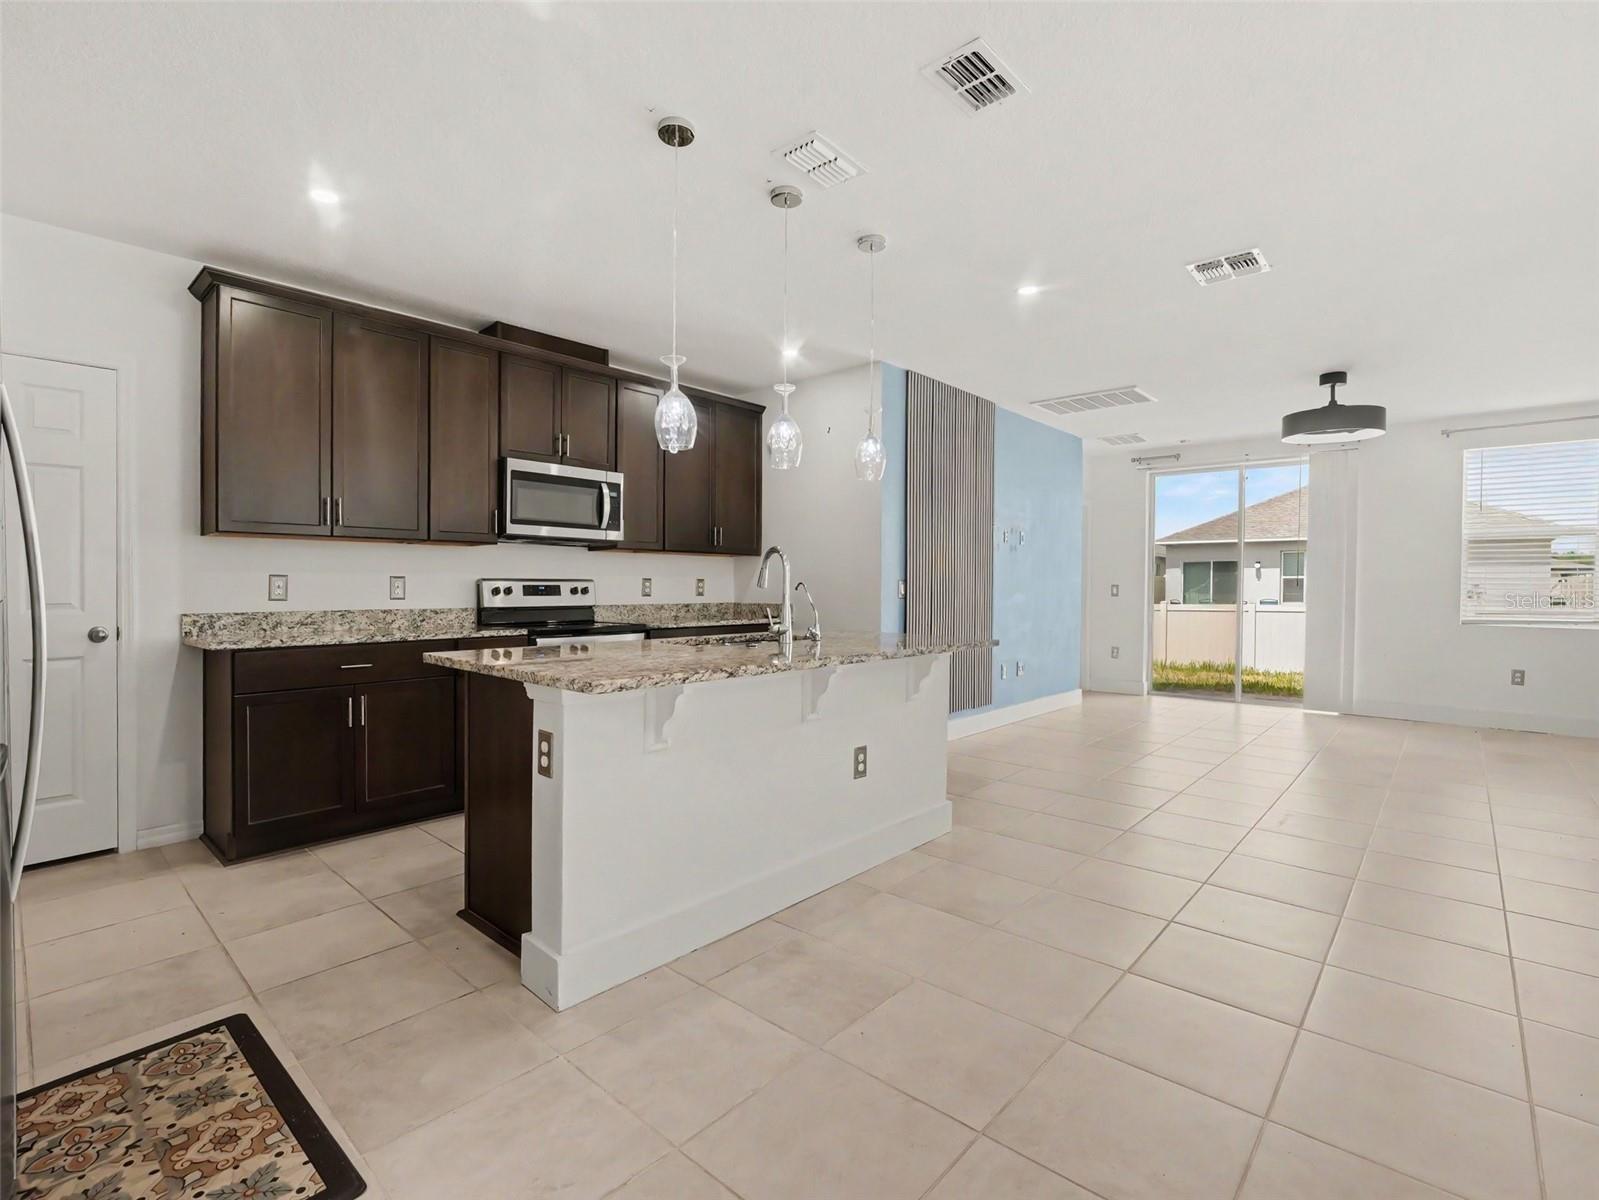
    Open Floorplan

  • Total Bedrooms

    4

  • Bathrooms

    2

  • 1/2 Bathrooms

    1

  • Cooling YN

    YES

  • Cooling

    Central Air

  • Fireplace YN

    NO

  • Heating YN

    YES

  • Heating

    Central

  • Pet friendly

    Yes

Exterior

  • Garage

    Yes

  • Garage spaces

    2

  • Construction Materials

    Block

  • Other Exterior Features

    Other

  • Parking

    Attached

  • Pool

    No

  • Waterfront YN

    NO

Area & Lot

  • Lot Size(acres)

    0.1

  • Lot Size(square feet)

    4,395

  • Property Type

    Residential

  • Property Sub Type

    Single Family Residence

Price

  • Sales Price

    $330,000

  • Tax Amount

    $6,608

  • Sq. Footage

    2,480

  • Price/SqFt

    $133

HOA

  • Association

    YES

  • Association Fee

    $212

  • Association Fee Frequency

    Annually

  • Association Fee Includes

    N/A

  • Total Monthly Fees

    $17.67

School District

  • Elementary School

    N/A

  • Middle School

    N/A

  • High School

    N/A

Property Features

  • New Construction

    NO

  • Foundation Details

    Slab

  • Ownership

    Fee Simple

  • Senior Community YN

    NO

  • Sewer

    Public Sewer

  • Tax Lot

    165

  • Water Source

    Public

Schedule a Showing

Showing scheduled successfully.

<
>
IN PERSON
VIA CHAT

What is 3 + 4 ?


Change time

Mortgage calculator
Estimate your monthly mortgage payment, including the principal and interest, property taxes, and HOA. Adjust the values to generate a more accurate rate.

Your payment

Principal and Interest:

$

Property taxes:

$

HOA fees:

$

Total loan payment:

$

Total interest amount:

$

Location

County

Polk

Elementary School

Middle School

High School

Listing Courtesy of Kristie Scammell , ORCHARD BROKERAGE, LLC

RealHub Information is provided exclusively for consumers' personal, non-commercial use, and it may not be used for any purpose other than to identify prospective properties consumers may be interested in purchasing. All information deemed reliable but not guaranteed and should be independently verified. All properties are subject to prior sale, change or withdrawal. RealHub website owner shall not be responsible for any typographical errors, misinformation, misprints and shall be held totally harmless.

Agent Michael Graf

Business Coach | Executive Sales Associate | Realtor®

Michael Graf

Call Michael today to schedule a private showing.


* Listings on this website come from the FMLS IDX Compilation and may be held by brokerage firms other than the owner of this website. The listing brokerage is identified in any listing details. Information is deemed reliable but is not guaranteed. If you believe any FMLS listing contains material that infringes your copyrighted work please click here to review our DMCA policy and learn how to submit a takedown request.© 2024 FMLS.
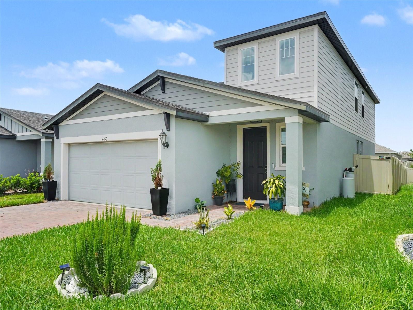
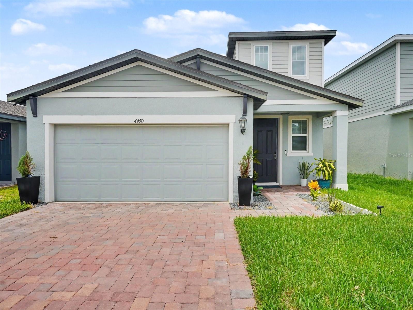
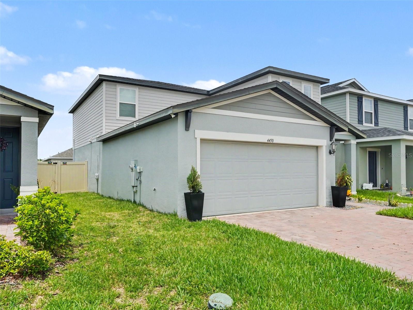
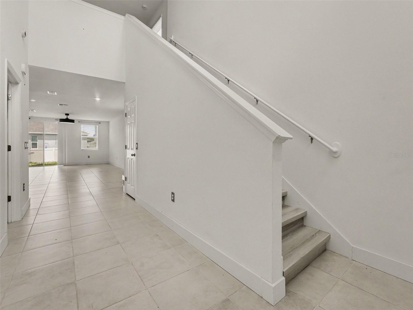
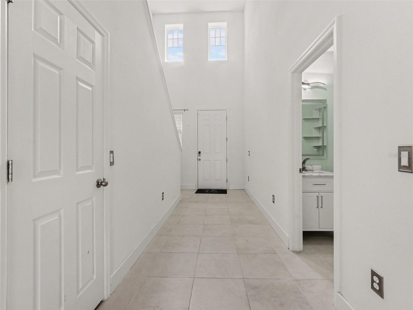
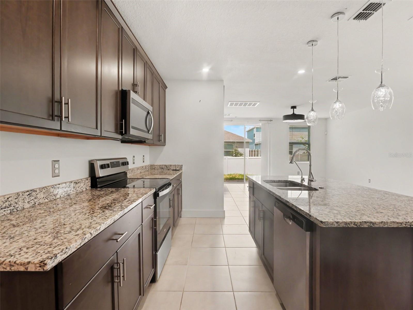
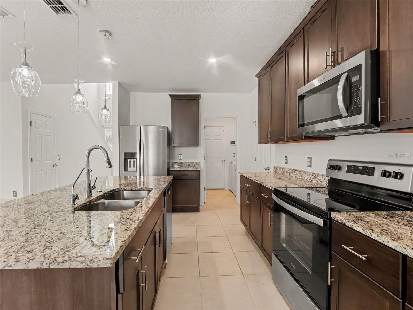
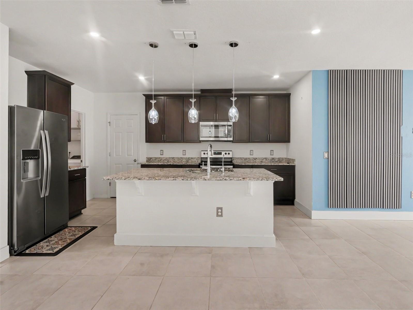
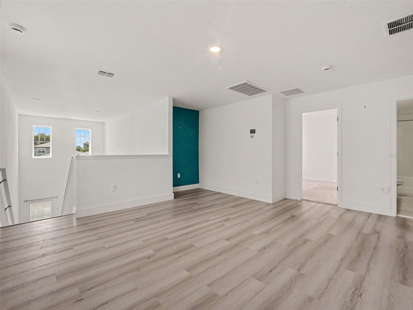
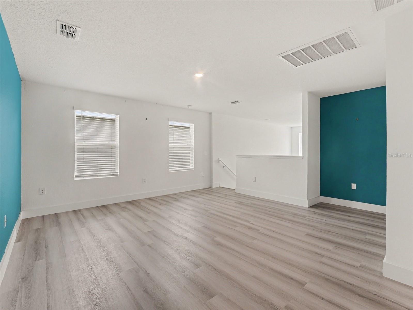
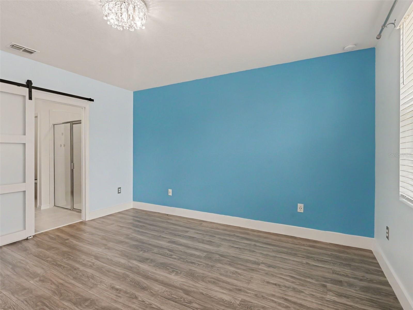
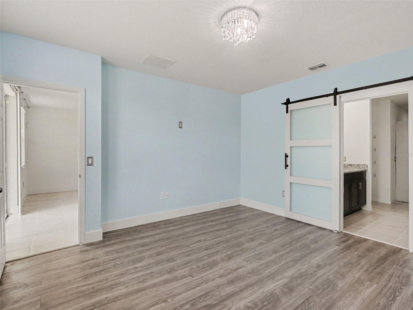
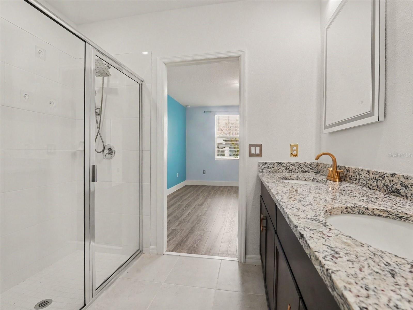
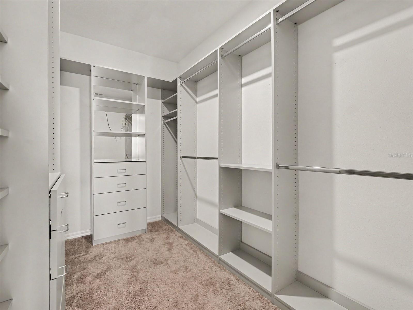
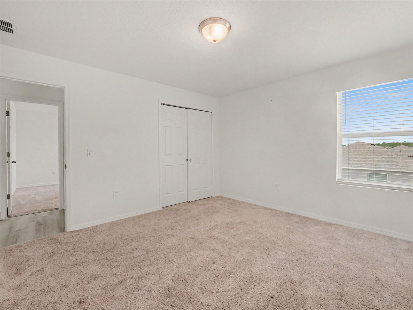
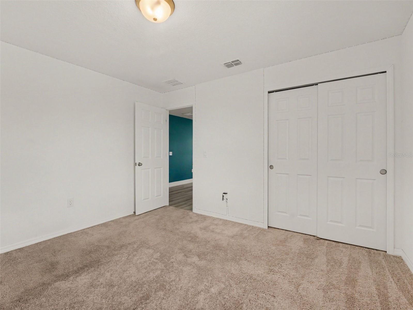
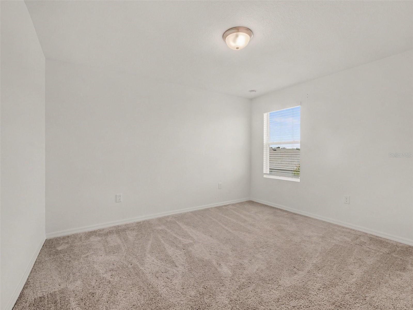
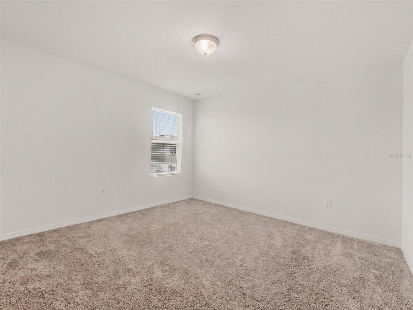
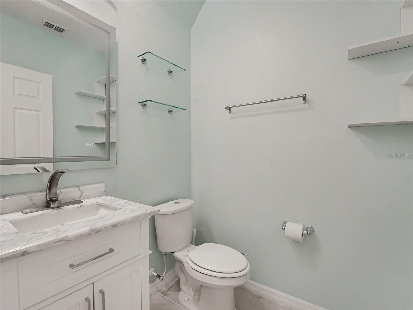
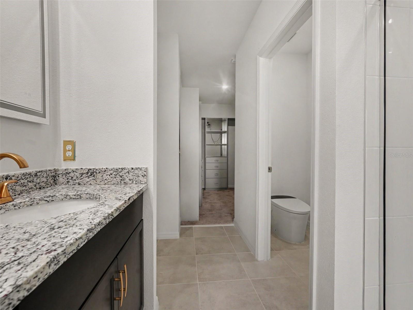
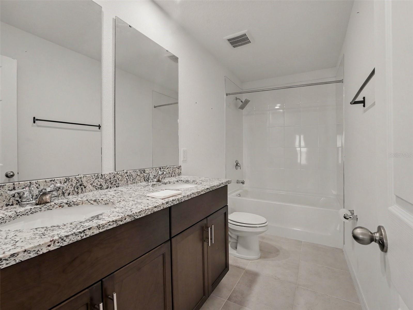
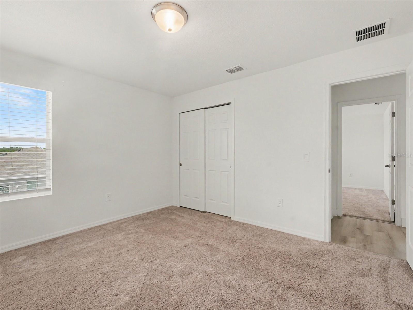
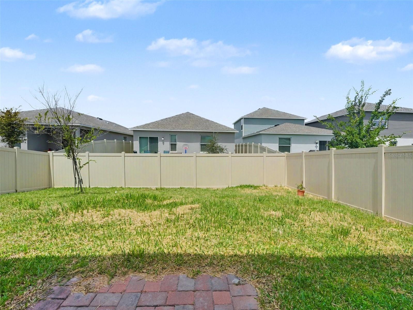
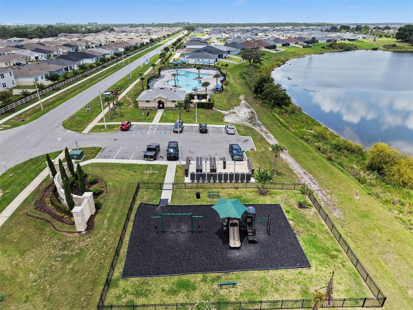
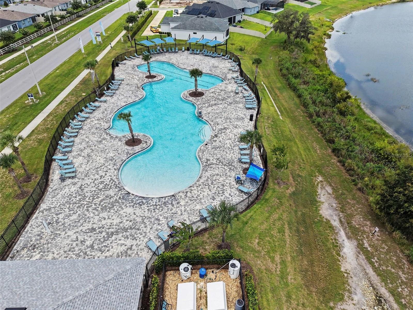
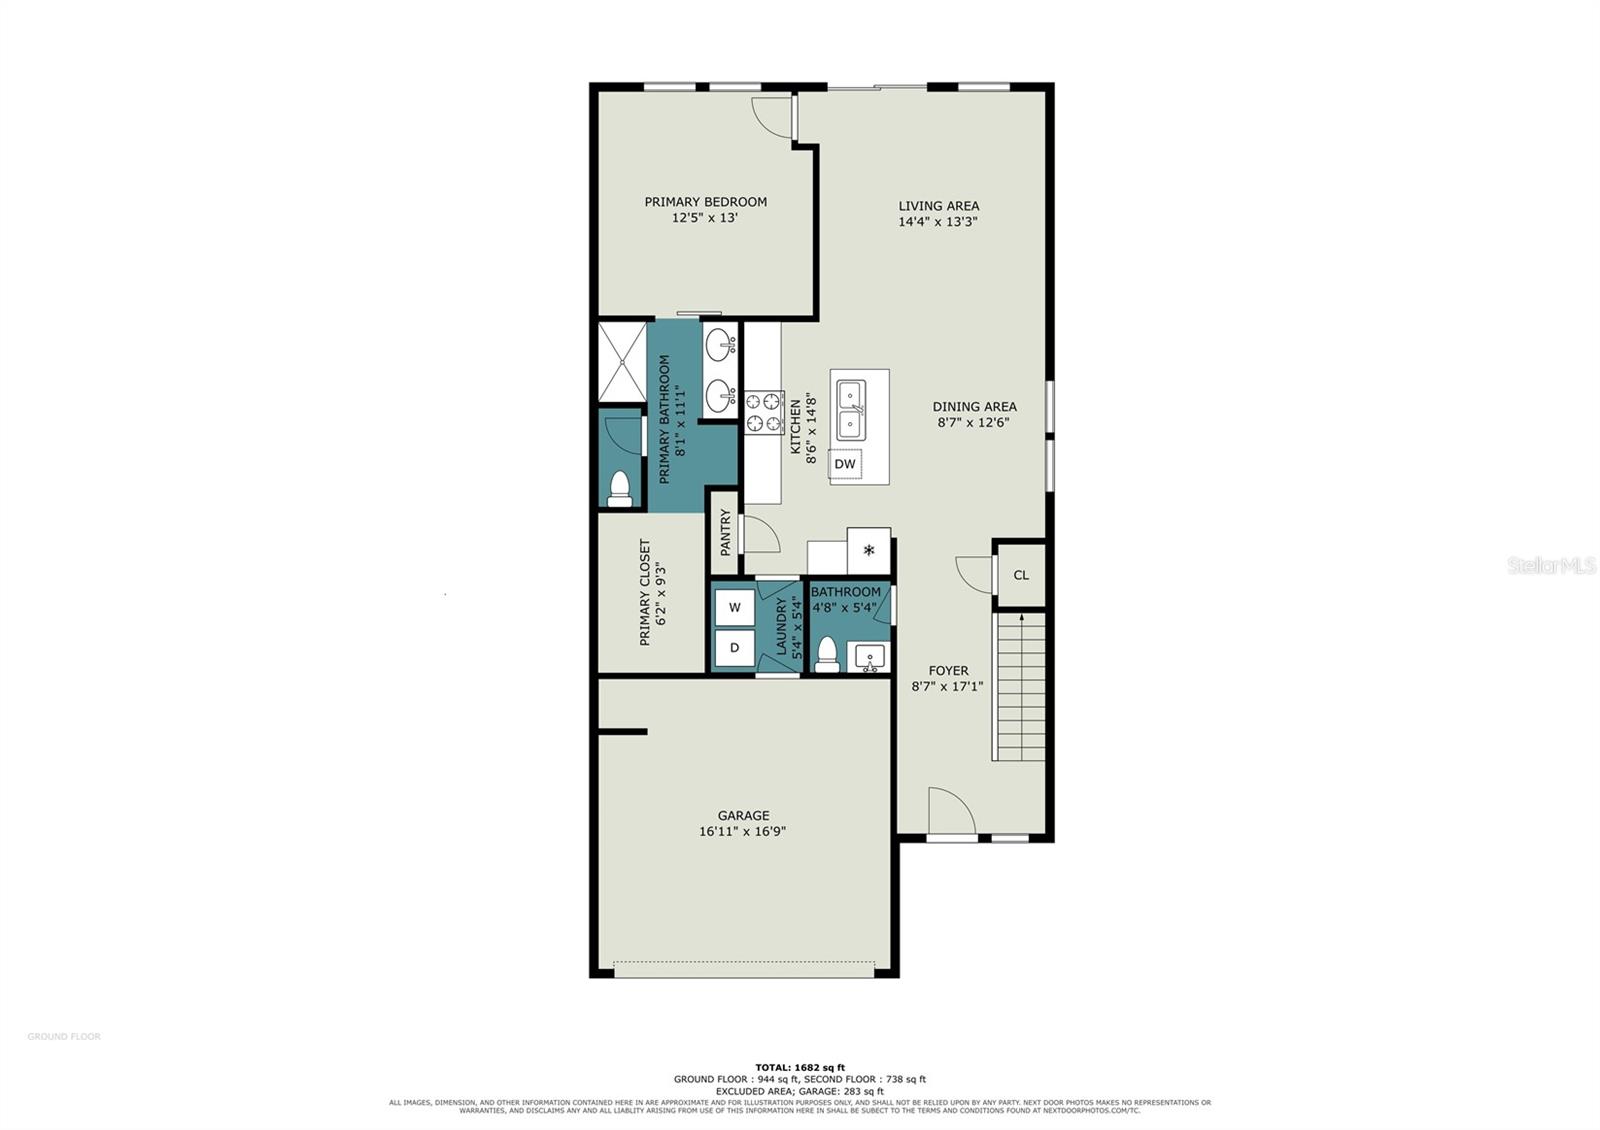
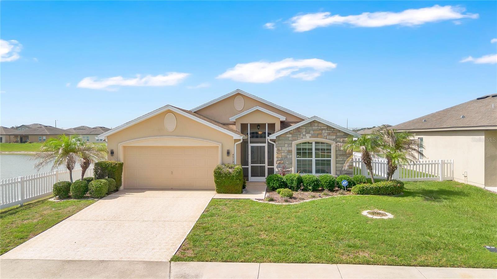
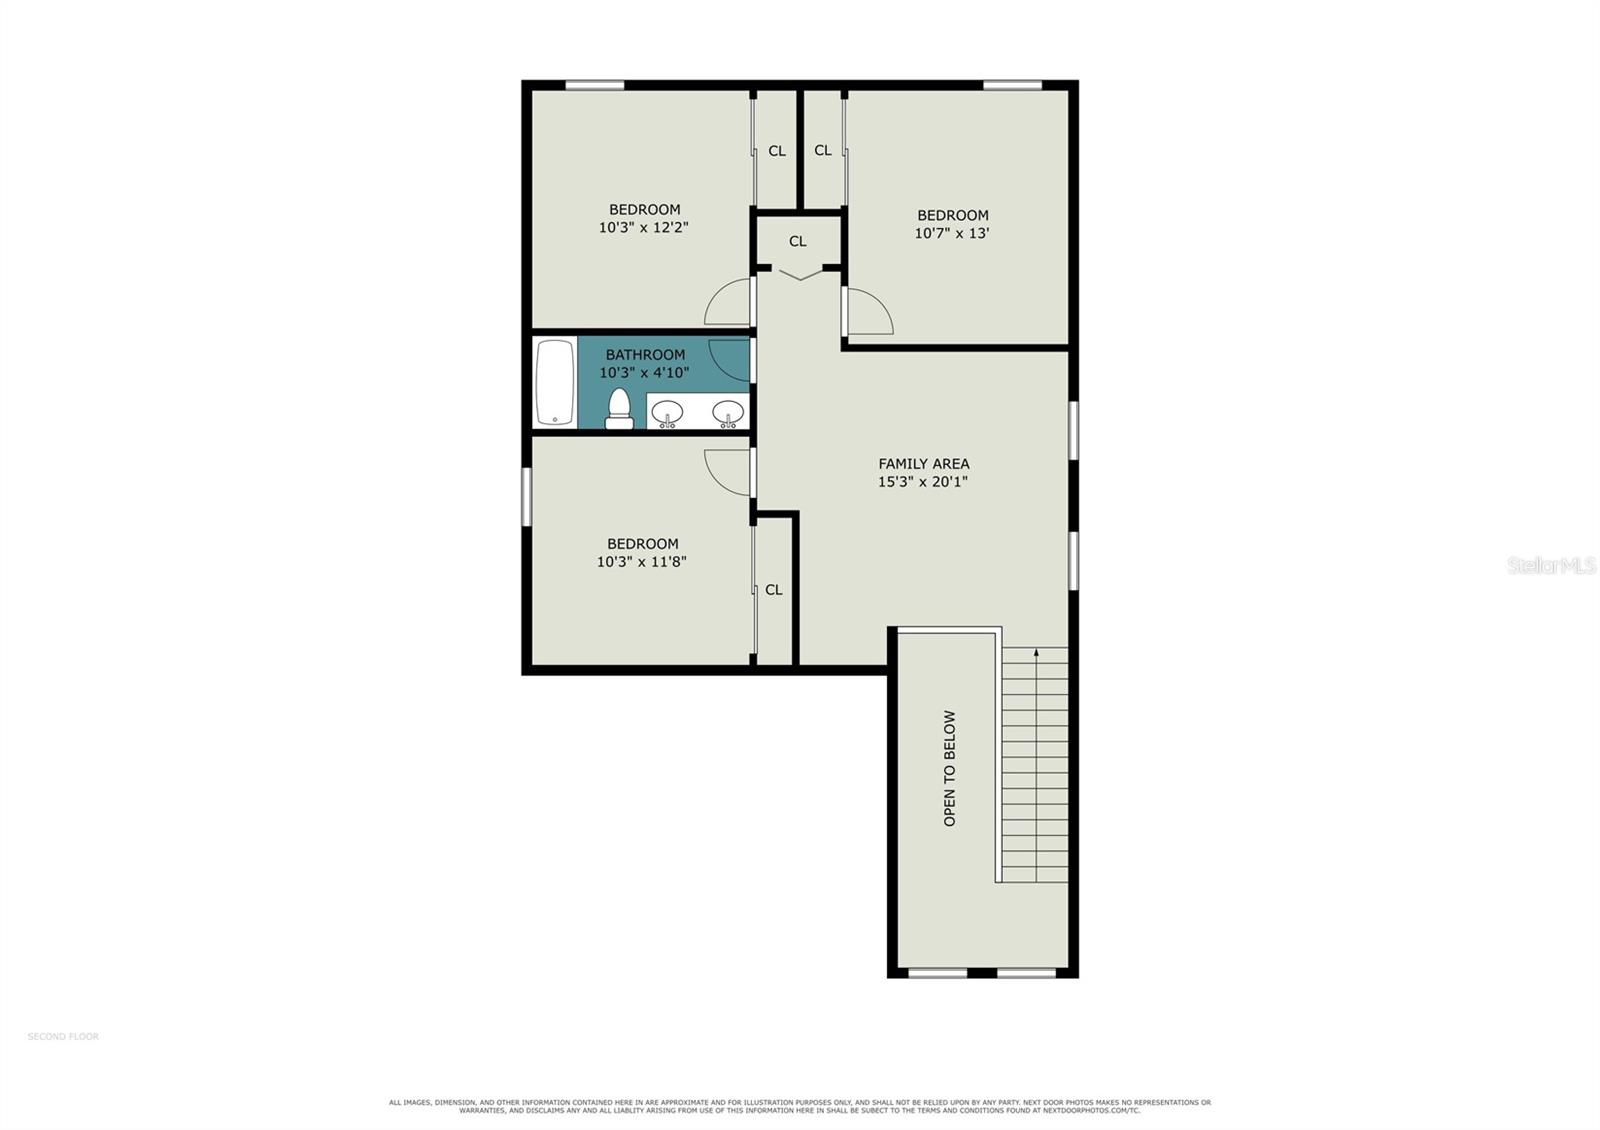
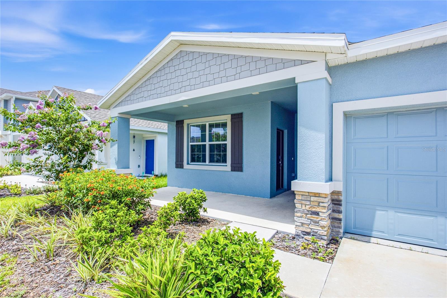
Welcome home to this beautifully upgraded 4-bedroom, 2.5-bath home featuring a spacious open-concept floor plan designed for comfortable living and entertaining. The primary suite is conveniently located on the first floor and offers a luxurious, upgraded bathroom along with a custom walk-in closet complete with built-in shelving—truly a dream closet with plenty of organized storage. Upstairs, you'll find three additional bedrooms, a full bathroom, and a versatile loft that's perfect for game nights, a media room, or a cozy space to relax and watch movies. Step outside to a fully fenced backyard that provides privacy and plenty of room for outdoor entertaining, pets, or play. Why wait for new construction when this home already has the upgrades done for you? Move in and start enjoying all the thoughtful enhancements without the added time and expense.

4450 RAPALLO AVE

Message successfully sent.

What would you like to know?

What is 3 + 4 ?

I agree to receive email communication and understand I can unsubscribe at any time.

I agree to be contacted by The Graf Group of Coldwell Banker via call, email, and text for real estate services. To opt out, you can reply 'stop' at any time or reply 'help' for assistance. You can also click the unsubscribe link in the emails. Message and data rates may apply. Message frequency may vary. Privacy Policy

Related Properties

New on site today
Welcome to this beautiful 3-bedroom, 2-bathroom waterfront home in the desirable community of Winter Haven! This home combines comfort and scenic views with a spacious, functional floor plan designed for everyday living and entertaining. Wake up to peaceful water views and enjoy relaxing evenings overlooking the tranquil waterfront from your own backyard.

The primary suite provides a private retreat with an en-suite bathroom, while two additional bedrooms are flexible for family, guests, or a home office. Conveniently located near shopping, dining, schools, parks, and Winter Haven’s renowned chain of lakes, this property combines a peaceful setting with easy access to everything you need. Don’t miss the opportunity to own your own slice of waterfront paradise—schedule your private showing today!
#L4963350

WINTER HAVEN

4919 ST JAMES DRIVE

3 Beds

2 Baths

1,577 Sq.Ft.

$310,000

MLS#: L4963350
New on site today
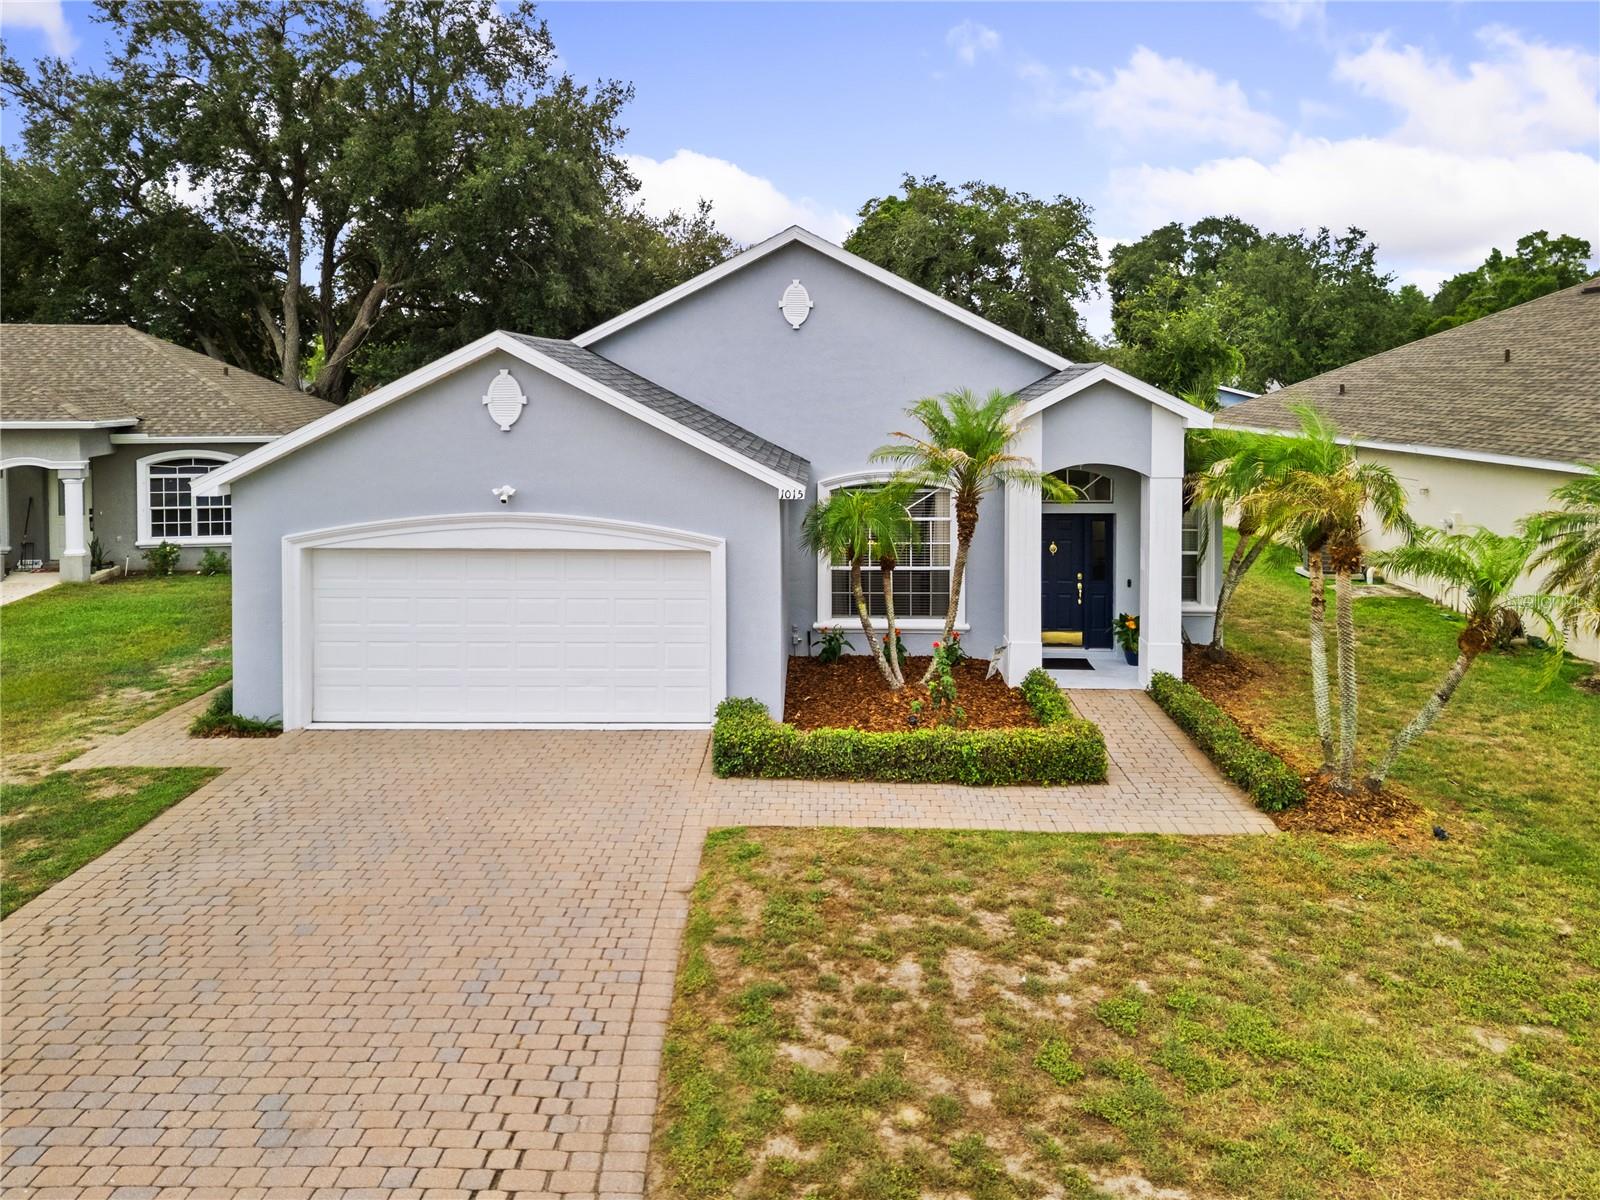
Welcome to this beautifully maintained 3-bedroom, 2-bathroom home tucked away on a quiet cul-de-sac in the desirable Audubon Place community of Southeast Winter Haven. Offering exceptional curb appeal with fresh interior and exterior paint, this move-in-ready residence showcases quality craftsmanship and extensive updates, including a NEW ROOF (2023), a BRAND-NEW HVAC system with ALL NEW DUCTWORK (2025), and a REME HALO whole-home air purification system (2025) for enhanced indoor air quality and year-round comfort.

Inside, you'll be welcomed by soaring 12-foot ceilings, elegant rounded corner walls, extensive crown molding, detailed architectural arches, and an open-concept floor plan designed to maximize space and natural light. Tray ceilings enhance every bedroom, adding an extra touch of sophistication throughout the home. The chef-inspired kitchen is beautifully appointed with granite countertops, stainless steel appliances, crisp white cabinetry, under-cabinet lighting, and a large walk-in pantry offering abundant storage. The adjoining living area features rich flooring, a tray ceiling, a built-in media alcove, and expansive windows that create a warm and inviting atmosphere.

The private primary suite serves as a relaxing retreat with a tray ceiling, spacious walk-in closet, and a luxurious ensuite bathroom featuring granite countertops, a dual-sink vanity, a dedicated makeup station, a soaking tub, and a separate walk-in shower. The additional bedrooms are generously sized, while the oversized laundry room offers exceptional functionality with built-in cabinetry, a utility sink, and included Maytag commercial washer and dryer.

Step outside to your own private backyard oasis featuring a beautiful paver lanai, matching paver walkway and 2 car garage with paver driveway and an expansive screened outdoor living space complete with ceiling fans and an included hot tub. The fully fenced backyard is surrounded by mature landscaping, providing the perfect setting for entertaining, relaxing, or enjoying Florida's year-round sunshine. For added value, the drapes and area rugs throughout the home will remain, making your move even easier.

Located in a well-maintained community with a low HOA of just $38 per month, residents enjoy peaceful streets, attractive deed restrictions, and a prime location just minutes from shopping, restaurants, the Audubon Sanctuary with scenic walking trails, Garden Grove Elementary School, the Audubon Nature Trail, LEGOLAND Florida Resort, Peppa Pig Theme Park, Downtown Winter Haven, Winter Haven Hospital, and the area's renowned Chain of Lakes. With convenient access to Highway 27 and the Polk Parkway, commuting to both Orlando and Tampa is simple. Beautifully updated, thoughtfully maintained, and truly move-in ready, this exceptional home offers timeless style, modern comfort, and quality upgrades throughout.
#L4963504

WINTER HAVEN

1015 ROBIN LANE

3 Beds

2 Baths

1,632 Sq.Ft.

$369,900

MLS#: L4963504
New on site today
Here's a polished version that flows naturally while highlighting the home's strongest selling points:

**POND-VIEW | MOVE-IN READY!**

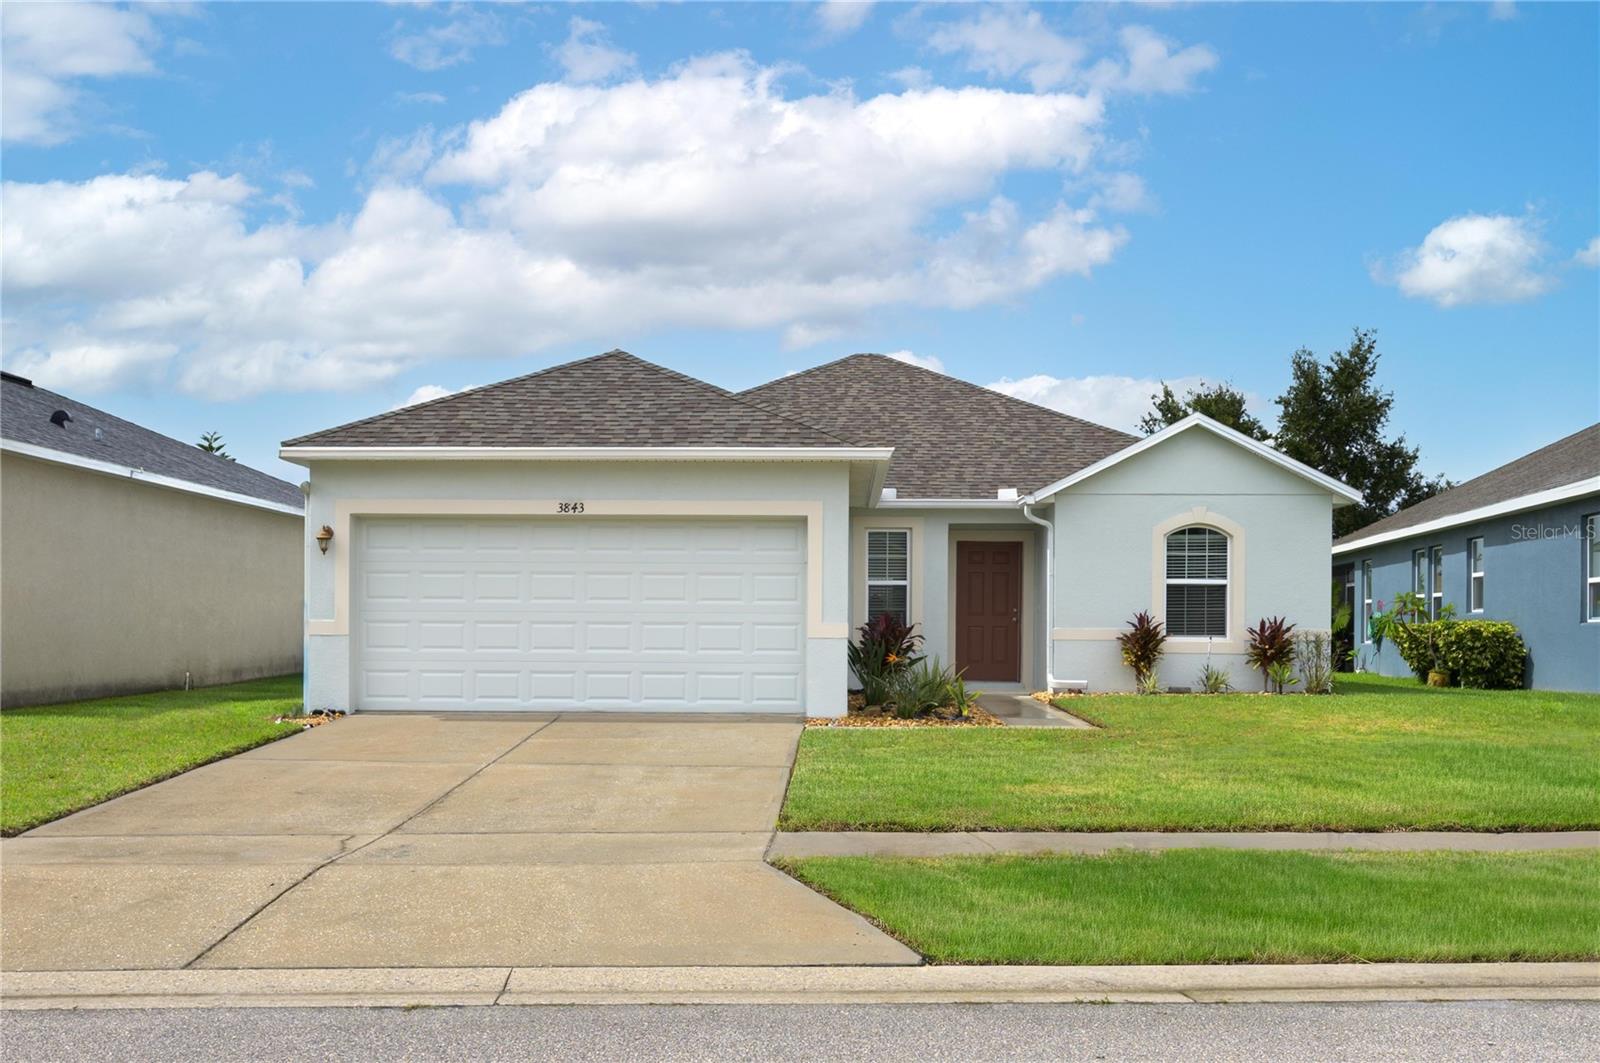
Wake up to peaceful pond views in this beautifully maintained, move-in-ready home featuring thoughtful updates throughout. Recent improvements include stylish tile flooring and a modern kitchen backsplash (2022), plus a **NEW ROOF (2023)** for added peace of mind.

The kitchen is designed for both function and style with granite countertops, stainless steel appliances, and plenty of workspace. The spacious primary suite overlooks the pond and features a large walk-in closet and an oversized ensuite bathroom. A desirable split-bedroom floor plan provides added privacy for family and guests.

Enjoy Florida living with access to fantastic community amenities, including a swimming pool and a community dock on nearby **Lake Smart**, offering access to the renowned Chain of Lakes. Bring your fishing poles and spend your days enjoying the water just a short walk from your front door.

Conveniently located near **HWY 27, I-4, and HWY 60**, you'll be approximately **6 miles from LEGOLAND®, 4 miles from Winter Haven Hospital and Publix, and 6 miles from Winter Haven Regional Airport**, making commuting, shopping, dining, and entertainment easily accessible.

Don't miss your opportunity to own this beautiful pond-view home—schedule your private showing today!
#P4939302

WINTER HAVEN

3843 ELOISE ESTATES COURT

3 Beds

2 Baths

1,600 Sq.Ft.

$280,000

MLS#: P4939302
New on site today
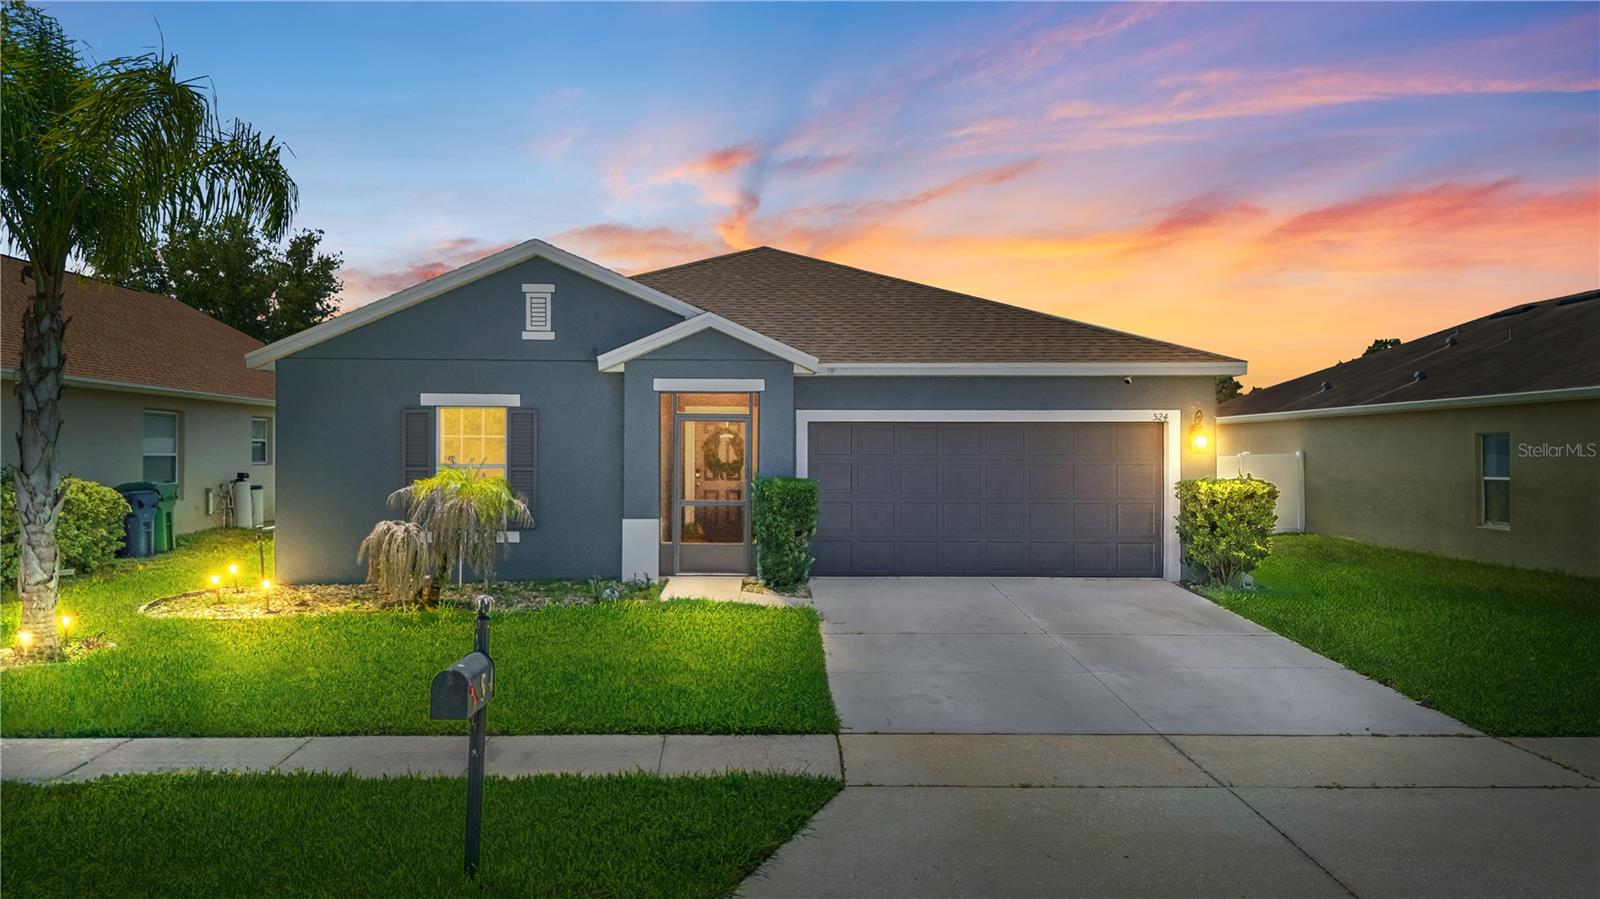
Welcome to 524 Haines Trail in beautiful Winter Haven, Florida! This meticulously maintained 4-bedroom, 2-bathroom home offers 1,980 square feet of thoughtfully designed living space in a peaceful, quiet neighborhood. From the moment you arrive, you’ll appreciate the pride of ownership that shines throughout. This move-in-ready home features a 1-year-old roof, fresh interior and exterior paint, updated light fixtures, and beautiful luxury vinyl plank (LVP) flooring, creating a modern and inviting atmosphere. The spacious, open floor plan is perfect for everyday living and entertaining, while the built-in speaker system in the living room adds the perfect touch for movie nights, watching the big game, or enjoying your favorite music. Located in a NO flood zone with NO CDD fees and a low HOA, this home offers peace of mind and affordability without sacrificing convenience. The generous layout provides plenty of room for families, guests, or a home office, making it a versatile option for a variety of lifestyles. Conveniently located near shopping, dining, schools, parks, and major roadways, this exceptional home combines modern updates, outstanding condition, and an unbeatable location. Don’t miss your opportunity to own this pristine Winter Haven gem—schedule your private showing today!
#TB8528830

WINTER HAVEN

524 HAINES TRAIL

4 Beds

2 Baths

1,980 Sq.Ft.

$279,999

MLS#: TB8528830
New on site 1 day ago
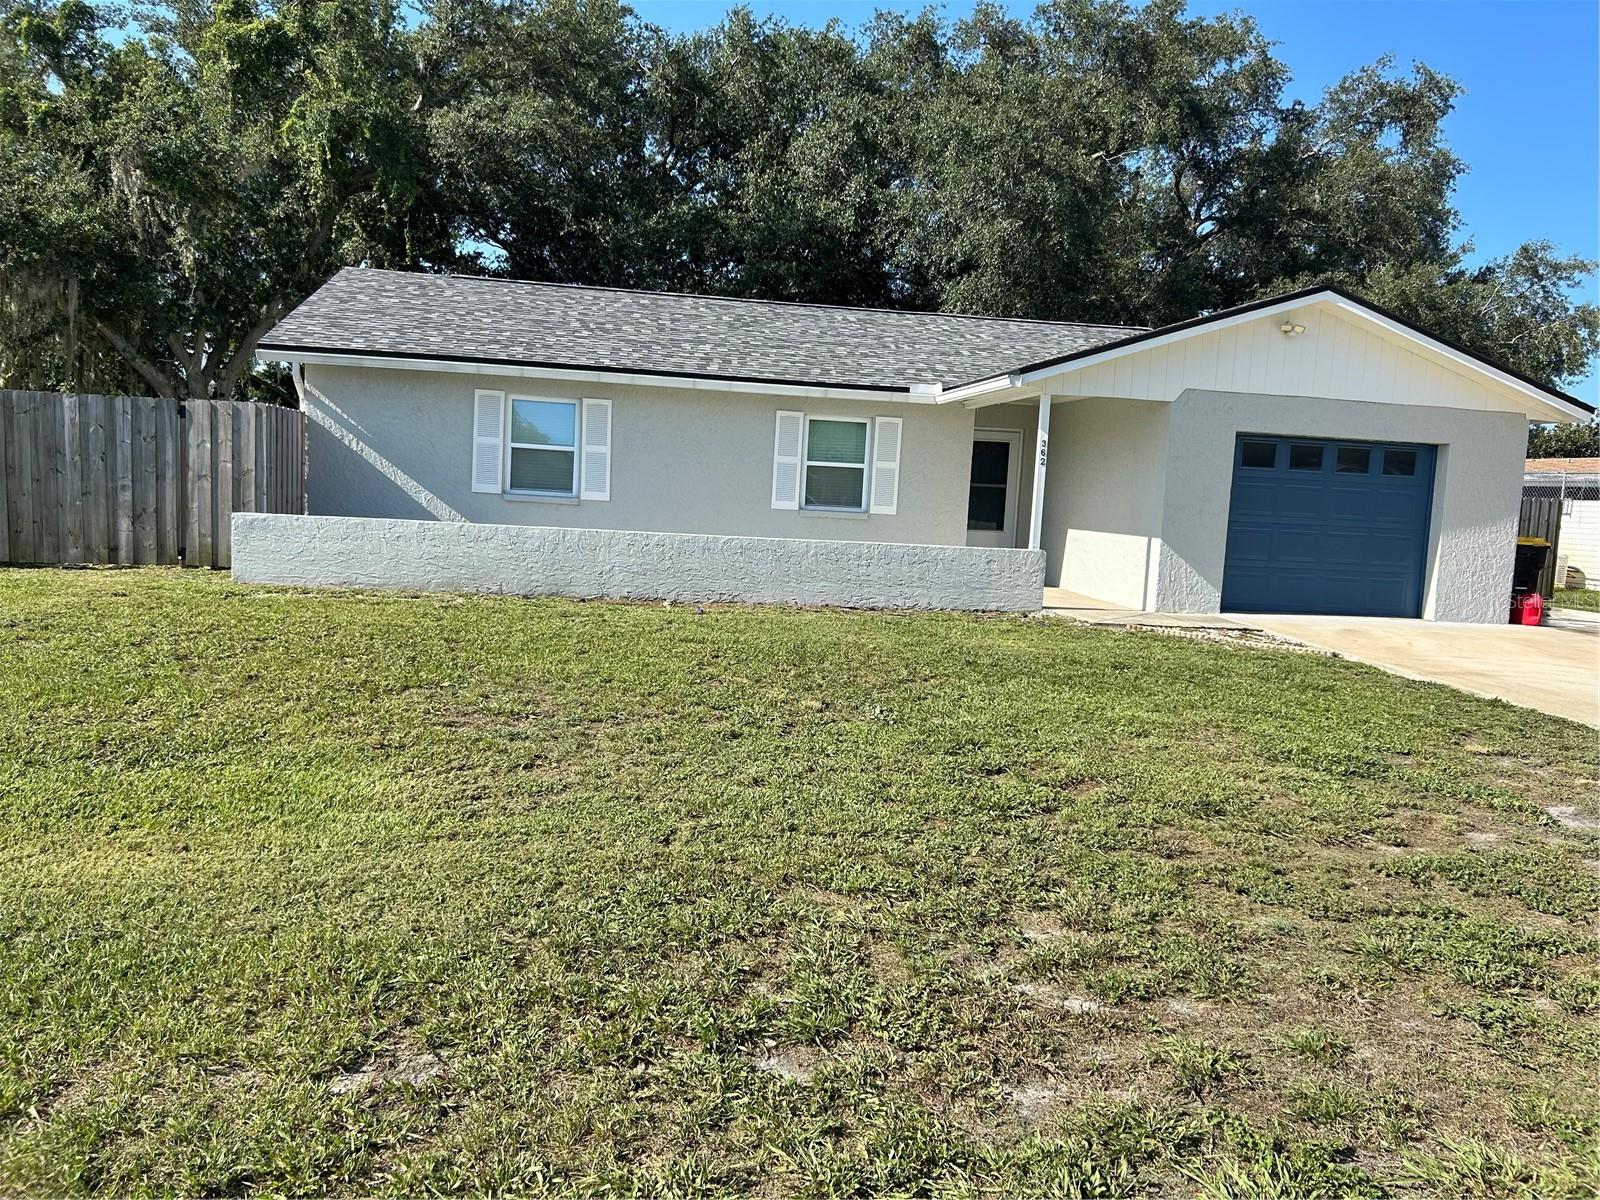
Discover the perfect blend of style, comfort, and peace of mind in this beautifully updated 3-bedroom, 2-bath home that’s ready for you to move right in. Thoughtfully refreshed with fresh interior and exterior paint, this home offers a bright, welcoming atmosphere from the moment you arrive.

The heart of the home is the stunning kitchen, featuring gorgeous granite countertops, sleek stainless steel appliances, and ample cabinet and counter space—perfect for preparing family meals, entertaining guests, or enjoying your morning coffee. The open and functional layout creates a warm, inviting flow that’s ideal for both everyday living and special gatherings.

Enjoy the confidence that comes with major recent upgrades, including a brand-new roof and new energy-efficient A/C system, providing comfort and peace of mind for years to come.

Retreat to the spacious primary suite, while two additional bedrooms allows for flexibility for family, guests, a home office, or hobby space. Every room has been thoughtfully refreshed, making this home truly move-in ready.

Step outside and fall in love with the oversized backyard—just under a quarter acre—offering endless possibilities. Whether you envision weekend barbecues, kids play area, a flourishing garden, or simply relaxing under the Florida sunshine, this outdoor space is ready to bring your vision to life. The bonus storage shed provides valuable extra space for lawn equipment, tools, seasonal décor, or even your favorite DIY projects.

Conveniently located near shopping, restaurants, schools, parks, and major roadways, this home combines everyday convenience with the charm of a quiet neighborhood. Whether you’re a first-time homebuyer, growing family, downsizing, or searching for a fantastic investment opportunity, this exceptional property checks all the boxes.

Don’t miss your chance to own this beautifully updated Winter Haven gem. Schedule your private showing today and experience everything 362 Holly Ridge Road has for you!
#R4911623

WINTER HAVEN

362 HOLLY RIDGE ROAD

3 Beds

2 Baths

1,355 Sq.Ft.

$299,900

MLS#: R4911623
New on site 2 days ago
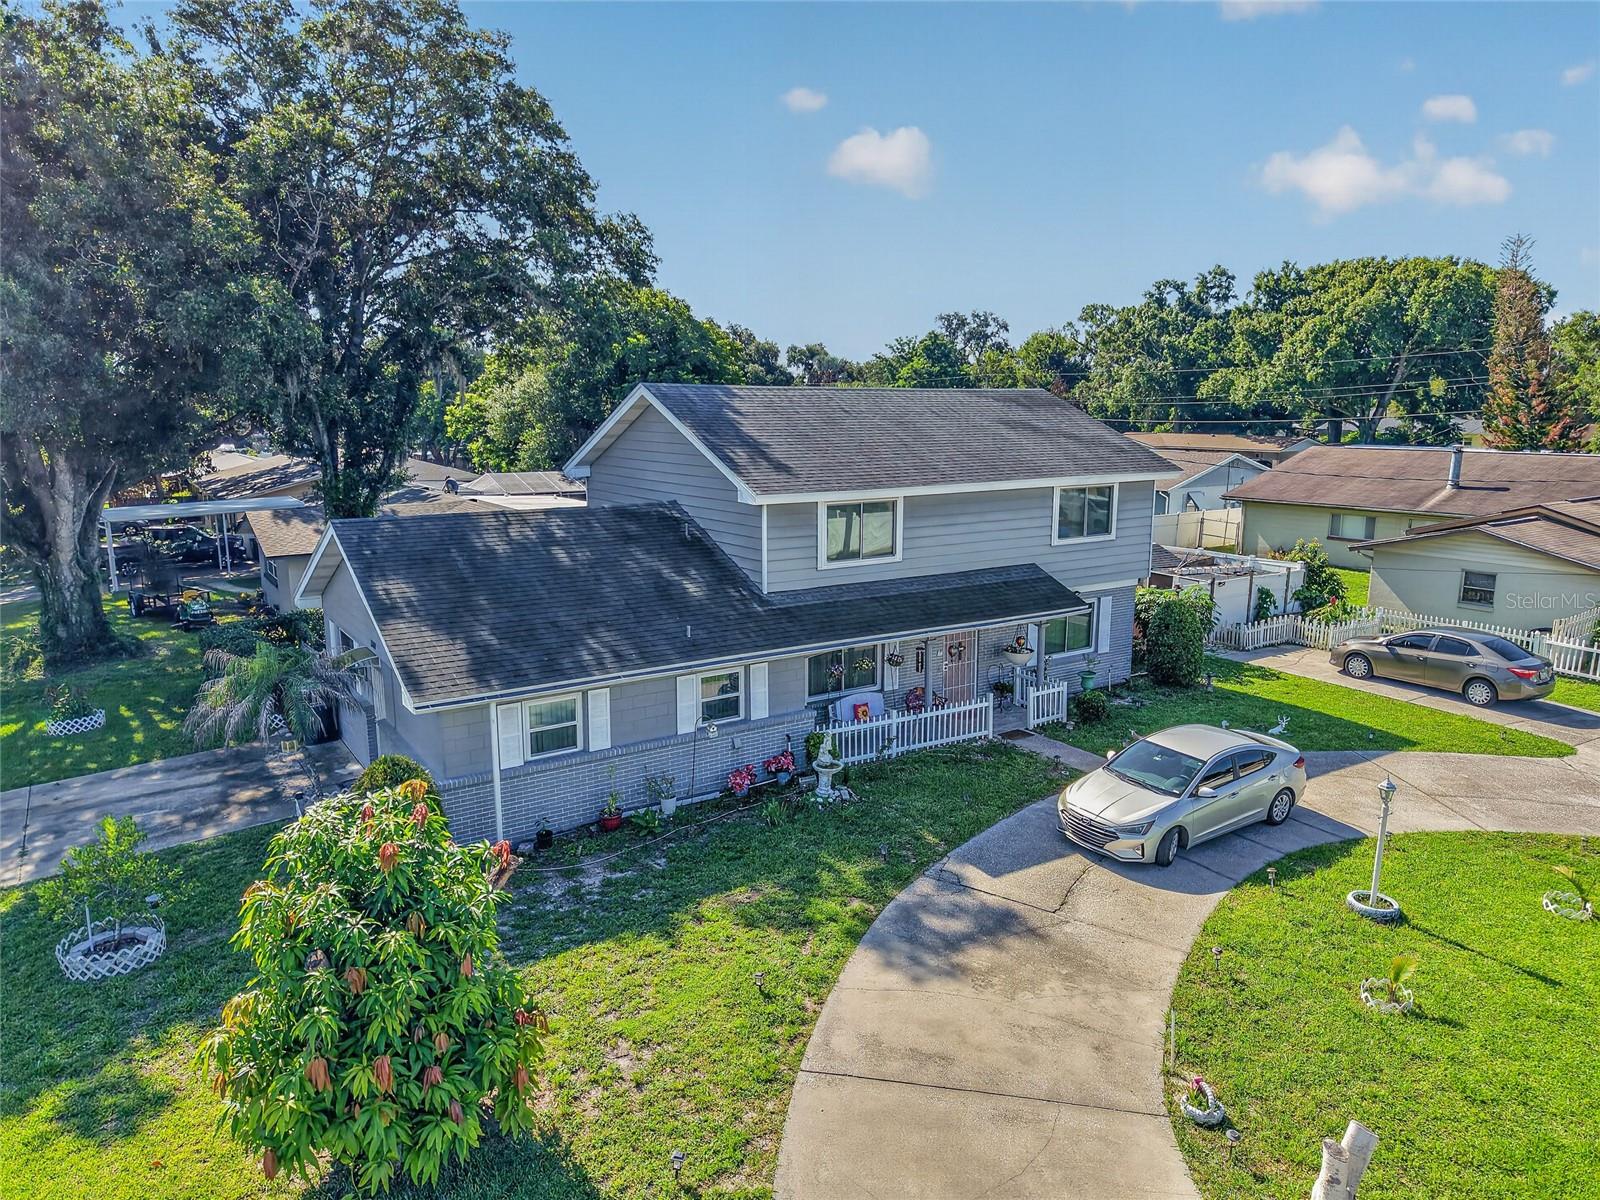
Welcome to this spacious and beautifully maintained 3-bedroom, 2-bath home offering over 2,280 square feet of living space on a desirable corner lot in an established Northeast Winter Haven neighborhood near Lake Elbert. With tasteful updates, multiple living spaces, and the rare opportunity to purchase the home completely furnished, this property is move-in ready.
The remodeled kitchen serves as the heart of the home, featuring granite countertops, lots of cabinets, a built-in wall oven, cooktop, and microwave—creating the perfect space for preparing meals and entertaining family and friends. The adjoining great room offers an inviting place to gather, highlighted by a charming decorative fireplace that adds warmth and character.
One of the home's standout features is the spacious downstairs bonus room with direct exterior access, providing incredible flexibility. Whether you need a media room, game room, home office, fitness area, guest quarters, or potential in-law suite, this versatile space can easily adapt to your lifestyle.
Upstairs, the oversized primary suite offers a generous walk-in closet, while two additional bedrooms provide comfortable accommodations for family or guests. Both bathrooms have been tastefully remodeled.
Throughout the home you'll find durable wood, ceramic tile, and laminate flooring—there's no carpet to maintain. Additional features include an enclosed sunroom, inside laundry room, abundant storage, a detached workshop/storage building, a fenced backyard, and two convenient parking areas with both a circular driveway and a traditional driveway.
Major updates provide added peace of mind, including replacement windows installed in 2021 and a roof replaced in 2018.
Being offered completely furnished, this home presents an outstanding opportunity for buyers looking for a primary residence, seasonal Florida retreat, or a property that can be enjoyed immediately. Its flexible floor plan and convenient location also make it an attractive option for those considering long-term rental opportunities.
Conveniently located just minutes from Lake Elbert, Polk State College, Winter Haven Hospital, downtown Winter Haven, shopping, restaurants, medical facilities, and the area's beautiful Chain of Lakes, this home combines generous living space, thoughtful updates, and exceptional versatility in one desirable package.
#L4963311

WINTER HAVEN

1500 AVENUE G NE

3 Beds

2 Baths

2,280 Sq.Ft.

$359,000

MLS#: L4963311
New on site 3 days ago
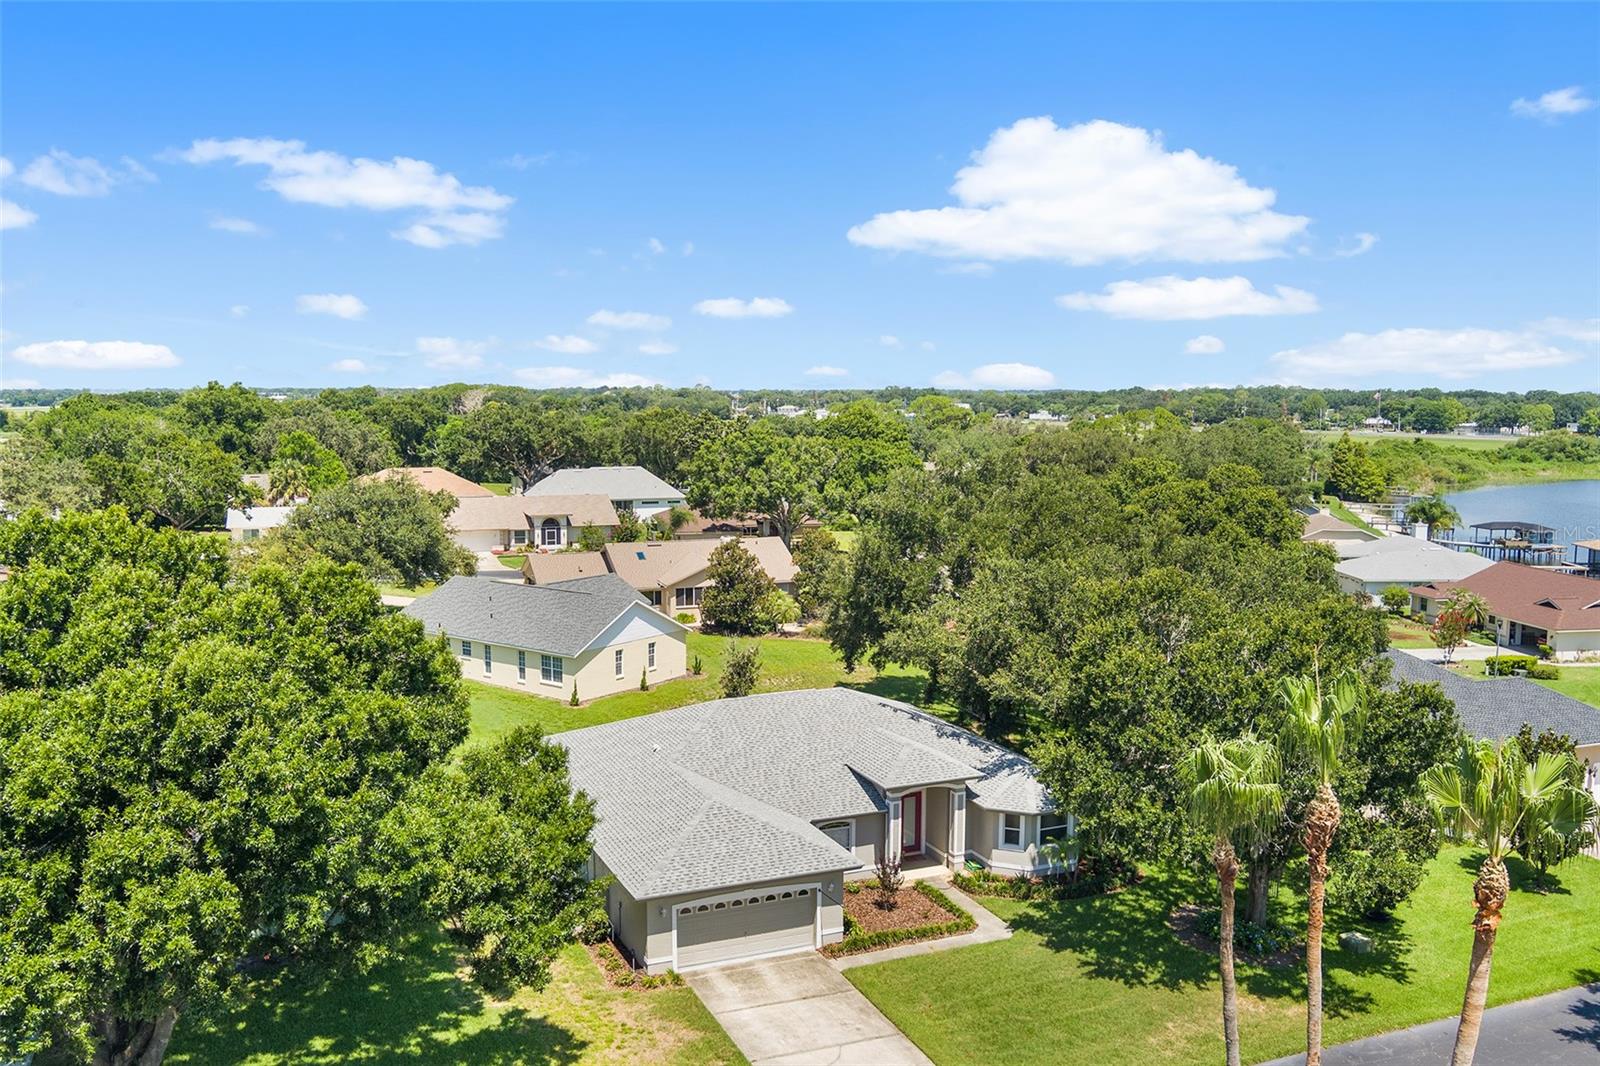
ARE YOU AN AIRCRAFT OWNER, PILOT, FLYING ENTHUSIAST AND/OR LOOKING FOR ACCESS TO THE CHAIN OF LAKES? Relax and enjoy life in this attractive 2383 SF 3BR/2.5 Bath home with study located in Hartridge Hills, a gated community with boat ramp and dock on Lake Hartridge, adjacent to the Winter Haven airport and near Jack Brown Seaplane Base! The community features CUSTOM EXECUTIVE STYLE homes! When built, this amazing home won the following parade of Homes Awards: Home of the Year; Best Kitchen; Best Master Bath; Best Exterior; Best Overall Quality; and, Best Floor Plan! The home features an open floor plan with split bedrooms, crown molding, volume ceilings, interior laundry room and attractive tile flooring. The kitchen overlooks the dining area and offers granite countertops, wood cabinetry, stainless steel appliances and pantry closet. The primary suite has sliding glass doors leading to the covered lanai, two walk-in closets and en suite bathroom with separate vanities, garden tub, walk around shower and a water closet. Most recent updates include: new landscaping May 2026; new refrigerator June 2025; installation of irrigation well 2025; repainting interior walls, trim and doors 2022; and installation of New 30 year Architectural Shingle Roof April 2022. The Community Offers a BOAT RAMP & DOCK on LAKE HARTRIDGE providing residents access to the CHAIN OF LAKES! HOA fee maintains streets, common areas, lights, gate, boat ramp & dock and mowing and fertilization of yards!! Centrally located with easy access to shopping, restaurants, medical facilities and surrounding towns.
#P4939062

WINTER HAVEN

220 HARTRIDGE HILLS DR

3 Beds

2 Baths

2,383 Sq.Ft.

$369,900

MLS#: P4939062
New on site 3 days ago
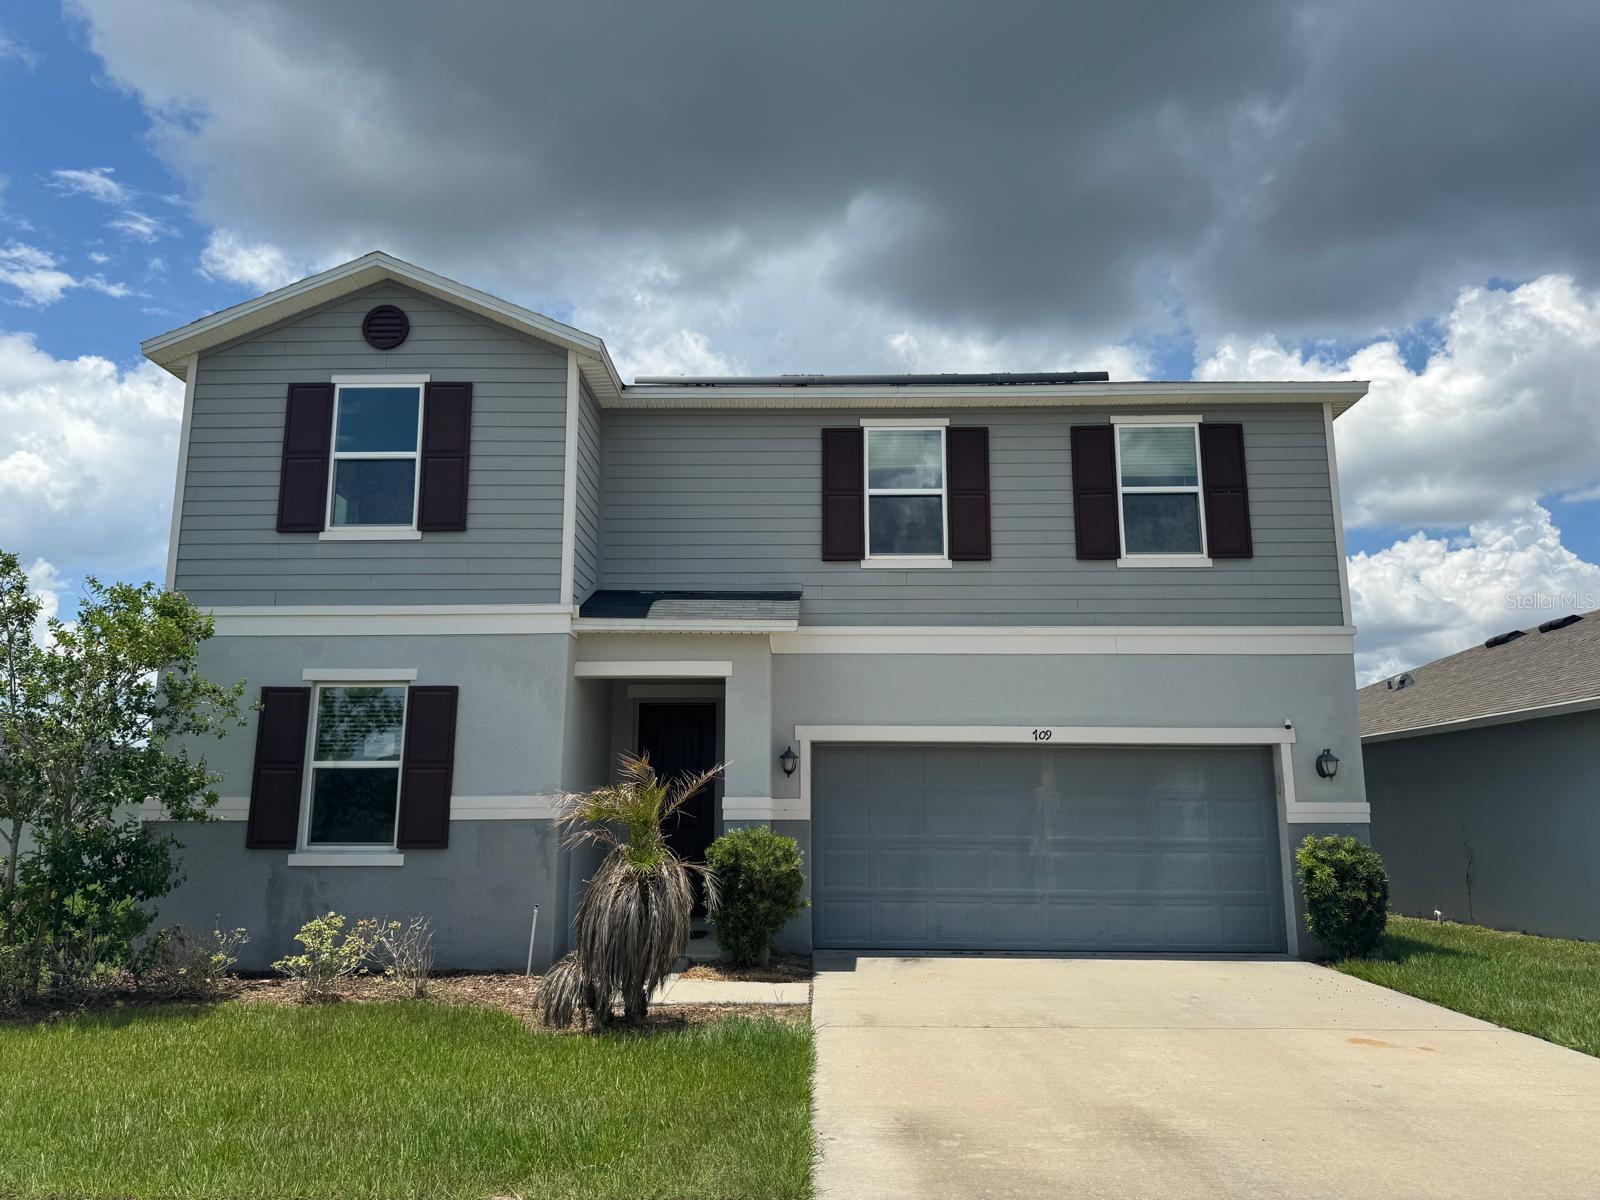
Welcome to this spacious 4-bedroom, 2.5-bath home offering 3,016 square feet of comfortable living space designed for everyday living and entertaining. The first floor features a welcoming living room, formal dining room, a well-appointed kitchen, a versatile bonus room that can be used as a home office, playroom, or flex space, a convenient half bath, and an attached two-car garage. Upstairs, you'll find a central foyer leading to four generously sized bedrooms, two full bathrooms, and a conveniently located laundry room, making daily routines more efficient. With a functional layout, abundant living space, and room to fit a variety of lifestyles, this home is ready for its next owner. Schedule your private showing today and see everything this home has to offer!
#S5153498

WINTER HAVEN

709 SARNER PASS WAY

4 Beds

2 Baths

3,016 Sq.Ft.

$310,000

MLS#: S5153498
New on site 3 days ago
Built in 2024, this single-story home in Peace Creek Reserve offers the Freedom floor plan with a dedicated office and a private Next Gen suite — its own entrance, bedroom, living area, kitchenette, and full laundry, independent from the main home's own laundry setup. Inside, an open-concept kitchen with quartz countertops, stainless steel appliances, an oversized island, and a walk-in pantry flows into bright, naturally lit living and dining areas. The primary suite offers a private bath with dual sinks and a walk-in shower, while two additional bedrooms with walk-in closets provide space for family or guests. A covered patio extends the living space outdoors. HOA dues are just $199 a year, billed once annually rather than monthly — among the lowest in the area. Community amenities include a pool, playground, and a scenic natural creek, with easy access to Winter Haven's chain of lakes, area parks, shopping, and dining. The home is currently vacant, allowing for a flexible closing timeline for buyers ready to move quickly.
#S5153560

WINTER HAVEN

516 REGGIE ROAD

4 Beds

3 Baths

2,109 Sq.Ft.

$325,000

MLS#: S5153560

 - property

Send a message

Message successfully sent.

Your message

What is 3 + 4 ?

Reason for contacting?

I agree to receive email communication and understand I can unsubscribe at any time.

I agree to be contacted by The Graf Group of Coldwell Banker via call, email, and text for real estate services. To opt out, you can reply 'stop' at any time or reply 'help' for assistance. You can also click the unsubscribe link in the emails. Message and data rates may apply. Message frequency may vary. Privacy Policy

Sign Out

Virtual Assistant

Would you like to take the next step with this property? We can help you schedule a showing or virtual tour, or send you more details.

Yes, I would like more information.

Thank You for Your Reply, One of Our Agents will contact you as soon as possible

No, maybe later.

Thank you, you can always contact me via email, phone number or through the contact form.

Realhub AI

Lucy - Your AI-Powered Realtor

Update Your Temporary Password

Personalize your search

Enter your email and we'll notify you immediately when new listings match what you're looking for.

or enter email address

Already have an account ? Login here

Continue your home search

I agree to receive communications and understand I can unsubscribe at any time.

I agree to be contacted by The Graf Group of Coldwell Banker via call, email, and text for real estate services. To opt out, you can reply 'stop' at any time or reply 'help' for assistance. You can also click the unsubscribe link in the emails. Message and data rates may apply. Message frequency may vary. Privacy Policy

Already have an account ? Login here

We use cookies

We use cookies primarily for analytics to enhance your experience. By accepting, you agree to our use of these cookies. You can manage your preferences or learn more about our cookies policy.