.webp?size=346x80)
- Properties
- Meet our agents
- Communities
- Market Report
- Home Value
- Calculator
Property
Beds
6
Full Baths
None
1/2 Baths
None
Year Built
1953
Sq.Footage
2,710
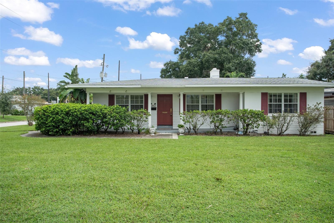
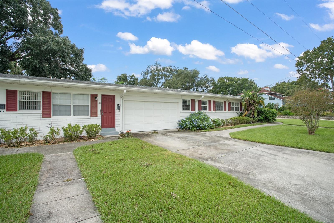
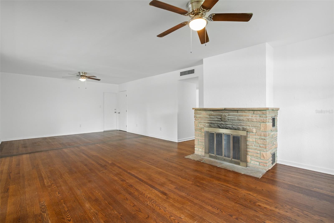
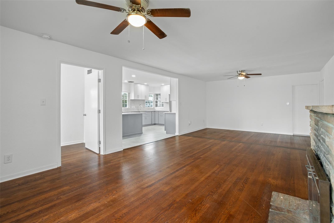
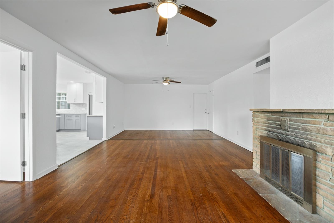
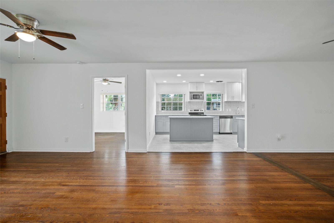
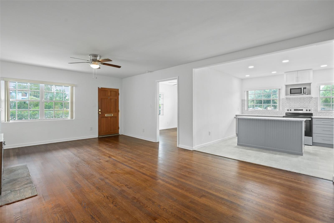
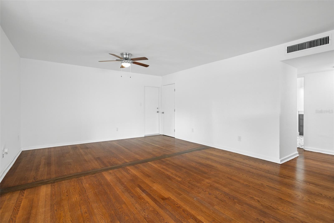
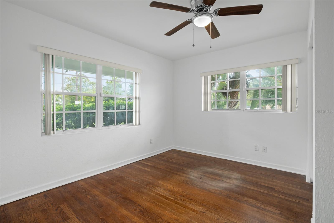
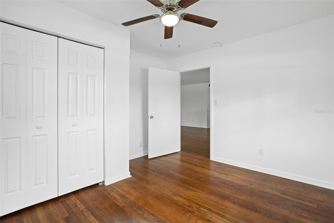
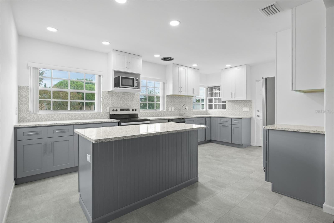
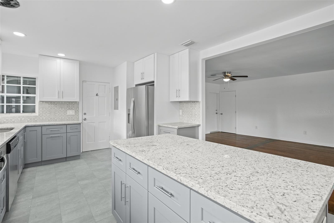
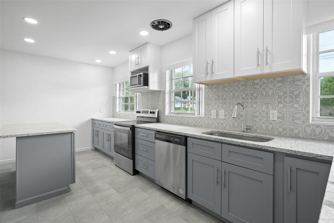
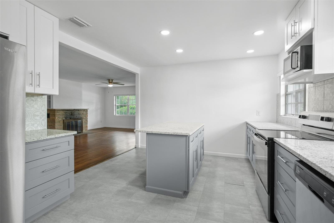
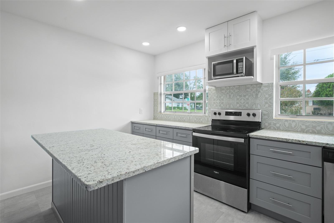
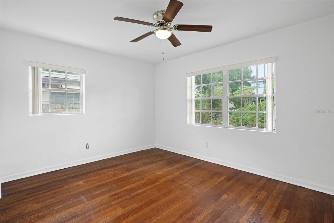
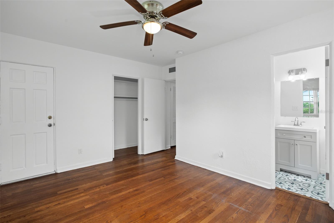
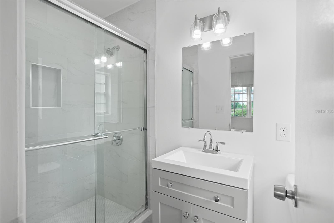
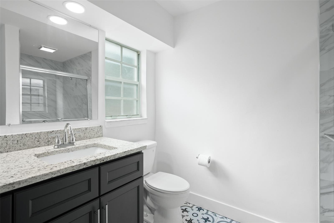
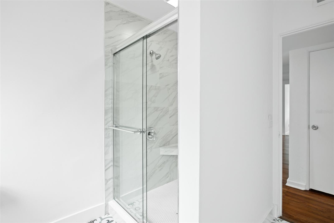
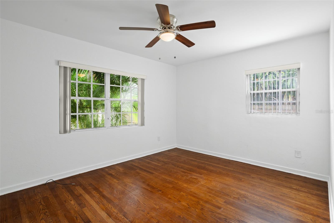
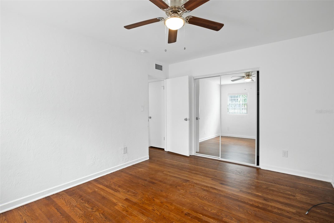
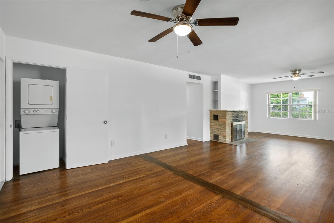
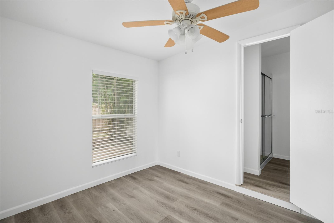
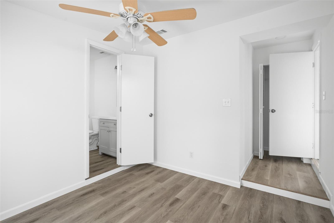
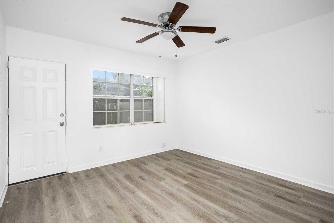
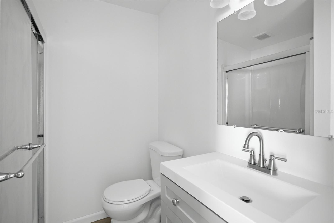
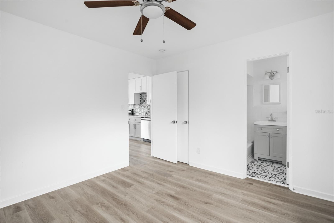
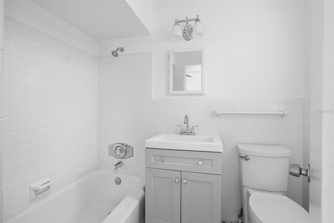
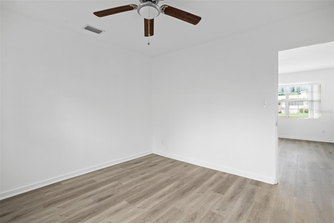
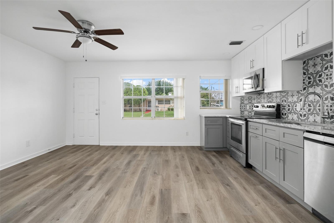
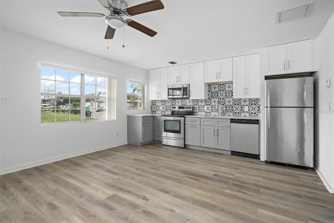
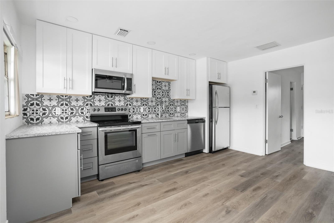
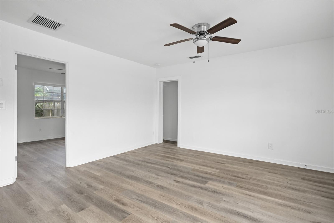
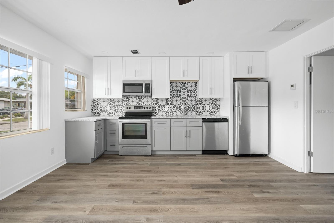
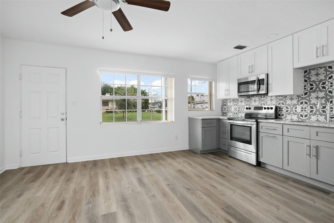
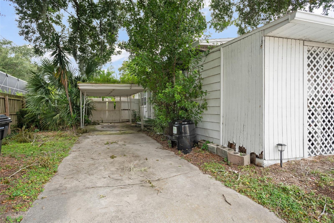
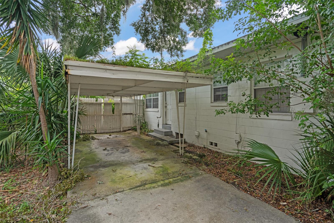
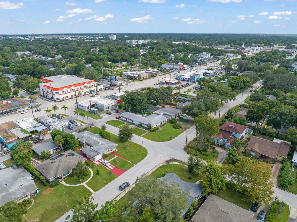
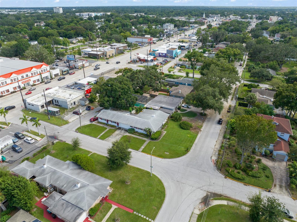
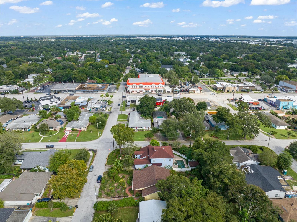
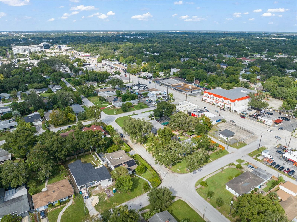
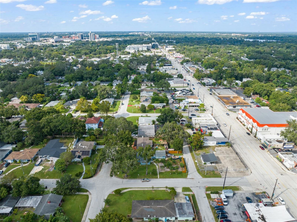
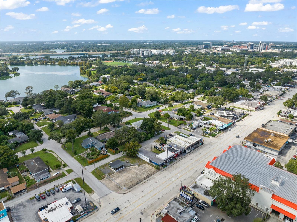
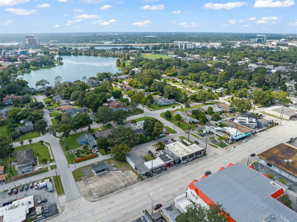
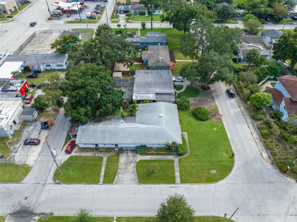
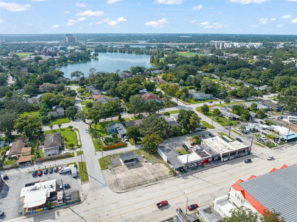
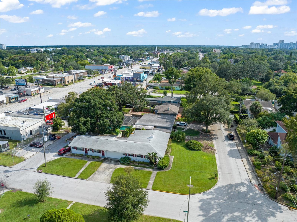
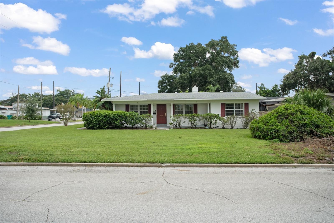
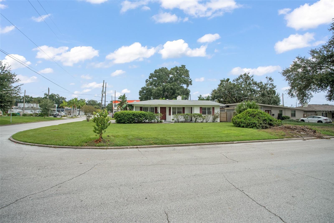
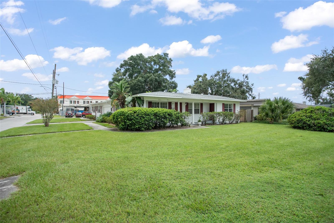
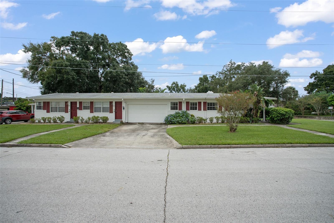
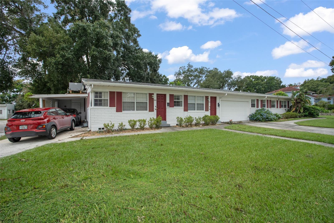
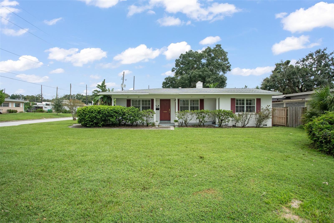
Welcome to 1017 N Thornton Avenue, a spacious 6 bedroom, 5 bathroom home offering comfortable living space in the heart of Orlando. Thoughtfully designed with a flexible one-story layout, this home provides the perfect balance of comfort, function, and versatility for both everyday living and entertaining. Natural light fills the inviting living areas, creating a bright and welcoming atmosphere throughout. The home features two kitchens, offering excellent flexibility for multi-generational living, extended guest stays, entertaining, or added convenience for a variety of household needs. With six bedrooms and five bathrooms, the layout provides generous space for residents, guests, a home office, hobby rooms, or additional storage. Outdoor living includes a welcoming front porch and an open patio, giving you multiple areas to enjoy fresh air, outdoor seating, or casual gatherings. The patio offers room for grilling, dining, or creating a personalized outdoor retreat. Located in Orlando’s 32803 area, the home is close to Downtown Orlando, Mills 50, Lake Eola, Ivanhoe Village, restaurants, shopping, parks, schools, and everyday conveniences. With access to major roadways and nearby entertainment, this location offers a convenient urban lifestyle while still providing the comfort of an established residential neighborhood.
Features & Amenities
Interior
-
Other Interior Features
Eat-in Kitchen
-
Total Bedrooms
6
-
Bathrooms
N/A
-
Cooling YN
YES
-
Cooling
Central Air
-
Fireplace YN
YES
-
Heating YN
YES
-
Heating
Central, Electric
-
Pet friendly
N/A
Exterior
-
Garage
Yes
-
Garage spaces
2
-
Construction Materials
Block, Concrete
-
Other Exterior Features
Garden, Lighting, Rain Gutters
-
Parking
Driveway, Garage Door Opener, Attached
-
Pool
No
-
Waterfront YN
NO
Area & Lot
-
Lot Size(acres)
0.21
-
Lot Size(square feet)
9,026
-
Property Type
Residential Income
-
Property Sub Type
Triplex
Price
-
Sales Price
$799,000
-
Tax Amount
$11,599.46
-
Sq. Footage
2,710
-
Price/SqFt
$294
HOA
-
Association
No
School District
-
Elementary School
Audubon Park K8
-
Middle School
N/A
-
High School
Edgewater High
Property Features
-
New Construction
NO
-
Ownership
Fee Simple
-
Senior Community YN
NO
-
Sewer
Public Sewer
-
Tax Lot
1
-
Water Source
Public
Schedule a Showing
Showing scheduled successfully.
Mortgage calculator
Estimate your monthly mortgage payment, including the principal and interest, property taxes, and HOA. Adjust the values to generate a more accurate rate.
Your payment
Principal and Interest:
$
Property taxes:
$
HOA fees:
$
Total loan payment:
$
Total interest amount:
$
Location
County
Orange
Elementary School
Audubon Park K8
Middle School
High School
Edgewater High
Listing Courtesy of Thomas Nickley, Jr , KELLER WILLIAMS REALTY AT THE PARKS
RealHub Information is provided exclusively for consumers' personal, non-commercial use, and it may not be used for any purpose other than to identify prospective properties consumers may be interested in purchasing. All information deemed reliable but not guaranteed and should be independently verified. All properties are subject to prior sale, change or withdrawal. RealHub website owner shall not be responsible for any typographical errors, misinformation, misprints and shall be held totally harmless.

Business Coach | Executive Sales Associate | Realtor®
Michael Graf
Call Michael today to schedule a private showing.

* Listings on this website come from the FMLS IDX Compilation and may be held by brokerage firms other than the owner of this website. The listing brokerage is identified in any listing details. Information is deemed reliable but is not guaranteed. If you believe any FMLS listing contains material that infringes your copyrighted work please click here to review our DMCA policy and learn how to submit a takedown request.© 2024 FMLS.
Related Properties
ORLANDO
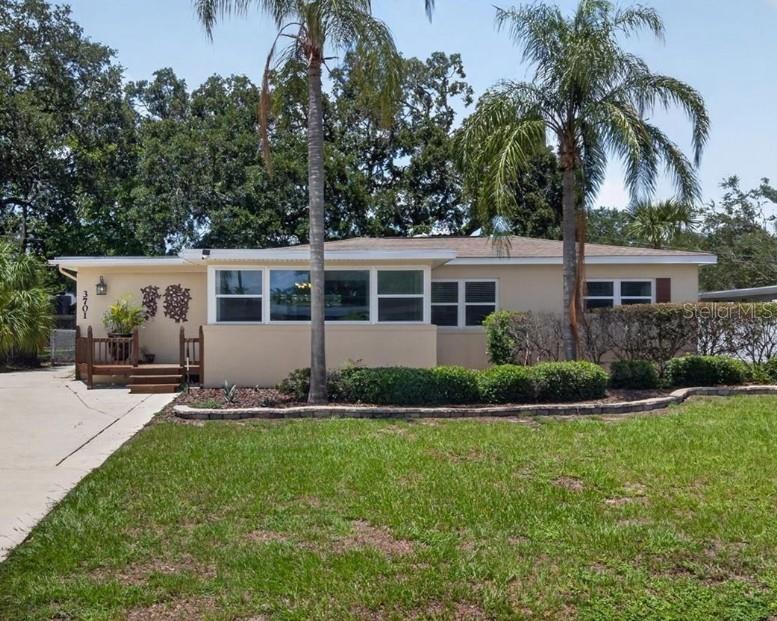
3701 VIRGINIA DRIVE
4 Beds
None Baths
2,044 Sq.Ft.
$699,990
MLS#: O6417195
ORLANDO
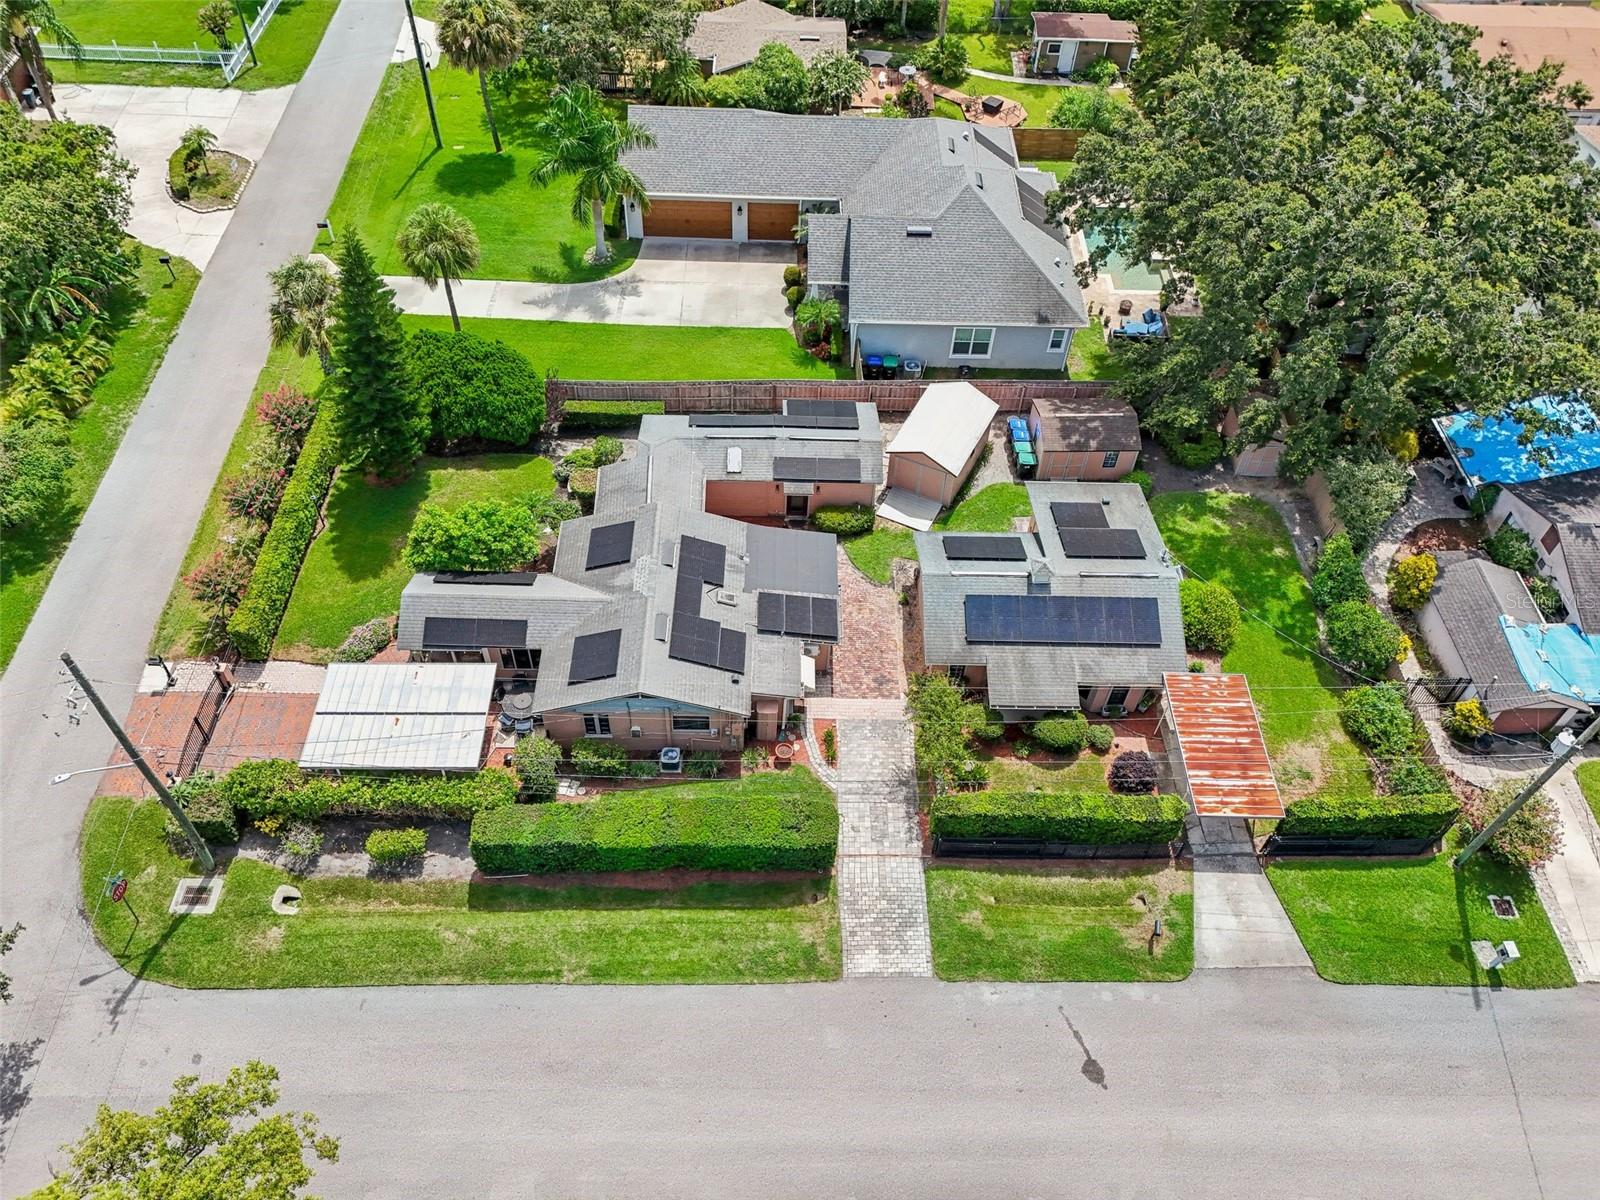
1020 VENETIAN AVENUE
3 Beds
None Baths
2,294 Sq.Ft.
$719,900
MLS#: O6406400
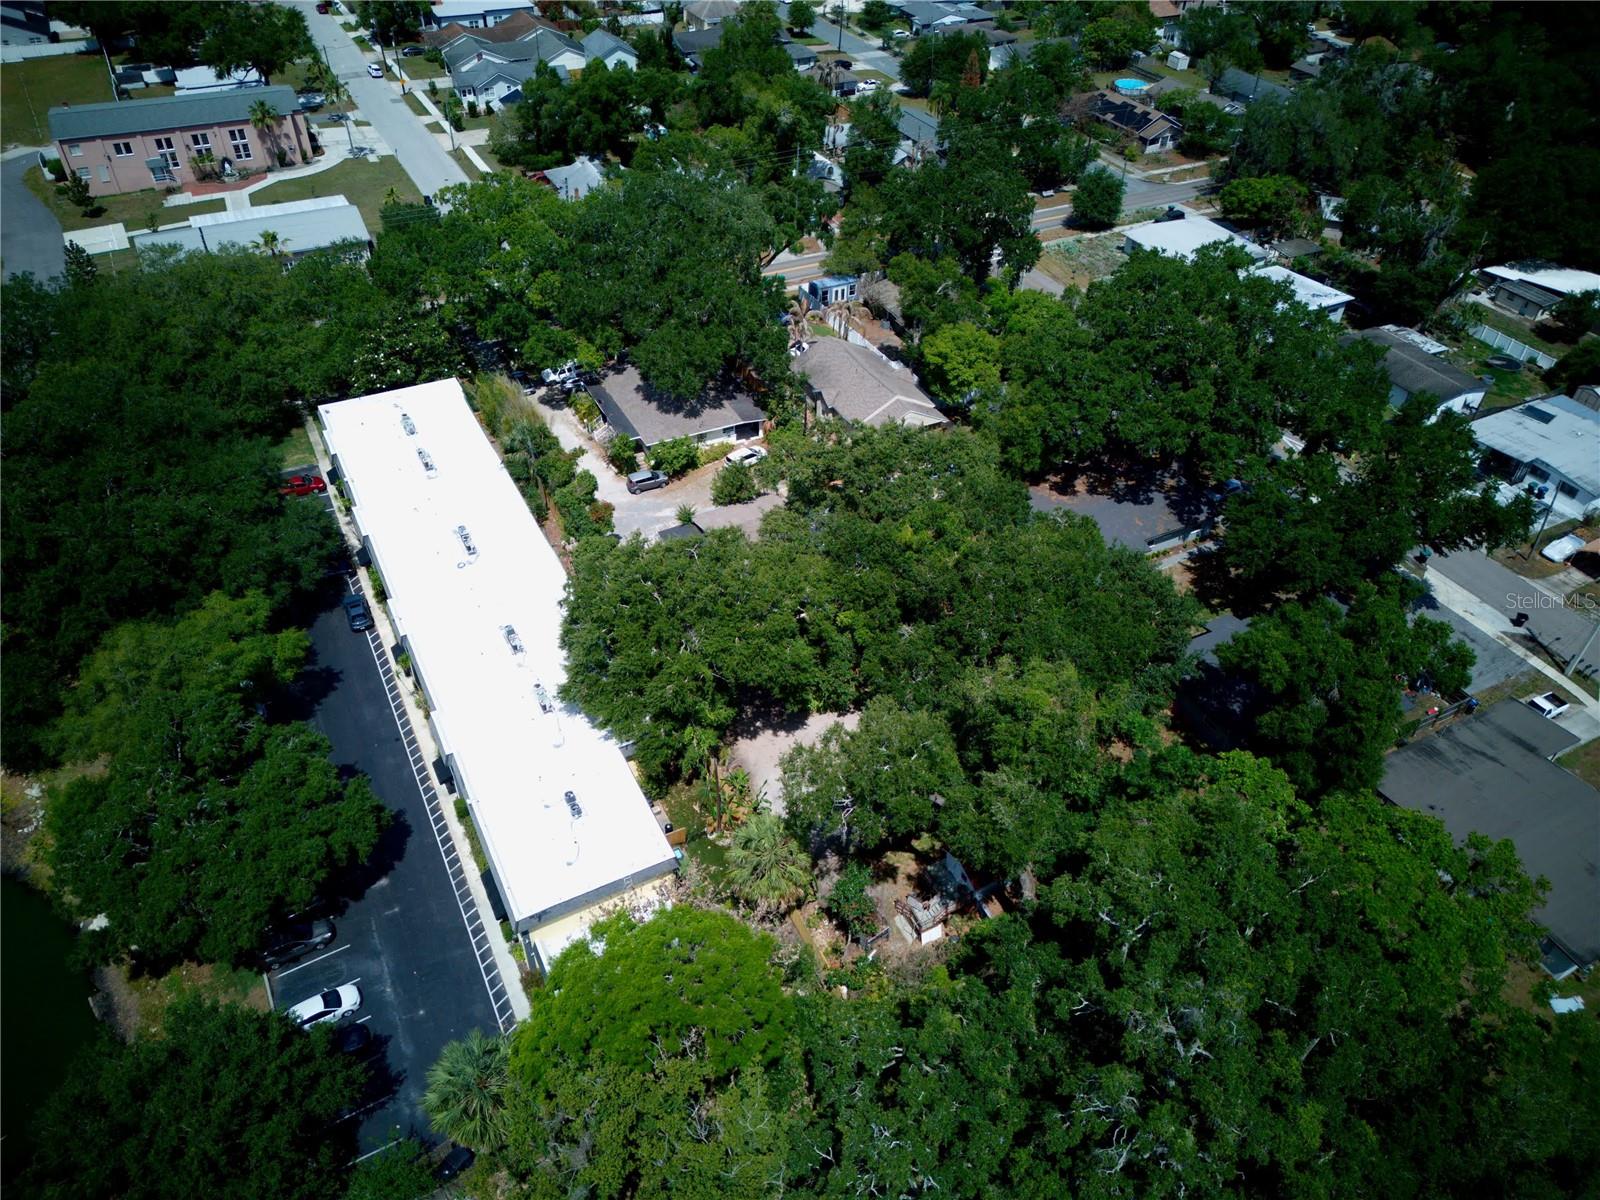
ORLANDO
2119 S FERN CREEK AVENUE
None Beds
None Baths
1,594 Sq.Ft.
$950,000
MLS#: O6404839
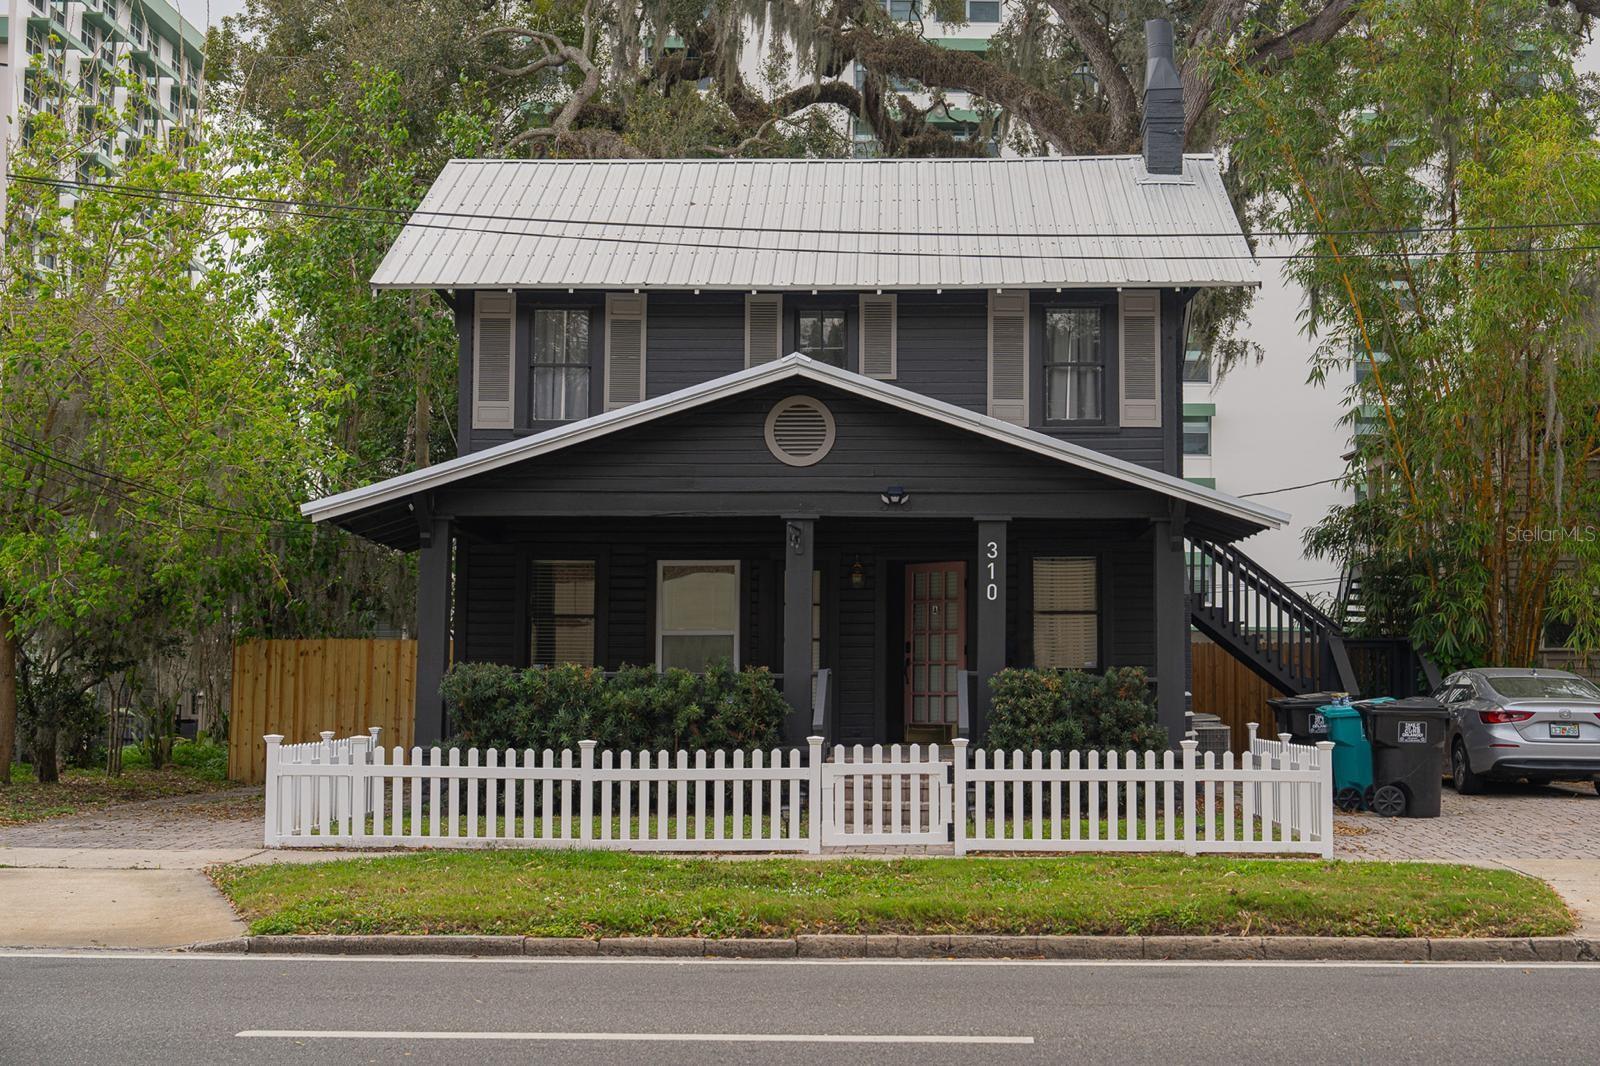
ORLANDO
310 E ANDERSON STREET
3 Beds
None Baths
1,320 Sq.Ft.
$649,900
MLS#: S5149023
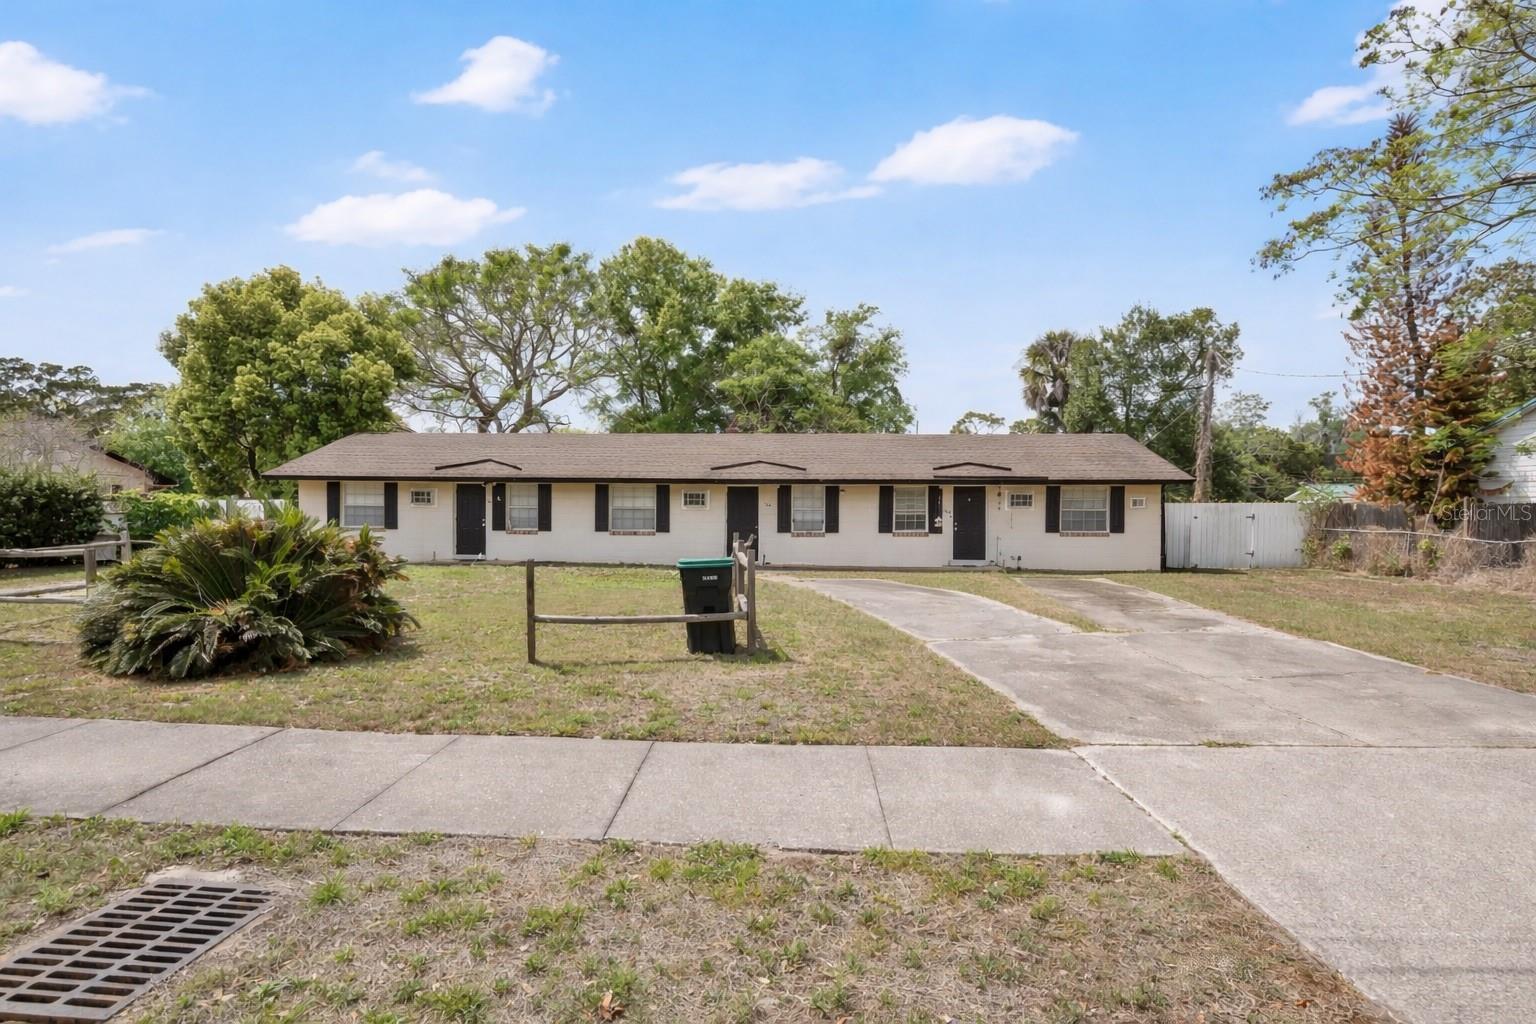
ORLANDO
722 TUCKER AVENUE
3 Beds
None Baths
1,782 Sq.Ft.
$645,000
MLS#: O6395000
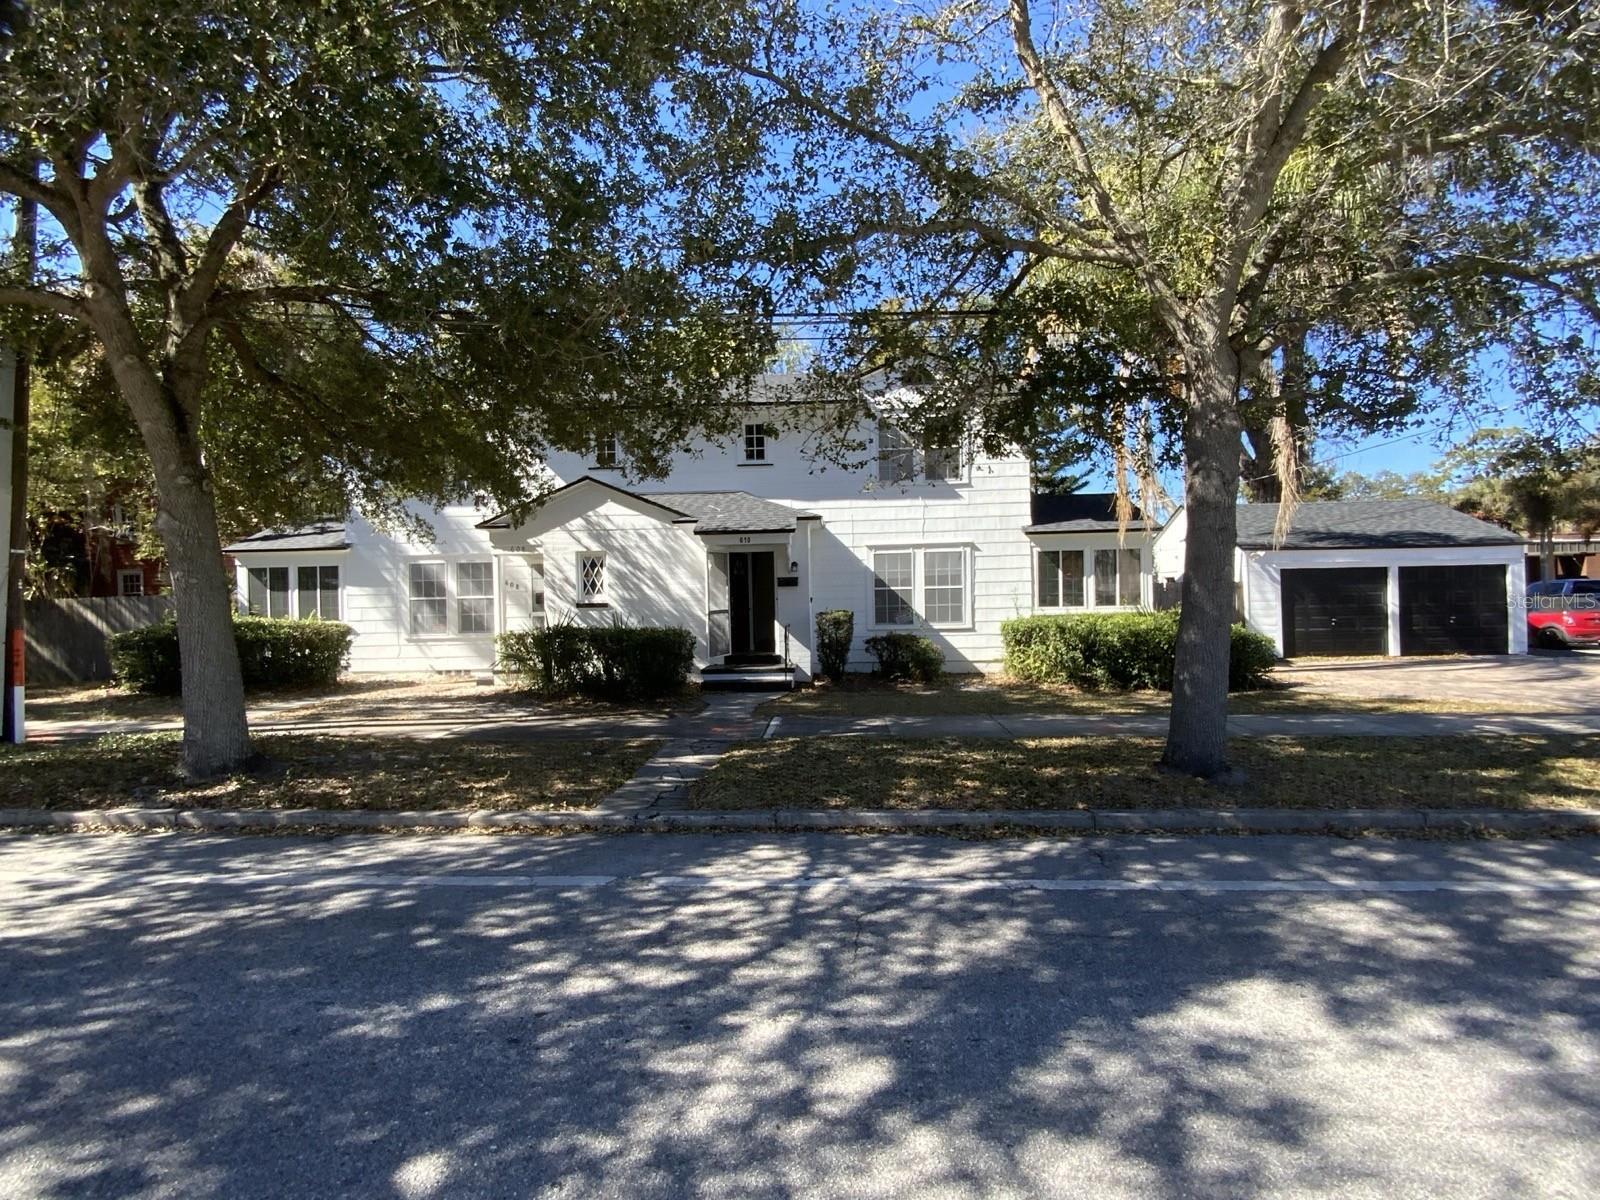
ORLANDO
608 HIGHLAND AVENUE
None Beds
None Baths
2,528 Sq.Ft.
$799,000
MLS#: O6391116
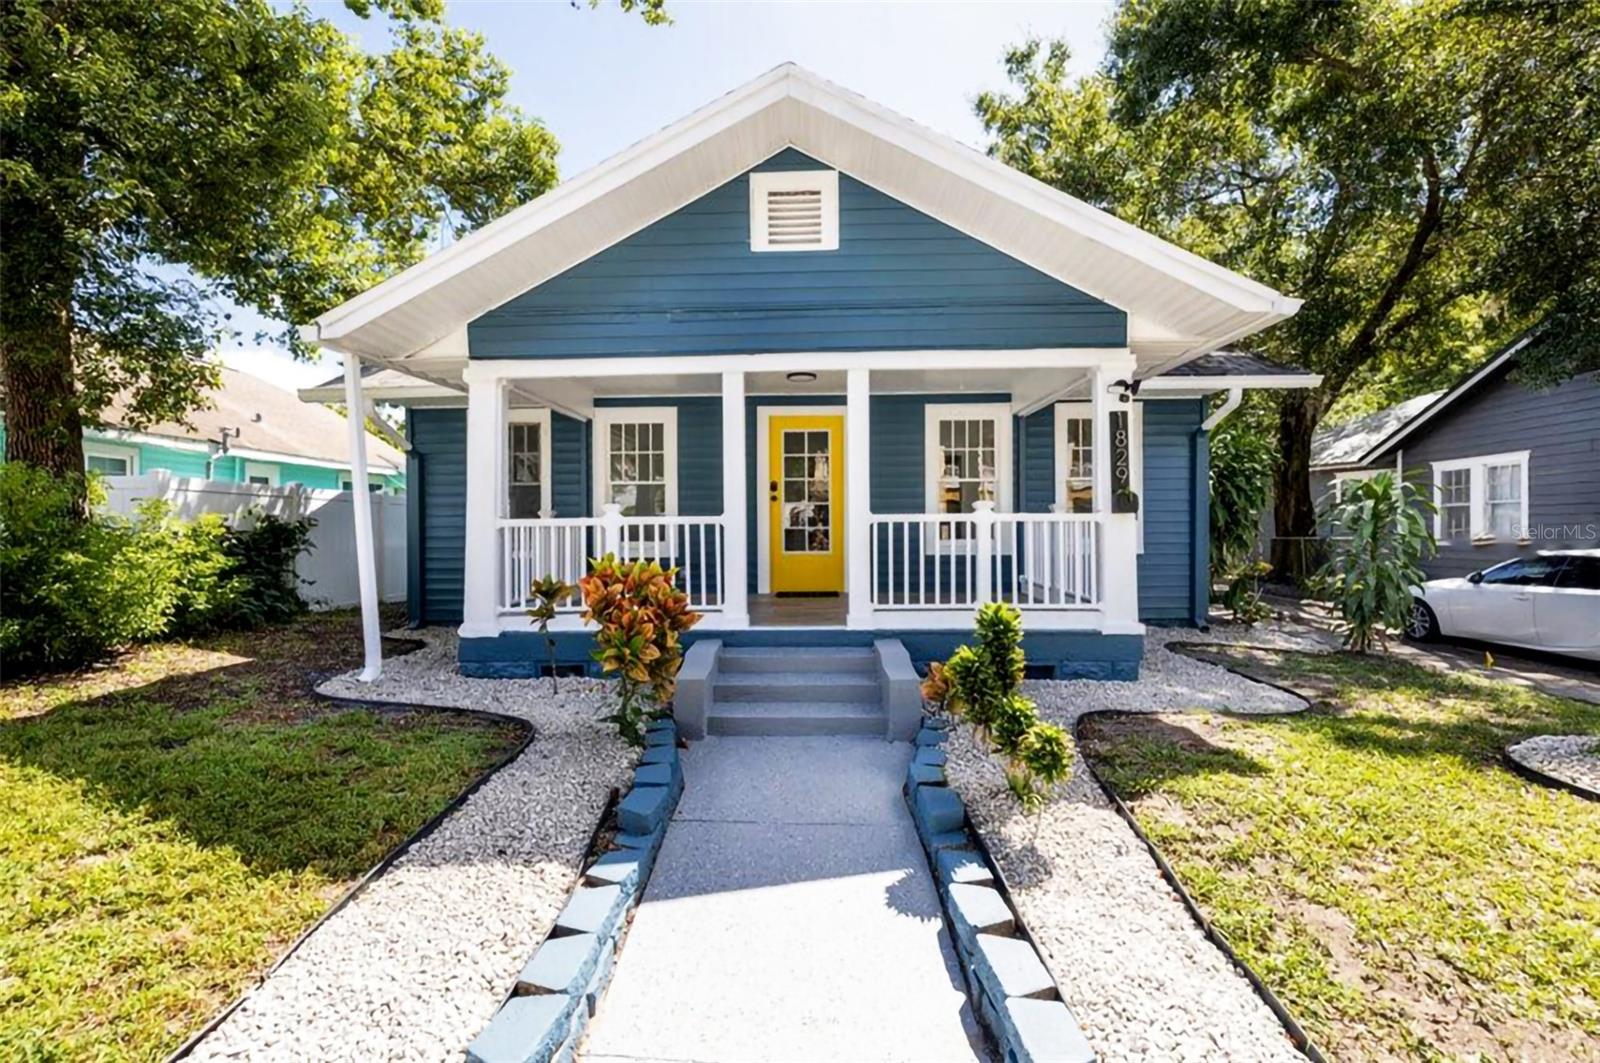
ORLANDO
1829 HOLLENBECK DRIVE
None Beds
None Baths
2,496 Sq.Ft.
$875,000
MLS#: O6385872
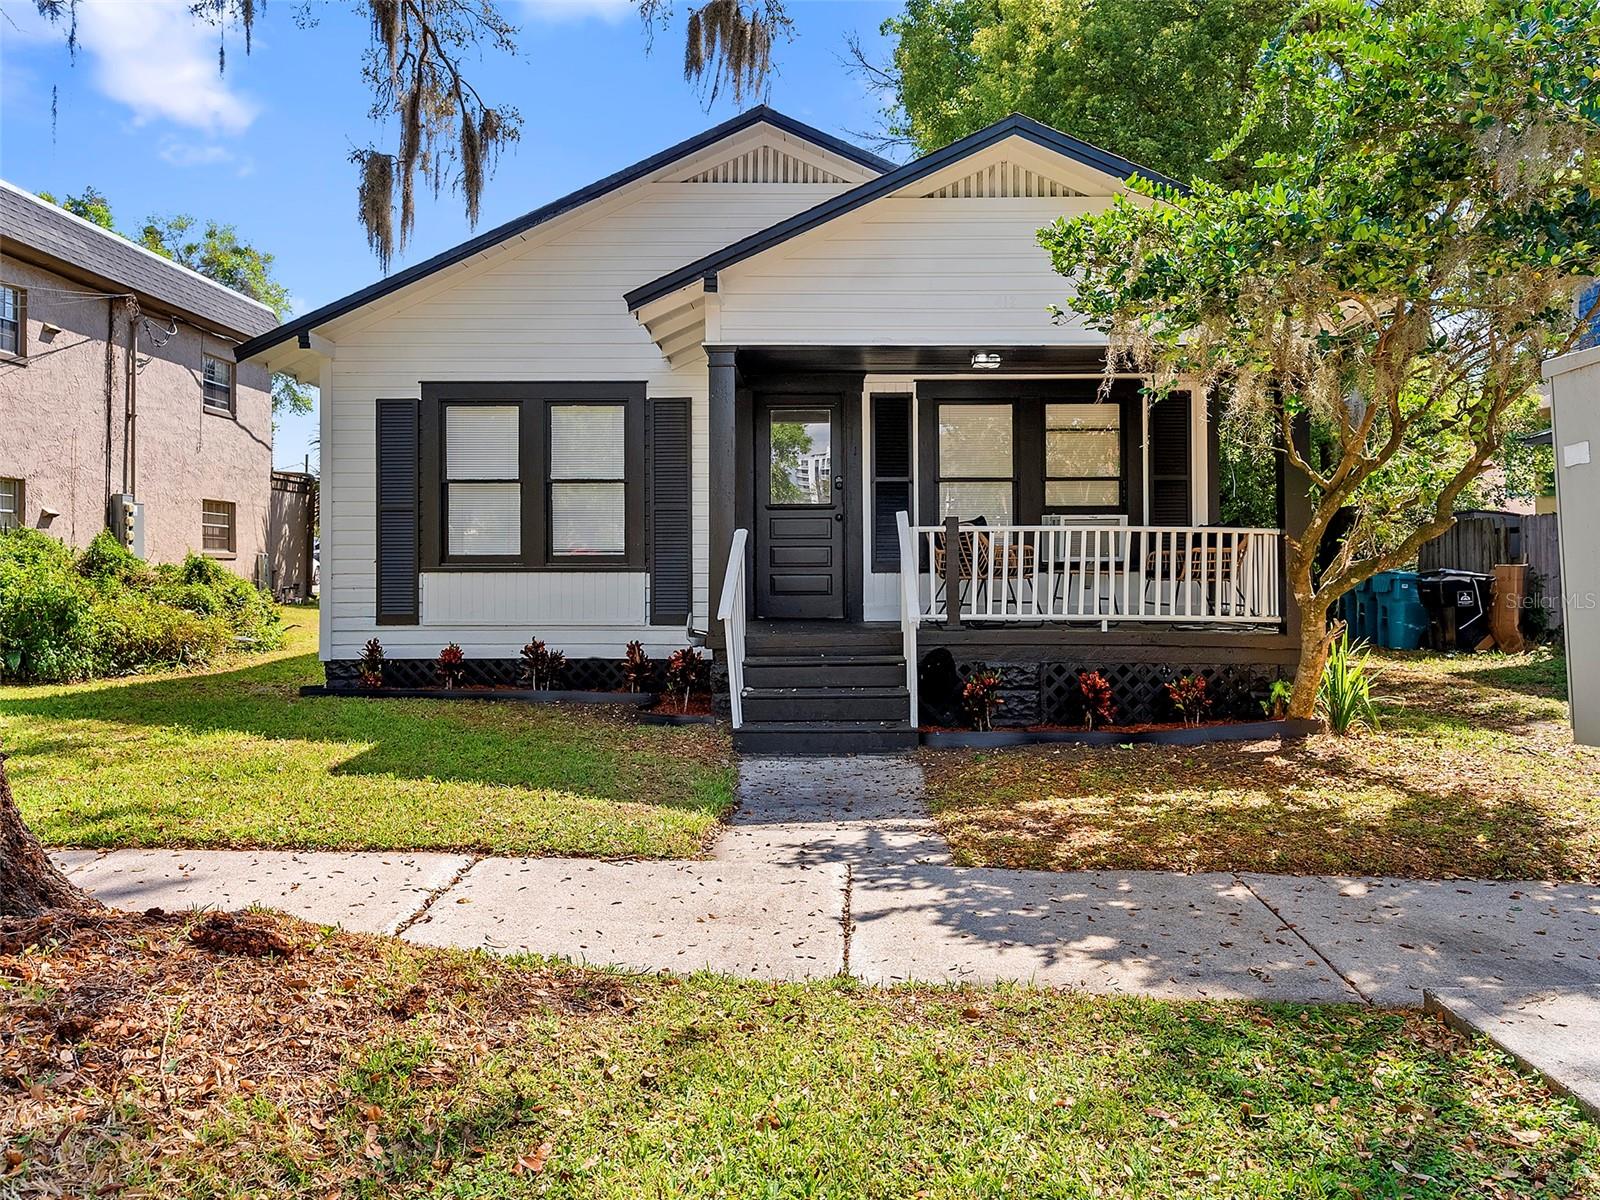
ORLANDO
412 E HARWOOD STREET
None Beds
None Baths
1,984 Sq.Ft.
$920,000
MLS#: O6384540
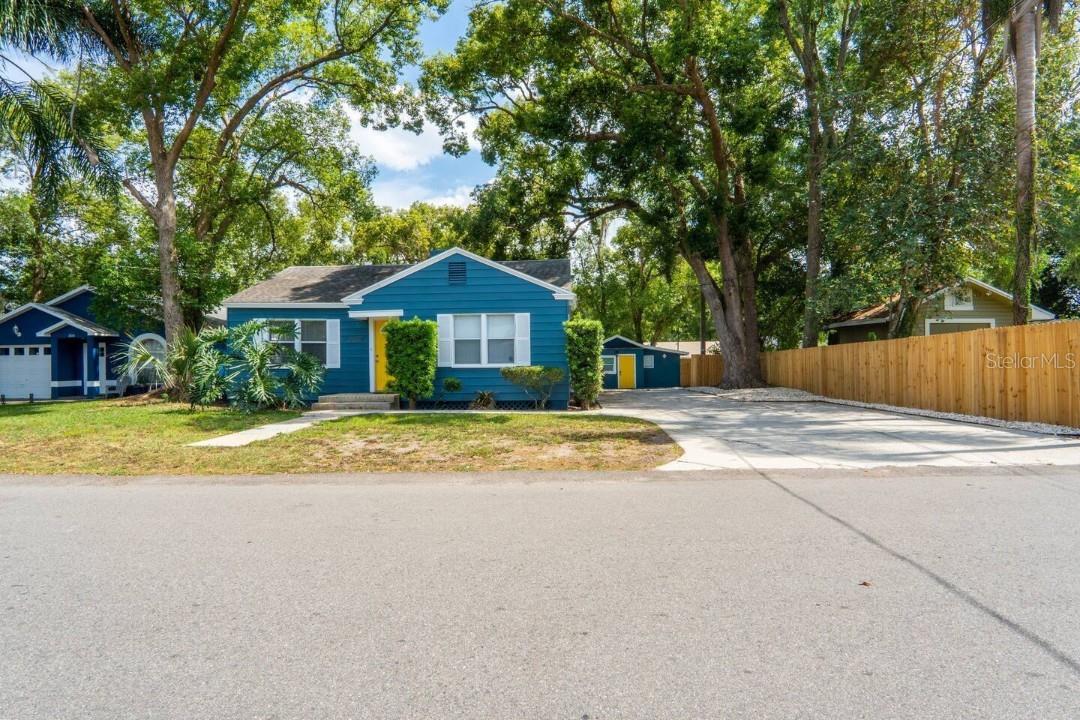
ORLANDO
2008 PAGE AVENUE
None Beds
None Baths
1,934 Sq.Ft.
$785,000
MLS#: O6384585
