Features & Amenities

Interior

  • Total Bedrooms

    N/A

  • Bathrooms

    N/A

  • Cooling YN

    YES

  • Cooling

    Central Air, Wall/Window Unit(s)

  • Fireplace YN

    NO

  • Heating YN

    YES

  • Heating

    Central, Ductless

  • Pet friendly

    N/A

Exterior

  • Garage

    No

  • Construction Materials

    Frame

  • Other Exterior Features

    Other

  • Pool

    No

  • Waterfront YN

    NO

Area & Lot

  • Lot Size(acres)

    0.25

  • Lot Size(square feet)

    11,056

  • Property Type

    Residential Income

  • Property Sub Type

    Triplex

Price

  • Sales Price

    $785,000

  • Tax Amount

    $5,531

  • Sq. Footage

    1,934

  • Price/SqFt

    $405

HOA

  • Association

    No

School District

  • Elementary School

    Lake Como Elem

  • Middle School

    Conway Middle

  • High School

    N/A

Property Features

  • New Construction

    NO

  • Ownership

    Fee Simple

  • Senior Community YN

    NO

  • Sewer

    Septic Tank

  • Tax Lot

    11

  • Water Source

    Public

Schedule a Showing

Showing scheduled successfully.

<
>
IN PERSON
VIA CHAT

What is 3 + 4 ?


Change time

Mortgage calculator
Estimate your monthly mortgage payment, including the principal and interest, property taxes, and HOA. Adjust the values to generate a more accurate rate.

Your payment

Principal and Interest:

$

Property taxes:

$

HOA fees:

$

Total loan payment:

$

Total interest amount:

$

Location

County

Orange

Elementary School

Lake Como Elem

Middle School

Conway Middle

High School

Listing Courtesy of Andres Ospina Rivera , LPT REALTY, LLC

RealHub Information is provided exclusively for consumers' personal, non-commercial use, and it may not be used for any purpose other than to identify prospective properties consumers may be interested in purchasing. All information deemed reliable but not guaranteed and should be independently verified. All properties are subject to prior sale, change or withdrawal. RealHub website owner shall not be responsible for any typographical errors, misinformation, misprints and shall be held totally harmless.

Agent Emil Garinga

Executive Assistant

Emil Garinga

Call Emil today to schedule a private showing.


* Listings on this website come from the FMLS IDX Compilation and may be held by brokerage firms other than the owner of this website. The listing brokerage is identified in any listing details. Information is deemed reliable but is not guaranteed. If you believe any FMLS listing contains material that infringes your copyrighted work please click here to review our DMCA policy and learn how to submit a takedown request.© 2024 FMLS.
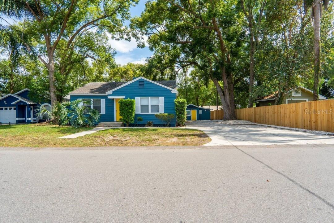
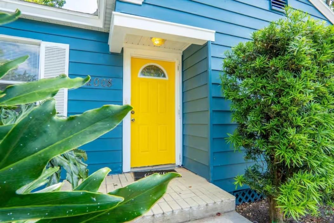
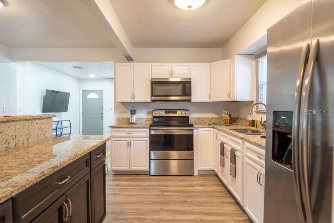
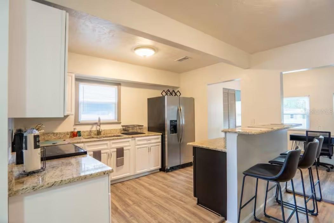
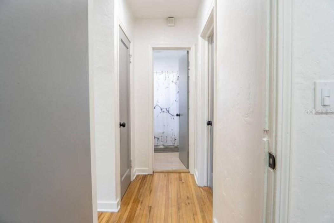
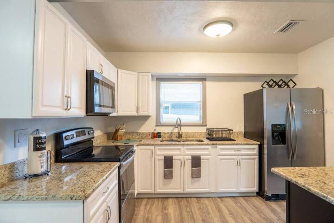
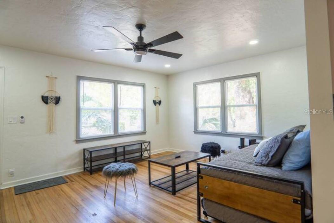
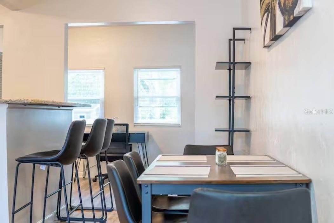
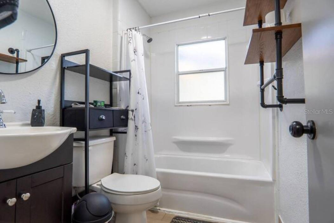
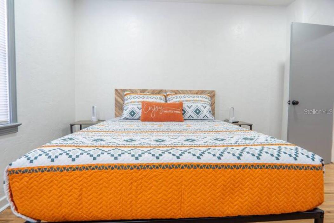
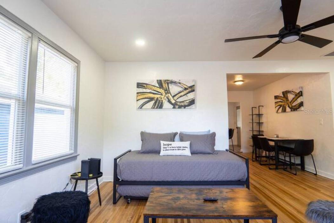
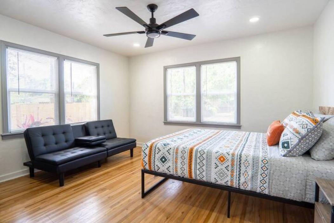
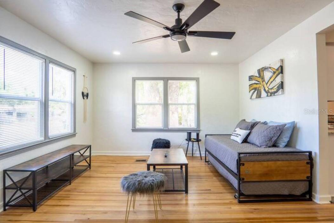
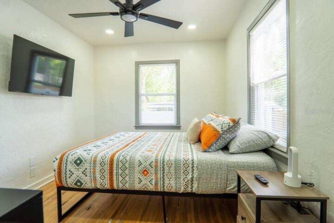
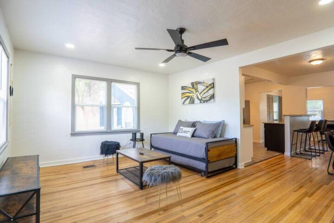
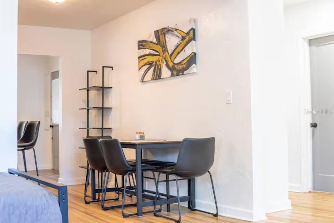
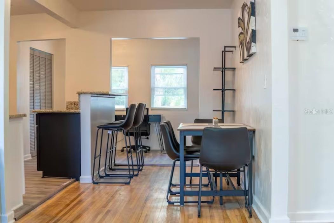
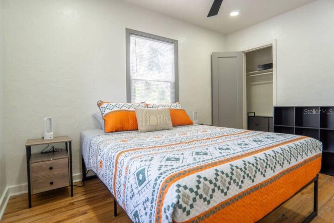
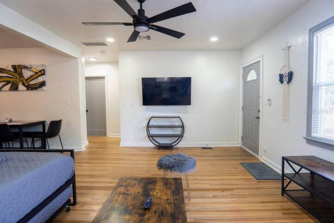
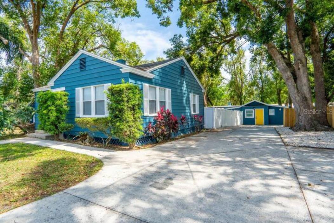
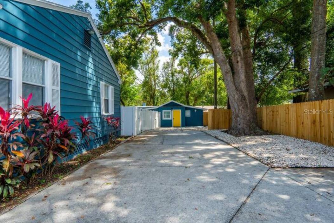
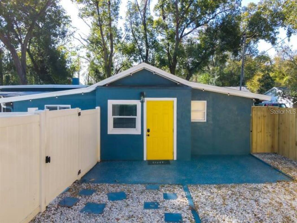
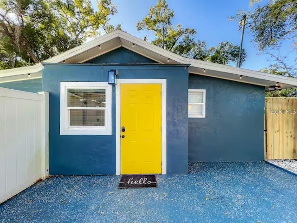
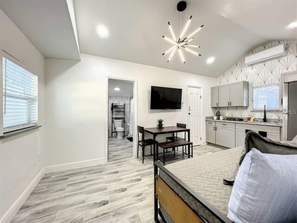
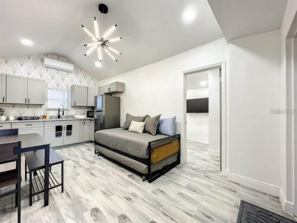
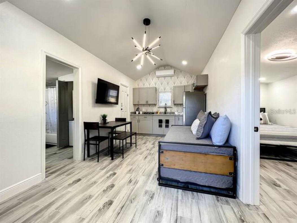
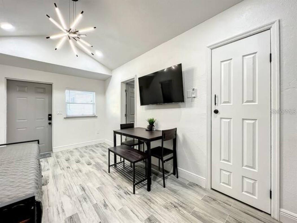
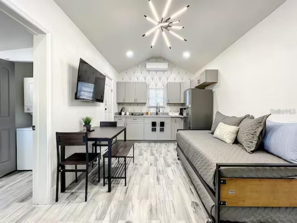
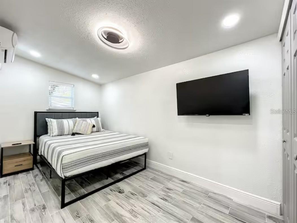
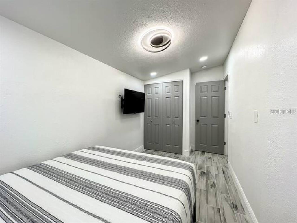
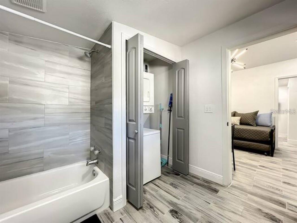
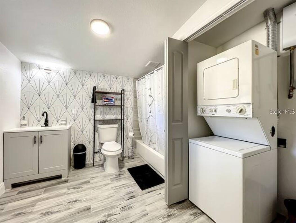
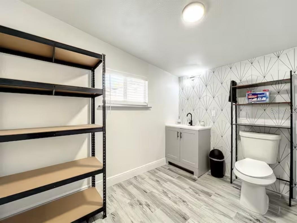
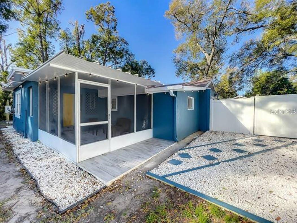
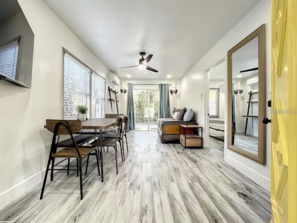
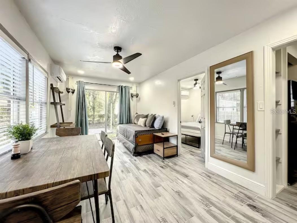
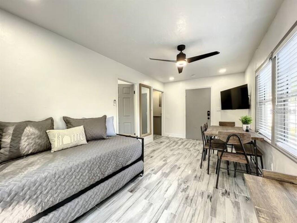
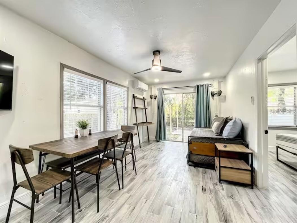
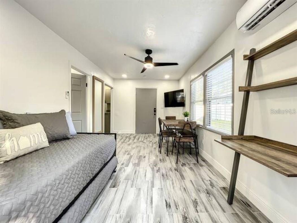
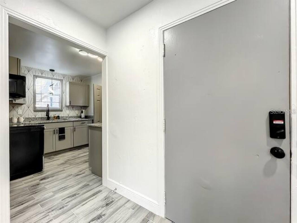
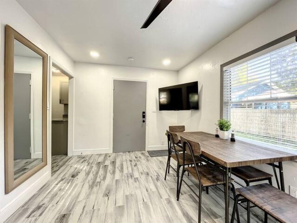
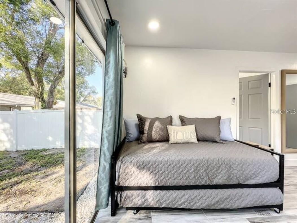
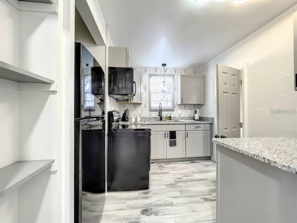
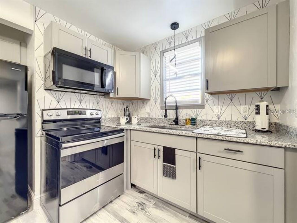
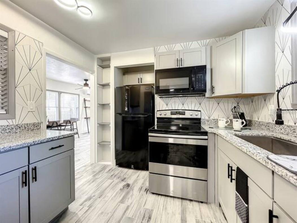
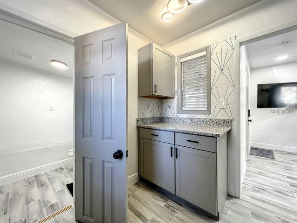
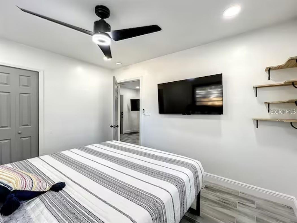
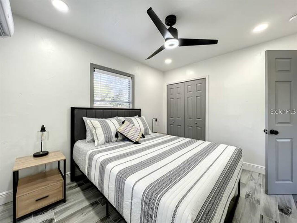
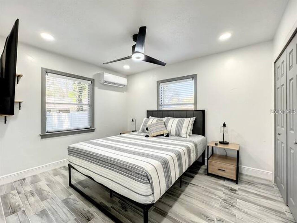
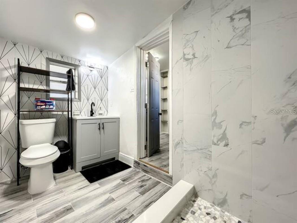
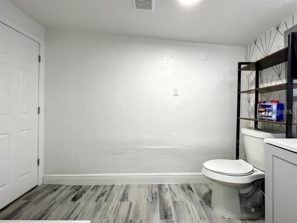
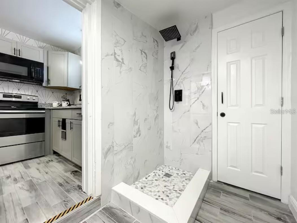
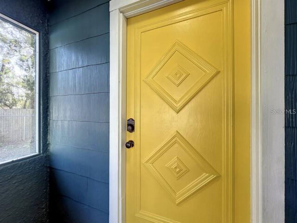
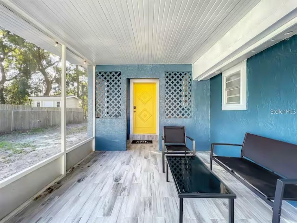
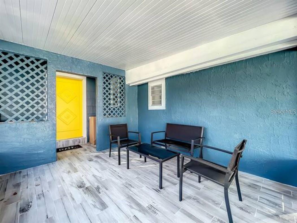
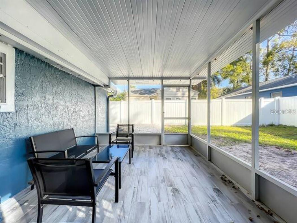
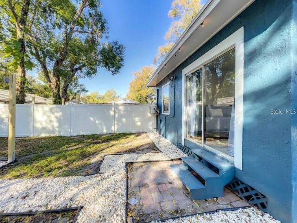
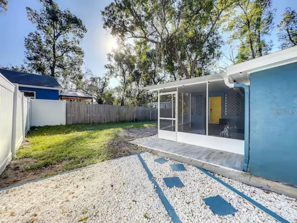
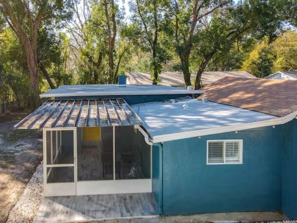
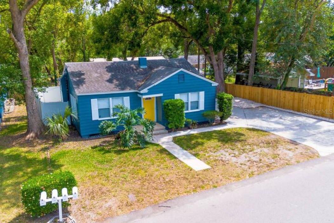
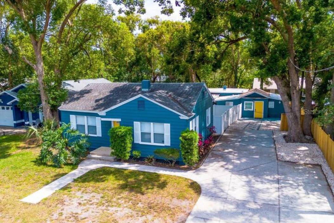
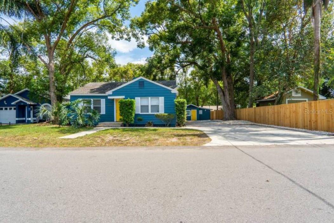
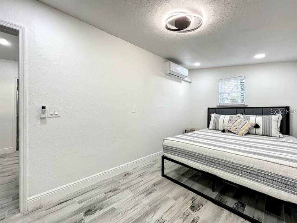
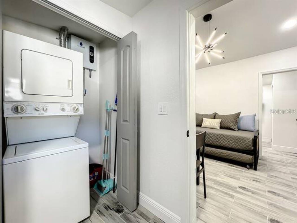
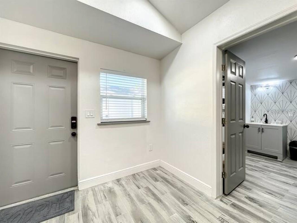
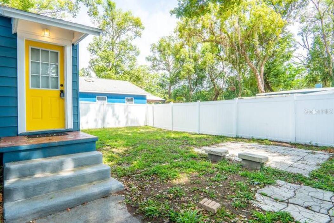
Great Opportunity in the Heart of Orlando! This 5-bedroom, 3-bathroom home is located in the desirable Belle Isle neighborhood of Orlando. The property offers spacious living areas, modern features, and is fully furnished. However, please note that the sale price does not include the furniture, which can be negotiated separately. The home has been renovated with upgraded appliances, sleek countertops, and stylish flooring throughout. The kitchen is equipped with stainless steel appliances and ample storage. This property also includes an in-law suite or additional unit in the back with a separate entrance, perfect for extended family or rental potential. Situated just minutes from downtown Orlando, this home offers easy access to major highways, shopping, dining, and local attractions. This property offers a rare combination of space, modern updates, and a prime location. Whether you're looking for a family home or an investment opportunity, this home is sure to meet your needs.
Seller financing available.

2008 PAGE AVENUE

Message successfully sent.

What would you like to know?

What is 3 + 4 ?

I agree to receive email communication and understand I can unsubscribe at any time.

I agree to be contacted by The Graf Group of Coldwell Banker via call, email, and text for real estate services. To opt out, you can reply 'stop' at any time or reply 'help' for assistance. You can also click the unsubscribe link in the emails. Message and data rates may apply. Message frequency may vary. Privacy Policy

Related Properties

New on site 1 day ago
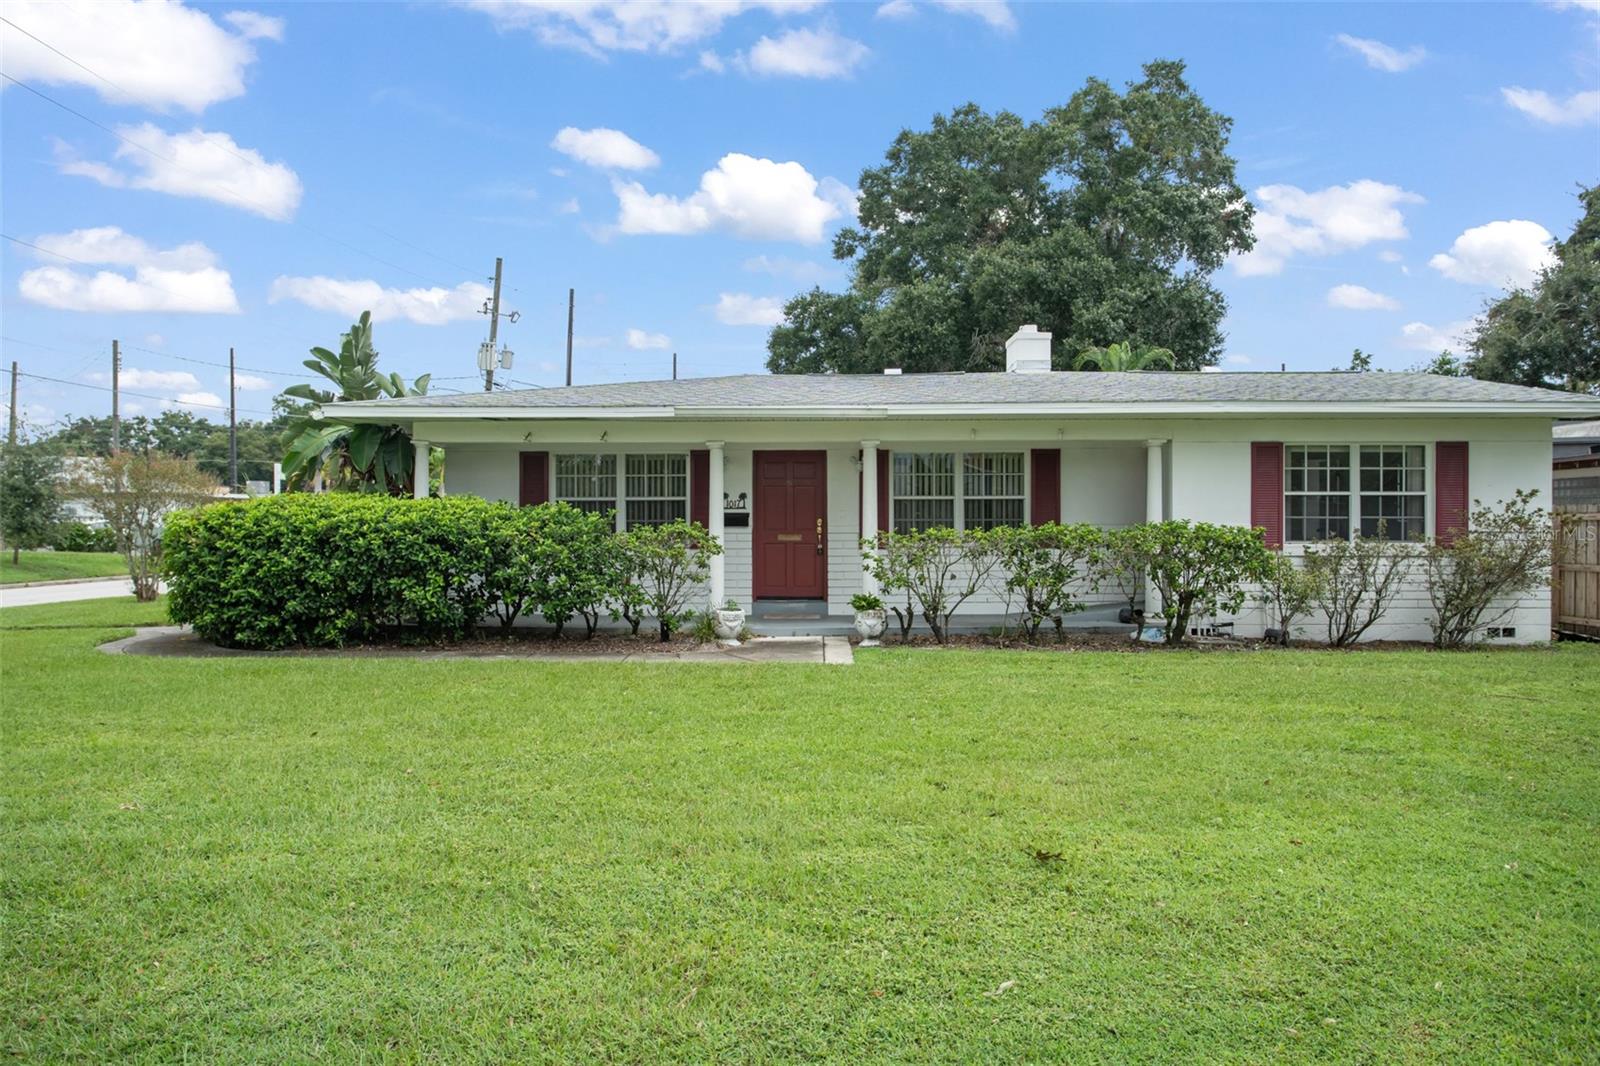
Welcome to 1017 N Thornton Avenue, a spacious 6 bedroom, 5 bathroom home offering comfortable living space in the heart of Orlando.
Thoughtfully designed with a flexible one-story layout, this home provides the perfect balance of comfort, function, and versatility for both
everyday living and entertaining. Natural light fills the inviting living areas, creating a bright and welcoming atmosphere throughout. The home
features two kitchens, offering excellent flexibility for multi-generational living, extended guest stays, entertaining, or added convenience for a
variety of household needs. With six bedrooms and five bathrooms, the layout provides generous space for residents, guests, a home office,
hobby rooms, or additional storage. Outdoor living includes a welcoming front porch and an open patio, giving you multiple areas to enjoy fresh
air, outdoor seating, or casual gatherings. The patio offers room for grilling, dining, or creating a personalized outdoor retreat. Located in
Orlando’s 32803 area, the home is close to Downtown Orlando, Mills 50, Lake Eola, Ivanhoe Village, restaurants, shopping, parks, schools, and
everyday conveniences. With access to major roadways and nearby entertainment, this location offers a convenient urban lifestyle while still
providing the comfort of an established residential neighborhood.
#O6425051

ORLANDO

1017 N THORTON AVENUE

6 Beds

None Baths

2,710 Sq.Ft.

$799,000

MLS#: O6425051

Price reduced
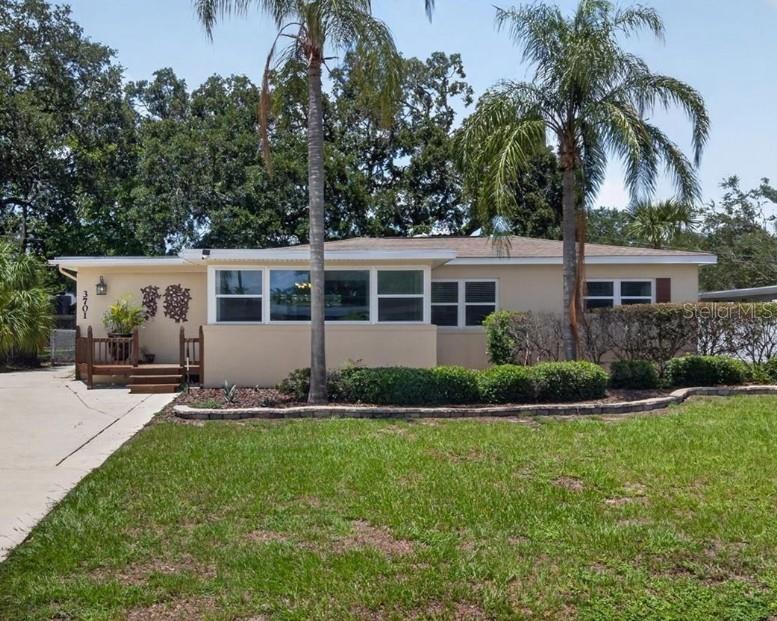
Rare opportunity to own two homes on one lot in the heart of Orlando's highly desirable Audubon Park Garden District! Situated on a single parcel, this unique property features a 1,420 sq. ft. main residence and a 688 sq. ft. detached ADU with its own private entrance, offering endless possibilities for multigenerational living, rental income, guest accommodations, or a private home office.

The main home offers 3 bedrooms, 2 bathrooms, and a functional split floor plan. Built in 1954, it has been thoughtfully updated with major improvements throughout. A 2021 roof, new windows in 2024, new HVAC system and ductwork in 2022, all-new porcelain tile flooring installed in 2021, and a new refrigerator in 2025 provide peace of mind for years to come. With no carpet anywhere in the home, maintenance is simple and stylish. The spacious front living room is surrounded by windows, flooding the space with natural light and providing beautiful views of Virginia Drive. Plant lovers will appreciate the bright, welcoming atmosphere. The primary suite features a fully renovated bathroom completed in 2022 with dual vanities and LED shower lighting. The kitchen is equipped with dual built-in ovens and overlooks the backyard, garden area, and guest house.
Outside, you'll find a fully fenced backyard designed for entertaining and relaxation. String lights create the perfect evening ambiance while raised garden beds and vegetable gardens add charm and functionality. Whether hosting friends, enjoying a quiet evening outdoors, or tending to your garden, this backyard was made to be enjoyed.

The detached ADU, built in 1990, offers approximately 688 square feet of living space with 1 bedroom, 1 bathroom, a full kitchen, utility room with laundry, and its own private entrance. Recent improvements include a brand-new 2025 roof, new mini-split system installed in 2025, and a new bathroom exhaust fan added in 2026. The ADU has generated just under $30,000 annually as both a short-term and long-term rental, providing an excellent opportunity for supplemental income, multigenerational living, or a private guest retreat.

Additional features throughout both homes include dimmable outlets and lighting controls, as well as a comprehensive security system for added convenience and peace of mind.

Located just blocks from neighborhood favorites like Domu and Kelly's Homemade Ice Cream, you'll enjoy the walkable lifestyle that makes Audubon Park one of Orlando's most sought-after communities. Grab dinner, meet friends for dessert, explore local shops, breweries, and parks, and experience firsthand why this neighborhood continues to be one of Orlando's premier places to call home.

Properties offering a move-in-ready main home, detached guest house, proven income potential, extensive updates, and an unbeatable location rarely become available. This is your chance to own a truly unique piece of Audubon Park living.
#O6417195

ORLANDO

3701 VIRGINIA DRIVE

4 Beds

None Baths

2,044 Sq.Ft.

$699,990

MLS#: O6417195

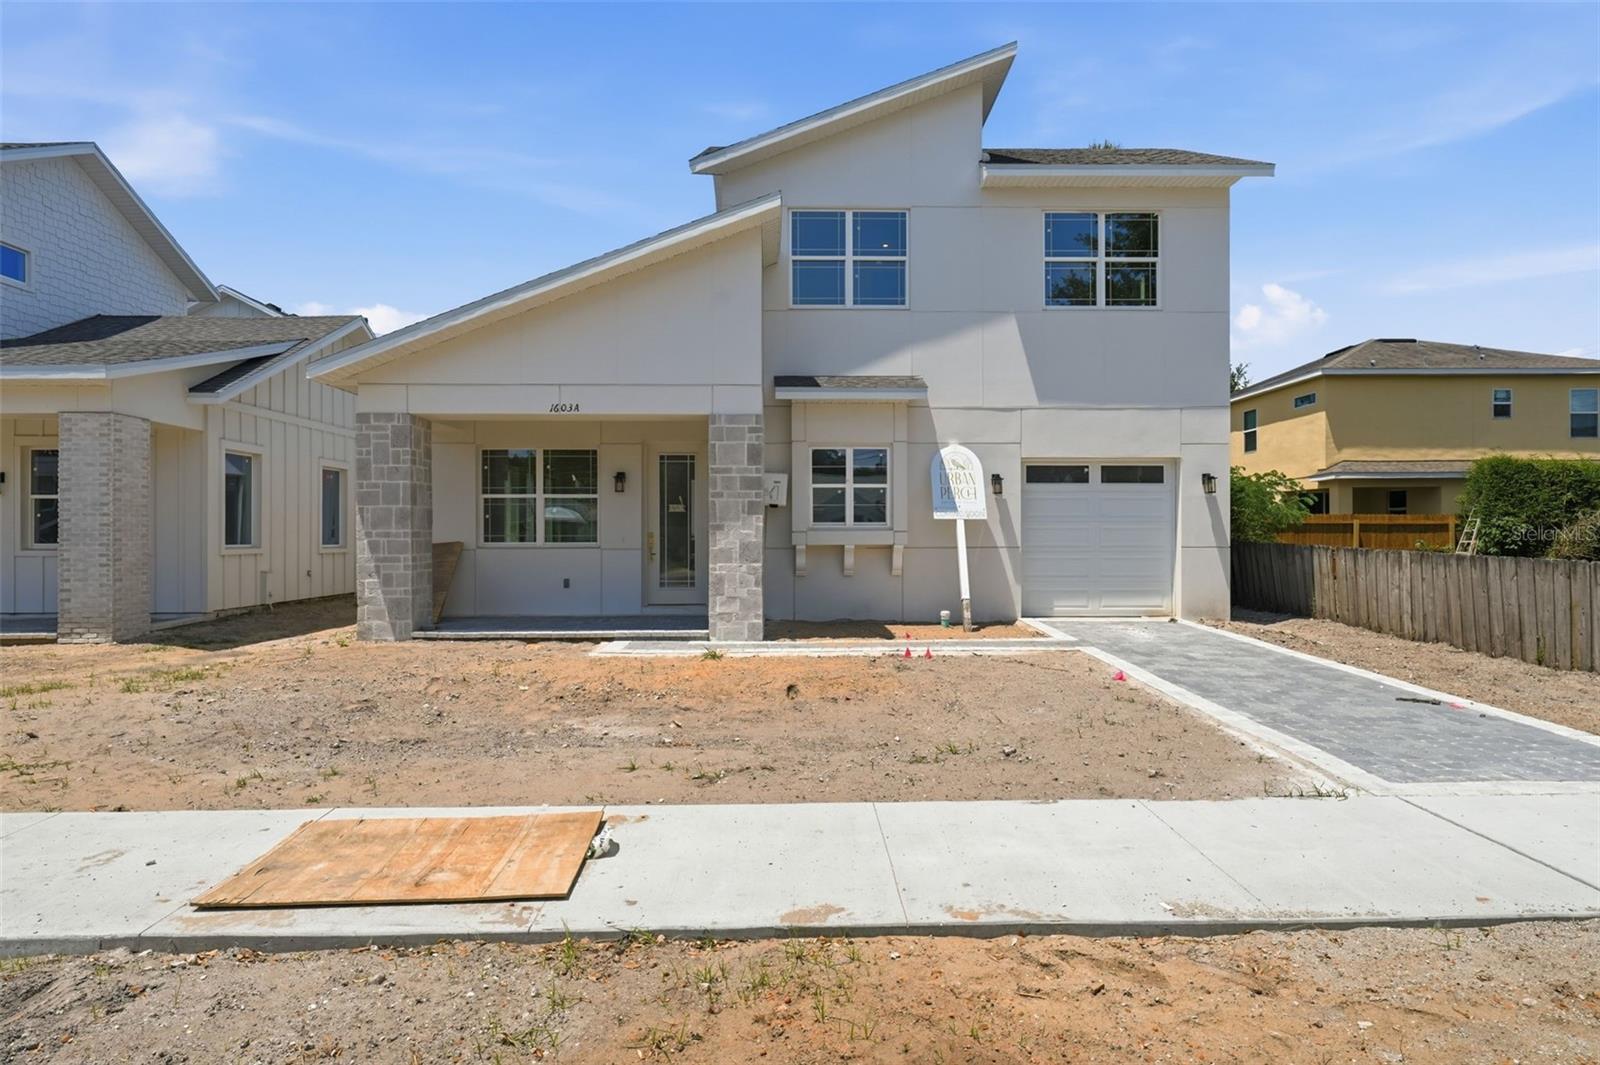
Under Construction. One side/unit of a duplex being sold individually. Buyer is purchasing 1603 Bryn Mawr only, not the entire duplex. Additional units may also be available separately or as a package. Excellent investment opportunity with rental income potential.
Experience the pinnacle of sophisticated, low-maintenance living in the heart of Orlando’s sought-after College Park neighborhood. Nest Homes by Urban Perch proudly presents this exclusive collection of brand-new, luxury townhomes, expertly crafted to combine functional design with elevated aesthetic appeal. Each residence offers a thoughtfully curated, two-story floor plan spanning 1,458 square feet, featuring three spacious bedrooms and 2.5 well-appointed bathrooms.
The interiors are designed for both comfort and elegance, defined by an open-concept layout that maximizes natural light. The gourmet kitchens serve as the heart of the home, showcasing gleaming quartz countertops, premium finishes, and stunning brass fixtures that lend a touch of warmth and refinement. Throughout the living areas, durable and chic luxury vinyl plank flooring provides a seamless flow, while the bathrooms are enhanced with high-end designer tile. Vaulted ceilings and sliding glass doors leading to the outside further enhance the sense of volume and airiness within the living spaces. Architecturally, these homes offer a distinctive sense of character, with each unit featuring unique exterior styling—a sophisticated blend of stone, brick, and high-quality siding that ensures a bespoke feel for every homeowner. Each residence is complete with the convenience of an attached single-car garage and paved driveway.
This prime location is walking distance to the new Packing District and close to the premier dining, boutique shopping, and lovely cafes along Edgewater Drive. The area is celebrated for its tree-lined streets, picturesque lakes, and abundance of nearby parks. Ideally positioned just minutes north of downtown Orlando, these townhomes offer a serene residential retreat with convenient, rapid access to major employment hubs, AdventHealth, and top-tier local schools. This is an unparalleled opportunity to invest in a premier enclave that perfectly balances small-town tranquility with the unparalleled energy of central Orlando.
#O6412764

ORLANDO

1603 BRYN MAWR STREET

3 Beds

None Baths

1,458 Sq.Ft.

$639,000

MLS#: O6412764

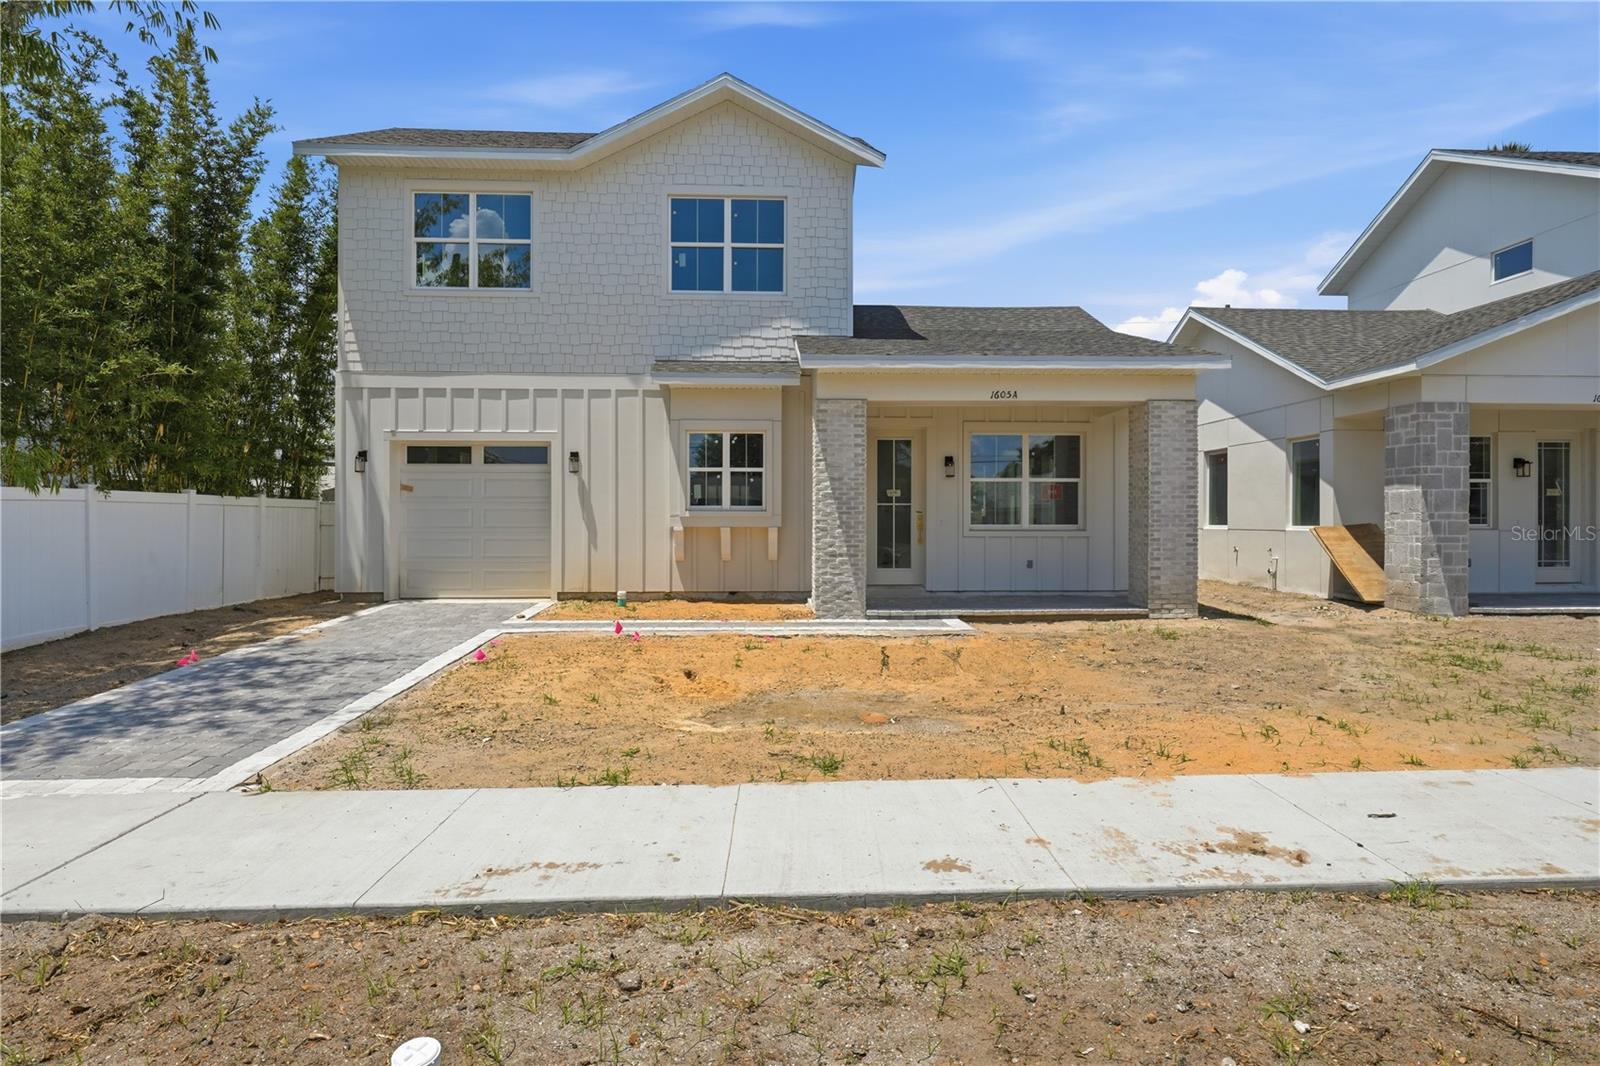
Under Construction. One side/unit of a duplex being sold individually. Buyer is purchasing 1605 Bryn Mawr only, not the entire duplex. Additional units may also be available separately or as a package. Excellent investment opportunity with rental income potential.
Experience the pinnacle of sophisticated, low-maintenance living in the heart of Orlando’s sought-after College Park neighborhood. Nest Homes by Urban Perch proudly presents this exclusive collection of brand-new, luxury townhomes, expertly crafted to combine functional design with elevated aesthetic appeal. Each residence offers a thoughtfully curated, two-story floor plan spanning 1,458 square feet, featuring three spacious bedrooms and 2.5 well-appointed bathrooms.
The interiors are designed for both comfort and elegance, defined by an open-concept layout that maximizes natural light. The gourmet kitchens serve as the heart of the home, showcasing gleaming quartz countertops, premium finishes, and stunning brass fixtures that lend a touch of warmth and refinement. Throughout the living areas, durable and chic luxury vinyl plank flooring provides a seamless flow, while the bathrooms are enhanced with high-end designer tile. Vaulted ceilings and sliding glass doors leading to the outside further enhance the sense of volume and airiness within the living spaces. Architecturally, these homes offer a distinctive sense of character, with each unit featuring unique exterior styling—a sophisticated blend of stone, brick, and high-quality siding that ensures a bespoke feel for every homeowner. Each residence is complete with the convenience of an attached single-car garage and paved driveway.
This prime location is walking distance to the new Packing District and close to the premier dining, boutique shopping, and lovely cafes along Edgewater Drive. The area is celebrated for its tree-lined streets, picturesque lakes, and abundance of nearby parks. Ideally positioned just minutes north of downtown Orlando, these townhomes offer a serene residential retreat with convenient, rapid access to major employment hubs, AdventHealth, and top-tier local schools. This is an unparalleled opportunity to invest in a premier enclave that perfectly balances small-town tranquility with the unparalleled energy of central Orlando.
#O6411286

ORLANDO

1605 BRYN MAWR STREET

3 Beds

None Baths

1,458 Sq.Ft.

$639,000

MLS#: O6411286

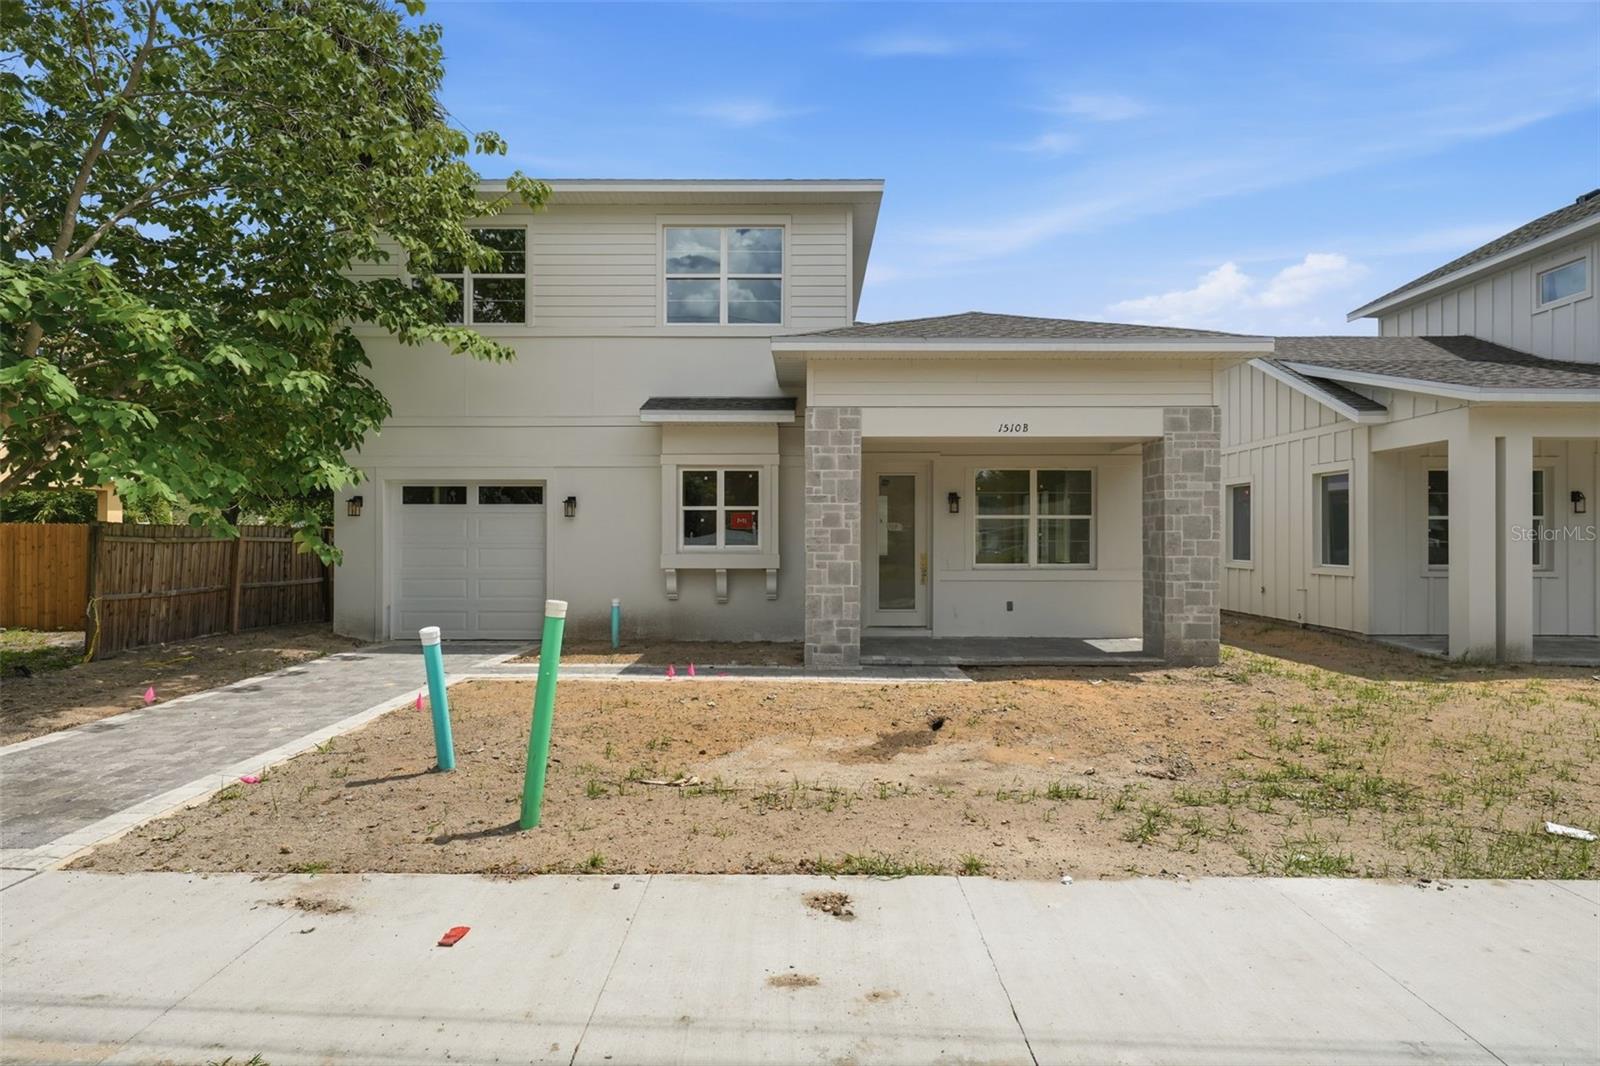
Under Construction. Experience the pinnacle of sophisticated, low-maintenance living in the heart of Orlando’s sought-after College Park neighborhood. Nest Homes by Urban Perch proudly presents this exclusive collection of brand-new, luxury townhomes, expertly crafted to combine functional design with elevated aesthetic appeal. Each residence offers a thoughtfully curated, two-story floor plan spanning 1,458 square feet, featuring three spacious bedrooms and 2.5 well-appointed bathrooms.
The interiors are designed for both comfort and elegance, defined by an open-concept layout that maximizes natural light. The gourmet kitchens serve as the heart of the home, showcasing gleaming quartz countertops, premium finishes, and stunning brass fixtures that lend a touch of warmth and refinement. Throughout the living areas, durable and chic luxury vinyl plank flooring provides a seamless flow, while the bathrooms are enhanced with high-end designer tile. Vaulted ceilings and sliding glass doors leading to the outside further enhance the sense of volume and airiness within the living spaces. Architecturally, these homes offer a distinctive sense of character, with each unit featuring unique exterior styling—a sophisticated blend of stone, brick, and high-quality siding that ensures a bespoke feel for every homeowner. Each residence is complete with the convenience of an attached single-car garage and paved driveway.
This prime location is walking distance to the new Packing District and close to the premier dining, boutique shopping, and lovely cafes along Edgewater Drive. The area is celebrated for its tree-lined streets, picturesque lakes, and abundance of nearby parks. Ideally positioned just minutes north of downtown Orlando, these townhomes offer a serene residential retreat with convenient, rapid access to major employment hubs, AdventHealth, and top-tier local schools. This is an unparalleled opportunity to invest in a premier enclave that perfectly balances small-town tranquility with the unparalleled energy of central Orlando.
#O6413115

ORLANDO

1510 WILSON AVENUE

3 Beds

None Baths

1,458 Sq.Ft.

$639,000

MLS#: O6413115

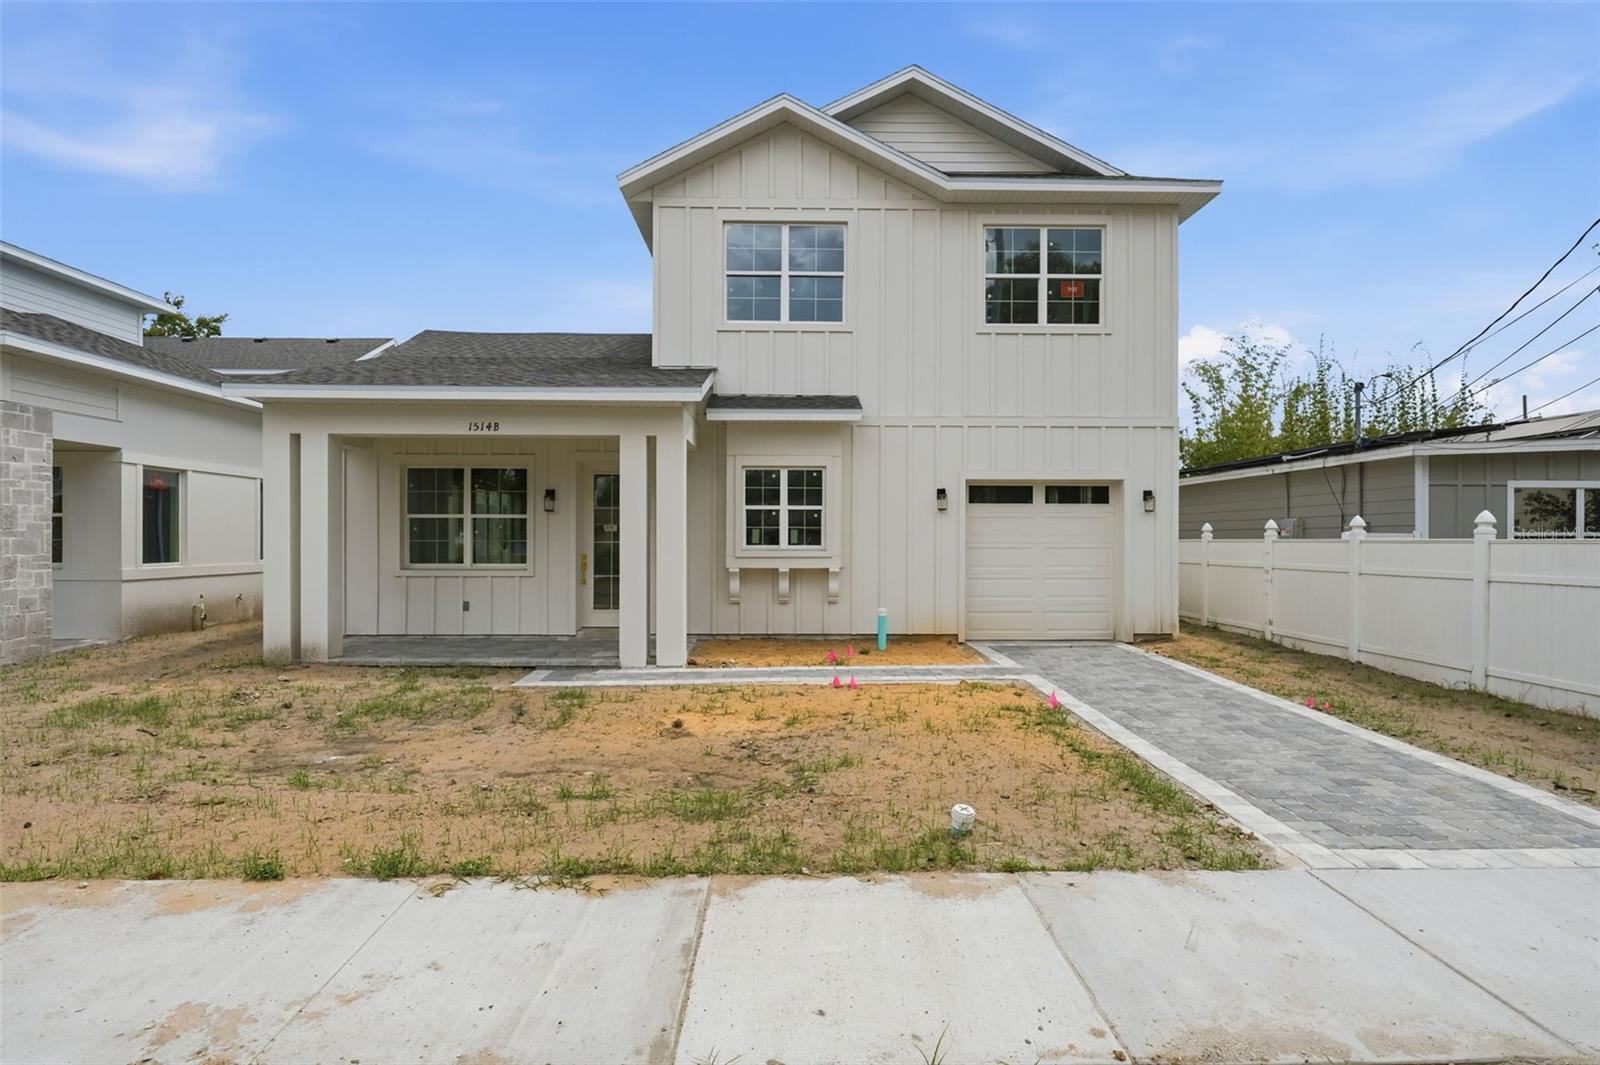
Under Construction. Experience the pinnacle of sophisticated, low-maintenance living in the heart of Orlando’s sought-after College Park neighborhood. Nest Homes by Urban Perch proudly presents this exclusive collection of brand-new, luxury townhomes, expertly crafted to combine functional design with elevated aesthetic appeal. Each residence offers a thoughtfully curated, two-story floor plan spanning 1,458 square feet, featuring three spacious bedrooms and 2.5 well-appointed bathrooms.
The interiors are designed for both comfort and elegance, defined by an open-concept layout that maximizes natural light. The gourmet kitchens serve as the heart of the home, showcasing gleaming quartz countertops, premium finishes, and stunning brass fixtures that lend a touch of warmth and refinement. Throughout the living areas, durable and chic luxury vinyl plank flooring provides a seamless flow, while the bathrooms are enhanced with high-end designer tile. Vaulted ceilings and sliding glass doors leading to the outside further enhance the sense of volume and airiness within the living spaces. Architecturally, these homes offer a distinctive sense of character, with each unit featuring unique exterior styling—a sophisticated blend of stone, brick, and high-quality siding that ensures a bespoke feel for every homeowner. Each residence is complete with the convenience of an attached single-car garage and paved driveway.
This prime location is walking distance to the new Packing District and close to the premier dining, boutique shopping, and lovely cafes along Edgewater Drive. The area is celebrated for its tree-lined streets, picturesque lakes, and abundance of nearby parks. Ideally positioned just minutes north of downtown Orlando, these townhomes offer a serene residential retreat with convenient, rapid access to major employment hubs, AdventHealth, and top-tier local schools. This is an unparalleled opportunity to invest in a premier enclave that perfectly balances small-town tranquility with the unparalleled energy of central Orlando.
#O6412698

ORLANDO

1514 WILSON AVENUE

3 Beds

None Baths

1,458 Sq.Ft.

$639,000

MLS#: O6412698

Price reduced
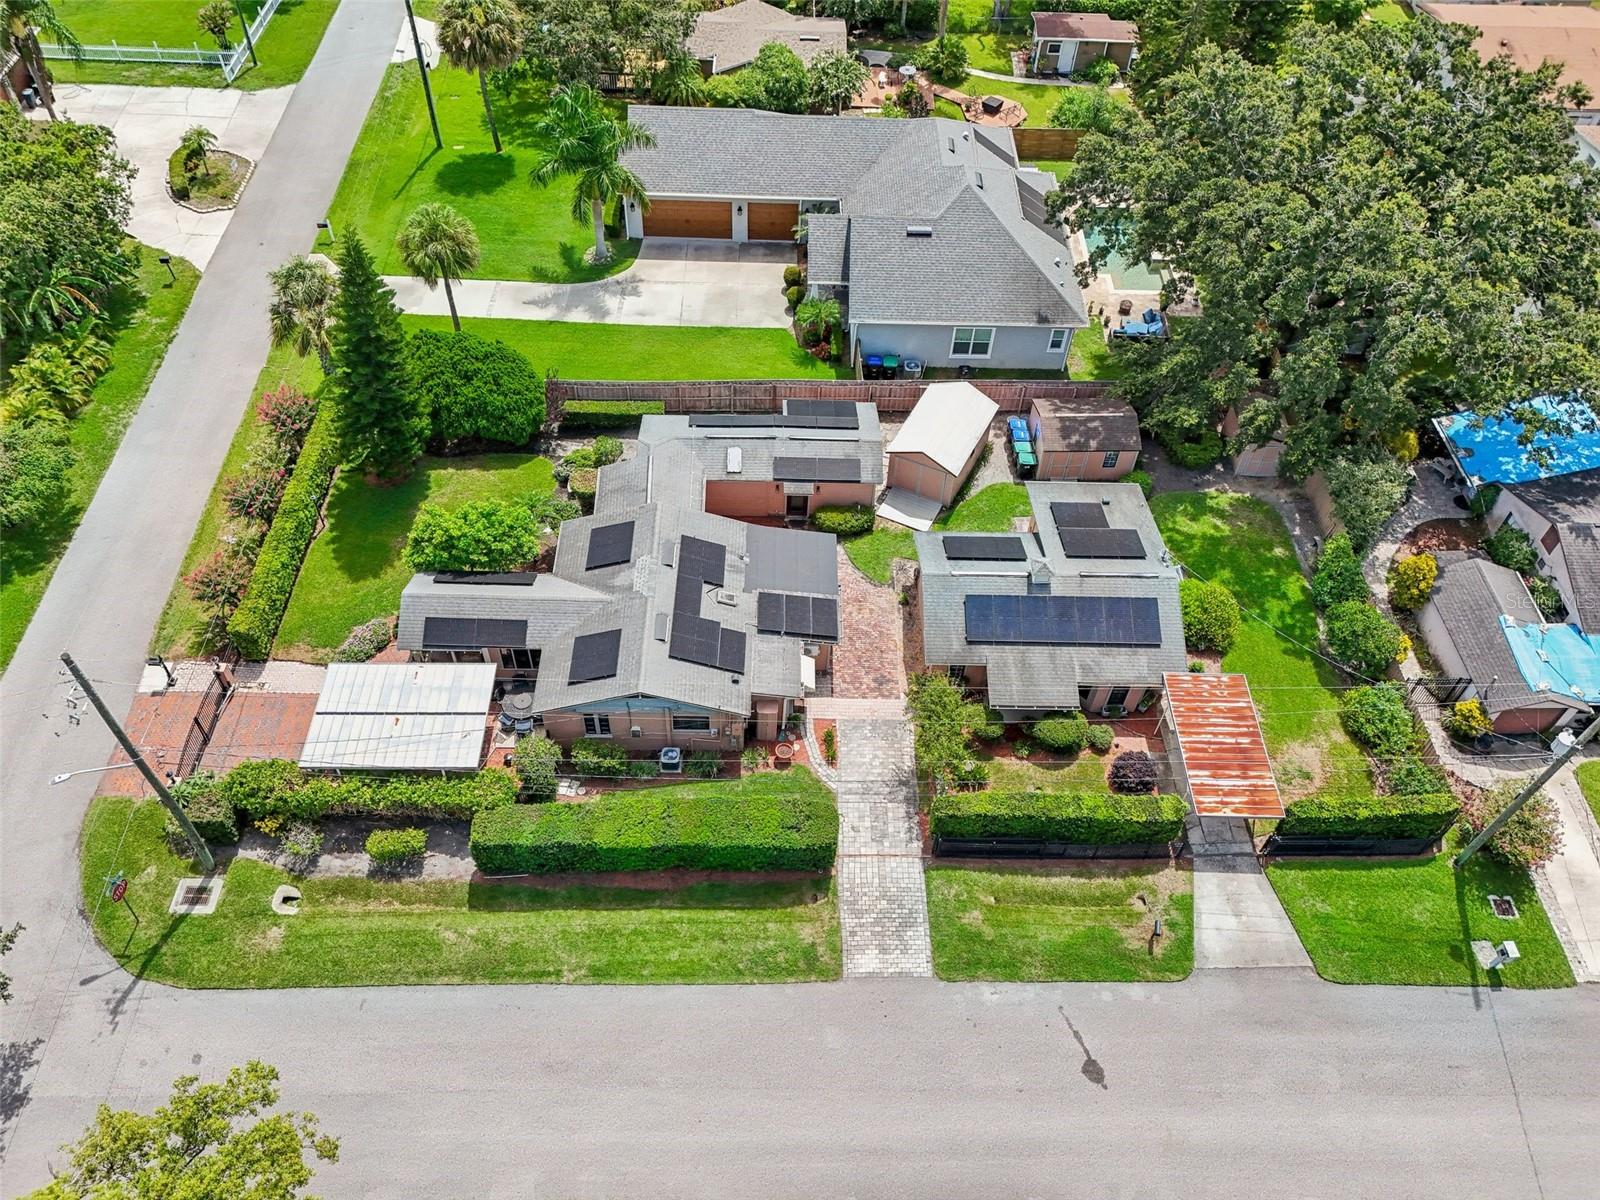
3 Driveways • 3 Entrances • 2 Homes! Incredible Investment Opportunity in the Heart of College Park / Downtown Orlando! Welcome to this rare and versatile property situated on a spacious corner lot of nearly 1/4 acre in highly desirable College Park! Featuring two separate homes, fully fenced and gated grounds, and multiple private entrances, this property offers endless possibilities for homeowners, investors, multi-generational living, or short-term rental income. The main residence facing Venetian offers: 2 Bedrooms, Dedicated Office, 2 Fully Renovated Bathrooms (2021), Potential space for a kitchenette conversion.Inside, you’re welcomed by a bright foyer leading into the spacious living and dining areas with beautifully refinished hardwood floors (2023). The office connects directly to the primary suite, which features a fully renovated bathroom and private exterior access. The secondary bedroom also includes: A fully remodeled bathroom (2021), Private entrance access , Flexible layout with potential for a private efficiency/in-law suite. The kitchen is equipped with natural gas appliances and sits at the rear of the home for added functionality and privacy. Detached Guest House / In-Law Suite Currently operating successfully as an Airbnb, the detached guest house generated: $25,000–$32,000 annually. Over $32,000 in 2023 alone  This fully renovated (2019) guest home includes: 1 Bedroom, 1 Bathroom, Full Kitchen, Washer and Dryer, Tankless Gas Water Heater and owner is willing to sell fully furnished.  Major Updates & Features-Solar panels fully paid off at closing , Extremely low electric bills (under $100/month at peak usage), Septic system replaced in 2010, New drain field installed in 2024, Main house AC replaced in 2021, Fully fenced and gated property, Three separate driveways and entrances. Whether you’re looking for a primary residence with income potential or a turnkey investment property, this unique College Park gem checks every box. Schedule your private showing today before this home is SOLD!
#O6406400

ORLANDO

1020 VENETIAN AVENUE

3 Beds

None Baths

2,294 Sq.Ft.

$719,900

MLS#: O6406400

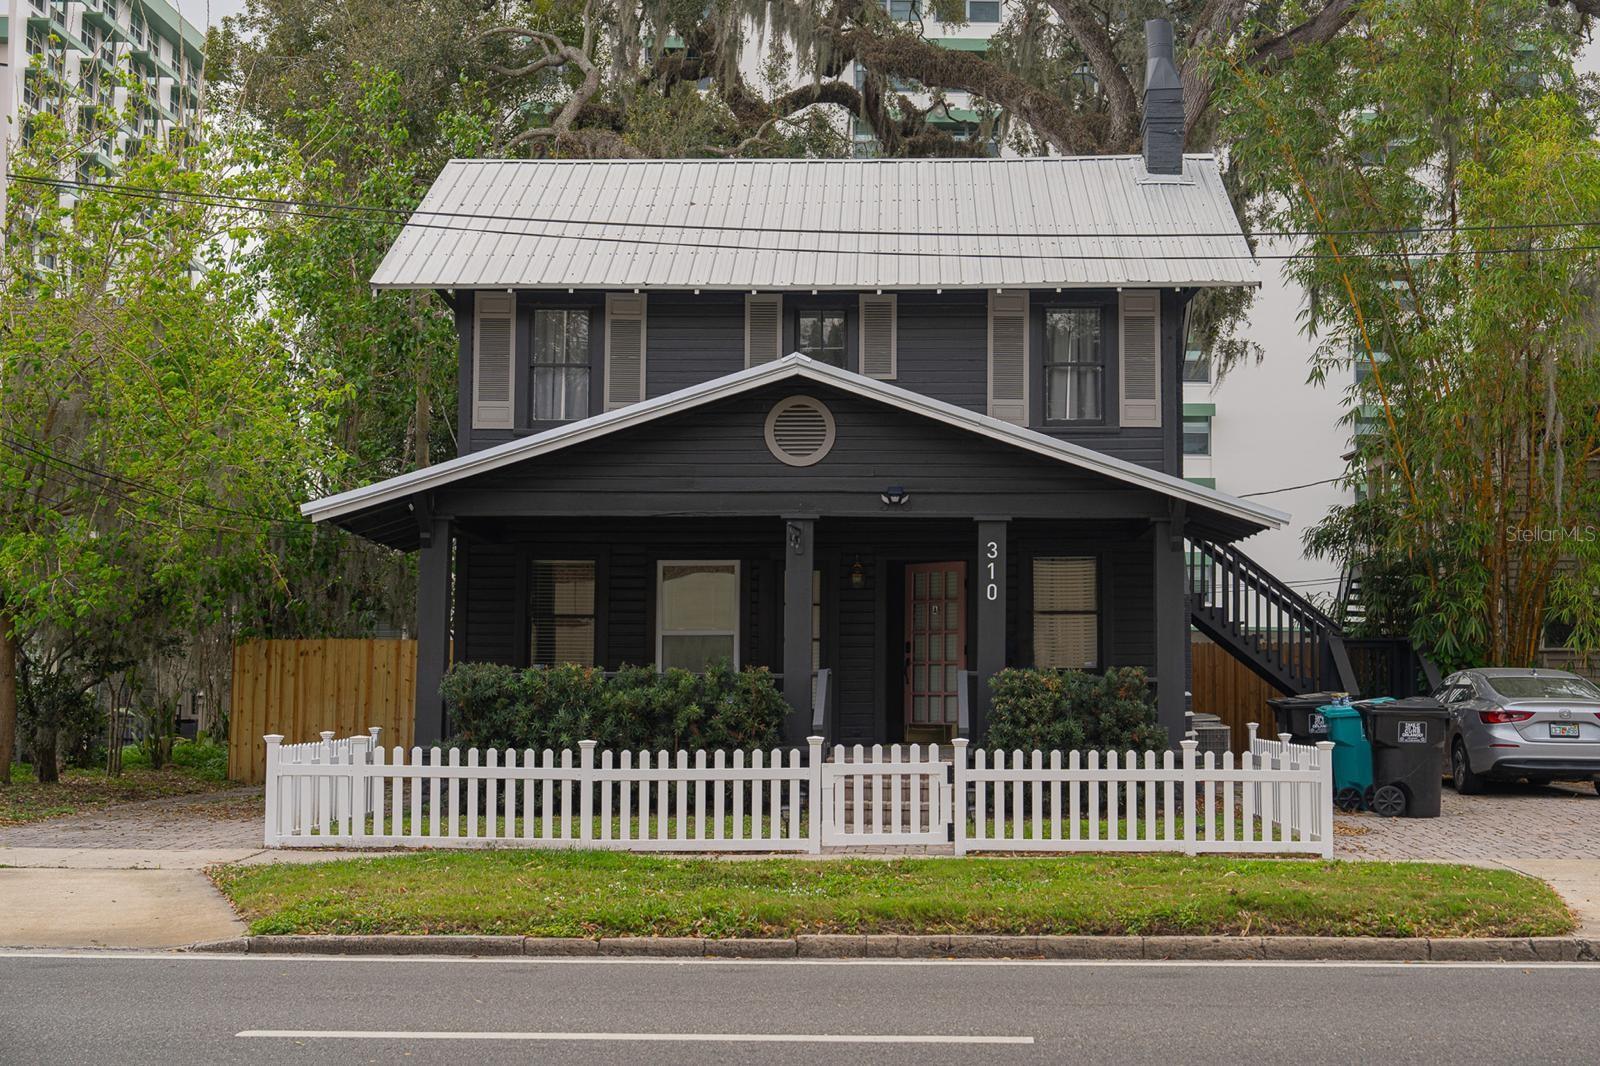
Fully renovated mixed-use duplex offering exceptional flexibility and income potential in the heart of Orlando. This stand-alone historical building is zoned for both commercial and residential use, creating endless opportunities for investors, business owners, or owner-occupants.

Both units are currently operating as successful short-term rentals (Airbnb), generating immediate income.

The downstairs unit, previously configured as an office, features three separate rooms, a kitchenette, dining area, and a full bathroom. It can continue as a short-term rental, professional space, or be converted to residential use.

The upstairs unit includes two bedrooms, one full bathroom, a full kitchen, and an open-concept living and dining area, making it ideal for guests and consistent rental income.

Each unit has its own private entrance and separate electrical meter. The property offers ample parking, accommodating up to seven vehicles total, with dedicated parking areas for each unit. Recent updates include a newer roof (2018). The upstairs unit is equipped with a washer and dryer. Furniture is negotiable.

Ideally located just steps from the Dr. Phillips Center for the Performing Arts, Downtown Orlando, and Lake Eola Park, with easy access to dining, entertainment, and major roadways.

Live in one unit and rent the other, lease both for maximum return, or operate your business while generating additional income this property offers unmatched versatility and income potential.
#S5149023

ORLANDO

310 E ANDERSON STREET

3 Beds

None Baths

1,320 Sq.Ft.

$649,900

MLS#: S5149023

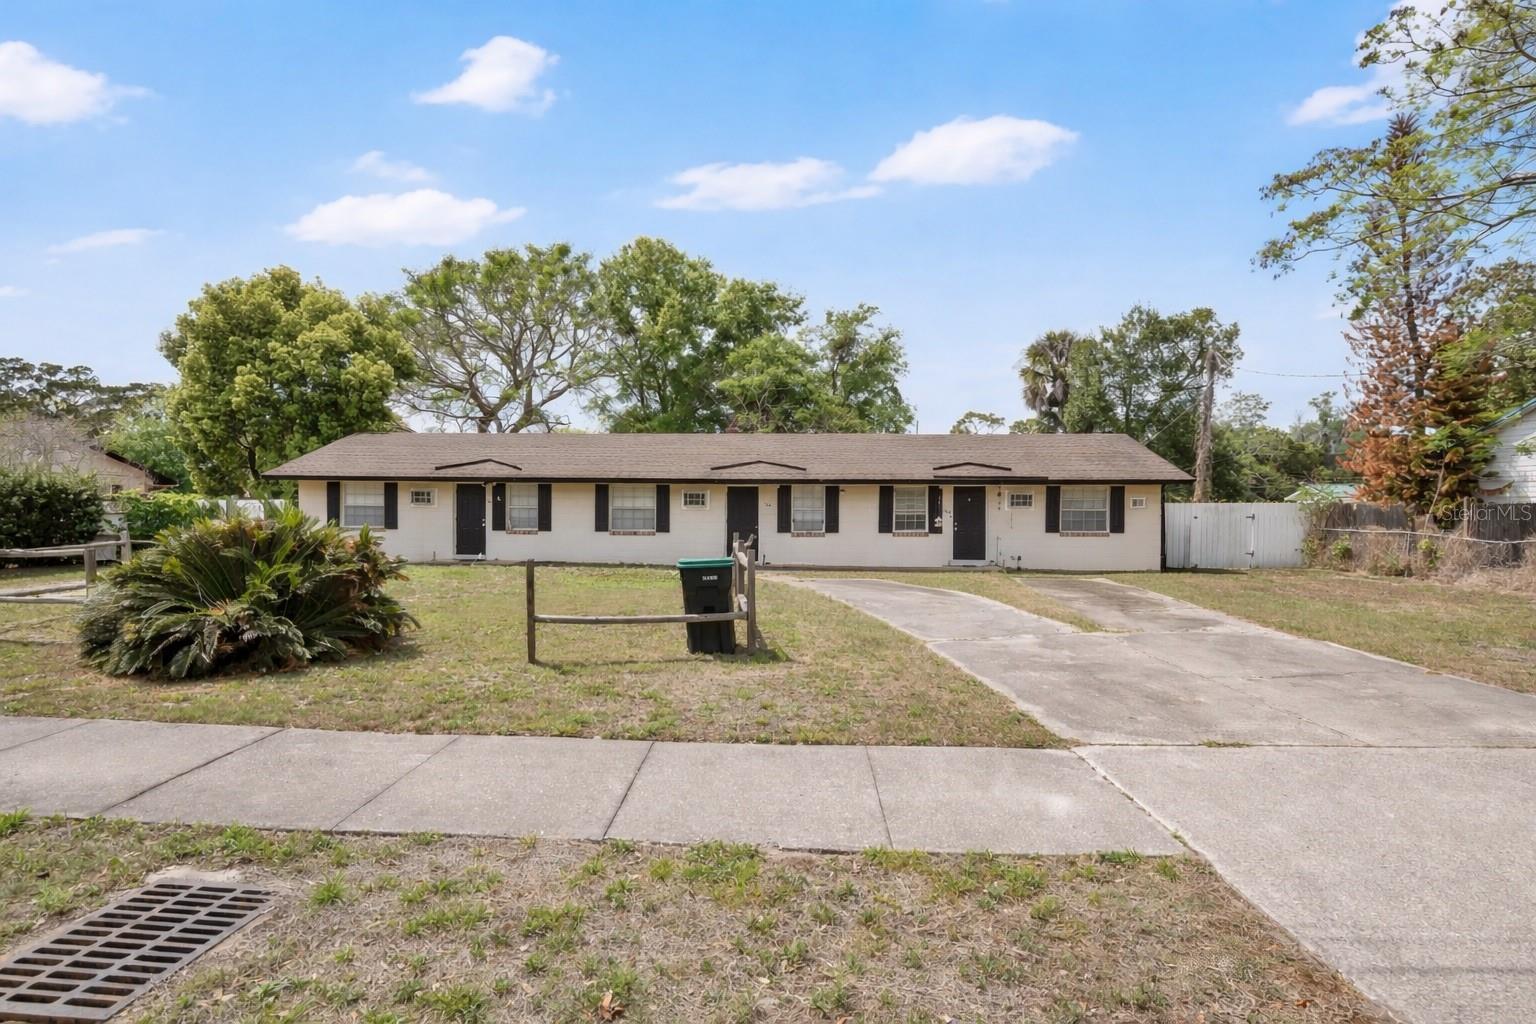
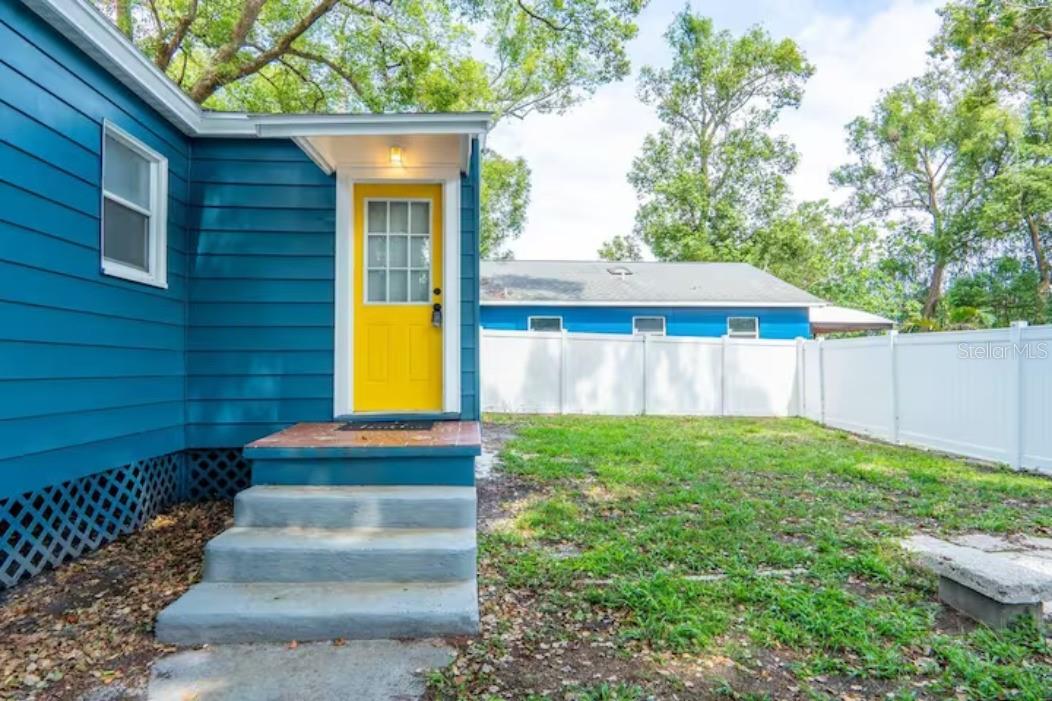
Three units. Three leases already in place. One decision to make. This is a straightforward triplex in East Orlando's Azalea Park area, and straightforward is exactly what an investor wants. No vacancy to chase, no tenant to place, no momentum to build. You're collecting rent on day one. Each of the three units is a mirror of the others: one bedroom, one full bath, a kitchen, dining room, and living room, and includes a washer and dryer. The roof was replaced in 2018. The case for this property is really a case for this location. You're sitting in the 32807 zip code, one of East Orlando's most connected corridors. SR-408 is minutes away, putting Downtown Orlando about ten minutes out and MCO about fifteen. SR-417 and Semoran Boulevard are both close, which means your tenants can get anywhere in the metro without a second thought. Baldwin Park and Winter Park are right up the road. Colonial Drive puts retail, dining, and services within easy reach. This is the kind of address that rents itself. Whether you're adding a clean, cash-flowing asset to an existing portfolio or planting your first flag in the Orlando market, this one removes the guesswork. The tenants are there. The infrastructure is solid. The location does the heavy lifting. Opportunities like this don't sit long. They don't have to.
#O6395000

ORLANDO

722 TUCKER AVENUE

3 Beds

None Baths

1,782 Sq.Ft.

$645,000

MLS#: O6395000
Price reduced
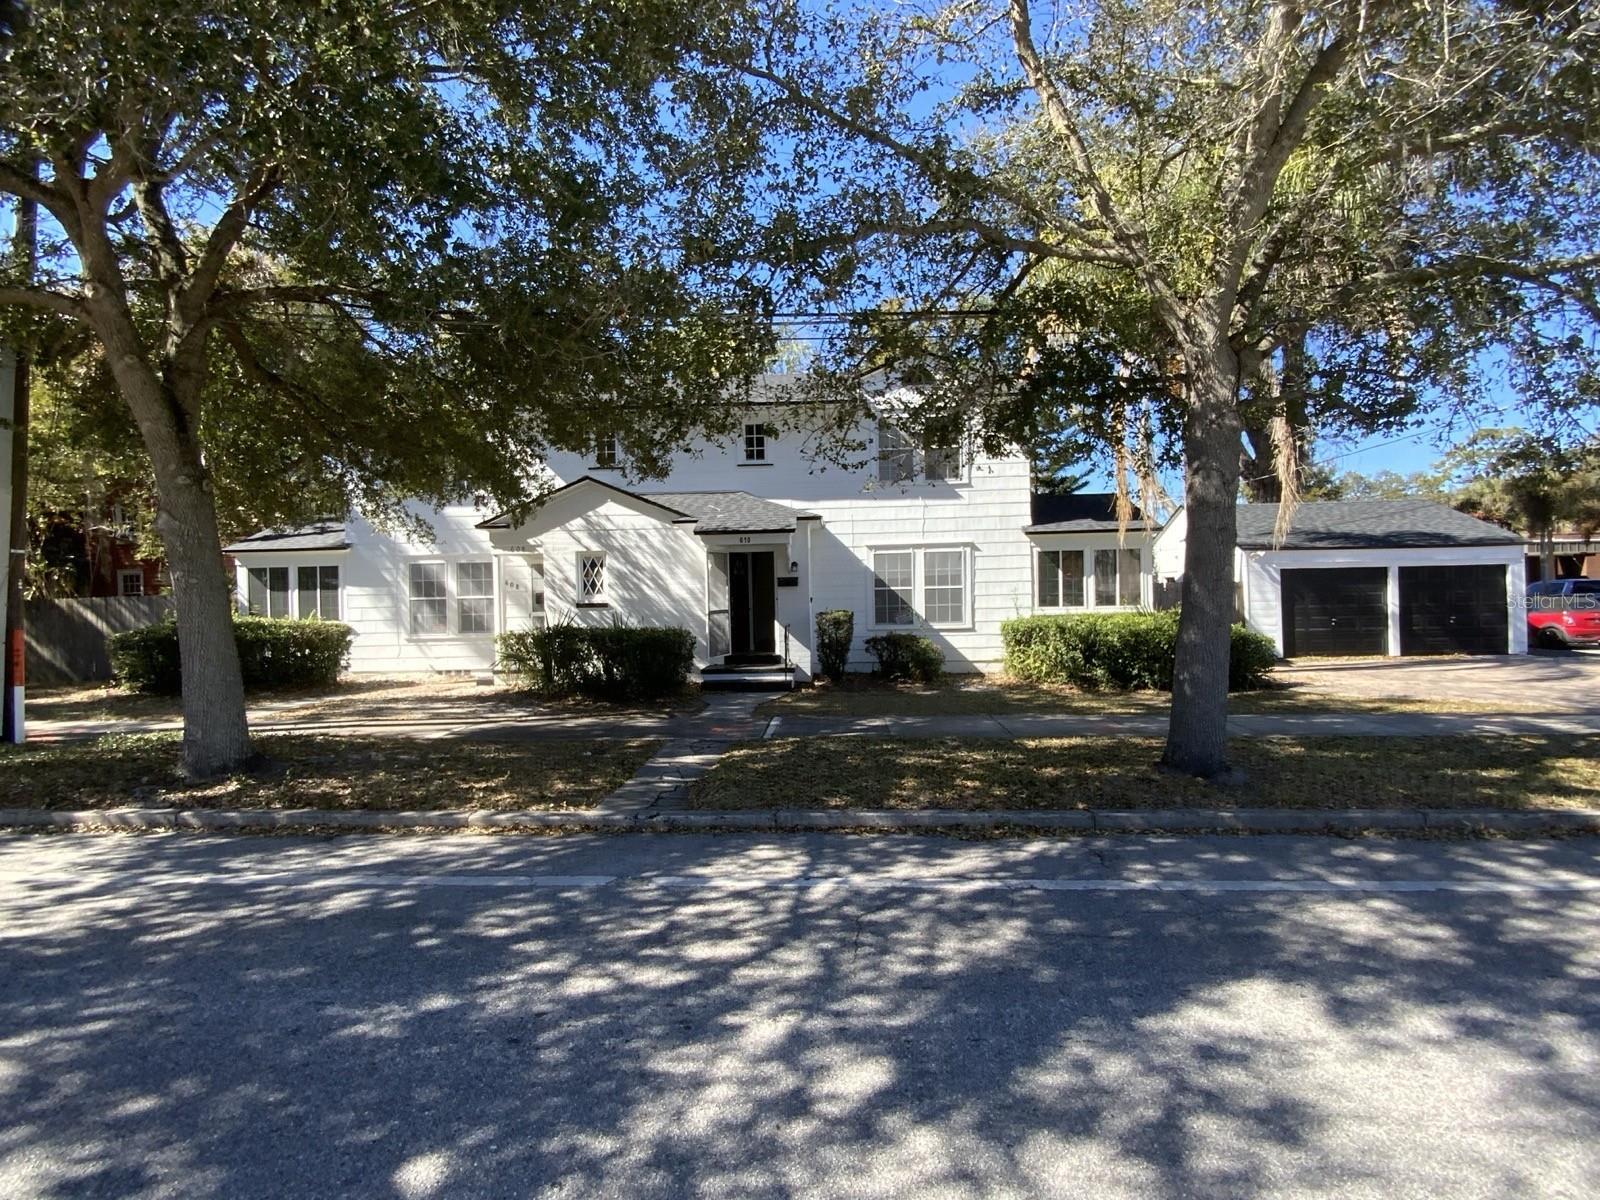
This beautiful FULL duplex (both sides) is located in the highly desirable Lake Eola Heights Historic District just minutes from downtown. The property has been completely renovated, offering modern updates while maintaining its classic charm. 

Each unit features a brand-new kitchen and updated bathrooms, along with two spacious bedrooms and 1.5 renovated baths on each side. The refinished hardwood floors and staircase add warmth and character throughout the home.

Major upgrades include a new roof installed in September 2025, along with fresh interior and exterior paint for a crisp, move-in ready feel.

The exterior offers a beautiful fenced yard with elegant paver walkways and driveways, creating a welcoming outdoor space for residents and guests.

This is a rare opportunity to own a fully updated duplex in one of Orlando’s most charming historic neighborhoods.  This is perfect for investors or owner-occupants seeking rental income.
#O6391116

ORLANDO

608 HIGHLAND AVENUE

None Beds

None Baths

2,528 Sq.Ft.

$799,000

MLS#: O6391116

 - property

Send a message

Message successfully sent.

Your message

What is 3 + 4 ?

Reason for contacting?

I agree to receive email communication and understand I can unsubscribe at any time.

I agree to be contacted by The Graf Group of Coldwell Banker via call, email, and text for real estate services. To opt out, you can reply 'stop' at any time or reply 'help' for assistance. You can also click the unsubscribe link in the emails. Message and data rates may apply. Message frequency may vary. Privacy Policy

Sign Out

Virtual Assistant

Would you like to take the next step with this property? We can help you schedule a showing or virtual tour, or send you more details.

Yes, I would like more information.

Thank You for Your Reply, One of Our Agents will contact you as soon as possible

No, maybe later.

Thank you, you can always contact me via email, phone number or through the contact form.

Realhub AI

Lucy - Your AI-Powered Realtor

Update Your Temporary Password

Personalize your search

Enter your email and we'll notify you immediately when new listings match what you're looking for.

or enter email address

Already have an account ? Login here

Continue your home search

I agree to receive communications and understand I can unsubscribe at any time.

I agree to be contacted by The Graf Group of Coldwell Banker via call, email, and text for real estate services. To opt out, you can reply 'stop' at any time or reply 'help' for assistance. You can also click the unsubscribe link in the emails. Message and data rates may apply. Message frequency may vary. Privacy Policy

Already have an account ? Login here

We use cookies

We use cookies primarily for analytics to enhance your experience. By accepting, you agree to our use of these cookies. You can manage your preferences or learn more about our cookies policy.