Features & Amenities

Interior

  • Total Bedrooms

    3

  • Bathrooms

    2

  • 1/2 Bathrooms

    1

  • Cooling YN

    YES

  • Cooling

    Central Air

  • Fireplace YN

    NO

  • Heating YN

    YES

  • Heating

    Central

  • Pet friendly

    N/A

Exterior

  • Garage

    No

  • Construction Materials

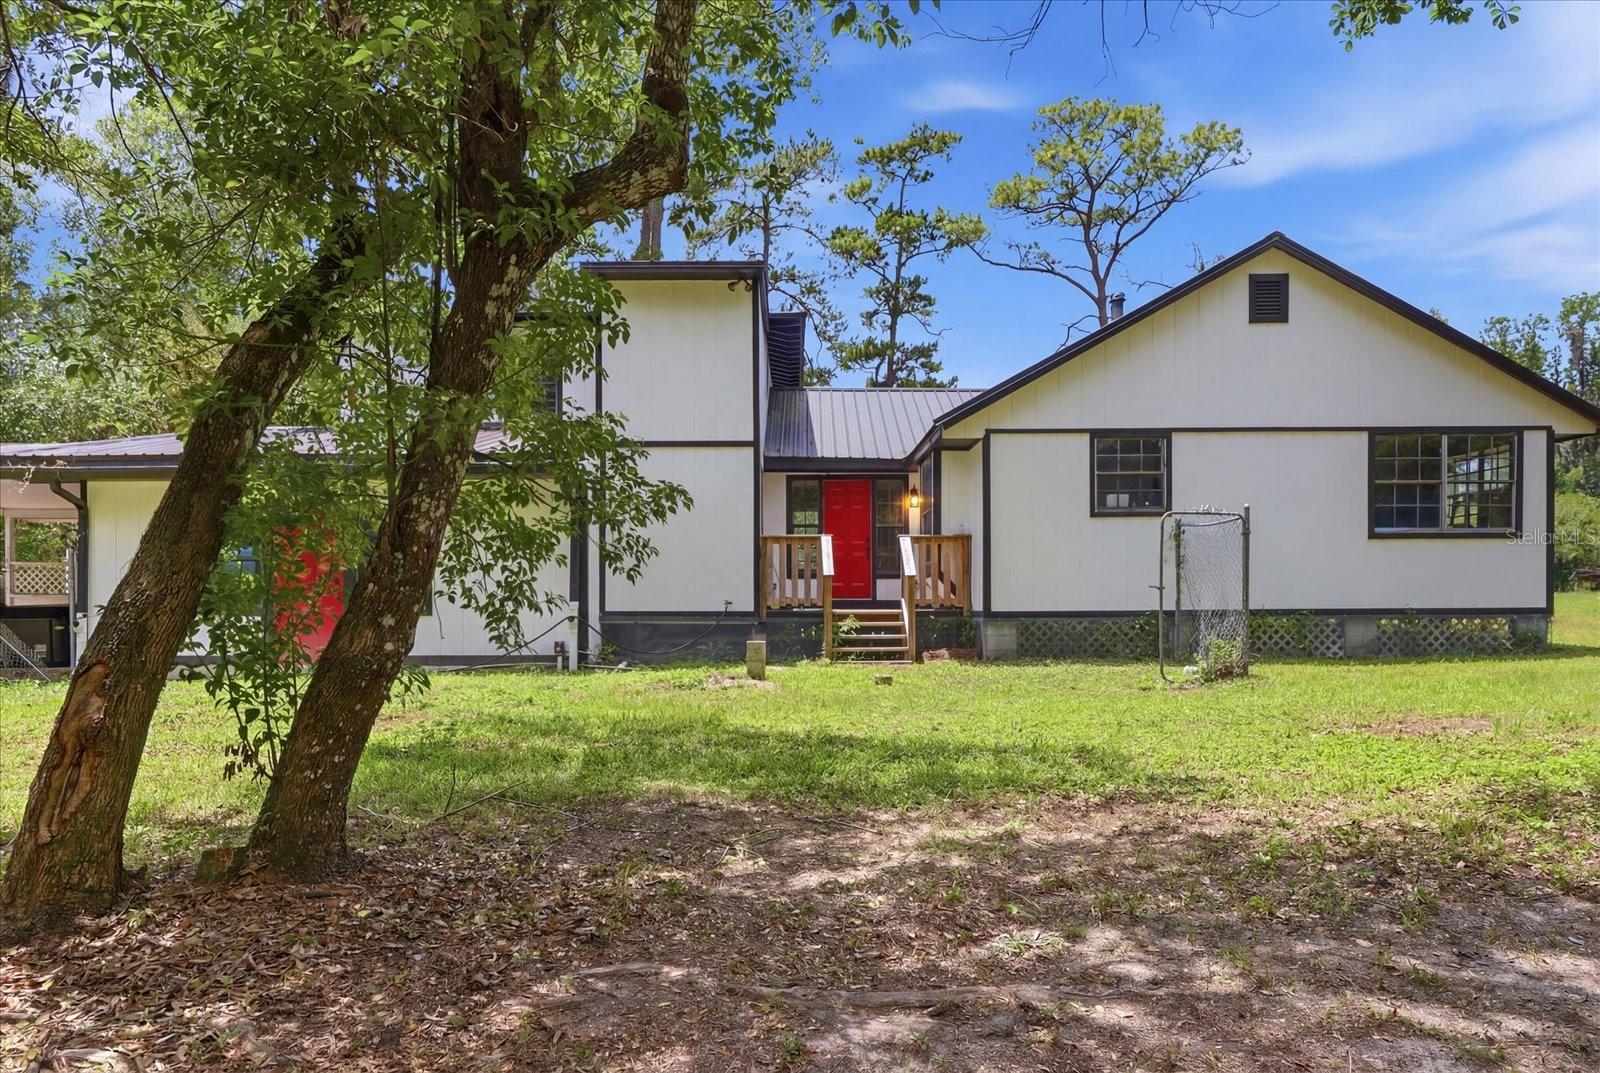
    Block, HardiPlank Type

  • Other Exterior Features

    None

  • Parking

    Driveway

  • Patio and Porch Features

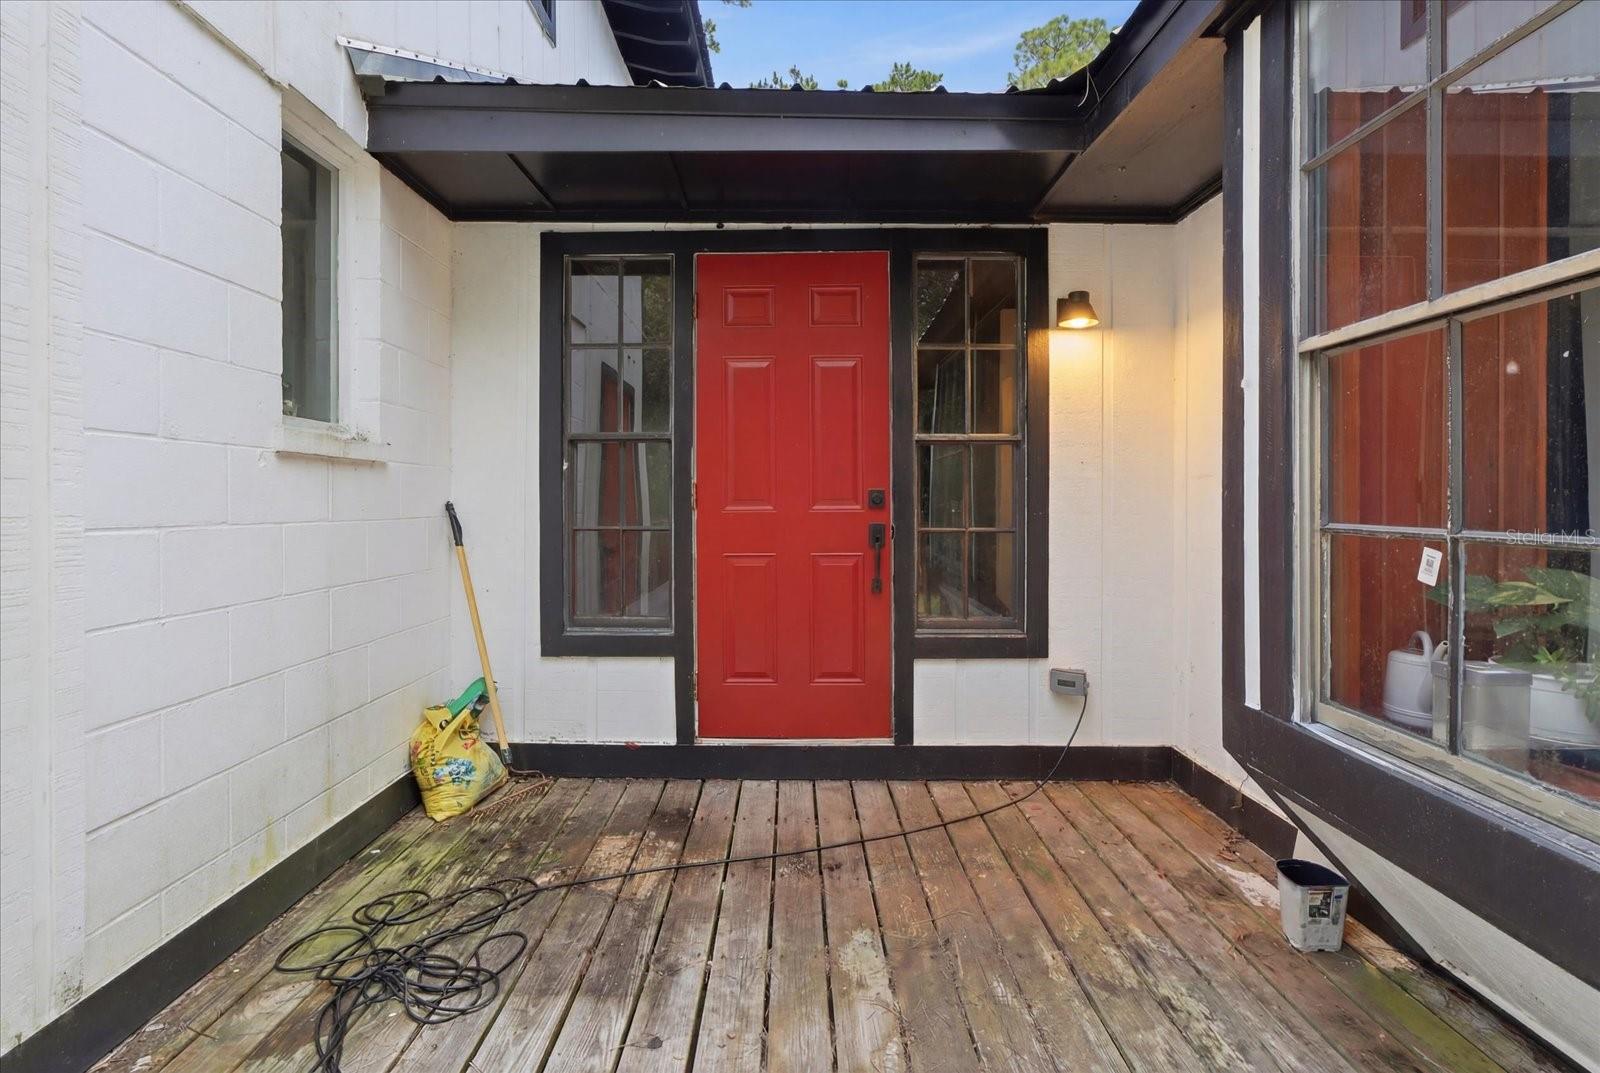
    Deck, Front Porch

  • Pool

    No

  • Waterfront YN

    NO

Area & Lot

  • Lot Features

    Private

  • Lot Size(acres)

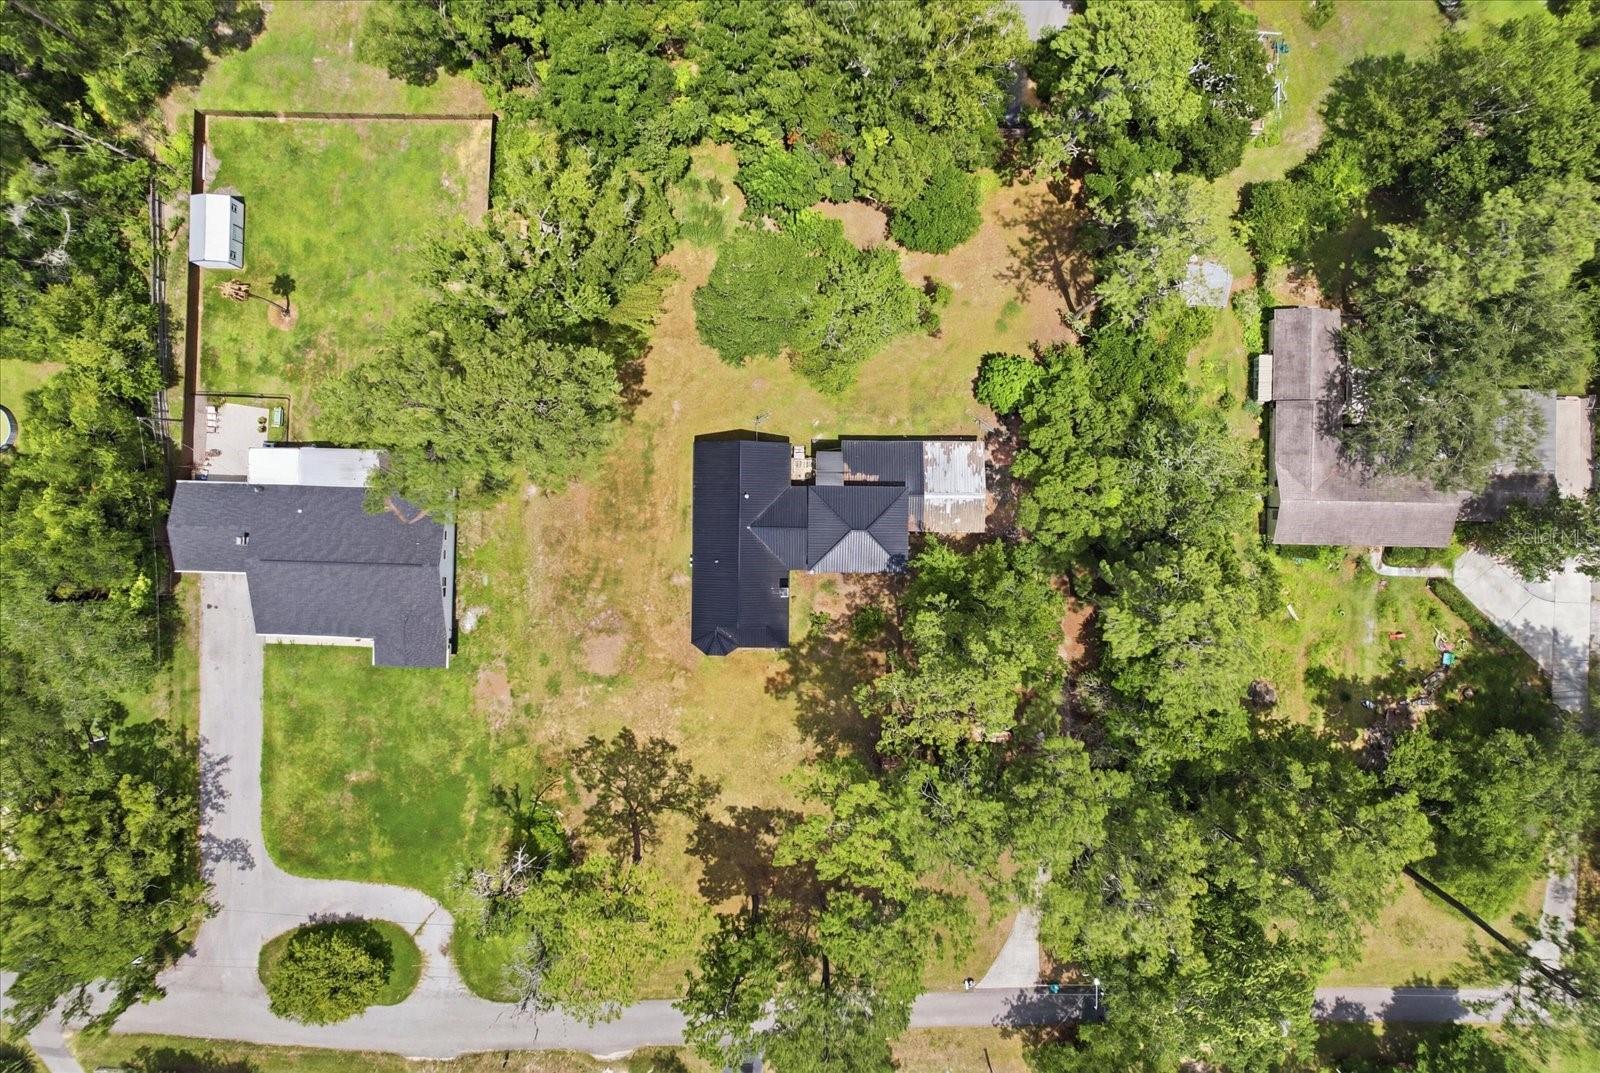
    1.11

  • Lot Size(square feet)

    48,371

  • Property Type

    Residential

  • Property Sub Type

    Single Family Residence

Price

  • Sales Price

    $485,000

  • Tax Amount

    $3,995.73

  • Sq. Footage

    2,707

  • Price/SqFt

    $179

HOA

  • Association

    No

School District

  • Elementary School

    Moton Elementary School

  • Middle School

    D.S. Parrot Middle

  • High School

    Hernando High

Property Features

  • Stories

    2

  • New Construction

    NO

  • Foundation Details

    Pillar/Post/Pier, Slab

  • Ownership

    Fee Simple

  • Senior Community YN

    NO

  • Sewer

    Private Sewer

  • Tax Lot

    0

  • Water Source

    Private, Well

Schedule a Showing

Showing scheduled successfully.

<
>
IN PERSON
VIA CHAT

What is 3 + 4 ?


Change time

Mortgage calculator
Estimate your monthly mortgage payment, including the principal and interest, property taxes, and HOA. Adjust the values to generate a more accurate rate.

Your payment

Principal and Interest:

$

Property taxes:

$

HOA fees:

$

Total loan payment:

$

Total interest amount:

$

Location

County

Hernando

Elementary School

Moton Elementary School

Middle School

D.S. Parrot Middle

High School

Hernando High

Listing Courtesy of Rob Tessmer, Jr. , COLDWELL BANKER INVESTORS REAL

RealHub Information is provided exclusively for consumers' personal, non-commercial use, and it may not be used for any purpose other than to identify prospective properties consumers may be interested in purchasing. All information deemed reliable but not guaranteed and should be independently verified. All properties are subject to prior sale, change or withdrawal. RealHub website owner shall not be responsible for any typographical errors, misinformation, misprints and shall be held totally harmless.

Agent Michael Graf

Business Coach | Executive Sales Associate | Realtor®

Michael Graf

Call Michael today to schedule a private showing.


* Listings on this website come from the FMLS IDX Compilation and may be held by brokerage firms other than the owner of this website. The listing brokerage is identified in any listing details. Information is deemed reliable but is not guaranteed. If you believe any FMLS listing contains material that infringes your copyrighted work please click here to review our DMCA policy and learn how to submit a takedown request.© 2024 FMLS.
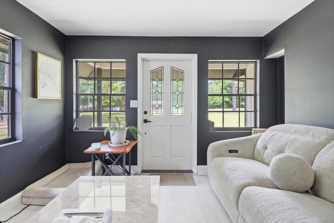
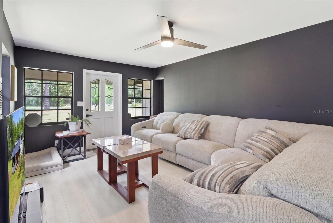
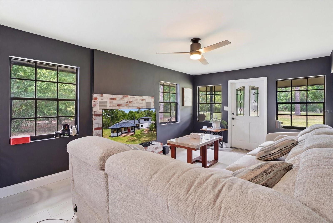
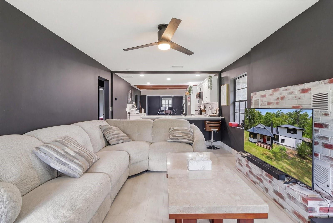
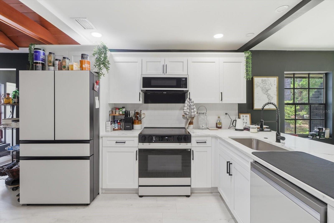
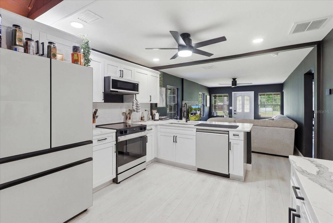
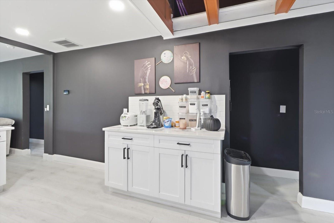
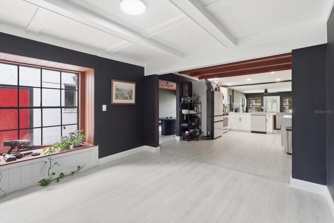
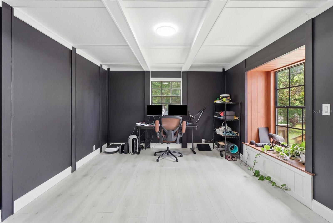
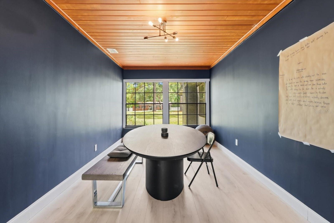
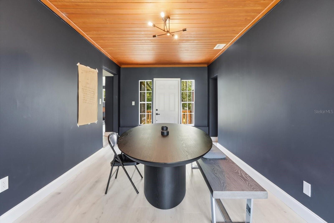
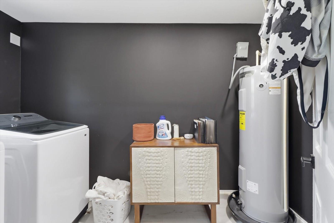
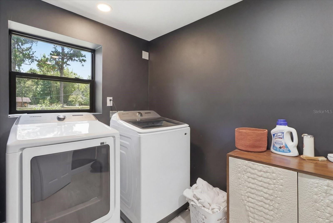
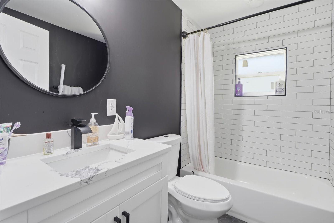
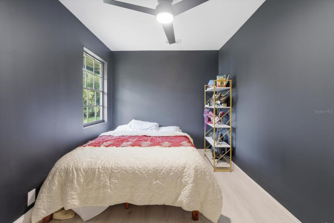
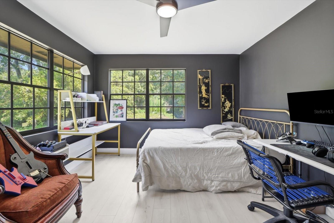
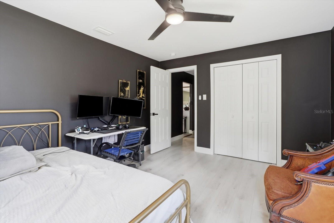
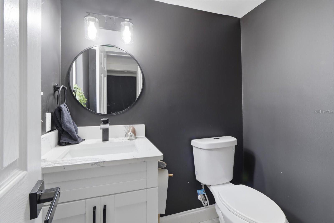
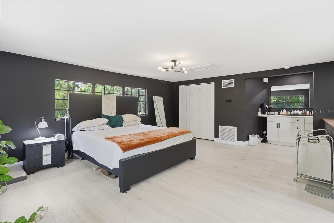
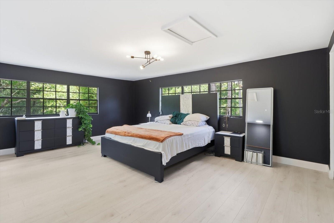
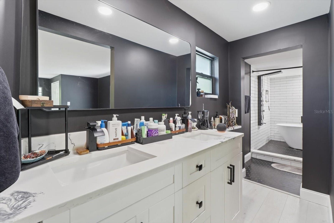
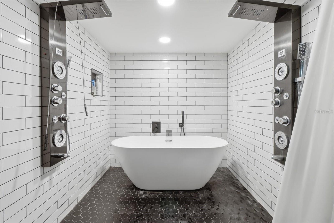
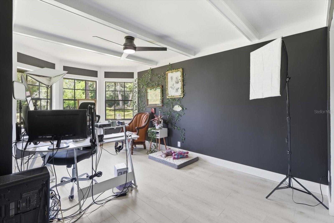
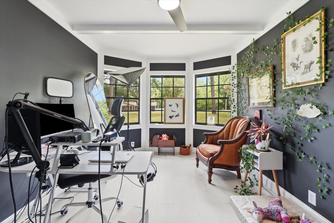
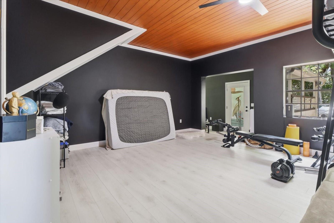
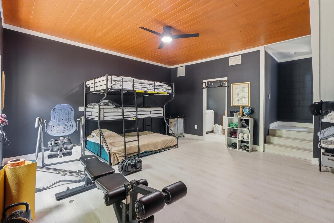
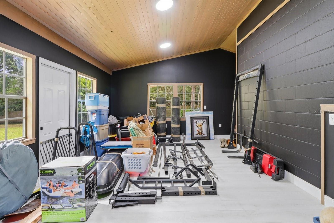
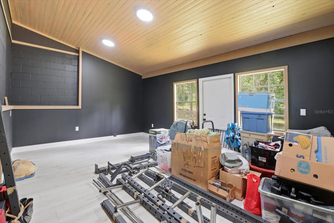
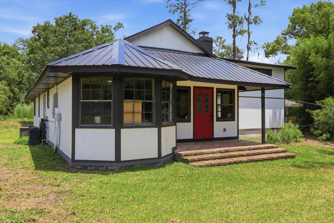
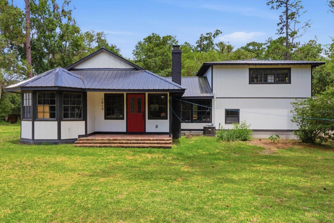
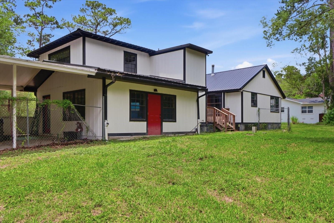
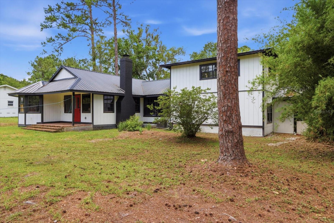
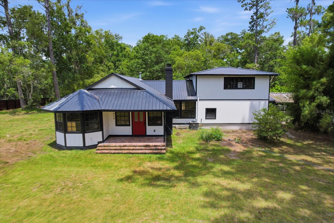
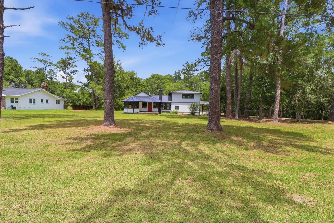
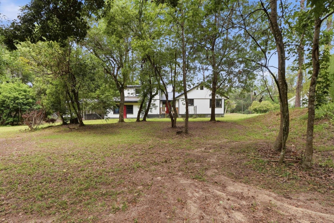
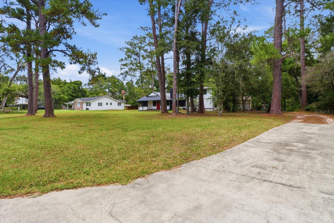
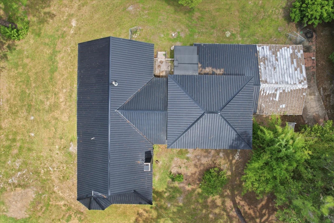
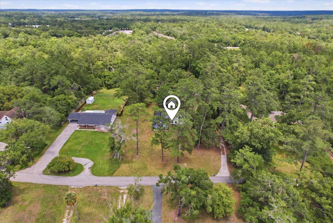
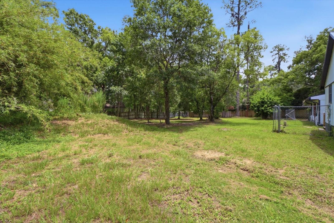
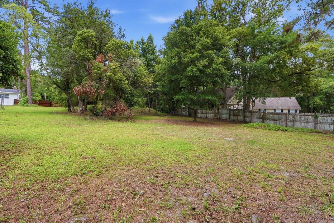
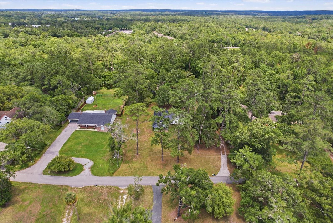
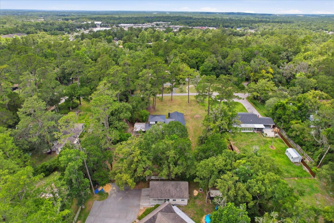
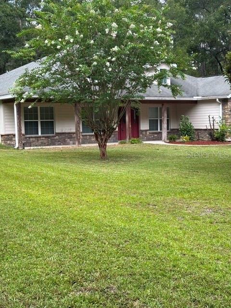
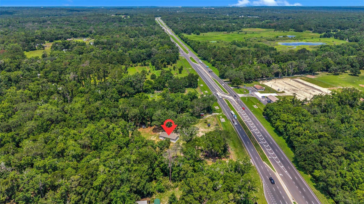
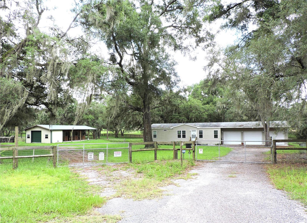
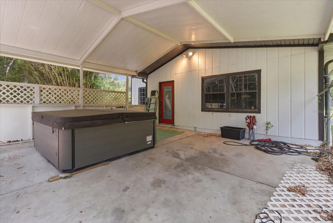
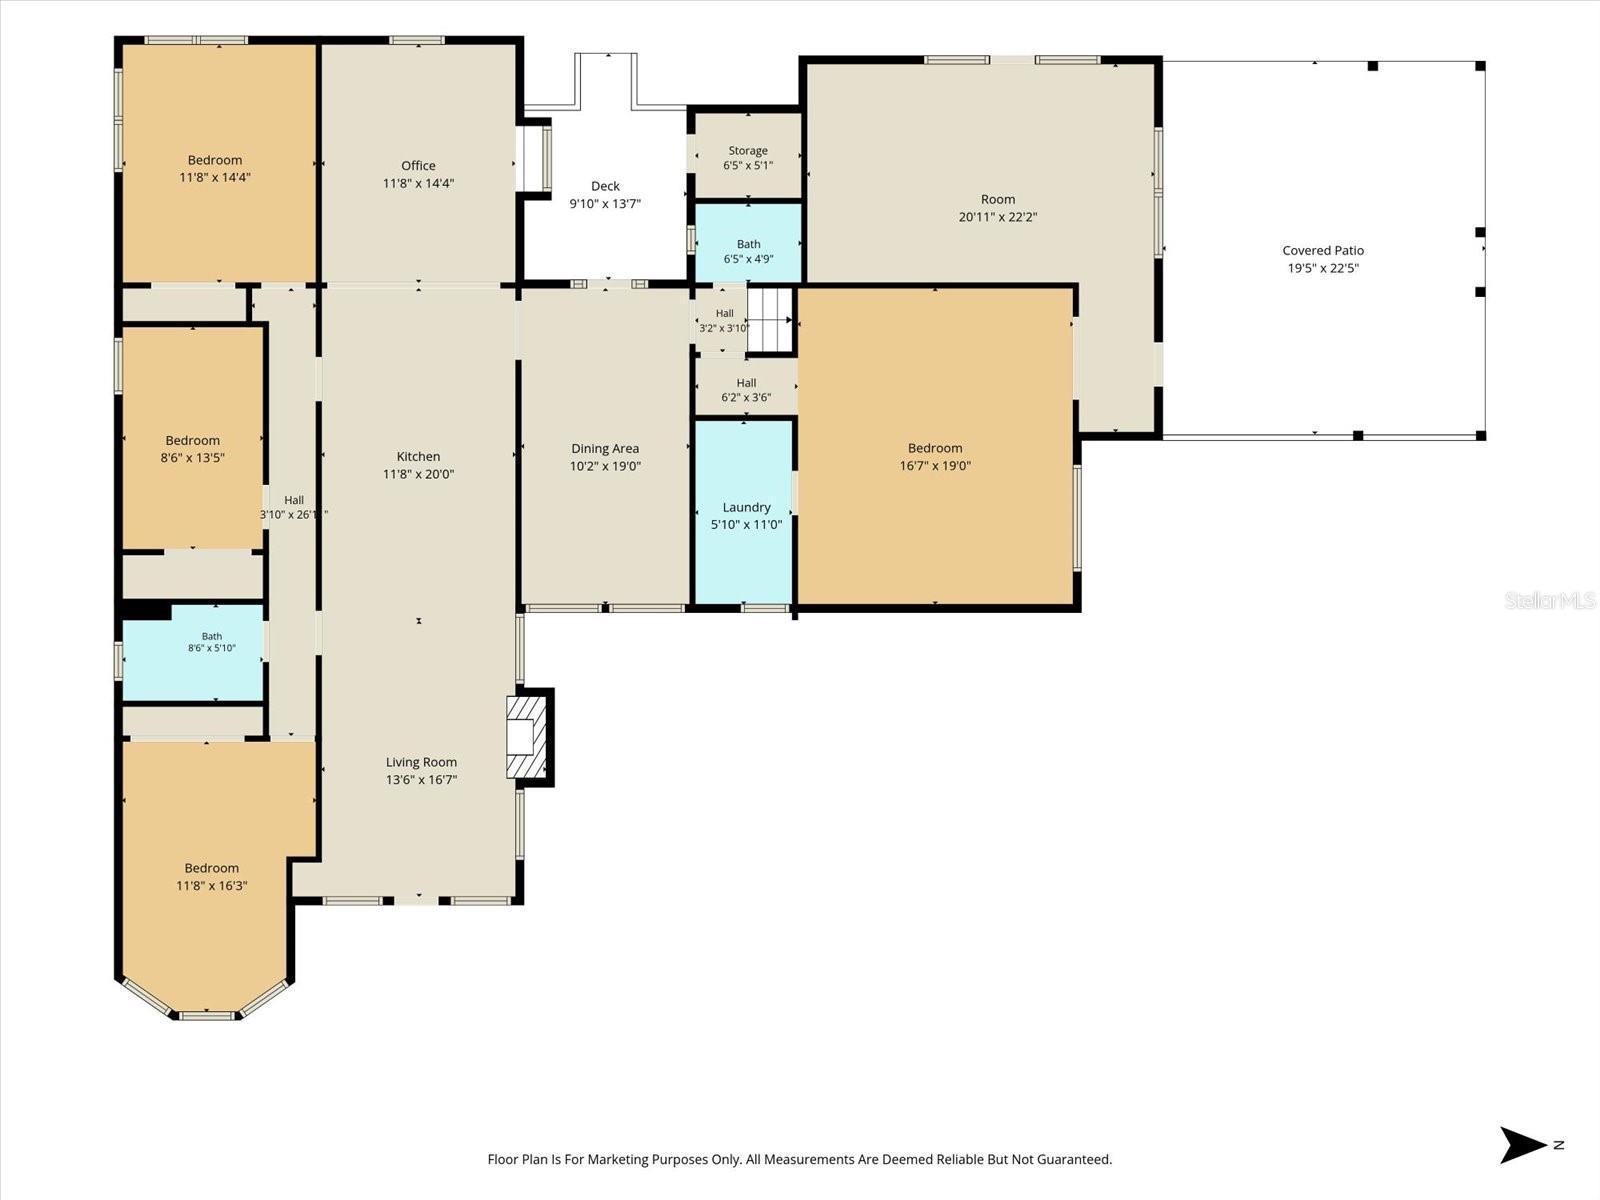
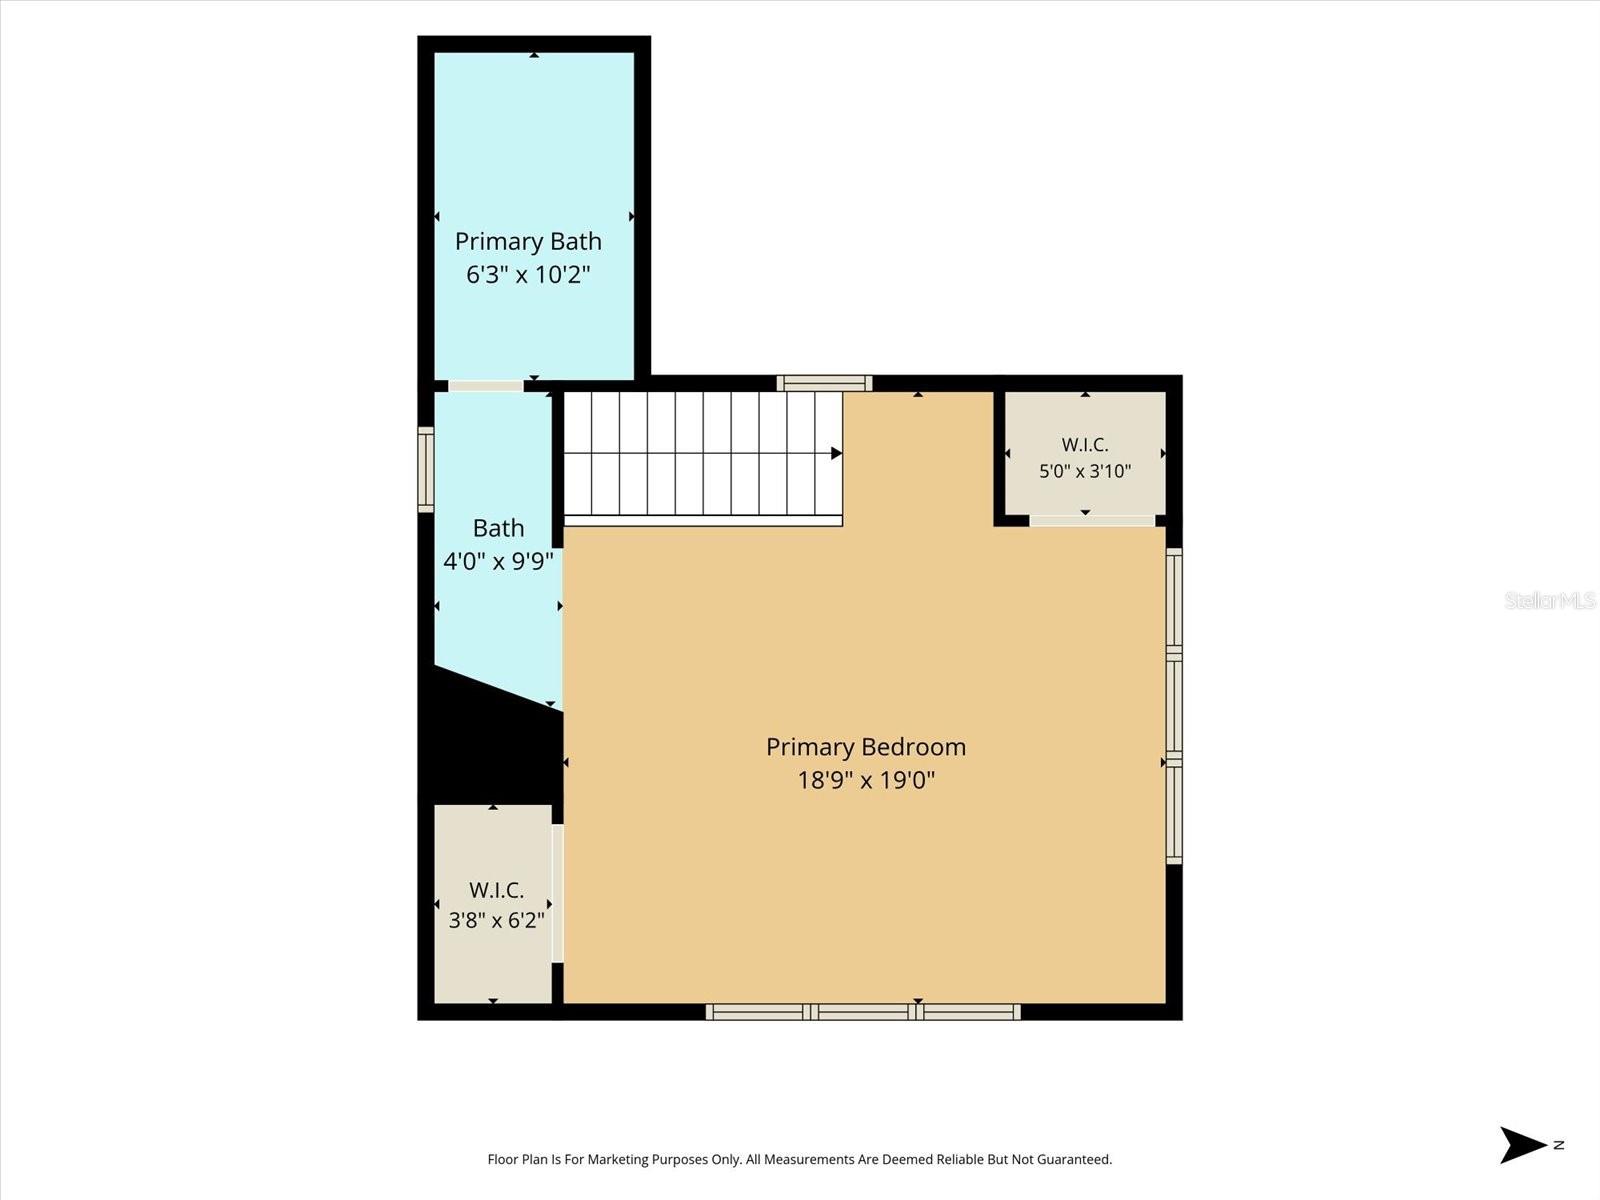
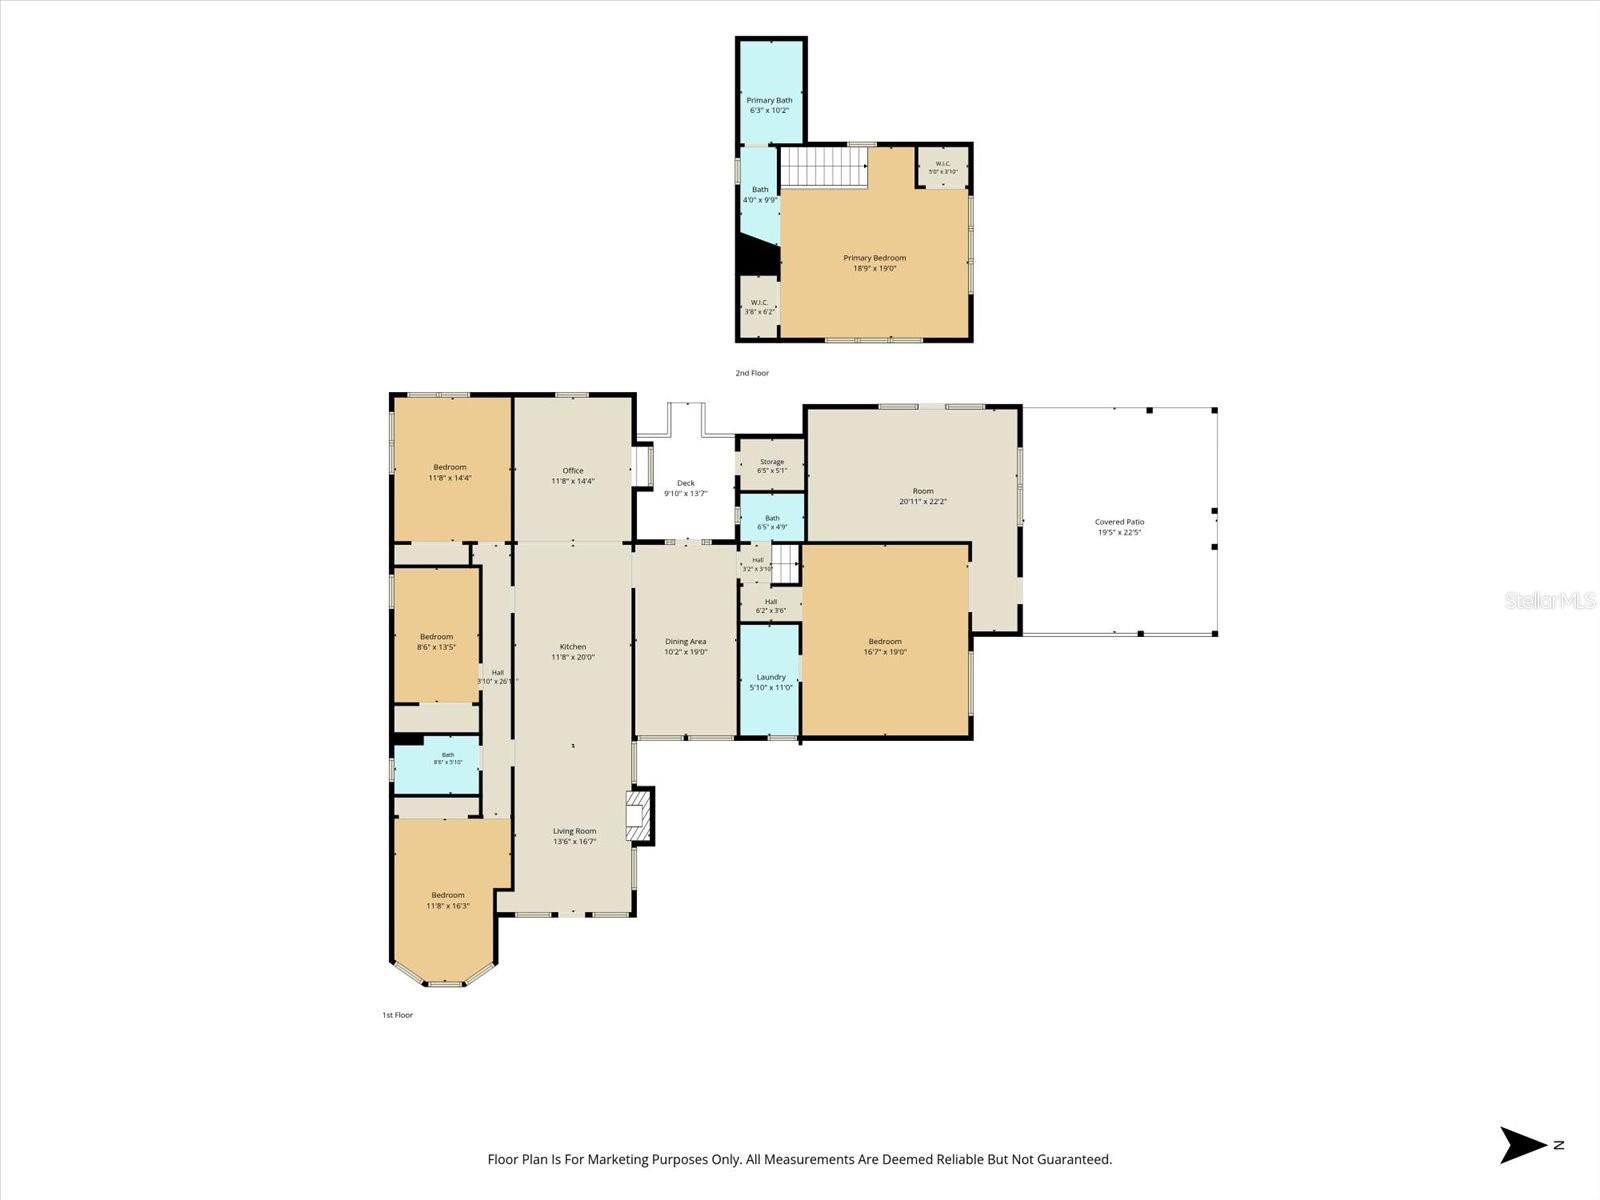
Welcome to this beautifully updated 3-bedroom, 2.5-bath home situated on 1.10 private acres in the heart of Brooksville. Offering 2,707 square feet of living space, this two-story residence blends modern upgrades with country charm and room to spread out. Extensively renovated, this home features a remodeled kitchen with quartz countertops and new appliances, updated bathrooms, new metal roof, new exterior siding, updated electrical and plumbing systems, new gutters, new A/C units, water treatment system, termite prevention system, and a new drain field. The spacious floor plan provides multiple living areas, generous bedroom sizes, and abundant natural light throughout. Enjoy the peace and privacy of a large acreage homesite while remaining conveniently located near shopping, dining, schools, and major commuter routes. The property offers ample room for outdoor entertaining, recreation, boats, RVs, or future improvements. If you've been searching for a move-in ready home with acreage, modern updates, and no HOA restrictions, this Brooksville property is a must-see

1019 S MILDRED AVENUE

Message successfully sent.

What would you like to know?

What is 3 + 4 ?

I agree to receive email communication and understand I can unsubscribe at any time.

I agree to be contacted by The Graf Group of Coldwell Banker via call, email, and text for real estate services. To opt out, you can reply 'stop' at any time or reply 'help' for assistance. You can also click the unsubscribe link in the emails. Message and data rates may apply. Message frequency may vary. Privacy Policy

Related Properties

New on site 3 days ago
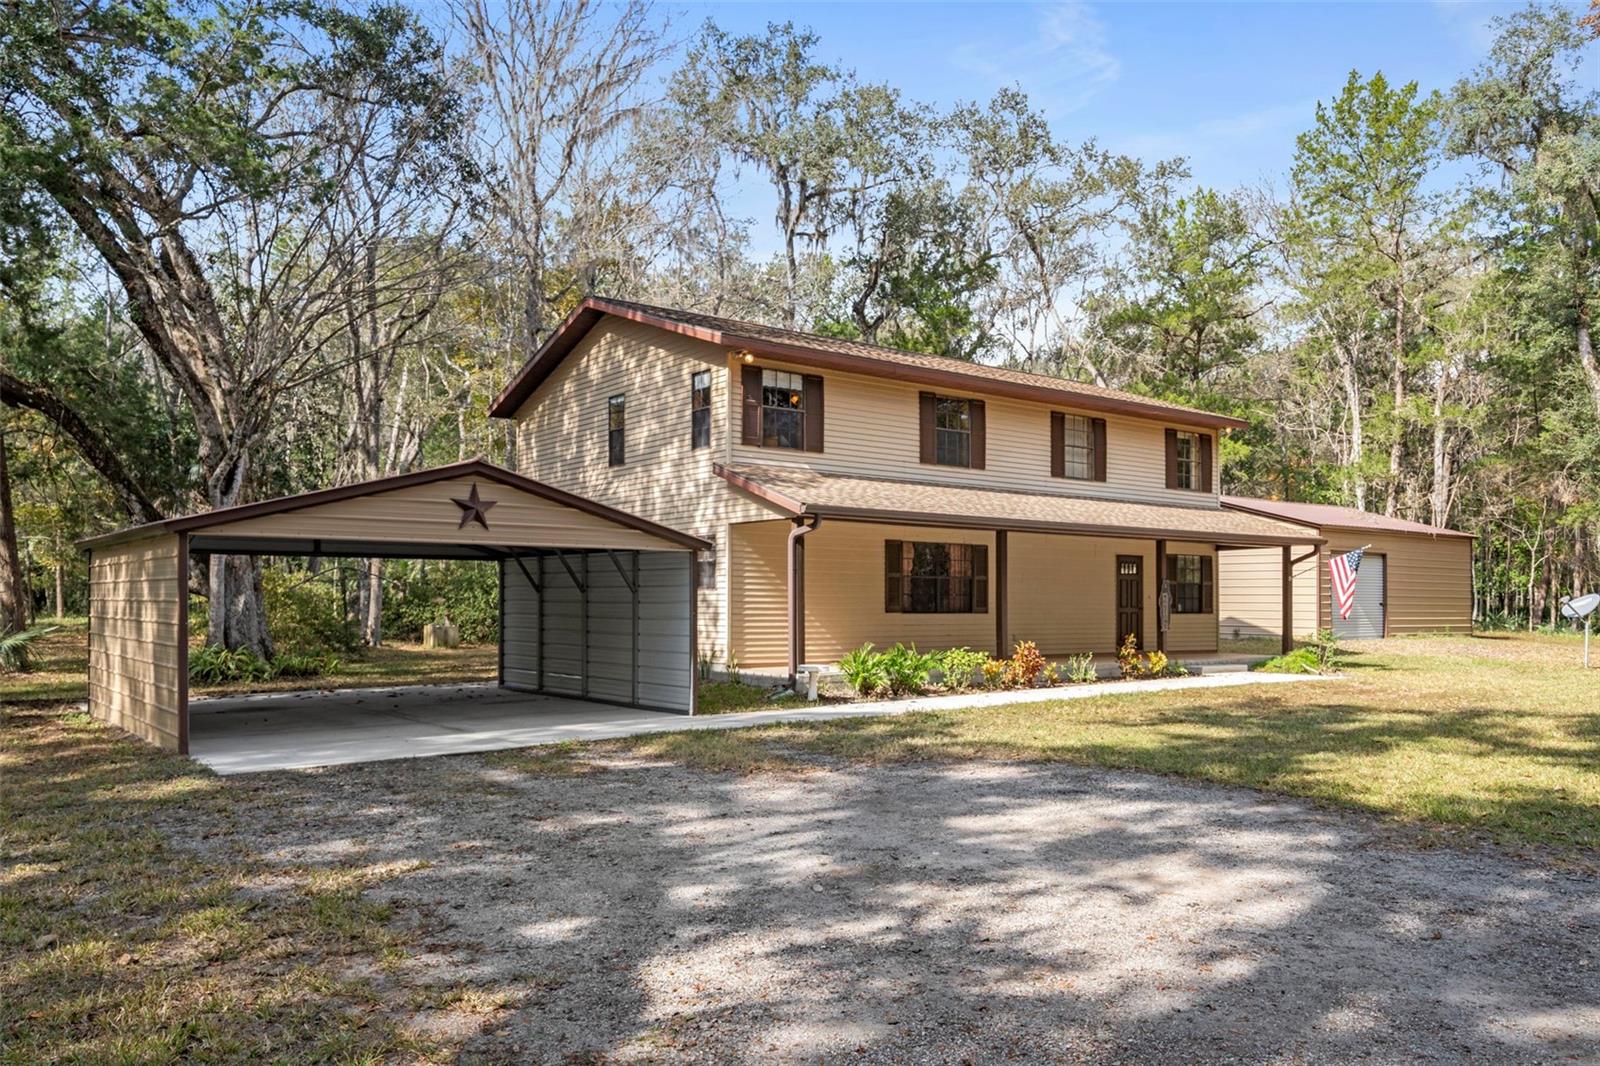
Escape the noise without sacrificing convenience on this rare 4.8-acre property tucked away in one of Brooksville’s most peaceful settings, just moments from the renowned Chinsegut Wildlife & Environmental Area. Surrounded by towering oaks, mature orange trees, and abundant wildlife, this is the kind of property that’s becoming increasingly difficult to find.

The spacious 2,288-square-foot home offers 2 bedrooms, 2 full bathrooms, and an inviting layout designed for comfortable country living. At the heart of the home, a wood-burning fireplace creates the perfect gathering space, while oversized living areas provide plenty of room to relax, entertain, or customize to fit your lifestyle.

Outside, the possibilities continue. A covered 2-car carport with a sidewalk leading to the home welcomes you in, while the impressive 30’ x 30’ metal building is ideal for a workshop, hobby space, equipment storage, or future projects. An additional storage shed provides even more flexibility.

Whether you dream of gardening, raising animals, storing recreational vehicles, or simply enjoying the peace and privacy of nearly five acres, this Agriculturally Zoned (AG) property offers the freedom to make it your own. A drainage swale located at the front corner of the property helps direct water away, providing excellent natural drainage across the land.

Spend your mornings sipping coffee while watching deer wander through the trees, harvest fresh oranges from your own yard, and enjoy the serenity that only acreage can provide—all while remaining within easy reach of Brooksville, shopping, dining, and the Suncoast Parkway.
If you’ve been waiting for a property that offers serenity, usable acreage, a spacious home, and the outbuildings to support your hobbies or business, this is one you won’t want to miss.
#W7887509

BROOKSVILLE

12047 TIMBER LANE

2 Beds

2 Baths

2,288 Sq.Ft.

$515,000

MLS#: W7887509

New on site 3 days ago
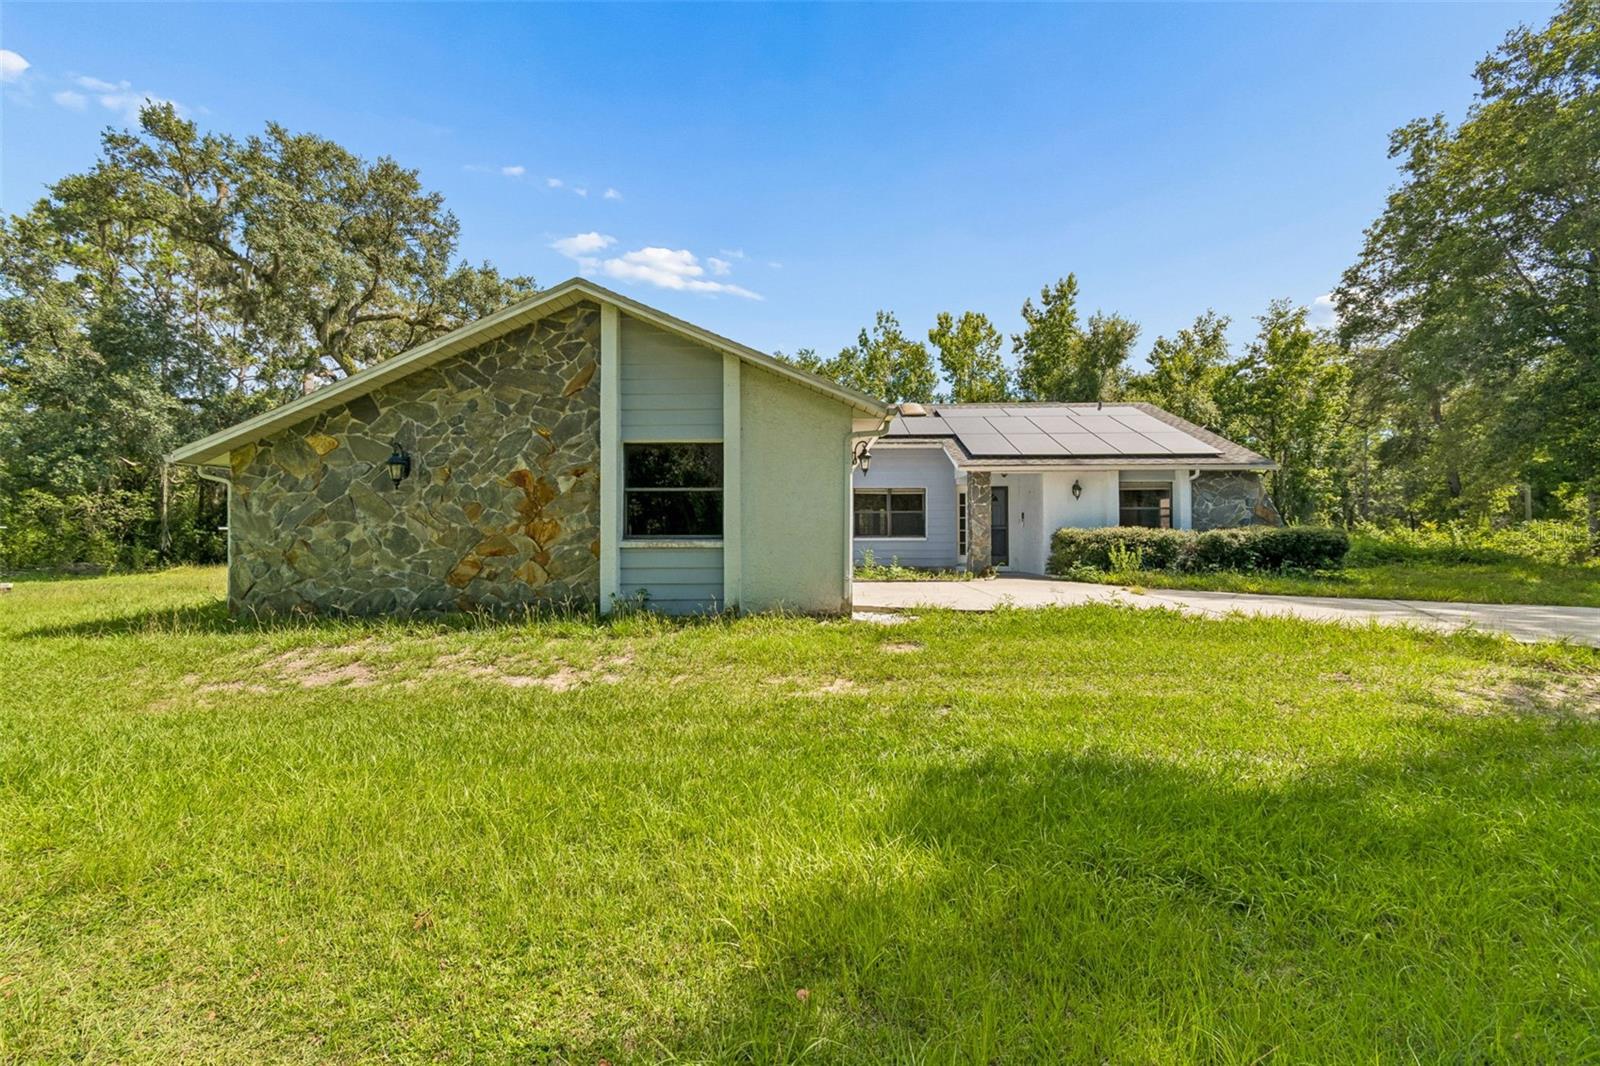
Welcome to your private 5-acre retreat in Brooksville! This spacious property offers the perfect blend of seclusion, possibilities, and peace of mind with many of the major big-ticket improvements already completed. A brand-new roof is currently being installed, along with a brand-new AC system, new drain field, new well, new water softner, tankless water heater, paid-off solar panels, and a newly lined large screened-in pool—allowing you to focus on making this home your own.Nestled among the trees, this property offers the privacy and tranquility of country living while still being conveniently located near city amenities. The home itself is bright, spacious, and full of potential. While it is dated and ready for some cosmetic updates, it provides a fantastic opportunity for someone looking to create a farmhouse-inspired retreat, private oasis, or homestead tailored to their own style.The property features a chicken coop and an additional detached structure with endless possibilities—use it as a mother-in-law suite, workshop, home office, man cave, hobby space, or guest retreat. With plenty of room to spread out, bring your toys, animals, gardening dreams, or simply enjoy the peace and privacy that acreage provides. If you’ve been searching for land, privacy, and a home with the major systems already updated, this property offers a rare opportunity to add your personal touches and build the lifestyle you’ve been dreaming of.
#TB8528285

BROOKSVILLE

3140 CRUM ROAD

3 Beds

2 Baths

1,918 Sq.Ft.

$535,000

MLS#: TB8528285

New on site 4 days ago
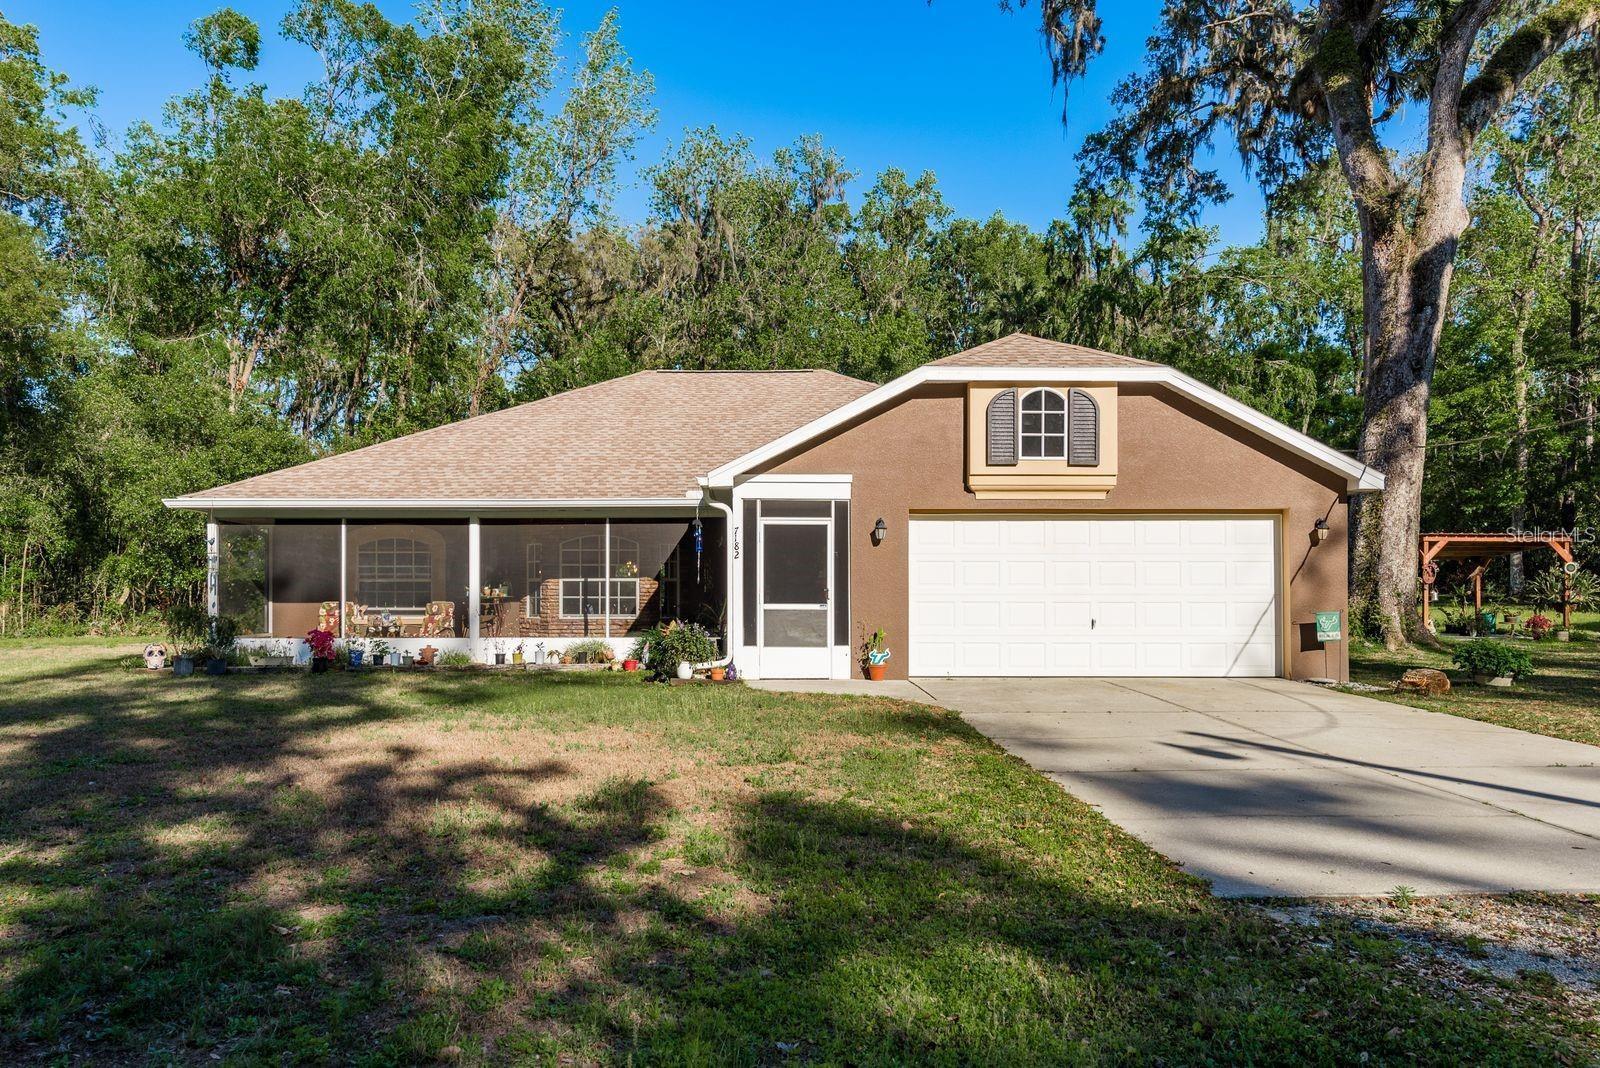
Looking for the perfect blend of country living and modern comfort? Welcome home! Nestled on a beautifully landscaped, spacious lot, this move-in-ready 3 bedroom, 2 bathroom property offers the peace and privacy you've been searching for.

As you arrive, you'll immediately be impressed by the oversized detached garage/workshop ideal for hobbies, storage, a home business, or additional parking. Inside the home, you'll find a thoughtfully designed floor plan featuring three generously sized bedrooms, a spacious living room perfect for gathering with family and friends, and a well-appointed kitchen with plenty of room for cooking and entertaining. Step outside to your own private retreat. Whether you're enjoying your morning coffee or unwinding after a long day, you'll appreciate the tranquil setting and frequent visits from local wildlife.

Enjoy peace of mind knowing many of the home's major updates have already been completed, including a new roof (2024), a state-of-the-art Culligan water treatment system (2024), a new well pump (2026), and newer interior updates including the stove/range, toilets, and more. 

Combining modern updates, functional space, and the beauty of country living, this exceptional property is truly move-in ready and waiting for its next owners! Schedule your private showing today and experience everything this wonderful home has to offer!
#TB8527097

BROOKSVILLE

7182 GRIFFIN ROAD

3 Beds

2 Baths

1,665 Sq.Ft.

$435,000

MLS#: TB8527097

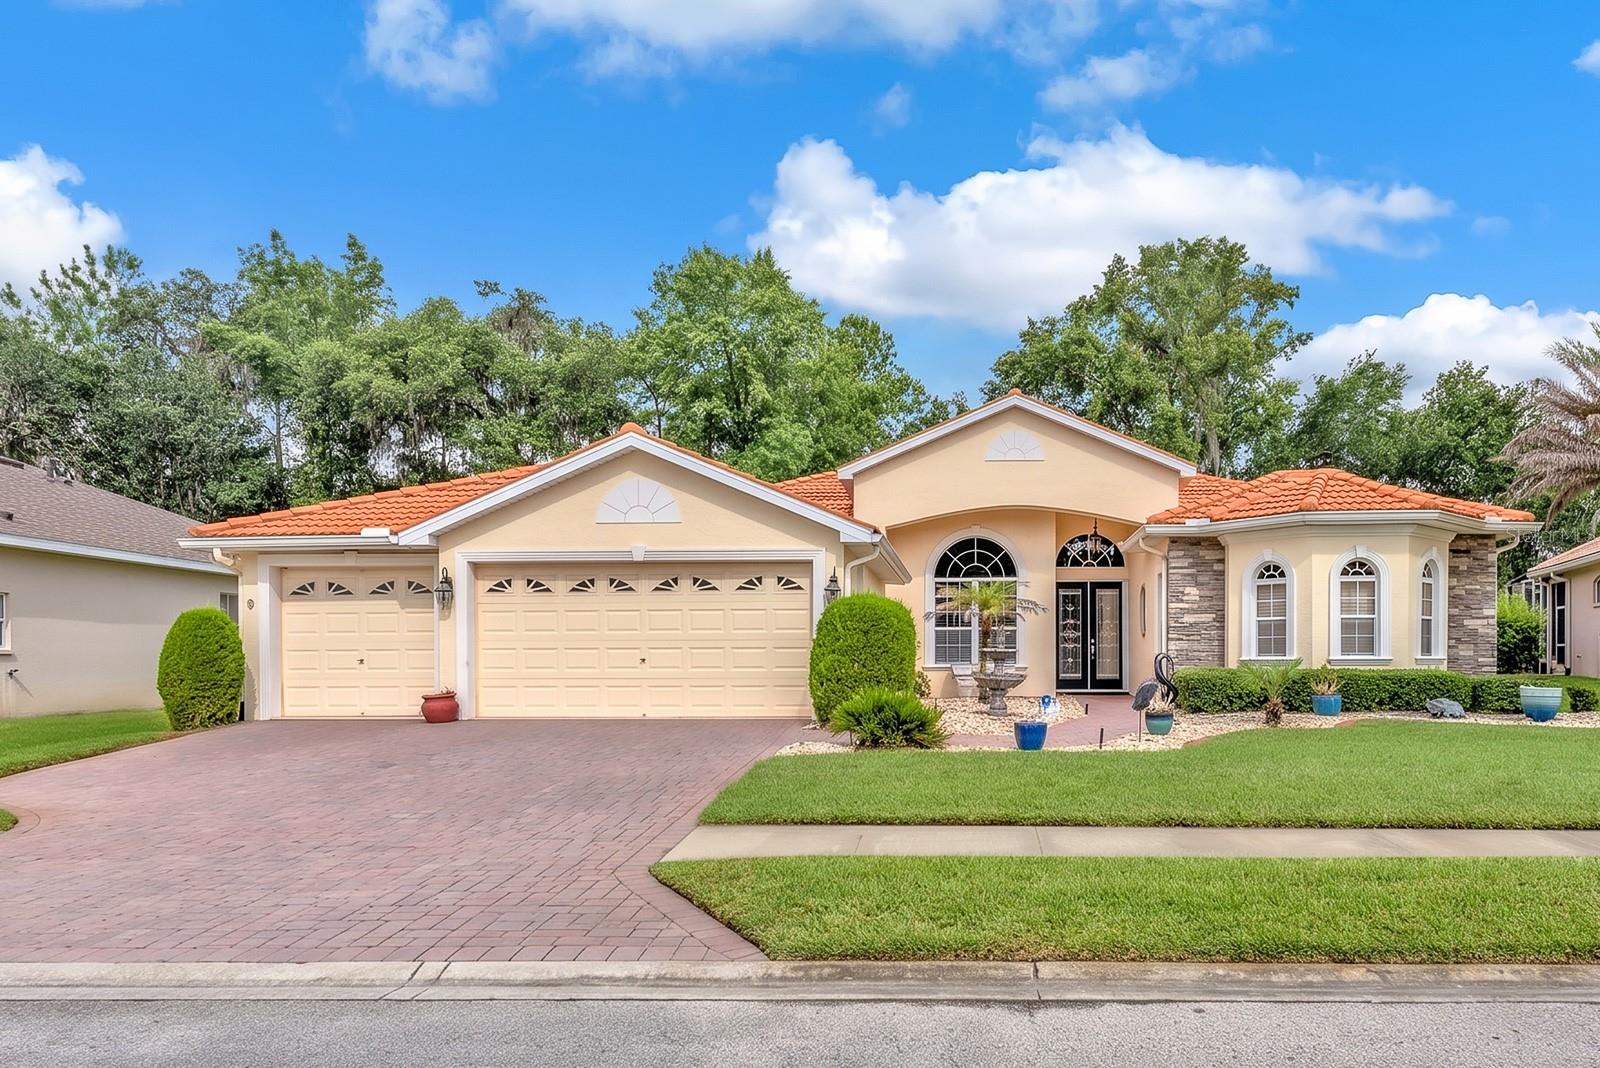
Located in the gated Hernando Oaks community, this 3-bedroom, 3-bath pool home offers 2,712 square feet of living space, a 3-car garage, and a quarter-acre homesite backing to the golf course with no rear neighbors. Expansive outdoor living, peaceful views, and a thoughtful single-story layout create a home that feels spacious, functional, and ready for everyday living.
Inside, the layout is open and comfortable, with volume ceilings, double tray and coffered ceiling details, crown molding, transom windows, flex spaces, plantation shutters, and warm wood-look flooring creating a polished but relaxed feel. The main living room centers around a built-in entertainment wall with an electric fireplace, framed by display shelving and large windows that bring in natural light while keeping the focus on the golf course beyond.
The kitchen is designed for someone who truly enjoys cooking and gathering, featuring a gas cooktop, maple wood cabinetry with glass-front accents, stainless steel appliances, generous counter space, a center island, breakfast bar seating, and an easy connection to the dining and living areas. Whether it’s everyday meals, holidays, or casual evenings with friends, the home’s main spaces flow naturally without feeling overly formal.
The right side of the home is dedicated to the private primary suite, complete with its own sitting room or den, creating a spacious retreat separate from the secondary bedrooms. Recent improvements add comfort and function throughout the home, including a completed outdoor kitchen with gas grill, renovated baths, a custom walk-in closet, and stylish updates that support everyday living.
Out back, the lifestyle expands in a big way. A large covered and screened lanai overlooks the solar-owned heated pool and spa, with plenty of room for dining, lounging, grilling, and enjoying the golf course views year-round. Beyond the screen, an additional paver patio creates another quiet place to sit under the trees and take in the peaceful setting. With no rear neighbors, mature landscaping, and wide-open views, this home offers the privacy, space, and outdoor living that make Hernando Oaks so desirable.
#TB8524229

BROOKSVILLE

5151 DELACROIX DRIVE

3 Beds

3 Baths

2,712 Sq.Ft.

$575,000

MLS#: TB8524229

Tucked away on a full acre of agriculturally zoned land, this 4-bedroom, 3-bath home is bursting with character and possibility. Whether you're dreaming of morning walks past your own fruit trees, room for a horse or two, or a sprawling garden that feeds the whole family, this property gives you the space to make it happen. With a little TLC, it's easy to picture this as your forever home.

Step inside and you're greeted by an elegant flow of living spaces — warm wood floors underfoot, a formal living room bathed in natural light from two charming decorative dormers, and a graceful arched wall connecting it to the family room. That family room, with its built-in shelving, feels like the kind of place where lazy Sunday afternoons happen. Need more room to gather? There's a formal dining room for special occasions and a cozy second dining area for everyday meals.

The kitchen is the true heart of this home — generously sized, with twin pantries for all your storage needs, a prep sink set into the island, a breakfast bar that's perfect for morning coffee or casual meals with friends, and durable ceramic tile underfoot.

The split floor plan offers privacy where it counts: the primary suite has its own private wing, complete with soft carpet, a soaking tub, walk-in shower, tray ceiling, twin walk-in closets, and its own exterior door for easy outdoor access. On the opposite side of the home, three additional carpeted bedrooms share thoughtful, well-designed bathroom access — one with its own private bath featuring an exterior door of its own, and two connected by a convenient Jack-and-Jill layout. Ceramic tile flows through all the wet areas for easy care and lasting durability.

Step outside to a charming small patio complete with a kitchen sink and cabinets — ideal for entertaining, gardening clean-up, or simply enjoying the outdoors without ever going far from home.

Practical touches round things out nicely: a two-car garage, and a laundry room positioned between the garage and kitchen, complete with a utility faucet and wash tub for easy cleanup after a day outdoors.

Outside, mature fruit trees already dot the landscape, and there's plenty of open acreage left to expand your orchard, build a pool, or simply enjoy the wide-open space that's so hard to find these days.

This is more than a house — it's a canvas for the life you've been imagining. Come see the potential for yourself and bring your vision: with already $15,000 in built-in equity according to current appraisal, even a little sweat equity here could make that number soar.

(Room Sizes are Estimates)

Current as-is appraisal: $410,000
#TB8526868

BROOKSVILLE

9209 MCINTYRE ROAD

4 Beds

3 Baths

2,354 Sq.Ft.

$395,000

MLS#: TB8526868

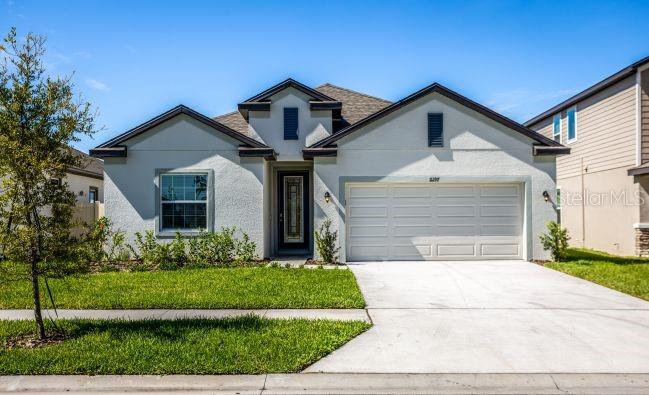
Pre-Construction. To be built. Step inside the Miramar in the serene Royal Highlands, where soaring 9'4" ceilings and an open foyer create an immediate sense of spacious grandeur. The modern layout flows effortlessly over luxury EVP flooring in the main living areas and plush carpet in the bedrooms. The great room serves as a bright, inviting centerpiece, illuminated by two large windows, four LED recessed lights, and triple-panel, floor-to-ceiling patio doors. These doors open to an extended covered lanai with a sleek acrylic finish, creating a flawless indoor-outdoor transition for relaxing or entertaining year-round. At the heart of the home, the chef-inspired kitchen combines style and high efficiency. This space features quartz/granite countertops, a large central island, a spacious pantry, and upgraded soft-close cabinets with crown molding. A full line of stainless steel appliances completes the kitchen, including an ESTAR side-by-side refrigerator. Tucked away at the rear for maximum privacy, the deluxe primary suite serves as a quiet retreat, boasting a large walk-in closet and a spa-inspired bath with upgraded tile, an oversized tile shower, and soft-close cabinets. Three secondary bedrooms are positioned just off the foyer, including one suite with its own private bath. The additional secondary bathroom features a stylish tile shower and tub combination. Practical features include a centrally located laundry and mud room for extra storage, alongside a spacious two-car garage. Built with durable architectural shingles and surrounded by professional landscaping with an irrigation system, the exterior delivers strong curb appeal. Located just minutes from the Gulf Coast and Weeki Wachee, this property is under 4 miles to US-19, with easy access to shopping, and dining, all backed by a full builder warranty and the freedom of zero HOA or CDD fees. Make this your new home today!
#O6423018

BROOKSVILLE

TBD MEINERT AVENUE

4 Beds

3 Baths

2,154 Sq.Ft.

$400,900

MLS#: O6423018

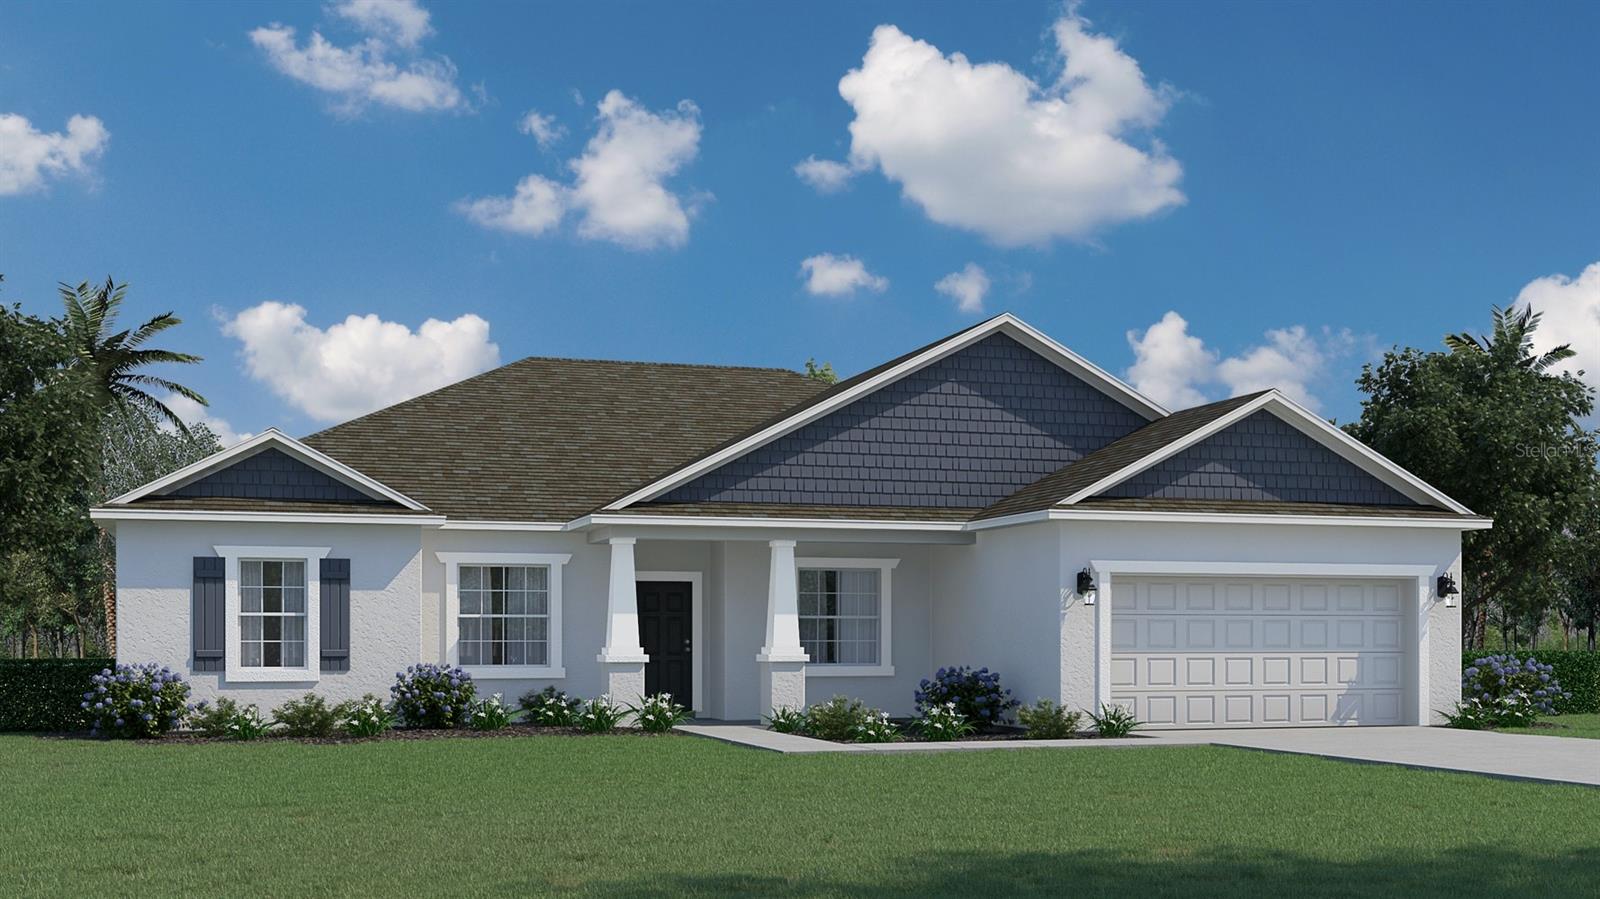
Under Construction. CHARLOTTE MODEL! 4 Bedroom, 3 Bath & 2338 Square Feet of living! Den, Coffer Ceilings , 42" Burlap cabs, Quartz, Stone on the front of house, Tile throughout main living areas. Carpet in Bedrooms 2,3 & 4. Crown molding upgrade included! The Cornerstone Series offers impressive exteriors with concrete block construction and decorative textured finishes.  Hurricane rated engineered wood trusses, dimensional shingles and outdoor patio as well.  Beautiful 9’4' ceilings with knockdown texture and deluxe kitchens boasting upgraded cabinets & quartz countertops. All living areas have tile flooring, while bedrooms have carpet.  Home includes one full year of transferable warranty coverage and a 10 year Limited Structural Warranty.  Energy smart features throughout this stunning quality-built home.
#C7528041

BROOKSVILLE

15109 DUCK HAWK ROAD

4 Beds

3 Baths

2,338 Sq.Ft.

$429,990

MLS#: C7528041

5.6 AG-zoned acres with 420 feet of Cortez Boulevard frontage create endless possibilities for country living, agriculture, business, and future investment. Known locally as Hinkley's Farm Stand, this one-of-a-kind property combines a Newer home, established farm stand infrastructure, and exceptional highway visibility in one of Brooksville's fastest-growing corridors. The beautifully designed 3-bedroom, 2-bath home features an inviting open-concept floor plan centered around a stunning 10-foot kitchen island—perfect for entertaining, baking, family gatherings, or everyday living. New appliances and tasteful interior updates provide modern comfort while preserving the property's welcoming country charm. Step outside to discover a peaceful setting filled with fruit trees, vibrant sunflowers, winding trails, and a picturesque bamboo-lined creek that creates the perfect backdrop for enjoying the beauty of Old Florida. The partially fenced acreage offers ample room for horses, livestock, gardening, hobby farming, or simply enjoying wide-open space. The established farm stand infrastructure, along with included commercial-grade coolers, provides immediate opportunities for produce sales, baked goods, agritourism, homesteading, and a variety of agricultural enterprises. With AG zoning already in place and exceptional highway visibility, this property may also provide future development or commercial possibilities, subject to county approval and applicable zoning requirements.
Conveniently located just minutes from Deep South Barbecue and surrounded by expanding residential and commercial growth, this one-of-a-kind property offers the ideal combination of location, versatility, income potential, and lifestyle. Whether you're searching for a working farm, family homestead, business opportunity, or long-term investment, this remarkable property is ready to bring your vision to life. Schedule your private showing today!
#W7887062

BROOKSVILLE

24050 CORTEZ BOULEVARD

3 Beds

2 Baths

1,456 Sq.Ft.

$499,000

MLS#: W7887062

PRIME HORSE PROPERTY! Ride across the street to the Equestrian Trail entrance to the Withlacoochee State Forest! 5 acre property zoned AG, fenced, x-fenced with no climb fencing, gated, on a paved road and ready for you and your horses. This home has 2BR, 2BA, attached 3-car garage, and includes an office, indoor laundry, screen enclosed porch, new upgraded a/c in 2023, island kitchen, built in 2018, move in condition. There is a carport for equip storage, trailers or parking an RV. The 20x60 barn has 3 stalls, separate tack room and feed room with rollup door, water and electric. All stalls have run out paddocks. There is a convenient wash stand and a run-in shed. 4 pastures with scattered oaks for shade. Check it out today!
#W7887043

BROOKSVILLE

29248 WILDLIFE LANE

2 Beds

2 Baths

1,296 Sq.Ft.

$559,900

MLS#: W7887043

 - property

Send a message

Message successfully sent.

Your message

What is 3 + 4 ?

Reason for contacting?

I agree to receive email communication and understand I can unsubscribe at any time.

I agree to be contacted by The Graf Group of Coldwell Banker via call, email, and text for real estate services. To opt out, you can reply 'stop' at any time or reply 'help' for assistance. You can also click the unsubscribe link in the emails. Message and data rates may apply. Message frequency may vary. Privacy Policy

Sign Out

Virtual Assistant

Would you like to take the next step with this property? We can help you schedule a showing or virtual tour, or send you more details.

Yes, I would like more information.

Thank You for Your Reply, One of Our Agents will contact you as soon as possible

No, maybe later.

Thank you, you can always contact me via email, phone number or through the contact form.

Realhub AI

Lucy - Your AI-Powered Realtor
Update Your Temporary Password

Personalize your search

Enter your email and we'll notify you immediately when new listings match what you're looking for.

or enter email address
Already have an account ? Login here

Continue your home search

I agree to receive communications and understand I can unsubscribe at any time.

I agree to be contacted by The Graf Group of Coldwell Banker via call, email, and text for real estate services. To opt out, you can reply 'stop' at any time or reply 'help' for assistance. You can also click the unsubscribe link in the emails. Message and data rates may apply. Message frequency may vary. Privacy Policy

Already have an account ? Login here

We use cookies

We use cookies primarily for analytics to enhance your experience. By accepting, you agree to our use of these cookies. You can manage your preferences or learn more about our cookies policy.