Features & Amenities

Interior

  • Other Interior Features

    Built-in Features, Crown Molding, Eat-in Kitchen, High Ceilings, Open Floorplan, Smart Home, Stone Counters, Tray Ceiling(s), Walk-In Closet(s)

  • Total Bedrooms

    4

  • Bathrooms

    3

  • Cooling YN

    YES

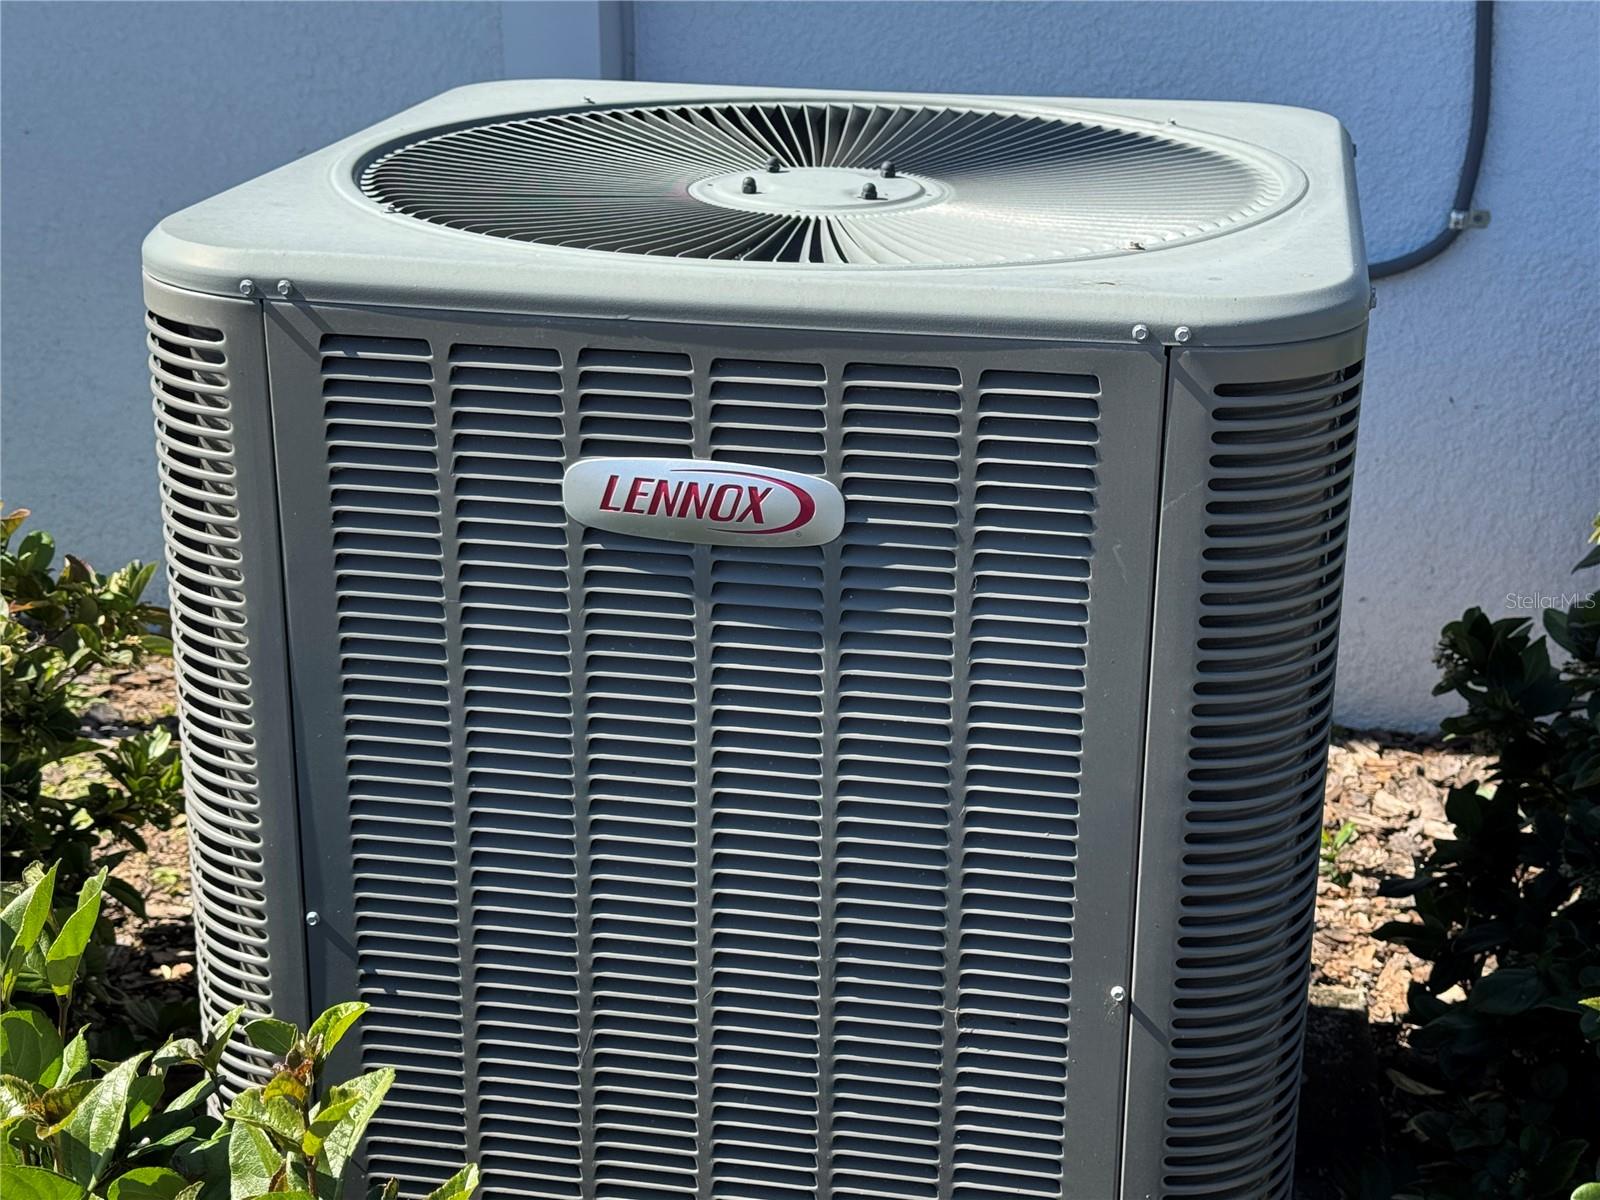
  • Cooling

    Central Air

  • Fireplace YN

    NO

  • Heating YN

    YES

  • Heating

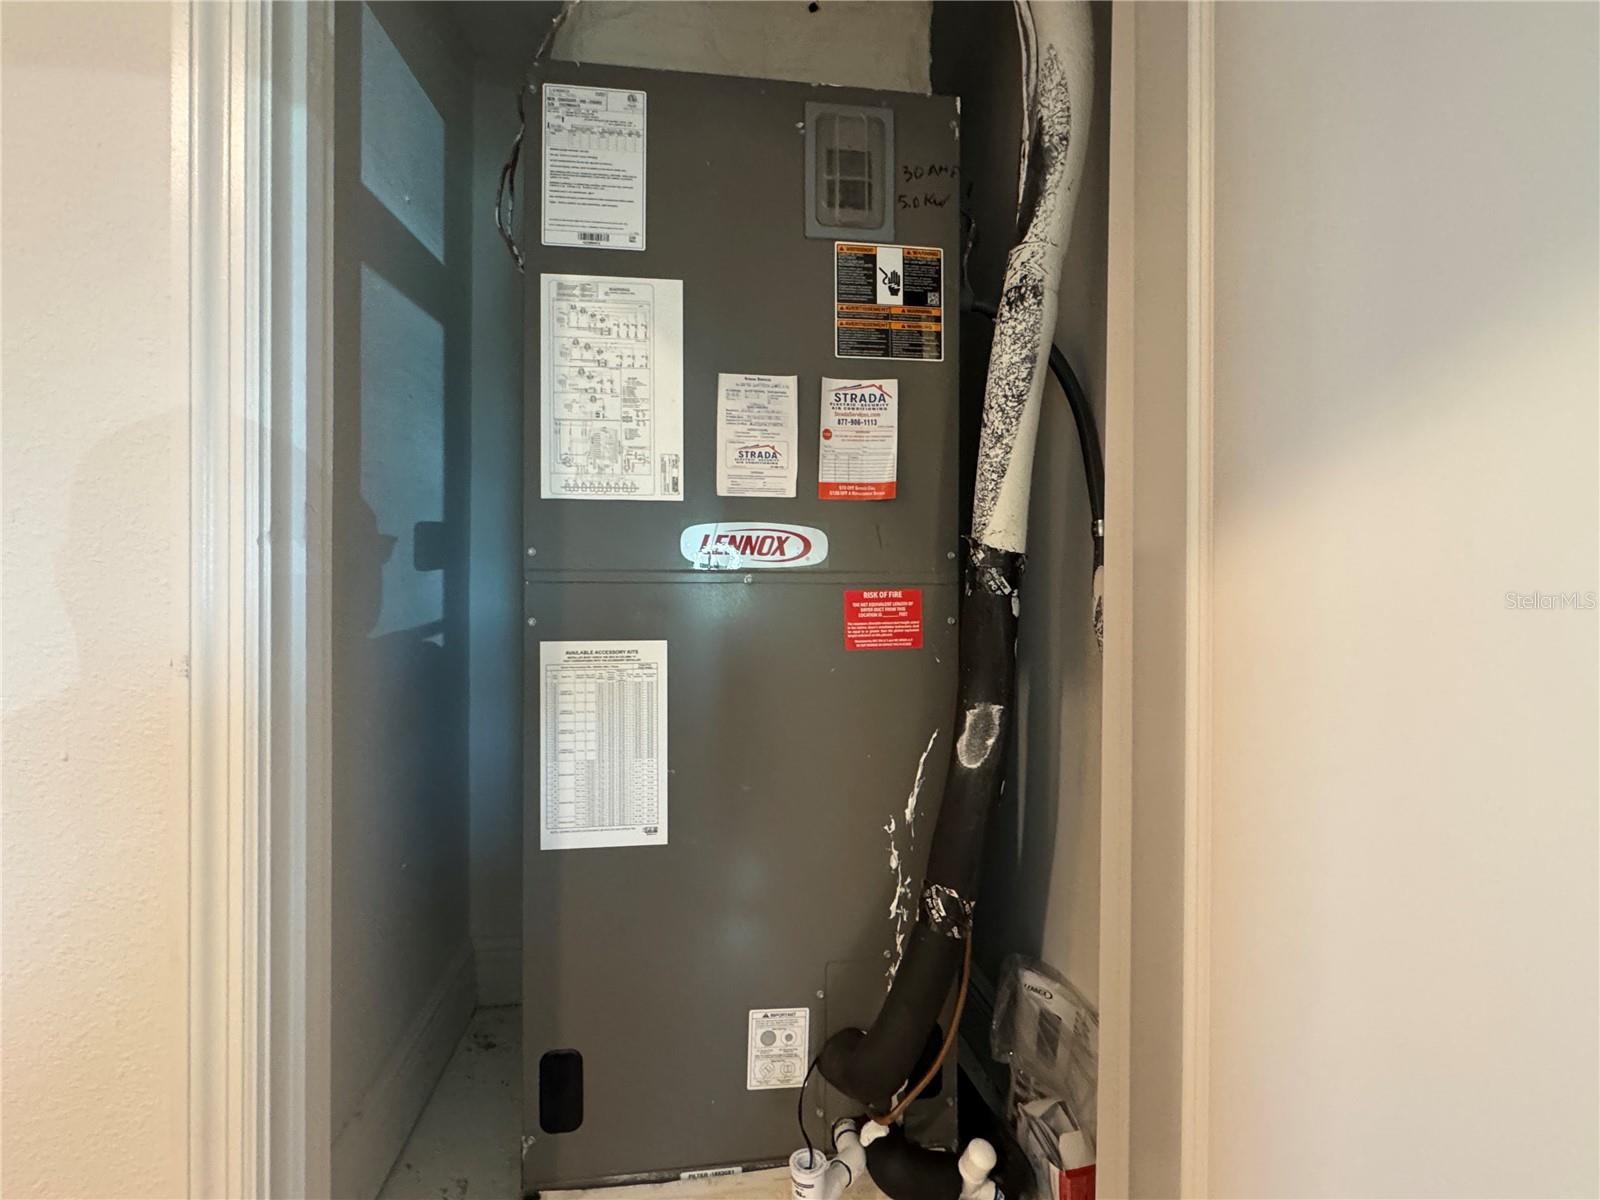
    Electric, Heat Pump

  • Pet friendly

    Yes

Exterior

  • Garage

    Yes

  • Garage spaces

    3

  • Construction Materials

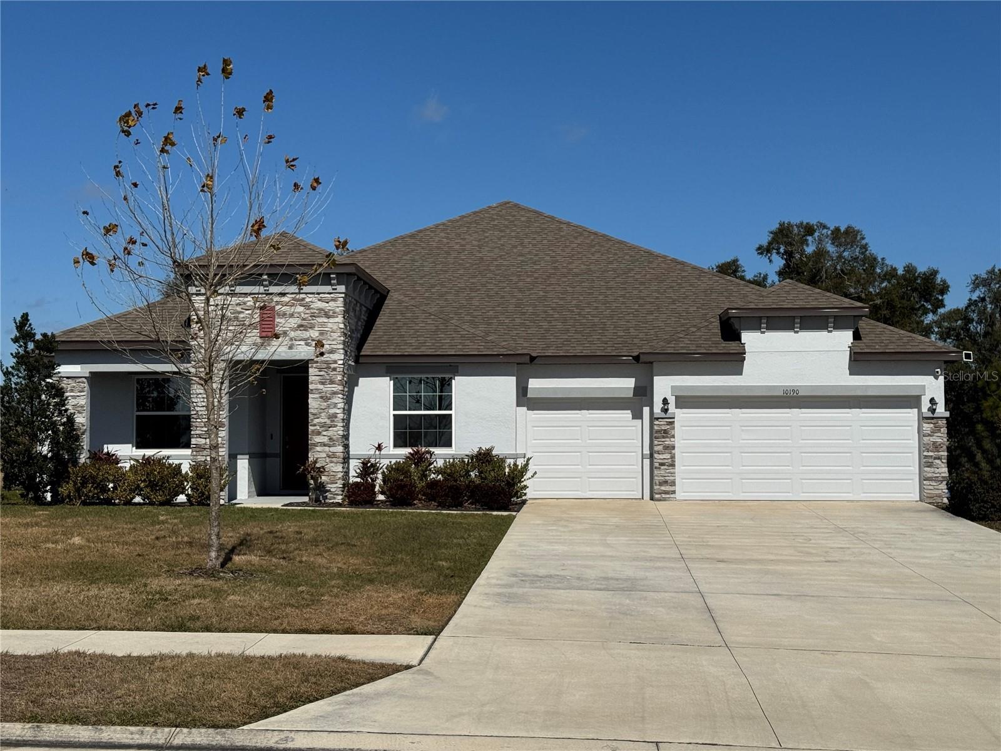
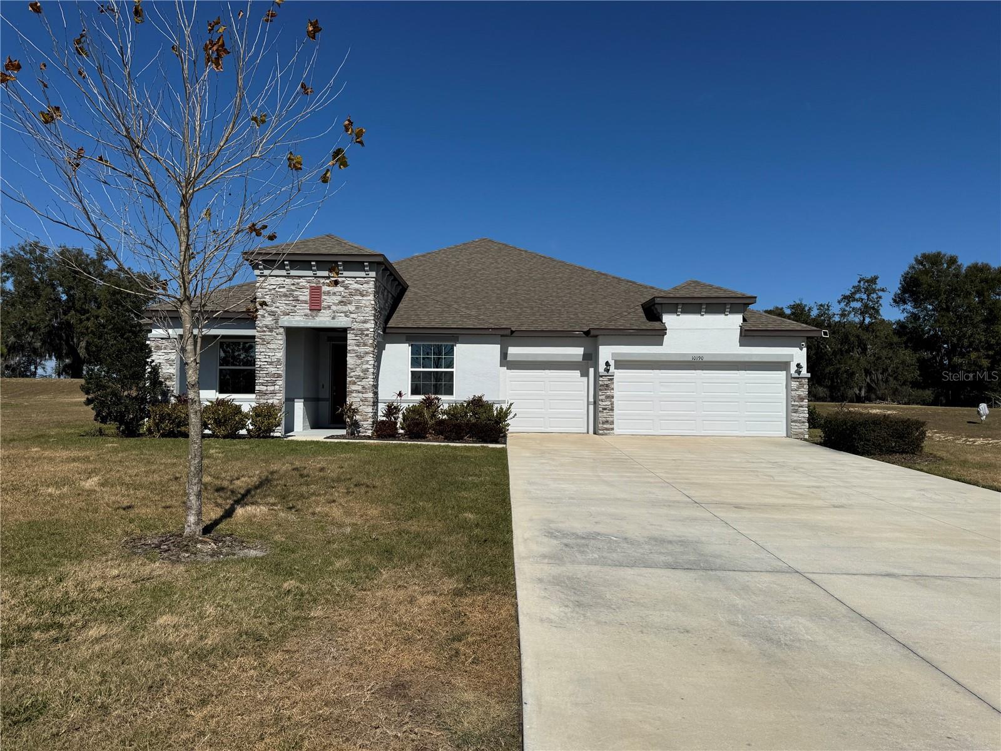
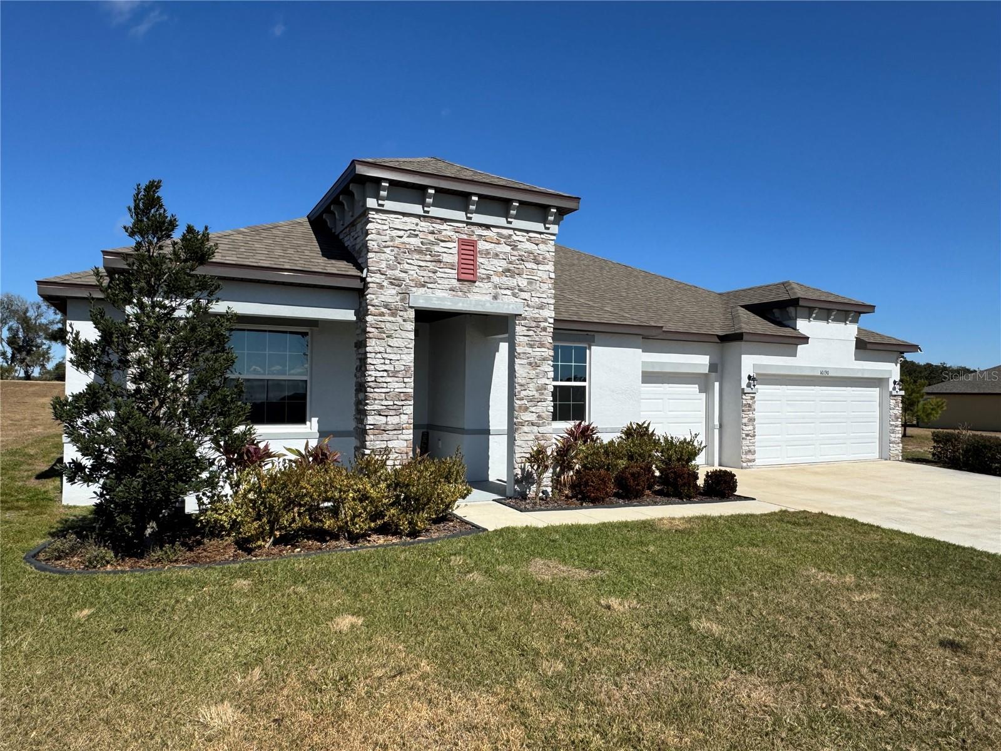
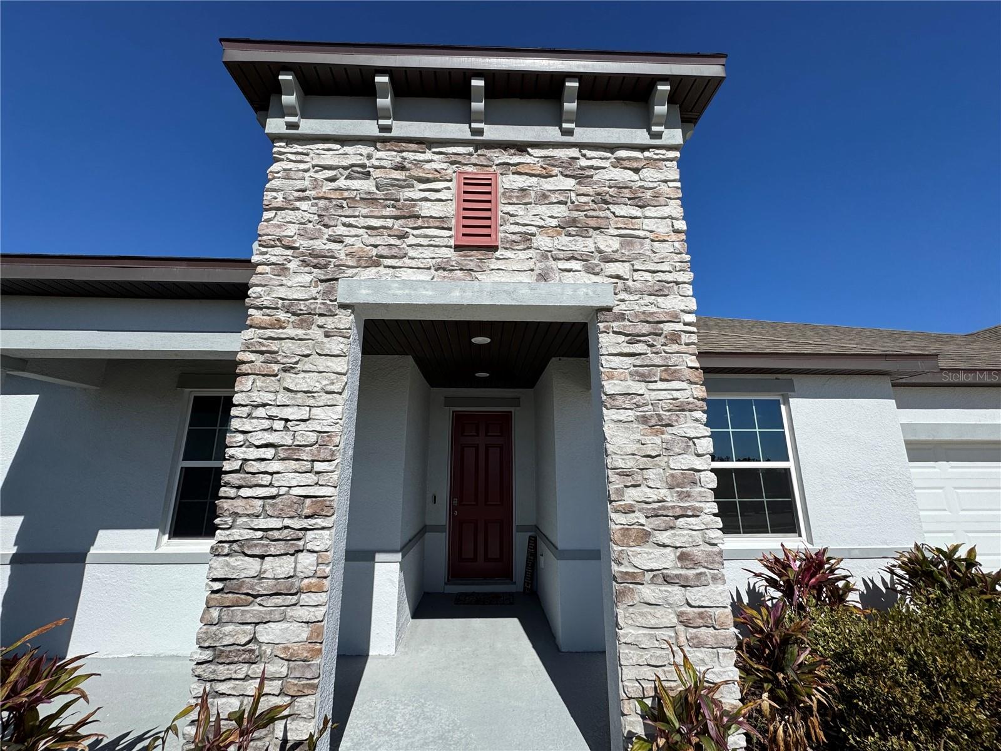
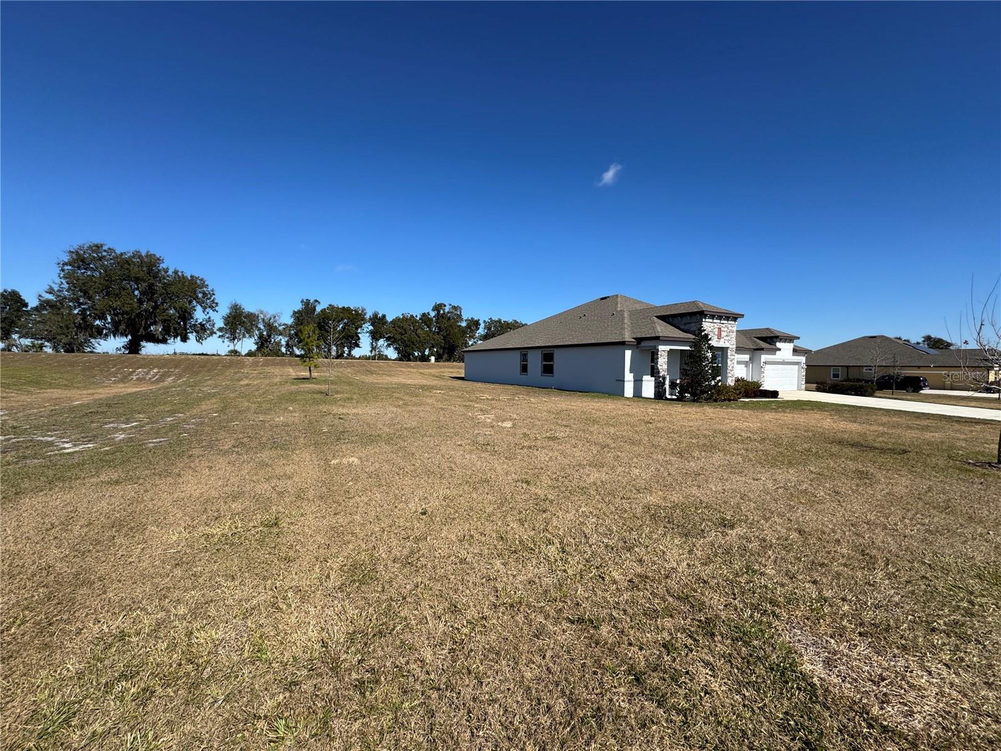
    Block, Stone, Stucco

  • Other Exterior Features

    Lighting, Rain Gutters

  • Parking

    Driveway, Garage Door Opener, Garage, Attached

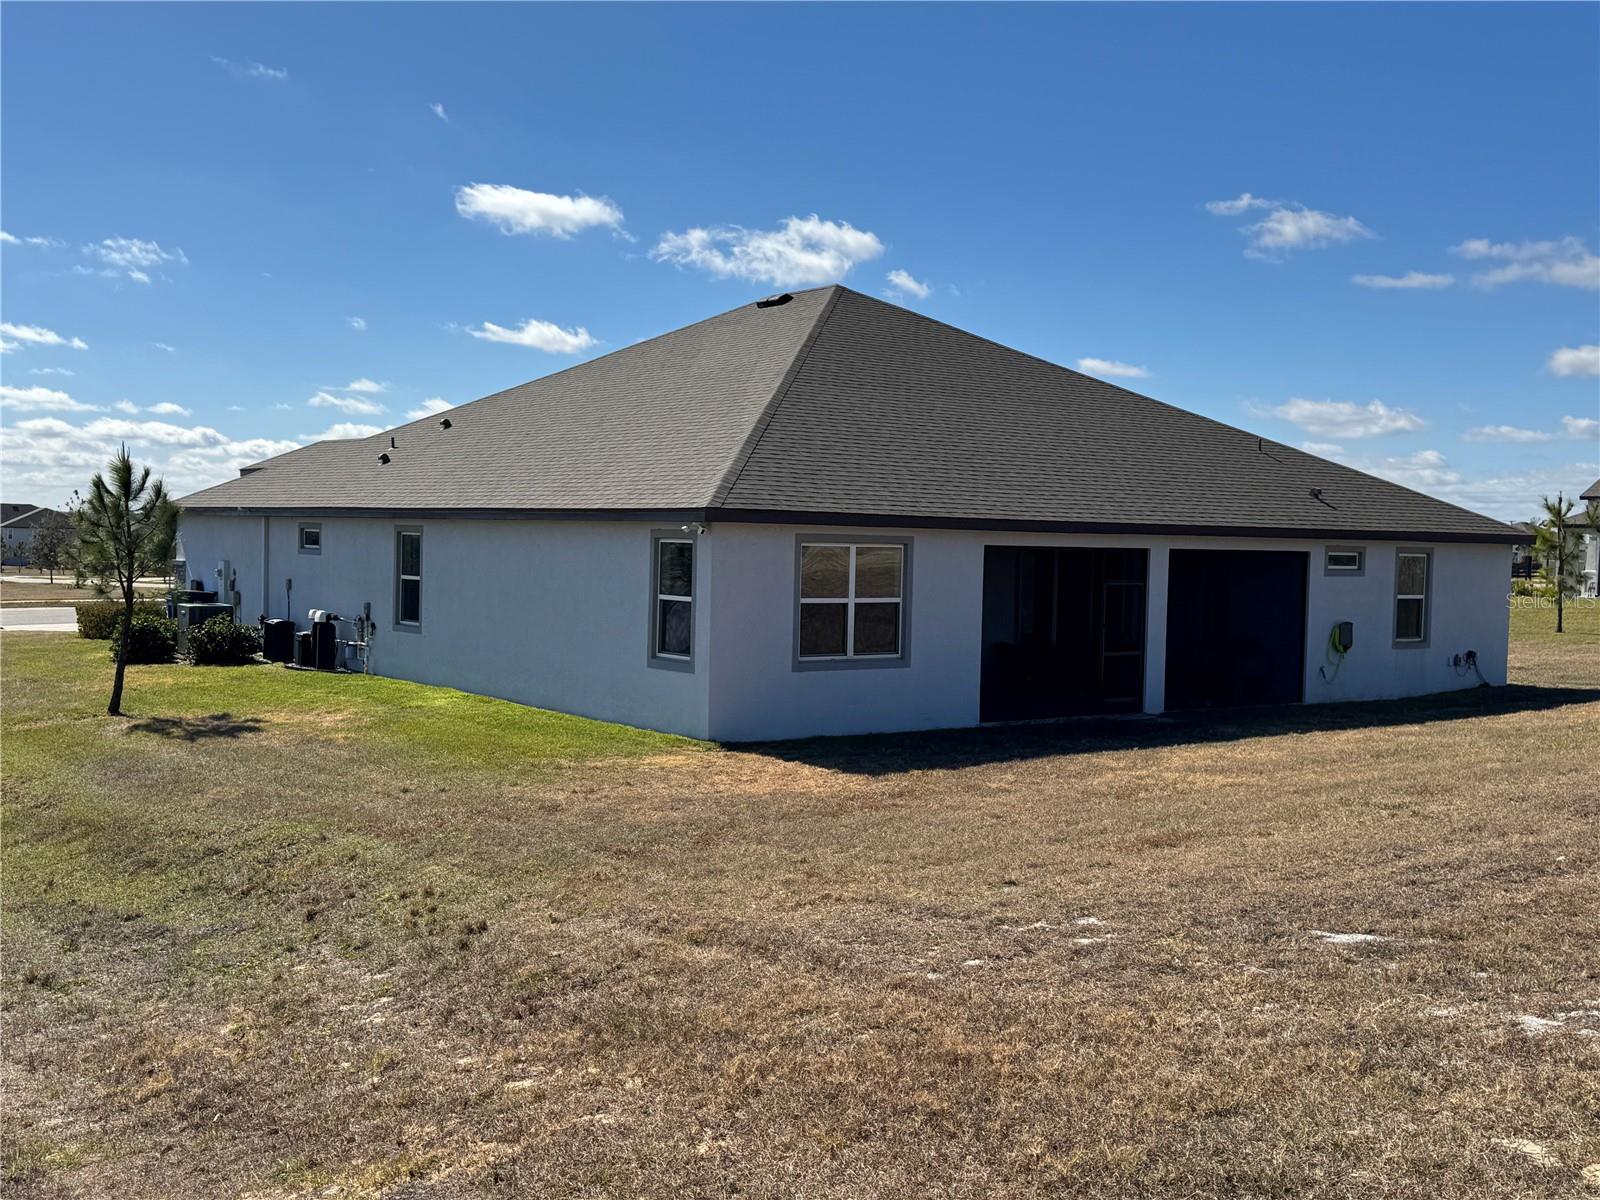
  • Patio and Porch Features

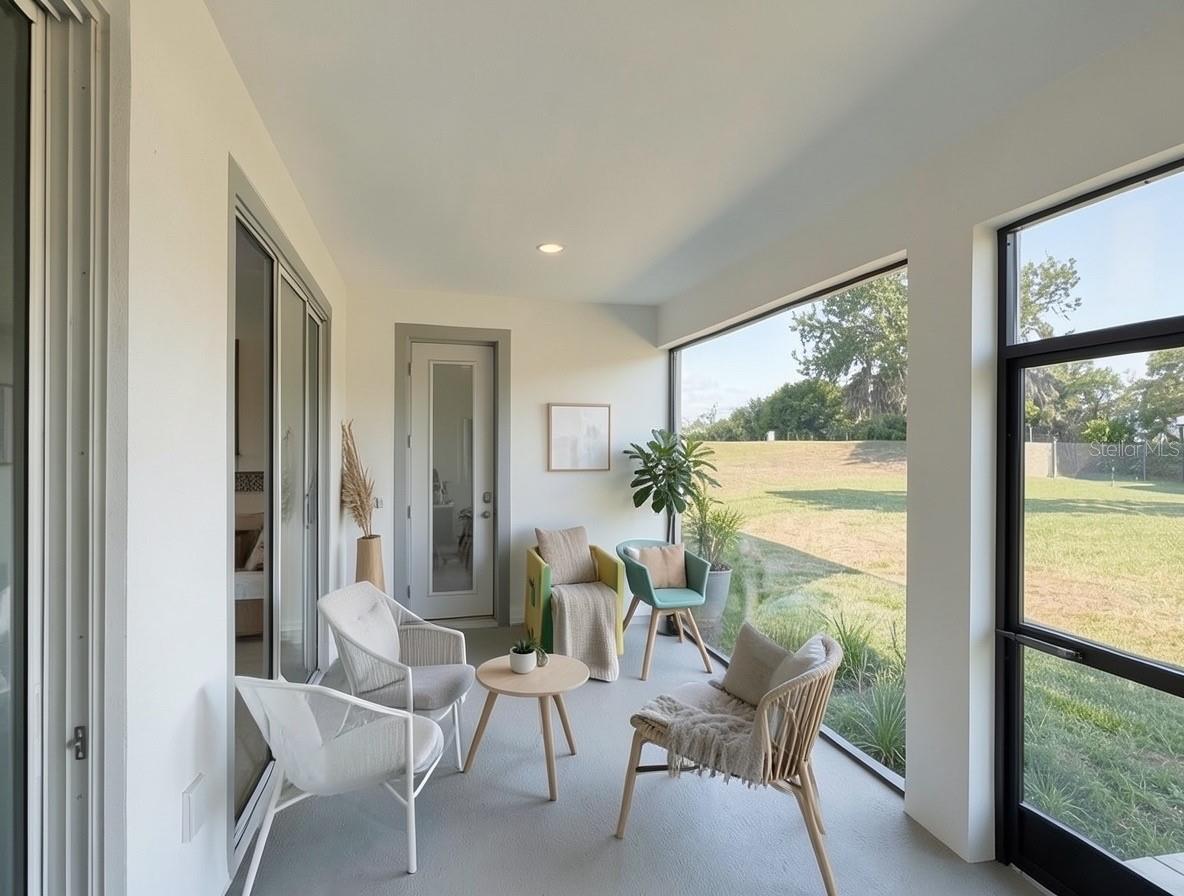
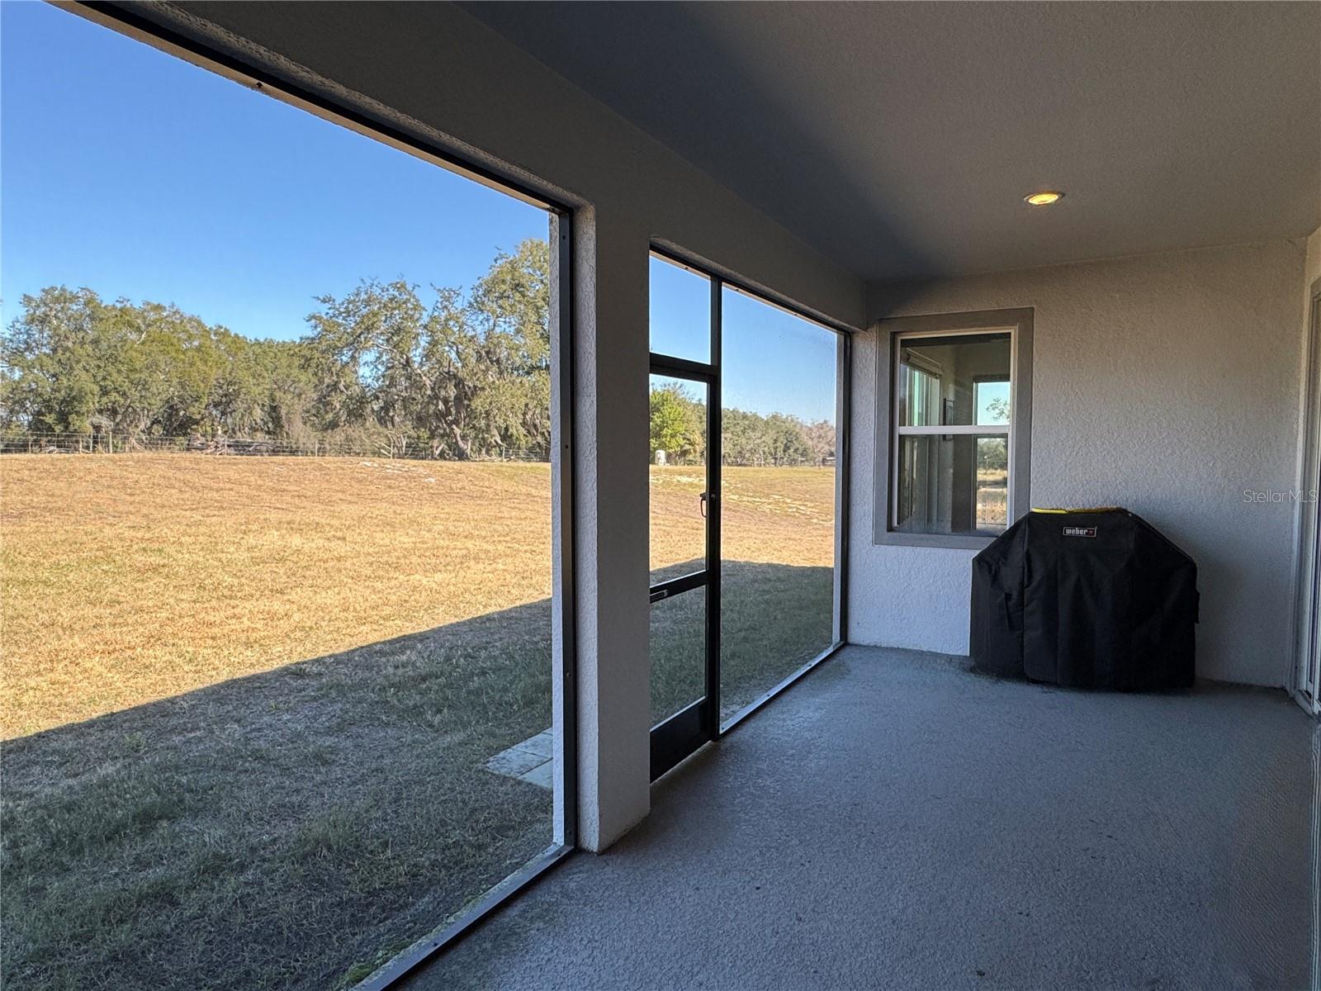
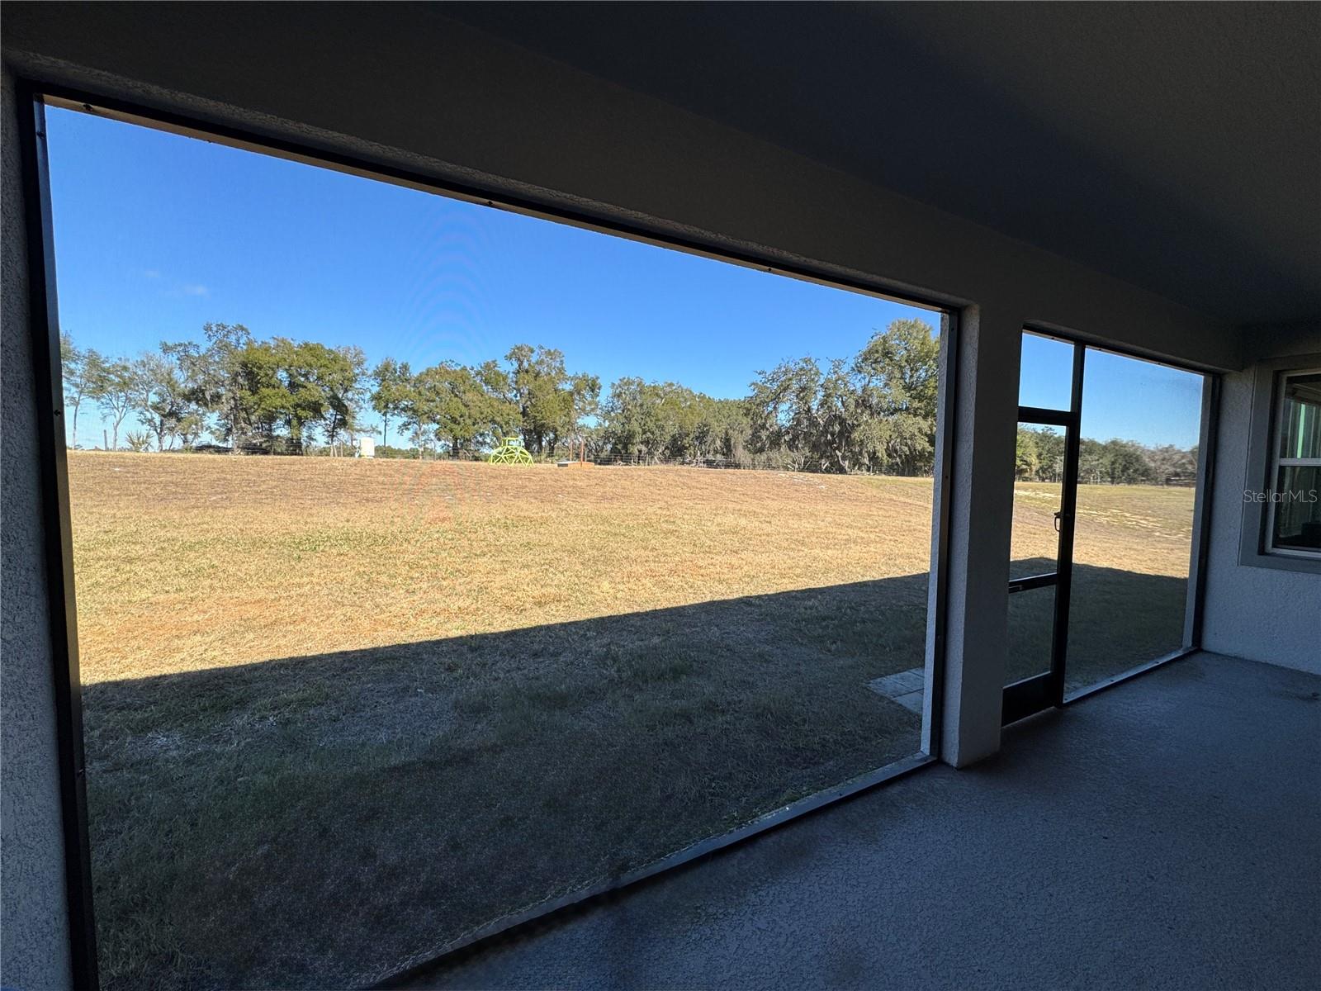
    Covered, Enclosed, Front Porch, Patio, Rear Porch, Screened

  • Pool

    No

  • Waterfront YN

    NO

  • View

    Trees/Woods

Area & Lot

  • Lot Features

    Landscaped, Paved

  • Lot Size(acres)

    1.0

  • Lot Size(square feet)

    43,694

  • Property Type

    Residential

  • Property Sub Type

    Single Family Residence

  • Architectural Style

    Ranch

Price

  • Sales Price

    $799,000

  • Tax Amount

    $9,939.34

  • Sq. Footage

    3,272

  • Price/SqFt

    $244

HOA

  • Association

    YES

  • Association Fee

    $305

  • Association Fee Frequency

    Quarterly

  • Association Fee Includes

    N/A

  • Total Monthly Fees

    $101.67

School District

  • Elementary School

    McDonald-HB

  • Middle School

    Burnett-HB

  • High School

    Strawberry Crest High School

Property Features

  • Stories

    1

  • New Construction

    NO

  • Foundation Details

    Block

  • Ownership

    Fee Simple

  • Senior Community YN

    NO

  • Sewer

    Septic Tank

  • Tax Lot

    13

  • Water Source

    Private, Well

Schedule a Showing

Showing scheduled successfully.

<
>
IN PERSON
VIA CHAT

What is 3 + 4 ?


Change time

Mortgage calculator
Estimate your monthly mortgage payment, including the principal and interest, property taxes, and HOA. Adjust the values to generate a more accurate rate.

Your payment

Principal and Interest:

$

Property taxes:

$

HOA fees:

$

Total loan payment:

$

Total interest amount:

$

Location

County

Hillsborough

Elementary School

McDonald-HB

Middle School

Burnett-HB

High School

Strawberry Crest High School

Listing Courtesy of Anthony Carrillo, CARRILLO REALTY PA

RealHub Information is provided exclusively for consumers' personal, non-commercial use, and it may not be used for any purpose other than to identify prospective properties consumers may be interested in purchasing. All information deemed reliable but not guaranteed and should be independently verified. All properties are subject to prior sale, change or withdrawal. RealHub website owner shall not be responsible for any typographical errors, misinformation, misprints and shall be held totally harmless.

Agent Emil Garinga

Executive Assistant

Emil Garinga

Call Emil today to schedule a private showing.


* Listings on this website come from the FMLS IDX Compilation and may be held by brokerage firms other than the owner of this website. The listing brokerage is identified in any listing details. Information is deemed reliable but is not guaranteed. If you believe any FMLS listing contains material that infringes your copyrighted work please click here to review our DMCA policy and learn how to submit a takedown request.© 2024 FMLS.
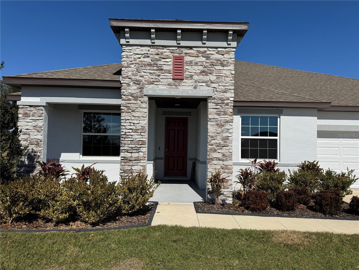
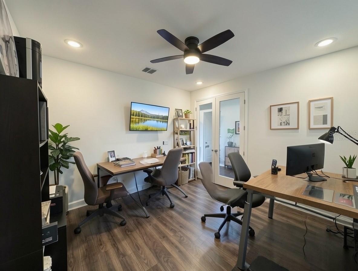
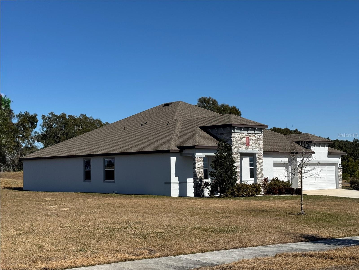
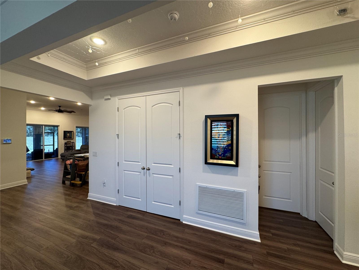
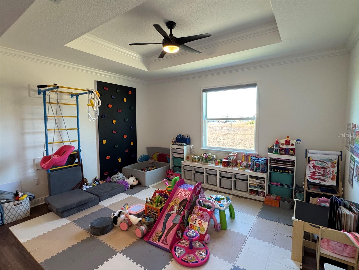
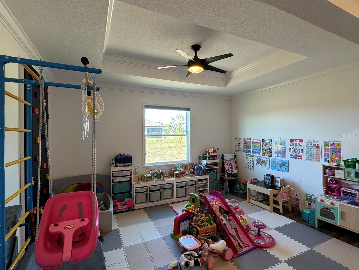
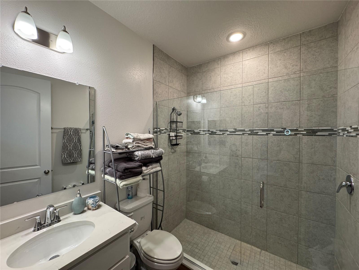
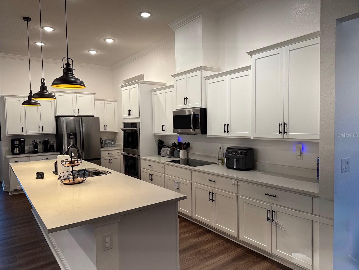
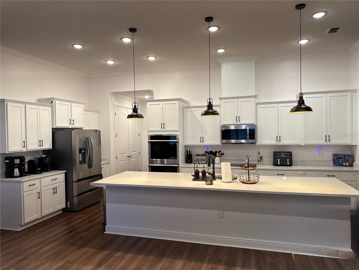
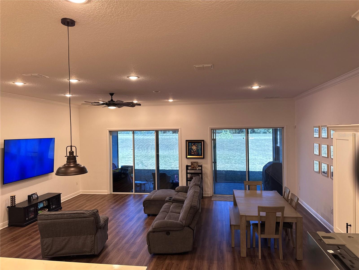
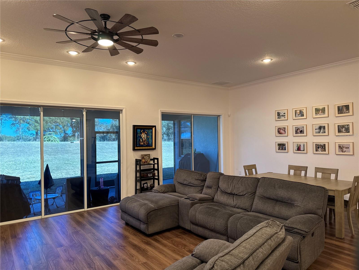
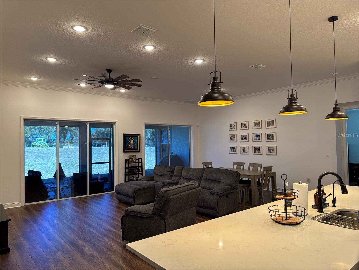
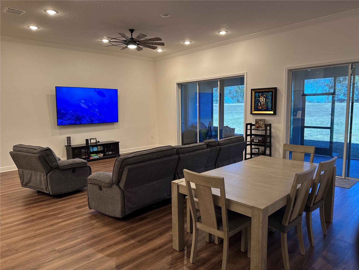
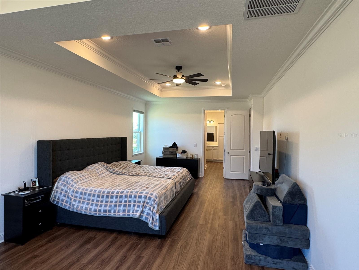
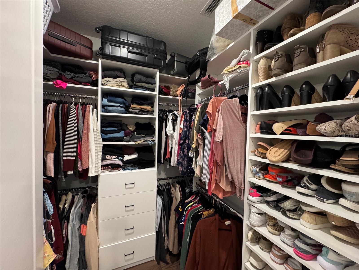
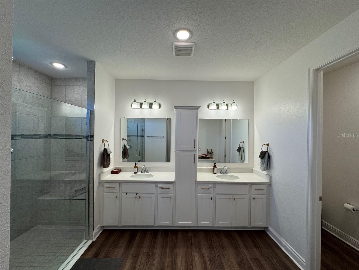
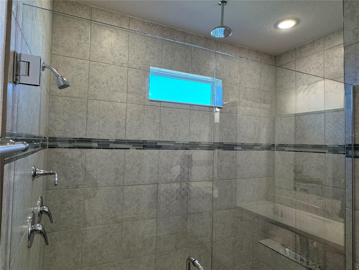
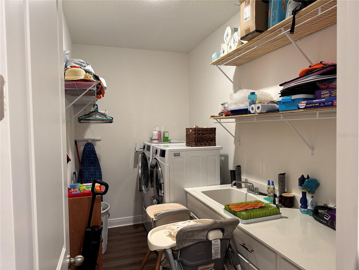
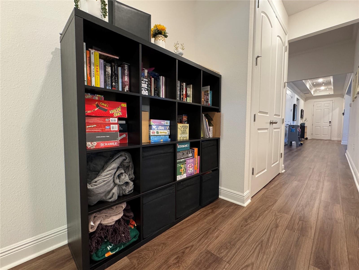
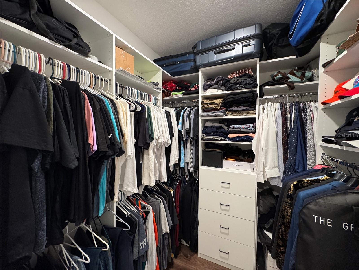
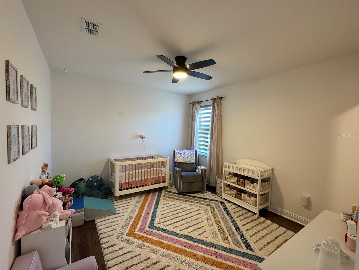
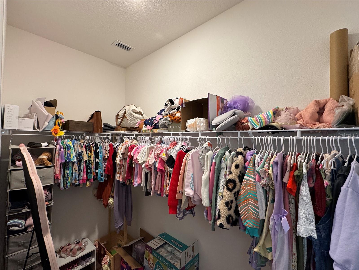
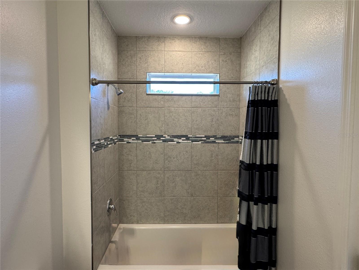
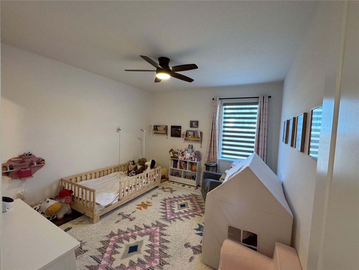
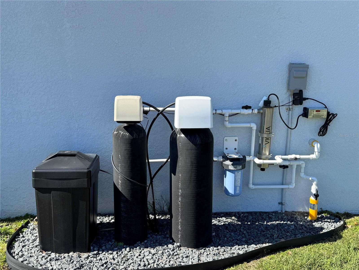
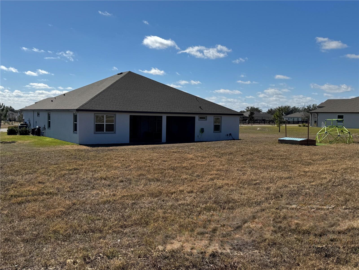
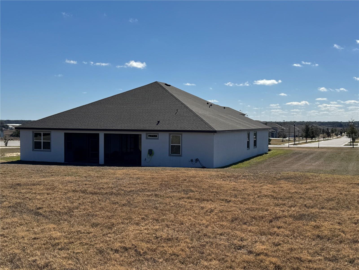
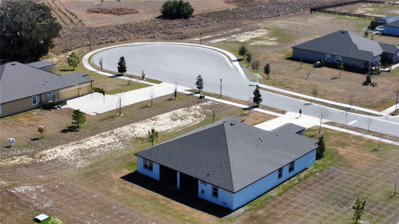
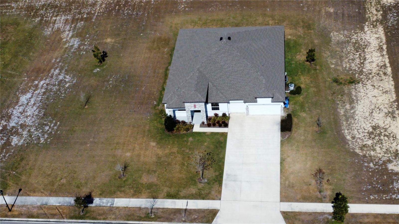
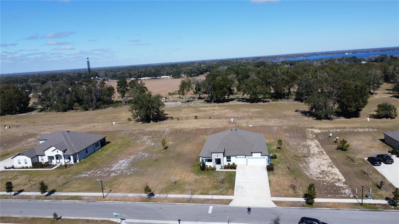
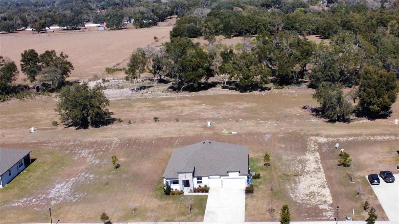
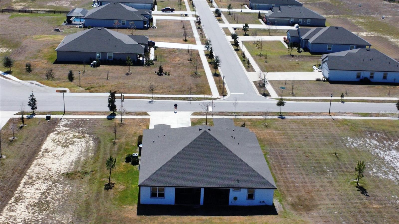
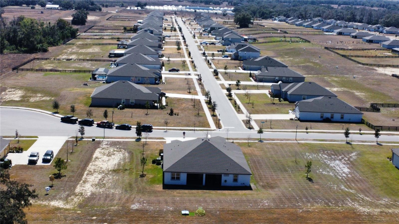
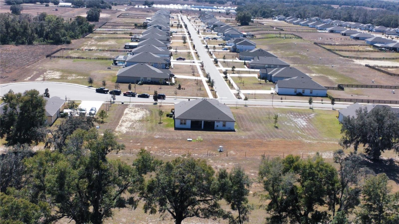
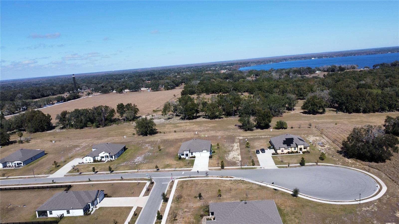
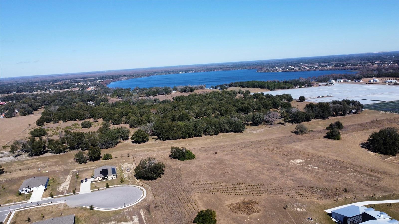
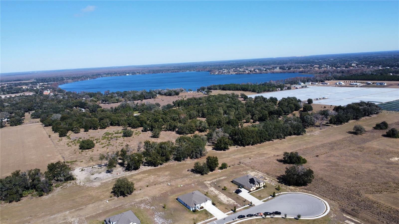
Virtually Staged. Welcome to this stunning, better-than-new Maronda home offering 4 bedrooms, 3 bathrooms, a 3-car garage, and 3,273 square feet of beautifully designed living space, situated over an acre in the exclusive Heritage Estates community. With only 74 homes, this private neighborhood offers a peaceful, small-town feel while remaining conveniently located near both Tampa and Orlando. The interior showcases a gourmet kitchen featuring quartz countertops, state-of-the-art Samsung appliances, double ovens, an upgraded refrigerator, a double-door pantry, a large eat-in island, and a breakfast bar, perfect for both everyday living and entertaining. The kitchen opens to an expansive great room with soaring ceilings and elegant crown molding throughout. Quartz countertops extend through all bathrooms for a cohesive, upscale finish. The laundry room is fully equipped with an LG side-by-side washer and dryer, a utility sink, and extra cabinetry for added storage. The thoughtfully designed triple split floor plan offers exceptional privacy. Two secondary bedrooms include spacious walk-in closets and share a large bath with dual sinks. The primary suite is a true retreat, complete with an additional sitting area, tray ceilings over both the sitting area and the sleeping area, his-and-hers California Closets with custom-built-in shelving, and a luxurious en-suite bathroom featuring dual vanities and a deluxe oversized shower with multiple showerheads. Tray ceilings welcome you in the foyer and formal dining room, while French doors lead to a versatile den/flex space ideal for a home office, media room, or playroom. Recessed lighting and remote-controlled fans and lighting enhance the home’s modern appeal, while zebra blinds throughout the home provide both style and privacy. The home also features a security system and smart home technology. Enjoy outdoor living on the screened, oversized lanai with double glass doors from the great room, no backyard neighbors, and plenty of room to spread out. Additional exterior features include stone accents, an irrigation system, and ample parking, including a 3-car garage and an extended driveway. A whole-home water softener system with reverse osmosis provides purified drinking water for added comfort and peace of mind. This exceptional property blends space, privacy, luxury, and convenience. Schedule your private showing today!

10190 DOLPHIN GULL CIRCLE

Message successfully sent.

What would you like to know?

What is 3 + 4 ?

I agree to receive email communication and understand I can unsubscribe at any time.

I agree to be contacted by The Graf Group of Coldwell Banker via call, email, and text for real estate services. To opt out, you can reply 'stop' at any time or reply 'help' for assistance. You can also click the unsubscribe link in the emails. Message and data rates may apply. Message frequency may vary. Privacy Policy

Related Properties

Price reduced
2024 BUILT HOME on an expansive lot in Thonotosassa. This impressive two-story home pairs generous indoor living space with the freedom to enjoy the outdoors. Its attractive exterior, welcoming covered front porch, manicured landscaping, wide driveway, and three-car garage create a memorable first impression, while low HOA fees of just $360 per quarter add even more appeal.

Inside, a spacious foyer introduces a thoughtfully designed floor plan filled with natural light, crown molding, recessed lighting, and warm vinyl flooring throughout the main living areas. The formal dining room provides an inviting setting for holidays and special occasions, while the main gathering spaces flow seamlessly between the spacious kitchen, breakfast area, and living room, creating a comfortable layout designed for everyday connection.

The beautifully appointed kitchen offers an abundance of cabinetry, expansive countertops, stainless steel appliances, double built-in ovens, a cooktop, walk-in pantry, and an oversized center island with seating, storage, and a prep sink. Whether preparing a quiet weeknight meal or entertaining a crowd, this kitchen provides the space and functionality to do it comfortably.

A first-floor bedroom and nearby full bathroom create a flexible arrangement for overnight guests, extended household needs, or a private home office. An additional powder room and enclosed rear patio add even more convenience to the main level.

Upstairs, multiple gathering spaces—including a central loft and separate family room—provide plenty of options for a media lounge, game room, homework station, fitness area, or second home office. The oversized primary suite offers a relaxing retreat with a tray ceiling, dual closets, and a spacious private bathroom featuring a long double vanity, glass-enclosed shower, and separate soaking tub. The additional bedrooms and bathrooms provide comfortable accommodations and flexibility for a variety of needs.

Outside, the nearly one-acre homesite offers exceptional breathing room and endless possibilities for gardening, recreation, pets, outdoor entertaining, or simply enjoying the peaceful Florida setting. With its versatile floor plan, multiple living areas, enclosed patio, impressive kitchen, expansive yard, three-car garage, and low quarterly HOA fees, this home delivers the space to spread out without sacrificing comfort or style.

Come discover a home where everyday living feels spacious, comfortable, and full of possibility!
#TB8537872

THONOTOSASSA

10007 DOLPHIN GULL CIRCLE

5 Beds

4 Baths

3,084 Sq.Ft.

$775,000

MLS#: TB8537872

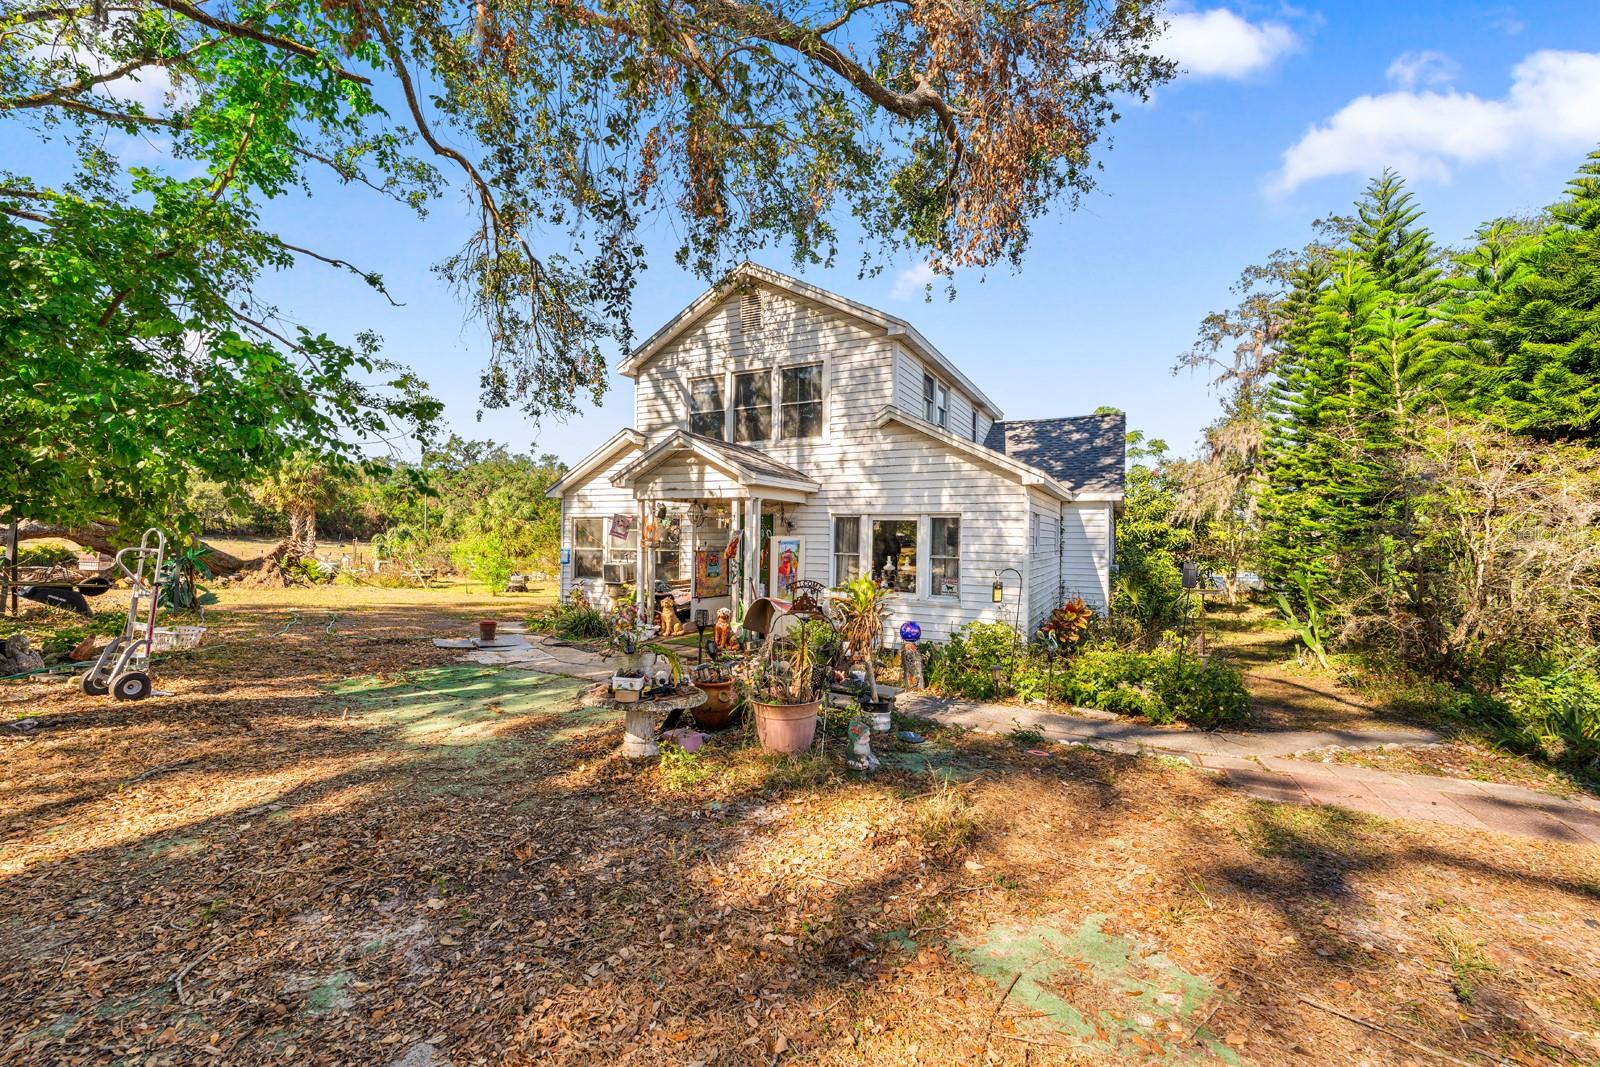
Your dream home awaits! Nestled at the end of road sitting on over 5 acres is this beautiful 4 bedroom, 3 bathroom farm house full of possibilities. Zoned AR, you can take advantage of having full access to freedom of NO HOA or CDD. There is a wood workshop that can be transformed into a guest house or work area. The covered car port area has plenty of space for storage and also can be used for many purposes. Filled with charm and wonder, this home is near highways, schools, restaurants, shops, etc. making its location great. Schedule your appointment today and see all the potential this home has! The property 9606 Ripley Rd that is 4.8 acres can be sold together.  It would total 10 acres!
#TB8507516

THONOTOSASSA

9602 RIPLEY ROAD

4 Beds

3 Baths

2,165 Sq.Ft.

$645,000

MLS#: TB8507516

 - property

Send a message

Message successfully sent.

Your message

What is 3 + 4 ?

Reason for contacting?

I agree to receive email communication and understand I can unsubscribe at any time.

I agree to be contacted by The Graf Group of Coldwell Banker via call, email, and text for real estate services. To opt out, you can reply 'stop' at any time or reply 'help' for assistance. You can also click the unsubscribe link in the emails. Message and data rates may apply. Message frequency may vary. Privacy Policy

Sign Out

Virtual Assistant

Would you like to take the next step with this property? We can help you schedule a showing or virtual tour, or send you more details.

Yes, I would like more information.

Thank You for Your Reply, One of Our Agents will contact you as soon as possible

No, maybe later.

Thank you, you can always contact me via email, phone number or through the contact form.

Realhub AI

Lucy - Your AI-Powered Realtor
Update Your Temporary Password

Personalize your search

Enter your email and we'll notify you immediately when new listings match what you're looking for.

or enter email address
Already have an account ? Login here

Continue your home search

I agree to receive communications and understand I can unsubscribe at any time.

I agree to be contacted by The Graf Group of Coldwell Banker via call, email, and text for real estate services. To opt out, you can reply 'stop' at any time or reply 'help' for assistance. You can also click the unsubscribe link in the emails. Message and data rates may apply. Message frequency may vary. Privacy Policy

Already have an account ? Login here

We use cookies

We use cookies primarily for analytics to enhance your experience. By accepting, you agree to our use of these cookies. You can manage your preferences or learn more about our cookies policy.