Features & Amenities

Interior

  • Other Interior Features

    Elevator, High Ceilings, Open Floorplan, Stone Counters, Walk-In Closet(s)

  • Total Bedrooms

    2

  • Bathrooms

    2

  • Cooling YN

    YES

  • Cooling

    Central Air

  • Fireplace YN

    NO

  • Heating YN

    YES

  • Heating

    Central

  • Pet friendly

    Breed Restrictions, Cats OK, Dogs OK

Exterior

  • Garage

    No

  • Construction Materials

    Block, Concrete

  • Other Exterior Features

    Outdoor Grill, Outdoor Shower, Private Entrance, Storage

  • Parking

    Assigned, Covered, Guest, Other, Basement

  • Patio and Porch Features

    Other

  • Pool

    Yes

  • Pool Features

    Gunite, Heated, In Ground

  • Waterfront YN

    NO

  • View

    Water

Area & Lot

  • Lot Features

    Landscaped

  • Property Type

    Residential

  • Property Sub Type

    Condominium

  • Architectural Style

    Contemporary

Price

  • Sales Price

    $1,495,000

  • Tax Amount

    $15,392.75

  • Sq. Footage

    1,840

  • Price/SqFt

    $812

HOA

  • Association

    YES

  • Association Fee

    $1,834.41

  • Association Fee Frequency

    Monthly

  • Association Fee Includes

    N/A

  • Total Monthly Fees

    $1,834.41

School District

  • Elementary School

    N/A

  • Middle School

    N/A

  • High School

    N/A

Property Features

  • Stories

    1

  • New Construction

    NO

  • Association Amenities

    Clubhouse, Elevator(s), Gated, Other, Pool, Recreation Facilities, Sauna, Spa/Hot Tub, Storage

  • Foundation Details

    Block, Concrete Perimeter

  • Ownership

    Condominium

  • Senior Community YN

    NO

  • Sewer

    Public Sewer

  • Tax Lot

    601

  • Water Source

    Public

Schedule a Showing

Showing scheduled successfully.

<
>
IN PERSON
VIA CHAT

What is 3 + 4 ?


Change time

Mortgage calculator

Estimate your monthly mortgage payment, including the principal and interest, property taxes, and HOA. Adjust the values to generate a more accurate rate.

Your payment

Principal and Interest:

$

Property taxes:

$

HOA fees:

$

Total loan payment:

$

Total interest amount:

$

Location

County

Pinellas

Elementary School

Middle School

High School

Listing Courtesy of Natalie Scott , COMPASS FLORIDA LLC

RealHub Information is provided exclusively for consumers' personal, non-commercial use, and it may not be used for any purpose other than to identify prospective properties consumers may be interested in purchasing. All information deemed reliable but not guaranteed and should be independently verified. All properties are subject to prior sale, change or withdrawal. RealHub website owner shall not be responsible for any typographical errors, misinformation, misprints and shall be held totally harmless.

Agent Emil Garinga

Executive Assistant

Emil Garinga

Call Emil today to schedule a private showing.


* Listings on this website come from the FMLS IDX Compilation and may be held by brokerage firms other than the owner of this website. The listing brokerage is identified in any listing details. Information is deemed reliable but is not guaranteed. If you believe any FMLS listing contains material that infringes your copyrighted work please click here to review our DMCA policy and learn how to submit a takedown request.© 2024 FMLS.
Welcome to the pinnacle of waterfront luxury living at Serena by the Sea, Clearwater's premier boutique waterfront condominium community. This spectacular penthouse residence offers an extraordinary blend of sophisticated design, modern construction, and resort-inspired amenities, all perfectly positioned between vibrant Downtown Dunedin and Downtown Clearwater.
Built to the latest luxury construction standards, Serena by the Sea was thoughtfully designed with a focus on wellness, sustainability, energy efficiency, and resident comfort, featuring solar-powered common-area systems, advanced air-quality technology, enhanced sound insulation, and high-performance building systems that elevate everyday living. 
Inside, you'll discover an elegant coastal retreat with expansive living spaces, designer finishes, and breathtaking water views that create the perfect backdrop for both entertaining and relaxation. Floor-to-ceiling glass invites abundant natural light while showcasing stunning sunsets and panoramic waterfront scenery.
Residents enjoy over 23,000 square feet of world-class amenities, including a spectacular saltwater infinity pool, spa and wellness facilities, state-of-the-art fitness center and yoga studio, billiards room, poker and gaming lounge, stylish social gathering spaces, private party areas, outdoor entertaining venues with summer kitchens and fire pits, and dedicated concierge service designed to deliver a true lock-and-leave luxury lifestyle.
The location is second to none—just minutes from Downtown Dunedin, Downtown Clearwater, Clearwater Beach, and Belleair, with convenient access to waterfront dining, private and public golf courses, marinas, boating, shopping, entertainment, and outdoor recreation. Tampa International Airport and Downtown Tampa are easily accessible, making travel effortless while keeping you connected to everything Tampa Bay has to offer. 
Experience the luxury, convenience, and coastal elegance that only Serena by the Sea can offer. Schedule your private showing today and discover why this exceptional penthouse is one of Clearwater's most coveted waterfront opportunities.

1020 SUNSET POINT ROAD 601

Message successfully sent.

What would you like to know?

What is 3 + 4 ?

I agree to receive email communication and understand I can unsubscribe at any time.

I agree to be contacted by The Graf Group of Coldwell Banker via call, email, and text for real estate services. To opt out, you can reply 'stop' at any time or reply 'help' for assistance. You can also click the unsubscribe link in the emails. Message and data rates may apply. Message frequency may vary. Privacy Policy

Related Properties

Price reduced
Virtually Staged. Imagine waking up every morning in your own private Florida retreat, where more than 4,000 square feet of custom living space surrounds a tropical oasis hidden right in the center of your home. This incredible 4-bedroom, 3.5-bath Clearwater residence sits on just over half an acre and offers a lifestyle that is anything but ordinary. NO HOA!! Homes like this do not hit the market very often.

Step into the heart of the home and you’re greeted by a completely private screened courtyard, where the pool, oversized spa and beautiful koi pond become part of your everyday view. Because the courtyard is surrounded by the home rather than sitting in the backyard, it creates an incredible sense of privacy and seclusion. Start your morning with coffee beside the koi pond, spend the afternoon floating in the pool, and end the evening relaxing in the spa—all without ever leaving your own private sanctuary. A full wraparound travertine patio provides plenty of room for outdoor dining, entertaining and simply enjoying Florida living year-round.

Inside, more than 4,000 square feet gives you room to truly spread out. The freshly painted interior, high-end kitchen, spacious living areas and his-and-hers primary closets complement the home’s custom design. There’s also a versatile flex room ready to fit your lifestyle—create the ultimate home theater or media room, build the home gym you’ve always wanted, design a game room, home office or turn it into your own private man cave. The three-car garage provides even more exceptional space for vehicles, hobbies, storage and all the toys that come with the Florida lifestyle.

Flood insurance policy is fully transferable. Owner is paying 3133 annually right now. Adding even more value and peace of mind, the roof and AC units were replaced in 2024, taking care of two of the biggest-ticket items Florida homeowners consider.

Outside, fresh vibrant landscaping surrounds the oversized property, with irrigation supplied by a private well. A half-circle driveway welcomes you at the front of the home, while a private rear entrance provides additional access and convenience. The home has also been pre-plumbed for natural gas, giving the next owner additional options for future upgrades.

And when you decide to leave your private oasis, you’re positioned to enjoy the best of Tampa Bay. Located between Tampa International Airport and the Gulf beaches, with Rocky Point nearby and countless restaurants, shopping, entertainment and everyday conveniences within easy reach, you can spend the morning by the water, meet friends for dinner in Tampa, catch a flight with ease, or head toward the beach to finish the day watching a Florida sunset.

For those looking for even more flexibility, the home is located in an area that does allow short-term rentals, subject to buyer verification of current regulations and licensing requirements. Don't miss out. Brand new roof in 2024, and brand new AC units in 2024
#TB8537676

CLEARWATER

1701 ALLENS CREEK DRIVE

4 Beds

3 Baths

4,095 Sq.Ft.

$1,399,000

MLS#: TB8537676

MID-CENTURY MODERN COUNTRYSIDE GOLF COURSE POOL HOME | NEARLY ½ ACRE | 3,100+ SQ. FT. | EXTENSIVELY REMODELED

If you love to entertain, this is the home you’ve been waiting for! This exceptional Mid-Century Modern Countryside home combines timeless style with extensive modern updates, incredible indoor-outdoor living, and a spectacular golf course setting. Situated on an oversized corner lot of nearly ½ acre, the property offers more than 3,100 sq. ft. of heated living space with a floor plan designed for both everyday living and unforgettable gatherings.

Inside, the beautifully remodeled interior features solid wood plank flooring, newer cabinetry, upgraded quartz countertops, custom trim and interior doors, updated bathrooms, and upgraded lighting throughout. The spectacular kitchen is truly the centerpiece, featuring a 48-inch gas range, custom 48-inch range hood with built-in TV, oversized refrigerator/freezer, and accent lighting—a dream space for cooking, entertaining, and gathering with family and friends.

The spacious family room offers a real wood-burning fireplace and built-in wet bar, while oversized sliders seamlessly connect the interior to the outdoor entertainment area. Step outside to your private backyard retreat featuring a 14' x 30' screened pool, built-in grill and sink, separate pool bath, and generous entertaining space. Whether you're hosting a pool party or enjoying a quiet evening at home, this property was made for Florida living.

The impressive primary suite features a beautifully updated bath with a freestanding soaking tub and rain shower, along with direct access to an enclosed porch that could easily serve as a home gym, office, studio, or additional flex space. With 4 bedrooms, 2 full baths, and 2 half baths, there is plenty of space for family and guests. One bedroom adds even more versatility with a built-in Murphy bed and desk.

The extensive improvements provide exceptional comfort and peace of mind, including a 2020 standing-seam Galvalume metal roof and flat roof, hurricane protection, two newer A/C systems with all-new ductwork, spray-foam attic insulation, foam-filled exterior block, tankless water heater, and a remarcited pool. Additional upgrades include Cat 6 wiring to every room, a 16-channel POE security camera system, abundant attic storage with an elevator lift, and a dedicated air-compressor room in the garage.

High and dry with no flood insurance required, this is a rare opportunity to own a substantially upgraded golf course home located in the sought-after Countryside area, you're just minutes from Countryside Country Club, where membership opportunities include fitness facilities, pools, tennis, dining, social activities, and 27-hole championship golf course.
Enjoy convenient access to Pinellas County's beautiful Gulf beaches, Mease Countryside Hospital, St. Pete-Clearwater International Airport, Tampa International Airport, downtown St. Petersburg, and downtown Tampa.
#TB8537487

CLEARWATER

2862 SHADY OAK COURT

4 Beds

2 Baths

3,154 Sq.Ft.

$1,200,000

MLS#: TB8537487

**A Rare Opportunity in the Heart of Clearwater!**

Welcome to an extraordinary private estate nestled on nearly **1 acre** in one of Clearwater's most desirable locations. Situated on sought-after **Long Bow Road**, where oversized homesites provide space, privacy, and prestige, this remarkable property offers a lifestyle that is nearly impossible to find.

Featuring **two separate homes**, this unique estate boasts a combined **6 bedrooms, 4 full bathrooms, and nearly 4,000 square feet of air-conditioned living space**, making it ideal for multigenerational living, extended family, guests, or rental income potential.

Step outside to your own private retreat, complete with a **huge resort-style swimming pool** surrounded by mature landscaping and peaceful wooded views. With **no neighboring homes in sight**, you'll enjoy exceptional privacy rarely found in central Clearwater. Adding to the natural beauty, the property borders a **bird sanctuary**, where you'll often wake up to the sight of magnificent **peacocks strolling through the yard**.

The homes have been thoughtfully upgraded with **impact-rated windows and sliding glass doors throughout**, providing enhanced storm protection, energy efficiency, and peace of mind. A **whole-house propane-powered generator** ensures reliable comfort year-round.

Despite the tranquil setting, you're just minutes from everything that makes Clearwater one of Florida's premier destinations. Enjoy easy access to **world-famous Clearwater Beach and the stunning Gulf of Mexico**, along with countless shopping destinations, restaurants, entertainment venues, golf courses, parks, and marinas. Whether you're looking for a family compound, vacation retreat, or a one-of-a-kind investment opportunity, this exceptional property delivers unmatched versatility, privacy, and location.

Properties offering this much land, two residences, incredible privacy, and such close proximity to Clearwater's renowned beaches are exceptionally rare. Don't miss your chance to own one of the area's most unique estates.
#O6430479

CLEARWATER

2162 LONG BOW LANE

6 Beds

4 Baths

3,885 Sq.Ft.

$1,299,900

MLS#: O6430479

Million-dollar sweeping, mesmerizing views of the Intracoastal Waterway, Memorial Causeway, and the Clearwater Beach skyline set the tone for this elegantly remodeled, move-in-ready waterfront home. Designer finishes throughout enhance the light-filled interior, where floor-to-ceiling windows and sliding doors in the living room, dining room, kitchen, and primary bedroom showcase the stunning vistas.

The open, spacious great-room floor plan features ceramic tile flooring throughout, creating an ideal setting for everyday living or entertaining. The sleek gourmet kitchen offers abundant cabinetry, quartz countertops, a JennAir refrigerator, Thermador stove, upgraded faucet, cooking/breakfast island, stylish backsplash, and a water filtration system. Custom lighting adds warmth and sophistication.

The primary bedroom includes a beautifully updated en-suite bath with a modern walk-in shower, dual sink vanity, bidet, and a large walk-in closet. The second and third bedrooms are generously sized and share an attractively updated bath with both a walk-in shower and tub. An inside utility room with washer, dryer, and additional storage adds convenience. All windows are equipped with electric blinds for effortless comfort and privacy.

Enjoy peace of mind with major updates already completed: Roof (2025), AC and ductwork, windows and sliding doors, water and gas lines, insulation, and flooring.

The backyard is a private waterfront retreat perfect for relaxing or entertaining, featuring a saltwater pool, pool bath, wooden deck off the dining room, and spectacular water views. Experience breathtaking sunsets, dolphin sightings, and serene nature watching. For boating enthusiasts, the private composite dock—equipped with electric and water—provides easy access to the Intracoastal Waterway and Gulf of Mexico.

Located close to Coachman Park, The Sound Amphitheater, Capitol Theatre, premier dining, shopping, beaches, and all the amenities Clearwater offers. Florida waterfront living at its finest.
#TB8534227

CLEARWATER

1826 VENETIAN POINT DRIVE

3 Beds

2 Baths

2,240 Sq.Ft.

$1,775,000

MLS#: TB8534227

Virtually Staged. Welcome to Dan's Island on Sand Key! Experience breathtaking panoramic Gulf views from every room in this exceptional end-unit residence featuring wraparound balconies and an abundance of natural light. This spacious split-bedroom floor plan offers maximum privacy and effortless coastal living. The expansive primary suite easily accommodates a king-size bed and boasts stunning Gulf views. The luxurious en-suite bath features custom mahogany double vanities, dual sinks, a relaxing soaking tub, an oversized walk-in shower, and premium fixtures throughout. Designed for both everyday living and entertaining, the spacious living room showcases a beautifully rebuilt fireplace and flows seamlessly into the gourmet kitchen. The kitchen is appointed with solid wood cabinetry, quartz countertops, a stone backsplash, and a charming breakfast nook where you can enjoy spectacular water views with your morning coffee. The generously sized guest suite also enjoys Gulf views and includes a large walk-in California Closet. The beautifully updated guest bath features custom cabinetry and an elegant double stone walk-in shower with frameless glass doors. Additional conveniences include an interior laundry room with utility sink and abundant storage. Dan's Island offers an outstanding resort-style lifestyle with premium amenities, including: Heated Gulf-front swimming pool, Spa, Fitness center, Racquetball court, Billiards room, Party and social room. Ideally located on the pristine beaches of Sand Key, this is luxury Gulf-front living at its finest, offering spectacular sunsets, expansive water views, and the perfect blend of comfort, elegance, and resort-style amenities.
#TB8532014

CLEARWATER

1600 GULF BOULEVARD 414

2 Beds

2 Baths

1,840 Sq.Ft.

$1,200,000

MLS#: TB8532014

Serena by the Sea is Clearwater and Dunedin's premier boutique coastal living address, where iconic design meets everyday luxury. This light and bright, open-concept 2-bedroom, 2-bath residence is perched on the fifth floor, with gorgeous views of the Intracoastal, the Clearwater bridge and beyond. Floor-to-ceiling glass and almost 10-foot ceilings frame a private terrace where dolphins and manatees play, turning your morning coffee into a front-row seat to the show. The kitchen features a quartz waterfall island, Gaggenau appliances, and custom Italian cabinetry with LED under-lighting. The primary suite offers a spa-inspired bath with a walk-in rain shower and Italian vanity. The second bedroom features custom built-in closets from Italy, and a separate guest bath offers a skylight and tub/shower combo. Residents enjoy a zero-edge saltwater pool with cabanas, private spa club, fitness and yoga center, social room, outdoor kitchens and 24/7 concierge. One assigned garage space and a private storage unit are included; furniture is negotiable. Minutes from Downtown Dunedin and Clearwater Beach, Residence 512 offers boutique waterfront living at its finest. Schedule your showing today.
#TB8533660

CLEARWATER

1020 SUNSET POINT ROAD 512

2 Beds

2 Baths

1,425 Sq.Ft.

$1,375,000

MLS#: TB8533660

Welcome to a spectacular Mediterranean-style waterfront estate nestled along the shores of Tampa Bay, where timeless architecture meets breathtaking panoramic water views. This exceptional residence offers over 4,200 square feet of thoughtfully designed living space with 5 bedrooms, 3 full bathrooms, and 2 half bathrooms, making it ideal for multi-generational living, entertaining, or simply enjoying the Florida waterfront lifestyle. From the moment you enter, you'll be impressed by elegant arches, soaring double tray ceilings, and an open, flowing floor plan filled with natural light. The main level features three spacious bedrooms, two full bathrooms, a formal living room, an inviting great room with a faux fireplace that can be reconnected to gas, a well-appointed kitchen with granite countertops, a laundry room, and a versatile loft space perfect for a home office, reading nook, or play area. Step outside to the expansive screened balcony and take in sweeping views of Tampa Bay and the Bayside Bridge. Whether you're enjoying your morning coffee, hosting sunset gatherings, or relaxing under the evening skyline, the outdoor living spaces provide an unforgettable backdrop of sparkling water, stunning sunsets, and twinkling city lights. A standout feature of this home is the private in-law suite, offering over 1,900 square feet of additional living space on the lower level. Complete with two bedrooms, a full kitchen, one full bathroom, one half bathroom, its own laundry area, and a dedicated office/flex room, this space is perfect for extended family, guests, or potential income-producing opportunities. Accessibility has been thoughtfully incorporated with both an elevator and wheelchair lift, providing convenient access throughout the home. Nature lovers will appreciate watching dolphins play in the bay from the comfort of their own backyard, while boating enthusiasts will enjoy the waterfront setting. Conveniently located just minutes from Tampa International Airport, downtown Tampa, Clearwater, St. Petersburg, premier shopping, fine dining, golf courses, and Florida's award-winning Gulf beaches, this home offers the perfect balance of peaceful waterfront living and everyday convenience. Don't miss this rare opportunity to own a one-of-a-kind waterfront retreat with spectacular views, timeless Mediterranean charm, and endless possibilities. Schedule your private showing today and experience the exceptional lifestyle that 3187 Shoreline Dr. has to give.
#TB8531964

CLEARWATER

3187 SHORELINE DRIVE

5 Beds

3 Baths

4,134 Sq.Ft.

$1,549,000

MLS#: TB8531964

Price reduced
Welcome to Paradise on Sunnybrook Lane!! Experience a truly one-of-a-kind Frank Lloyd Wright inspired home set on 1.5 private acres with water on two sides. Completely remodeled in 2020, this extraordinary 3bedroom, 2-bath residence was thoughtfully designed to capture natural light year-round, with expansive windows showcasing panoramic views of tranquil ponds, lush landscaping, and the resort-style backyard. As you enter the property, a beautiful fountain welcomes you at the main pond, while an elegant three-tiered fountain creates a stunning entrance to the home. Inside, distinctive angles, authentic limestone stacked stone, and dramatic architectural details reflect the timeless Prairie-style design. The centrally located kitchen overlooks the living spaces and picturesque grounds, making it the true heart of the home. The spacious primary suite features a private loft overlooking the pond, while the impressive 21’ x 26’ flex space, highlighted by soaring beams and walls of glass, offers endless possibilities as a guest suite, additional primary bedroom, studio, office, or recreation room. Step outside to your own tropical retreat featuring a spectacular 20’ x 40’ resort-style pool, two gazebos, low maintenance AstroTurf, mature coconut palms, and a private basketball/pickleball court. As evening falls, the magnificent century-old oak comes alive with thousands of twinkling lights, creating an unforgettable setting for entertaining or relaxing under the stars. This is more than a home—it’s a private waterfront sanctuary where exceptional architecture, nature, and resort-style living come together in a setting unlike any other.
#TB8531519

CLEARWATER

1653 SUNNYBROOK LANE

3 Beds

2 Baths

3,548 Sq.Ft.

$1,499,999

MLS#: TB8531519
Price reduced
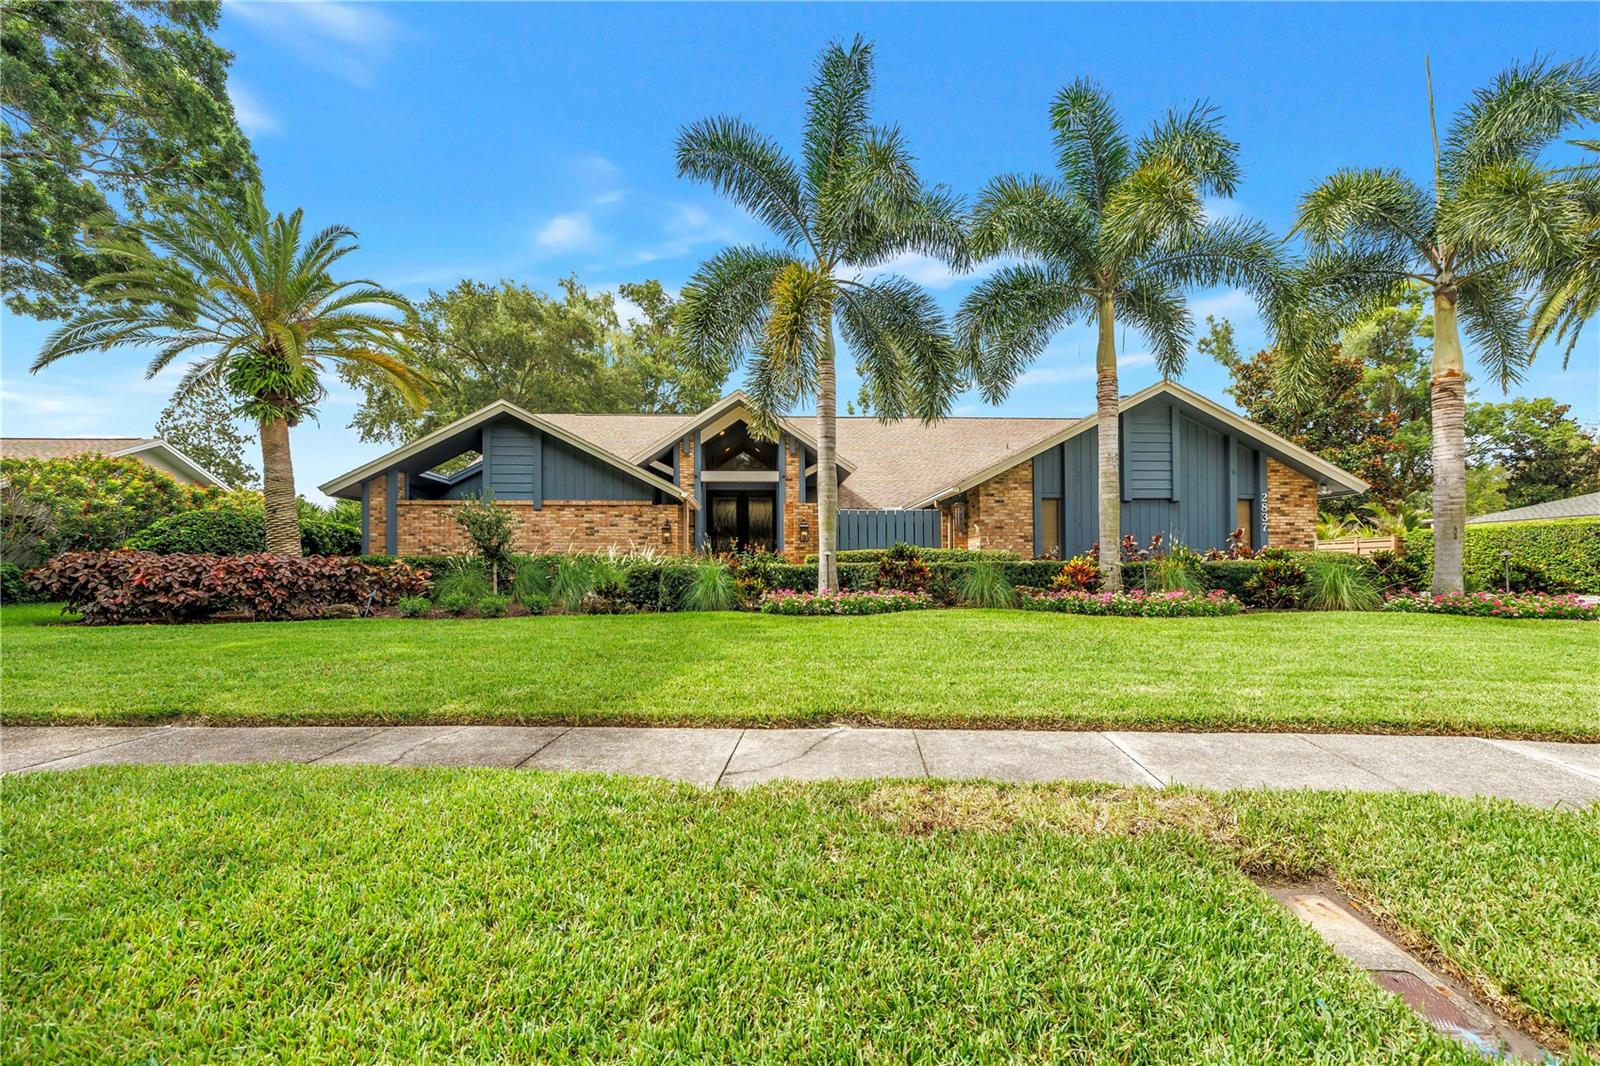
Welcome to this beautifully updated custom residence in the highly desirable Northwood Estates community. Situated on a professionally landscaped 0.40-acre lot, this exceptional single-story home offers over 4,600 square feet of thoughtfully designed living space with 5 bedrooms, 5 bathrooms, and an incredible blend of luxury, comfort, and functionality. From the moment you arrive, you’ll appreciate the impressive curb appeal, mature landscaping, and extensive updates throughout. The spacious floor plan is ideal for both everyday living and entertaining, featuring multiple living and dining areas, a private home theater, split floor-plan, soaring ceilings, abundant natural light, and quality finishes throughout. The spacious kitchen opens to the main living spaces and is complemented by generously sized bedrooms, including a luxurious primary suite with dual vanities as well as a separate walk in shower and spa-inspired tub. Recent improvements include fresh exterior paint, updated flooring, beautifully remodeled bathrooms, brand new AC units, and numerous designer touches that make this home truly move-in ready. One of the home’s most impressive features is the dedicated private theater room, complete with tiered theater seating, projector and screen—creating the ultimate movie-night experience. Step outside to enjoy the oversized backyard with plenty of room to entertain, play, or design your dream outdoor oasis. The nearly half-acre lot provides exceptional privacy and flexibility while remaining conveniently located near top-rated schools, shopping, dining, golf courses, airports, and the award-winning Gulf Beaches. This is a rare opportunity to own a meticulously maintained, luxury home in one of Clearwater’s most established and desirable neighborhoods. Schedule your showing today!
#TB8530560

CLEARWATER

2837 SABER DRIVE

5 Beds

3 Baths

4,660 Sq.Ft.

$1,499,999

MLS#: TB8530560

 - property

Send a message

Message successfully sent.

Your message

What is 3 + 4 ?

Reason for contacting?

I agree to receive email communication and understand I can unsubscribe at any time.

I agree to be contacted by The Graf Group of Coldwell Banker via call, email, and text for real estate services. To opt out, you can reply 'stop' at any time or reply 'help' for assistance. You can also click the unsubscribe link in the emails. Message and data rates may apply. Message frequency may vary. Privacy Policy

Sign Out

Virtual Assistant

Would you like to take the next step with this property? We can help you schedule a showing or virtual tour, or send you more details.

Yes, I would like more information.

Thank You for Your Reply, One of Our Agents will contact you as soon as possible

No, maybe later.

Thank you, you can always contact me via email, phone number or through the contact form.

Realhub AI

Lucy - Your AI-Powered Realtor

Update Your Temporary Password

Personalize your search

Enter your email and we'll notify you immediately when new listings match what you're looking for.

or enter email address

Already have an account ? Login here

Continue your home search

I agree to receive communications and understand I can unsubscribe at any time.

I agree to be contacted by The Graf Group of Coldwell Banker via call, email, and text for real estate services. To opt out, you can reply 'stop' at any time or reply 'help' for assistance. You can also click the unsubscribe link in the emails. Message and data rates may apply. Message frequency may vary. Privacy Policy

Already have an account ? Login here

We use cookies

We use cookies primarily for analytics to enhance your experience. By accepting, you agree to our use of these cookies. You can manage your preferences or learn more about our cookies policy.
