Features & Amenities

Interior

  • Other Interior Features

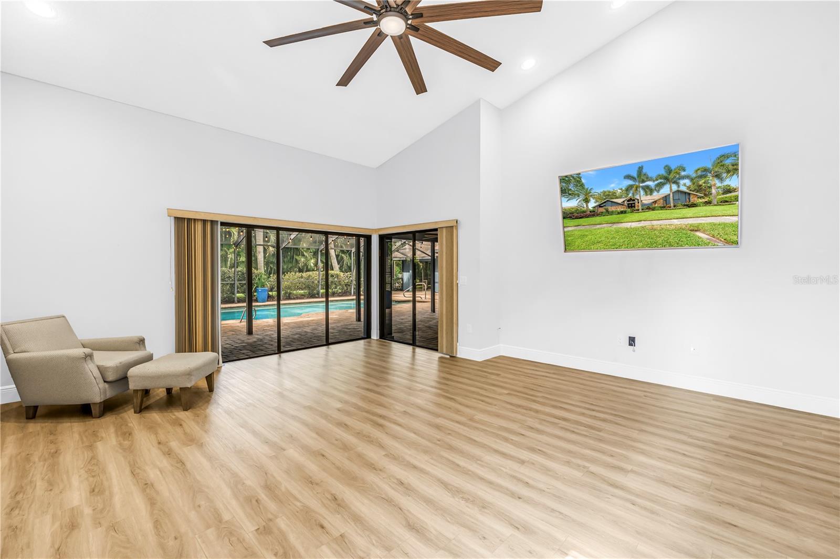
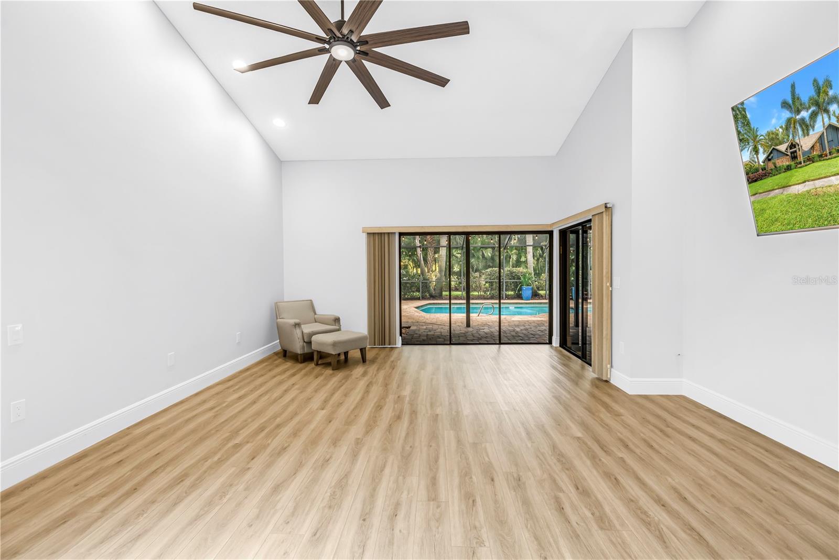
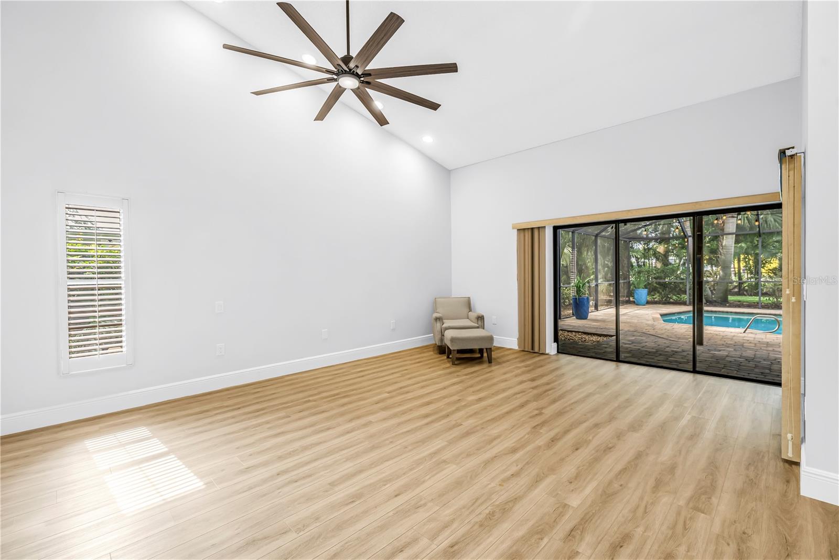
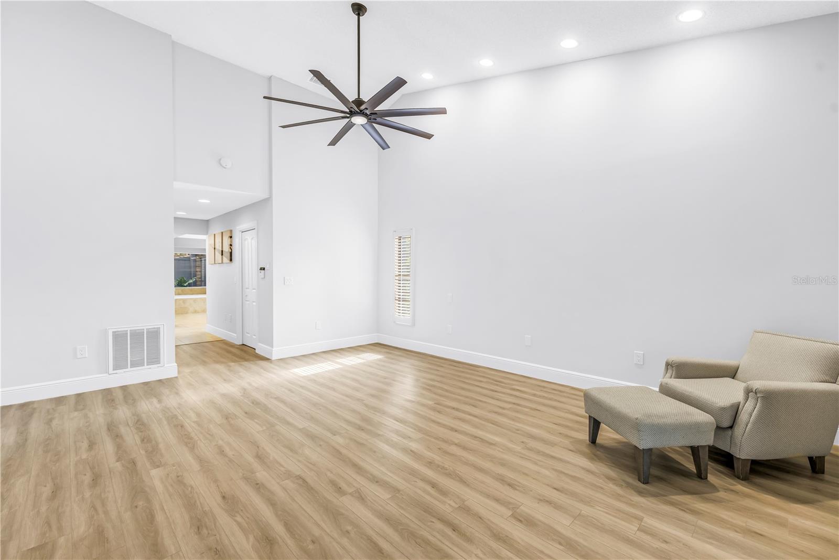
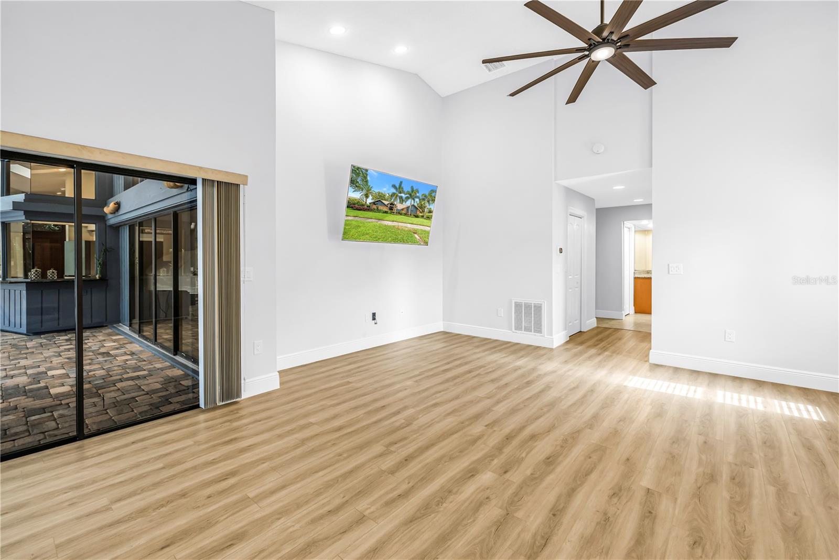
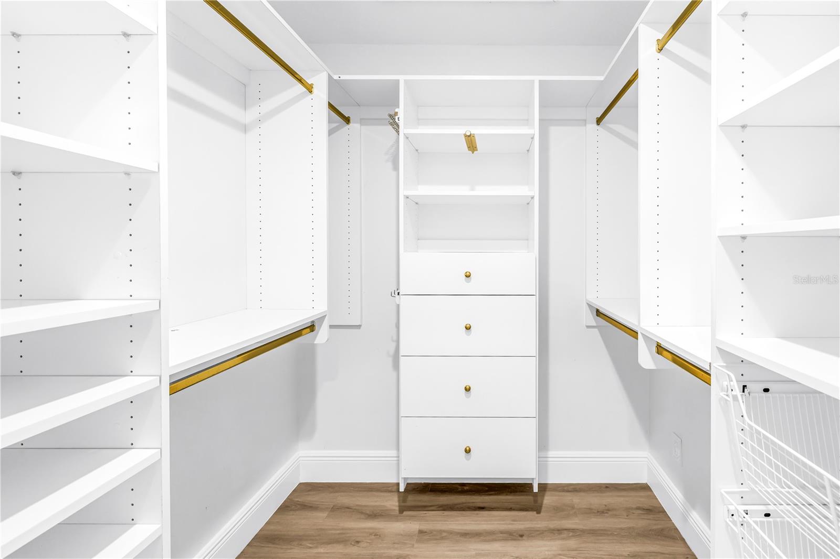
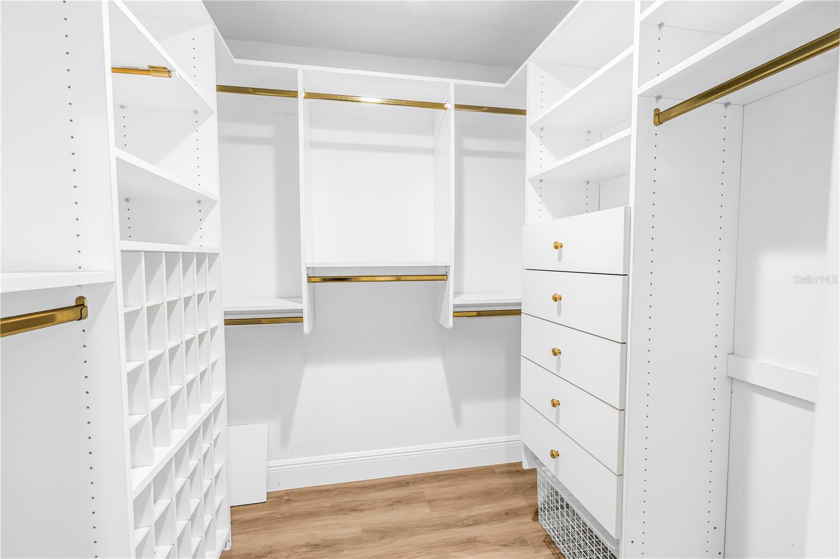
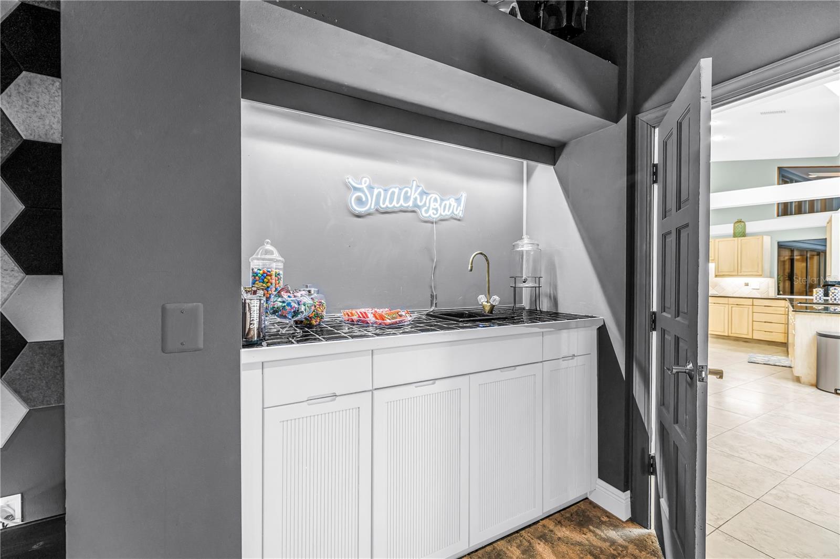
    Dry Bar, High Ceilings, Stone Counters, Vaulted Ceiling(s), Walk-In Closet(s)

  • Total Bedrooms

    5

  • Bathrooms

    3

  • 1/2 Bathrooms

    2

  • Cooling YN

    YES

  • Cooling

    Central Air

  • Fireplace YN

    YES

  • Heating YN

    YES

  • Heating

    Central

  • Pet friendly

    Yes

Exterior

  • Garage

    Yes

  • Garage spaces

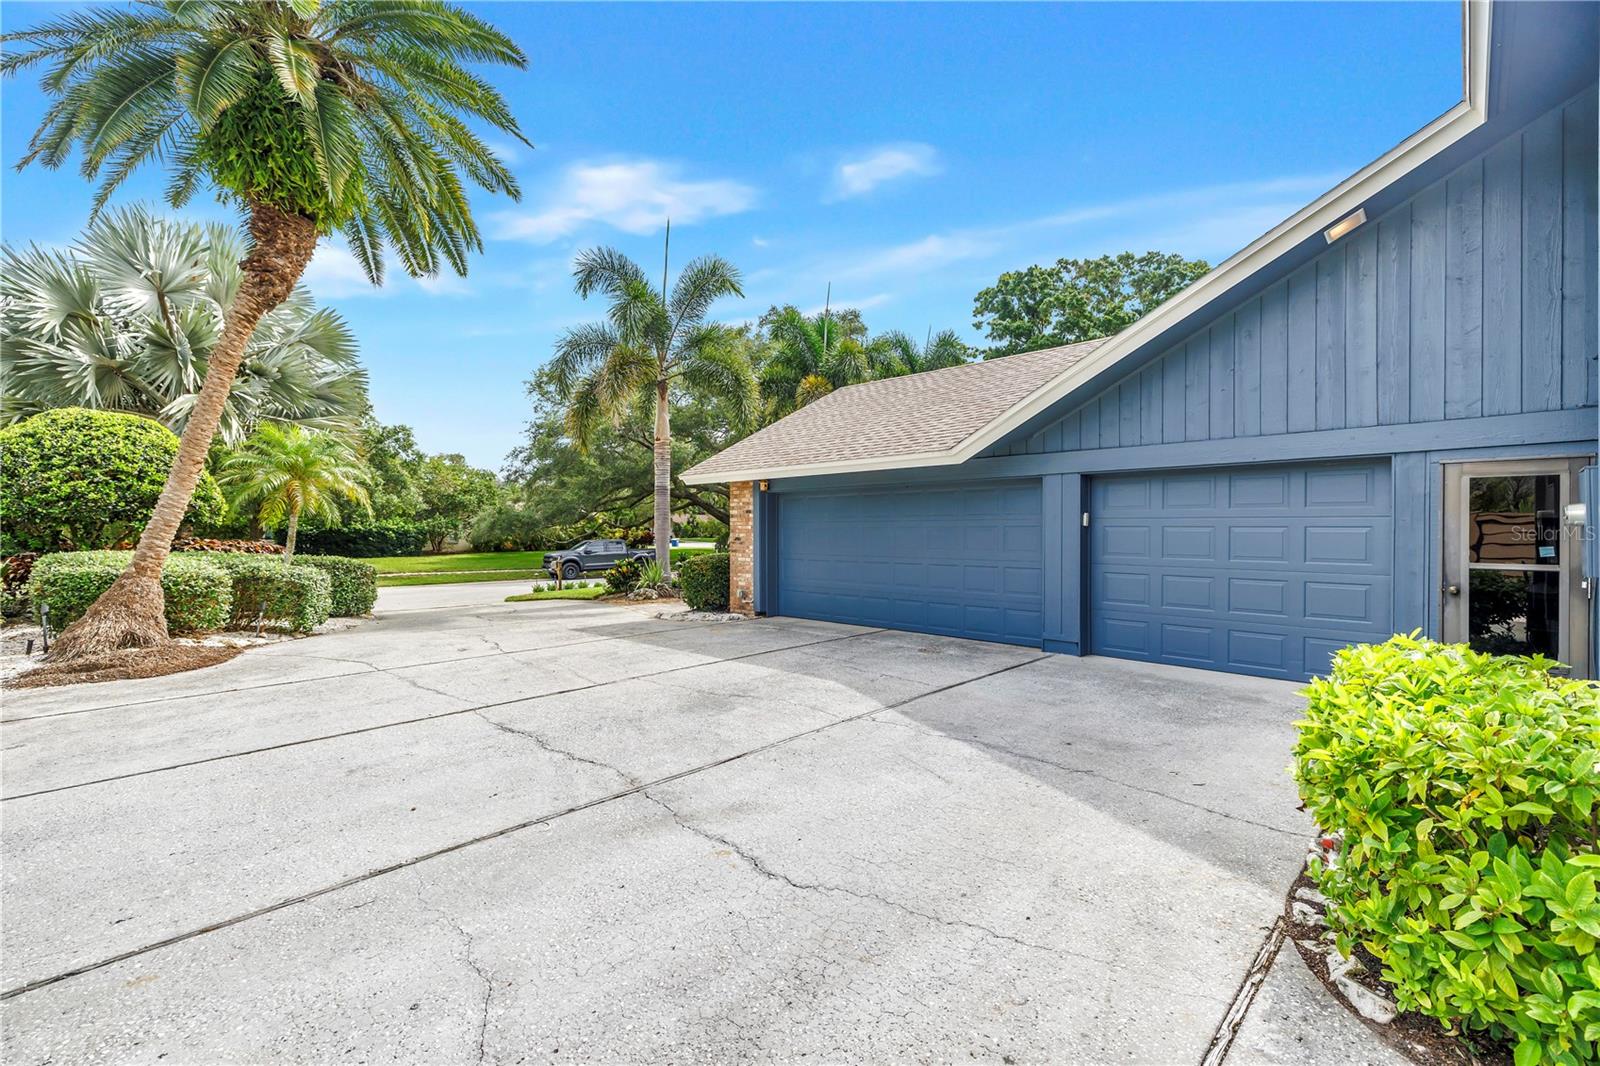
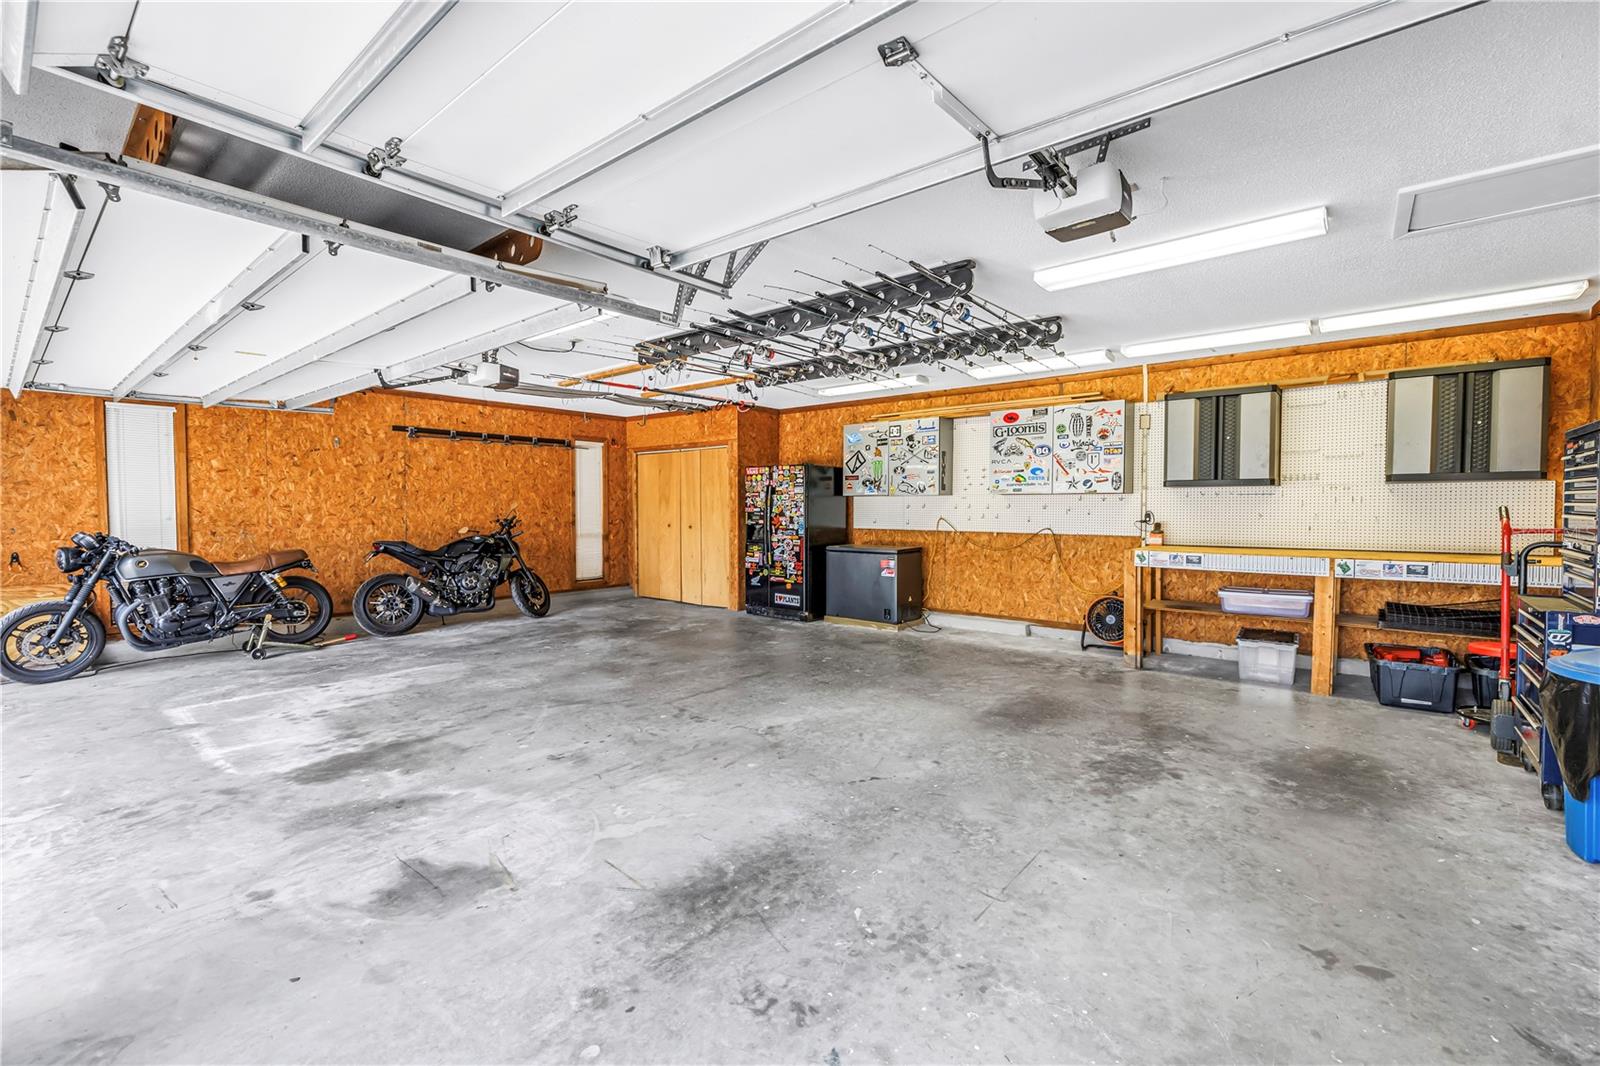
    3

  • Construction Materials

    Brick, Frame

  • Other Exterior Features

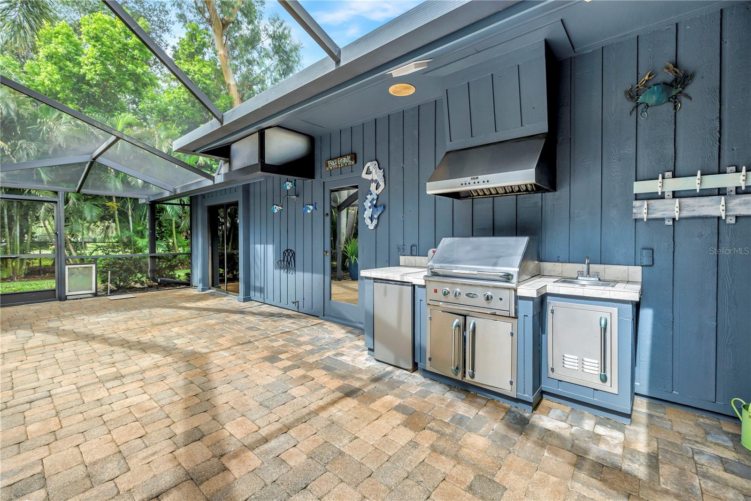
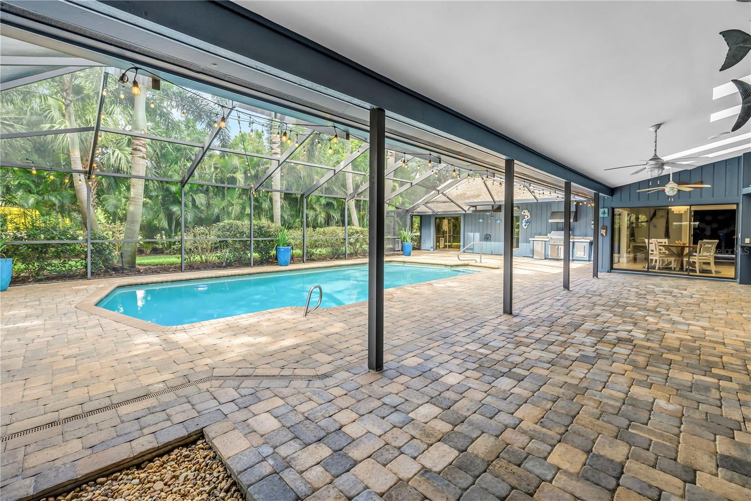
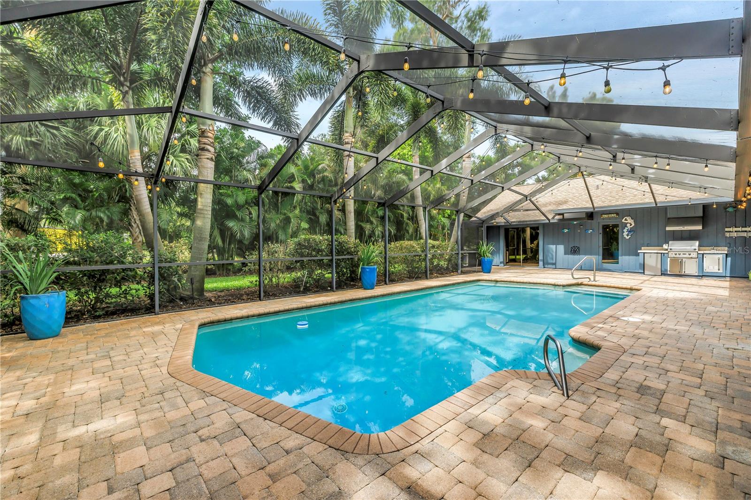
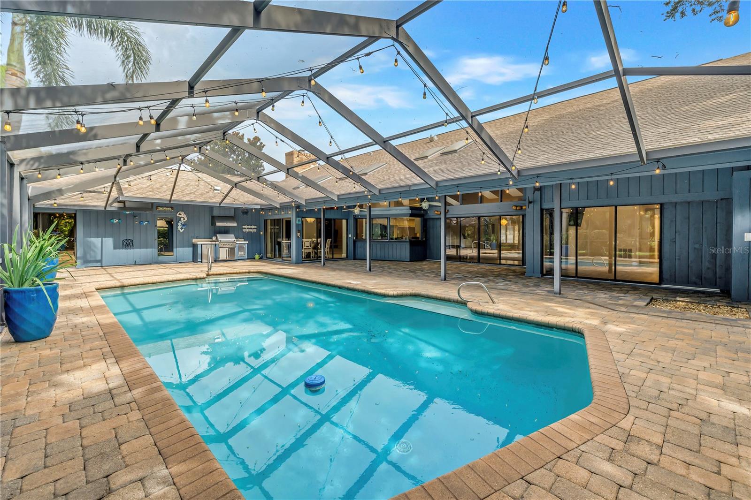
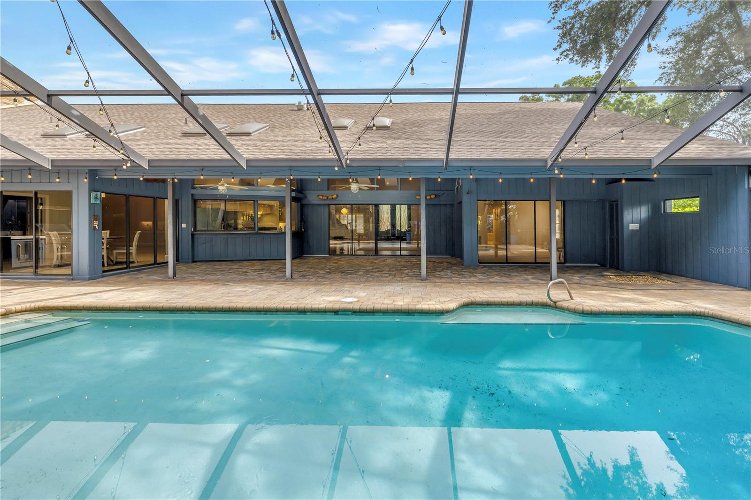
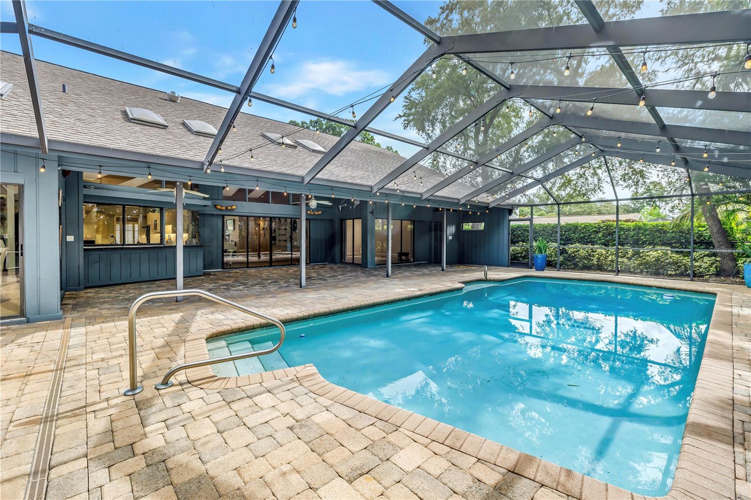
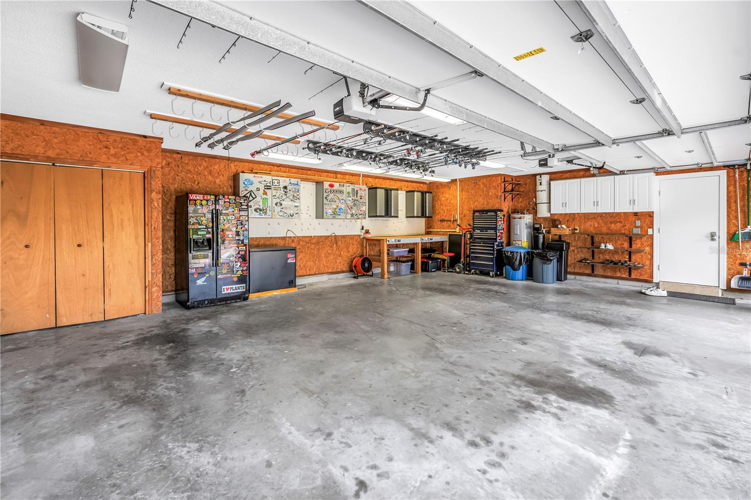
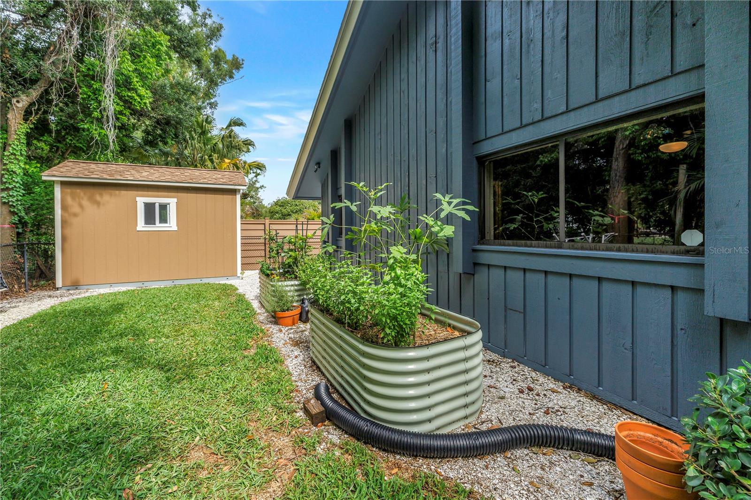
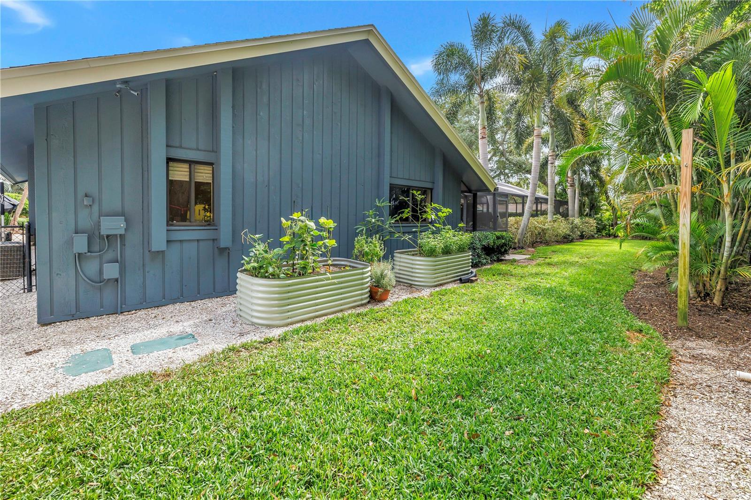
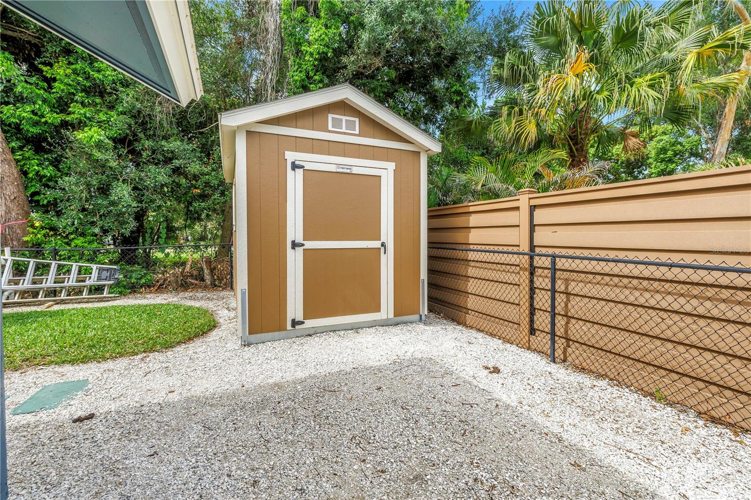
    Outdoor Grill, Outdoor Kitchen, Private Yard, Storage

  • Parking

    Attached

  • Patio and Porch Features

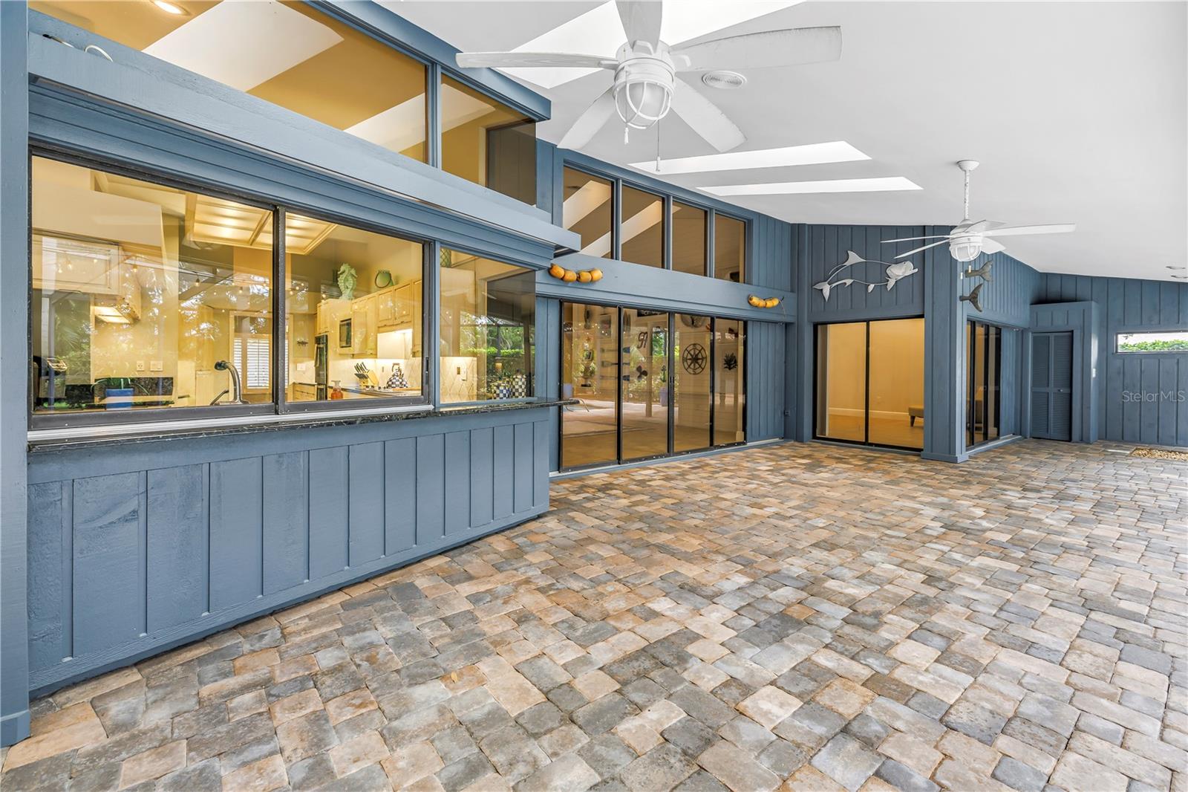
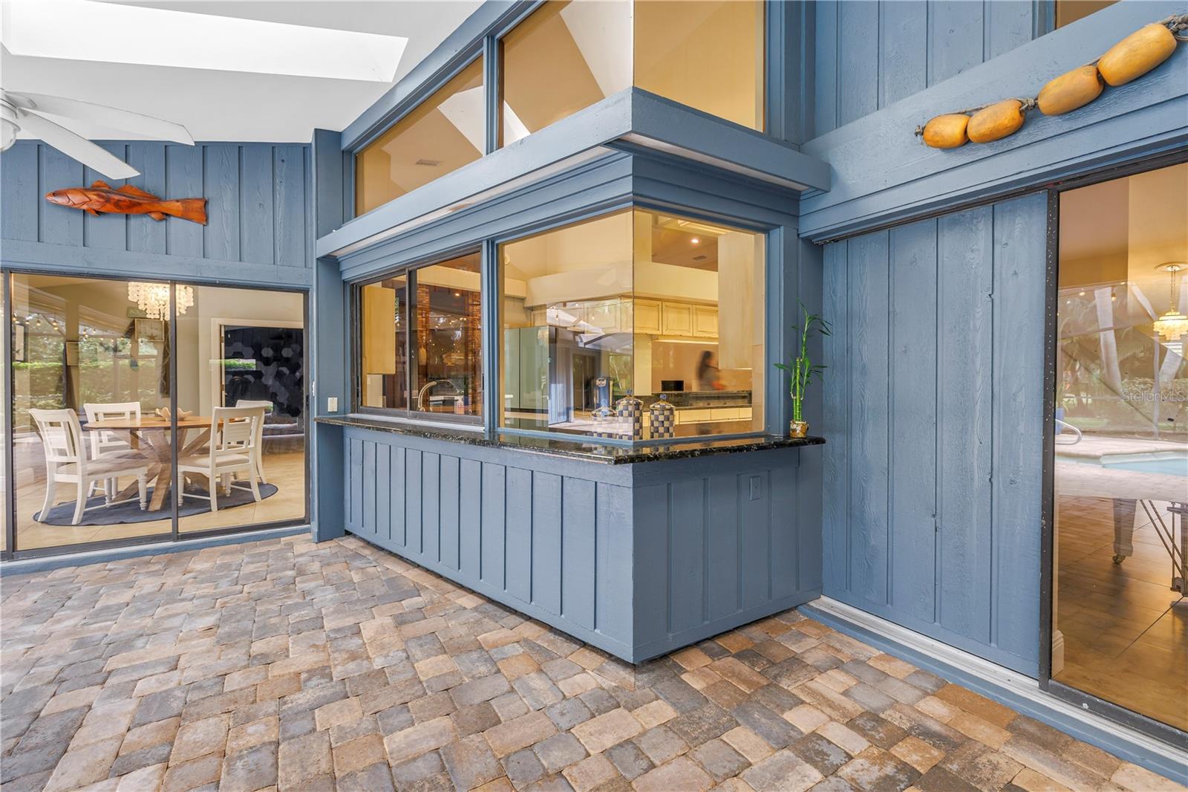
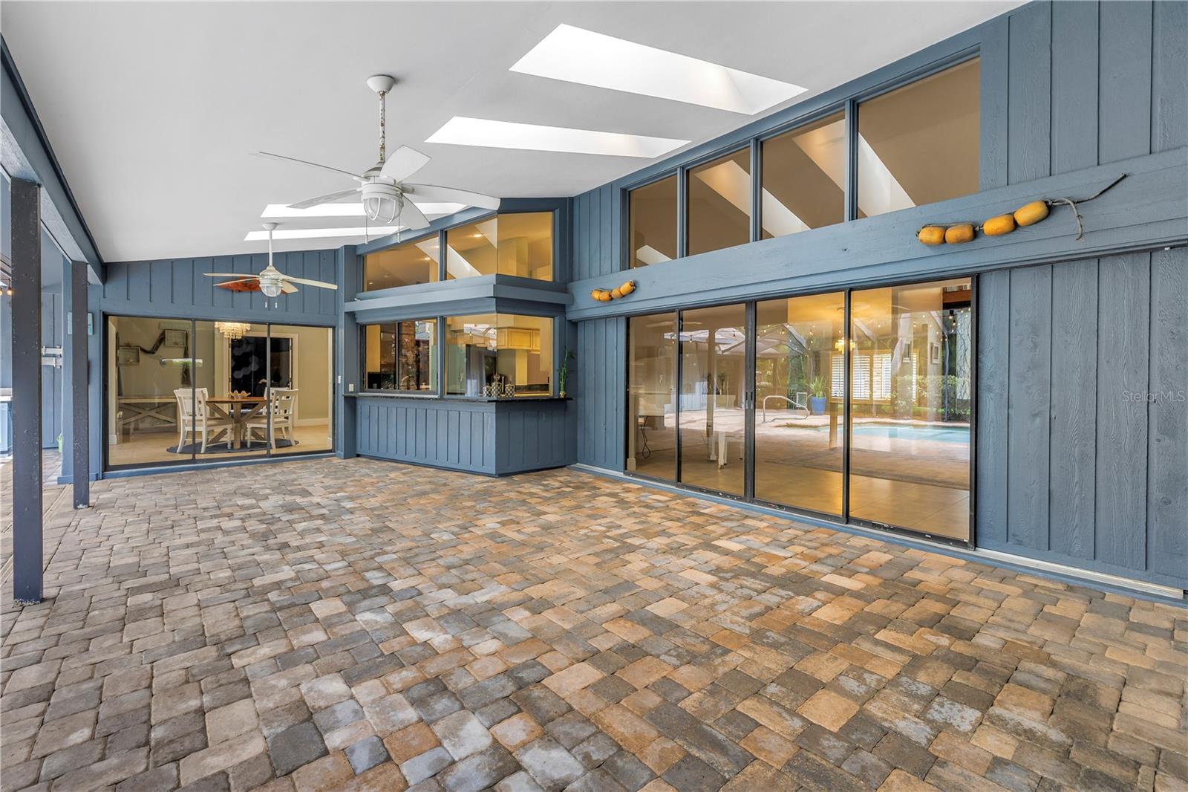
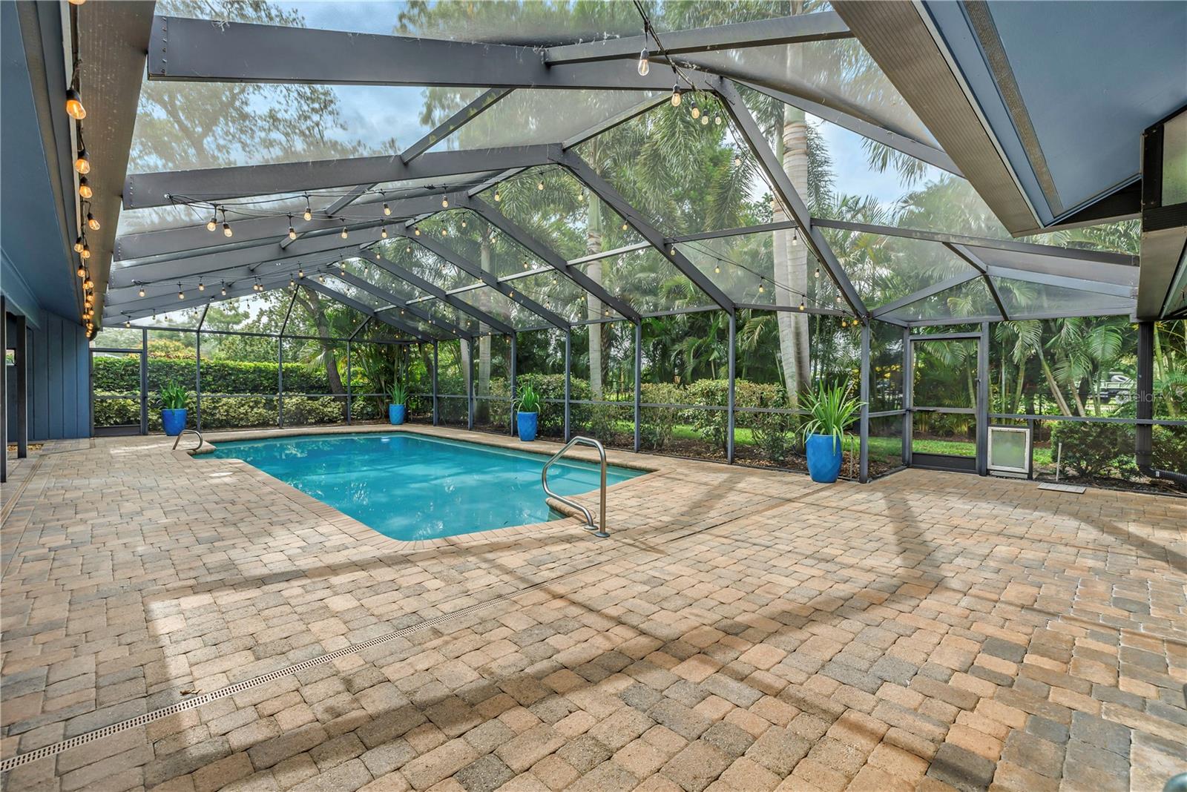
    Deck, Front Porch, Patio, Rear Porch, Screened

  • Pool

    Yes

  • Pool Features

    Gunite, In Ground, Screen Enclosure, Private

  • Waterfront YN

    NO

Area & Lot

  • Lot Features

    Paved

  • Lot Size(acres)

    0.4

  • Lot Size(square feet)

    17,315

  • Property Type

    Residential

  • Property Sub Type

    Single Family Residence

  • Architectural Style

    Contemporary, Ranch

Price

  • Sales Price

    $1,549,900

  • Tax Amount

    $11,693.99

  • Sq. Footage

    4,660

  • Price/SqFt

    $332

HOA

  • Association

    YES

  • Association Fee

    $50

  • Association Fee Frequency

    Annually

  • Association Fee Includes

    N/A

  • Total Monthly Fees

    $4.17

School District

  • Elementary School

    Leila G Davis Elementary-PN

  • Middle School

    Safety Harbor Middle-PN

  • High School

    Countryside High-PN

Property Features

  • Stories

    1

  • New Construction

    NO

  • Foundation Details

    Slab

  • Ownership

    Fee Simple

  • Senior Community YN

    NO

  • Sewer

    Public Sewer

  • Tax Lot

    19

  • Water Source

    None

Schedule a Showing

Showing scheduled successfully.

<
>
IN PERSON
VIA CHAT

What is 3 + 4 ?


Change time

Mortgage calculator
Estimate your monthly mortgage payment, including the principal and interest, property taxes, and HOA. Adjust the values to generate a more accurate rate.

Your payment

Principal and Interest:

$

Property taxes:

$

HOA fees:

$

Total loan payment:

$

Total interest amount:

$

Location

County

Pinellas

Elementary School

Leila G Davis Elementary-PN

Middle School

Safety Harbor Middle-PN

High School

Countryside High-PN

Listing Courtesy of Ellen Ronnlof , RE/MAX ACTION FIRST OF FLORIDA

RealHub Information is provided exclusively for consumers' personal, non-commercial use, and it may not be used for any purpose other than to identify prospective properties consumers may be interested in purchasing. All information deemed reliable but not guaranteed and should be independently verified. All properties are subject to prior sale, change or withdrawal. RealHub website owner shall not be responsible for any typographical errors, misinformation, misprints and shall be held totally harmless.

Agent Michael Graf

Business Coach | Executive Sales Associate | Realtor®

Michael Graf

Call Michael today to schedule a private showing.


* Listings on this website come from the FMLS IDX Compilation and may be held by brokerage firms other than the owner of this website. The listing brokerage is identified in any listing details. Information is deemed reliable but is not guaranteed. If you believe any FMLS listing contains material that infringes your copyrighted work please click here to review our DMCA policy and learn how to submit a takedown request.© 2024 FMLS.
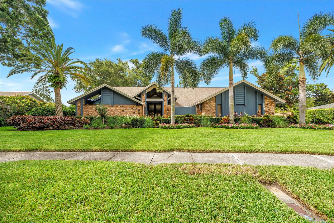
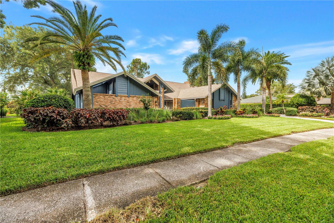
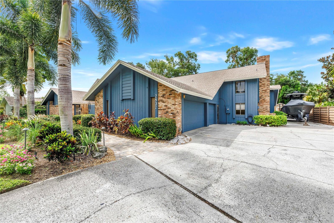
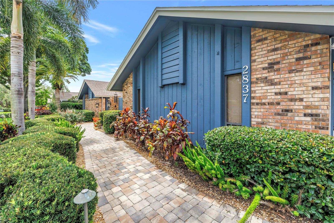
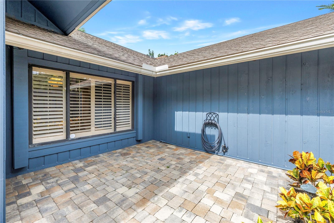
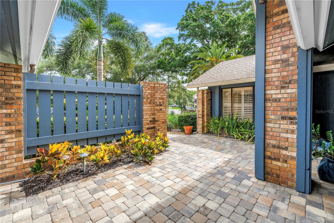
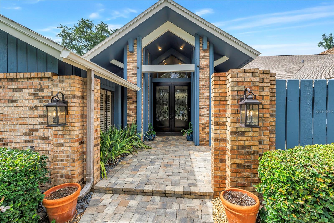
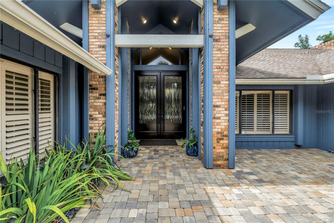
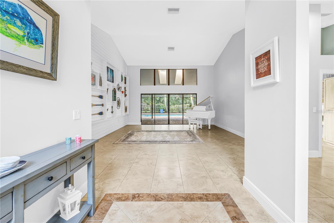
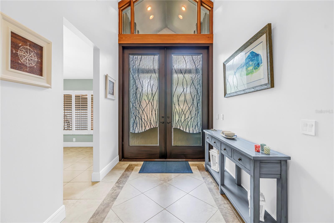
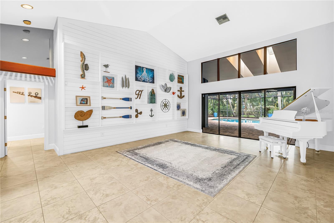
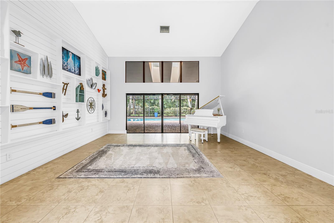
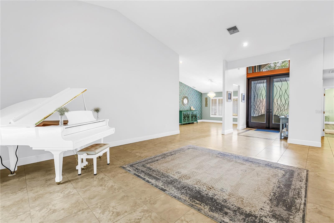
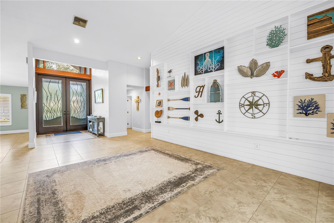
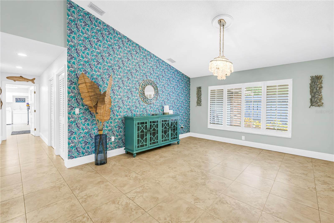
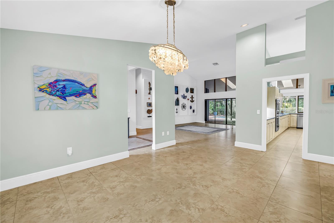
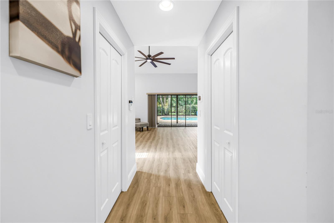
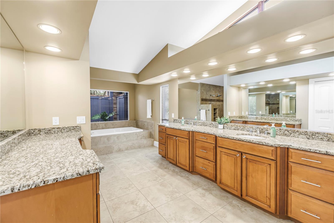
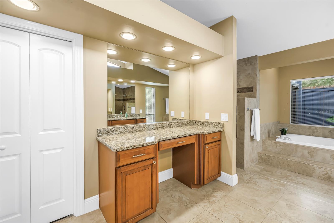
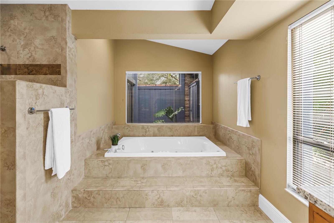
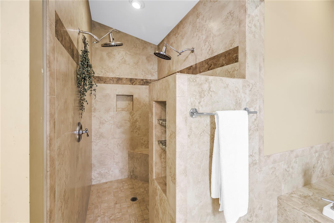
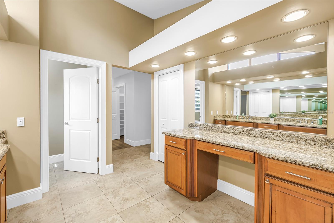
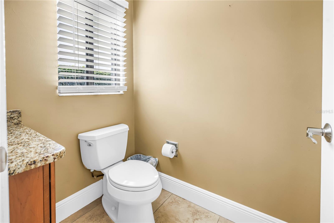
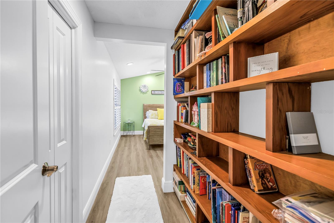
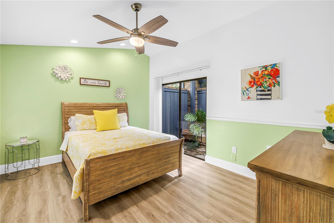
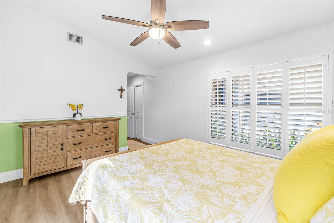
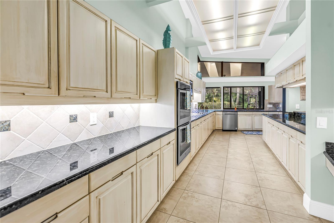
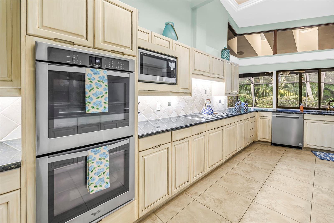
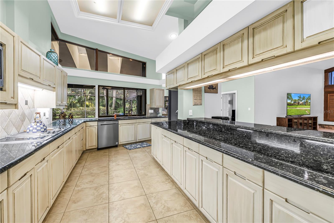
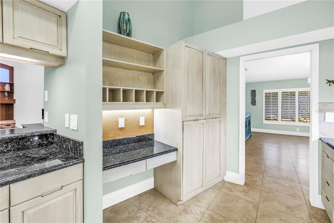
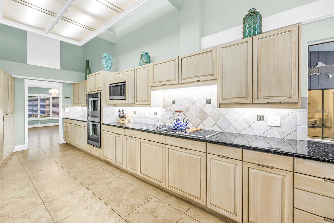
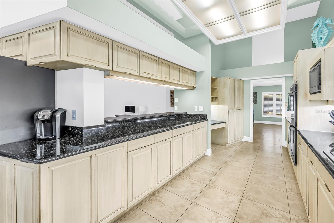
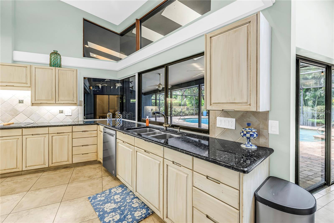
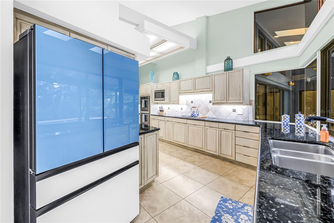
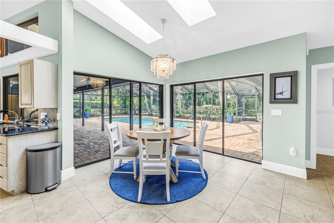
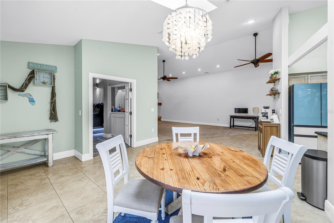
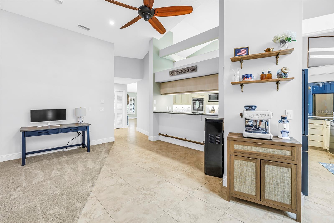
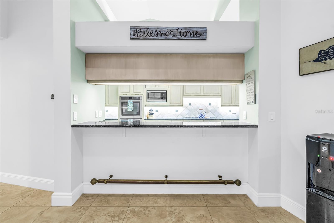
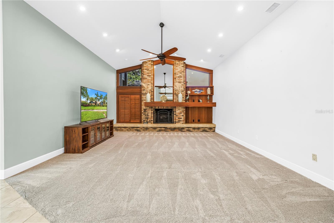
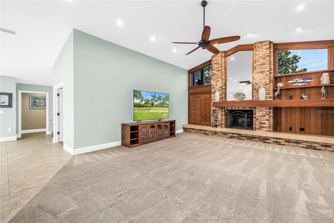
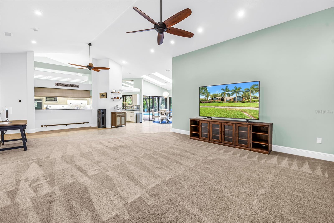
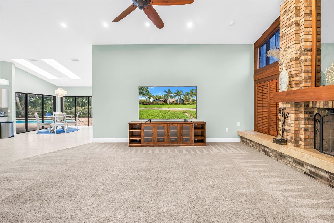
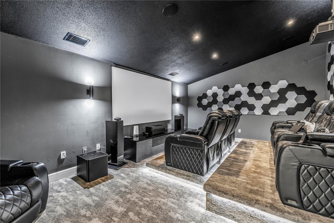
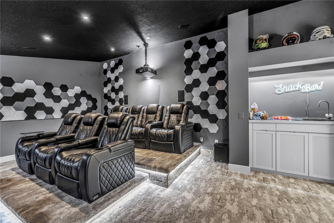
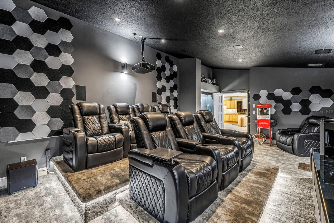
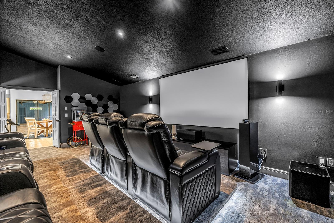
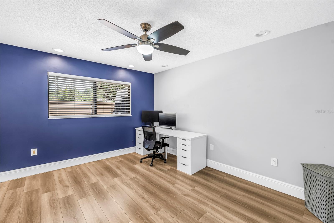
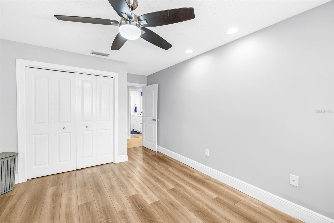
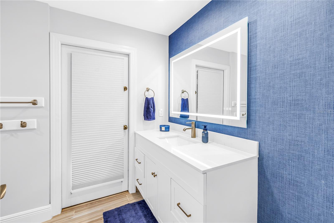
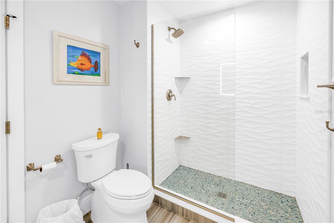
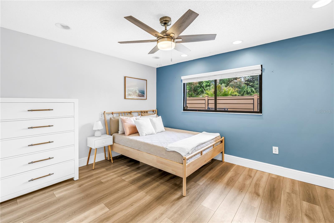
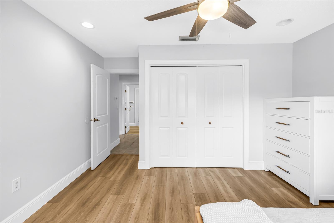
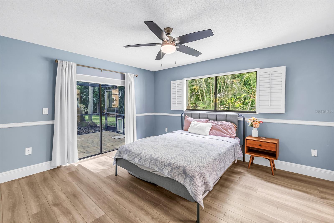
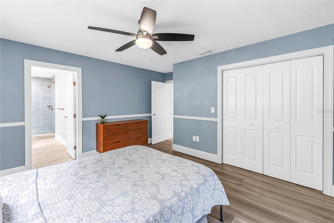
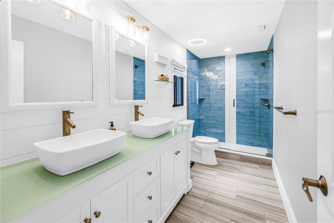
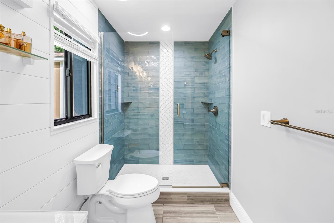
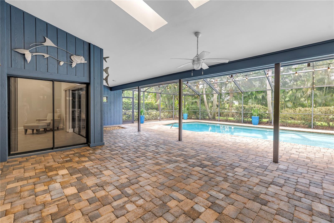
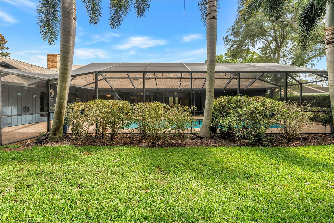
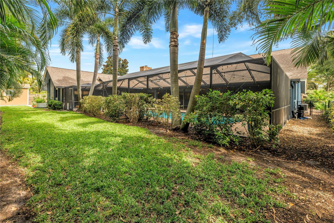
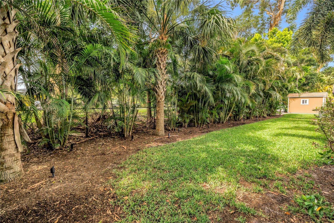
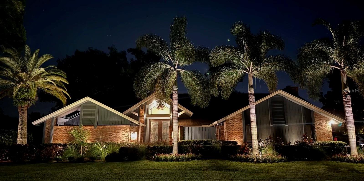
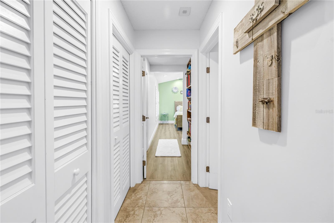
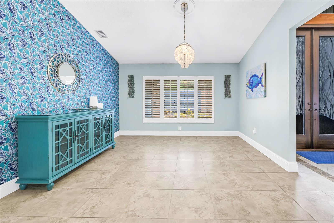
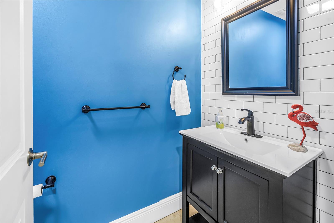
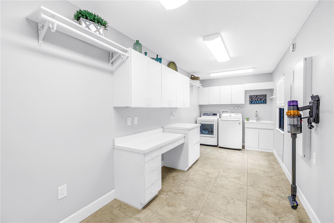
Welcome to this beautifully updated custom residence in the highly desirable Northwood Estates community. Situated on a professionally landscaped 0.40-acre lot, this exceptional single-story home offers over 4,600 square feet of thoughtfully designed living space with 5 bedrooms, 5 bathrooms, and an incredible blend of luxury, comfort, and functionality. From the moment you arrive, you’ll appreciate the impressive curb appeal, mature landscaping, and extensive updates throughout. The spacious floor plan is ideal for both everyday living and entertaining, featuring multiple living and dining areas, a private home theater, split floor-plan, soaring ceilings, abundant natural light, and quality finishes throughout. The spacious kitchen opens to the main living spaces and is complemented by generously sized bedrooms, including a luxurious primary suite with dual vanities as well as a separate walk in shower and spa-inspired tub. Recent improvements include fresh exterior paint, updated flooring, beautifully remodeled bathrooms, brand new AC units, and numerous designer touches that make this home truly move-in ready. One of the home’s most impressive features is the dedicated private theater room, complete with tiered theater seating, projector and screen—creating the ultimate movie-night experience. Step outside to enjoy the oversized backyard with plenty of room to entertain, play, or design your dream outdoor oasis. The nearly half-acre lot provides exceptional privacy and flexibility while remaining conveniently located near top-rated schools, shopping, dining, golf courses, airports, and the award-winning Gulf Beaches. This is a rare opportunity to own a meticulously maintained, luxury home in one of Clearwater’s most established and desirable neighborhoods. Schedule your showing today!

2837 SABER DRIVE

Message successfully sent.

What would you like to know?

What is 3 + 4 ?

I agree to receive email communication and understand I can unsubscribe at any time.

I agree to be contacted by The Graf Group of Coldwell Banker via call, email, and text for real estate services. To opt out, you can reply 'stop' at any time or reply 'help' for assistance. You can also click the unsubscribe link in the emails. Message and data rates may apply. Message frequency may vary. Privacy Policy

Related Properties

New on site today
Welcome to Paradise on Sunnybrook Lane!! Experience a truly one-of-a-kind Frank Lloyd Wright inspired home set on 1.5 private acres with water on two sides. Completely remodeled in 2020, this extraordinary 3bedroom, 2-bath residence was thoughtfully designed to capture natural light year-round, with expansive windows showcasing panoramic views of tranquil ponds, lush landscaping, and the resort-style backyard. As you enter the property, a beautiful fountain welcomes you at the main pond, while an elegant three-tiered fountain creates a stunning entrance to the home. Inside, distinctive angles, authentic limestone stacked stone, and dramatic architectural details reflect the timeless Prairie-style design. The centrally located kitchen overlooks the living spaces and picturesque grounds, making it the true heart of the home. The spacious primary suite features a private loft overlooking the pond, while the impressive 21’ x 26’ flex space, highlighted by soaring beams and walls of glass, offers endless possibilities as a guest suite, additional primary bedroom, studio, office, or recreation room. Step outside to your own tropical retreat featuring a spectacular 20’ x 40’ resort-style pool, two gazebos, low maintenance AstroTurf, mature coconut palms, and a private basketball/pickleball court. As evening falls, the magnificent century-old oak comes alive with thousands of twinkling lights, creating an unforgettable setting for entertaining or relaxing under the stars. This is more than a home—it’s a private waterfront sanctuary where exceptional architecture, nature, and resort-style living come together in a setting unlike any other.
#TB8531519

CLEARWATER

1653 SUNNYBROOK LANE

3 Beds

2 Baths

3,548 Sq.Ft.

$1,525,000

MLS#: TB8531519

Virtually Staged. Welcome to this exceptional 4-bedroom, 3-bath residence with den/office/private entrance offering 3,399 square feet of thoughtfully designed living space on an oversized ½-acre lot in one of Clearwater's most desirable neighborhoods. Blending luxury upgrades, flexible living spaces, and an extraordinary backyard retreat, this home offers an exceptional Florida lifestyle.
Designed for both everyday living and effortless entertaining, the spacious floor plan is filled with natural light and enhanced by high-impact, energy-efficient windows installed in 2020, providing peace of mind, improved comfort, and long-term energy savings. A dual-zone HVAC system with two separate air conditioning units delivers efficient climate control throughout the home.  At the heart of the residence is a spectacular chef's kitchen, completely remodeled in 2023 with premium custom cabinetry, luxury finishes, and high-end appliances. Natural gas powers the range, tankless water heater, and dryer, offering the performance and efficiency today's homeowners appreciate.  One of the home's most distinctive features is the additional study/den with a private exterior entrance, creating the perfect space for a home office, remote work, client meetings, or homeschooling. This flexible room offers exceptional versatility while maintaining separation from the main living areas.  The primary suite provides a peaceful retreat, while three additional bedrooms and beautifully appointed bathrooms with ample space for family and guests.
Step outside to your own private resort featuring an extraordinary 50,000-gallon, 67-foot by 25-foot custom lap pool—a truly rare amenity seldom found in residential properties. Whether you're swimming laps, hosting gatherings, or simply relaxing poolside, this incredible outdoor space is designed to impress. Beyond the pool, the expansive half-acre homesite offers endless opportunities to enjoy the outdoors. Raised garden beds and a versatile garden shed/coop provide space for gardening, storage, hobbies, or even small-scale homesteading, while the sprawling yard leaves plenty of room for recreation, pets, or future additions. Ideally located just minutes from Clearwater's world-famous Gulf beaches, Tampa Airport, Safety Harbor, championship golf courses, shopping, dining, parks, and major commuter routes, this exceptional property combines luxury, functionality, and an unbeatable location.  This is a rare opportunity to own a truly distinctive home that offers comfort, flexibility, and resort-style living.
#TB8528888

CLEARWATER

2423 FOXHEAD WAY

4 Beds

3 Baths

3,399 Sq.Ft.

$1,439,000

MLS#: TB8528888

Virtually Staged. Magnificent, upscale, contemporary split-plan pool home.  Craftsmanship is evident throughout this distinctive Level 3 remodeled home.  New roof, hurricane rated windows and doors, HVAC, electric, plumbing, irrigation system with private well.  Features 4 bedrooms, 3 baths, 3 car garage, with a large panoramic porch on fenced nearly one-acre landscaped lot.  The new kitchen boasts large quartz island, quartz countertops, stainless steel appliances with gas range, soft-closed hardwood cabinets in kitchen and baths (w/pullout drawers). Backyard features a beautiful 32X16 9' deep pool with fountains and tanning shelf.  Brick pavers high-light the expansive patio with fans and lighting-perfect for dining, lounging and entertaining.  Fenced beautiful, landscaped backyard with room for tennis, pickleball, playground and garden.  This picturesque home is in a private neighborhood in an excellent Clearwater location on a quiet street in a non-HOA neighborhood.  Minutes from world-renowned Clearwater Beach, Eagle Lake Park, top schools, Morton Plant Hospital, Shopping, Dining and major thoroughfares.  Contact us today to schedule a private showing of this Clearwater jewel.
#TB8530357

CLEARWATER

1646 ROBIN HOOD LANE

4 Beds

3 Baths

2,174 Sq.Ft.

$1,700,000

MLS#: TB8530357

Experience Florida waterfront living in this spacious 4-bedroom pool home offering 4,152 square feet of living space. Located just down the road from St. Paul's School, one of the top-rated schools in the Tampa Bay area, this home combines an exceptional location with outstanding amenities. Designed with both comfort and functionality in mind, the property features a versatile split-bedroom layout, multiple living and entertaining areas, and a private dock overlooking peaceful waterfront views. Priced to sell, this exceptional home is ready for its next owner.

The interior includes formal living and dining rooms, a cozy family room with a wood-burning fireplace, a bright sunroom, and a generously sized kitchen featuring wood cabinetry, granite countertops, and a separate breakfast area. The oversized secondary bedrooms provide plenty of space, while the large laundry room offers built-in cabinetry for added storage. Recently remodeled bathrooms add a fresh, updated touch throughout the home.

Step outside to the expansive screened lanai with an heated pool, creating the perfect setting to relax or entertain while enjoying the waterfront backdrop. A newer seawall and private dock provide direct access to some of Tampa Bay's most sought-after fishing, where Snook, Redfish, Trout, and Tarpon can be caught right from your backyard.

Car enthusiasts, hobbyists, and RV owners will appreciate the impressive 3-car garage plus an oversized RV garage and workshop that adds approximately 2,000 square feet of additional space, measuring approximately 42 feet deep—ideal for oversized vehicles, boats, recreational equipment, or a fully equipped workshop.

Recent improvements include two new split A/C units (2024), a 100-gallon water heater (2025), and a silicone roof coating applied in 2023, providing added value and peace of mind. Combining generous living space, quality updates, exceptional garage capacity, an additional 2,000 square feet of garage/workshop space, a highly desirable location near St. Paul's School, and prime waterfront access, this property is a rare opportunity to own a true Florida retreat.
#A4696618

CLEARWATER

1615 SAINT PAULS DRIVE

4 Beds

3 Baths

4,328 Sq.Ft.

$1,500,000

MLS#: A4696618

Experience elevated waterfront living in this stunning new construction luxury townhome overlooking the marina in an exclusive gated enclave of just eight residences. This exceptional end unit offers four levels of sophisticated living, connected by a private elevator and crowned by an extraordinary rooftop entertainment space with breathtaking panoramic views of the water and marina that become even more spectacular after sunset. The first level features an oversized two-car garage, an expansive storage area, and private access to the marina, where boat slips with lifts are available for rent—perfect for embracing the Florida boating lifestyle. Ideally located just minutes from Downtown Clearwater, premier dining, shopping, and America's #1 Beach, you'll also enjoy easy access by boat to nearby islands, waterfront restaurants, and the Gulf. A dramatic floating staircase welcomes you to the main living level, where an open-concept design showcases sweeping water views, soaring tray ceilings, designer lighting, expansive balcony and exceptional finishes throughout. The gourmet kitchen is thoughtfully appointed with premium stainless steel appliances, a gas range, abundant custom cabinetry, island, and generous storage, making it ideal for entertaining. This level also includes a large guest suite with a walk-in closet and convenient access to a beautifully appointed full bath featuring a jetted tub. The third floor is dedicated to comfort and privacy, highlighted by an expansive primary suite with its own private waterfront balcony, dual walk-in closets, and a luxurious spa-inspired ensuite bath. An additional guest bedroom with a private bath and a conveniently located laundry room complete this level. The fourth floor is the ultimate entertainment destination, featuring a spacious gathering room, kitchenette, and accordion glass doors that seamlessly open to an impressive 475-square-foot rooftop terrace. Complete with a custom outdoor BBQ kitchen, this incredible outdoor living space is the perfect setting for sunset dinners, cocktails with friends, or watching your favorite game or movie while enjoying panoramic marina views. As a premium end unit, this residence offers additional windows that flood the home with natural light and maximize the spectacular water views. Additional features include electric shades, hurricane-impact windows and doors, designer finishes, and luxury craftsmanship throughout. This is a rare opportunity to own an exceptional waterfront residence that perfectly blends contemporary design, effortless indoor-outdoor living, and an unbeatable Clearwater location.
#TB8522953

CLEARWATER

868 N OSCEOLA AVENUE

3 Beds

3 Baths

3,341 Sq.Ft.

$1,850,000

MLS#: TB8522953

Virtually Staged. Welcome to a truly exceptional residence where timeless Florida charm meets modern luxury. Perfectly positioned on a spacious corner lot, this beautifully updated two-story home offers an elevated lifestyle with stunning water views and direct access to Clearwater Harbor. Designed for both entertaining and everyday comfort, every detail has been thoughtfully curated to create a home that feels as impressive as it is inviting. 
Step inside to discover soaring ceilings, rich wood flooring, elegant crown molding, and an abundance of natural light that fills the open living spaces. The heart of the home is the beautifully appointed kitchen, featuring solid wood cabinetry, stone countertops, and a seamless flow into the living and gathering areas, creating the perfect setting for hosting family and friends.
With three spacious bedrooms, each offering ensuite bath access, privacy and comfort are built into every corner of the home. The luxurious primary suite serves as a private retreat, complete with a spa-inspired bathroom featuring dual vanities, a clawfoot soaking tub, oversized shower, and walk-in closet. Flexible living spaces, including a charming Florida room, provide endless opportunities for relaxation, work, or entertaining.
Outside, the lifestyle truly comes to life. Enjoy peaceful mornings and spectacular sunsets from the covered porch, private courtyard, patio, or gazebo. The fenced yard offers both privacy and functionality while showcasing beautiful water views that remind you daily why Florida living is so special.
Additional highlights include a two-car attached garage, double-pane windows, central air, and a thoughtfully designed floor plan that balances elegance with everyday practicality. Whether you're entertaining guests, enjoying quiet evenings outdoors, or simply taking in the coastal atmosphere, this home delivers a rare combination of luxury, comfort, and location.
This is more than a home—it's an opportunity to embrace the waterfront lifestyle you've been dreaming about.
#TB8518112

CLEARWATER

1963 EDGEWATER DRIVE

3 Beds

3 Baths

2,367 Sq.Ft.

$1,245,000

MLS#: TB8518112

Virtually Staged. Welcome to 2917 Sandpiper Place, a remarkable custom-built estate offering nearly 4,500 square feet of thoughtfully designed living space in The Sanctuary, one of Feather Sound's most sought-after communities.

From the moment you arrive, the home's timeless architecture, expansive two-story design, oversized two-car garage, and beautifully landscaped setting create an unforgettable first impression. Step inside and discover a residence that perfectly balances elegance, comfort, and everyday livability.

At the heart of the home is a dramatic two-story great room anchored by a stunning brick fireplace, creating a warm and inviting focal point for gatherings both large and small. Rich handcrafted oak flooring and distinctive Mexican tile add character and craftsmanship throughout the main living areas. The formal dining room and wet bar provide the perfect setting for entertaining family and friends.

A spacious and versatile first-floor bonus room offers endless possibilities—whether as a playroom, game room, home office, fitness studio, or media room. Designed with effortless indoor-outdoor living in mind, sliding glass doors from the great room, kitchen, and bonus room open seamlessly to the covered lanai and pool area, creating a natural flow for entertaining and relaxing year-round.

The kitchen is exceptionally well-equipped for those who love to cook and host, featuring two dishwashers and abundant workspace designed to accommodate both everyday living and special occasions.

A handcrafted oak staircase leads to the private upstairs retreat. The spacious primary suite includes a separate study, ideal as a home office, reading room, or peaceful sanctuary. The luxurious primary bath features a soaking tub, separate shower, dual vanities, and beautiful tile finishes throughout.

Two generously sized upstairs bedrooms share a full bath, while a fourth bedroom on the main level offers flexibility for guests, extended family, or live-in accommodations.

Outside, your own private Florida oasis awaits. Enjoy the gas-heated spa, sparkling pool, covered patio, and expansive backyard surrounded by mature landscaping that provides both beauty and privacy. It's the kind of outdoor living space that truly defines the Florida lifestyle.

Additional highlights include a 2021 roof, four-zone HVAC system, and the peace of mind that comes from original ownership since construction. Equally important, this home has never flooded—a significant advantage in today's market.

Perfectly positioned in Feather Sound, one of Tampa Bay's hidden gems, The Sanctuary offers convenient access to award-winning beaches, vibrant downtown St. Petersburg, Tampa, major employment centers, and Tampa International Airport.

Homes of this size, quality, and location rarely become available. 2917 Sandpiper Place presents a unique opportunity to enjoy exceptional living in one of the area's most desirable communities.
#TB8521322

CLEARWATER

2917 SANDPIPER PLACE

4 Beds

3 Baths

4,471 Sq.Ft.

$1,250,000

MLS#: TB8521322

Tucked away on a sprawling, oak-canopied lot of nearly an acre, this stately residence in Clearwater's highly sought-after Wedgewood Estates offers an unparalleled blend of architectural character, generous scale, and resort-style outdoor living. Boasting over 6,100 square feet of heated living space, this remarkable home is designed for both grand-scale entertaining and comfortable everyday living, surrounded by the tranquility of mature landscaping and beautiful grounds. A sweeping circular paver driveway leads to a striking Tudor-inspired facade, framed by magnificent shade trees and dramatic landscape lighting that creates an unforgettable evening presence. A covered drive-through breezeway connects the residence to the garage wing, creating a striking architectural feature while providing sheltered access and additional covered parking. Complementing the estate's functionality is a substantial pavered motor court behind the garage, offering abundant space for RV and boat parking, collector vehicles, and large-scale guest accommodations. Upgrades include a Full House Generator (2019), Two Tankless Hot Water Heaters (2019), New Flat Roof (2025), a Beautifully Remodeled Kitchen, Deep Well for Irrigation, and much more! Step through the double glass entry doors into a grand foyer that sets the tone for the home's impressive interiors. This home features 6 Bedrooms, 5 Bathrooms, an Executive Office with Private Entrance, a 1-Bedroom Apartment, a Large Bonus Room with Pool Bath, an open gym/rec area, an Open Loft, Storage Rooms, and much more! The flowing floor plan effortlessly connects formal and casual spaces, featuring a chandelier-lit dining room and an expansive family room anchored by a dramatic stone fireplace wall and highlighted by rich wood-beamed ceilings that add warmth and architectural character. Wide-format tile flooring, rich wood accents, and custom stained-glass details add warmth and timeless elegance throughout. The heart of the home is a spacious, open-concept kitchen featuring granite countertops, custom wood cabinetry, a tile backsplash, and an inviting layout that overlooks the main living areas. This home offers tremendous flexibility for a buyer to enjoy its classic charm or further customize and modernize the spaces to their exact vision. What truly sets this property apart is the combination of two extraordinary bonus spaces that most homes of any size simply cannot offer. A large, dedicated home office features its own private entrance and a full bathroom, making it ideal for a home-based professional, a creative studio, or a private guest suite entirely separate from the main living areas. In addition, a fully detached in-law suite offers complete independence with a private one-bedroom layout, a full kitchen, and a full bathroom. Whether accommodating extended family, hosting long-term guests, or generating rental income, the possibilities are endless. 
Step outside to discover a private, resort-inspired oasis. The massive screen-enclosed pool area is a true showstopper, complete with a custom rock waterfall and slide feature that promises endless entertainment. Broad paver decking provides abundant space for entertaining, all while overlooking the expansive, lushly landscaped backyard.
Located in a premier Clearwater neighborhood with no flood insurance required (Zone X), this estate delivers the ultimate combination of privacy, space, and lifestyle versatility.
#TB8519918

CLEARWATER

2160 LAURENCE DRIVE

6 Beds

5 Baths

6,198 Sq.Ft.

$1,575,000

MLS#: TB8519918

Prepare to be impressed! Welcome to one of the largest and most exceptional homes in highly sought-after Del Oro Groves Estates offering the perfect blend of luxury, space and location. With 3,256 square feet of beautifully reimagined living space, this custom 4-bedroom, 3-bath residence combines exceptional craftsmanship, modern upgrades and a prime location, perfectly positioned on an oversized lot, more than 35 feet above sea level in a non-evacuation zone, yet just half a block from Tampa Bay, a unique combination. Enjoy an active Florida lifestyle, just a short walk to charming downtown Safety Harbor, Del Oro Park, Cooper’s Bayou and the Ream Wilson Trail. Tampa International Airport, St. Petersburg-Clearwater Airport, downtown Tampa, downtown St. Petersburg and award winning Clearwater Beach are all just minutes away. 

Completely reconfigured and remodeled down to the studs with over $600,000 in improvements, this exceptional home features impact-rated windows and sliding glass doors throughout, a stone-coated impact-rated steel roof, updated plumbing and electrical systems and a stunning circular paver driveway. The heart of the home is a chef-inspired kitchen featuring a six-burner gas cooktop island, upgraded vent hood, double wall ovens, built-in refrigerator, abundant custom cabinetry, and spacious side pantries. The open floor plan flows seamlessly into expansive living and entertaining spaces, highlighted by crown molding, custom built-ins, tile flooring throughout and pocket impact sliders that open to the lanai. The luxurious primary suite offers a private retreat complete with a custom walk-in closet, flexible bonus space ideal for a home office, gym, nursery, or hobby room, and a spa-inspired bath featuring dual vanities, a jetted soaking tub, rain shower and custom bench seating.

Designed with versatility in mind, the home’s desirable three-way split floor plan provides privacy for family and guests alike. The in-law suite with separate entryway, offers incredible potential for multigenerational living, extended guest accommodations, or possible rental income. The suite features a cozy gas fireplace, custom built-ins, extensive storage, and solid poured concrete walls in the sitting room for enhanced privacy and durability. Entertainment enthusiasts will appreciate the hidden 4K projector, concealed 120-inch projection screen and in-ceiling surround sound system that transforms the family room into a true home theater experience.

Additional highlights include a tankless natural gas water heater, plantation shutters, programmable thermostats, irrigation system, simply safe security system, dedicated study with dual built-in workstations and custom bookshelves, oversized secondary bedroom that can function as a bonus room, playroom, lounge, or be converted back into two separate bedrooms. Two AC units installed 2024 and 2026. Exterior features include a natural gas hook up for outdoor grilling, an updated main sewer line and water service line (2021) and an upgraded paver driveway (2021).

Rarely does a home provide this combination of size, quality, location, and flexibility. Whether you're seeking a luxury family residence, a multigenerational living arrangement, or a property with income-producing potential, this extraordinary home delivers it all.
#TB8517666

CLEARWATER

3316 SAN JOSE STREET

4 Beds

3 Baths

3,256 Sq.Ft.

$1,250,000

MLS#: TB8517666

 - property

Send a message

Message successfully sent.

Your message

What is 3 + 4 ?

Reason for contacting?

I agree to receive email communication and understand I can unsubscribe at any time.

I agree to be contacted by The Graf Group of Coldwell Banker via call, email, and text for real estate services. To opt out, you can reply 'stop' at any time or reply 'help' for assistance. You can also click the unsubscribe link in the emails. Message and data rates may apply. Message frequency may vary. Privacy Policy

Sign Out

Virtual Assistant

Would you like to take the next step with this property? We can help you schedule a showing or virtual tour, or send you more details.

Yes, I would like more information.

Thank You for Your Reply, One of Our Agents will contact you as soon as possible

No, maybe later.

Thank you, you can always contact me via email, phone number or through the contact form.

Realhub AI

Lucy - Your AI-Powered Realtor

Update Your Temporary Password

Personalize your search

Enter your email and we'll notify you immediately when new listings match what you're looking for.

or enter email address

Already have an account ? Login here

Continue your home search

I agree to receive communications and understand I can unsubscribe at any time.

I agree to be contacted by The Graf Group of Coldwell Banker via call, email, and text for real estate services. To opt out, you can reply 'stop' at any time or reply 'help' for assistance. You can also click the unsubscribe link in the emails. Message and data rates may apply. Message frequency may vary. Privacy Policy

Already have an account ? Login here

We use cookies

We use cookies primarily for analytics to enhance your experience. By accepting, you agree to our use of these cookies. You can manage your preferences or learn more about our cookies policy.