Features & Amenities

Interior

  • Other Interior Features

    Eat-in Kitchen, Walk-In Closet(s)

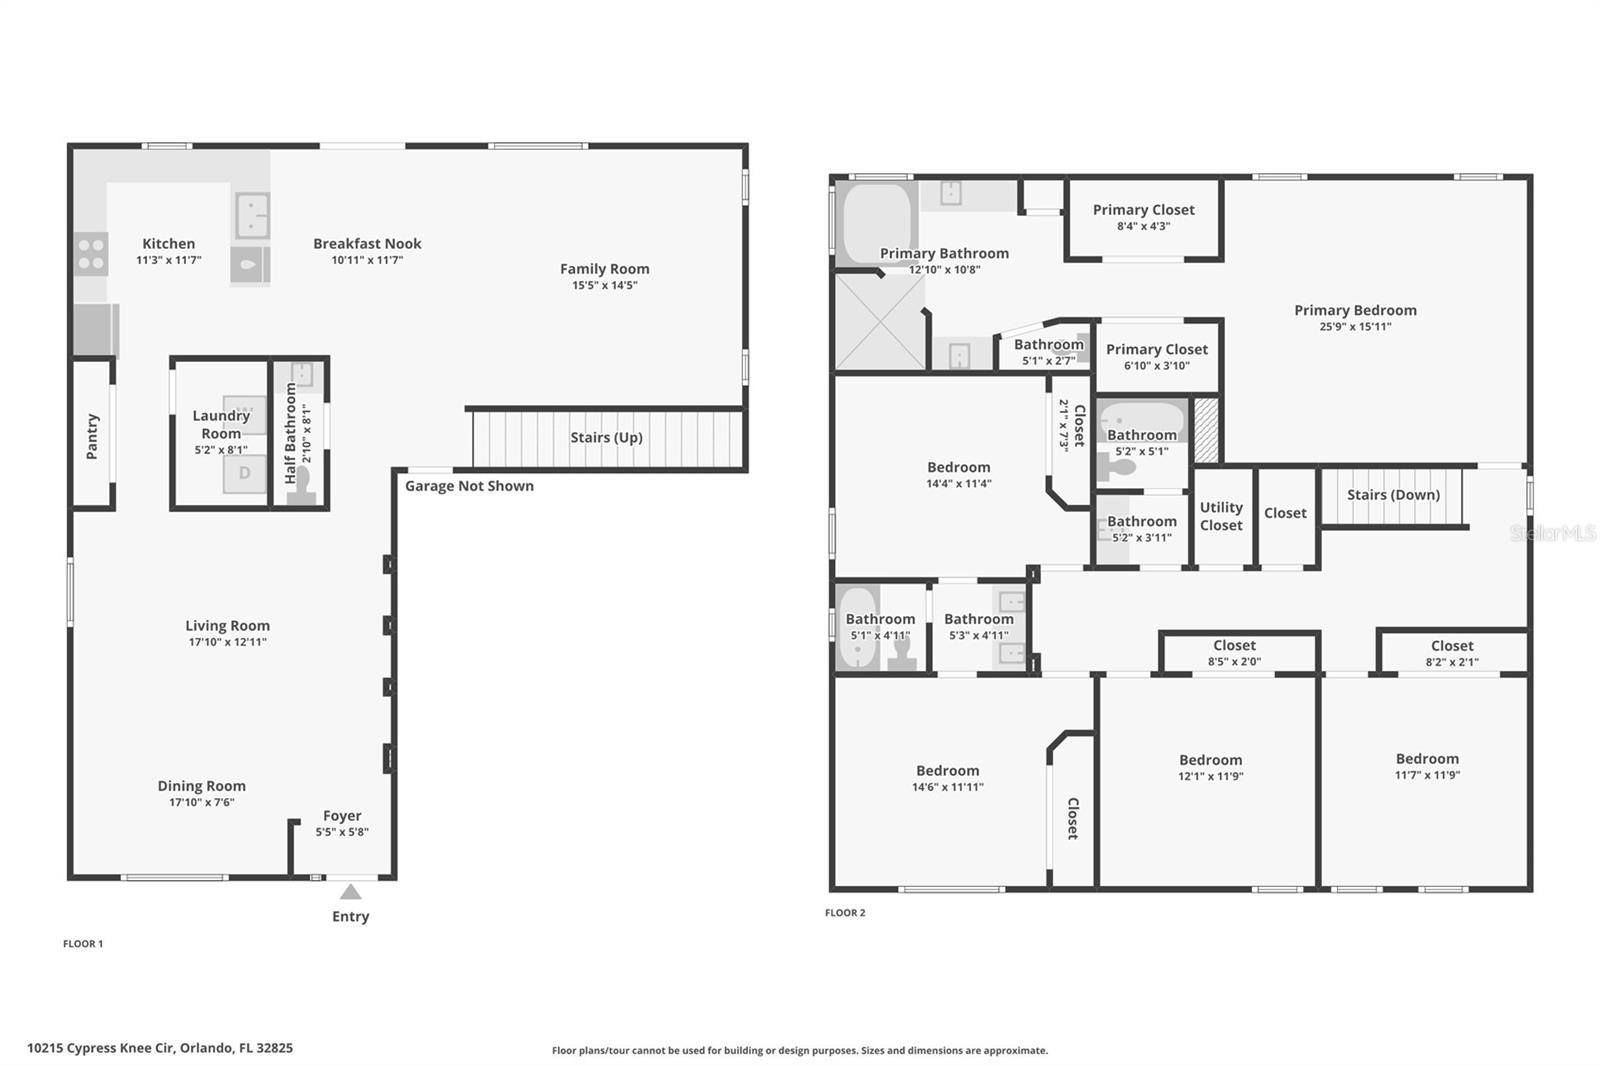
  • Total Bedrooms

    5

  • Bathrooms

    3

  • 1/2 Bathrooms

    1

  • Cooling YN

    YES

  • Cooling

    Central Air

  • Fireplace YN

    NO

  • Heating YN

    YES

  • Heating

    Central, Electric

  • Pet friendly

    Yes

Exterior

  • Garage

    Yes

  • Garage spaces

    2

  • Construction Materials

    Block, Stucco

  • Parking

    Driveway, Open, Attached

  • Patio and Porch Features

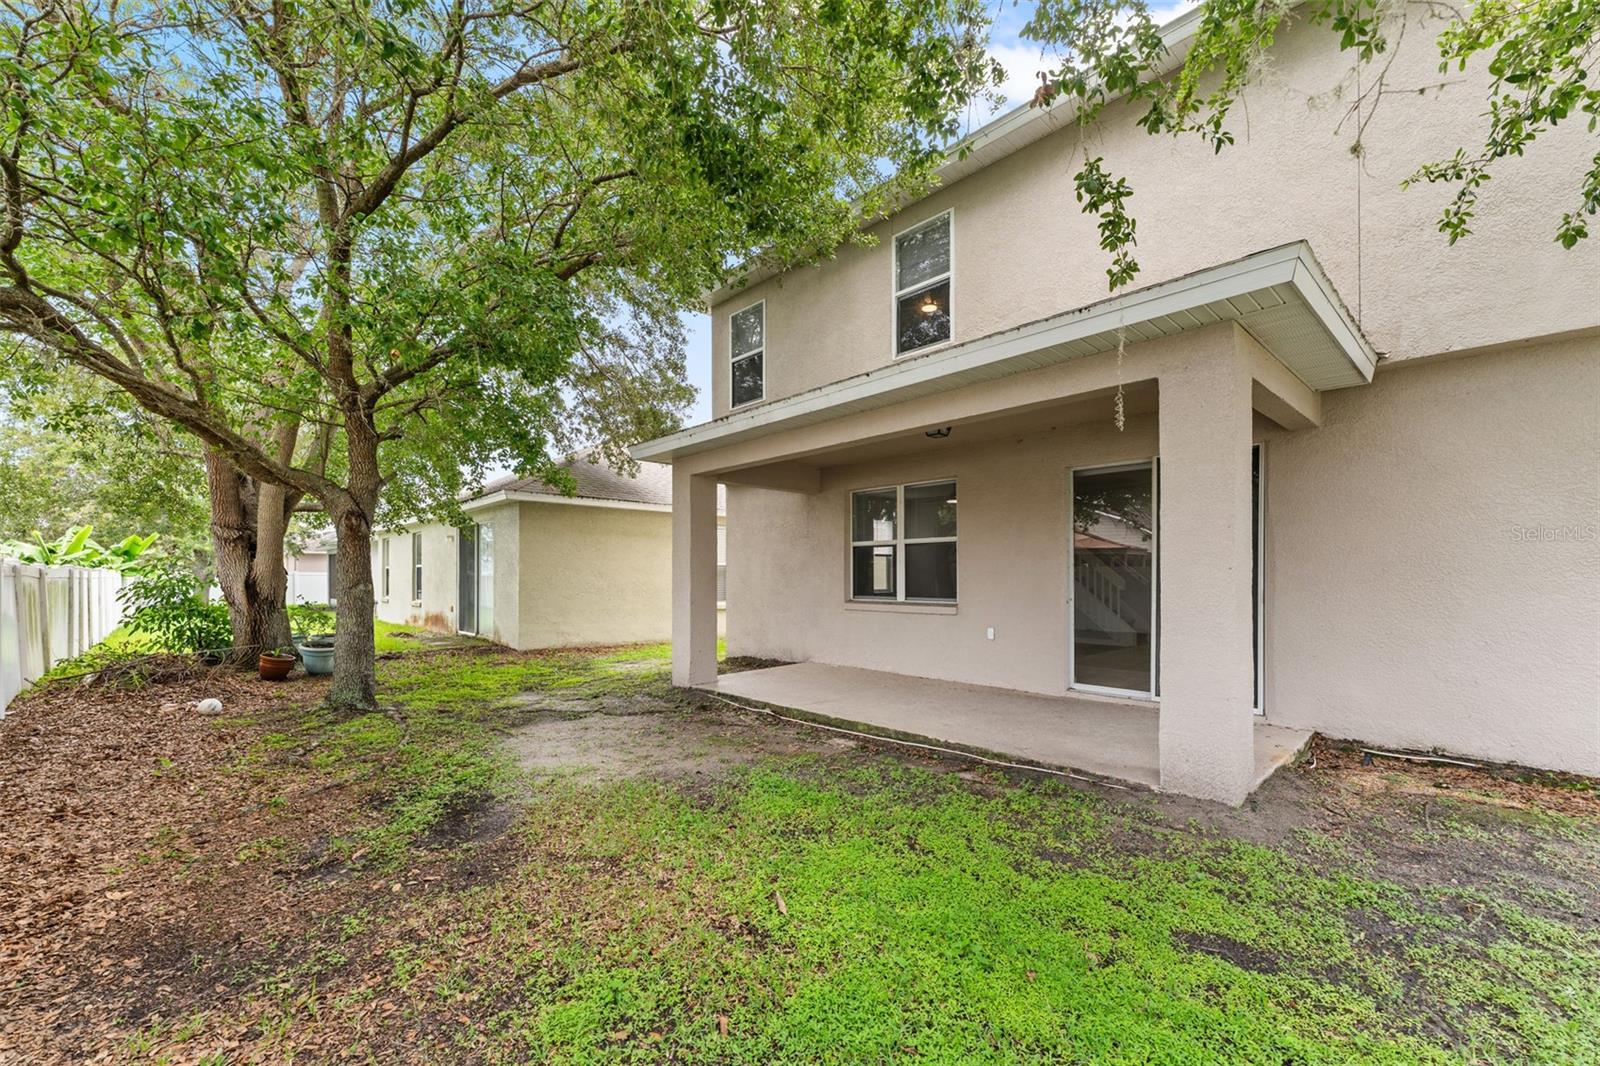
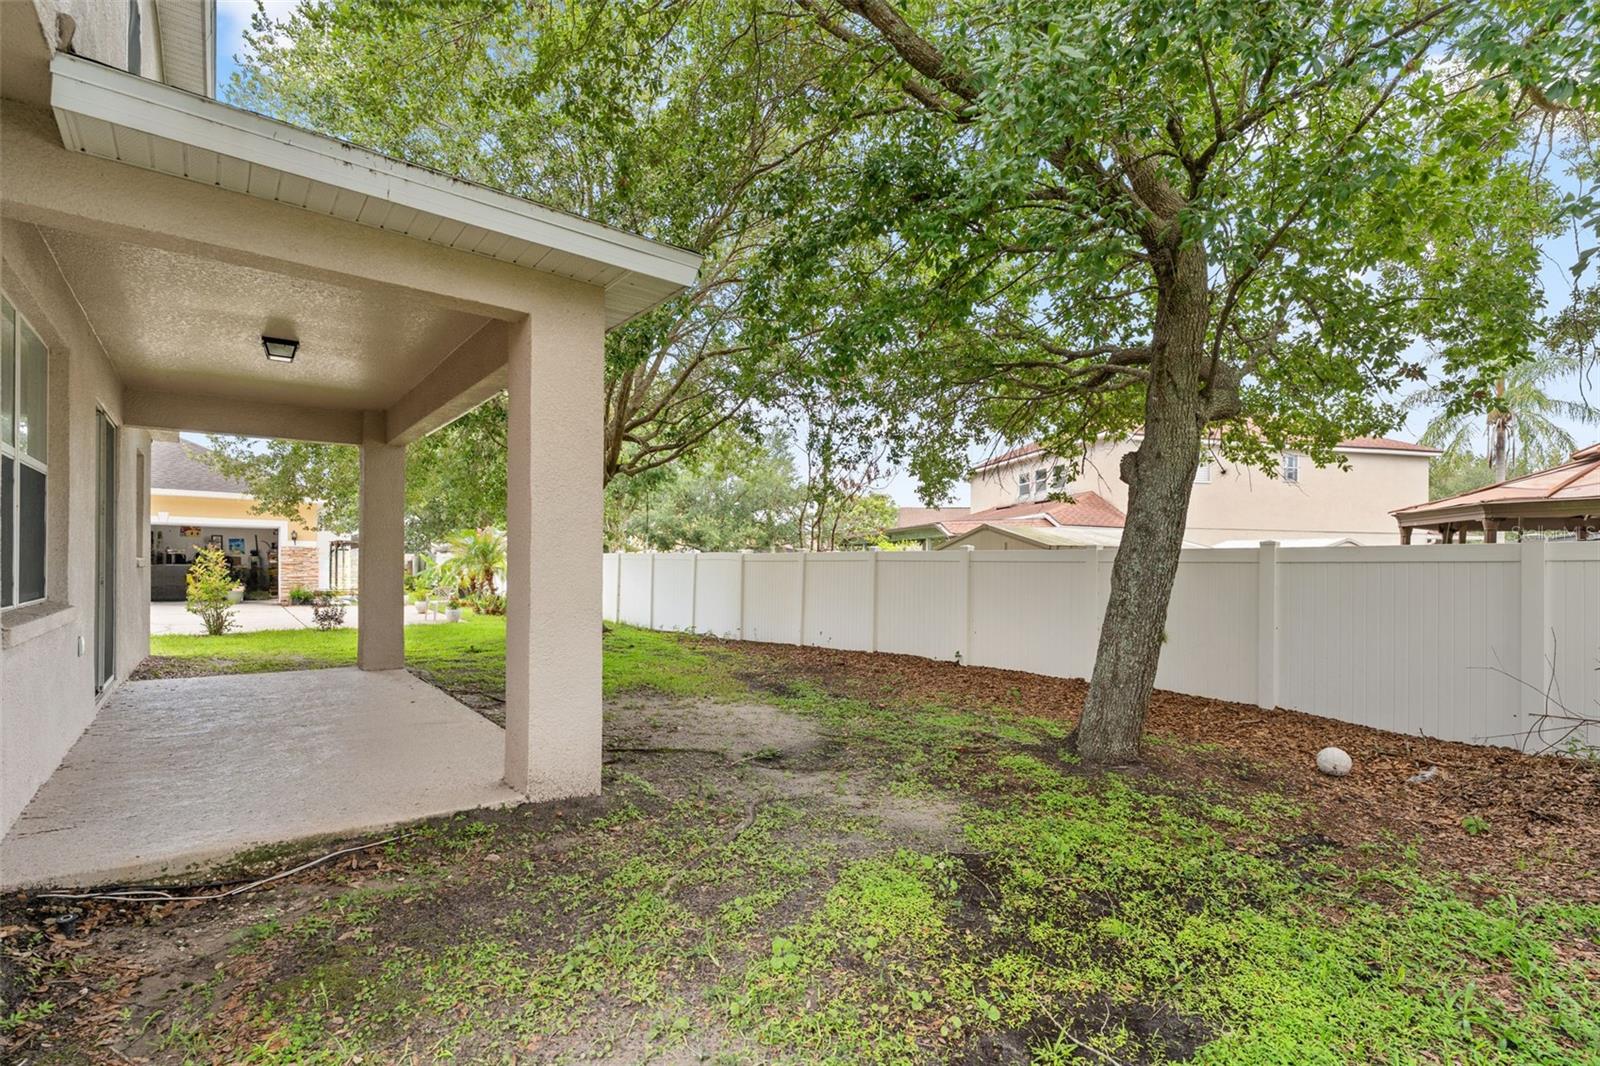
    Covered, Rear Porch

  • Pool

    No

  • Waterfront YN

    NO

Area & Lot

  • Lot Features

    Paved

  • Lot Size(acres)

    0.11

  • Lot Size(square feet)

    4,946

  • Property Type

    Residential

  • Property Sub Type

    Single Family Residence

Price

  • Sales Price

    $485,000
  • Tax Amount

    $7,854

  • Sq. Footage

    2,838

  • Price/SqFt

    $170

HOA

  • Association

    YES

  • Association Fee

    $300

  • Association Fee Frequency

    Quarterly

  • Association Fee Includes

    N/A

  • Total Monthly Fees

    $100

School District

  • Elementary School

    Cypress Springs Elem

  • Middle School

    Legacy Middle

  • High School

    University High

Property Features

  • Stories

    2

  • New Construction

    NO

  • Association Amenities

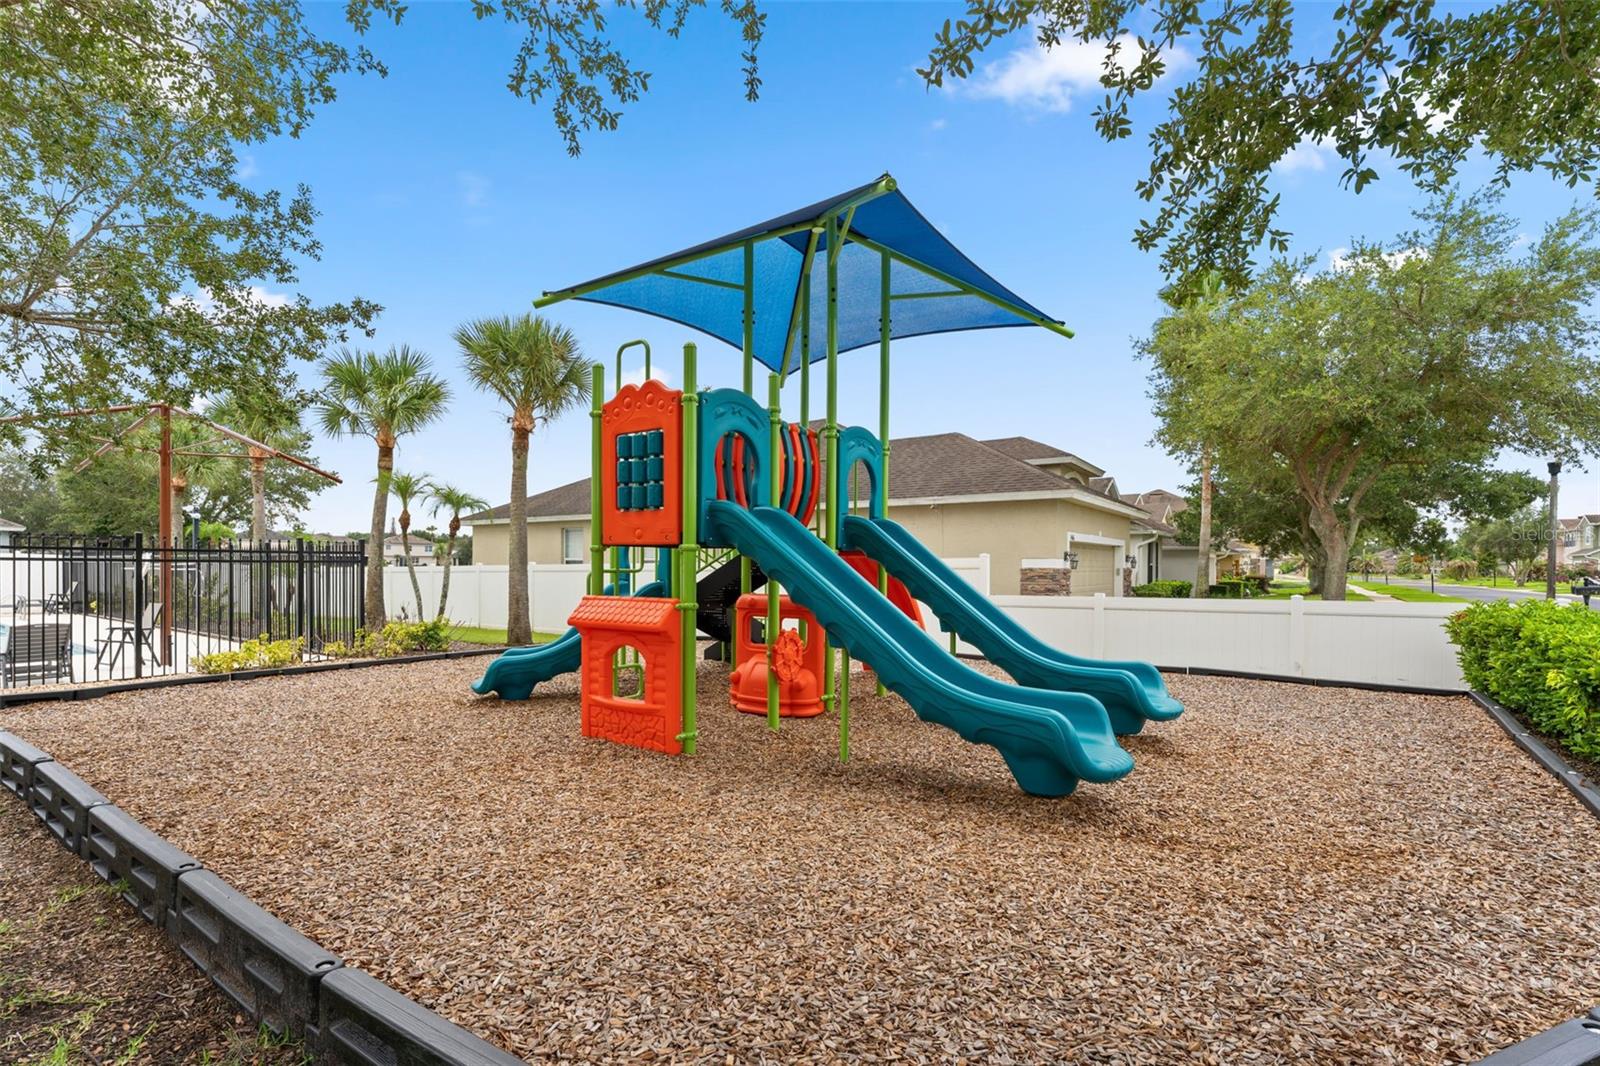
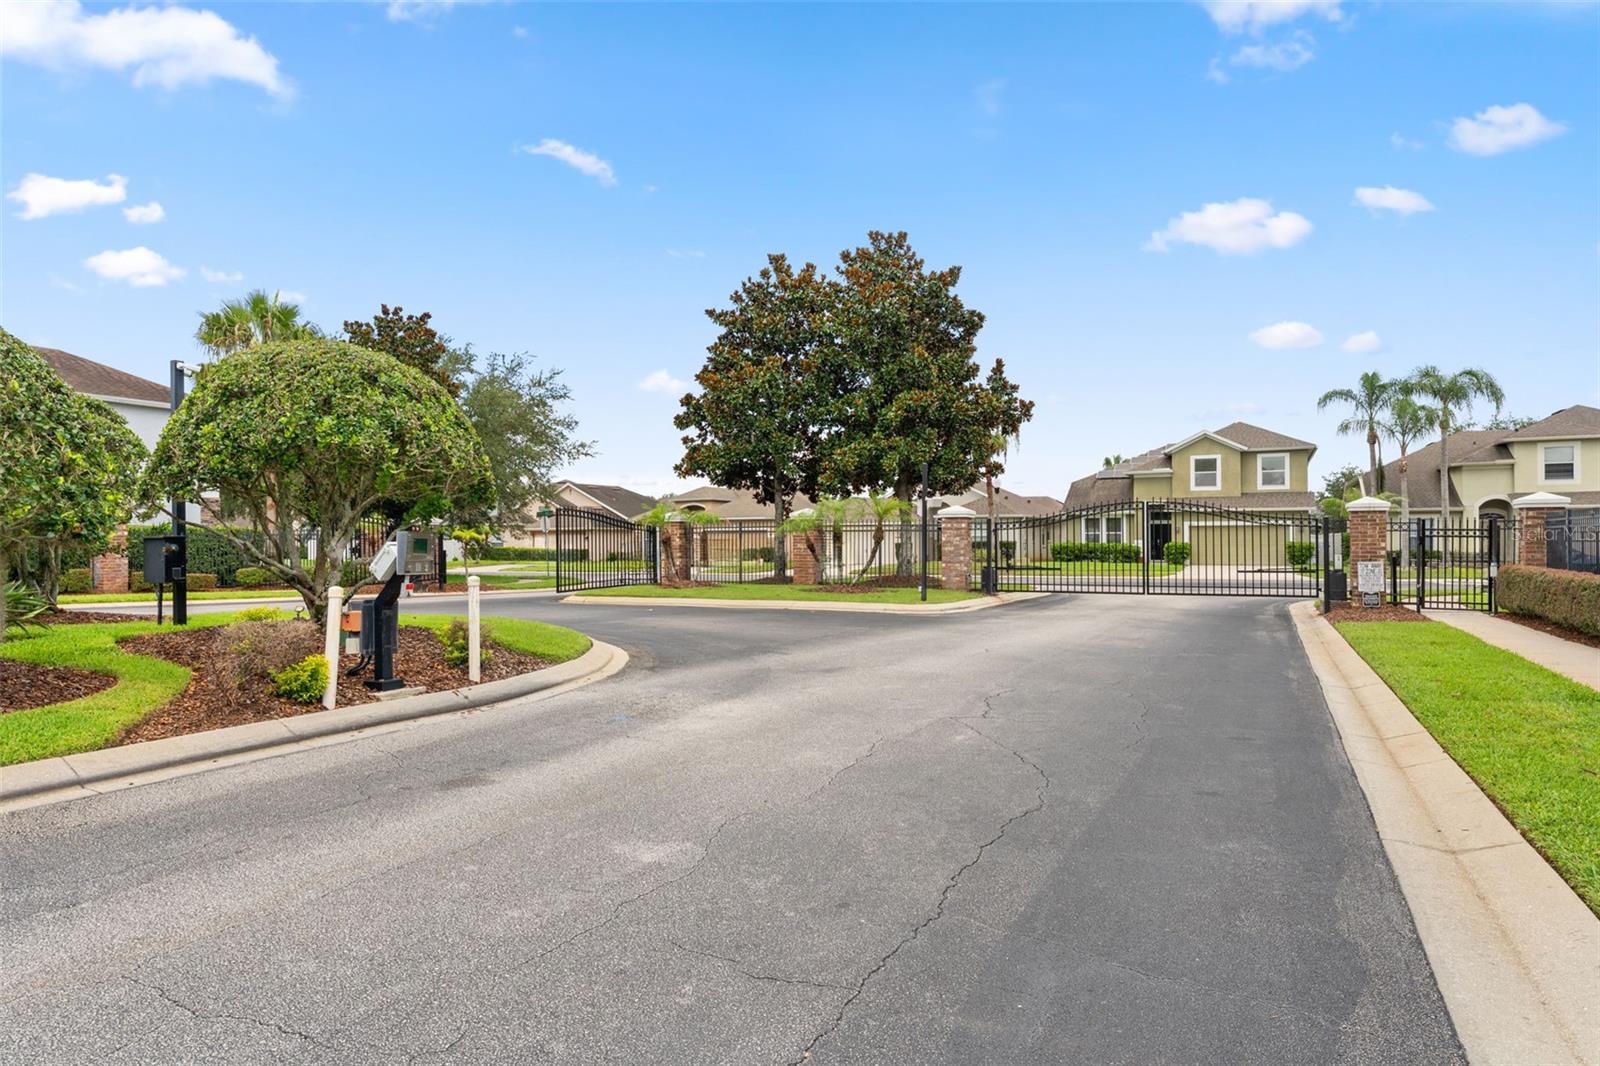
    Gated, Playground, Pool

  • Foundation Details

    Slab

  • Ownership

    Fee Simple

  • Senior Community YN

    NO

  • Sewer

    Public Sewer

  • Tax Lot

    590

  • Water Source

    Public

Schedule a Showing

Showing scheduled successfully.

<
>
IN PERSON
VIA CHAT

What is 3 + 4 ?


Change time

Mortgage calculator

Estimate your monthly mortgage payment, including the principal and interest, property taxes, and HOA. Adjust the values to generate a more accurate rate.

Your payment

Principal and Interest:

$

Property taxes:

$

HOA fees:

$

Total loan payment:

$

Total interest amount:

$

Location

County

Orange

Elementary School

Cypress Springs Elem

Middle School

Legacy Middle

High School

University High

Listing Courtesy of Joseph Doher , BERKSHIRE HATHAWAY HOMESERVICES RESULTS REALTY

RealHub Information is provided exclusively for consumers' personal, non-commercial use, and it may not be used for any purpose other than to identify prospective properties consumers may be interested in purchasing. All information deemed reliable but not guaranteed and should be independently verified. All properties are subject to prior sale, change or withdrawal. RealHub website owner shall not be responsible for any typographical errors, misinformation, misprints and shall be held totally harmless.

Agent Michael Graf

Business Coach | Executive Sales Associate | Realtor®

Michael Graf

Call Michael today to schedule a private showing.


* Listings on this website come from the FMLS IDX Compilation and may be held by brokerage firms other than the owner of this website. The listing brokerage is identified in any listing details. Information is deemed reliable but is not guaranteed. If you believe any FMLS listing contains material that infringes your copyrighted work please click here to review our DMCA policy and learn how to submit a takedown request.© 2024 FMLS.
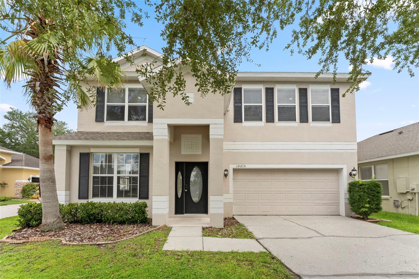
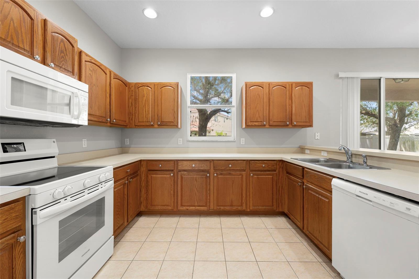
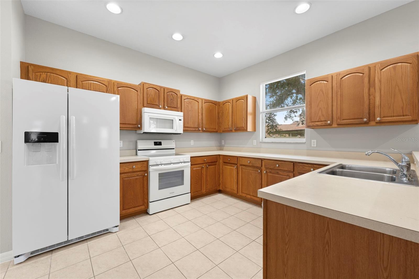
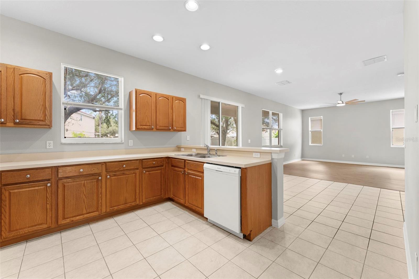
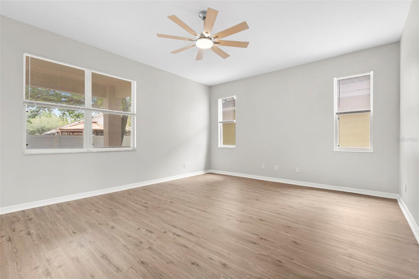
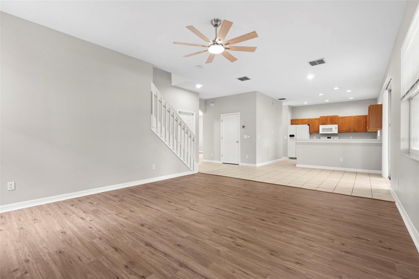
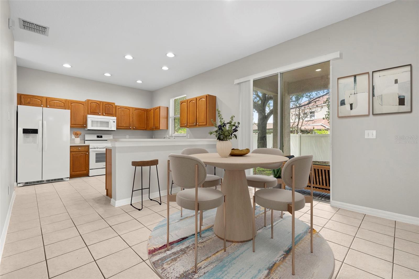
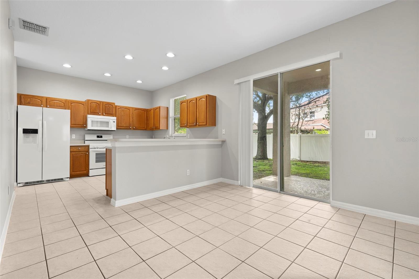
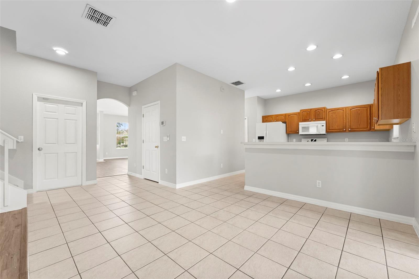
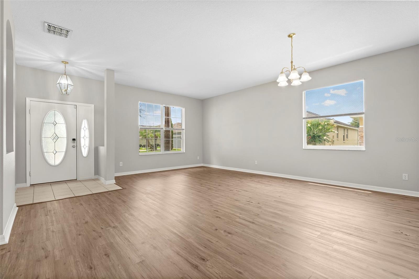
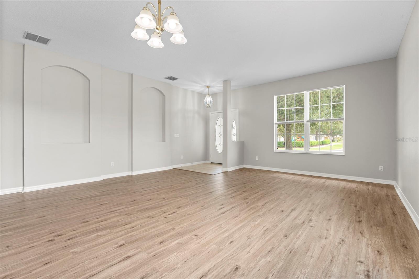
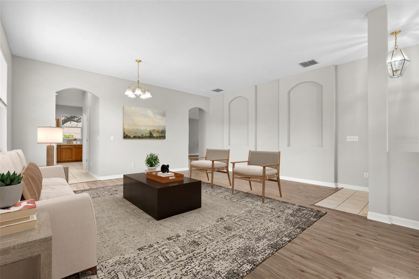
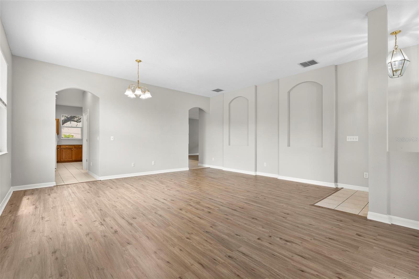
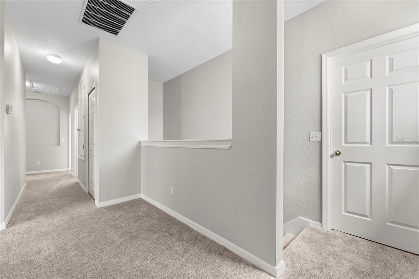
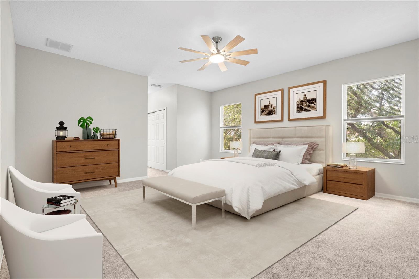
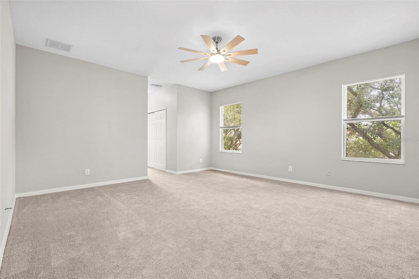
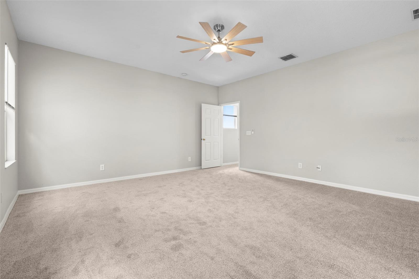
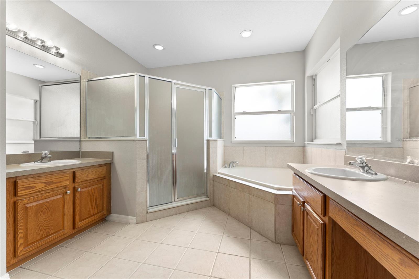
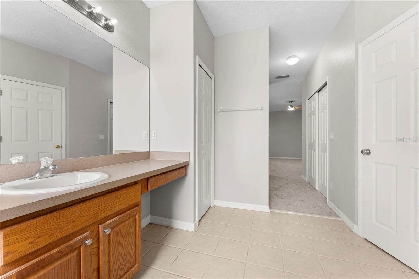
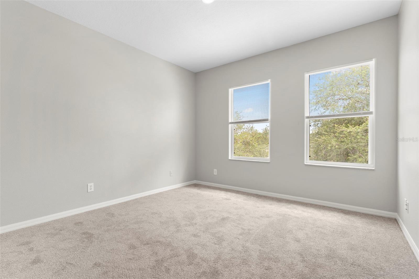
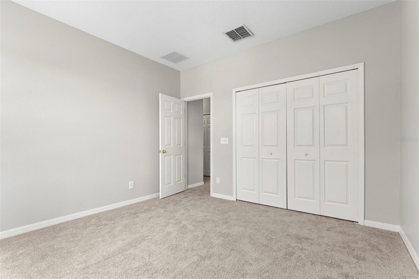
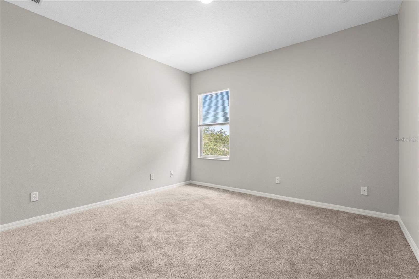
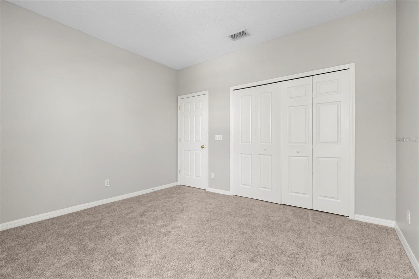
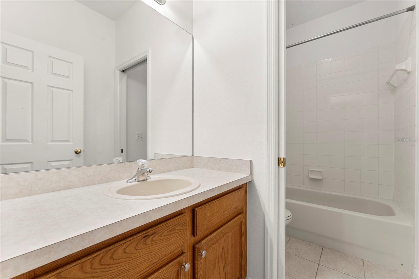
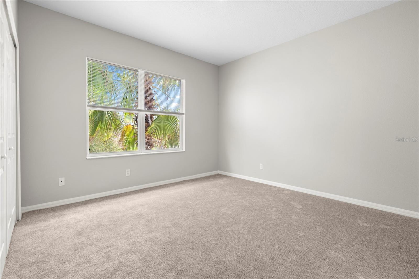
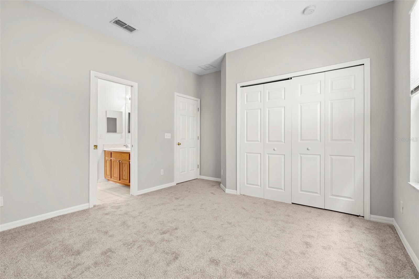
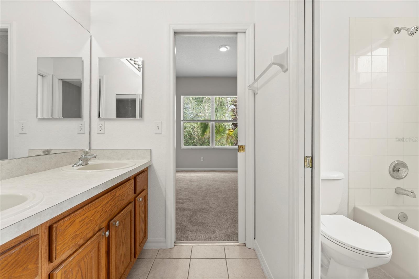
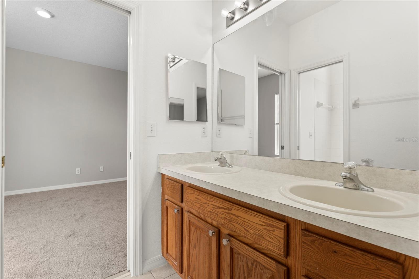
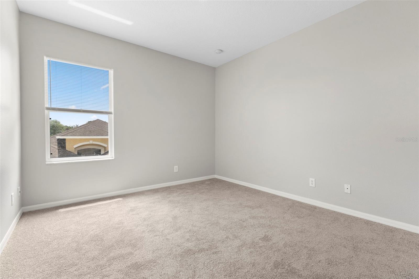
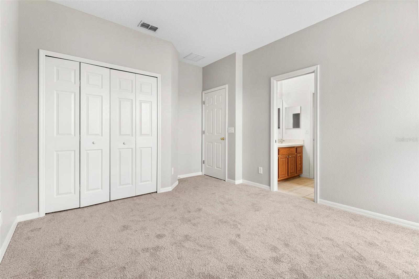
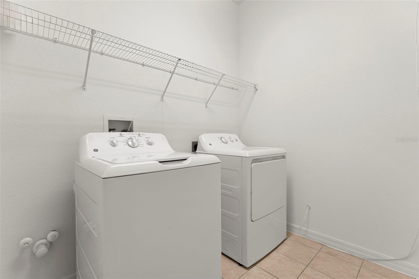
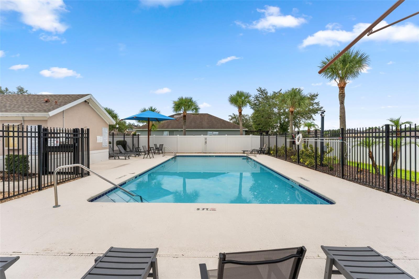
Virtually Staged. Welcome! This 5-bedroom, 3.5-bathroom home sits on a private dead-end street within Cypress Bend, a gated community offering both seclusion and security in East Orlando. The setting creates a quiet residential environment where traffic is minimal, and peace of mind is built into the address. The interior flows naturally across multiple living are, with luxury vinyl plank flooring running through the family room, living room, and dining room, while the open-concept kitchen features porcelain tile and a breakfast bar for casual meals. Porcelain tile also lines the primary bathroom and secondary bathrooms, providing durability and easy maintenance. Plush carpet in the primary bedroom, upstairs hallway, and secondary bedrooms adds warmth to the sleeping areas. A covered outdoor space extends the living area, perfect for enjoying Florida’s beautiful weather year-round. One of the property's standout advantages is its proximity to recreation. Situated across the street from the community pool and playground, the home offers immediate access to outdoor leisure activities without leaving the neighborhood. The location also provides excellent access to essential services, shopping, and recreation activities. Waterford Lakes Town Center is nearby for retail and restaurants, Publix Super Market, Aldi, and Walmart are accessible for groceries, and Florida Hospital East Orlando is close for medical needs. Rio Pinar Golf Course and Young Pine Park are just down the road for regular enjoyment too, with Young Pine Park featuring athletic fields, a walking trail, dog park, and two playgrounds. This property also sits close to the University of Central Florida and offers easy access to SR-417 and SR-408 for commuting convenience. Schedule your private showing today and experience all that this move-in ready home has to offer firsthand.

10215 CYPRESS KNEE CIRCLE

Message successfully sent.

What would you like to know?

What is 3 + 4 ?

I agree to receive email communication and understand I can unsubscribe at any time.

I agree to be contacted by The Graf Group of Coldwell Banker via call, email, and text for real estate services. To opt out, you can reply 'stop' at any time or reply 'help' for assistance. You can also click the unsubscribe link in the emails. Message and data rates may apply. Message frequency may vary. Privacy Policy

Related Properties

New on site today
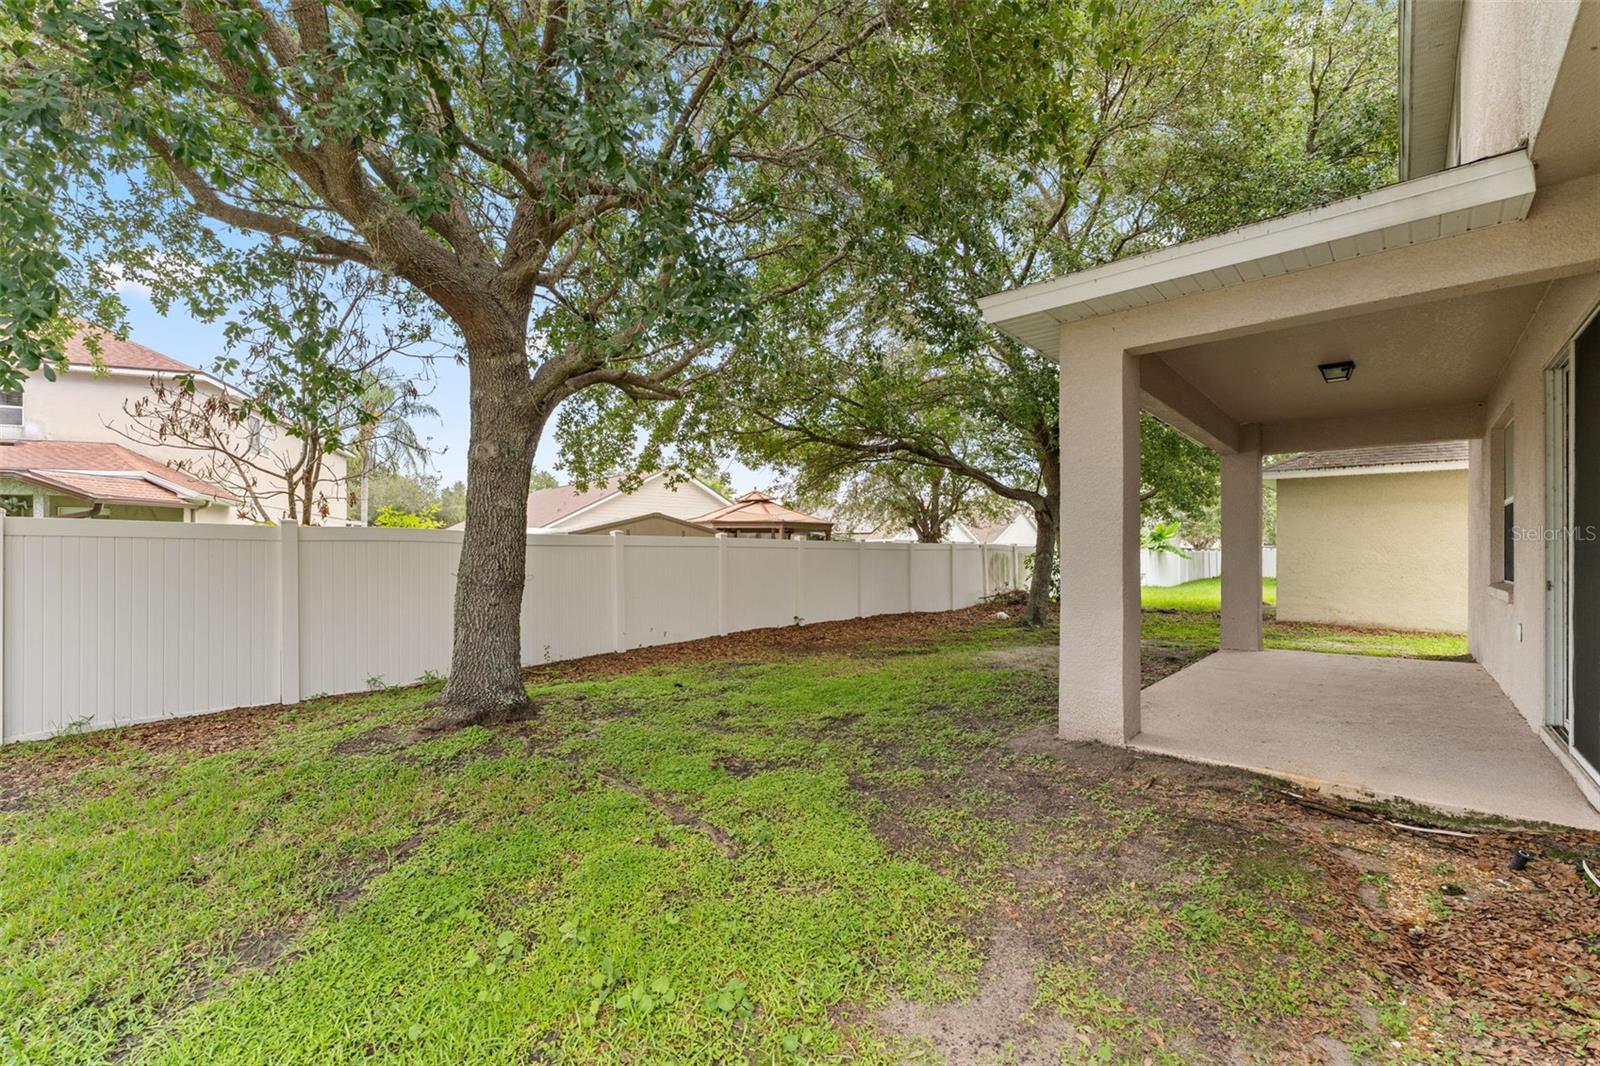
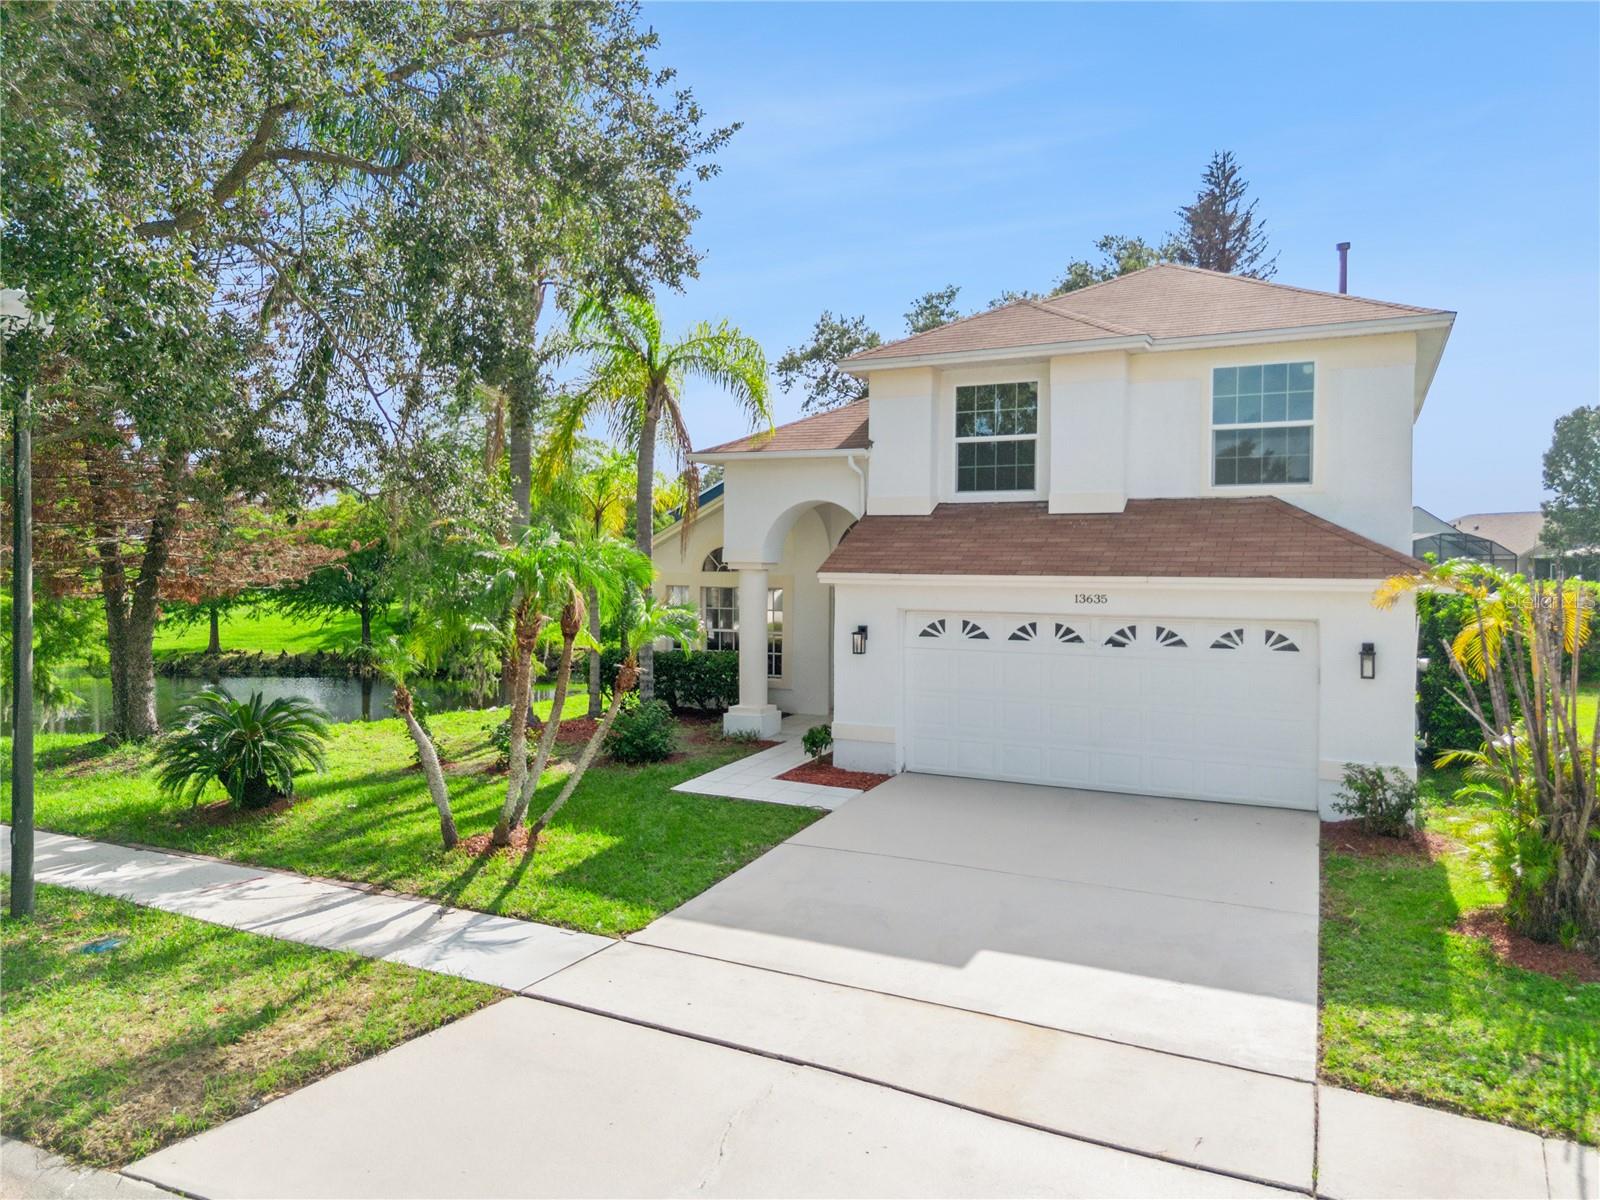
Peace, privacy, and breathtaking pond views define this renovated 4-bedroom, 2.5-bath pool home in the sought-after Villages at Eastwood. Nestled on a premium homesite with tranquil water views from both the side and rear of the property and no rear neighbors, this home offers a rare opportunity to experience nature and privacy while remaining just minutes from everything you need in Orlando.

Wake up each morning to the gentle sounds of nature and enjoy your coffee as the sun rises over the pond. Throughout the day, watch birds gather along the shoreline, admire the changing reflections on the water, and unwind in a setting that feels peaceful and secluded. Whether you're relaxing by the pool, entertaining family and friends, or enjoying a quiet evening outdoors, the backyard provides a serene escape where the beauty of nature becomes part of everyday life.

Inside, soaring ceilings and abundant natural light create a bright, welcoming atmosphere. Thoughtfully updated in 2025, the home features whole-house re-piping, fresh interior paint, newly painted kitchen cabinetry, a stylish backsplash, a new gas range, and renovated primary and half bathrooms. Tile and laminate flooring throughout provide a clean, modern look with no carpet to maintain.

The thoughtfully designed floor plan offers a private first-floor primary suite, while three additional bedrooms upstairs provide flexibility for family, guests, a home office, or a hobby room.

Beyond the home, Eastwood is known for its tree-lined streets, scenic surroundings, and outstanding community amenities. Residents enjoy access to a community pool, clubhouse, tennis courts, playgrounds, walking trails, and nearby golf. The home is zoned for highly regarded Orange County schools and is just minutes from Waterford Lakes Town Center, the University of Central Florida, shopping, dining, and major highways including SR 408 and SR 417.

Move-in ready and thoughtfully updated, this home's true centerpiece is its extraordinary setting. Offering expansive pond views, exceptional privacy, and a daily connection to nature, it provides a peaceful retreat where you can enjoy the best of Florida living.
#O6416529

ORLANDO

13635 WATERHOUSE WAY

4 Beds

2 Baths

2,274 Sq.Ft.

$560,000

MLS#: O6416529

New on site today
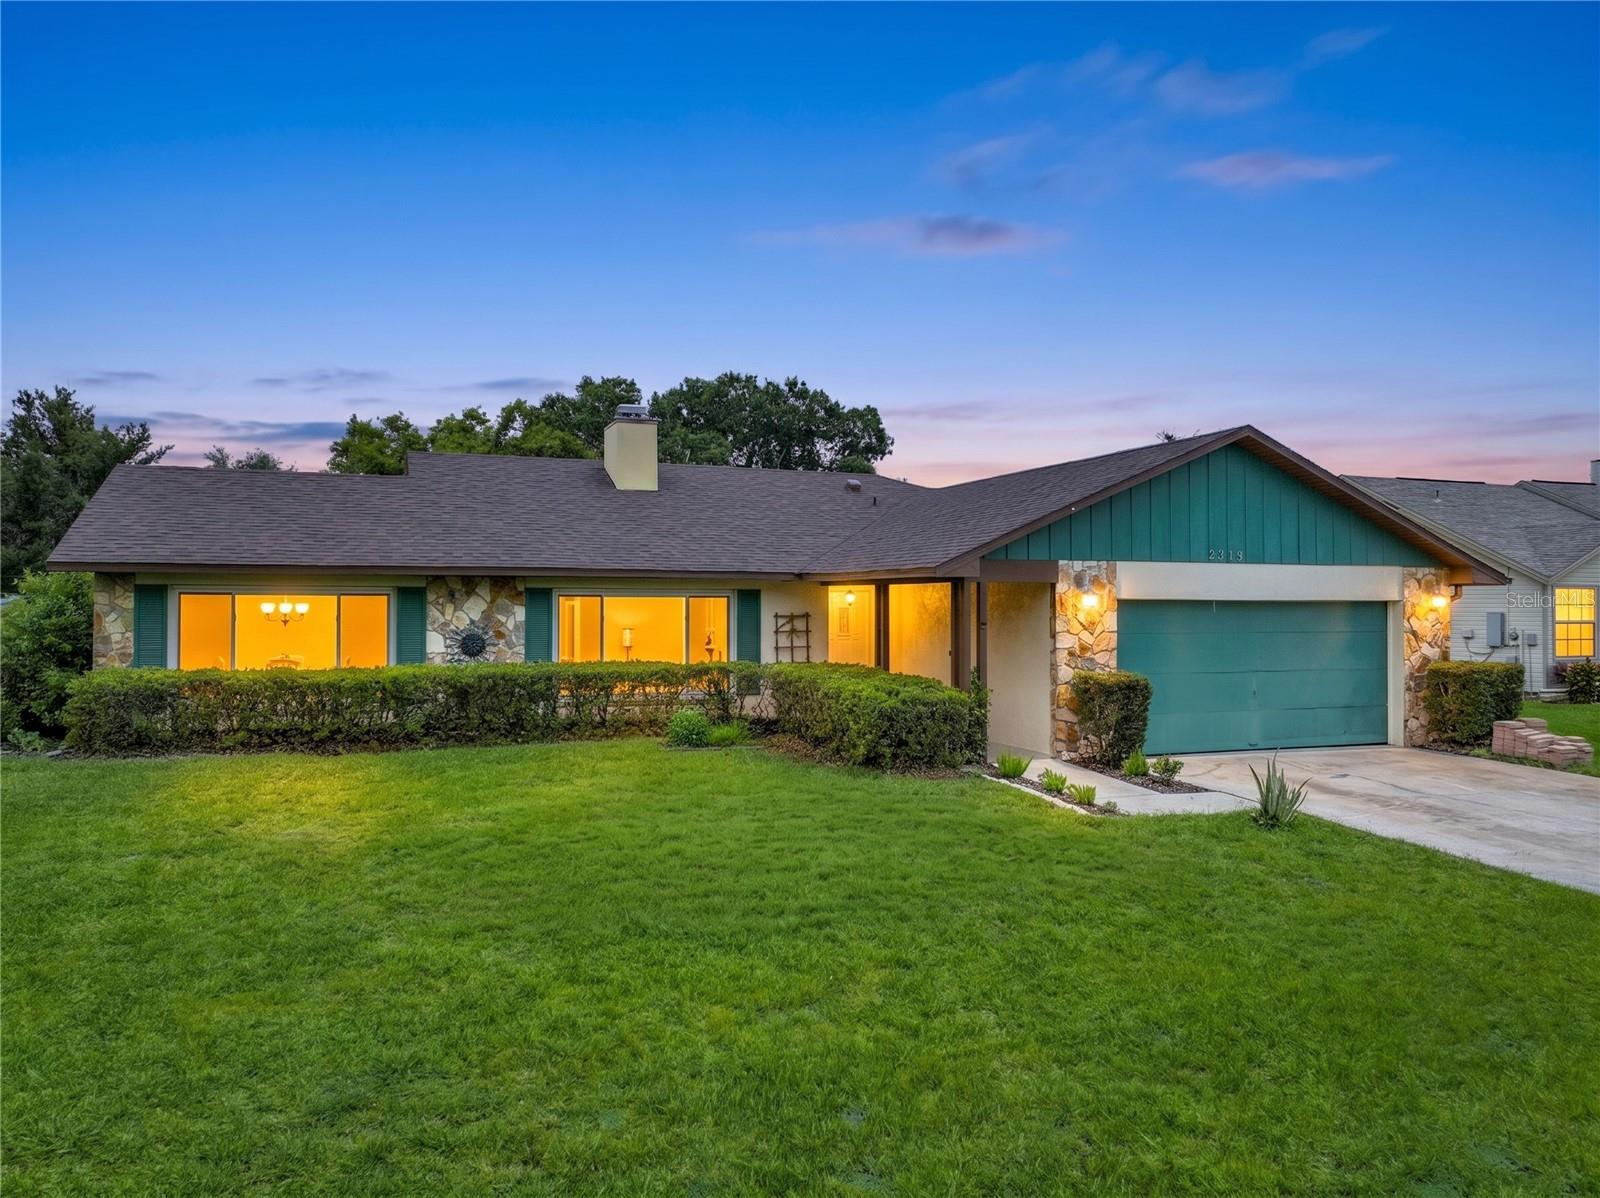
Come discover everything this beautifully maintained 3-bedroom, 2-bath POOL home with
a 2-car garage has to offer! Situated on over a quarter-acre lot in desirable East Orlando, this
move-in ready home combines thoughtful updates, spacious living, and exceptional outdoor
enjoyment. The split-bedroom floor plan provides privacy while the VAULTED ceilings and
abundant natural light create an open, inviting atmosphere throughout. The RECENTLY UPDATED kitchen
features granite countertops and is truly the center of the home, making it ideal for everyday
living and entertaining. A cozy wood-burning fireplace adds warmth and charm, while no
carpet throughout offers easy, carefree maintenance. The spacious primary suite features a
generous closet and private access to the pool area, creating the perfect owner's retreat. Both
bathrooms have been tastefully updated, and additional improvements include a NEW ROOF
(February 2026), UPDATED water heater, REPIPED PLUMBING, and TINTED HURRICANE-IMPACT WINDOWS
installed by previous owners for added efficiency and peace of mind, HVAC completely replaced 2022. Step outside to
enjoy the expansive screened porch overlooking your sparkling pool and OVERSIZED backyard.
Whether you're entertaining family and friends, relaxing poolside, or expanding the existing
garden area, you'll appreciate the endless possibilities this spacious yard provides. A French
drain system has also been installed to enhance drainage. Conveniently located near major
highways, shopping, dining, schools, UCF, Waterford Lakes, Orlando International Airport, Rio
Pinar Golf & Country Club, Advent Health East Orlando and other medical facilities and all that
East Orlando has to offer, this exceptional home is ready for its next owner. Schedule your
private showing today - it won’t last long!
#O6426969

ORLANDO

9219 SUTTER COURT

3 Beds

2 Baths

1,601 Sq.Ft.

$425,000
MLS#: O6426969

New on site today
Welcome to this lovely 2-story residence off Central Florida Parkway, where comfort meets elegance. This well-loved 4-bedroom, 2.5-bathroom home boasts cathedral ceilings that create an open and airy atmosphere. Enjoy a bright, eat-in kitchen with a stainless steel gas range, perfect for culinary enthusiasts, and a cozy living area ideal for family gatherings. The primary bedroom is conveniently located on the first floor, featuring a dual vanity en suite and a separate water closet for added privacy. Rest easy with a new roof (2017), a modern AC system (2021), and a brand new stainless steel fridge, ensuring your home is as efficient as it is beautiful. Step outside to a large, partially fenced backyard, offering plenty of space for outdoor activities, gardening, or simply relaxing in the Florida sun. Enjoy the convenience of being just minutes away from major attractions and shopping venues, making it easy to enjoy all that Central Florida has to offer. This home is not just a property; it’s a place where memories are made. Don’t miss your chance to make it yours!
#O6426105

ORLANDO

2261 BLUE SAPPHIRE CIRCLE

4 Beds

2 Baths

1,796 Sq.Ft.

$500,000
MLS#: O6426105

New on site today
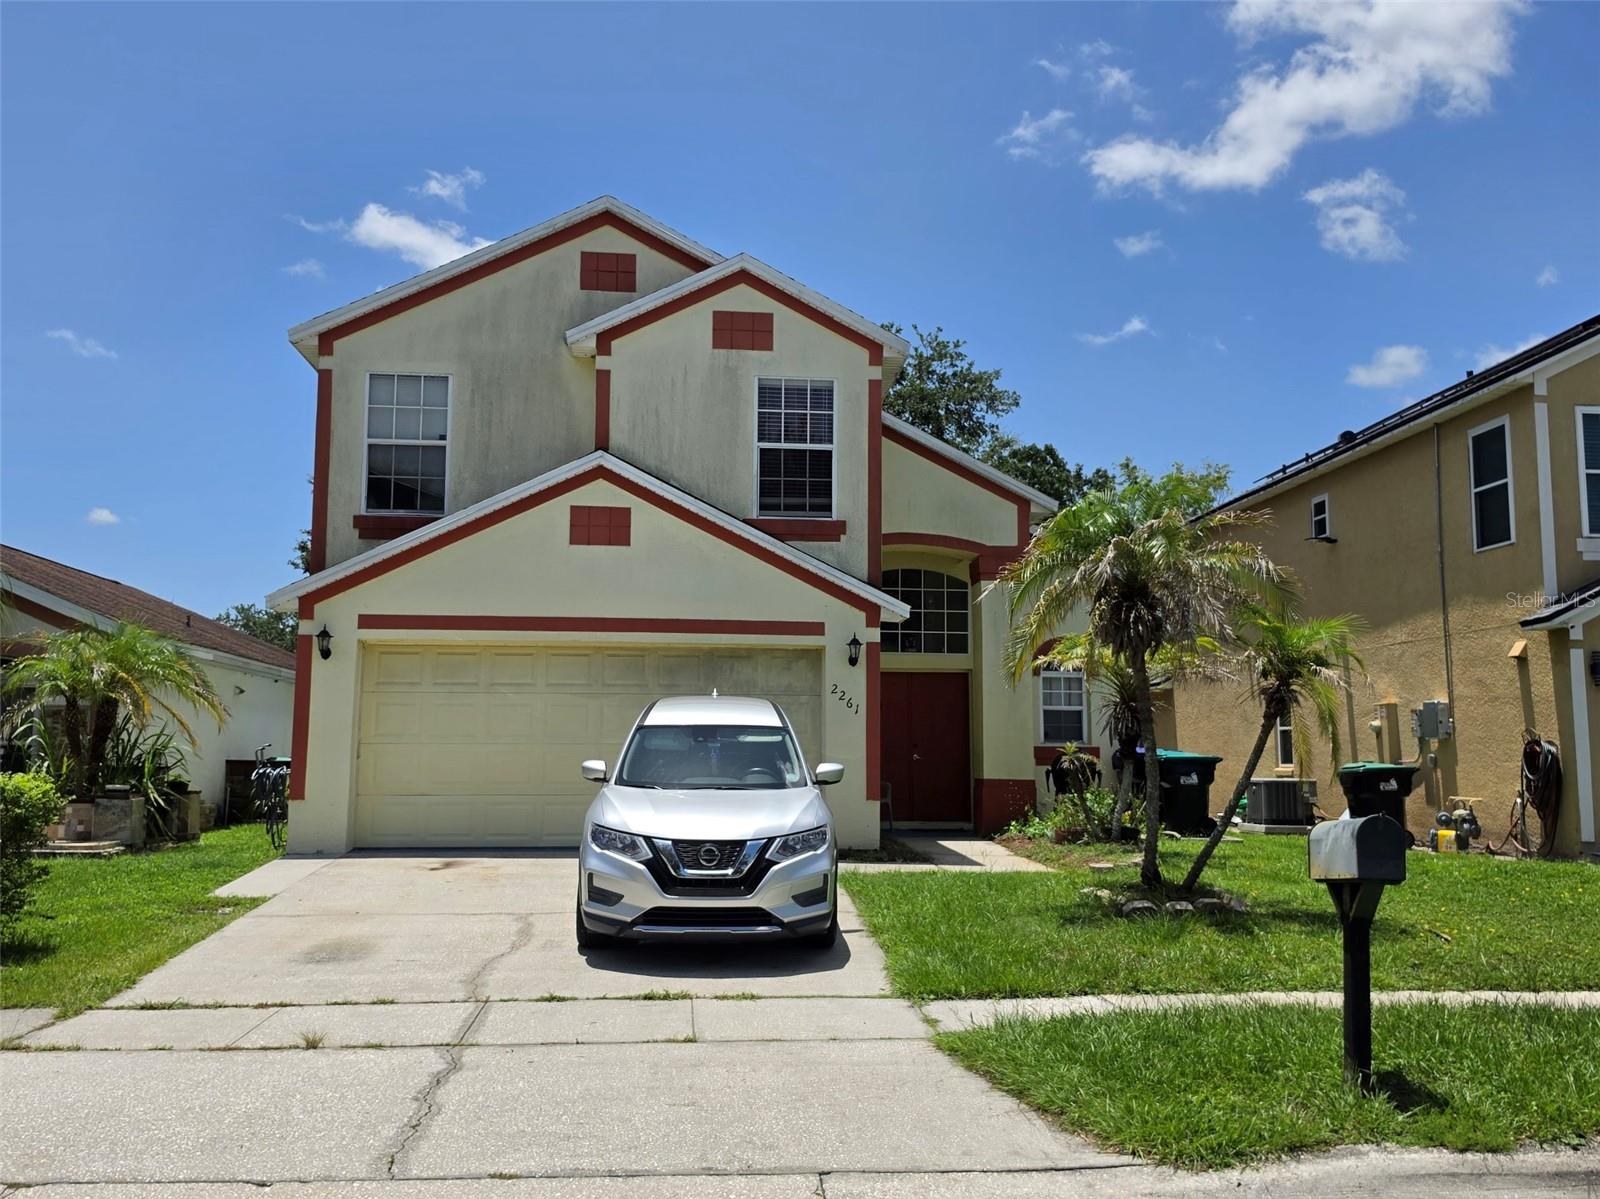
One or more photos have been virtually staged. Completely remodeled from top to bottom, this stunning 4-bedroom, 2-bathroom single-family home is located in the heart of highly sought-after Conway—one of Orlando’s most established and desirable neighborhoods. Situated on a spacious corner lot, this beautifully remodeled home combines timeless construction with today’s most sought-after modern finishes, giving you the peace of mind of a practically new home. No expense was spared in this renovation. Major upgrades include a brand-new roof, new windows, new plumbing, all-new electrical wiring and electrical panel, new tankless water heater, new HVAC system with all-new ductwork, luxury vinyl plank flooring throughout, new interior doors, new designer lighting, and beautifully remodeled bathrooms. Fresh interior and exterior paint. The heart of the home features a bright, open-concept floor plan filled with natural light. This kitchen is an absolute show stopper! The completely redesigned kitchen boasts new soft close cabinetry, large island, gorgeous quartz countertops, and a full suite of stainless steel appliances—perfect for entertaining family and friends. A dry bar with a wine fridge and room for your very own coffee bar, perfect for your coffee on the go before work or easy mornings. Additional living room/den perfect for large gatherings or inviting the family over for Sunday football. Step outside to a fully fenced backyard offering endless possibilities. The newly tiled patio is ready for your dream pergola (virtually staged) or covered outdoor living space, while the oversized yard provides plenty of room for kids, pets, or a future pool. Need extra parking? You’ll love the additional gated driveway with private access—ideal for storing a boat, RV, trailer, or recreational vehicles. NO HOA. Location is everything, and this home delivers. Zoned for highly rated, sought-after Conway schools, you’re just 10 minutes from Downtown Orlando, 15 minutes from Orlando International Airport, approximately 30 minutes from Walt Disney World, and about an hour from Florida’s beautiful east coast beaches. Whether you’re looking for your forever home or a move-in-ready property in one of Orlando’s hottest areas, this is an opportunity you don’t want to miss. Get settled before the new school year begins and enjoy everything Conway has to offer. Schedule your private showing today before this exceptional home is gone!
#G5115351

ORLANDO

3629 S CRYSTAL LAKE DRIVE

4 Beds

2 Baths

1,712 Sq.Ft.

$497,500

MLS#: G5115351

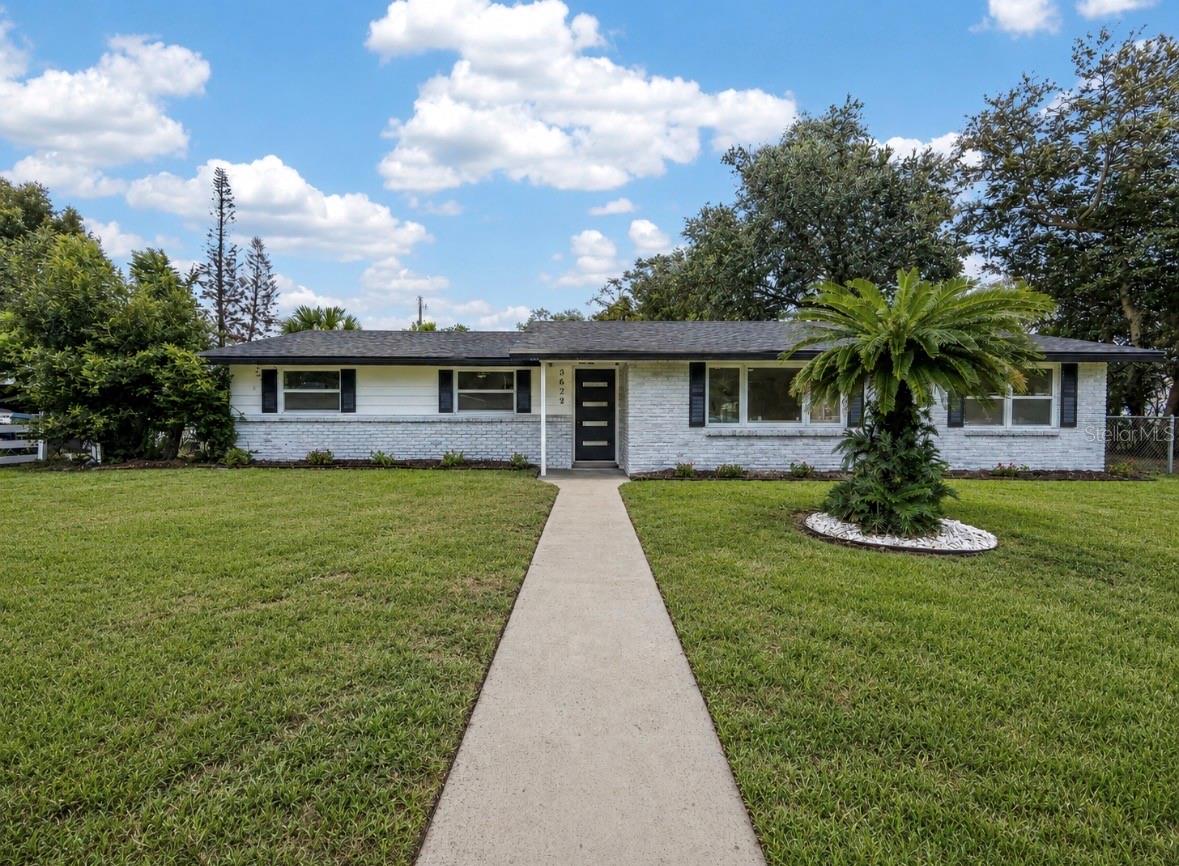
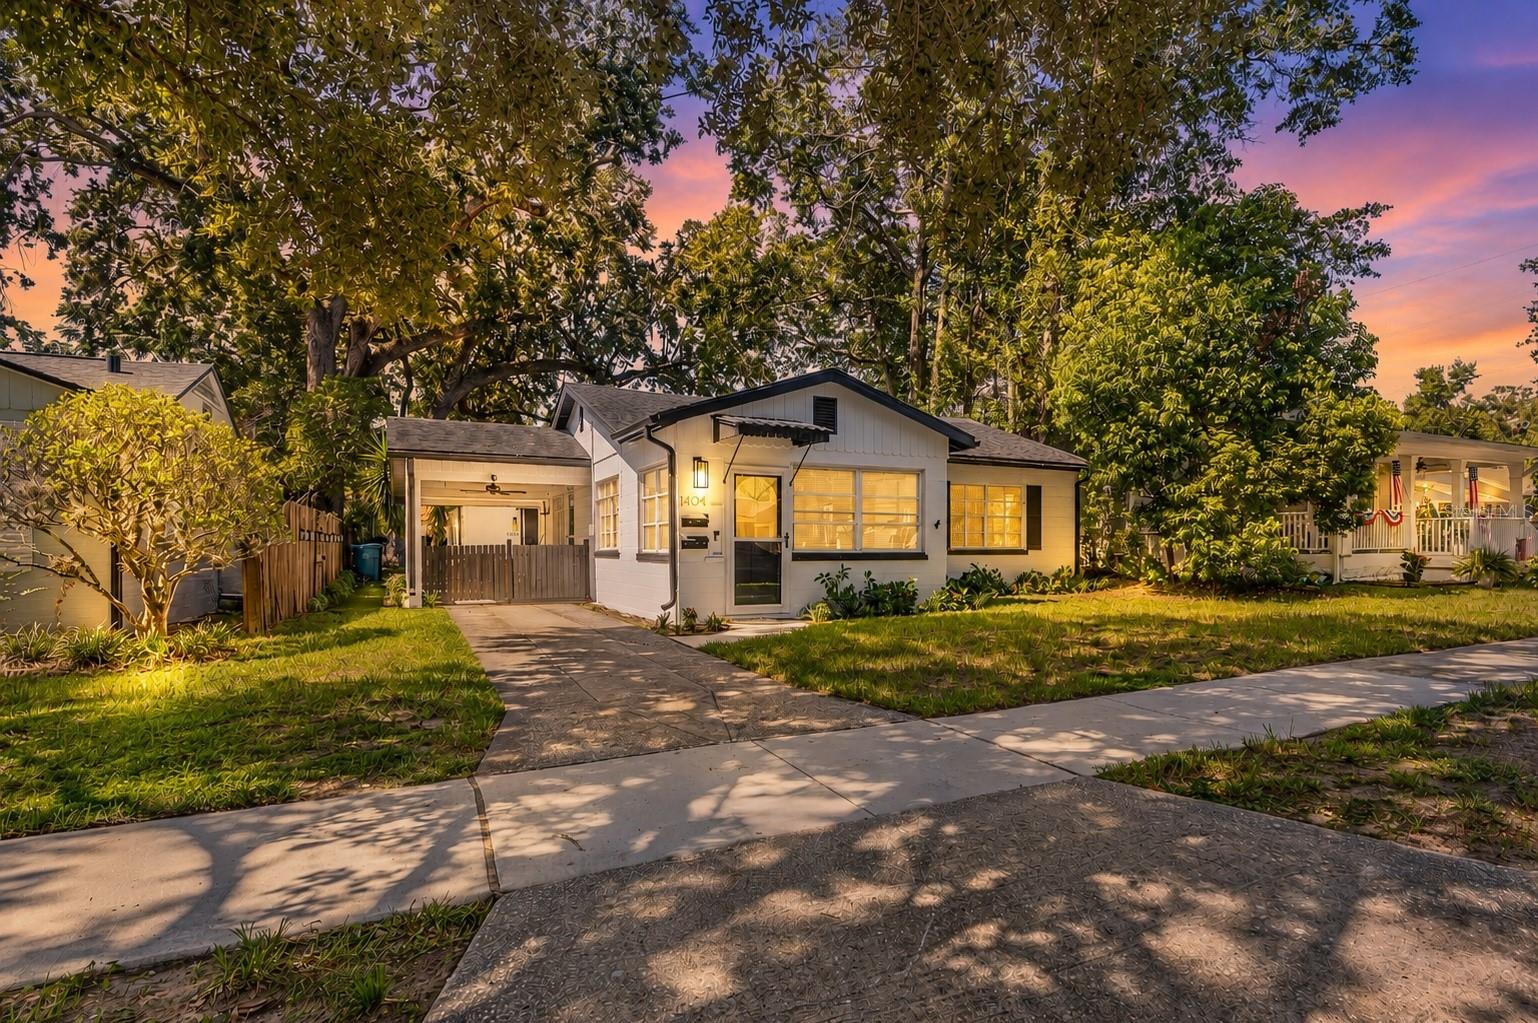
*Single Family home with an ADU/ In-Law Suite with a legal City of Orlando Short Term Rental permit* Don't miss your opportunity to live in one of most popular areas in all of Central Florida. This charming bungalow with a renovated and permitted detached rentable in-law suite/ADU is nestled on a quiet tree-lined brick road in the Historic District of Orlando. Centered between Downtown Orlando, Mills50, Ivanhoe, Milk District, Thornton Park, College Park, and Audubon Park; this home is walkable to all the trendiest restaurants and shopping in town as well as close by to I-4, 408, Lake Eola, and Dr Phillips Center. The tastefully designed main home is a 2 bedroom/1 bathroom layout with a flex room, living room, kitchen and indoor laundry/utility room. Highlights include HVAC and Electrical updating -2016,hard wood flooring, tile in the wet areas, tankless water heater, 1 car carport with many possibilities (can be enclosed), and a fully renovated kitchen with newer appliances, back splash with pot filler, waterfall quartz counter tops, breakfast bar, and shaker style cabinets. Out back you will find a large fenced in back yard that gives you endless possibilities to build your own outdoor oasis. The detached in-law suite has it's own separate walk way and entrance on the left side of the home and received a short term rental permit from the City of Orlando. This unit did over $23,000 in revenue in 2025 mainly renting to nurses and professionals through Furnished Finder and some help through AirBnB. A full time short term rental would do more revenue. Fully reimagined and remodeled from top to bottom in 2024, the 1 bed/1 bath studio is highlighted by tile flooring, mini-split HVAC, full kitchen with shaker cabinets, quartz counter tops, breakfast bar, stackable washer and dryer, closet, and living room. Whether you are looking for some extra money renting the rear studio, want to use it as in-law suite, or use it for yourself, the possibilities are exciting. The property is zoned R2 and has 2 postal addresses. 1404 and 1406. These homes do not become available often, schedule your appointment today.
#O6424482

ORLANDO

1404 MOUNT VERNON STREET

3 Beds

2 Baths

1,400 Sq.Ft.
$579,900
MLS#: O6424482
New on site 1 day ago
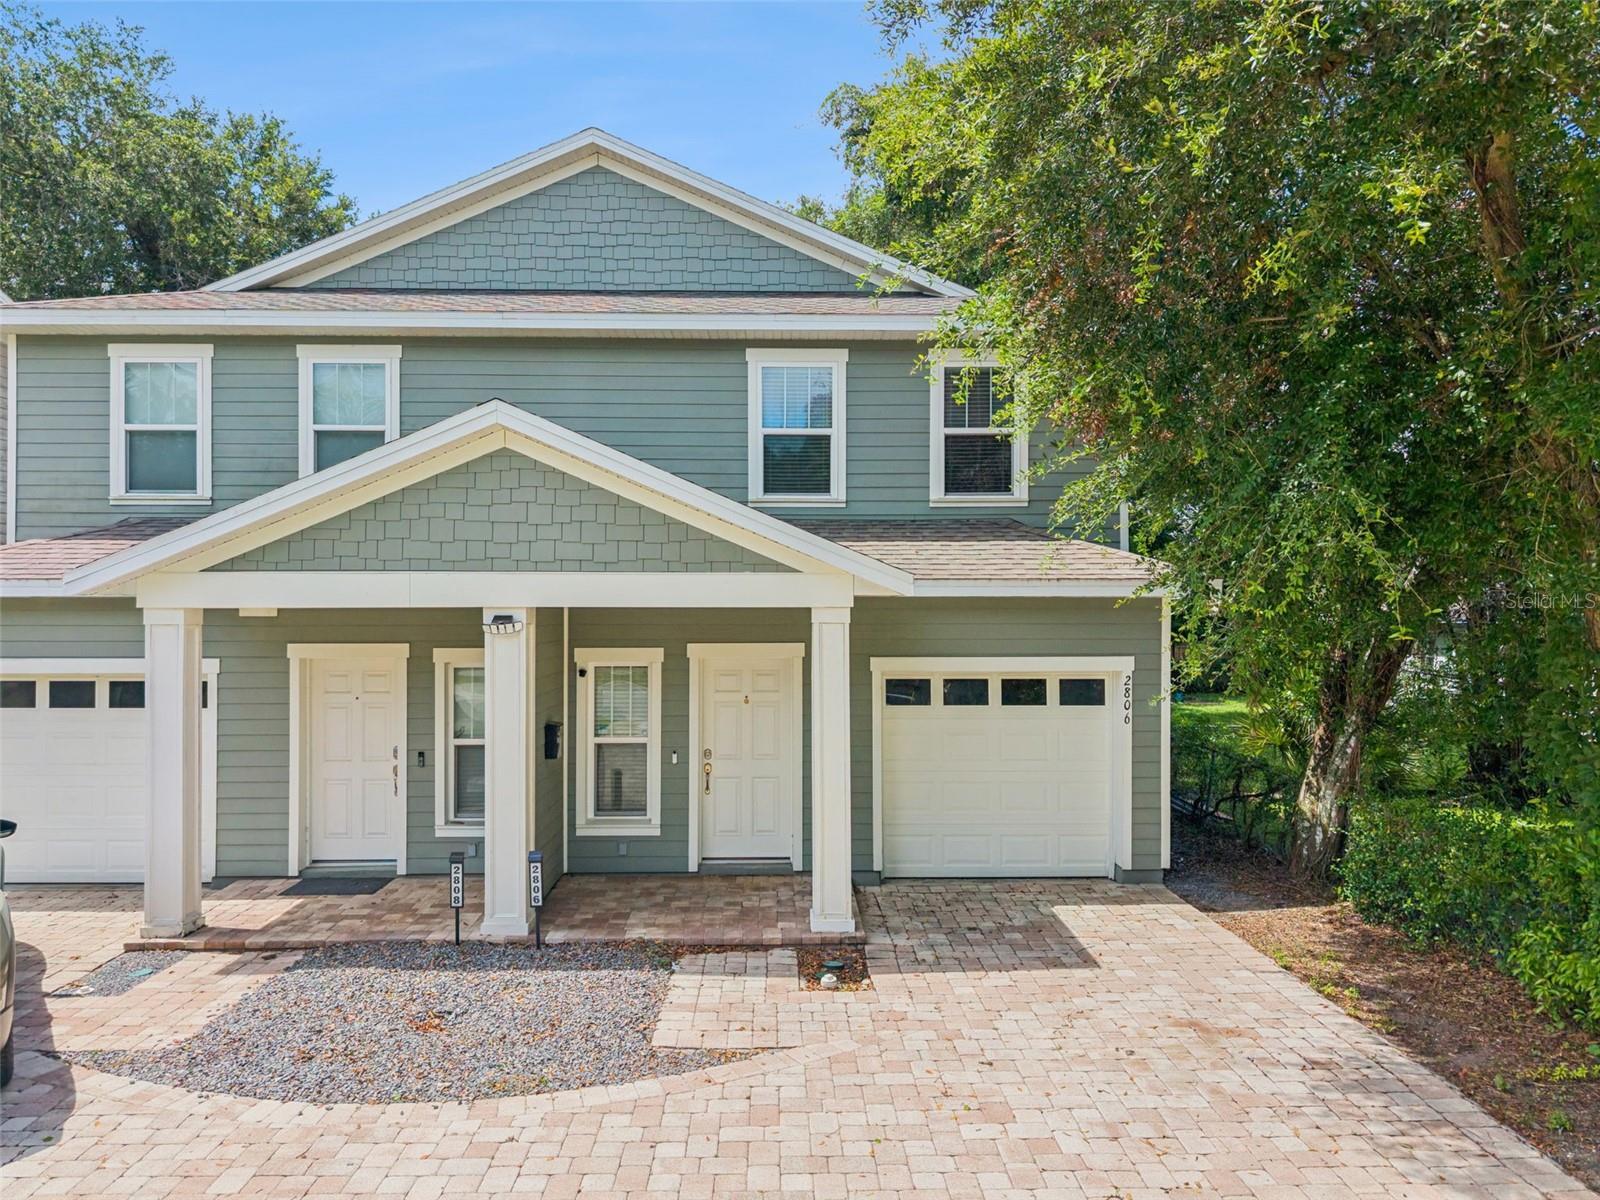
Virtually Staged. Welcome to 2806 Kilgore St, Orlando, FL 32803 – a stunning contemporary duplex nestled in the vibrant and highly sought-after Milk District. This beautifully designed 3-bedroom, 2.5-bathroom home is perfect for first-time buyers, investors, families, or professionals looking for comfort and convenience with no HOA fees.

From the moment you arrive, you'll appreciate the curb appeal, featuring a brick paver driveway, covered front porch, and a single-car garage with additional driveway parking. Step inside to an open floor plan flooded with natural light, seamlessly connecting the spacious living and dining areas. The gourmet kitchen boasts granite countertops, tall designer cabinetry, a pantry, stainless steel appliances, and elegant drop lighting over the breakfast bar—perfect for entertaining family and friends.

French doors off the living room open to a private, fenced backyard oasis with a brick paver patio and fire pit—ideal for relaxing or hosting gatherings. Wood-look tile flooring graces the main living spaces, with plush carpet on the stairs and beautiful wood flooring in the bedrooms.

Retreat to the generous owner’s suite featuring dual sinks, granite counters, a garden tub, and exquisite tilework. Two additional bedrooms are privately situated with a shared bathroom. Crown molding, designer light fixtures, and ceiling fans enhancements , while the upstairs laundry adds convenience. Located minutes from downtown Orlando’s dining, parks, shopping, and entertainment—this is the lifestyle you’ve been searching for!
#O6426604

ORLANDO

2806 KILGORE STREET

3 Beds

2 Baths

1,755 Sq.Ft.

$549,000

MLS#: O6426604
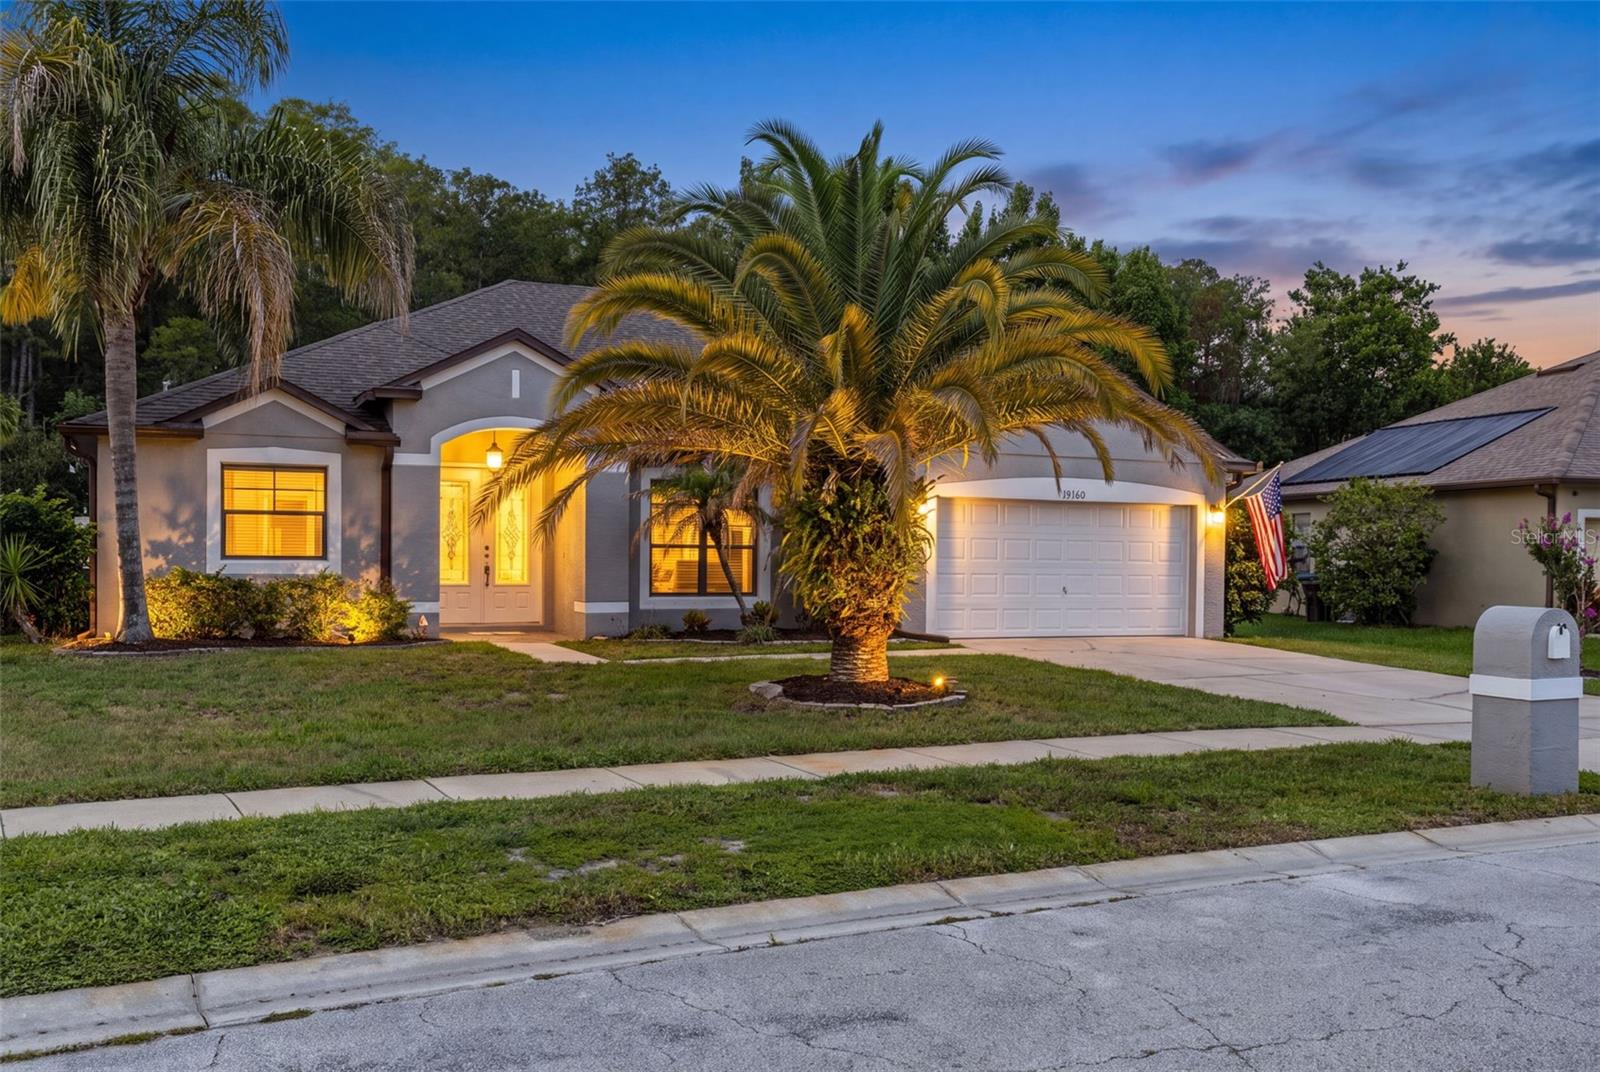
Welcome to an exceptional opportunity to own a beautiful pool home in the gated Reserve at Wedgefield Golf Community, nestled in the peaceful suburbs of East Orlando.

Backing to tranquil conservation, this home offers a private backyard oasis designed for relaxation and entertaining. Enjoy a spacious covered lanai, sparkling screened-in pool, and an expansive pool deck—the perfect setting for morning coffee, weekend gatherings with family and friends, or unwinding after a long day while taking in the serene natural views.

Step inside to discover a bright and inviting open-concept split floor plan that blends comfort and functionality. The welcoming foyer opens to a spacious living and dining room combination, seamlessly flowing into the heart of the home—the kitchen and family room.

Designed with both everyday living and entertaining in mind, the kitchen features solid wood cabinetry, stainless steel appliances, a center island, abundant storage, and a breakfast nook with sliding glass door access to the covered lanai and pool. The adjoining family room is warm and inviting, highlighted by a stunning electric fireplace that creates the perfect ambiance for cozy evenings.

Privately situated on one side of the home, the spacious primary suite serves as a peaceful retreat. It offers direct sliding glass door access to the pool area, allowing you to step outside and enjoy your private oasis at any time. The en-suite bathroom completes the owner's retreat.

On the opposite side of the home, two secondary bedrooms share a full bathroom, which is also conveniently accessible for guests. Near the front of the home, you'll find a versatile fourth bedroom that can easily serve as a home office, study, fitness room, or guest bedroom. A separate laundry room with direct access to the two-car garage adds everyday convenience.

Additional highlights include beautiful laminate flooring throughout most of the main living areas and the primary bedroom, a freshly painted exterior, and a new water heater.

Residents of The Reserve at Wedgefield enjoy access to outstanding community amenities, including community pools, a playground, and athletic fields, providing even more opportunities for recreation and outdoor enjoyment.

Ideally located adjacent to Wedgefield Golf Club and offering convenient access to SR-528, SR-520, and Highway 50, this home places you within easy reach of Downtown Orlando, Orlando International Airport, the Walt Disney World Resort area, Universal Orlando, Florida's Space Coast, and the area's beautiful beaches. Combining peaceful suburban living with exceptional accessibility, this home offers the perfect balance of comfort, convenience, and lifestyle. Whether you're looking for a private retreat, a home designed for entertaining, or a place to create lasting memories, this is one you won't want to miss.
#O6420383

ORLANDO

19160 TIMBER PINE LANE

4 Beds

2 Baths

2,160 Sq.Ft.

$499,900

MLS#: O6420383
New on site 1 day ago
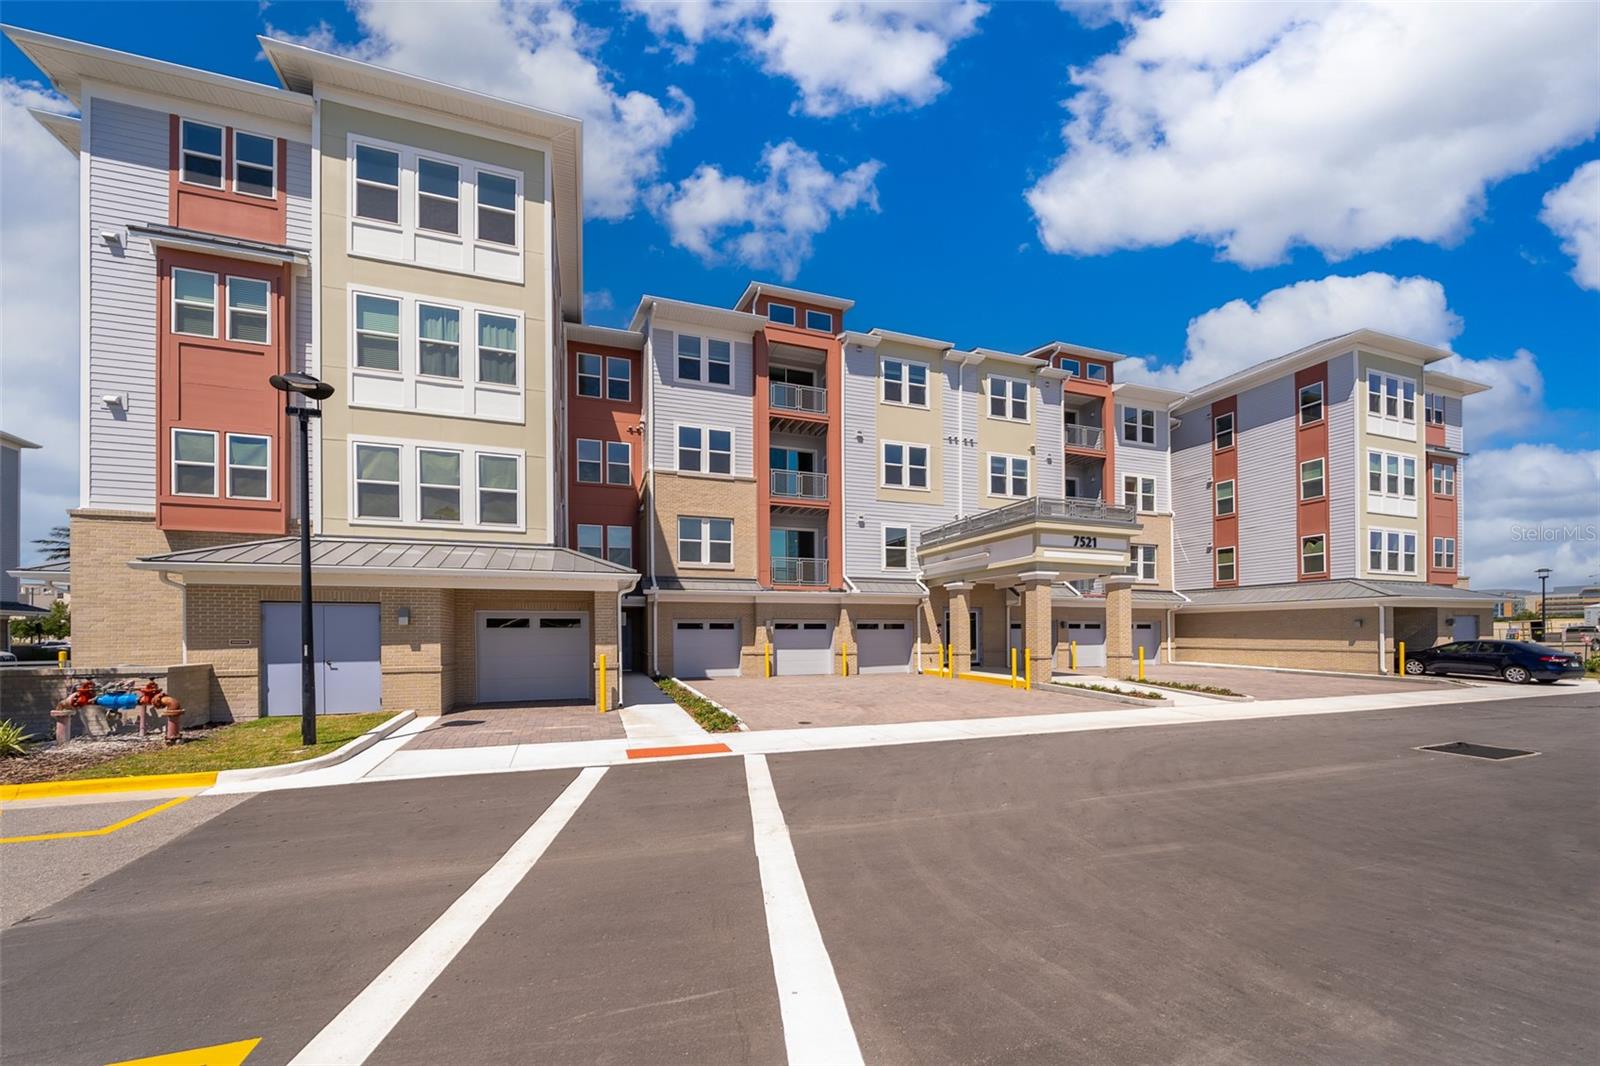
ACTIVE ADULT LIVING AT ITS FINEST IN LAKE NONA!
Experience the perfect blend of comfort, convenience, and resort-style living in this beautifully upgraded 2-bedroom, 2-bath condominium with a versatile FLEX ROOM/DEN located in the highly sought-after 55+ Gatherings® of Lake Nona at Laureate Park. Situated on the second floor with secure elevator access, this spacious 1,445-square-foot residence offers exceptional features rarely found, including a private one-car garage and a dedicated first-floor storage unit, providing ample space for seasonal items, bicycles, and more. Designed with both style and functionality in mind, the open-concept floor plan is filled with natural light and seamlessly connects the kitchen, dining, and living areas—creating the perfect setting for entertaining family and friends or enjoying quiet evenings at home. The chef-inspired kitchen features elegant quartz countertops, a designer tile backsplash, stainless steel appliances, upgraded cabinetry with additional drawers for enhanced storage, and generous counter space to make cooking effortless. The flexible DEN/FLEX ROOM, enhanced with added double doors, offers endless possibilities as a home office, library, craft room, fitness space, or even a comfortable guest room. Retreat to the spacious primary suite, complete with a cozy sitting area, generous closet space, and a beautifully appointed en-suite bathroom featuring a walk-in shower. The split-bedroom layout offers privacy for guests, while the second full bathroom is thoughtfully designed for comfort and convenience. Living at Gatherings® of Lake Nona means enjoying a truly maintenance-free lifestyle with exceptional resort-style amenities, including a luxurious clubhouse, state-of-the-art fitness center, resort-style swimming pool, pickleball and bocce courts, walking trails, dog park, fire pits, and a vibrant calendar of social events and activities designed to help neighbors connect and enjoy an active lifestyle.

The HOA provides outstanding value by covering high-speed internet, cable television, exterior building maintenance, landscaping, grounds care, pest control, secure building access, elevator maintenance, and access to all community amenities, allowing you to spend more time enjoying life and less time worrying about maintenance. Ideally located in the heart of Lake Nona, you'll be just minutes from Lake Nona Medical City, Orlando International Airport, Boxi Park, USTA National Campus, Nemours Children's Hospital, the VA Medical Center, premier shopping, exceptional dining, entertainment, golf courses, and major highways including SR-417, offering easy access to everything Central Florida has to offer. Whether you're looking to downsize without compromising on quality or embrace an active, social lifestyle in one of Orlando's most desirable master-planned communities, this exceptional residence is the perfect place to call home. Welcome to carefree living at The Gatherings® at Laureate Park—where every day feels like a vacation.
#S5152787

ORLANDO

7521 LAUREATE BOULEVARD 5208

2 Beds

2 Baths

1,445 Sq.Ft.

$419,000

MLS#: S5152787
New on site 1 day ago
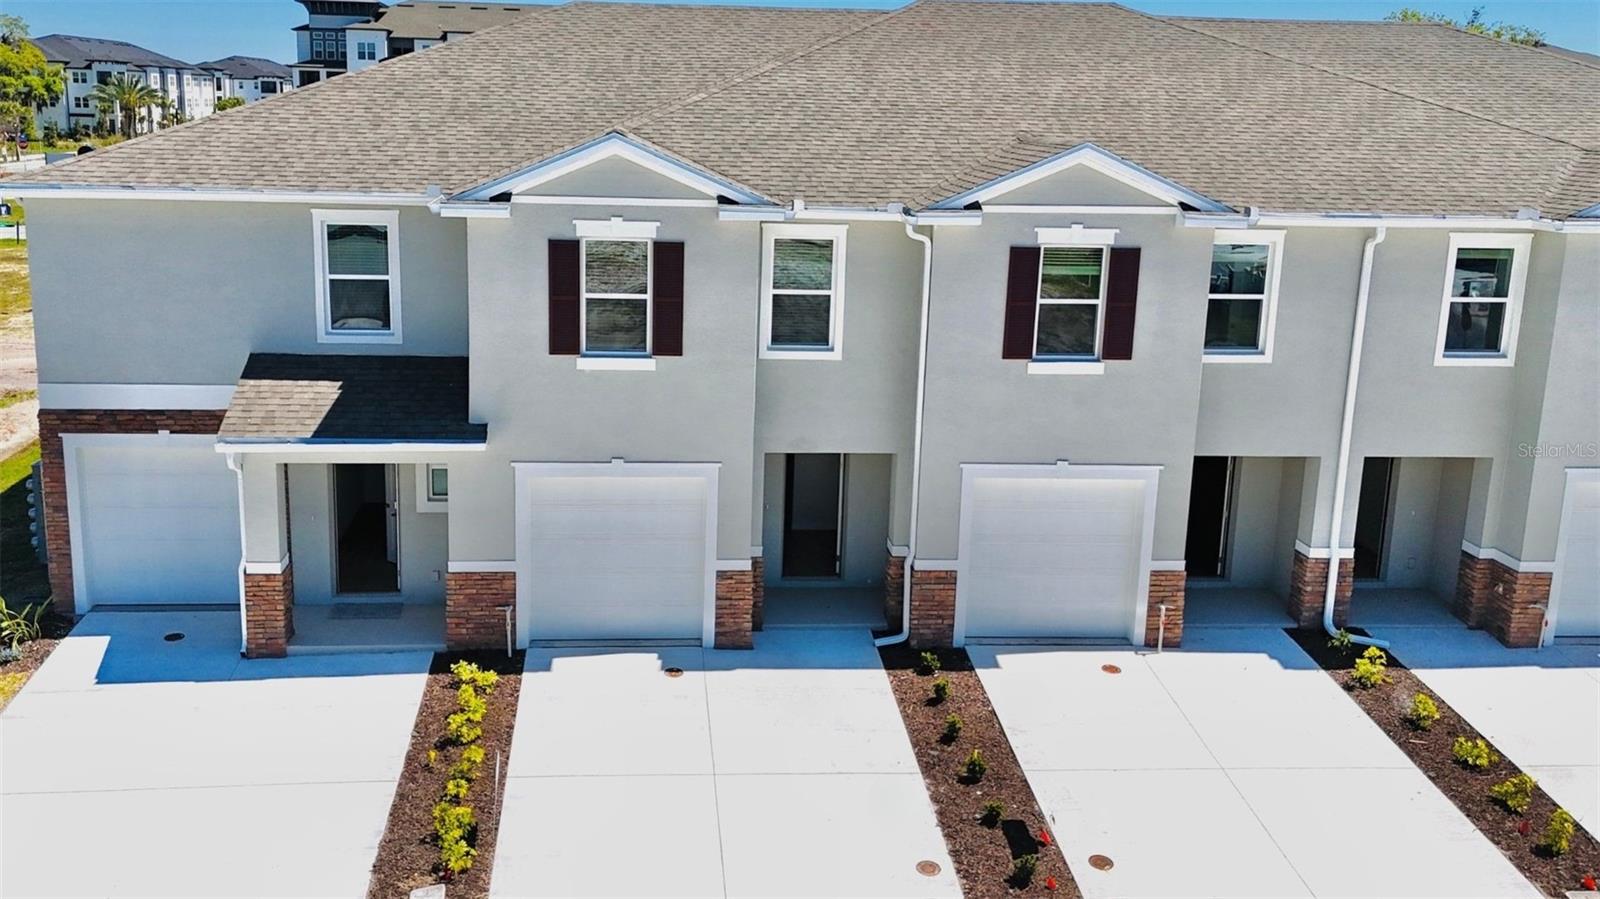
Under Construction. Nona Westpresents the Glen. This two story, all concrete block construction end unit townhome has an open concept downstairs that includes a spacious kitchen, powder room, and a spacious family room overlooking the covered rear lanai providing great space for entertaining family and friends. The home includes sleek stainless steel appliances. As you head up to the second Floor plan, you are greeted with bedroom one that features an ensuite bathroom, two additional bedrooms, a full bathroom, and a laundry area. Like all homes in Nona West, the Glen includes a Smart home technology package which allows you to control your home with your smart device while near or away. Your new townhome will always have fantastic curb appeal while allowing you time to do the activities your family enjoys most.  

*Photos are of similar model but not that of exact house. Pictures, photographs, colors, features, and sizes are for illustration purposes only and will vary from the homes as built. Home and community information including pricing, included features, terms, availability and amenities are subject to change and prior sale at any time without notice or obligation. Please note that no representations or warranties are made regarding school districts or school assignments; you should conduct your own investigation regarding current and future schools and school boundaries.*
#O6426663

ORLANDO

3516 CHROMA STREET

3 Beds

2 Baths

1,673 Sq.Ft.

$409,990

MLS#: O6426663

 - property

Send a message

Message successfully sent.

Your message

What is 3 + 4 ?

Reason for contacting?

I agree to receive email communication and understand I can unsubscribe at any time.

I agree to be contacted by The Graf Group of Coldwell Banker via call, email, and text for real estate services. To opt out, you can reply 'stop' at any time or reply 'help' for assistance. You can also click the unsubscribe link in the emails. Message and data rates may apply. Message frequency may vary. Privacy Policy

Sign Out

Virtual Assistant

Would you like to take the next step with this property? We can help you schedule a showing or virtual tour, or send you more details.

Yes, I would like more information.

Thank You for Your Reply, One of Our Agents will contact you as soon as possible

No, maybe later.

Thank you, you can always contact me via email, phone number or through the contact form.

Realhub AI

Lucy - Your AI-Powered Realtor

Update Your Temporary Password

Personalize your search

Enter your email and we'll notify you immediately when new listings match what you're looking for.

or enter email address

Already have an account ? Login here

Continue your home search

I agree to receive communications and understand I can unsubscribe at any time.

I agree to be contacted by The Graf Group of Coldwell Banker via call, email, and text for real estate services. To opt out, you can reply 'stop' at any time or reply 'help' for assistance. You can also click the unsubscribe link in the emails. Message and data rates may apply. Message frequency may vary. Privacy Policy

Already have an account ? Login here

We use cookies

We use cookies primarily for analytics to enhance your experience. By accepting, you agree to our use of these cookies. You can manage your preferences or learn more about our cookies policy.