.webp?size=346x80)
- Properties
- Meet our agents
- Communities
- Market Report
- Home Value
- Calculator
Property
Beds
3
Full Baths
2
1/2 Baths
None
Year Built
2001
Sq.Footage
1,497
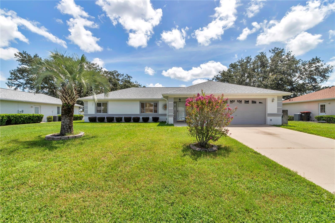
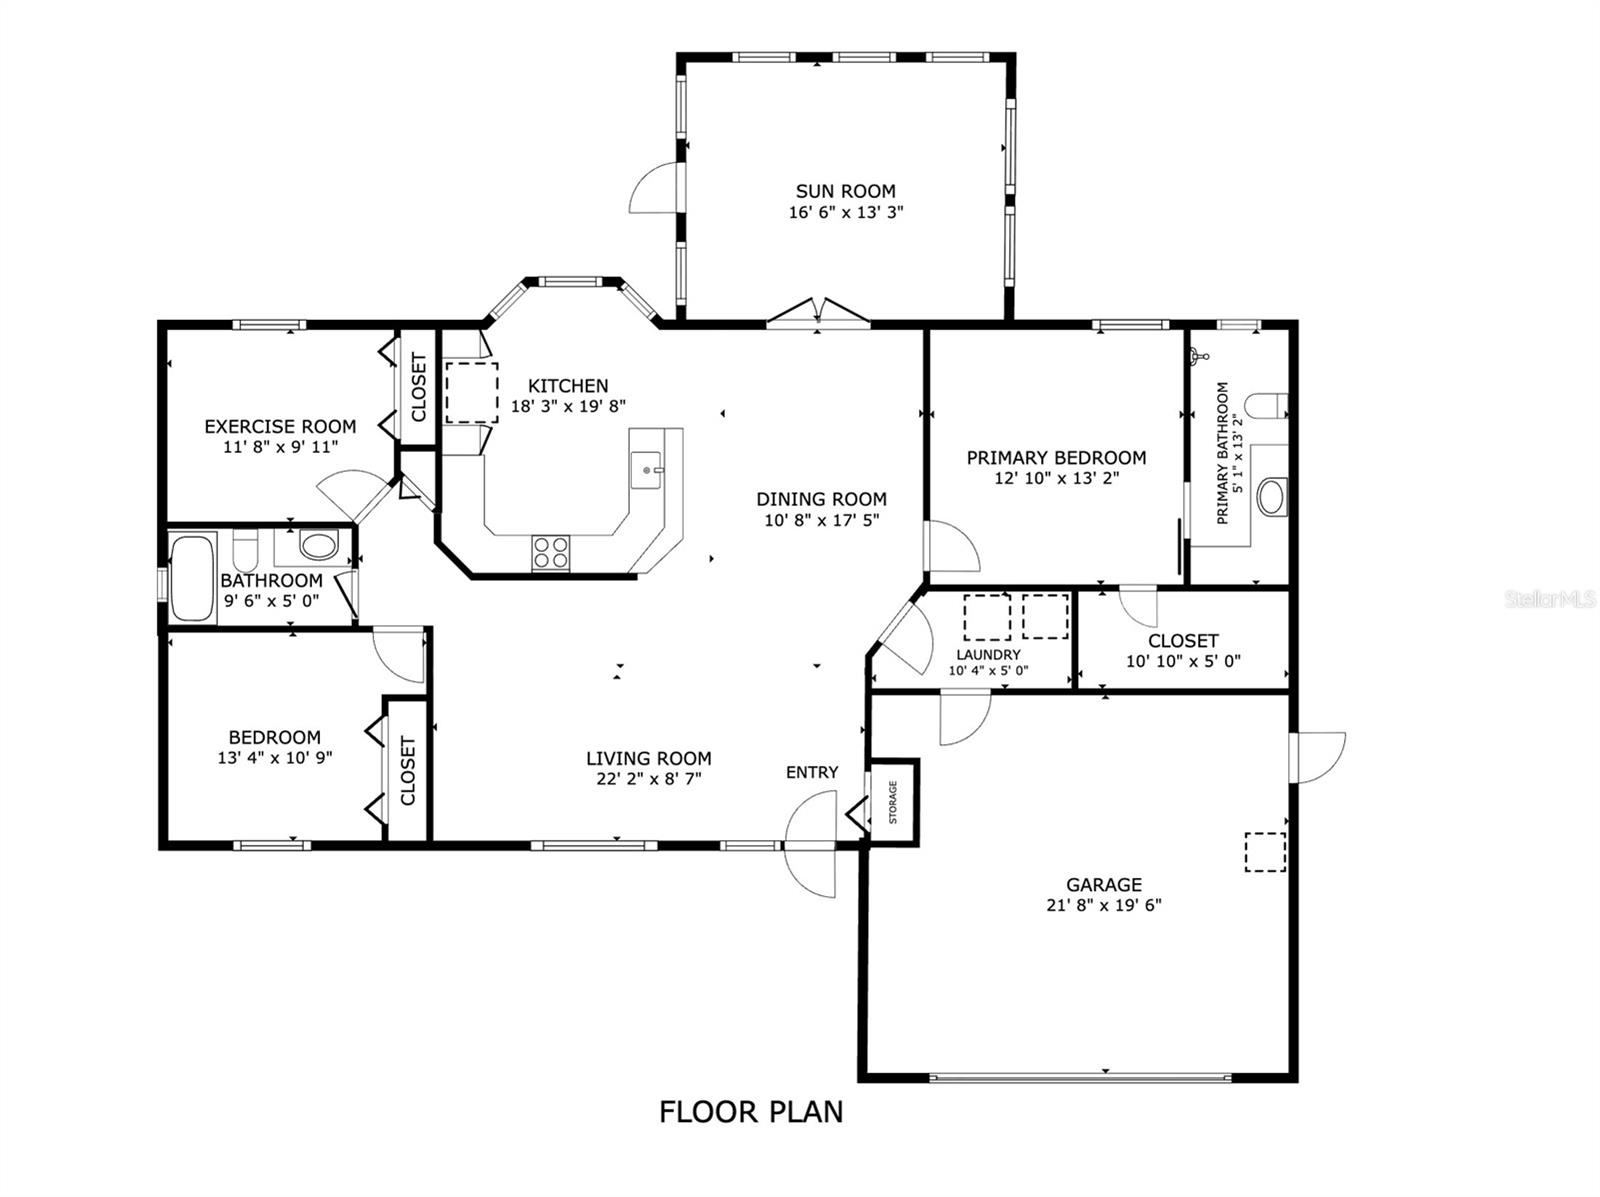
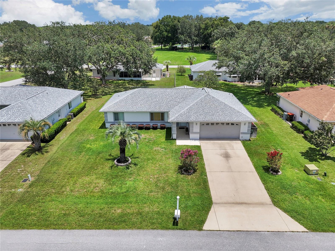
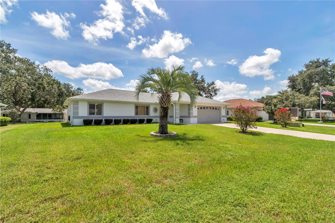
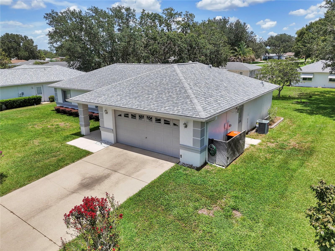
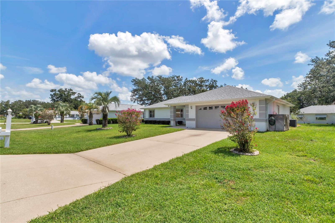
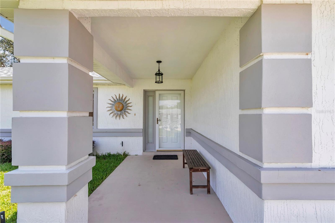
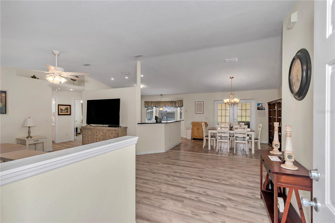
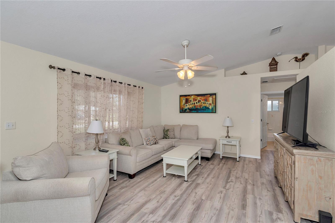
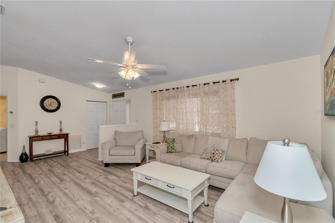
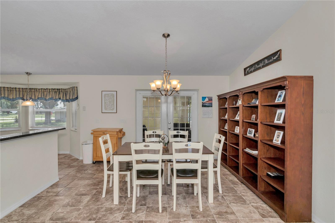
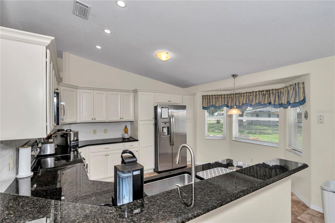
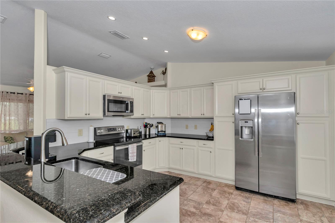
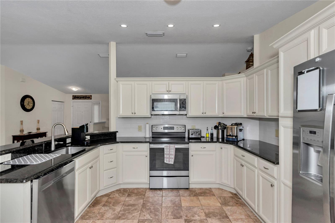
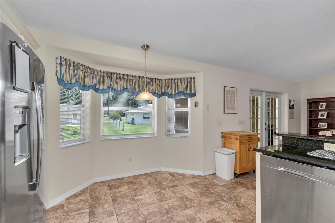
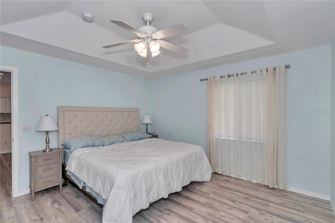
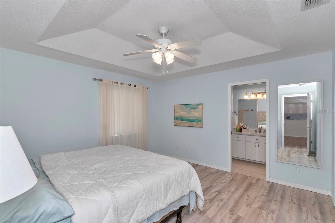
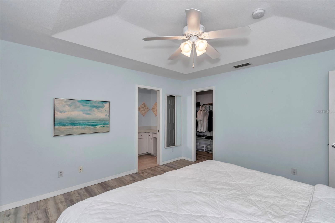
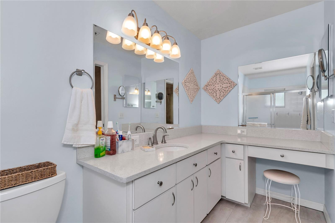
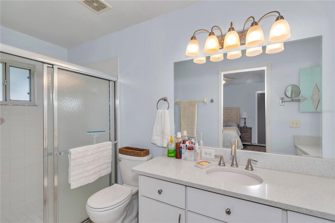
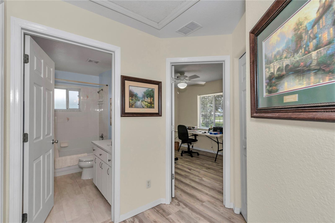
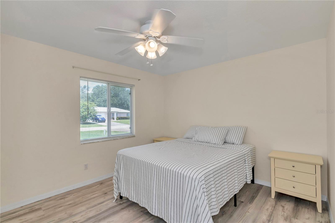
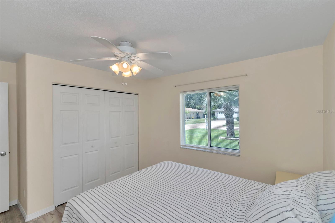
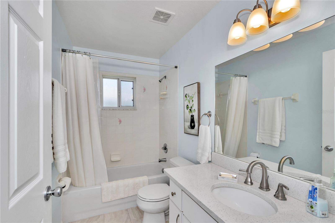
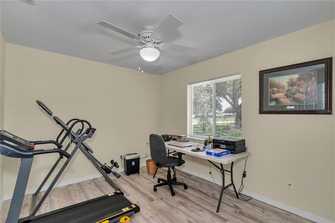
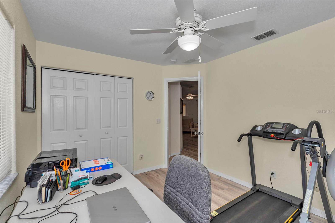
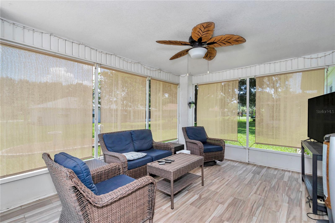
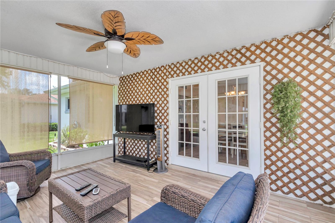
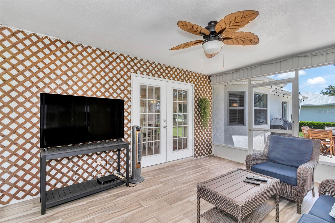
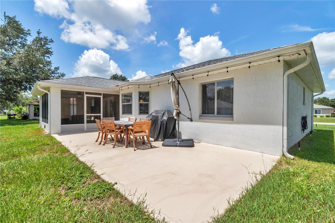
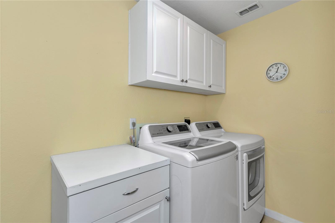
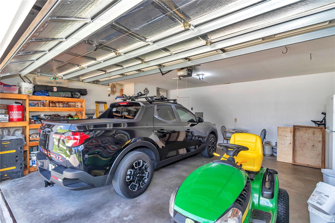
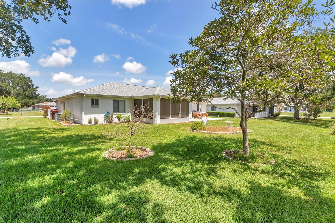
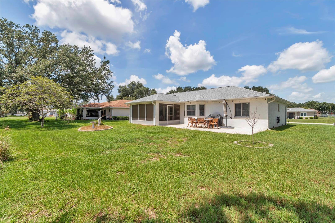
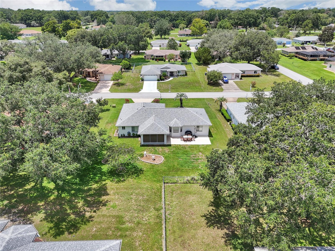
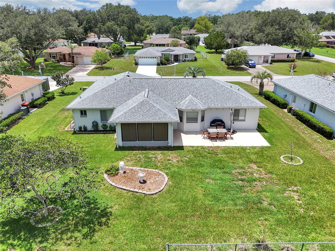
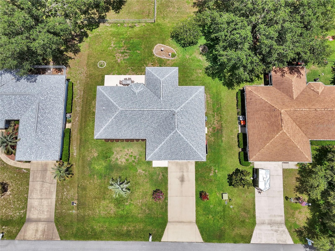
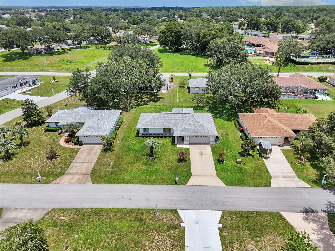
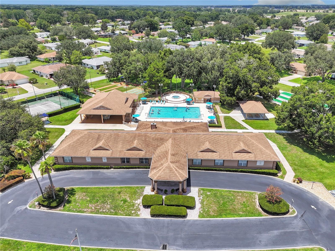
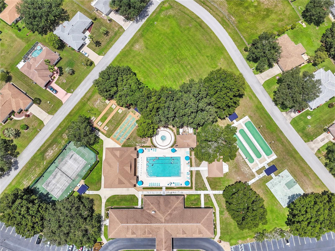
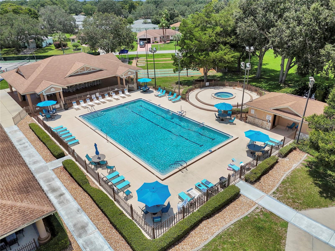
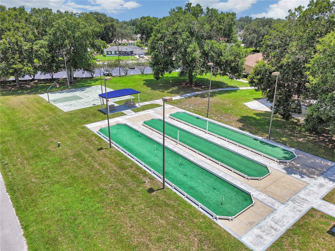
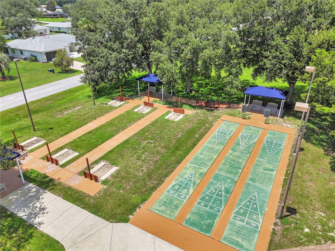
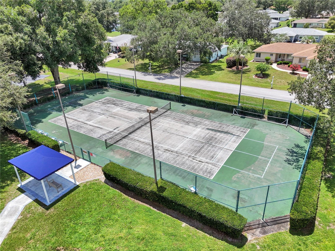
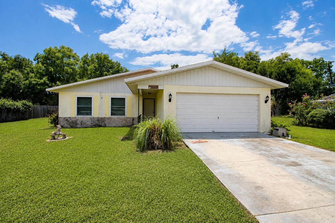
3-bedroom, 2-bath home in Cherrywood Estates, a 55+ community, built in 2001 on a 0.23-acre lot, with 1,497 sqft under air. Split floor plan with vaulted ceilings in the living area. 2020 Roof, 2024 Water Heater, Kitchen remodeled 2021 with granite countertops and new cabinetry; lighting updated 2022. Vinyl flooring installed 2022. Bathroom quartz countertops 2020. Washer/dryer 2020. 2-car garage with newer attic ladder. Open patio concrete extended 2020 with updated flooring and shades in the covered patio. Approximately a 2-minute walk to the community clubhouse, featuring a pool, fitness center, tennis courts, shuffleboard courts, and basketball courts. 1.1 mi (4 min drive) to Publix Super Market at Cherrywood Market. 1 mi (3 min drive) to Liberty Community Park. 4.7 mi (10 min drive) to Walmart Neighborhood Market. 5.1 mi (12 min drive) to Sholom Park. 4.6 mi (10 min drive) to AdventHealth TimberRidge ER. HOA includes cable TV, internet, trash, and amenity access. Includes 3D virtual tour and interactive floor plan. Come take a look today!
Features & Amenities
Interior
-
Other Interior Features
Cathedral Ceiling(s), Eat-in Kitchen, Stone Counters, Walk-In Closet(s)
-
Total Bedrooms
3
-
Bathrooms
2
-
Cooling YN
YES
-
Cooling
Central Air
-
Fireplace YN
NO
-
Heating YN
YES
-
Heating
Central
-
Pet friendly
Yes
Exterior
-
Garage
Yes
-
Garage spaces
2
-
Construction Materials
Block, Stucco
-
Other Exterior Features
Rain Gutters
-
Parking
Attached
-
Pool
No
-
Waterfront YN
NO
Area & Lot
-
Lot Size(acres)
0.23
-
Lot Size(square feet)
10,019
-
Property Type
Residential
-
Property Sub Type
Single Family Residence
Price
-
Sales Price
$255,000
-
Tax Amount
$2,009.61
-
Sq. Footage
1,497
-
Price/SqFt
$170
HOA
-
Association
YES
-
Association Fee
$328.09
-
Association Fee Frequency
Monthly
-
Association Fee Includes
N/A
-
Total Monthly Fees
$328.09
School District
-
Elementary School
N/A
-
Middle School
N/A
-
High School
N/A
Property Features
-
Stories
1
-
New Construction
NO
-
Foundation Details
Slab
-
Ownership
Fee Simple
-
Senior Community YN
YES
-
Sewer
Septic Tank
-
Tax Lot
5
-
Water Source
Public
Schedule a Showing
Showing scheduled successfully.
Mortgage calculator
Estimate your monthly mortgage payment, including the principal and interest, property taxes, and HOA. Adjust the values to generate a more accurate rate.
Your payment
Principal and Interest:
$
Property taxes:
$
HOA fees:
$
Total loan payment:
$
Total interest amount:
$
Location
County
Marion
Elementary School
Middle School
High School
Listing Courtesy of Aaron Zmek , FLORIDA ADVANTAGE REALTY GROUP
RealHub Information is provided exclusively for consumers' personal, non-commercial use, and it may not be used for any purpose other than to identify prospective properties consumers may be interested in purchasing. All information deemed reliable but not guaranteed and should be independently verified. All properties are subject to prior sale, change or withdrawal. RealHub website owner shall not be responsible for any typographical errors, misinformation, misprints and shall be held totally harmless.

Business Coach | Executive Sales Associate | Realtor®
Michael Graf
Call Michael today to schedule a private showing.

* Listings on this website come from the FMLS IDX Compilation and may be held by brokerage firms other than the owner of this website. The listing brokerage is identified in any listing details. Information is deemed reliable but is not guaranteed. If you believe any FMLS listing contains material that infringes your copyrighted work please click here to review our DMCA policy and learn how to submit a takedown request.© 2024 FMLS.
Related Properties
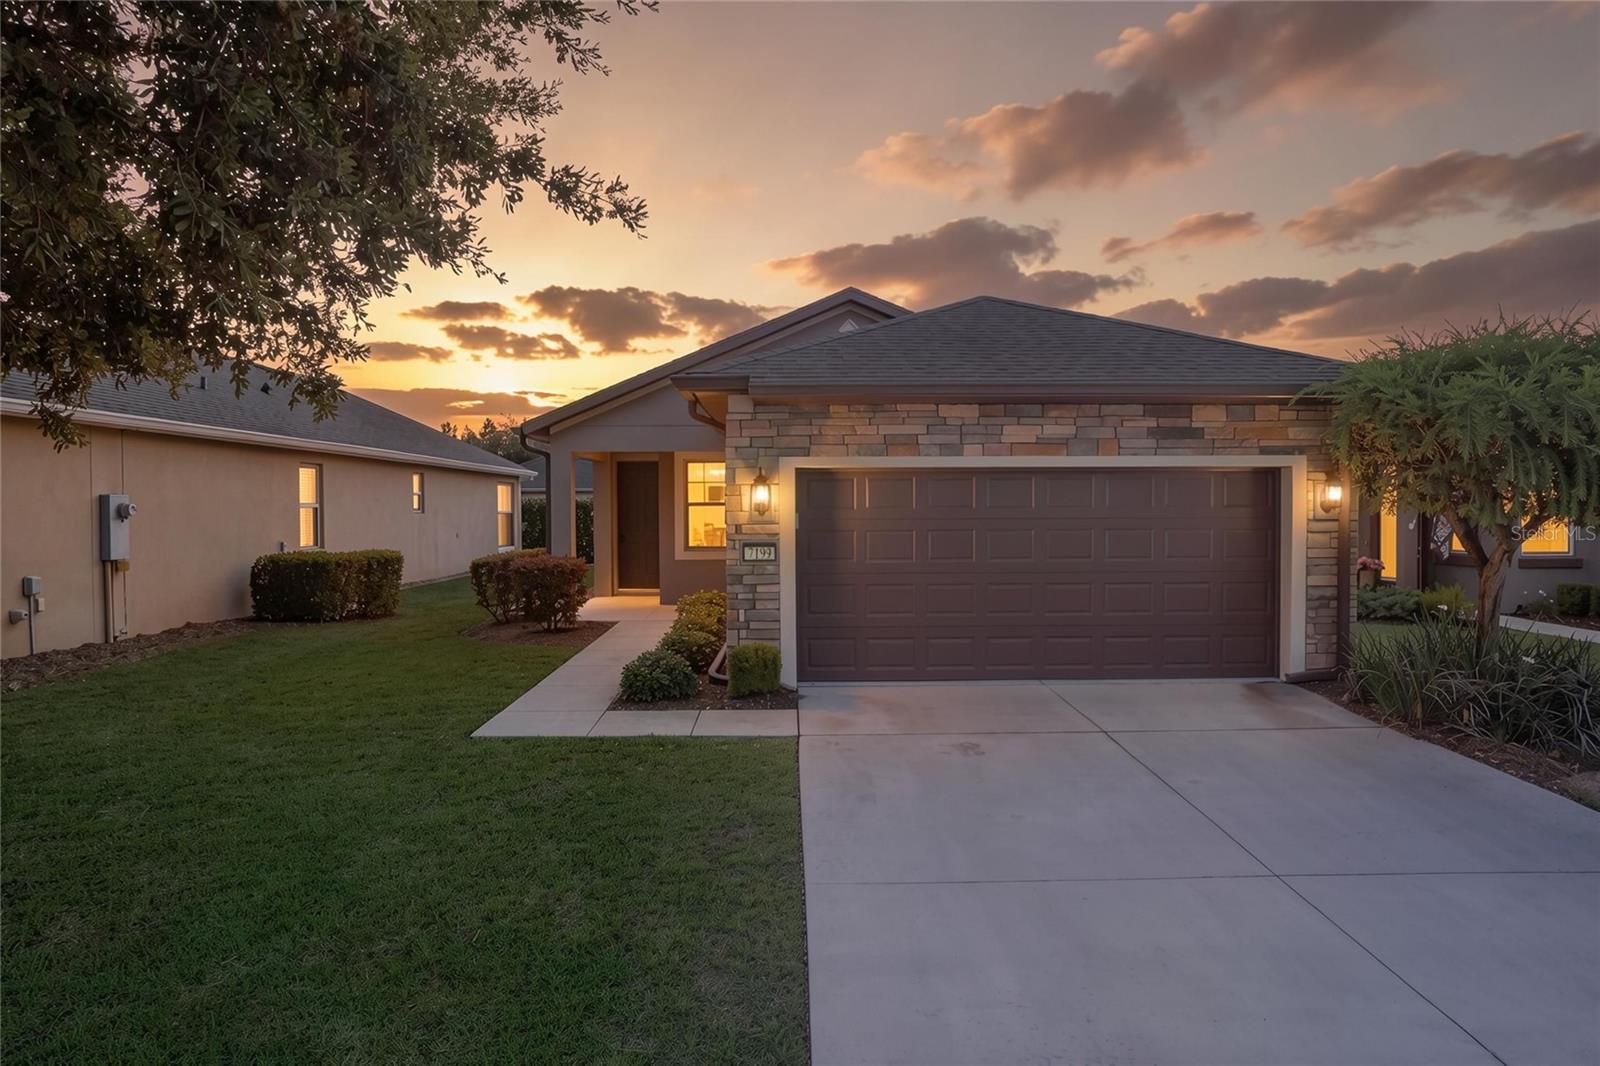
OCALA
7199 SW 91ST COURT
2 Beds
2 Baths
1,443 Sq.Ft.
$245,542
MLS#: OM729027
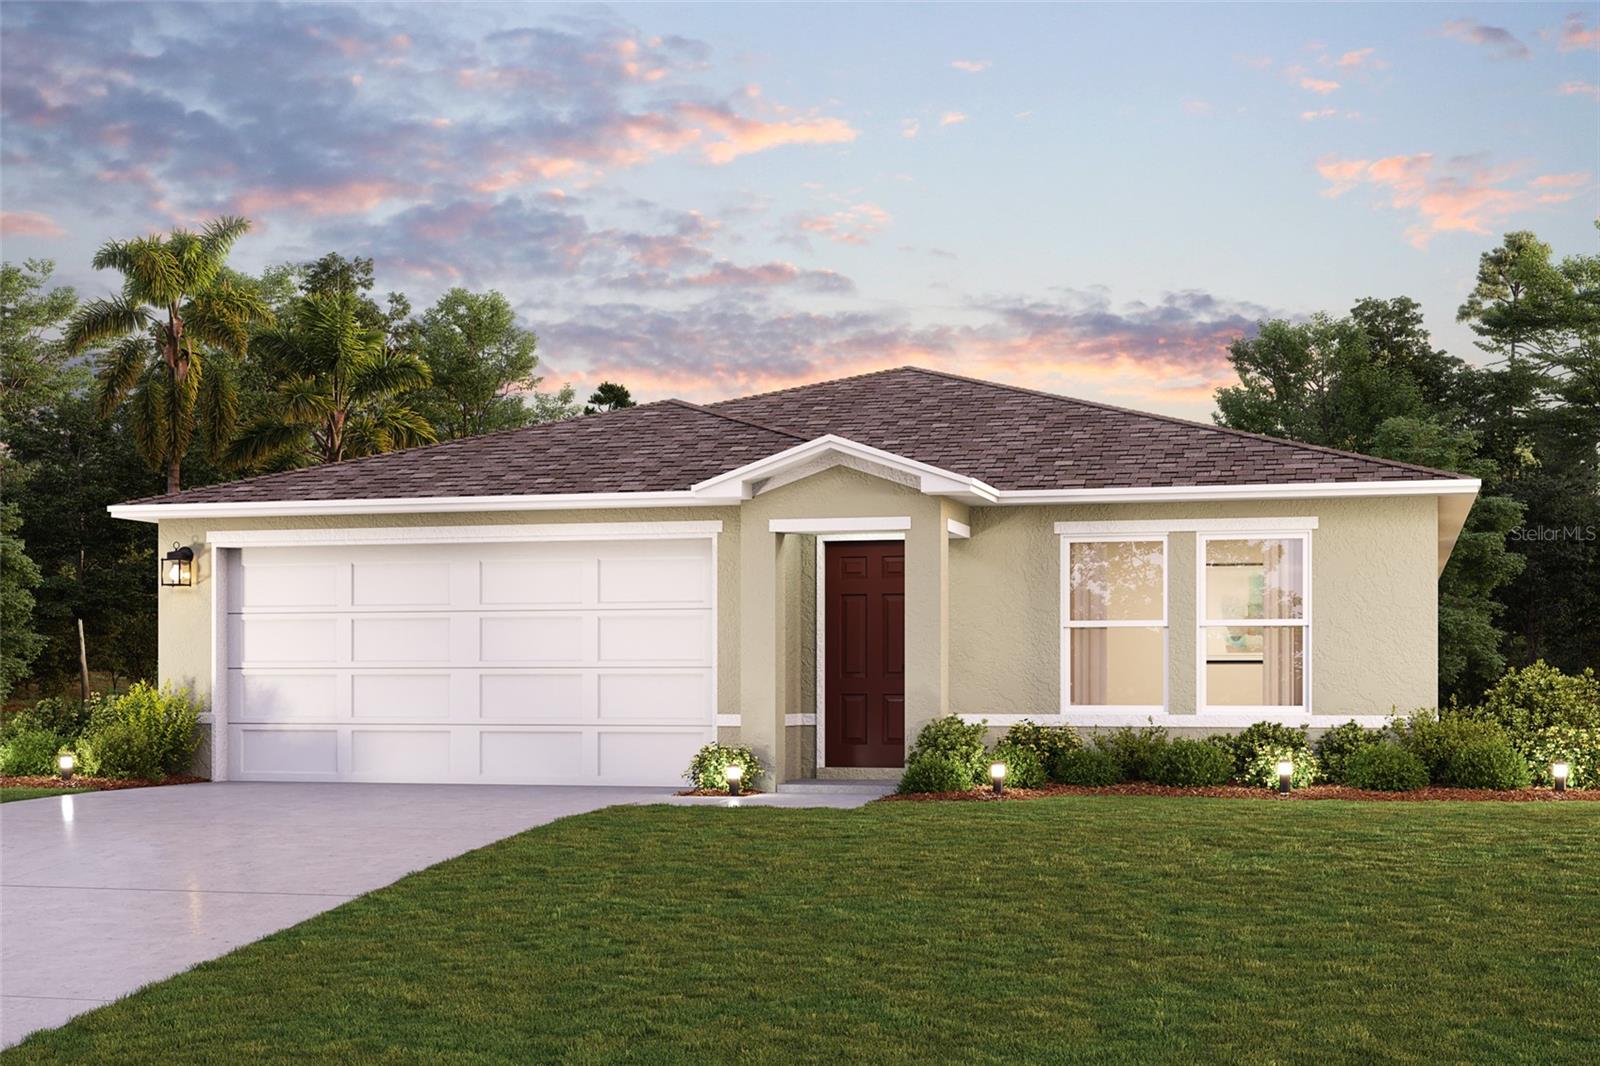
OCALA
17168 SW 42ND TERRACE
4 Beds
2 Baths
1,666 Sq.Ft.
$289,990
MLS#: C7528763
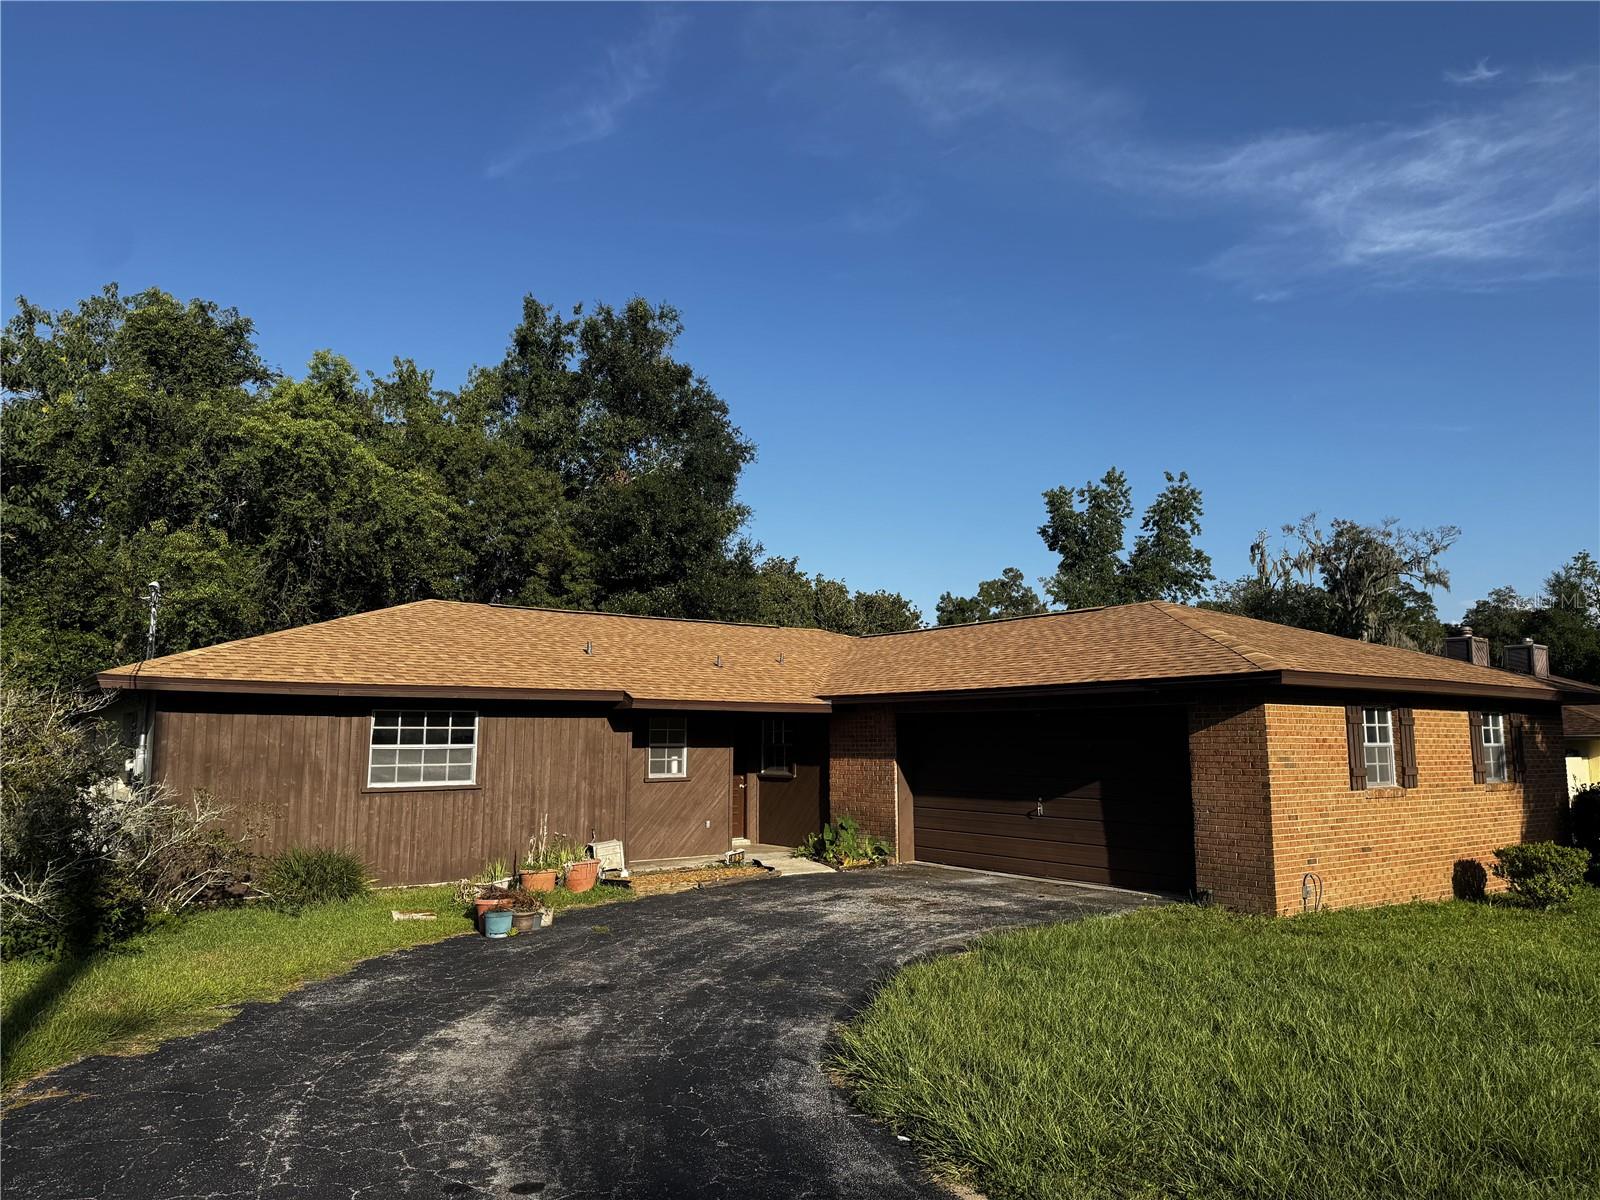
OCALA
4051 SE 20TH COURT
3 Beds
2 Baths
1,725 Sq.Ft.
$224,900
MLS#: GC542199
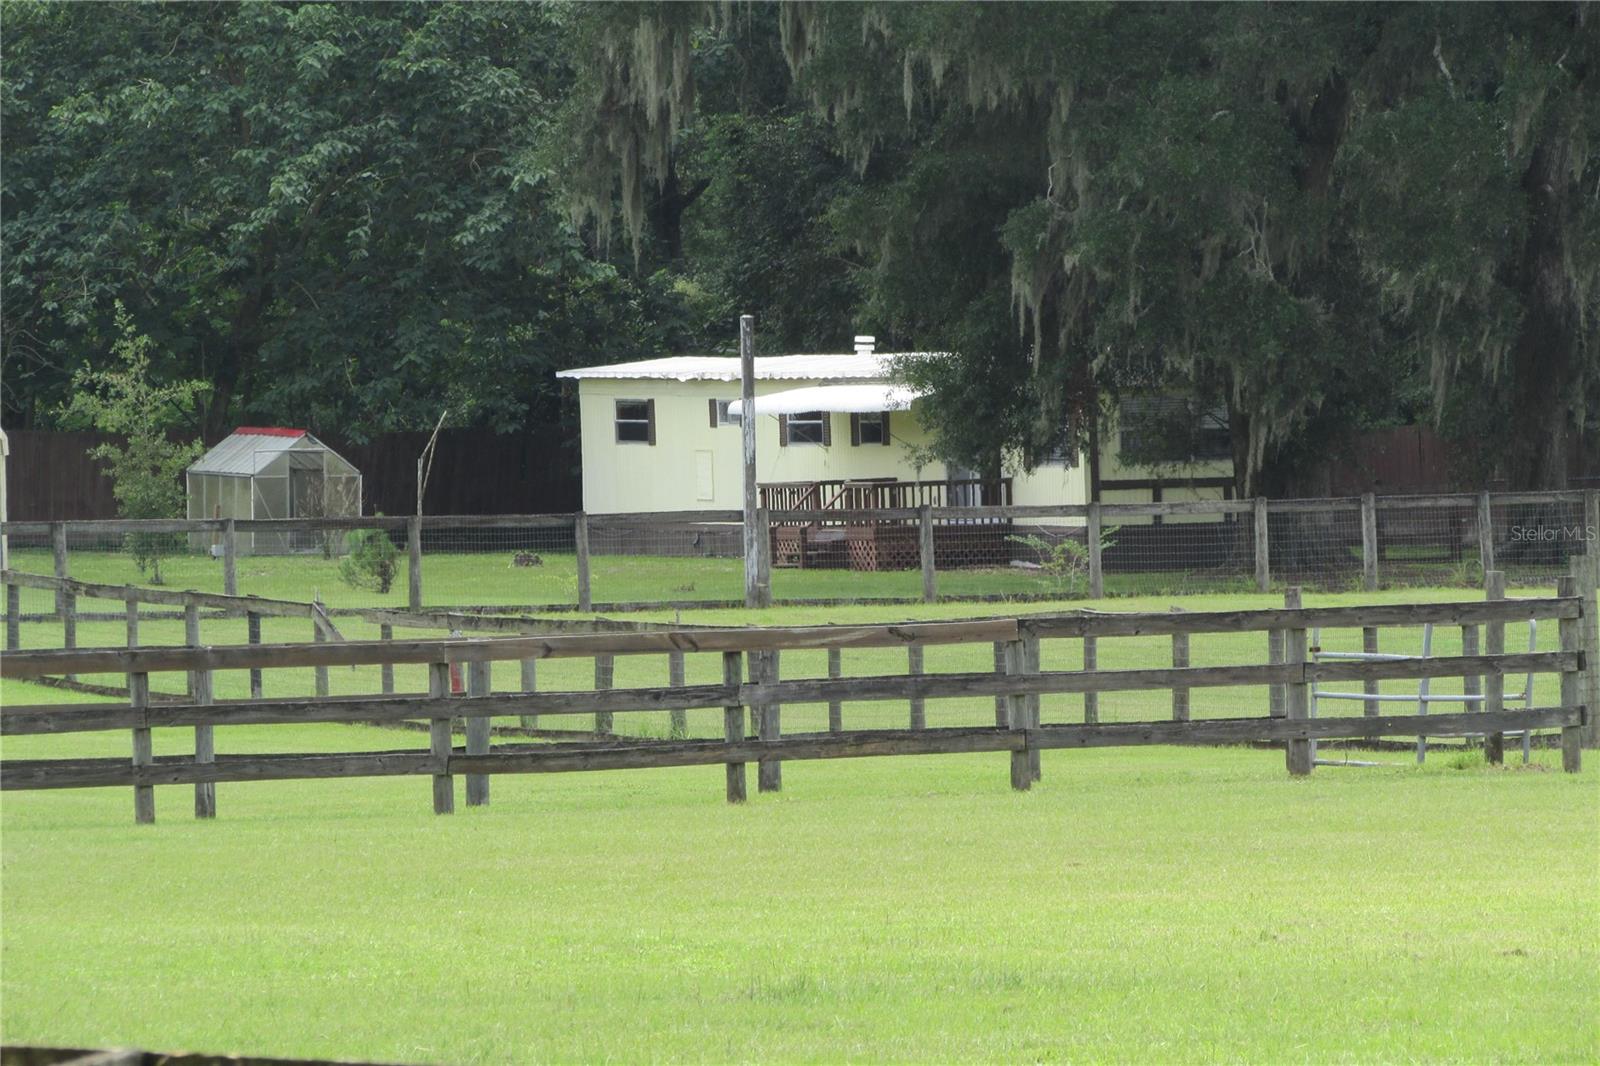
OCALA
10455 NW GAINESVILLE ROAD
1 Beds
1 Baths
672 Sq.Ft.
$225,000
MLS#: OM729078
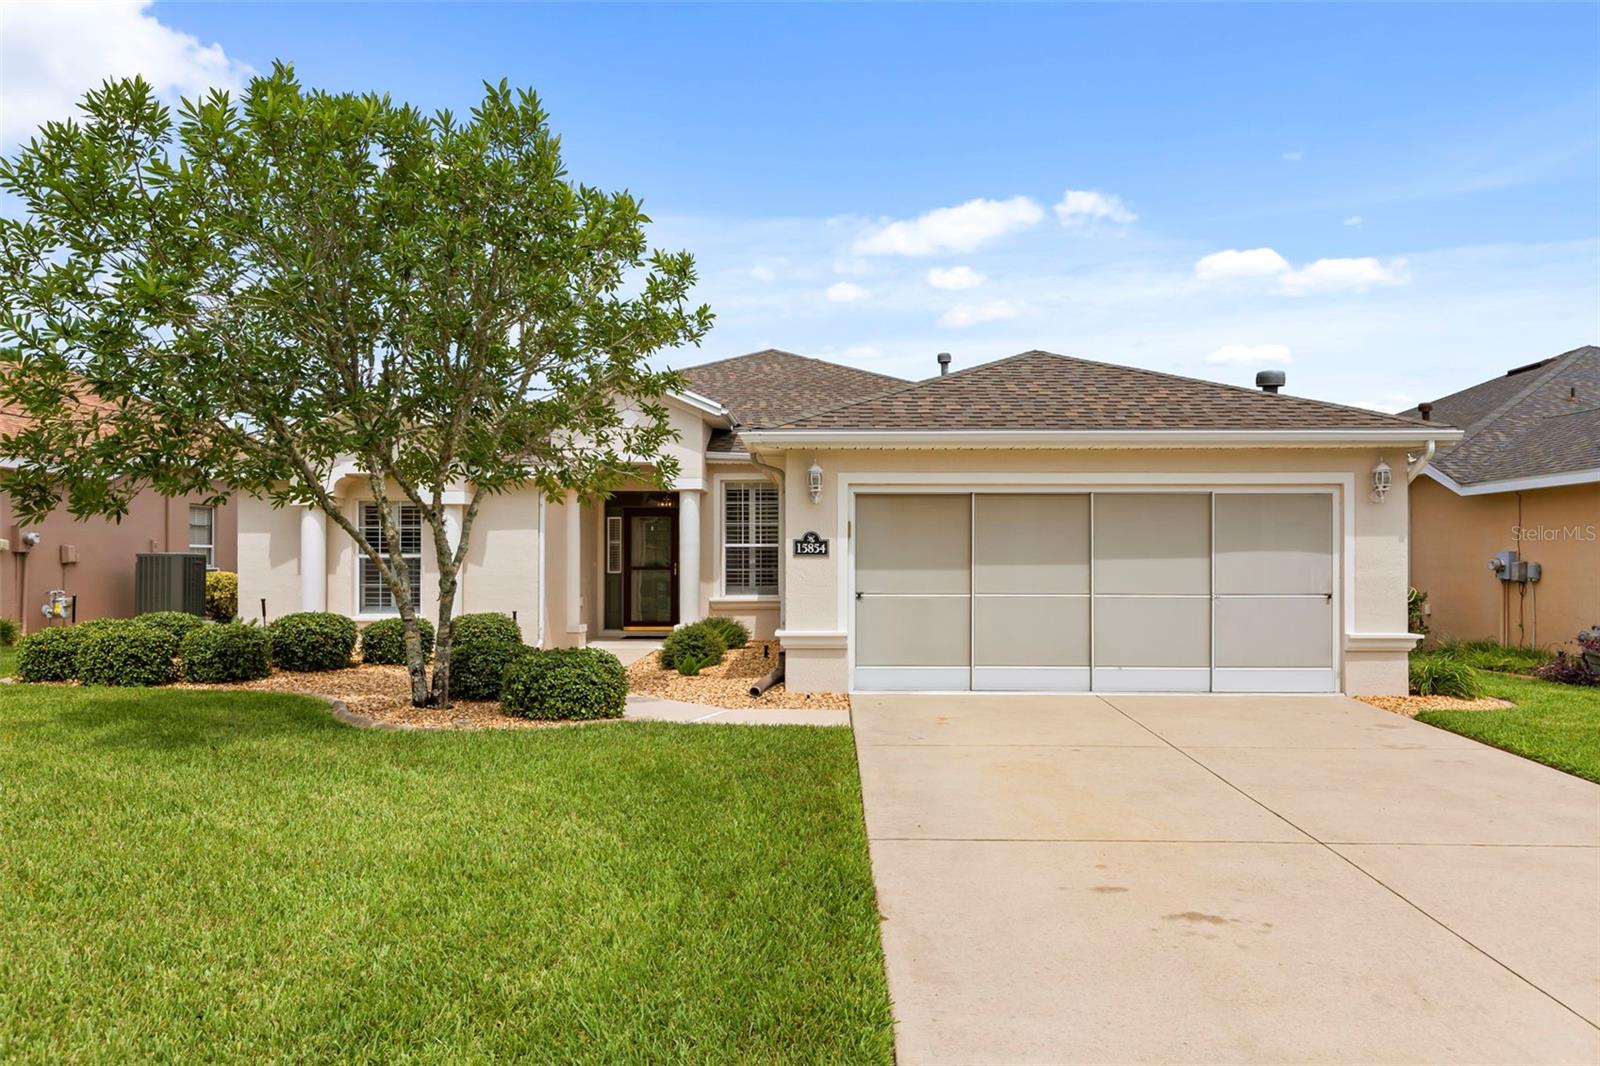
OCALA
15854 SW 13TH CIRCLE
3 Beds
2 Baths
1,799 Sq.Ft.
$260,000
MLS#: O6426085
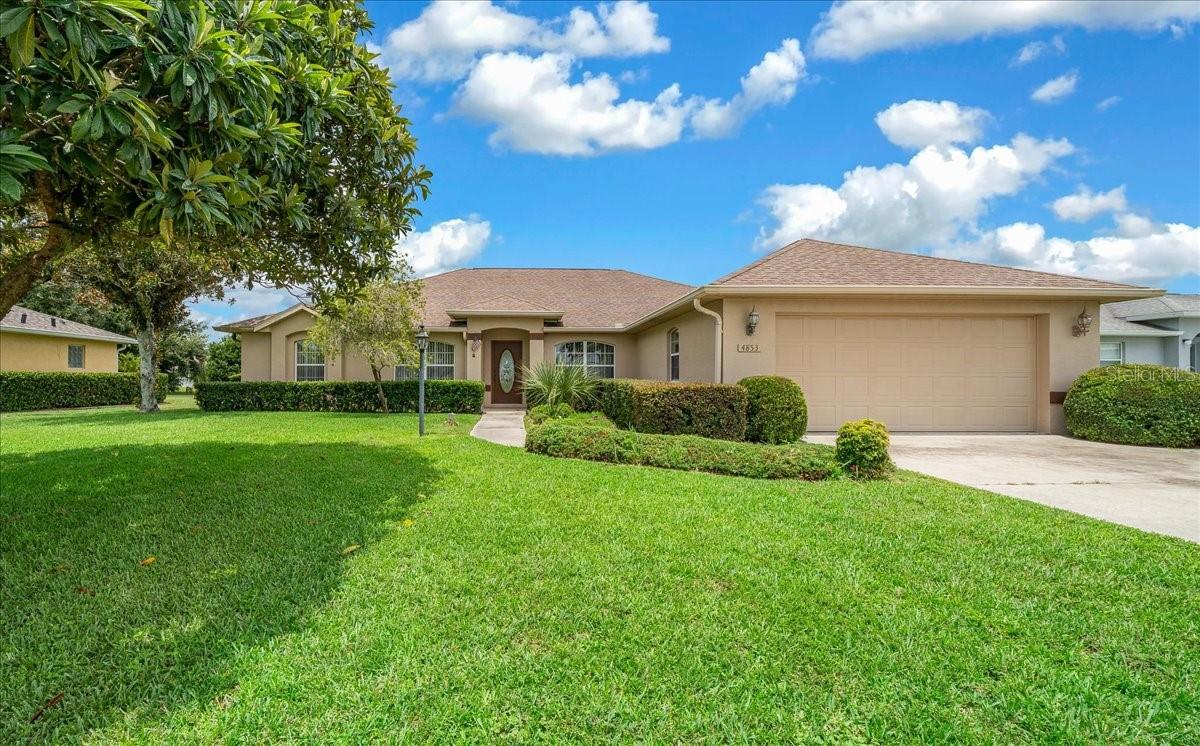
OCALA
4853 NW 32ND STREET
3 Beds
2 Baths
2,240 Sq.Ft.
$299,900
MLS#: OM729074
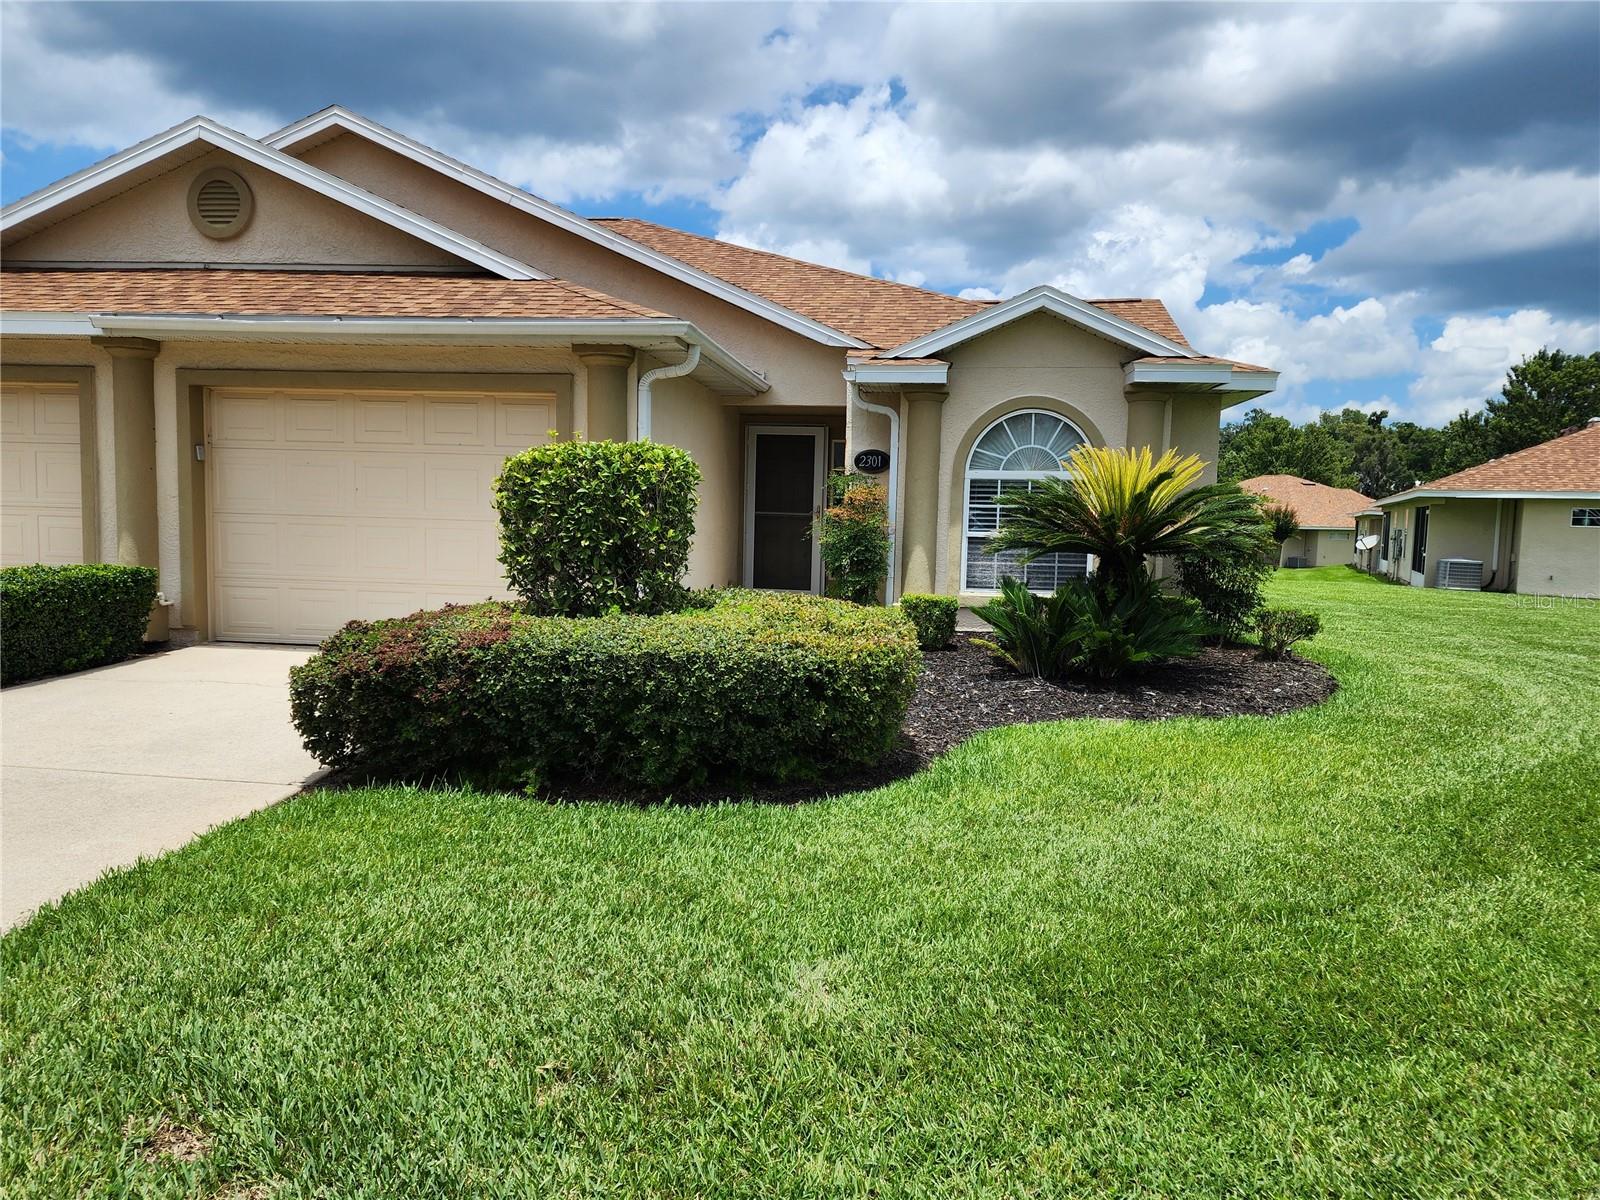
OCALA
2301 SE 19TH CIRCLE
2 Beds
2 Baths
1,337 Sq.Ft.
$250,000
MLS#: OM728959
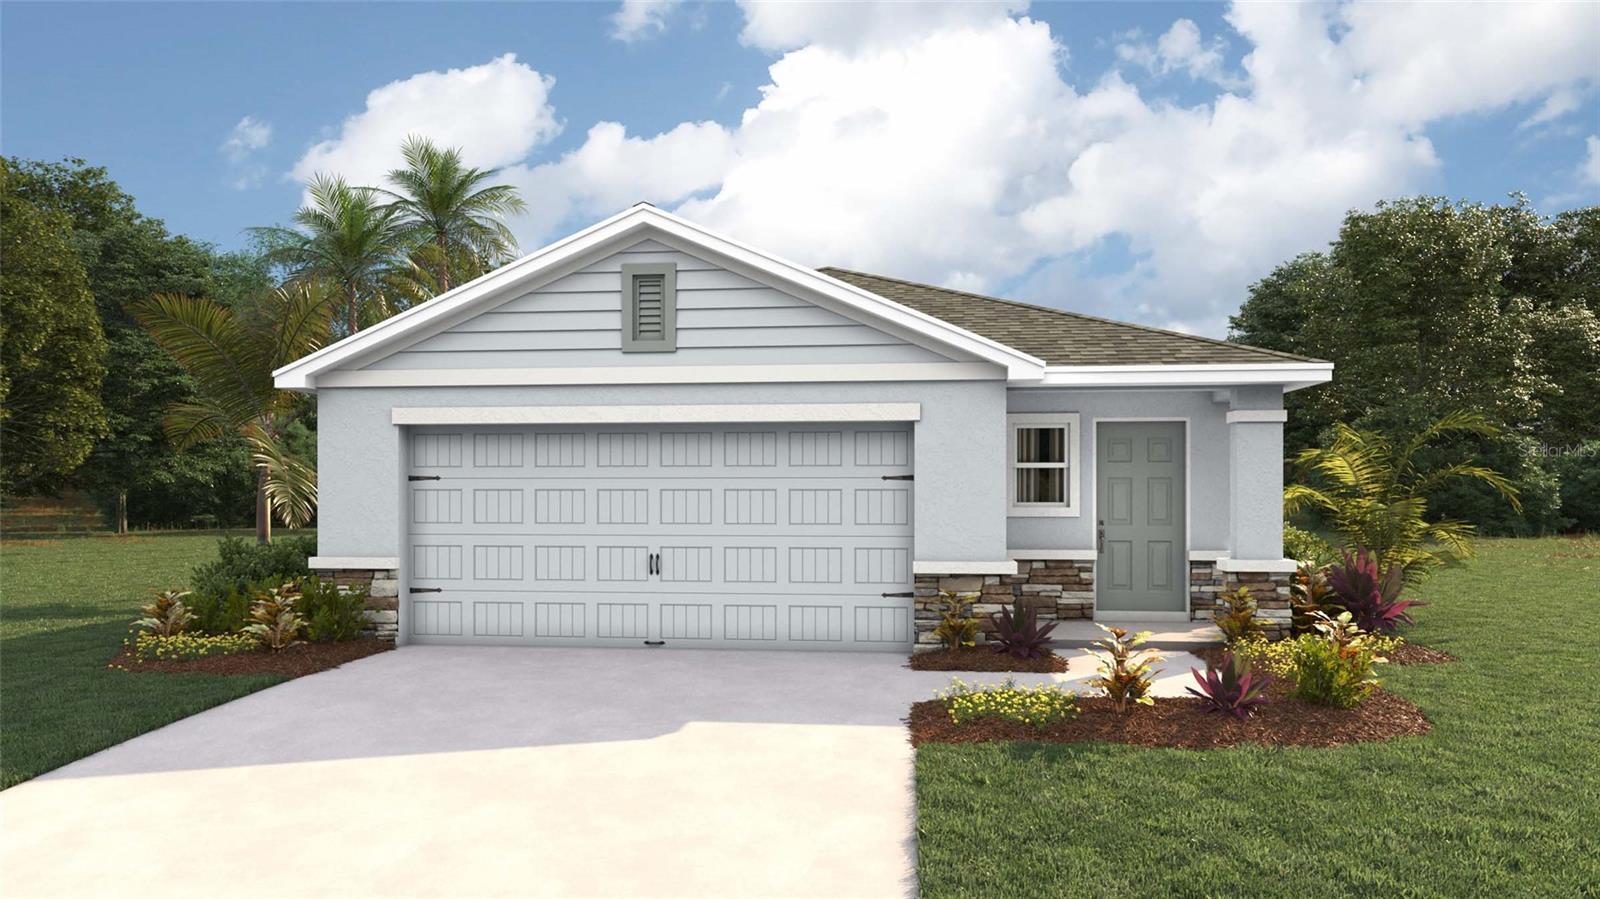
OCALA
6848 SW 45TH AVENUE
4 Beds
2 Baths
1,665 Sq.Ft.
$298,070
MLS#: OM729049
OCALA
742 BAHIA CIRCLE
4 Beds
2 Baths
2,112 Sq.Ft.
$249,900
MLS#: GC542126
