.webp?size=346x80)
- Properties
- Meet our agents
- Communities
- Market Report
- Home Value
- Calculator
Property
Beds
2
Full Baths
2
1/2 Baths
None
Year Built
2005
Sq.Footage
1,337
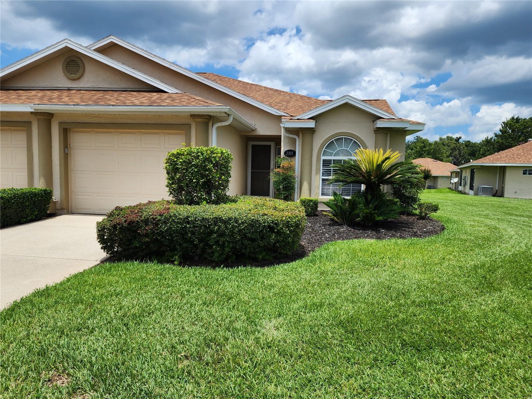
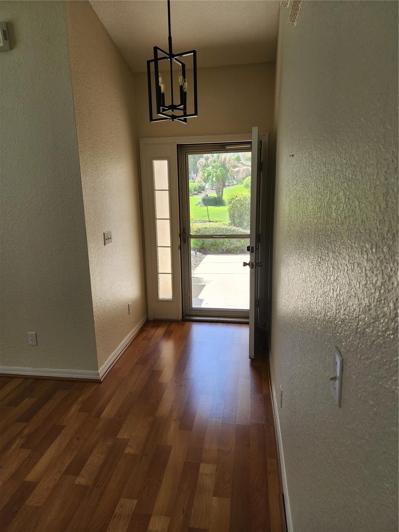
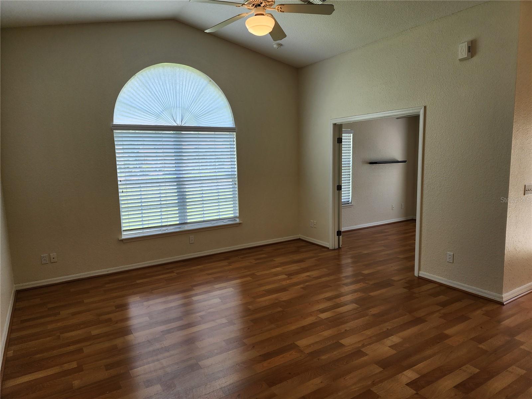
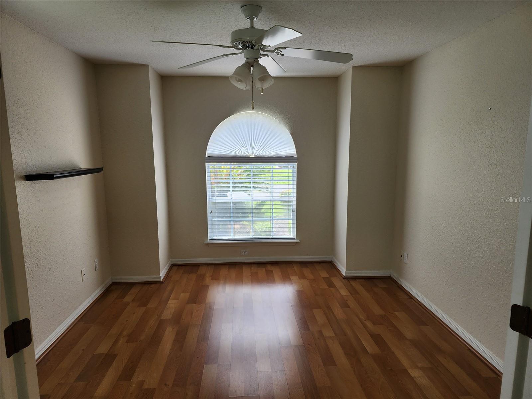
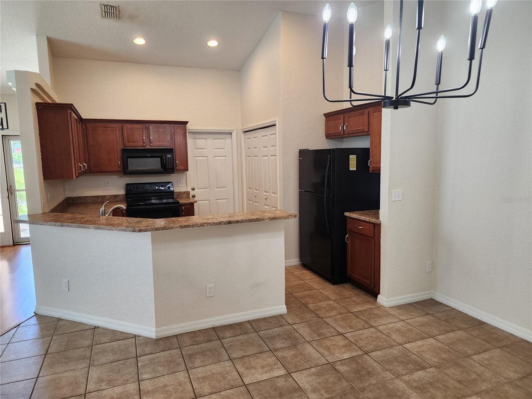
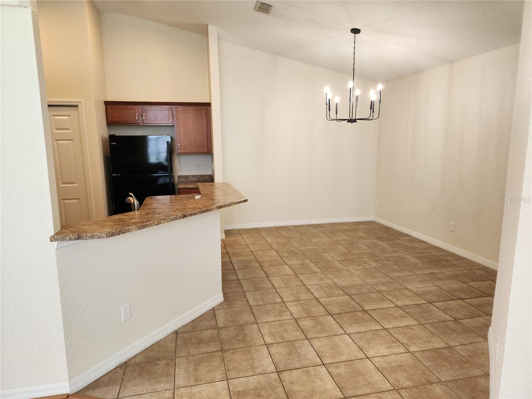
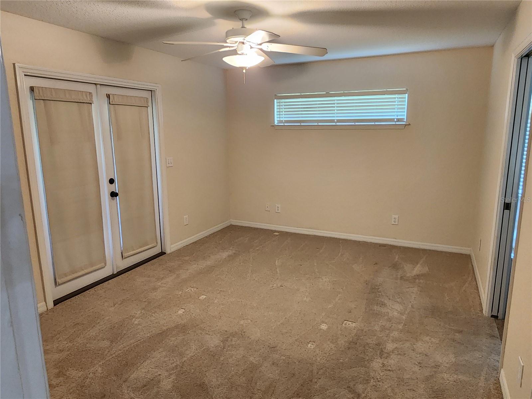
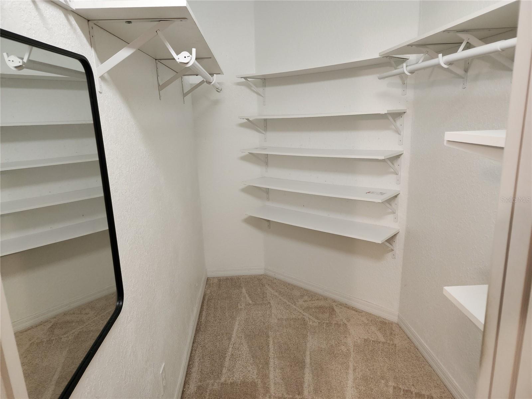
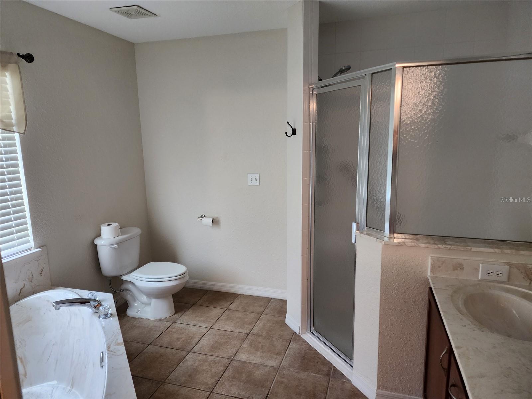
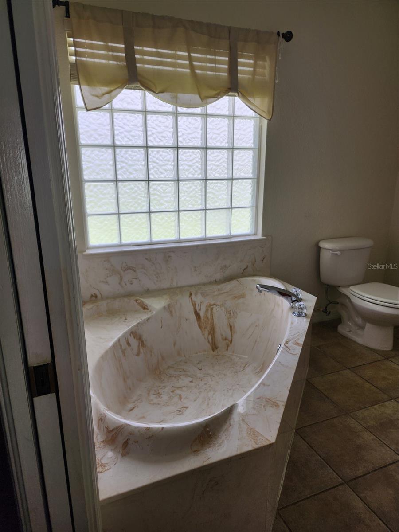
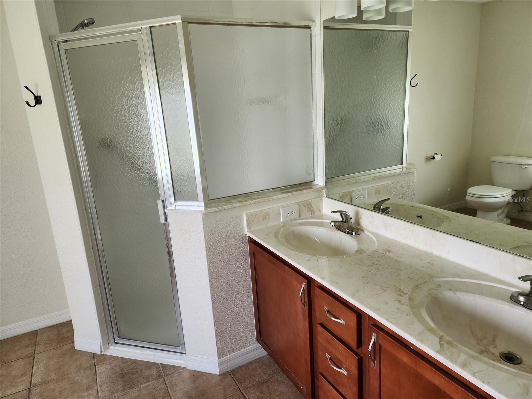
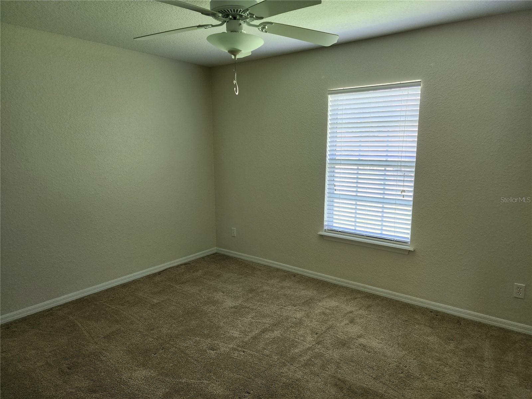
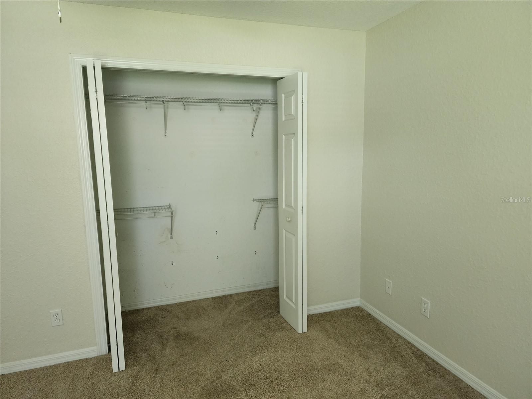
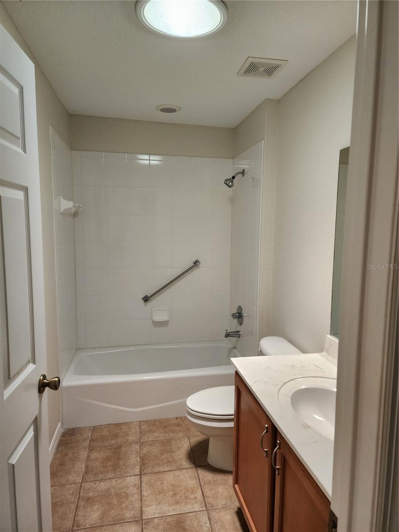
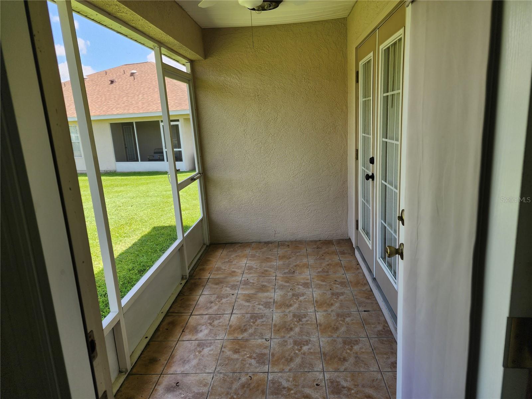
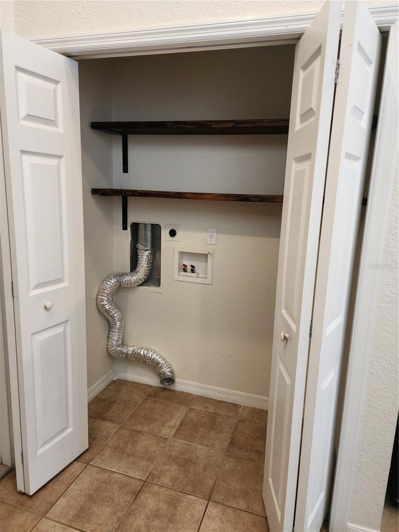
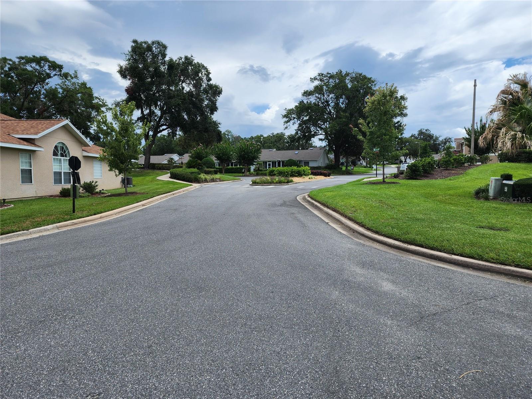
Charming Move-In Ready Townhome in an Upscale Gated Community Enjoy comfortable, low-maintenance living in this beautifully maintained, move-in ready townhome located in a highly desirable gated community featuring beautifully landscaped grounds, a community pool, and a recreation area. The spacious open-concept floor plan seamlessly connects the living room, dining area, and kitchen, creating a bright and inviting space that's perfect for both everyday living and entertaining. The kitchen is equipped with recessed lighting, attractive wood cabinetry, a stainless steel sink, and includes the range, refrigerator, and dishwasher. A versatile bonus room opens to the living area, offering the perfect space for a home office, reading nook, or hobby room. The living room features soaring ceilings, beautiful wood flooring, and a ceiling fan, adding warmth and an open, airy feel. Flooring throughout the home includes a stylish combination of wood, tile, and carpet, providing both comfort and functionality. The guest bedroom features a ceiling fan, large closet, and private exterior access to the porch. The adjacent guest bathroom includes a vanity with ample cabinetry and a tub/shower combination. The spacious primary suite serves as a peaceful retreat with plush carpeting, a ceiling fan, a walk-in closet, and private access to the porch. The ensuite bathroom offers dual vanities, a relaxing garden tub, and a separate walk-in shower. Additional highlights include a one-car garage, a charming porch ideal for enjoying the tranquil surroundings, a newer roof, and recently refreshed interior paint. Conveniently located near shopping, dining, medical facilities, and everyday amenities, this exceptional townhome combines comfort, convenience, and carefree living in one of the area's most sought-after gated communities.
Features & Amenities
Interior
-
Other Interior Features
High Ceilings, Open Floorplan, Vaulted Ceiling(s)
-
Total Bedrooms
2
-
Bathrooms
2
-
Cooling YN
YES
-
Cooling
Central Air
-
Fireplace YN
NO
-
Heating YN
YES
-
Heating
Electric
-
Pet friendly
Yes
Exterior
-
Garage
Yes
-
Garage spaces
1
-
Construction Materials
Stucco
-
Parking
Driveway, Guest, Attached
-
Pool
No
-
Waterfront YN
NO
Area & Lot
-
Lot Features
Cleared, Corner Lot, Landscaped, Paved, Private
-
Lot Size(acres)
0.04
-
Lot Size(square feet)
1,742
-
Property Type
Residential
-
Property Sub Type
Townhouse
Price
-
Sales Price
$250,000
-
Tax Amount
$3,678.72
-
Sq. Footage
1,337
-
Price/SqFt
$186
HOA
-
Association
YES
-
Association Fee 2
$149
-
Association Fee
$220.86
-
Association Fee Frequency
Monthly
-
Association Fee 2 Frequency
Monthly
-
Association Fee Includes
N/A
-
Total Monthly Fees
$369.86
School District
-
Elementary School
South Ocala Elementary School
-
Middle School
Osceola Middle School
-
High School
Forest High School
Property Features
-
Stories
1
-
New Construction
NO
-
Foundation Details
Slab
-
Ownership
Fee Simple
-
Senior Community YN
NO
-
Sewer
Public Sewer
-
Tax Lot
117
-
Water Source
Public
Schedule a Showing
Showing scheduled successfully.
Mortgage calculator
Estimate your monthly mortgage payment, including the principal and interest, property taxes, and HOA. Adjust the values to generate a more accurate rate.
Your payment
Principal and Interest:
$
Property taxes:
$
HOA fees:
$
Total loan payment:
$
Total interest amount:
$
Location
County
Marion
Elementary School
South Ocala Elementary School
Middle School
Osceola Middle School
High School
Forest High School
Listing Courtesy of Sylvia Leitner , ROBERTS REAL ESTATE INC
RealHub Information is provided exclusively for consumers' personal, non-commercial use, and it may not be used for any purpose other than to identify prospective properties consumers may be interested in purchasing. All information deemed reliable but not guaranteed and should be independently verified. All properties are subject to prior sale, change or withdrawal. RealHub website owner shall not be responsible for any typographical errors, misinformation, misprints and shall be held totally harmless.

Business Coach | Executive Sales Associate | Realtor®
Michael Graf
Call Michael today to schedule a private showing.

* Listings on this website come from the FMLS IDX Compilation and may be held by brokerage firms other than the owner of this website. The listing brokerage is identified in any listing details. Information is deemed reliable but is not guaranteed. If you believe any FMLS listing contains material that infringes your copyrighted work please click here to review our DMCA policy and learn how to submit a takedown request.© 2024 FMLS.
Related Properties
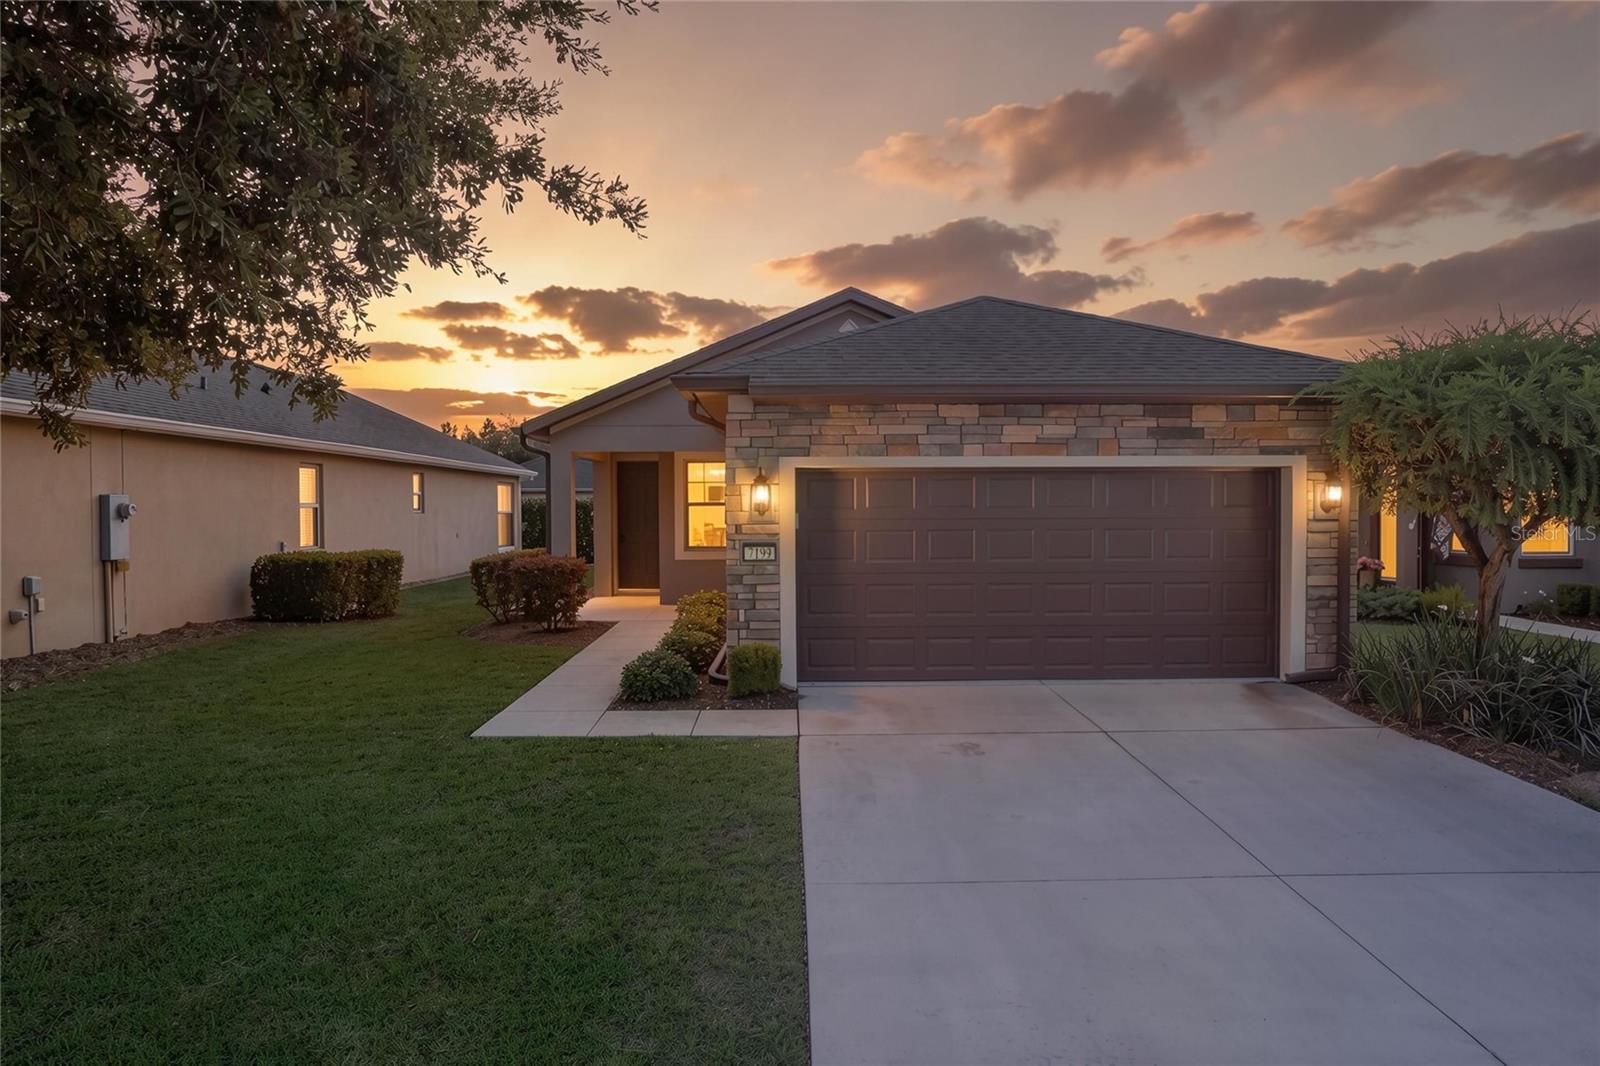
OCALA
7199 SW 91ST COURT
2 Beds
2 Baths
1,443 Sq.Ft.
$245,542
MLS#: OM729027
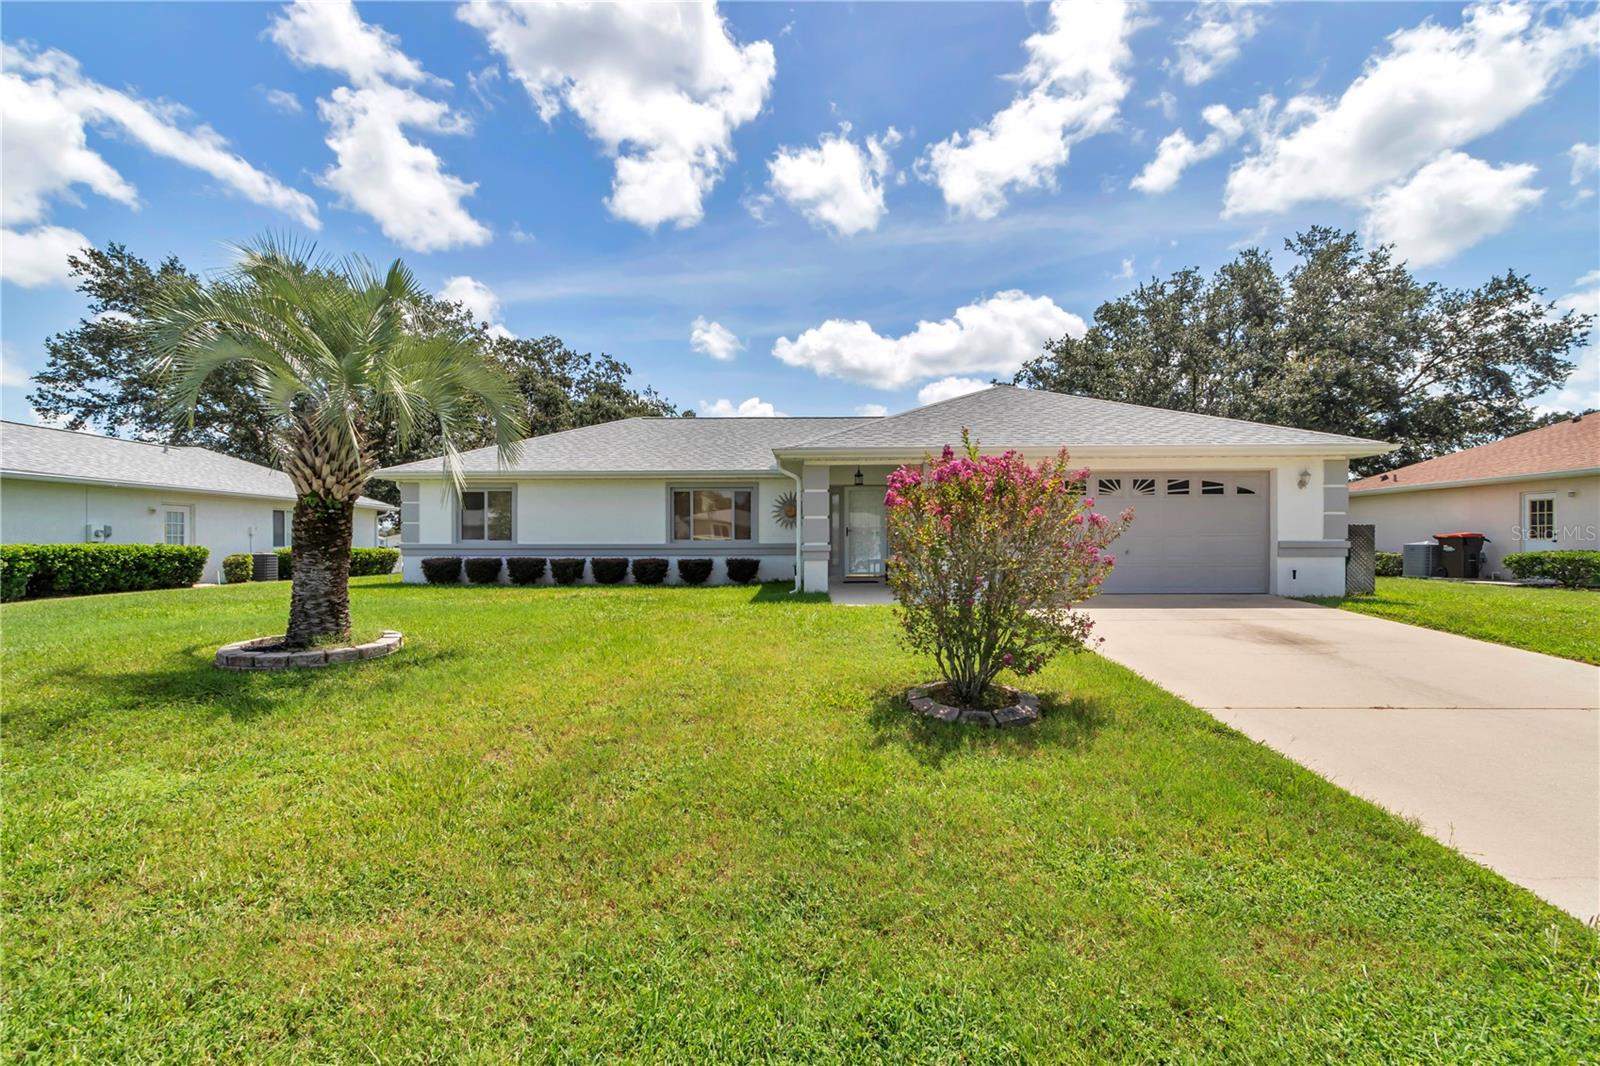
OCALA
10237 SW 63RD AVENUE
3 Beds
2 Baths
1,497 Sq.Ft.
$255,000
MLS#: OM729081
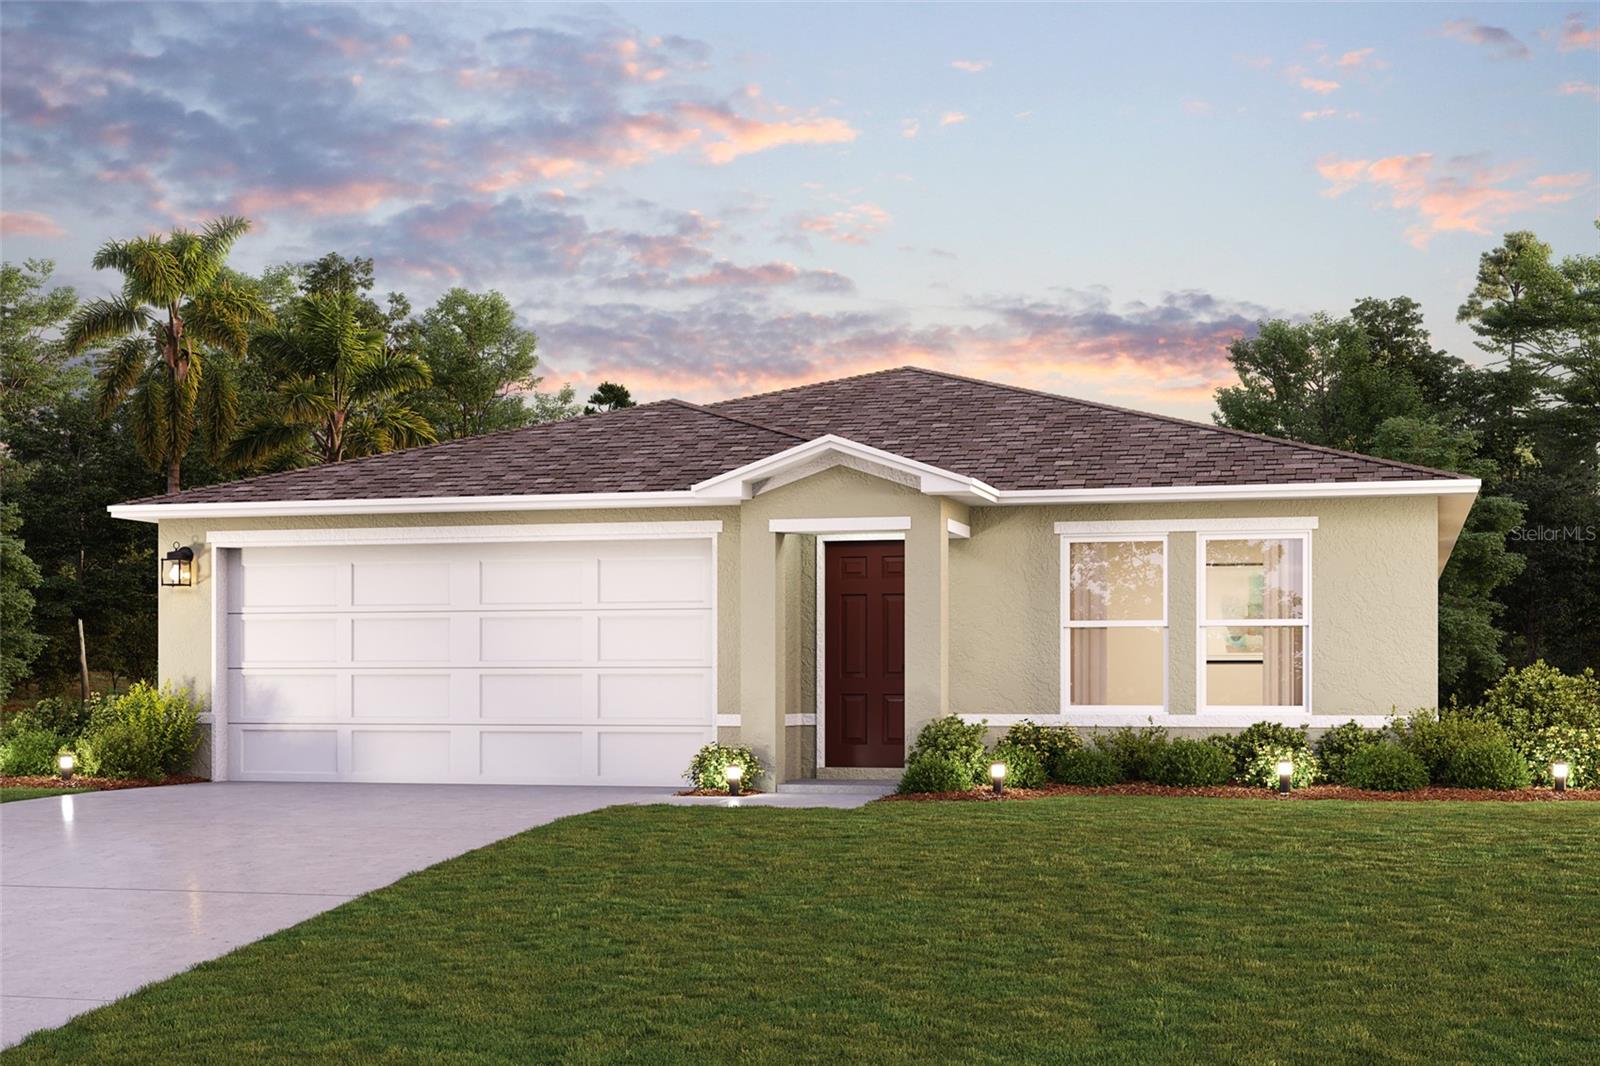
OCALA
17168 SW 42ND TERRACE
4 Beds
2 Baths
1,666 Sq.Ft.
$289,990
MLS#: C7528763
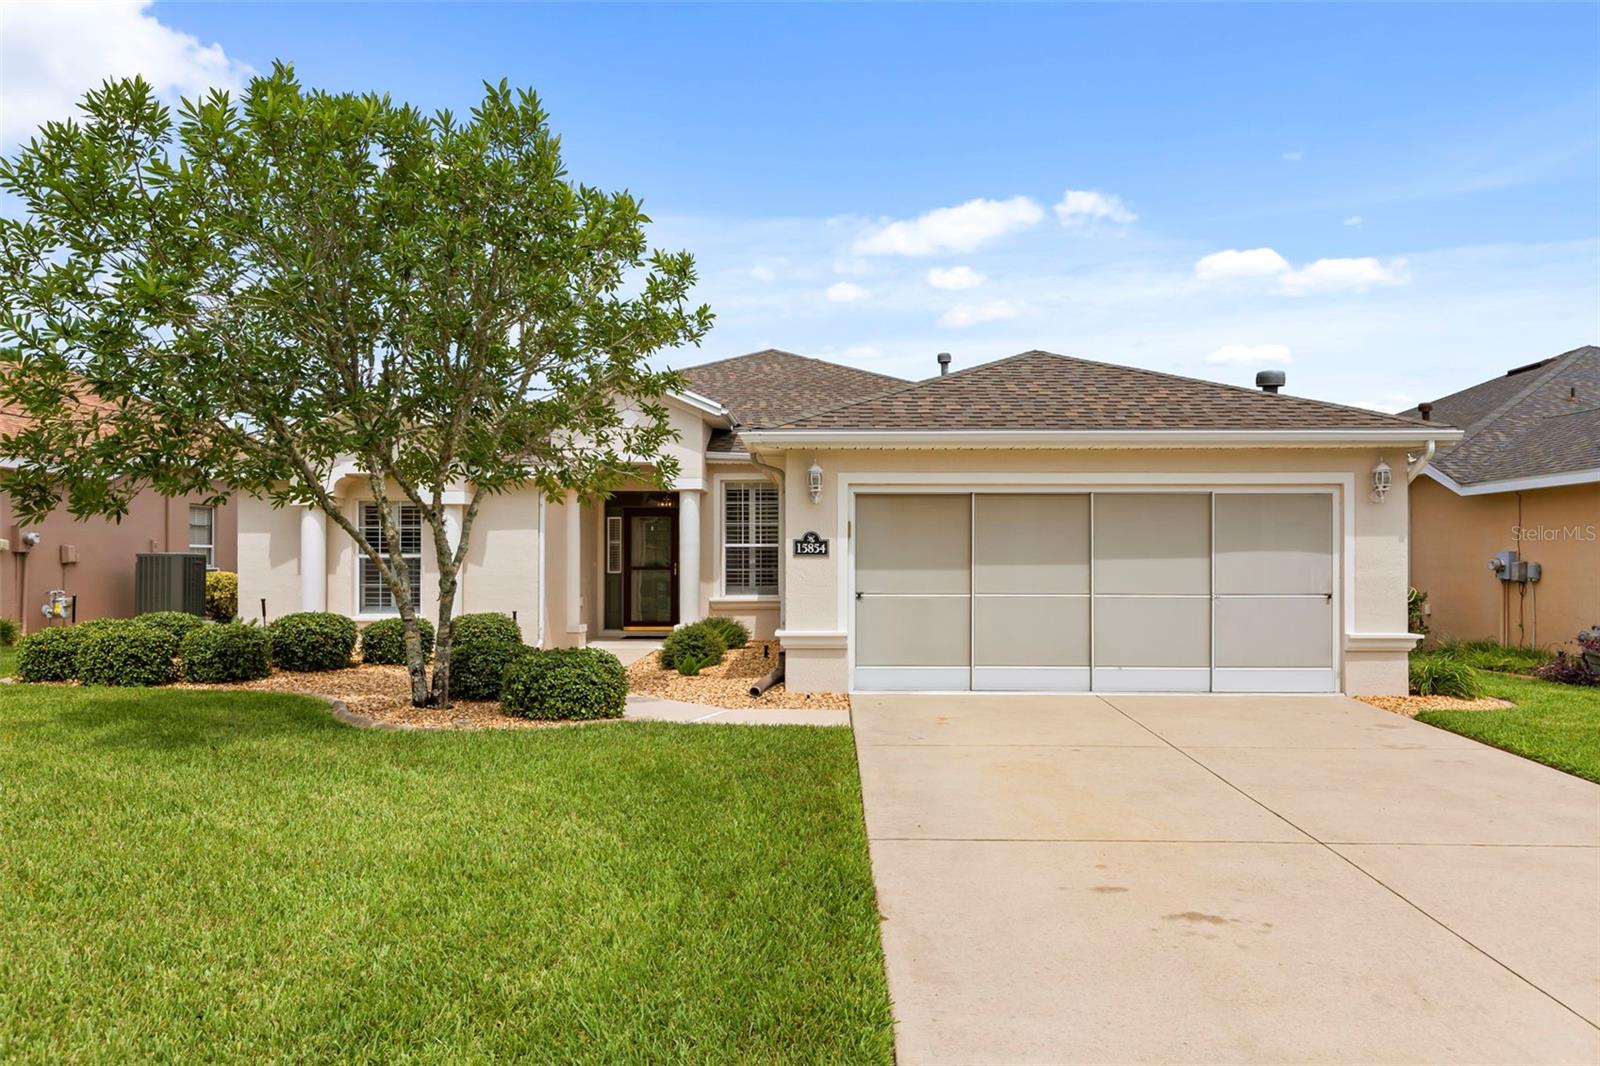
OCALA
15854 SW 13TH CIRCLE
3 Beds
2 Baths
1,799 Sq.Ft.
$260,000
MLS#: O6426085
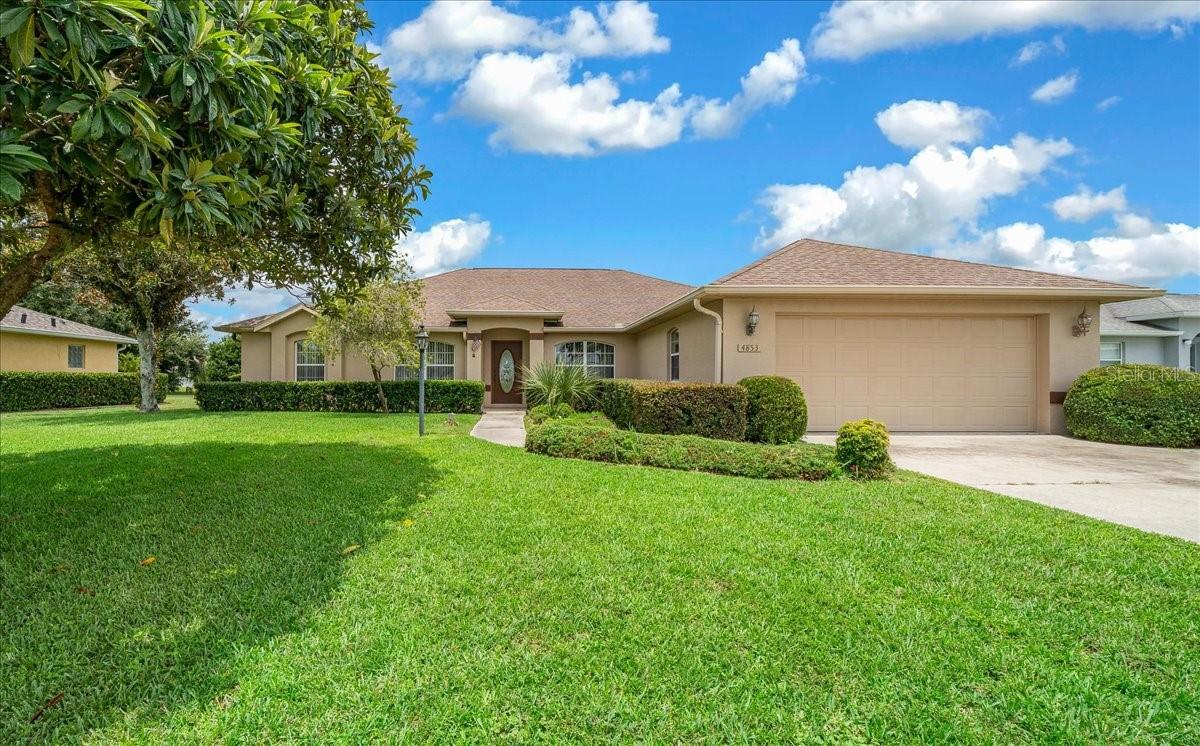
OCALA
4853 NW 32ND STREET
3 Beds
2 Baths
2,240 Sq.Ft.
$299,900
MLS#: OM729074
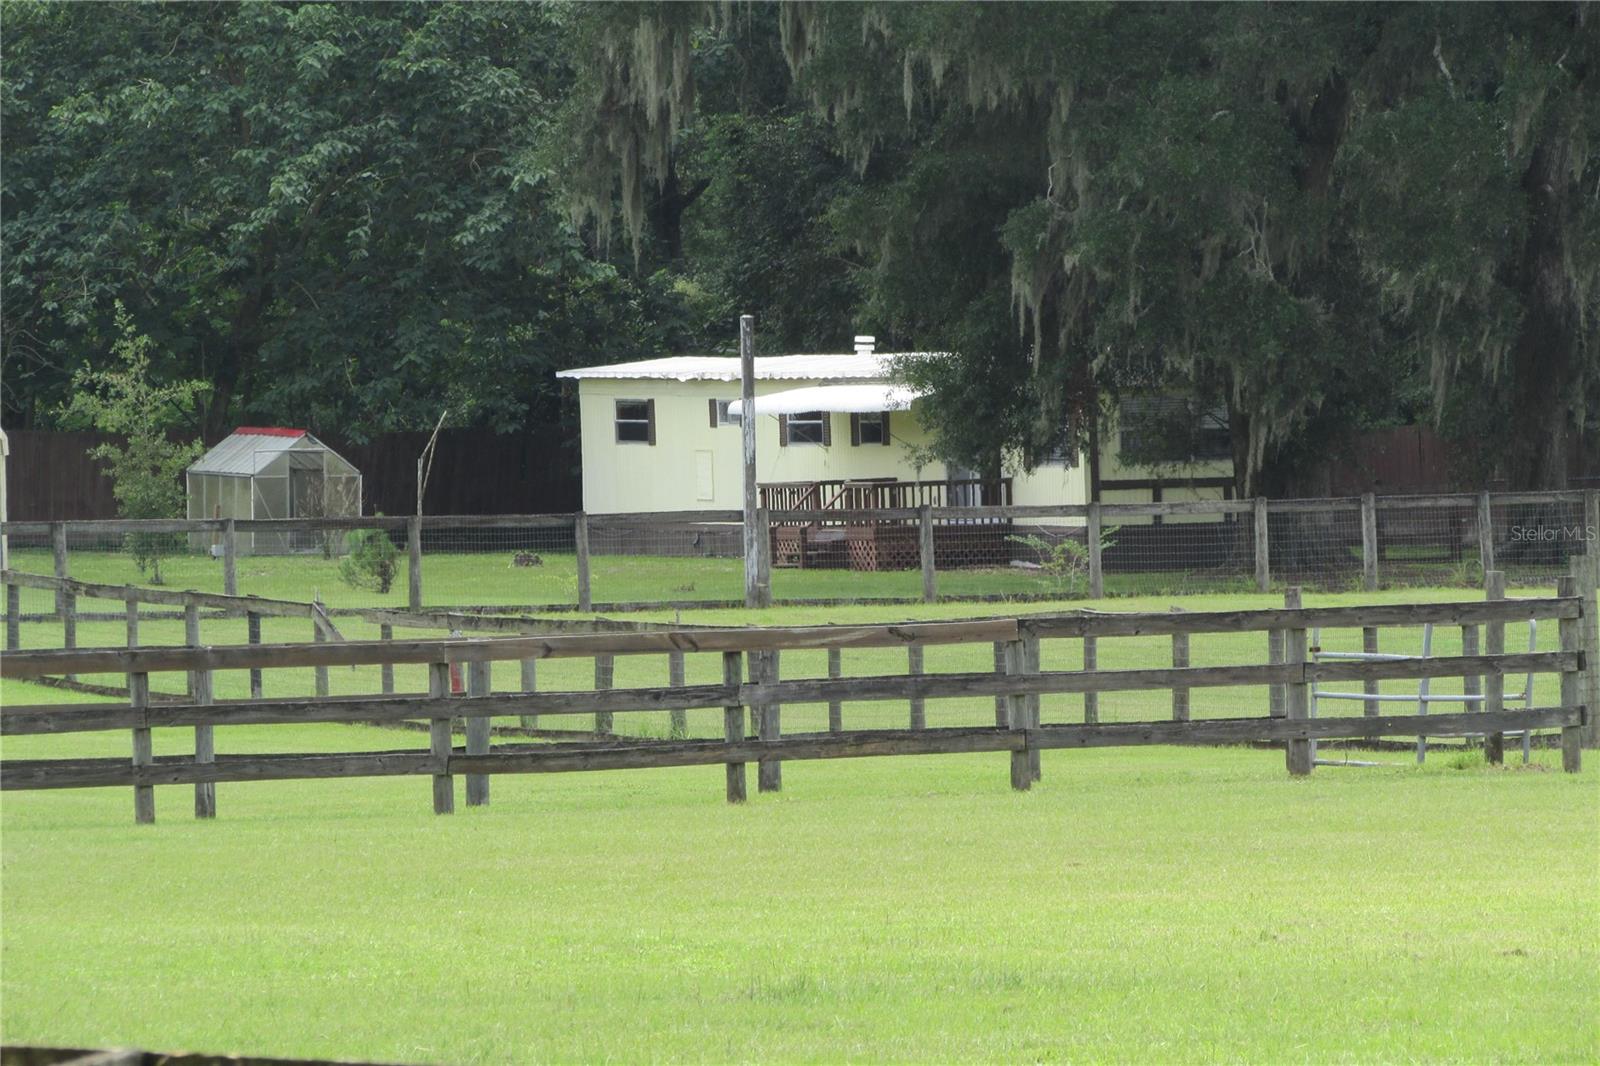
OCALA
10455 NW GAINESVILLE ROAD
1 Beds
1 Baths
672 Sq.Ft.
$225,000
MLS#: OM729078
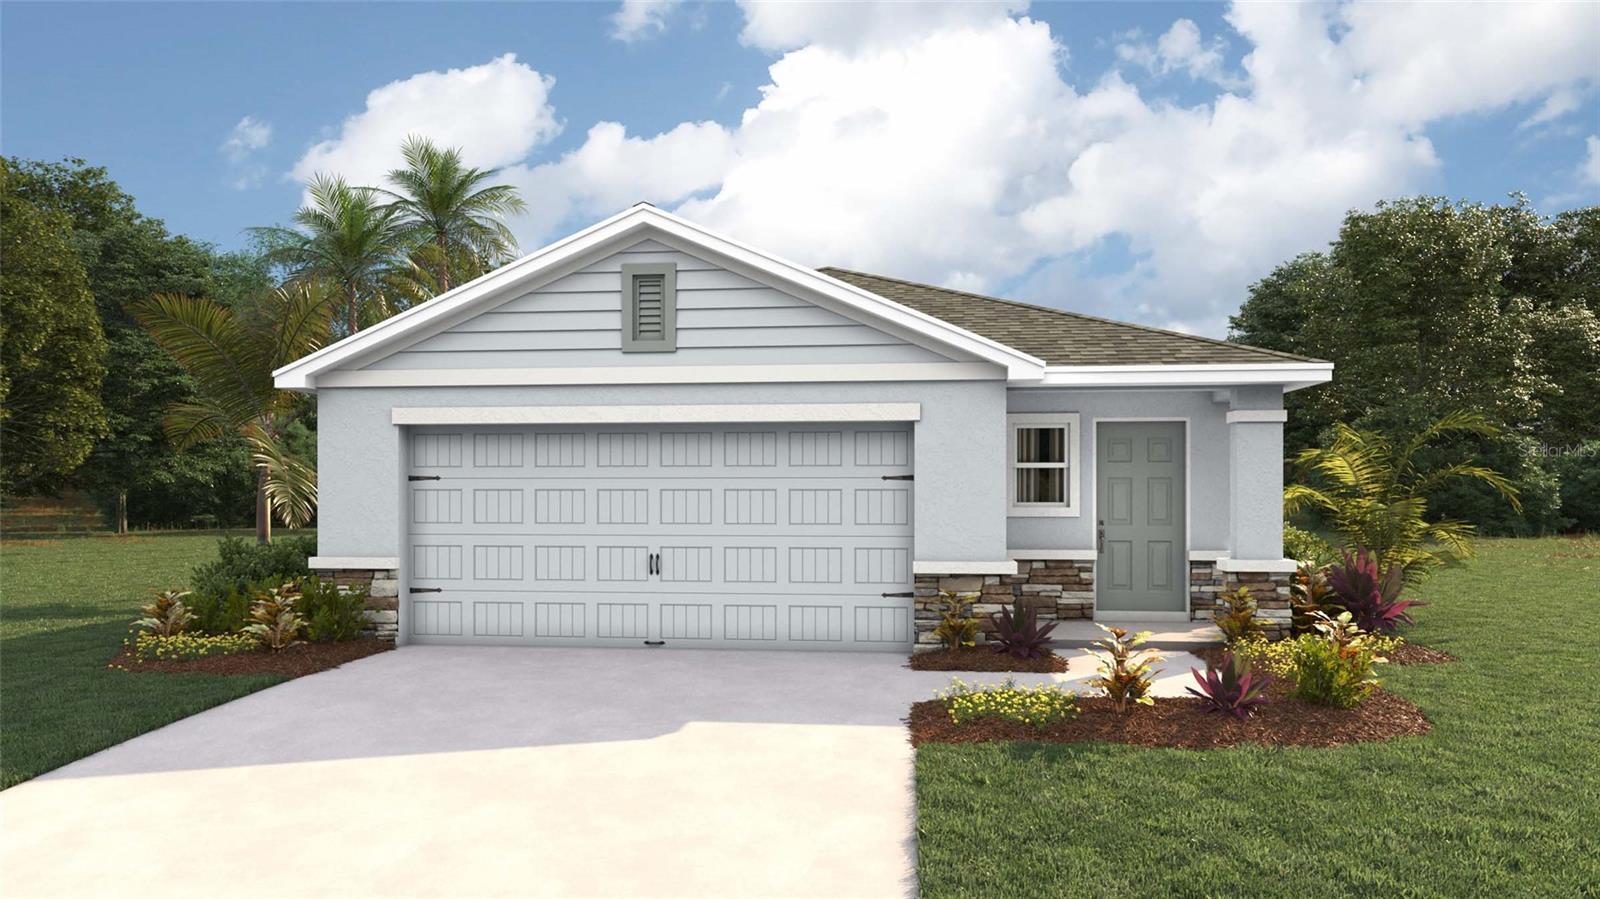
OCALA
6848 SW 45TH AVENUE
4 Beds
2 Baths
1,665 Sq.Ft.
$298,070
MLS#: OM729049
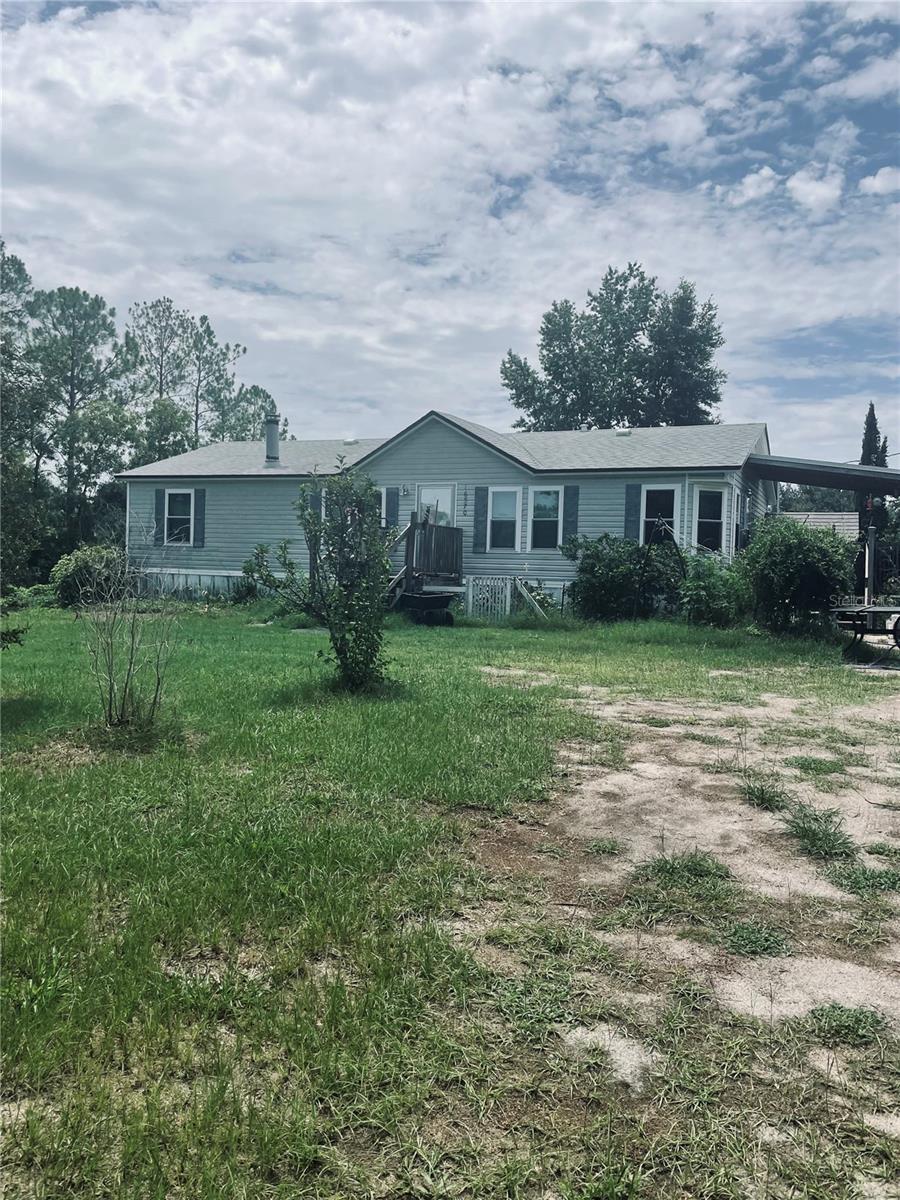
OCALA
16570 SW 58TH LANE
3 Beds
2 Baths
1,246 Sq.Ft.
$220,000
MLS#: OM728714
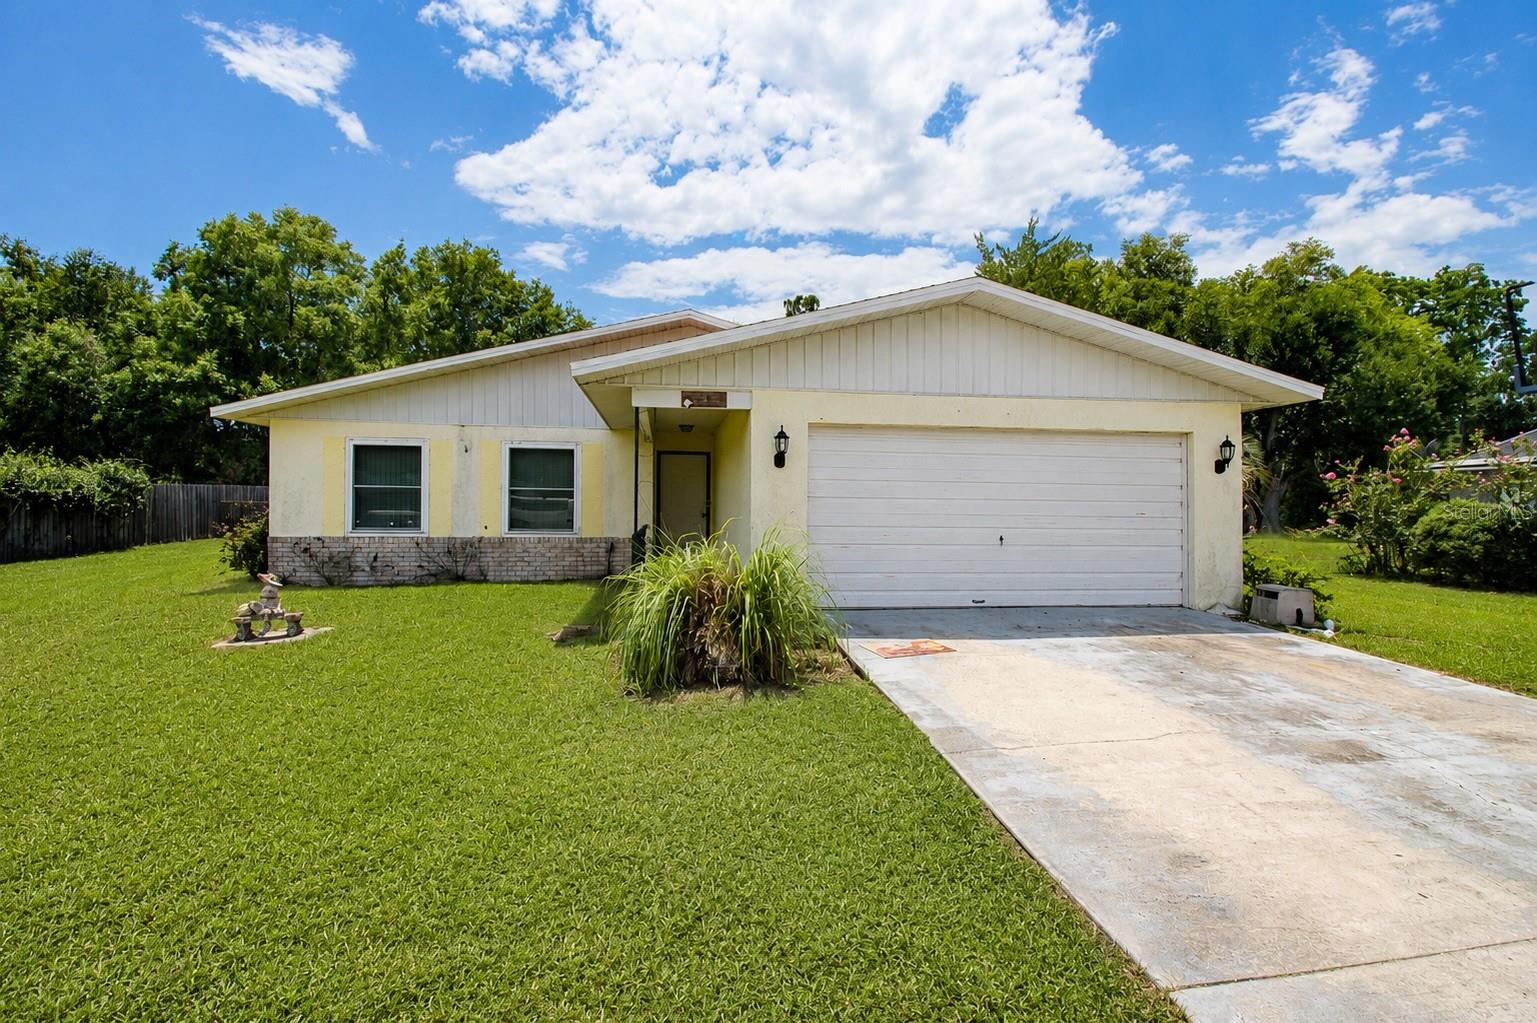
OCALA
742 BAHIA CIRCLE
4 Beds
2 Baths
2,112 Sq.Ft.
$249,900
MLS#: GC542126
