
- Properties
- Meet our agents
- Communities
- Market Report
- Home Value
- Calculator


Property
Beds
2
Full Baths
1
1/2 Baths
None
Year Built
1958
Sq.Footage
1,077
1024 S Alhambra Cir is a 1958 concrete block single-family home of 1,077 square feet on an 8,160 square foot lot in Naples Twin Lakes, Naples FL 34103, laid out as a 2 bedroom 1 bath main residence plus an attached efficiency with its own exterior entry, its own kitchen and its own full bath. The efficiency sits at one end of the home behind its own front door and functions entirely on its own, finished to the same standard as the main house with matching tile, its own window line and its own bath. Construction is concrete block with stucco, under a gable roof re-covered in Landmark architectural shingles on a county permit finaled in December 2024. Hurricane impact windows are in place throughout the home and the air conditioning system is new. Plumbing has no reported issues. Large format neutral tile runs continuous through every room of both spaces, front to back. The main kitchen is a galley layout with wood cabinetry, a double stainless sink set under a window, a range, a dishwasher and a stainless microwave. The efficiency kitchen carries painted cabinetry, a stainless refrigerator, a range, a microwave and a window over the sink. Both bathrooms were reworked with tiled walk-in showers, one finished floor to ceiling in tile with a decorative band and a glass slider and a window set into the shower wall, each with a vanity and a framed mirror. The bedrooms and the dining area carry vaulted ceilings, ceiling fans and wide blinds, and ceiling fans are fitted in the living areas as well. Both front entries are solid doors with decorative oval glass inserts. Outside, an oversized poured concrete parking pad fronts the home and gives room for several vehicles parked side by side, with separate approaches to each of the two entry doors. The rear yard is fully fenced with wood privacy fencing and runs deep and open, holding a detached storage building, a covered work and equipment area off the back of the house under its own metal roof, a poured concrete patio and a play structure. Palms, a fruit tree and shade trees line the front and side of the lot. Water service is delivered by the city system and waste is handled by an onsite septic system. Twin Lakes sits in central Collier County between US 41 and Goodlette-Frank Road, which places the home within a short drive of the Gulf beaches, the shops and restaurants of downtown, and the north end retail and dining corridor. The street is a grid of one story detached homes on similar lots, giving the block a low, consistent roof line and generous spacing between houses. The heavy items here are already done: block construction, impact glass, a 2024 roof and a new air handler. The efficiency gives you a flexible space with a full kitchen and a full bath attached, usable as guest quarters, a home office suite, a studio or a workshop. Showings are by appointment.
Features & Amenities
Interior
-
Total Bedrooms
2
-
Bathrooms
1
-
Cooling YN
YES
-
Cooling
Central Air
-
Fireplace YN
NO
-
Heating YN
YES
-
Heating
Central
-
Pet friendly
N/A
Exterior
-
Garage
No
-
Construction Materials
Block, Stucco
-
Other Exterior Features
Other
-
Parking
Driveway
-
Patio and Porch Features
Enclosed, Front Porch, Patio
-
Pool
No
-
Waterfront YN
NO
Area & Lot
-
Lot Size(acres)
0.19
-
Lot Size(square feet)
8,276
-
Property Type
Residential
-
Property Sub Type
Single Family Residence
Price
-
Sales Price
$419,900
-
Tax Amount
$3,465.92
-
Financing Options
Cash, Conventional
-
Sq. Footage
1,077
-
Price/SqFt
$389
HOA
-
Association
No
School District
-
Elementary School
N/A
-
Middle School
N/A
-
High School
N/A
Property Features
-
Stories
1
-
New Construction
NO
-
Foundation Details
Slab
-
Ownership
Fee Simple
-
Senior Community YN
NO
-
Sewer
Septic Tank
-
Tax Lot
7
-
Water Source
Public
Schedule a Showing
Showing scheduled successfully.
Mortgage calculator
Estimate your monthly mortgage payment, including the principal and interest, property taxes, and HOA. Adjust the values to generate a more accurate rate.
Your payment
Principal and Interest:
$
Property taxes:
$
HOA fees:
$
Total loan payment:
$
Total interest amount:
$
Location
County
Collier
Elementary School
Middle School
High School
Listing Courtesy of Michelle Paez, SILVER DOOR REALTY LLC
RealHub Information is provided exclusively for consumers' personal, non-commercial use, and it may not be used for any purpose other than to identify prospective properties consumers may be interested in purchasing. All information deemed reliable but not guaranteed and should be independently verified. All properties are subject to prior sale, change or withdrawal. RealHub website owner shall not be responsible for any typographical errors, misinformation, misprints and shall be held totally harmless.

Business Coach | Executive Sales Associate | Realtor®
Michael Graf
Call Michael today to schedule a private showing.

* Listings on this website come from the FMLS IDX Compilation and may be held by brokerage firms other than the owner of this website. The listing brokerage is identified in any listing details. Information is deemed reliable but is not guaranteed. If you believe any FMLS listing contains material that infringes your copyrighted work please click here to review our DMCA policy and learn how to submit a takedown request.© 2024 FMLS.
Related Properties

NAPLES
4280 RANDALL BOULEVARD
4 Beds
2 Baths
1,372 Sq.Ft.
$425,000
MLS#: V4951770

NAPLES
2740 RANDALL BLVD
3 Beds
2 Baths
1,126 Sq.Ft.
$440,000
MLS#: O6448917

NAPLES
8294 KEY ROYAL CIRCLE 1631
3 Beds
2 Baths
1,330 Sq.Ft.
$349,000
MLS#: A4700694

NAPLES
380 STELLA MARIS DRIVE N 2602
2 Beds
2 Baths
1,392 Sq.Ft.
$449,000
MLS#: A4699489
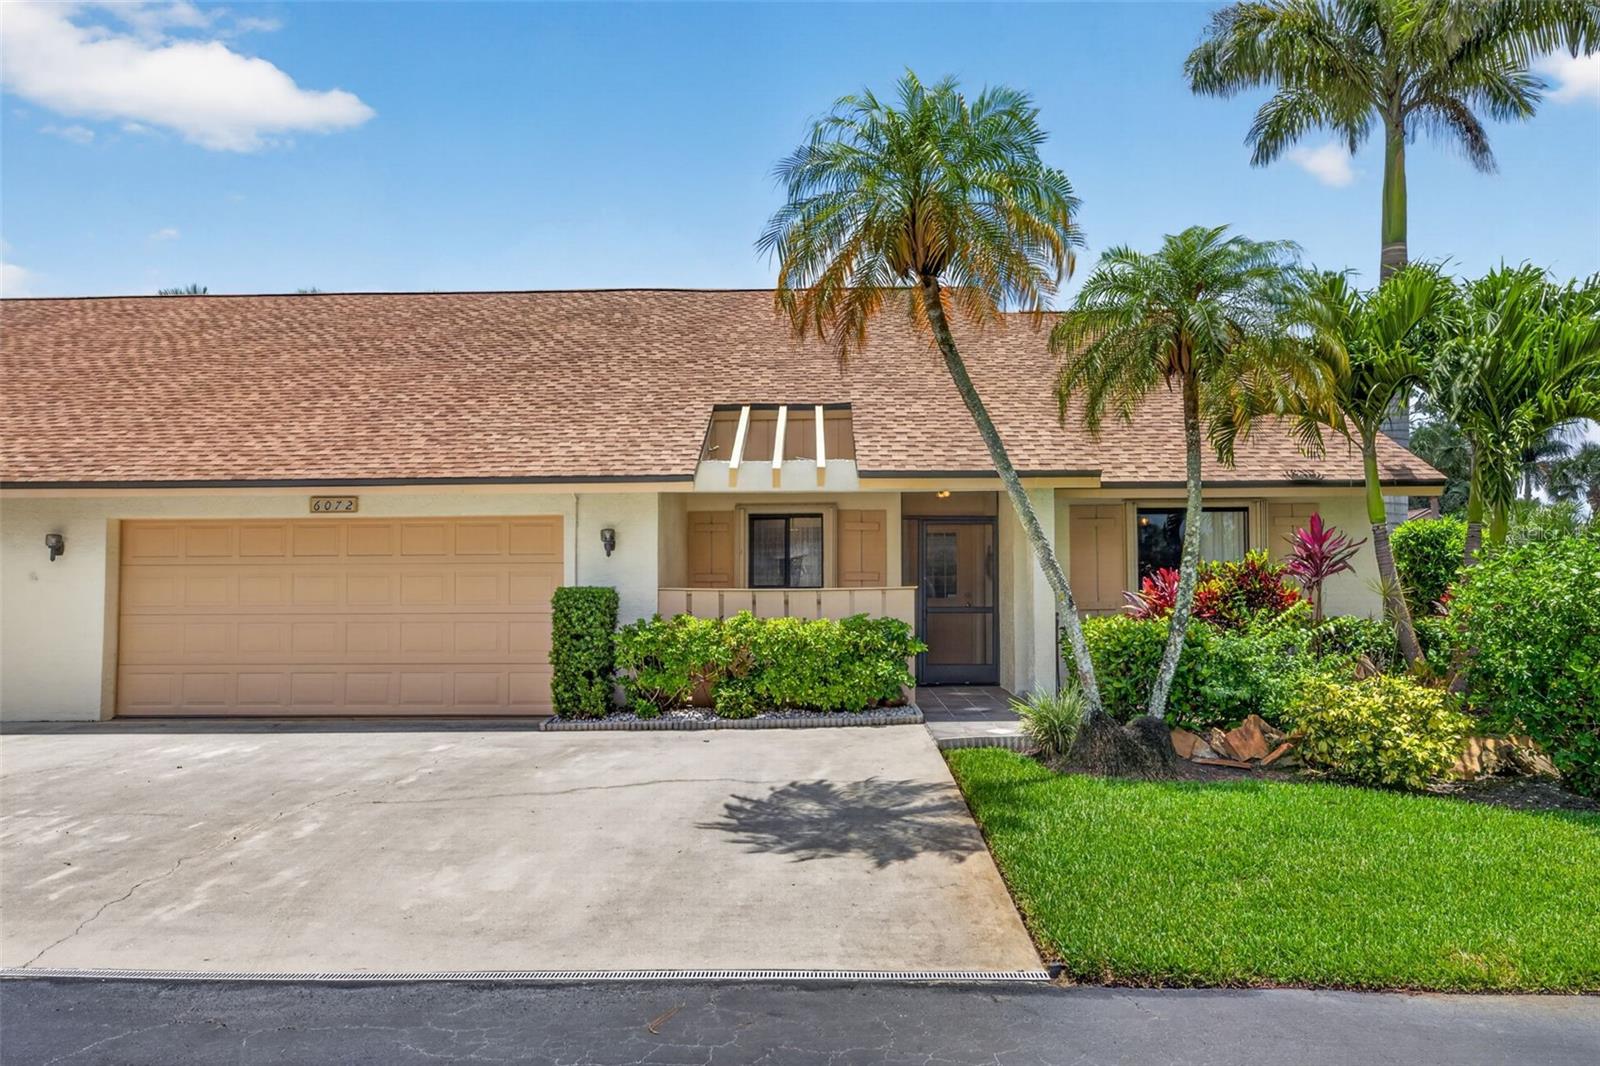
NAPLES
6072 HUNTINGTON WOODS DRIVE 17
2 Beds
2 Baths
1,568 Sq.Ft.
$365,000
MLS#: TB8511392

NAPLES
6775 HUNTINGTON LAKES CIRCLE 202
2 Beds
2 Baths
1,995 Sq.Ft.
$465,000
MLS#: D6146405

NAPLES
1074 ENBROOK LOOP
2 Beds
2 Baths
1,496 Sq.Ft.
$480,000
MLS#: TB8462627
