Features & Amenities

Interior

  • Total Bedrooms

    3

  • Bathrooms

    2

  • Cooling YN

    YES

  • Cooling

    Central Air

  • Fireplace YN

    NO

  • Heating YN

    YES

  • Heating

    Central

  • Pet friendly

    N/A

Exterior

  • Garage

    No

  • Construction Materials

    Concrete

  • Other Exterior Features

    Private Entrance, RV Hookup

  • Pool

    No

  • Waterfront YN

    NO

Area & Lot

  • Lot Features

    Level

  • Lot Size(acres)

    1.17

  • Lot Size(square feet)

    50,965

  • Property Type

    Residential

  • Property Sub Type

    Single Family Residence

Price

  • Sales Price

    $440,000

  • Tax Amount

    $2,446.84

  • Financing Options

    Cash, Conventional, FHA, VA Loan

  • Sq. Footage

    1,126

  • Price/SqFt

    $390

HOA

  • Association

    No

School District

  • Elementary School

    Sabal Palm

  • Middle School

    N/A

  • High School

    N/A

Property Features

  • Stories

    1

  • New Construction

    NO

  • Foundation Details

    Slab

  • Ownership

    Fee Simple

  • Senior Community YN

    NO

  • Sewer

    Septic Tank

  • Tax Lot

    0

  • Water Source

    Private, Well

Schedule a Showing

Showing scheduled successfully.

<
>
IN PERSON
VIA CHAT

What is 3 + 4 ?


Change time

Mortgage calculator

Estimate your monthly mortgage payment, including the principal and interest, property taxes, and HOA. Adjust the values to generate a more accurate rate.

Your payment

Principal and Interest:

$

Property taxes:

$

HOA fees:

$

Total loan payment:

$

Total interest amount:

$

Location

County

Collier

Elementary School

Sabal Palm

Middle School

High School

Listing Courtesy of George Luna, PA, LIFESTYLE INTERNATIONAL REALTY

RealHub Information is provided exclusively for consumers' personal, non-commercial use, and it may not be used for any purpose other than to identify prospective properties consumers may be interested in purchasing. All information deemed reliable but not guaranteed and should be independently verified. All properties are subject to prior sale, change or withdrawal. RealHub website owner shall not be responsible for any typographical errors, misinformation, misprints and shall be held totally harmless.

Agent Emil Garinga

Executive Assistant

Emil Garinga

Call Emil today to schedule a private showing.


* Listings on this website come from the FMLS IDX Compilation and may be held by brokerage firms other than the owner of this website. The listing brokerage is identified in any listing details. Information is deemed reliable but is not guaranteed. If you believe any FMLS listing contains material that infringes your copyrighted work please click here to review our DMCA policy and learn how to submit a takedown request.© 2024 FMLS.
Virtually Staged. High ceilings, open living spaces, and 1.17 acres of land set the stage for this beautiful 3-bedroom, 2-bathroom home in Golden Gate Estates! Designed for comfortable everyday living, the home features a bright and airy layout with an inviting living and dining area, laminate flooring, and an updated kitchen complete with shaker-style cabinetry, granite countertops, and stainless steel appliances. The split-bedroom floor plan provides added privacy, while impact-resistant windows and doors and a roof replaced in 2023 bring additional peace of mind. Step outside to a screened lanai, perfect for relaxing or enjoying the peaceful surroundings. The expansive 1.17-acre lot provides plenty of room for outdoor entertaining, gardening, or creating your own private retreat. With no HOA, enjoy the freedom and flexibility of spacious living while remaining conveniently located near shopping, dining, schools, and everyday essentials. Experience the perfect combination of comfort, privacy, and space in Golden Gate Estates!

2740 RANDALL BLVD

Message successfully sent.

What would you like to know?

What is 3 + 4 ?

I agree to receive email communication and understand I can unsubscribe at any time.

I agree to be contacted by The Graf Group of Coldwell Banker via call, email, and text for real estate services. To opt out, you can reply 'stop' at any time or reply 'help' for assistance. You can also click the unsubscribe link in the emails. Message and data rates may apply. Message frequency may vary. Privacy Policy

Related Properties

A Piece of Paradise in Naples! Motivated Sellers & Move-In Ready! Welcome to this move-in-ready 4-bedroom, 2-bathroom home set on a private 1.12-acre lot with no restrictive rules holding you back. Inside, everything has been freshly updated with new interior paint from top to bottom, brand-new trim, baseboards, interior doors, new ceiling fans throughout, & refinished cabinets. Relax on your brand-new deck overlooking an expansive backyard with endless possibilities. There is plenty of space to add a pool, build a workshop or oversized garage, & bring your RV, boat, & toys. Situated away from main road noise & traffic for total privacy, you are still just minutes from I-75, Naples shopping, dining, & beaches. Beyond the property itself, owning real estate in Florida comes with major tax perks: primary owners benefit from no state income tax, the Homestead Exemption, & the "Save Our Homes" tax cap, while investors enjoy tax-free rental earnings at the state level & great deduction benefits. Motivated sellers make this a rare chance to own over an acre in Naples with real room to spread out—schedule your tour today!
#V4951770

NAPLES

4280 RANDALL BOULEVARD

4 Beds

2 Baths

1,372 Sq.Ft.

$425,000

MLS#: V4951770

Price reduced
1024 S Alhambra Cir is a 1958 concrete block single-family home of 1,077 square feet on an 8,160 square foot lot in Naples Twin Lakes, Naples FL 34103, laid out as a 2 bedroom 1 bath main residence plus an attached efficiency with its own exterior entry, its own kitchen and its own full bath. The efficiency sits at one end of the home behind its own front door and functions entirely on its own, finished to the same standard as the main house with matching tile, its own window line and its own bath. Construction is concrete block with stucco, under a gable roof re-covered in Landmark architectural shingles on a county permit finaled in December 2024. Hurricane impact windows are in place throughout the home and the air conditioning system is new. Plumbing has no reported issues. Large format neutral tile runs continuous through every room of both spaces, front to back. The main kitchen is a galley layout with wood cabinetry, a double stainless sink set under a window, a range, a dishwasher and a stainless microwave. The efficiency kitchen carries painted cabinetry, a stainless refrigerator, a range, a microwave and a window over the sink. Both bathrooms were reworked with tiled walk-in showers, one finished floor to ceiling in tile with a decorative band and a glass slider and a window set into the shower wall, each with a vanity and a framed mirror. The bedrooms and the dining area carry vaulted ceilings, ceiling fans and wide blinds, and ceiling fans are fitted in the living areas as well. Both front entries are solid doors with decorative oval glass inserts. Outside, an oversized poured concrete parking pad fronts the home and gives room for several vehicles parked side by side, with separate approaches to each of the two entry doors. The rear yard is fully fenced with wood privacy fencing and runs deep and open, holding a detached storage building, a covered work and equipment area off the back of the house under its own metal roof, a poured concrete patio and a play structure. Palms, a fruit tree and shade trees line the front and side of the lot. Water service is delivered by the city system and waste is handled by an onsite septic system. Twin Lakes sits in central Collier County between US 41 and Goodlette-Frank Road, which places the home within a short drive of the Gulf beaches, the shops and restaurants of downtown, and the north end retail and dining corridor. The street is a grid of one story detached homes on similar lots, giving the block a low, consistent roof line and generous spacing between houses. The heavy items here are already done: block construction, impact glass, a 2024 roof and a new air handler. The efficiency gives you a flexible space with a full kitchen and a full bath attached, usable as guest quarters, a home office suite, a studio or a workshop. Showings are by appointment.
#TB8551241

NAPLES

1024 S ALHAMBRA CIRCLE

2 Beds

1 Baths

1,077 Sq.Ft.

$419,900

MLS#: TB8551241

Price reduced
Enjoy the Naples coastal lifestyle in gated Tarpon Cove, less than three miles from Delnor Wiggins State Park Beach. A standout feature of this residence is its access to Tarpon Cove Beach & Racquet Club, an opportunity not available with every unit in the community. Through club membership, enjoy the beach shuttle by boat and an added connection to the waterfront lifestyle that makes this location so desirable.
This beautifully updated 3 bedroom, 2 bathroom residence offers peaceful pond and fountain views, a private one-car garage, and 1,848 square feet including the enclosed lanai. The remodeled kitchen features new cabinetry, quartz countertops, a coordinating backsplash, updated appliances, and a beverage cooler. Two kitchen windows welcome natural light and frame the water views. Both bathrooms have been refreshed with updated cabinetry, countertops, LED mirrors, and tile.
Multiple sliding glass doors connect the living room, dining room, and primary suite to the spacious lanai, making it easy to enjoy morning coffee or unwind overlooking the pond. Window panels provide flexibility for changing weather, while sunshades provide comfort and privacy. The primary suite includes a walk-in closet and an additional hall closet. Tile floors throughout the main living areas, a full-size washer and dryer, and an air conditioning system replaced in 2021 add everyday convenience.
Tarpon Cove residents also enjoy three community pools, a hot tub, and a community center available for private gatherings. With its beach proximity, distinctive club access, thoughtful updates, and tranquil water views, this home offers an inviting place to enjoy Naples living.
#C7529412

NAPLES

710 TARPON COVE DRIVE 203

3 Beds

2 Baths

1,669 Sq.Ft.

$519,000

MLS#: C7529412

The most completely renovated unit in the Villages at Stella Maris — and priced right from day one. This first-floor, furnished 2BR/2BA waterfront residence was taken to the studs and finished to a level you won't find elsewhere in the building. The custom kitchen features bespoke cabinetry, quartz countertops, and Samsung white-glass appliances, complemented by a custom beverage bar with built-in beverage fridge — perfect for entertaining and effortless waterfront living. Both bathrooms were fully rebuilt with designer tile, custom walk-in showers, and luxury fixtures, while custom built-out closet systems add everyday function and quiet luxury. Luxury tile flows throughout, with custom wainscoting wrapping the main living space. Comfort is built in: motorized shades and motorized hurricane shutters on every opening make this a true lock-and-leave — close it up and go with total peace of mind. Step out to direct Gulf access with an assigned dock and 10,000-lb lift with water & electricity just steps from your lanai. Southern exposure floods the home with light and frames serene water views where dolphins, manatees, and unforgettable sunsets are part of everyday life. Port of the Islands is one of SWFL's best-kept secrets: community pool available, marina, pickleball, fitness center, on-site restaurant, and miles of natural beauty. Notably, no named storm has ever produced storm surge here, thanks to the protection of the Ten Thousand Islands — the same islands that deliver world-class boating and fishing. Just ~20 minutes to Marco Island, ~30 to downtown Naples, and ~15 to everyday conveniences. Move-in ready, impeccably finished, and unmatched in this community.
#A4699489

NAPLES

380 STELLA MARIS DRIVE N 2602

2 Beds

2 Baths

1,392 Sq.Ft.

$449,000

MLS#: A4699489

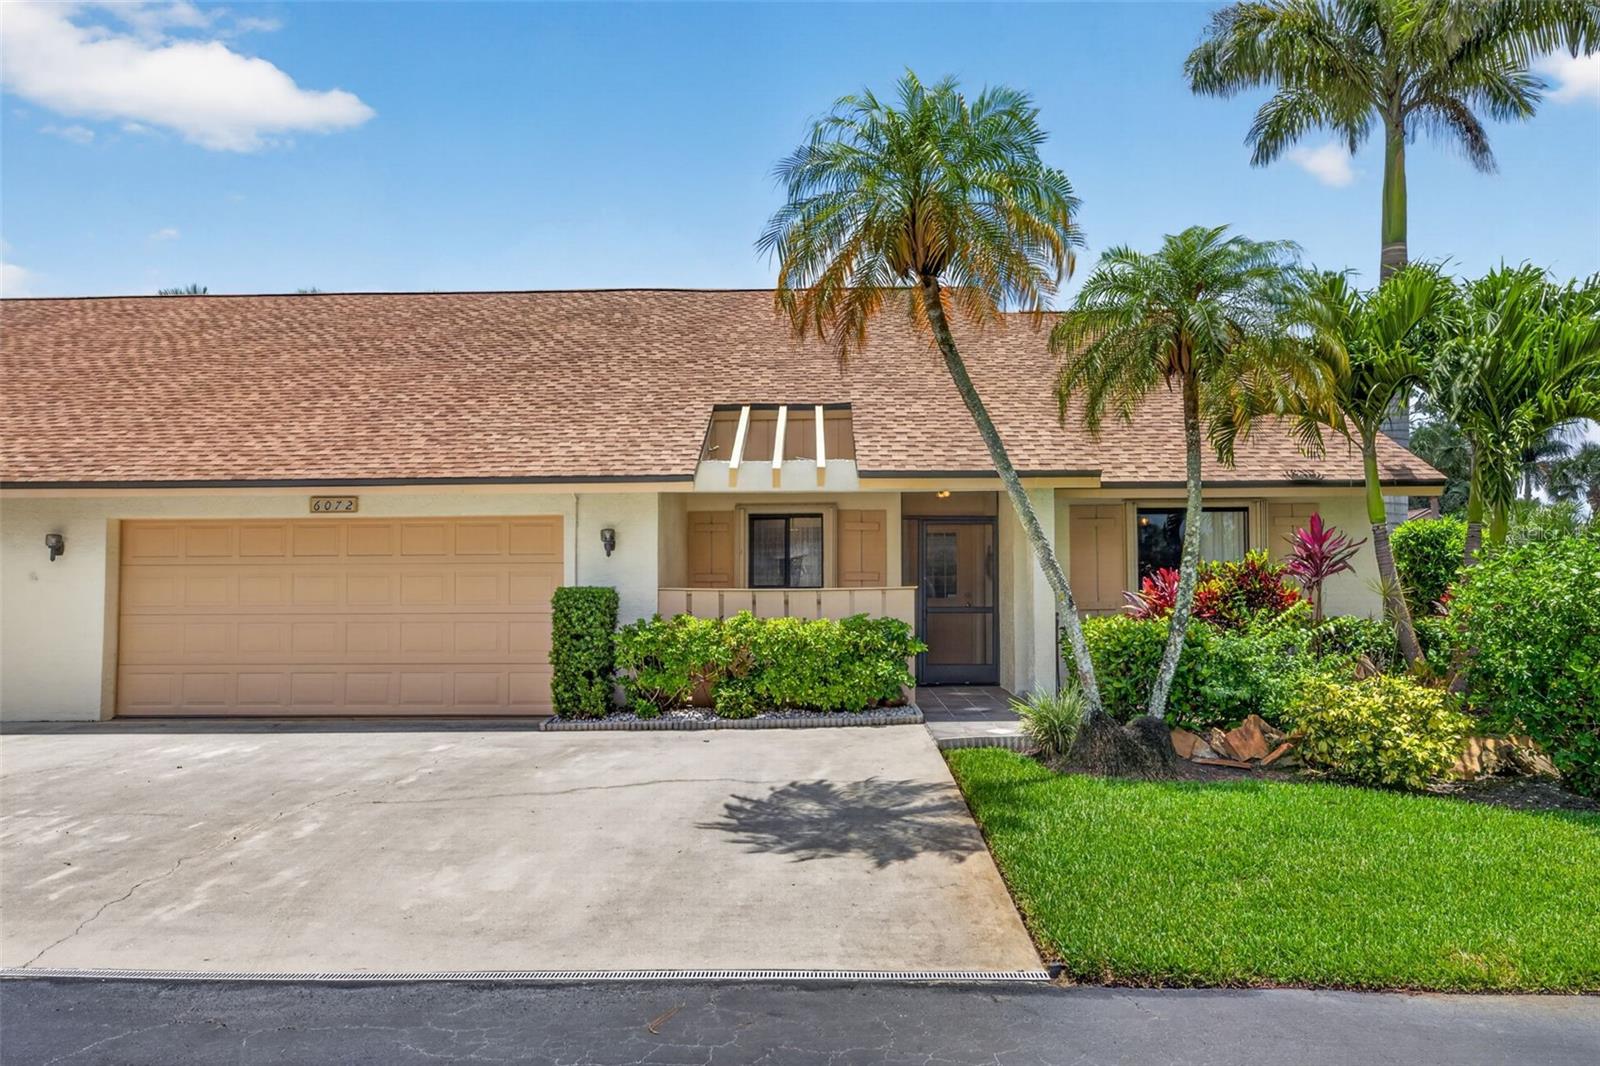
Welcome to Huntington Woods — a hidden gem in Naples. This well-maintained end-unit villa offers 2 bedrooms, 2 full bathrooms, and an inviting open-concept layout filled with charm and functionality.
The spacious living room features vaulted ceilings and a striking spiral staircase leading to a versatile loft area, perfect for a home office, den, or potential 3rd bedroom. The loft also includes a private balcony with sliding glass doors, ideal for enjoying fresh air and peaceful views.
The kitchen is designed for both convenience and entertaining, complete with an electric cooktop with griddle, prep sink, breakfast nook, and seamless flow into the dining and living areas. Step outside to the screened-in lanai and take in the beauty of the backyard setting.
The primary suite offers a relaxing retreat with an en-suite bathroom featuring dual sinks, dual shower heads in the tiled shower, and a spacious walk-in closet. Split-bedroom floorplan provides added privacy for guests, along with a full hall bathroom and conveniently located laundry closet.
Additional highlights include:
Plenty of storage throughout
Large 2-car garage with door opener
3 additional parking spaces in front of the home
Welcoming front porch for relaxing outdoors
Residents of Huntington Woods enjoy access to community amenities including an in-ground pool, pool house, and lounge seating. This quiet, private community features beautifully maintained landscaping, an irrigated lawn system, streetlights, and convenient direct access to both Santa Barbara Blvd and Rattlesnake Hammock Road.  Located in the heart of the desirable 34112 zip code, this home offers the perfect blend of privacy, convenience, and the Naples lifestyle. Residents enjoy easy access to downtown Naples, beautiful Gulf beaches, golf courses, shopping, dining, and everyday essentials, making it easy to enjoy everything Southwest Florida has to offer while still coming home to a peaceful community atmosphere. New/Updated Roof 2025/AC 2026/Microwave 2026/ Disposal 2021/Wash-Dryer 2016/Refrigerator 2019/HWH 2017.
#TB8511392

NAPLES

6072 HUNTINGTON WOODS DRIVE 17

2 Beds

2 Baths

1,568 Sq.Ft.

$365,000

MLS#: TB8511392

This beautifully situated Golden Gate Estates property, built in 2020 and set on a 1.14 acre lot is a single family home and offers approximately 1,300 - 1700+ sq ft of living space. Modern construction and room to grow. Enjoy the freedom of estate style living with ample outdoor space. Home is situated in a way that you can access the back of the lot, so amazing for getting a truck to the back of the property. Plenty of space to add a pool or simply enjoying the peaceful surroundings. The property offers a quiet, rural feel while still close to shopping, dinning and top rated schools. Whether you are a first time buyer, investor, or someone looking for privacy and land, this property presents an excellent opportunity.
#C7524156

NAPLES

2977 4TH AVENUE SE

4 Beds

2 Baths

1,387 Sq.Ft.

$510,000

MLS#: C7524156

This is one of Naples’s premier coach homes highlighted by vast square footage, high vaulted ceilings, one of a kind sizable kitchen, rare 2 car garage, and an extended wraparound lanai. It’s an end unit, so you can have privacy and enjoy a cup of coffee or a glass of wine while overlooking the preserve. Each room is oversized and the den is big enough to turn into a 3rd bedroom or an office. This meticulously maintained coach home has more than 45k in recent upgrades (see attached list) including California closet systems, new LVP floors in the bedrooms and stairs, fresh interior paint, new recessed lights, new screen and motorized shades in the lanai, new appliances– washer, dryer, fridge, dishwasher, disposal, reverse osmosis for the kitchen, soft closing cabinets and drawers in the kitchen, new master bathroom shower and glass enclosure, plantation shutters, custom curtains, shades, shelves and cabinets with a hanging bar in the laundry room, etc. The building was recently upgraded with a new roof, impact ”hurricane” windows and lanai doors, and fresh exterior paint. Huntington Lakes is not just a beautiful gated community, it’s a lifestyle - with walking paths shaded by oak trees, three pools: main resort-style pool and two satellite pools, tennis courts, and of course, an amazing location less than 7 miles to the beach and plenty of shopping and dining options within 2 miles, including the famous Seed to Table. Don’t need to drive to the pool – it’s so close that it often feels like it’s your own private pool. Large dogs are allowed. Video tour is available.
#D6146405

NAPLES

6775 HUNTINGTON LAKES CIRCLE 202

2 Beds

2 Baths

1,995 Sq.Ft.

$465,000

MLS#: D6146405

SELLER OFFERING BUYER CONCESSIONS. Beautifully maintained home located within a gated, amenity-rich community offering resort-style living. This thoughtfully designed residence features an open and functional floor plan filled with natural light, ideal for both everyday living and entertaining. Turn-key property offered fully furnished. The versatile den can easily be converted into an additional bedroom, offering flexibility and added value. The home offers well-appointed living spaces, a modern kitchen with ample cabinetry and counter space, comfortable bedrooms, and a private outdoor area perfect for relaxing or enjoying Florida’s lifestyle. Pride of ownership is evident throughout.
Residents enjoy access to a private clubhouse, resort-style pool, fitness center, pickleball courts, bocce courts, and scenic walking paths, all within a beautifully landscaped and well-maintained neighborhood.
Community standards preserve long-term value and quality of life. Buyers will appreciate that community documents, including rules, regulations, budgets, and financials, are available for review.
Conveniently located near shopping, dining, entertainment, and major roadways, this property offers an exceptional blend of comfort, community, and location. A must-see opportunity for buyers seeking a move-in-ready home in a highly organized and likeable neighborhood.
#TB8462627

NAPLES

1074 ENBROOK LOOP

2 Beds

2 Baths

1,496 Sq.Ft.

$480,000

MLS#: TB8462627

Send a message

Message successfully sent.

Your message

What is 3 + 4 ?

Reason for contacting?

I agree to receive email communication and understand I can unsubscribe at any time.

I agree to be contacted by The Graf Group of Coldwell Banker via call, email, and text for real estate services. To opt out, you can reply 'stop' at any time or reply 'help' for assistance. You can also click the unsubscribe link in the emails. Message and data rates may apply. Message frequency may vary. Privacy Policy

Sign Out

Virtual Assistant

Would you like to take the next step with this property? We can help you schedule a showing or virtual tour, or send you more details.

Yes, I would like more information.

Thank You for Your Reply, One of Our Agents will contact you as soon as possible

No, maybe later.

Thank you, you can always contact me via email, phone number or through the contact form.

Realhub AI

Lucy - Your AI-Powered Realtor

Update Your Temporary Password

Personalize your search

Enter your email and we'll notify you immediately when new listings match what you're looking for.

or enter email address

Already have an account ? Login here

Continue your home search

I agree to receive communications and understand I can unsubscribe at any time.

I agree to be contacted by The Graf Group of Coldwell Banker via call, email, and text for real estate services. To opt out, you can reply 'stop' at any time or reply 'help' for assistance. You can also click the unsubscribe link in the emails. Message and data rates may apply. Message frequency may vary. Privacy Policy

Already have an account ? Login here

We use cookies

We use cookies primarily for analytics to enhance your experience. By accepting, you agree to our use of these cookies. You can manage your preferences or learn more about our cookies policy.